
62 Langdon Drive
King (King City), ON L7B 0M1
- 6Bedrooms
- 7Bathrooms
- 3Garage
- 5000 +Sq Ft
- $17,263Tax
- 65×121 ftLot Size
 Free EstimateSee Free Estimate Report

Property not available for sale or for rent.
HOMEH One: full-service selling for a 1% listing fee. The buyer's agent commission is separate.
Free Home EvaluationHow Much Is My Home Worth?Homes for Sale NearbySale & Price History for 62 Langdon Drive, King, King City
| Start Date | End Date | Price | Event | MLS# |
|---|---|---|---|---|
| 2026-05-28 | 2026-08-27 | Login to See Prices | Expired | n13211074 |
Real estate boards require you to or to see the full details of this property.
*Sold prices and complete sale & price history are regulated data. Under the Trust in Real Estate Services Act, 2002 (TRESA) and the rules of the Real Estate Council of Ontario (RECO), and pursuant to the Multiple Listing Service® rules of the Canadian Real Estate Association (CREA) and the Toronto Regional Real Estate Board (TRREB), this information may be shown only to registered users who have agreed to the applicable terms of use (a Virtual Office Website, or "VOW," arrangement). HOMEH Inc., Brokerage therefore provides it to signed-in members only. Creating an account is free and takes under a minute.
About 62 Langdon Drive, King, King City
Summarized Description
- Luxurious corner lot in Corsica Estates.
- Over 5,800 sq ft of model home craftsmanship.
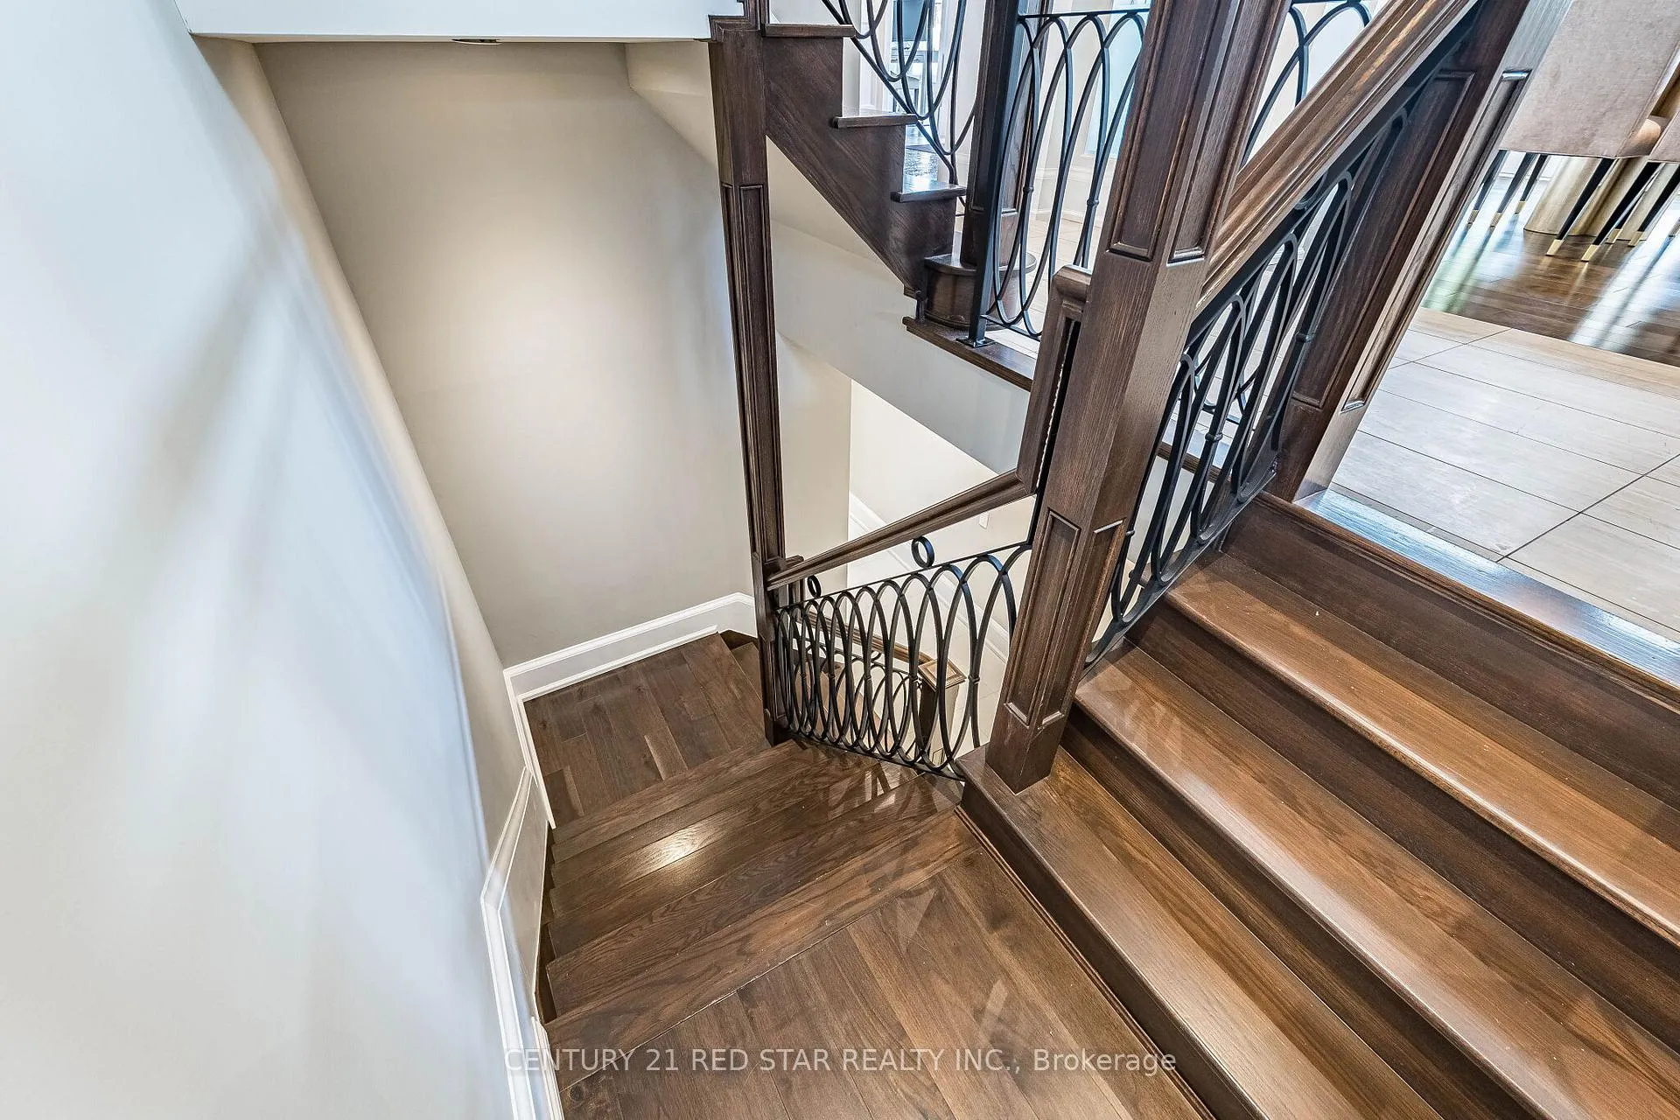
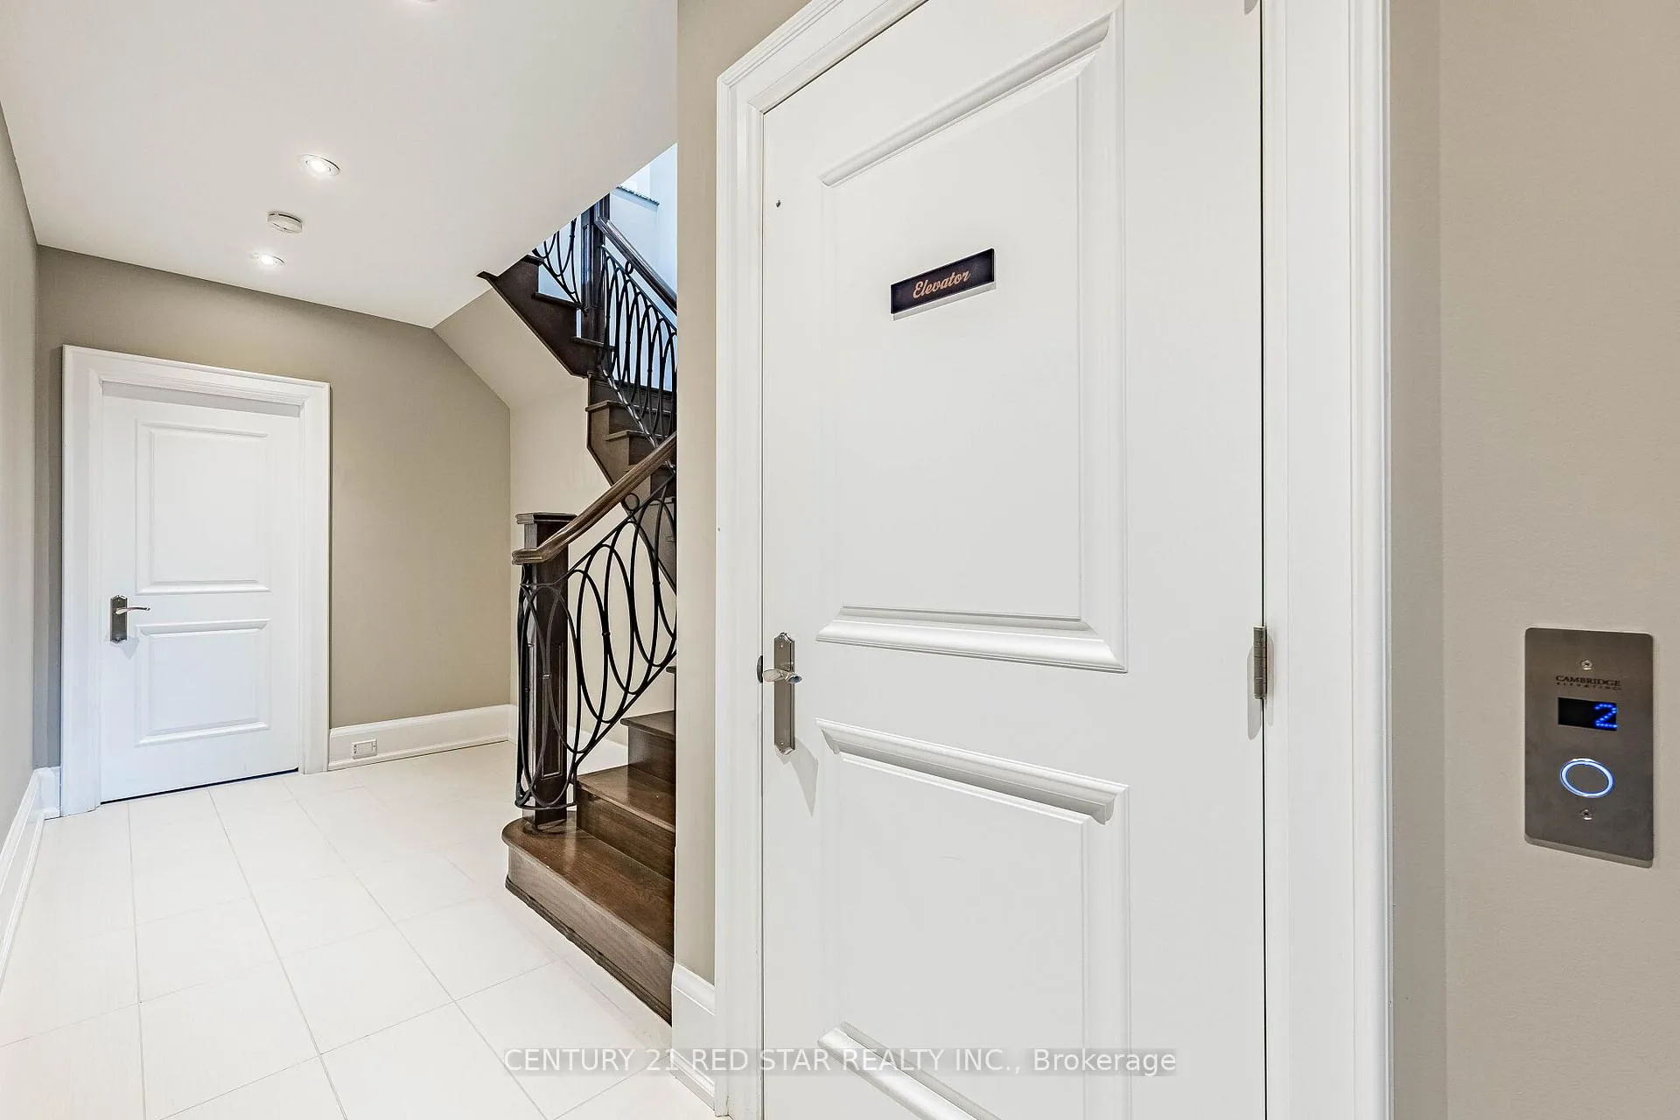
- Residential elevator servicing all three levels.
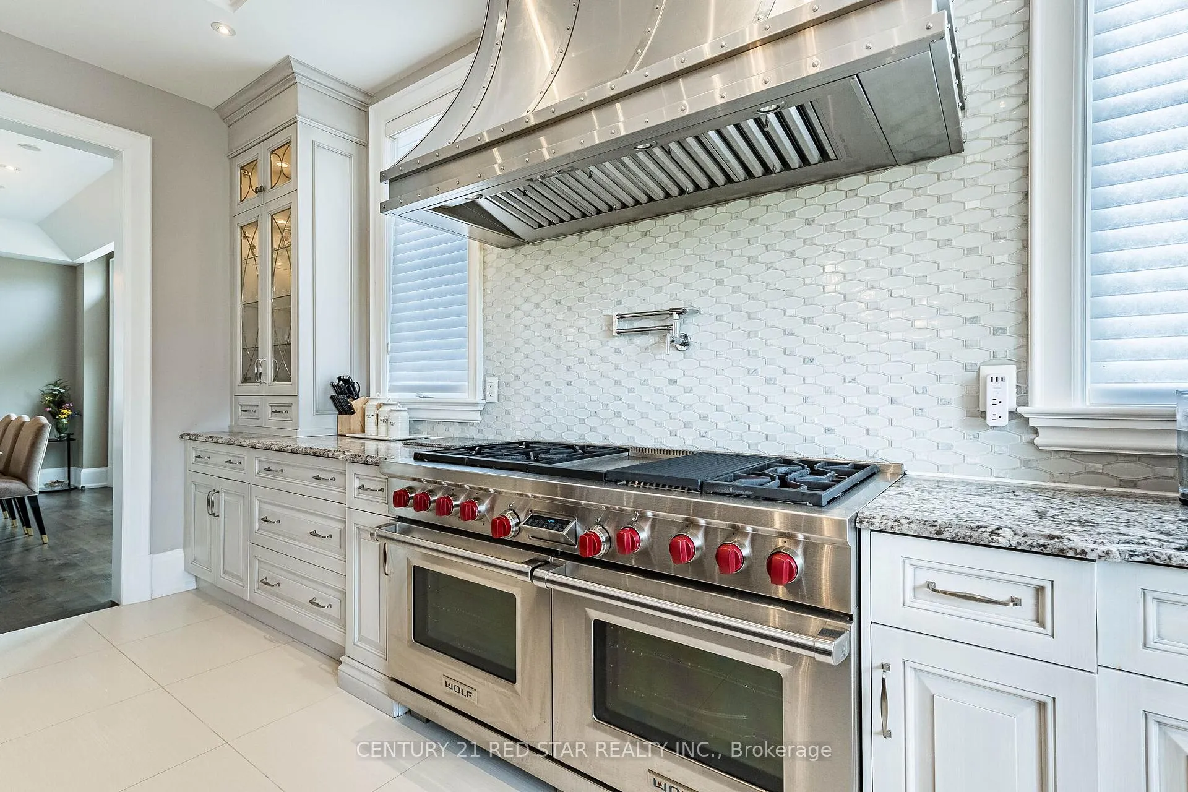
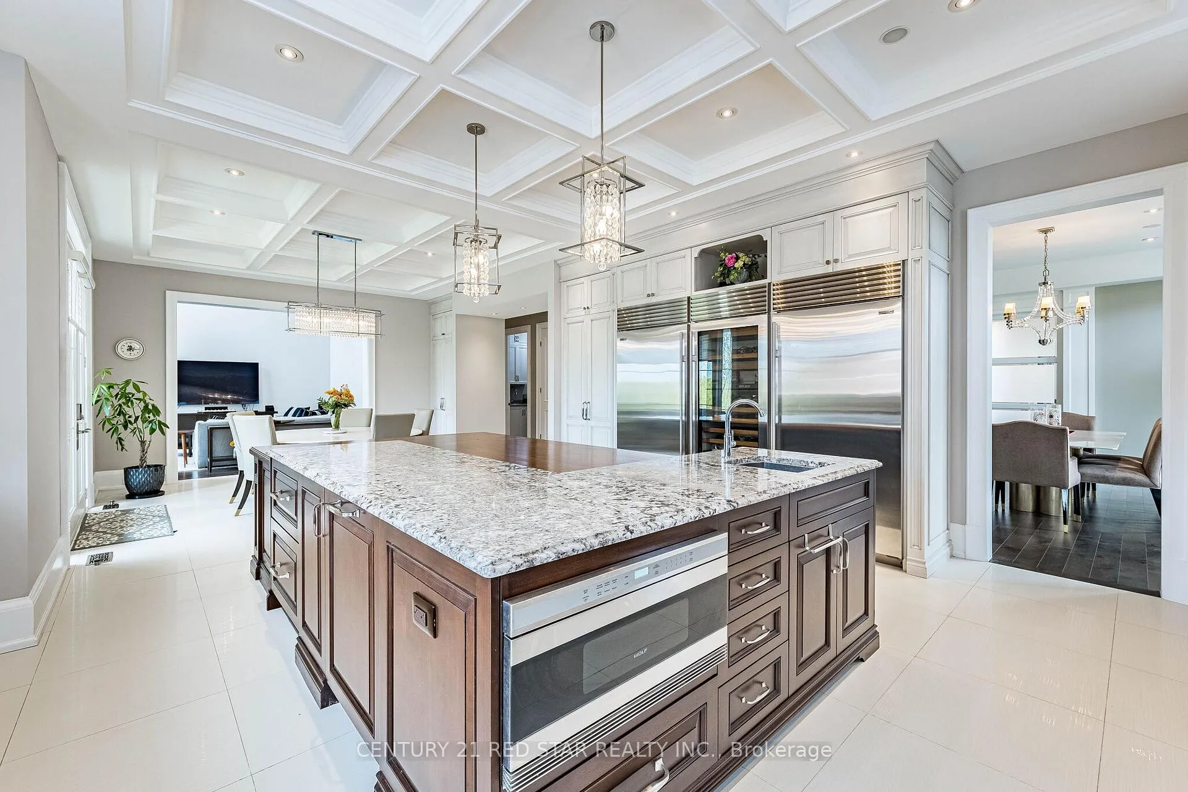
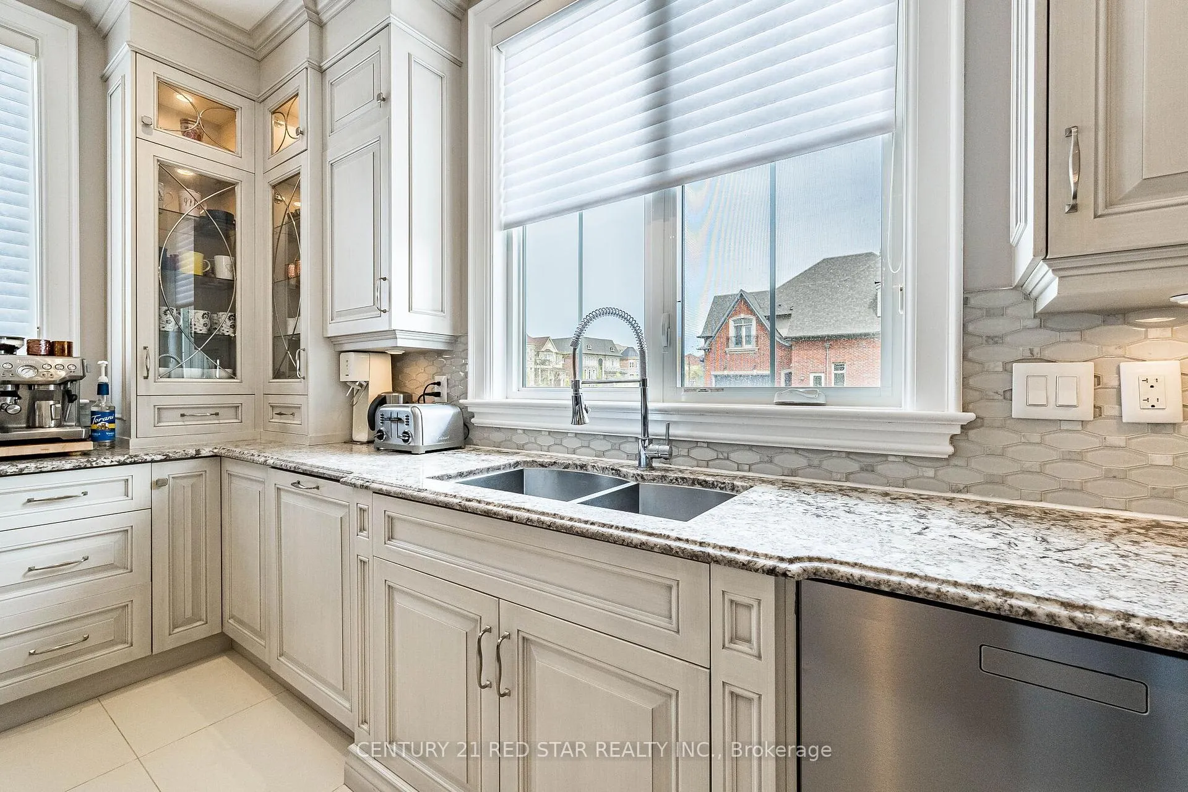
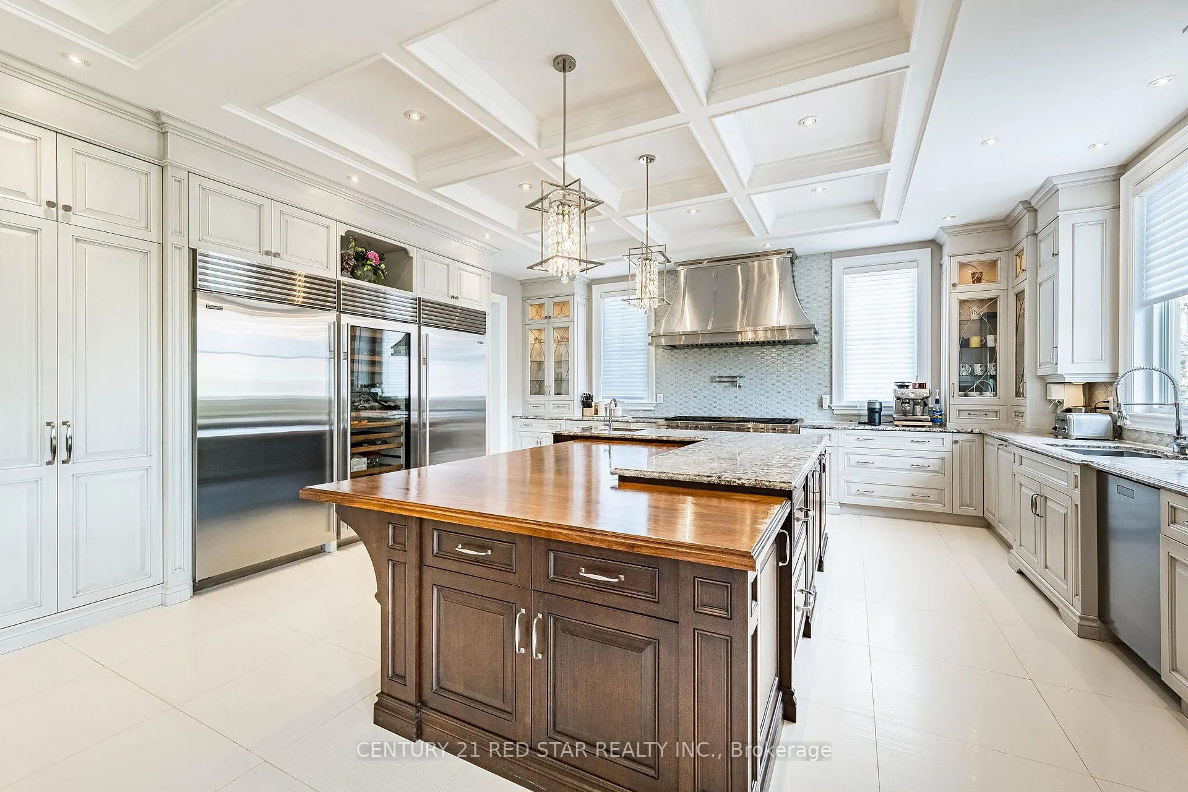
- Chef-calibre kitchen with premium appliances.
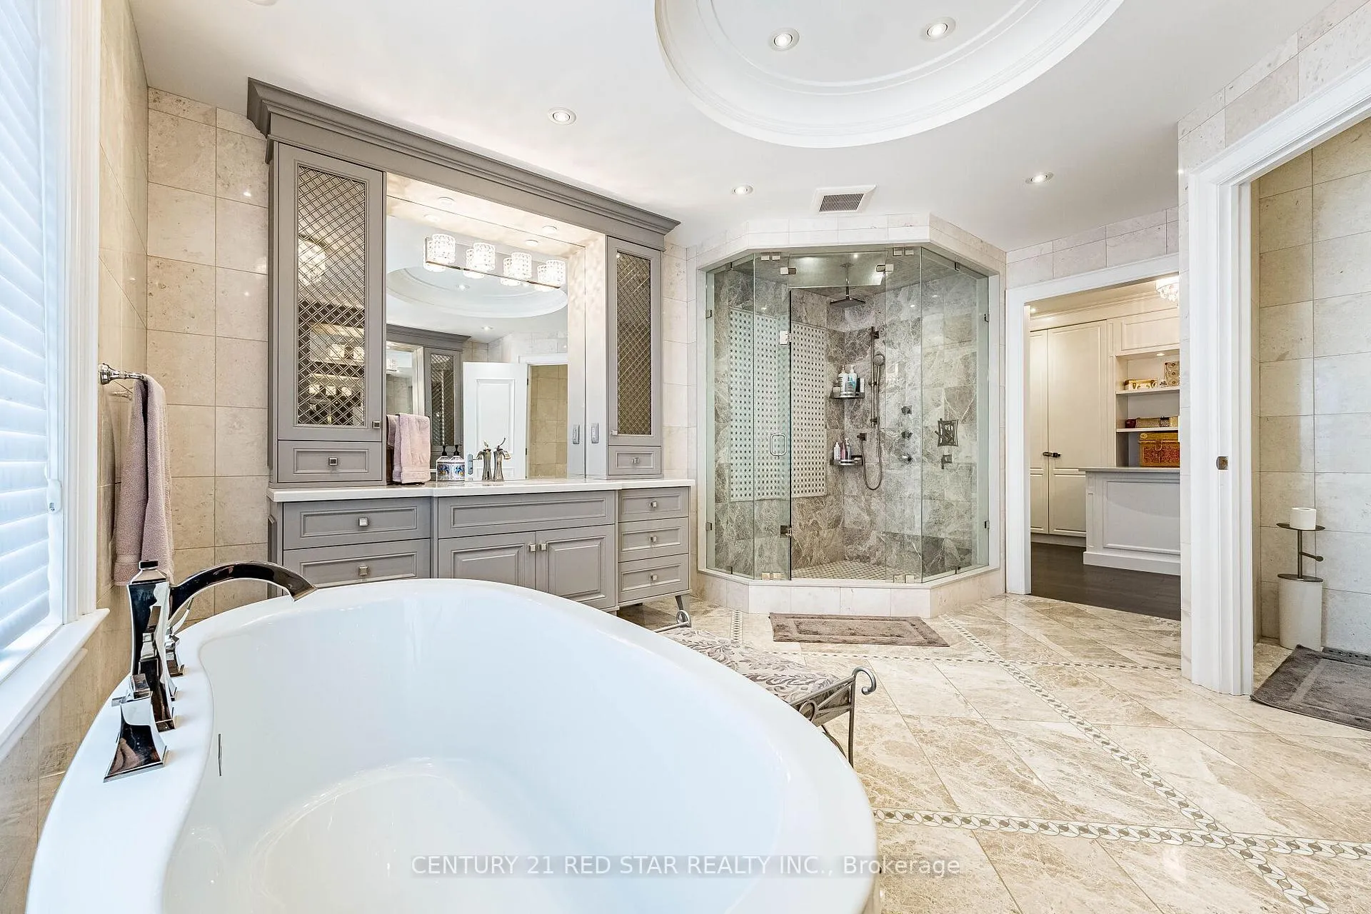
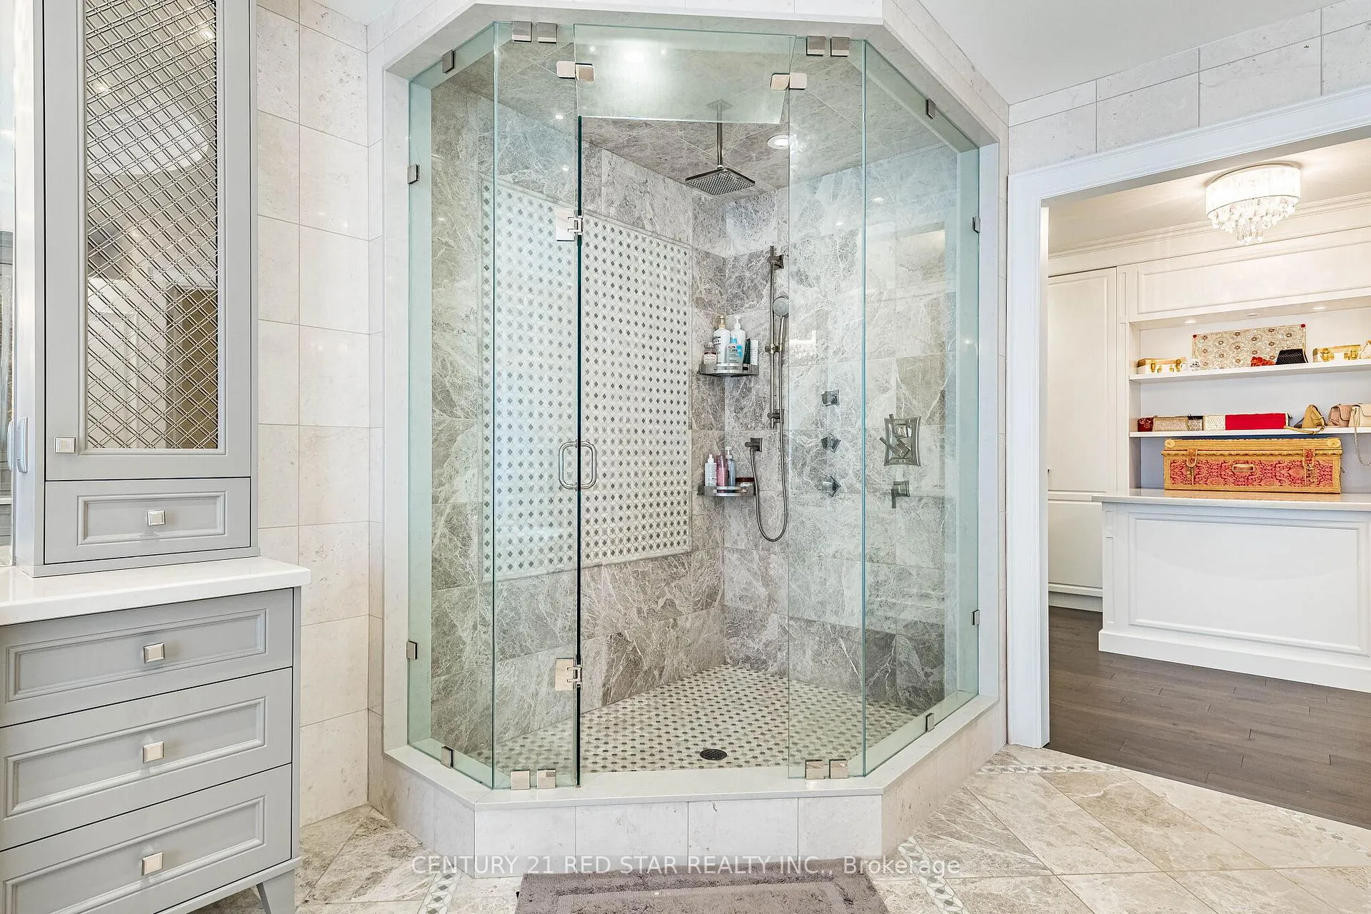
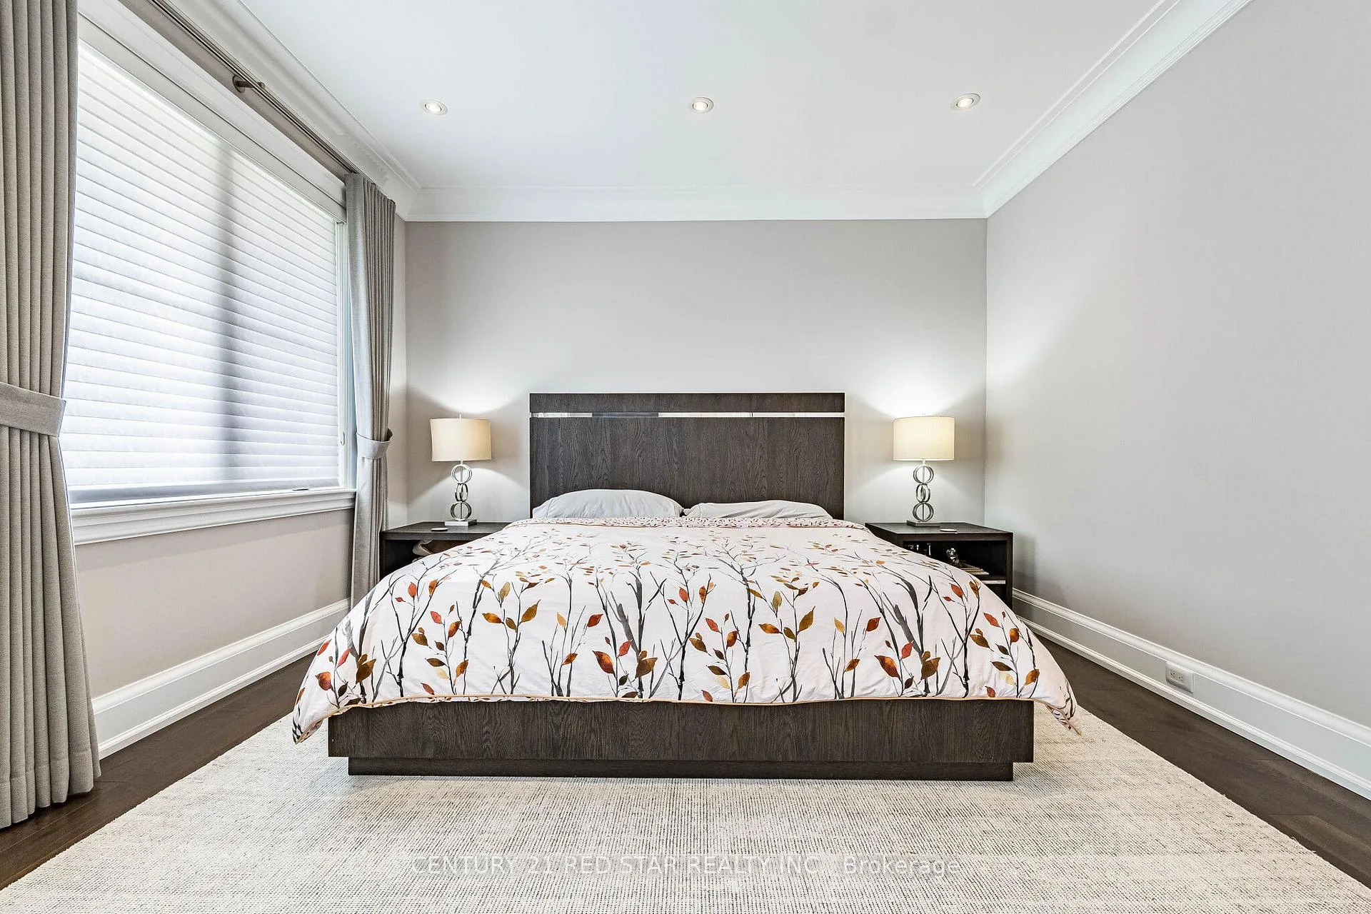
- Presidential-style primary retreat with spa ensuite.
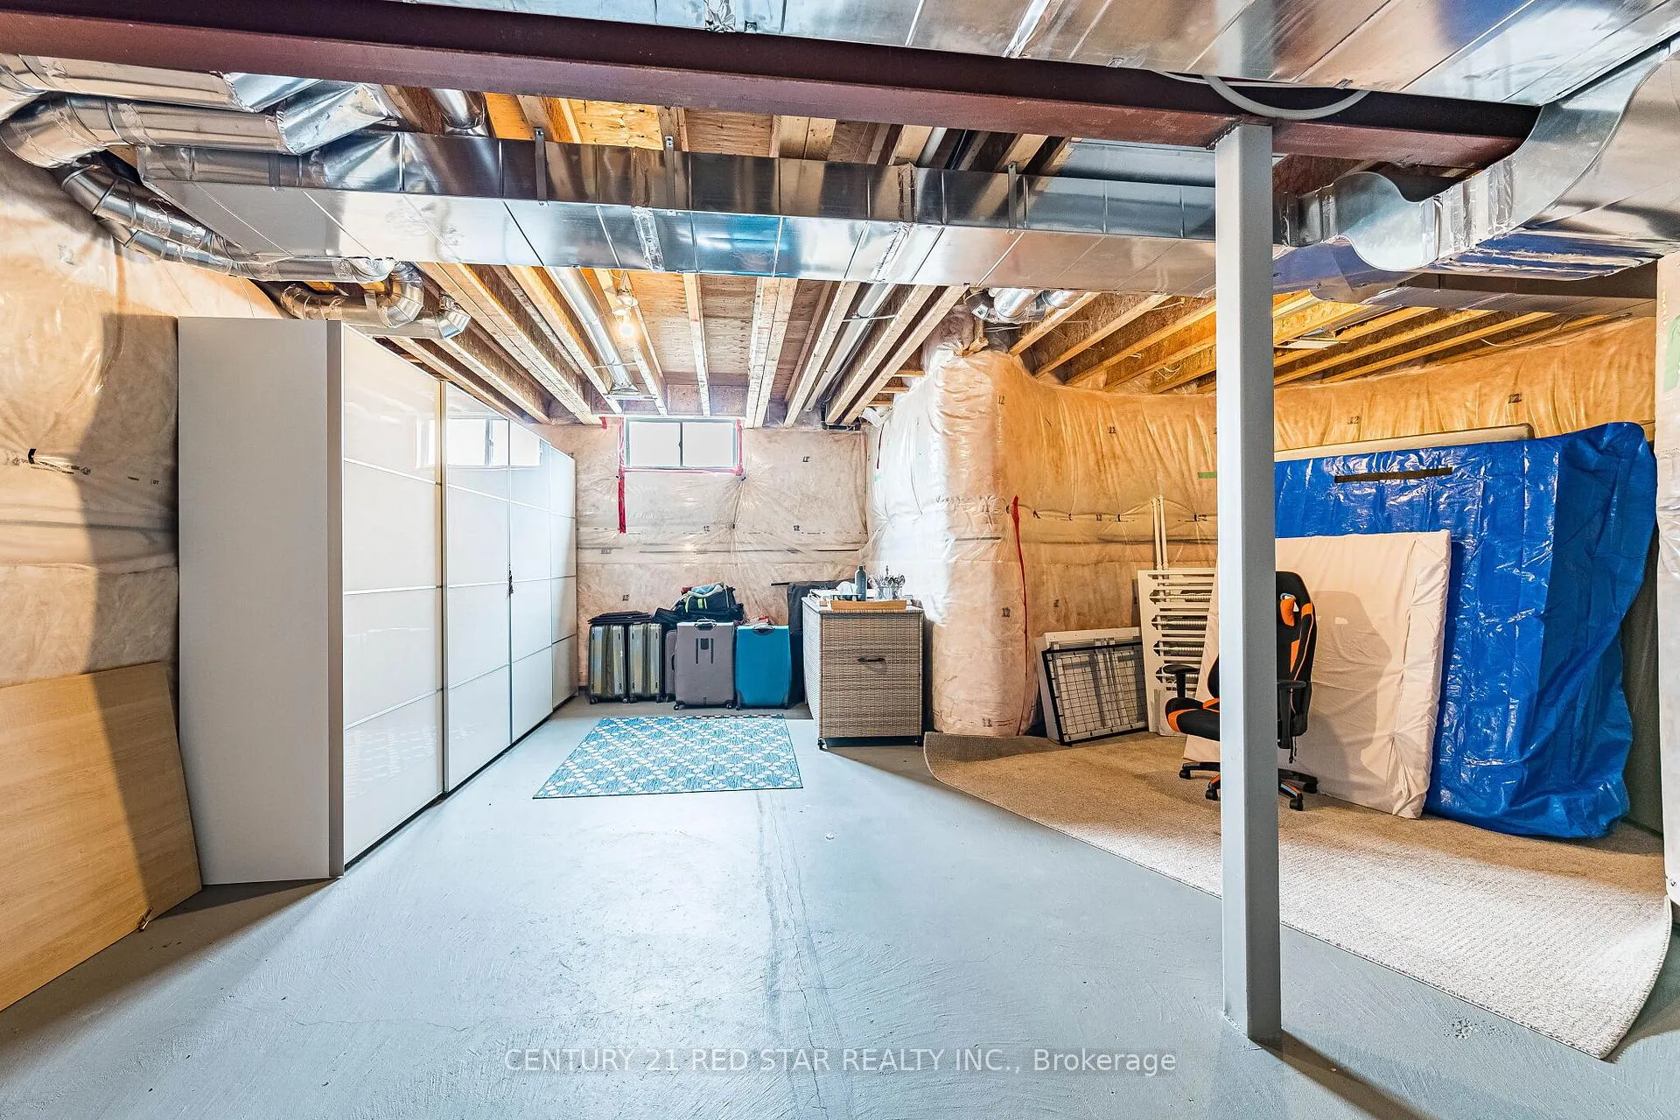
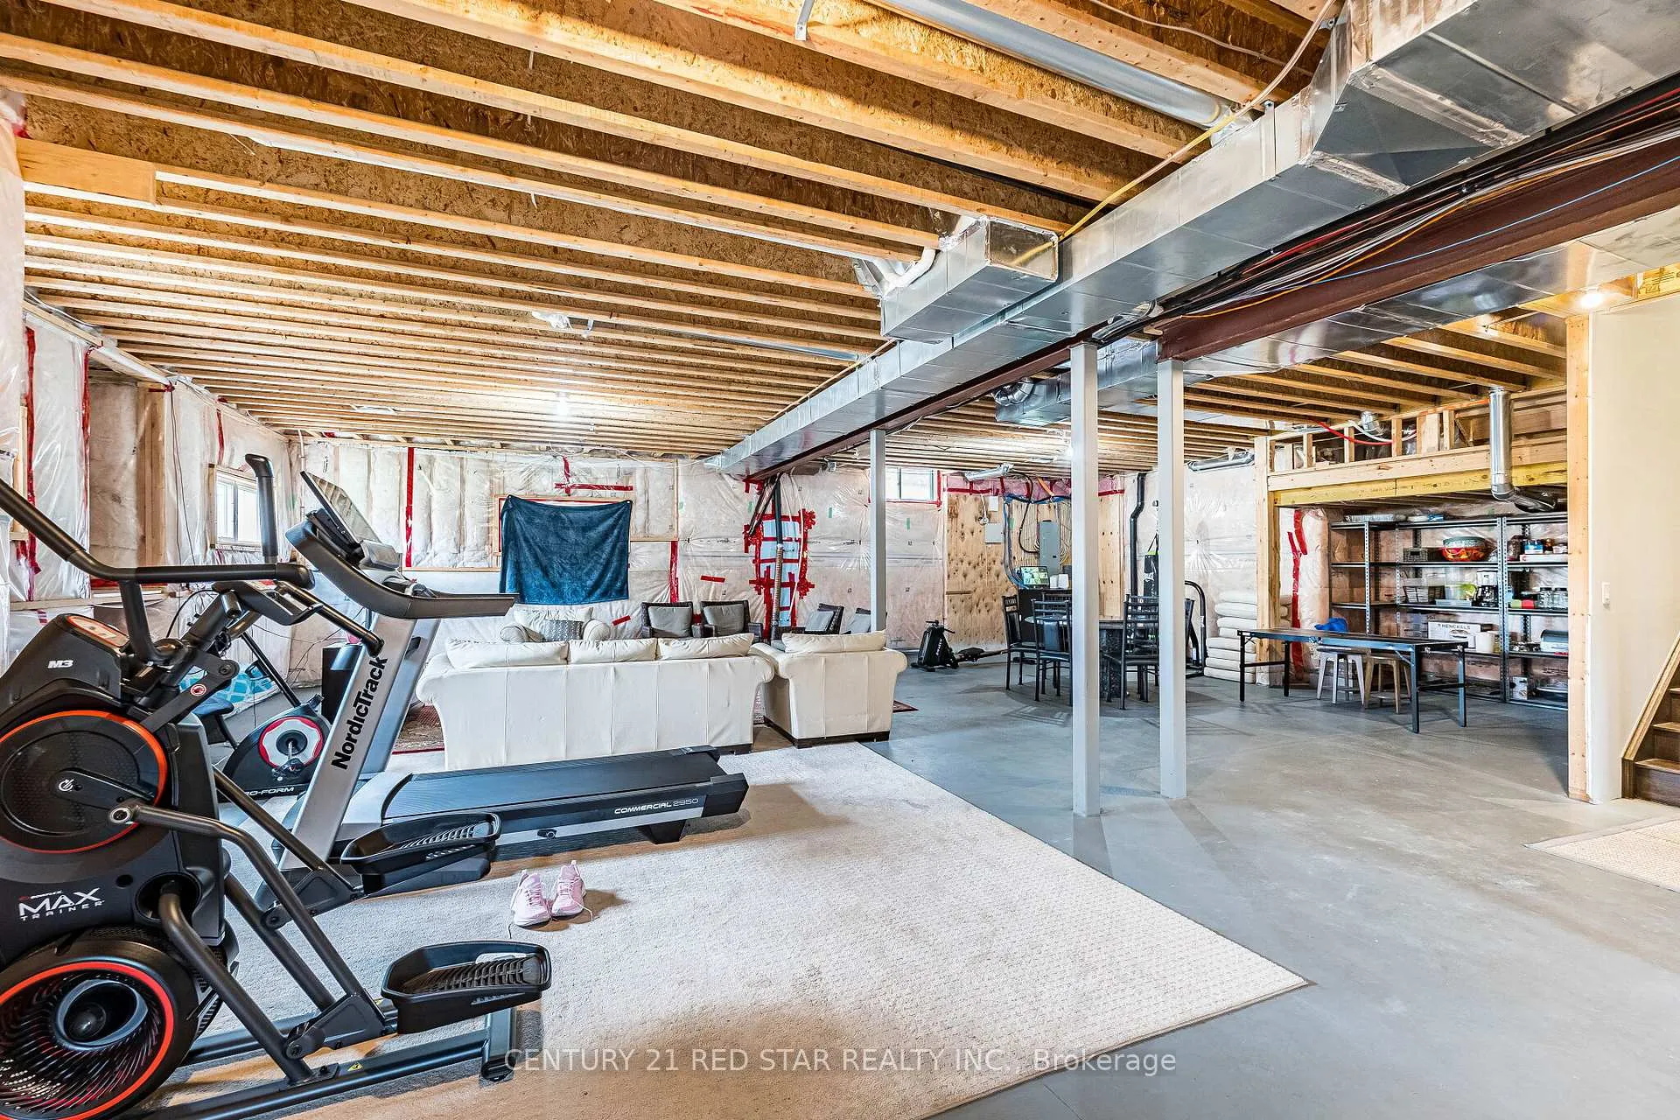
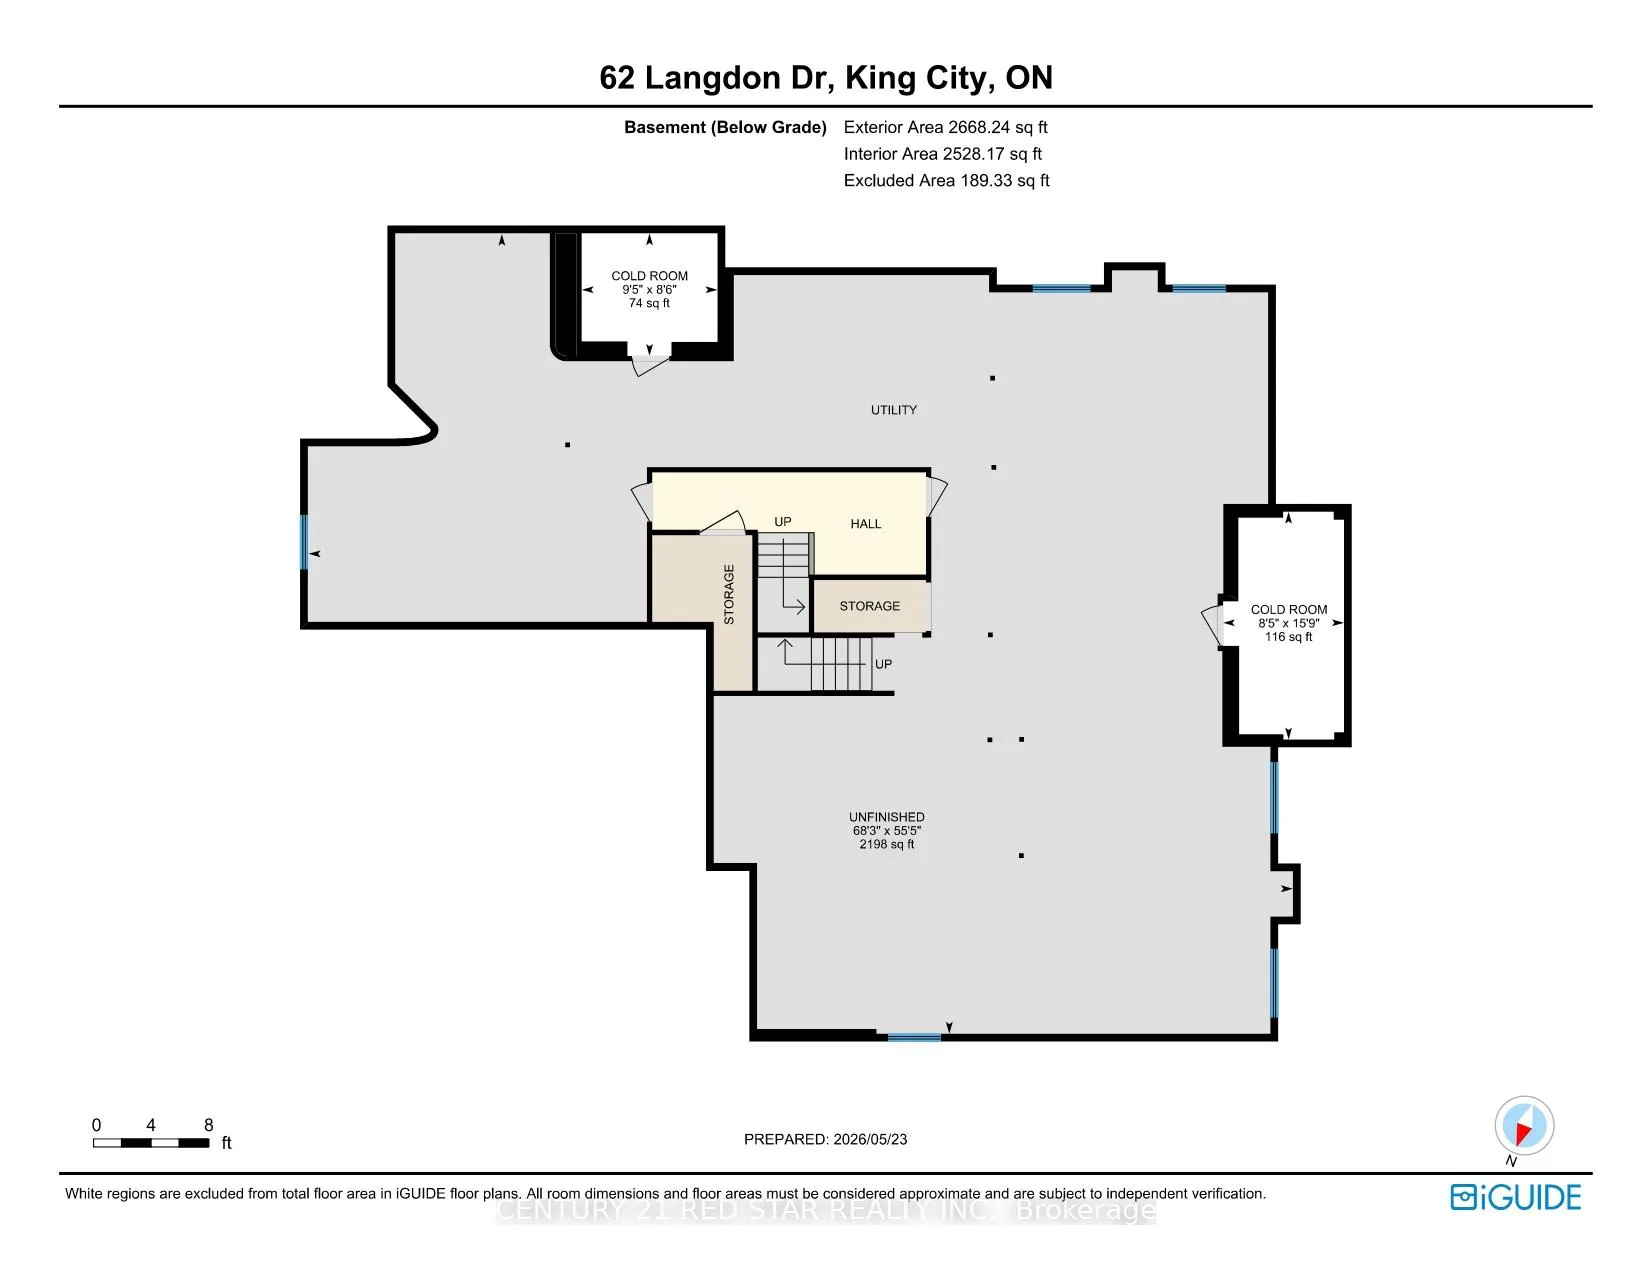
- Unfinished basement offers limitless potential.
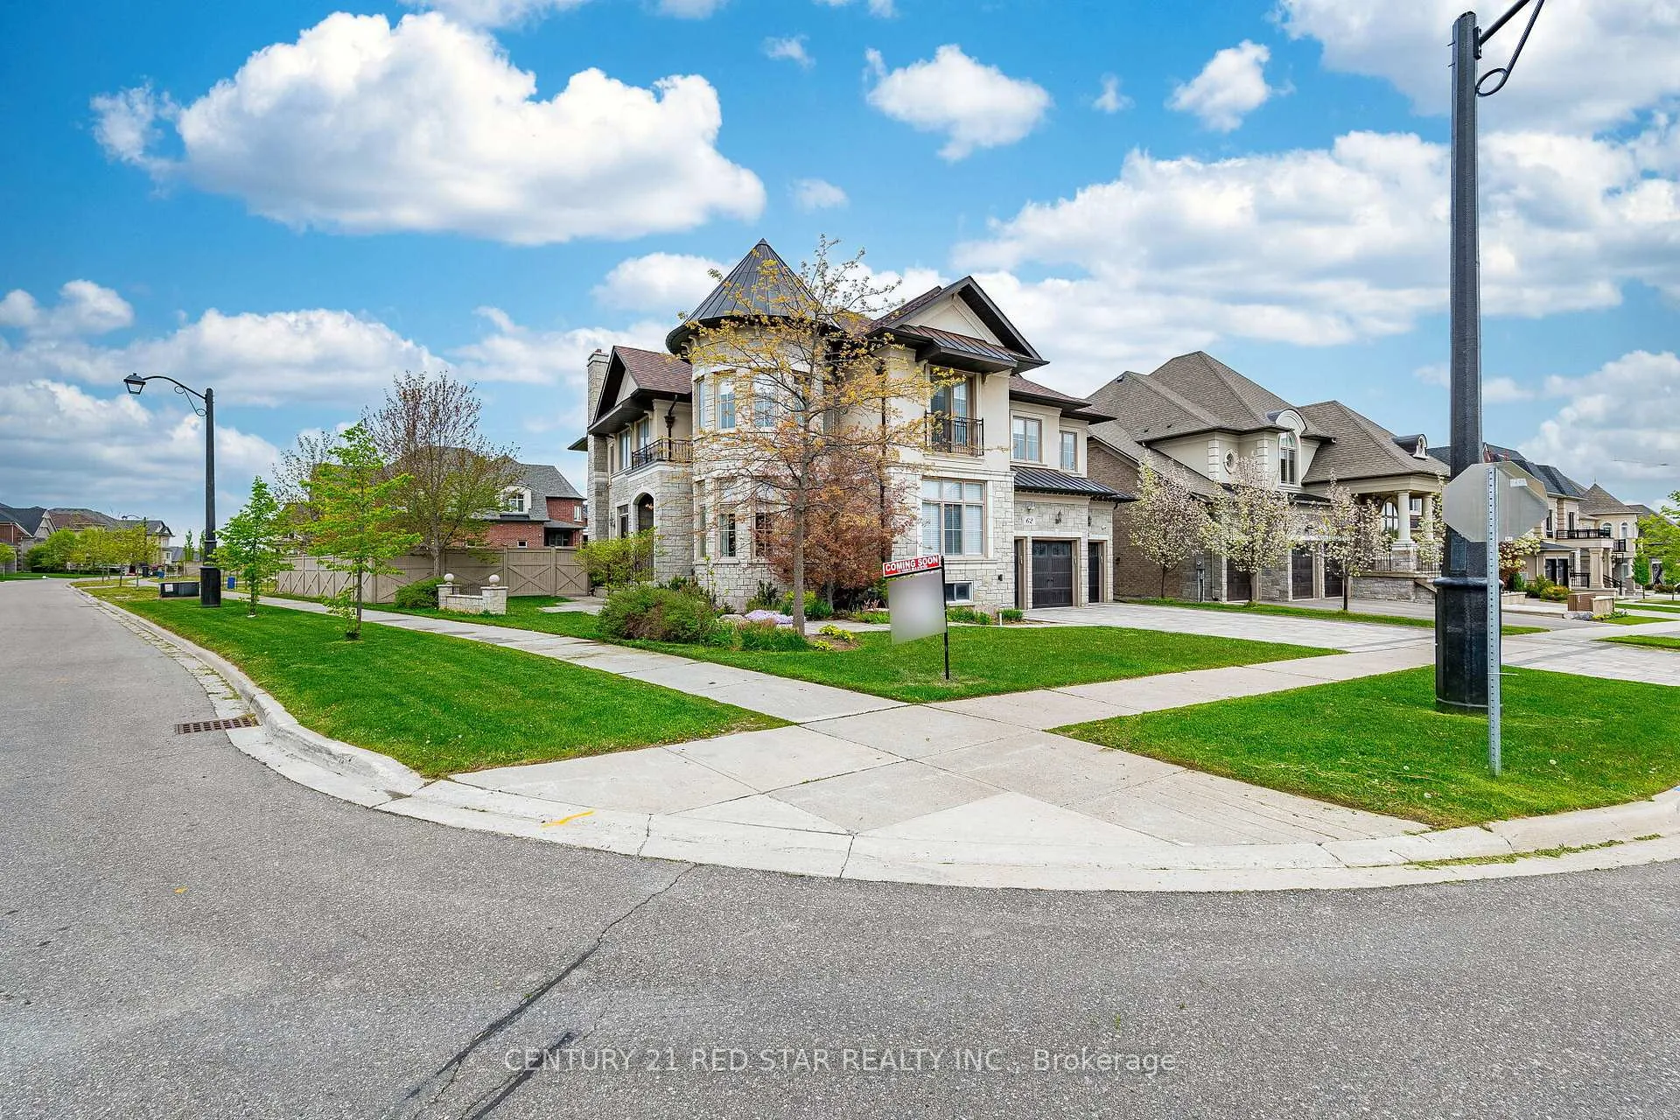
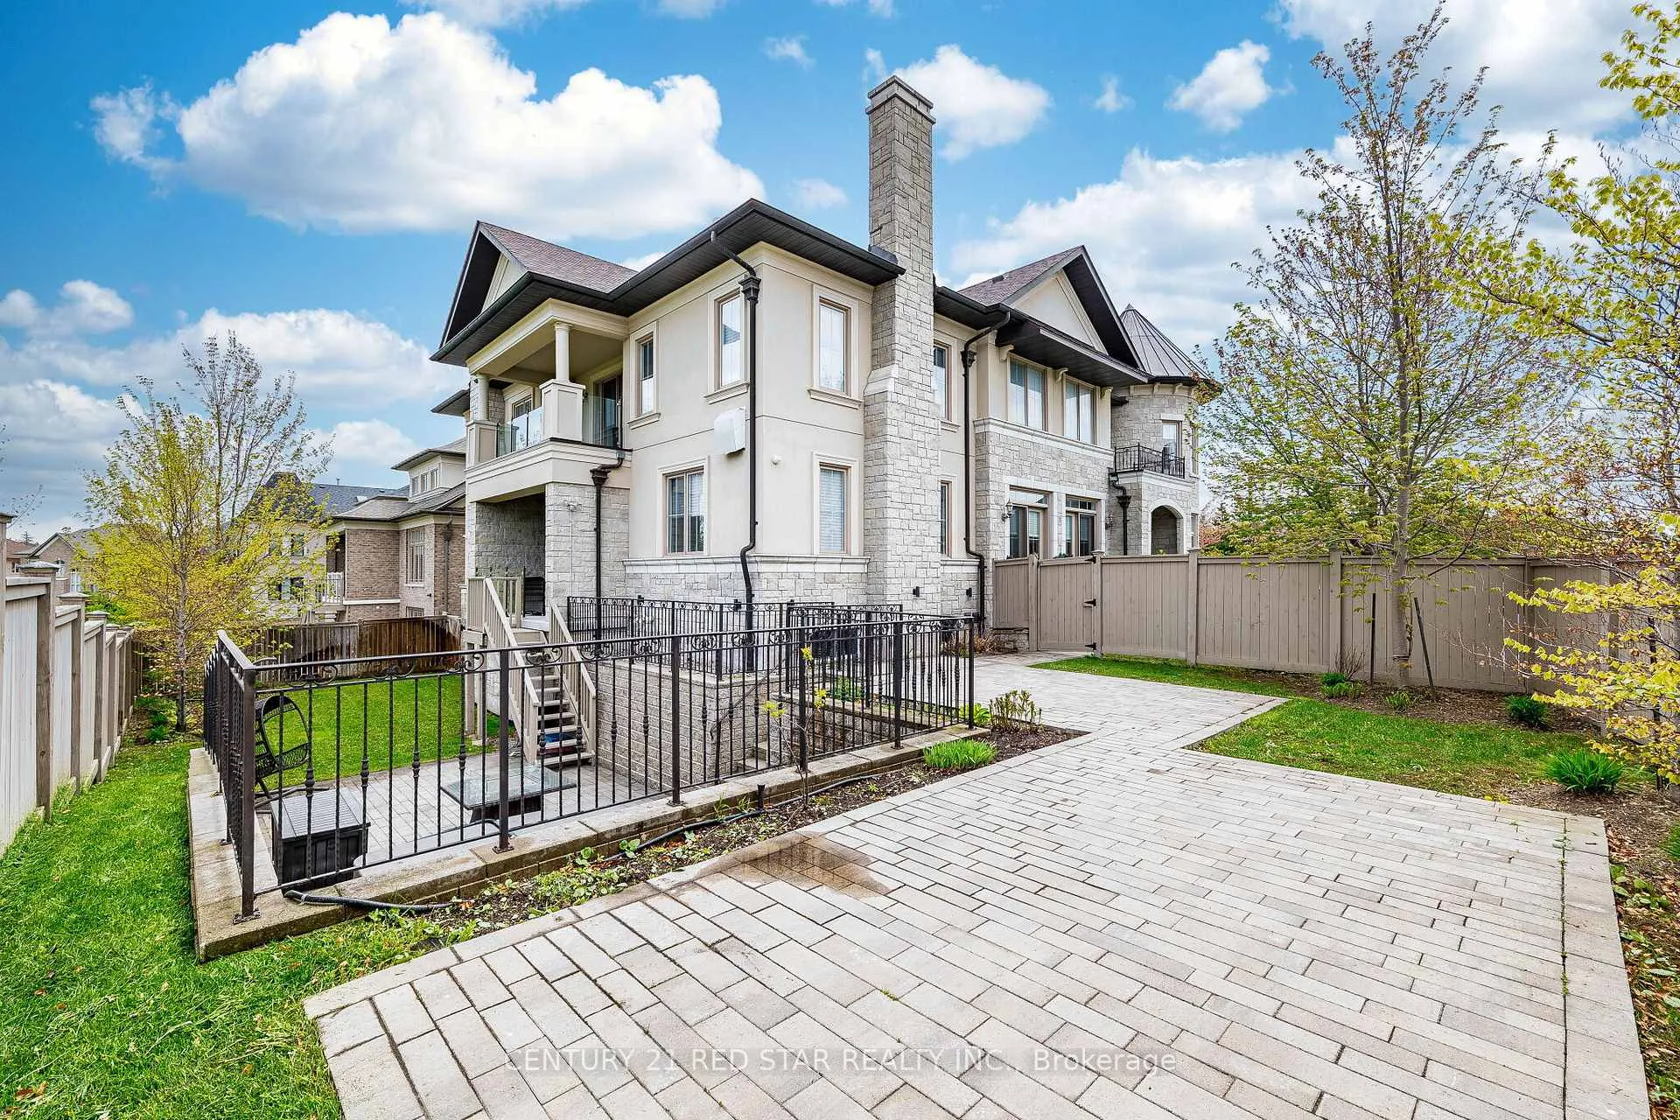
- Iconic stone-and-turret exterior enhances curb appeal.
- Main-floor office and bedroom for versatility.
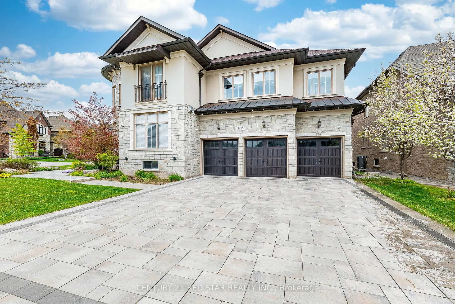
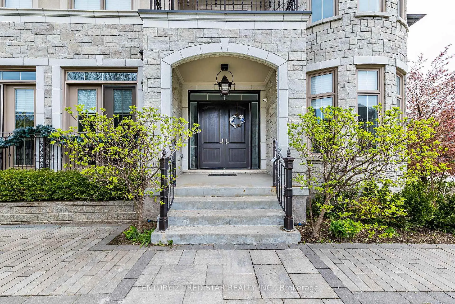
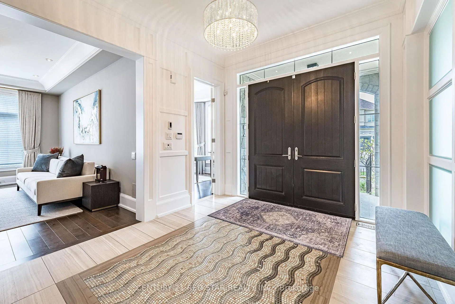
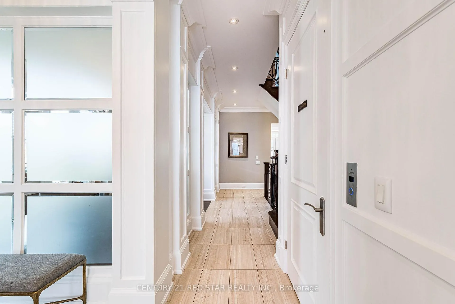
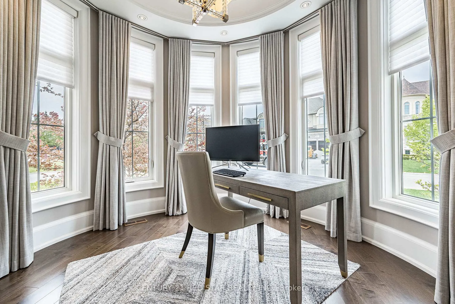
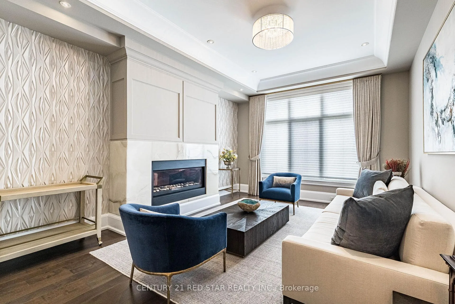
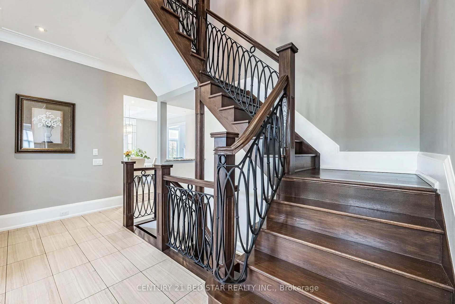
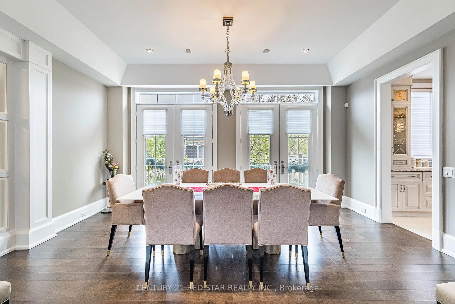
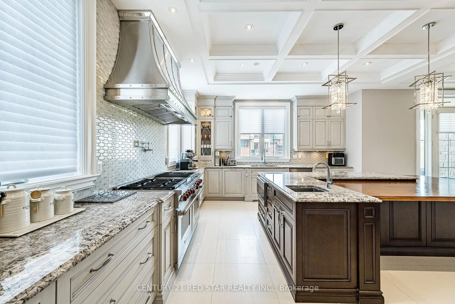
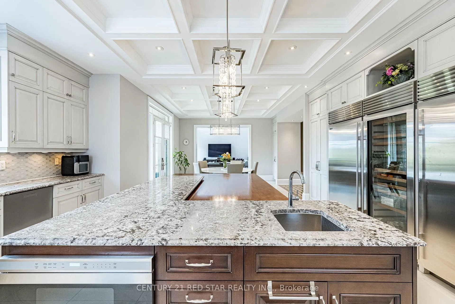
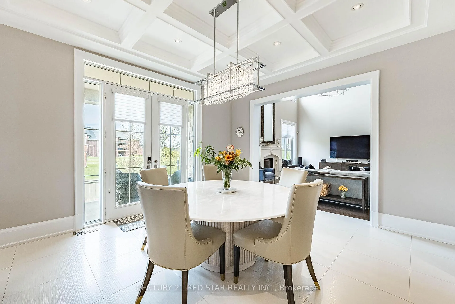
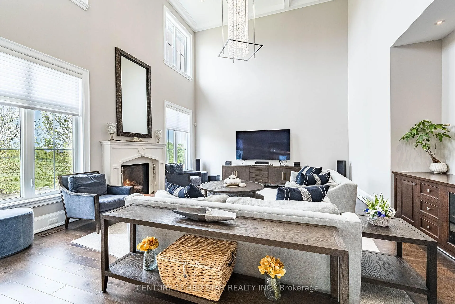
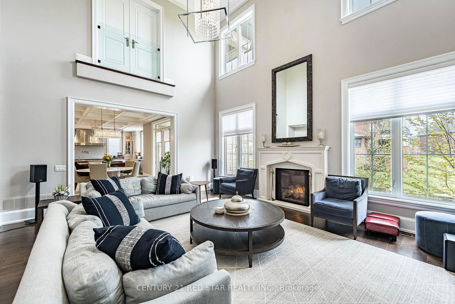
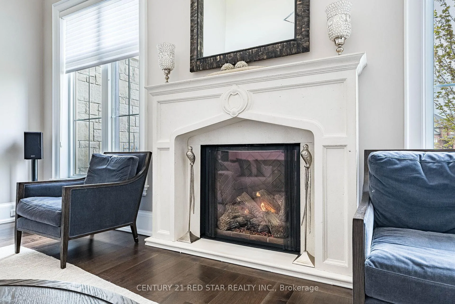
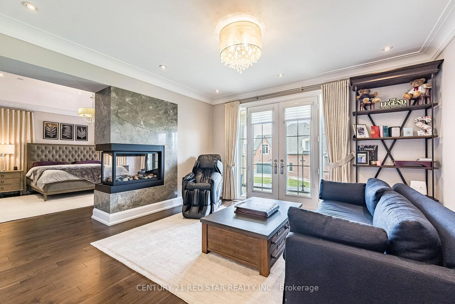
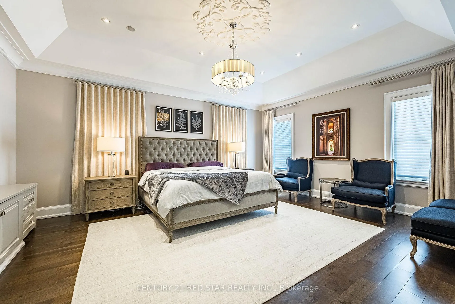
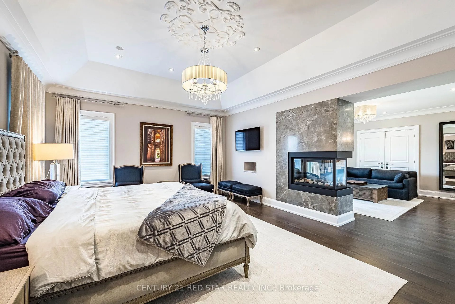
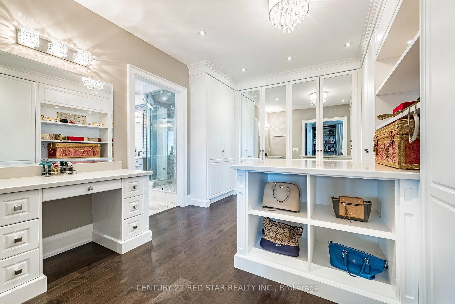
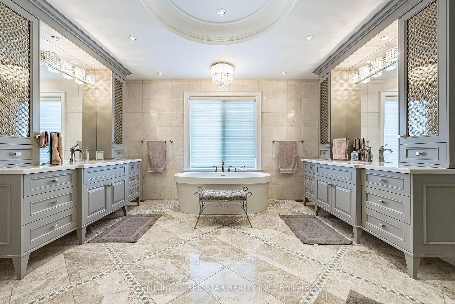
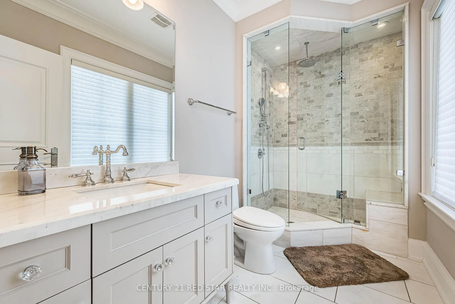
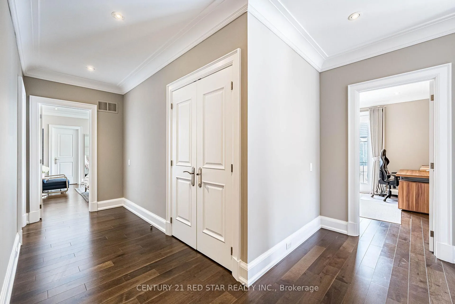
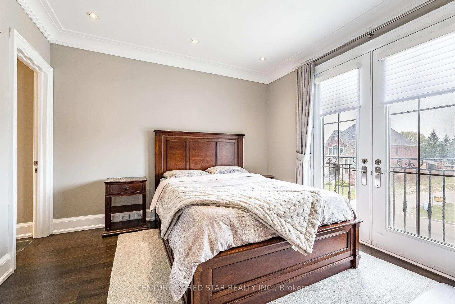
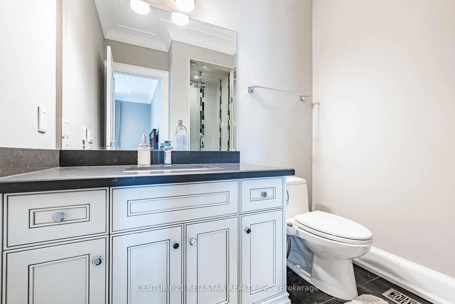
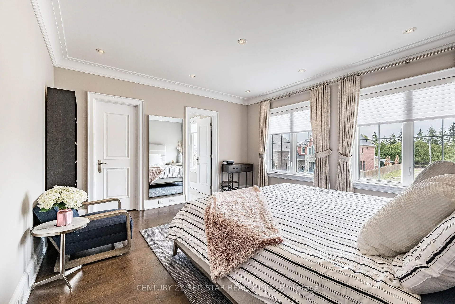
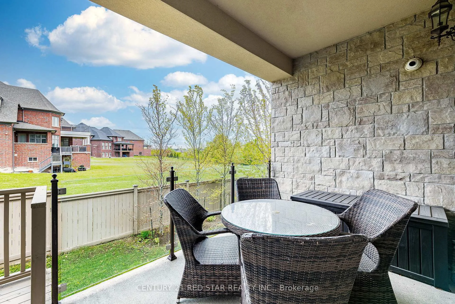
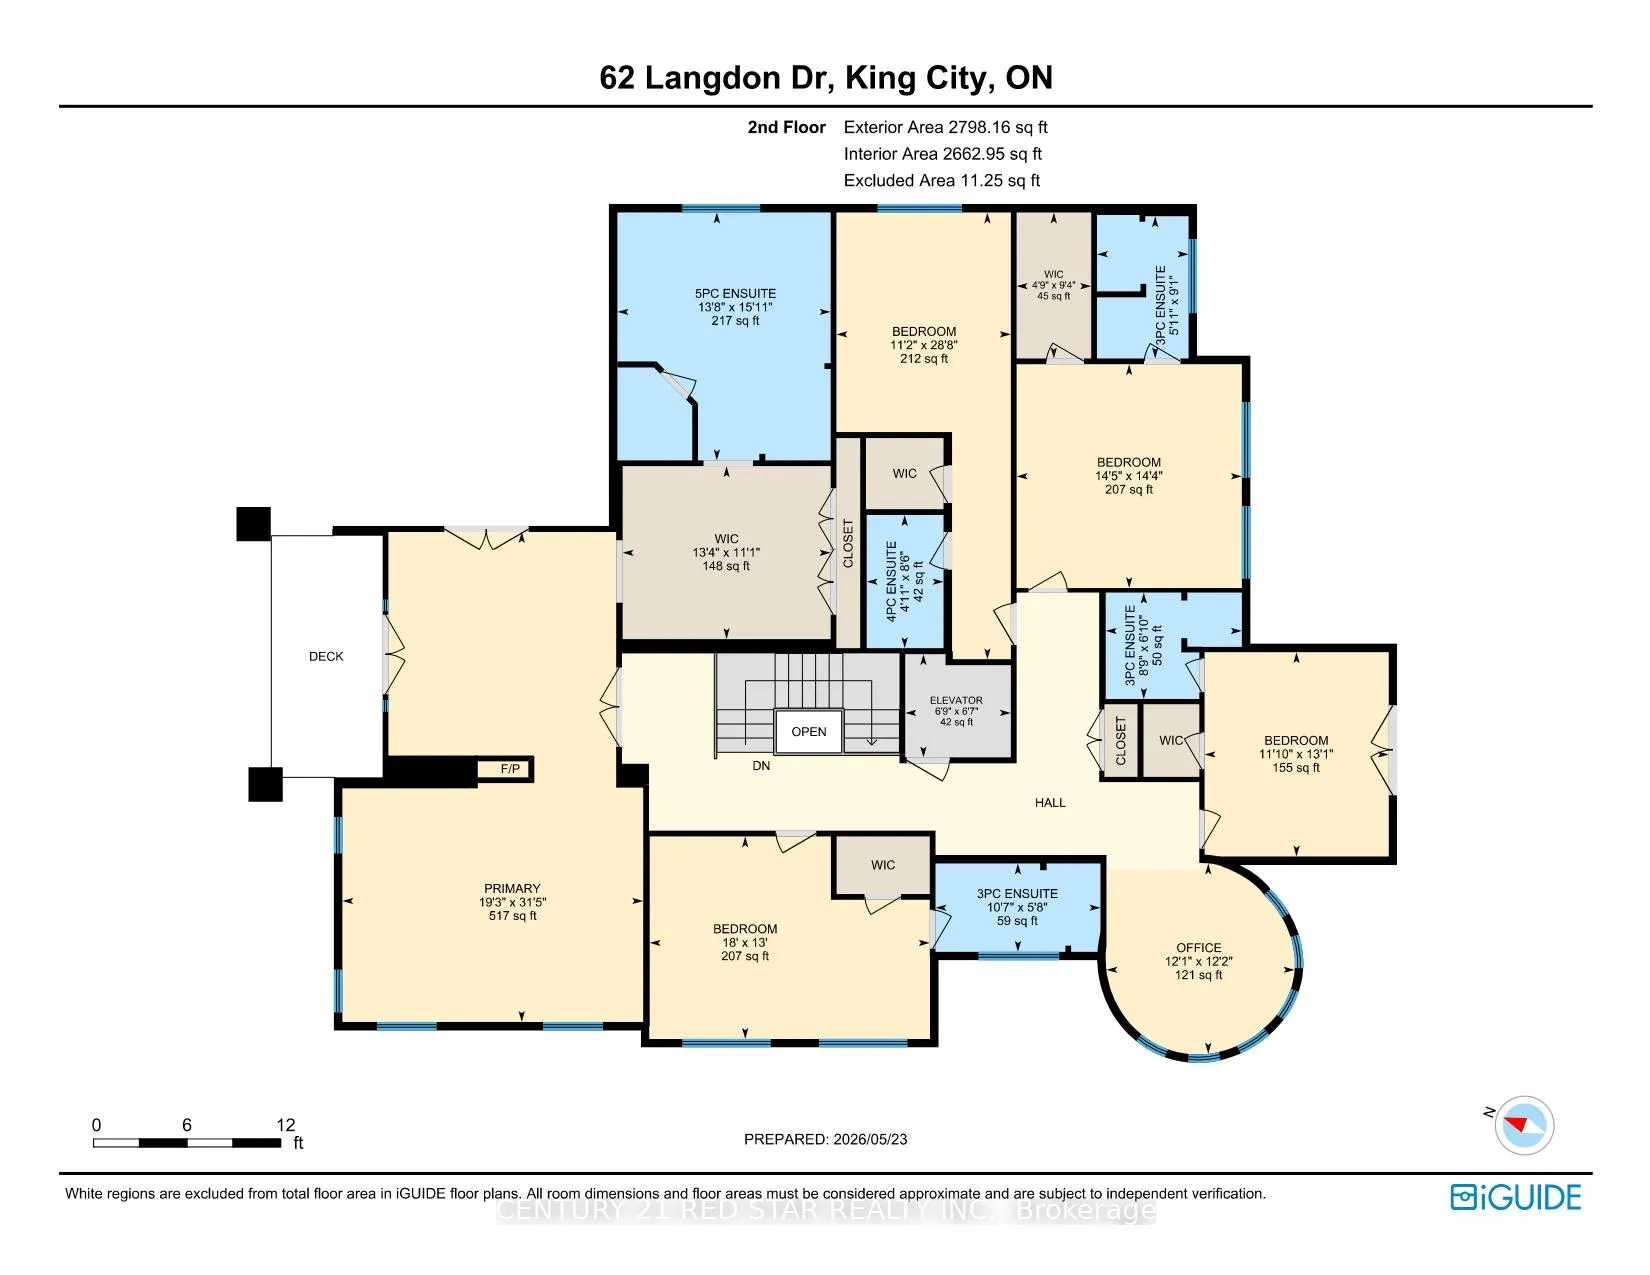
A statement of refined luxury within King City's coveted Corsica Estates, this corner lot showcases over 5,800 sq ft of model home craftsmanship with almost every upgrade imaginable. A grand double-door entrance opens to an elegant crystal-chandelier foyer. The open-concept chef-calibre kitchen is anchored by premium brands like Sub-Zero, Asco and an enormous 5-foot Wolf range, flowing into a sun-filled breakfast area and two-storey family room with a gas fireplace. Formal living and dining rooms create an inviting entertaining wing for loved ones and guests alike. A main-floor office, main-floor bedroom with ensuite, and a rare residential elevator servicing all three levels deliver true multi-generational versatility to this residence. Upstairs the PRESIDENTIAL-STYLE primary retreat spans over 500 sq ft with a private sitting room, 3-D fireplace, walk-out balcony, two designer walk-in closets, and a spa-inspired 5-piece ensuite. All other oversized bedrooms each enjoy their own private ensuite, joined by a second upstairs office and walk-out deck. The approximately 2,200 sq ft of unfinished basement offers limitless potential for a wine cellar, home theatre, games area, or personal gym. The iconic stone-and-turret exterior, paired with a comfortable backyard, completes this exceptional offering.
Key Facts & Features
Property Costs
- Annual Property Tax Amount
- $17,263
- Land Transfer Tax Fee
- $73,950
Rental Items
- Rental Equipment
- Hot Water Tank If rental.
- Basement Type
- Full, Unfinished
Interior Features
- Laundry Level
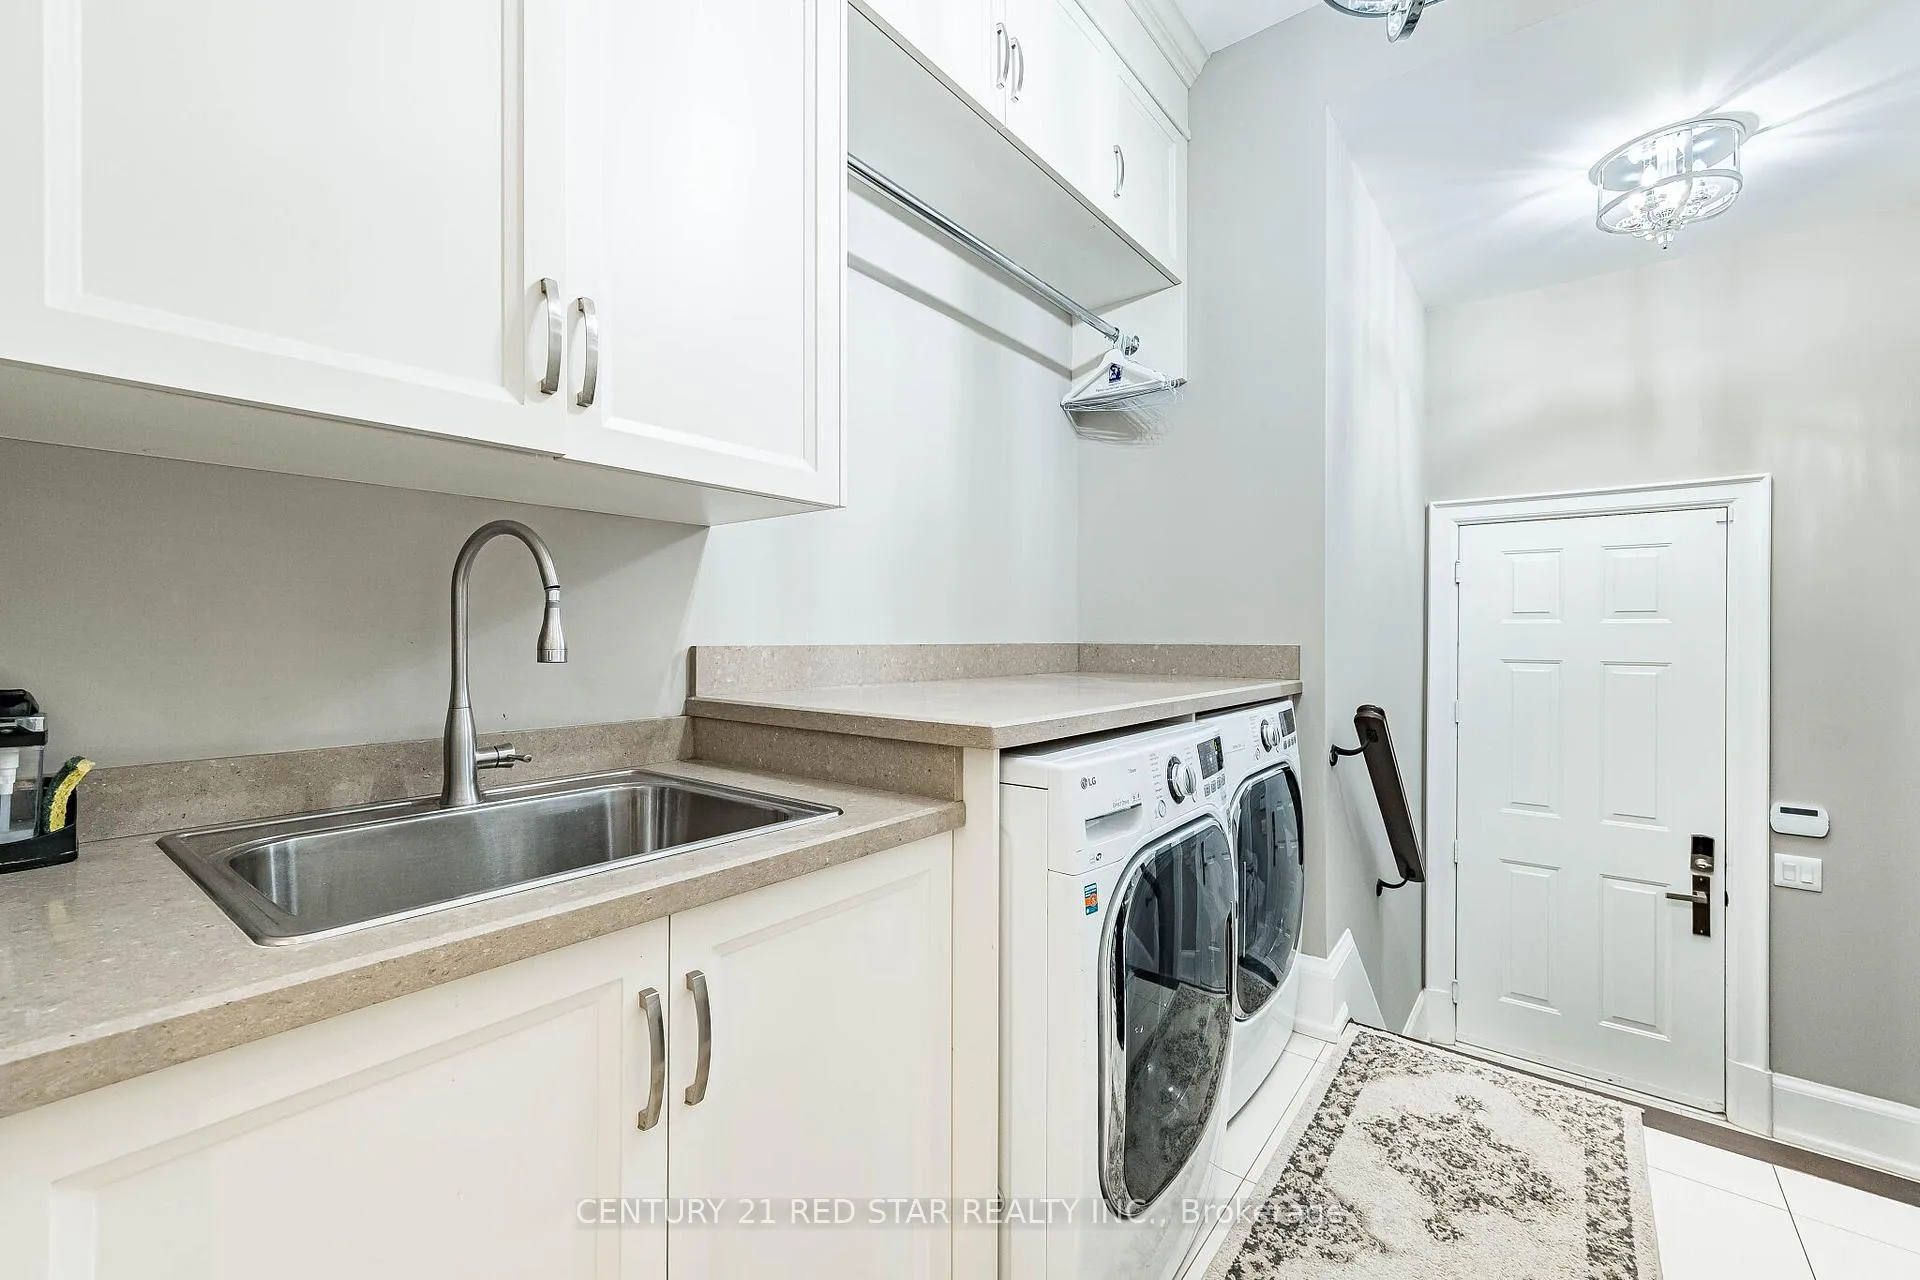
- Main Level
- Interior Extras
- Auto Garage Door Remote, Bar Fridge, Built-In Oven, Carpet Free, Central Vacuum, ERV/HRV, Floor Drain, Garburator, Storage, Storage Area Lockers, Water Heater, Water Meter
- View
- City
- Security Features
- Carbon Monoxide Detectors, Security System
- Fireplace/Stove
- Yes
- Fireplace Features
- Family Room, Living Room, Natural Gas
- Elevator
- Yes
Exterior Features
- Exterior Extras
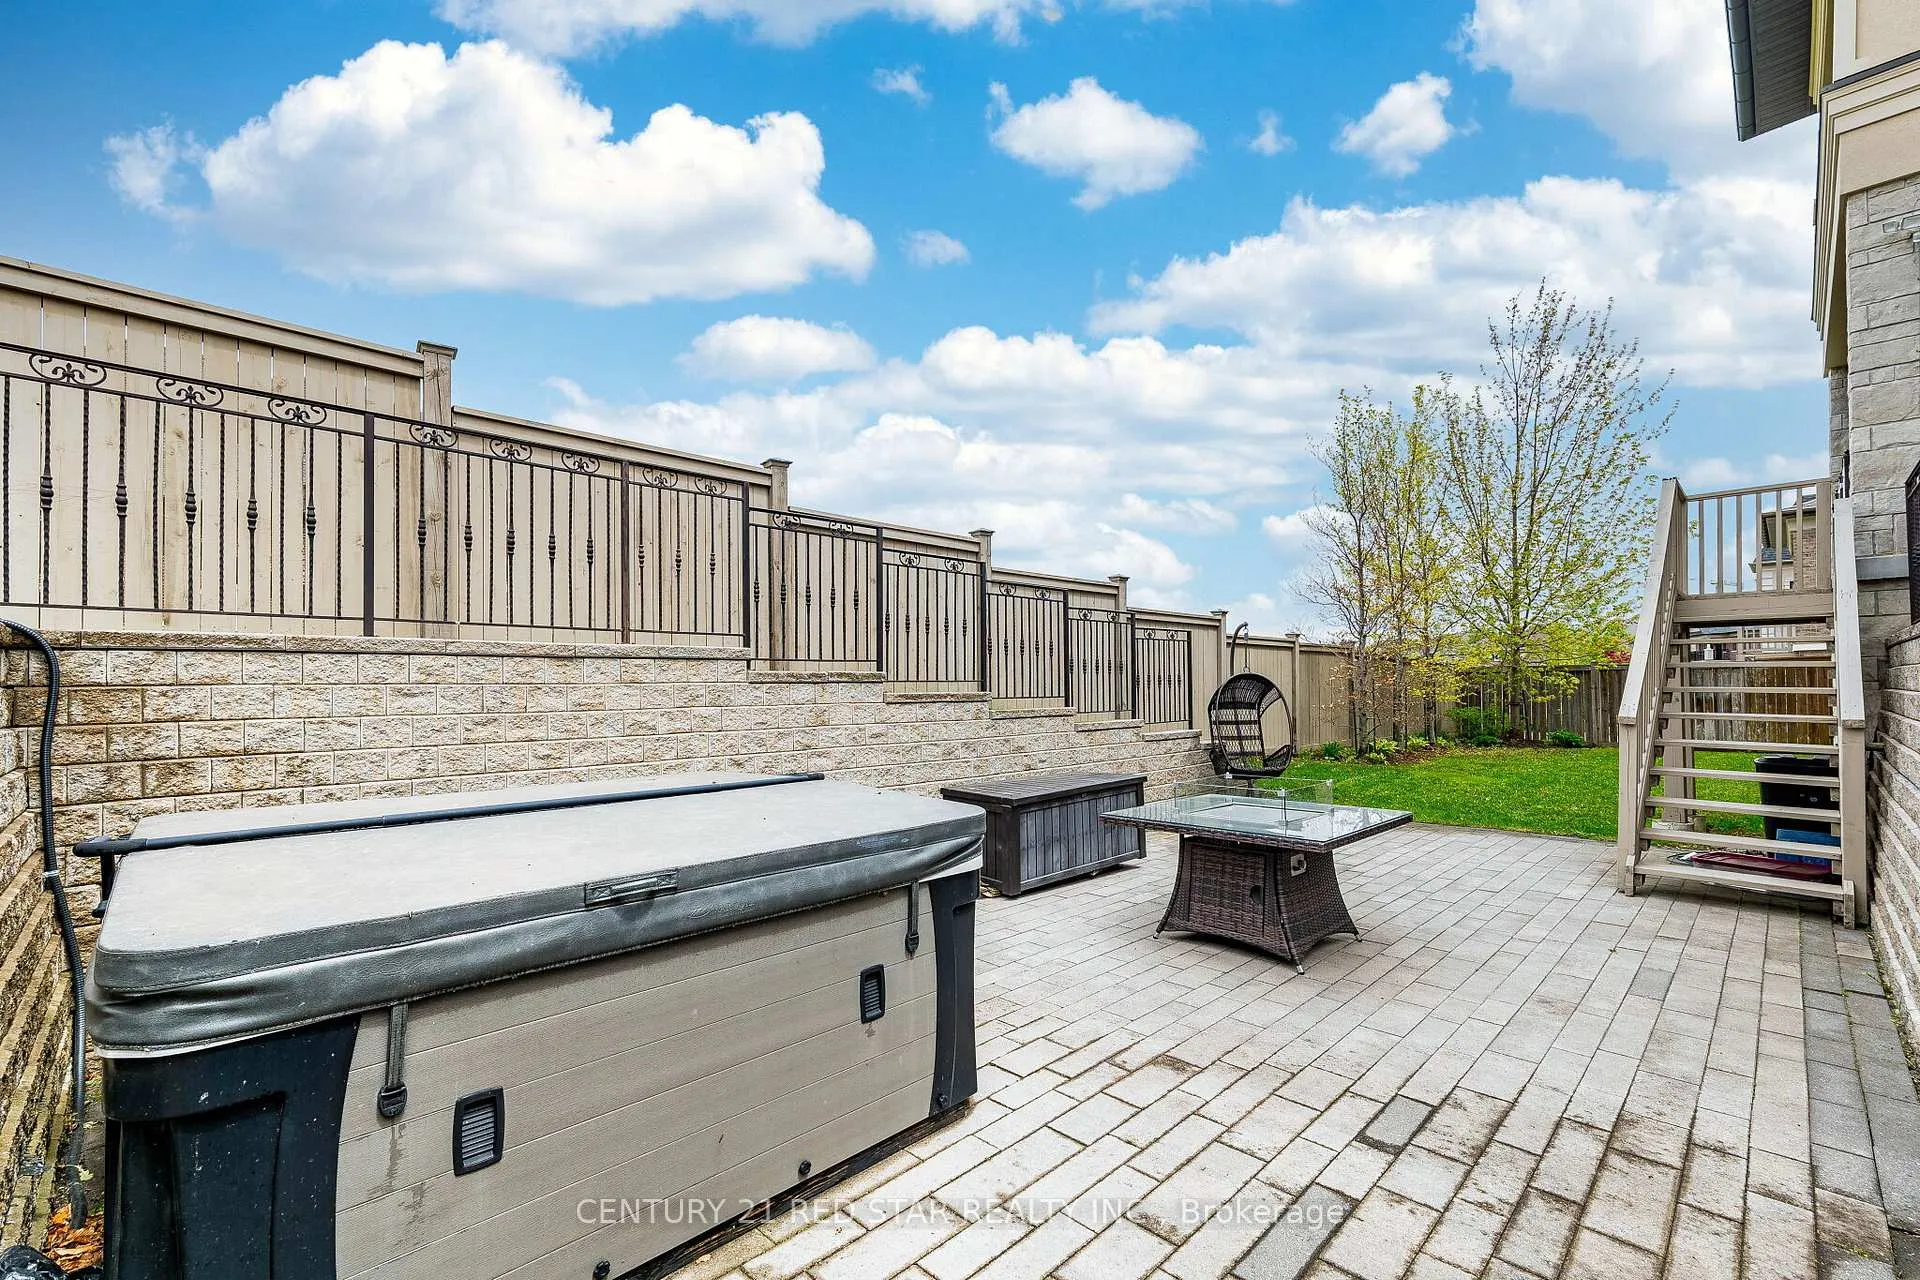
- Hot Tub
- Pool
- None
- Property Features
- Fenced Yard, Hospital, Library, Park, Public Transit, School
- Accessibility Features
- 60 Inch Turn Radius, Doors Swing In, Elevator, Hallway Width 42 Inches or More, Modified Kitchen Counter, Open Floor Plan, Parking
- Other Structures
- Fence - Partial
Building
- Building Type
- Detached
- Building Style
- 2-Storey
- Approx Age
- 6-15
Construction
- Exterior Finish
- Brick, Stone
- Roof
- Asphalt Shingle
- Foundation Details
- Concrete
- Special Designation
- Unknown
Lot
- Lot Front
- 65.05 ft
- Lot Depth
- 120.71 ft
- Lot Size
- 10118
- Lot Shape
- Irregular
- Lot Size Code
- 65.00 x 120.00 Feet
Inclusions
- Inclusions
- Elevator, Designer Finishes, Built-in oven, wine cooler, Dish washer, 2-furnace, 2-Air Conditioner, Washer, Dryer, 3-Fire place, Arctic Spa Hollywood Elite Marquis 6 Person Hot Tub Included. Irrigation System.
Parking & Garages
- Garage Type
- Built-In
- Garage Spaces
- 3
- Parking Spaces
- 6
- Total Garage And Parking Spaces
- 9
Heating & Cooling
- Heat Source
- Gas
- Heat Type
- Forced Air
- Air Conditioning
- Central Air
- Water
- Municipal
- Sewers
- Sewer
- Natural Gas
- Yes
- Hydro
- Yes
- Cable
- Yes
- Telephone
- Yes
- Bedrooms
- 6
- Washrooms
- 7
- Kitchens
- 1
- Family / bonus room
- Yes
Room sizes
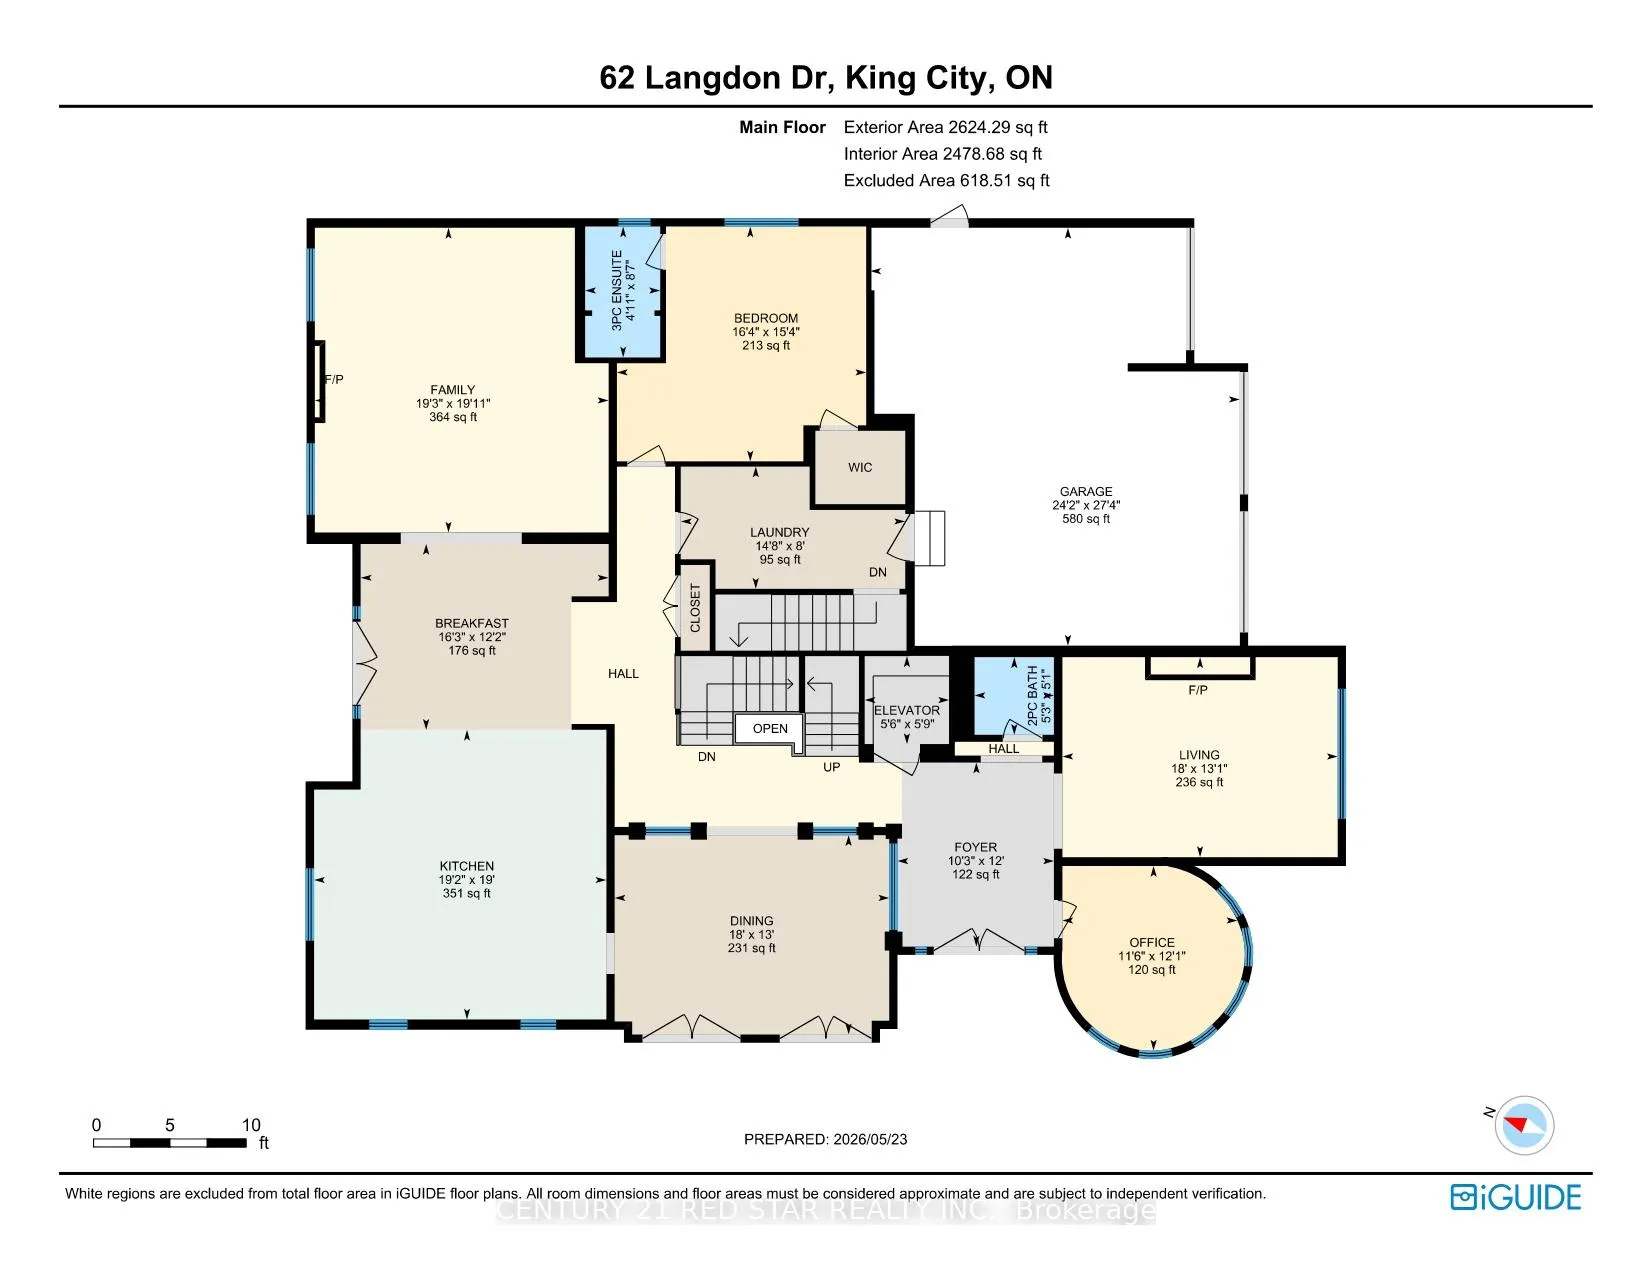
- Living Room5.49 x 3.97Main level, Coffered Ceiling(s), Fireplace, Hardwood Floor
- Family Room3.66 x 3.66Main level, Balcony, Fireplace, Hardwood Floor
- Dining Room5.49 x 4.27Main level, Coffered Ceiling(s), French Doors, Hardwood Floor
- Kitchen9.45 x 5.79Main level, B/I Appliances, Heated Floor, Tile Floor
- Breakfast6.10 x 5.19Main level, W/O To Porch, Heated Floor, Tile Floor
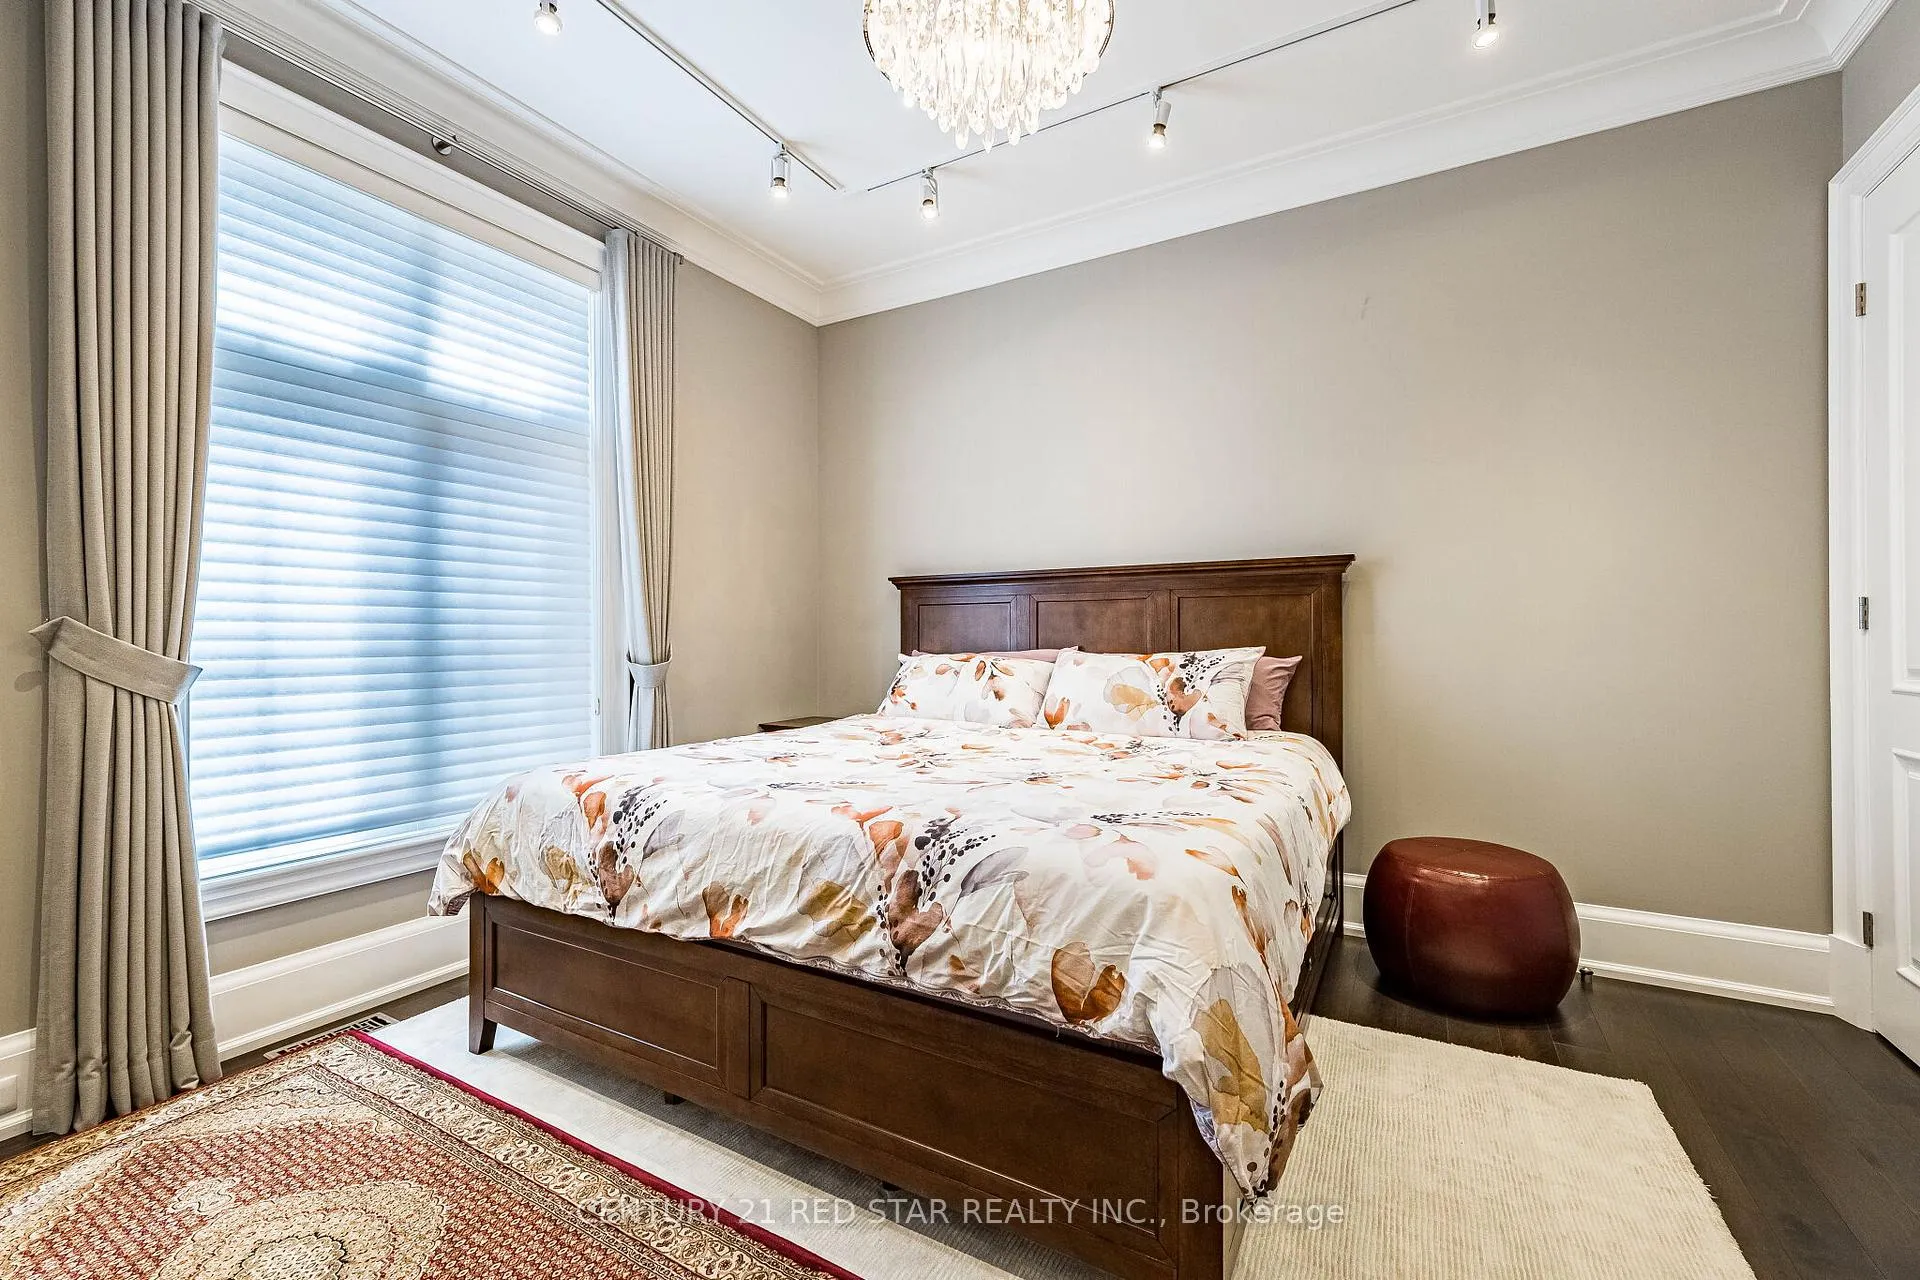
- Bedroom3.97 x 3.97Main level, Walk-In Closet(s), Window, Hardwood Floor
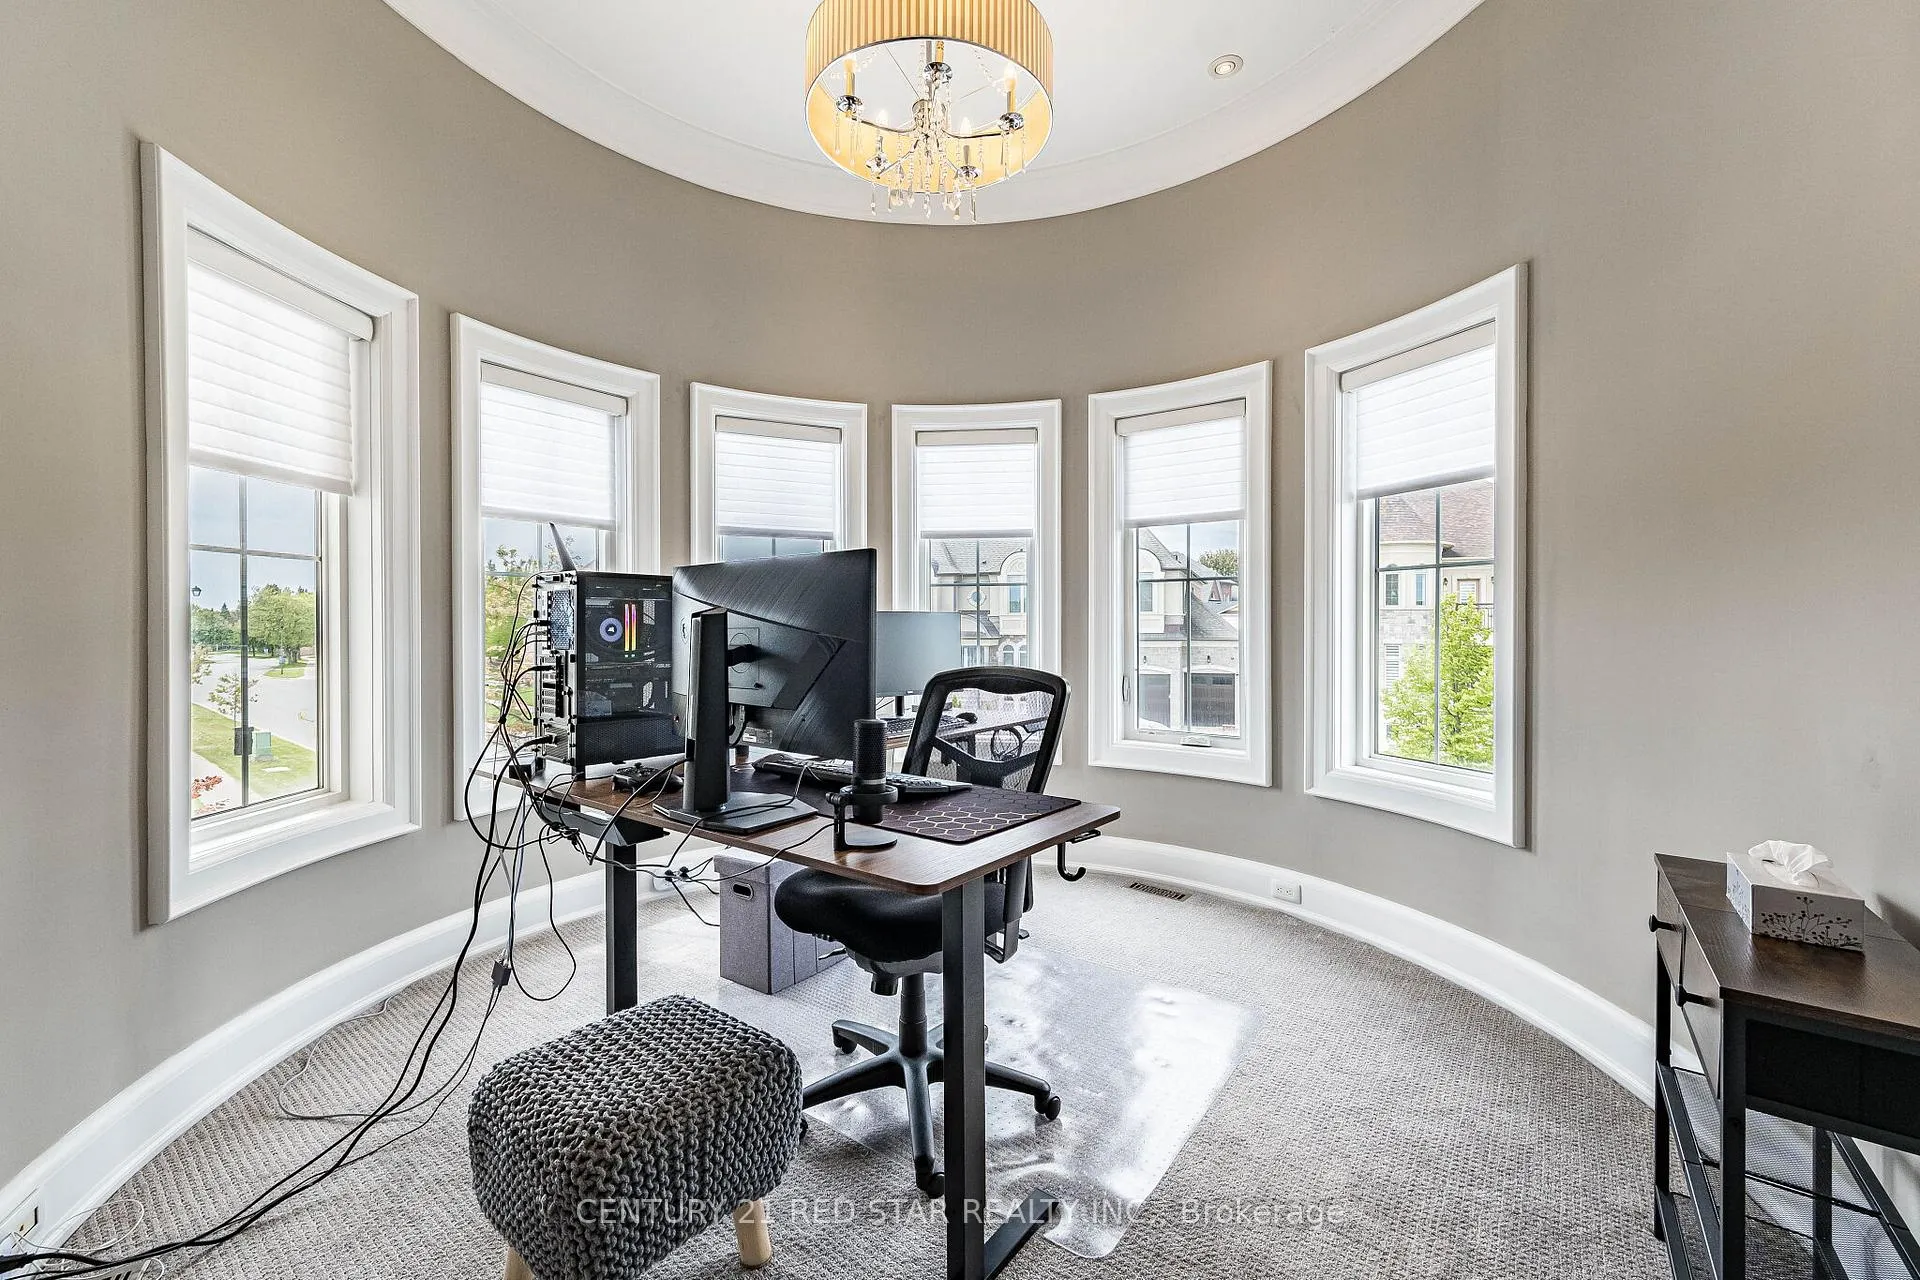
- Office5.84 x 4.58Main level, Moulded Ceiling, Circular Room, French Doors
- Primary Bedroom5.38 x 3.86Second level, Walk-In Closet(s), 6 Pc Ensuite, Hardwood Floor
- Sitting4.32 x 4.30Second level, Fireplace, Balcony, Hardwood Floor
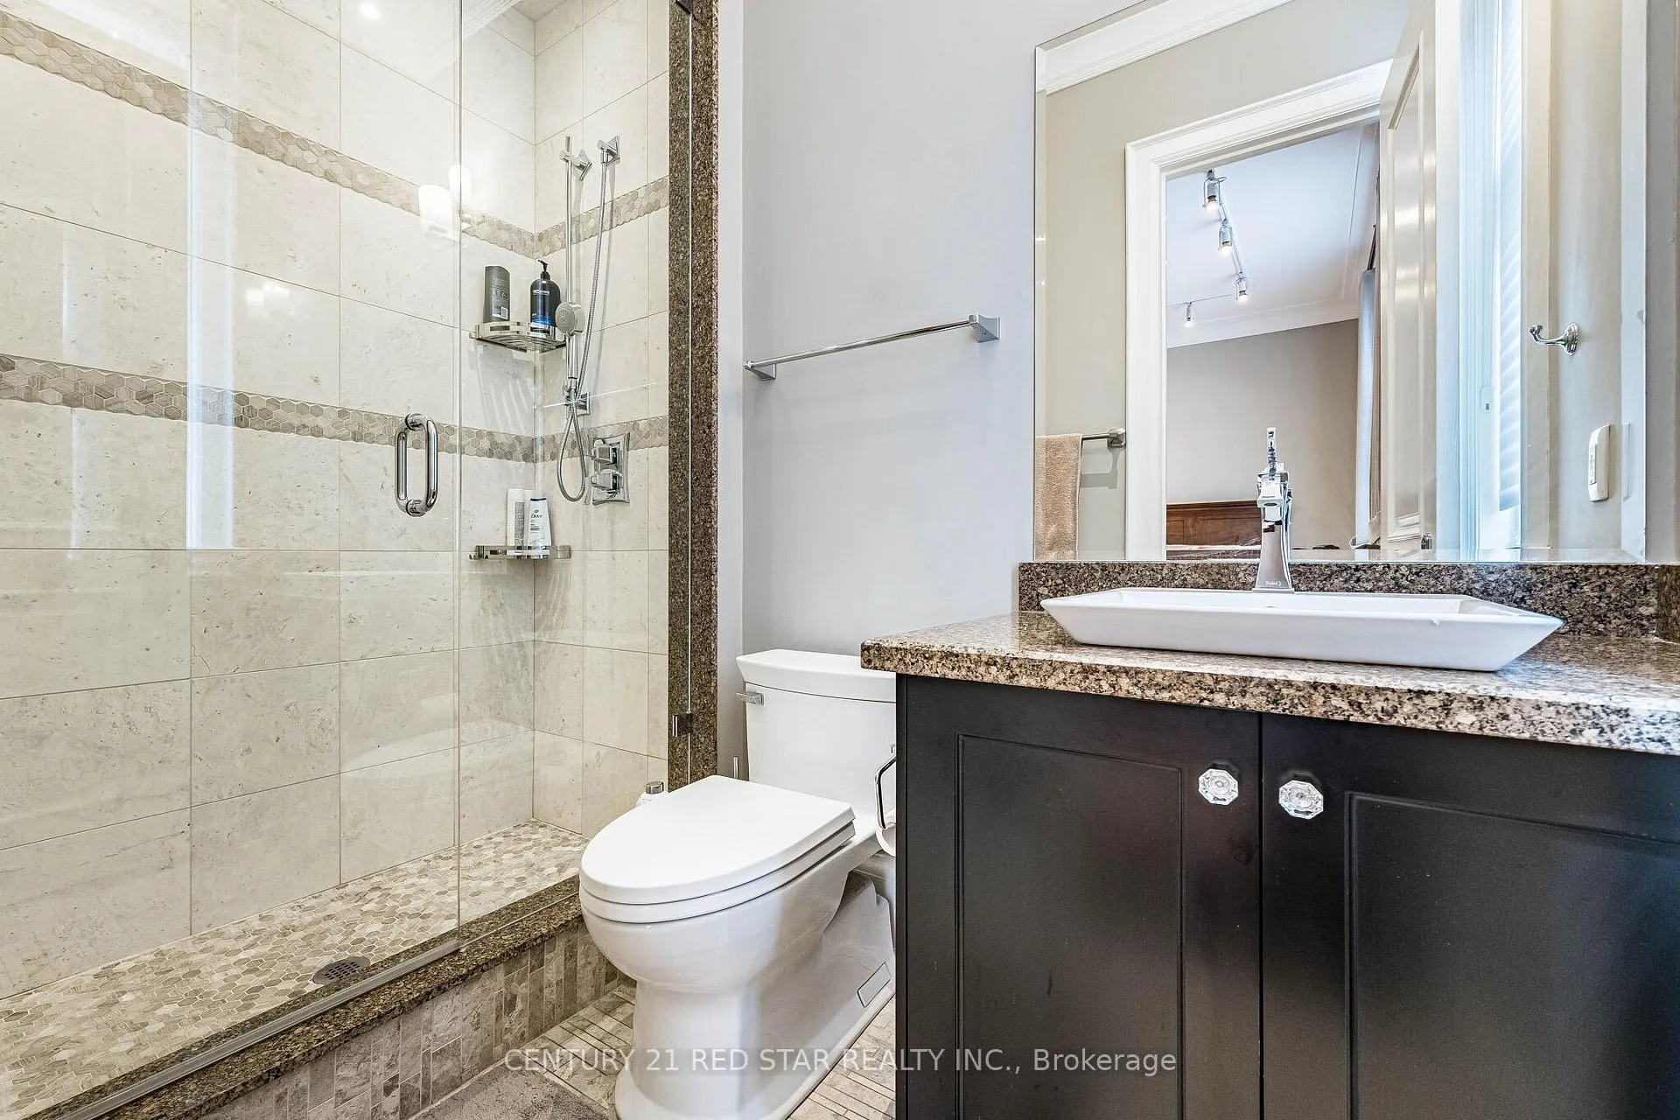
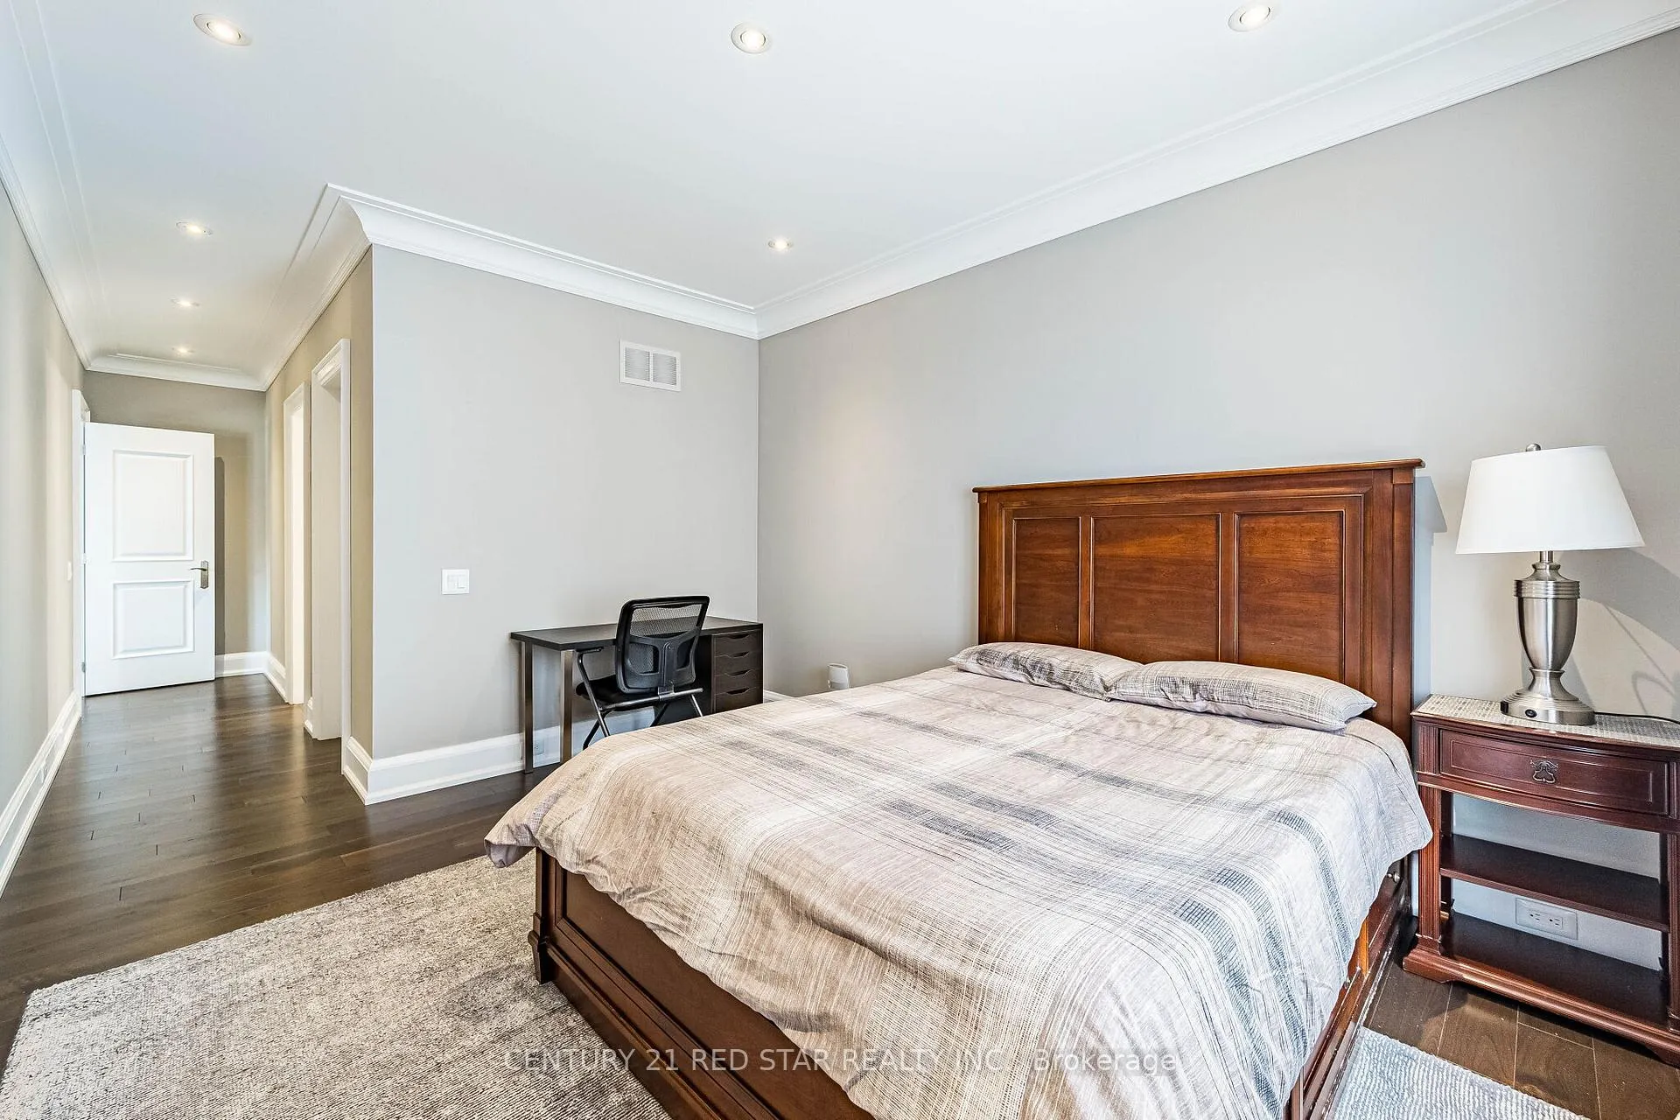
- Bedroom 24.30 x 3.36Second level, Walk-In Closet(s), 4 Pc Ensuite, Hardwood Floor
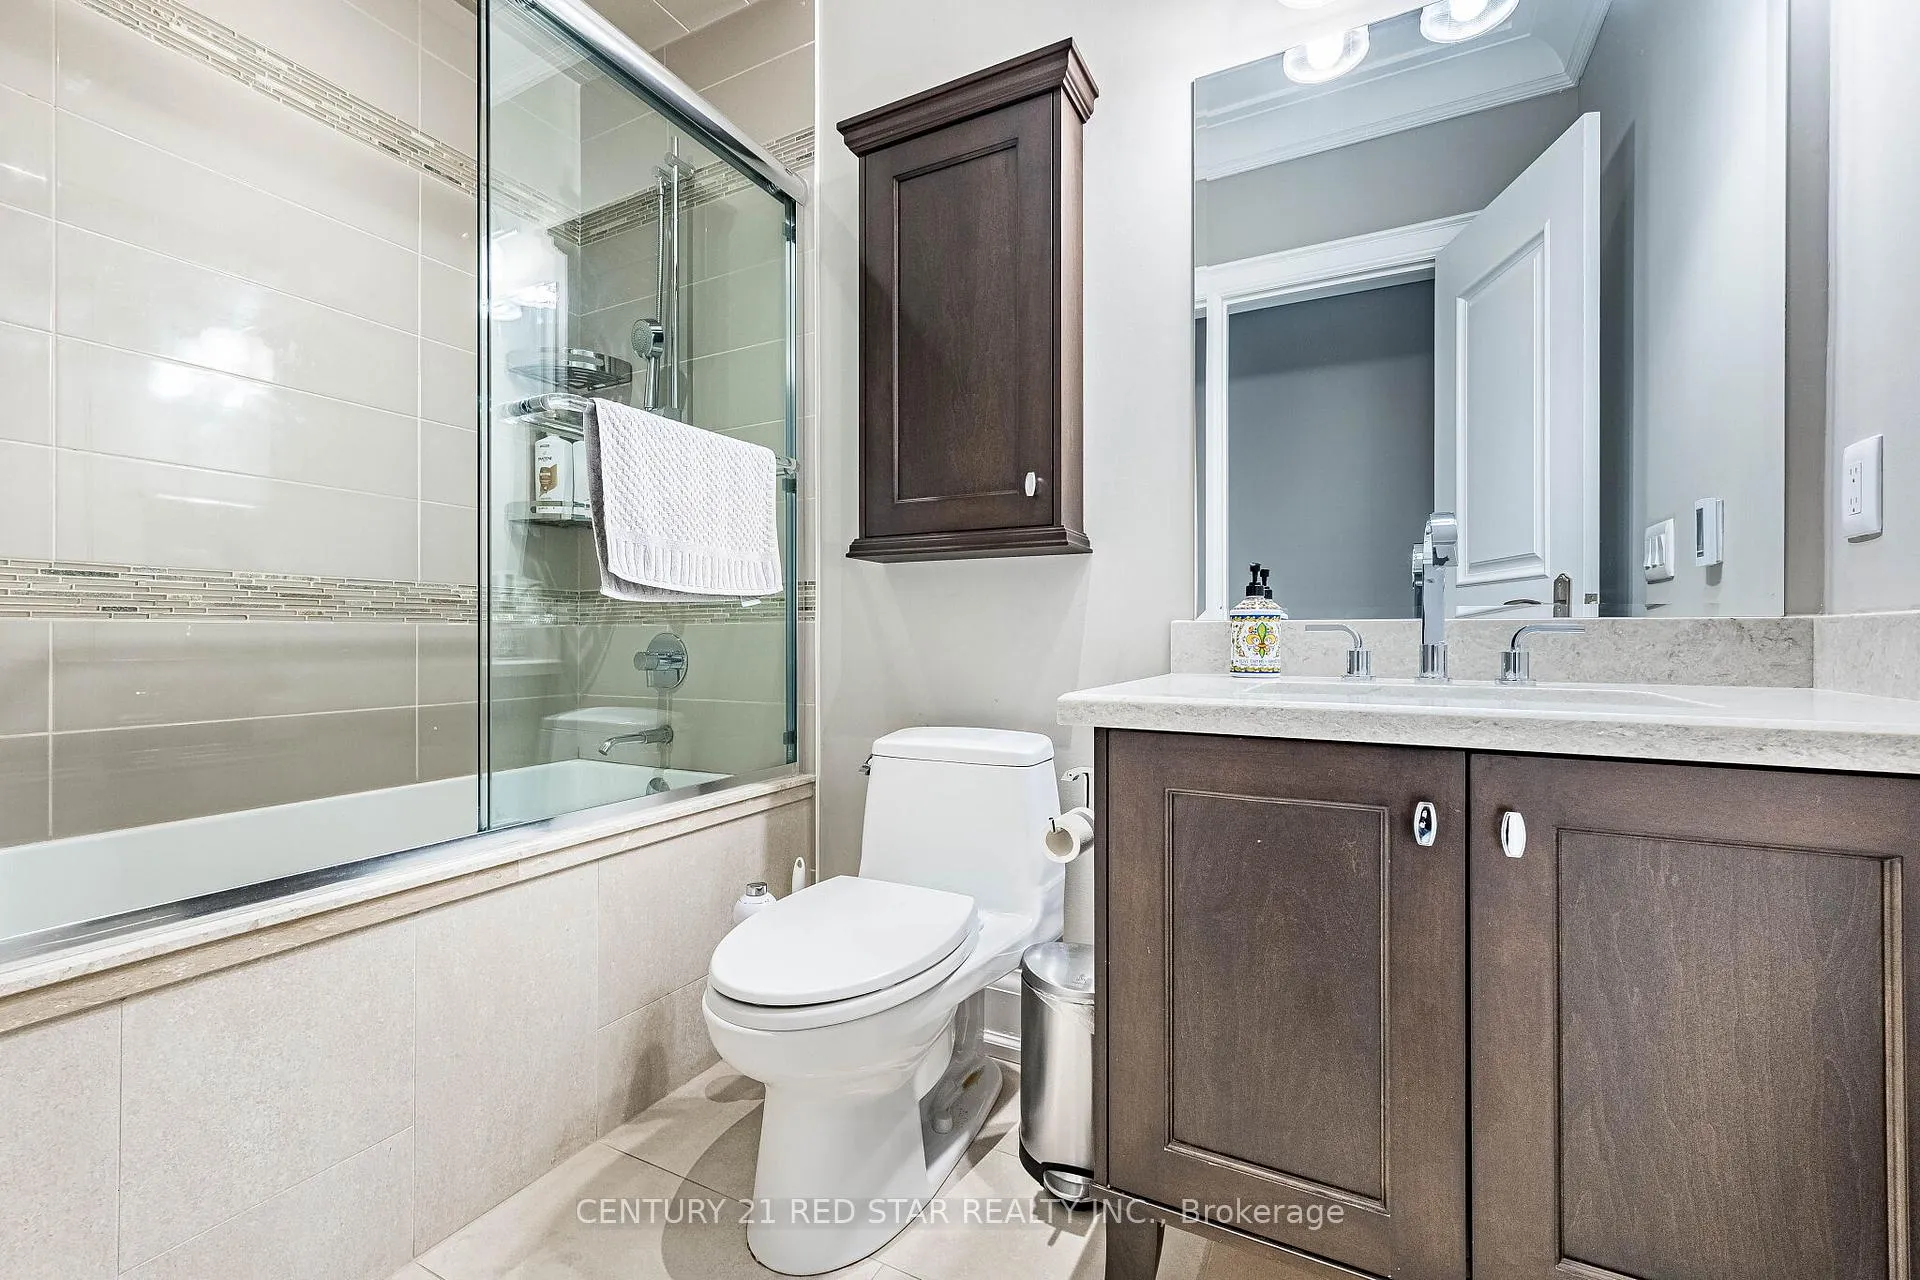
- Bedroom 33.97 x 3.51Second level, Walk-In Closet(s), 4 Pc Ensuite, Hardwood Floor
- Bedroom 43.36 x 3.36Second level, Walk-In Closet(s), 4 Pc Ensuite, Hardwood Floor
- Bedroom 5—Second level, Walk-In Closet(s), 4 Pc Ensuite, Hardwood Floor
- Office—Second level, Circular Room, Hardwood Floor, Hardwood Floor
- Foyer—Main level, Double Doors, Tile Floor, Tile Floor
- Other—Main level, Elevator, Hardwood Floor, Halogen Lighting
Washrooms
- 6-piece, Second
- 4-piece, Second
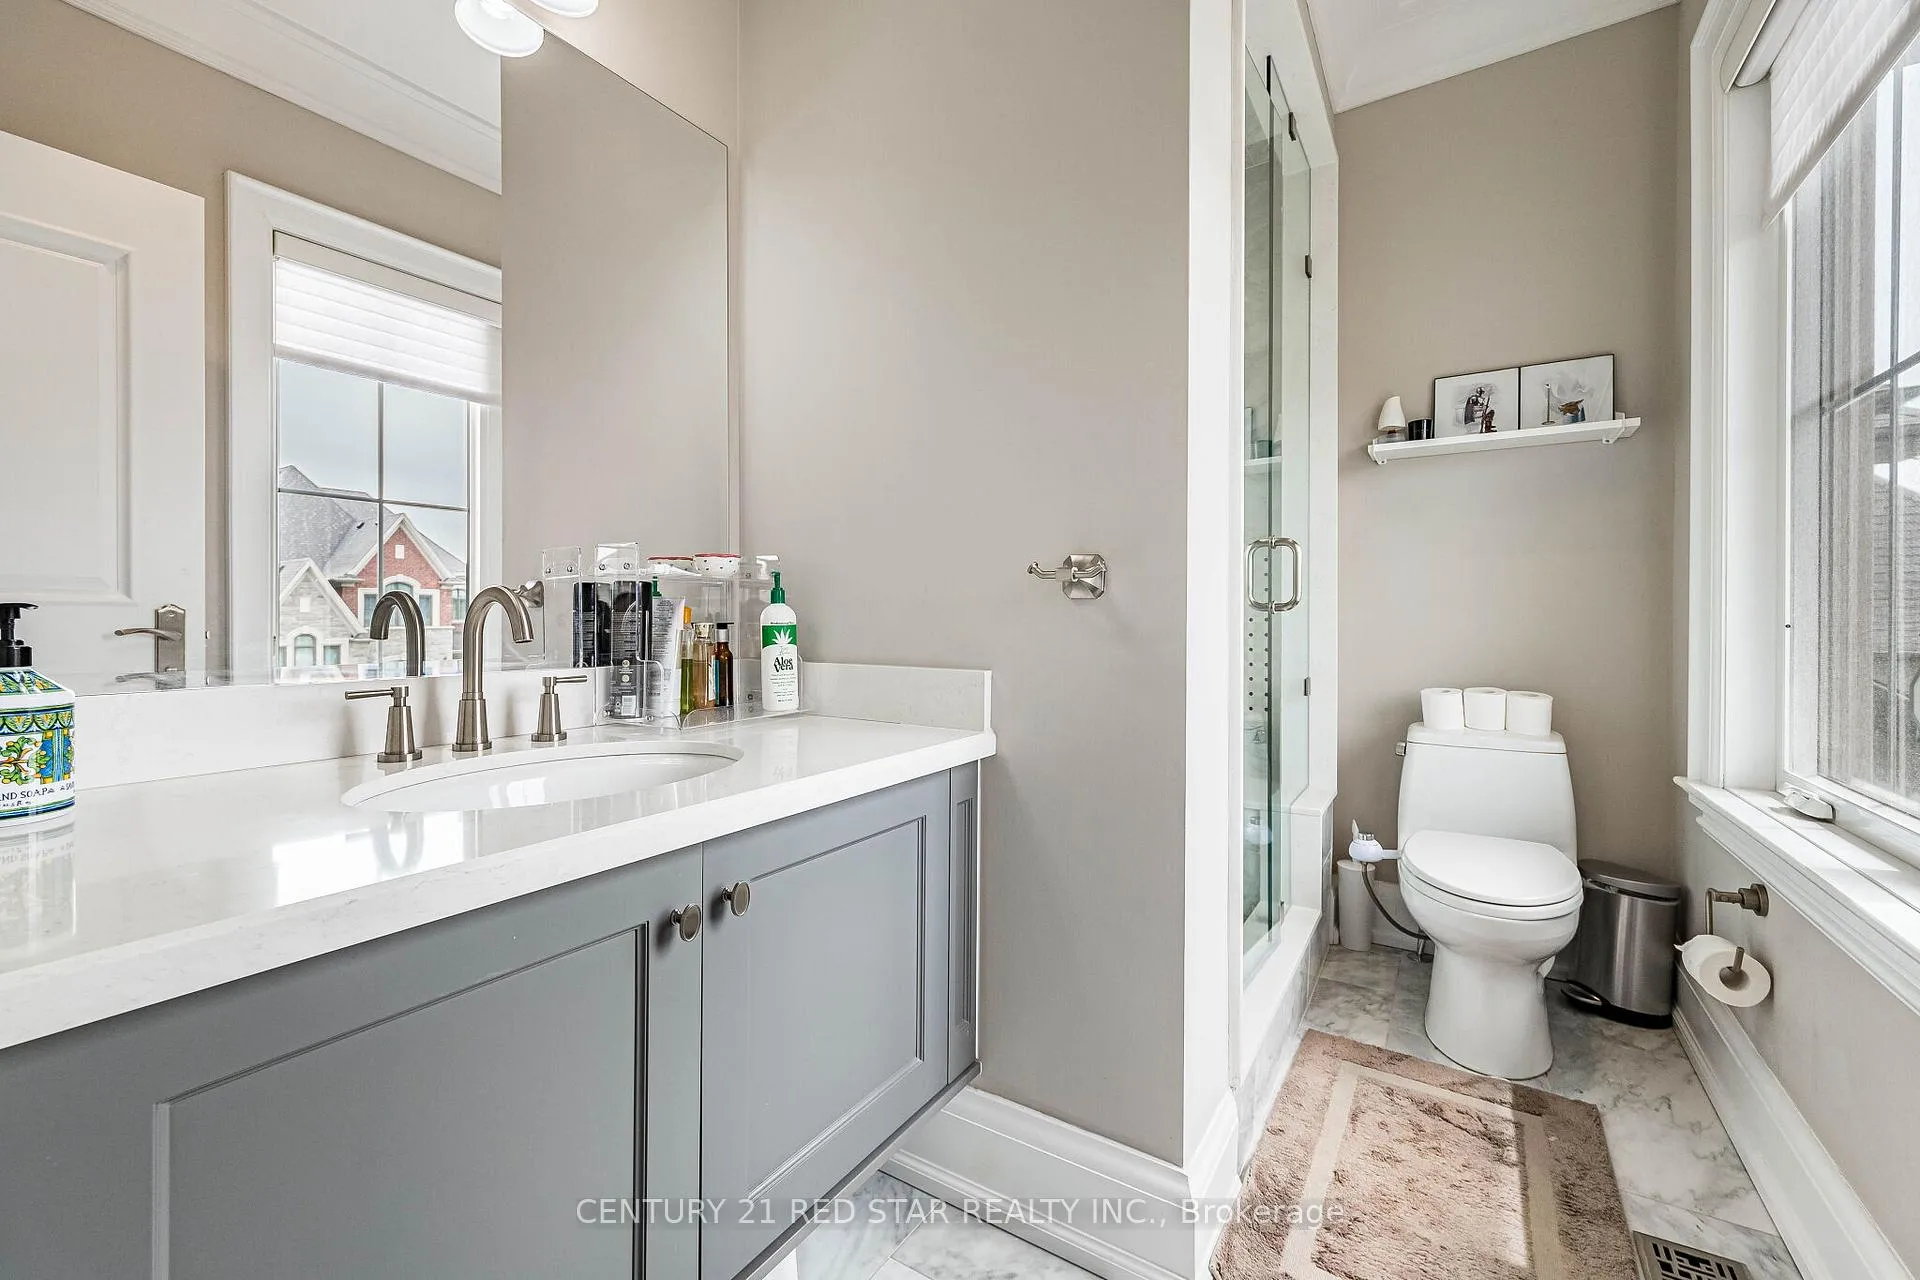
- 4-piece, Ground
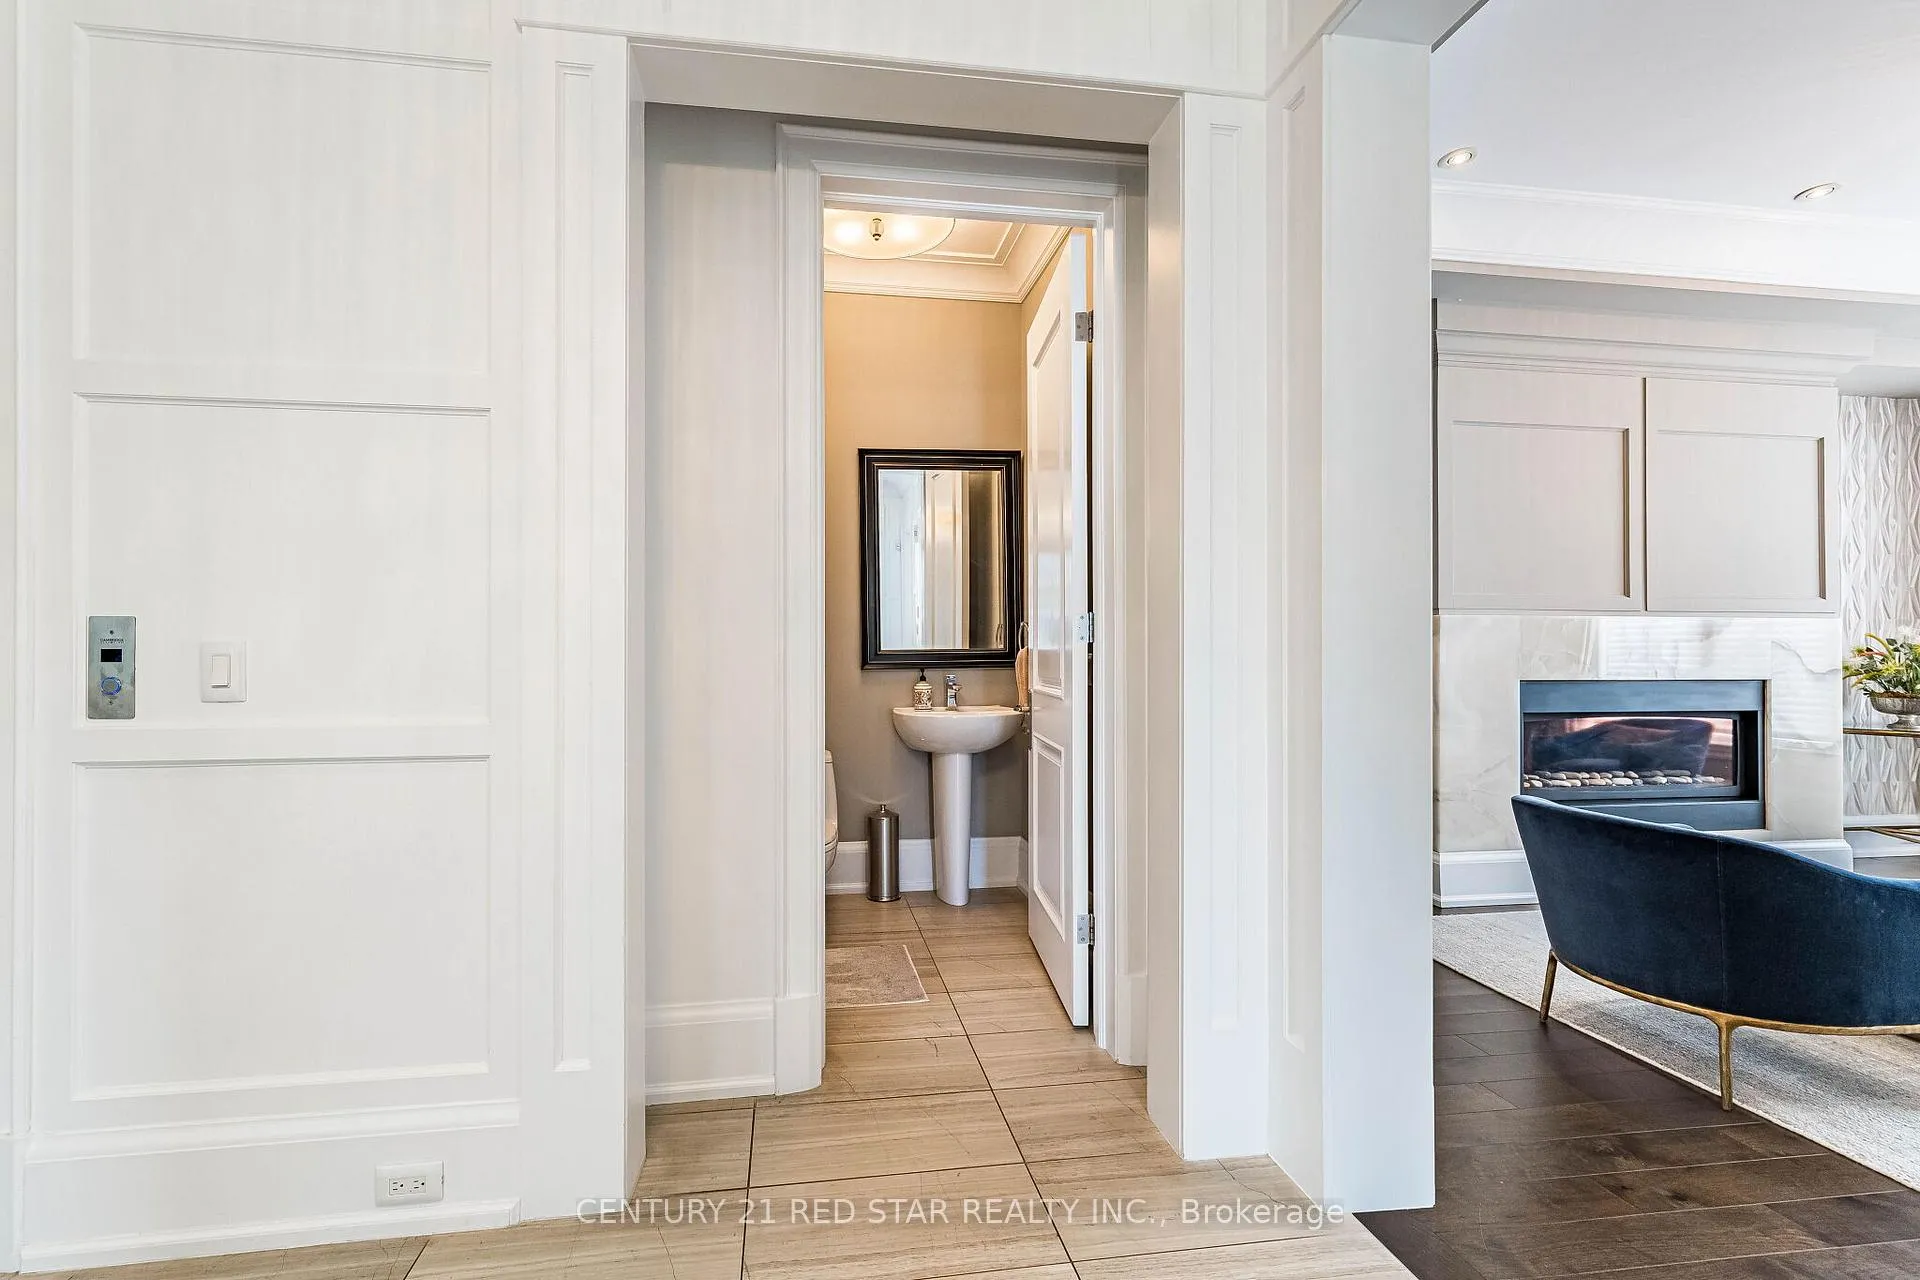
- 2-piece, Ground
- Area
- King
- Municipality
- King
- Neighbourhood
- King City
- Main cross streets
- King Rd/Keele St
- Directions
- King Rd/Keele St
- MLS® number
- N13211074
- Data source
- Toronto Regional Real Estate Board
- Status change
- 2026-08-27
- Listed on
- 2026-05-28
- Days on market
- 91 days
- Possession type
- Flexible
- Co-op commission
- 2.5% + HST
- Seller
- Listed by
- CENTURY 21 RED STAR REALTY INC.
Home Market Value
Current home valuation for 62 Langdon Drive, King, King City, King, ON. Listed for $3,499,000
HOMEH Estimate
—
Estimated Sales Range
—
HOMEH Estimate for 62 Langdon Drive, King, King City
Calculated with a real agent's CMA method — 45+ years of experience, codified. Not an AI guess.
For the owner
Is this your home? Track its value.
Get this home's HOMEH Estimate by email once a month, with how many homes are for sale around you.
Mortgage Payment Calculator
Compare up to 4 down payment scenarios
20% required for homes $1.5M or more
$699,800
| Scenario 1 | Scenario 2 | Scenario 3 | Scenario 4 | |
|---|---|---|---|---|
−Down payment | % $ | % $ | % $ | % $ |
+CMHC insurance | $0 | $0 | $0 | $0 |
=Total mortgage | $2,799,200 | $2,624,250 | $2,449,300 | $2,274,350 |
Amortization | ||||
Mortgage rate | % | % | % | % |
| Payment frequency | ||||
=Mortgage payment | $13,667monthly | $12,813monthly | $11,959monthly | $11,105monthly |
Land Transfer Tax
$73,950
$73,950
Around this home
Data provided by OpenStreetMap & Fraser Institute School Rankings
Ask HOMEH
New!Hi there!
👋Text or call (416) 301-9001
Recommended for you
Based on homes you've looked at.
No recommended properties found.
Nearby similar homes
No nearby properties found.
More real estate resources
Other homes nearby
Explore this area
Nearby neighbourhoods
No nearby listings available.