
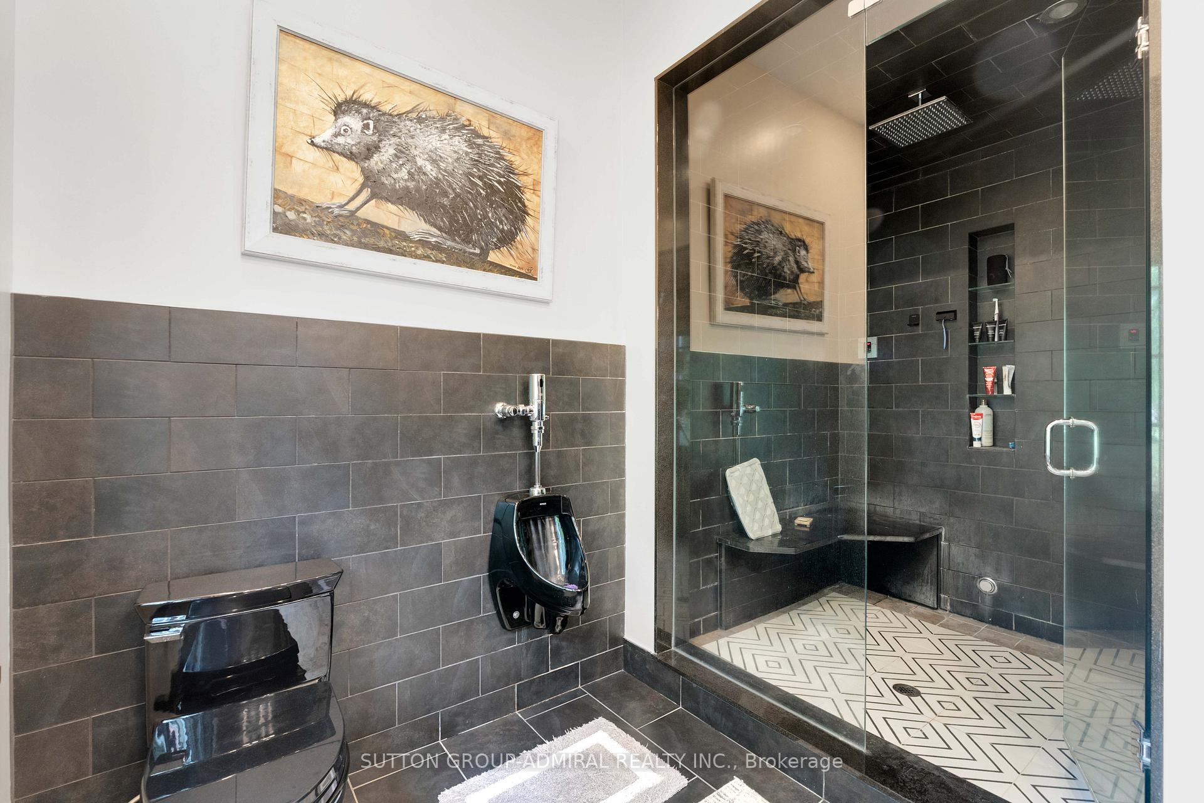
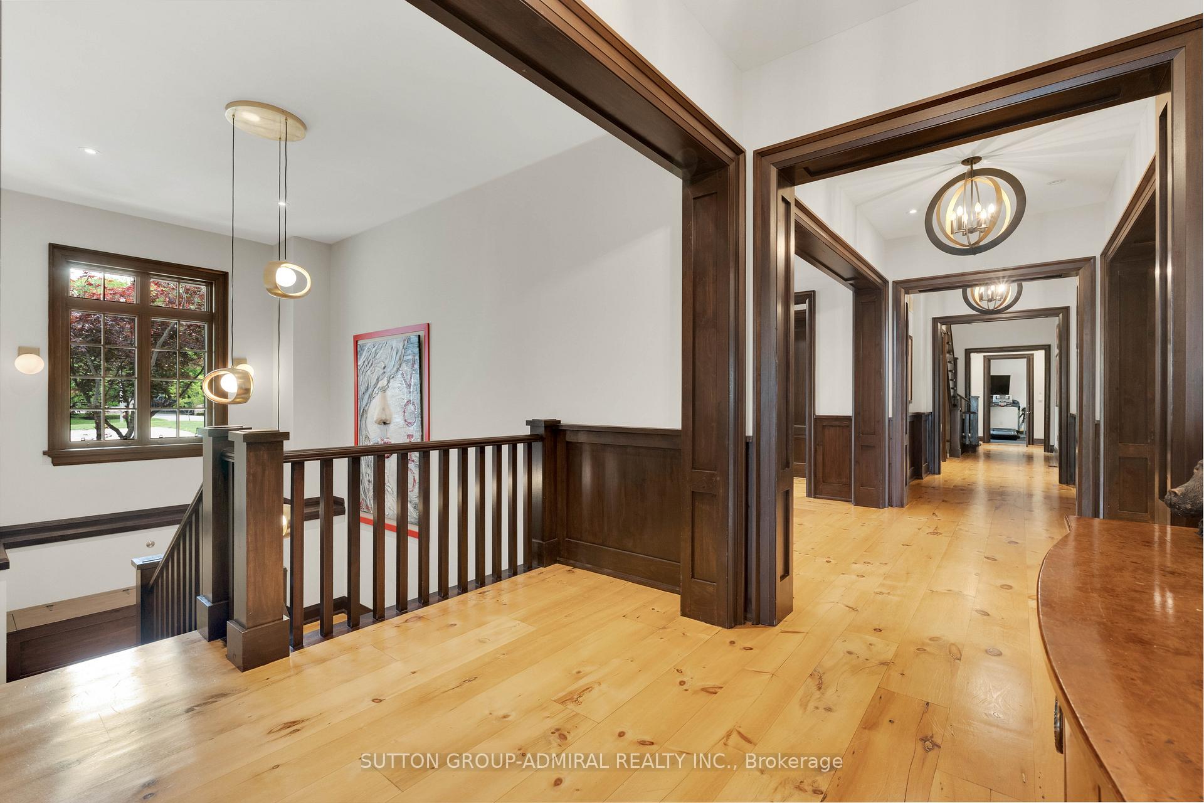
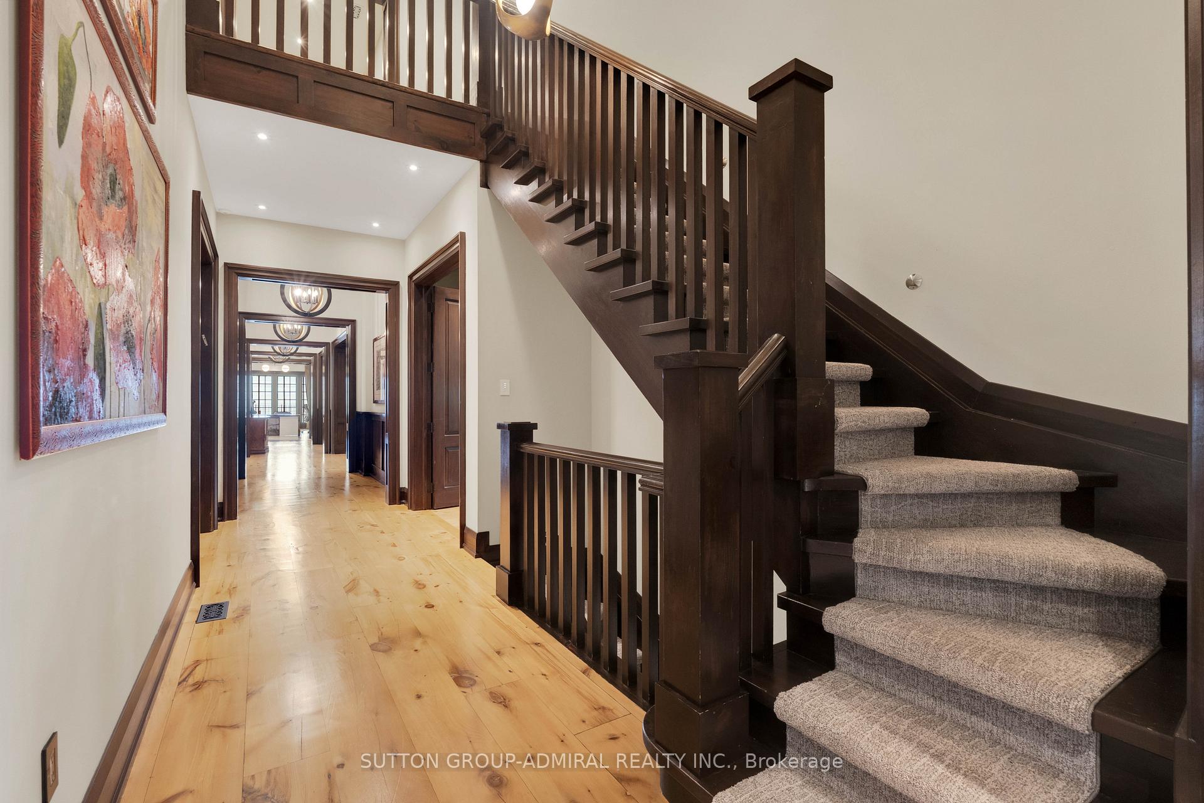
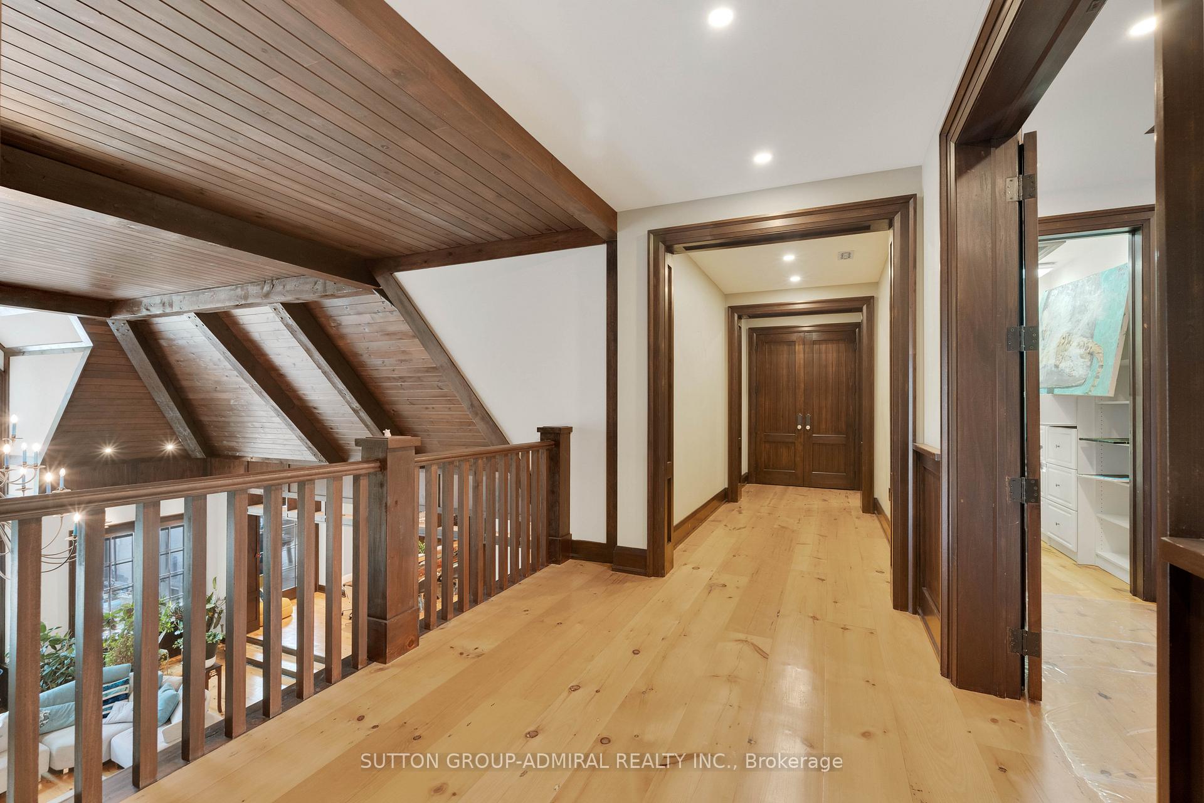
66 Scotch Valley Drive
King (King City), ON L7B 1L9
- 6+3Bedrooms
- 11Bathrooms
- 12Garage
- 5000 +Sq Ft
- $40,378Tax
- 196×529 ftLot Size
 Estimated Value:$7,600,000See Free Estimate Report

Sale & Price History for 66 Scotch Valley Drive, King, King City
| Start Date | End Date | Price | Event | MLS# |
|---|---|---|---|---|
| No listing history available | ||||
Real estate boards require you to or to see the full details of this property.
*Sold prices and complete sale & price history are regulated data. Under the Trust in Real Estate Services Act, 2002 (TRESA) and the rules of the Real Estate Council of Ontario (RECO), and pursuant to the Multiple Listing Service® rules of the Canadian Real Estate Association (CREA) and the Toronto Regional Real Estate Board (TRREB), this information may be shown only to registered users who have agreed to the applicable terms of use (a Virtual Office Website, or "VOW," arrangement). HOMEH Inc., Brokerage therefore provides it to signed-in members only. Creating an account is free and takes under a minute.
About 66 Scotch Valley Drive, King, King City
Summarized Description
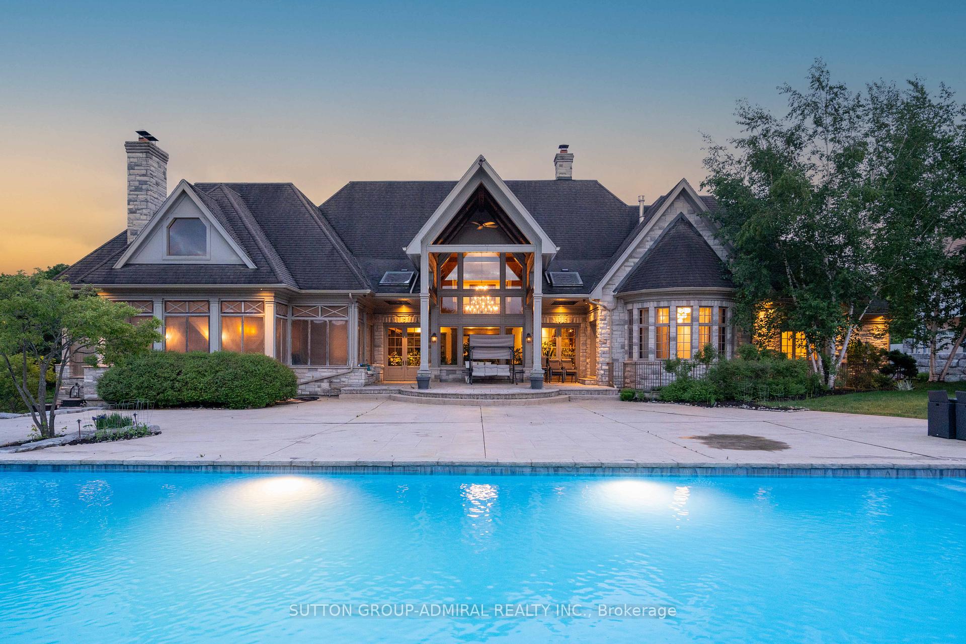
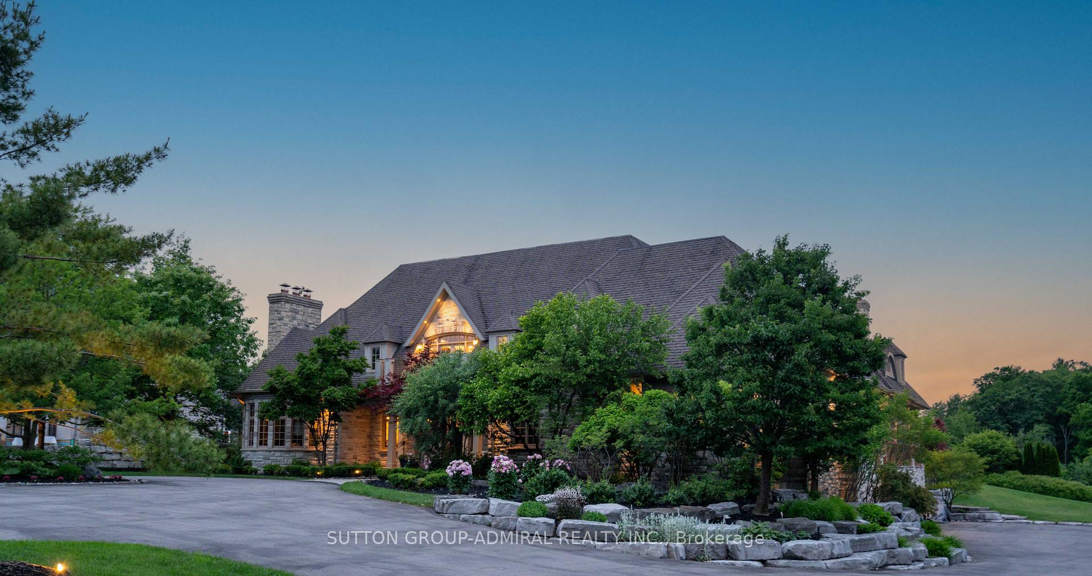
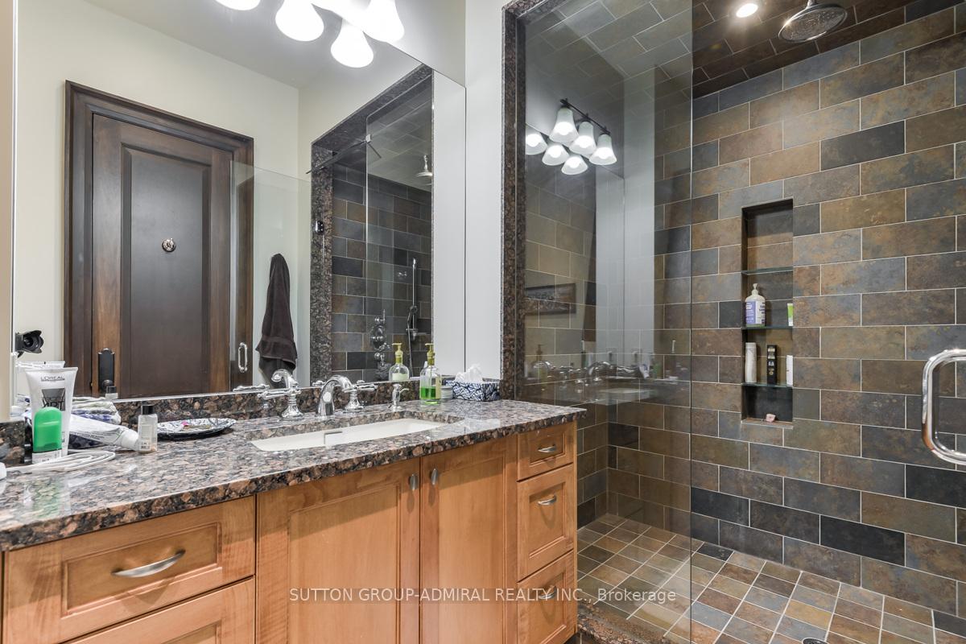
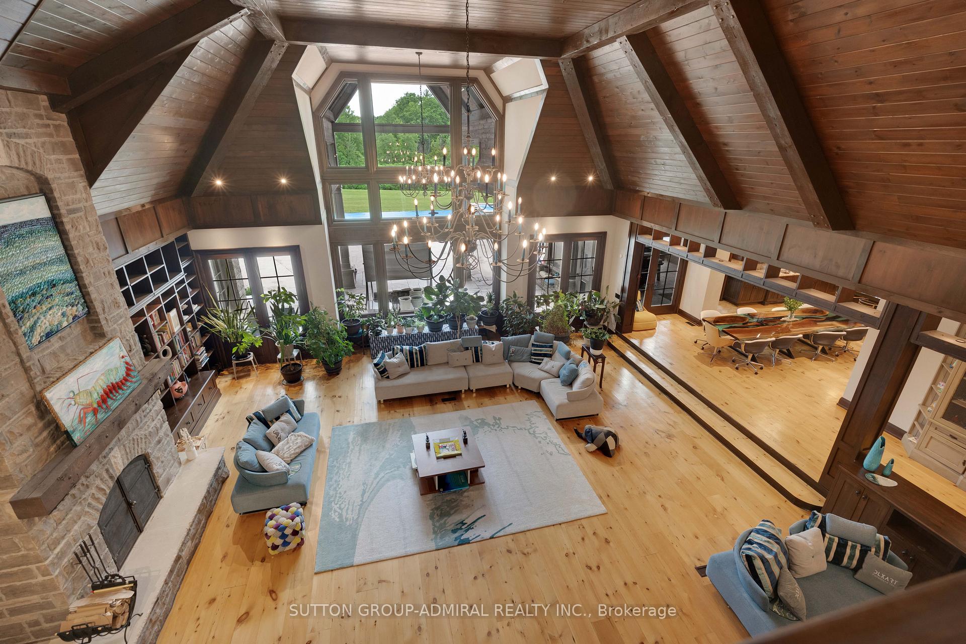
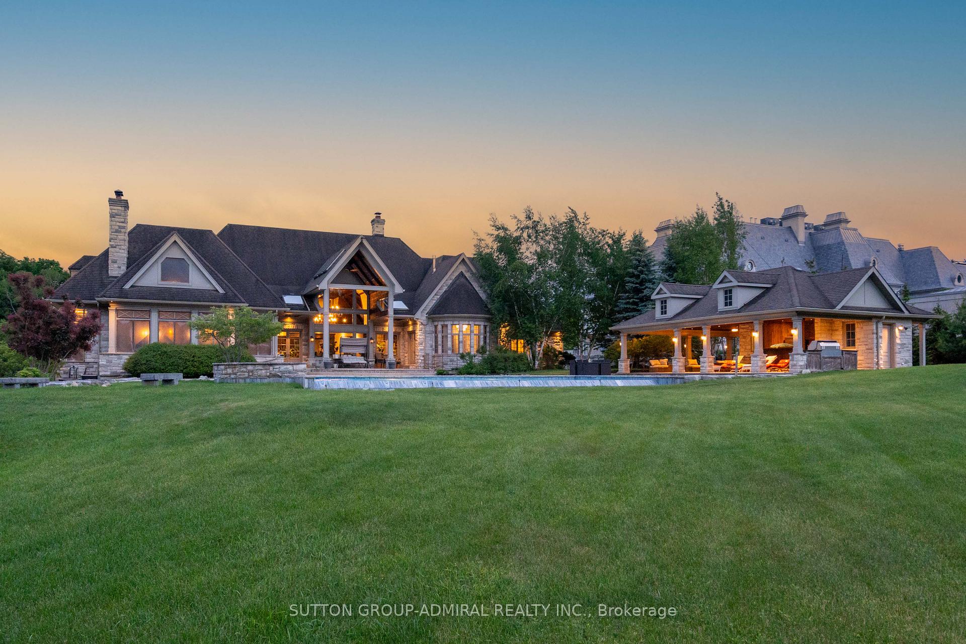
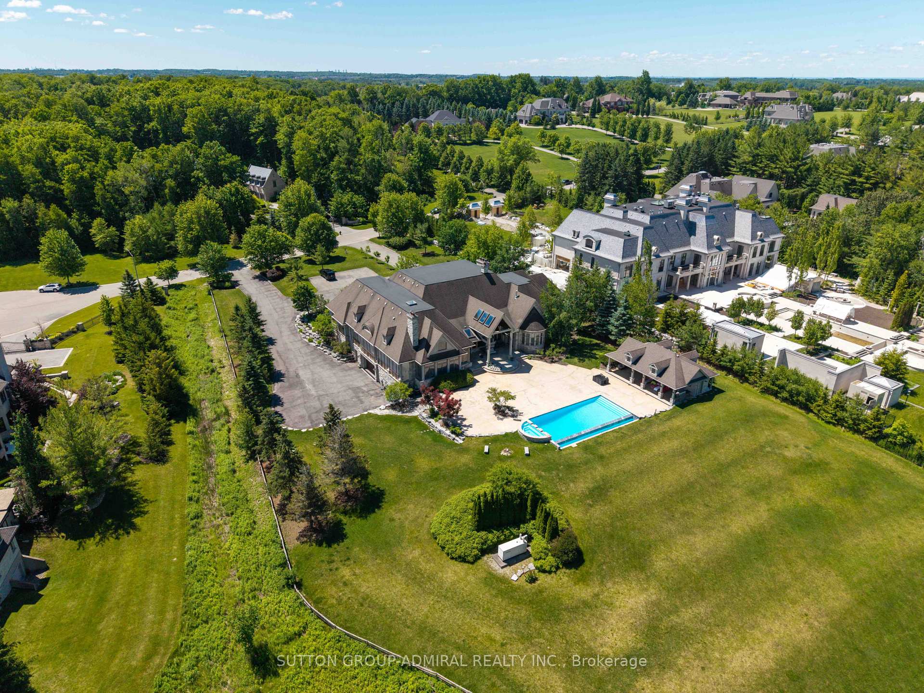
- Extraordinary chalet-style mansion with 22,000 sq.ft. of space.
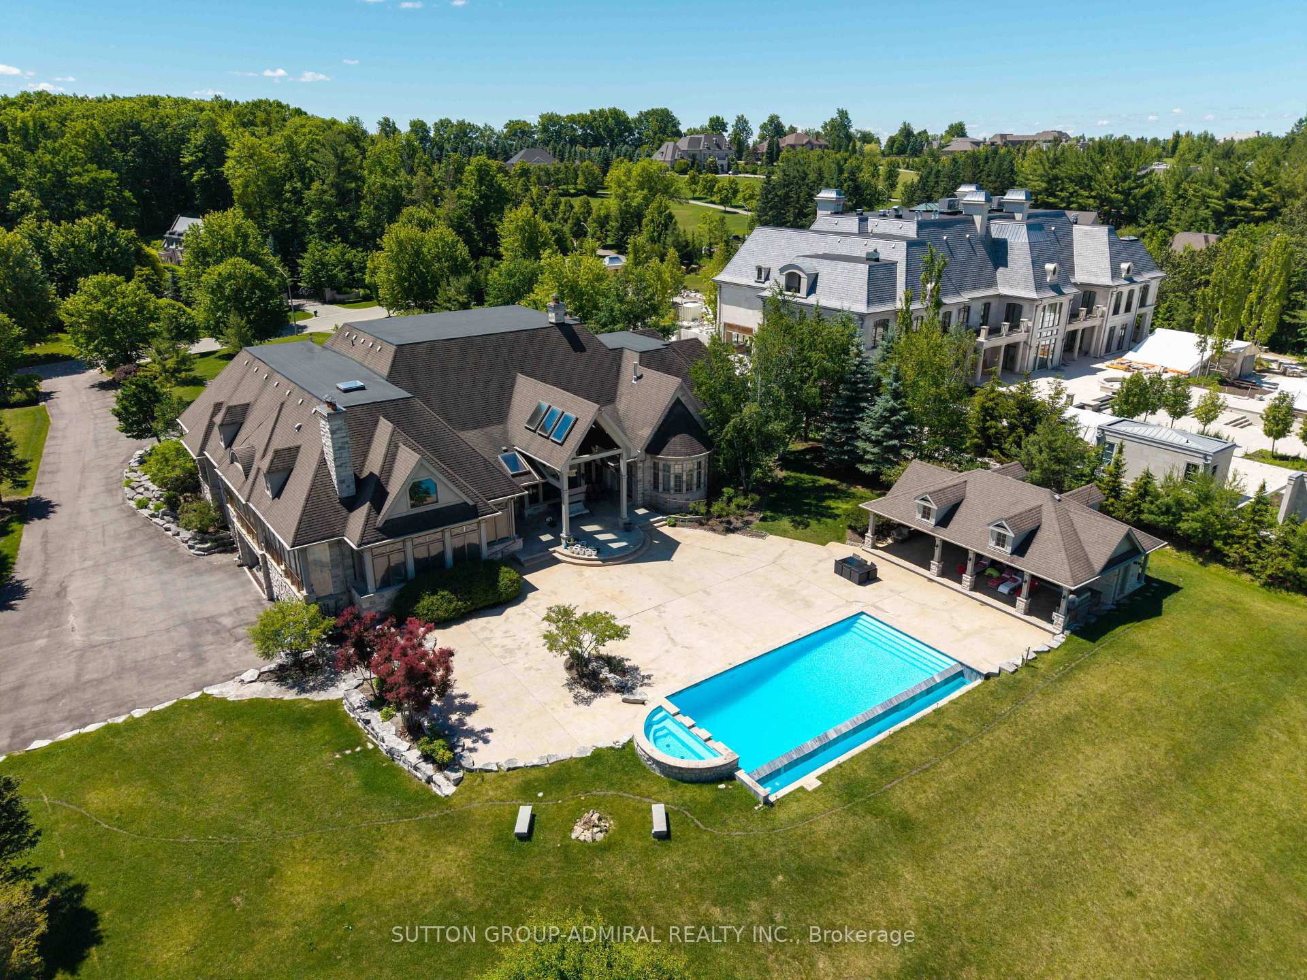
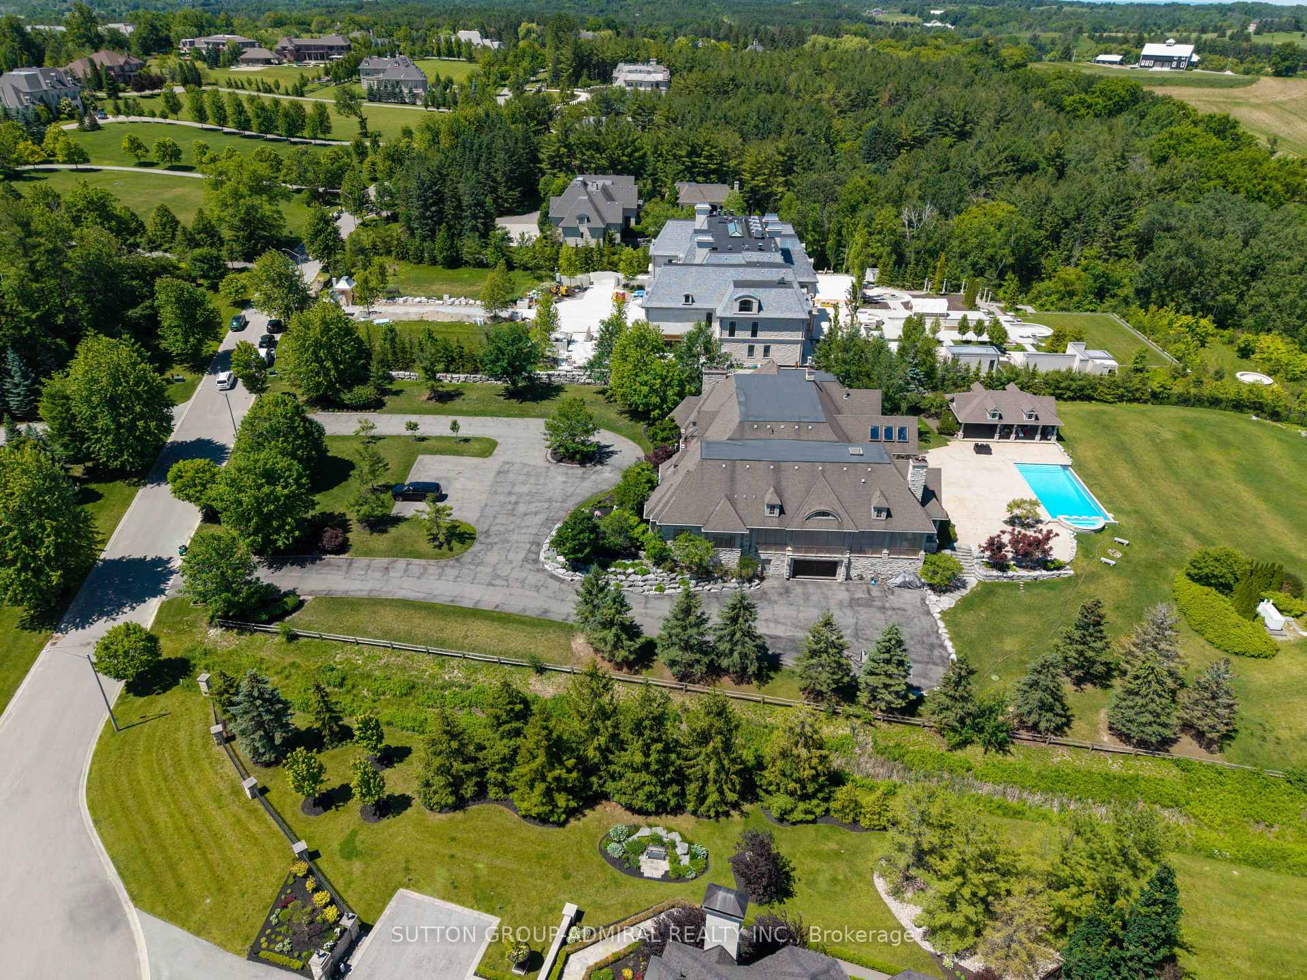
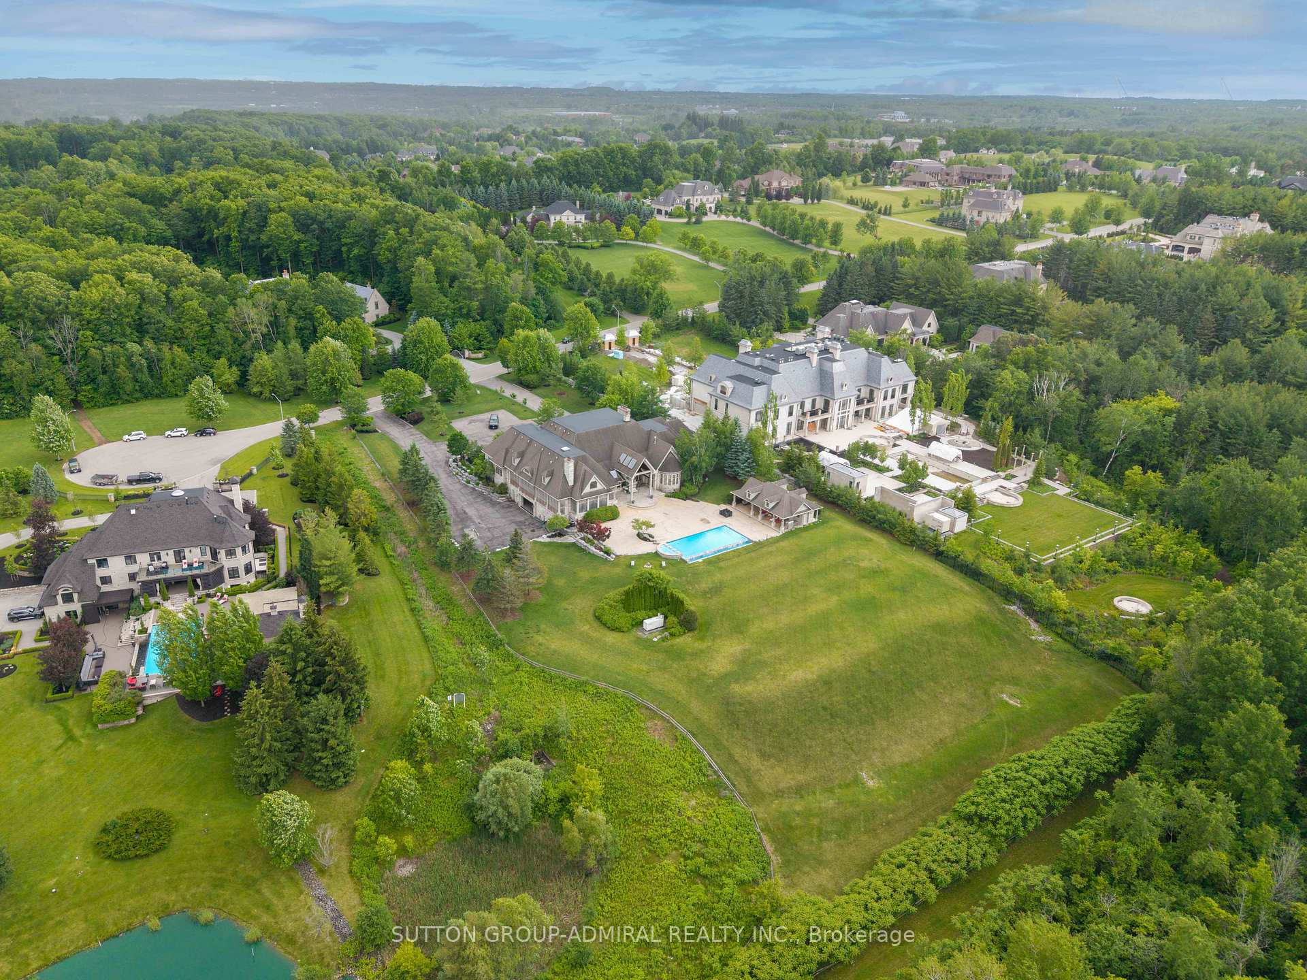
- Sits on 2.72 acres at cul-de-sac end.
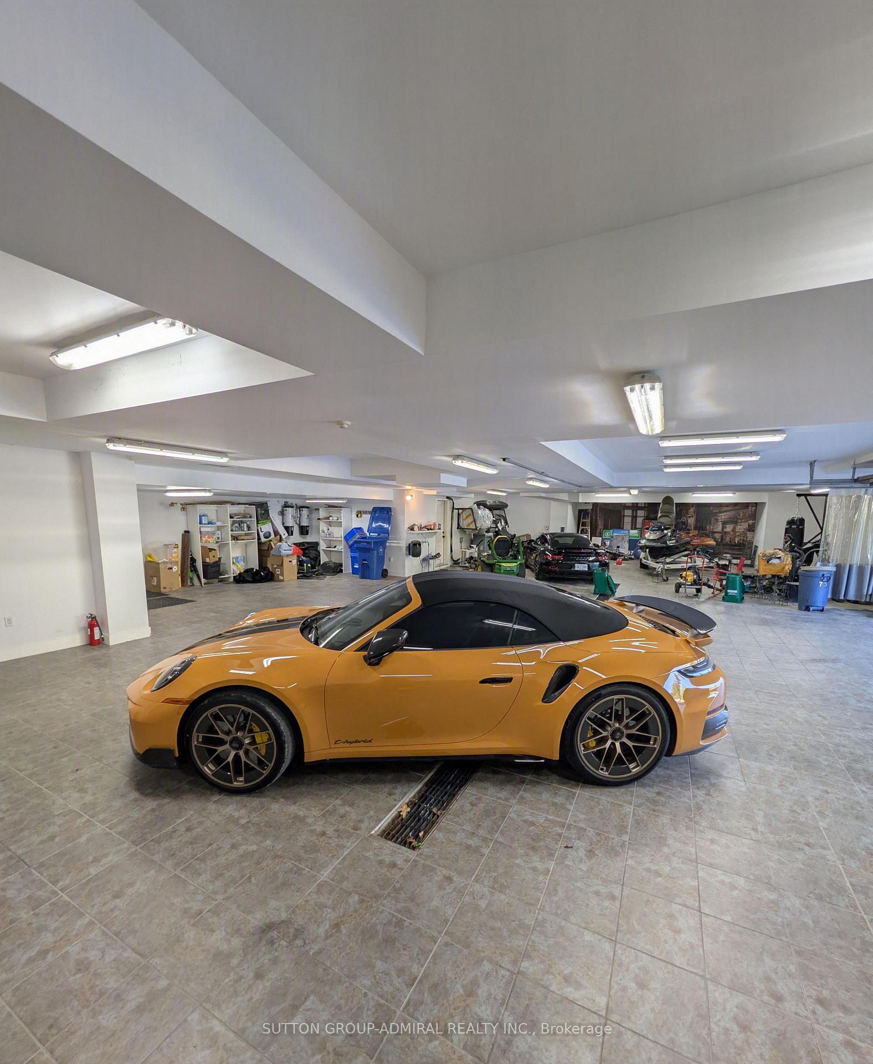
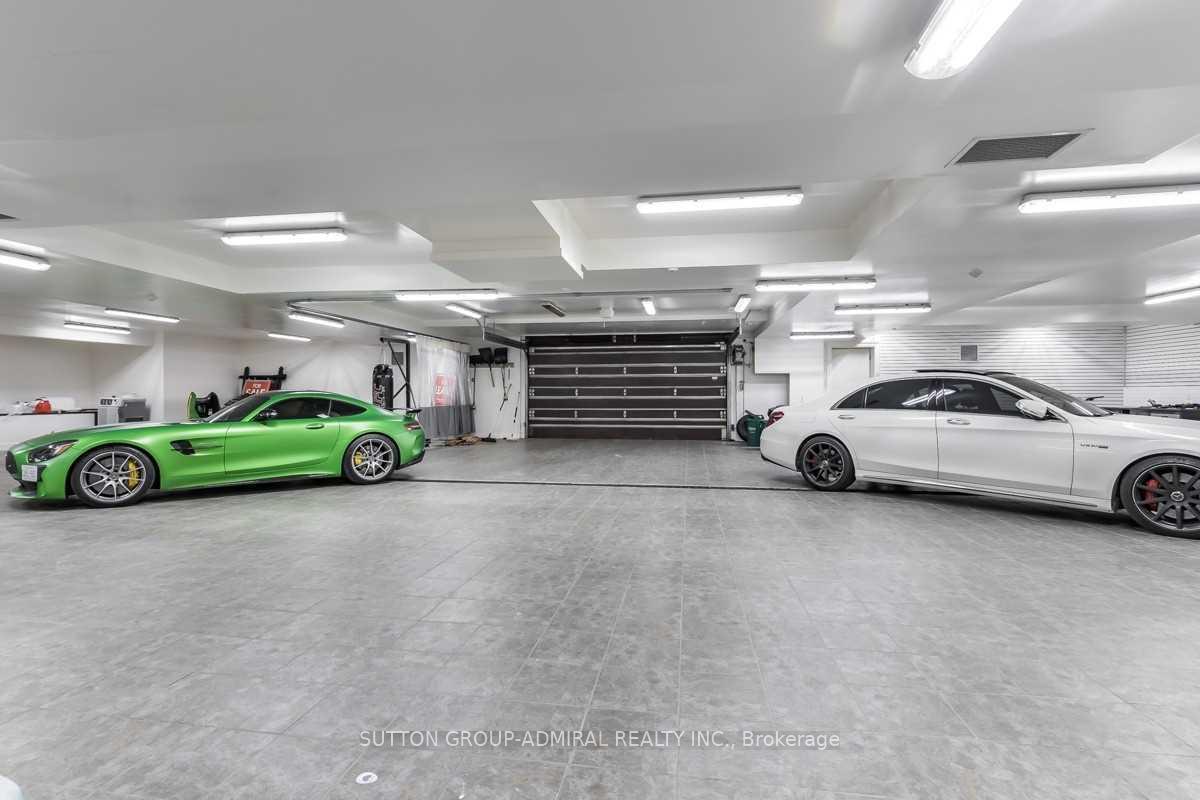
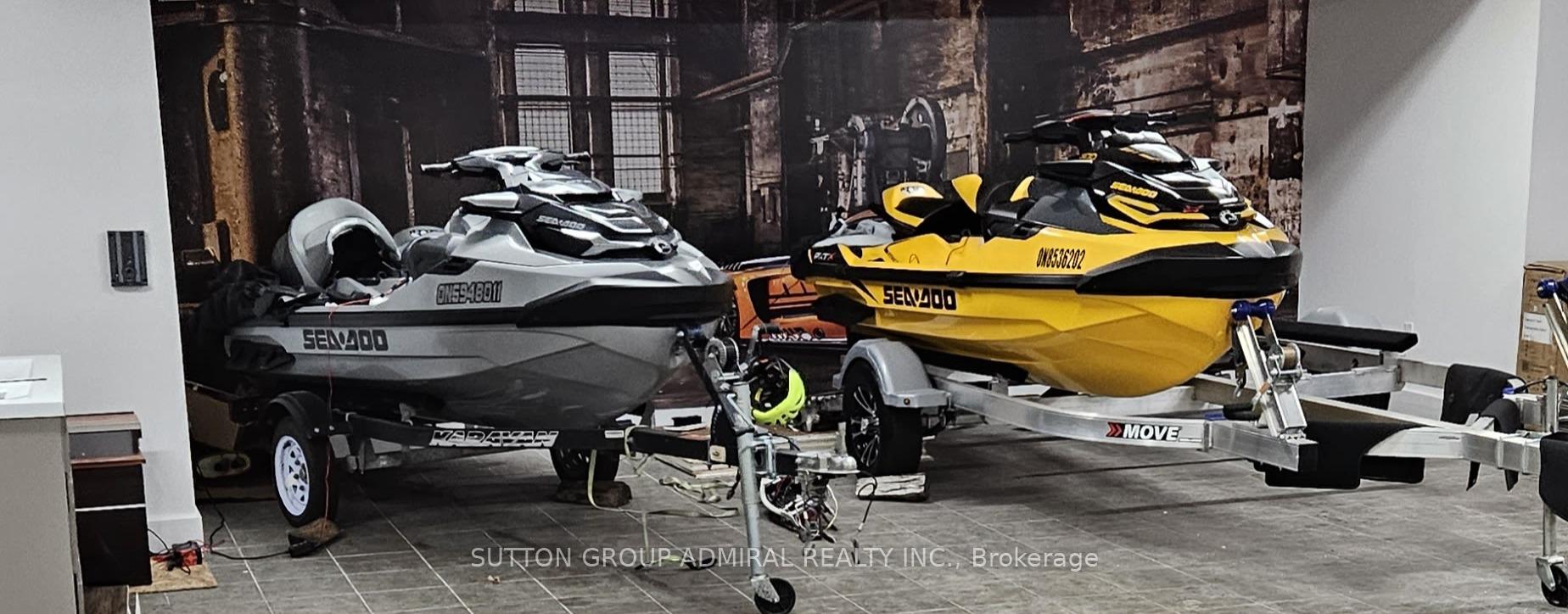
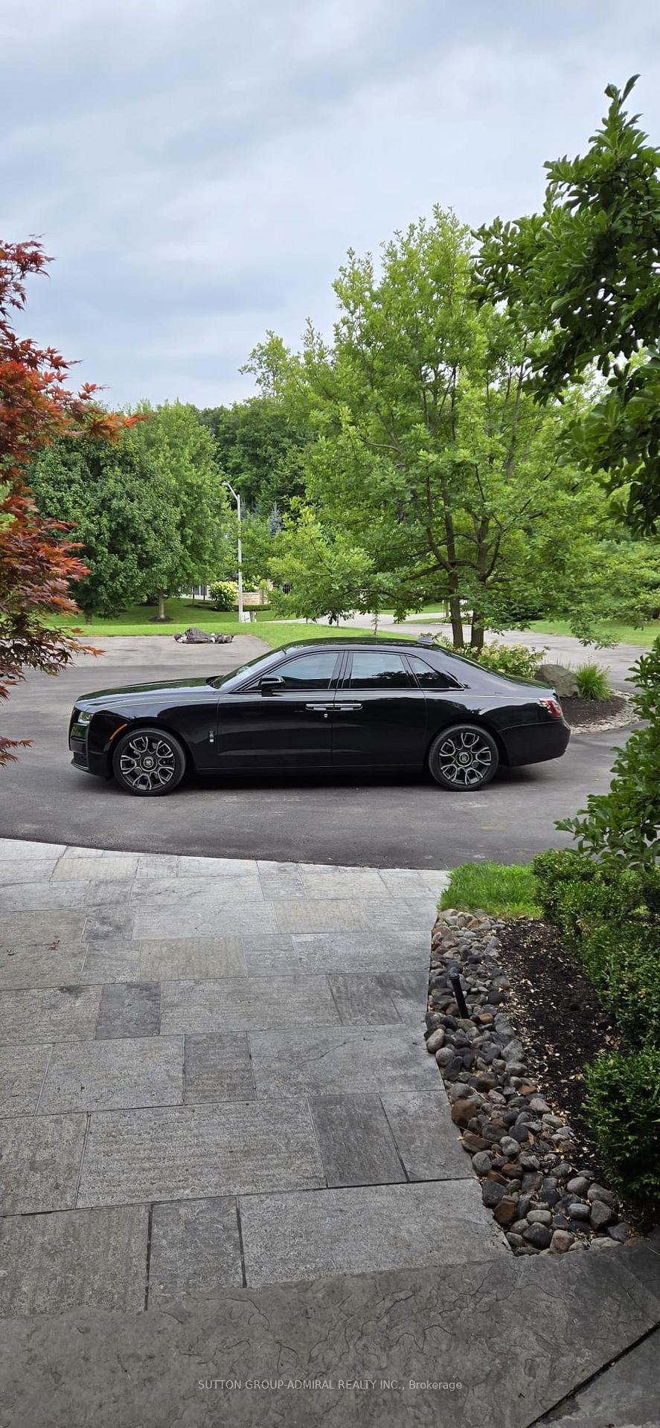
- Features a massive 20 car garage with carwash.
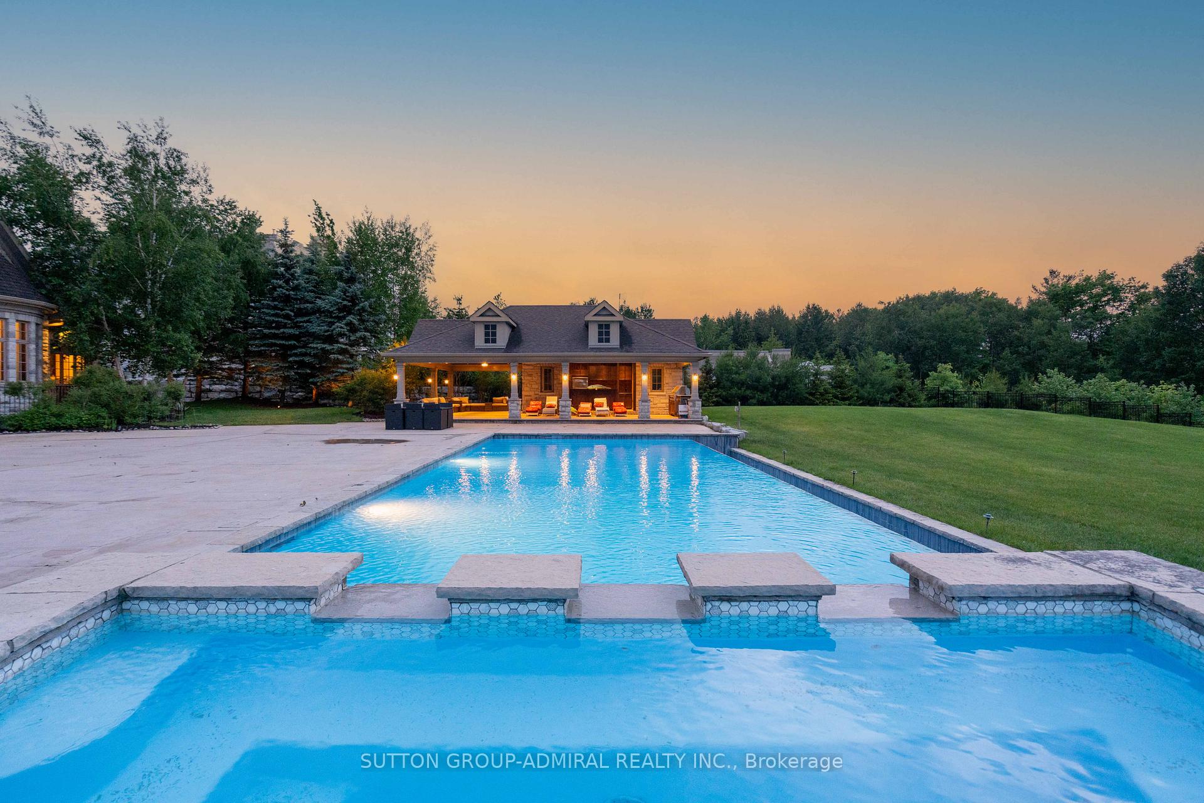
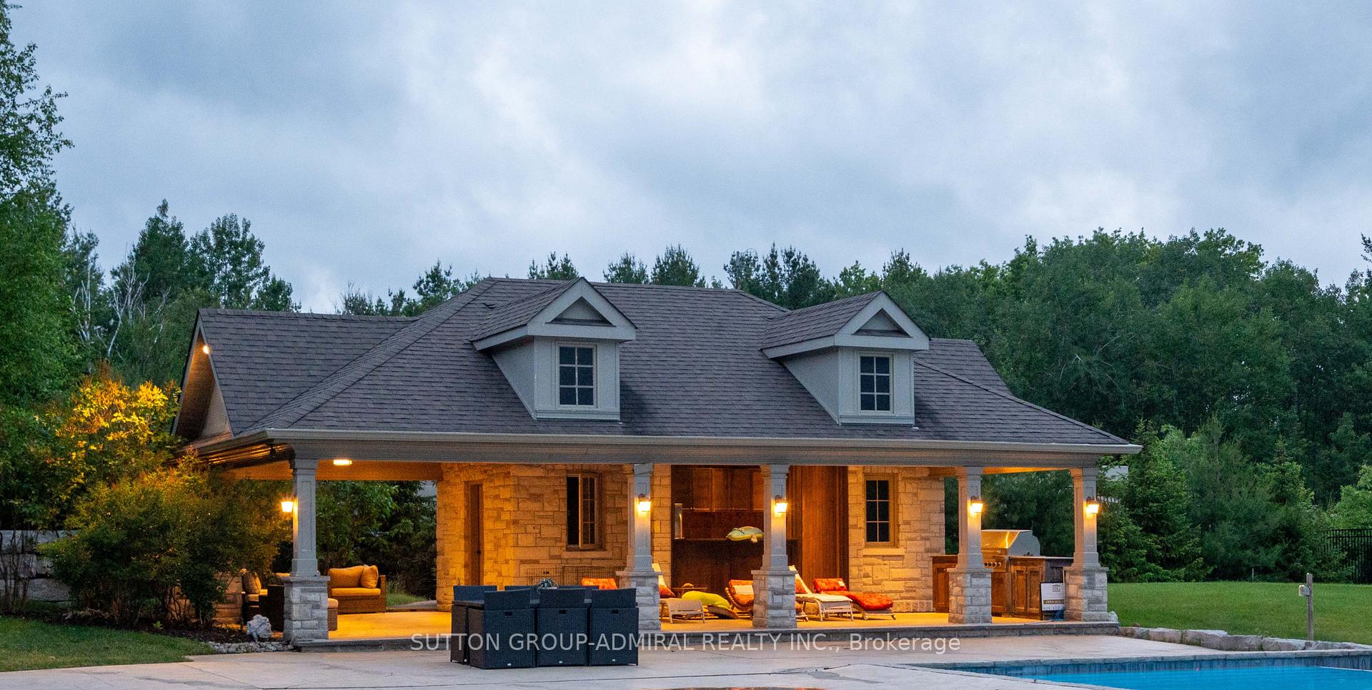
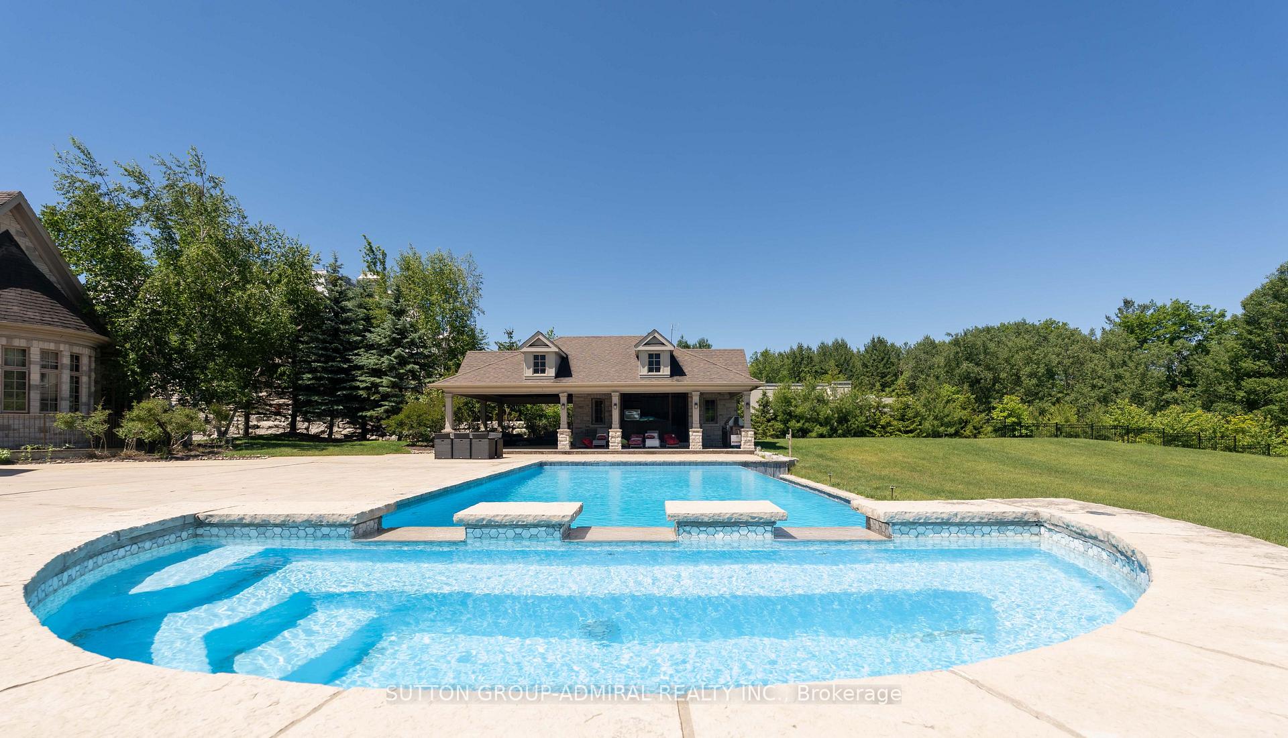
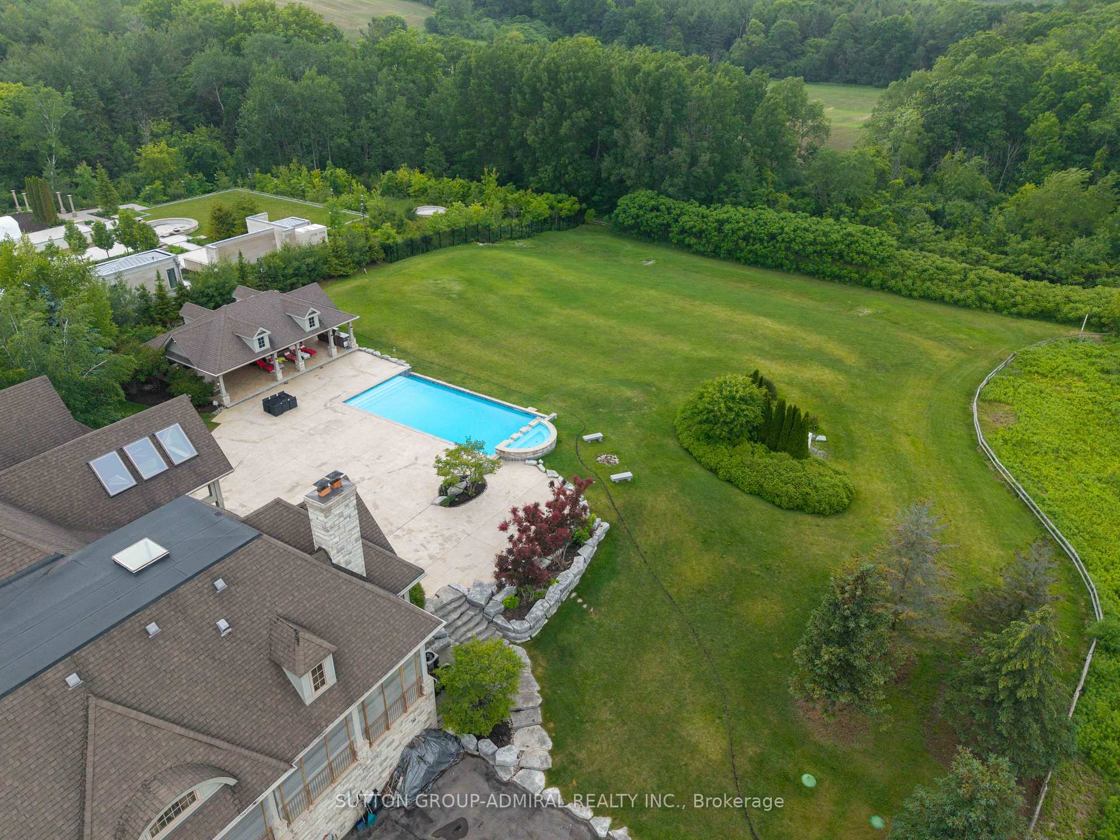
- Enjoy an infinity pool and cabana for leisure.
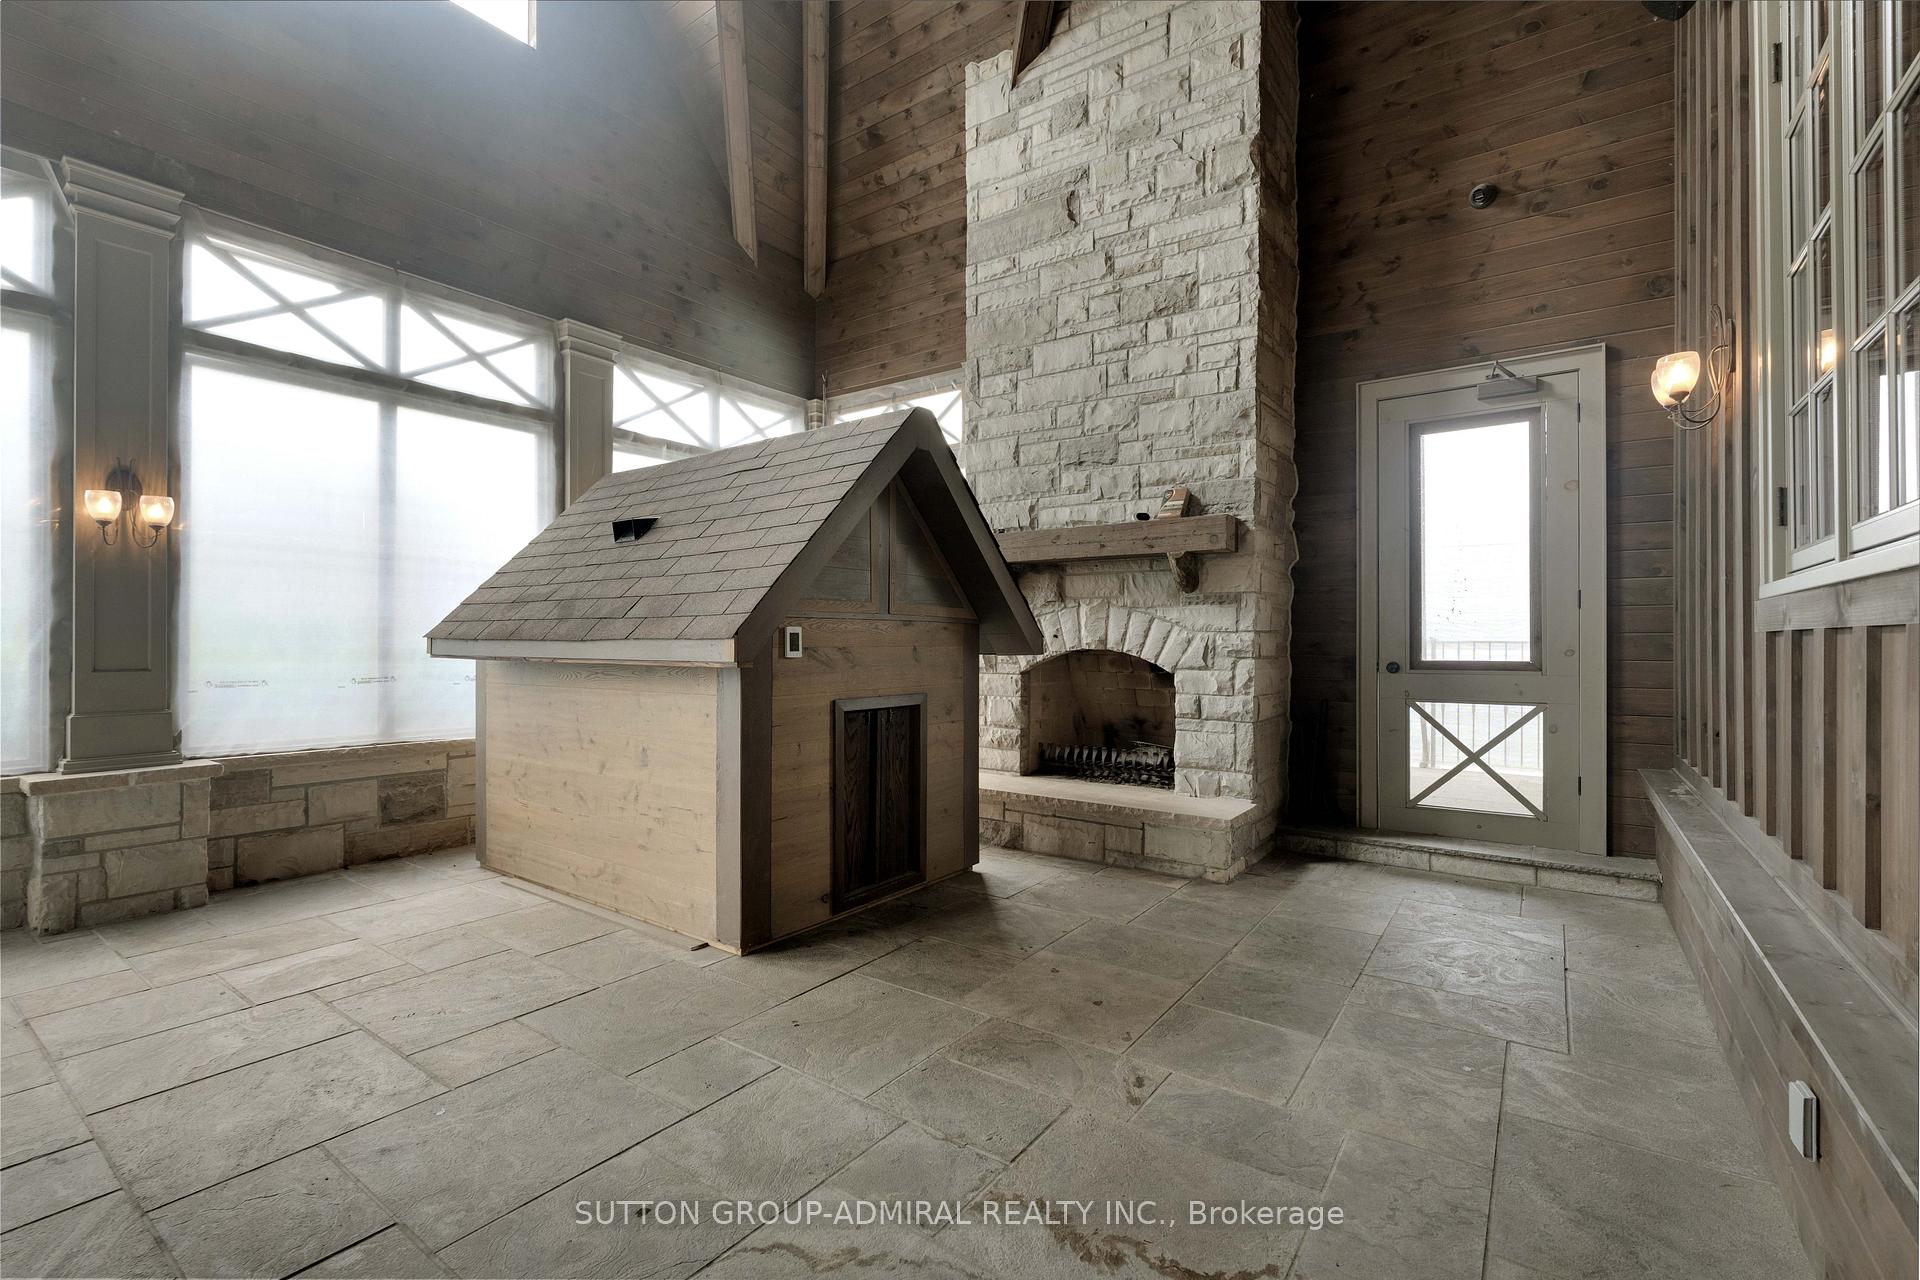
- Relax in the Muskoka room with a fireplace.
- Custom dog house with heated floors and WiFi.
- Close to major highways and top private schools.
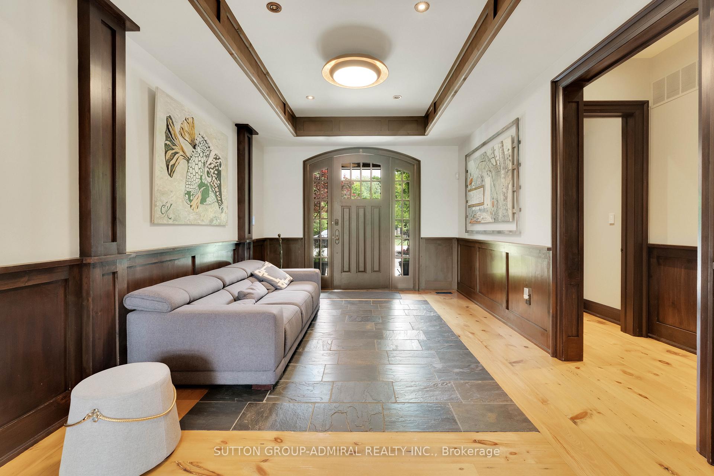
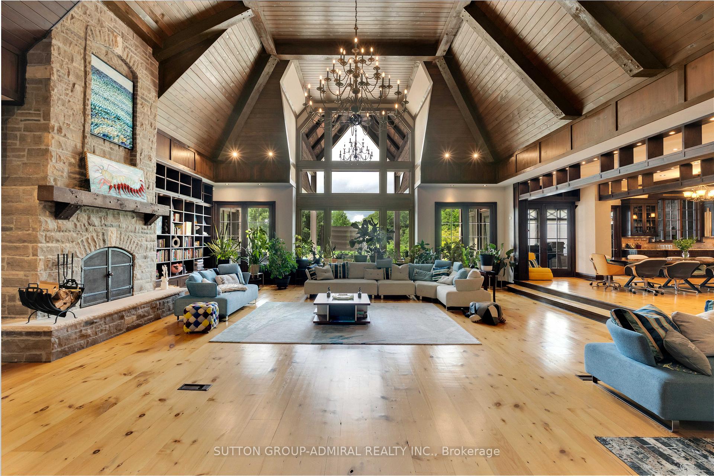
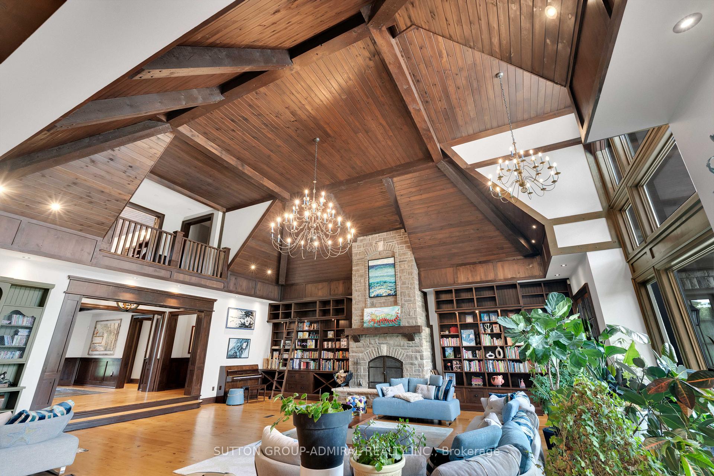
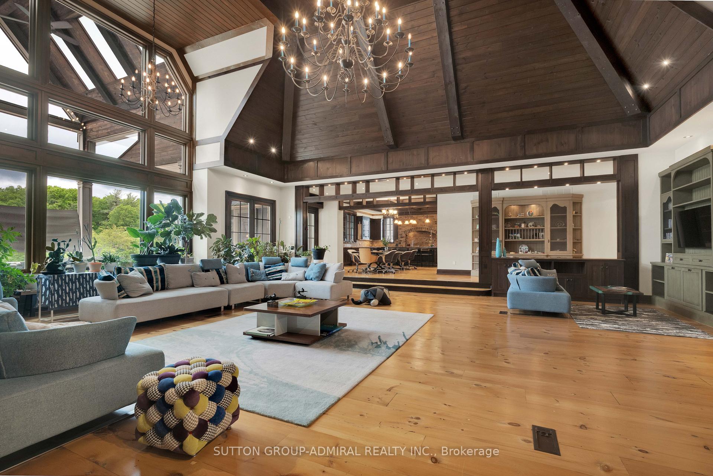
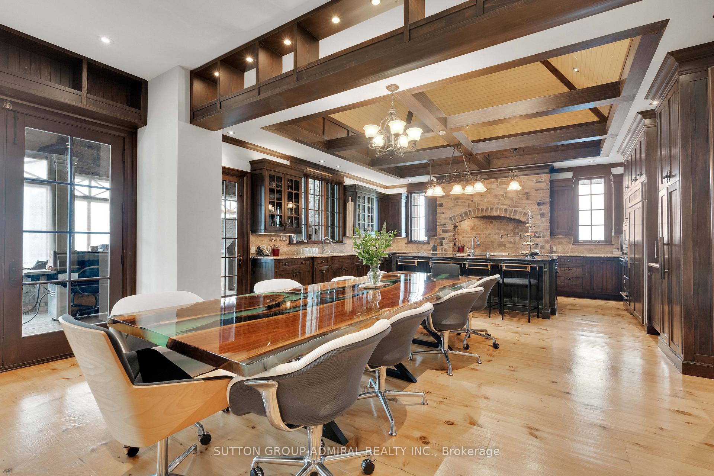
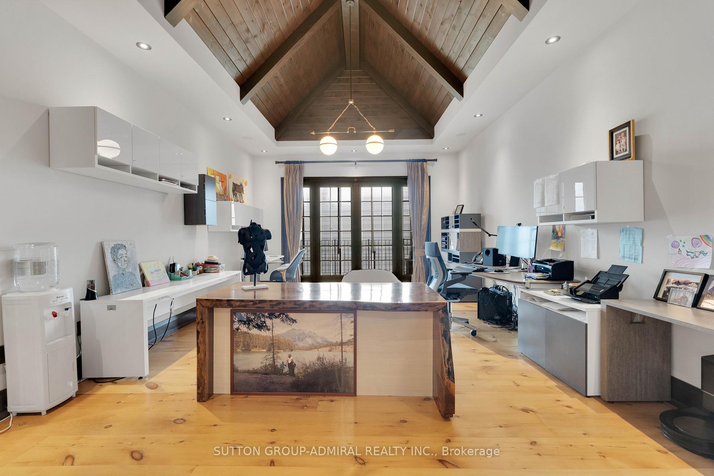
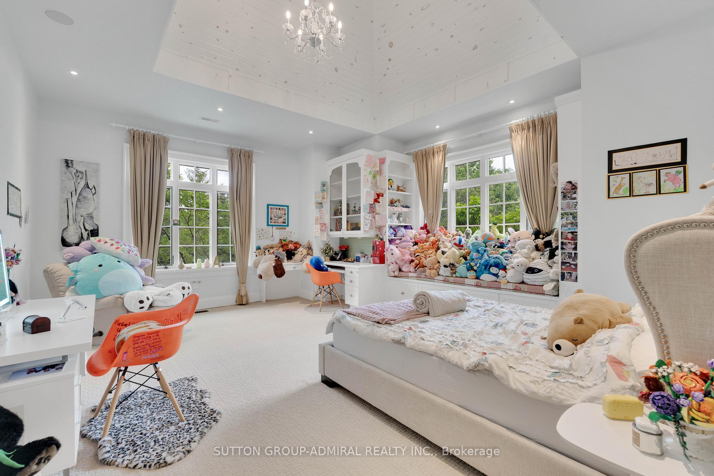
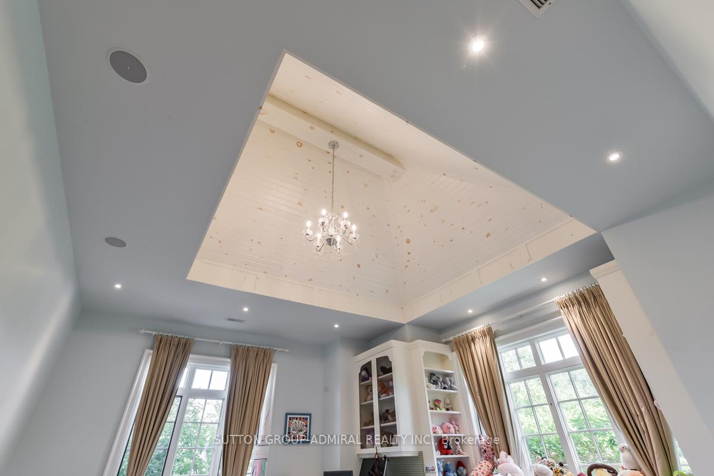
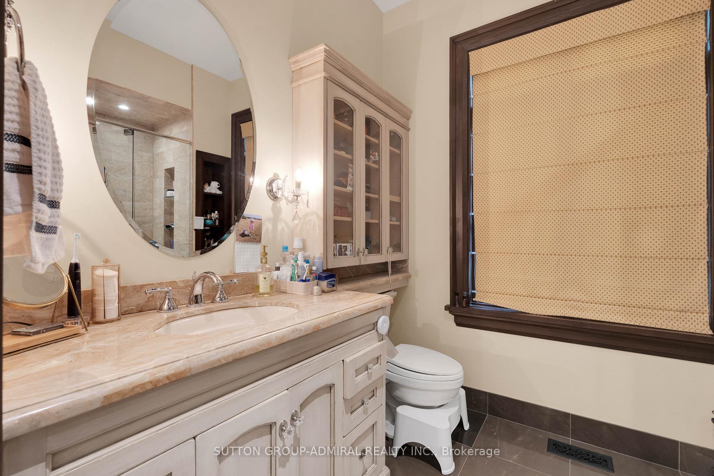
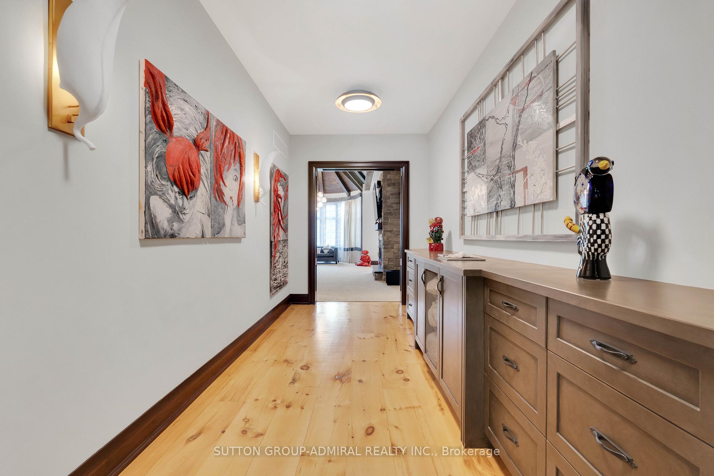
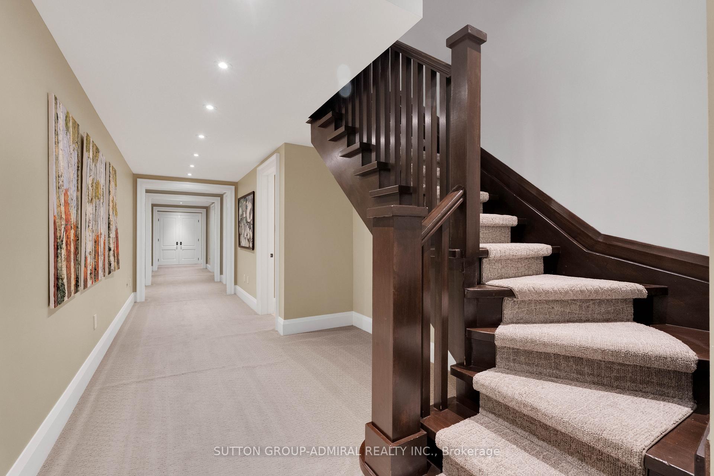
Featured On Million Dollar Agent! Extraordinary Chalet-Style Mansion Offering almost 22,000 Sq.Ft. Of Sensational Living Space. Be Part Of Equestrian Lifestyle At Fairfields Estates! This Bungaloft Sits On 2.72 Acres At The End Of A Cul-De-Sac With Scenic Vistas And Endless Forest Trails. Wide Plank Floors Exude Warmth And Comfort, Vaulted Ceilings, Grand Spaces. Massive 20 Car Garage W/ Carwash Station Is Awaiting Your Car Collection! Hot Tub Overlooking The Pond! Infinity Pool & Cabana Create An Absolute Oasis For Entertaining And Leisure! Close To Major Highways, Golf, Top Private Schools: Country Day / Villanova / SAC. Relax in the Muskoka Room with a Wood-burning Fireplace on Cool Evenings. Custom Dog House with Heated Floors, WiFi and Cameras-Comfort for Your Pet All Year Round. Click to View Video!
Key Facts & Features
Property Costs
- Annual Property Tax Amount
- $40,378
- Land Transfer Tax Fee
- $258,697
- Basement Type
- Finished with Walk-Out, Finished
Interior Features
- Laundry Level
- Main Level
- Interior Extras
- Central Vacuum
- Fireplace/Stove
- Yes
- Elevator
- Yes
Exterior Features
- Pool
- Inground
- Property Features
- Park, Ravine, School, Wooded/Treed
Building
- Building Type
- Detached
- Building Style
- Bungaloft
Construction
- Exterior Finish
- Stone
- Roof
- Unknown
- Foundation Details
- Unknown
- Special Designation
- Unknown
Lot
- Lot Front
- 196.00 ft
- Lot Depth
- 529.00 ft
- Lot Size
- 196.00 x 529.00 Feet (529.61Ft X 196.91Ft X353.90 Ft X 271 Ft)
- Lot Size Code
- 196.00 x 529.00 Feet (529.61Ft X 196.91Ft X353.90 Ft X 271 Ft)
Inclusions
- Inclusions
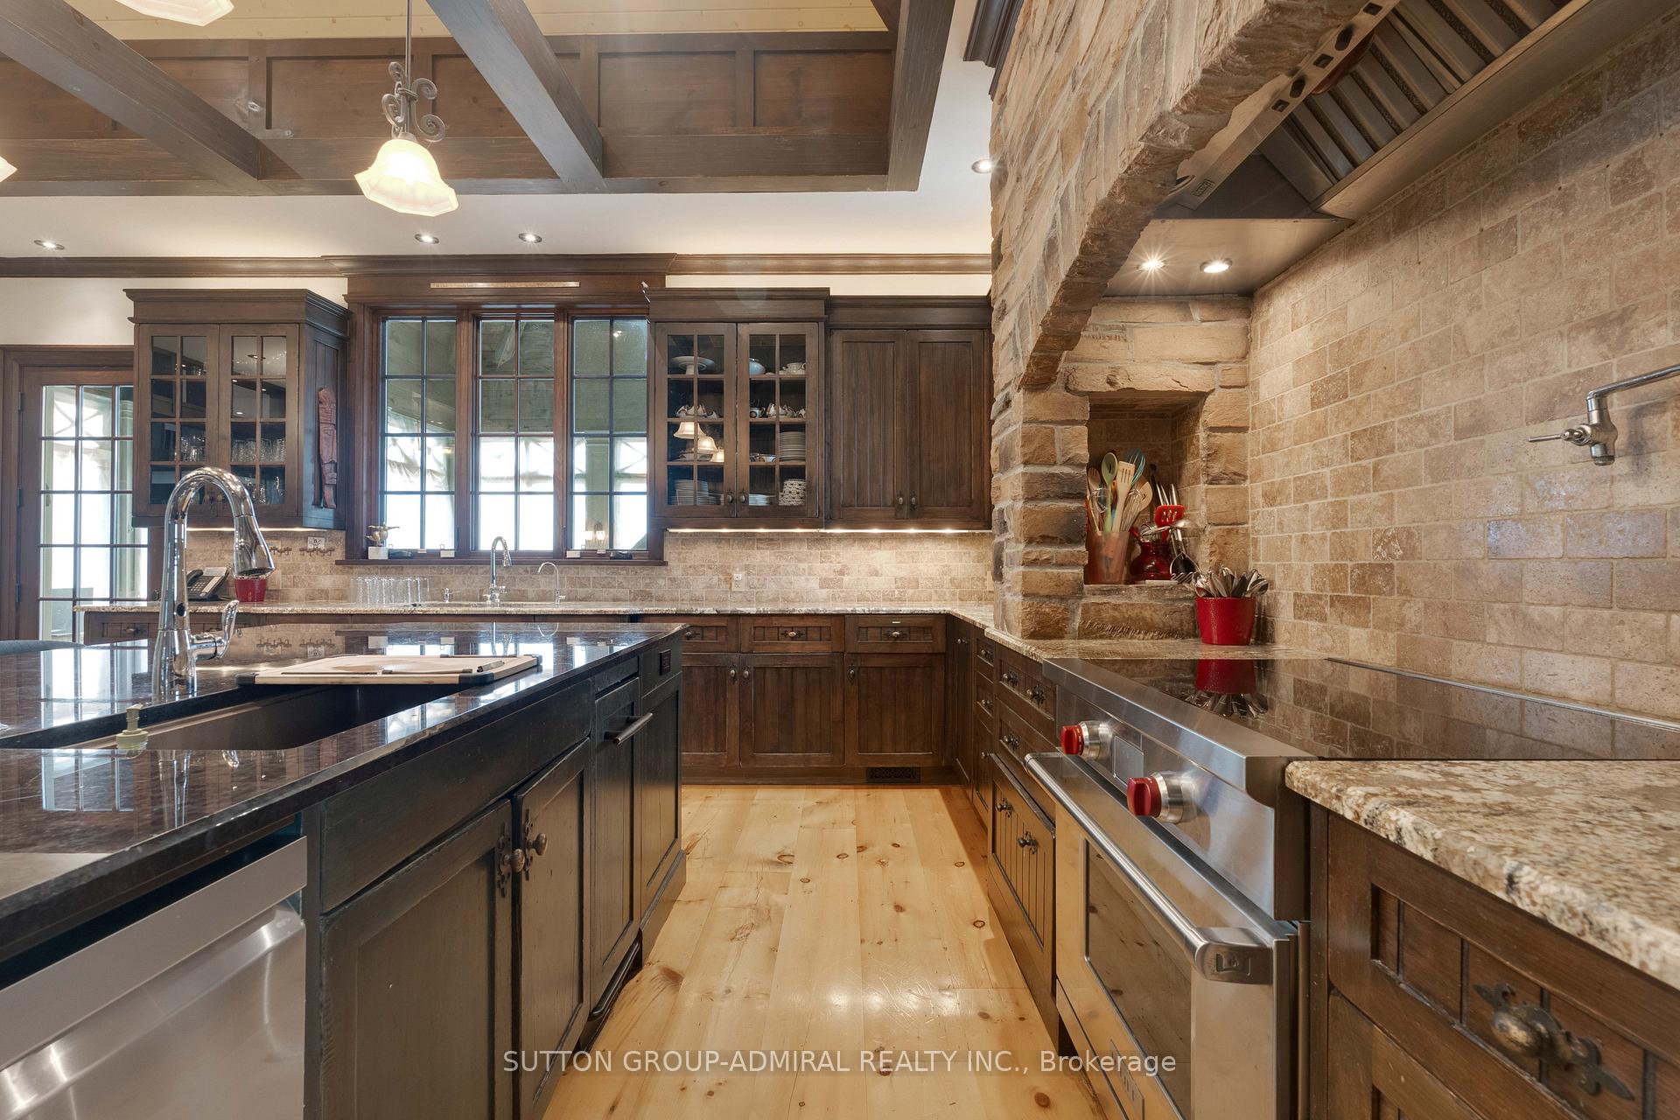
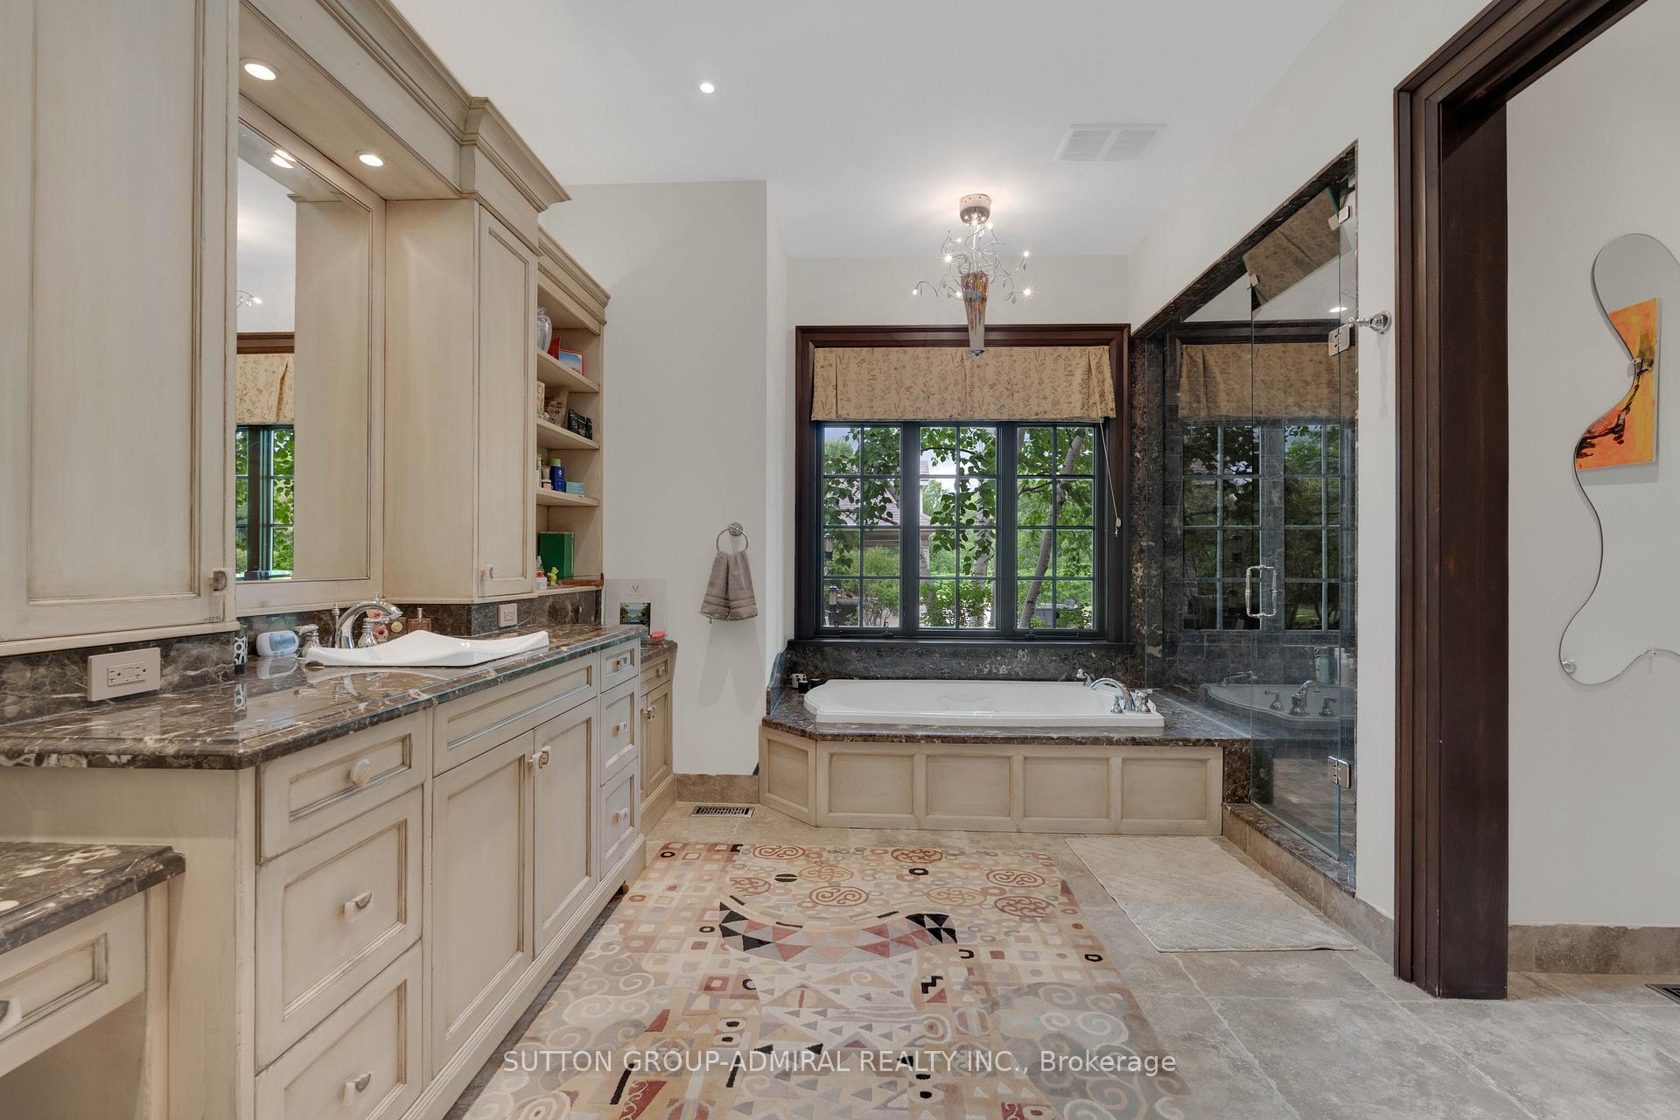
- Custom Handmade Kitchen Table, State-of-the-Art Crestron Home Automation, 5 Furnaces, 7 Ac's, Surveillance Cameras, 92 Zone Security System, New H2O Purification Sys, Ensuite Steamer, Heated Towel Rack, Bidet. Winter Balcony Panelling, Irrigation, Radiant Flrs Throughout and Snow Melt System.
Exclusions
- Exclusions
- N/A
Parking & Garages
- Garage Type
- Attached
- Garage Spaces
- 12
- Parking Spaces
- 20
- Total Garage And Parking Spaces
- 32
Heating & Cooling
- Heat Source
- Gas
- Heat Type
- Radiant
- Air Conditioning
- Central Air
- Water
- Well
- Sewers
- Septic
- Bedrooms
- 6 + 3
- Washrooms
- 11
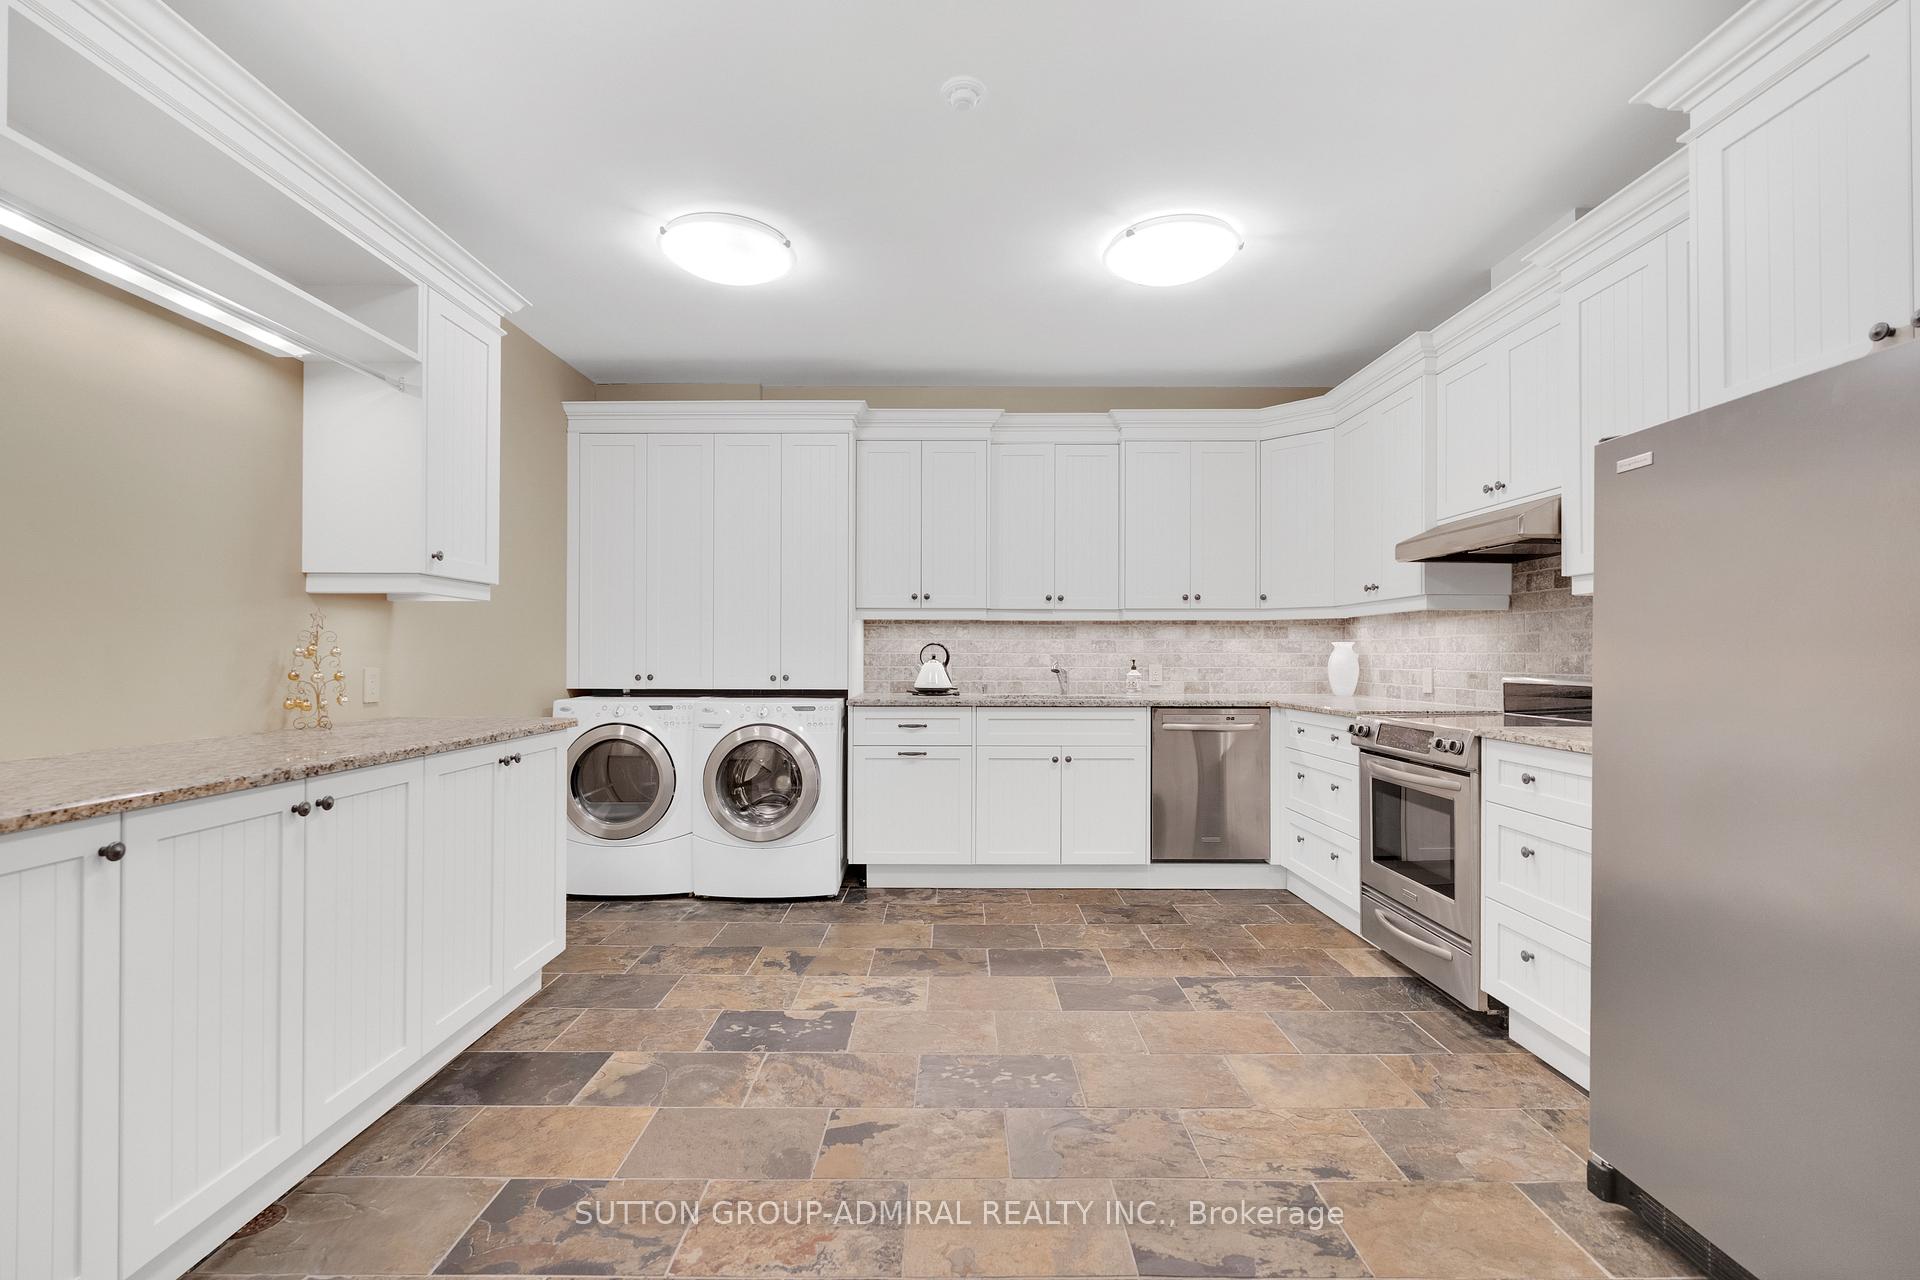
- Kitchens
- 2
- Family / bonus room
- Yes
Room sizes
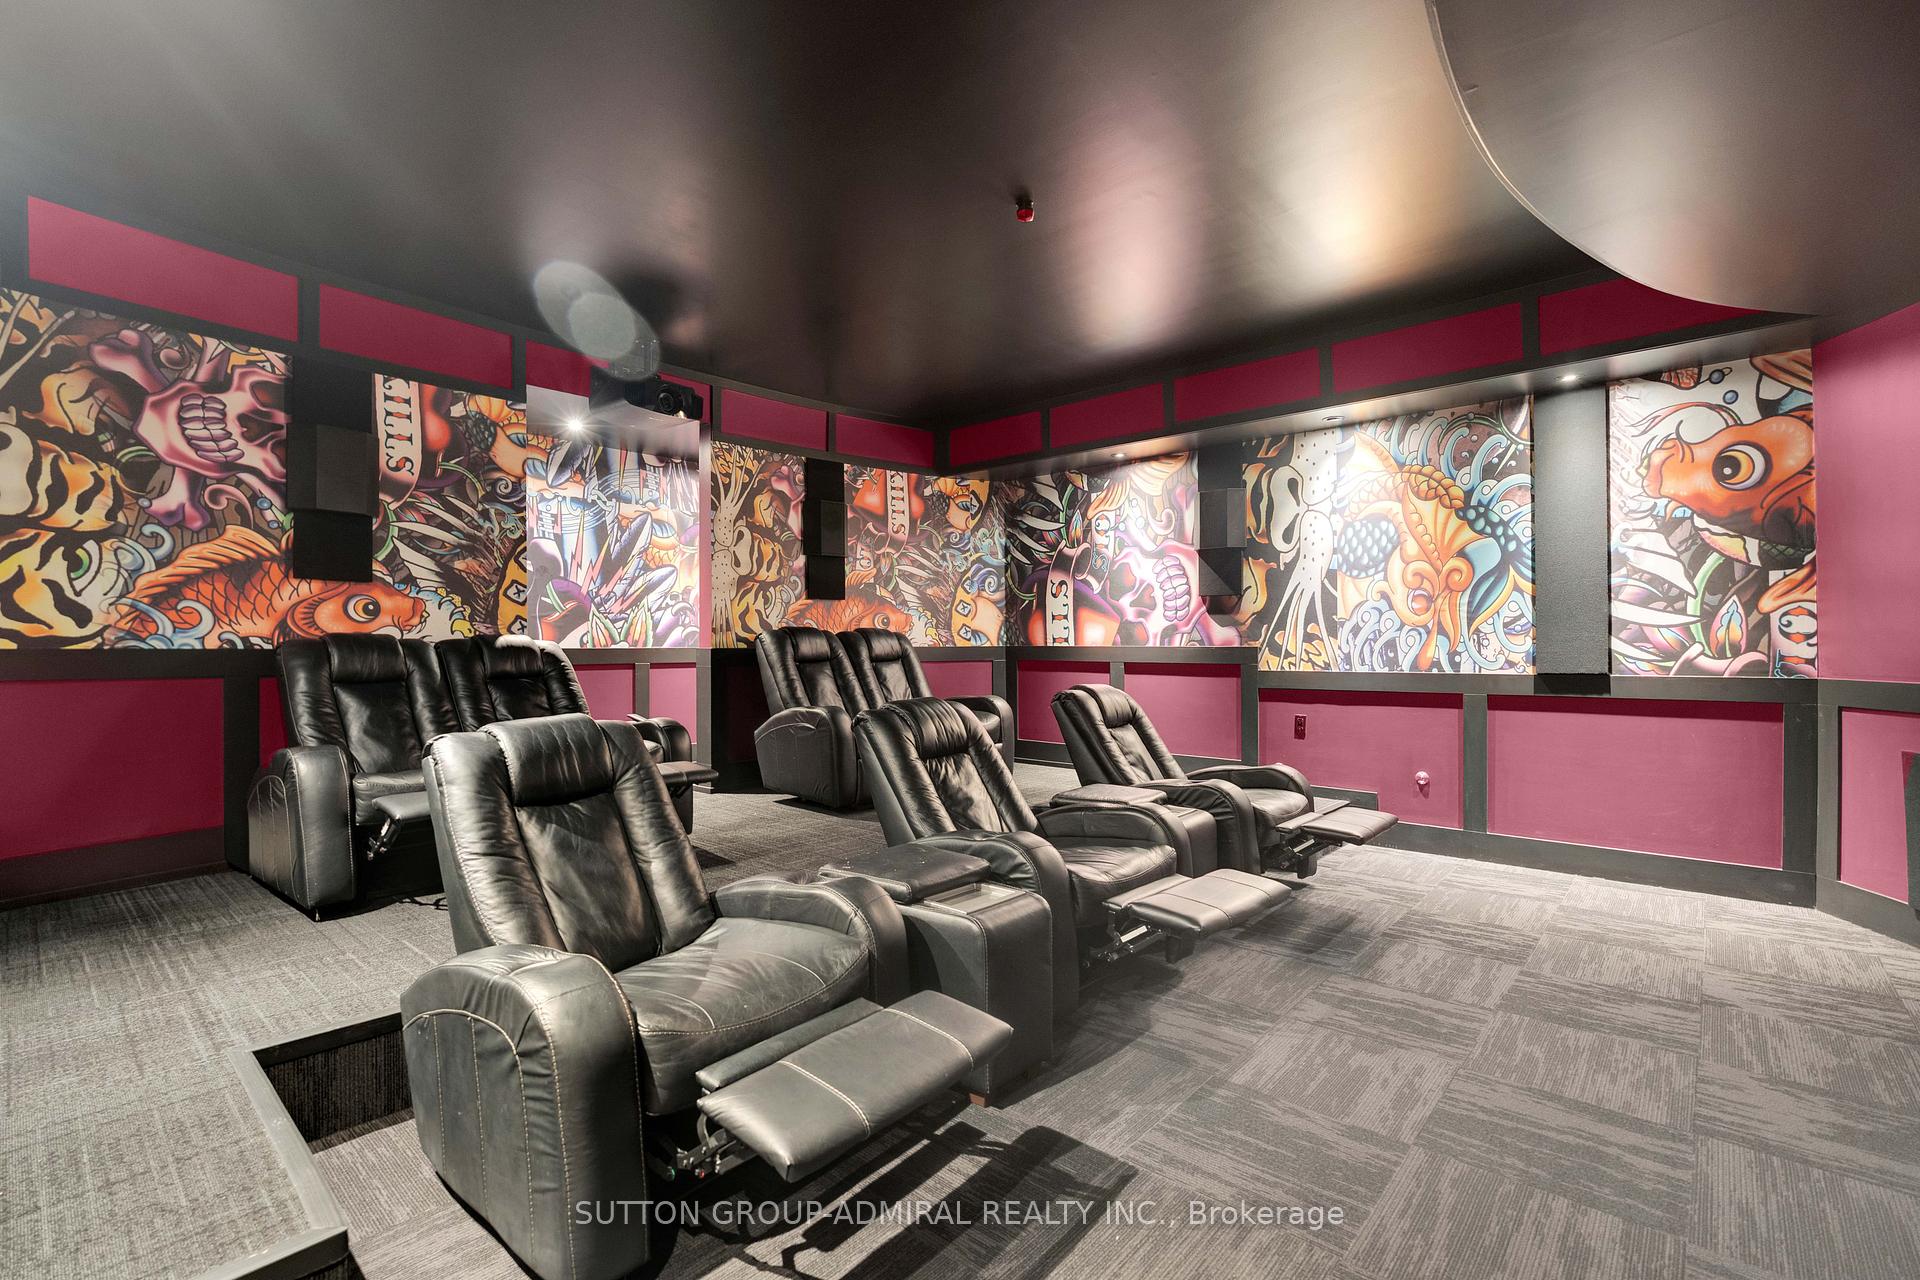
- Media Room5.49 x 5.48Lower level, Above Grade Window, Raised Room, Built-in Speakers
- Bedroom 3—Main level, Vaulted Ceiling(s), 3 Pc Ensuite
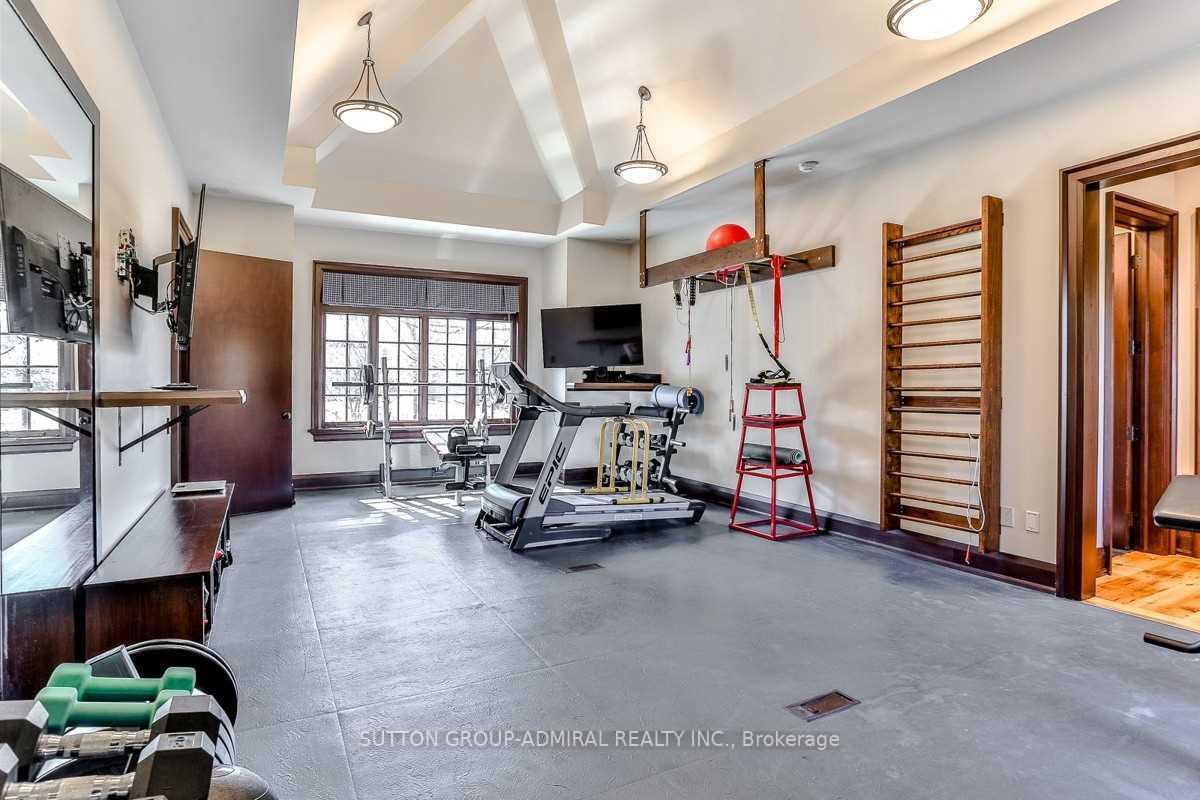
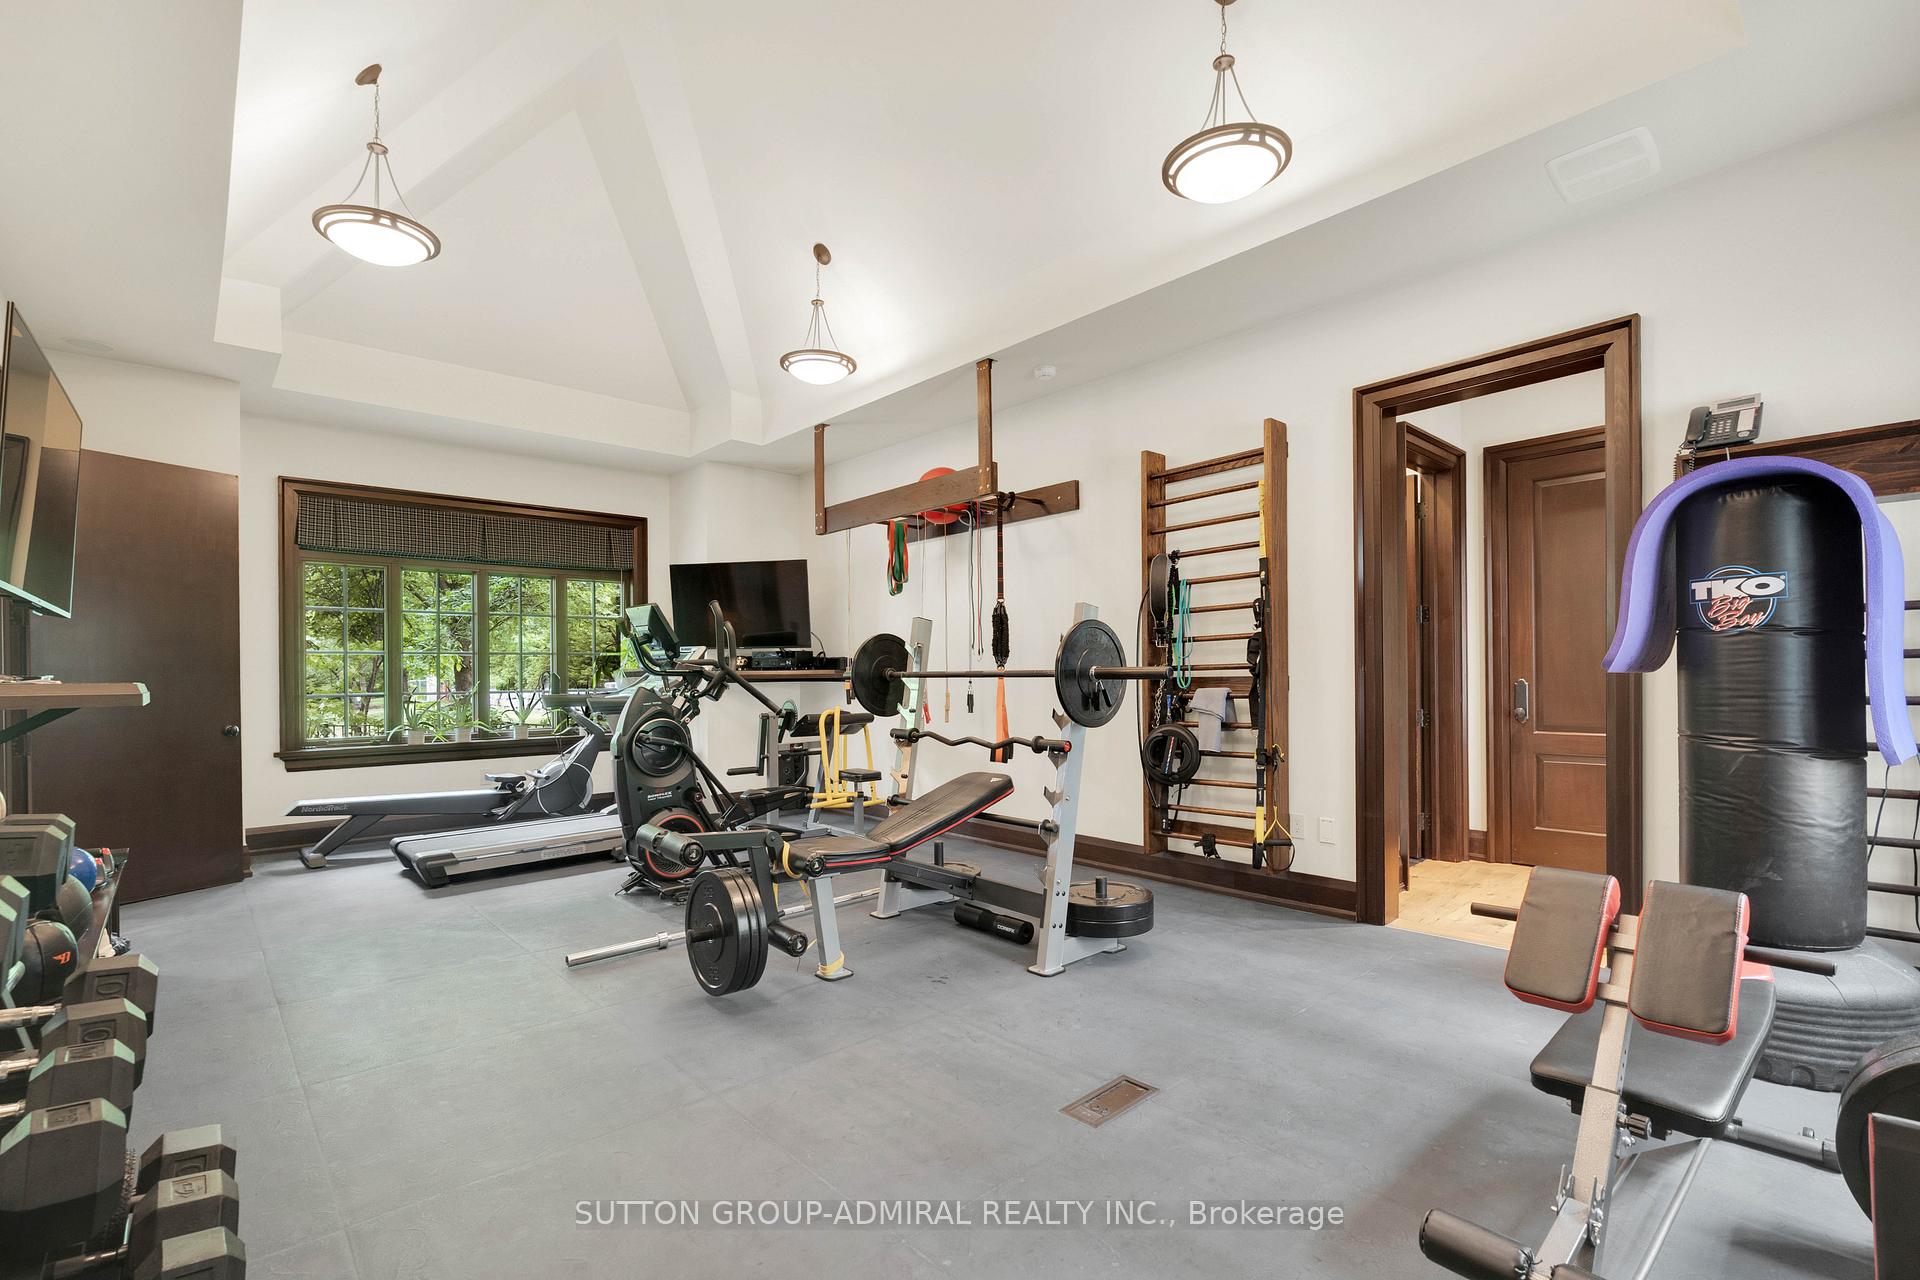
- Exercise Room—Main level, Cushion Floor, Vaulted Ceiling(s), 4 Pc Ensuite
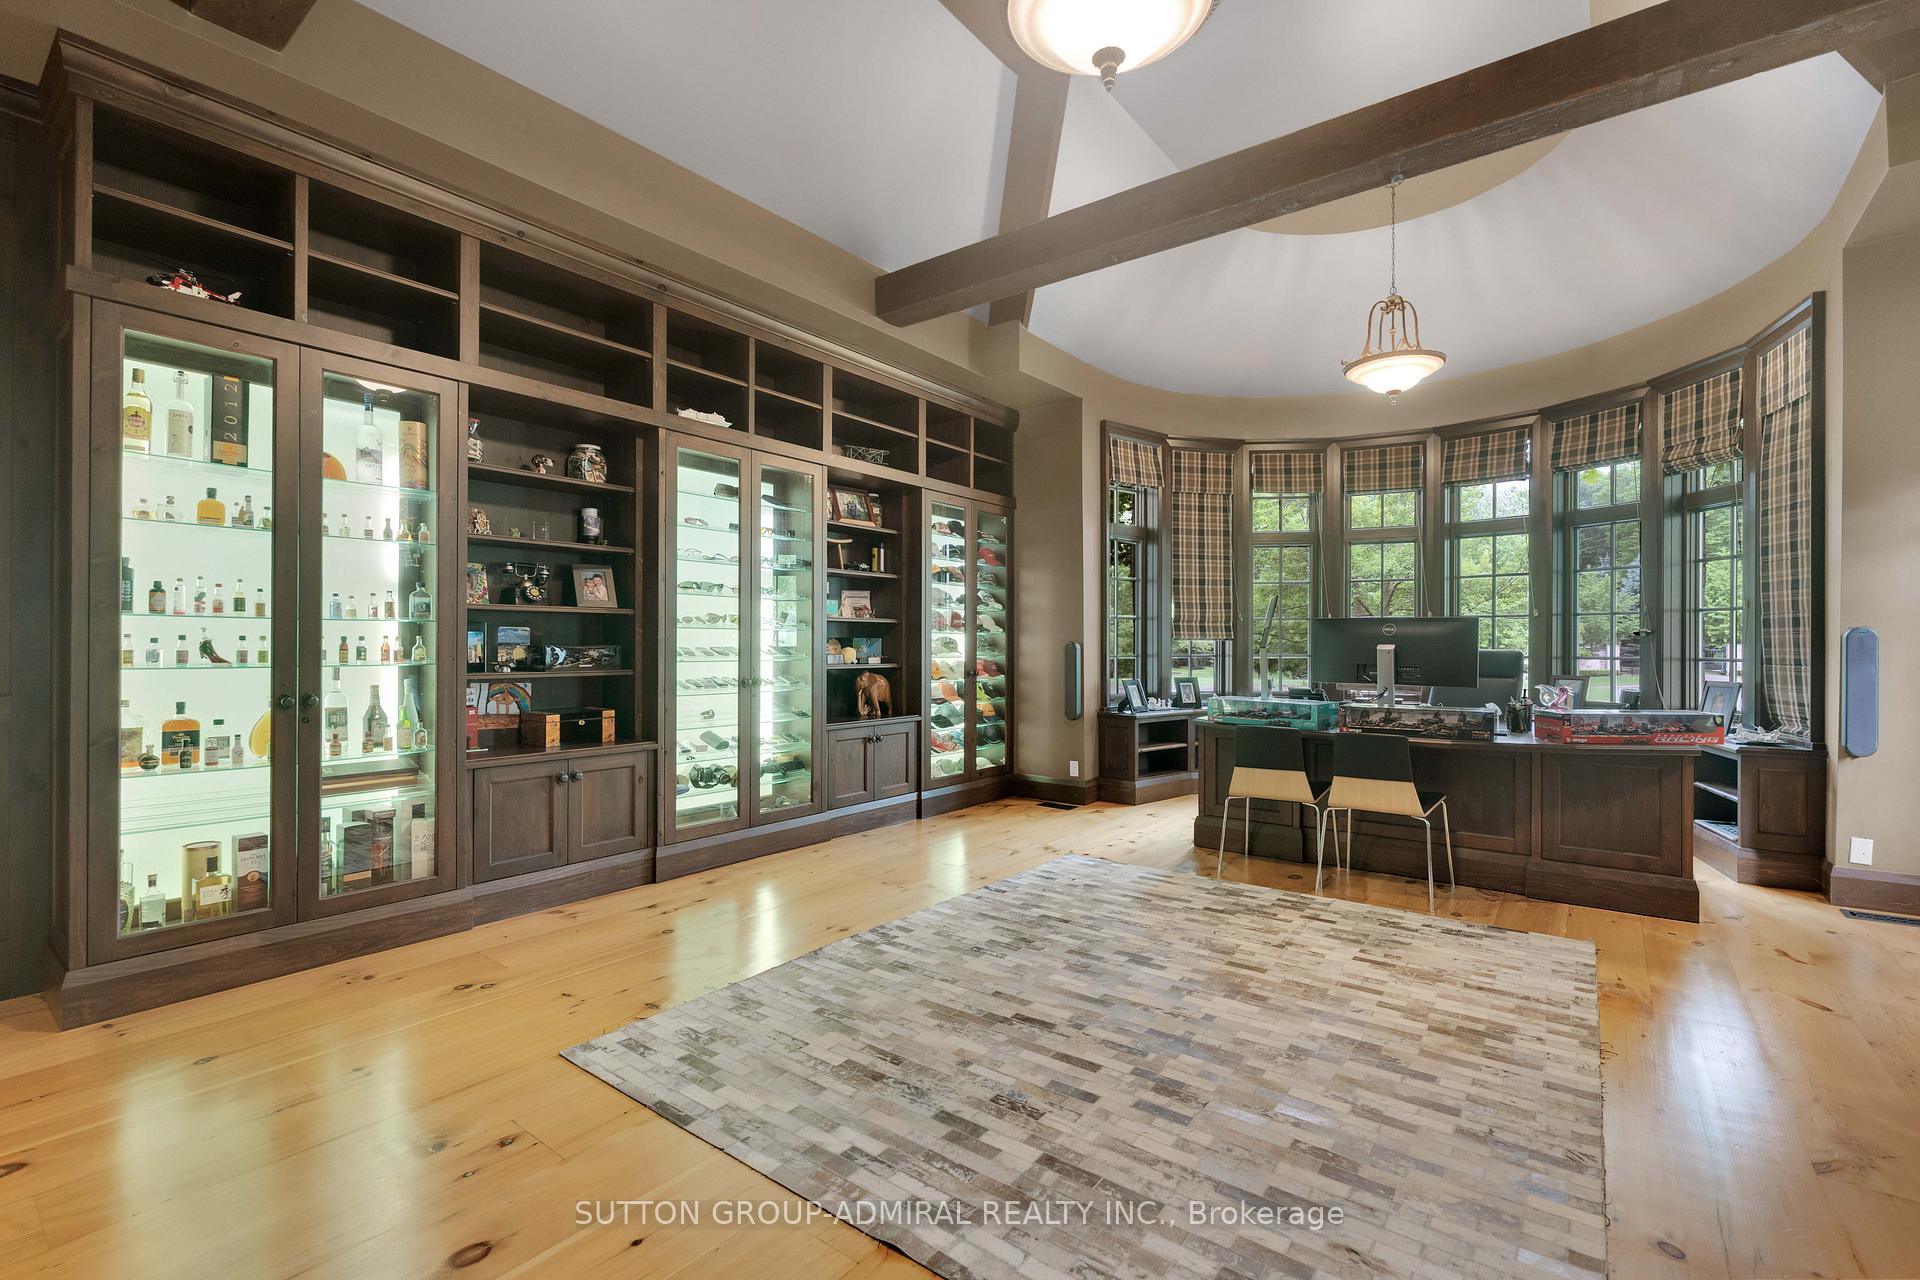
- Den5.80 x 6.40Main level, Hardwood Floor, Vaulted Ceiling(s), Fireplace
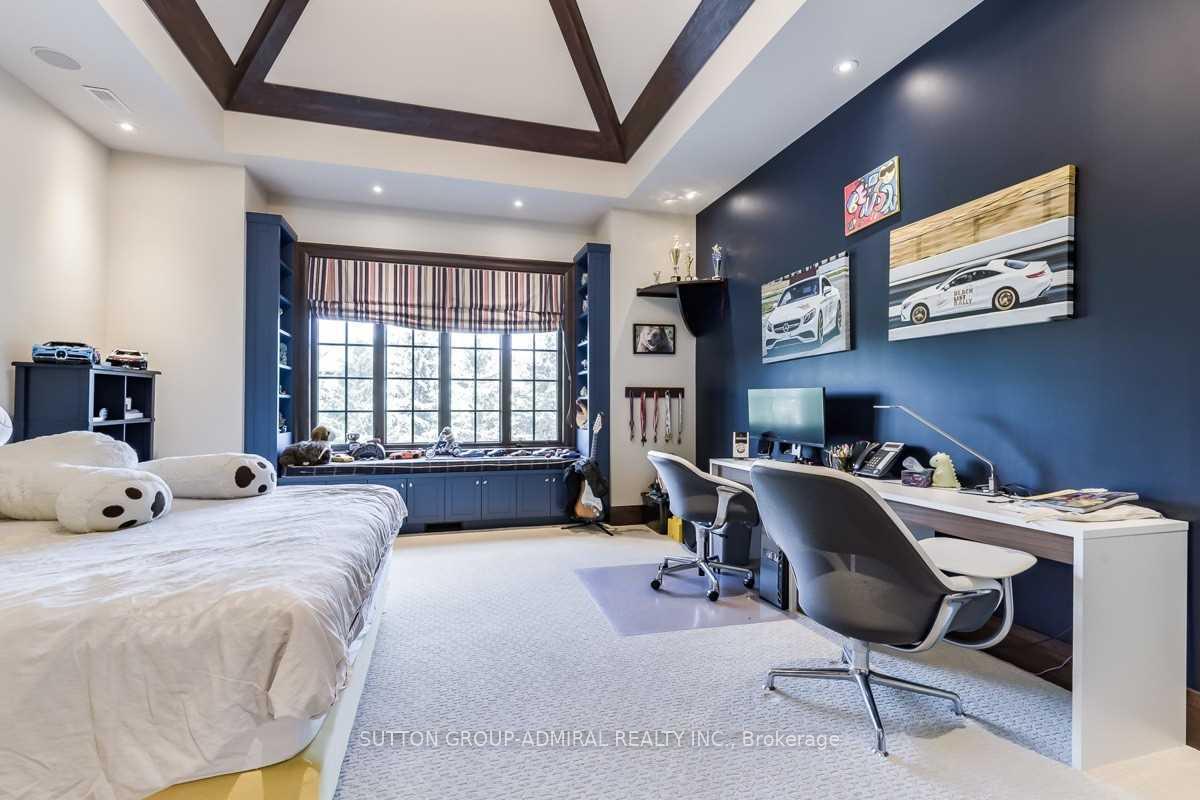
- Bedroom 25.50 x 4.27Main level, Broadloom, Vaulted Ceiling(s), 3 Pc Ensuite
- Great Room9.48 x 9.77Main level, Hardwood Floor, Saloon Doors, Floor/Ceil Fireplace
- Bedroom4.89 x 3.37Lower level, Broadloom, Walk-In Closet(s), 3 Pc Ensuite
- Dining Room4.29 x 7.07Main level, Hardwood Floor, Vaulted Ceiling(s), W/O To Yard
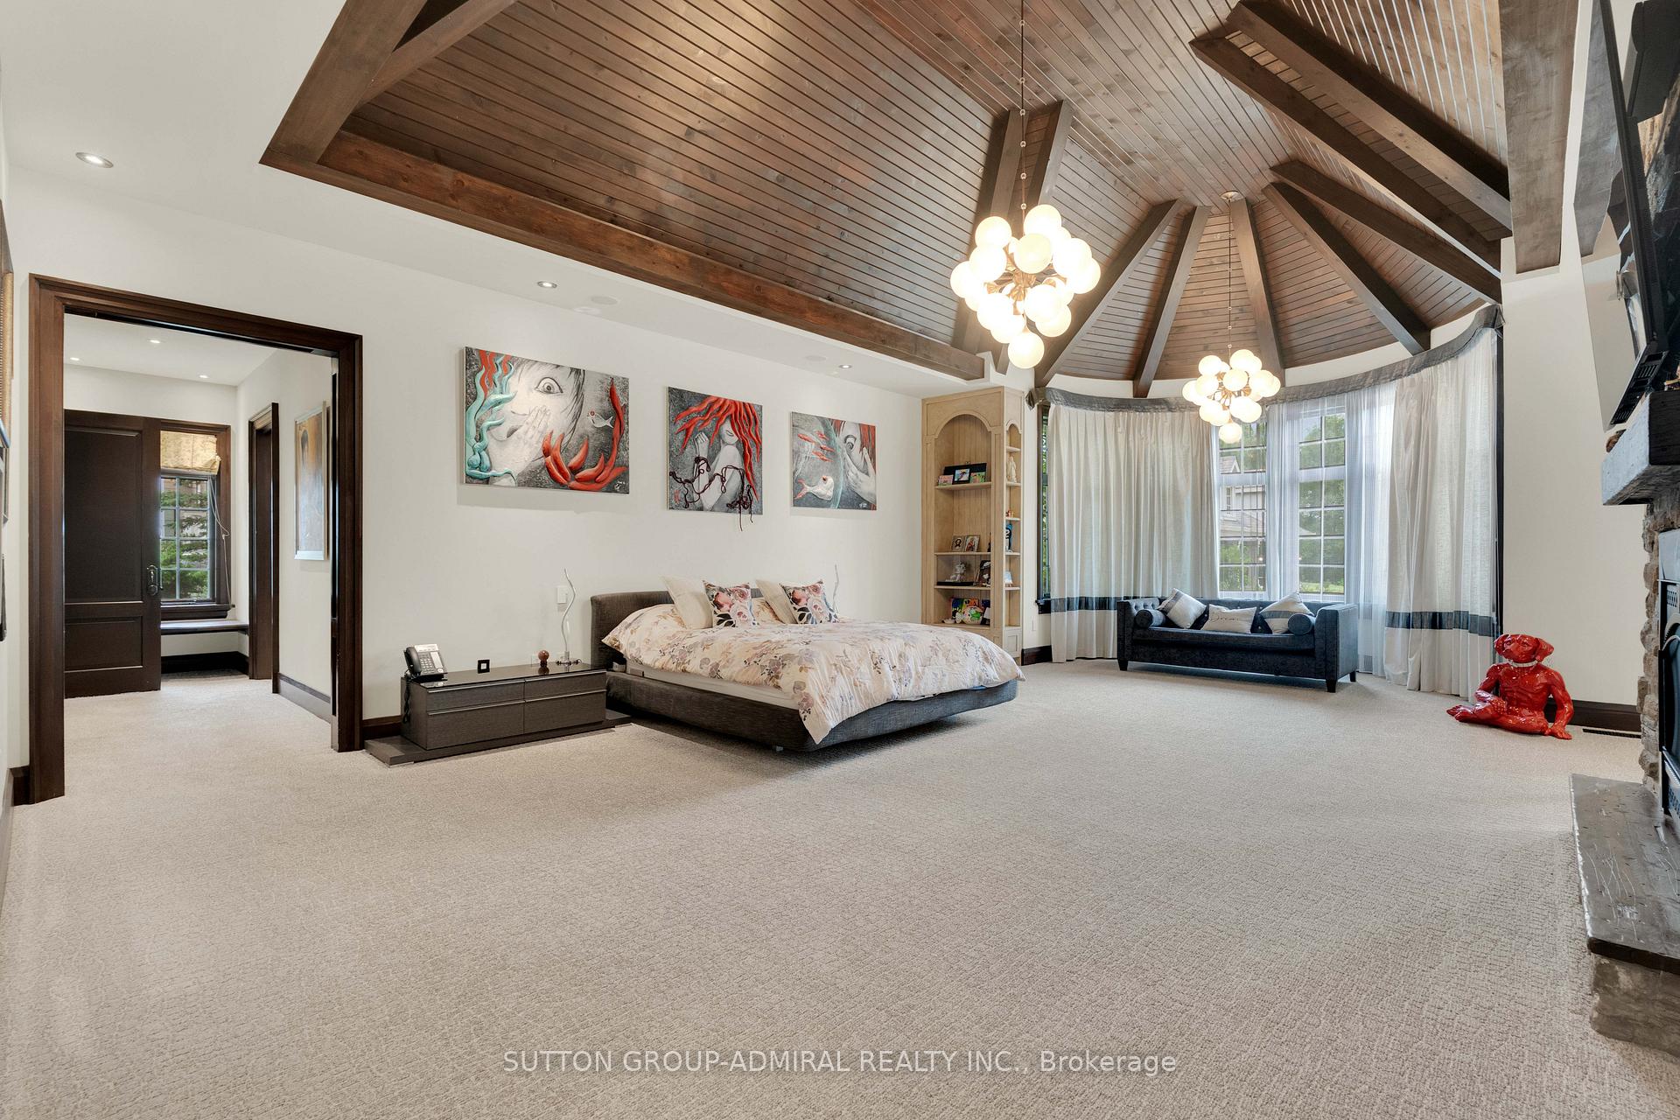
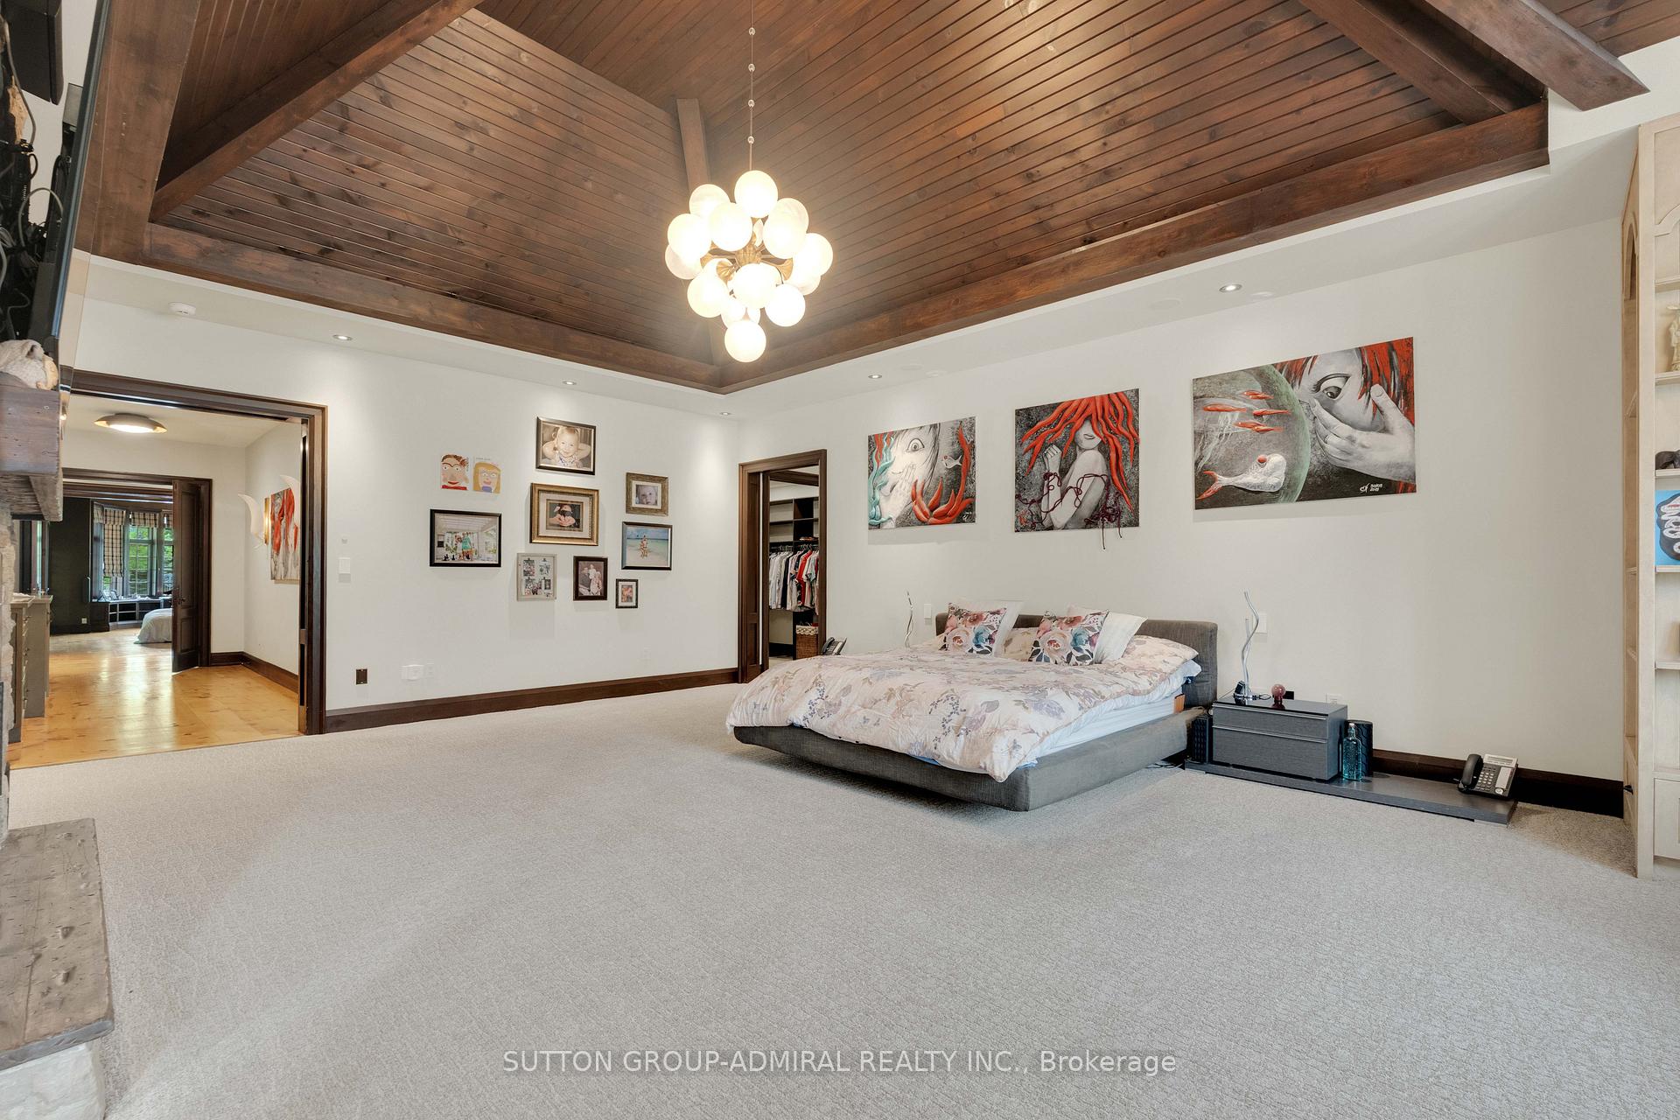
- Primary Bedroom5.81 x 7.32Main level, Broadloom, Vaulted Ceiling(s), W/O To Pool
- Bedroom 43.99 x 4.57Second level, Hardwood Floor, Double Closet, 3 Pc Ensuite
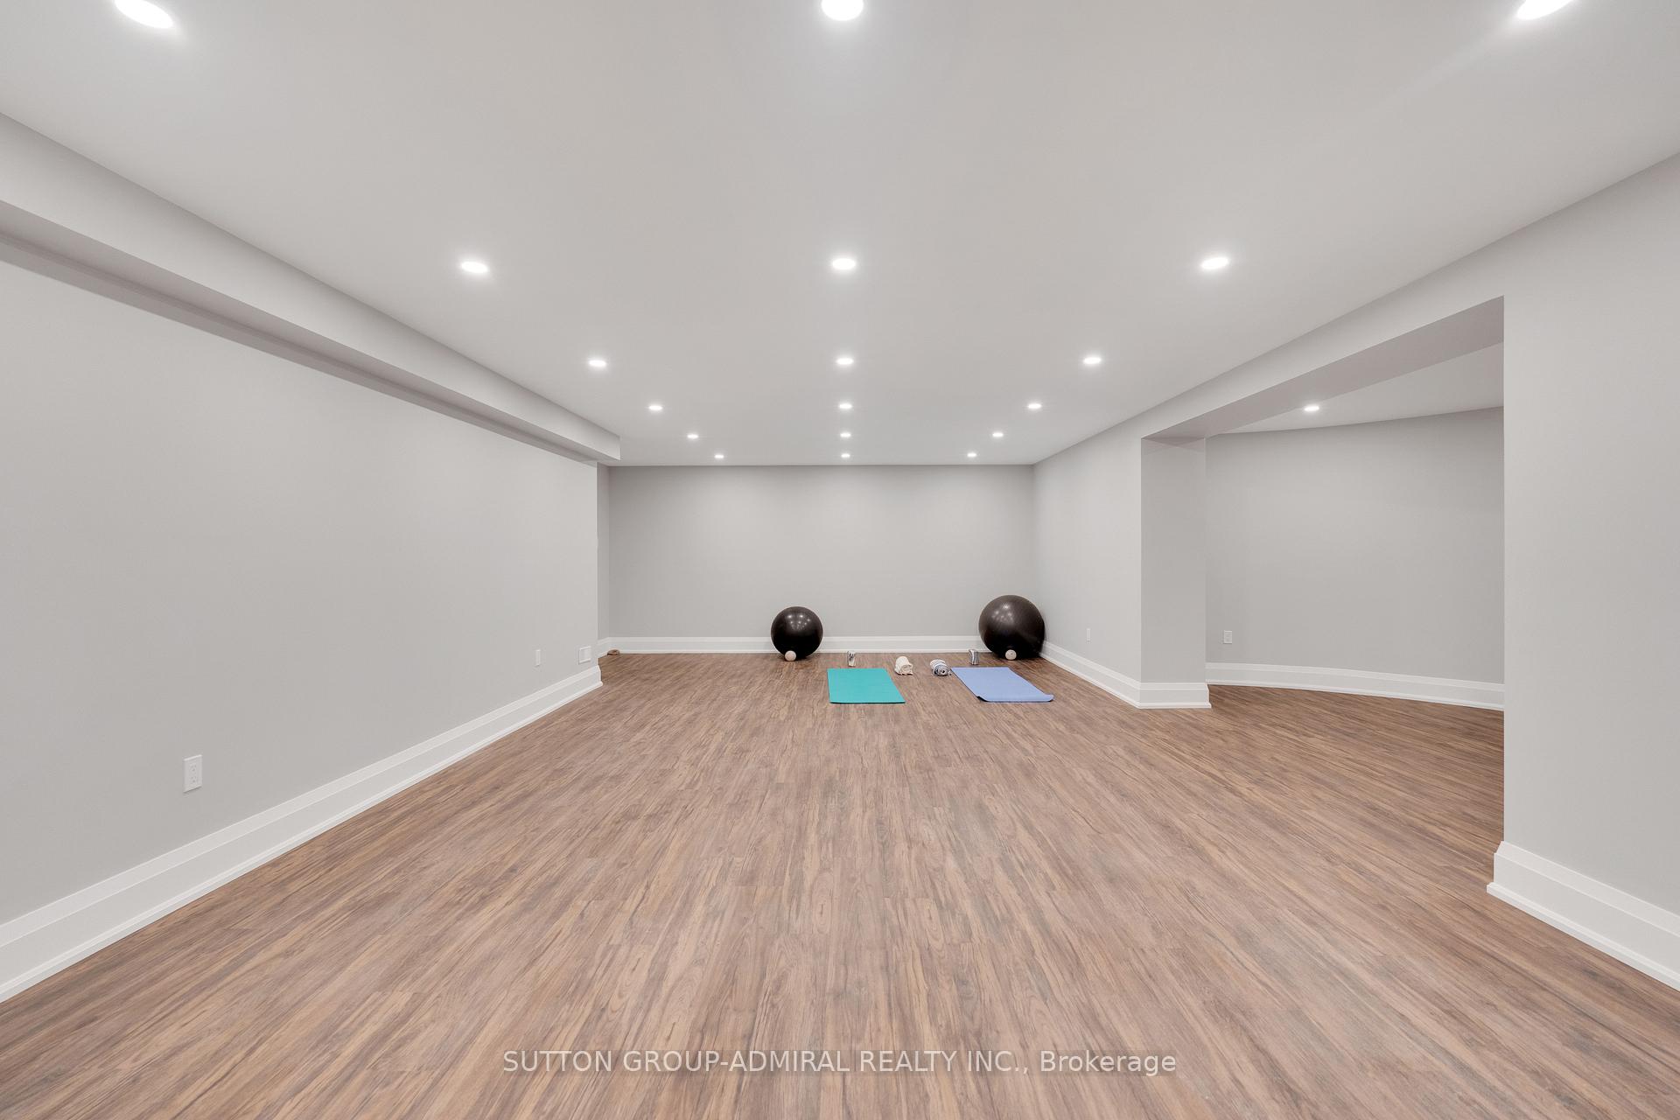
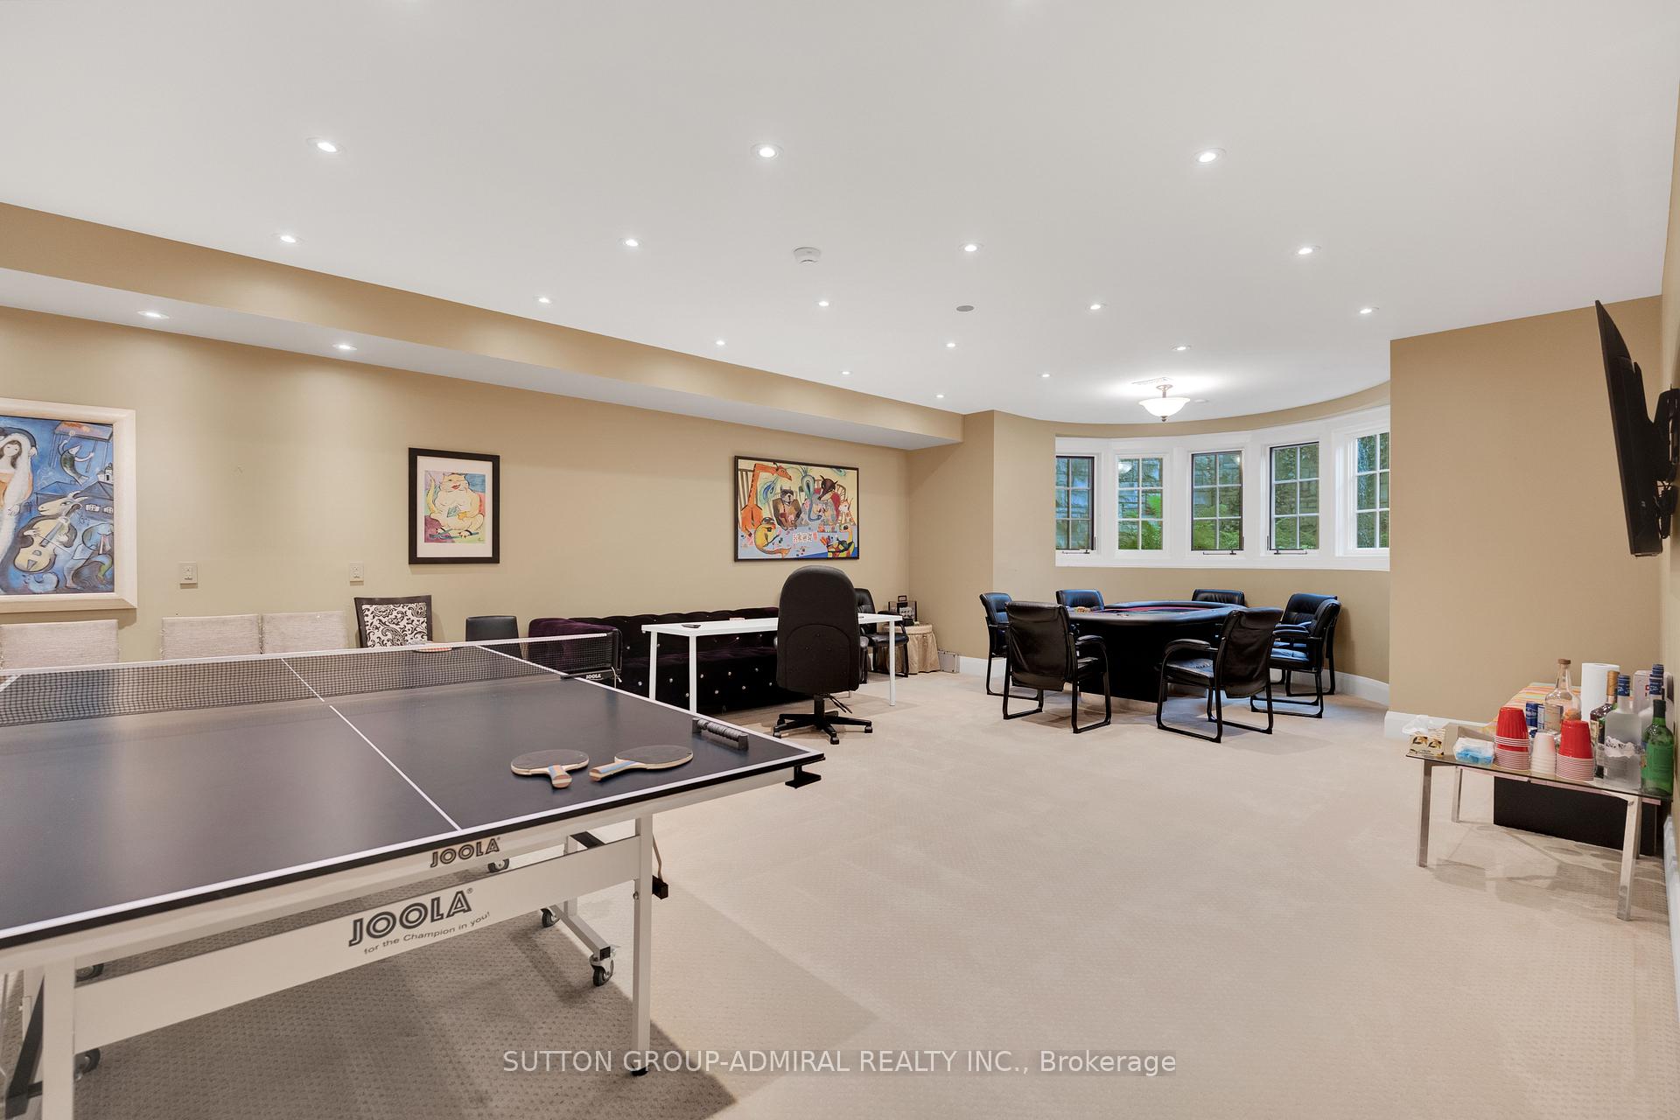
- Game Room5.48 x 7.32Lower level, Laminate, Pot Lights
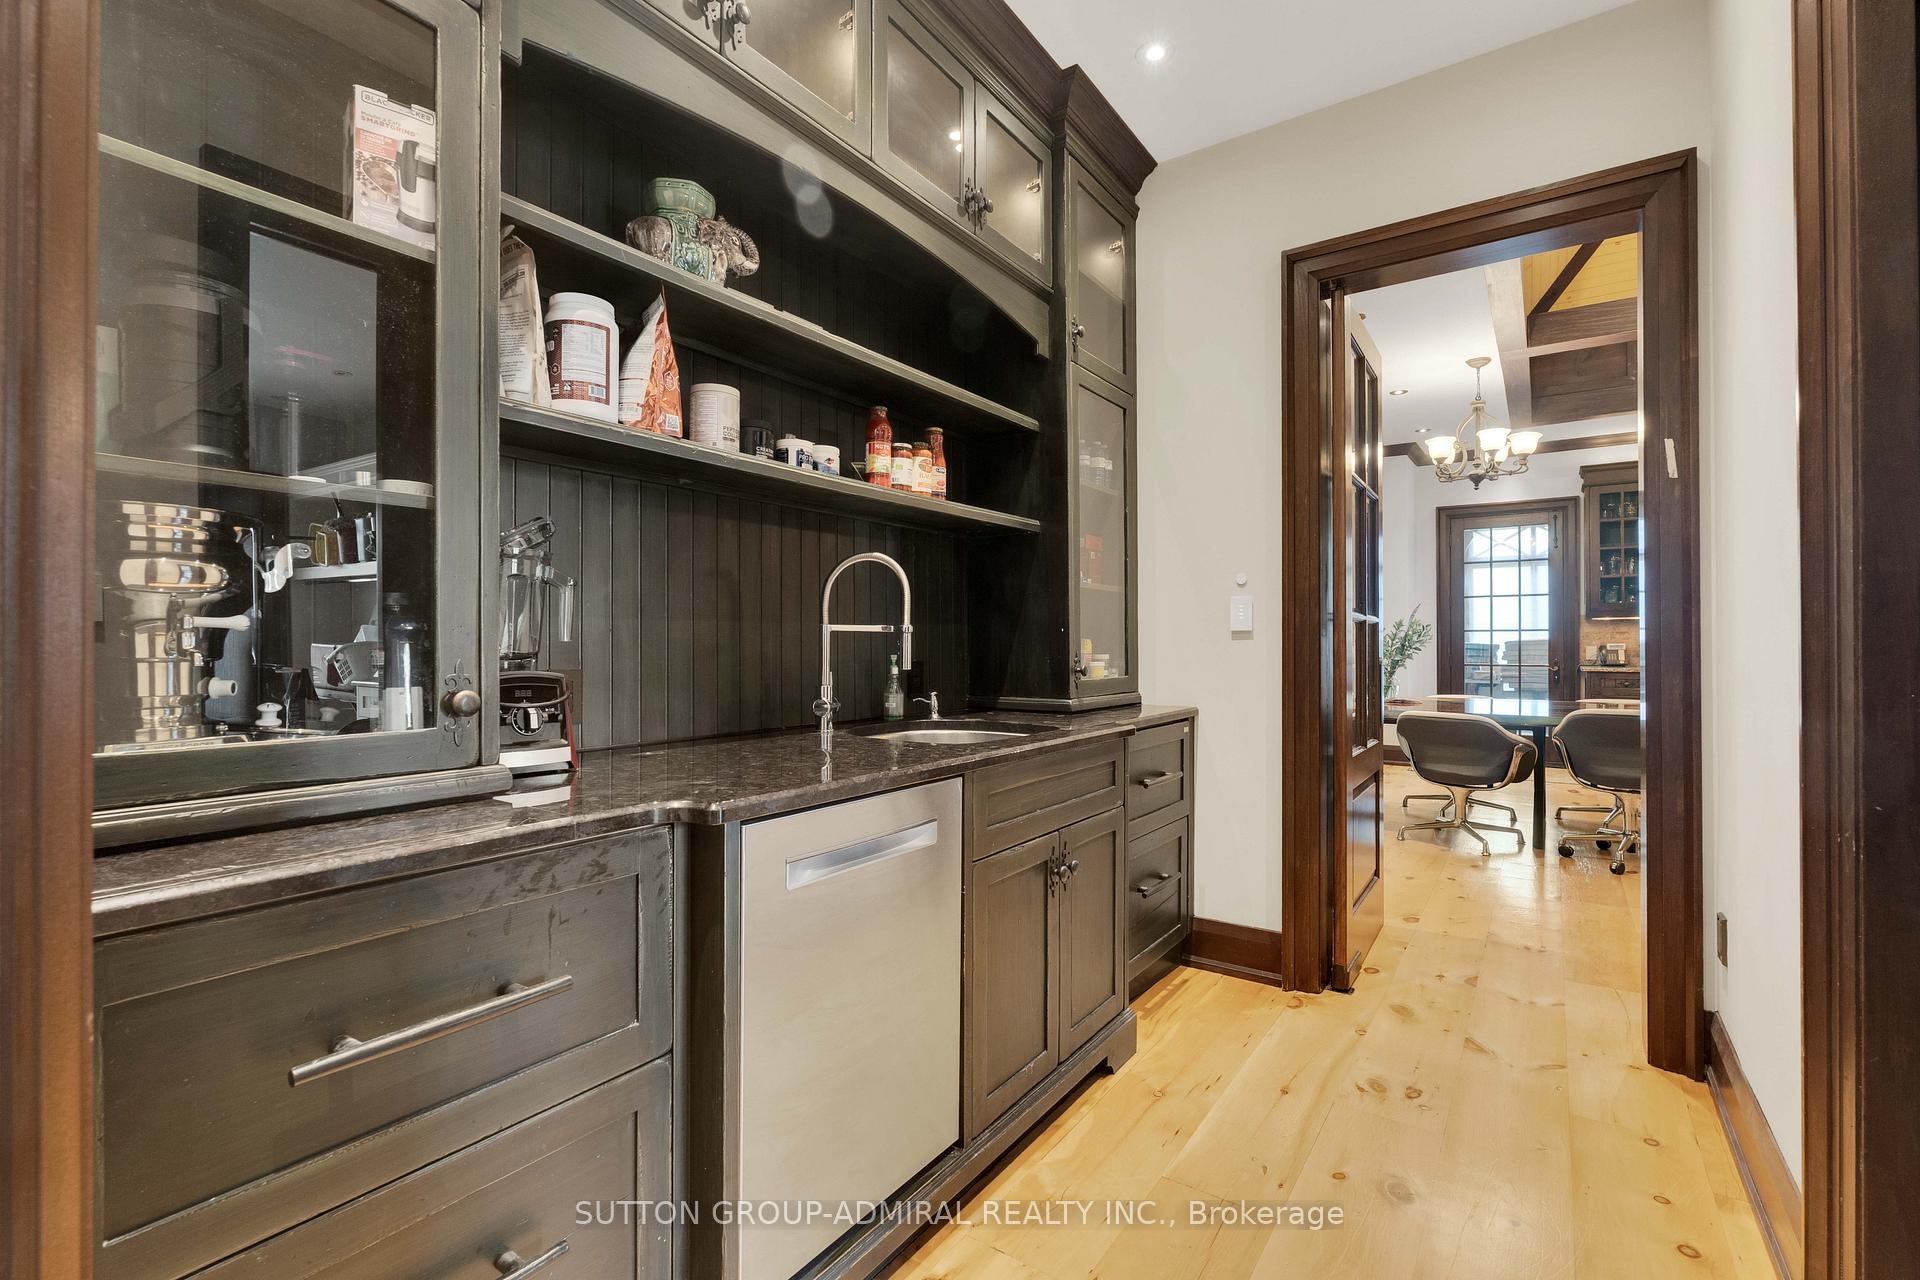
- Kitchen6.70 x 6.10Main level, Hardwood Floor, Cathedral Ceiling(s), W/O To Terrace
Washrooms
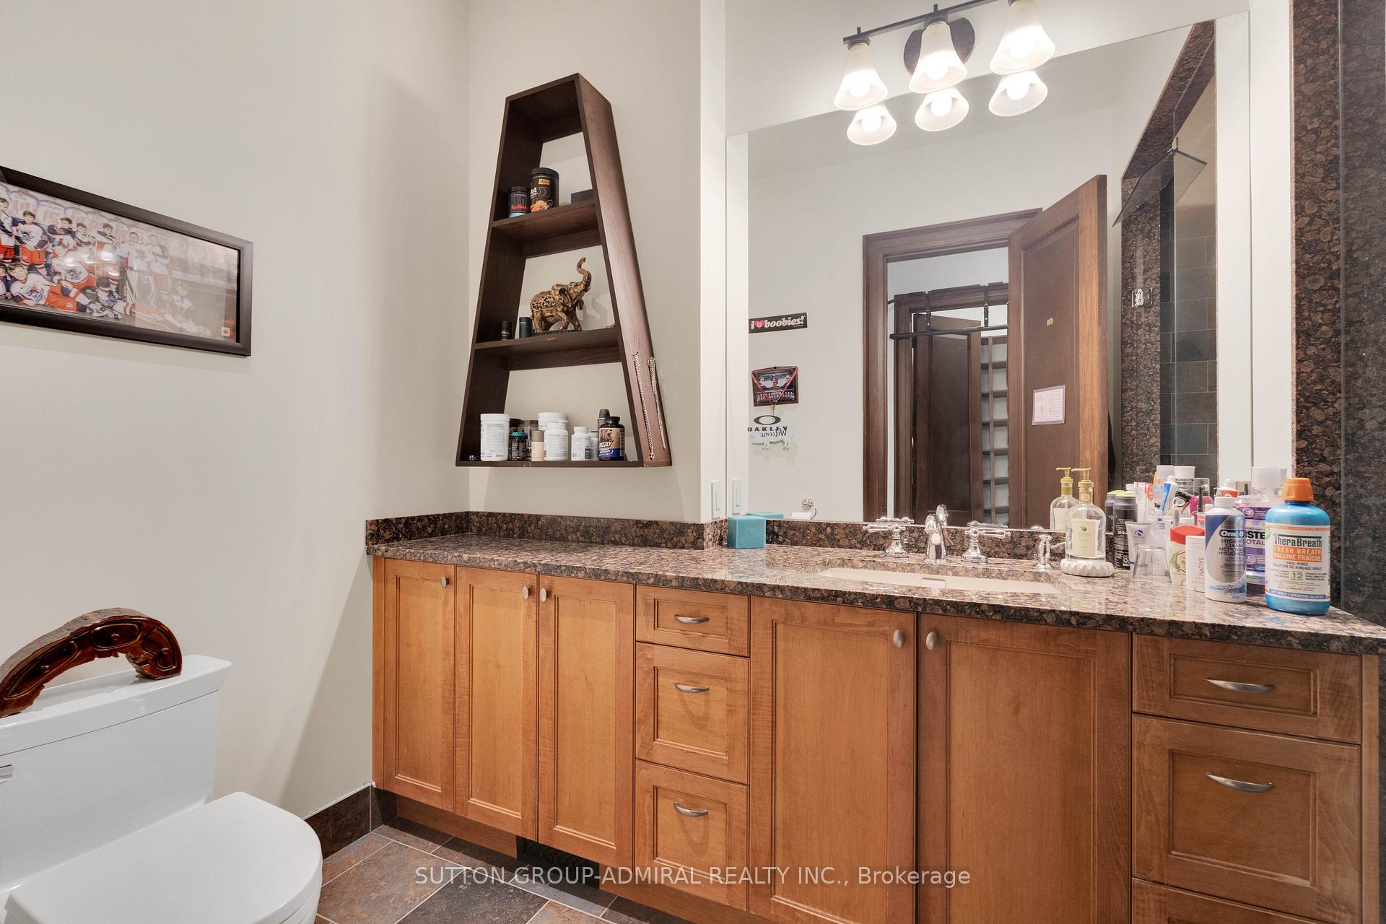
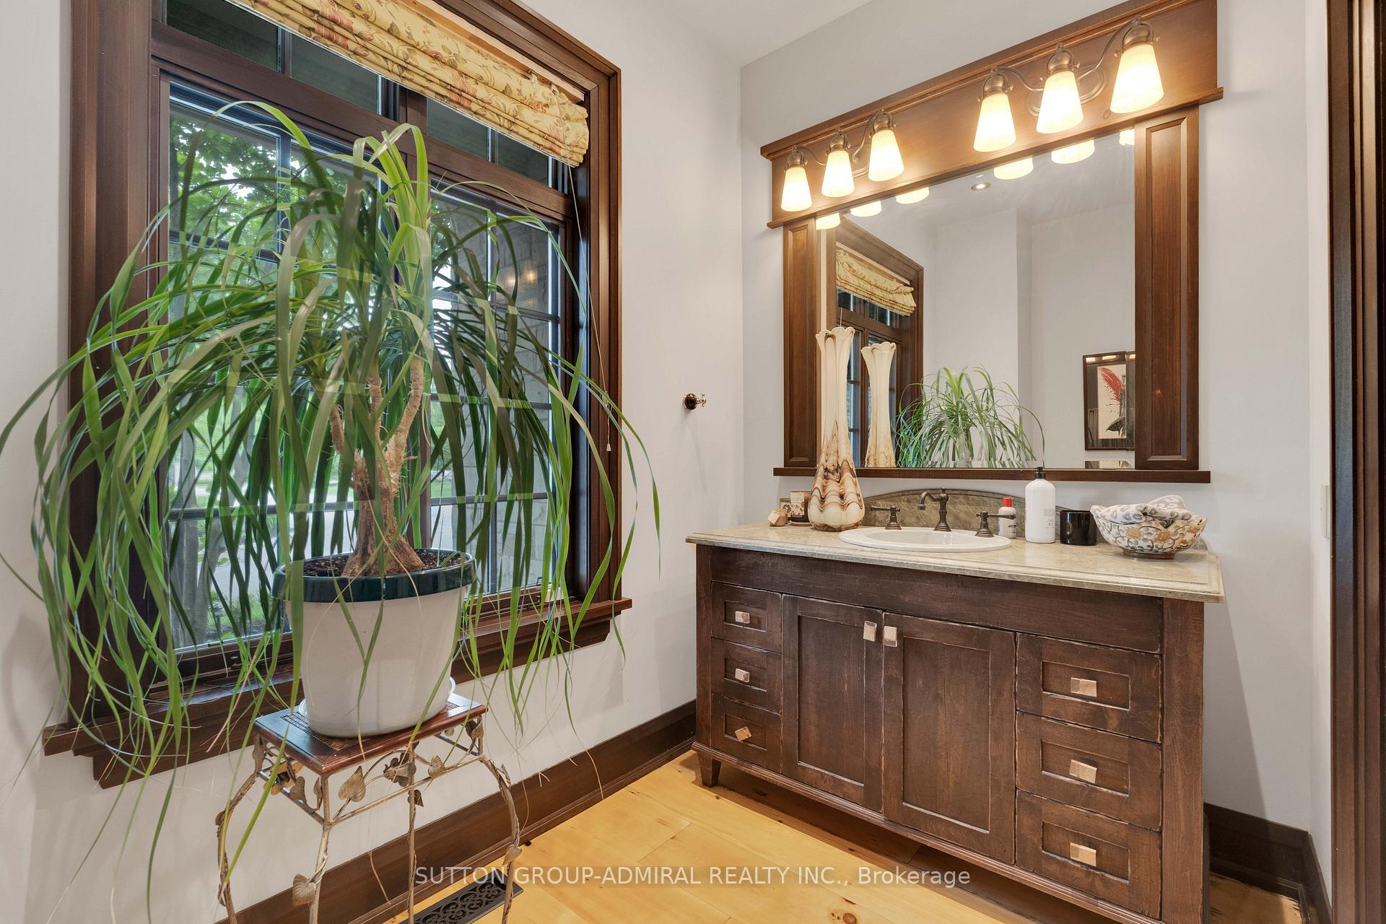
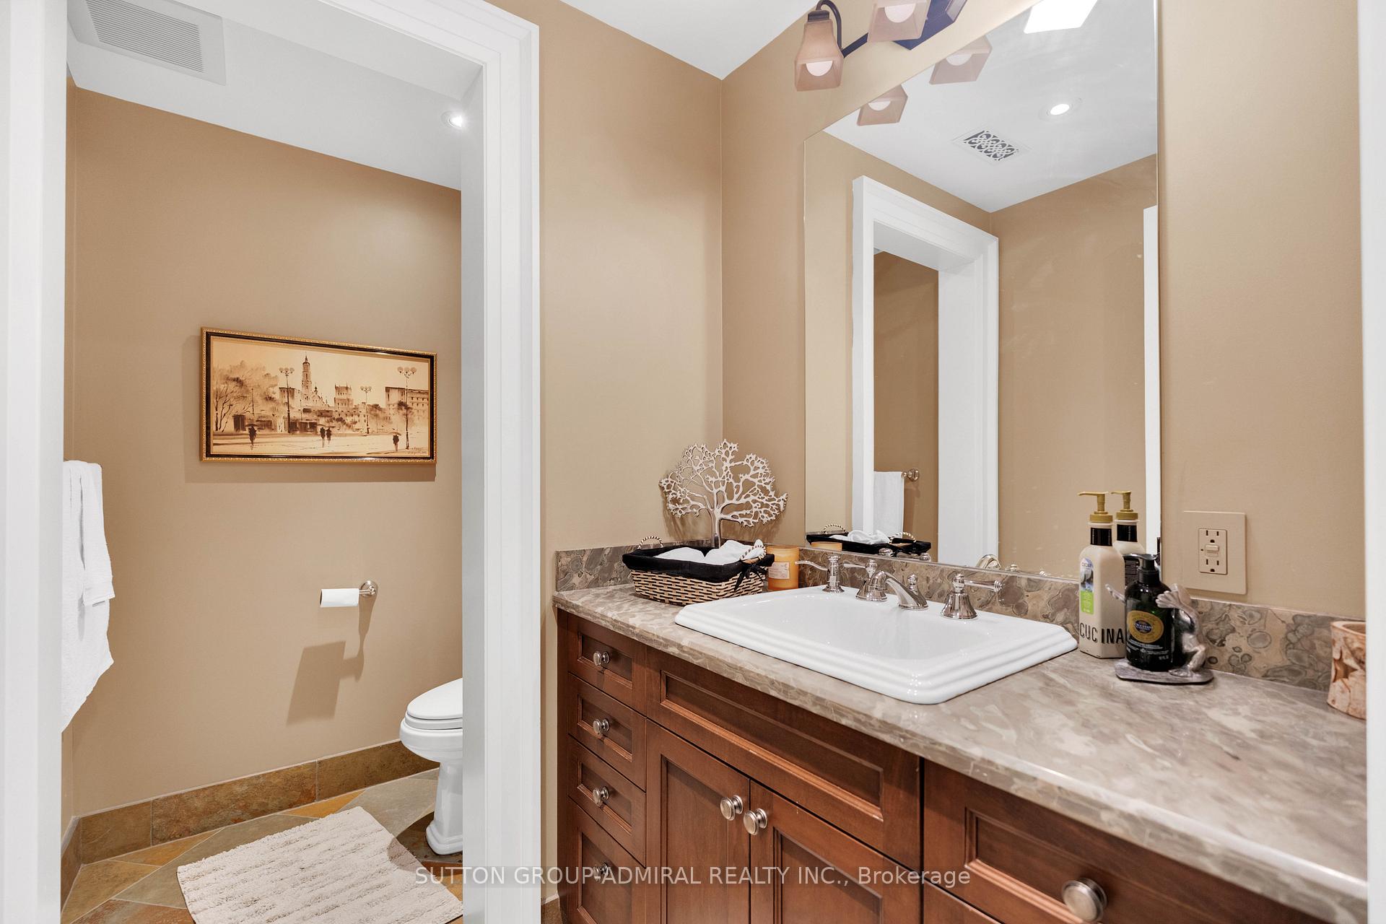
- 2-piece
- 4-piece
- 3-piece
- 3-piece
- 3-piece
- Area
- King
- Municipality
- King
- Neighbourhood
- King City
- Main cross streets
- Dufferin/ King Rd
- Zoning
- Prestigious Fairfield Estates
- Directions
- Dufferin/ King Rd
- MLS® number
- N13739010
- Data source
- Toronto Regional Real Estate Board
- Listed on
- 2026-09-02
- Updated on
- 2026-09-02
- Days on market
- 50 days
- Possession type
- Flexible
- Co-op commission
- 2%
- Seller
- Listed by
- SUTTON GROUP-ADMIRAL REALTY INC.
Home Market Value
Current home valuation for 66 Scotch Valley Drive, King, King City, King, ON. Listed for $10,888,888
HOMEH Estimate
$7,600,000
Estimated Sales Range
$7,220,000 - $10,900,000
HOMEH Estimate for 66 Scotch Valley Drive, King, King City
Calculated with a real agent's CMA method — 45+ years of experience, codified. Not an AI guess.
For the owner
Is this your home? Track its value.
Get this home's HOMEH Estimate by email once a month, with how many homes are for sale around you.
Mortgage Payment Calculator
Compare up to 4 down payment scenarios
20% required for homes $1.5M or more
$2,177,778
| Scenario 1 | Scenario 2 | Scenario 3 | Scenario 4 | |
|---|---|---|---|---|
−Down payment | % $ | % $ | % $ | % $ |
+CMHC insurance | $0 | $0 | $0 | $0 |
=Total mortgage | $8,711,110 | $8,166,666 | $7,622,222 | $7,077,777 |
Amortization | ||||
Mortgage rate | % | % | % | % |
| Payment frequency | ||||
=Mortgage payment | $42,532monthly | $39,874monthly | $37,216monthly | $34,557monthly |
Land Transfer Tax
$258,697
$258,697
Around this home
Data provided by OpenStreetMap & Fraser Institute School Rankings
Ask HOMEH
New!Hi there!
👋Text or call (416) 301-9001
Recommended for you
Based on homes you've looked at.
No recommended properties found.
Nearby similar homes
No nearby properties found.
More real estate resources
Other homes nearby
Explore this area
Nearby neighbourhoods
No nearby listings available.