
91 Fairfield Drive
King (Rural King), ON L7B 1L9
- 5+1Bedrooms
- 10Bathrooms
- 4Garage
- 5000 +Sq Ft
- $30,750Tax
- 314×279 ftLot Size
 Estimated Value:$6,805,243See Free Estimate Report

Sale & Price History for 91 Fairfield Drive, King, Rural King
| Start Date | End Date | Price | Event | MLS# |
|---|---|---|---|---|
| No listing history available | ||||
Real estate boards require you to or to see the full details of this property.
*Sold prices and complete sale & price history are regulated data. Under the Trust in Real Estate Services Act, 2002 (TRESA) and the rules of the Real Estate Council of Ontario (RECO), and pursuant to the Multiple Listing Service® rules of the Canadian Real Estate Association (CREA) and the Toronto Regional Real Estate Board (TRREB), this information may be shown only to registered users who have agreed to the applicable terms of use (a Virtual Office Website, or "VOW," arrangement). HOMEH Inc., Brokerage therefore provides it to signed-in members only. Creating an account is free and takes under a minute.
About 91 Fairfield Drive, King, Rural King
Summarized Description
- Exquisite custom estate in Fairfield Estates.
- 20-car private drive and 4-vehicle garage.
- Gourmet kitchen with Viking appliances.
- Custom wine room and home theatre.
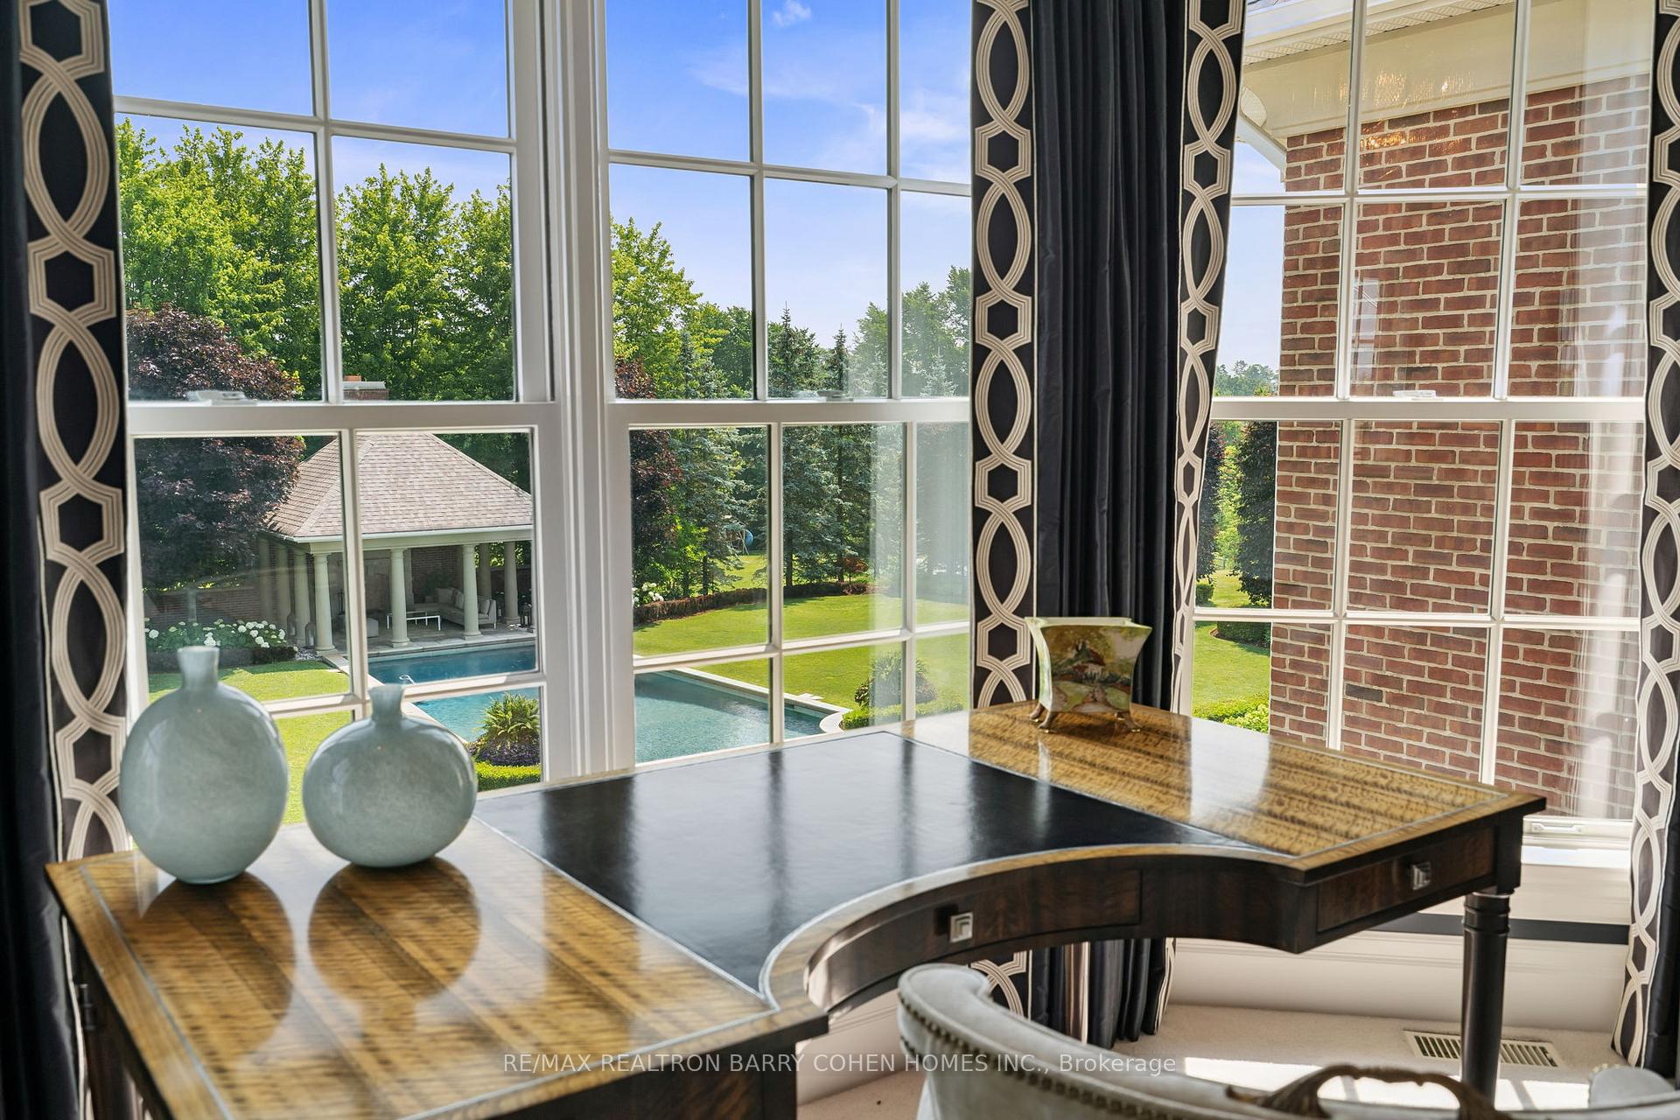
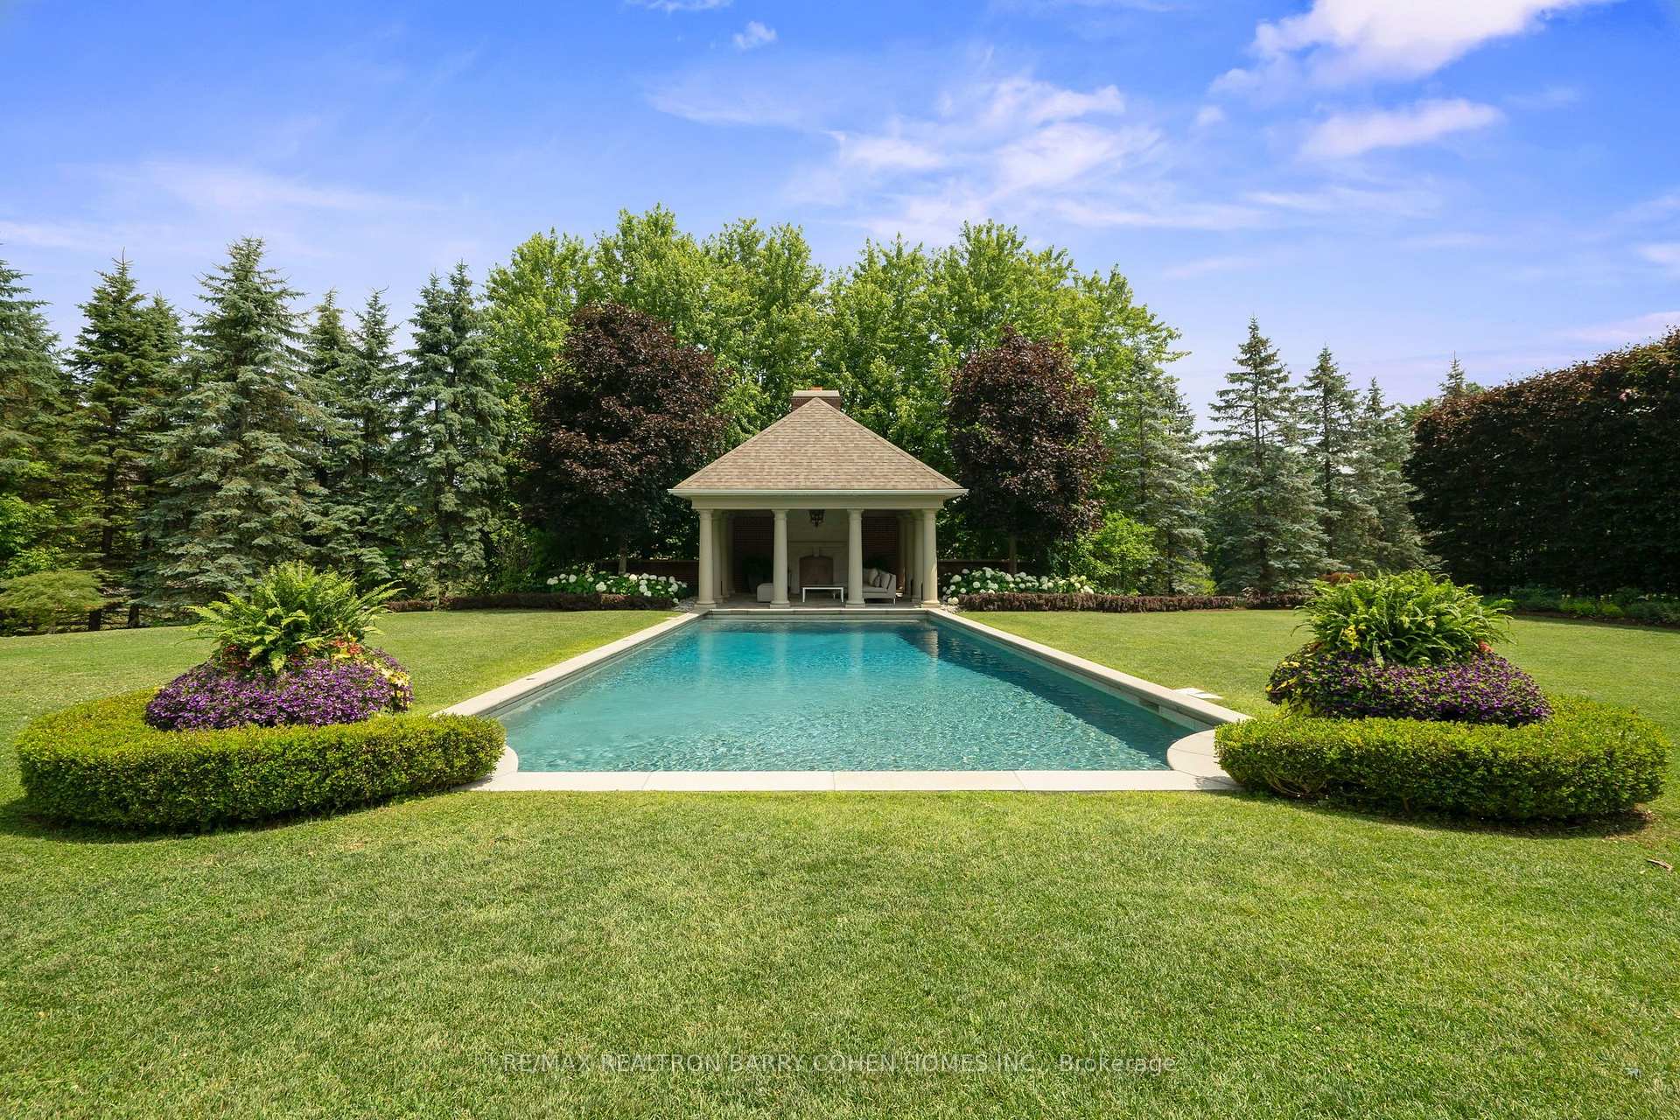
- Salt water pool with multiple entertaining spaces.
- Professionally landscaped grounds with mature trees.
- Close to top-rated private schools and golf courses.
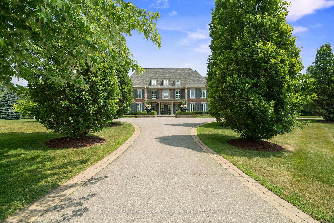
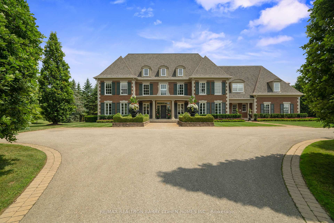
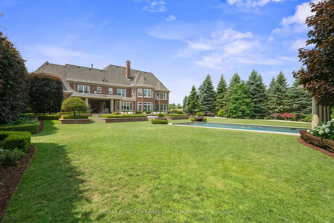
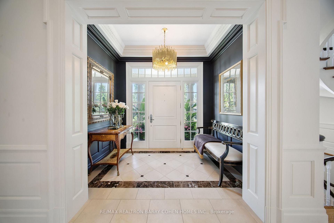
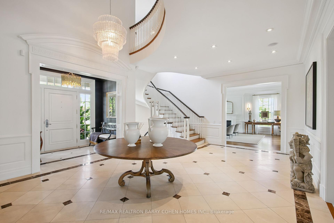
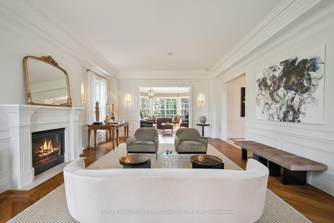
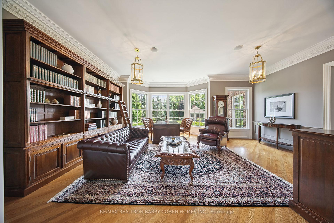
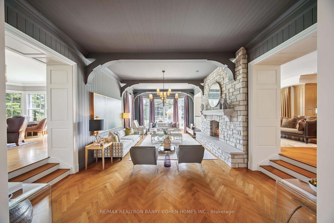
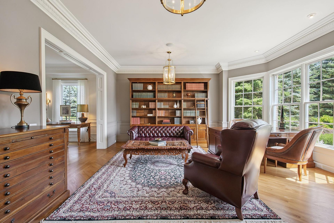
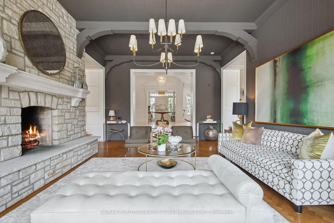
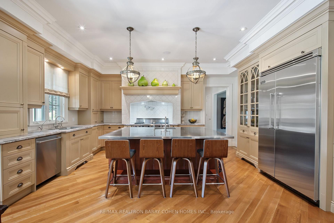
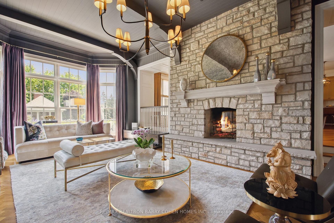
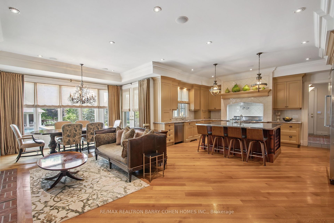
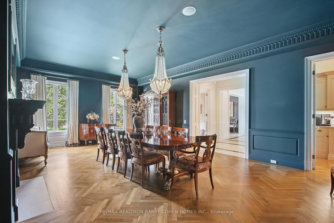
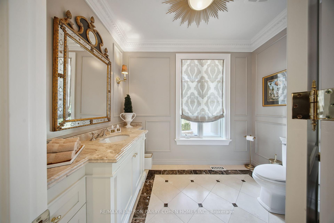
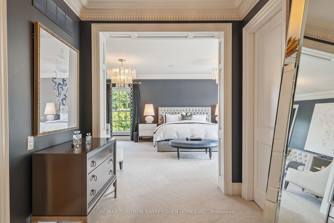
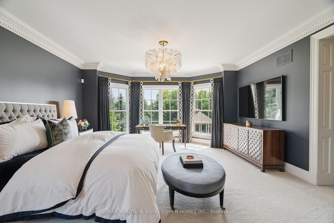
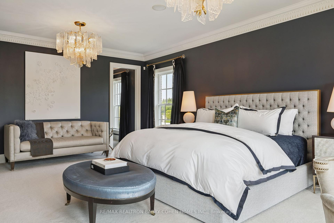
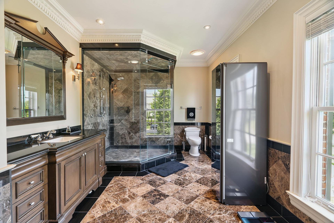
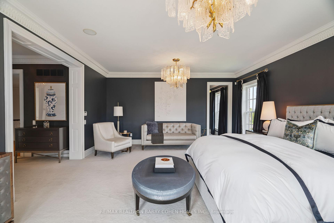
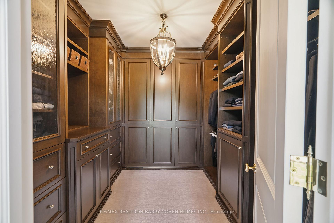
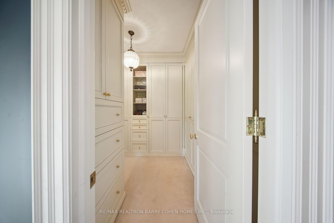
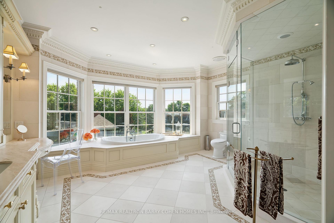
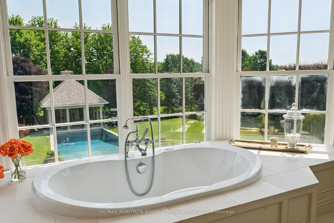
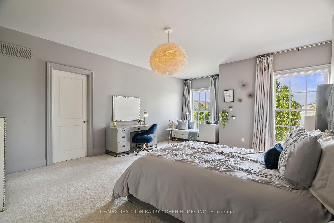
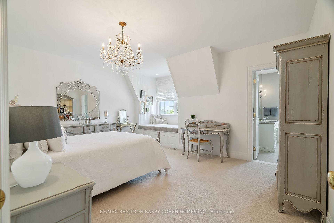
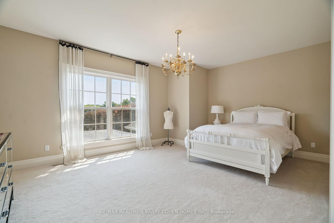
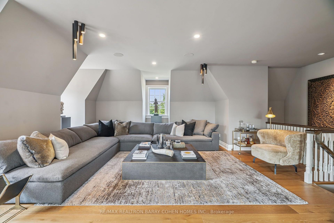
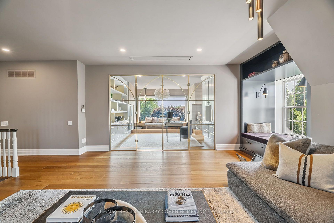
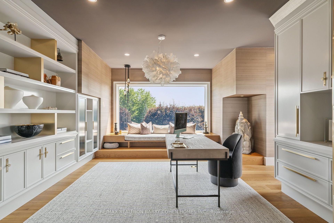
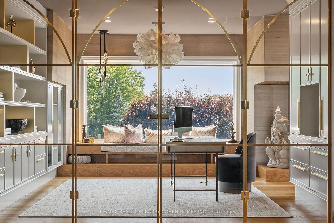
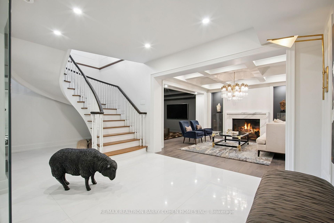
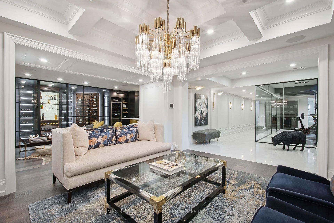
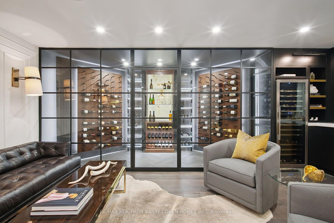
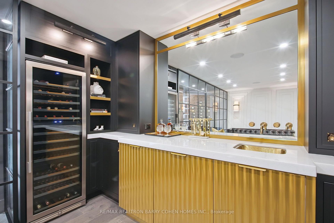
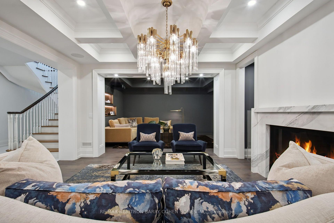
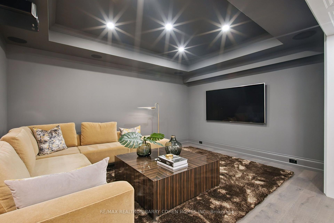
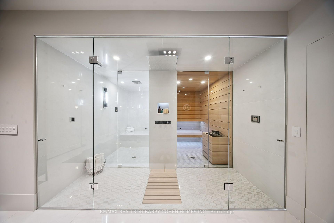
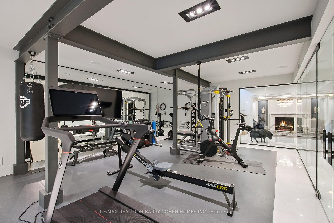
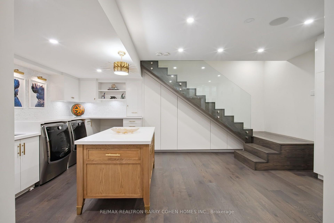
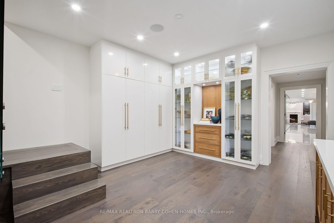
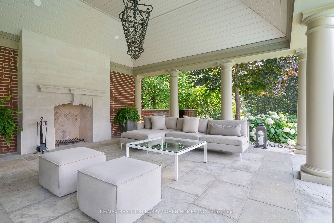
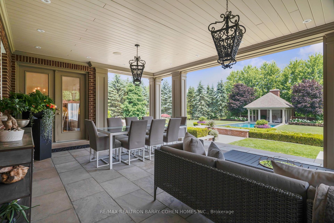
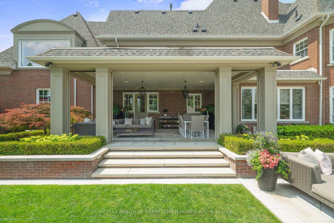
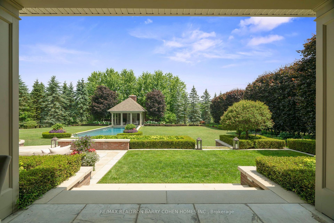
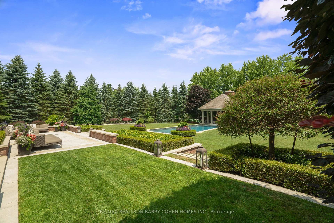
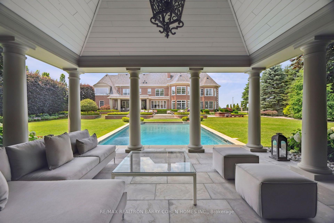
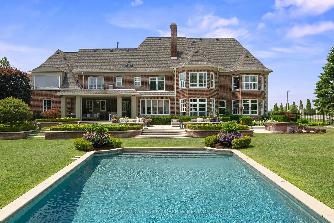
Exquisite Georgian-Inspired Custom Estate Set Within The Coveted Fairfield Estates, Gracefully Positioned On A Premium Corner Parcel. Crafted With A Timeless Brick And Indiana Limestone Facade, Framed By Professionally Curated Grounds Featuring Mature Trees And Impeccably Manicured Gardens. Features '24 Redesigned And Constructed Lower Level, Brick And Indiana Limestone Exterior Framed By Impeccably Landscaped Gardens Complete With Mature Trees And Lush Manicured Gardens That Surround The Entire Property. Residence Features 20-Car Private Drive & 4-Vehicle Garage Equipped With 2 Ev Charging Stations. Main Foyer Leads To Stunning 2 Storey Entrance Hall, Main Floor Office/Library, Elegantly-Appointed Principal Rooms With Oak Hardwood Floors, Custom Crown Moulding, Exceptional Millwork, And Integrated Speakers Throughout. Sunken Great Room With Soaring Ceilings And Floor-To-Ceiling Double-Sided Wood Burning Fireplace With Stone Surround. Gourmet Kitchen Features A Large Central Island, Viking Professional Appliances, Breakfast Area, Sitting Area With Fireplace, Servery & Walk-Out To Outdoor Living And Dining Area. Primary Suite Is The Ultimate Retreat Featuring Custom His & Hers Walk-In Closets Plus His & Hers Ensuites. Upper Level Boasts 4 Additional Spacious Bedrooms, Each With Their Own 4-Piece Ensuite, Upper Level Family Room And 2nd Office/Meditation Room. Lower Level Features An Enviable Custom 350+ Bottle Wine Room, Wet Bar With Dual Zone Temperature-Controlled 78 Bottle Wine Fridge With Seating Area, Lounge, Theatre with 100" Screen/Projector, Fitness Room Complete With Separate Spa And Sauna Plus Shower, Nanny Suite With 3-Piece Ensuite & Lower Level Laundry. Sprawling Rear Gardens Feature Salt Water Pool With Loggia, Spa, Covered Outdoor Living And Dining Area, And Multiple Entertaining Spaces. Located In One Of York Region's Finest Neighbourhoods, Near Top-Rated Private Schools, Award-Winning Golf Courses & Conservation Areas.
Key Facts & Features
Property Costs
- Annual Property Tax Amount
- $30,750
- Land Transfer Tax Fee
- $211,450
- Basement Type
- Finished
Interior Features
- Laundry Level
- Main Level
- Interior Extras
- Auto Garage Door Remote, Bar Fridge, ERV/HRV, Generator - Full, Sauna, Separate Heating Controls, Steam Room, Storage, Water Heater Owned, Water Softener, Water Treatment
- View
- Pool, Trees/Woods
- Security Features
- Alarm System, Carbon Monoxide Detectors, Monitored, Heat Detector, Smoke Detector
- Fireplace/Stove
- Yes
- Fireplace Features
- Electric, Living Room, Natural Gas, Rec Room, Wood
- Elevator
- No
Exterior Features
- Exterior Extras
- Hot Tub, Landscape Lighting, Landscaped, Lawn Sprinkler System, Lighting, Patio, Privacy
- Pool
- Inground, Salt
- Property Features
- Electric Car Charger, Fenced Yard, Golf, Park
Building
- Building Type
- Detached
- Building Style
- 2-Storey
Construction
- Exterior Finish
- Brick
- Roof
- Asphalt Shingle
- Foundation Details
- Concrete
- Special Designation
- Unknown
Lot
- Lot Front
- 314.42 ft
- Lot Depth
- 279.36 ft
- Lot Shape
- Irregular
Inclusions
- Inclusions
- All Existing Appliances, All Electrical Light Fixtures, All Window Coverings, HVAC, Pool and Related Equipment, Irrigation System. Temperature Controlled Wine Cellar
Parking & Garages
- Garage Type
- Built-In
- Garage Spaces
- 4
- Parking Spaces
- 20
- Total Garage And Parking Spaces
- 24
Heating & Cooling
- Heat Source
- Gas
- Heat Type
- Forced Air
- Air Conditioning
- Central Air
- Water
- Well
- Sewers
- Septic
- Bedrooms
- 5 + 1
- Washrooms
- 10
- Kitchens
- 1
- Family / bonus room
- Yes
Room sizes
- Laundry—Main level, Marble Counter, W/O To Patio, B/I Closet
- Bedroom—Lower level, Closet, 3 Pc Ensuite
- Recreation—Lower level, Wet Bar, Fireplace, Coffered Ceiling(s)
- Bedroom 3—Second level, Walk-In Closet(s), 4 Pc Ensuite, Broadloom
- Laundry—Lower level, Hardwood Floor, B/I Shelves
- Kitchen—Main level, Breakfast Area, Centre Island, 2 Way Fireplace
- Bedroom 5—Second level, Broadloom, Walk-In Closet(s), 4 Pc Ensuite
- Loft—Second level, Hardwood Floor, Combined w/Office, Picture Window
- Great Room—Main level, 2 Way Fireplace, Hardwood Floor, Overlooks Garden
- Breakfast—Main level, Overlooks Garden, Hardwood Floor, W/O To Patio
- Living Room—Main level, Crown Moulding, Hardwood Floor, Overlooks Garden
- Exercise Room—Lower level, Glass Doors, Mirrored Walls, Sauna
- Bedroom 2—Second level, Walk-In Closet(s), 4 Pc Ensuite, Broadloom
- Primary Bedroom—Second level, His and Hers Closets, Ensuite Bath, Built-in Speakers
- Dining Room—Main level, Fireplace, Crown Moulding, Hardwood Floor
- Bedroom 4—Second level, Broadloom, Walk-In Closet(s), 4 Pc Ensuite
- Library—Main level, Hardwood Floor, Overlooks Garden, Crown Moulding
Washrooms
- 2-piece
- 4-piece, Main
- 5-piece, Second
- 4-piece, Second
- 3-piece, Lower
- Municipality
- King
- Neighbourhood
- Rural King
- Main cross streets
- Dufferin St & Fifteenth Sideroad
- Directions
- North of Fifteenth Sideroad
- MLS® number
- N13754674
- Data source
- Toronto Regional Real Estate Board
- Listed on
- 2026-09-08
- Updated on
- 2026-09-08
- Days on market
- 37 days
- Possession type
- Other
- Co-op commission
- 2.5%
- Seller
- Listed by
- RE/MAX REALTRON BARRY COHEN HOMES INC.
Home Market Value
Current home valuation for 91 Fairfield Drive, King, Rural King, King, ON. Listed for $8,999,000
HOMEH Estimate
$6,805,243
Estimated Sales Range
$4,083,146 - $9,527,340
HOMEH Estimate for 91 Fairfield Drive, King, Rural King
Calculated with a real agent's CMA method — 45+ years of experience, codified. Not an AI guess.
For the owner
Is this your home? Track its value.
Get this home's HOMEH Estimate by email once a month, with how many homes are for sale around you.
Mortgage Payment Calculator
Compare up to 4 down payment scenarios
20% required for homes $1.5M or more
$1,799,800
| Scenario 1 | Scenario 2 | Scenario 3 | Scenario 4 | |
|---|---|---|---|---|
−Down payment | % $ | % $ | % $ | % $ |
+CMHC insurance | $0 | $0 | $0 | $0 |
=Total mortgage | $7,199,200 | $6,749,250 | $6,299,300 | $5,849,350 |
Amortization | ||||
Mortgage rate | % | % | % | % |
| Payment frequency | ||||
=Mortgage payment | $35,150monthly | $32,953monthly | $30,756monthly | $28,559monthly |
Land Transfer Tax
$211,450
$211,450
Around this home
No schools found nearby
Data provided by OpenStreetMap & Fraser Institute School Rankings
Ask HOMEH
New!Hi there!
👋Text or call (416) 301-9001
Recommended for you
Based on homes you've looked at.
No recommended properties found.
Nearby similar homes
No nearby properties found.
More real estate resources
Other homes nearby
Explore this area
Nearby neighbourhoods
No nearby listings available.