
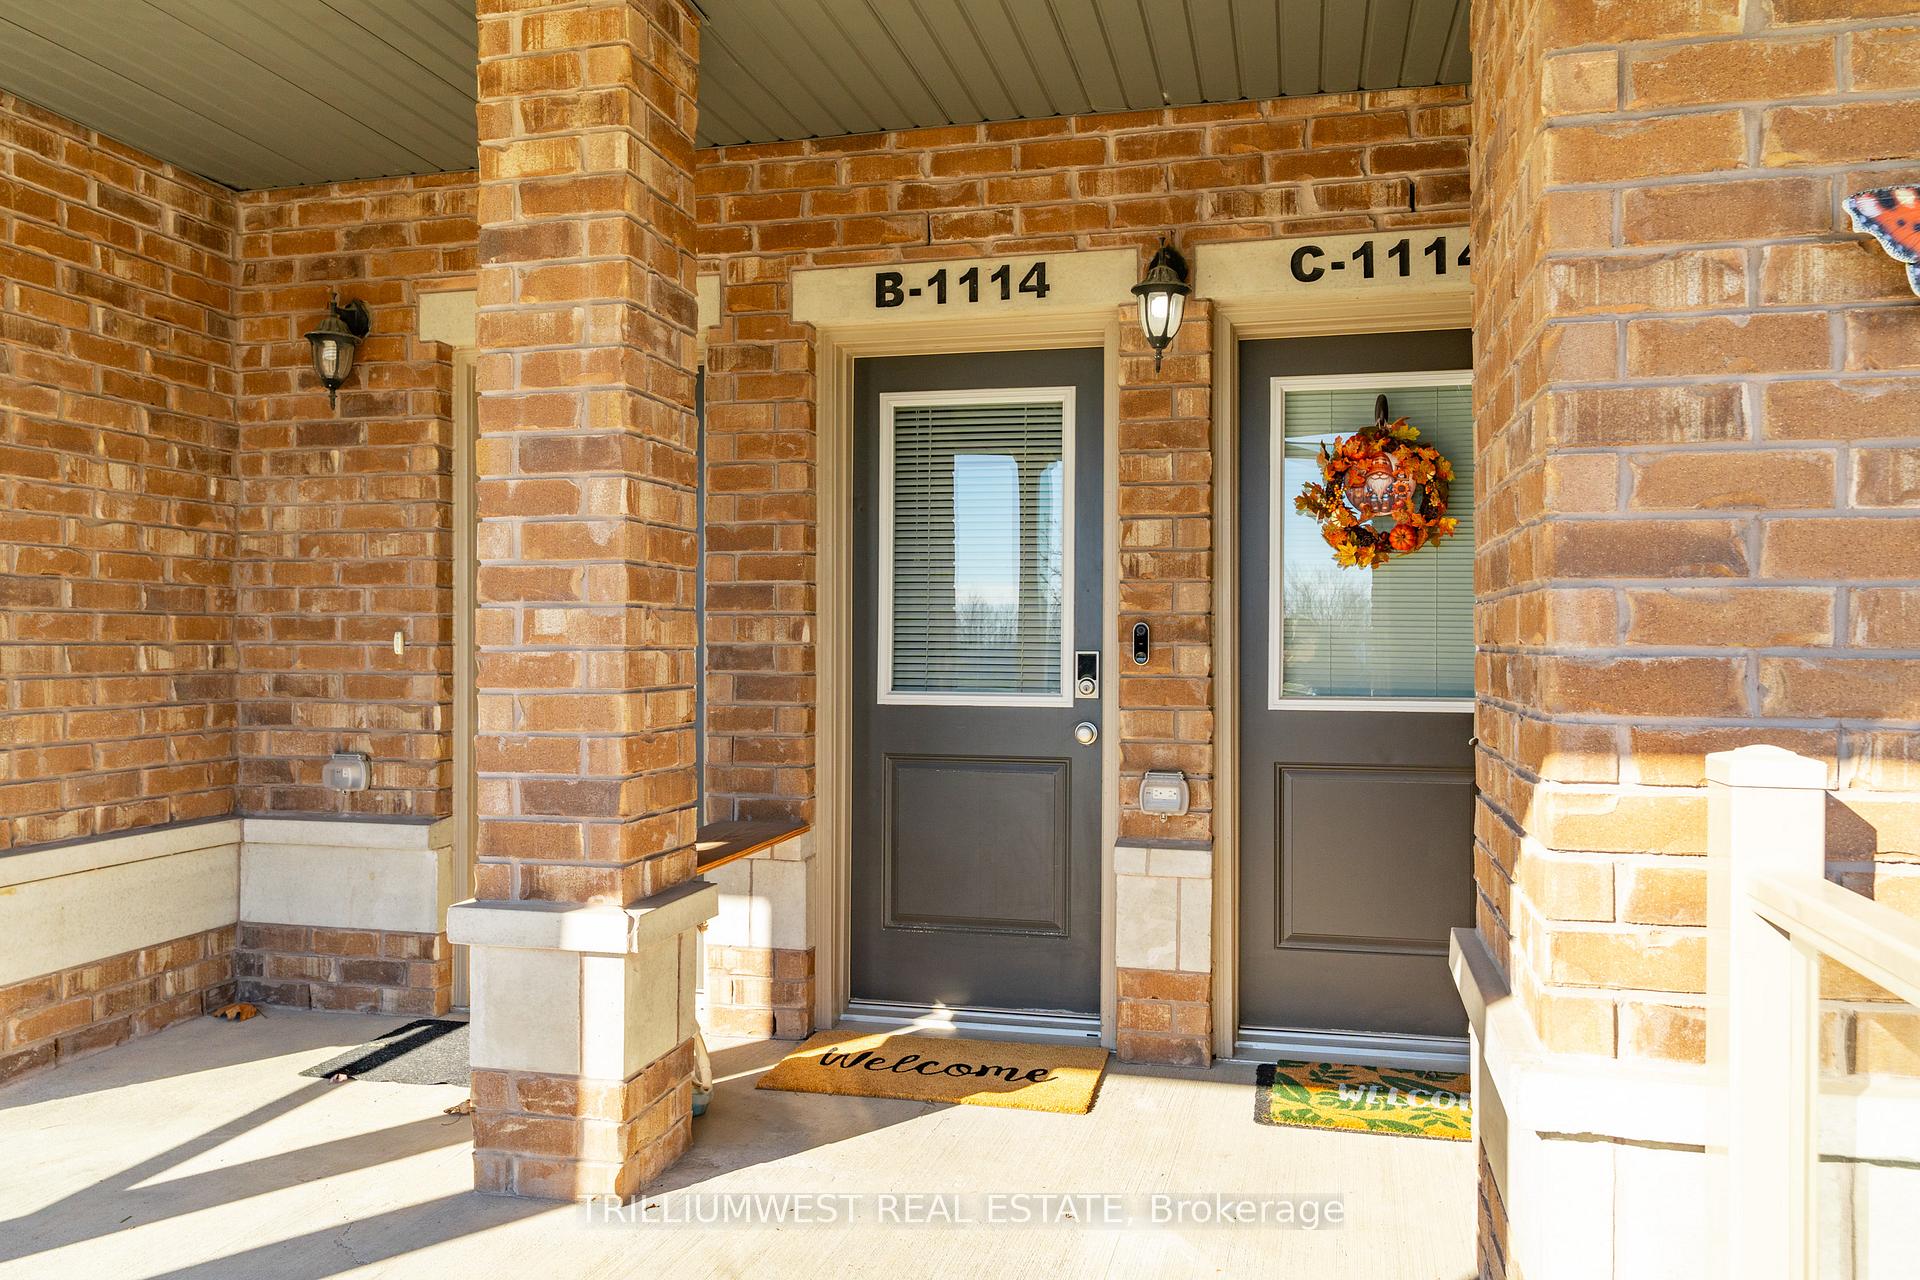
Unit B, 1114 Fairway Road
Kitchener, ON N2A 0H6
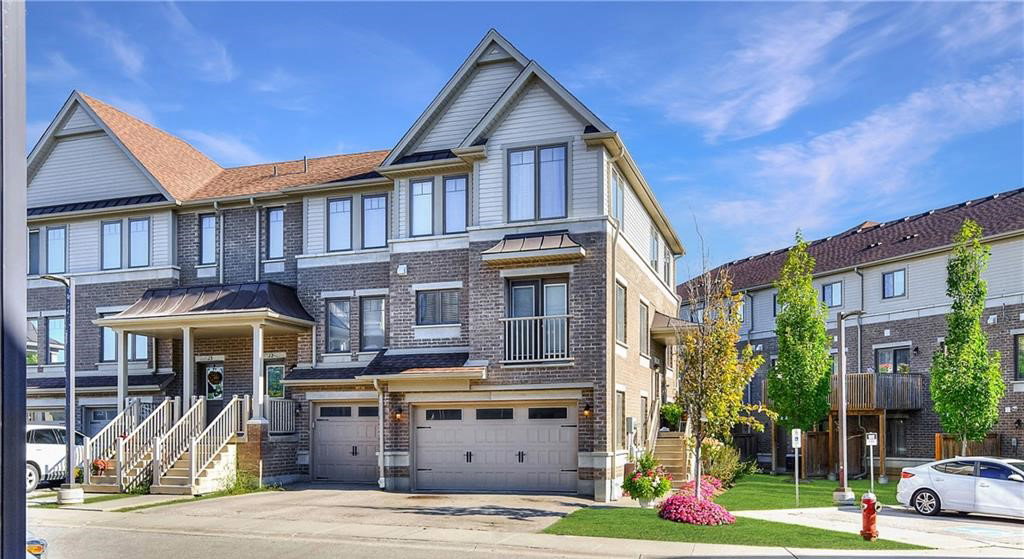 70 Willowrun Townhomes32 suites, built 2016
- 2Bedrooms
- 2Bathrooms
- 2Parking
- 1200–1399Sq Ft
- $3,245Tax
- $363/moCondo Fee
 Estimated Value:$526,000See Free Estimate Report

This listing has ended. It is no longer available.
Property not available for sale or for rent.
Sale & Price History for Unit B, 1114 Fairway Road, Kitchener
Real estate boards require you to or to see the full details of this property.
*Sold prices and complete sale & price history are regulated data. Under the Trust in Real Estate Services Act, 2002 (TRESA) and the rules of the Real Estate Council of Ontario (RECO), and pursuant to the Multiple Listing Service® rules of the Canadian Real Estate Association (CREA) and the Toronto Regional Real Estate Board (TRREB), this information may be shown only to registered users who have agreed to the applicable terms of use (a Virtual Office Website, or "VOW," arrangement). HOMEH Inc., Brokerage therefore provides it to signed-in members only. Creating an account is free and takes under a minute.
About Unit B, 1114 Fairway Road, Kitchener
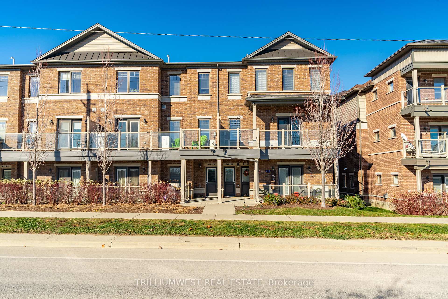
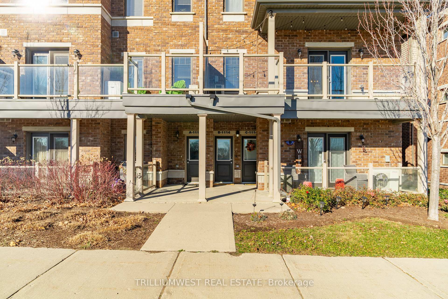
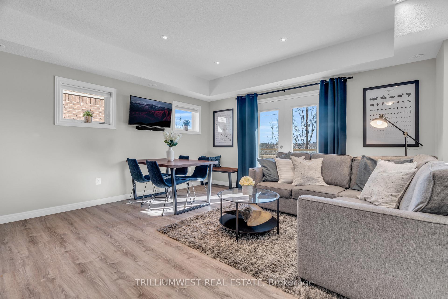
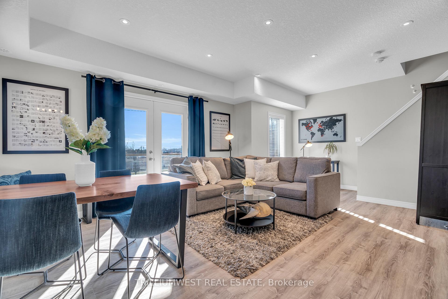
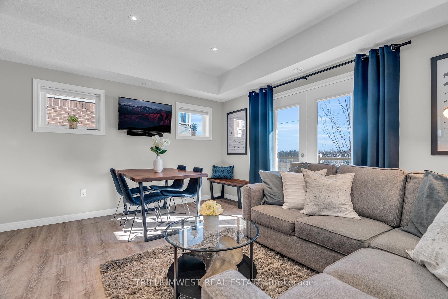
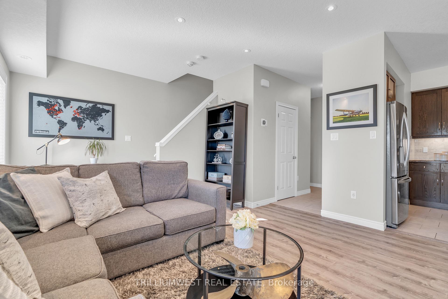
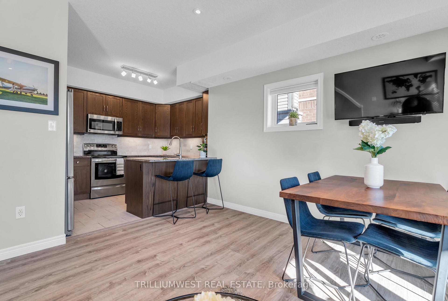
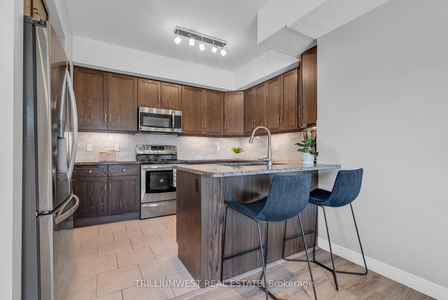
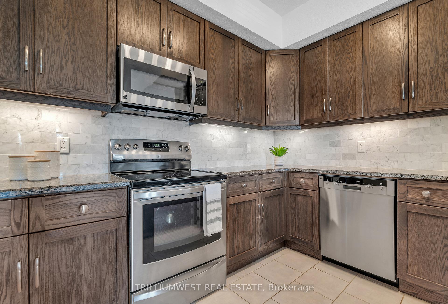
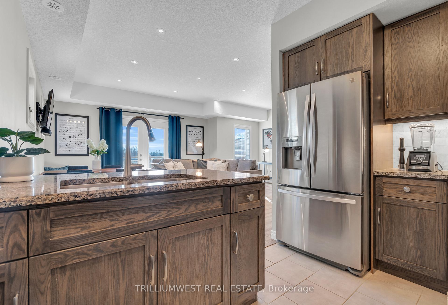
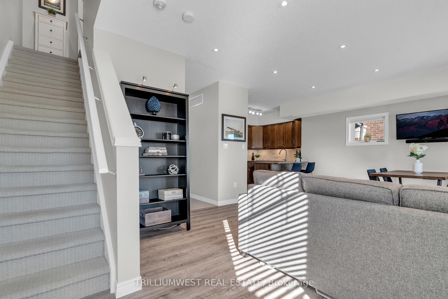
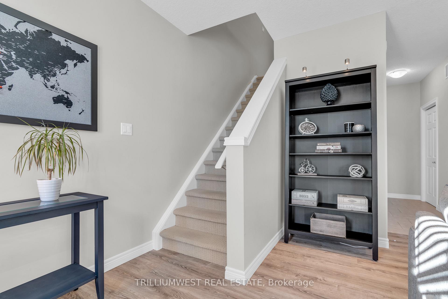
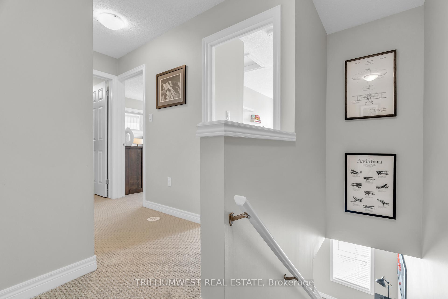
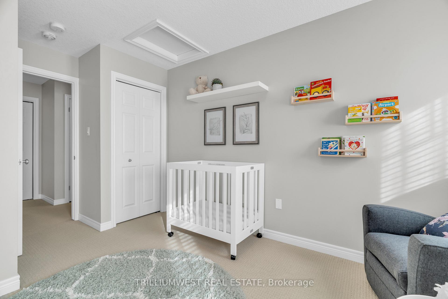
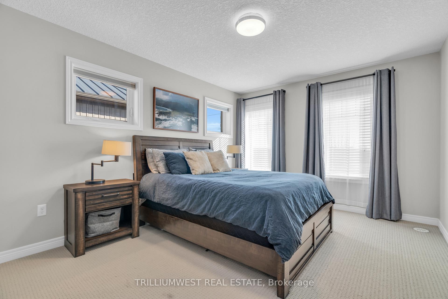
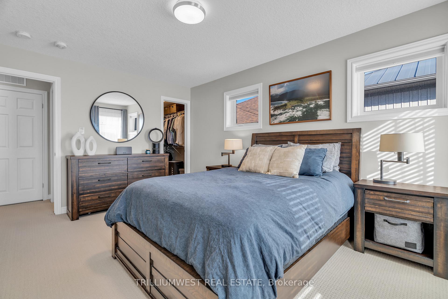
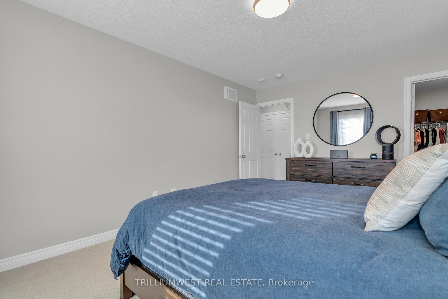
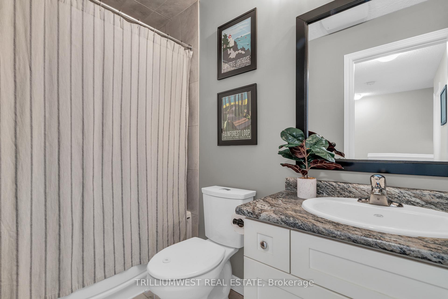
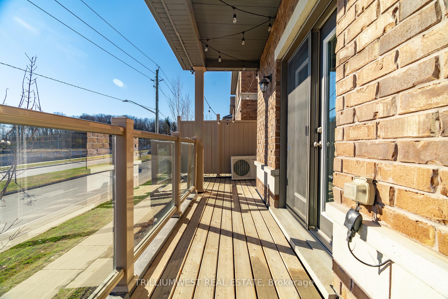
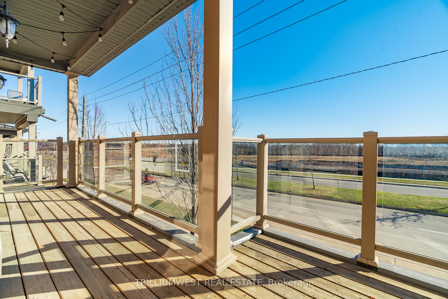
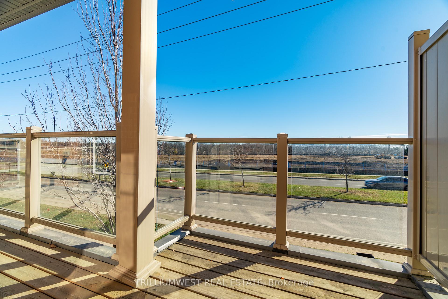
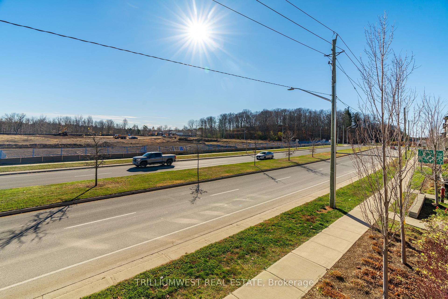
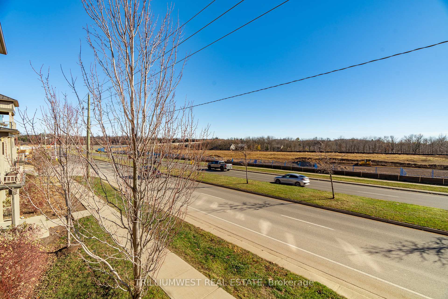
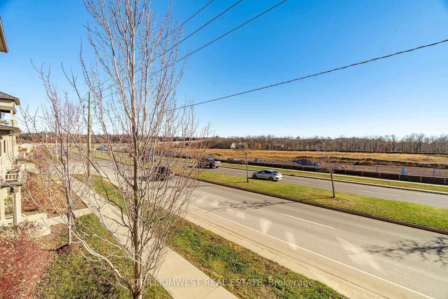
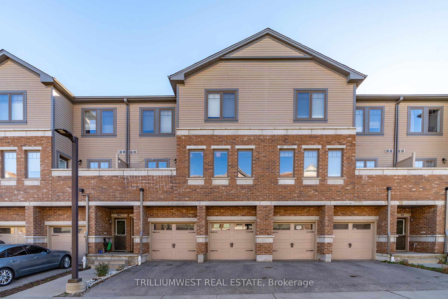
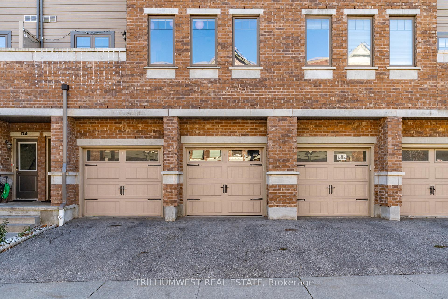
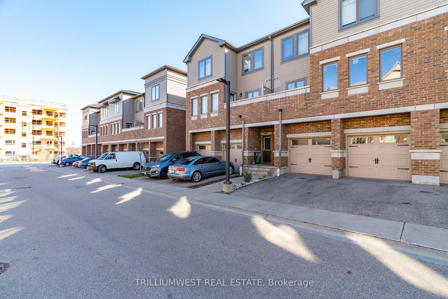
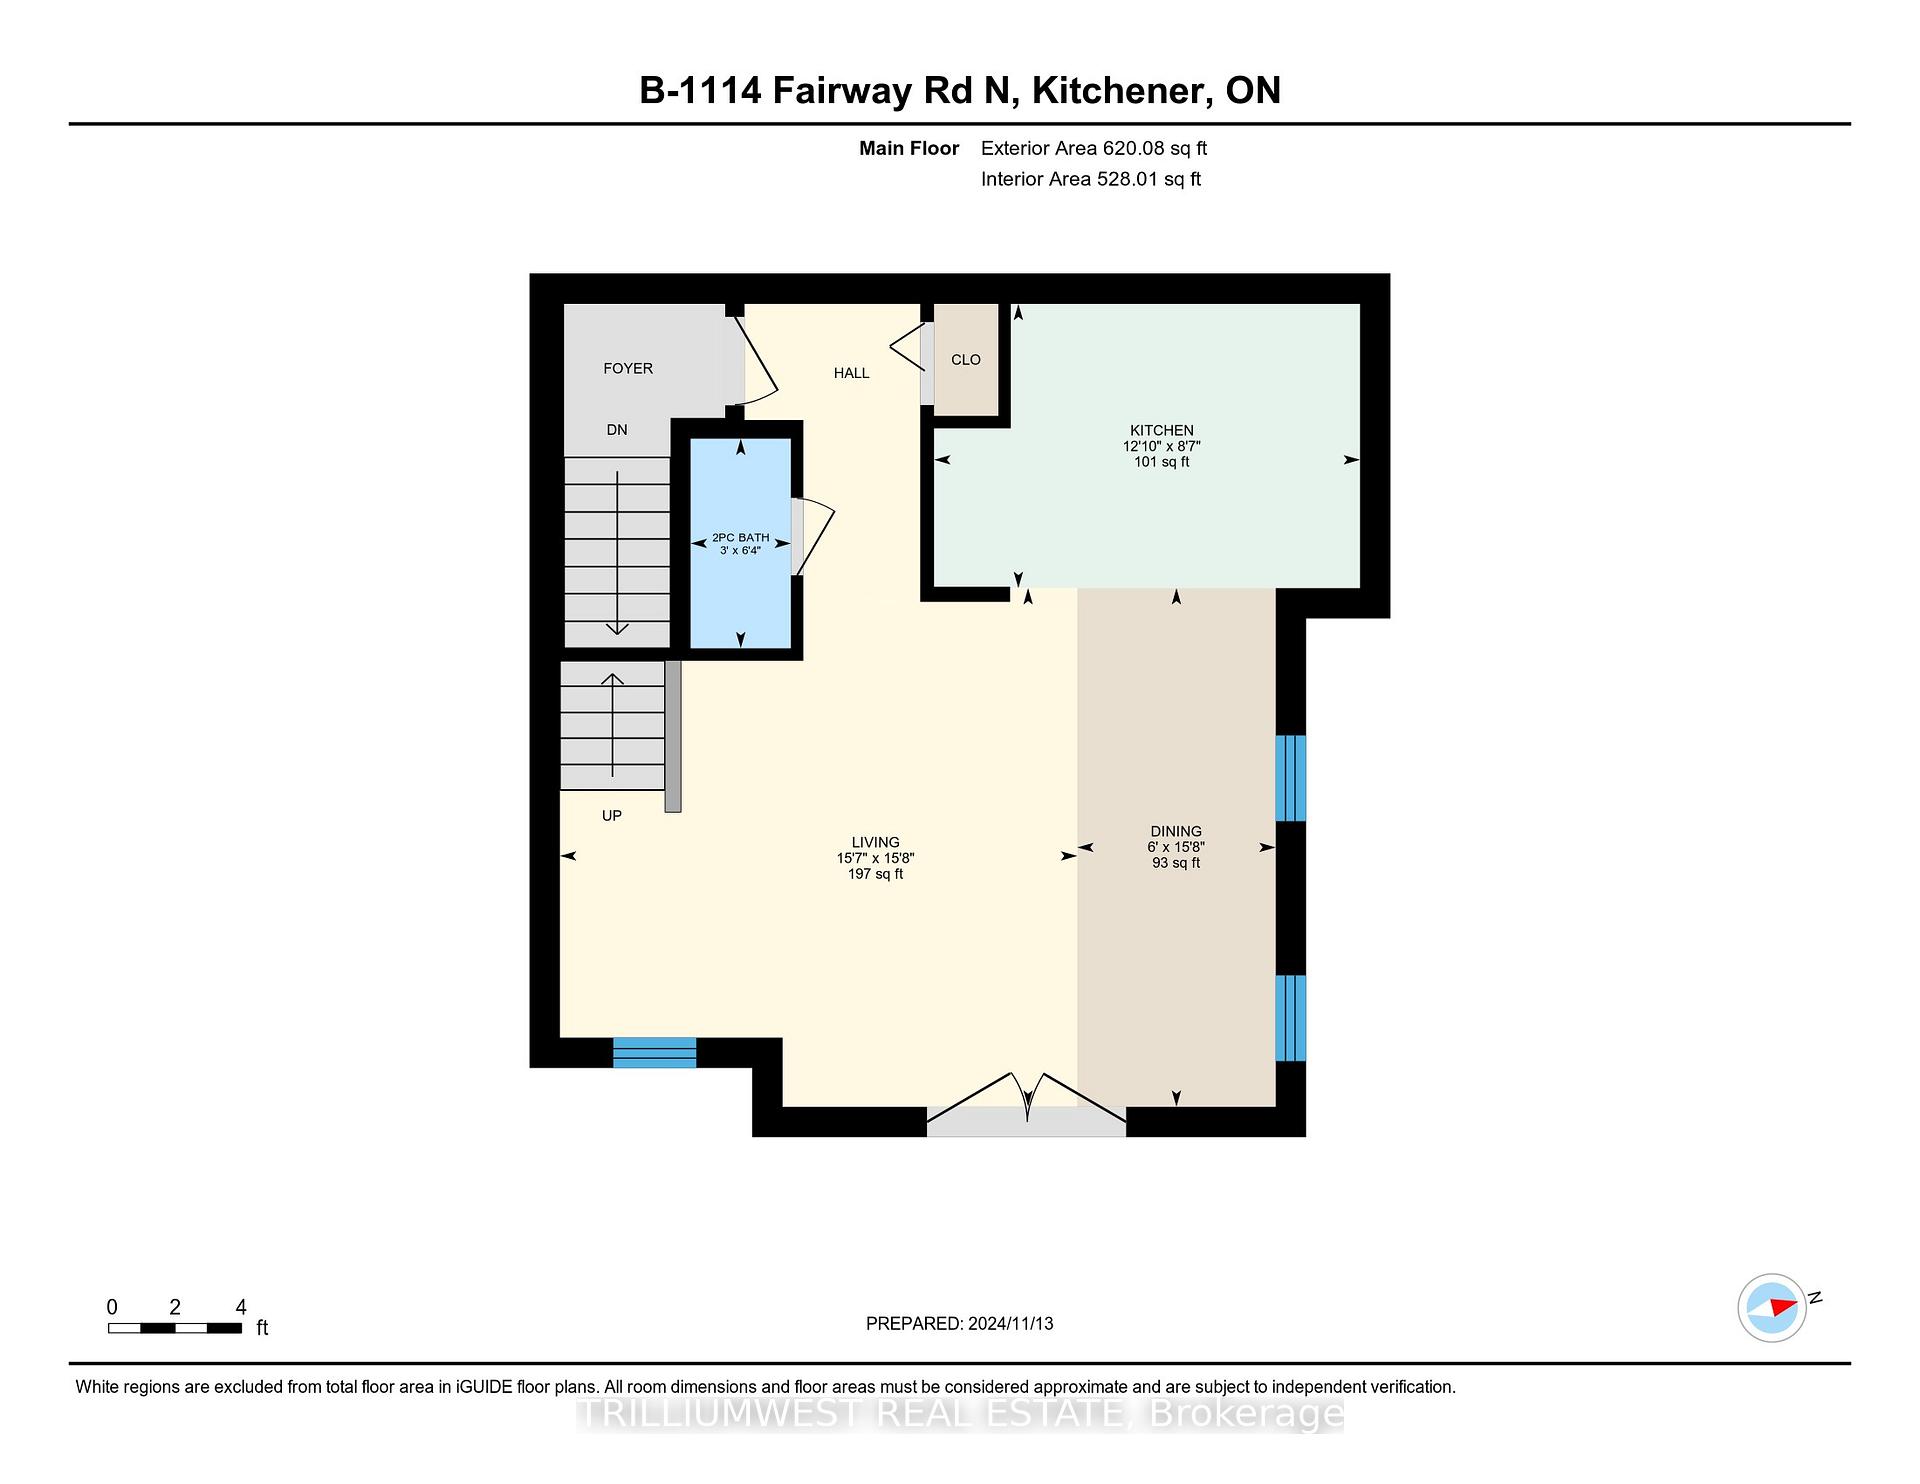
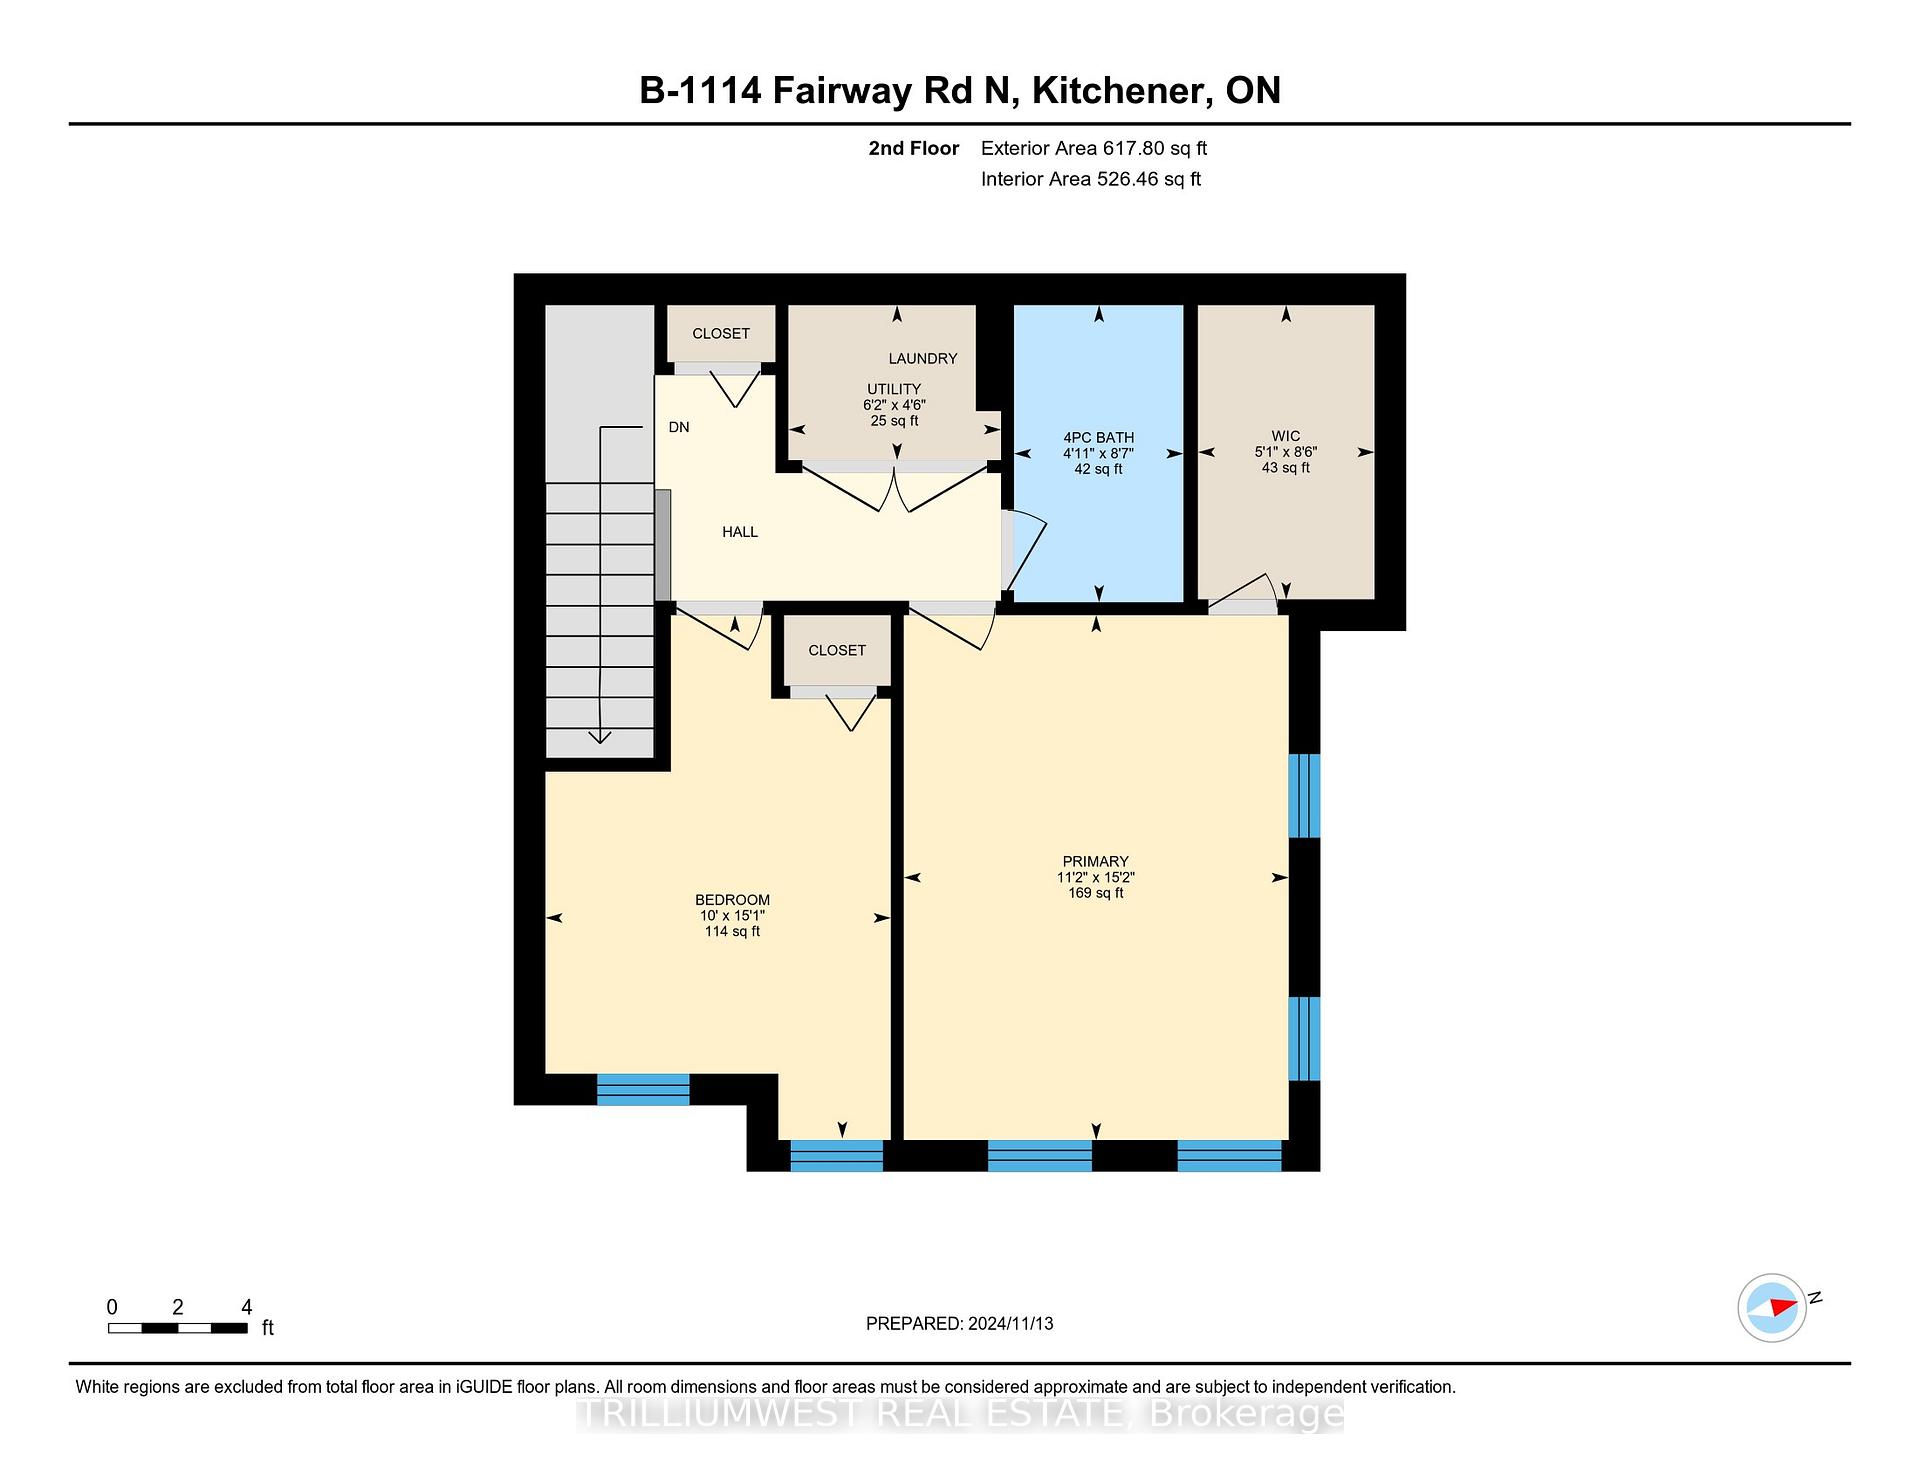
Welcome to Unit B at 1114 Fairway Rd N in Kitchener, this stunning stacked townhome is a must see! Featuring 2 bedrooms, 1.5 bathrooms, a bright and spacious floor plan and unlike most stacked townhomes in the region you have your own garage and parking for 2 cars! A quick commute to Cambridge, Guelph and Waterloo makes this an ideal location as well. The kitchen is a chef's delight, featuring natural granite countertops, abundant cabinet storage, pantry, a sleek-timeless ceramic backsplash, all stainless steel appliances, and an extended breakfast counter that is perfect for casual dining and entertainment. The thoughtfully designed sun filled living room adorns the kitchen with a walk out feature to your expansive balcony to take full advantage of the sunsets. The remainder of the home replicates the kitchens elegance with modern light fixtures, in-suite laundry on the 2nd floor, a walk-in closet for the master and privately appointed windows for plenty of fresh breezy air. With it's neutral paint colors, flooring and finishes this townhome is move-in ready which creates an ideal choice for those seeking instant comfort, an easy going lifestyle and if hosting the holiday season in style is on your wish list, weve got you covered! Secure your home before the snow flies and see for yourself what this gem in East Kitchener has to offer you. Book your tour today and be the next to call this place Home!
Key Facts & Features
Property Costs
- Annual Property Tax Amount
- $3,245
- Land Transfer Tax Fee
- $7,073
Condo/Maintenance Fee
- Maintenance Fee
- $363 /month
Included In Maintenance Fee
- Common Elements Included
- Building Insurance Included
Rental Items
- Rental Equipment
- HWT
- Basement Type
- None
Interior Features
- Pets Permitted
- Yes-with Restrictions
- Laundry Features
- Laundry Closet
- Interior Extras
- Water Heater, Water Softener, Auto Garage Door Remote
- Fireplace/Stove
- No
- Elevator
- No
Exterior Features
- Balcony
- Terrace
Building Amenities
- Visitor Parking
- BBQs Allowed
Building
- Building Type
- Condo Townhouse
- Building Style
- Stacked Townhouse
- Building Name
- EXPLORERS WALK
- Condo Corp Number
- 595
Construction
- Exposure
- East
- Exterior Finish
- Brick, Vinyl Siding
- Special Designation
- Unknown
Inclusions
- Inclusions
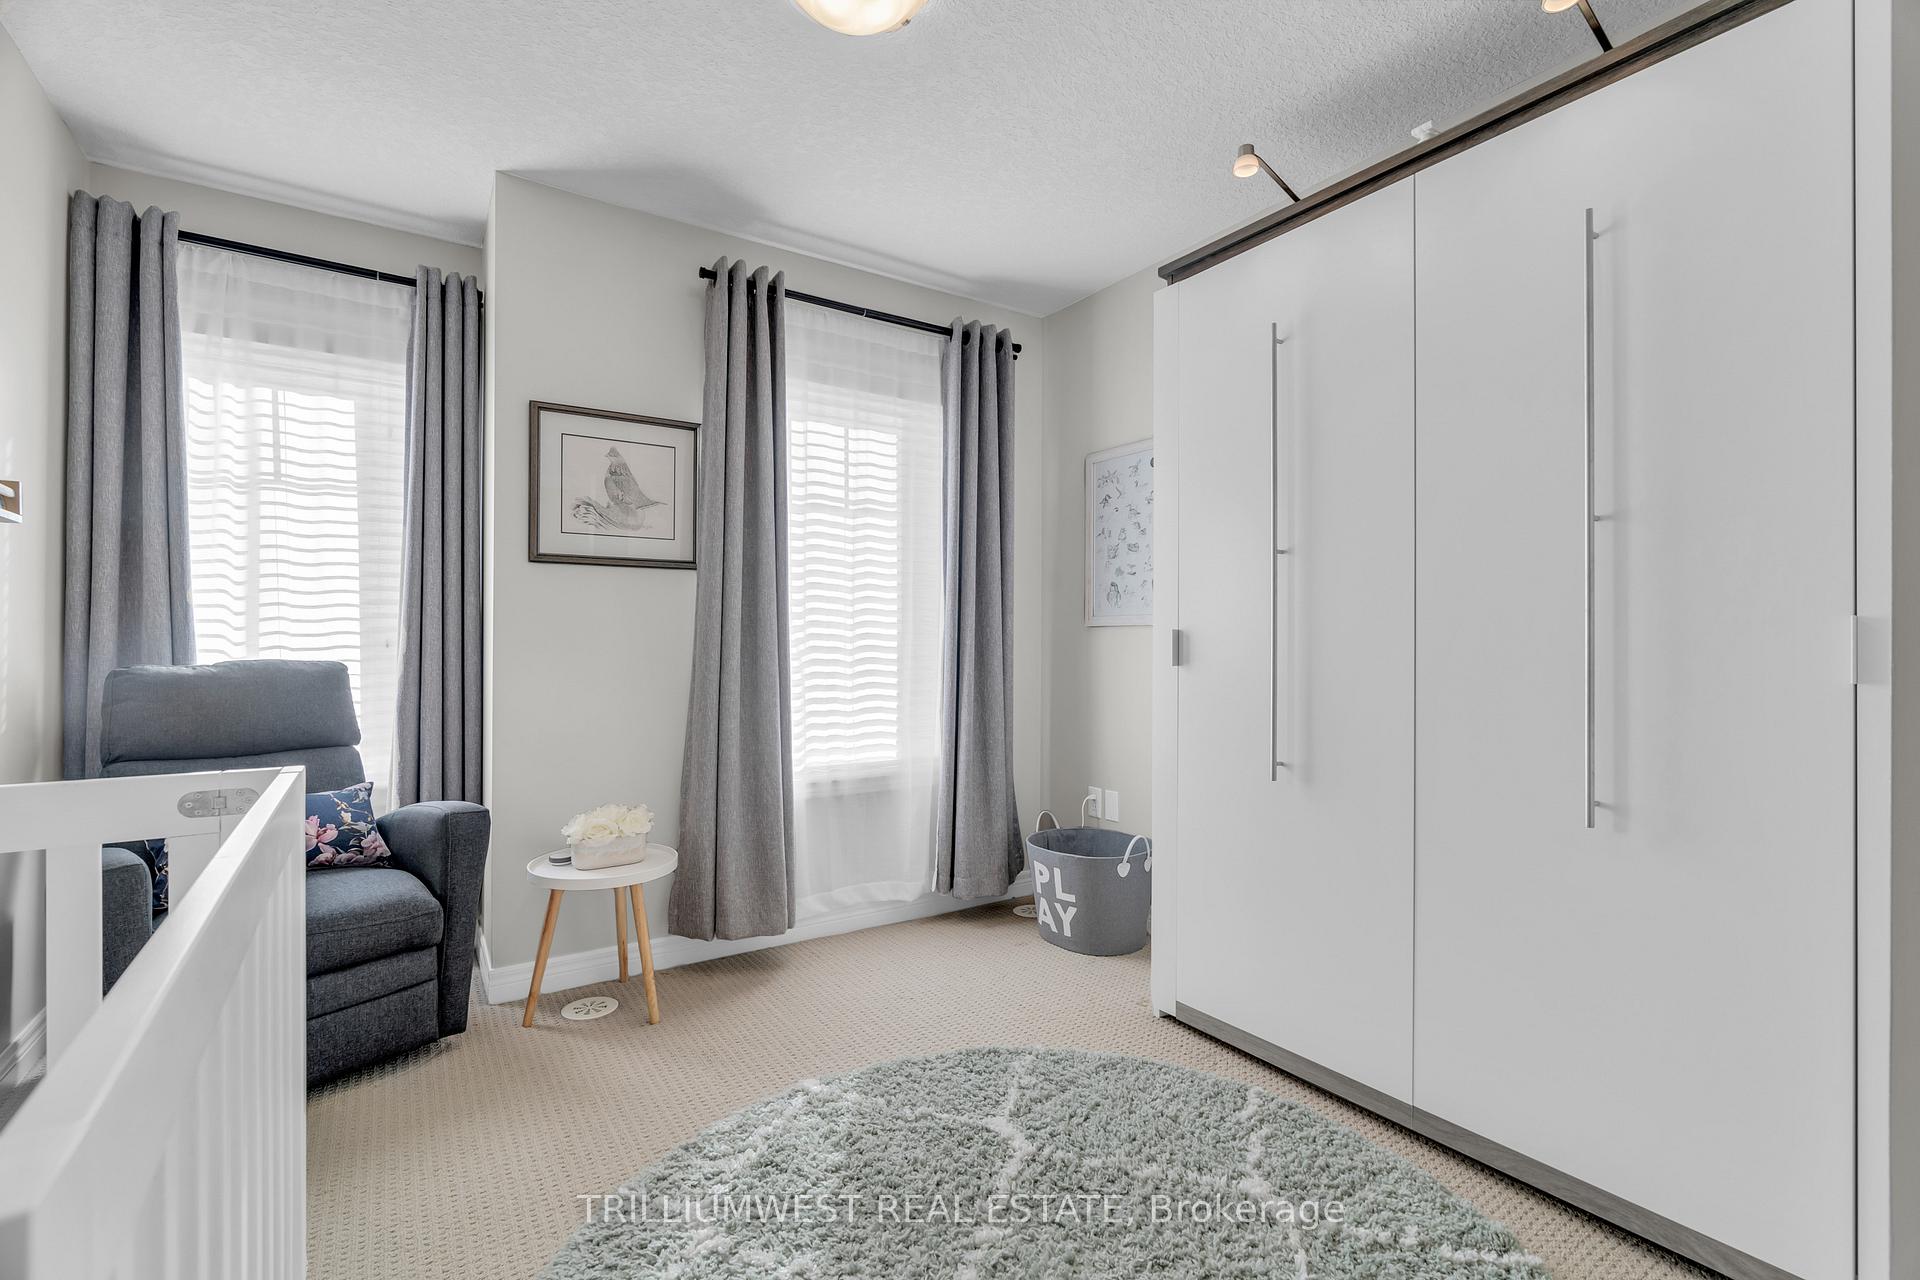
- MURPHY BED FRAME IN SECOND BEDROOM
Exclusions
- Exclusions
- Curtains in both bedrooms and living room, Mirror in primary bedroom, TV and TV wall mount, Murphy Bed mattress in Second Bedroom, Speaker in living room and shelf with speaker in bathroom
Parking & Garages
- Garage Type
- Attached
- Garage Spaces
- 1
- Parking Type
- Owned
- Parking Spaces
- 1
- Total Garage And Parking Spaces
- 2
Lockers
- Locker Type
- None
Heating & Cooling
- Heat Source
- Gas
- Heat Type
- Forced Air
- Air Conditioning
- Central Air
- Bedrooms
- 2
- Washrooms
- 2
- Kitchens
- 1
Washrooms
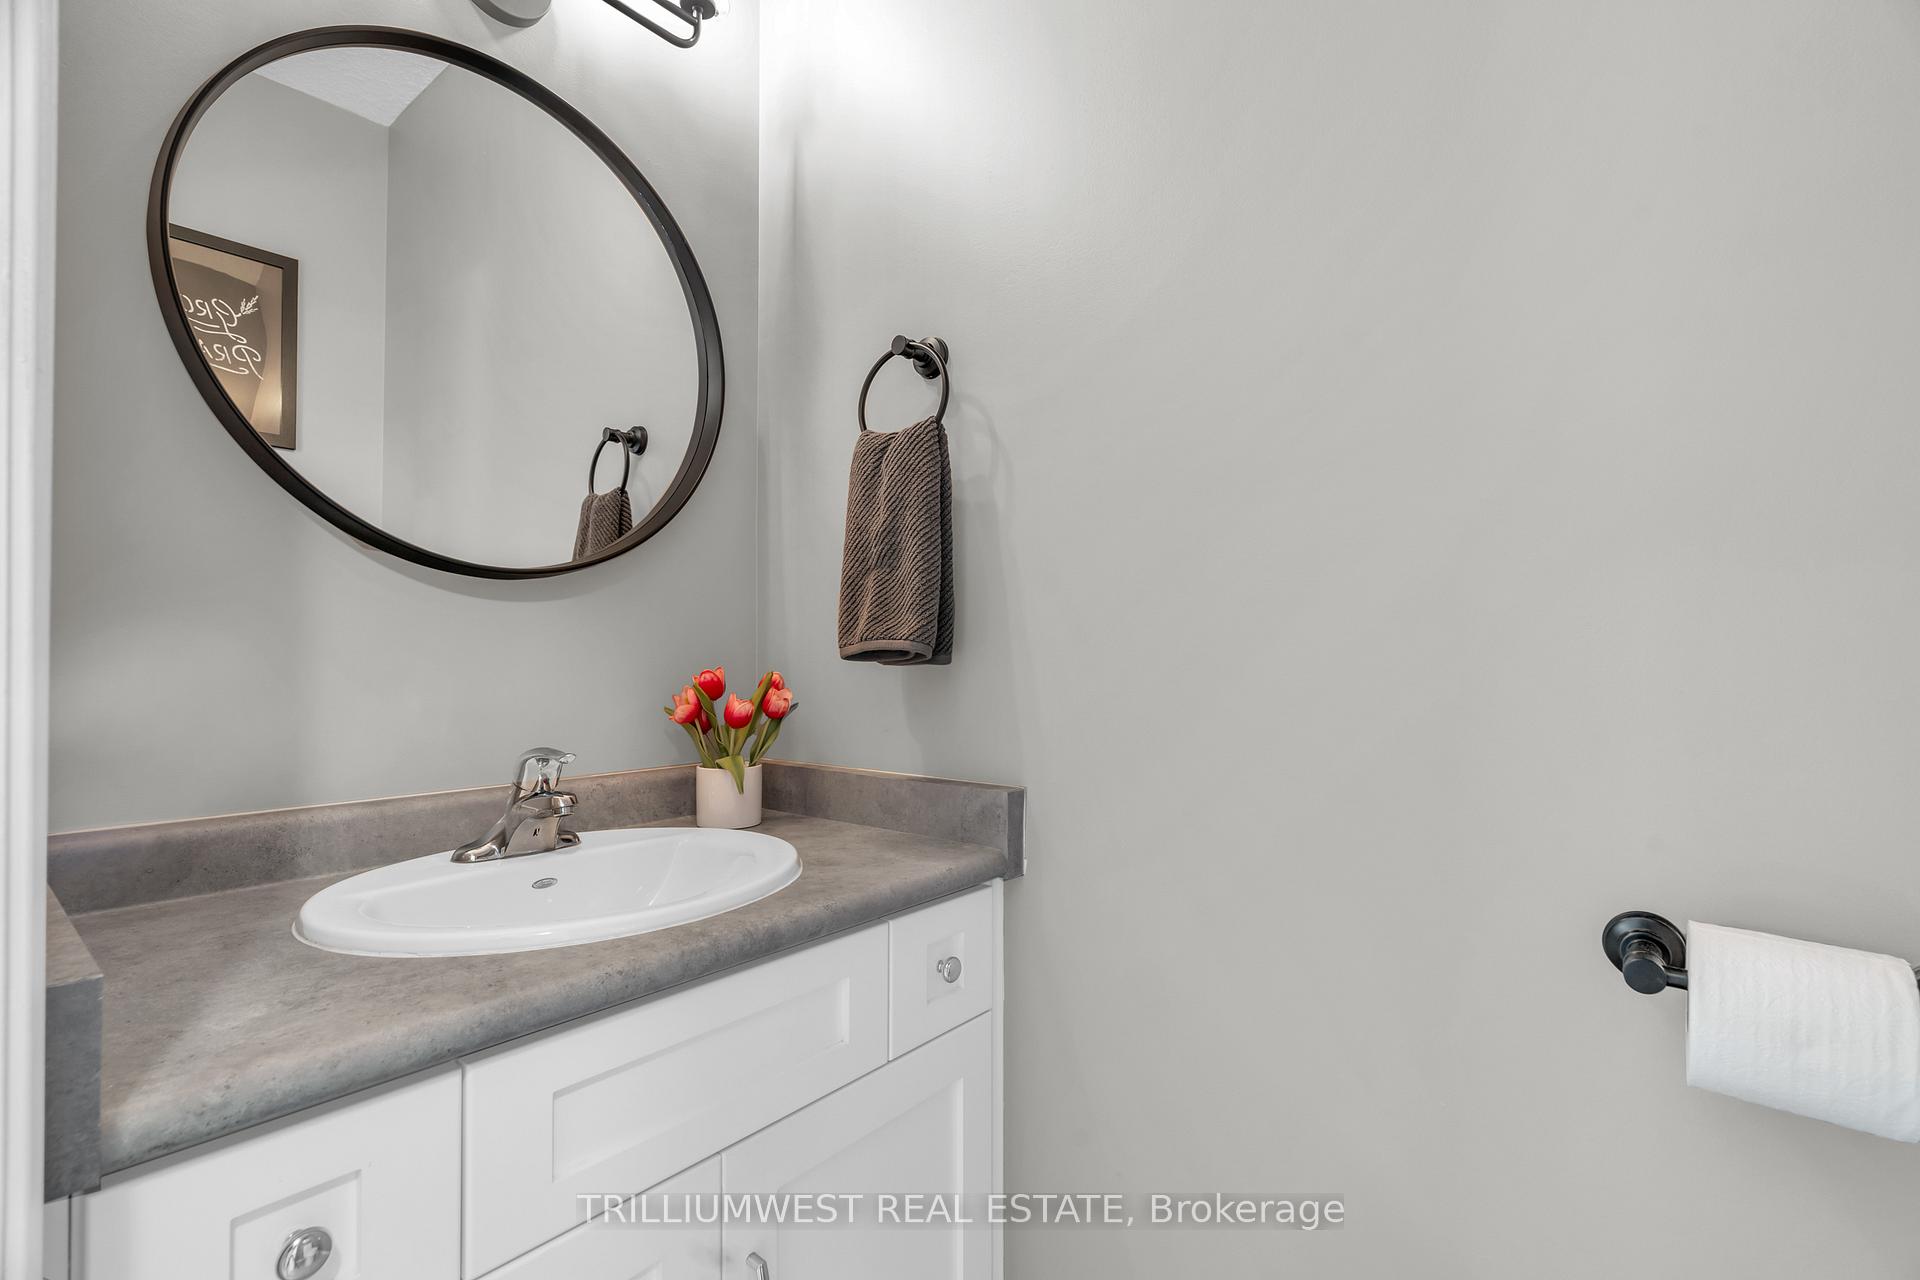
- 2-piece, Second
- 4-piece, Third
- Municipality
- Kitchener
- Main cross streets
- FAIRWAY RD AND EDEN OAK TRAIL
- MLS® number
- X10874837
- Data source
- Toronto Regional Real Estate Board
- Status change
- 2025-01-19
- Listed on
- 2024-11-25
- Days on market
- 55 days
- Possession date
- 2025-01-23
- Possession type
- January 23, 2025
- Co-op commission
- 2% plus hst
- Seller
- Listed by
- TRILLIUMWEST REAL ESTATE
Home Market Value
Current home valuation for Unit B, 1114 Fairway Road, Kitchener, , . Listed for $529,900
HOMEH Estimate
$526,000
Estimated Sales Range
$415,540 - $636,460
HOMEH Estimate for Unit B, 1114 Fairway Road, Kitchener
Calculated with a real agent's CMA method — 45+ years of experience, codified. Not an AI guess.
For the owner
Is this your home? Track its value.
Get this home's HOMEH Estimate by email once a month, with how many homes are for sale around you.
Mortgage Payment Calculator
Compare up to 4 down payment scenarios
5% on first $500K + 10% on $29,900 over $500K
$27,990
| Scenario 1 | Scenario 2 | Scenario 3 | Scenario 4 | |
|---|---|---|---|---|
−Down payment | % $ | % $ | % $ | % $ |
+CMHC insurance | $20,073 | $14,784 | $12,612 | $0 |
=Total mortgage | $521,888 | $491,694 | $463,027 | $423,920 |
Amortization | ||||
Mortgage rate | % | % | % | % |
| Payment frequency | ||||
=Mortgage payment | $2,548monthly | $2,401monthly | $2,261monthly | $2,070monthly |
Land Transfer Tax
$7,073
$7,073
Around this home
Data provided by OpenStreetMap & Fraser Institute School Rankings
Ask HOMEH
New!Hi there!
👋Text or call (416) 301-9001
Recommended for you
Based on homes you've looked at.
No recommended properties found.
Nearby similar homes
No nearby properties found.
More real estate resources
Other homes nearby
Explore this area
Nearby neighbourhoods
No nearby listings available.