
149 Young Street
Kitchener (Civic Centre), ON N2H 4Z5
- 8Bedrooms
- 3Bathrooms
- 6Parking
- 3000–3500Sq Ft
- $8,281Tax
- 89×91 ftLot Size
 Free EstimateSee Free Estimate Report

Sale & Price History for 149 Young Street, Kitchener, Civic Centre
| Start Date | End Date | Price | Event | MLS# |
|---|---|---|---|---|
| No listing history available | ||||
Real estate boards require you to or to see the full details of this property.
*Sold prices and complete sale & price history are regulated data. Under the Trust in Real Estate Services Act, 2002 (TRESA) and the rules of the Real Estate Council of Ontario (RECO), and pursuant to the Multiple Listing Service® rules of the Canadian Real Estate Association (CREA) and the Toronto Regional Real Estate Board (TRREB), this information may be shown only to registered users who have agreed to the applicable terms of use (a Virtual Office Website, or "VOW," arrangement). HOMEH Inc., Brokerage therefore provides it to signed-in members only. Creating an account is free and takes under a minute.
About 149 Young Street, Kitchener, Civic Centre
Summarized Description
- Legal triplex with historic charm in Kitchener.
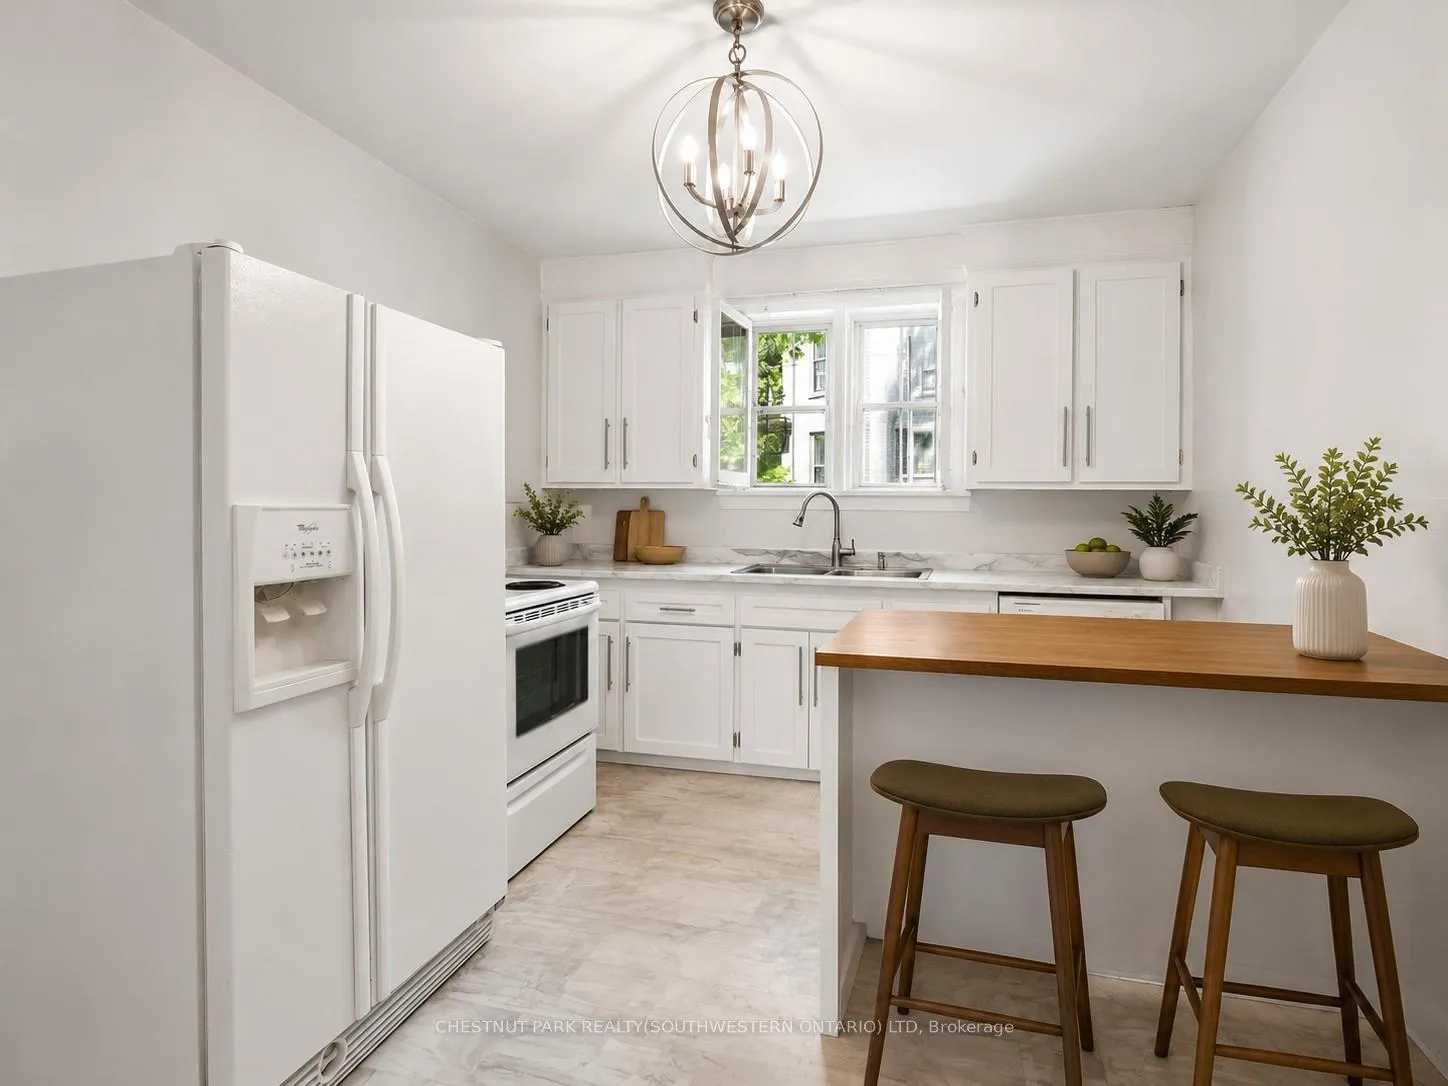
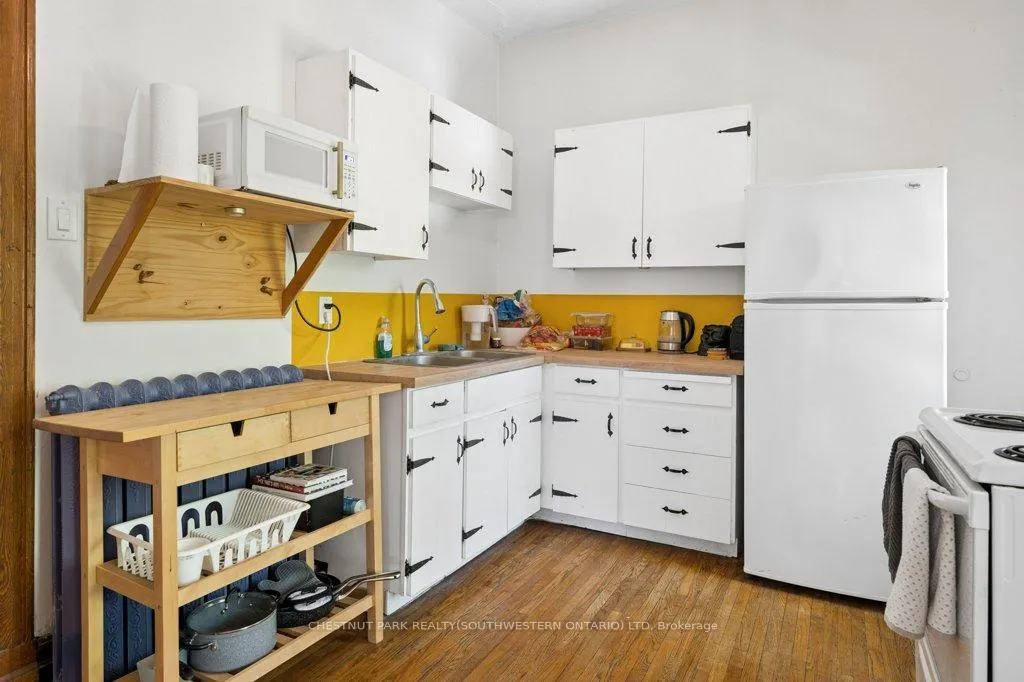
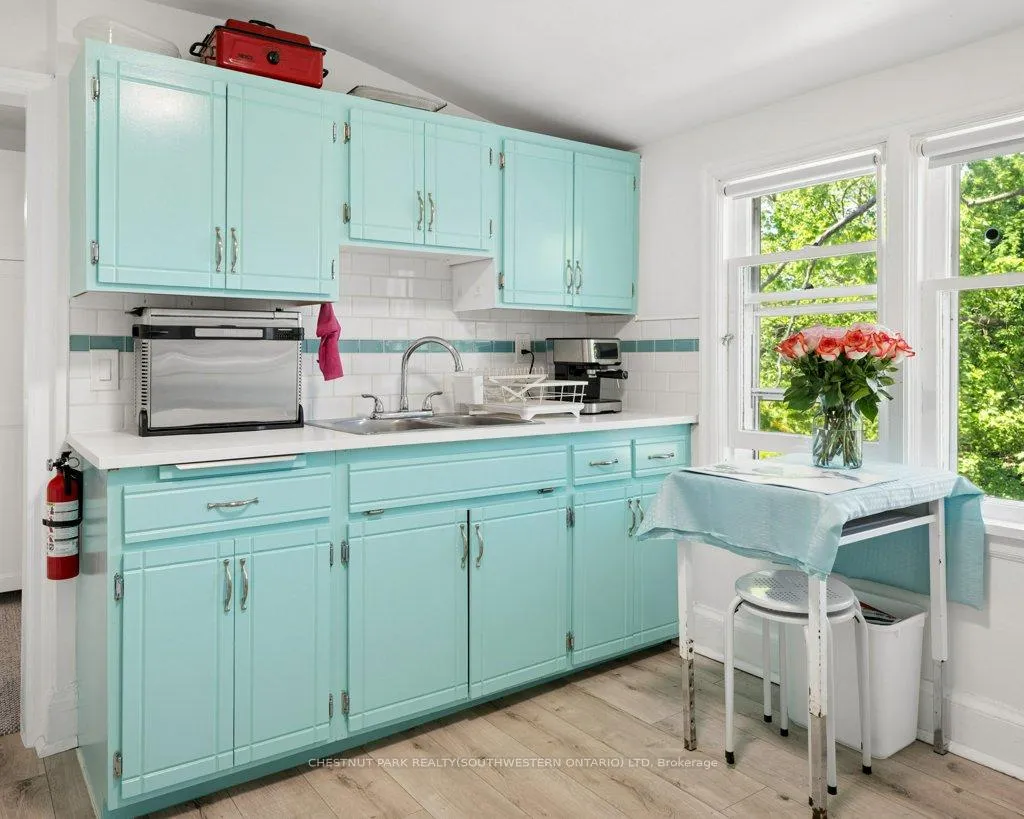
- Fully renovated upper unit with new kitchen.
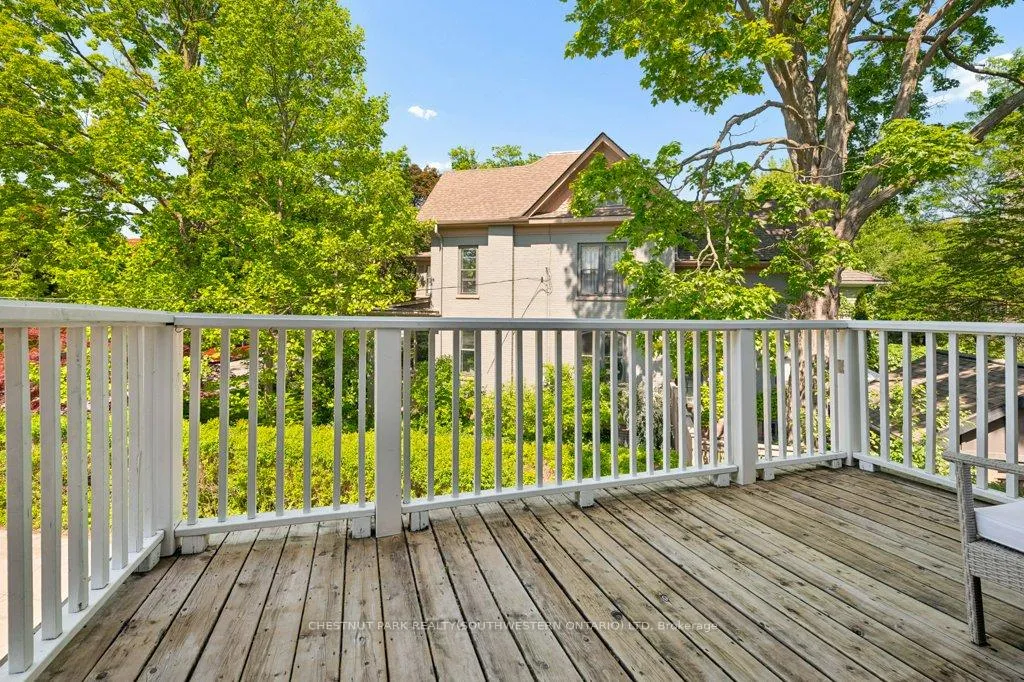
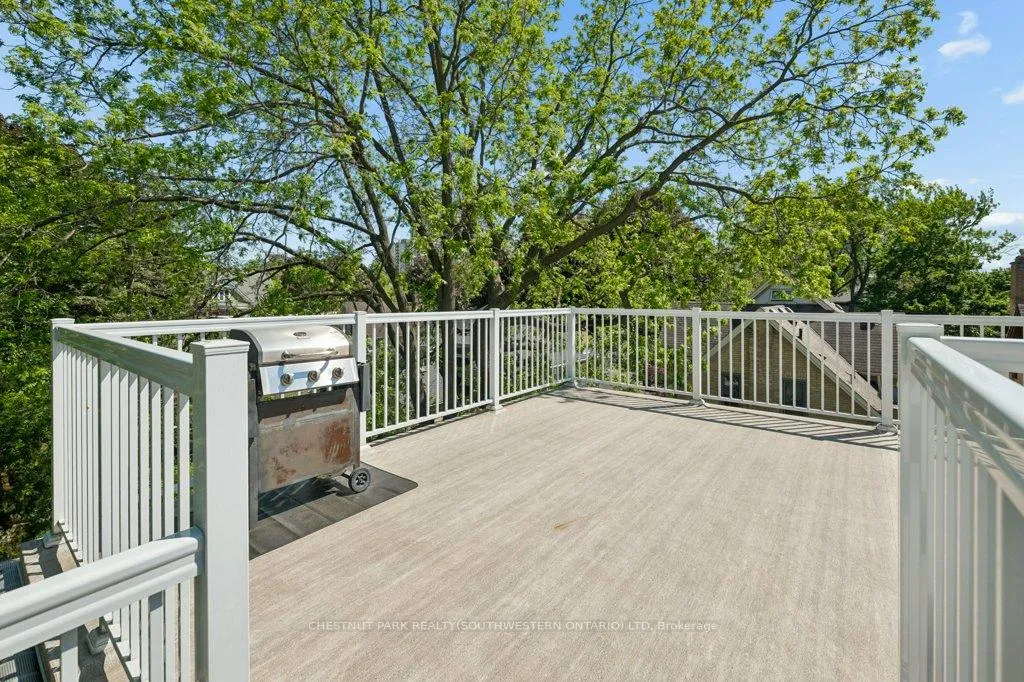
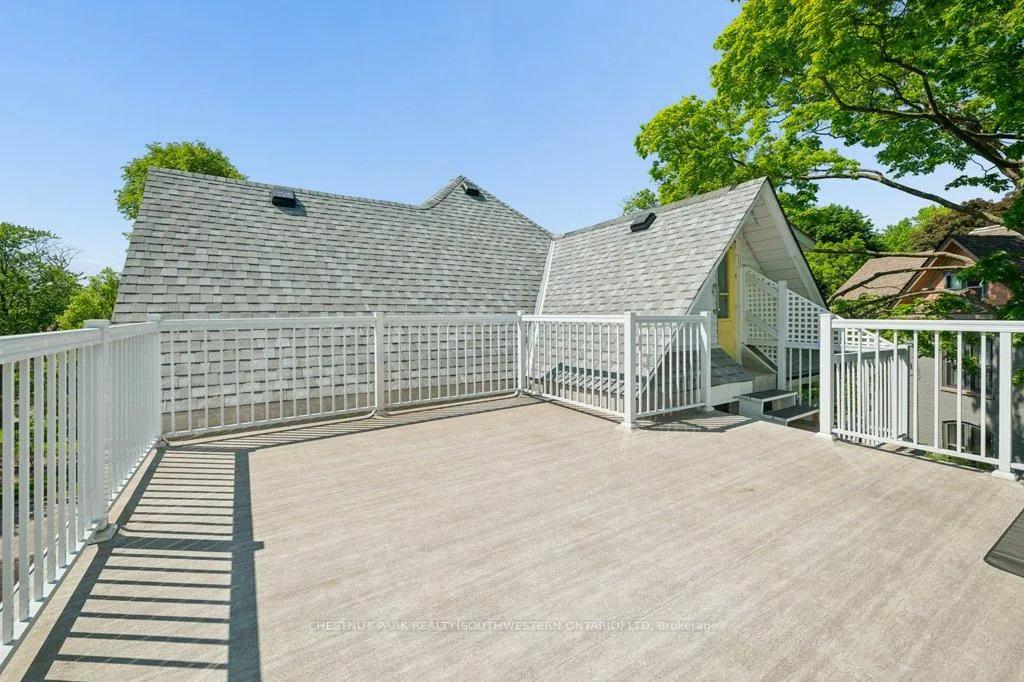
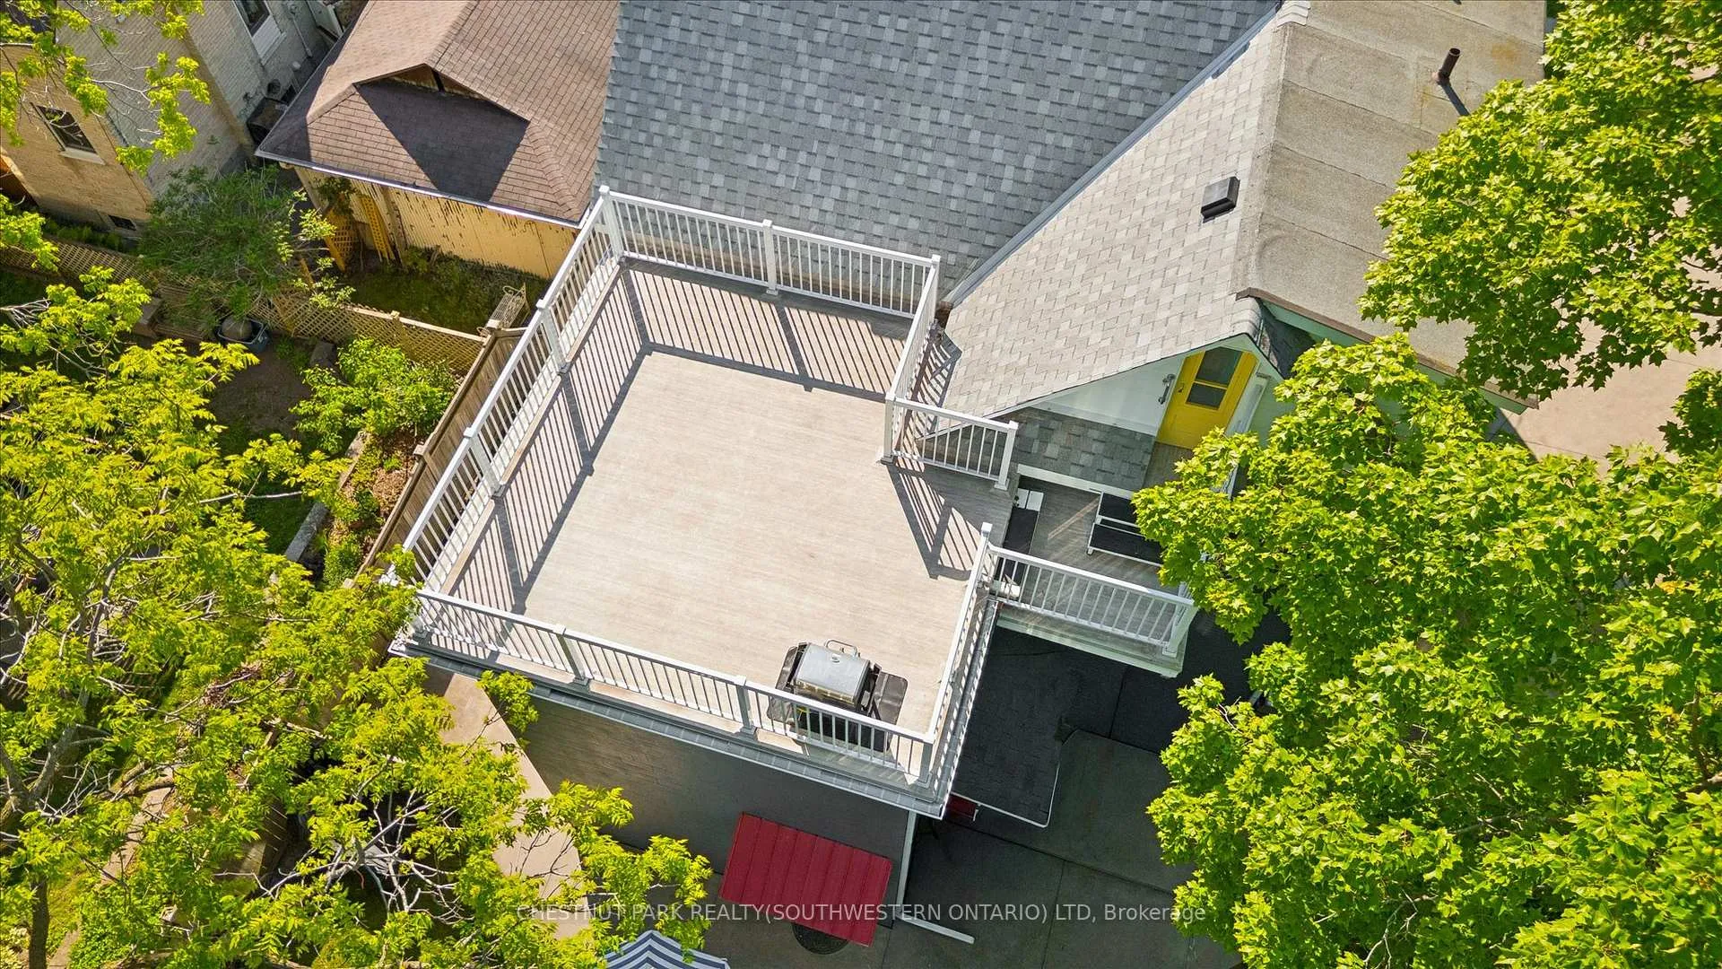
- Unique rooftop deck overlooking Hibner Park.
- Three separate units for flexible living options.
- Ideal location near GO Train and tech corridor.
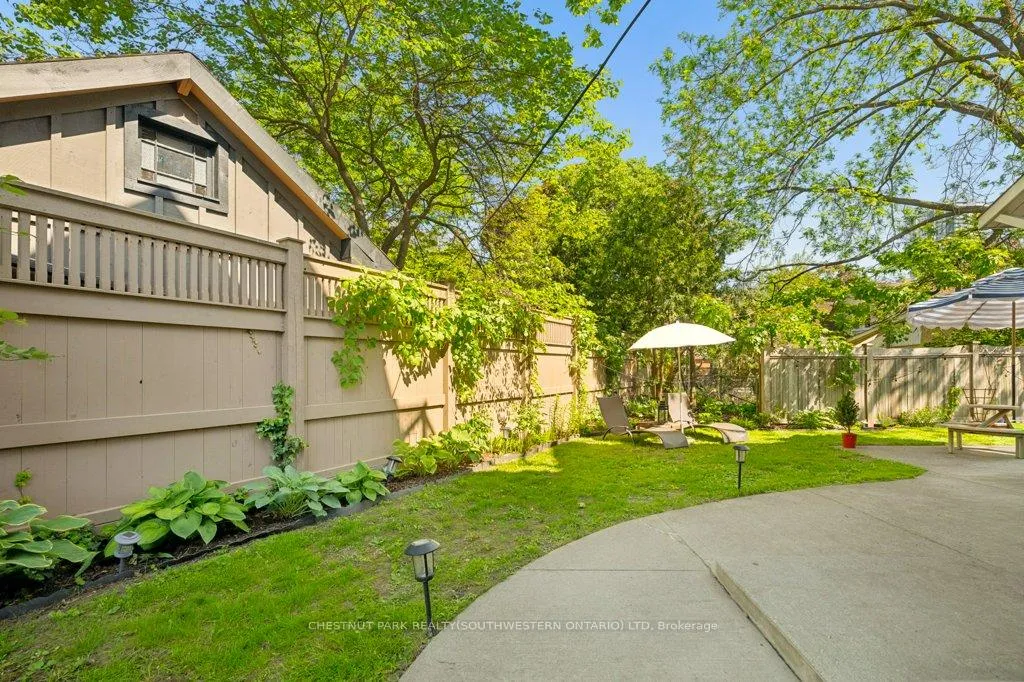
- Parking available for up to six vehicles.
- Rich character and well-maintained for 36 years.
- Perfect for investment or multigenerational living.
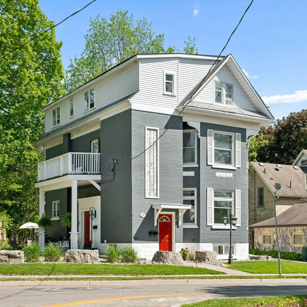
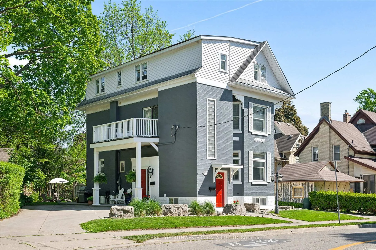
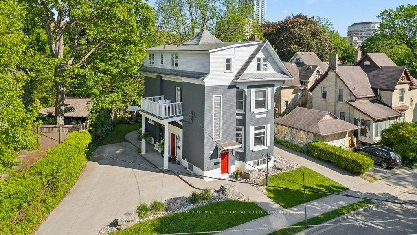
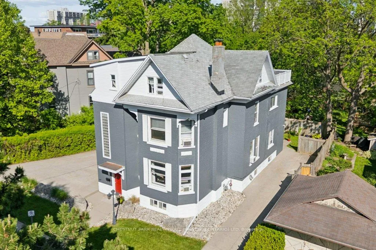
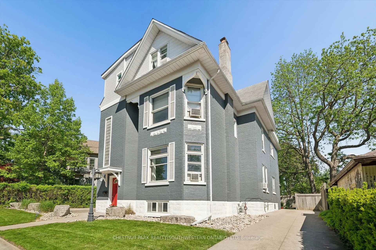
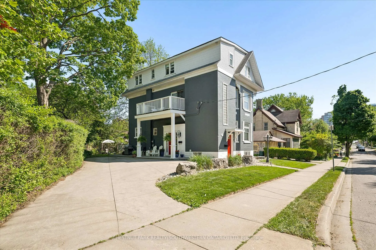
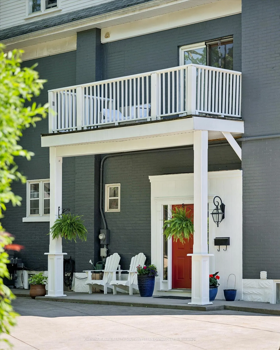
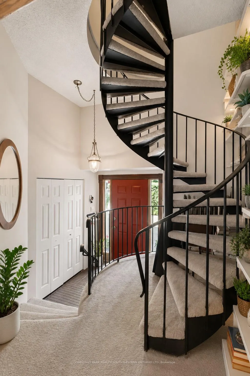
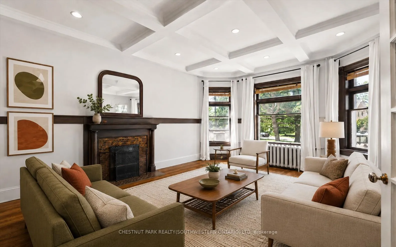
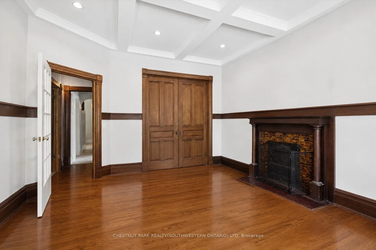
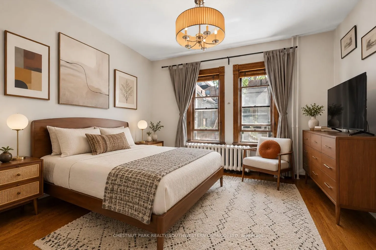
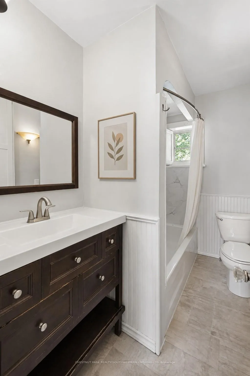
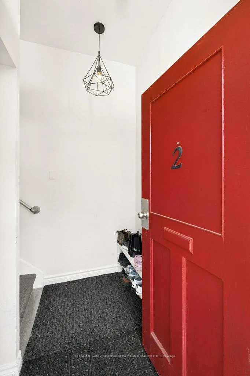
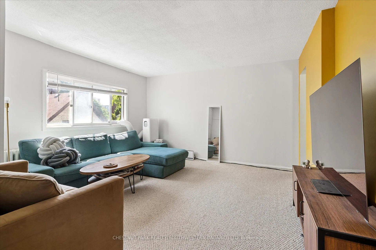
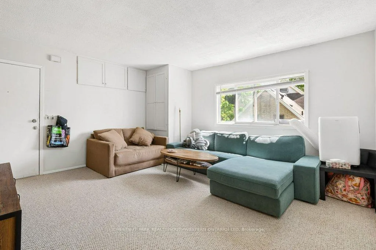
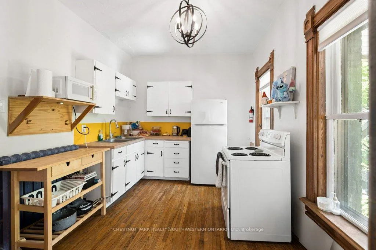
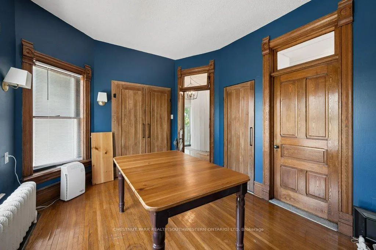
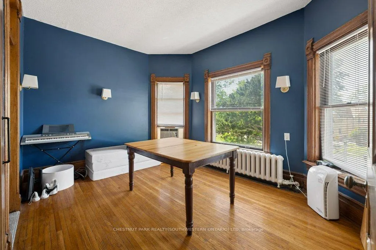
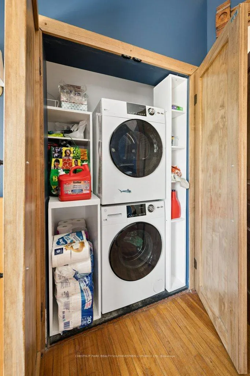
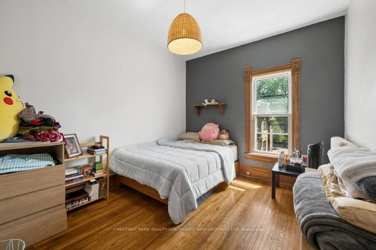
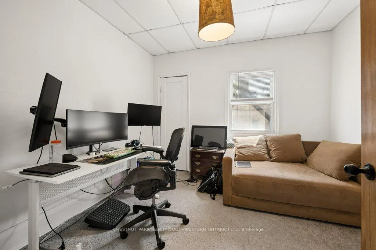
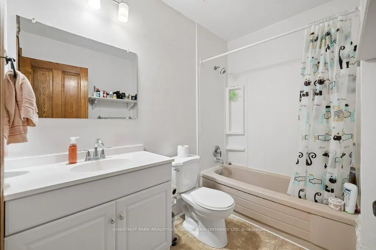
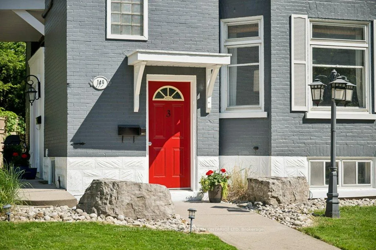
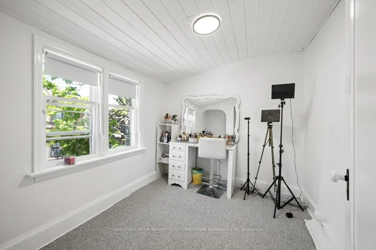
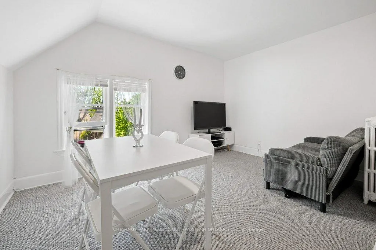
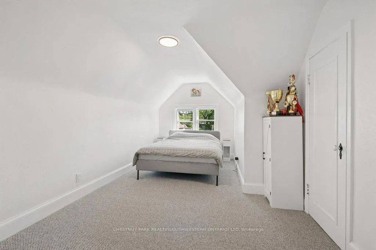
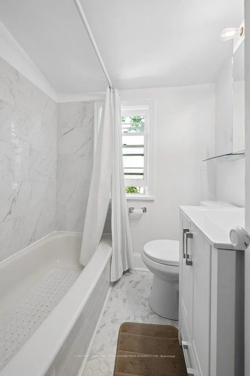
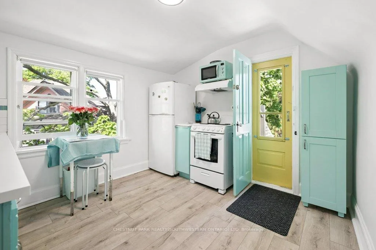
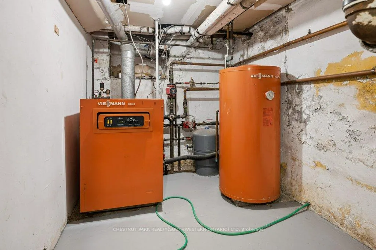
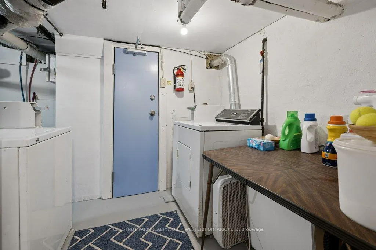
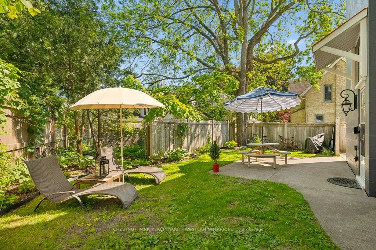
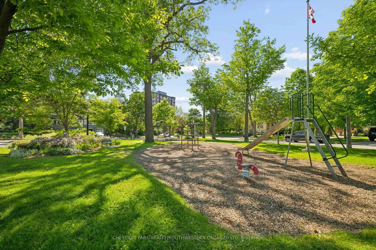
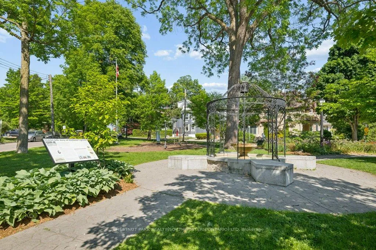
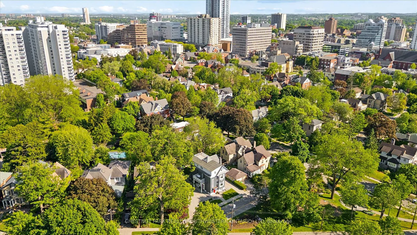
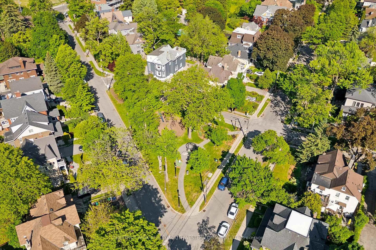
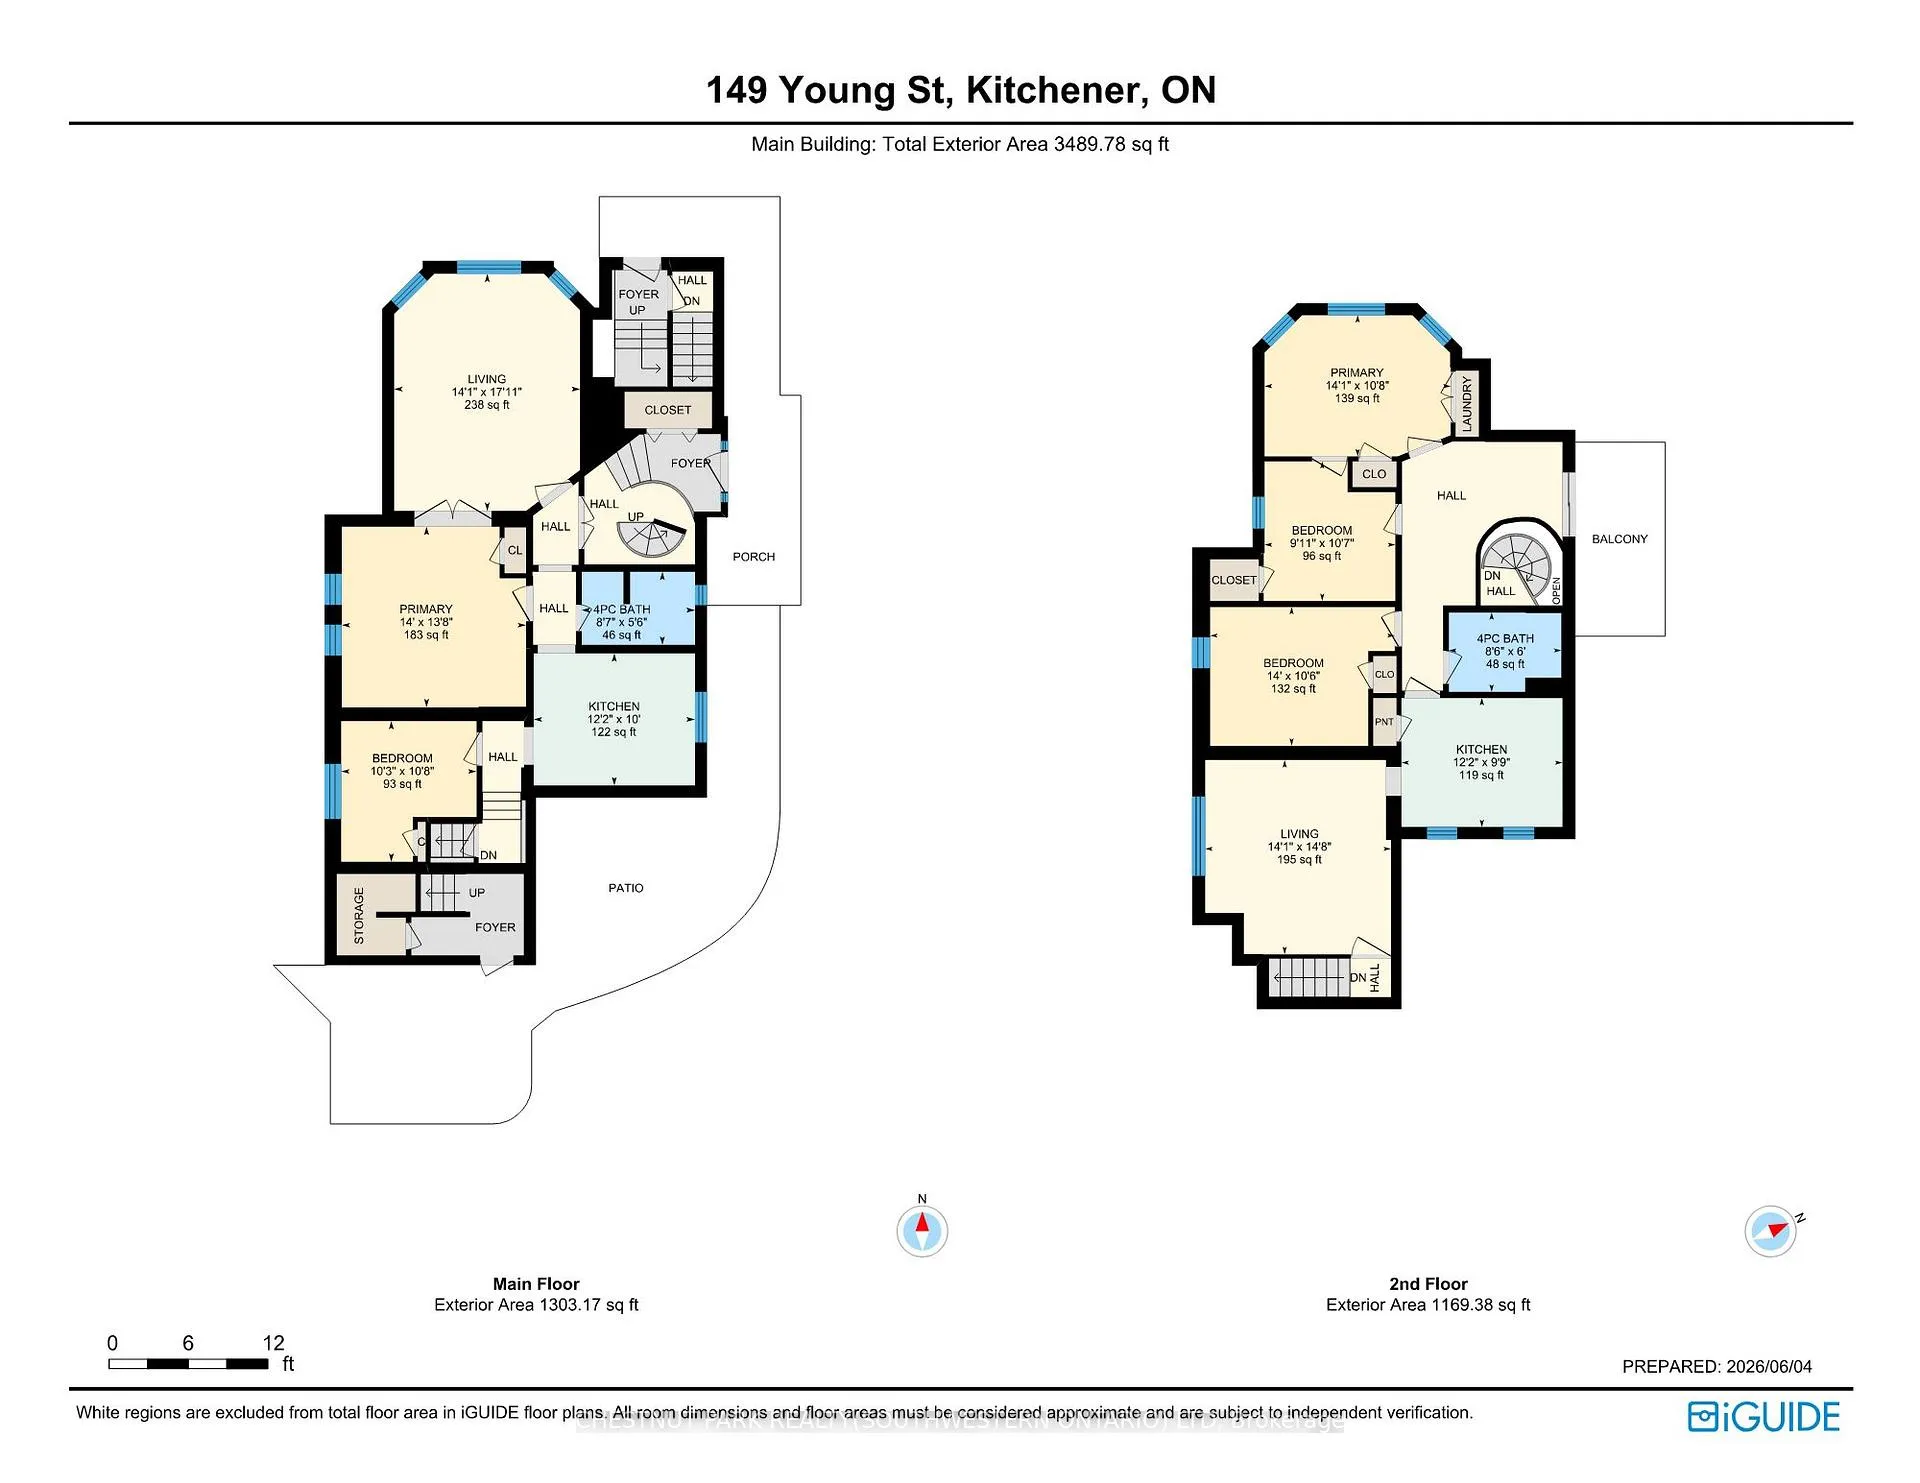
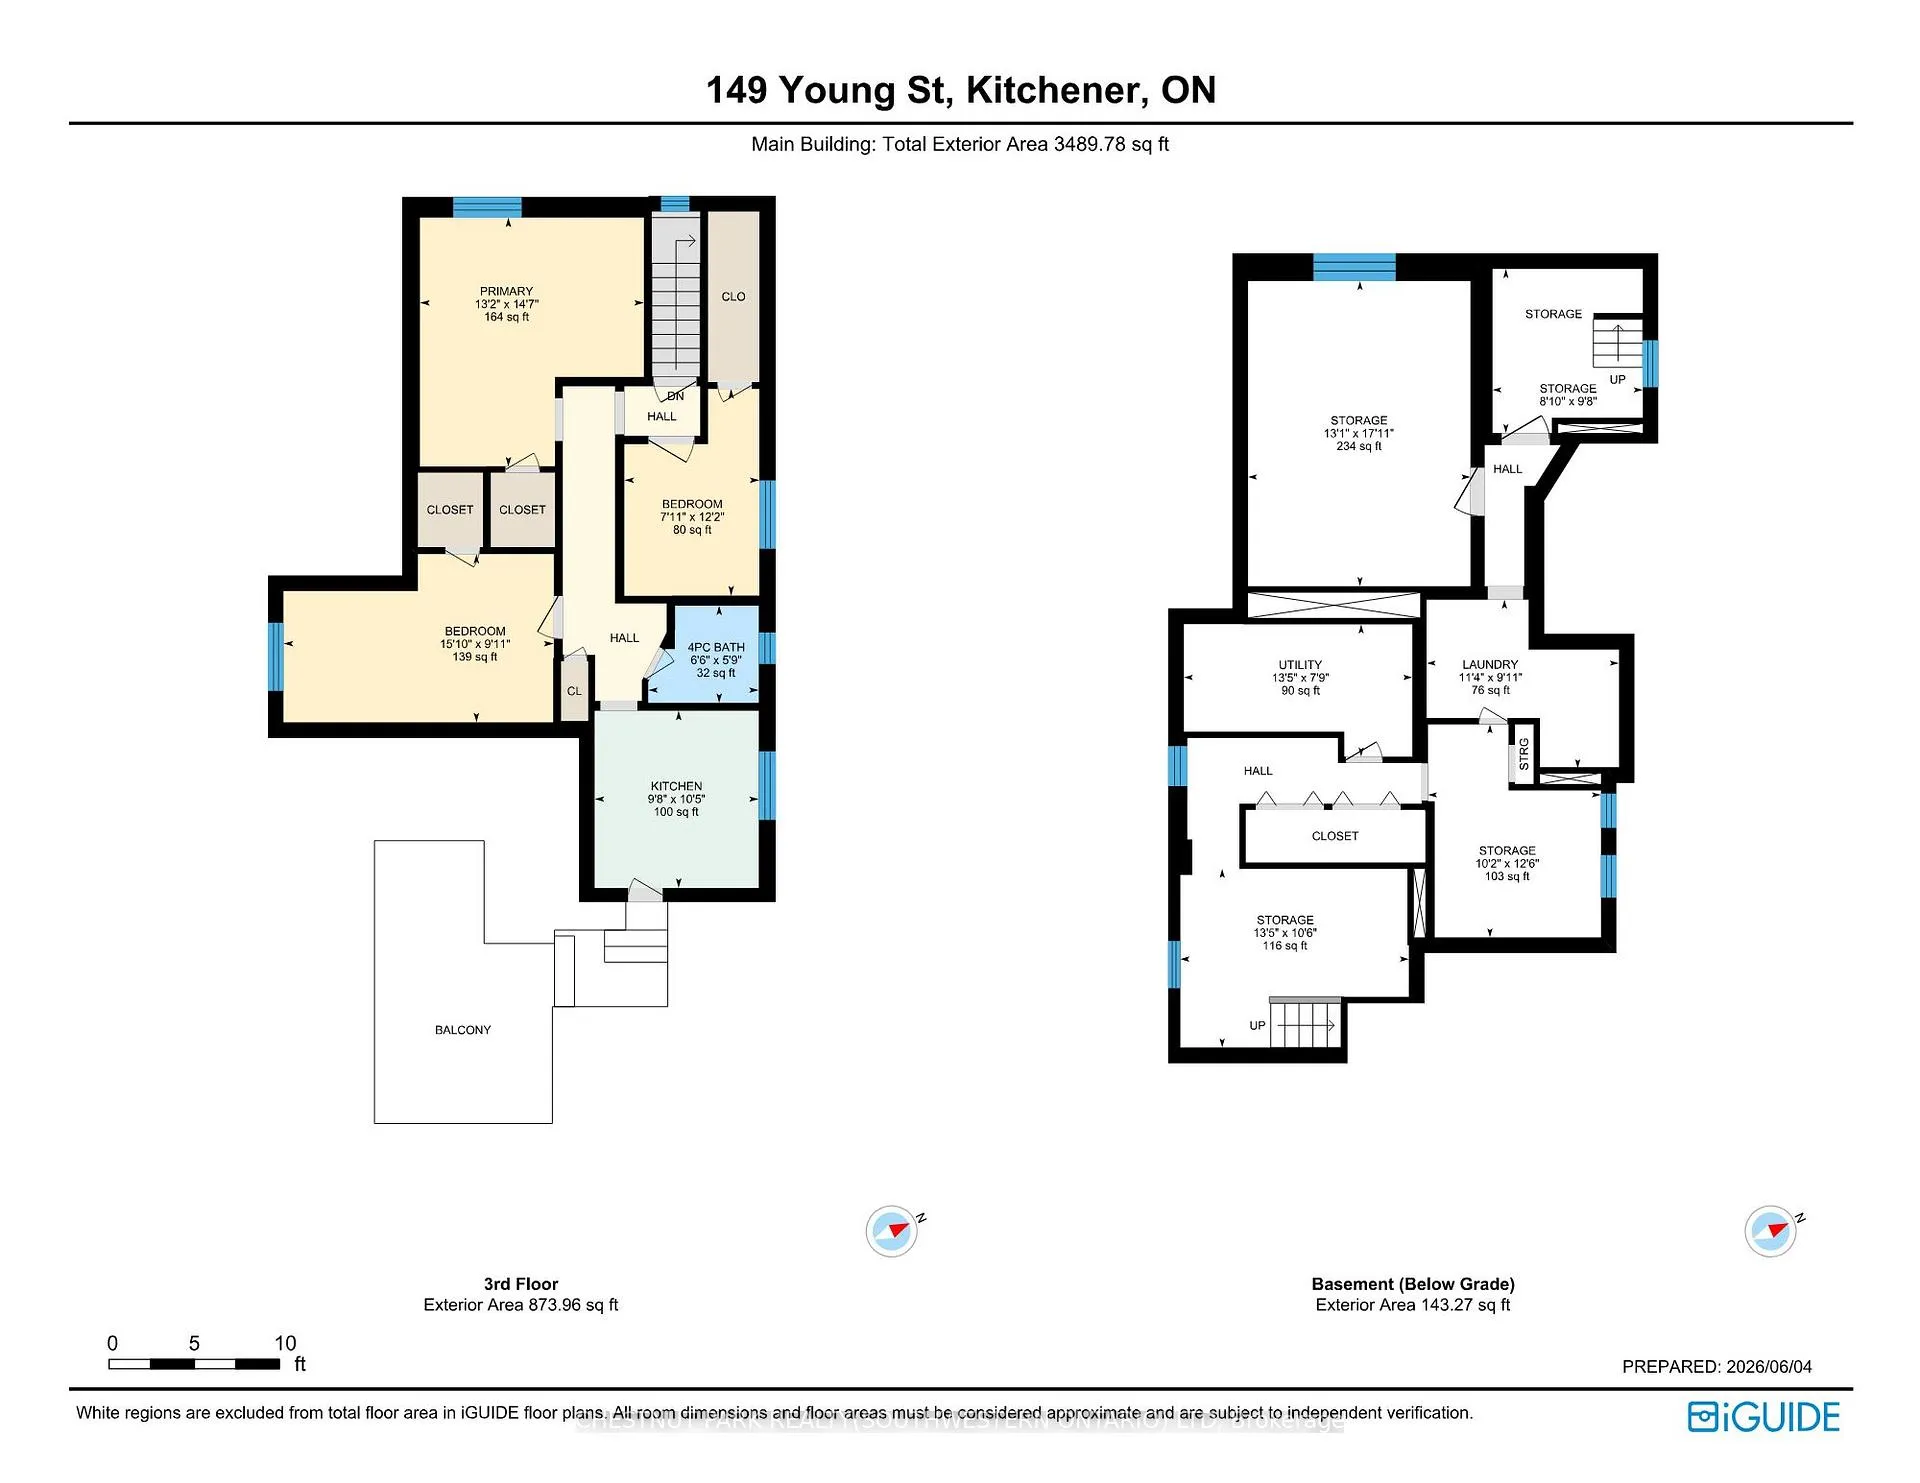
Built in 1894, this stunning legal triplex offers the rare opportunity to own a piece of Kitchener's history while embracing the lifestyle and energy of Downtown living. Perfectly positioned directly across from Hibner Park in the heart of the Civic Centre neighbourhood, this character-filled century home blends timeless architecture, walkable convenience, and strong investment potential. Imagine mornings spent walking to your favourite local café, afternoons enjoying the trails and green space across the street, and evenings taking in a show at Centre In The Square or dining at one of Downtown Kitchener's growing restaurants and gathering spaces. With the GO Train and VIA Rail station nearby along with the Google offices and tech corridor, this location offers an ideal balance of lifestyle, connectivity, and long-term value. Inside, each unit carries its own warmth and charm with historic details, large windows, and inviting living spaces filled with natural light. The property features one spacious 3-bedroom, 1-bathroom unit and two bright 2-bedroom, 1-bathroom units, all above grade, creating flexibility for multigenerational living, owner occupancy, or investment income. The upper unit was fully renovated in 2025 with a brand new kitchen, updated bathroom, and an incredible rooftop deck tucked amongst mature trees overlooking the park, the perfect setting for slow mornings, summer evenings, or entertaining friends above the city skyline. Additional highlights include two separate concrete driveways with parking for up to six vehicles, coin-operated laundry, and an efficient Viessmann boiler system. Rich in character, surrounded by mature neighbourhood charm, and loved and cared for by the same owners for the past 36 years, this is a truly special opportunity in one of Kitchener's most storied neighbourhoods.
Key Facts & Features
Property Costs
- Annual Property Tax Amount
- $8,281
- Land Transfer Tax Fee
- $18,473
Rental Items
- Rental Equipment
- None
- Under Contract
- None
- Basement Type
- Full, Separate Entrance
Interior Features
- Laundry Level
- Lower Level
- Interior Extras
- Primary Bedroom - Main Floor
- Fireplace/Stove
- No
- Elevator
- No
Exterior Features
- Pool
- None
- Property Features
- Arts Centre, Hospital, Library, Park, Place Of Worship, School
Building
- Building Type
- Multiplex
- Building Style
- 3-Storey
- Approx Age
- 100+
Construction
- Exterior Finish
- Brick
- Roof
- Asphalt Shingle
- Foundation Details
- Stone
- Special Designation
- Unknown
Lot
- Lot Front
- 88.62 ft
- Lot Depth
- 90.56 ft
- Lot Shape
- Irregular
Inclusions
- Inclusions
- Fridge x3, Stove x3, washer x2, dryer x2.
Exclusions
- Exclusions
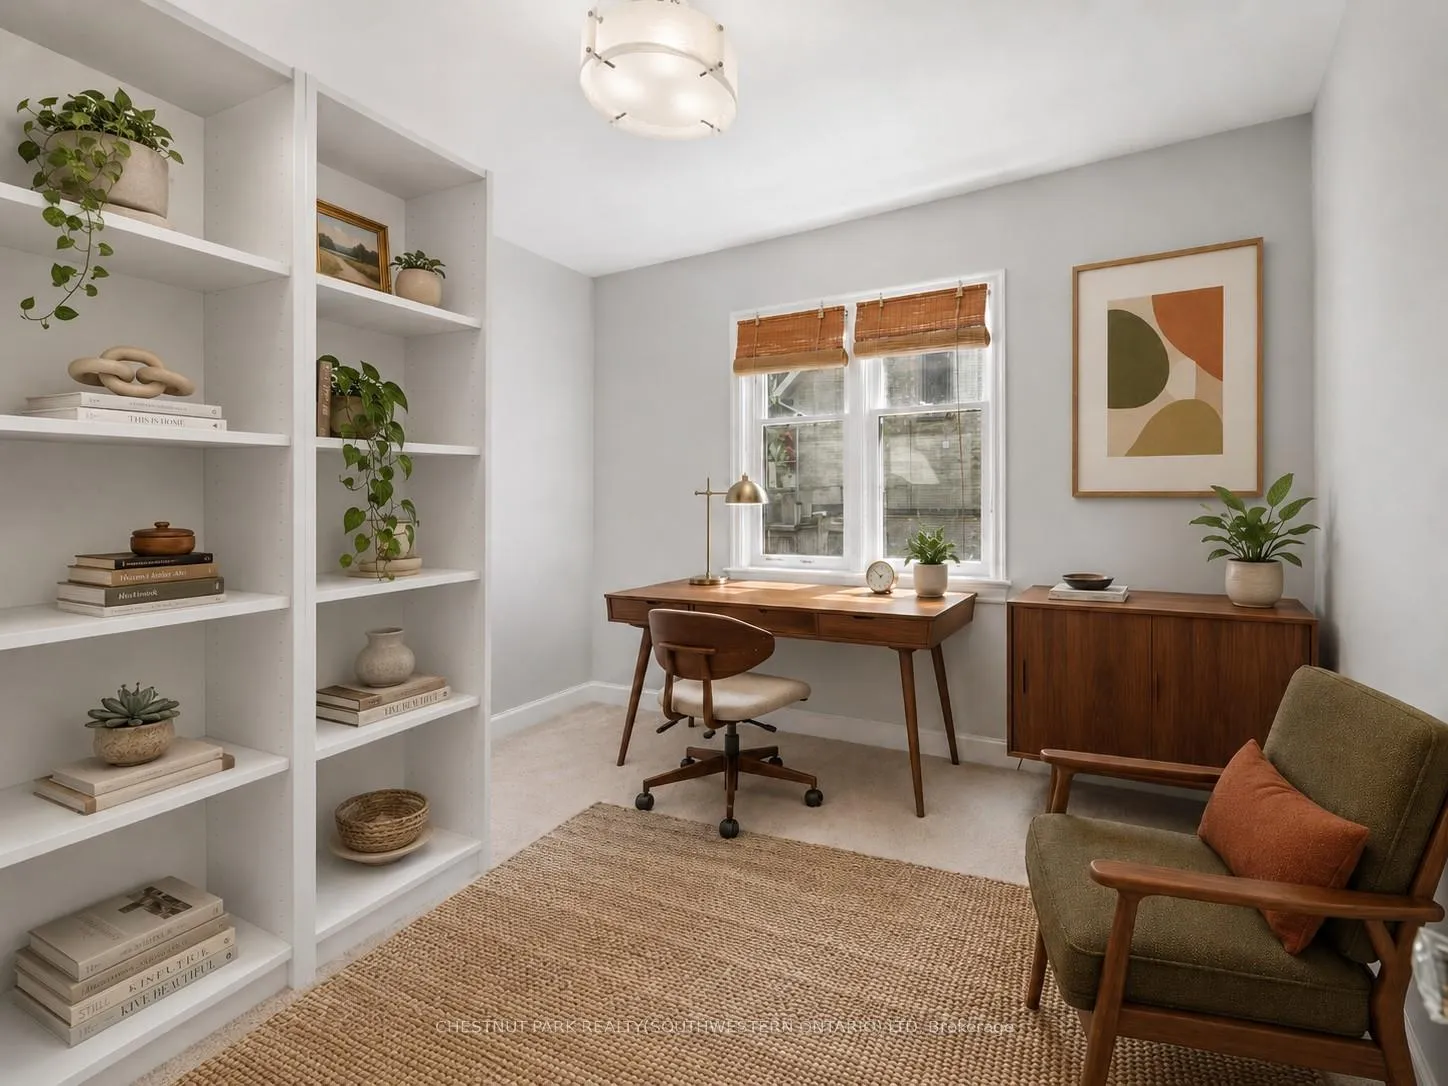
- Tenants Belongings. Unit 1, kitchen island and book shelves in office area.
Parking & Garages
- Garage Type
- None
- Garage Spaces
- 0
- Parking Spaces
- 6
- Total Garage And Parking Spaces
- 6
Heating & Cooling
- Heat Source
- Gas
- Heat Type
- Water
- Air Conditioning
- Window Unit(s)
- Water
- Municipal
- Sewers
- Sewer
- Bedrooms
- 8
- Washrooms
- 3
- Kitchens
- 3
Room sizes
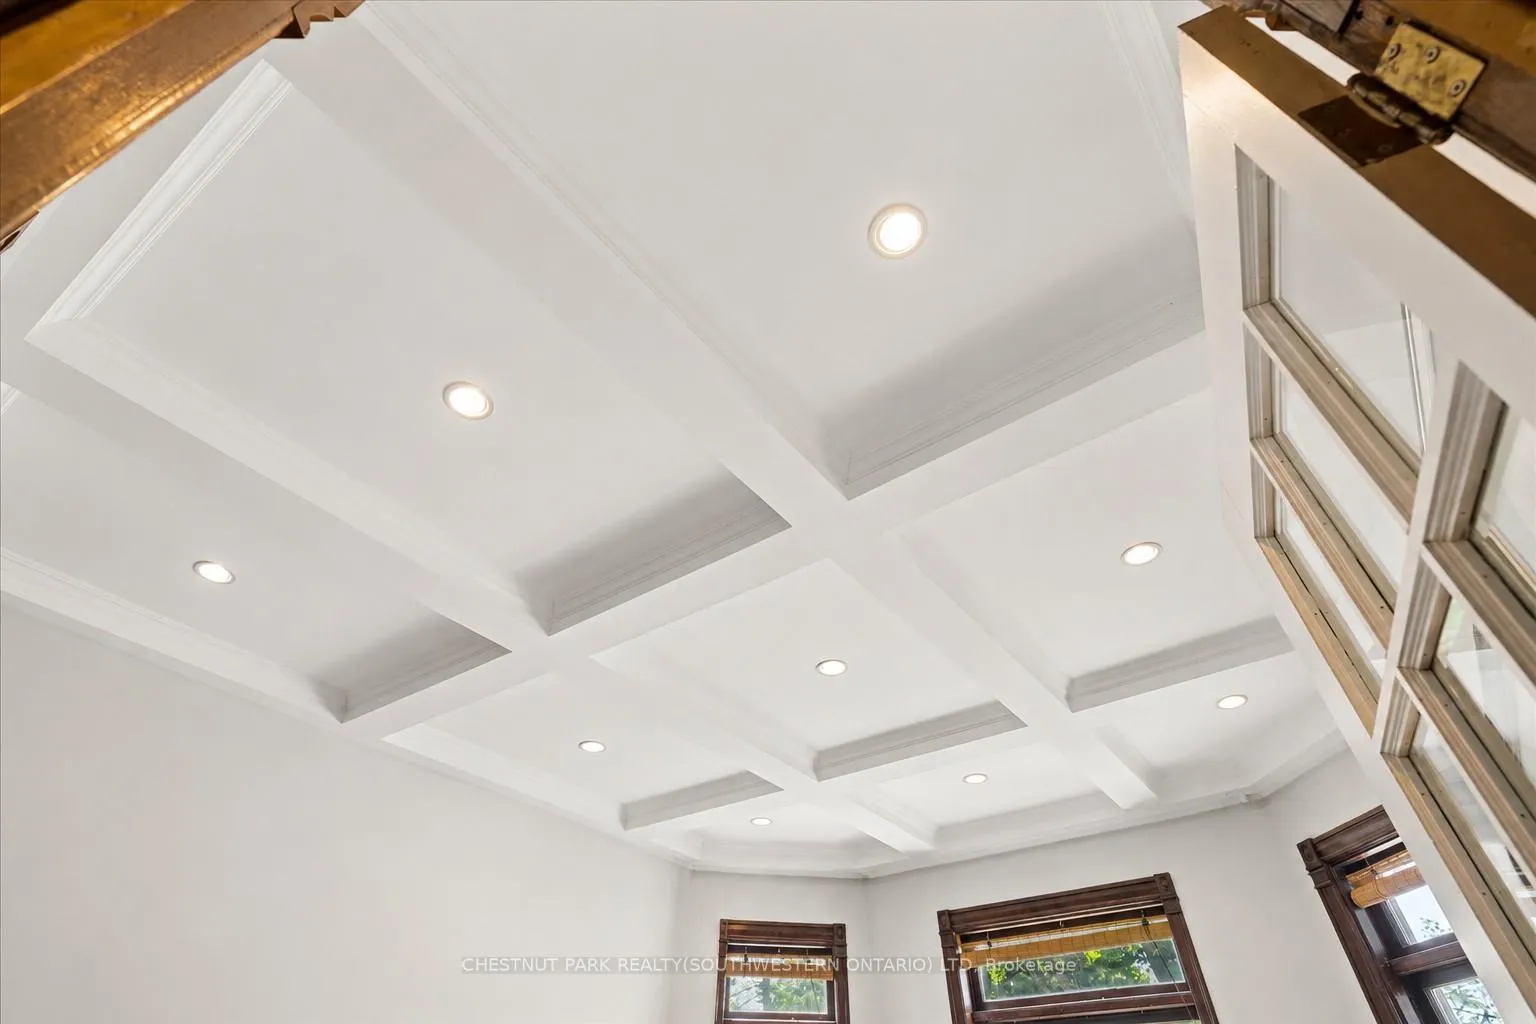
- Living Room—Main level, Coffered Ceiling(s)
- Kitchen—Main level
- Primary Bedroom—Main level
- Bedroom 2—Main level
- Bathroom—Main level, 4 Pc Bath
- Living Room—Second level
- Kitchen—Second level
- Primary Bedroom—Second level
- Bedroom 2—Second level
- Bedroom 3—Second level
- Bathroom—Second level, 4 Pc Bath
- Kitchen—Third level
- Primary Bedroom—Third level
- Bedroom 2—Third level
- Bedroom 3—Third level
- Bathroom—Third level
Washrooms
- 4-piece, Main
- 4-piece, Second
- 4-piece, Third
- Municipality
- Kitchener
- Neighbourhood
- Civic Centre
- Main cross streets
- Weber St. W.
- Zoning
- R2
- Directions
- Weber St. W., to Young Street. House is on the corner of Young St and Maynard Ave.
- MLS® number
- X13243102
- Data source
- Toronto Regional Real Estate Board
- Listed on
- 2026-06-04
- Updated on
- 2026-09-30
- Days on market
- 133 days
- Possession type
- Flexible
- Co-op commission
- 2%
- Seller
- Listed by
- CHESTNUT PARK REALTY(SOUTHWESTERN ONTARIO) LTD
Home Market Value
Current home valuation for 149 Young Street, Kitchener, Civic Centre, Kitchener, ON. Listed for $1,099,900
HOMEH Estimate
—
Estimated Sales Range
—
HOMEH Estimate for 149 Young Street, Kitchener, Civic Centre
Calculated with a real agent's CMA method — 45+ years of experience, codified. Not an AI guess.
For the owner
Is this your home? Track its value.
Get this home's HOMEH Estimate by email once a month, with how many homes are for sale around you.
Mortgage Payment Calculator
Compare up to 4 down payment scenarios
5% on first $500K + 10% on $599,900 over $500K
$84,990
| Scenario 1 | Scenario 2 | Scenario 3 | Scenario 4 | |
|---|---|---|---|---|
−Down payment | % $ | % $ | % $ | % $ |
+CMHC insurance | $40,564 | $30,687 | $26,178 | $0 |
=Total mortgage | $1,054,672 | $1,020,597 | $961,093 | $879,920 |
Amortization | ||||
Mortgage rate | % | % | % | % |
| Payment frequency | ||||
=Mortgage payment | $5,149monthly | $4,983monthly | $4,693monthly | $4,296monthly |
Land Transfer Tax
$18,473
$18,473
Around this home
Data provided by OpenStreetMap & Fraser Institute School Rankings
Ask HOMEH
New!Hi there!
👋Text or call (416) 301-9001
Recommended for you
Based on homes you've looked at.
No recommended properties found.
Nearby similar homes
No nearby properties found.
More real estate resources
Other homes nearby
Explore this area
Nearby neighbourhoods
No nearby listings available.