
Unit 105, 165 Duke Street E
Kitchener (City Commercial Core), ON N2H 6T8
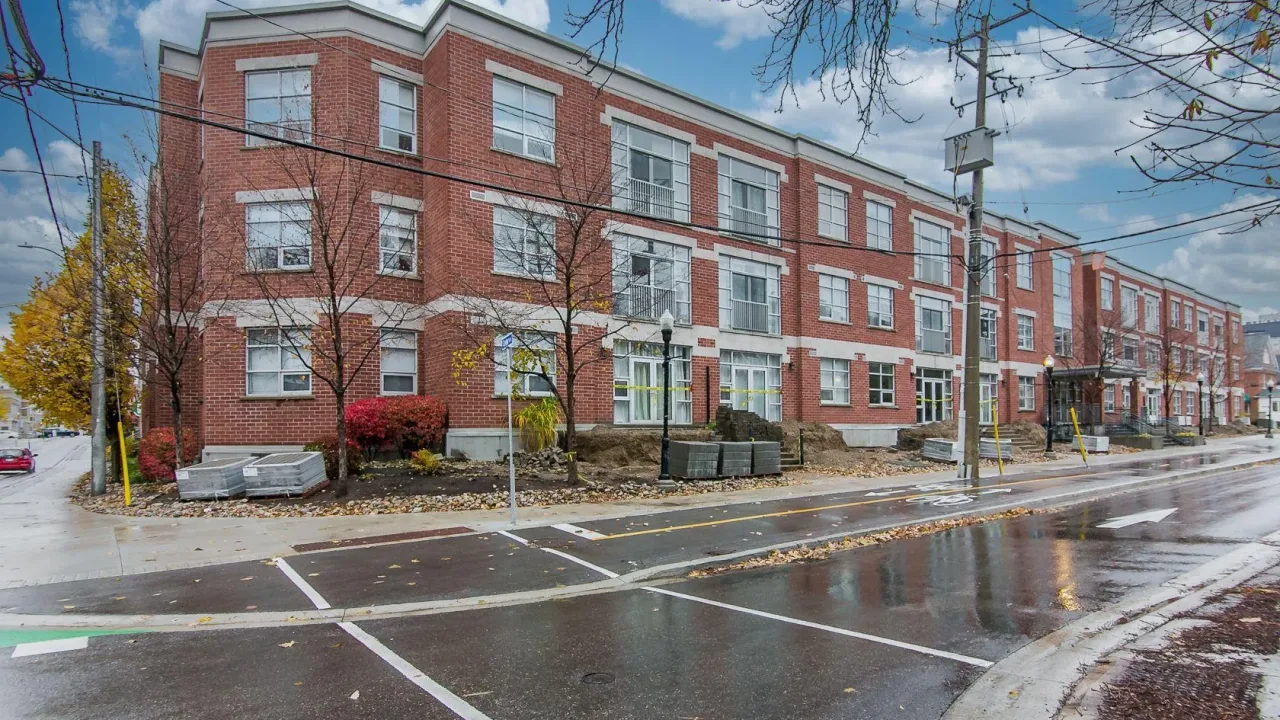 Market LoftsSee every listing here
- 2Bedrooms
- 2Bathrooms
- 2Parking
- 1400–1599Sq Ft
- $4,457Tax
- $868/moCondo Fee
 Estimated Value:$489,939See Free Estimate Report

Sale & Price History for Unit 105, 165 Duke Street E, Kitchener, City Commercial Core
| Start Date | End Date | Price | Event | MLS# |
|---|---|---|---|---|
| No listing history available | ||||
Real estate boards require you to or to see the full details of this property.
*Sold prices and complete sale & price history are regulated data. Under the Trust in Real Estate Services Act, 2002 (TRESA) and the rules of the Real Estate Council of Ontario (RECO), and pursuant to the Multiple Listing Service® rules of the Canadian Real Estate Association (CREA) and the Toronto Regional Real Estate Board (TRREB), this information may be shown only to registered users who have agreed to the applicable terms of use (a Virtual Office Website, or "VOW," arrangement). HOMEH Inc., Brokerage therefore provides it to signed-in members only. Creating an account is free and takes under a minute.
About Unit 105, 165 Duke Street E, Kitchener, City Commercial Core
Summarized Description
- Rare downtown residence with bungalow-like space.
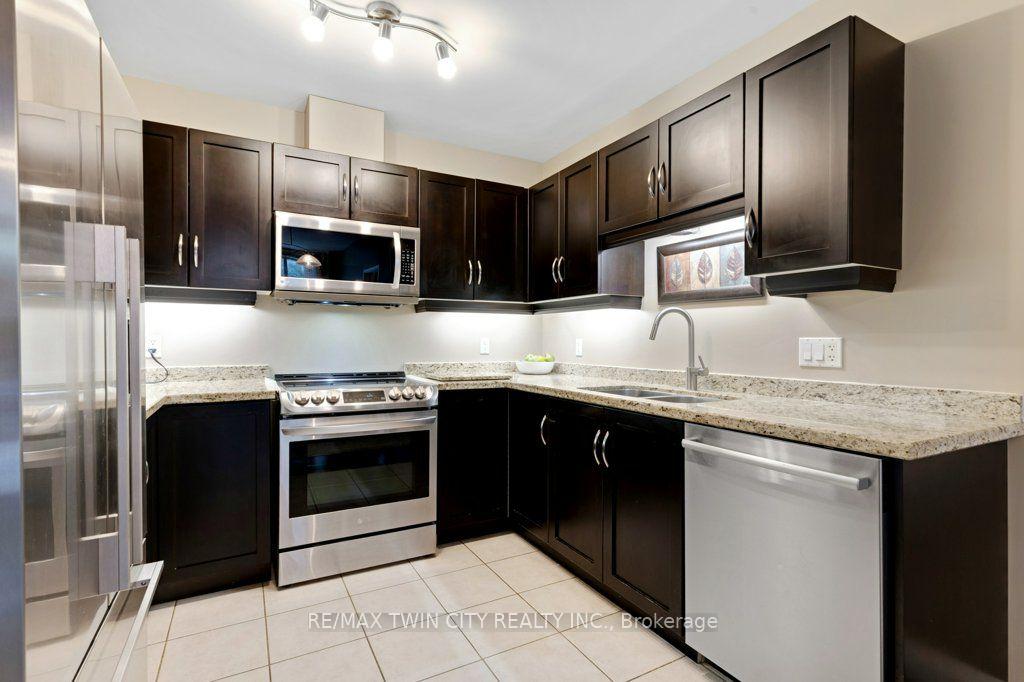
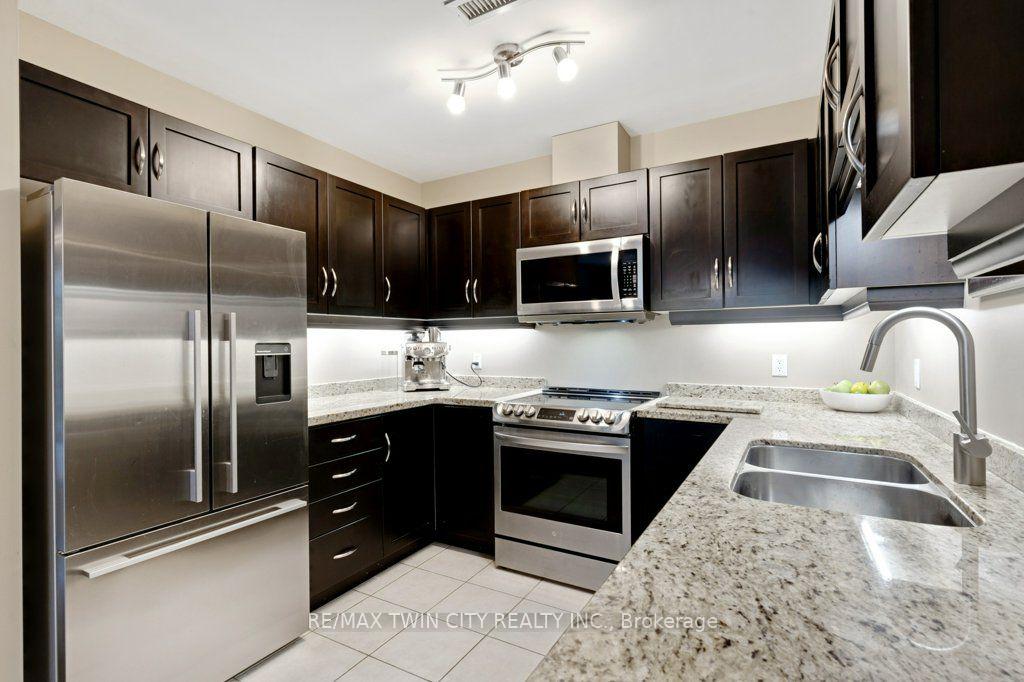
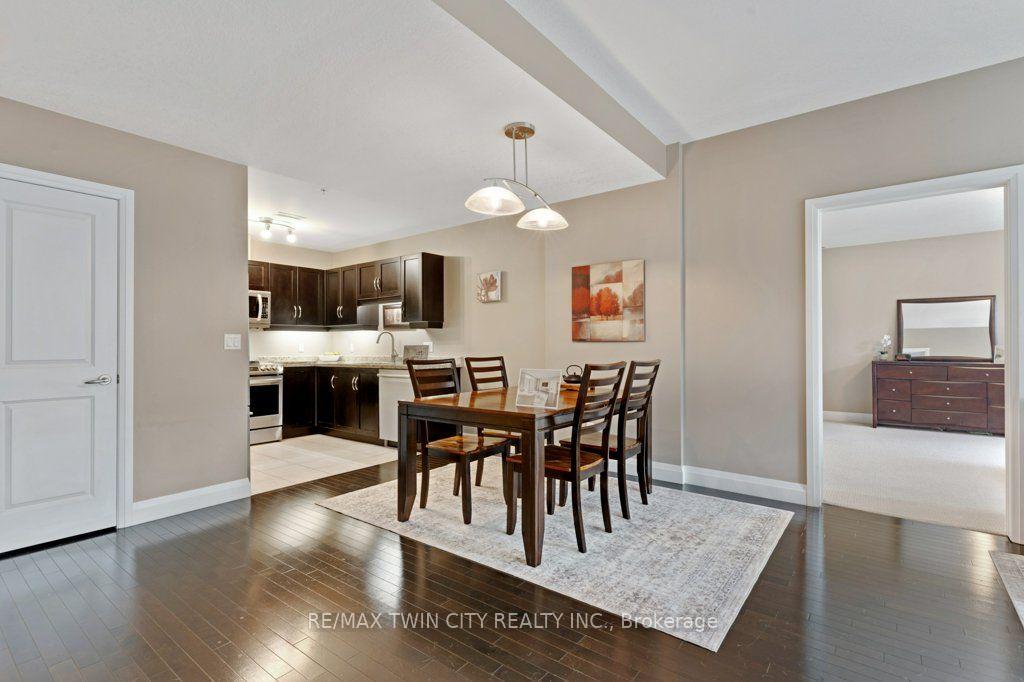
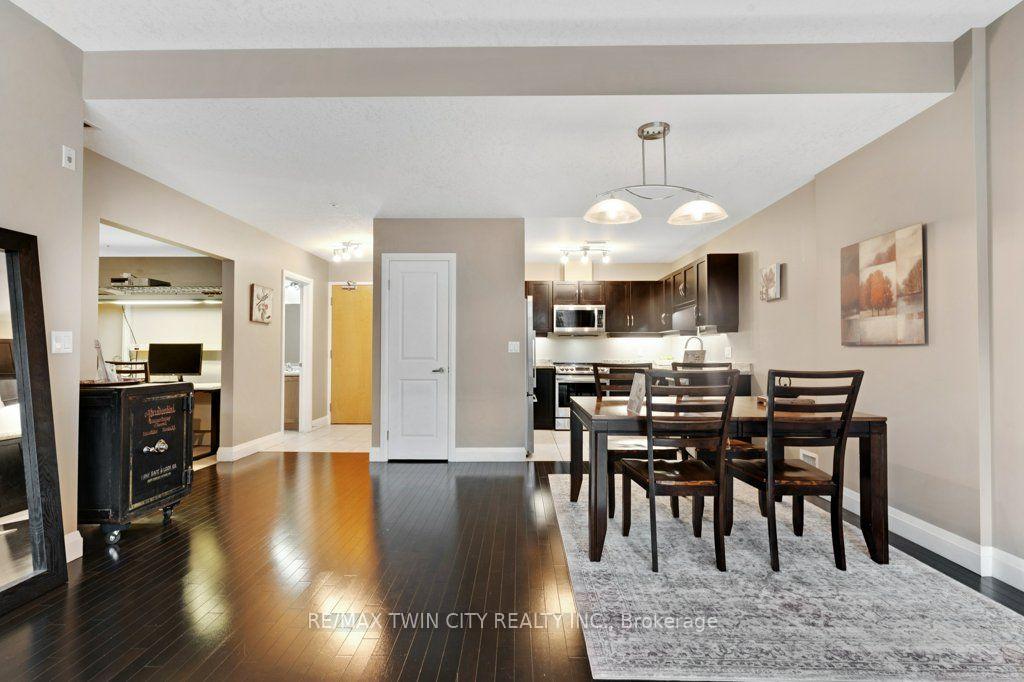
- Stylish updated kitchen with generous storage.
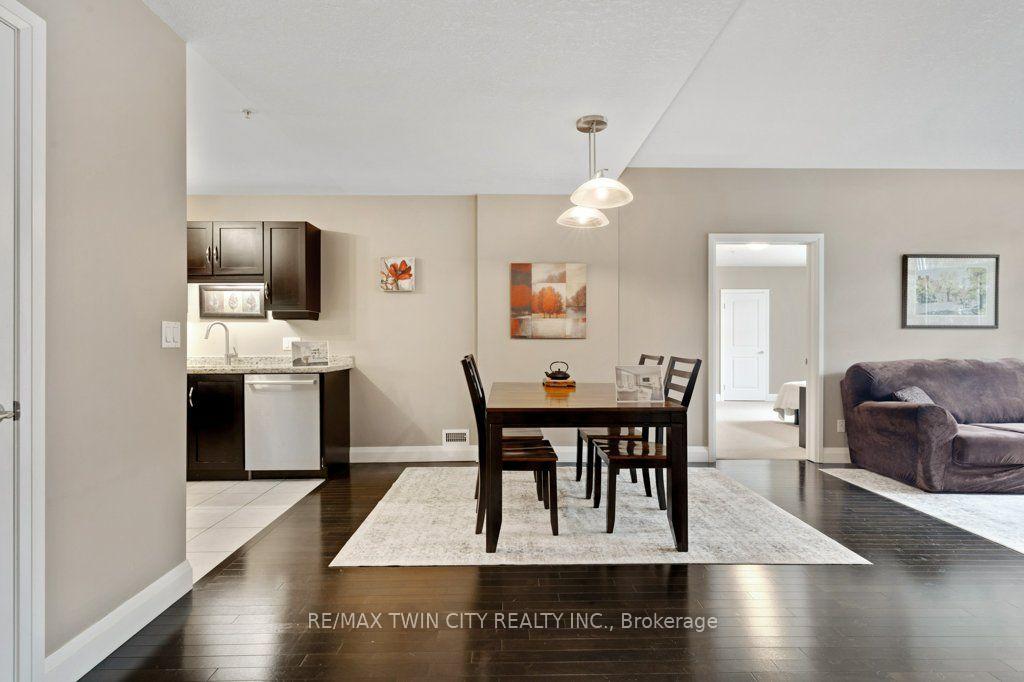
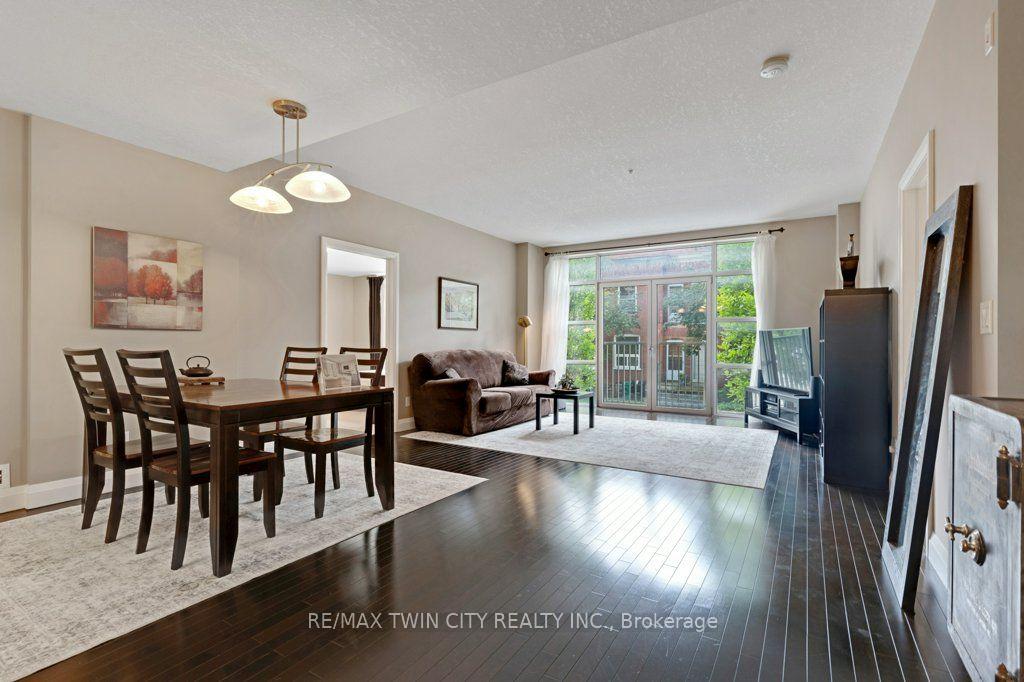
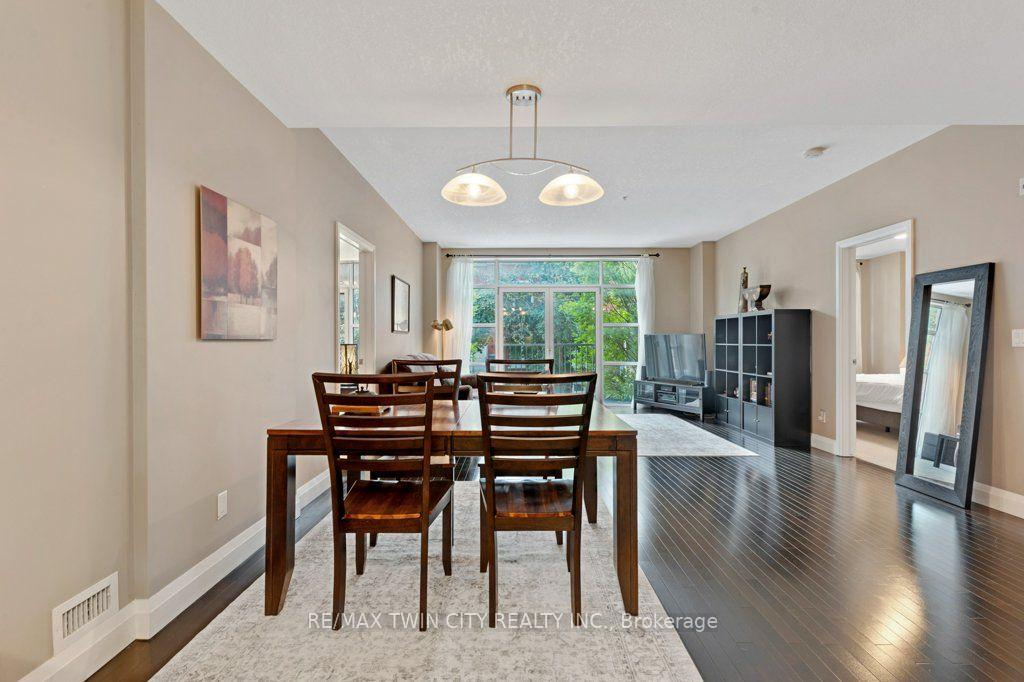
- Expansive living areas ideal for entertaining.
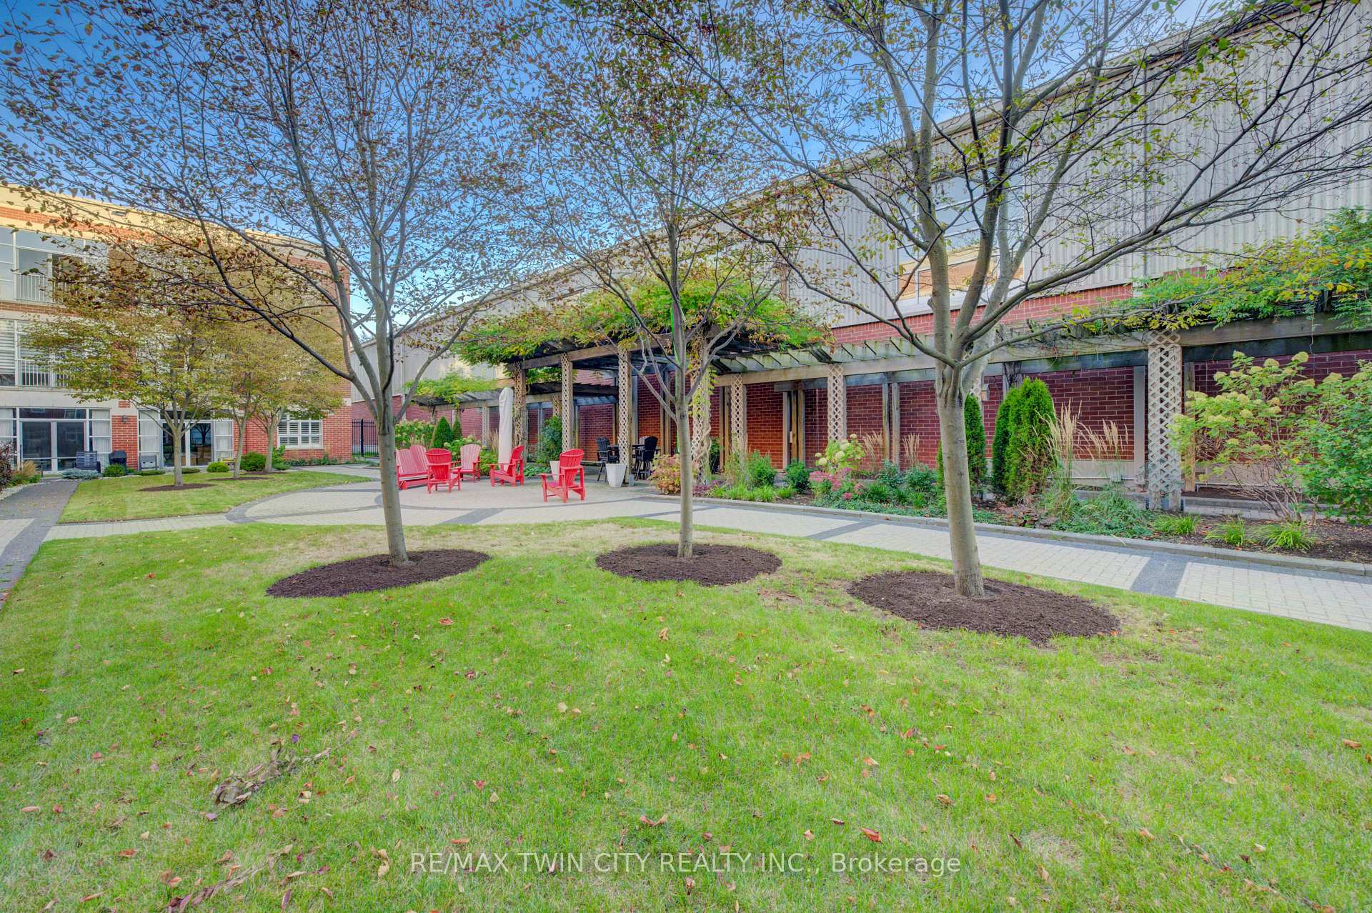
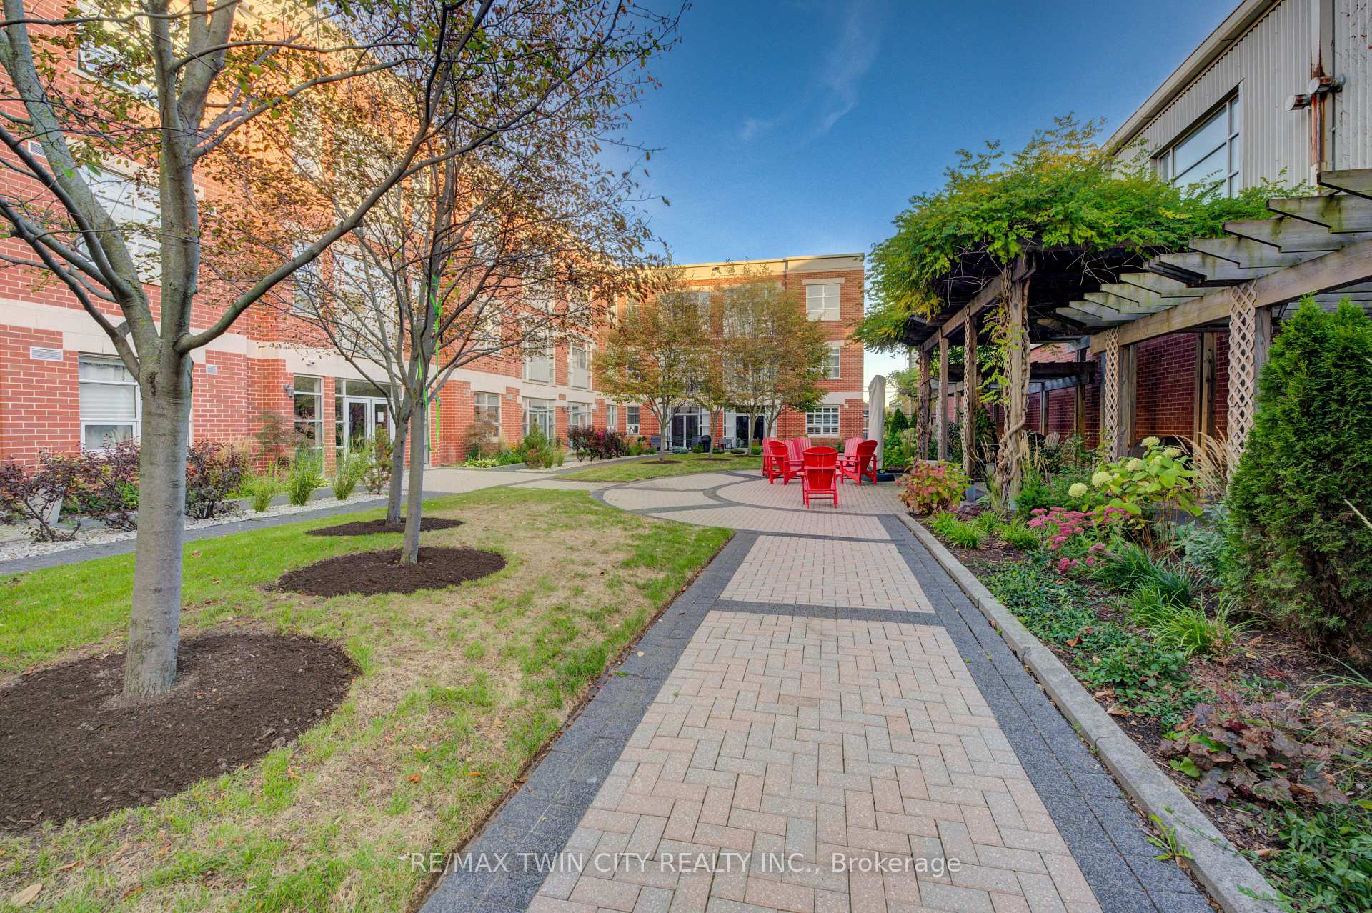
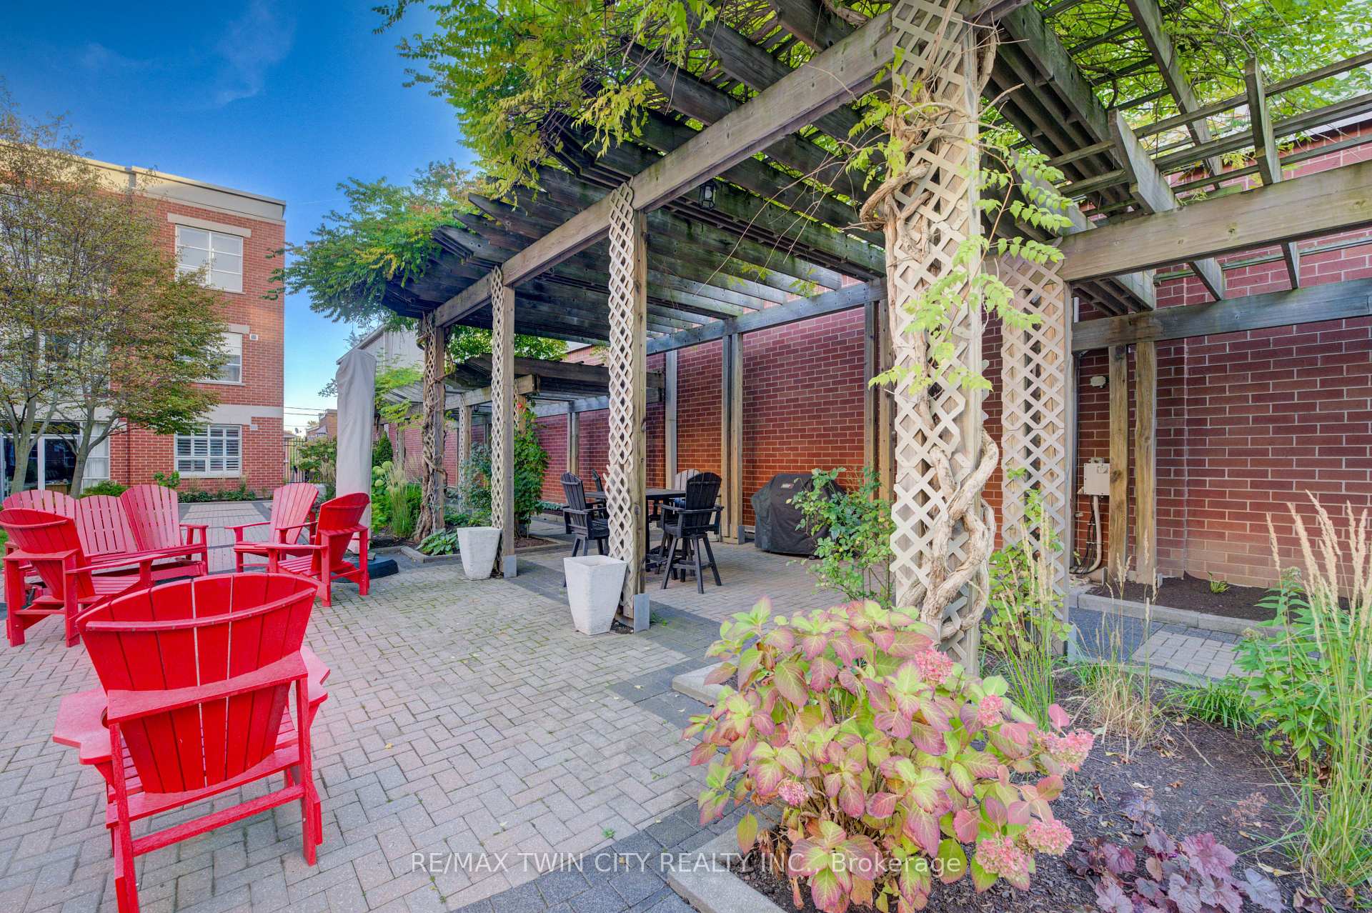
- Private courtyard offers outdoor tranquility.
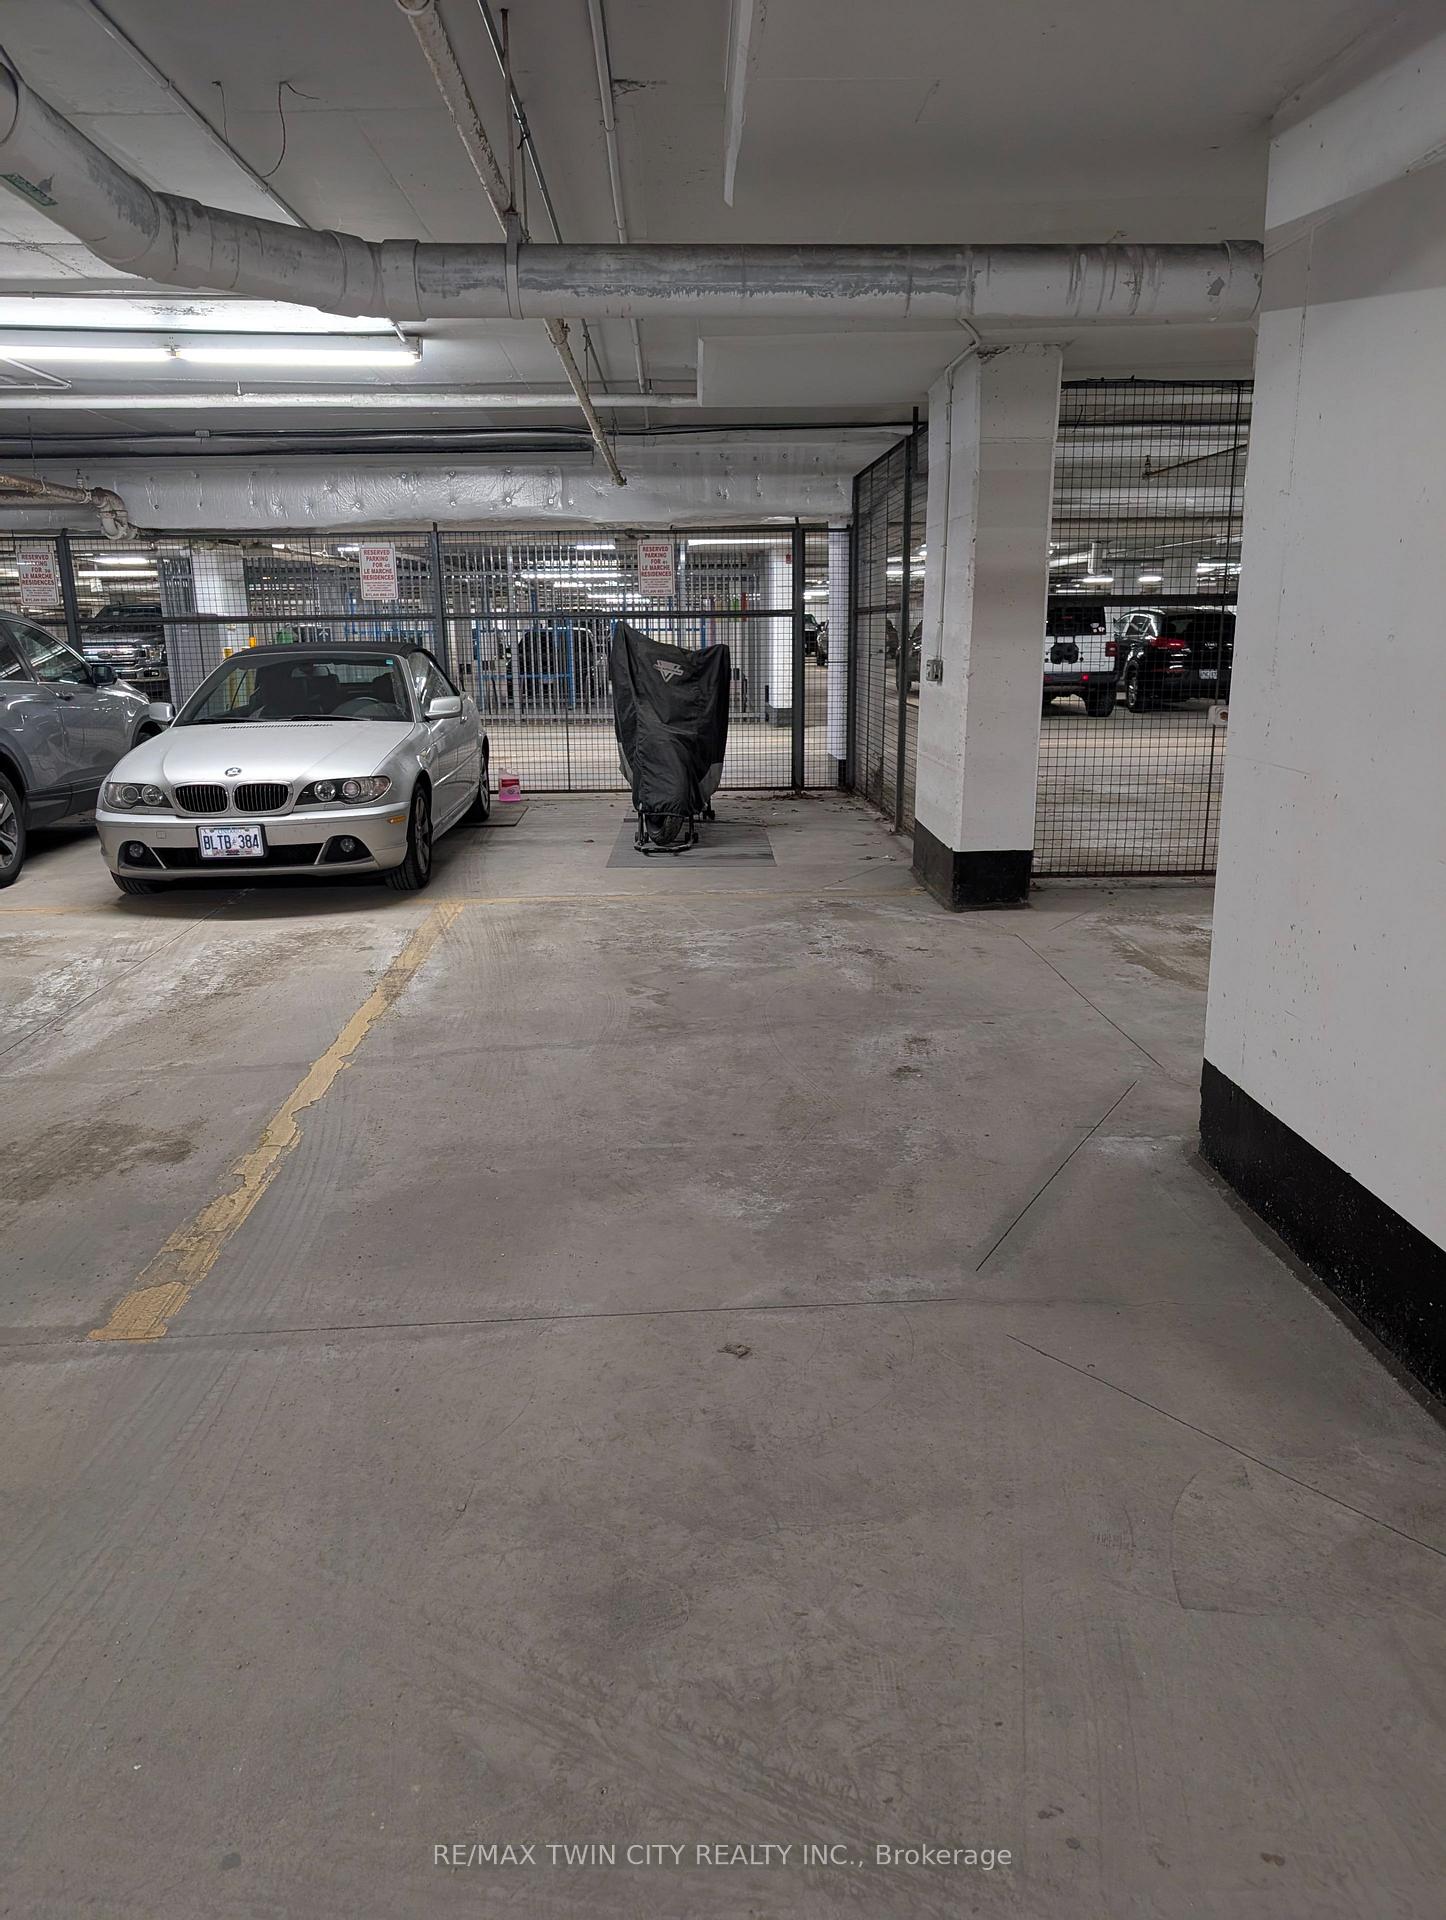
- Tandem 2-car parking is a downtown rarity.
- Low-maintenance lifestyle in a vibrant location.
- Flexible den serves multiple purposes.
- Proximity to markets, cafes, and tech community.
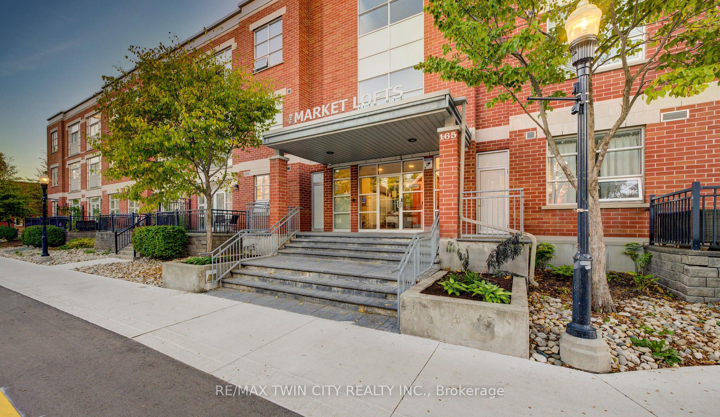
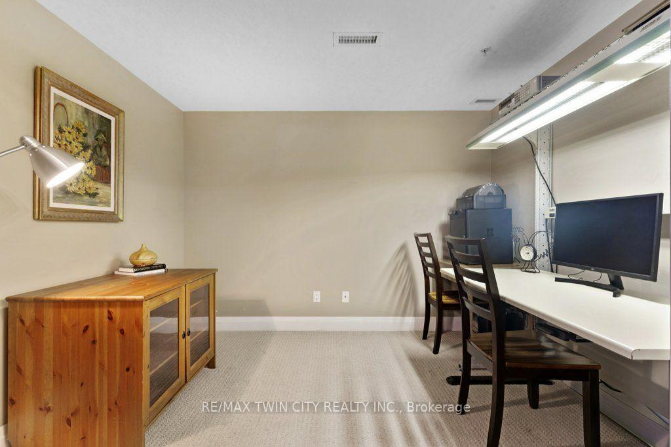
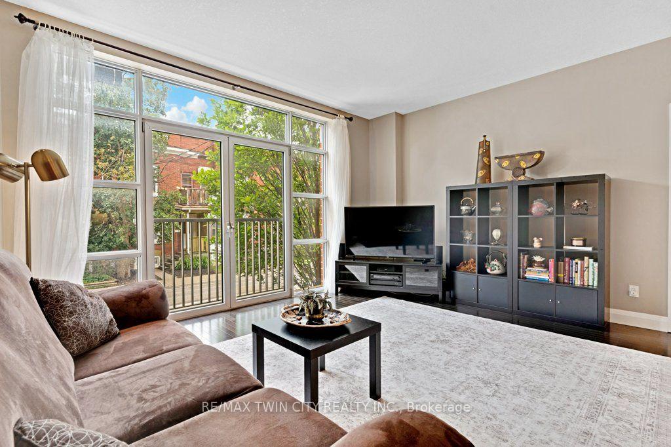
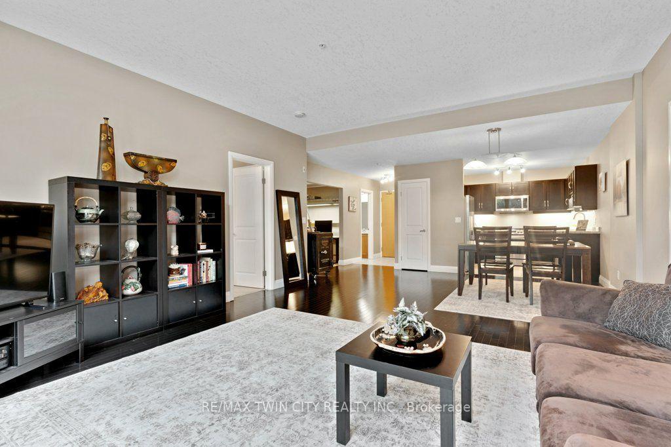
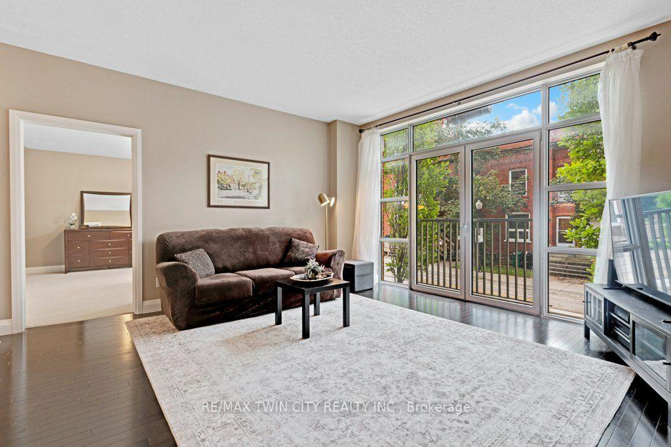
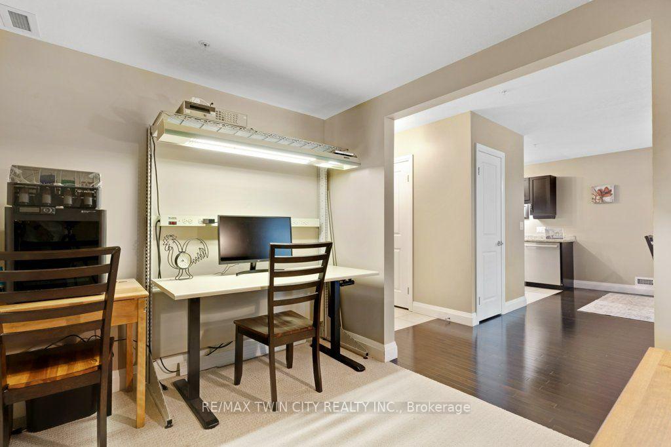
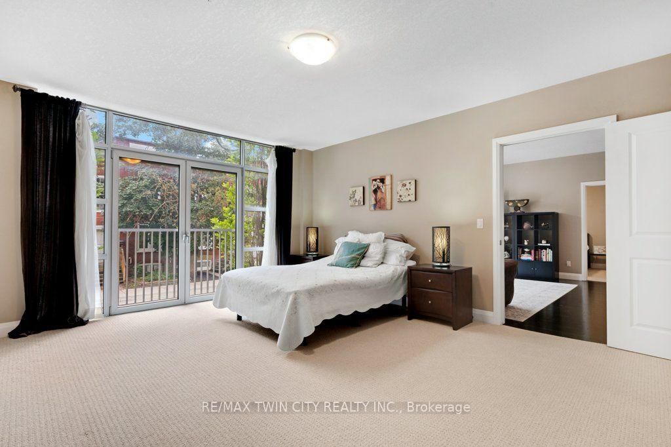
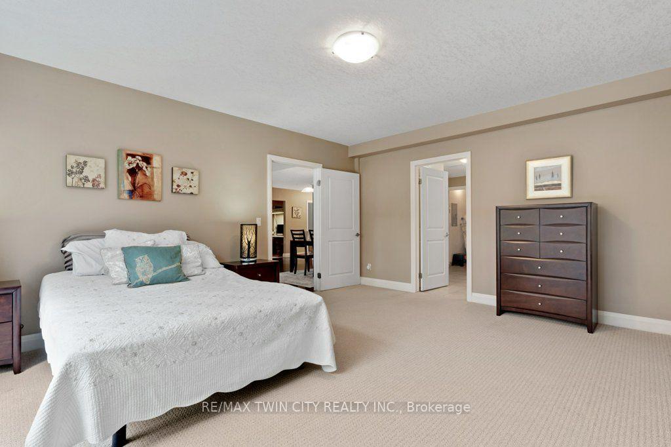
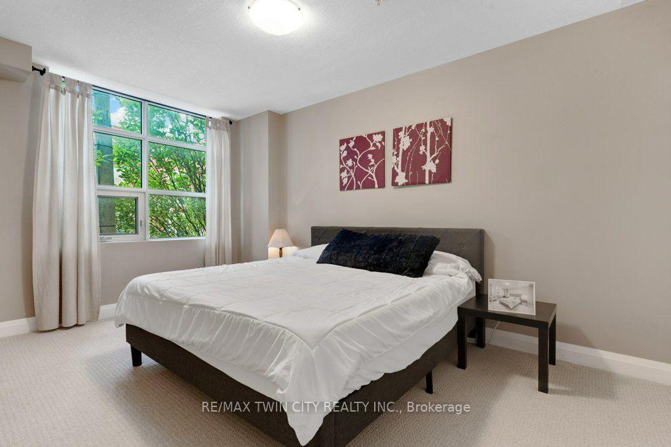
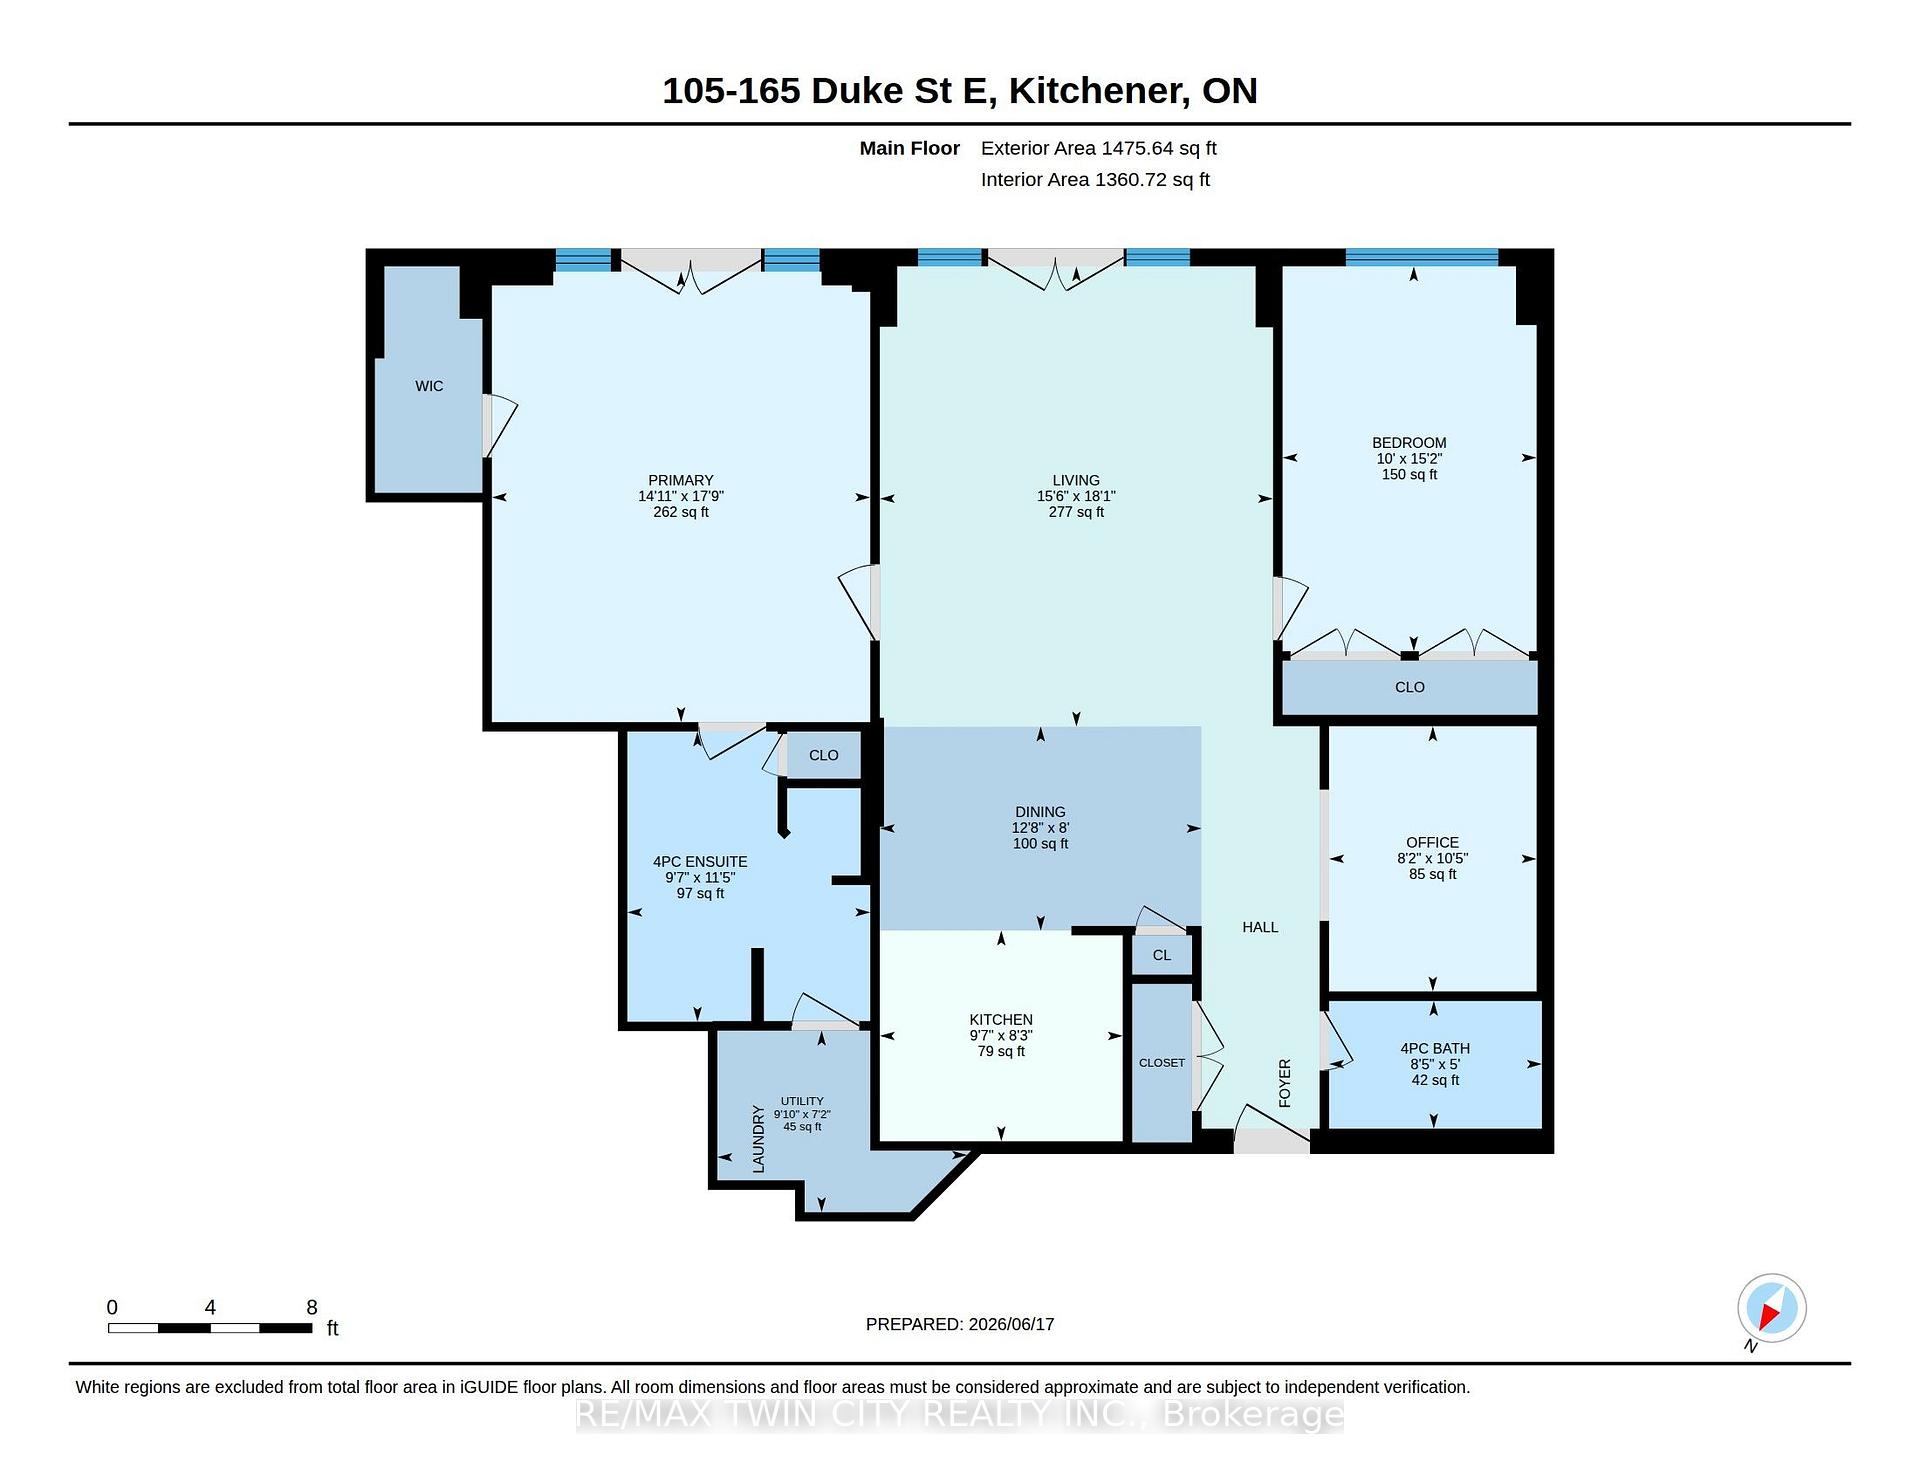
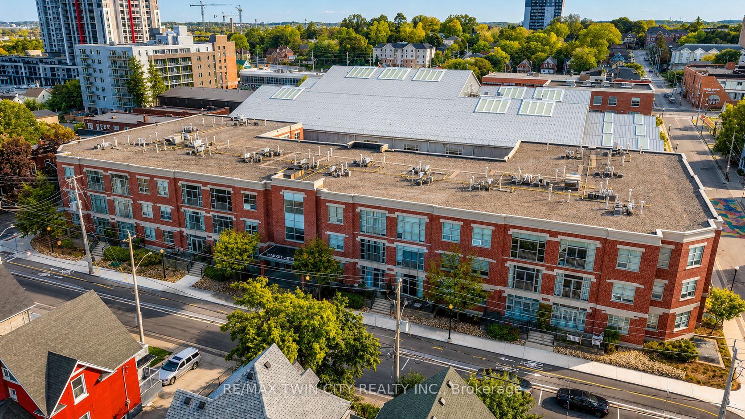
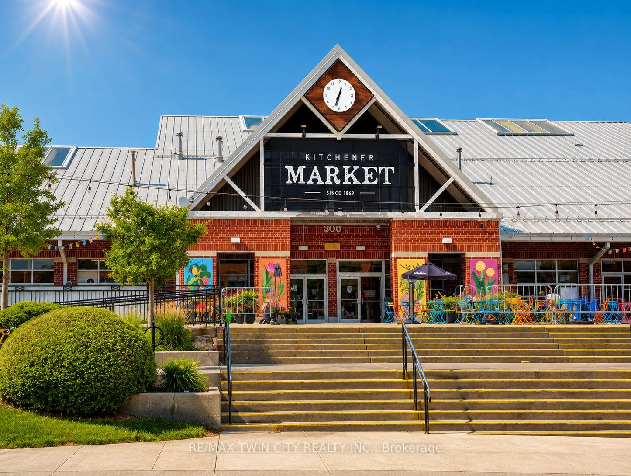
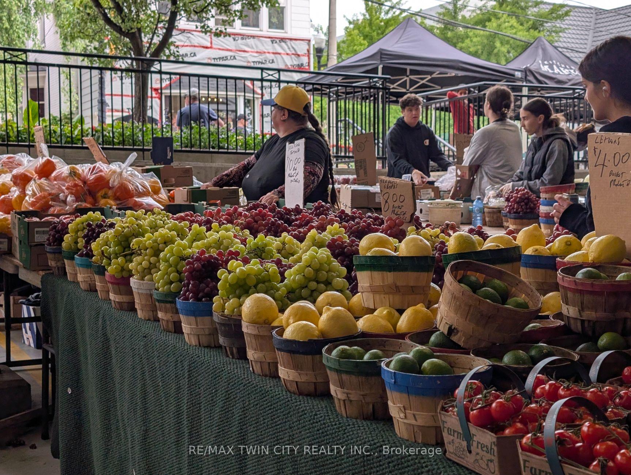
A Rare Downtown Residence with the Space of a Bungalow Nearly 1,500 sq. ft. in the heart of Downtown Kitchener-and not an inch of it feels like typical condo living. Unit 105 at 165 Duke Street East is an exceptionally spacious 2-bedroom plus den, 2-bathroom residence offering the proportions, comfort and versatility more often associated with a bungalow, paired with the freedom of a low-maintenance lifestyle. The updated kitchen is both stylish and practical, with contemporary finishes, generous storage and an effortless connection to the expansive living and dining areas. There is genuine room to entertain, accommodate full-sized furnishings and create a home that feels substantial rather than scaled down. Both bedrooms are impressively sized, while the separate den adds valuable flexibility as a private office, library or guest space. Beyond the suite, a beautifully landscaped private courtyard provides a quiet outdoor escape tucked away from the energy of the city. And the location is difficult to beat. The Kitchener Farmers' Market, ION LRT, independent cafe's, bakeries, restaurants, specialty food shops and Downtown's growing tech community are all within an easy walk. Perhaps most exceptional is the tandem 2-car underground parking-a genuine rarity in the downtown core. With condo fees of approximately $0.59 per sq. ft., the value is equally compelling, particularly for a residence of this scale. For those who want the convenience and energy of downtown living without sacrificing space, parking or comfort, Unit 105 offers something increasingly difficult to find.
Key Facts & Features
Property Costs
- Annual Property Tax Amount
- $4,457
- Land Transfer Tax Fee
- $5,475
Condo/Maintenance Fee
- Maintenance Fee
- $868 /month
Included In Maintenance Fee
- Building Insurance Included
- Common Elements Included
- Water Included
- Parking Included
Rental Items
- Rental Equipment
- Hot Water Heater
- Basement Type
- None
Interior Features
- Pets Permitted
- Yes-with Restrictions
- Laundry Features
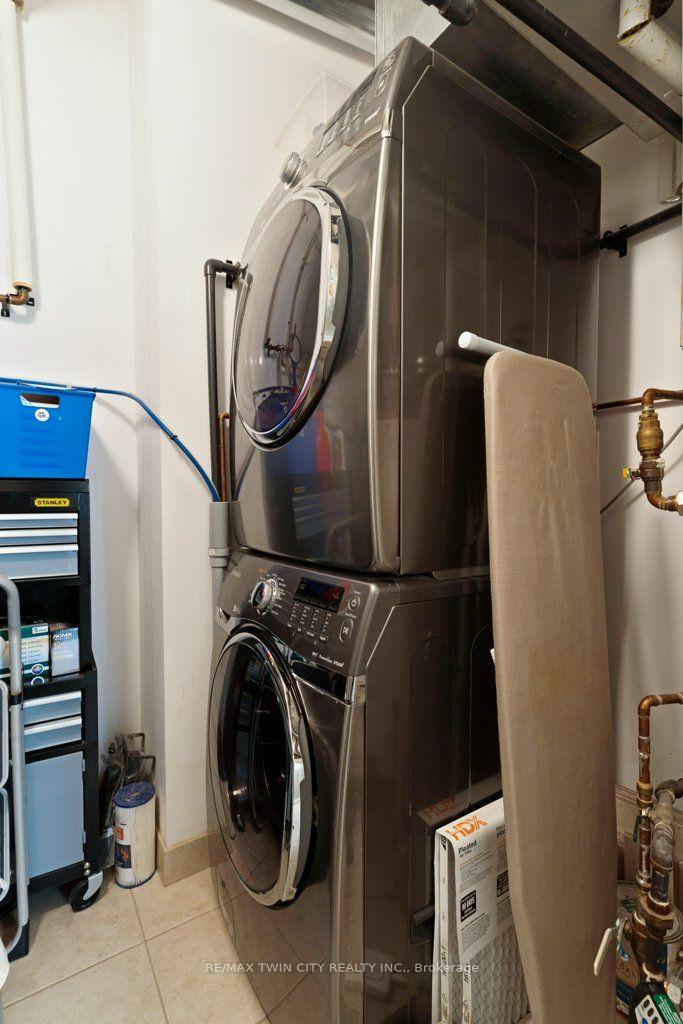
- In-Suite Laundry
- Laundry Level
- Main Level
- Interior Extras
- Storage Area Lockers, Water Heater, Water Purifier, Water Softener
- Fireplace/Stove
- No
- Elevator
- No
Exterior Features
- Balcony
- Juliette
Building Amenities
- Elevator
- Party Room/Meeting Room
Building
- Building Type
- Condo Apartment
- Building Style
- 1 Storey/Apt
- Building Name
- Market Lofts
- Approx Age
- 16-30
- Condo Corp Number
- 448
Construction
- Exposure
- North East
- Exterior Finish
- Brick
- Roof
- Asphalt Rolled, Asphalt Shingle
- Special Designation
- Unknown
Inclusions
- Inclusions
- Built-in Microwave, Dishwasher, Dryer, Refrigerator, Stove, Washer
Exclusions
- Exclusions
- NA
Parking & Garages
- Garage Type
- Underground
- Garage Spaces
- 2
- Parking Type
- Exclusive
- Parking Spaces
- 0
- Total Garage And Parking Spaces
- 2
Lockers
- Locker Type
- Owned
- Locker Number
- 5
- Locker Level
- P1
Heating & Cooling
- Heat Source
- Gas
- Heat Type
- Forced Air
- Air Conditioning
- Central Air
- Bedrooms
- 2
- Washrooms
- 2
- Kitchens
- 1
Room sizes
- Primary Bedroom—Main level, Walk-In Closet(s), Juliette Balcony
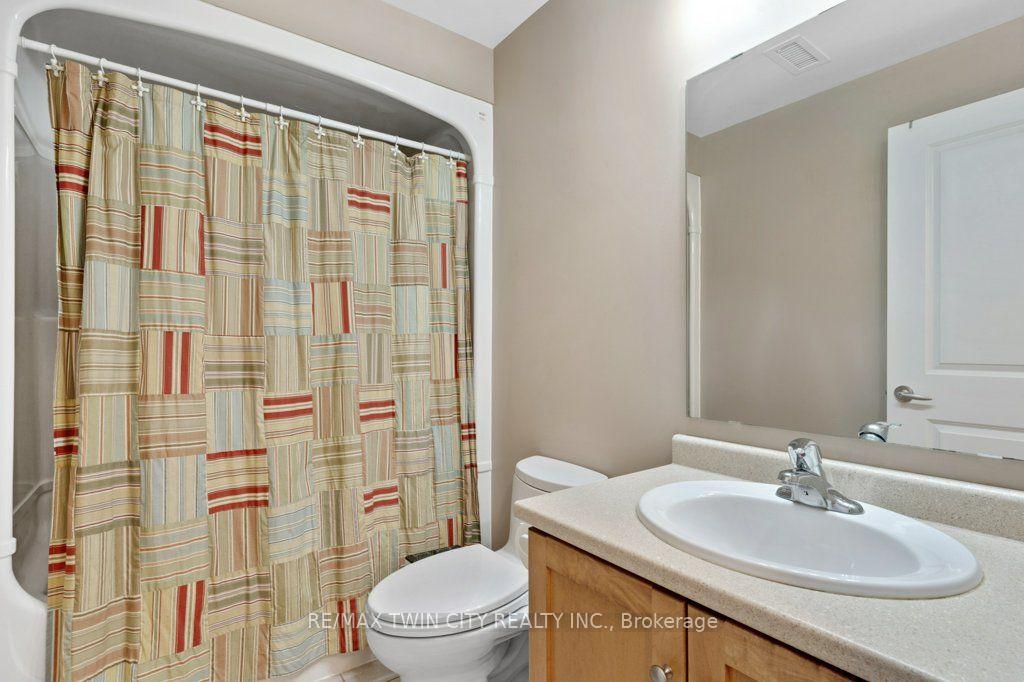
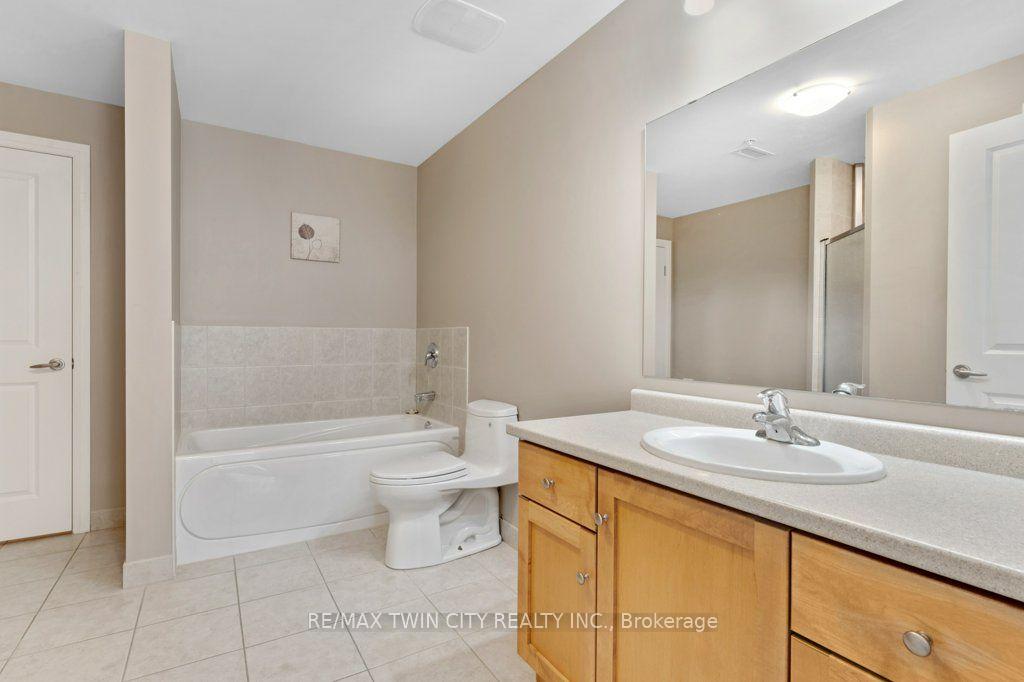
- Bathroom—Main level, 4 Pc Ensuite
- Bathroom—Main level, 4 Pc Bath
- Great Room—Main level, Hardwood Floor, Juliette Balcony
- Foyer—Main level
- Kitchen—Main level, Eat-in Kitchen, Pantry
- Den—Main level
- Bedroom 2—Main level
Washrooms
- 4-piece, Main
- Municipality
- Kitchener
- Neighbourhood
- City Commercial Core
- Main cross streets
- Duke and Eby
- Zoning
- SGA-2 (2)
- Directions
- On Duke Between Eby and Cedar
- MLS® number
- X13813632
- Data source
- Toronto Regional Real Estate Board
- Listed on
- 2026-09-22
- Updated on
- 2026-10-08
- Days on market
- 23 days
- Possession date
- 2026-10-01
- Possession type
- Immediate
- Co-op commission
- 2.0% + HST
- Seller
- Listed by
- RE/MAX TWIN CITY REALTY INC.
Home Market Value
Current home valuation for Unit 105, 165 Duke Street E, Kitchener, City Commercial Core, Kitchener, ON. Listed for $450,000
HOMEH Estimate
$489,939
Estimated Sales Range
$387,052 - $592,826
HOMEH Estimate for Unit 105, 165 Duke Street E, Kitchener, City Commercial Core
Calculated with a real agent's CMA method — 45+ years of experience, codified. Not an AI guess.
Mortgage Payment Calculator
Compare up to 4 down payment scenarios
5% of purchase price for homes $500K or less
$22,500
| Scenario 1 | Scenario 2 | Scenario 3 | Scenario 4 | |
|---|---|---|---|---|
−Down payment | % $ | % $ | % $ | % $ |
+CMHC insurance | $17,100 | $12,555 | $10,710 | $0 |
=Total mortgage | $444,600 | $417,555 | $393,210 | $360,000 |
Amortization | ||||
Mortgage rate | % | % | % | % |
| Payment frequency | ||||
=Mortgage payment | $2,171monthly | $2,039monthly | $1,920monthly | $1,758monthly |
Land Transfer Tax
$5,475
$5,475
Around this home
Data provided by OpenStreetMap & Fraser Institute School Rankings
Ask HOMEH
New!Hi there!
👋Text or call (416) 301-9001
Recommended for you
Based on homes you've looked at.
No recommended properties found.
Nearby similar homes
No nearby properties found.
More real estate resources
Other homes nearby
Explore this area
Nearby neighbourhoods
No nearby listings available.