
21 Hawkswood Drive
Kitchener (Bridgeport), ON N2K 4J6
- 3+1Bedrooms
- 4Bathrooms
- 2Garage
- 2000–2500Sq Ft
- $6,566Tax
- 42×101 ftLot Size
 Estimated Value:$927,000See Free Estimate Report

Property not available for sale or for rent.
HOMEH One: full-service selling for a 1% listing fee. The buyer's agent commission is separate.
Free Home EvaluationHow Much Is My Home Worth?Homes for Sale NearbySale & Price History for 21 Hawkswood Drive, Kitchener, Bridgeport
Real estate boards require you to or to see the full details of this property.
*Sold prices and complete sale & price history are regulated data. Under the Trust in Real Estate Services Act, 2002 (TRESA) and the rules of the Real Estate Council of Ontario (RECO), and pursuant to the Multiple Listing Service® rules of the Canadian Real Estate Association (CREA) and the Toronto Regional Real Estate Board (TRREB), this information may be shown only to registered users who have agreed to the applicable terms of use (a Virtual Office Website, or "VOW," arrangement). HOMEH Inc., Brokerage therefore provides it to signed-in members only. Creating an account is free and takes under a minute.
About 21 Hawkswood Drive, Kitchener, Bridgeport
Summarized Description
- Stunning home with 3,000 sq. ft. of living space
- Luxurious primary retreat with spa-inspired ensuite
- Open-concept layout ideal for entertaining
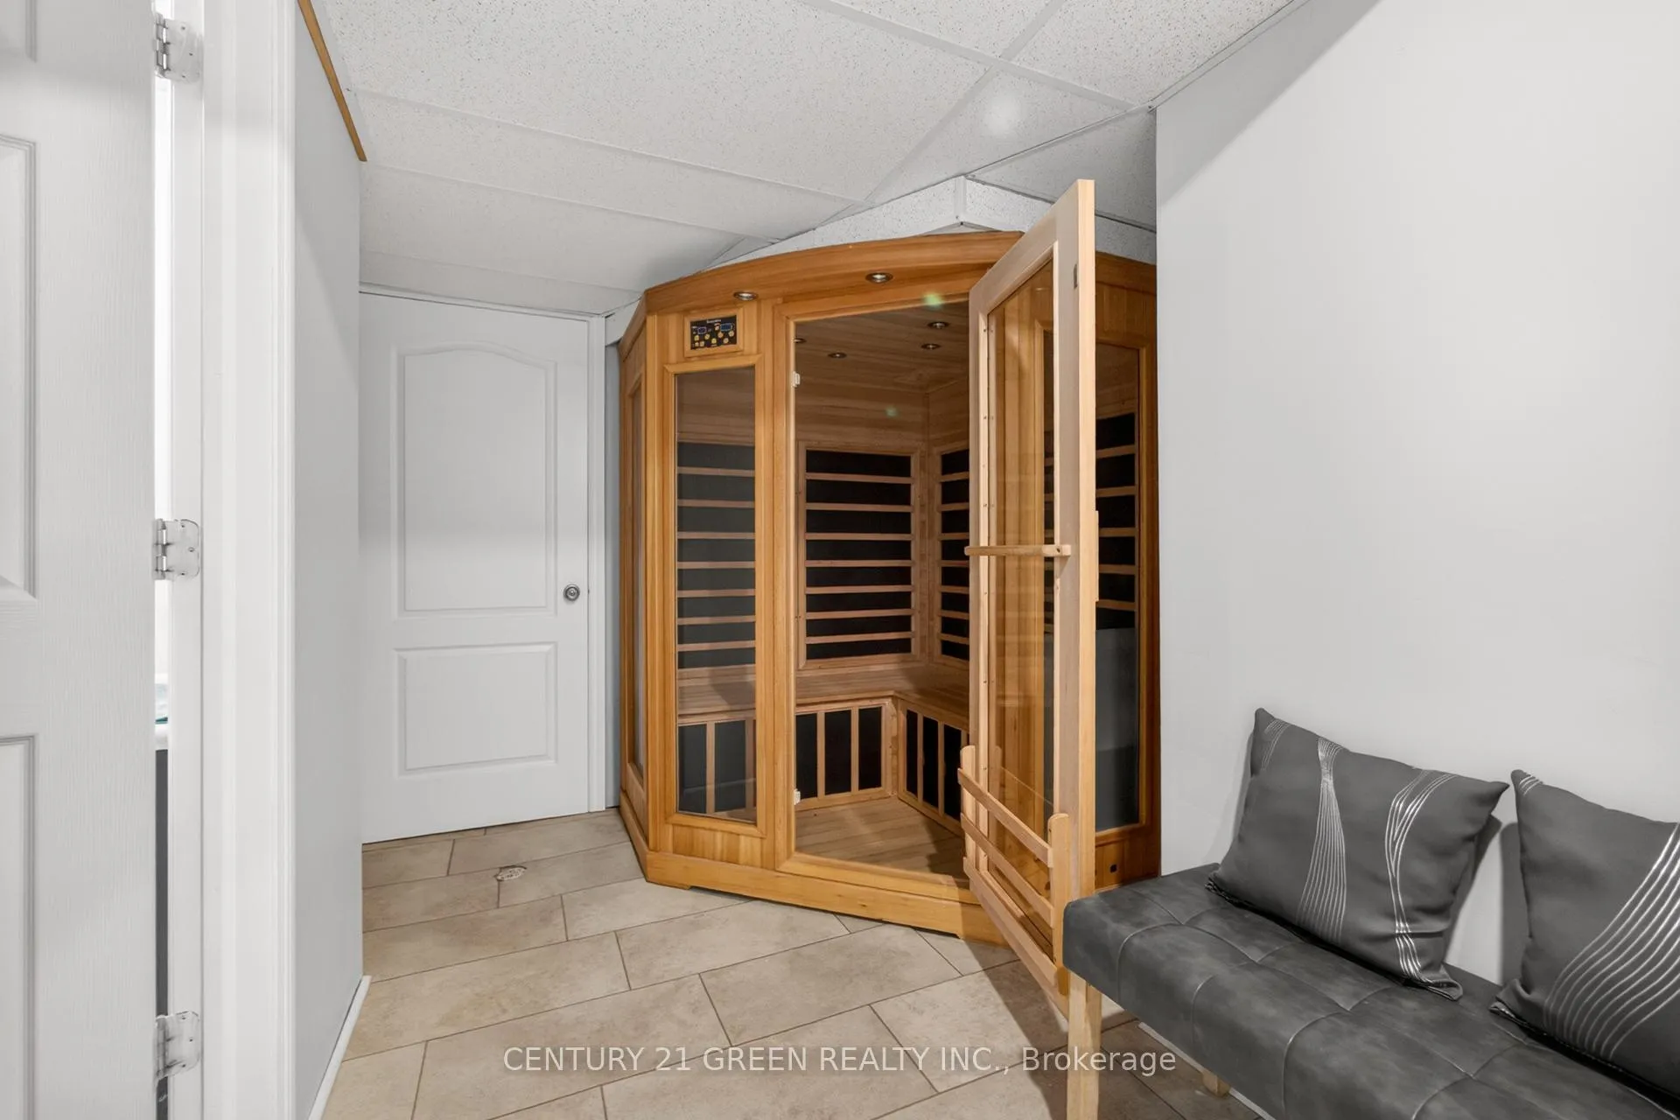
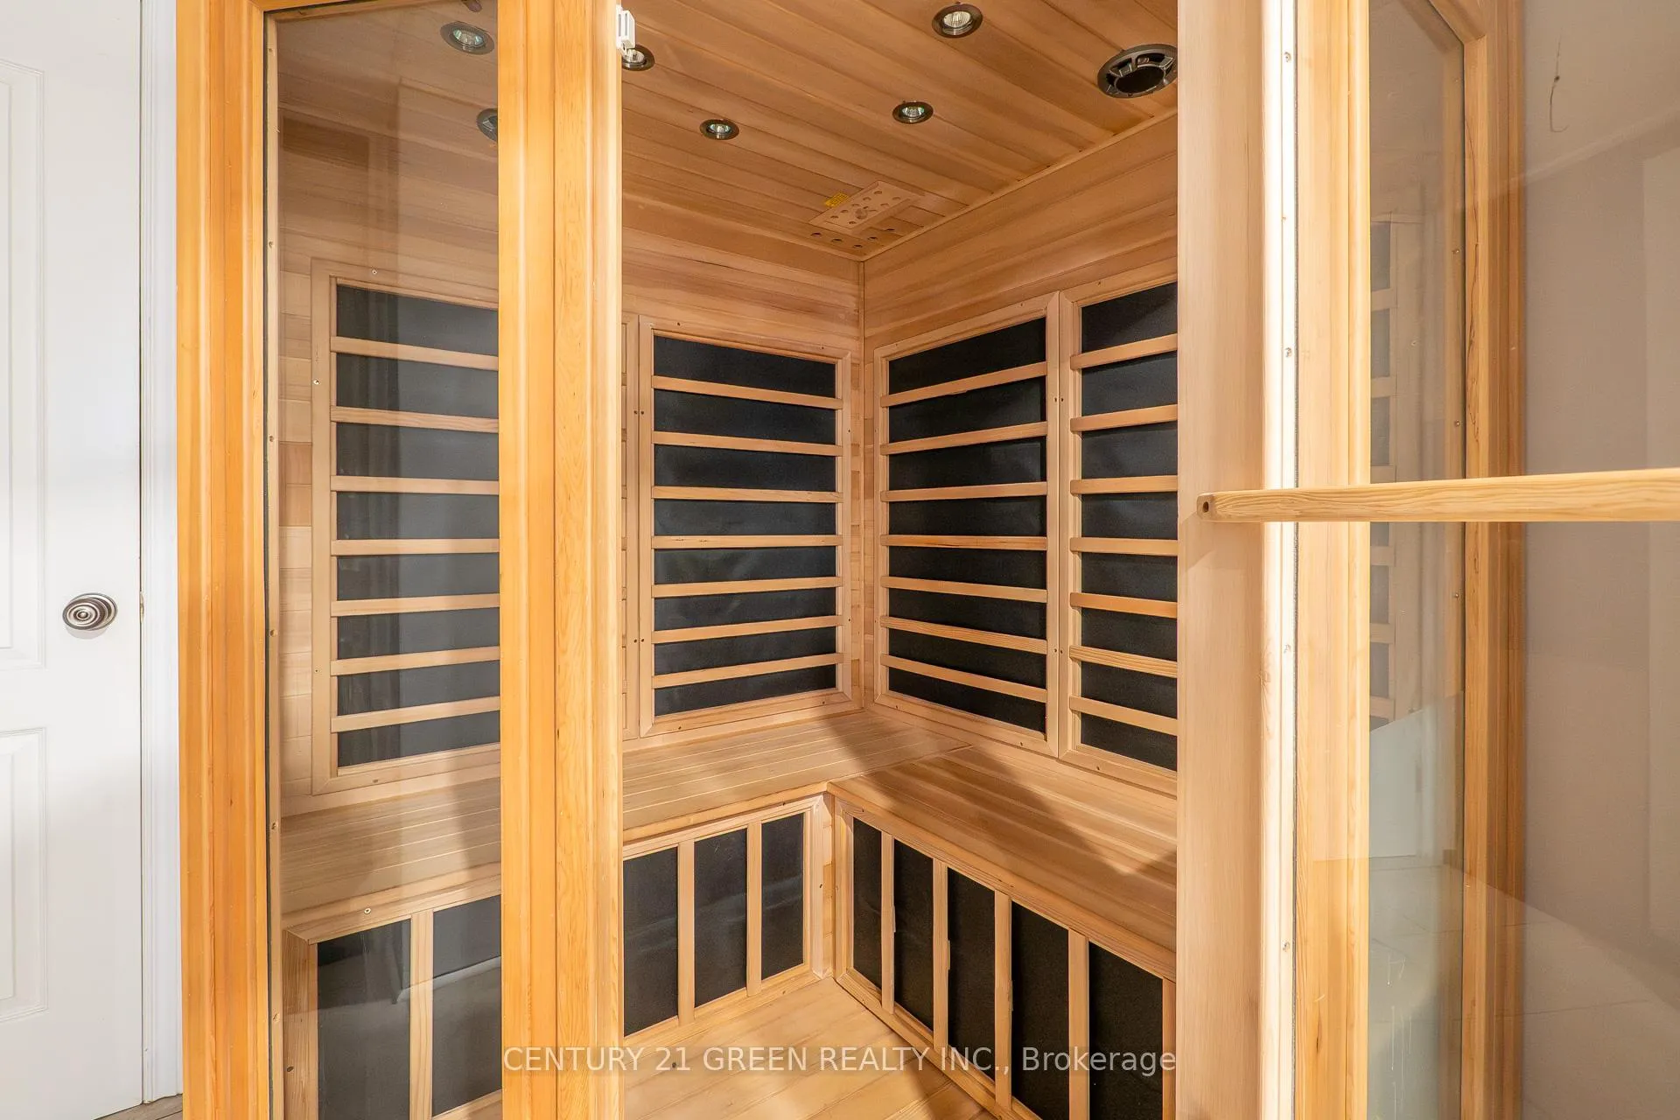
- Private sauna in finished basement for relaxation
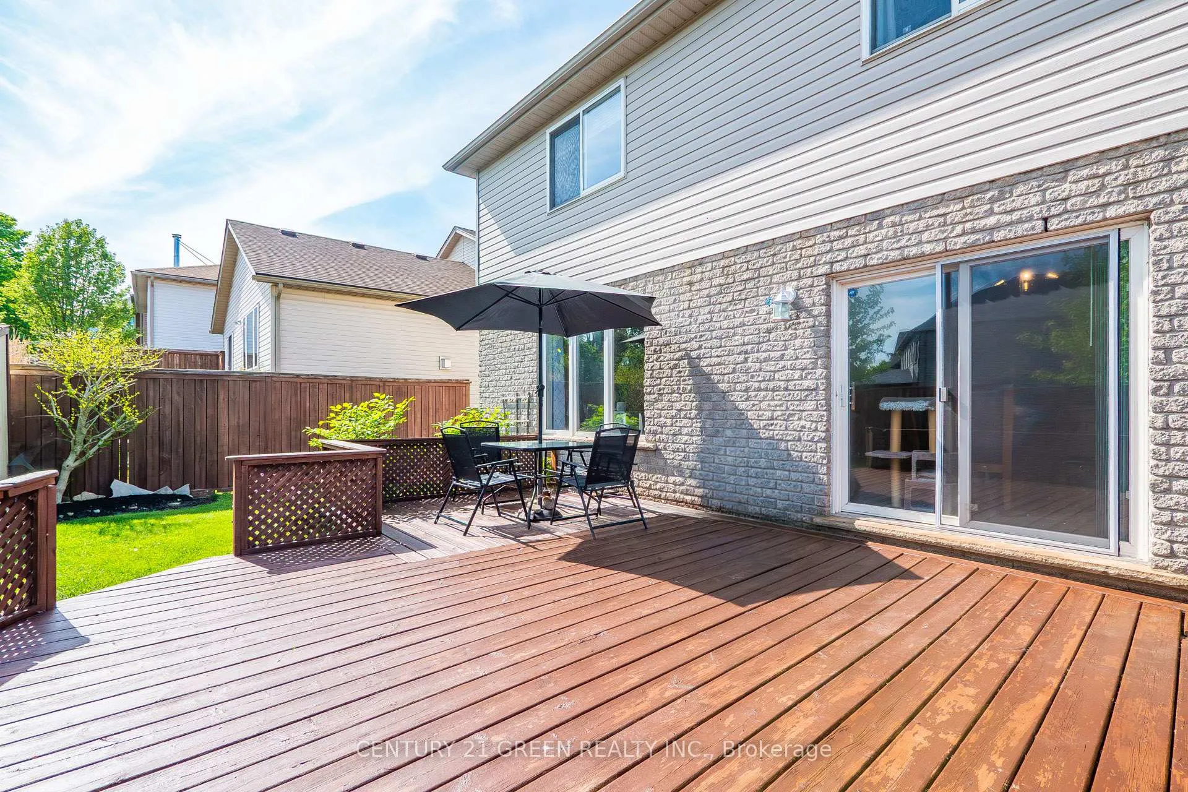
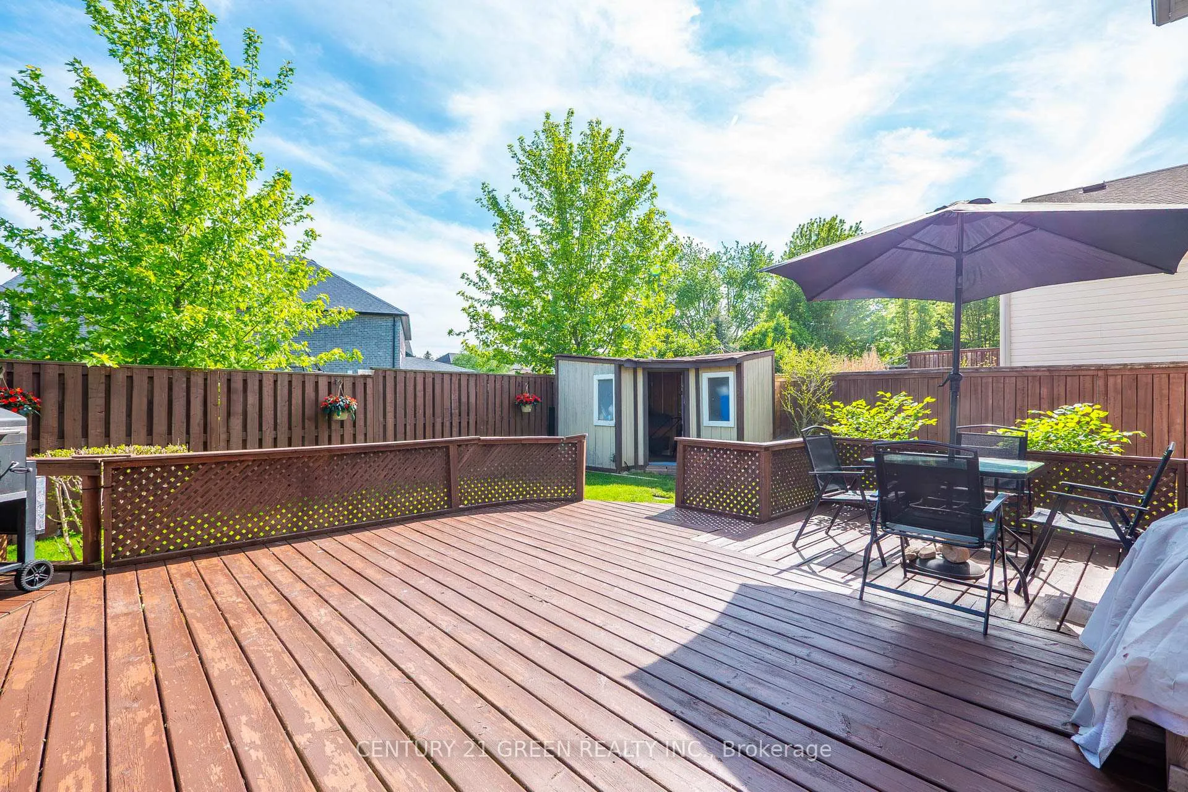
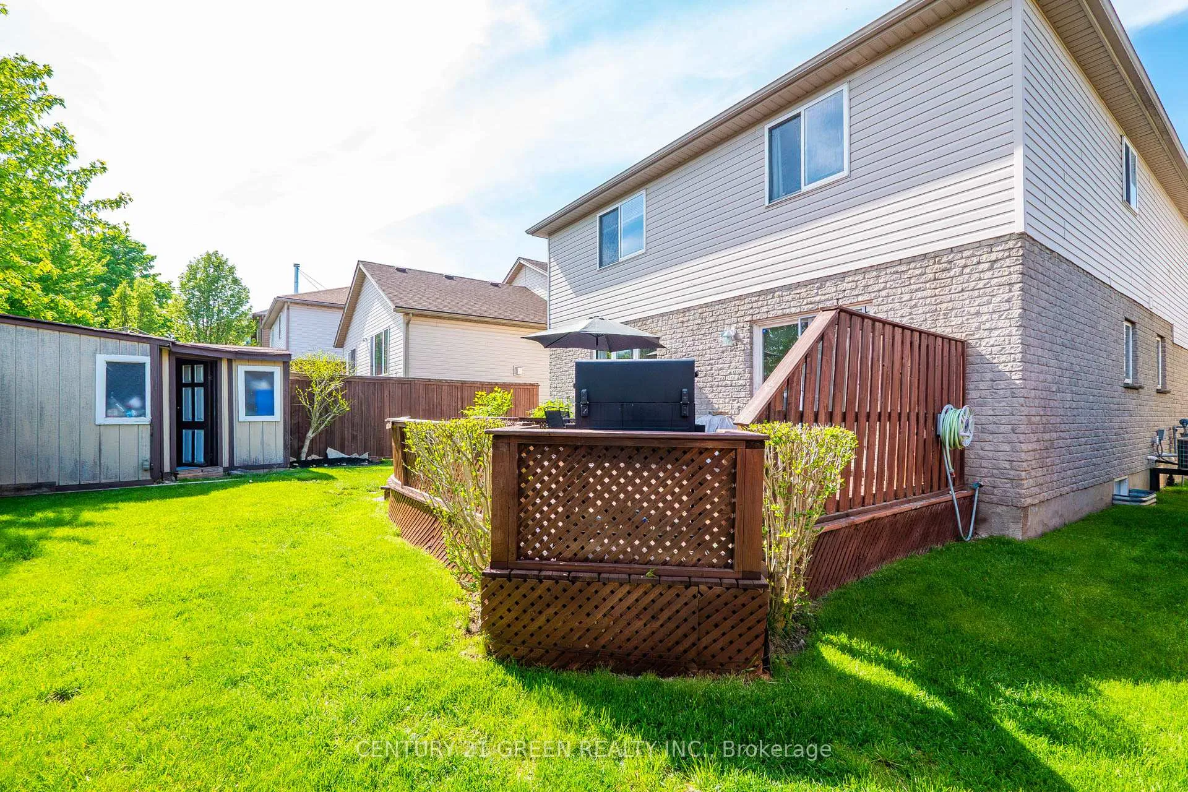
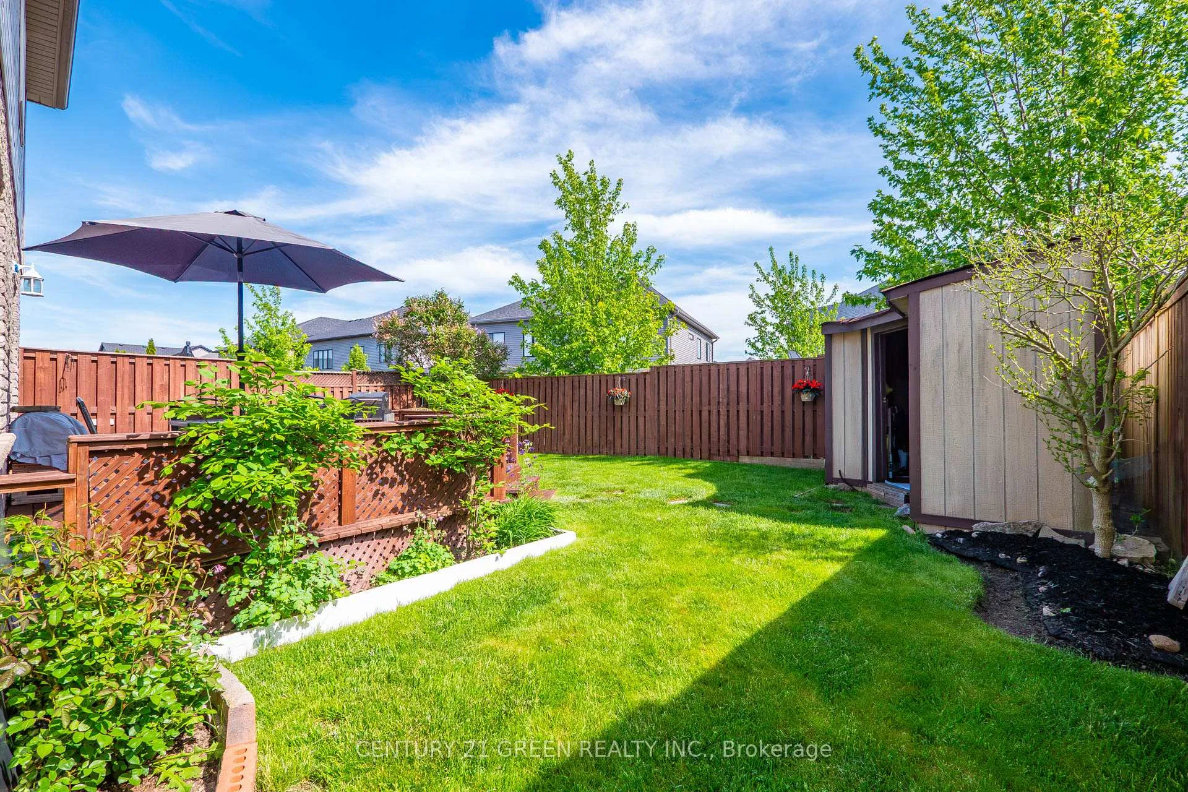
- Beautifully landscaped backyard with large deck
- Located in a tight-knit community with amenities
- Direct access to Kiwanis Park and trails
- Double-car garage plus additional parking spaces
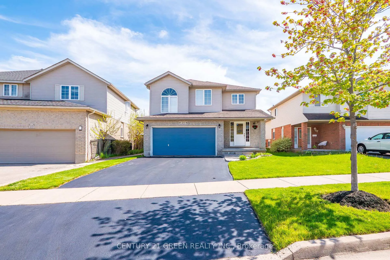
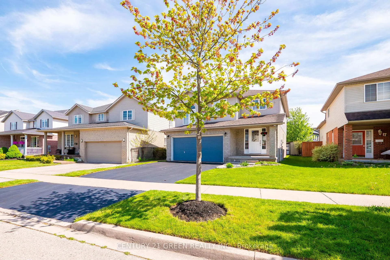
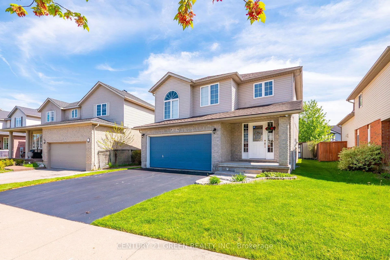
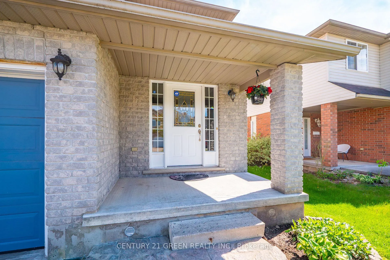
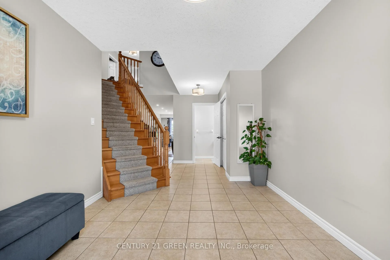
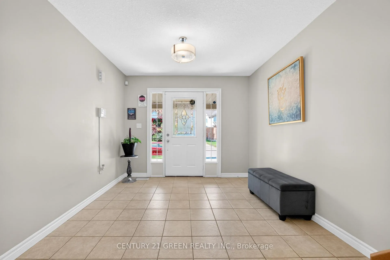
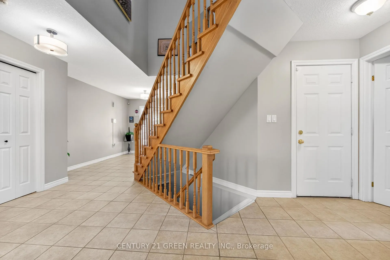
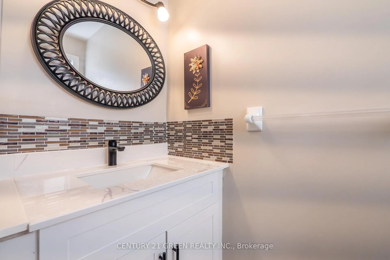
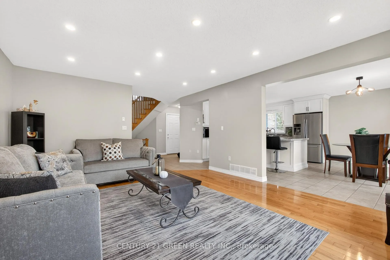
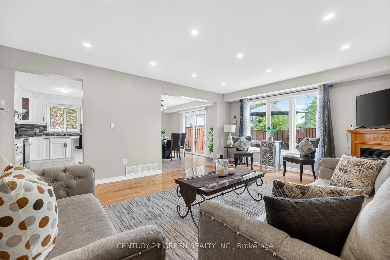
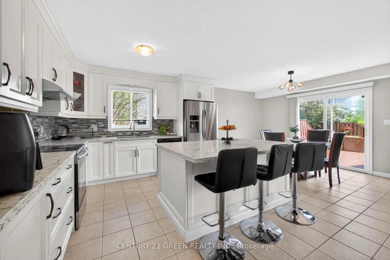
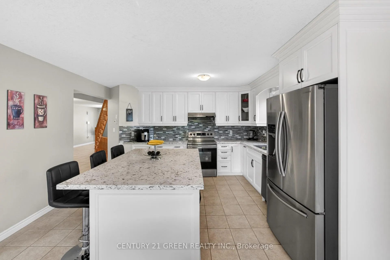
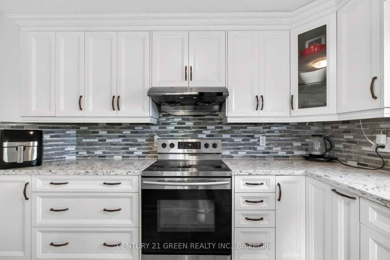
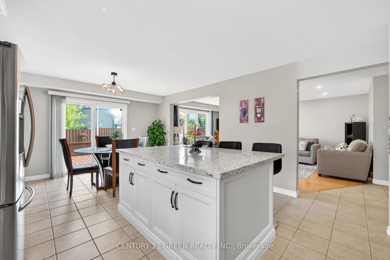
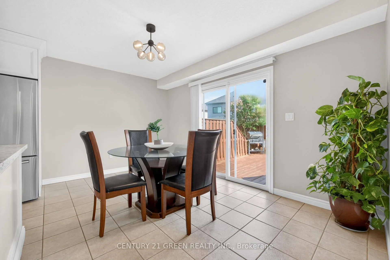
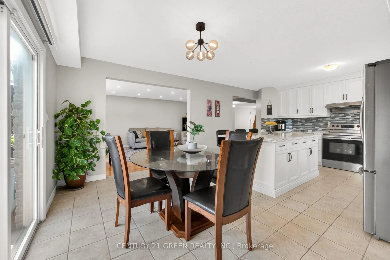
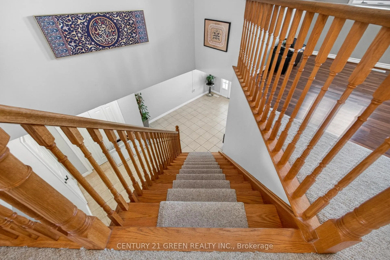
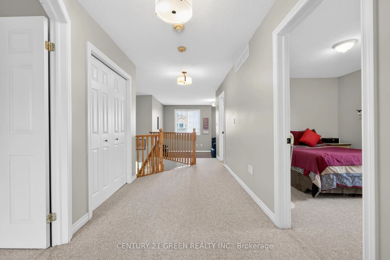
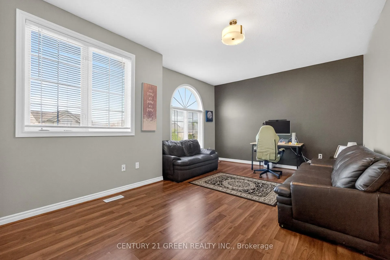
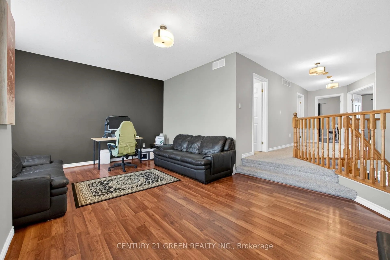
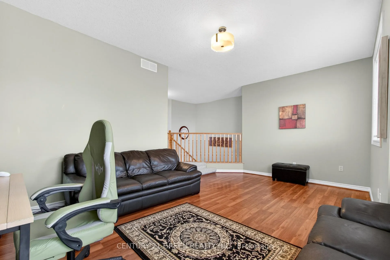
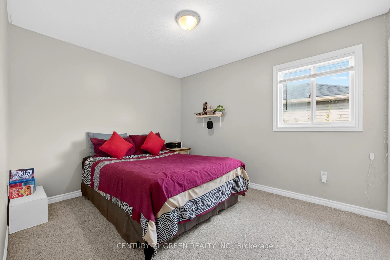
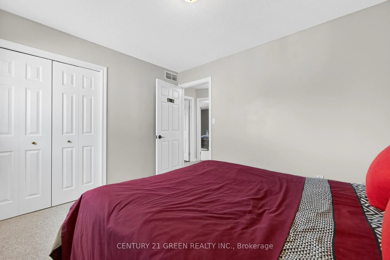
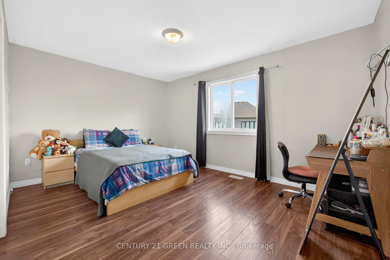
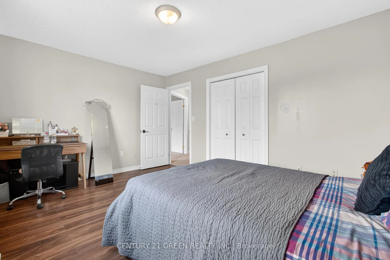
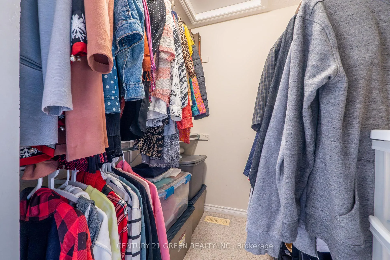
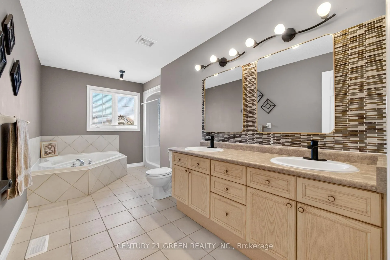
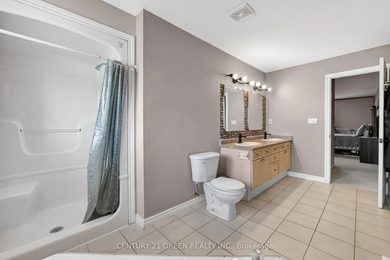
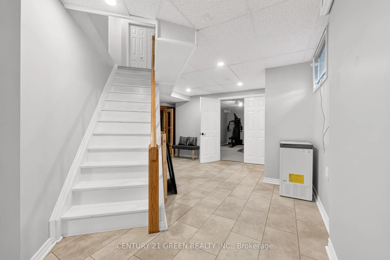
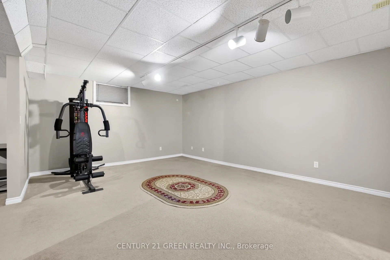
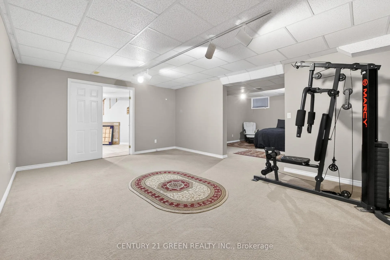
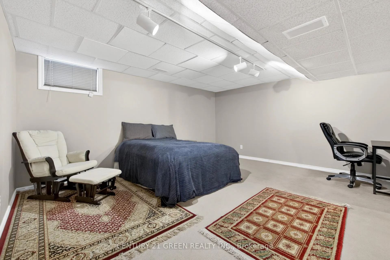
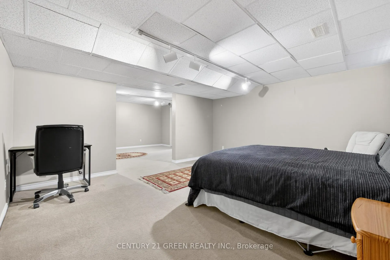
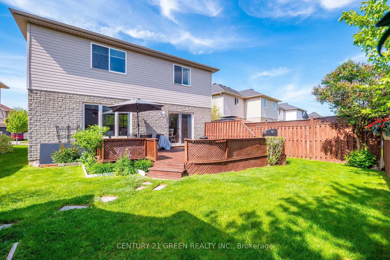
Welcome To 21 Hawkswood Drive - A Rare Offering In Kiwanis Park Community Of Kitchener! This Stunning Home Offers Approx. 3,000 Sq. Ft. Of Beautifully Finished Living Space, Thoughtfully Designed For Modern Family Living And Effortless Entertaining. Step Into A Grand Foyer Leading To An Elegant Open-Concept Layout Featuring Spacious Principal Rooms, Large Sun-Filled Windows, And A Functional Floor Plan That Perfectly Balances Comfort And Style. The Chef-Inspired Kitchen Seamlessly Flows Into The Living And Dining Areas, Creating The Ideal Space For Everyday Living, Family GatheringsThe Upper Level Showcases A Luxurious Primary Retreat Complete With A Spa-Inspired Ensuite Featuring Sophisticated Tile Work, Modern Finishes, And A Spacious Walk-In Closet. 2 Additional Generous Bedrooms Plus A Remarkable Loft Space Offer Exceptional Versatility-Perfect For A Home Office, Kids' Playroom, Media Lounge, Or Easily Convertible Into One Or Even Two Additional Bedrooms To Suit Your Family's Needs.The Finished Basement Further Expands The Living Space And Offers A Recreation Area, Or Theatre Room-An Excellent Option For Guests or Extended Family.A Standout Feature Is The Private Sauna In The Basement, Providing A Spa-Like Retreat And The Perfect Space To Relax And Unwind In The Comfort Of Your Own Home.Step Outside To A Beautifully Landscaped Private Backyard Featuring A Huge Deck And Walkways, Offering The Perfect Setting For Summer BBQs, Relaxation, And Outdoor Entertaining. The Double-Car Garage Plus Two Additional Driveway Parking Spaces Provide Everyday Convenience, While The Attractive Curb Appeal And Low-Maintenance Exterior Add Lasting Value.This Home Is Located Within A Tight-Knit Community Known For Its Pride Of Ownership, Municipal Oversight, And Added Peace Of Mind. Enjoy Direct Access To Kiwanis Park, Extensive Hiking And Walking Trails, Scenic Biking Routes, Grand River Fishing Areas, Playgrounds, And Beautiful Natural Green Spaces Right At Your Doorstep.
Key Facts & Features
Property Costs
- Annual Property Tax Amount
- $6,566
- Land Transfer Tax Fee
- $14,455
- Basement Type
- Finished
Interior Features
- Laundry Level
- Main Level
- Interior Extras
- None
- Fireplace/Stove
- Yes
- Elevator
- No
Exterior Features
- Pool
- None
Building
- Building Type
- Detached
- Building Style
- 2-Storey
- Approx Age
- 16-30
Construction
- Exterior Finish
- Brick
- Roof
- Asphalt Shingle
- Foundation Details
- Concrete
- Special Designation
- Unknown
Lot
- Lot Front
- 42.45 ft
- Lot Depth
- 101.36 ft
- Lot Size
- 42.56 x 100.90 Feet
- Lot Size Code
- 42.56 x 100.90 Feet
Inclusions
- Inclusions
- Fridge, Washer dryer, Stove, Dishwasher, All Windo Covering and light fixtures included . Families Will Appreciate The Outstanding Educational Opportunities Nearby, Including Highly Rated Schools From Kindergarten Through Grade 12 With Convenient School Bus Routes. Benefits From Proximity To Two Major Universities And Multiple College Campuses, Making It Ideal For Families, Professionals, And Academic Communities Alike. Enjoy A Nature-Filled Lifestyle While Remaining Minutes To Shopping, Restaurants, Public Transit, Chicopee Ski & Summer Resort, And Quick Access To Highways 7/8 & 401.
Parking & Garages
- Garage Type
- Attached
- Garage Spaces
- 2
- Parking Spaces
- 2
- Total Garage And Parking Spaces
- 4
Heating & Cooling
- Heat Source
- Gas
- Heat Type
- Forced Air
- Air Conditioning
- Central Air
- Water
- Municipal
- Sewers
- Sewer
- Bedrooms
- 3 + 1
- Washrooms
- 4
- Kitchens
- 1
- Family / bonus room
- Yes
Room sizes
- Family Room5.69 x 3.43Second level, Laminate, Overlooks Backyard
- Bedroom 33.56 x 3.02Second level, Broadloom, Overlooks Backyard
- Bedroom4.95 x 4.37Basement level, Broadloom, Overlooks Backyard
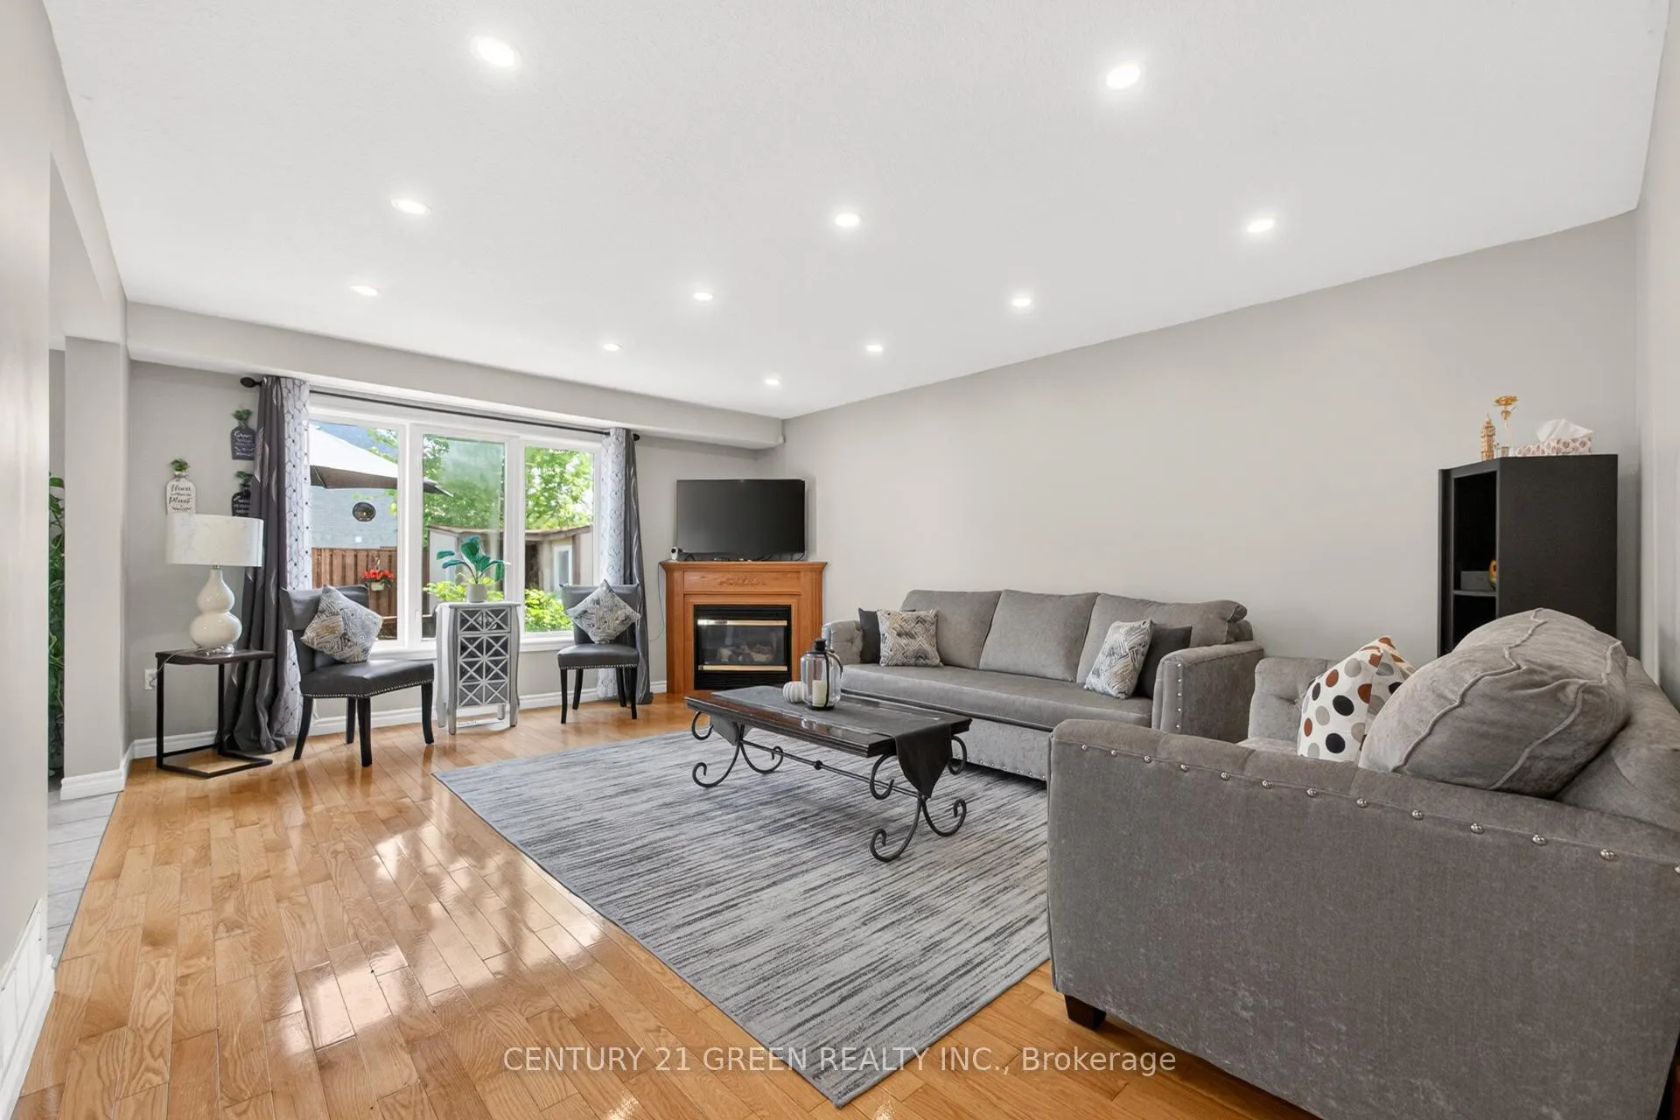
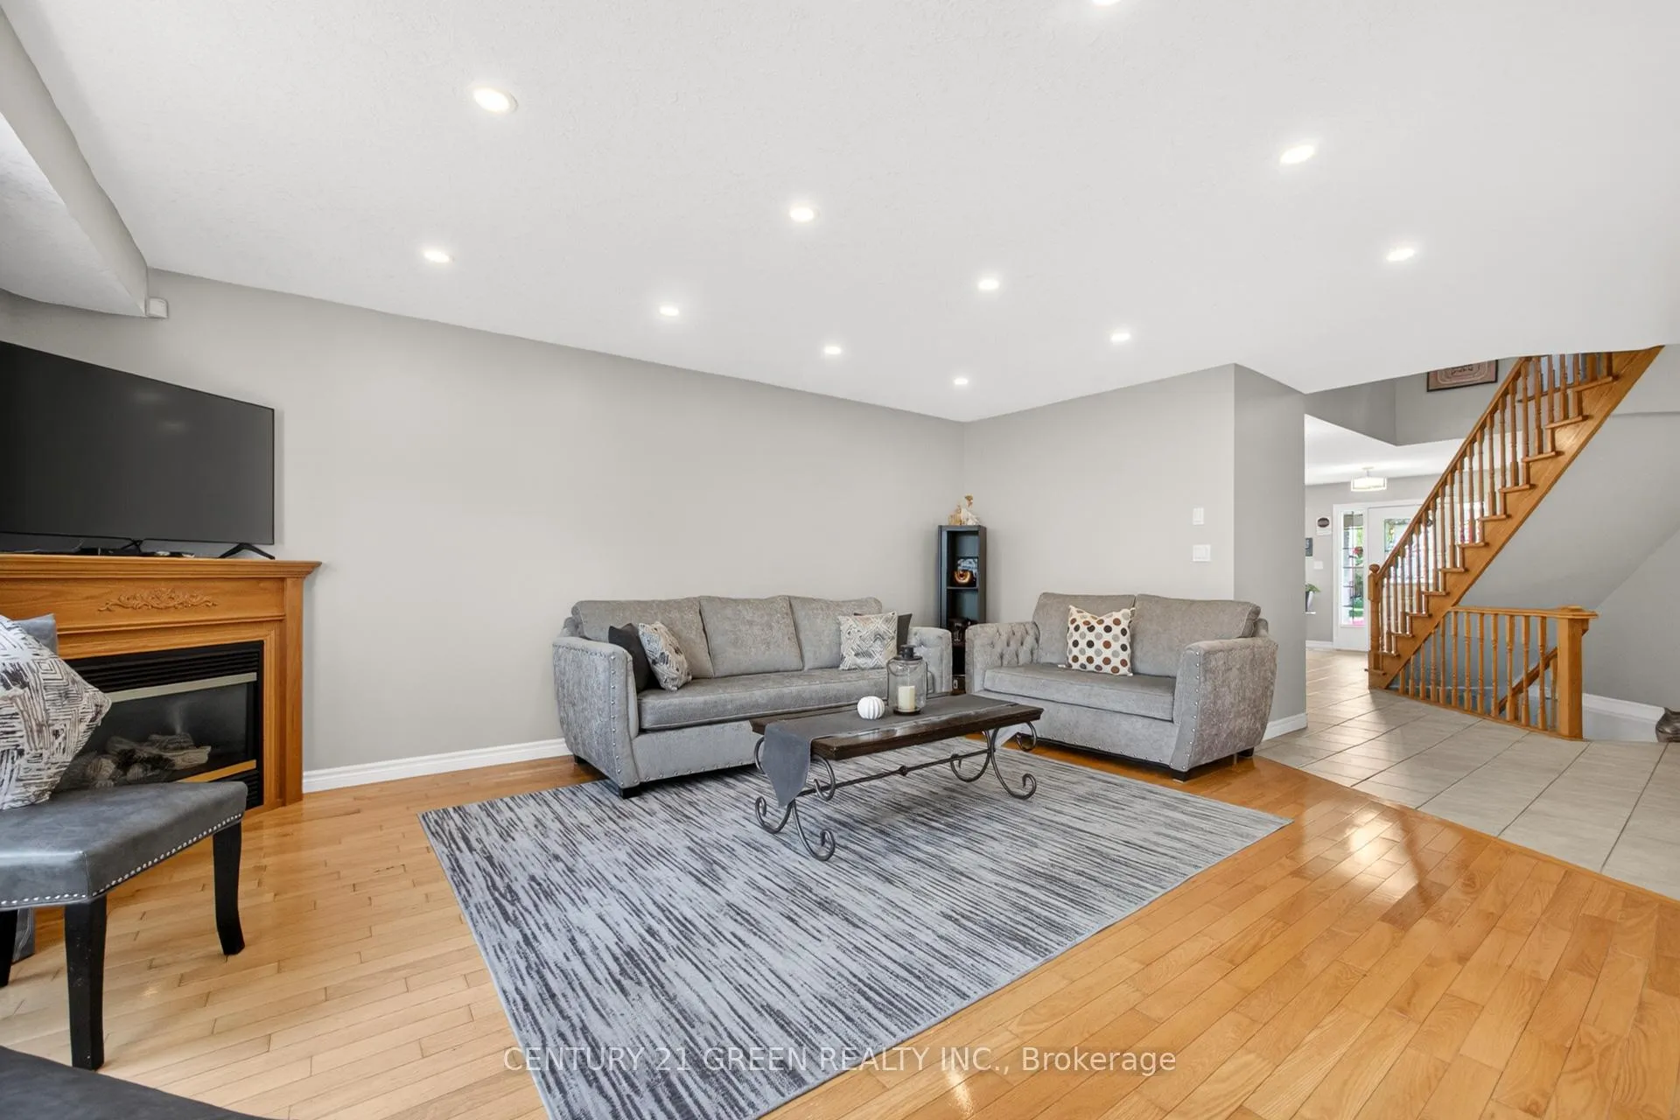
- Living Room5.69 x 4.27Main level, Hardwood Floor, Overlooks Backyard
- Recreation5.59 x 4.14Basement level, Broadloom, Overlooks Backyard
- Bedroom 24.42 x 3.33Second level, Laminate, Overlooks Backyard
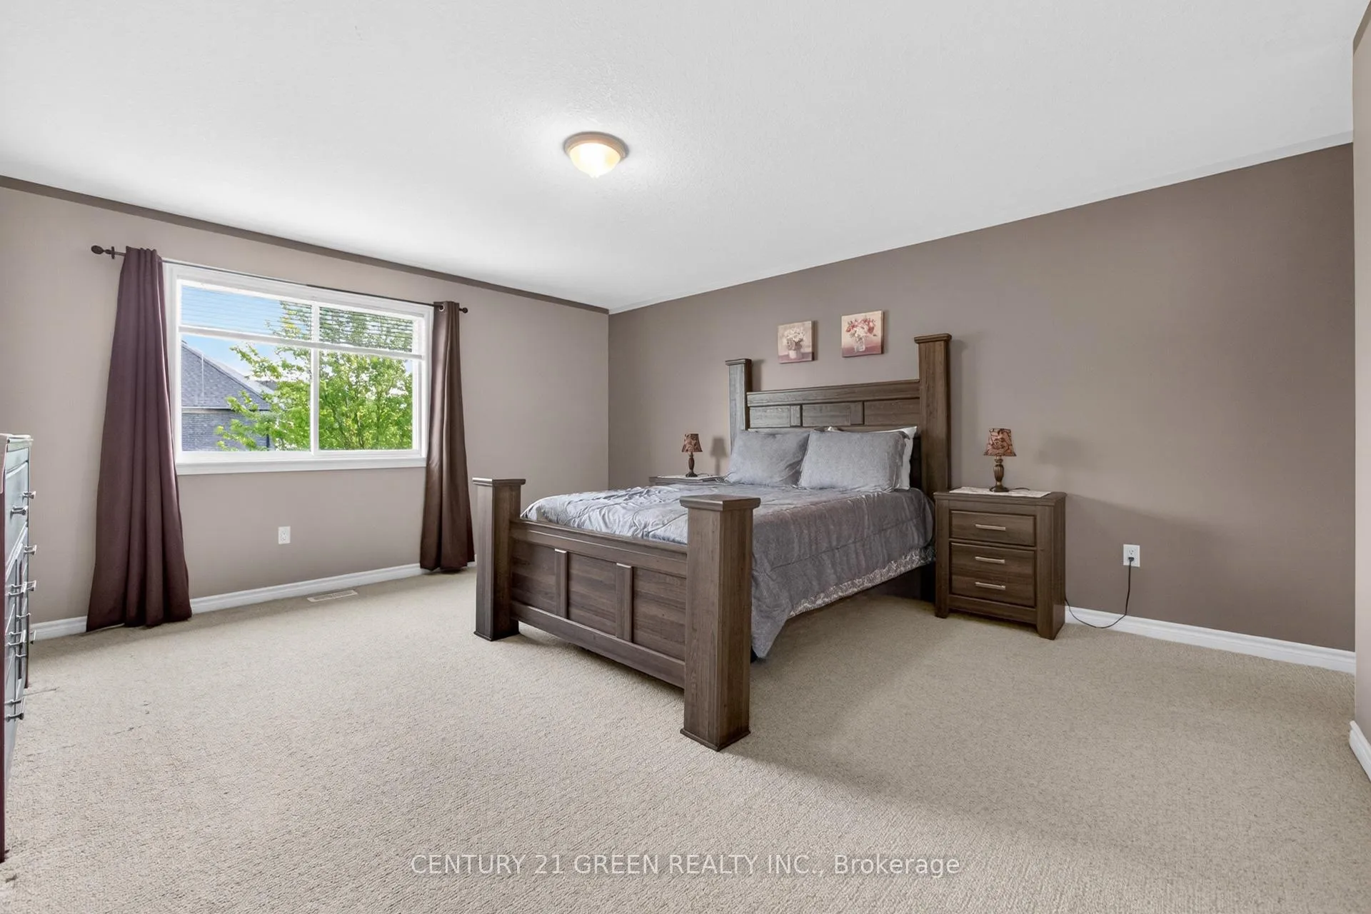
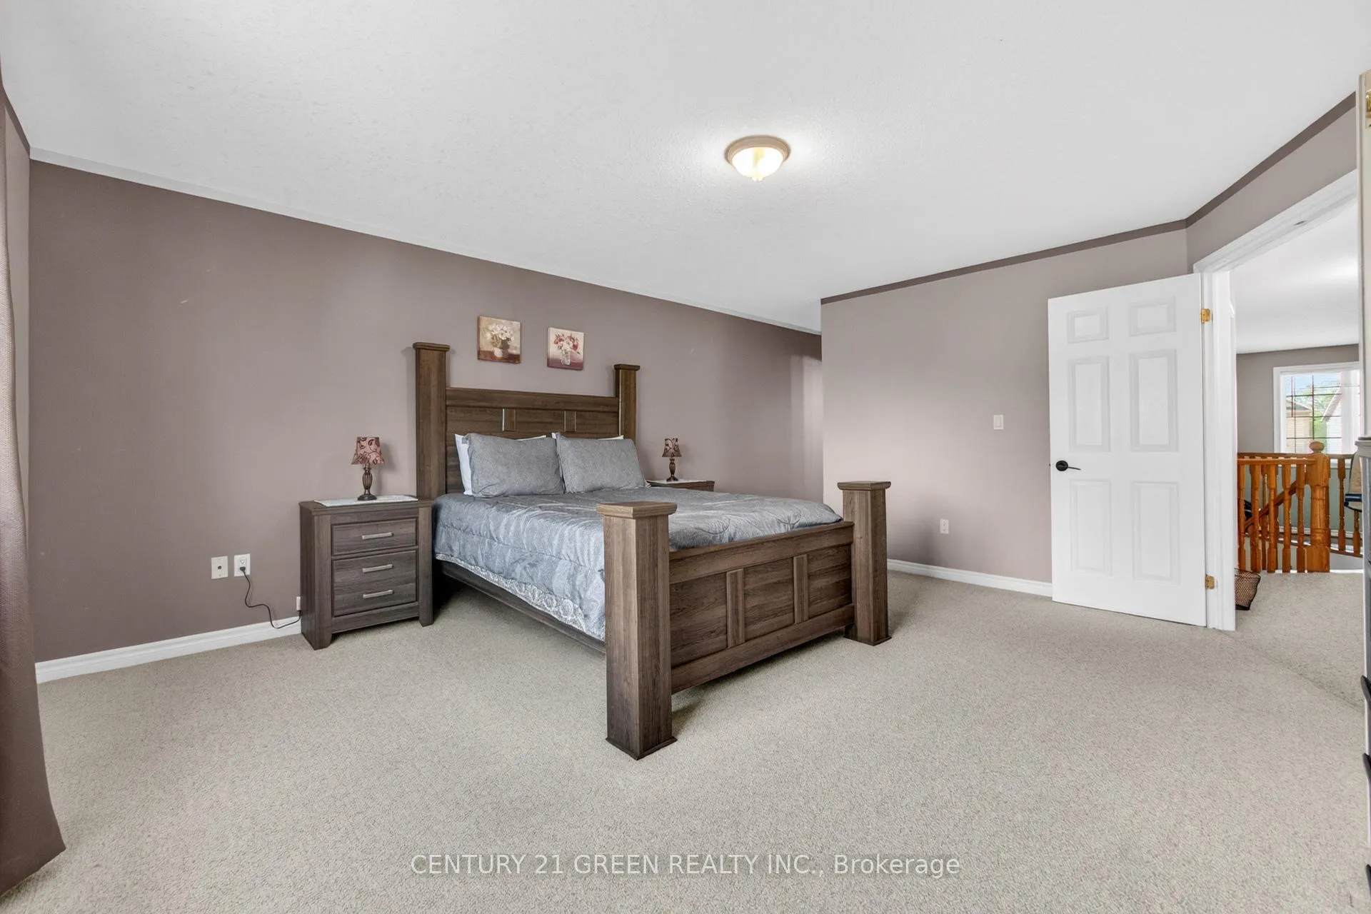
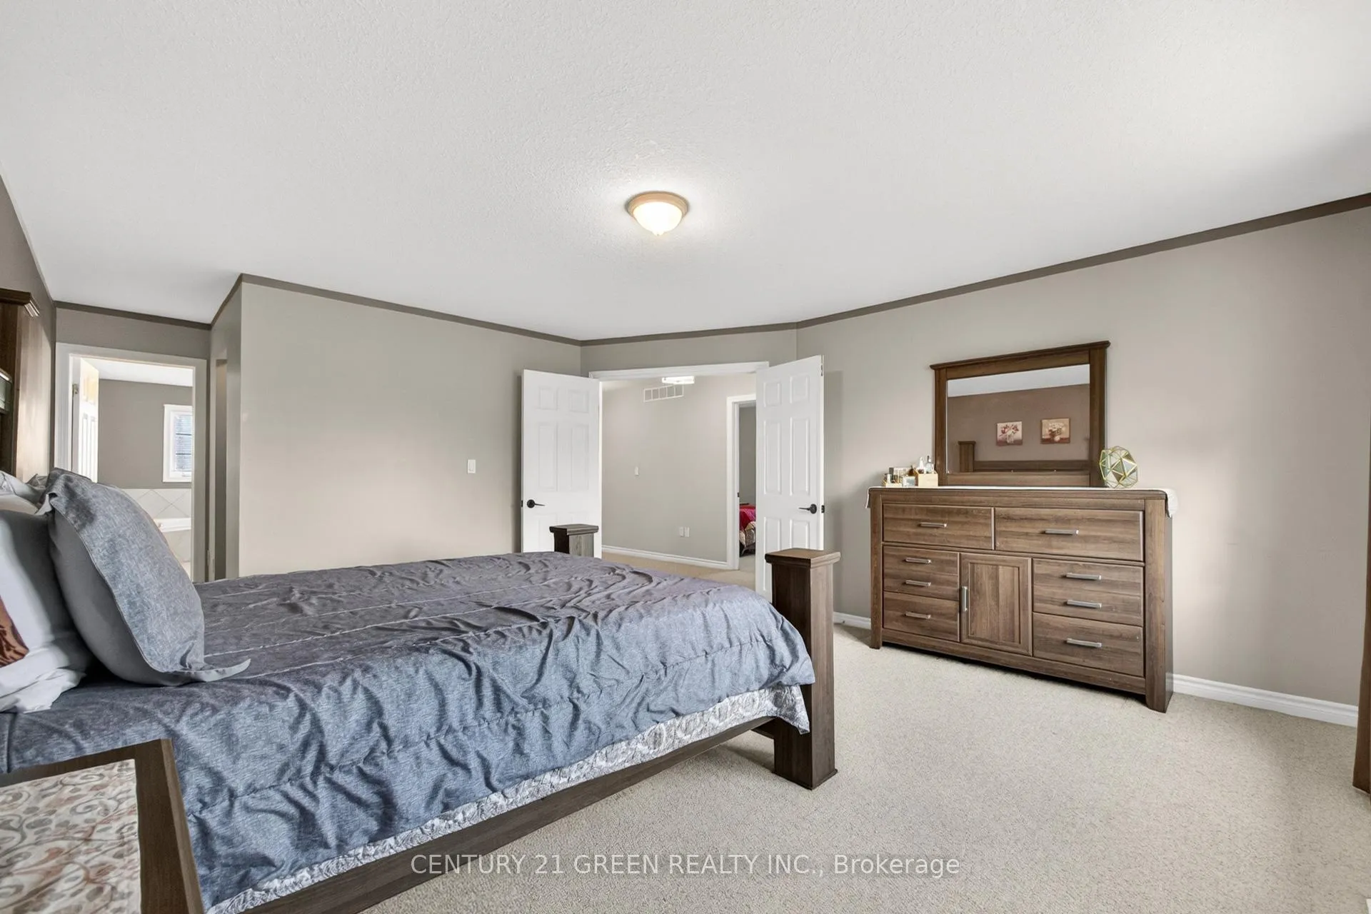
- Primary Bedroom5.00 x 4.42Second level, Broadloom, 5 Pc Ensuite
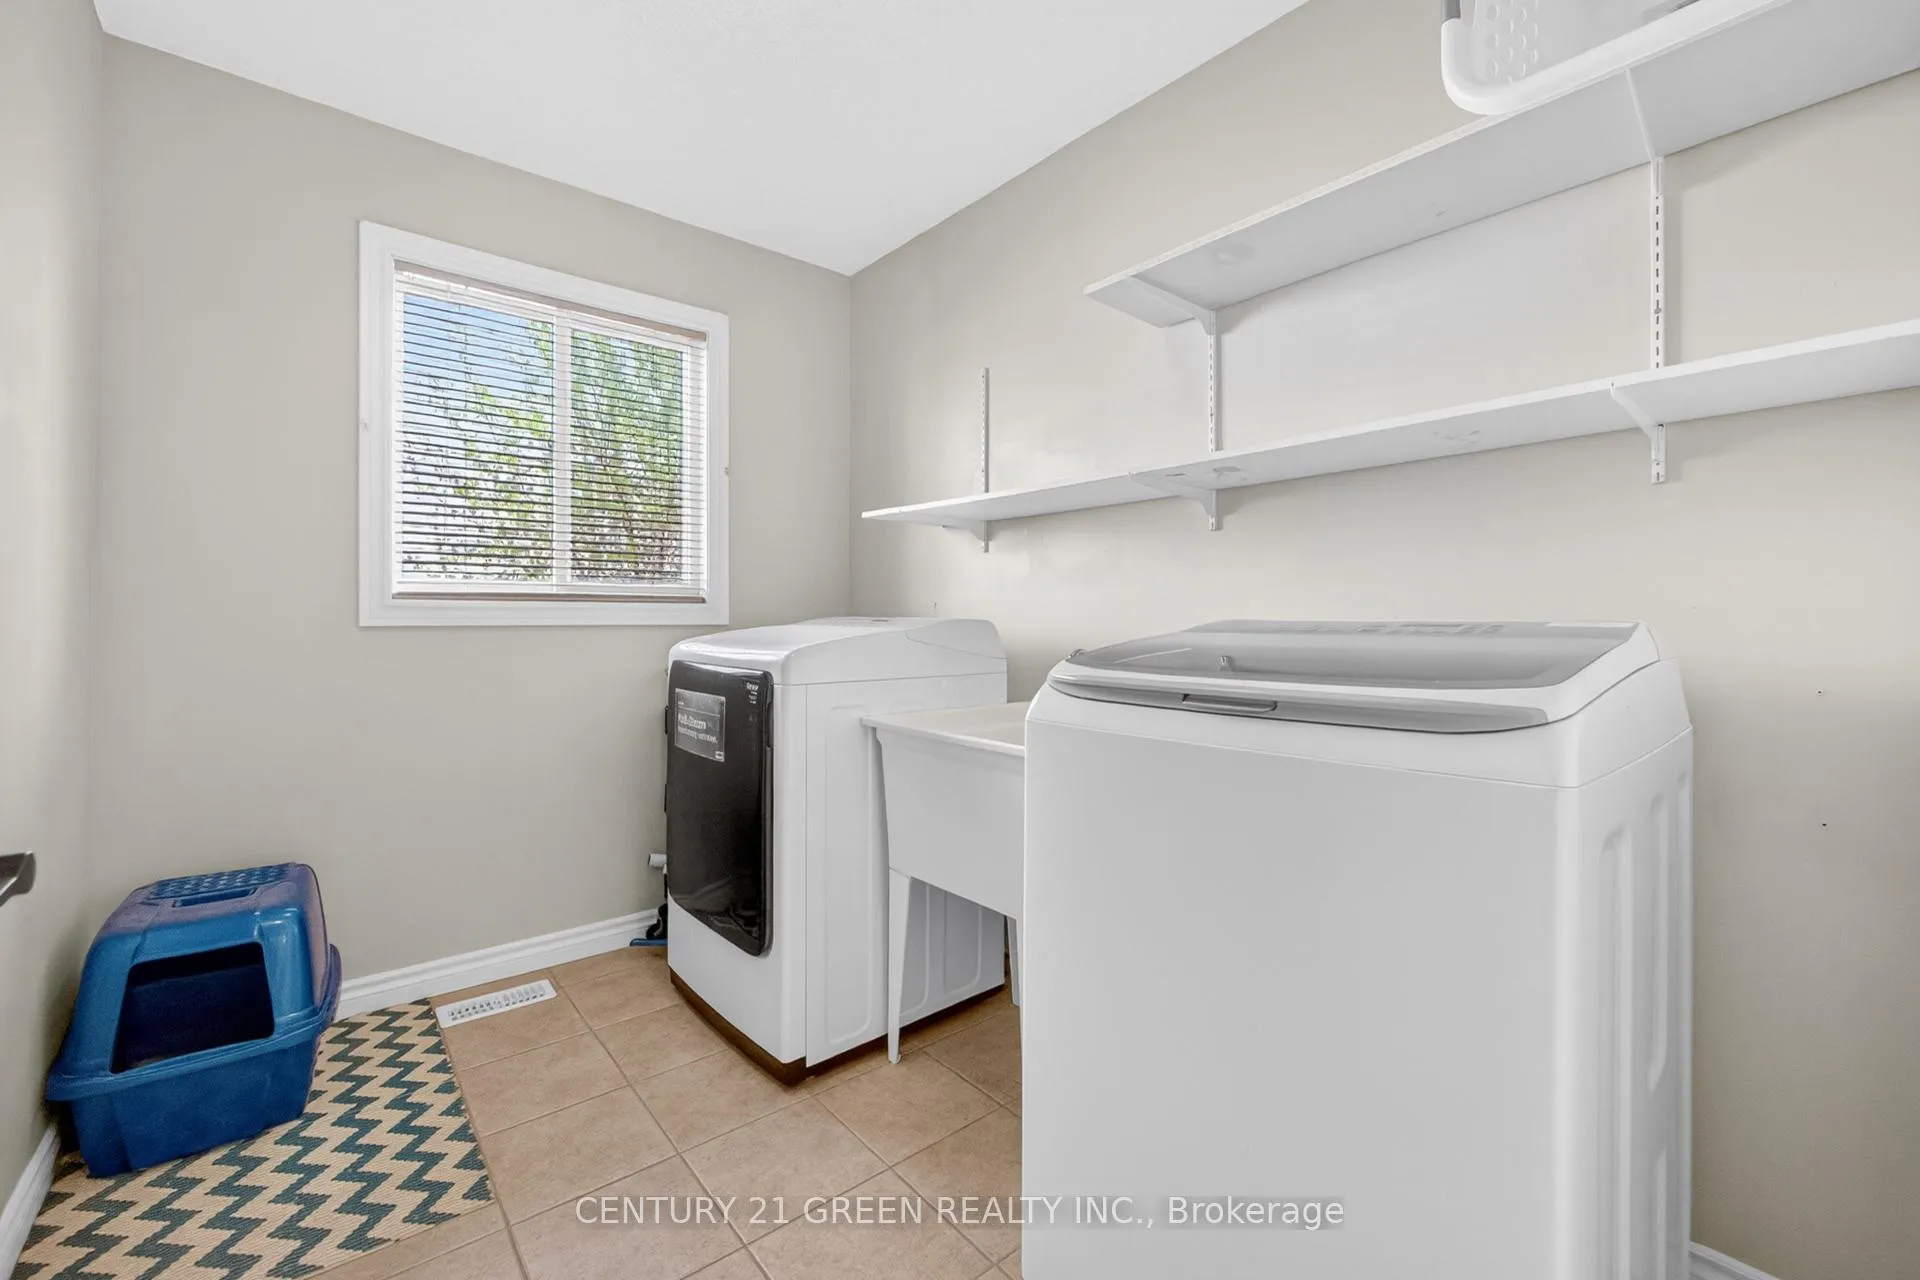
- Laundry2.74 x 2.06Main level, Granite Counters, Overlooks Backyard
- Kitchen6.40 x 4.27Main level, Granite Counters, Overlooks Backyard
Washrooms
- 2-piece, Main
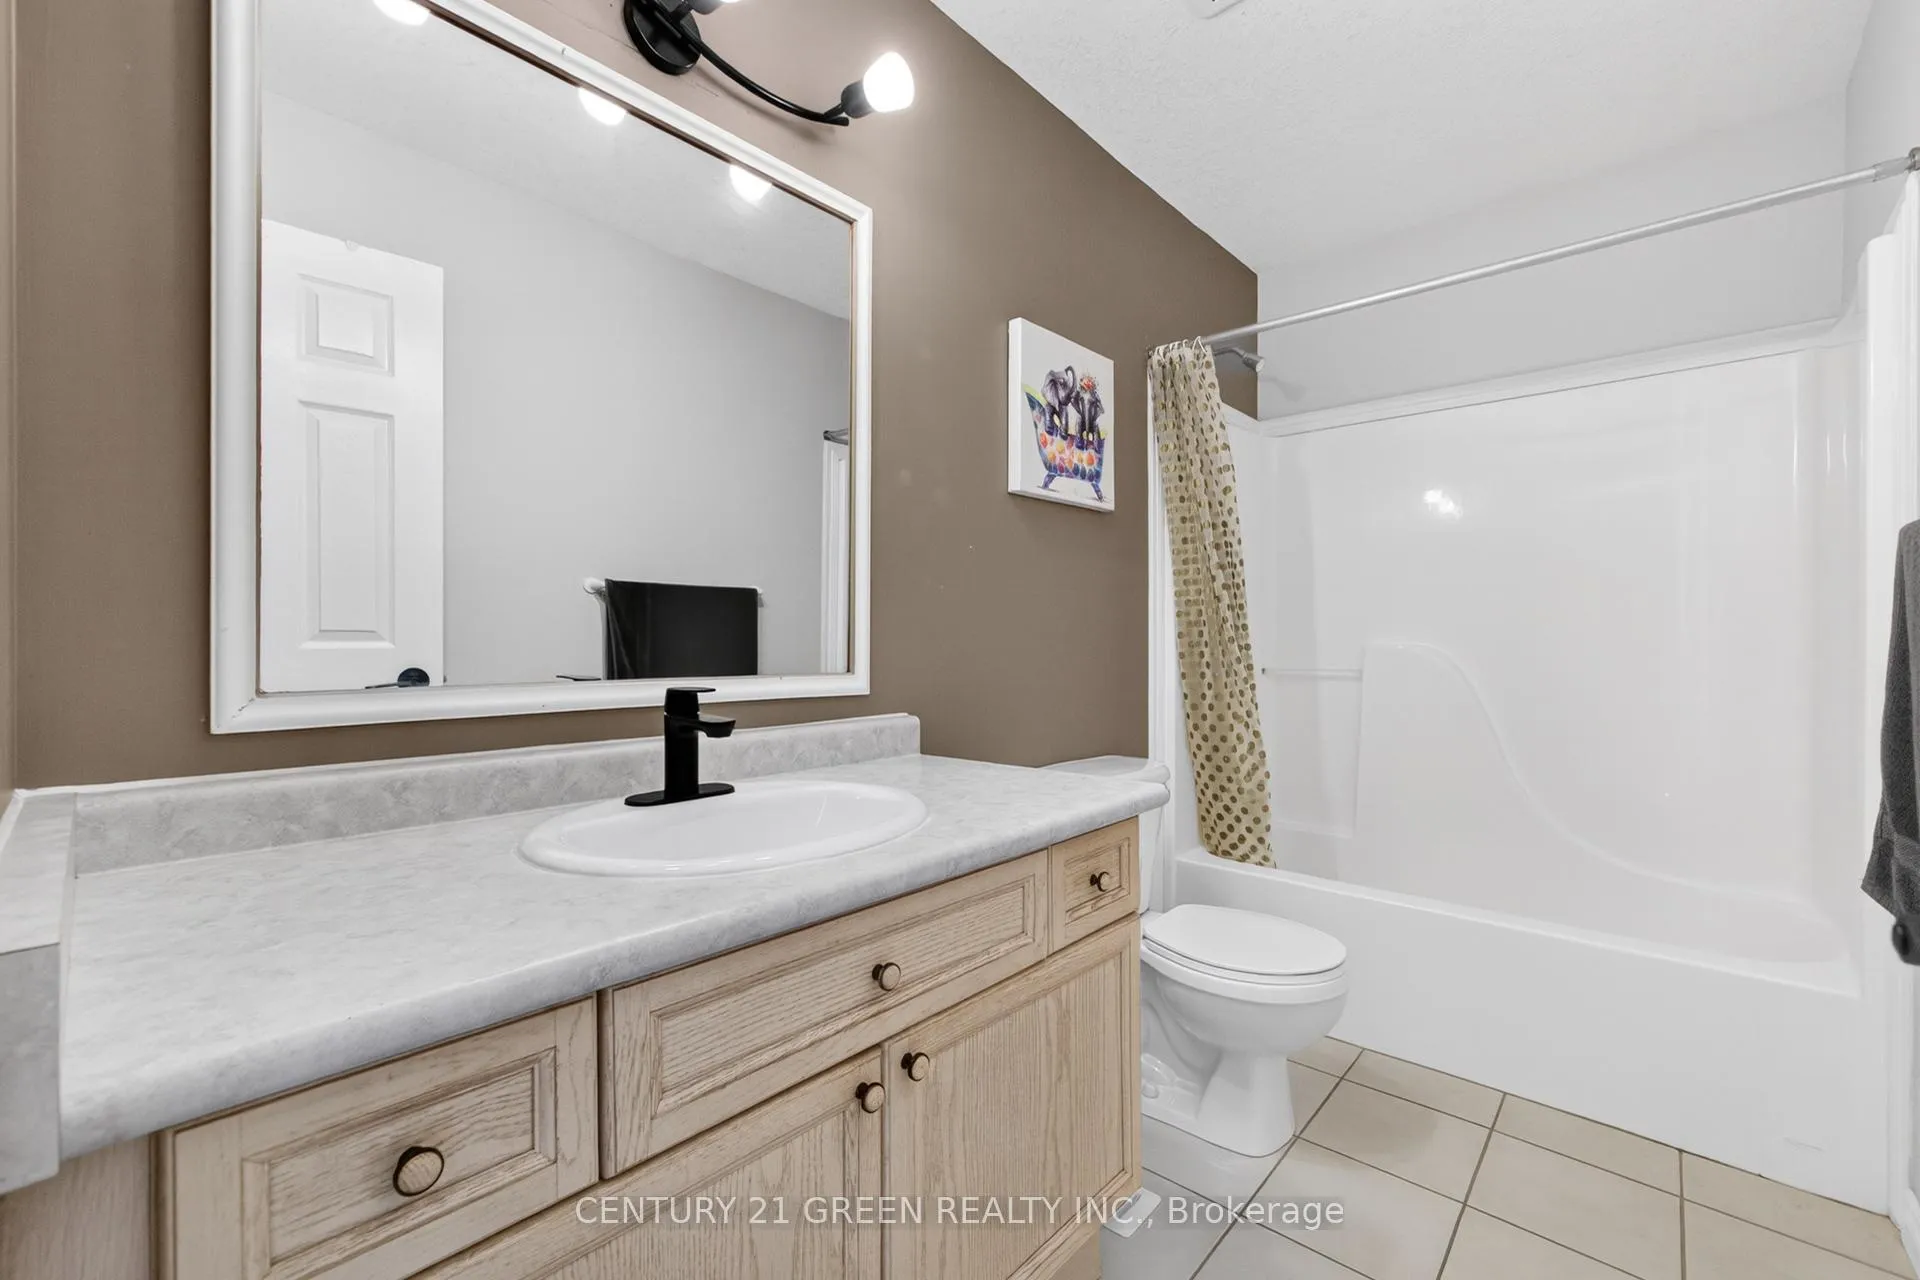
- 4-piece, Second
- 5-piece, Second
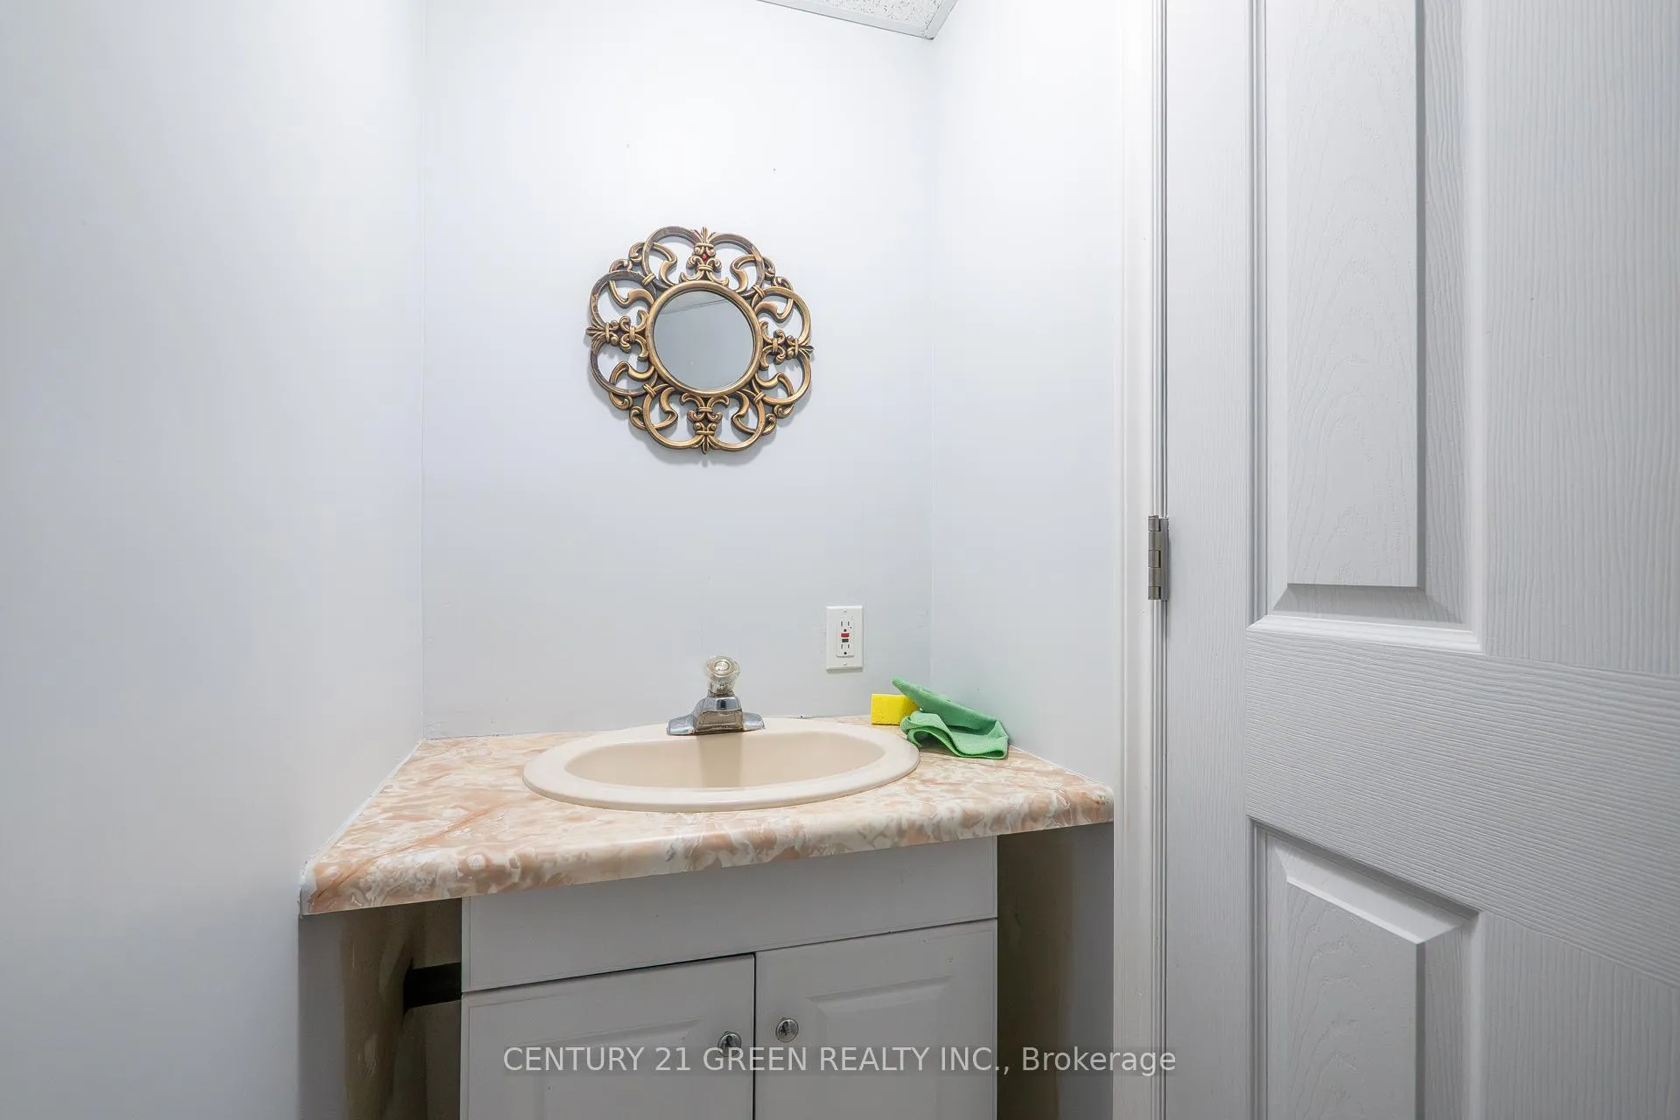
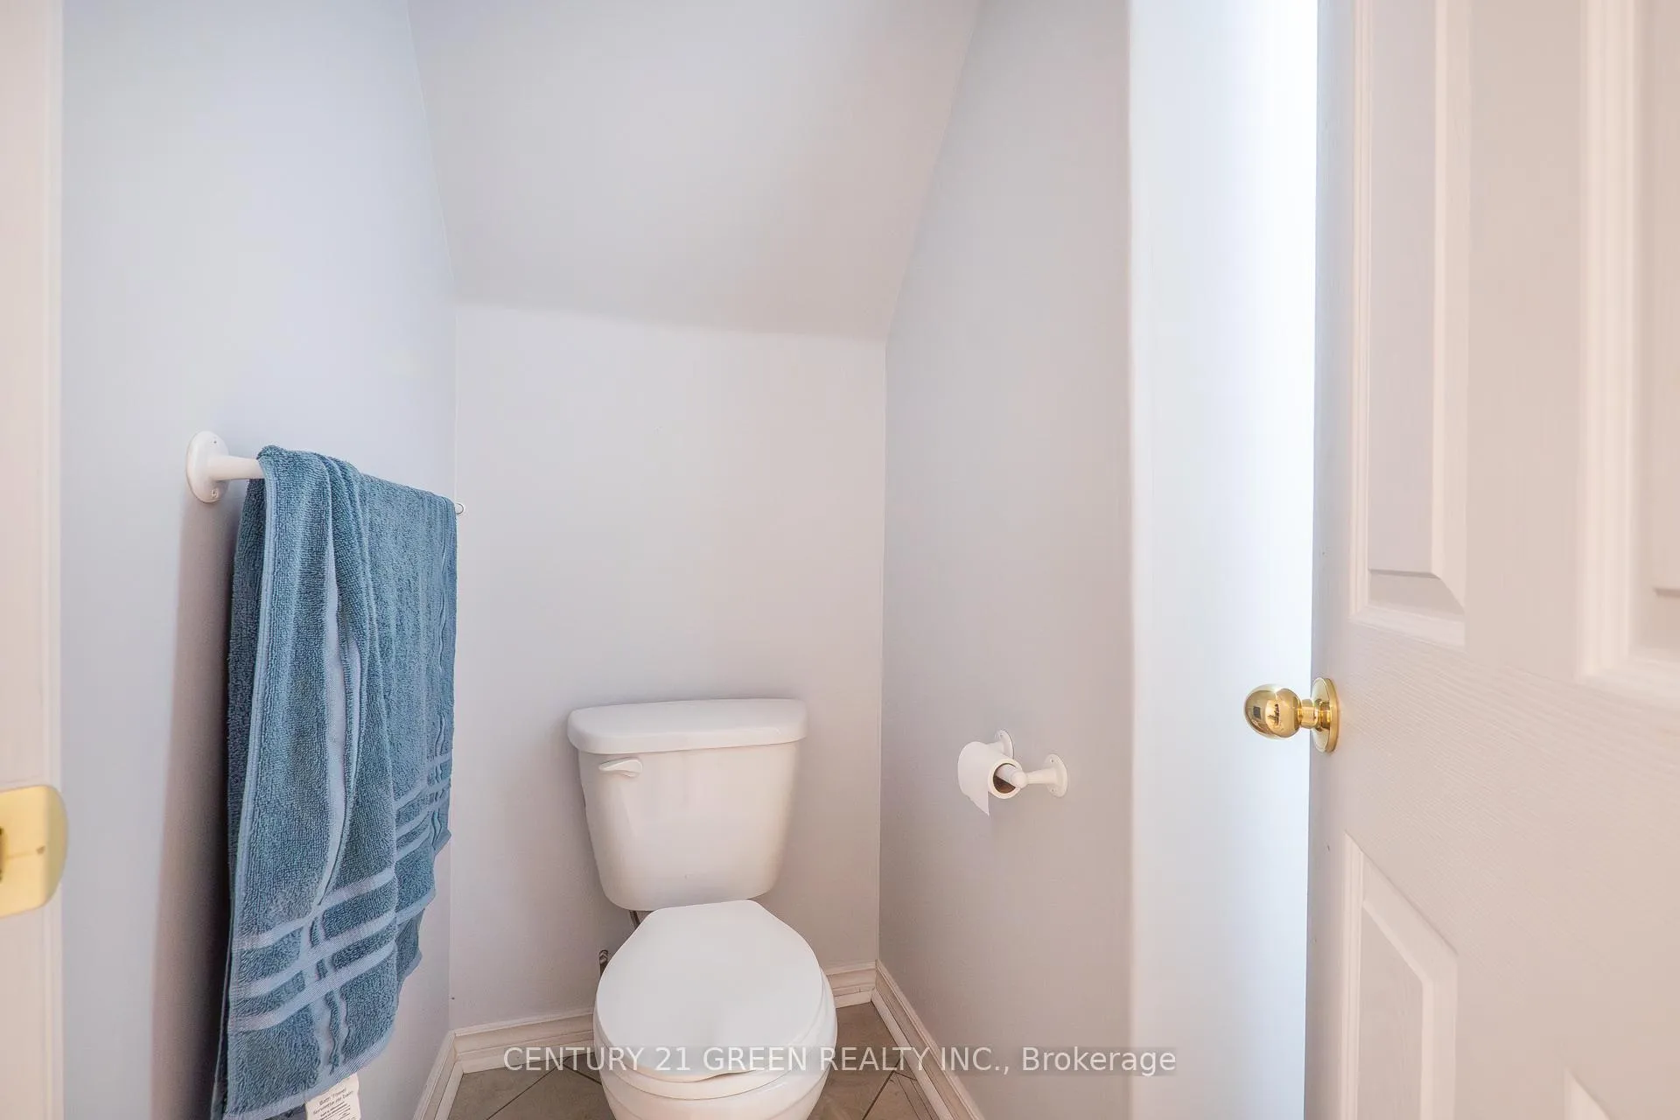
- 2-piece, Basement
- Area
- Kitchener
- Municipality
- Kitchener
- Neighbourhood
- Bridgeport
- Main cross streets
- Woolwich Str
- Directions
- Woolwich Street/Hawkswood
- MLS® number
- X13515546
- Data source
- Toronto Regional Real Estate Board
- Status change
- 2026-08-25
- Listed on
- 2026-07-02
- Days on market
- 54 days
- Possession date
- 2026-10-01
- Possession type
- 60-89 days
- Co-op commission
- 2 % + HST
- Seller
- Listed by
- CENTURY 21 GREEN REALTY INC.
Home Market Value
Current home valuation for 21 Hawkswood Drive, Kitchener, Bridgeport, Kitchener, ON. Listed for $899,000
HOMEH Estimate
$927,000
Estimated Sales Range
$732,330 - $1,121,670
HOMEH Estimate for 21 Hawkswood Drive, Kitchener, Bridgeport
Calculated with a real agent's CMA method — 45+ years of experience, codified. Not an AI guess.
For the owner
Is this your home? Track its value.
Get this home's HOMEH Estimate by email once a month, with how many homes are for sale around you.
Mortgage Payment Calculator
Compare up to 4 down payment scenarios
5% on first $500K + 10% on $399,000 over $500K
$64,900
| Scenario 1 | Scenario 2 | Scenario 3 | Scenario 4 | |
|---|---|---|---|---|
−Down payment | % $ | % $ | % $ | % $ |
+CMHC insurance | $33,335 | $25,082 | $21,396 | $0 |
=Total mortgage | $866,708 | $834,182 | $785,546 | $719,200 |
Amortization | ||||
Mortgage rate | % | % | % | % |
| Payment frequency | ||||
=Mortgage payment | $4,232monthly | $4,073monthly | $3,835monthly | $3,511monthly |
Land Transfer Tax
$14,455
$14,455
Around this home
Data provided by OpenStreetMap & Fraser Institute School Rankings
Ask HOMEH
New!Hi there!
👋Text or call (416) 301-9001
Recommended for you
Based on homes you've looked at.
No recommended properties found.
Nearby similar homes
No nearby properties found.
More real estate resources
Other homes nearby
Explore this area
Nearby neighbourhoods
No nearby listings available.