
211 Village Road
Kitchener, ON N2M 4L3
- 3Bedrooms
- 2Bathrooms
- 3Garage
- 700~1.1KSq.Ft.
- $3,948Tax
- 58×109 ftLot Size
Sale & price history
- Login to See Prices
Sold2025-09-12 – 2025-11-19
MLS® x12402272
Real estate boards require you to or to see the full details of this property.
*Sold prices and complete sale & price history are regulated data. Under the Trust in Real Estate Services Act, 2002 (TRESA) and the rules of the Real Estate Council of Ontario (RECO), and pursuant to the Multiple Listing Service® rules of the Canadian Real Estate Association (CREA) and the Toronto Regional Real Estate Board (TRREB), this information may be shown only to registered users who have agreed to the applicable terms of use (a Virtual Office Website, or "VOW," arrangement). HOMEH Inc., Brokerage therefore provides it to signed-in members only. Creating an account is free and takes under a minute.
211 Village Road, Kitchener(opens Google Maps in a new tab)
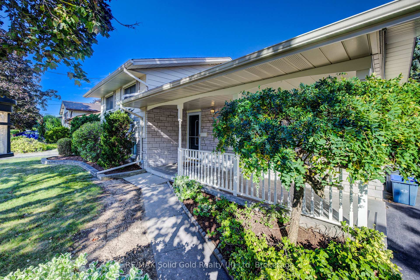
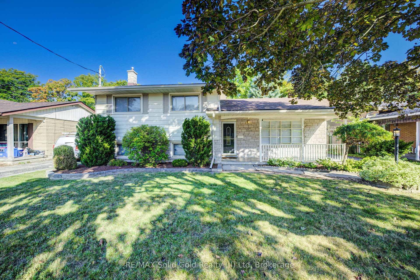
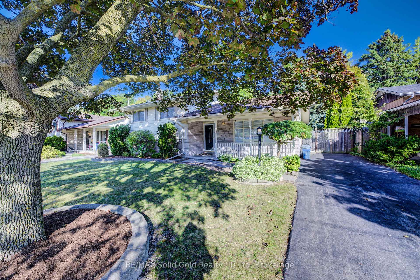
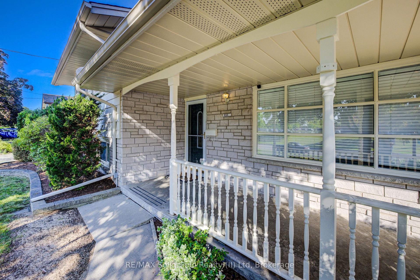
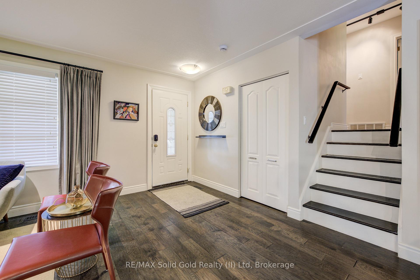
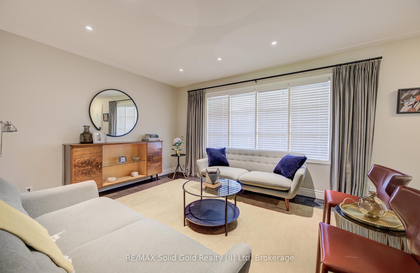
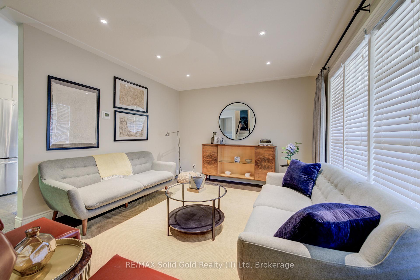
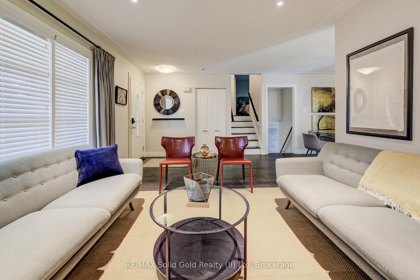
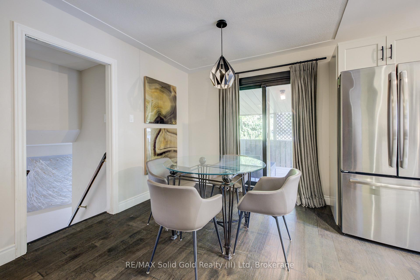
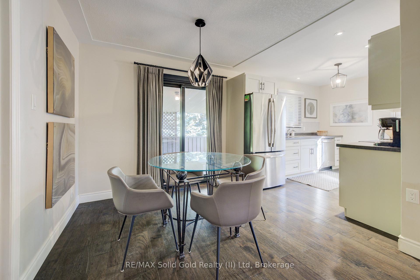
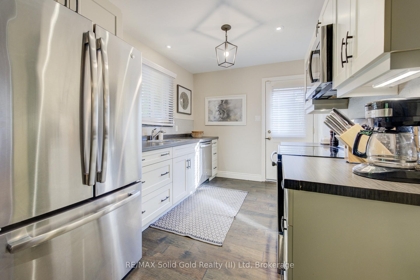
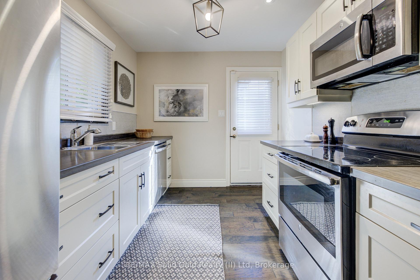
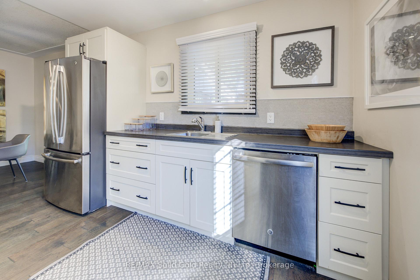
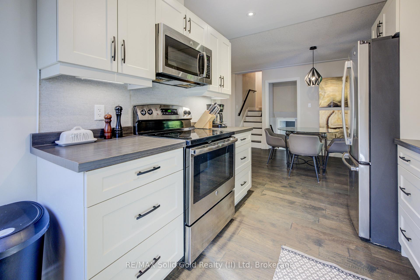
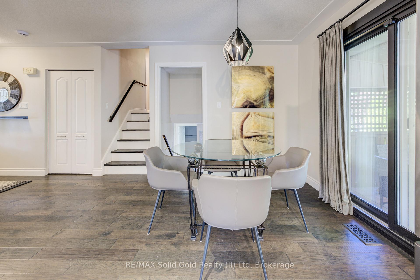
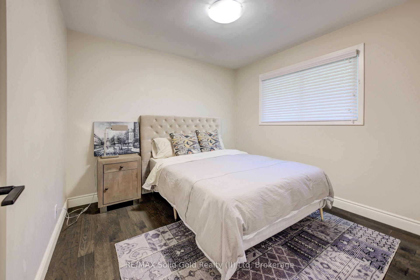
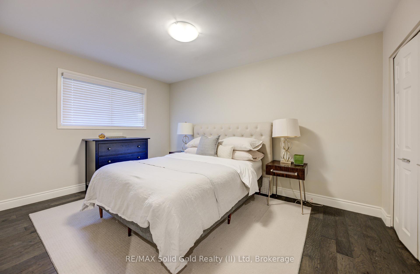
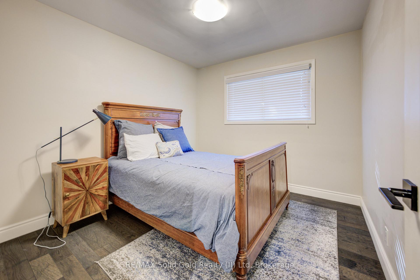
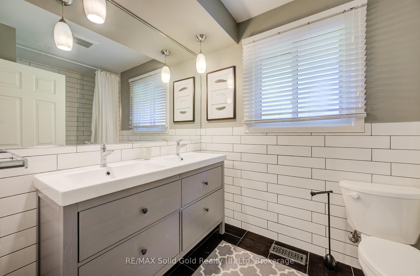
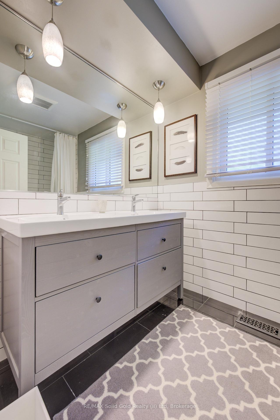
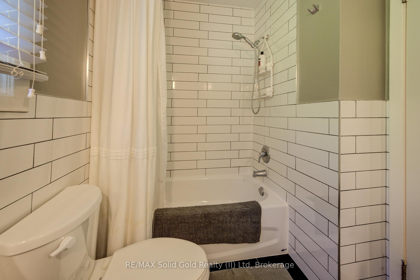
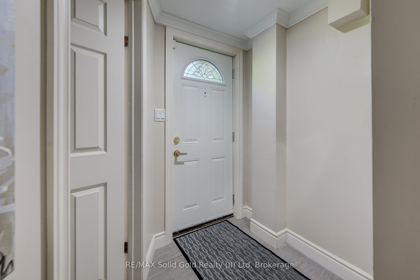
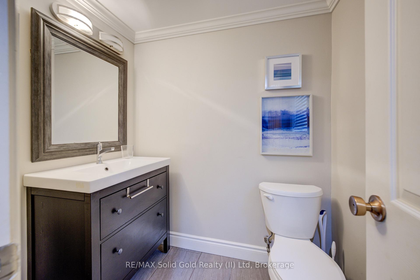
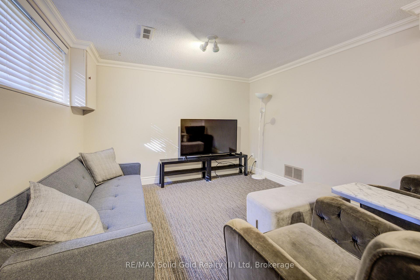
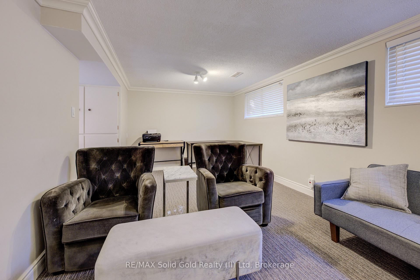
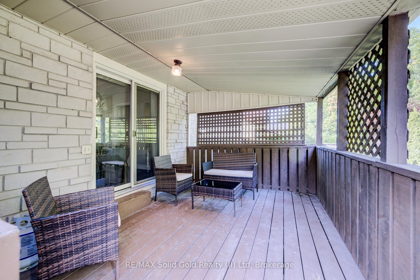
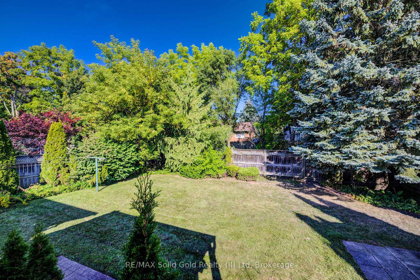
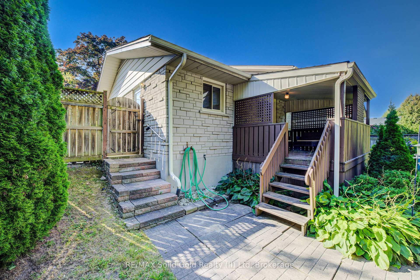
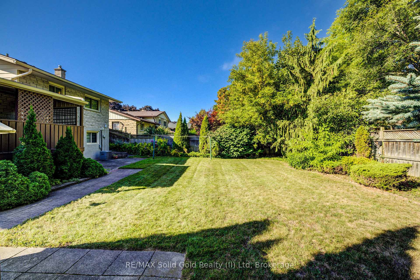
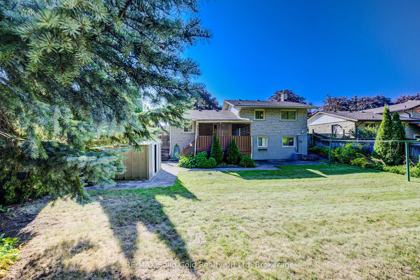
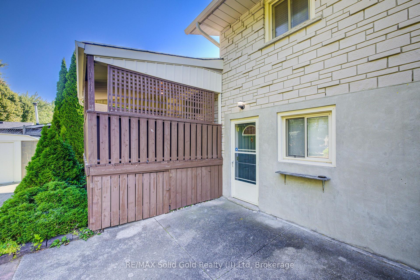
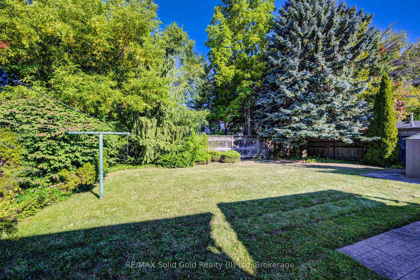
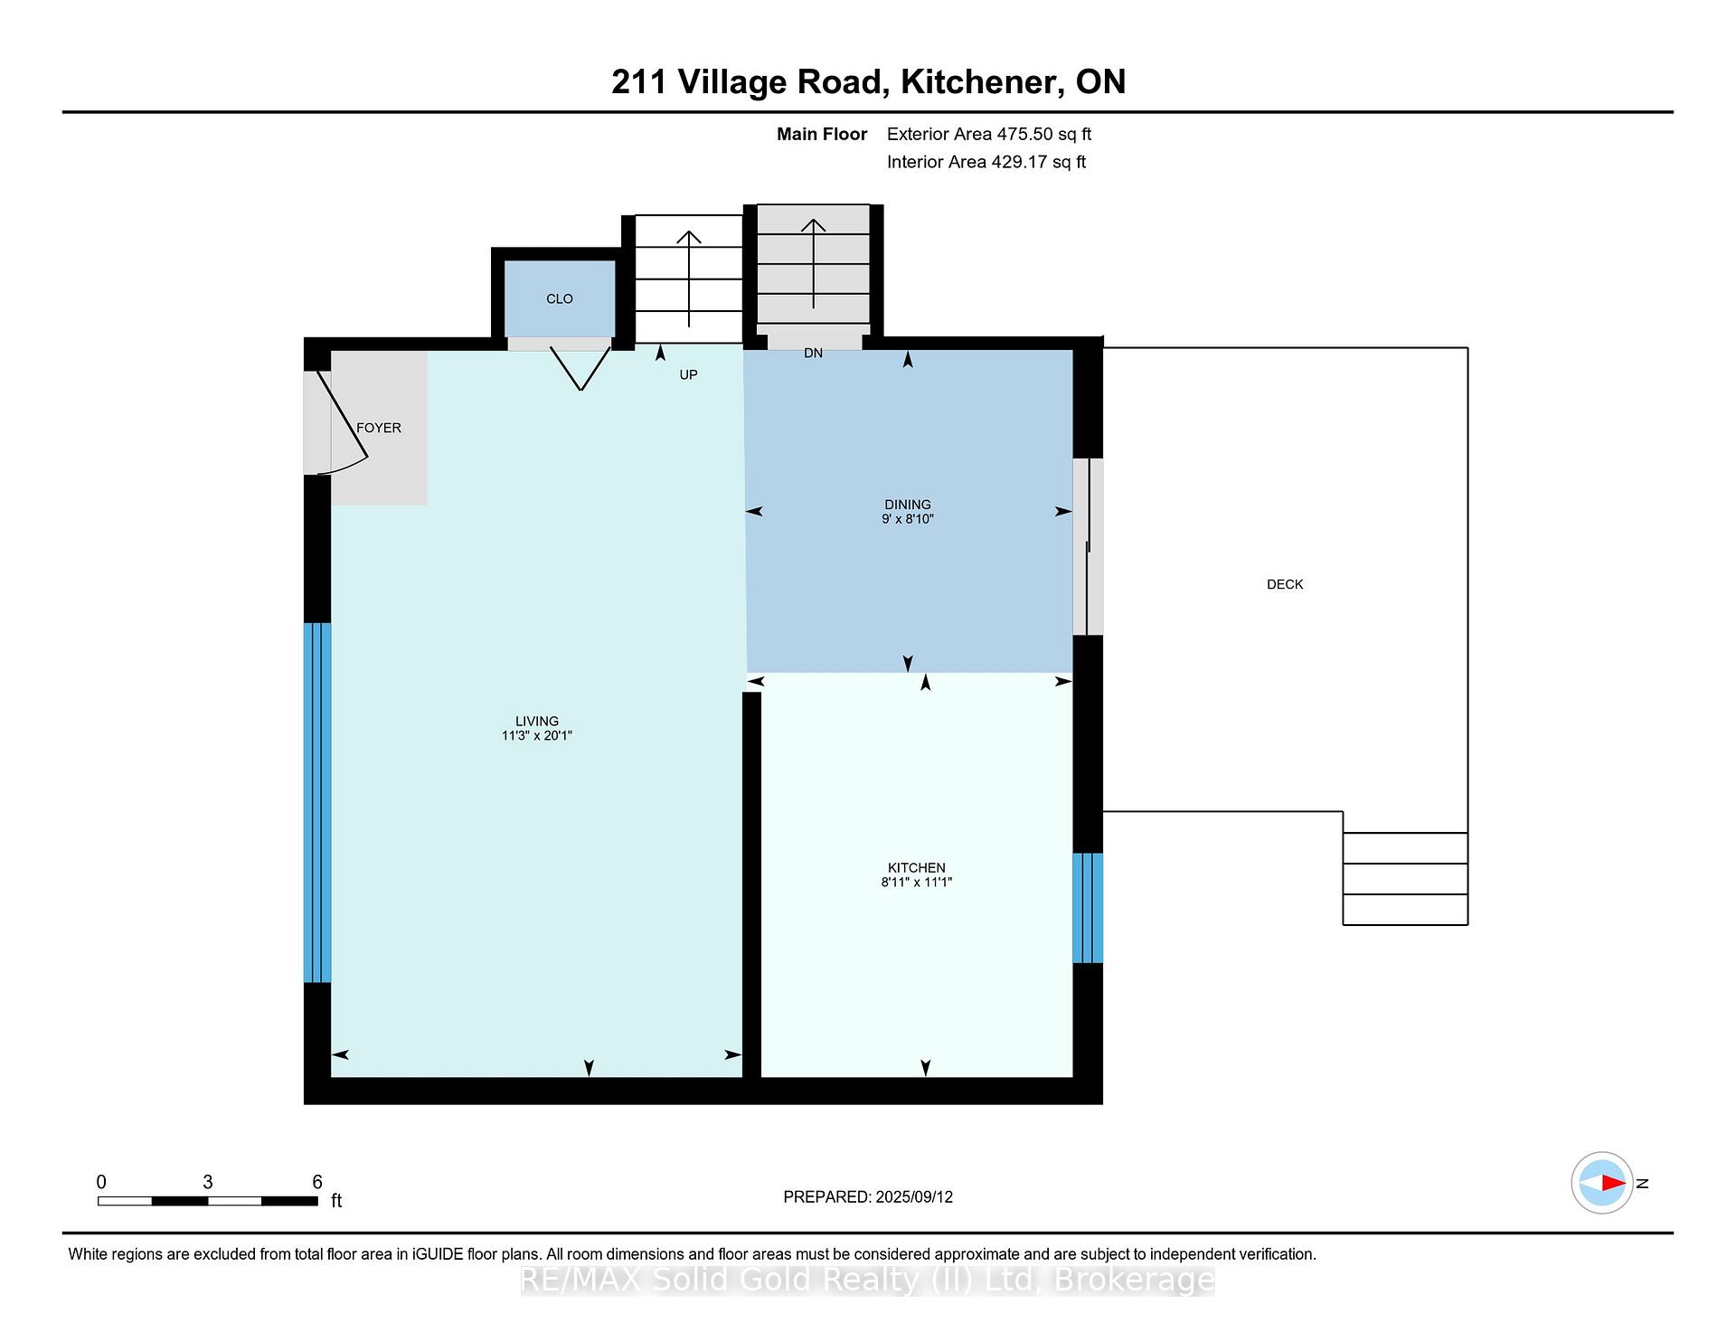
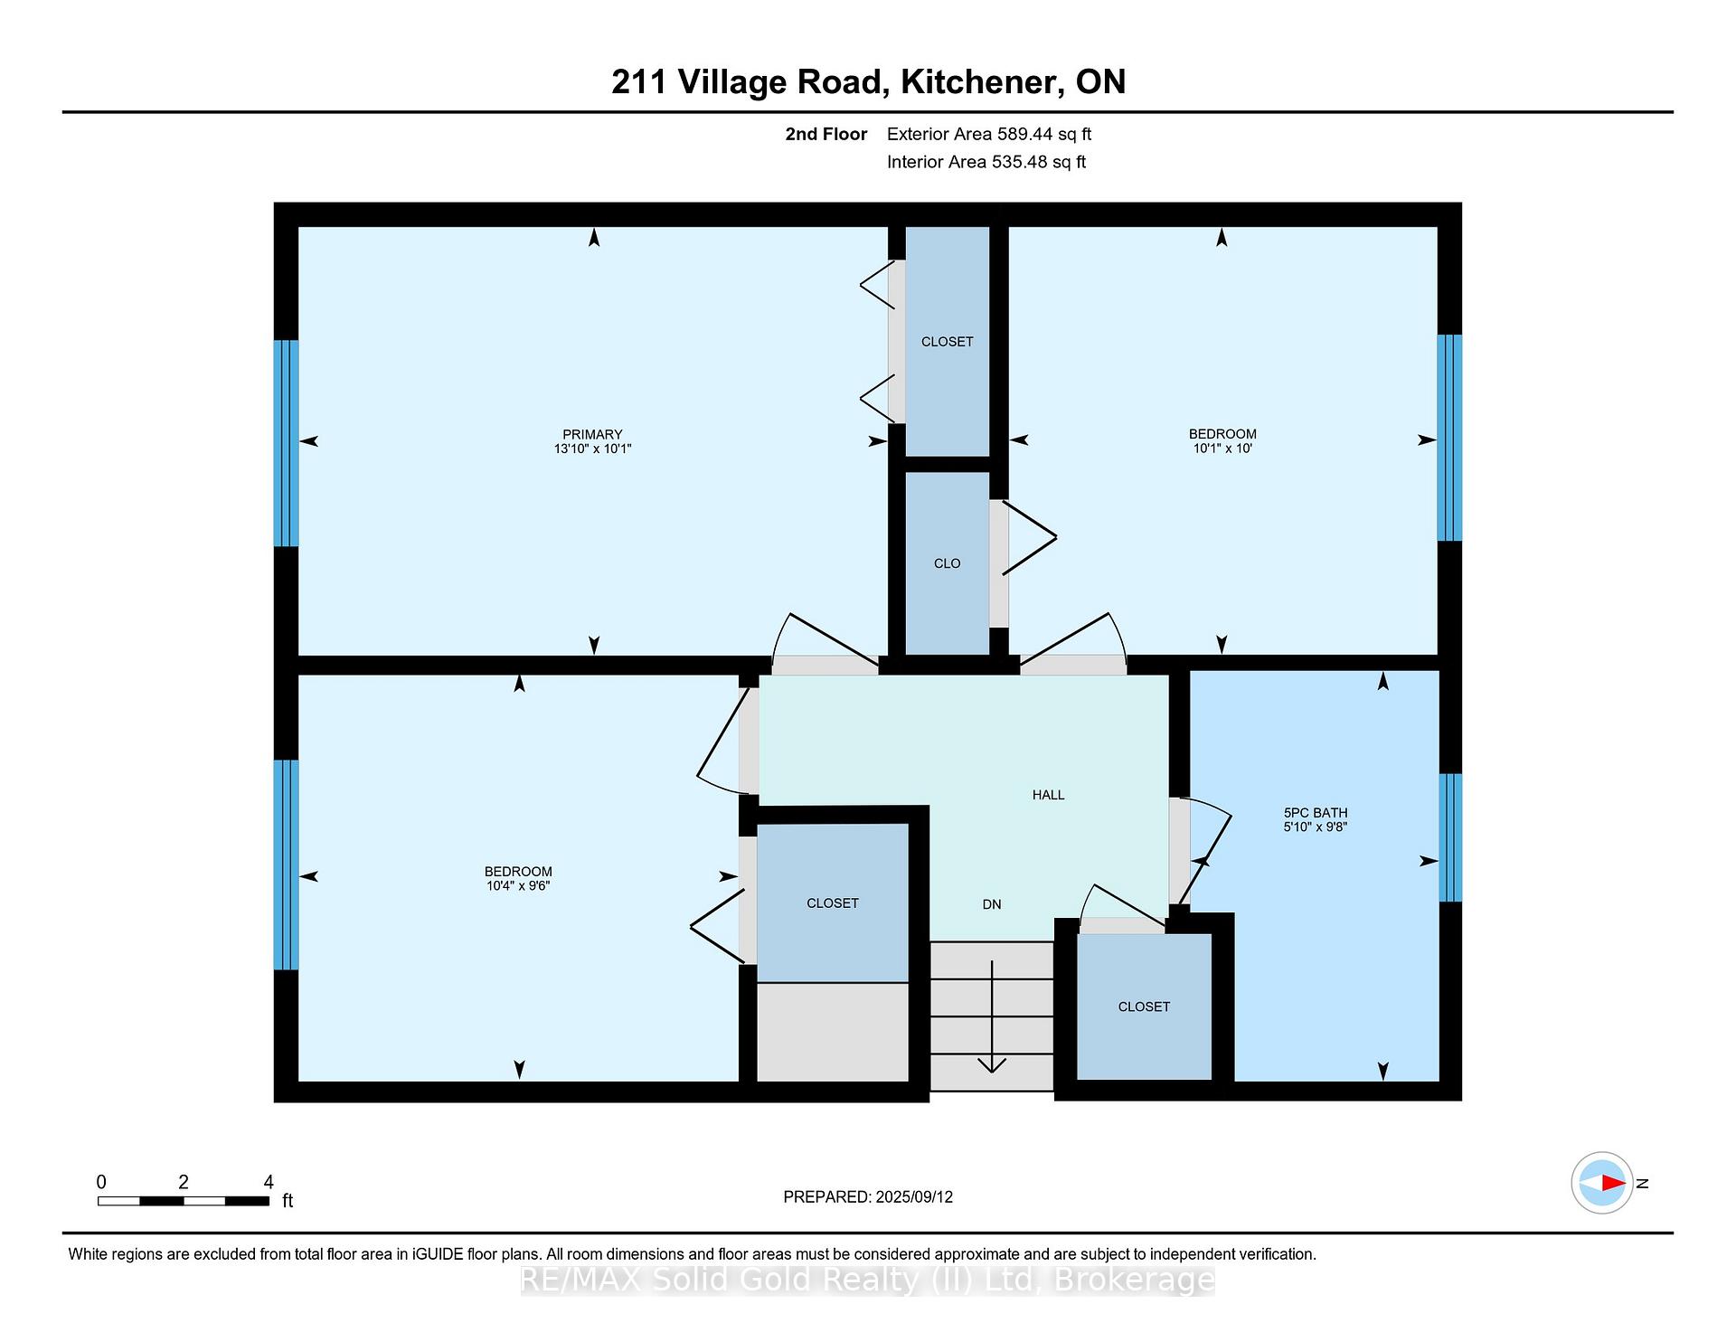
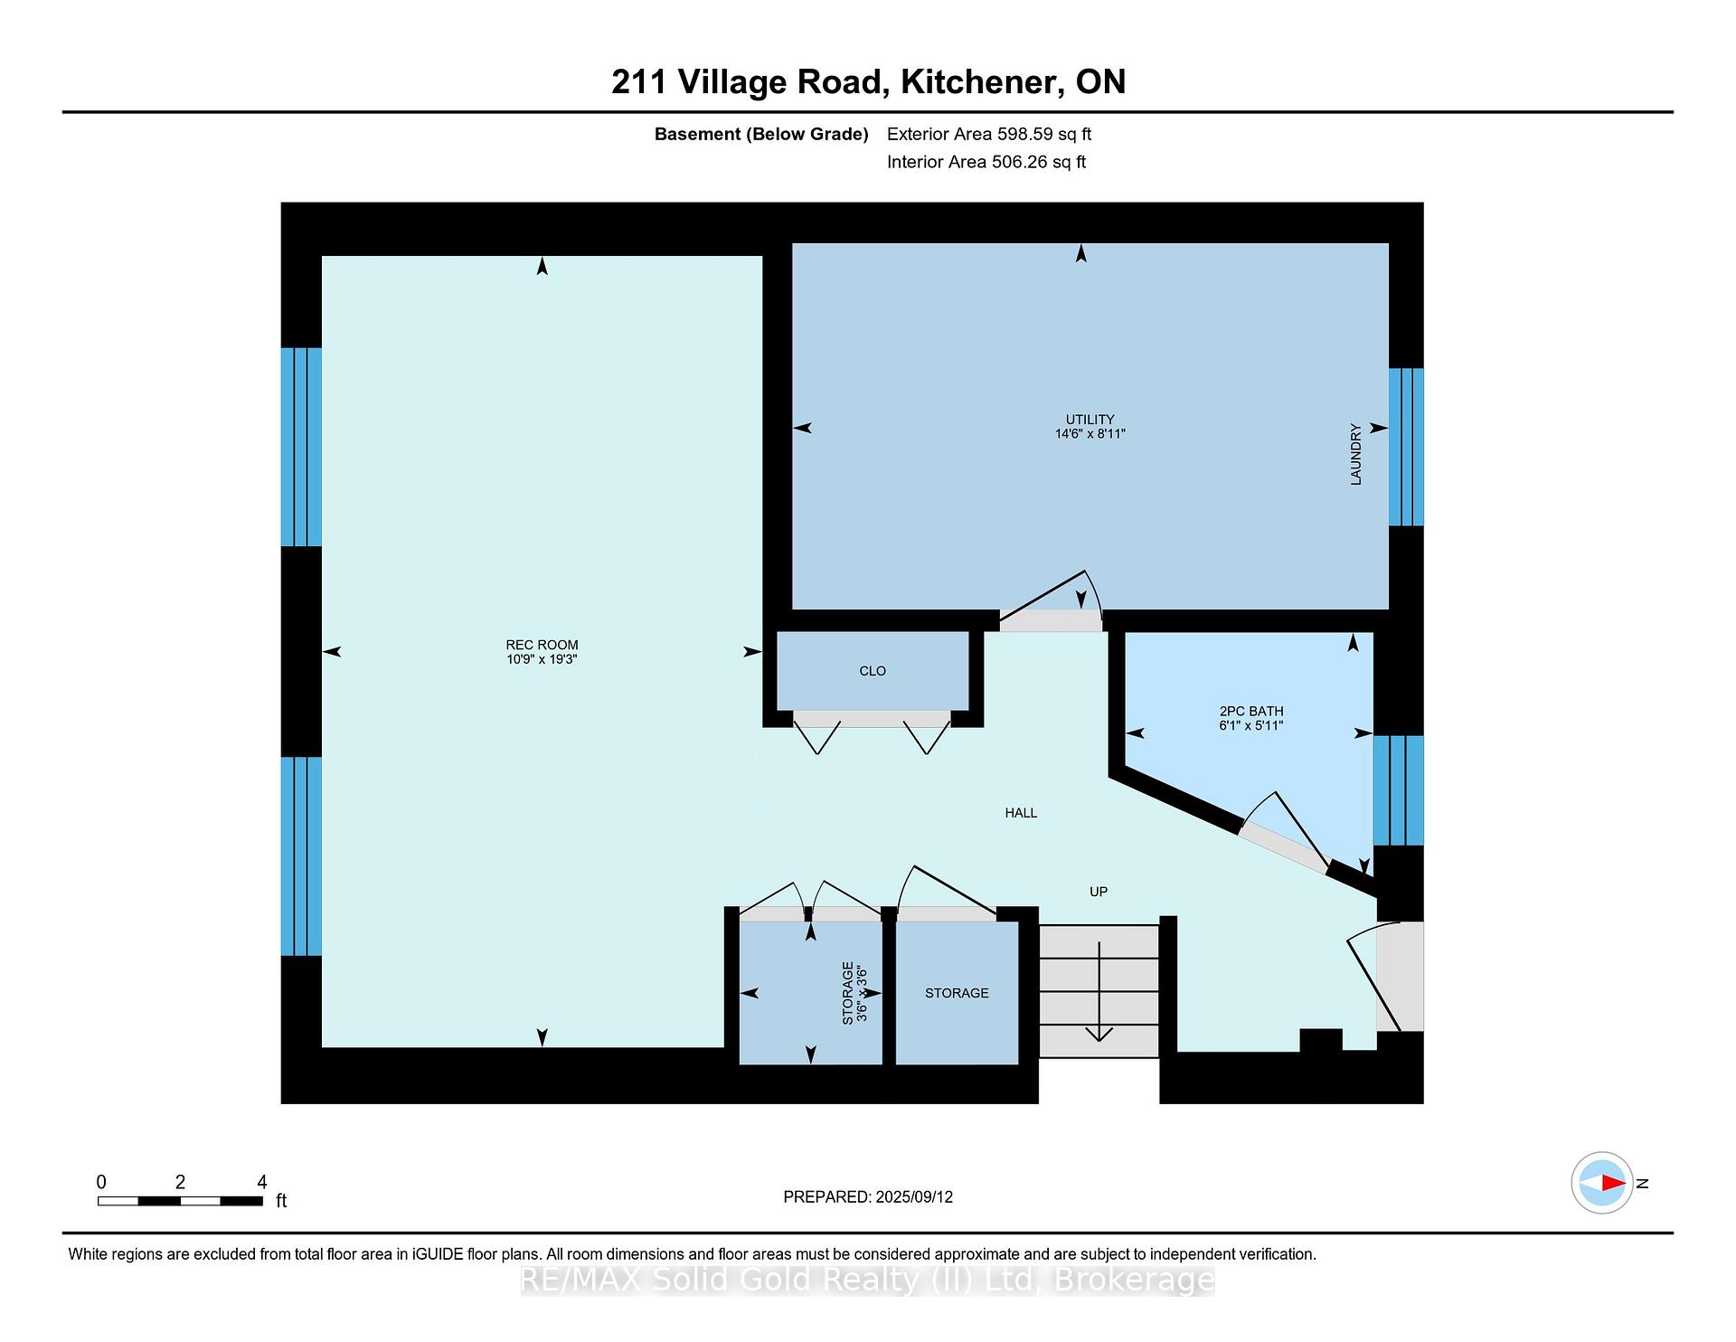
Welcome to Forest Hill, where the streets are tree-lined, the neighbours wave, and the Wi-Fi is strong. This beautifully remodeled 3-bedroom, 1.5-bath sidesplit has been lovingly updated from top to bottom-and it shows. No "to-do" list here. Just unpack, plug in the coffee maker, and start enjoying life. Inside, you'll find three levels of comfort and good taste (plus a crawl space for the things you swear you'll need again someday). The upper levels are carpet-free-because warm, rich hardwood floors are easier to clean when life happens. The remodeled kitchen is a true crowd-pleaser, featuring cabinetry that whispers "quality," recessed lighting, and stainless appliances that practically shine on their own. The main bath carries the same "done-right" energy, with a double-sink vanity (because sharing is overrated), classic subway tile, and sleek modern fixtures. From the dining area, head out to your private covered deck-perfect for BBQs, morning coffee, or pretending you're camping while staying within reach of the fridge. Walk-out basement to the fully fenced yard offers mature trees, stone and concrete patios, and gate access to Voisin Creek-your personal slice of tranquility. Energy-efficient windows, doors, furnace, and central air keep things comfortable year-round, while parking for three cars means no one has to park on the roadway. And if you really love what you see inside, good news: the seller will let you BUY THE WHOLE LOOK-furniture, décor, dishes, linens, even housewares. Perfect for anyone who'd rather skip furniture shopping and start living. Or you can buy it empty and bring your own stuff. So go ahead--fall in love with Forest Hill living. Move-in ready, beautifully finished, and waiting for you. Offers welcome any time.
- Water Softener
- Fenced Yard
- Golf
- Hospital
- Place Of Worship
- Public Transit
- River/Stream
- Backs On Green Belt
- Deck
- Patio
- Porch
Key Facts & Features
Property Costs
- Annual Property Tax Amount
- $3,948
- Land Transfer Tax Fee
- $10,475
Rental Items
- Rental Equipment
- Hot Water heater
- Under Contract
- Hot Water Tank-Gas
- Basement Type
- Finished with Walk-Out, Crawl Space
Interior Features
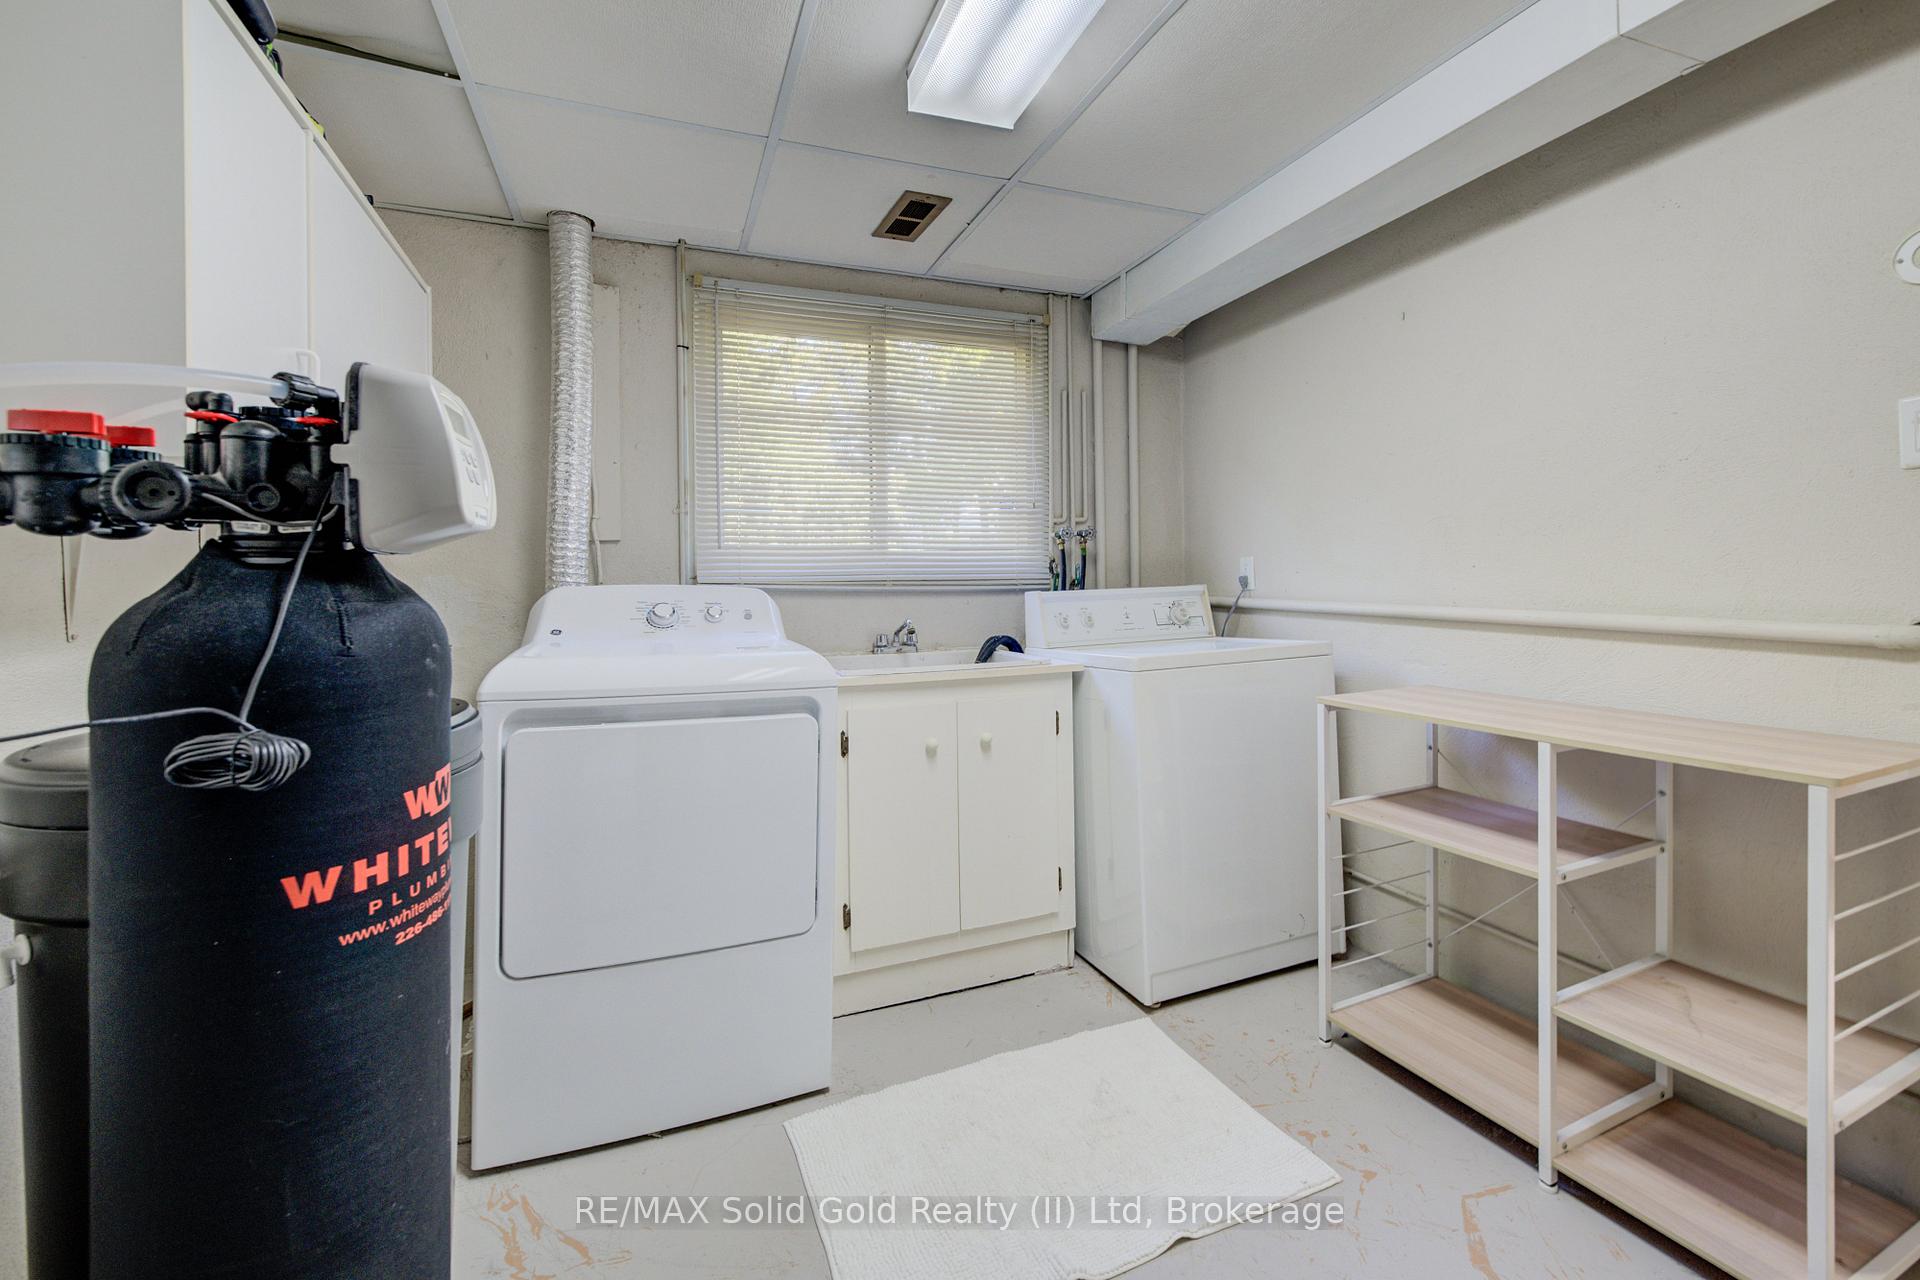
- Laundry Level
- Lower Level
- Interior Extras
- Water Softener
- Fireplace/Stove
- No
- Elevator
- No
Exterior Features
- Exterior Extras
- Backs On Green Belt, Deck, Patio, Porch
- Pool
- None
- Property Features
- Fenced Yard, Golf, Hospital, Place Of Worship, Public Transit, River/Stream
- Other Structures
- Shed
Building
- Building Type
- Detached
- Building Style
- Sidesplit 3
- Approx Age
- 51-99
Construction
- Exterior Finish
- Brick, Aluminum Siding
- Roof
- Asphalt Shingle
- Foundation Details
- Concrete
- Special Designation
- Unknown
Lot
- Lot Front
- 58.00 ft
- Lot Depth
- 109.00 ft
- Lot Shape
- Rectangular
Inclusions
- Inclusions
- Built-in Microwave, Dishwasher, Dryer, Furniture, Refrigerator, Stove, Washer, Window Coverings. Extra fridge and dehumidifier in laundry room. All appliances in working condition at time of listing, but sold in "as is" condition. Garden shed "as is"
Exclusions
- Exclusions
- Wooden bed in left bedroom
Parking & Garages
- Garage Type
- None
- Garage Spaces
- 3
- Parking Spaces
- 3
- Total Garage And Parking Spaces
- 3
Heating & Cooling
- Heat Source
- Gas
- Heat Type
- Forced Air
- Air Conditioning
- Central Air
- Water
- Municipal
- Sewers
- Sewer
- Municipality
- Kitchener
- Main cross streets
- Westmount Rd.
- Zoning
- R2A
- Directions
- OFF WESTMOUNT RD., 1 BLOCK OF GREENBROOK
Ask about this home
A HOMEH agent will answer your questions about this home.

Around this home
Forest Hill
Public · elementary · 170 m
4.6/10St Paul
Private · elementary · 810 m
6.8/10Southridge
Public · elementary · 920 m
5.1/10Forest Heights
Public · secondary · 1.2 km
4.9/10Trillium
Public · elementary · 1.4 km
3.2/10J F Carmichael
Public · elementary · 1.4 km
4.7/10St Bernadette
Private · elementary · 1.4 km
2.7/10Monsignor Haller
Private · elementary · 1.5 km
4.7/10Queen Elizabeth
Public · elementary · 1.7 km
3.8/10Meadowlane
Public · elementary · 1.9 km
4.6/10St Mark
Private · elementary · 2.1 km
7.6/10A R Kaufman
Public · elementary · 2.2 km
3.1/10John Sweeney
Private · elementary · 2.2 km
6.2/10Alpine
Public · elementary · 2.3 km
5.4/10Glencairn
Public · elementary · 2.3 km
5.9/10
Data provided by OpenStreetMap & Fraser Institute School Rankings
For the owner
Is this your home? Track its value.
Get this home's HOMEH Estimate by email once a month, with how many homes are for sale around you.
Monthly payment
$2,734/month
On $700,000
$140,000
Estimate only. Not a mortgage offer.
How much is your home worth?
Get a home value estimate from a local HOMEH agent, then sell with confidence.
- MLS® number
- X12402272
- Data source
- Toronto Regional Real Estate Board
- Status change
- 2025-11-19
- Listed on
- 2025-09-12
- Days on market
- 68 days
- Possession date
- 2025-12-17
- Possession type
- Immediate
- Co-op commission
- 2%
- Seller
- Listed by
- RE/MAX Solid Gold Realty (II) Ltd
Recommended for you
Based on homes you've looked at.
No recommended properties found.
Nearby similar homes
No nearby properties found.
More real estate resources
Other homes nearby
Explore this area
Nearby neighbourhoods
No nearby listings available.
Ask HOMEH about this home
Price, neighbourhood, monthly cost. Ask anything.
HOMEH Intelligent Agent is an AI, not a licensed representative. Check anything important with your agent.