
25 Macville Avenue
Kitchener (Bridgeport), ON N2K 1T2
- 3+1Bedrooms
- 5Bathrooms
- 2Garage
- 3000–3500Sq Ft
- $9,307Tax
- 46×128 ftLot Size
 Free EstimateSee Free Estimate Report

Property not available for sale or for rent.
HOMEH One: full-service selling for a 1% listing fee. The buyer's agent commission is separate.
Free Home EvaluationHow Much Is My Home Worth?Homes for Sale NearbySale & Price History for 25 Macville Avenue, Kitchener, Bridgeport
| Start Date | End Date | Price | Event | MLS# |
|---|---|---|---|---|
| 2026-04-29 | 2026-09-30 | Login to See Prices | Expired | x13058236 |
Real estate boards require you to or to see the full details of this property.
*Sold prices and complete sale & price history are regulated data. Under the Trust in Real Estate Services Act, 2002 (TRESA) and the rules of the Real Estate Council of Ontario (RECO), and pursuant to the Multiple Listing Service® rules of the Canadian Real Estate Association (CREA) and the Toronto Regional Real Estate Board (TRREB), this information may be shown only to registered users who have agreed to the applicable terms of use (a Virtual Office Website, or "VOW," arrangement). HOMEH Inc., Brokerage therefore provides it to signed-in members only. Creating an account is free and takes under a minute.
About 25 Macville Avenue, Kitchener, Bridgeport
Summarized Description
- Custom-built multi-generation family home.
- Spacious 4,800 sq ft with 4 bedrooms.
- Luxury kitchen with granite and quartz countertops.
- Main floor office can serve as 5th bedroom.
- Heated floors in ensuite bathrooms.
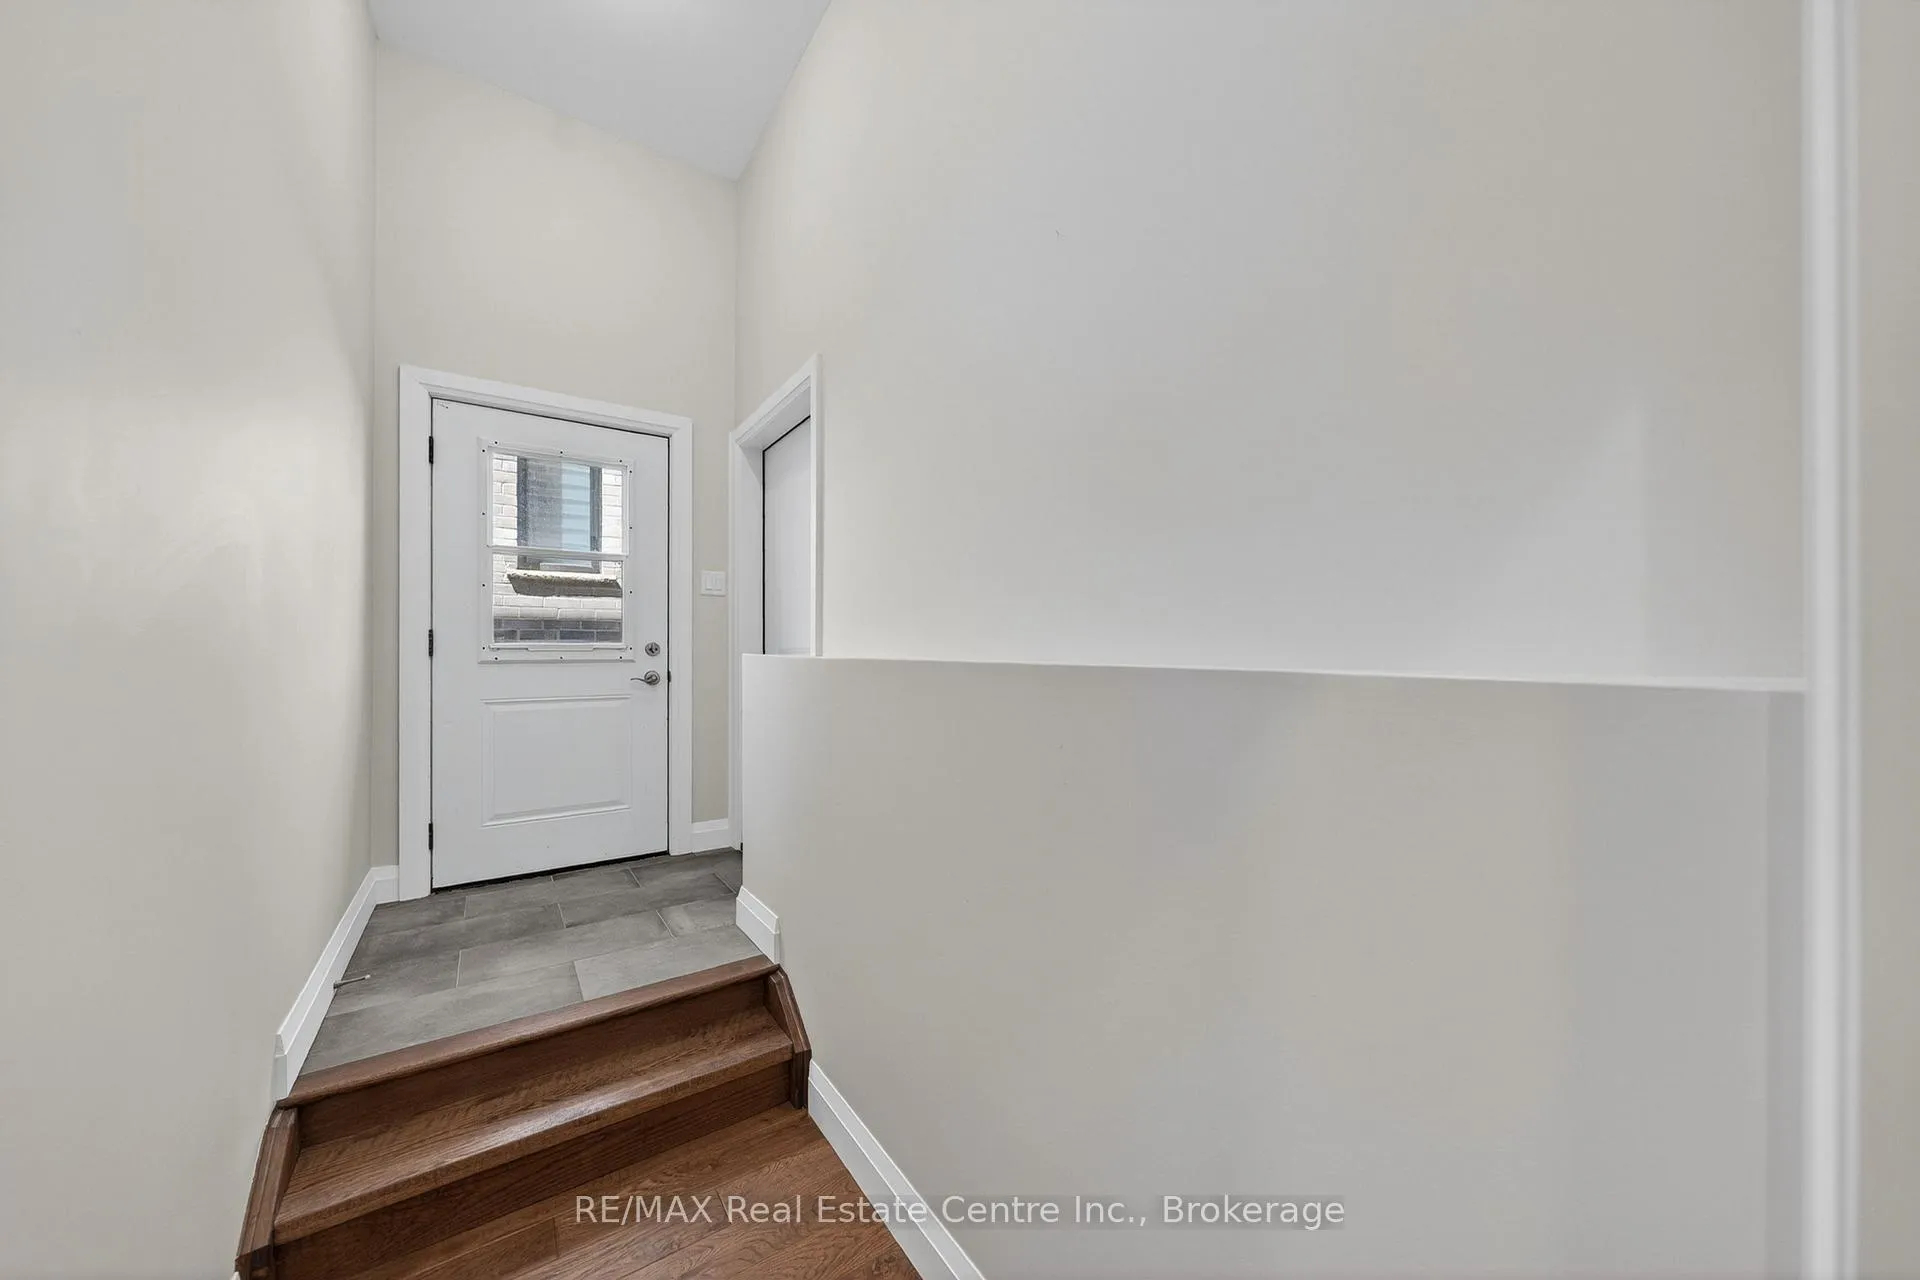
- Fully finished basement with separate entrance.
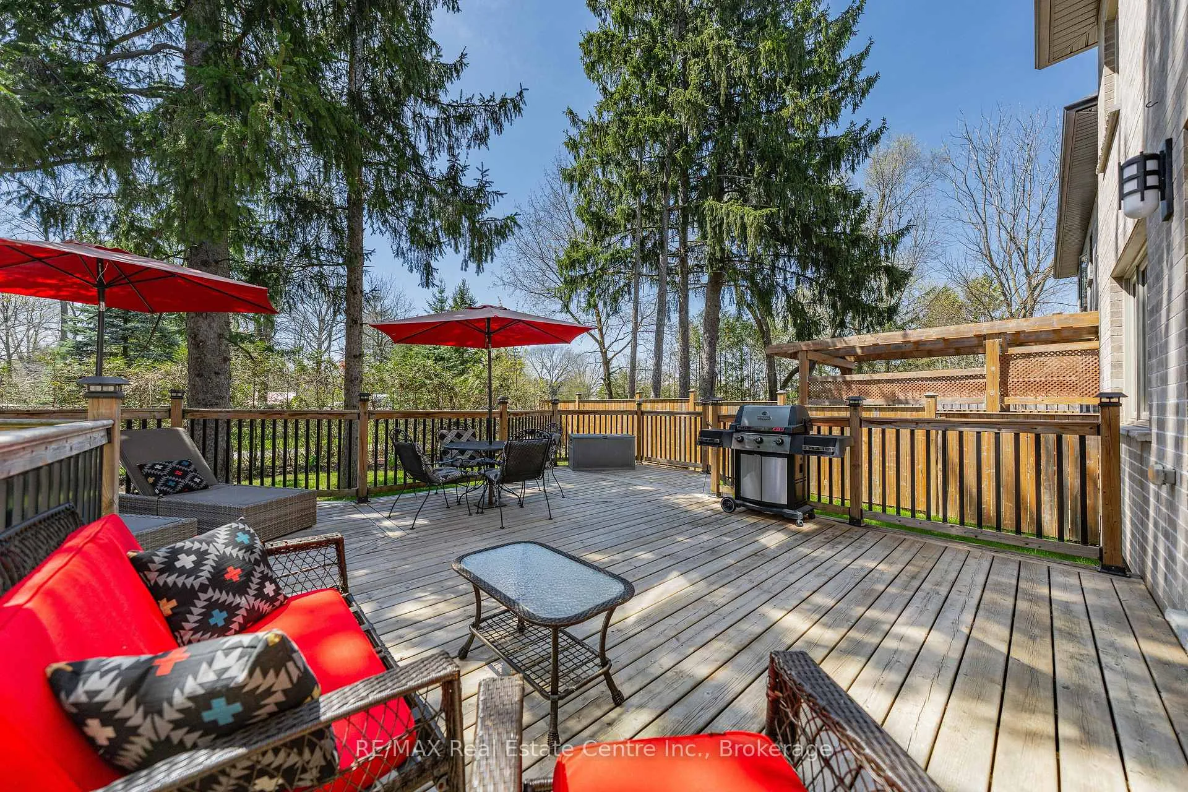
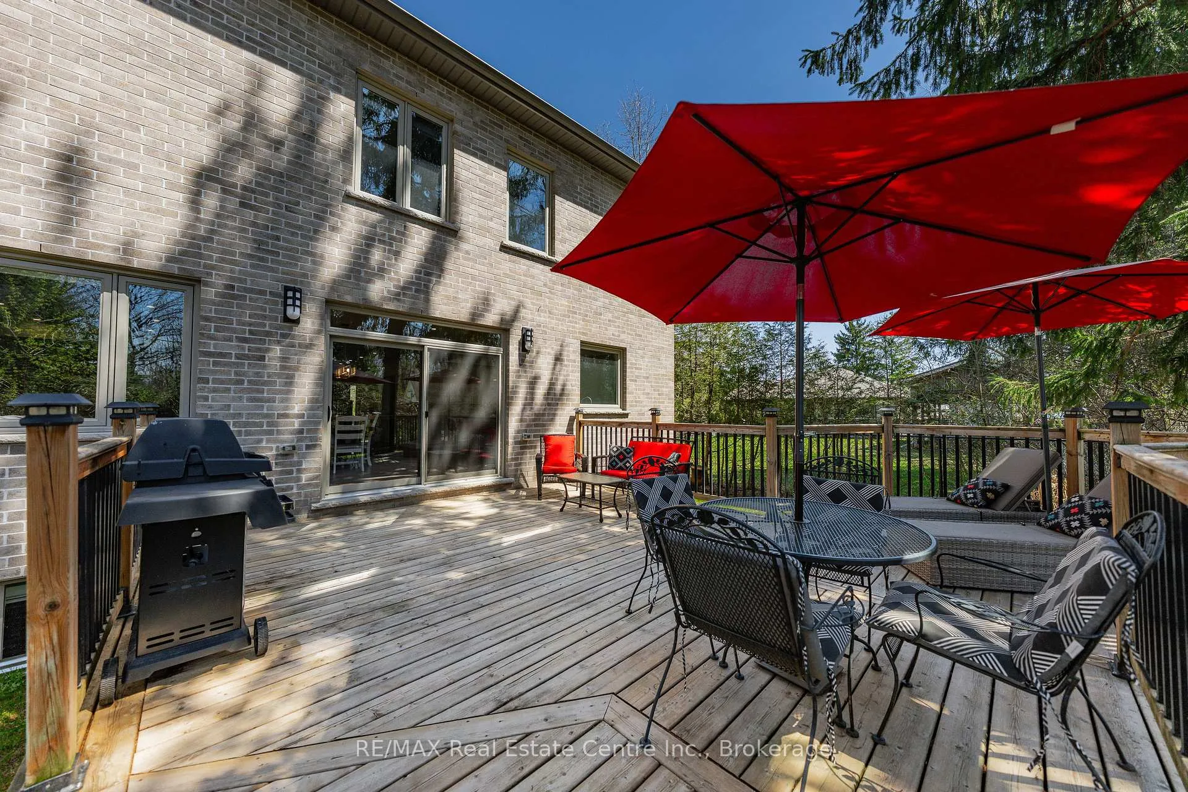
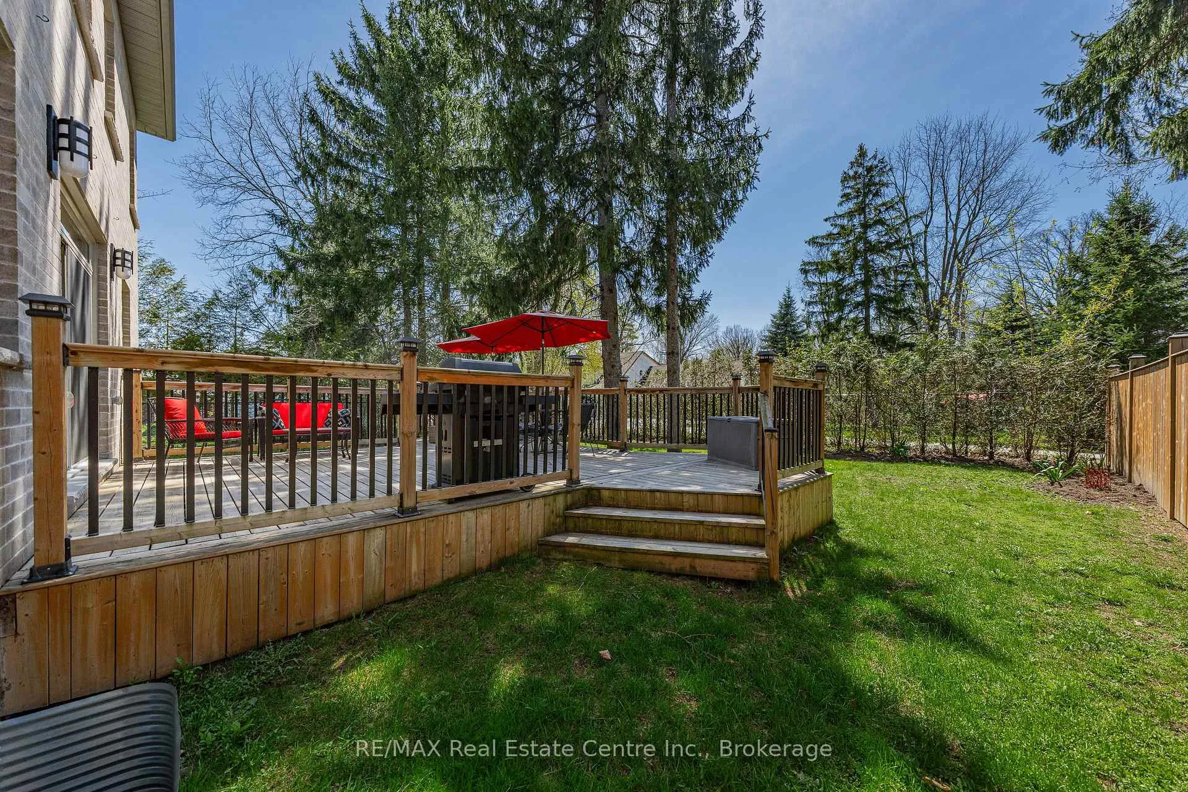
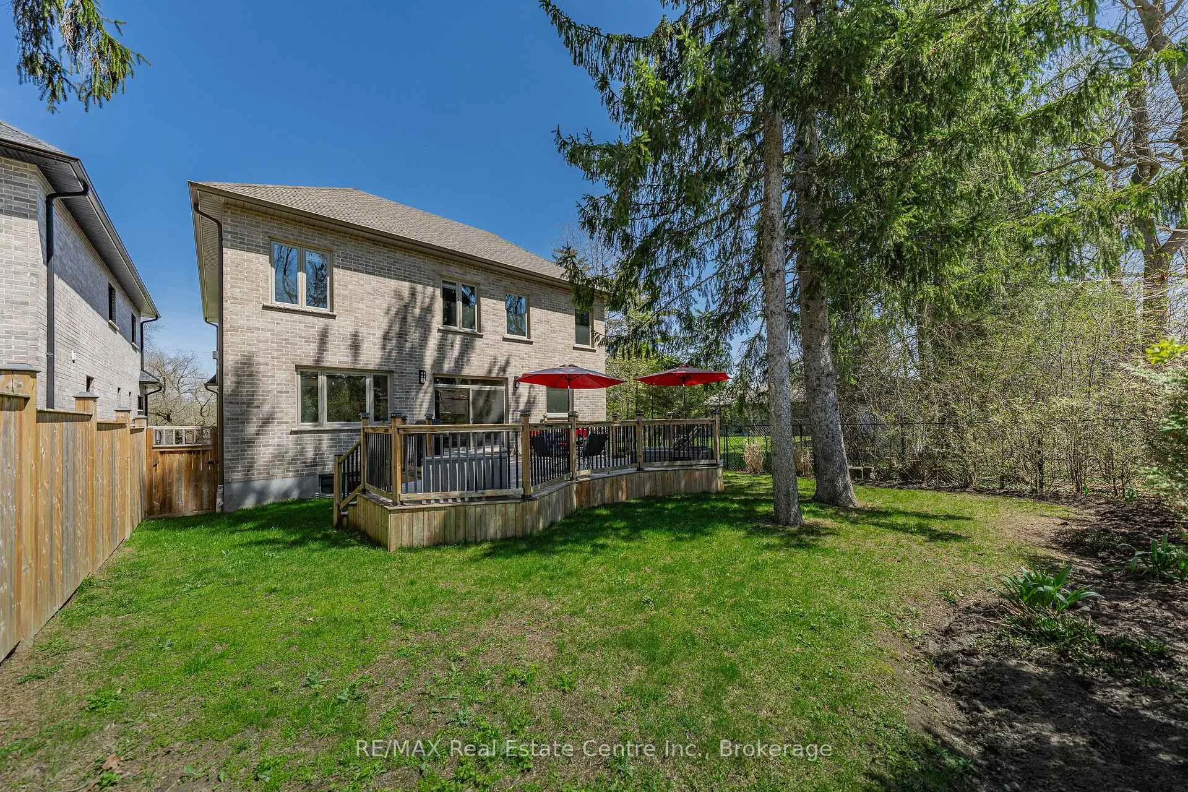
- Private backyard with massive custom deck.
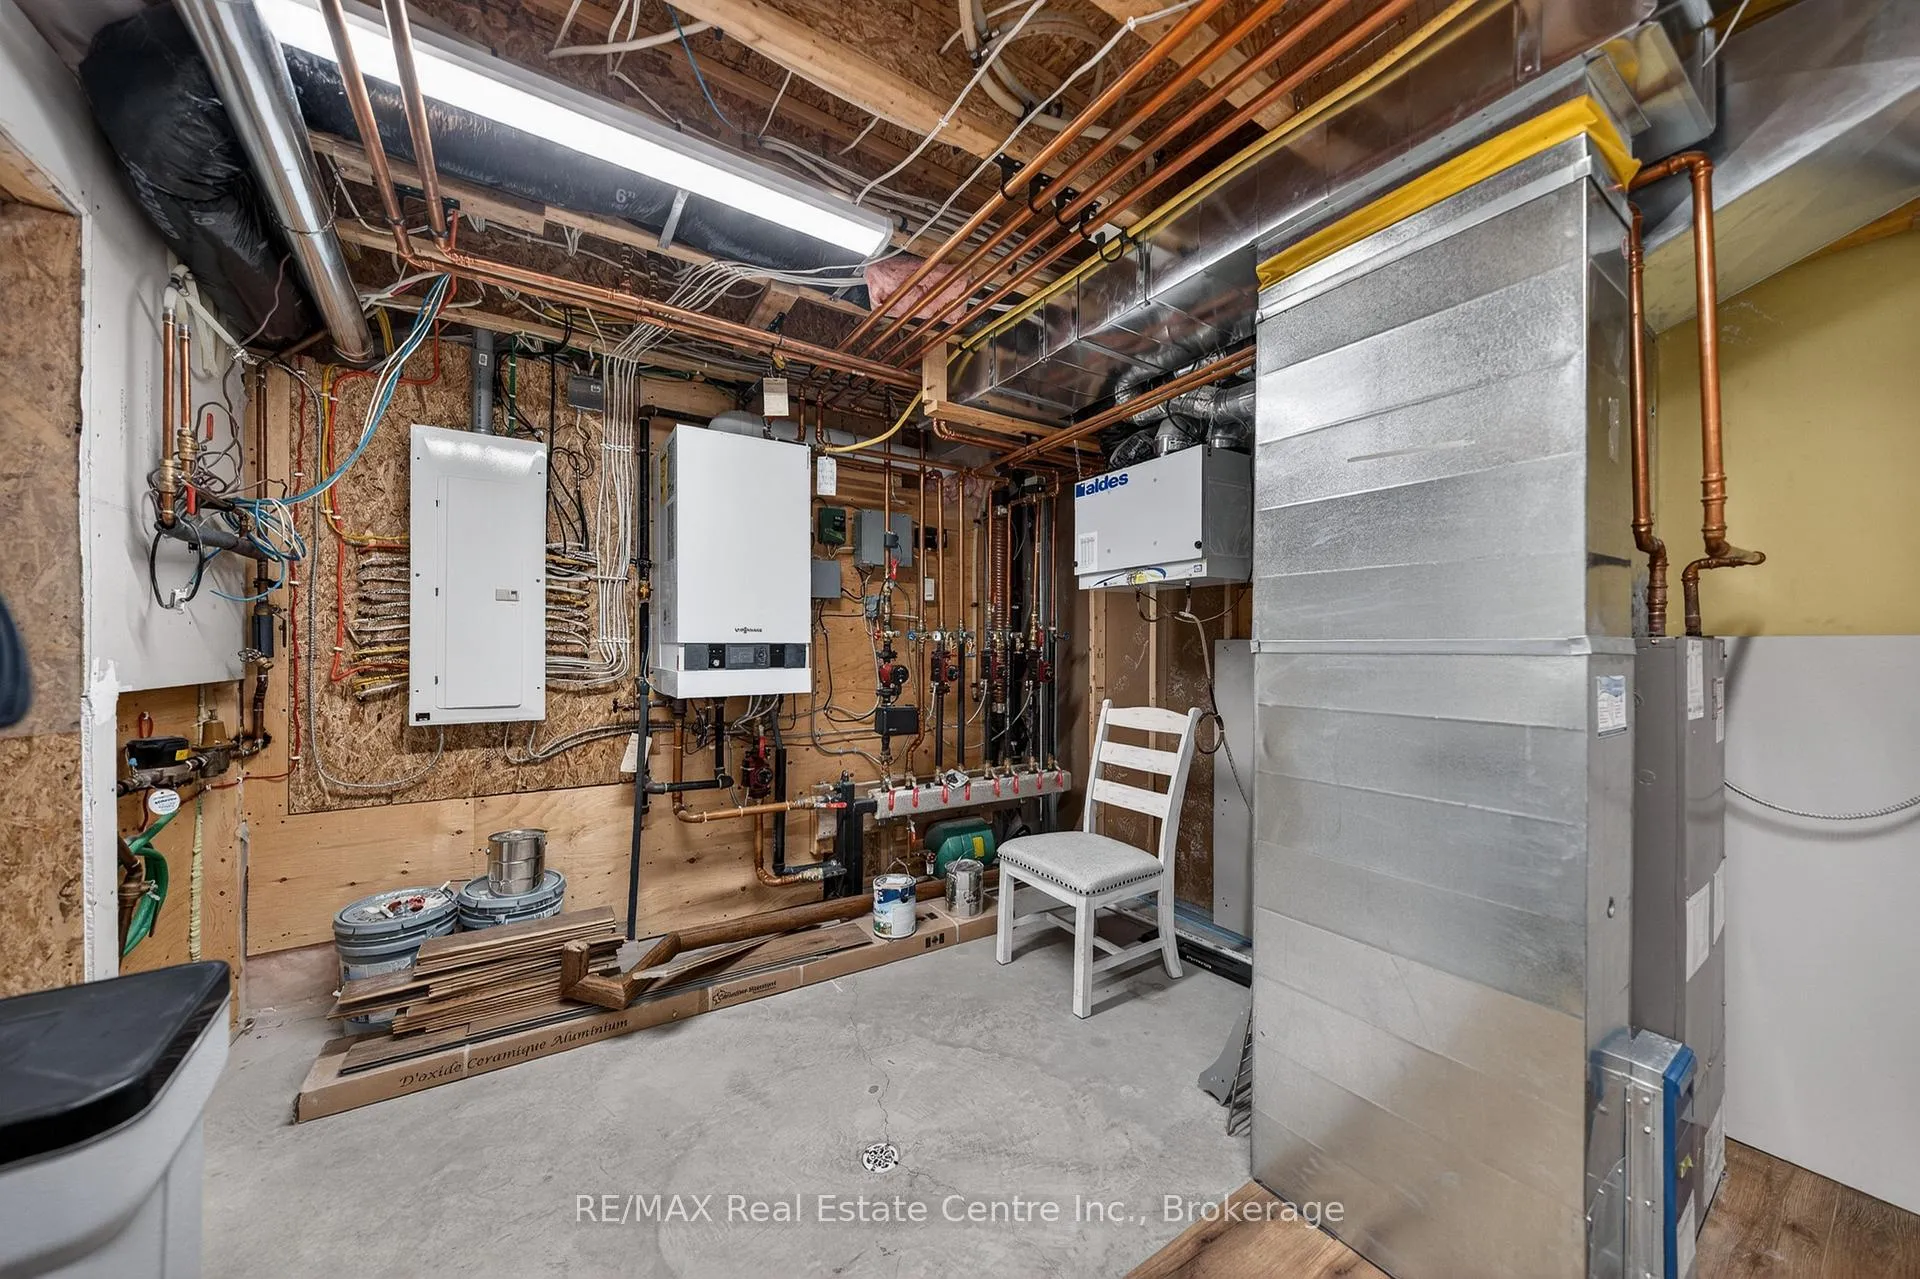
- Upgraded Viessman Boiler System for luxury heating.
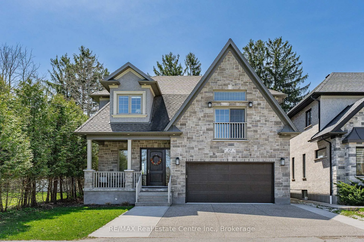
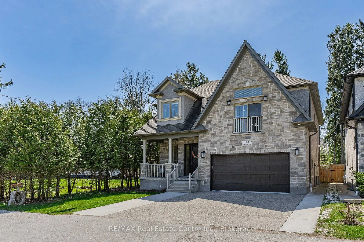
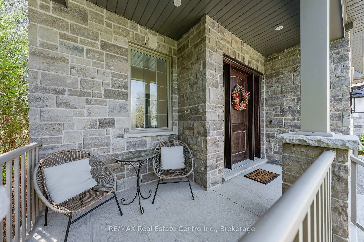
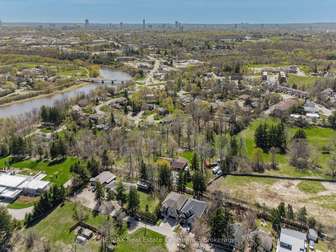
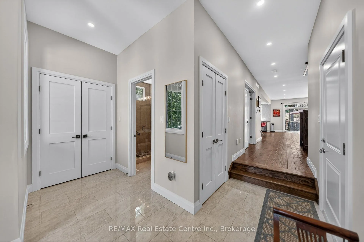
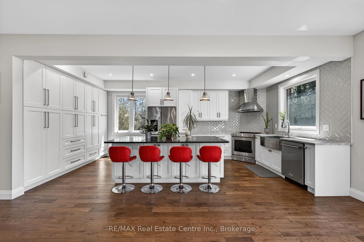
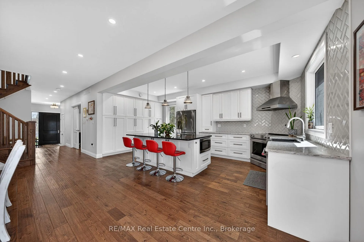
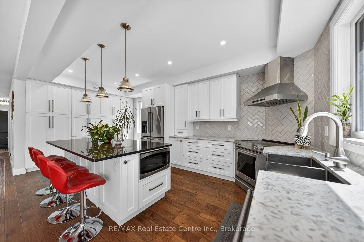
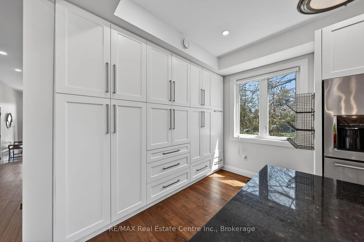
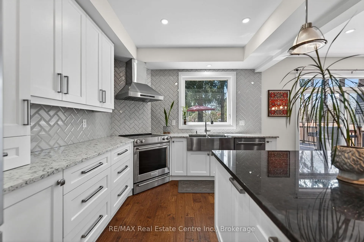
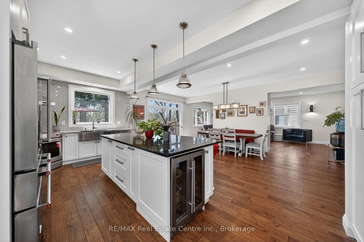
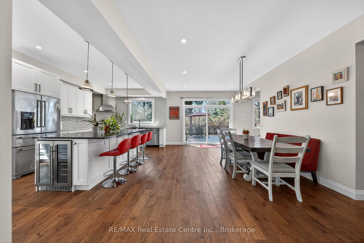
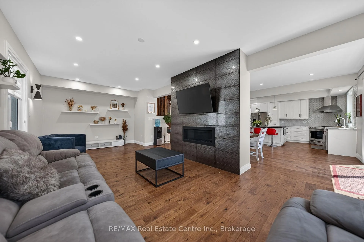
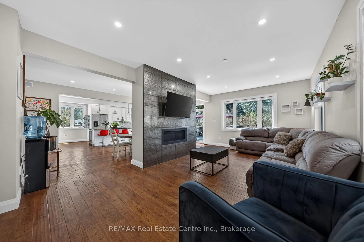
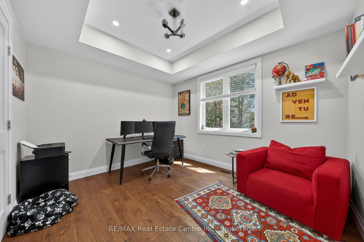
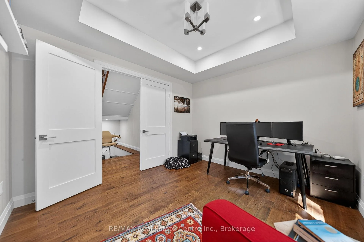
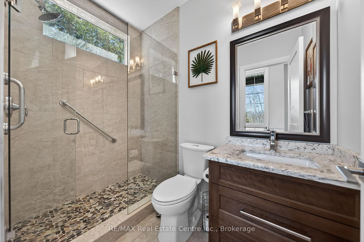
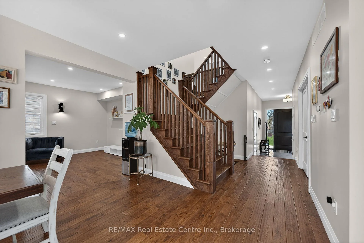
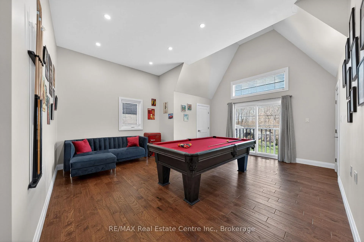
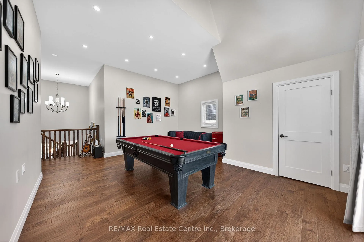
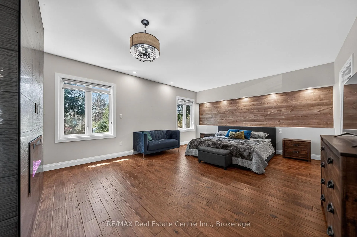
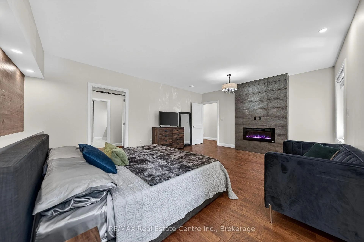
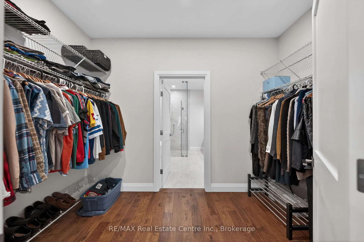
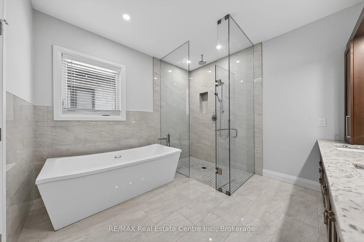
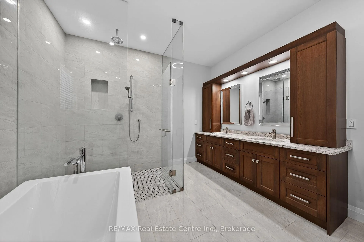
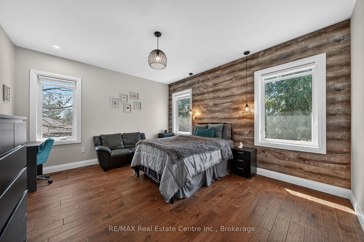
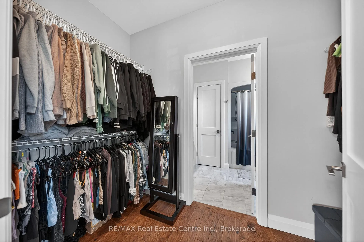
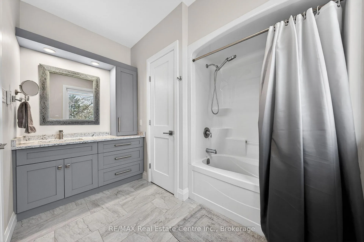
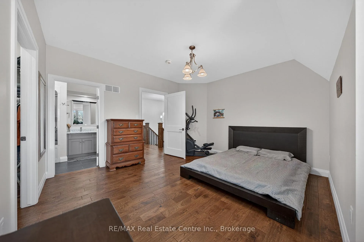
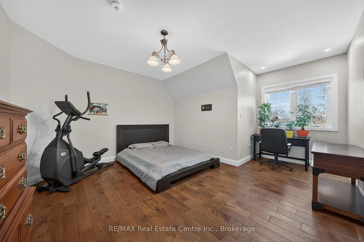
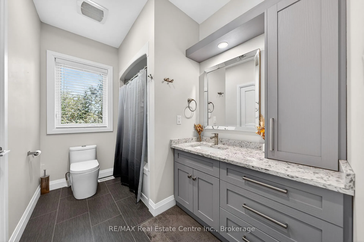
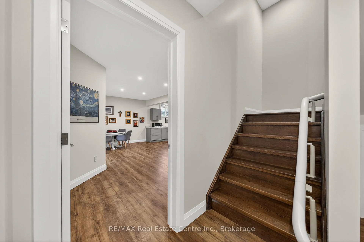
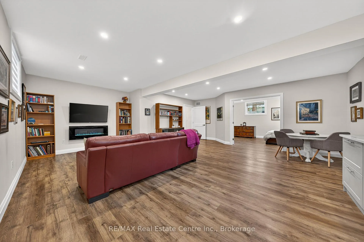
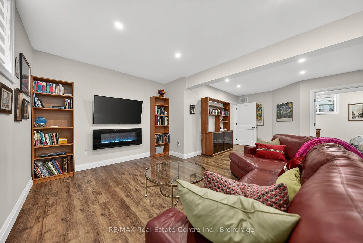
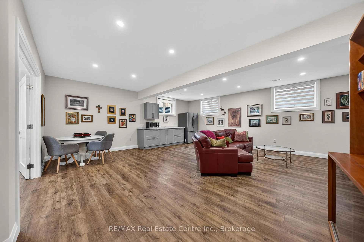
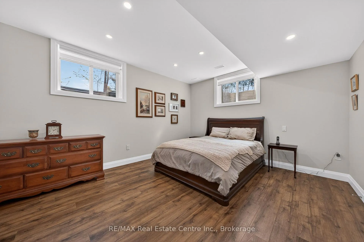
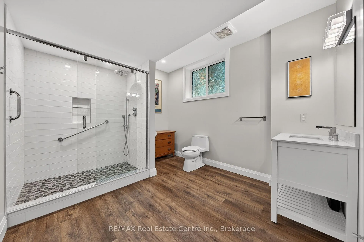
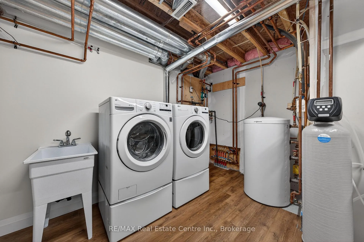
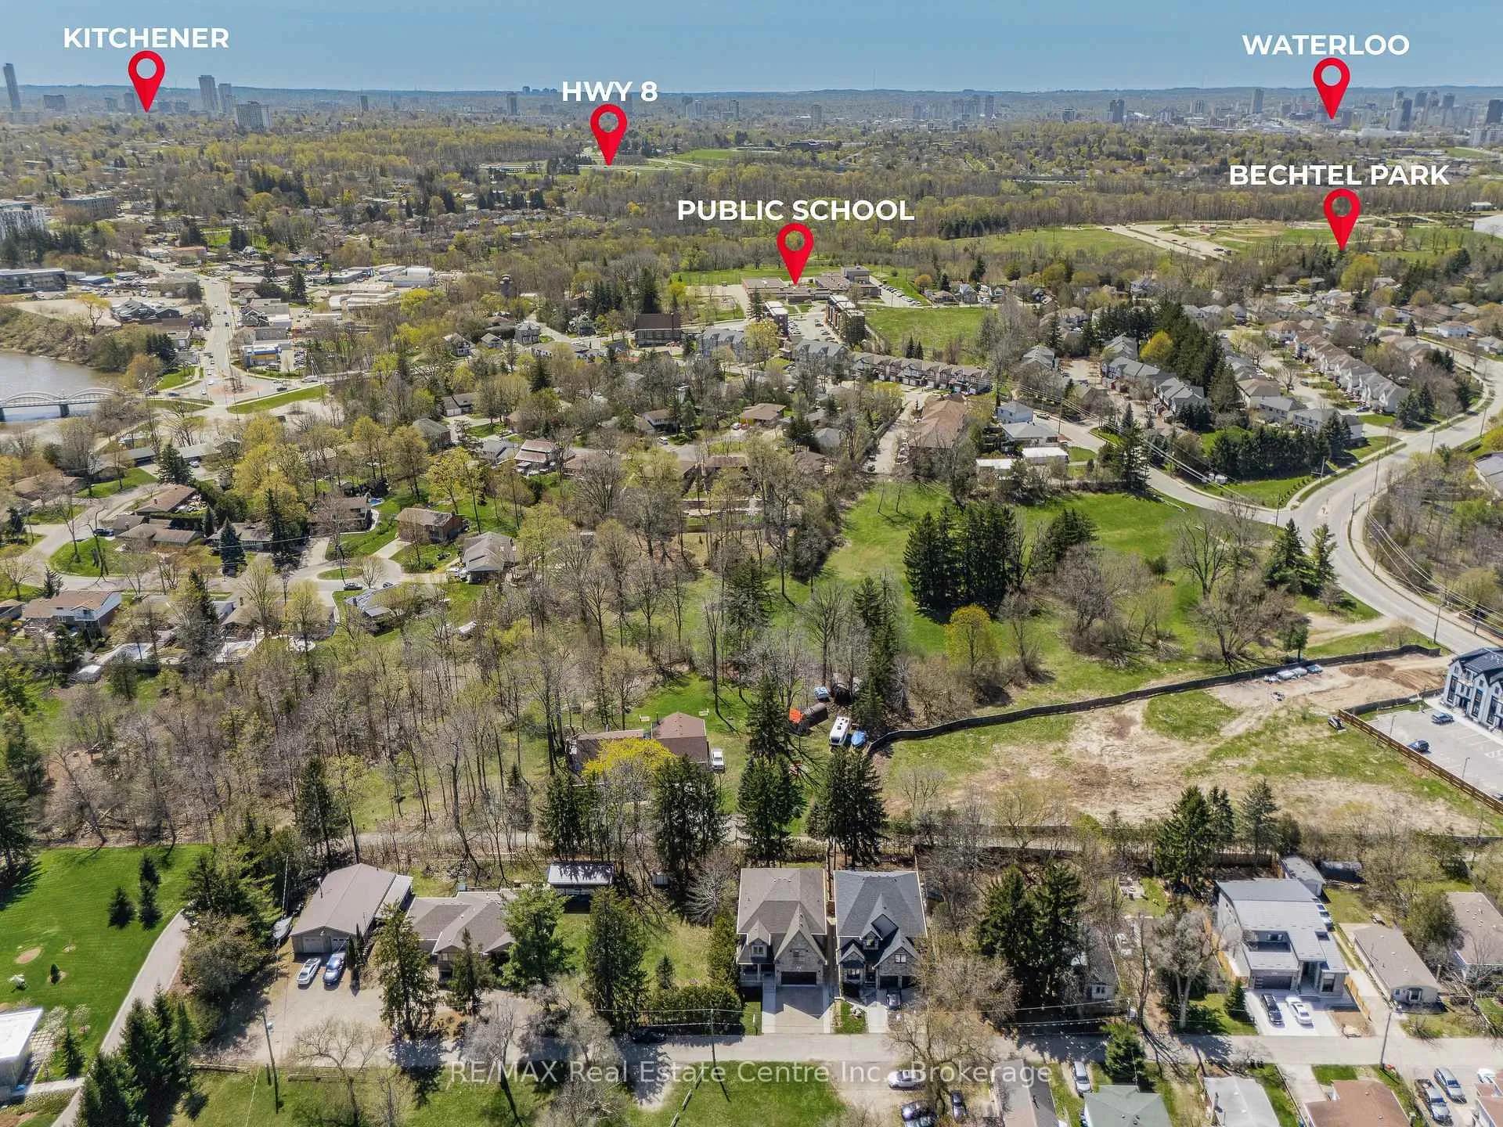
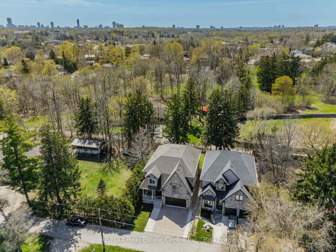
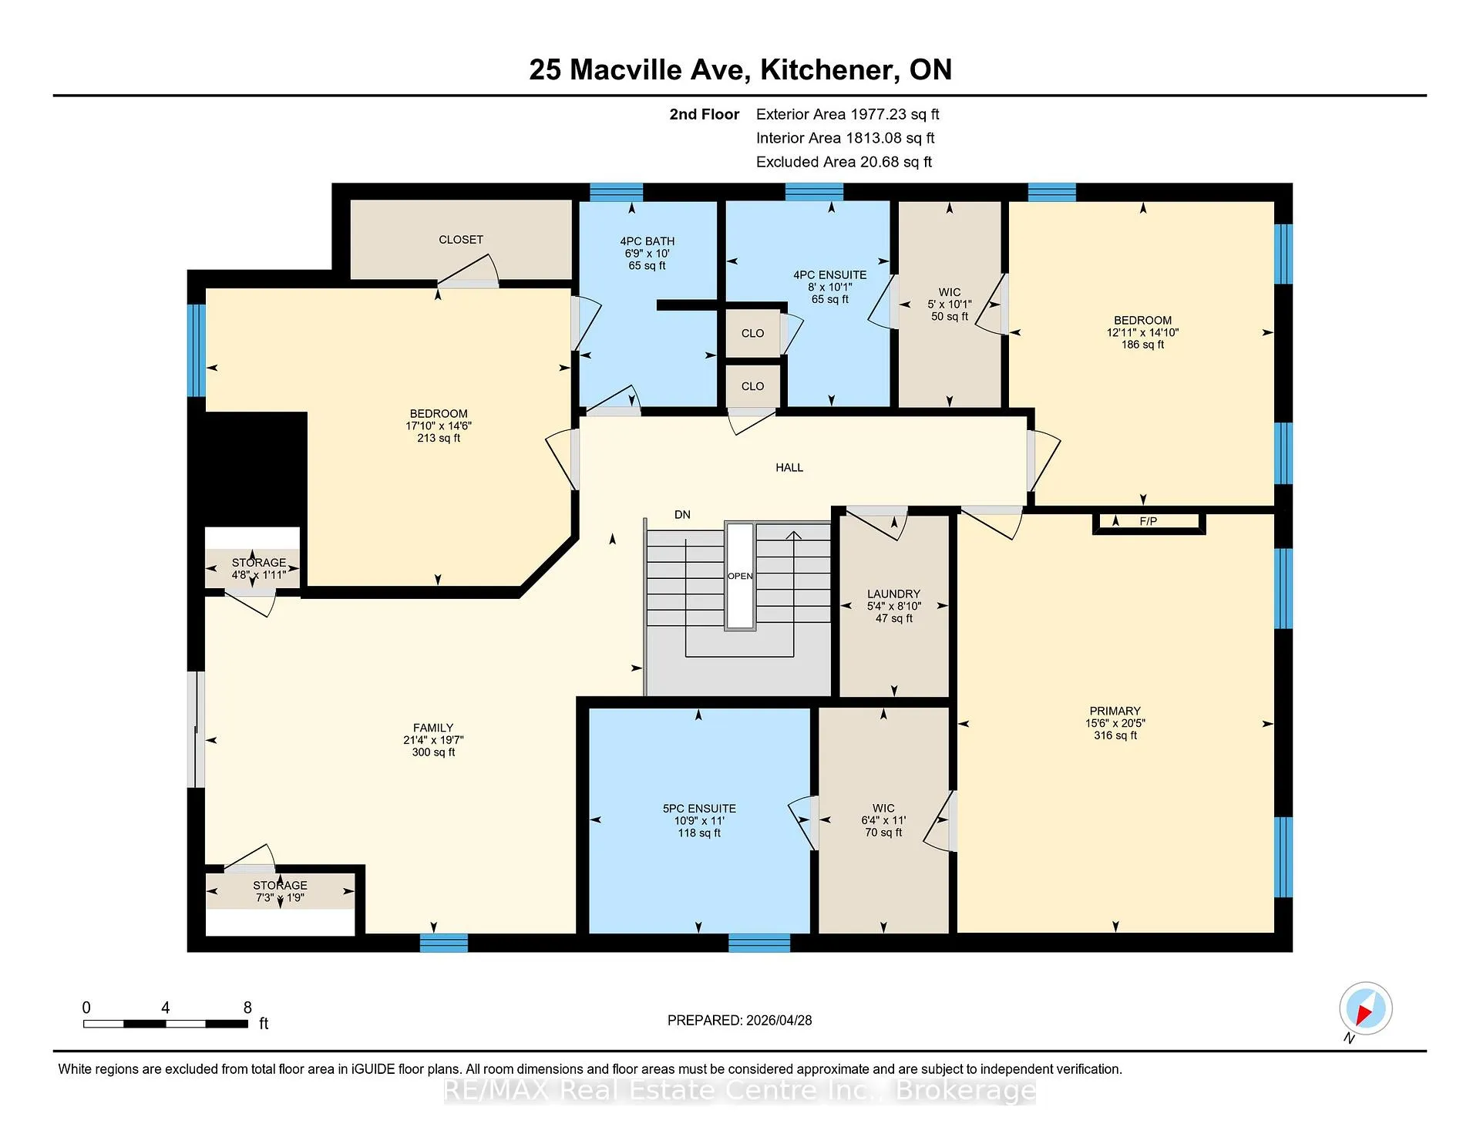
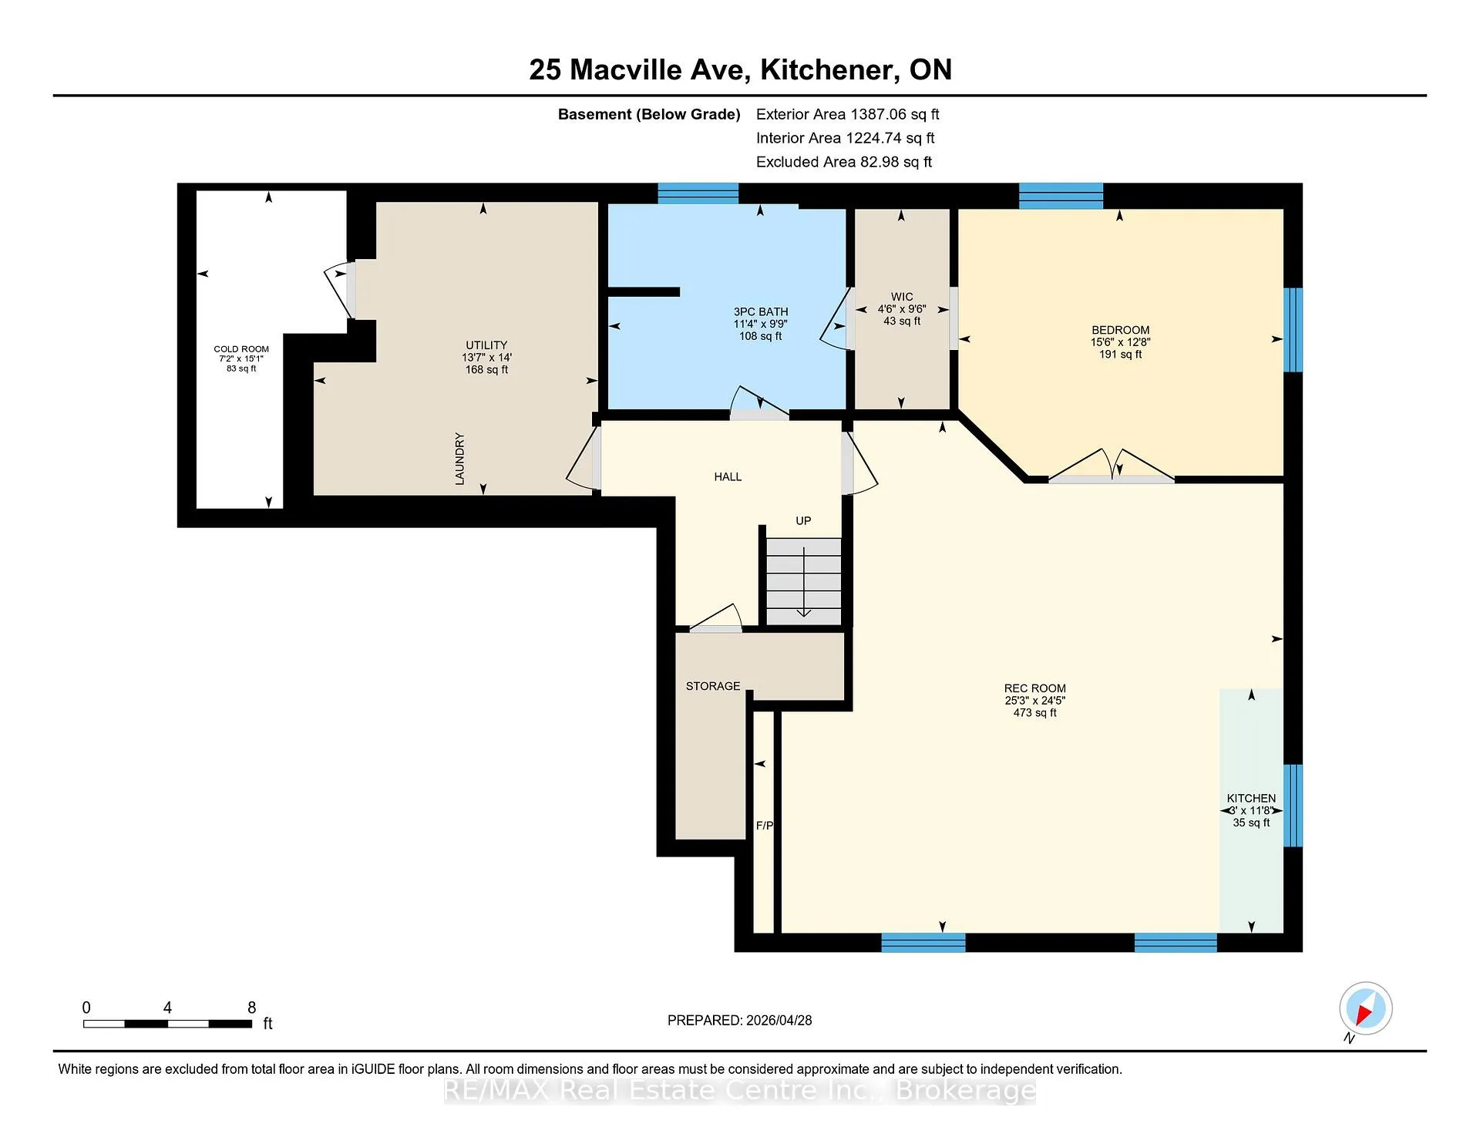
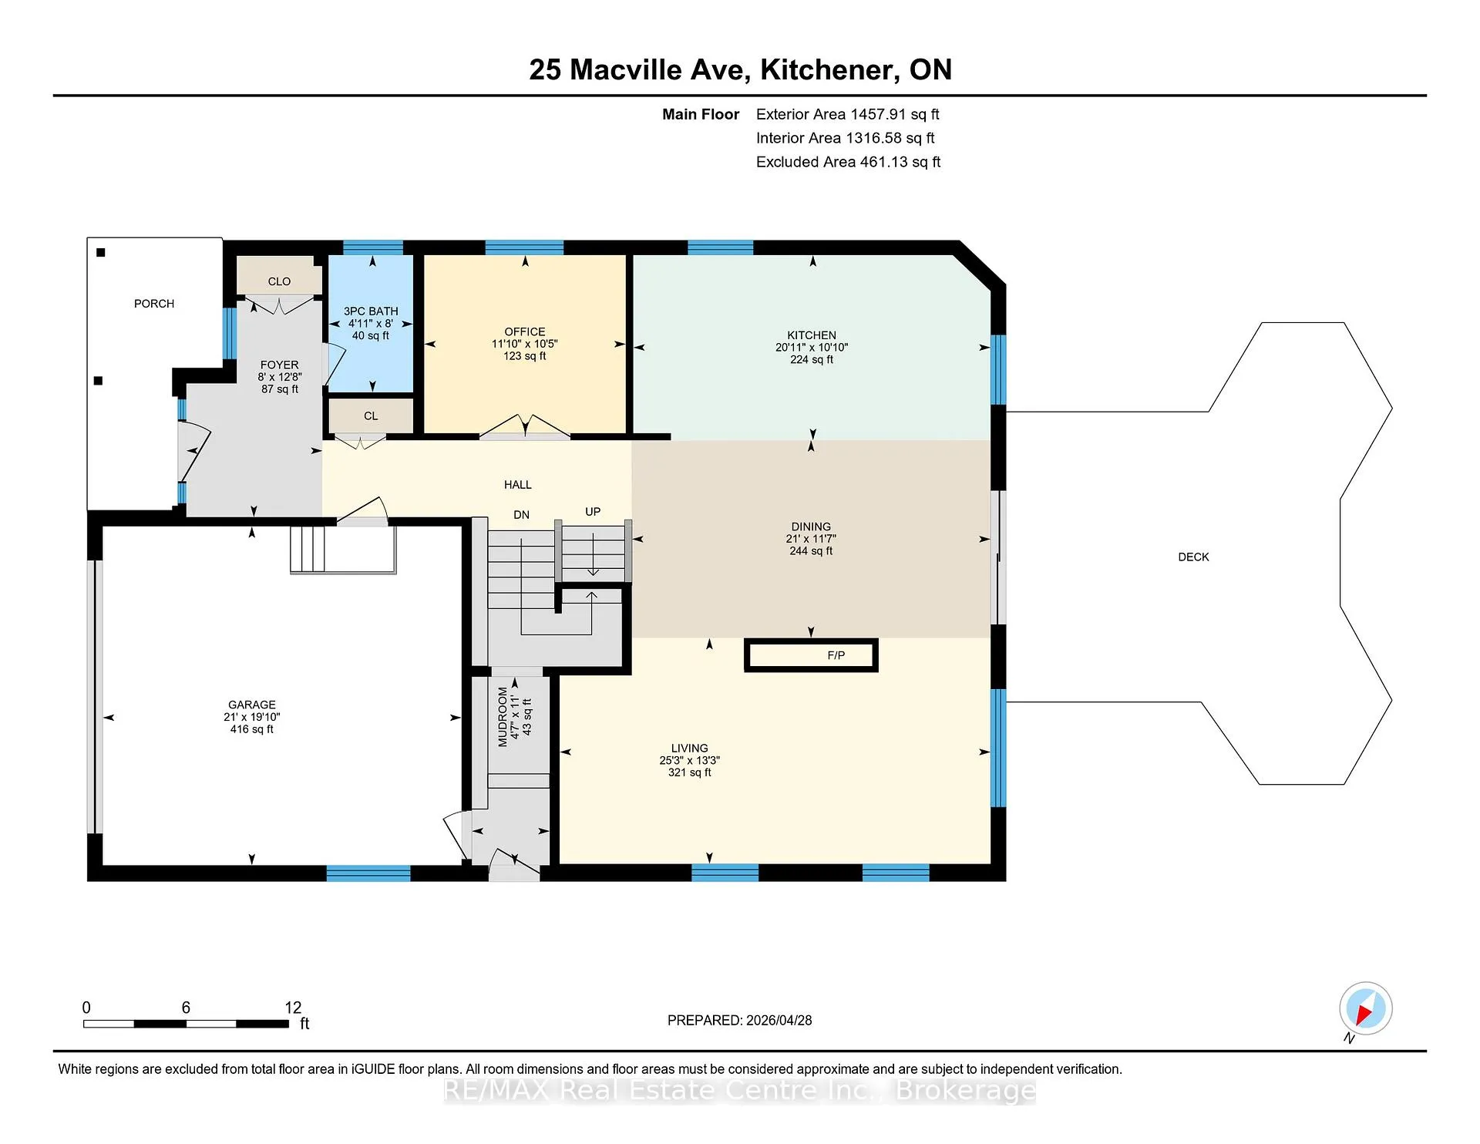
Welcome to 25 Macville Ave. a CUSTOM-built multi-generation family home located on a quiet cul-de-sac surrounded by mature trees. **Featuring over 4,800 square feet of living space, 4-Bedrooms + 5 FULL bathrooms, and private south-facing backyard with a cottage country feel. **Inviting and spacious with light-filled 10' foyer and 9' ceilings on ALL levels. **Luxury built kitchen cabinets with built in 10'w pantry wall, Granite/quartz countertops, stainless steel appliances, large island with built-in wine fridge and microwave. **Main floor office with coffered ceilings or potential 5th bedroom with a MAIN FLOOR 3-piece bathroom. **Open-concept main floor dining and living area features gas fireplace, 9' sliding door, and hand-scraped solid wood floors throughout. **Upstairs family room featuring vaulted ceilings, a Juliet balcony, and extra storage space. Bright 3-bedrooms, each with walk-in closets and ensuite bathrooms: 2 of which have heated floors. **The primary bedroom features a contemporary fireplace and walk-through closet. The elegant ensuite features heated floors, a stand-alone tub, glass curbless rainfall shower, and a double quartz vanity. **This property has a separate side entrance that leads to the fully finished basement (2022) with 9' ceilings, upgraded large windows, quality laminate floors, fireplace, and a spacious bedroom with a walk-through closet, semi-ensuite 3-piece bathroom with walk-in shower, and a 2nd laundry room with set of washer and dryer. Custom chairlift ($14,000) that goes from the main level to downstairs. **Private rear yard with massive custom deck.**Upgrades and features include a Viessman Boiler System ($100,000 upgrade) which provides a luxury heated driveway, steps, and walkways. Other features: Aggregate 3 car driveway, laundry tub in the garage, 240v outlet, side garage openers, covered porch, c/vac, water softener, carpet free, rough in for heated floors in basement, cold room and fenced yard. Minutes from Bechtel Park.
Key Facts & Features
Property Costs
- Annual Property Tax Amount
- $9,307
- Land Transfer Tax Fee
- $26,475
- Basement Type
- Full, Finished
Interior Features
- Laundry Level
- Upper Level
- Interior Extras
- Central Vacuum
- Fireplace/Stove
- Yes
- Fireplace Features
- Electric, Family Room, Natural Gas
- Elevator
- Yes
Exterior Features
- Pool
- None
- Property Features
- Cul de Sac/Dead End, Park, School, Wooded/Treed
- Accessibility Features
- Hard/Low Nap Floors, Stair Lift, Hallway Width 42 Inches or More
Building
- Building Type
- Detached
- Building Style
- 2-Storey
- Approx Age
- 6-15
Construction
- Exterior Finish
- Brick, Stone
- Roof
- Asphalt Shingle
- Foundation Details
- Poured Concrete
- Special Designation
- Unknown
Lot
- Lot Front
- 46.00 ft
- Lot Depth
- 127.94 ft
- Lot Size
- 46.00 x 127.94 Feet
- Lot Size Code
- 46.00 x 127.94 Feet
Inclusions
- Inclusions
- Built-in Microwave, Dishwasher, Refrigerator, Range Hood, Stove, Wine Cooler, Second Floor Washer and Dryer, Basement Washer and Dryer, Basement full-size Refridgerator, Central Vac, Hot Water Tank owned, CO & Smoke detectors, and Garage Door Opener.
Parking & Garages
- Garage Type
- Attached
- Garage Spaces
- 2
- Parking Spaces
- 3
- Total Garage And Parking Spaces
- 5
Heating & Cooling
- Heat Source
- Gas
- Heat Type
- Forced Air
- Air Conditioning
- Central Air
- Water
- Municipal
- Sewers
- Sewer
- Bedrooms
- 3 + 1
- Washrooms
- 5
- Kitchens
- 1
- Family / bonus room
- Yes
Room sizes
- Dining Room3.35 x 6.40Main level, Hardwood Floor, Glass Doors, W/O To Deck
- Kitchen3.05 x 6.40Main level, Hardwood Floor, Pantry, Quartz Counter
- Living Room3.66 x 7.62Main level, Hardwood Floor, Fireplace
- Office3.05 x 3.35Main level, Hardwood Floor, French Doors, Window
- Family Room5.49 x 6.40Second level, Hardwood Floor, Vaulted Ceiling(s), Juliette Balcony
- Primary Bedroom5.79 x 4.57Second level, 5 Pc Ensuite, Walk-In Closet(s)
- Bedroom 24.27 x 3.66Second level, 4 Pc Bath
- Bedroom 34.27 x 5.18Second level, 3 Pc Ensuite, Walk-In Closet(s)
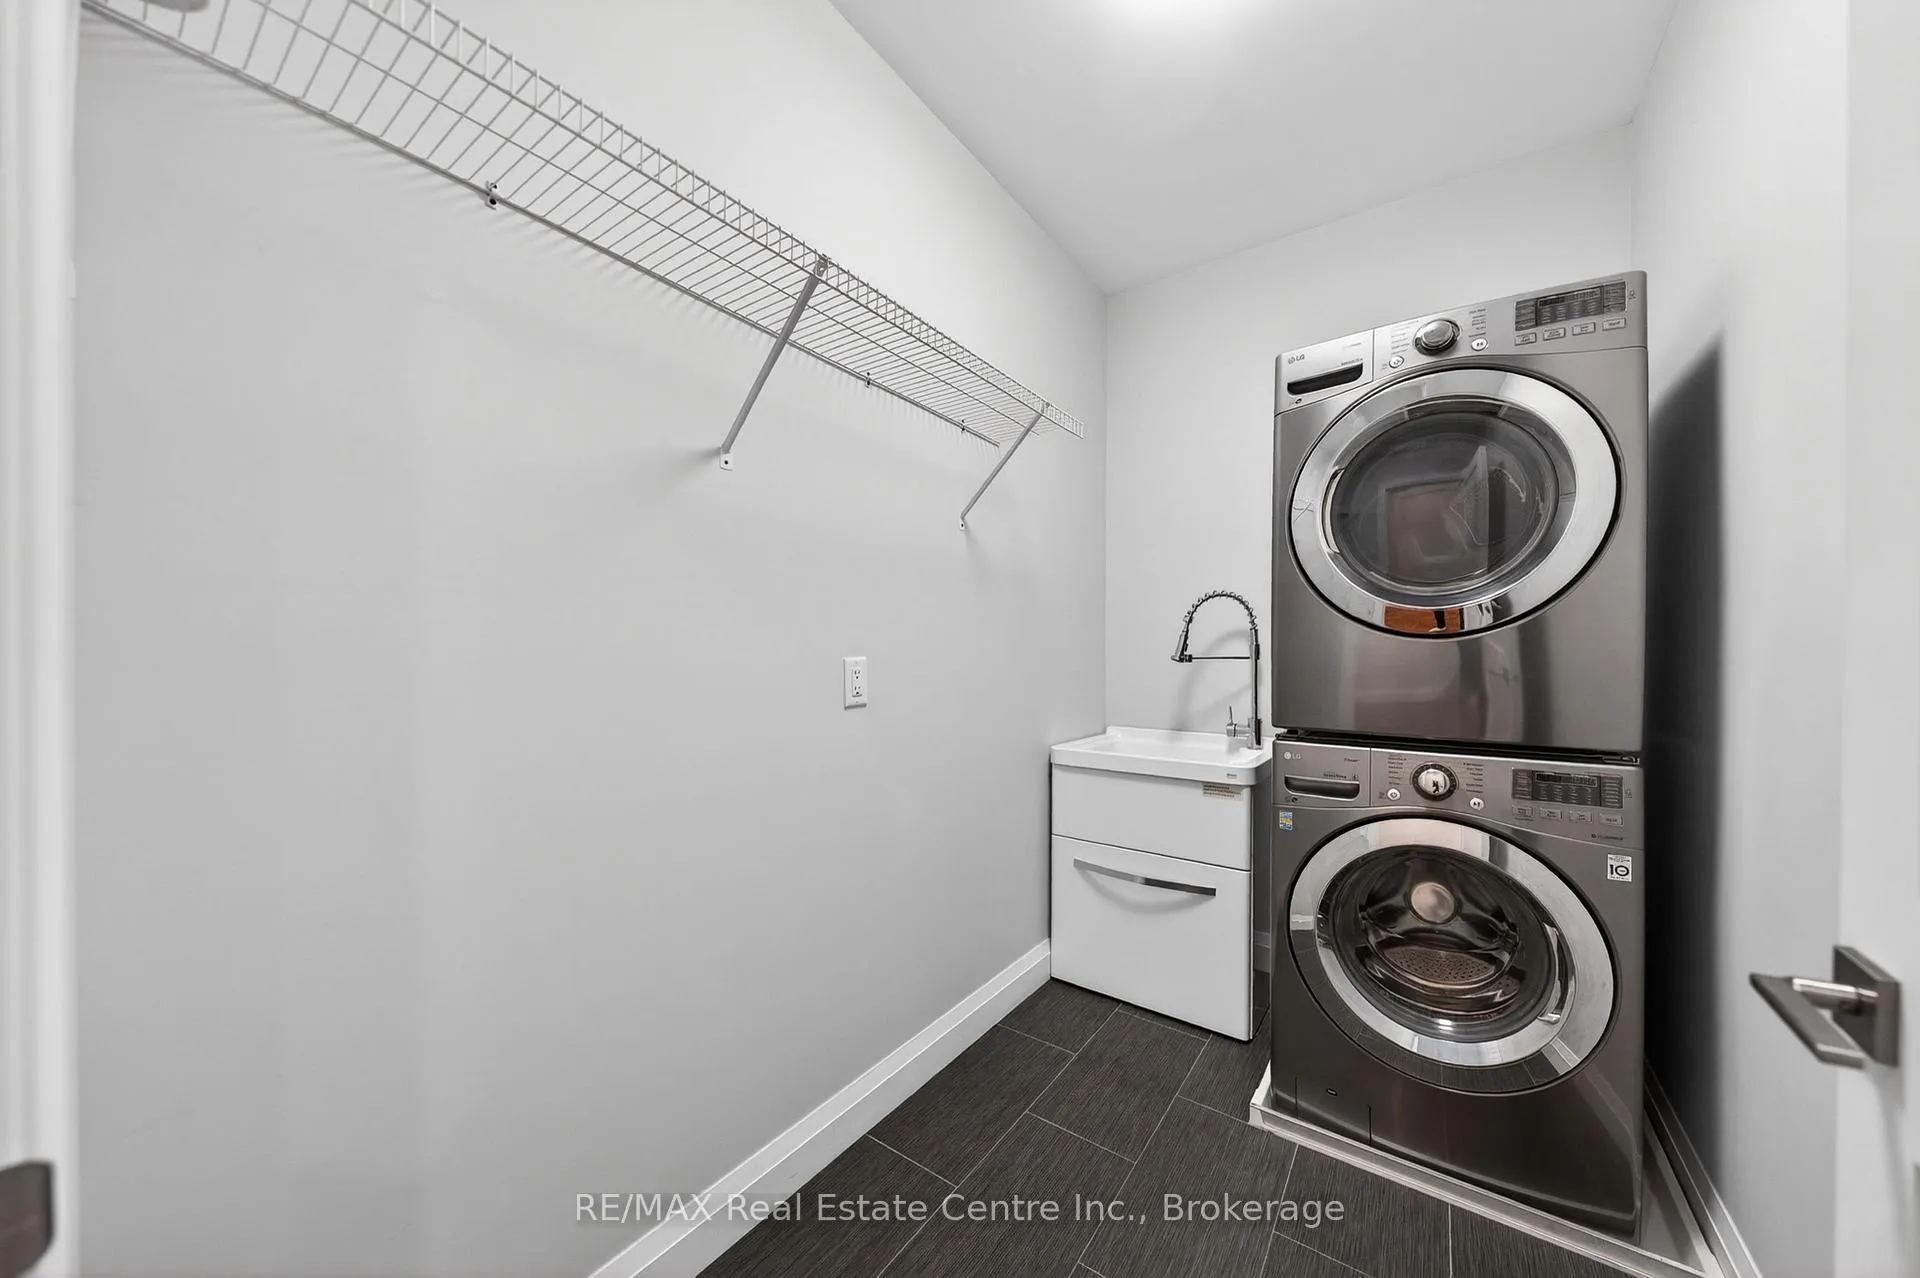
- Laundry2.44 x 1.52Second level, Tile Floor
- Bathroom—Main level, 3 Pc Bath
- Recreation—Basement level
- Bedroom—Basement level, Walk-In Closet(s)
- Bathroom—Basement level, 3 Pc Bath
- Utility Room—Basement level
- Cold Room/Cantina—Basement level
Washrooms
- 5-piece, Second
- 4-piece, Second
- 3-piece, Main
- 3-piece, Basement
- Area
- Kitchener
- Municipality
- Kitchener
- Neighbourhood
- Bridgeport
- Main cross streets
- Woolwich St.
- Zoning
- RES-2
- Directions
- Bridge St. W. to Woolwich St.
- MLS® number
- X13058236
- Data source
- Toronto Regional Real Estate Board
- Status change
- 2026-09-30
- Listed on
- 2026-04-29
- Days on market
- 154 days
- Possession date
- 2026-05-31
- Possession type
- Flexible
- Co-op commission
- 2% plus HST
- Seller
- Listed by
- RE/MAX REAL ESTATE CENTRE INC.
Home Market Value
Current home valuation for 25 Macville Avenue, Kitchener, Bridgeport, Kitchener, ON. Listed for $1,500,000
HOMEH Estimate
—
Estimated Sales Range
—
HOMEH Estimate for 25 Macville Avenue, Kitchener, Bridgeport
Calculated with a real agent's CMA method — 45+ years of experience, codified. Not an AI guess.
For the owner
Is this your home? Track its value.
Get this home's HOMEH Estimate by email once a month, with how many homes are for sale around you.
Mortgage Payment Calculator
Compare up to 4 down payment scenarios
20% required for homes $1.5M or more
$300,000
| Scenario 1 | Scenario 2 | Scenario 3 | Scenario 4 | |
|---|---|---|---|---|
−Down payment | % $ | % $ | % $ | % $ |
+CMHC insurance | $0 | $0 | $0 | $0 |
=Total mortgage | $1,200,000 | $1,125,000 | $1,050,000 | $975,000 |
Amortization | ||||
Mortgage rate | % | % | % | % |
| Payment frequency | ||||
=Mortgage payment | $5,859monthly | $5,493monthly | $5,127monthly | $4,760monthly |
Land Transfer Tax
$26,475
$26,475
Around this home
Data provided by OpenStreetMap & Fraser Institute School Rankings
Ask HOMEH
New!Hi there!
👋Text or call (416) 301-9001
Recommended for you
Based on homes you've looked at.
No recommended properties found.
Nearby similar homes
No nearby properties found.
More real estate resources
Other homes nearby
Explore this area
Nearby neighbourhoods
No nearby listings available.