
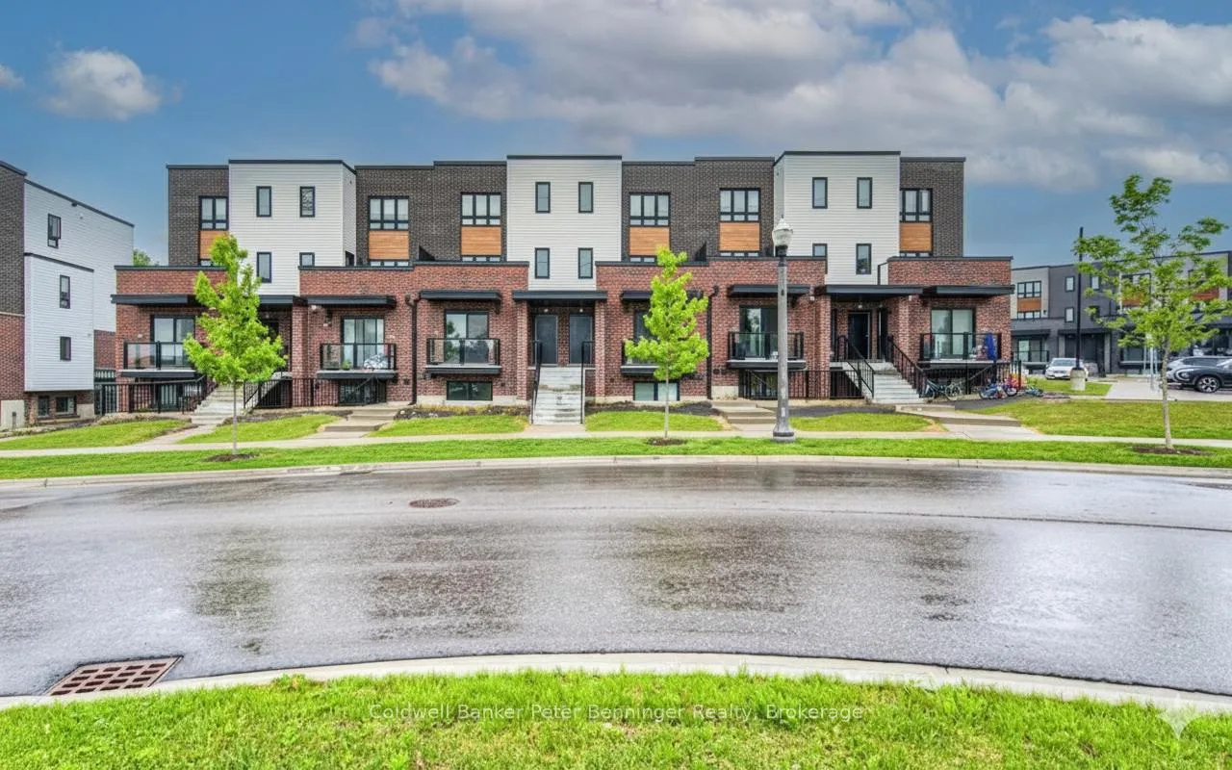
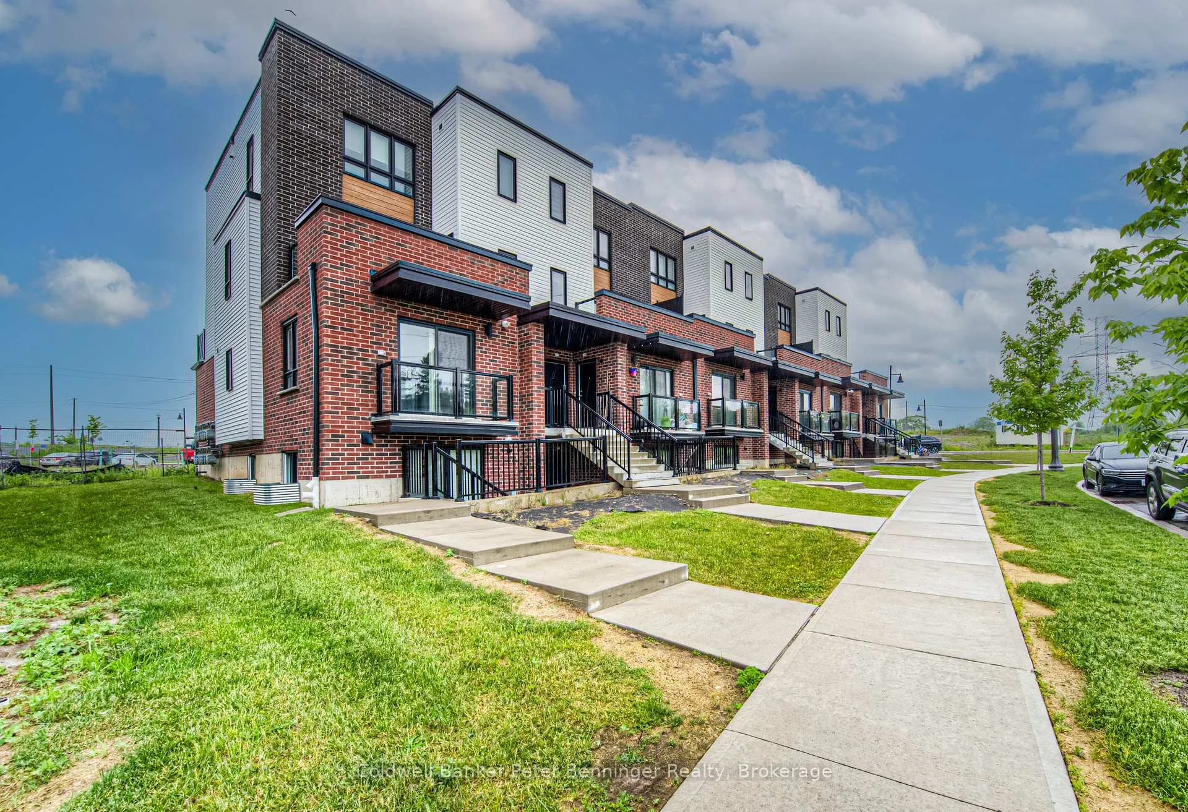
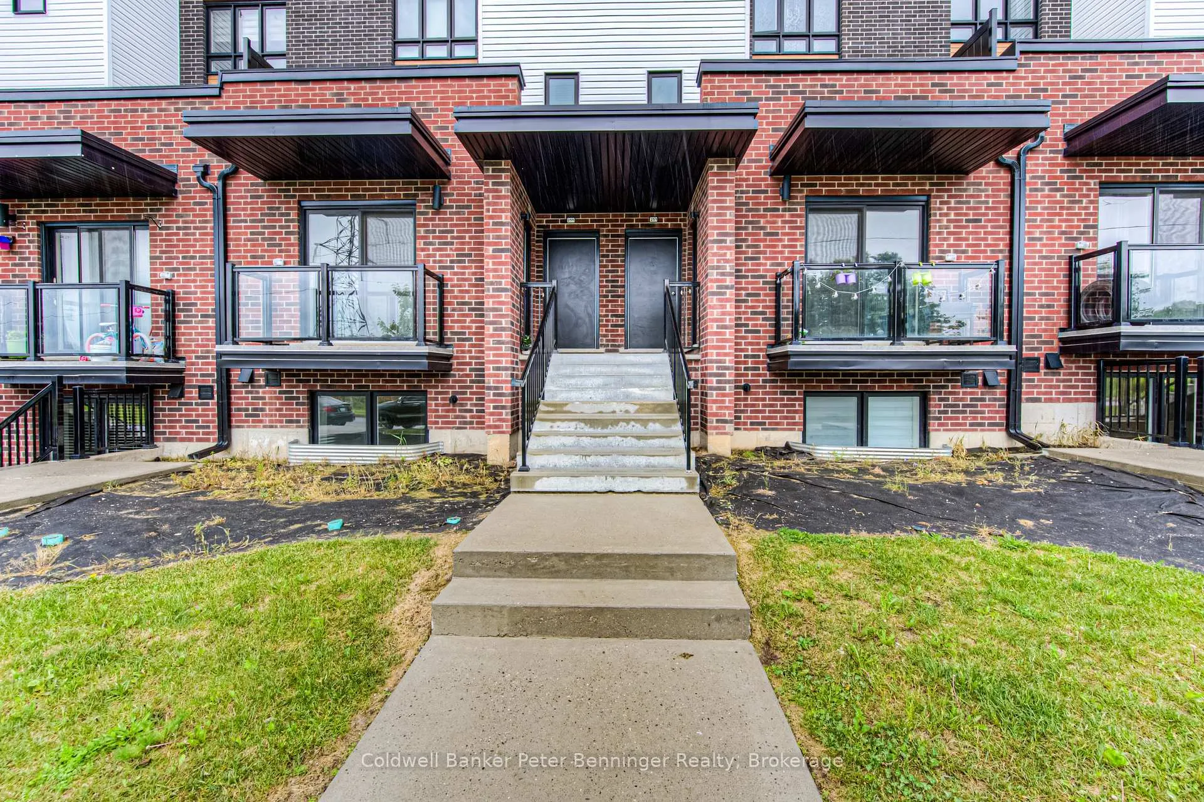
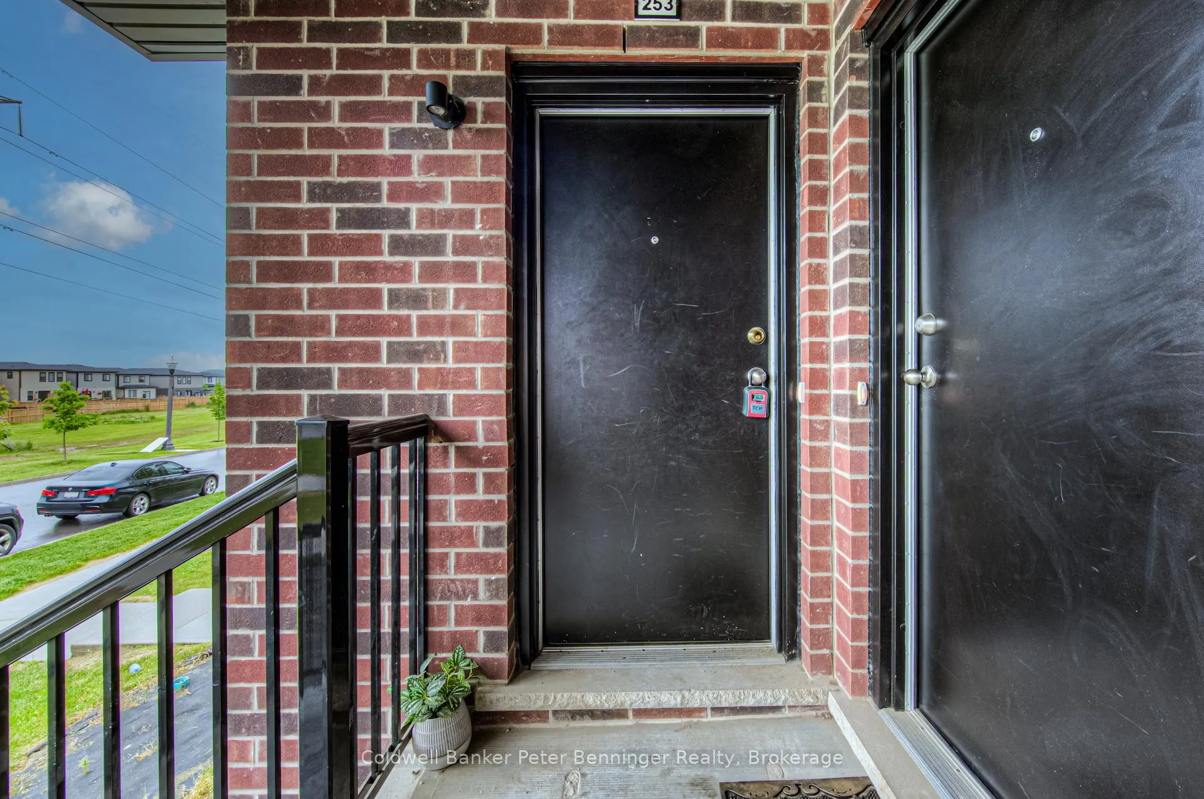
253 Chapel Hill Drive
Kitchener, ON N2R 0S4
- 0+3Bedrooms
- 3Bathrooms
- 1Parking
- 600–699Sq Ft
- $3,812Tax
- $349/moCondo Fee
 Estimated Value:$558,288See Free Estimate Report

This listing has ended. It is no longer available.
Property not available for sale or for rent.
Sale & Price History for 253 Chapel Hill Drive, Kitchener
Real estate boards require you to or to see the full details of this property.
*Sold prices and complete sale & price history are regulated data. Under the Trust in Real Estate Services Act, 2002 (TRESA) and the rules of the Real Estate Council of Ontario (RECO), and pursuant to the Multiple Listing Service® rules of the Canadian Real Estate Association (CREA) and the Toronto Regional Real Estate Board (TRREB), this information may be shown only to registered users who have agreed to the applicable terms of use (a Virtual Office Website, or "VOW," arrangement). HOMEH Inc., Brokerage therefore provides it to signed-in members only. Creating an account is free and takes under a minute.
About 253 Chapel Hill Drive, Kitchener
Summarized Description
- Perfectly positioned 1,427 sq ft stacked townhome.
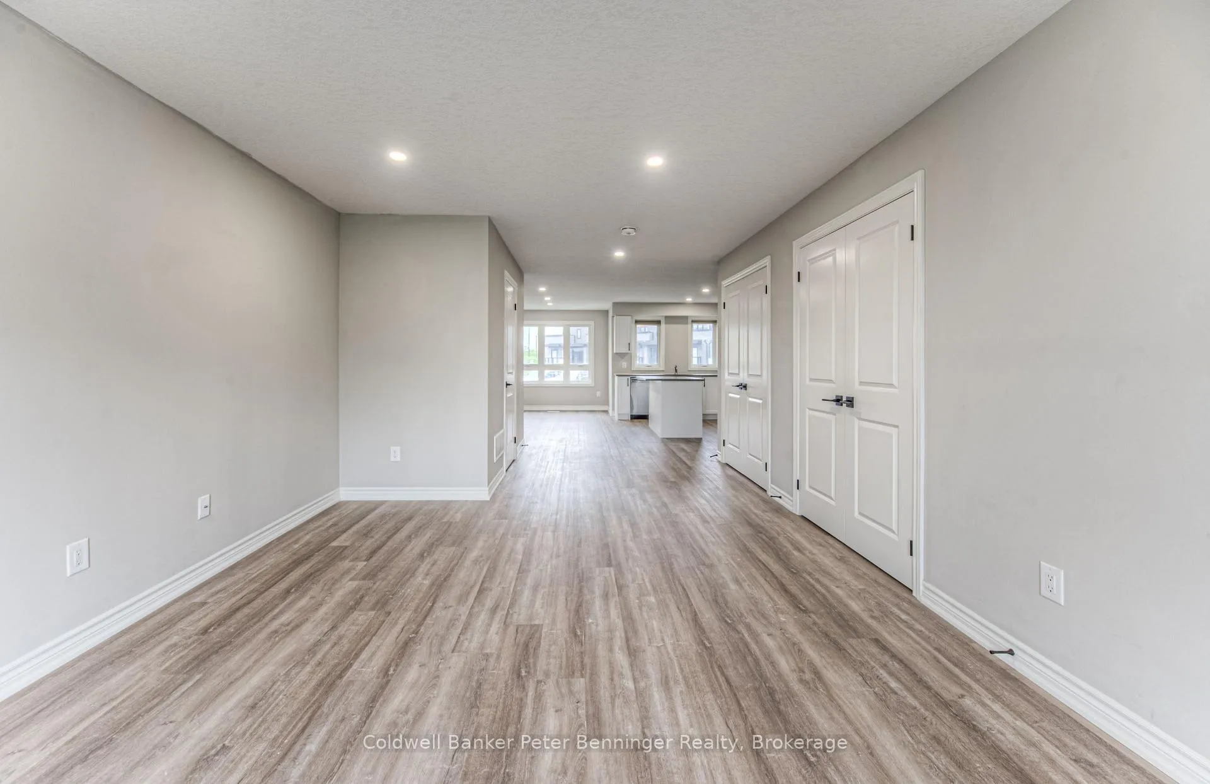
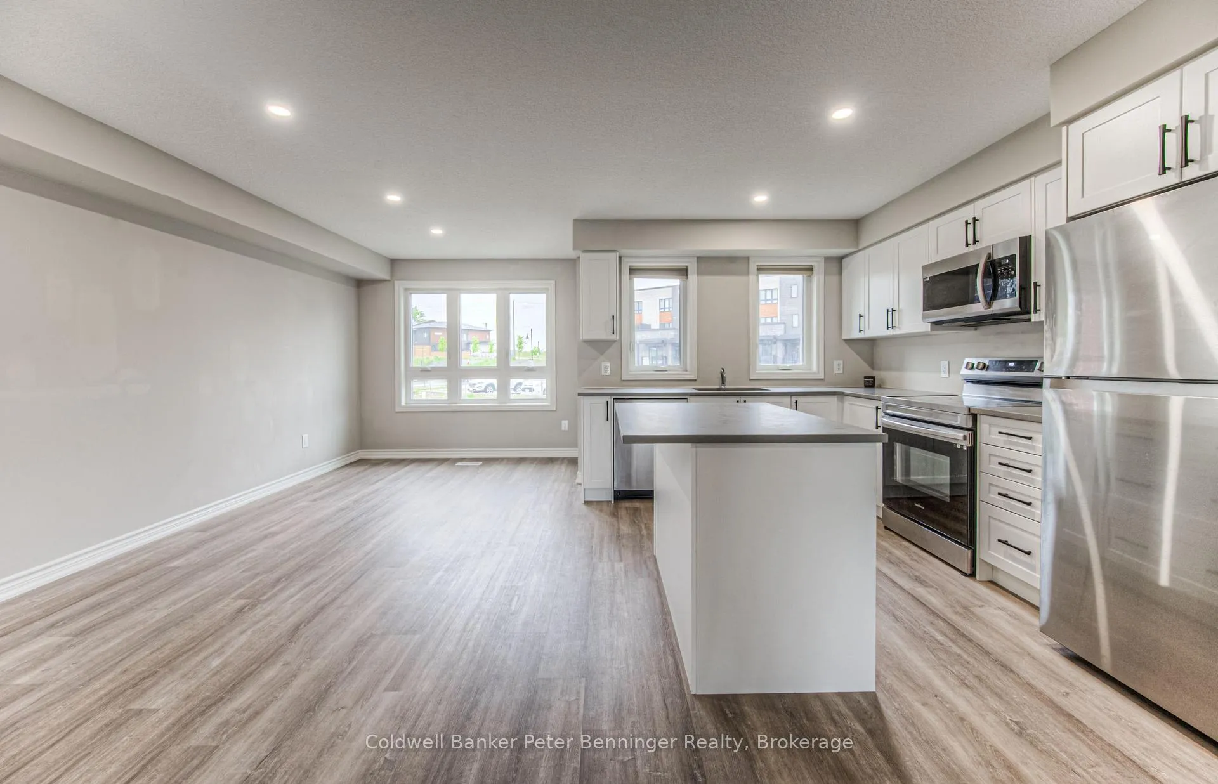
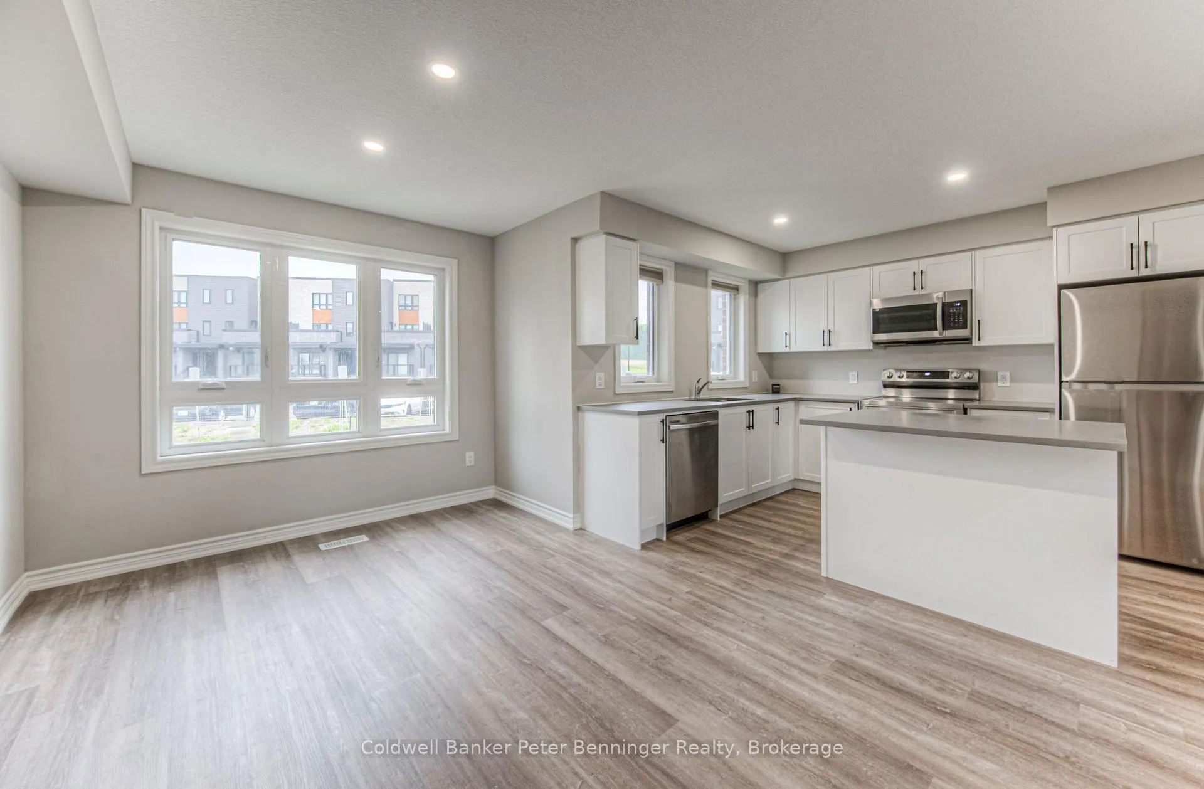
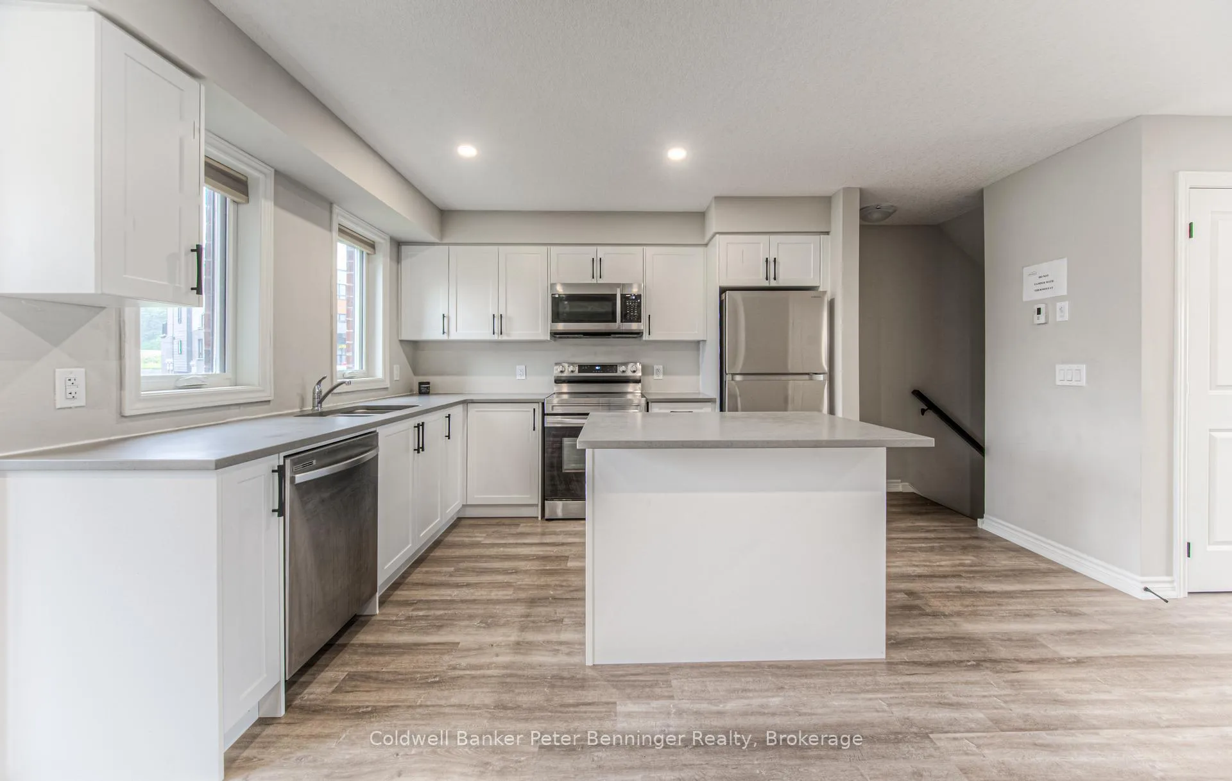
- Move-in ready with modern finishes throughout.
- 3 bedrooms and 2.5 bathrooms for ample space.
- Low maintenance with condo fees covering upkeep.
- Close to Conestoga College and Highway 401.
- Strong rental demand makes it an investor's dream.
- Located in a top-rated school district.
- Year-round comfort with efficient heating and A/C.
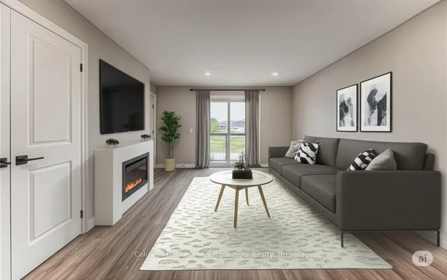
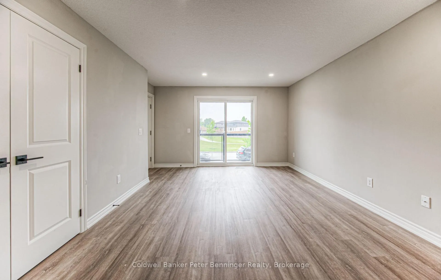
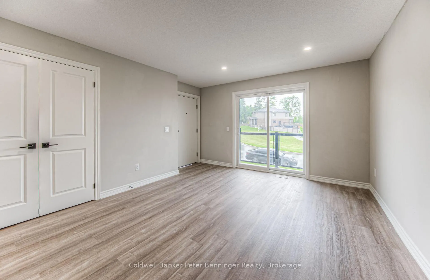
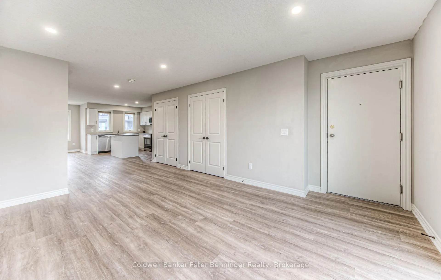
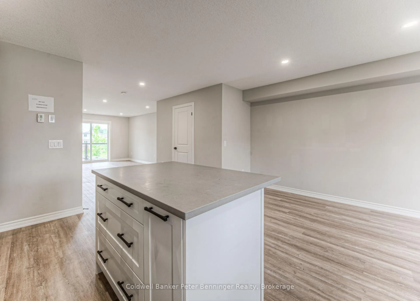
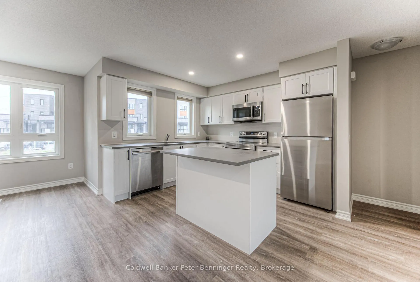
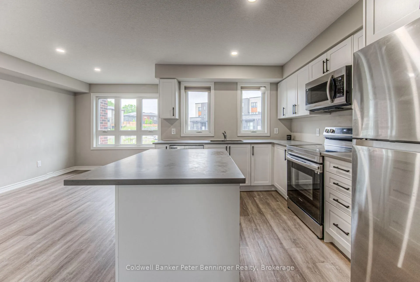
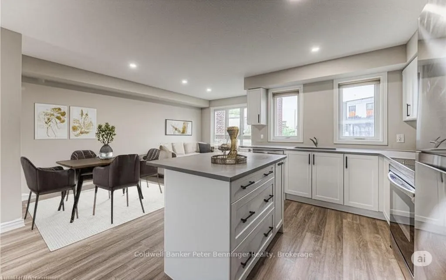
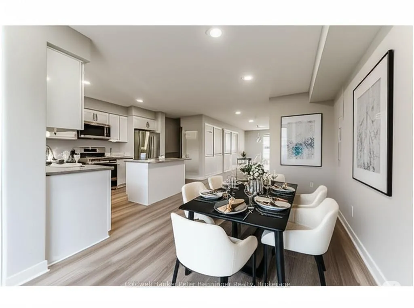
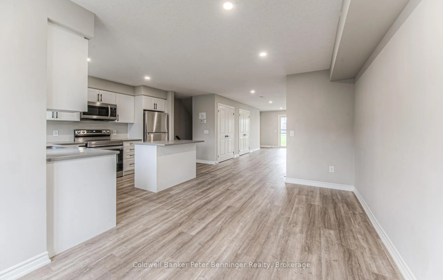
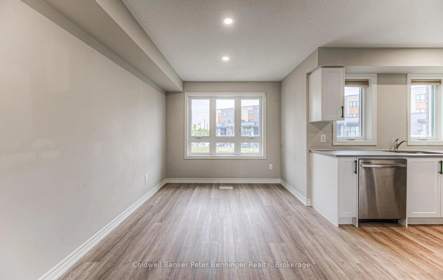
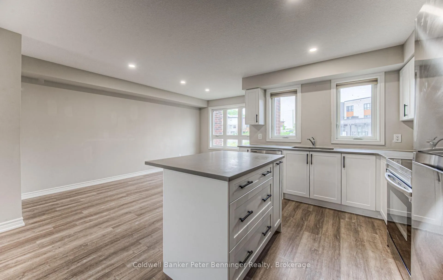
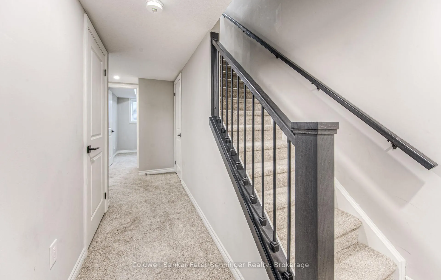
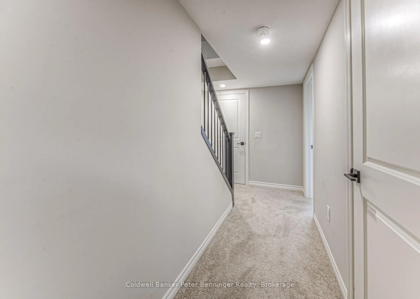
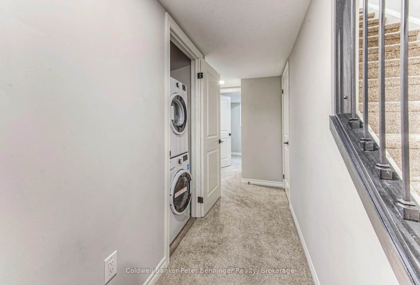
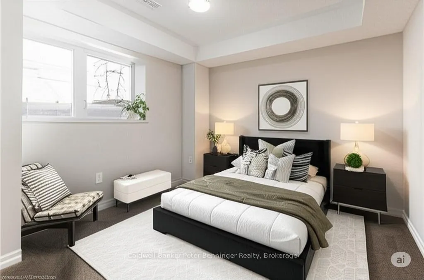
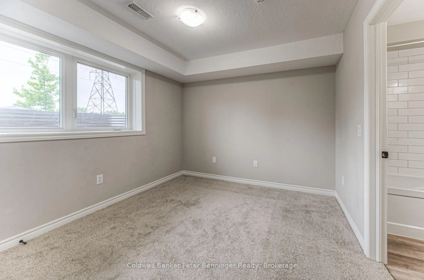
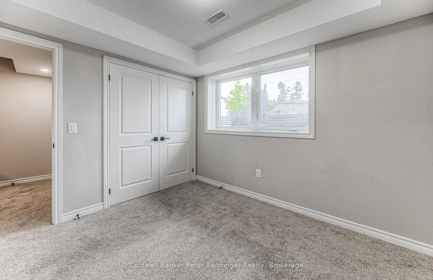
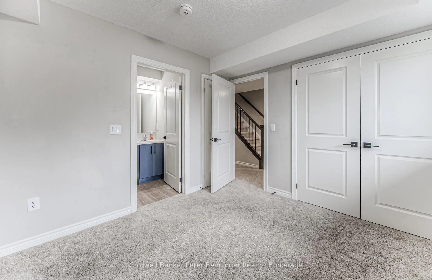
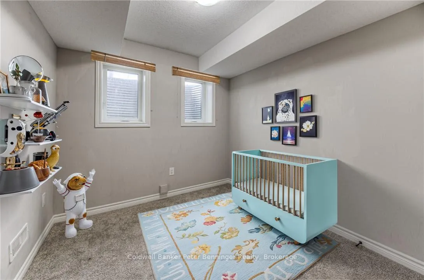
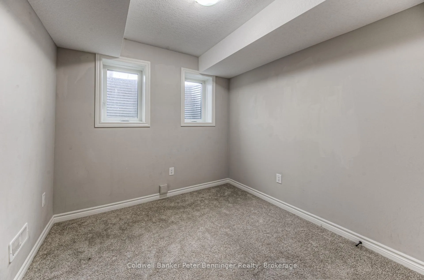
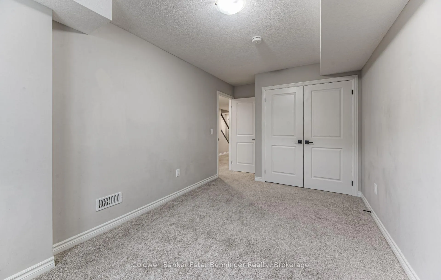
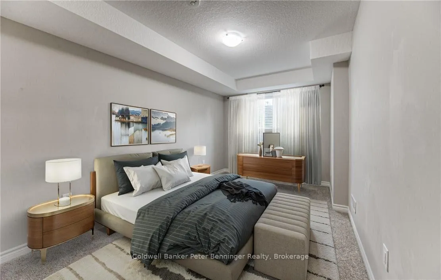
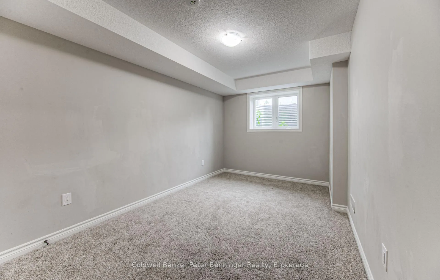
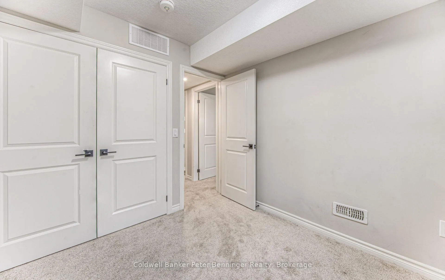
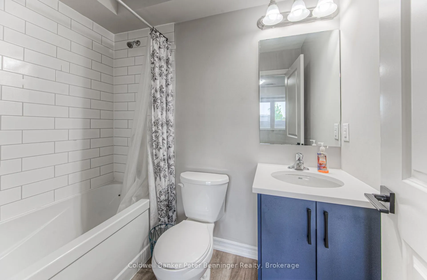
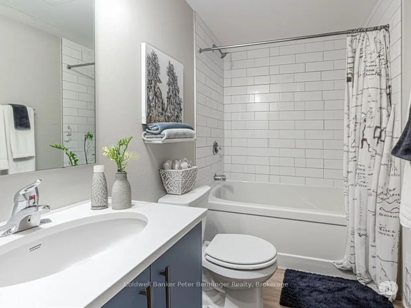
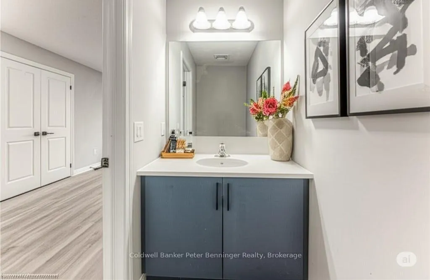
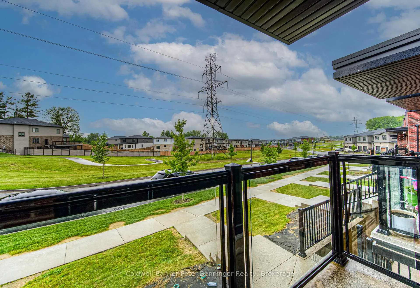
Your Opportunity is Here in Doon South!The wait is over! This perfectly positioned 1,427 sq ft stacked townhome is ready for YOU. Whether you're a first-time buyer stepping into homeownership or an investor seeking a turnkey rental property near Conestoga College, this 2-year-old gem delivers exactly what you need.Why This Home Makes Sense: A- 3 bedrooms, 2.5 bathrooms - plenty of space for living, working from home, or generating rental income B- Virtually maintenance-free - condo fees cover roof, windows, doors, and exterior upkeep (goodbye, surprise repair bills!) C- Modern finishes throughout - luxury vinyl plank and ceramic tile on main floors, premium carpet in bedrooms, stone countertops, and stainless steel fixtures D- Smart layout - primary bedroom with ensuite PLUS laundry on the bedroom level (no more hauling baskets up and down stairs!) E- Year-round comfort - high-efficiency natural gas heating and central A/C F- Location That Works for You: Just 5 minutes to Conestoga College and Highway 401 - perfect for students, young professionals, or anyone who commutes. The property sits near the serene Doon South Community Trail, offering peaceful morning walks and a quiet neighbourhood vibe while staying connected to everything you need. Plus, you're in a top-rated school district, adding long-term value and appeal. THE INVESTMENT ANGLE: With strong rental demand near Conestoga College, this property offers excellent income potential for investors. The modern design, low maintenance, and strategic location make it an easy-to-rent, easy-to-manage asset.This is move-in ready living at a price that finally makes sense. Don't miss your chance-schedule your showing today! (Some photos digitally staged)
Key Facts & Features
Property Costs
- Annual Property Tax Amount
- $3,812
- Land Transfer Tax Fee
- $7,473
Condo/Maintenance Fee
- Maintenance Fee
- $349 /month
Included In Maintenance Fee
- Building Insurance Included
- Common Elements Included
Rental Items
- Rental Equipment
- hot water heater
- Basement Type
- Finished
Interior Features
- Pets Permitted
- Yes-with Restrictions
- Laundry Features
- In-Suite Laundry, In Hall
- Interior Extras
- Water Heater, Water Softener
- Fireplace/Stove
- No
- Elevator
- No
Exterior Features
- Balcony
- Open
- Exterior Extras
- Porch
Building
- Building Type
- Condo Townhouse
- Building Style
- Stacked Townhouse
- Approx Age
- 0-5
- Condo Corp Number
- 748
Construction
- Exposure
- North East
- Exterior Finish
- Brick Veneer, Vinyl Siding
- Special Designation
- Unknown
Inclusions
- Inclusions
- none
Exclusions
- Exclusions
- none
Parking & Garages
- Garage Type
- None
- Garage Spaces
- 0
- Parking Type
- Exclusive
- Parking Spaces
- 1
- Total Garage And Parking Spaces
- 1
Lockers
- Locker Type
- None
Heating & Cooling
- Heat Source
- Electric
- Heat Type
- Forced Air
- Air Conditioning
- Central Air
- Bedrooms
- 0 + 3
- Washrooms
- 3
- Kitchens
- 1
Room sizes
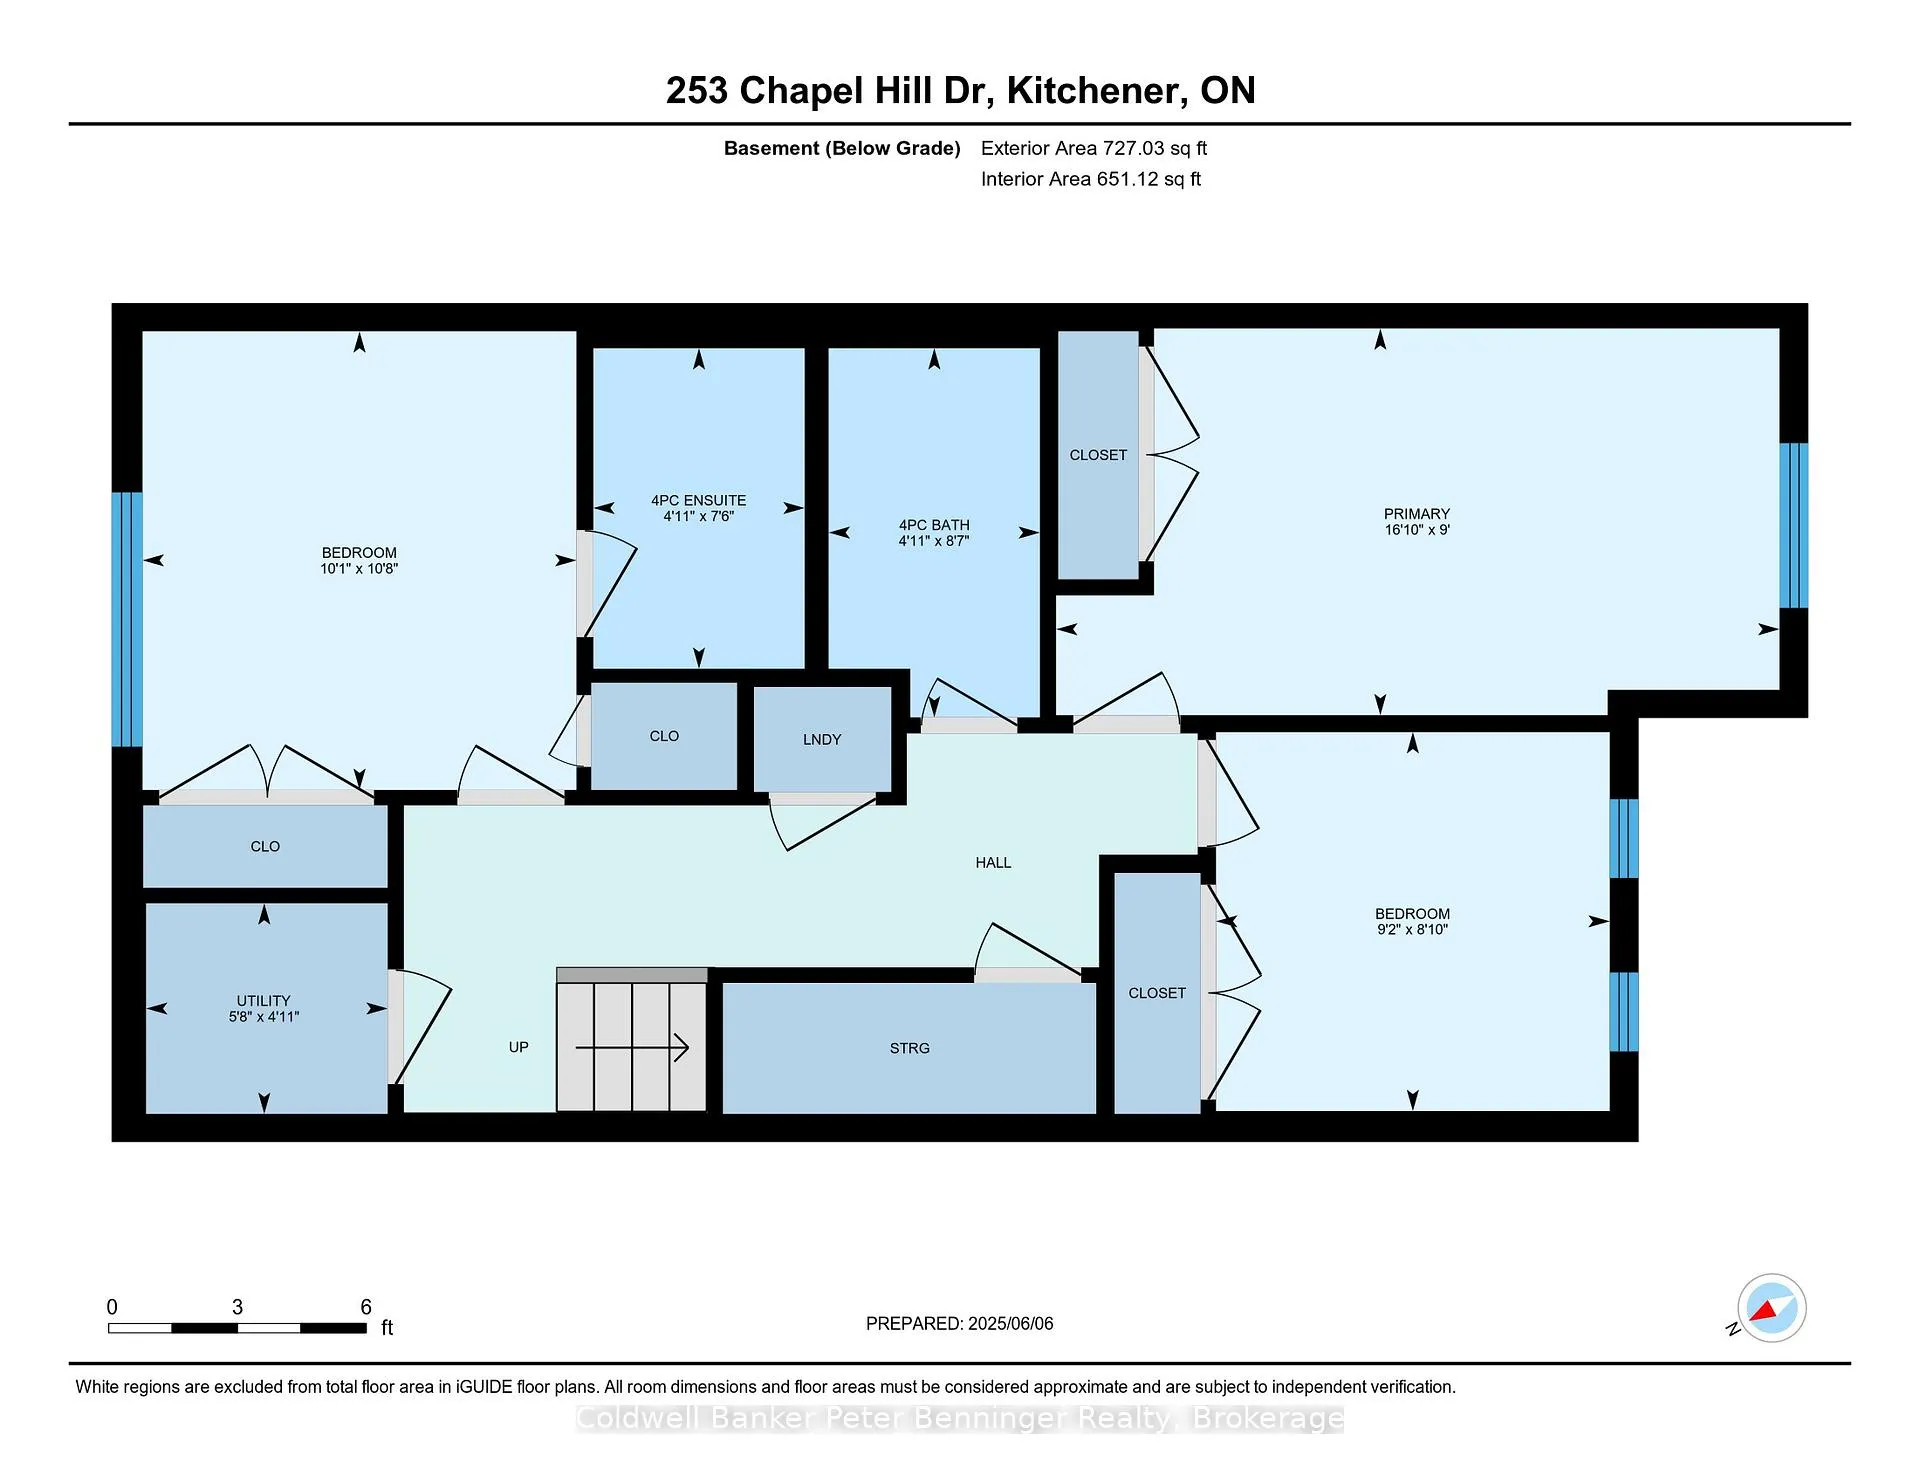
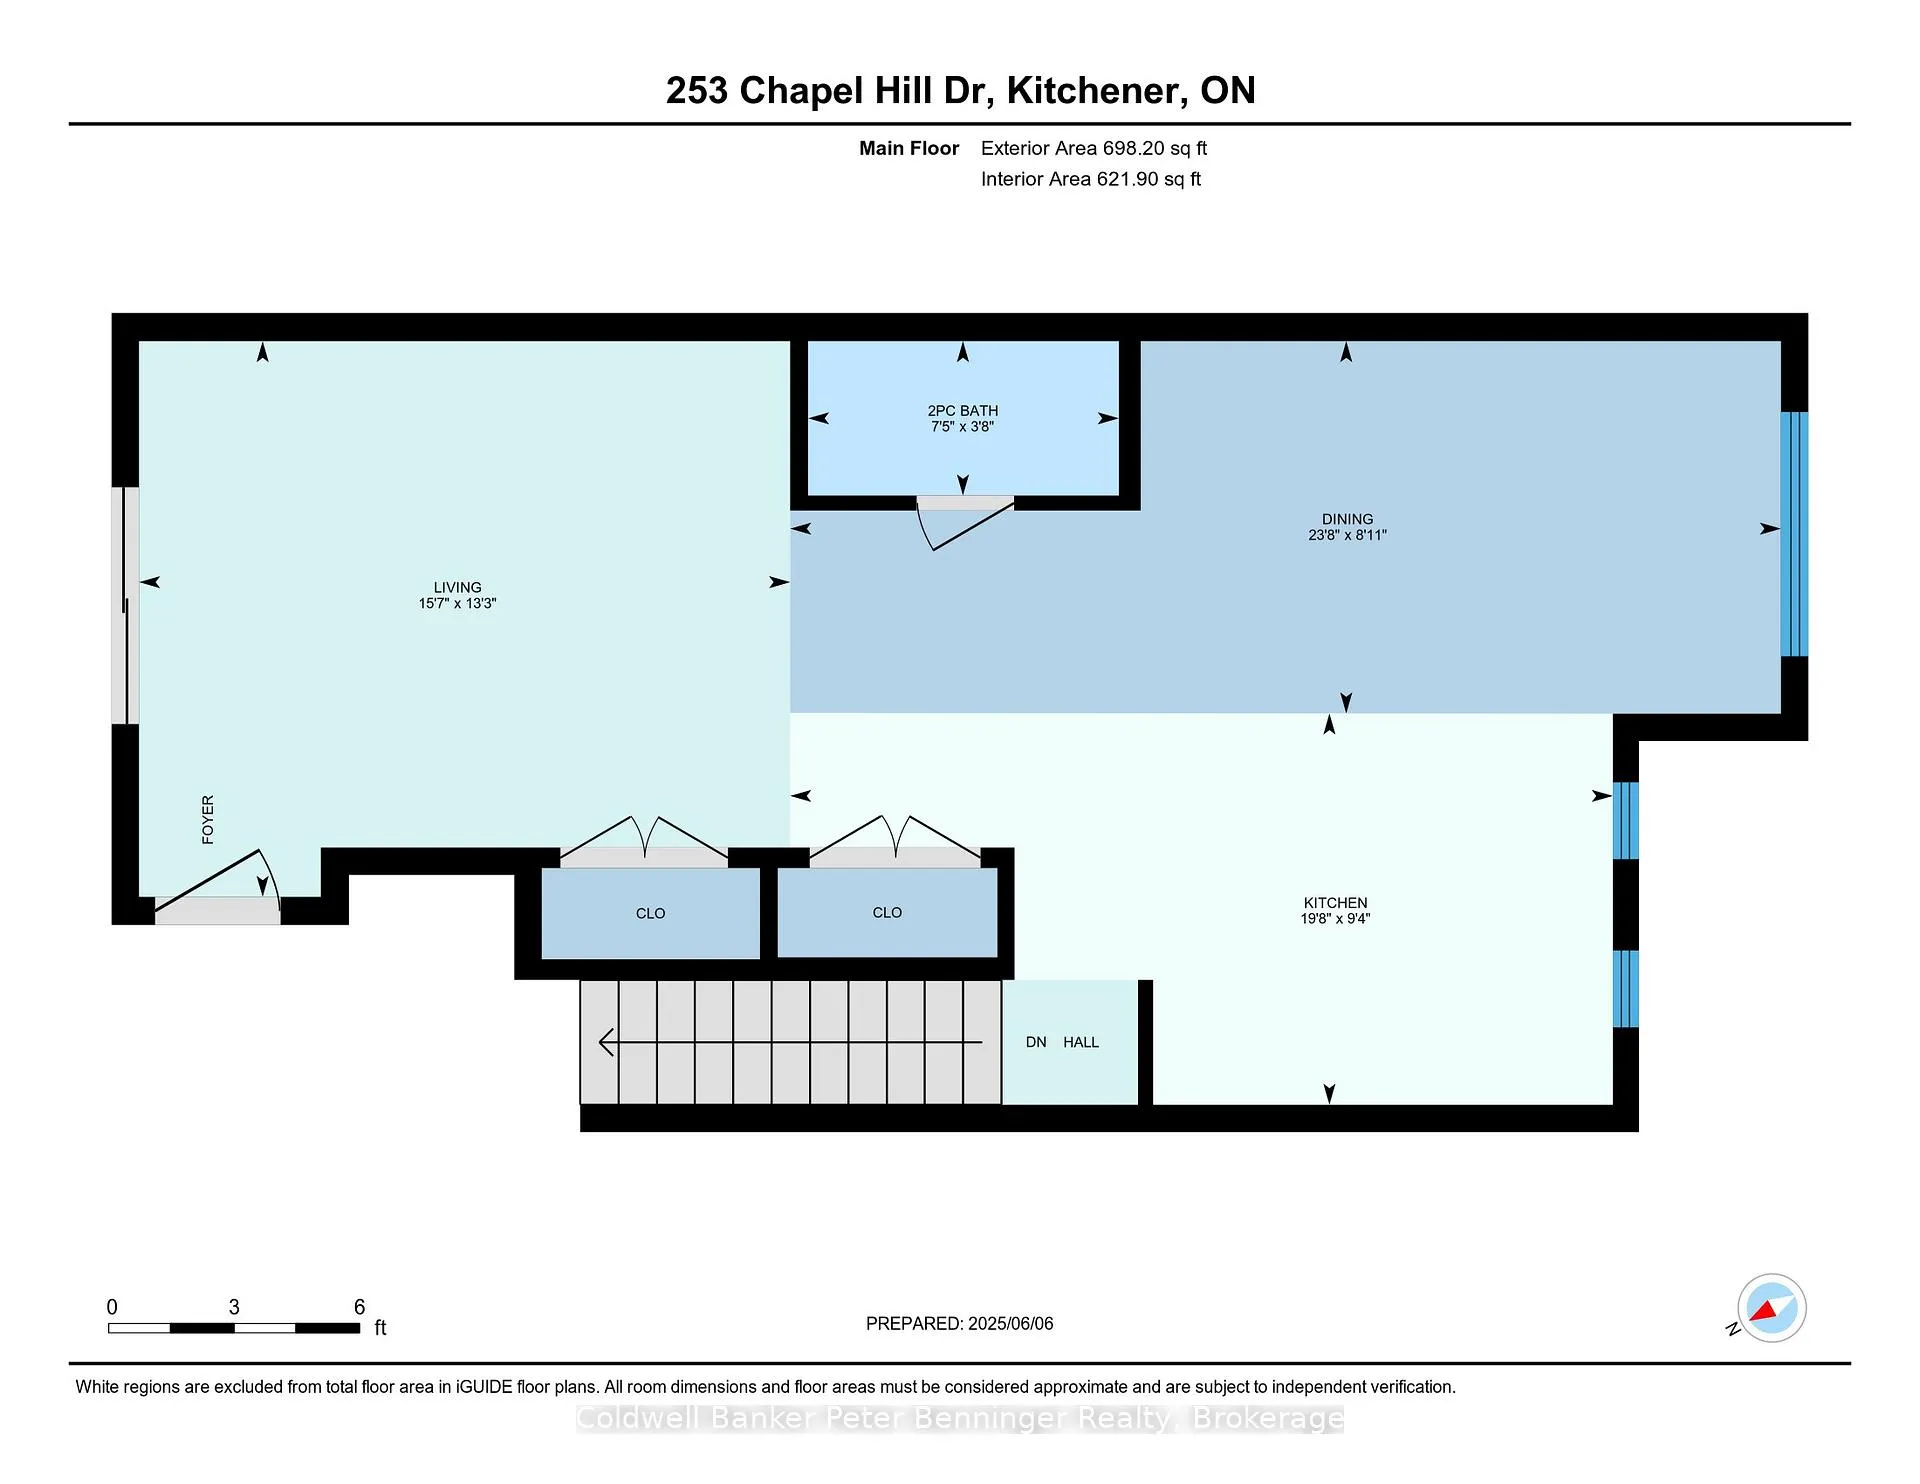
- Bathroom—Main level, 2 Pc Bath
- Dining Room—Main level
- Kitchen—Main level
- Living Room—Main level
- Bathroom—Lower level, 4 Pc Bath
- Bathroom—Lower level, 4 Pc Ensuite
- Bedroom—Lower level
- Bedroom—Lower level
- Primary Bedroom—Lower level
- Utility Room—Lower level
Washrooms
- 4-piece, Lower
- 2-piece, Main
- Municipality
- Kitchener
- Main cross streets
- Chapel Hill dr and Robert Ferrie dr
- Zoning
- RES 5
- Directions
- please use gps
- MLS® number
- X12550058
- Data source
- Toronto Regional Real Estate Board
- Status change
- 2026-02-18
- Listed on
- 2025-11-17
- Days on market
- 93 days
- Possession date
- 2025-11-12
- Possession type
- Immediate
- Co-op commission
- 2% plus hst
- Seller
- Listed by
- Coldwell Banker Peter Benninger Realty
Home Market Value
Current home valuation for 253 Chapel Hill Drive, Kitchener, , . Listed for $549,900
HOMEH Estimate
$558,288
Estimated Sales Range
$441,048 - $675,528
HOMEH Estimate for 253 Chapel Hill Drive, Kitchener
Calculated with a real agent's CMA method — 45+ years of experience, codified. Not an AI guess.
For the owner
Is this your home? Track its value.
Get this home's HOMEH Estimate by email once a month, with how many homes are for sale around you.
Mortgage Payment Calculator
Compare up to 4 down payment scenarios
5% on first $500K + 10% on $49,900 over $500K
$29,990
| Scenario 1 | Scenario 2 | Scenario 3 | Scenario 4 | |
|---|---|---|---|---|
−Down payment | % $ | % $ | % $ | % $ |
+CMHC insurance | $20,786 | $15,342 | $13,088 | $0 |
=Total mortgage | $540,441 | $510,252 | $480,503 | $439,920 |
Amortization | ||||
Mortgage rate | % | % | % | % |
| Payment frequency | ||||
=Mortgage payment | $2,639monthly | $2,491monthly | $2,346monthly | $2,148monthly |
Land Transfer Tax
$7,473
$7,473
Around this home
Data provided by OpenStreetMap & Fraser Institute School Rankings
Ask HOMEH
New!Hi there!
👋Text or call (416) 301-9001
Recommended for you
Based on homes you've looked at.
No recommended properties found.
Nearby similar homes
No nearby properties found.
More real estate resources
Other homes nearby
Explore this area
Nearby neighbourhoods
No nearby listings available.