
317 Pandora Avenue N
Kitchener, ON N2H 3E4
- 3+1Bedrooms
- 2Bathrooms
- 1Garage
- 1100–1500Sq Ft
- $4,569Tax
- 120×55 ftLot Size
 Estimated Value:$720,000See Free Estimate Report

This home has sold. It is no longer available.
Property not available for sale or for rent.
Sale & Price History for 317 Pandora Avenue N, Kitchener
| Start Date | End Date | Price | Event | MLS# |
|---|---|---|---|---|
| 2026-06-18 | 2026-06-29 | Login to See Prices | Sold | x13469958 |
Real estate boards require you to or to see the full details of this property.
*Sold prices and complete sale & price history are regulated data. Under the Trust in Real Estate Services Act, 2002 (TRESA) and the rules of the Real Estate Council of Ontario (RECO), and pursuant to the Multiple Listing Service® rules of the Canadian Real Estate Association (CREA) and the Toronto Regional Real Estate Board (TRREB), this information may be shown only to registered users who have agreed to the applicable terms of use (a Virtual Office Website, or "VOW," arrangement). HOMEH Inc., Brokerage therefore provides it to signed-in members only. Creating an account is free and takes under a minute.
About 317 Pandora Avenue N, Kitchener
Summarized Description
- Custom built home with 45 years of care.
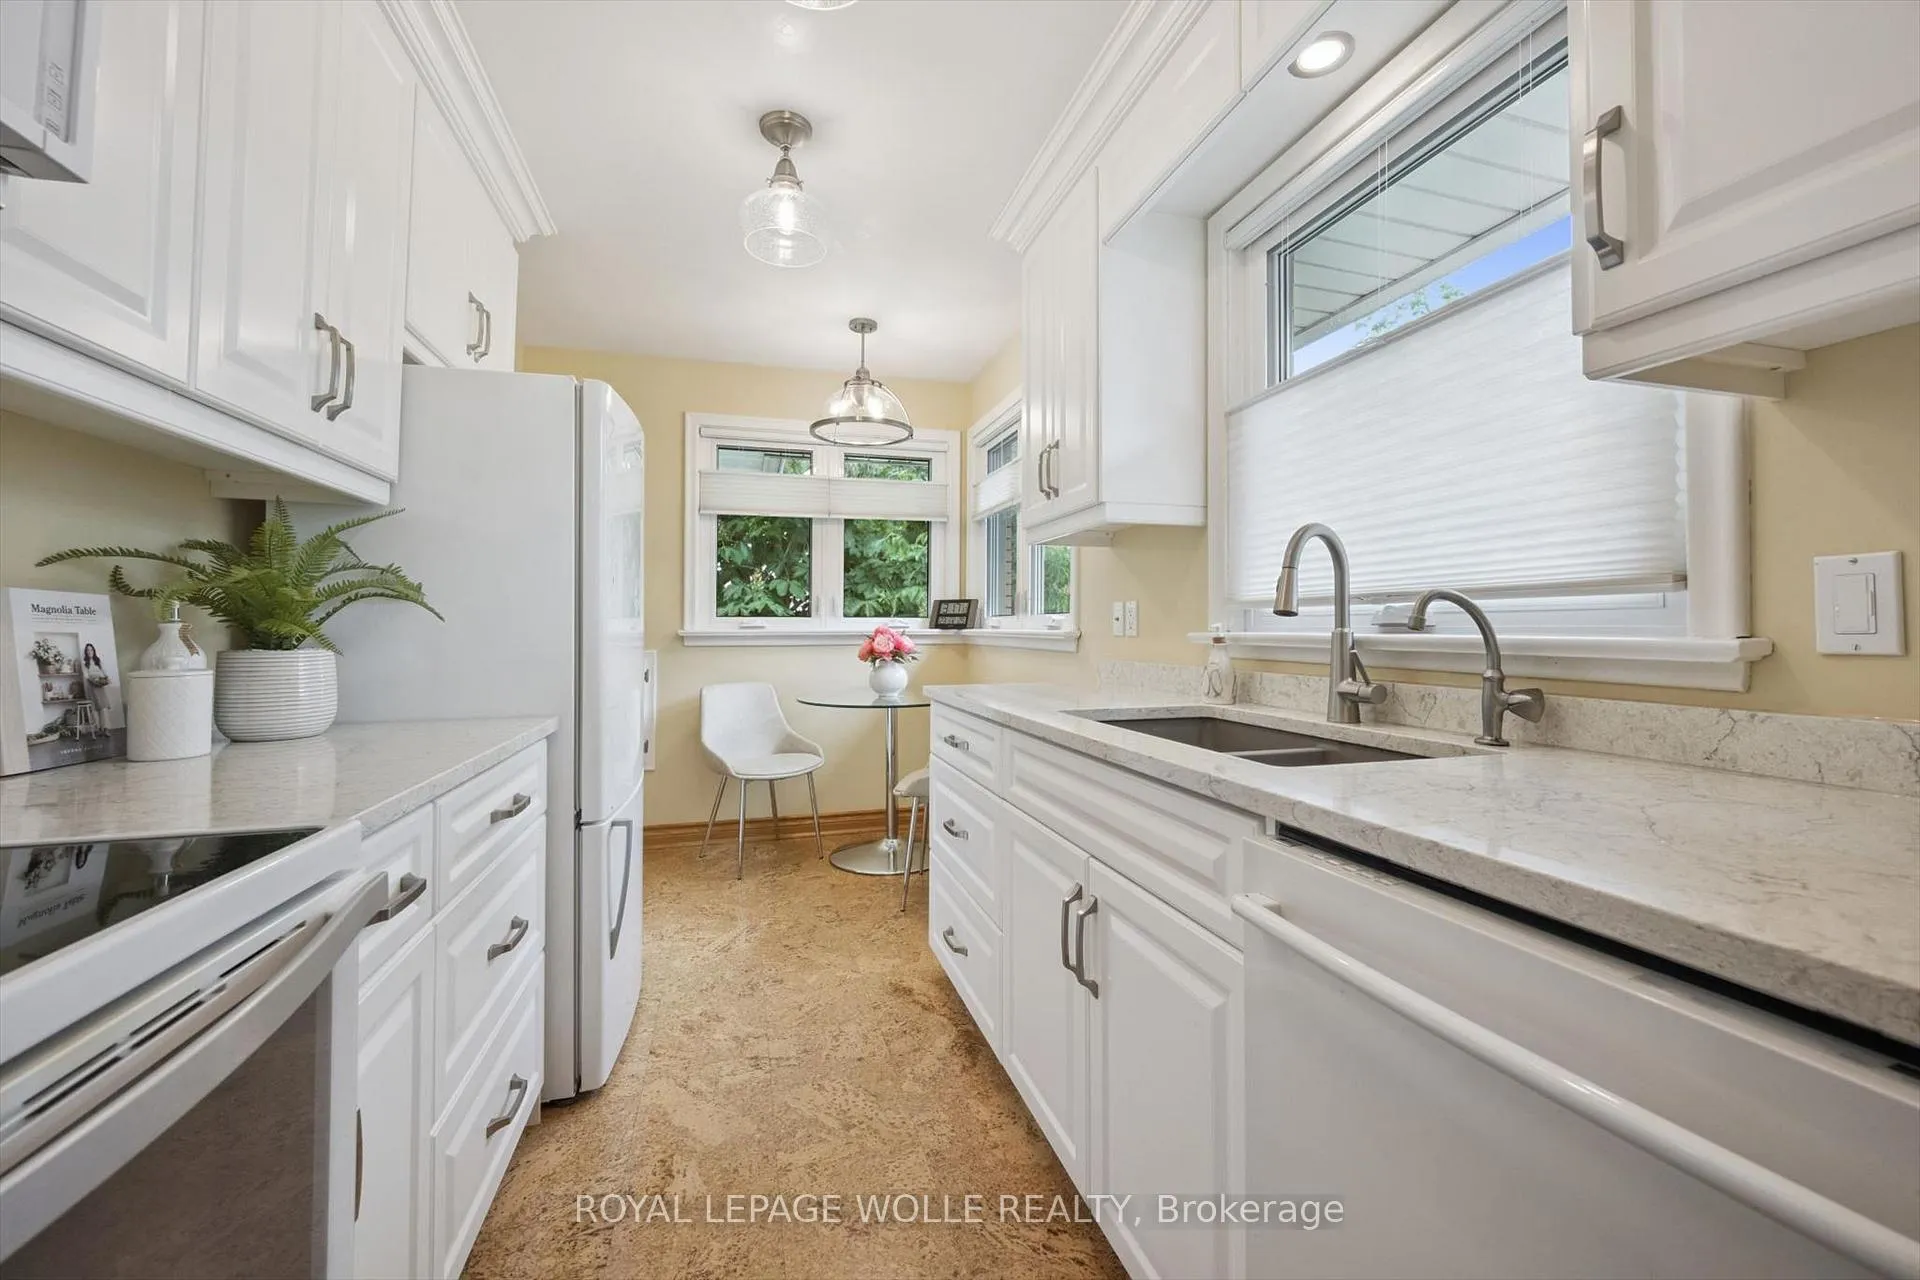
- Updated kitchen with quartz counters.
- Four season sunroom with radiant heating.
- Abundant storage throughout the property.
- Walking distance to local amenities.
- Enclosed side yard with privacy features.
- Large covered front porch for relaxation.
- Unique features like built-in china cabinet.
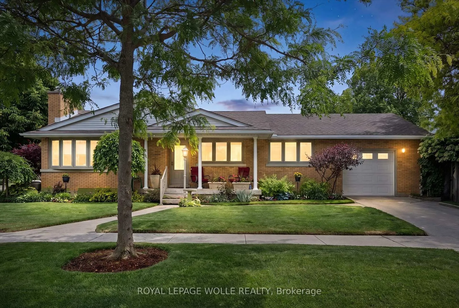
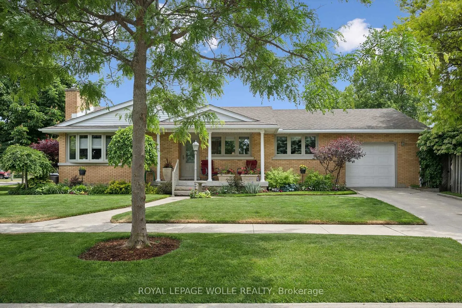
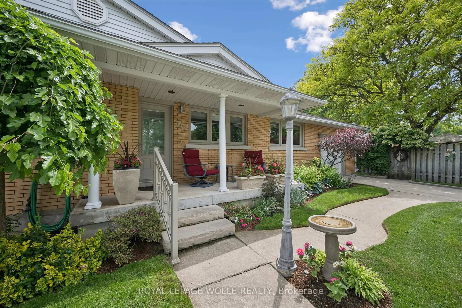
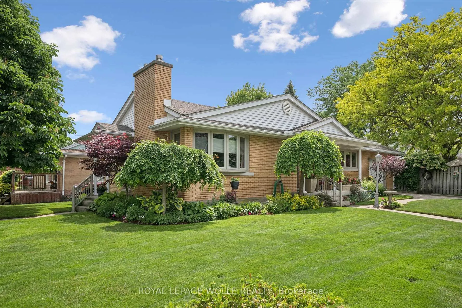
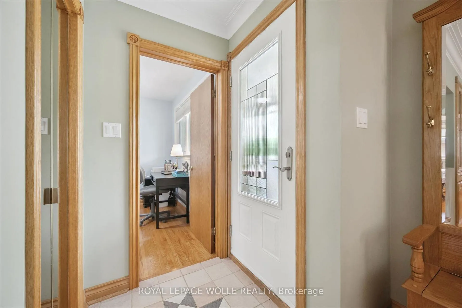
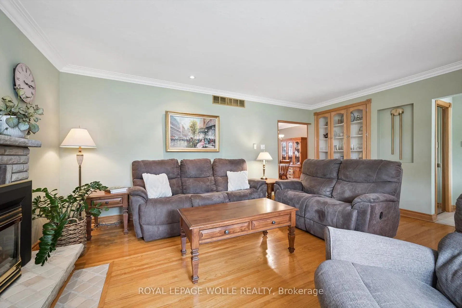
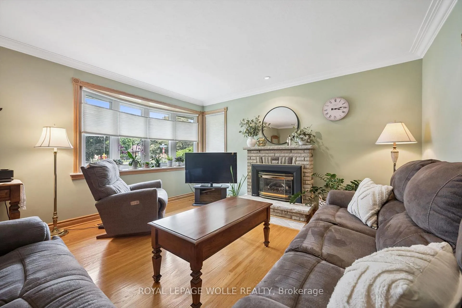
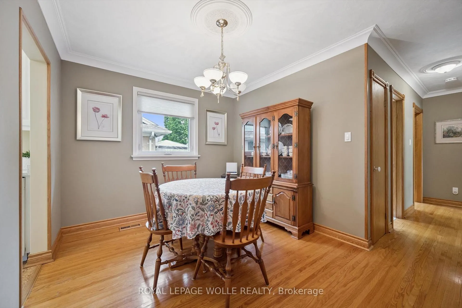
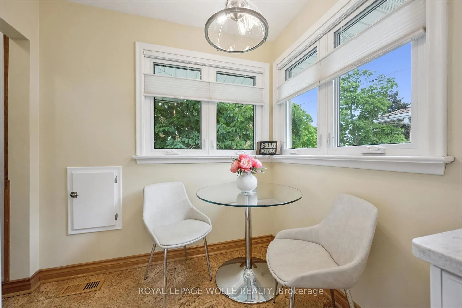
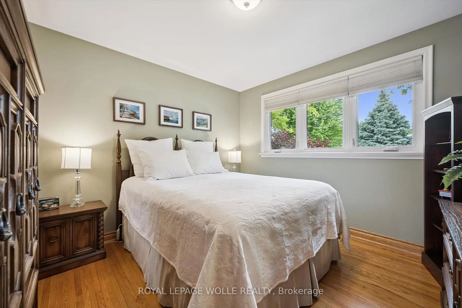
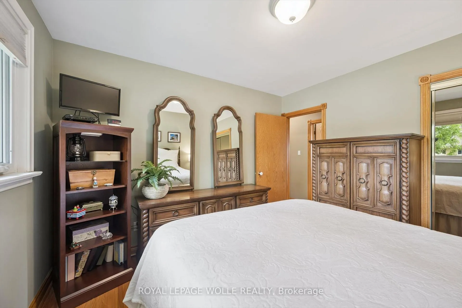
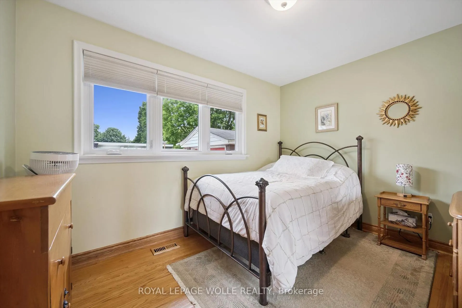
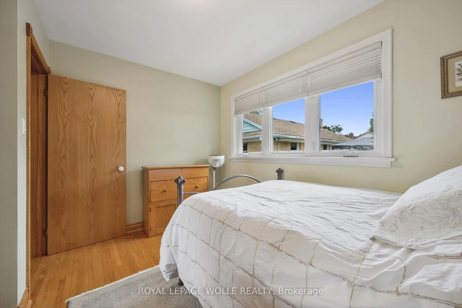
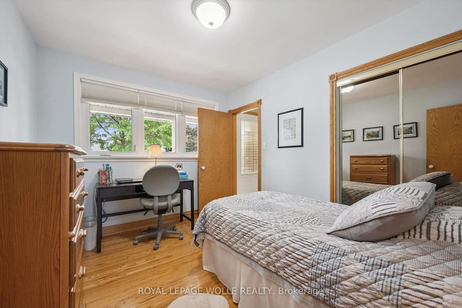
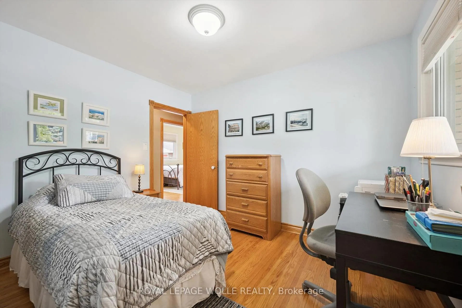
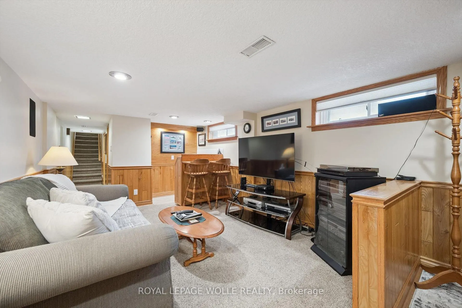
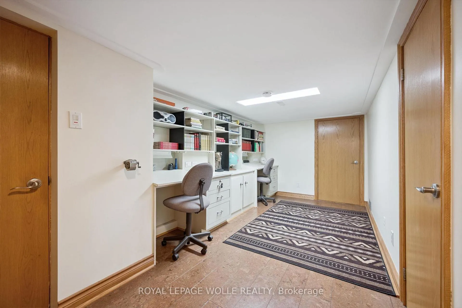
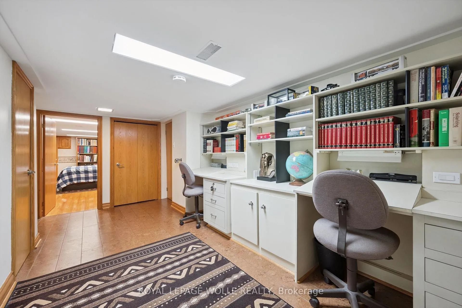
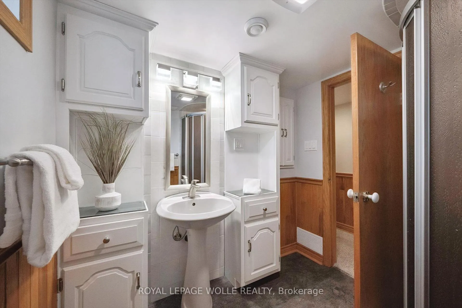
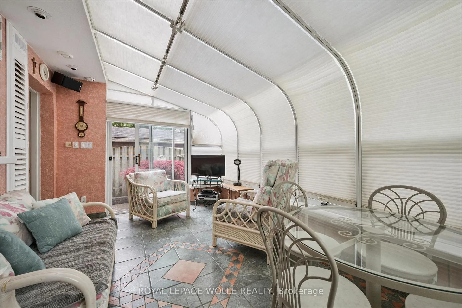
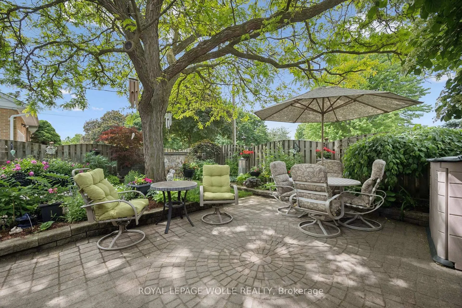
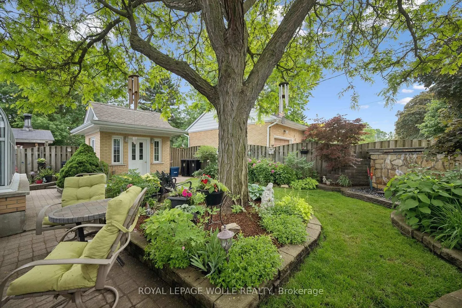
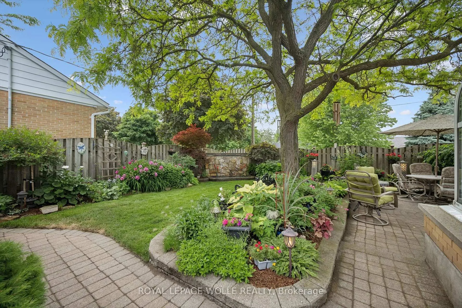
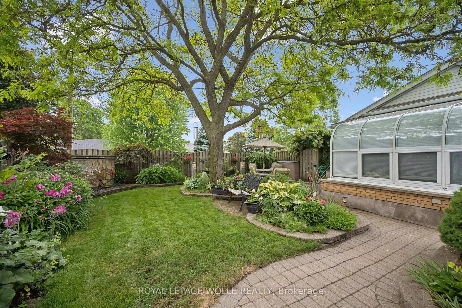
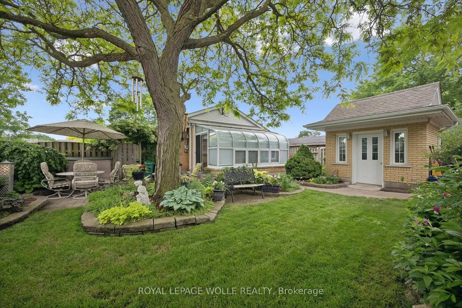
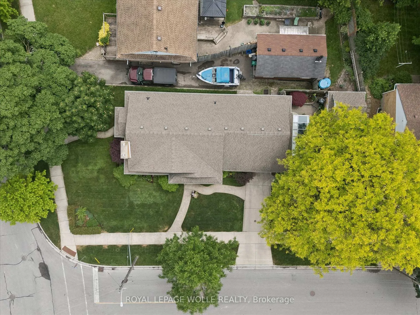
Situated in the centrally-located East Ward neighbourhood, this gem is coming to market after 45 years of loving care by the current owners. Custom built in 1956, this home is larger than it looks, loaded with fantastic features and impeccably maintained. Sitting at just over 2,400 sqft of finished living space, with 3+1 bedrooms, 2 full baths and double walk-ups from the basement. On the main floor you will find a bright and updated kitchen with quartz counters, original hardwood floors throughout, a living room with a bay window your plants will love, dining room, and more. Features you just don't see anymore like a built-in china cabinet, cleaning closet and a laundry shoot. The rec room has built-in 5 point surround sound, wet bar with mini fridge. You'll also find a 3pc bathroom, large bedroom, cold room, office and laundry. One of the standout features of this home is the four season sunroom with radiant heating, kitchenette, and double sliders to the yard. Under the sunroom there is an incredible 30,582L cistern for watering the beautiful gardens and provides a monthly credit on your water bill too! The enclosed side yard provides plenty of privacy for you to enjoy the patio and waterfall, along with a brick garden shed with hydro and heat for all of the avid gardeners. You'll find abundant storage in the attic which runs the full length of the home, the garden shed attic, plus a large cold cellar and storage room. This home is walking distance to all of the action and games at the The Aud (600m), or a short walk to do your weekly shopping at the Kitchener Market (1.6km). There are many schools and churches in the area, a leash-free dog park, and many other amenities. If that is too busy for you, stop for a rest on your large covered front porch and watch the world go by. The East Ward has a well-earned reputation as a connected, walkable neighbourhood with a genuine community feel. This kind of house doesn't come along often...don't miss it!
Key Facts & Features
Property Costs
- Annual Property Tax Amount
- $4,569
- Land Transfer Tax Fee
- $10,975
Rental Items
- Rental Equipment
- none
- Basement Type
- Finished, Separate Entrance, Walk-Up, Full
Interior Features
- Interior Extras
- Atrium, Bar Fridge, Carpet Free, In-Law Capability, Primary Bedroom - Main Floor, Storage, Water Heater Owned, Water Softener
- Fireplace/Stove
- Yes
- Fireplace Features
- Natural Gas
- Elevator
- No
Exterior Features
- Pool
- None
- Property Features
- Park, Place Of Worship, Public Transit, School, Fenced Yard
- Other Structures
- Shed
Building
- Building Type
- Detached
- Building Style
- Bungalow
- Approx Age
- 51-99
Construction
- Exterior Finish
- Brick
- Roof
- Asphalt Shingle
- Foundation Details
- Poured Concrete
- Special Designation
- Unknown
Lot
- Lot Front
- 120.00 ft
- Lot Depth
- 55.00 ft
- Lot Shape
- Irregular
Inclusions
- Inclusions
- Built-in Microwave, Dishwasher, Dryer, Microwave, Range Hood, Refrigerator, Stove, Washer, Window Coverings, Chest freezer, bar fridges x2, shelving in garden shed, chest of drawers in laundry room.
Exclusions
- Exclusions
- 2 plastic outdoor storage sheds
Parking & Garages
- Garage Type
- Attached
- Garage Spaces
- 1
- Parking Spaces
- 1
- Total Garage And Parking Spaces
- 2
Heating & Cooling
- Heat Source
- Electric
- Heat Type
- Forced Air
- Air Conditioning
- Central Air
- Water
- Municipal
- Sewers
- Sewer
- Bedrooms
- 3 + 1
- Washrooms
- 2
- Kitchens
- 1
Room sizes
- Living Room—Main level, Fireplace Insert
- Dining Room—Main level
- Kitchen—Main level, Breakfast Area
- Bedroom—Main level
- Bedroom 2—Main level
- Bedroom 3—Main level
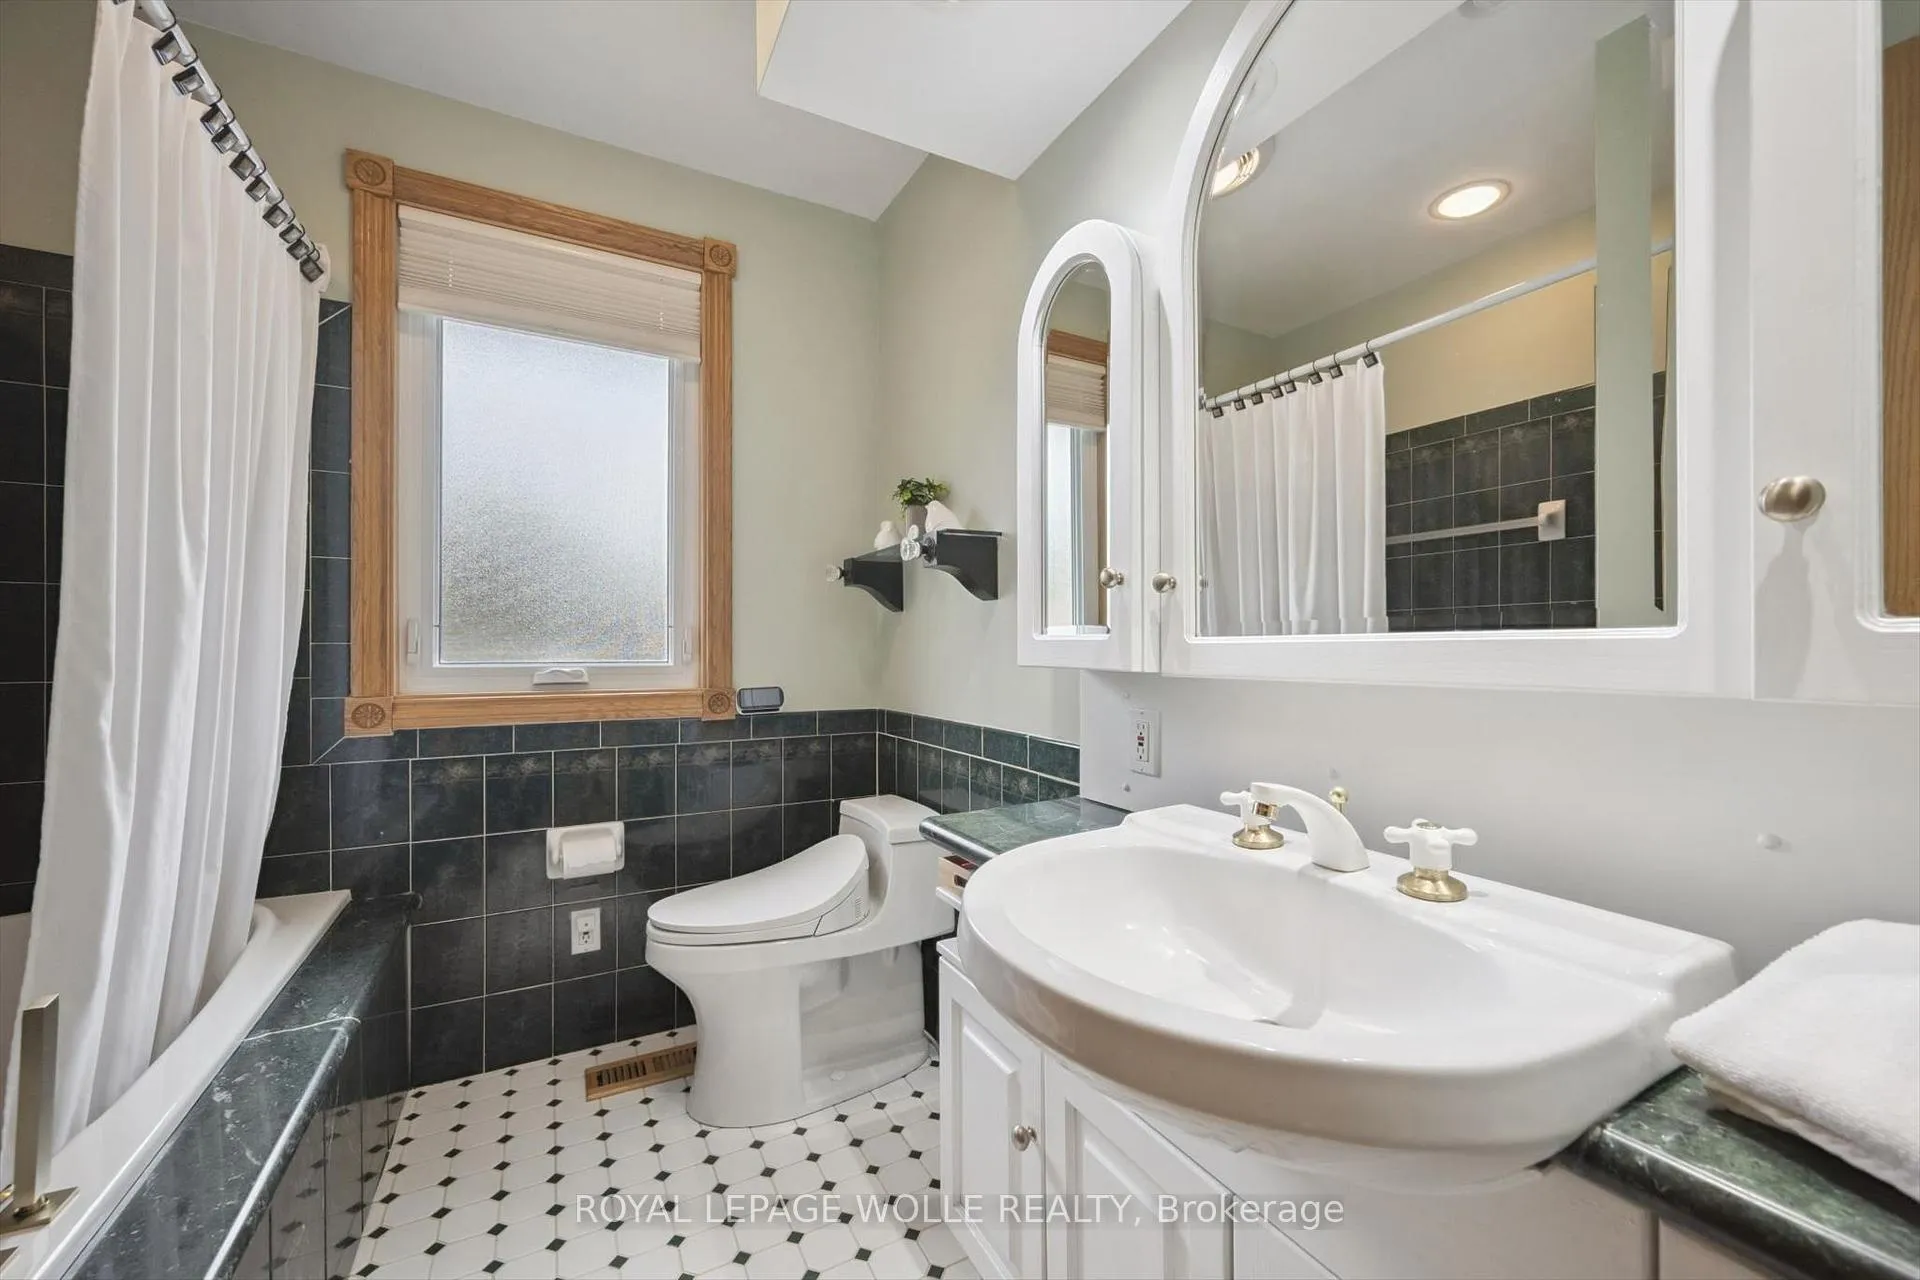
- Bathroom—Main level, 4 Pc Bath
- Sunroom—Main level, Sliding Doors
- Recreation—Basement level, Wet Bar, Walk-Up
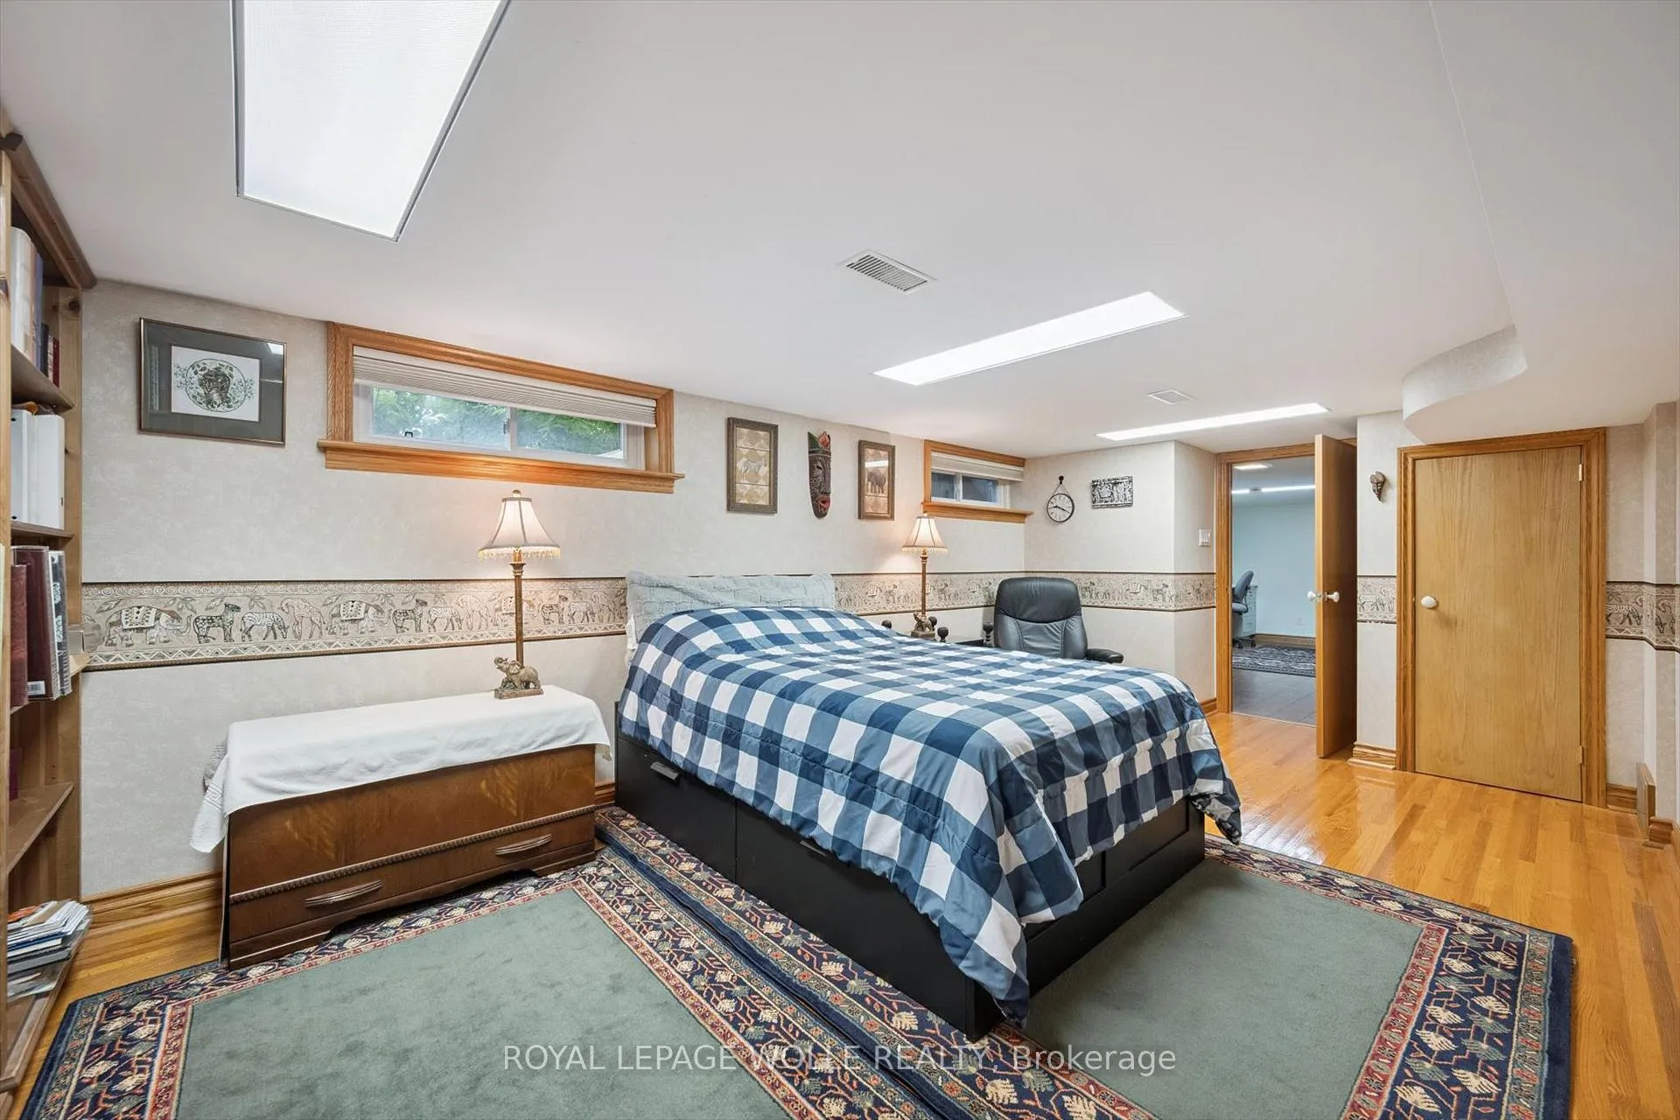
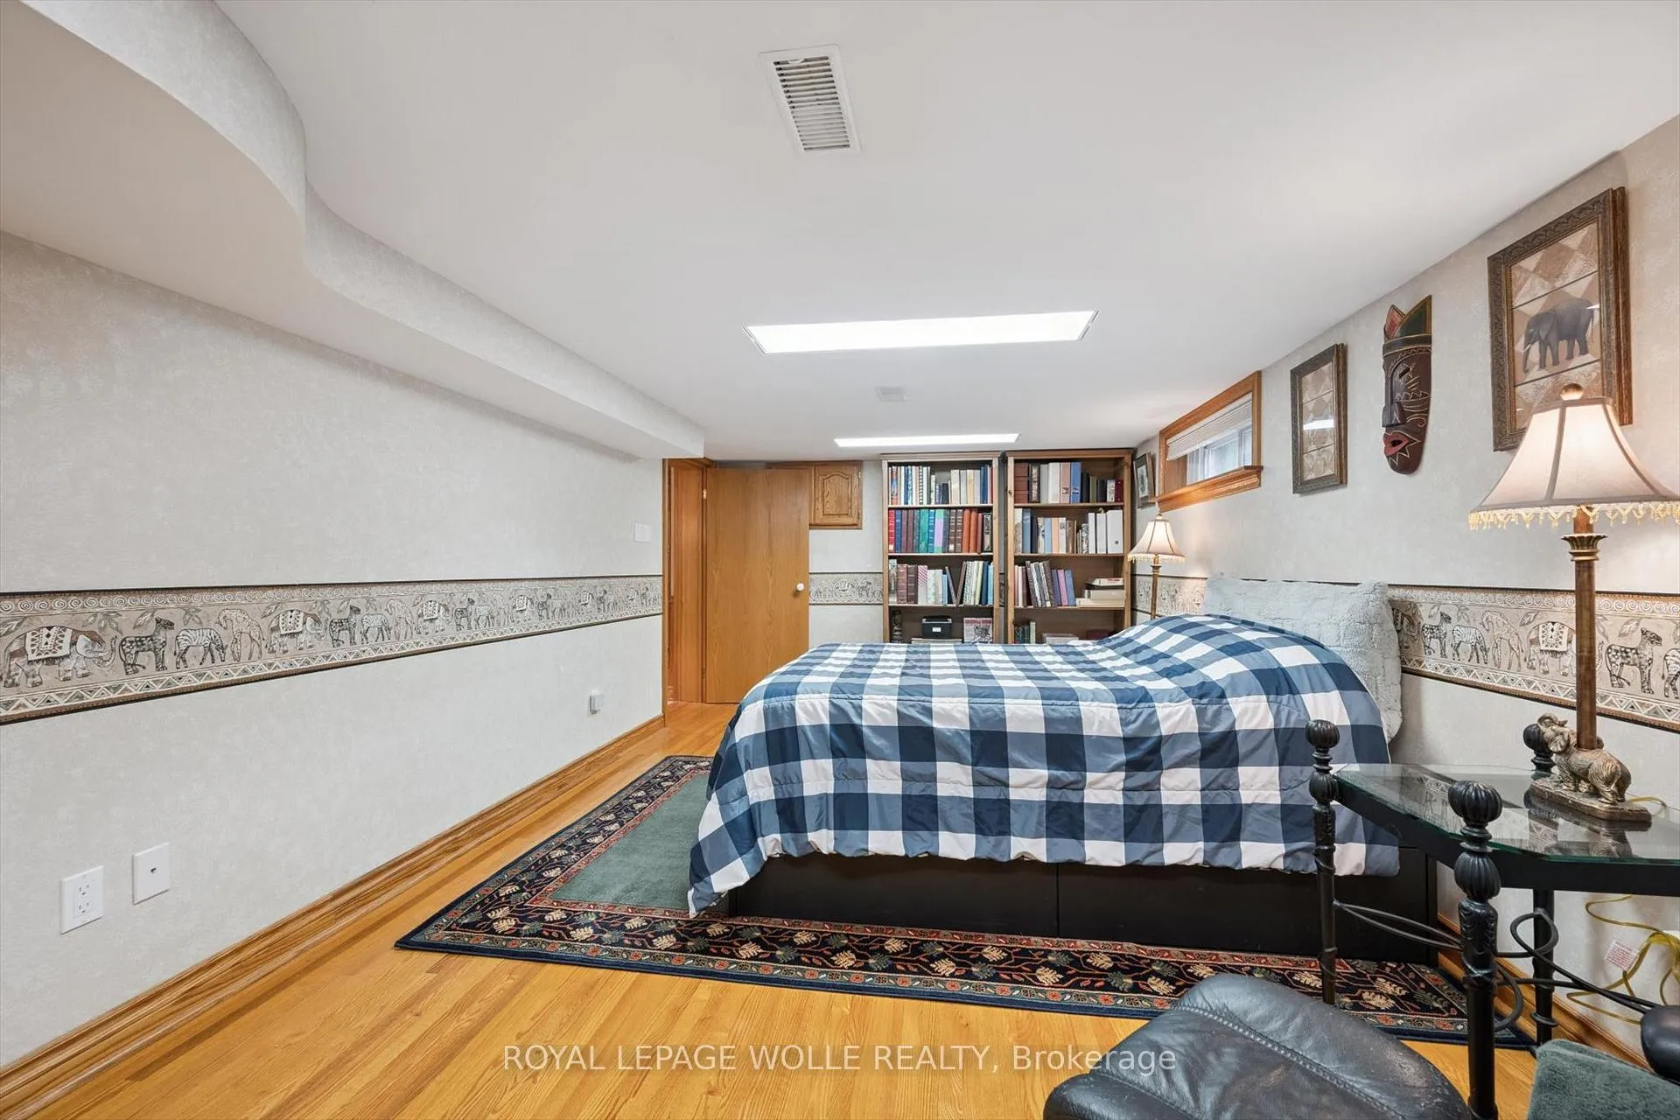
- Bedroom 4—Basement level
- Bathroom—Basement level, 3 Pc Bath
- Laundry—Basement level
- Office—Basement level
- Cold Room/Cantina—Basement level
- Utility Room—Basement level
Washrooms
- 4-piece, Main
- 3-piece, Basement
- Municipality
- Kitchener
- Main cross streets
- East Ave
- Zoning
- RES-4
- Directions
- East Ave to Pandora Ave N
- MLS® number
- X13469958
- Data source
- Toronto Regional Real Estate Board
- Status change
- 2026-06-29
- Listed on
- 2026-06-18
- Days on market
- 11 days
- Possession type
- 90+ days
- Co-op commission
- 2.0% plus HST
- Seller
- Listed by
- ROYAL LEPAGE WOLLE REALTY
Home Market Value
Current home valuation for 317 Pandora Avenue N, Kitchener, , . Listed for $725,000
HOMEH Estimate
$720,000
Estimated Sales Range
$568,800 - $871,200
HOMEH Estimate for 317 Pandora Avenue N, Kitchener
Calculated with a real agent's CMA method — 45+ years of experience, codified. Not an AI guess.
For the owner
Is this your home? Track its value.
Get this home's HOMEH Estimate by email once a month, with how many homes are for sale around you.
Mortgage Payment Calculator
Compare up to 4 down payment scenarios
5% on first $500K + 10% on $225,000 over $500K
$47,500
| Scenario 1 | Scenario 2 | Scenario 3 | Scenario 4 | |
|---|---|---|---|---|
−Down payment | % $ | % $ | % $ | % $ |
+CMHC insurance | $27,086 | $20,228 | $17,255 | $0 |
=Total mortgage | $704,236 | $672,728 | $633,505 | $580,000 |
Amortization | ||||
Mortgage rate | % | % | % | % |
| Payment frequency | ||||
=Mortgage payment | $3,438monthly | $3,285monthly | $3,093monthly | $2,832monthly |
Land Transfer Tax
$10,975
$10,975
Around this home
No schools found nearby
Data provided by OpenStreetMap & Fraser Institute School Rankings
Ask HOMEH
New!Hi there!
👋Text or call (416) 301-9001
Recommended for you
Based on homes you've looked at.
No recommended properties found.
Nearby similar homes
No nearby properties found.
More real estate resources
Other homes nearby
Explore this area
Nearby neighbourhoods
No nearby listings available.