
427 Duke Street W
Kitchener (Mount Hope Huron Park), ON N2H 3Y6
- 2Bedrooms
- 2Bathrooms
- 1Garage
- 700–1100Sq Ft
- $3,488Tax
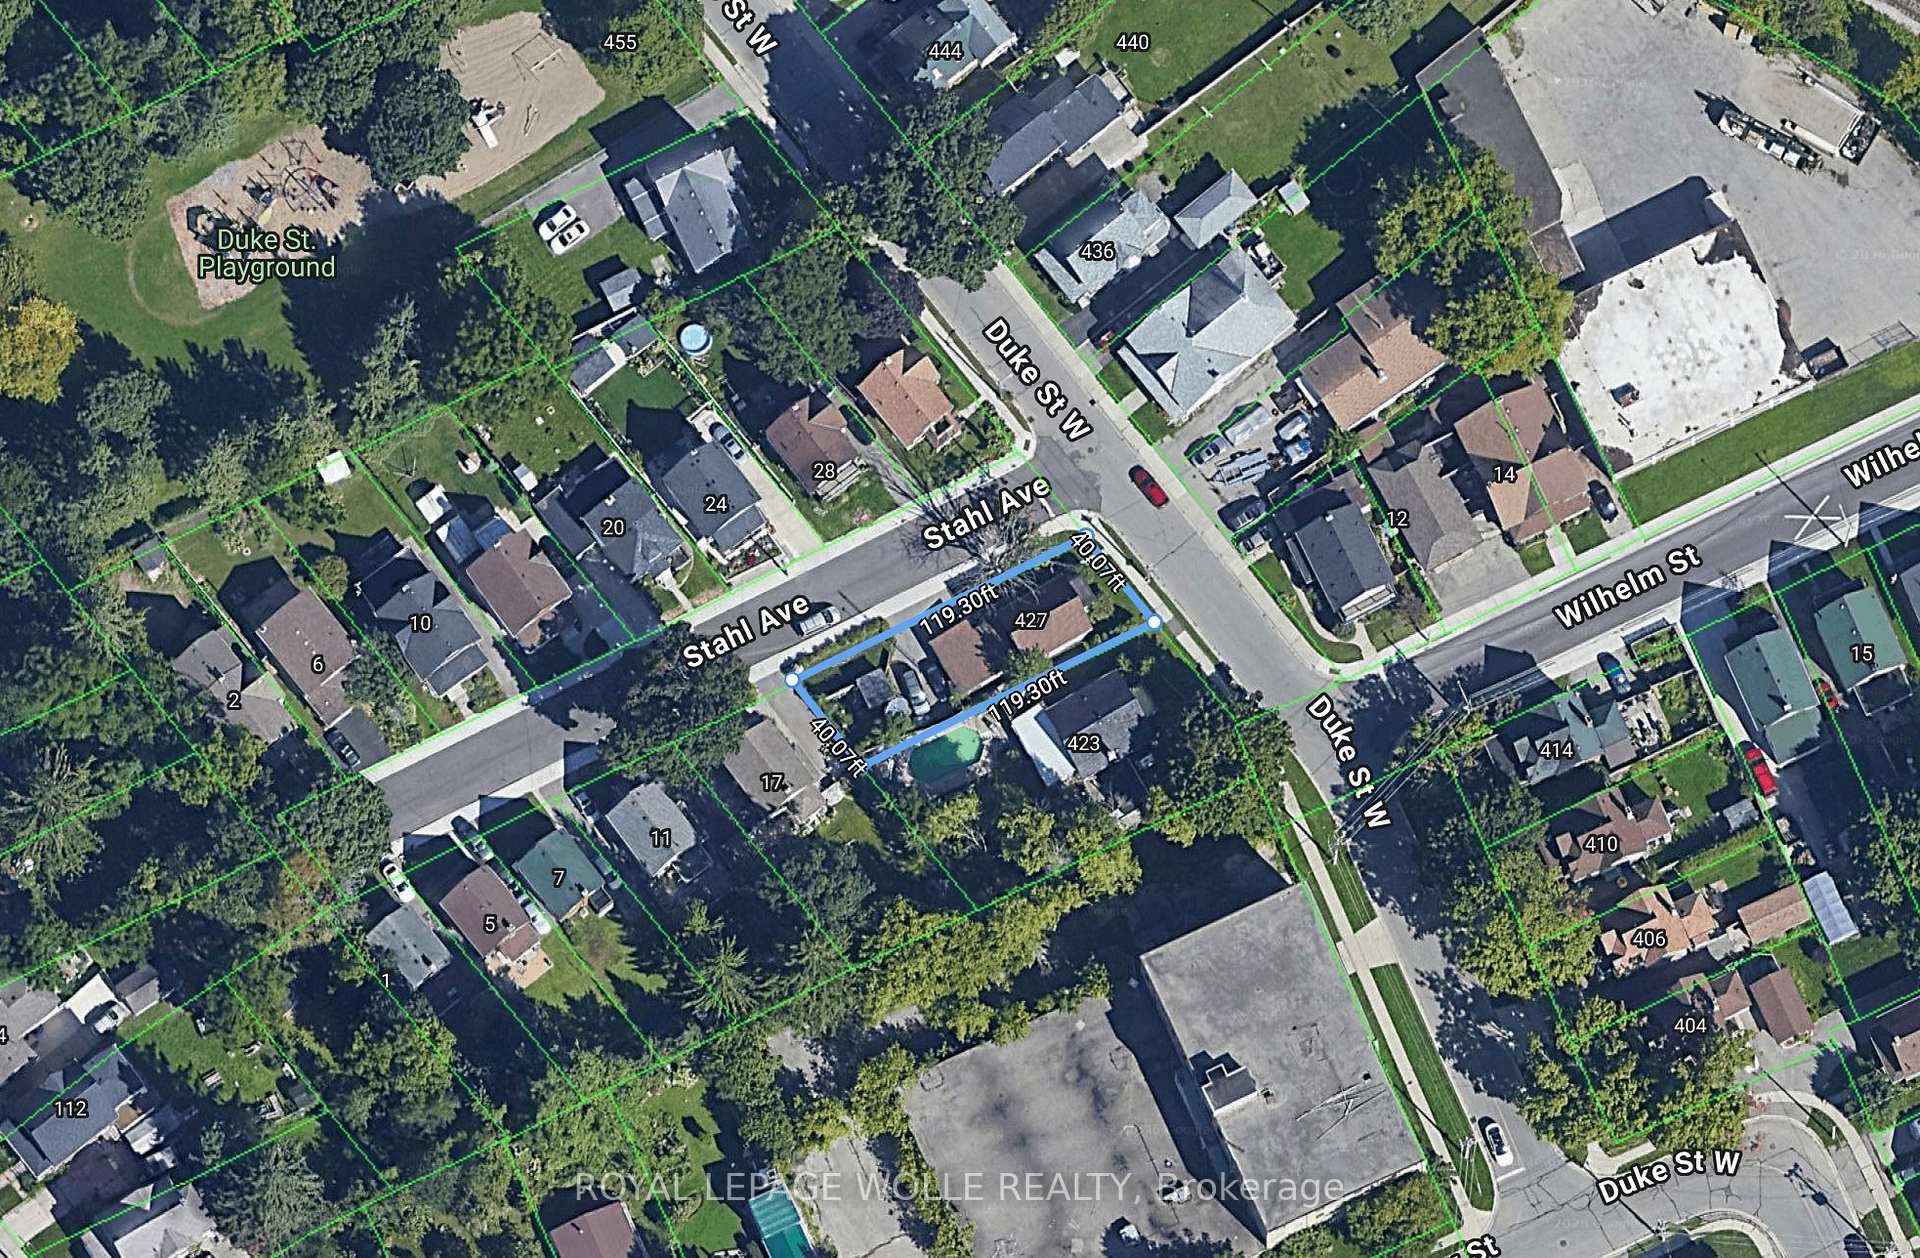
- 40×119 ftLot Size
 Estimated Value:$447,000See Free Estimate Report

Sale & Price History for 427 Duke Street W, Kitchener, Mount Hope Huron Park
| Start Date | End Date | Price | Event | MLS# |
|---|---|---|---|---|
| No listing history available | ||||
Real estate boards require you to or to see the full details of this property.
*Sold prices and complete sale & price history are regulated data. Under the Trust in Real Estate Services Act, 2002 (TRESA) and the rules of the Real Estate Council of Ontario (RECO), and pursuant to the Multiple Listing Service® rules of the Canadian Real Estate Association (CREA) and the Toronto Regional Real Estate Board (TRREB), this information may be shown only to registered users who have agreed to the applicable terms of use (a Virtual Office Website, or "VOW," arrangement). HOMEH Inc., Brokerage therefore provides it to signed-in members only. Creating an account is free and takes under a minute.
About 427 Duke Street W, Kitchener, Mount Hope Huron Park
Summarized Description
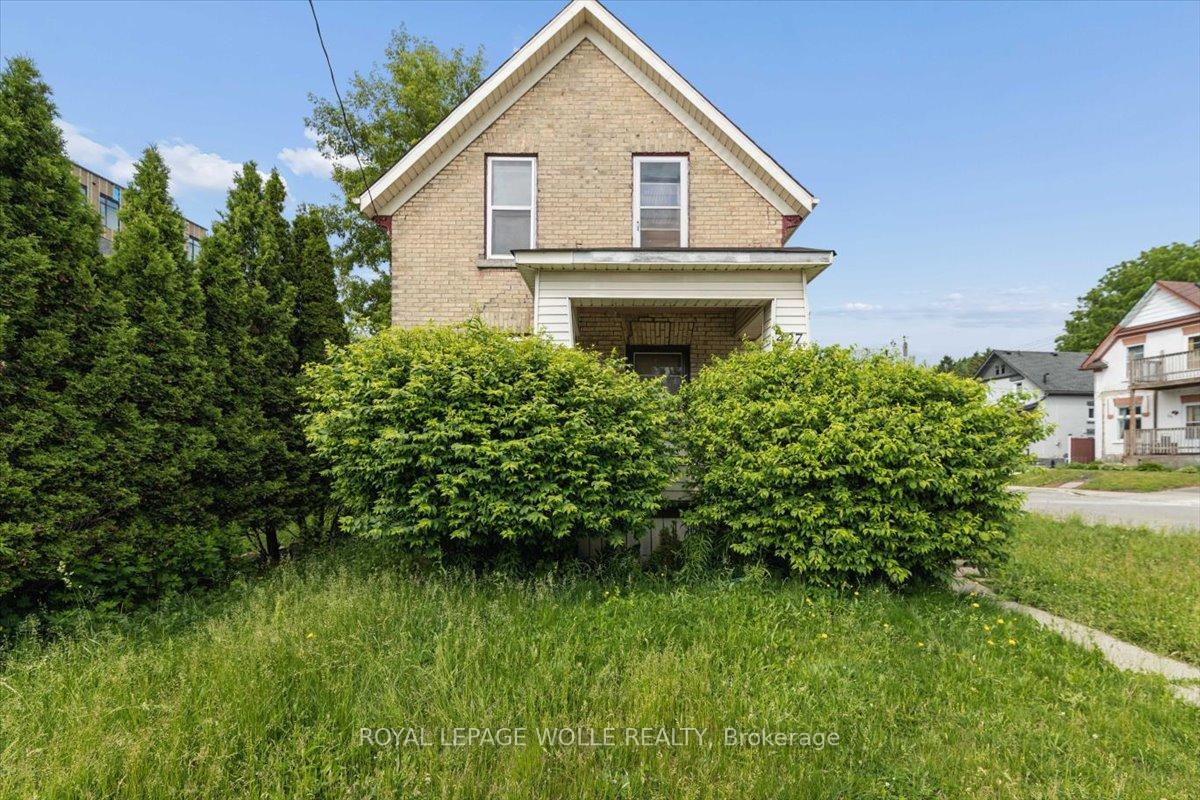
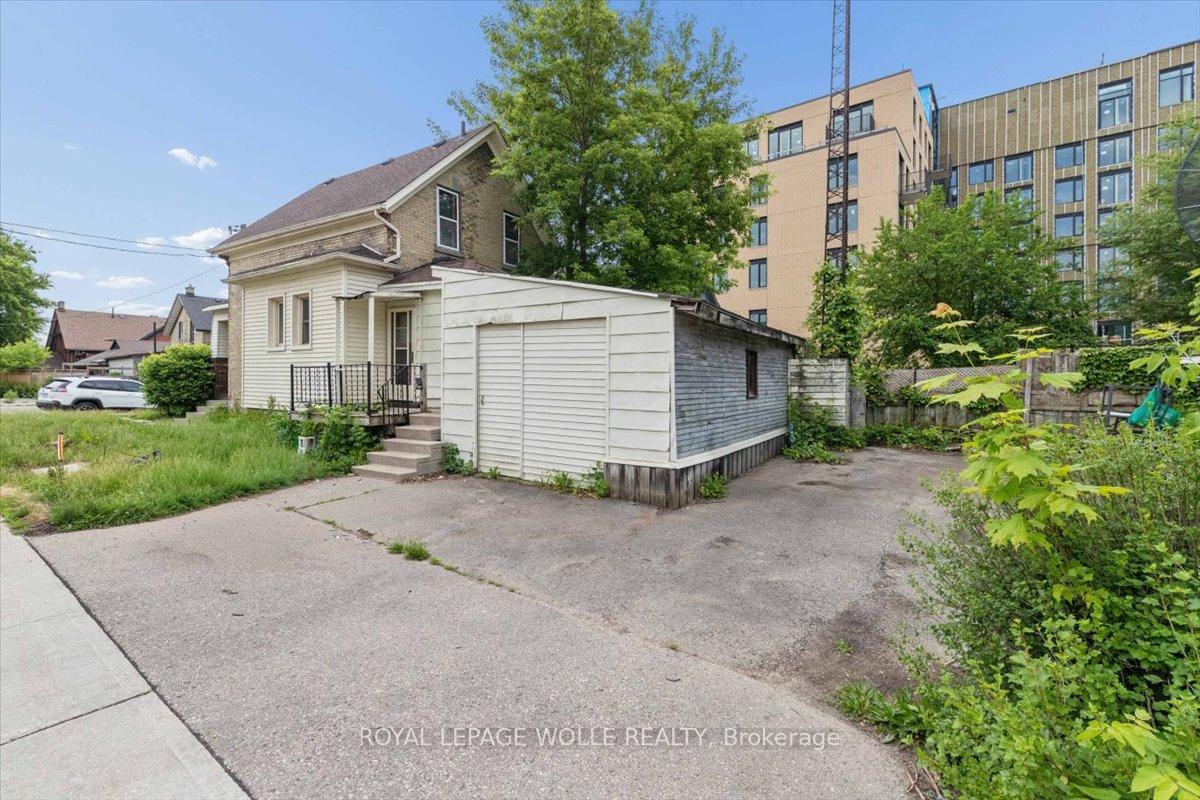
- Rare corner lot available for first time in 40 years
- High density zoning allows for multiple development options
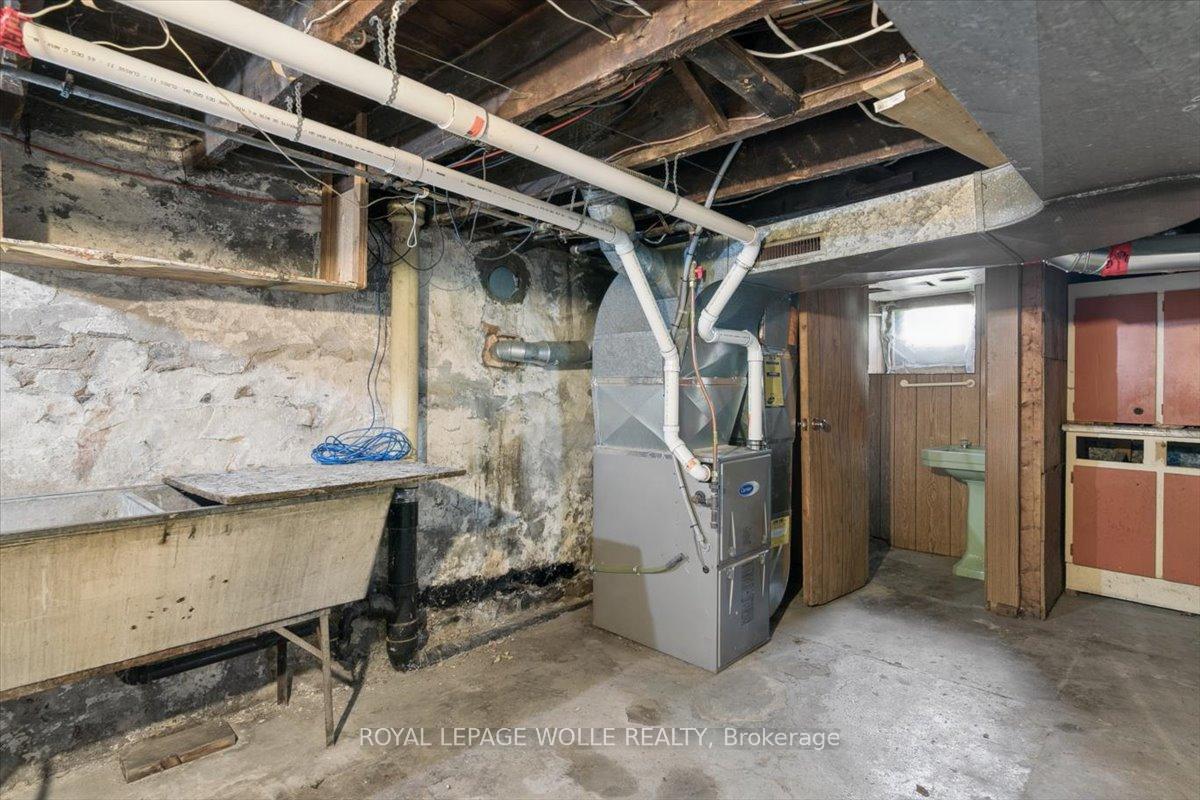
- Detached home with major mechanical updates
- Great bones for renovation or investment potential
- Surrounded by high-value redevelopments
- Flexible layout for family or rental opportunities
- Expedited zoning process for quick development
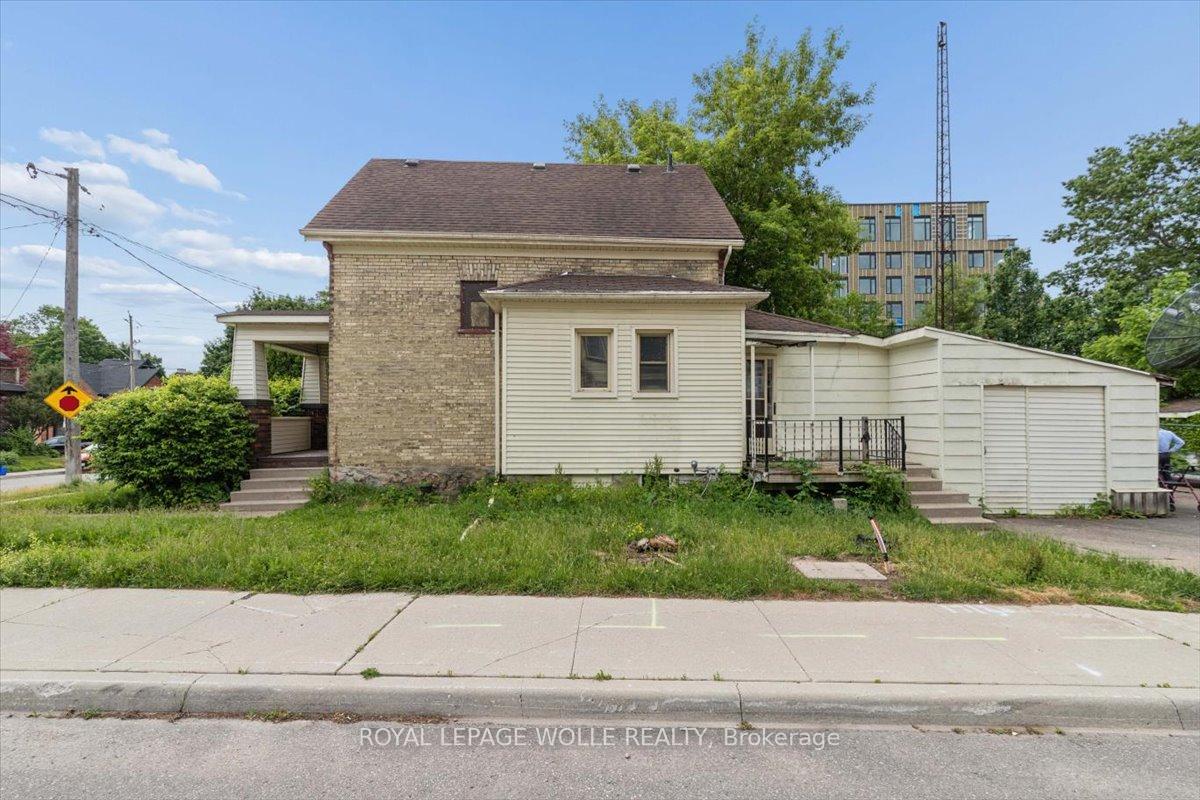
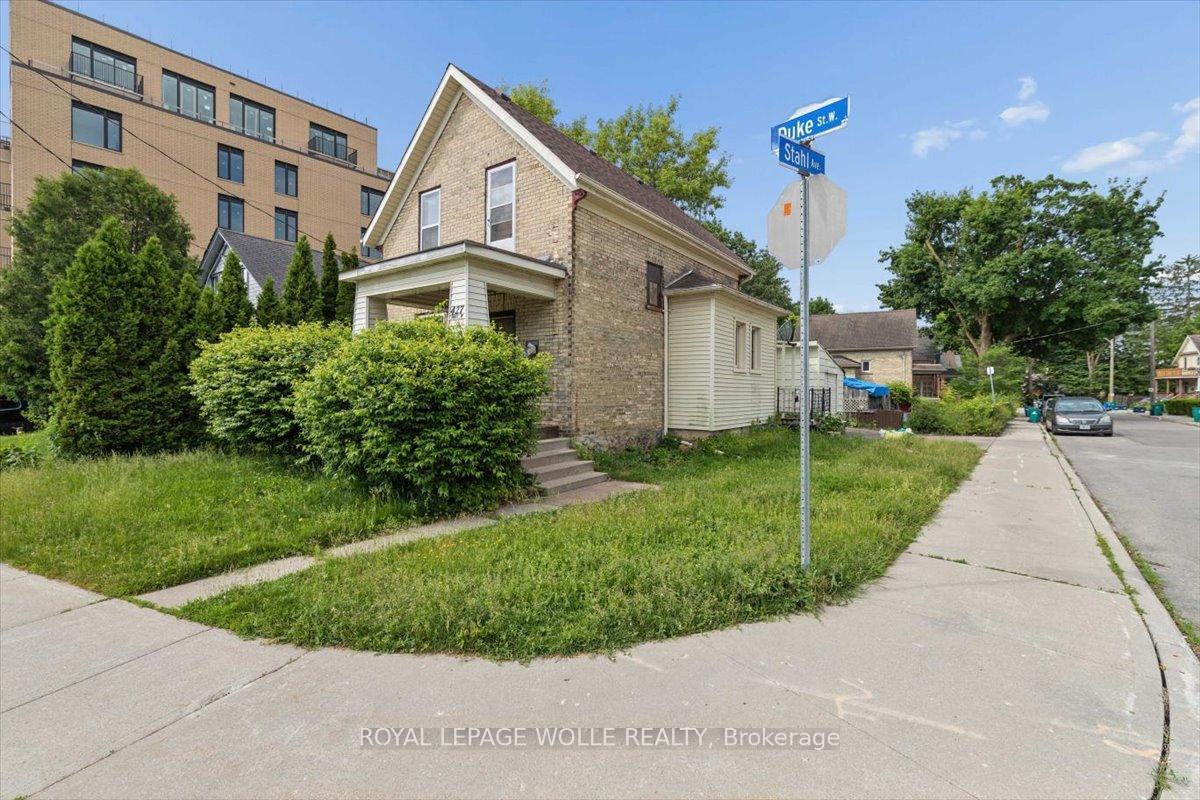
- Dual street exposure enhances property value
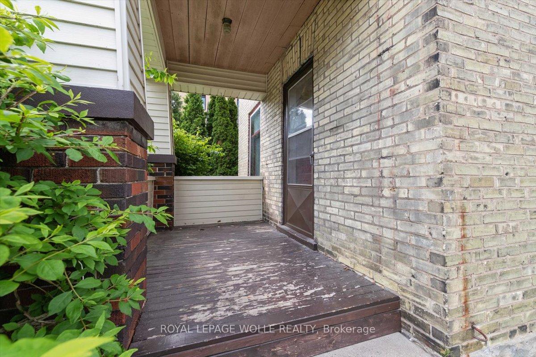
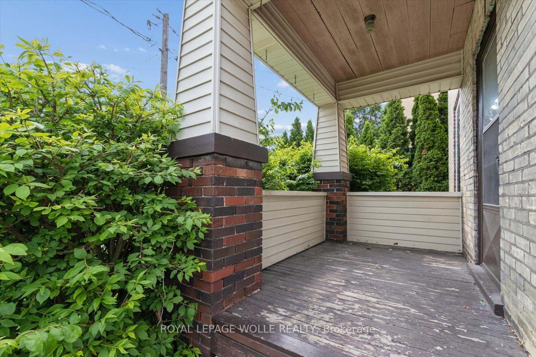
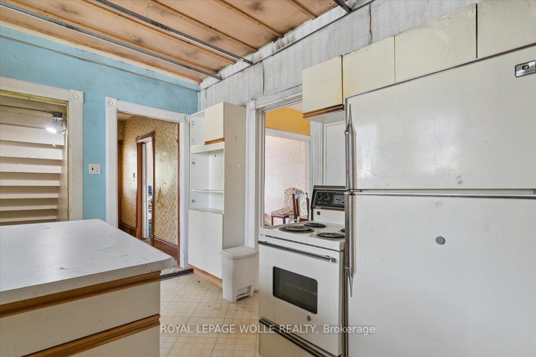
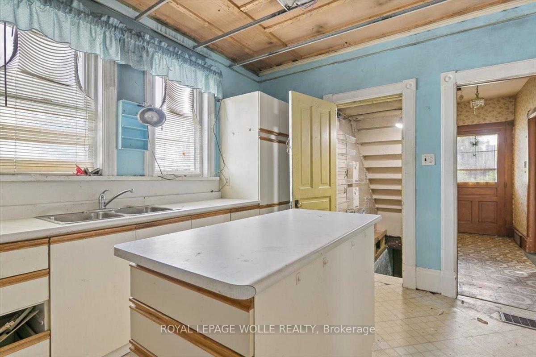
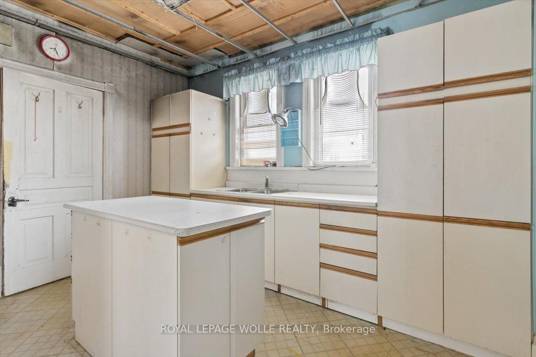
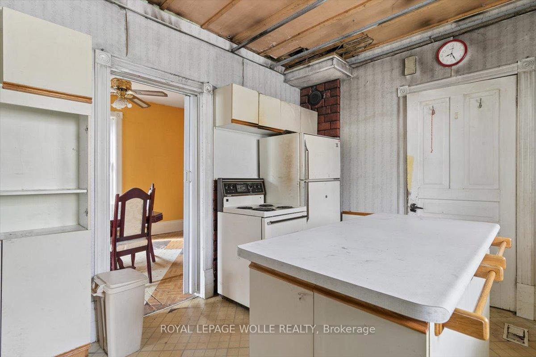
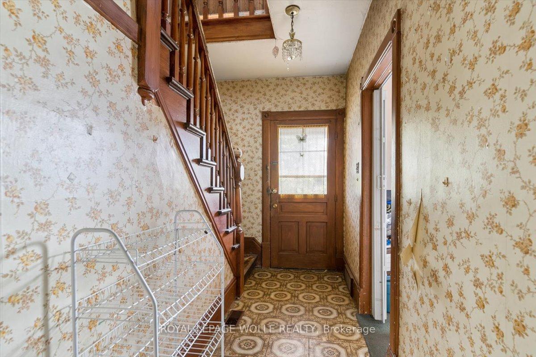
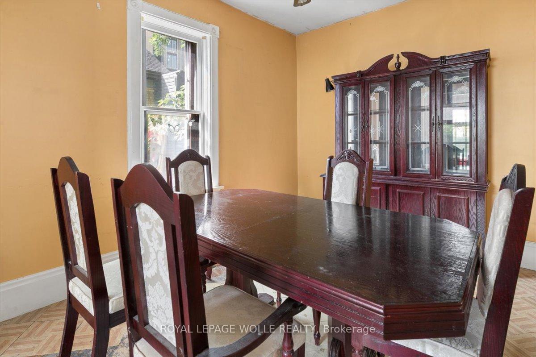
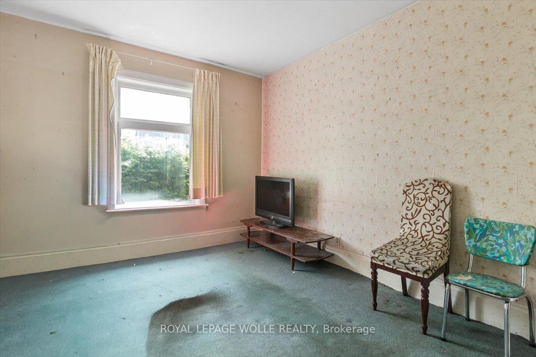
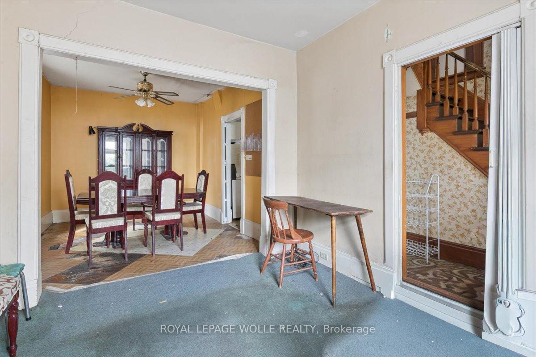
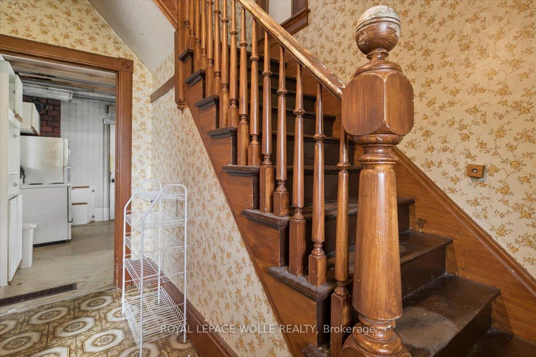
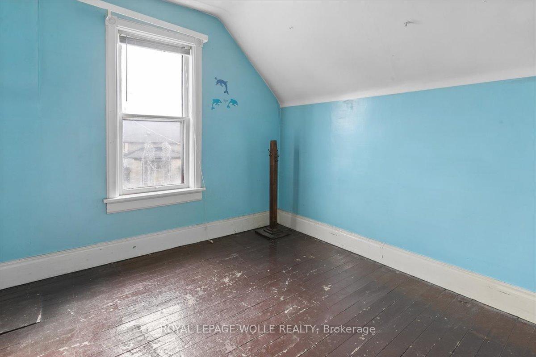
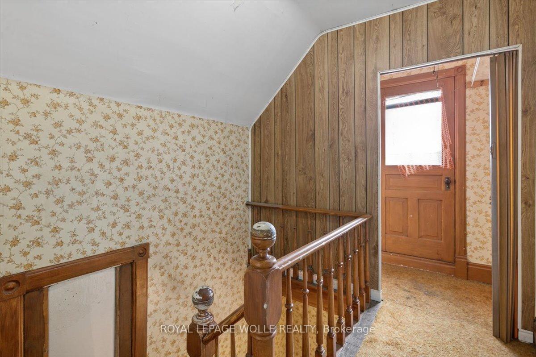
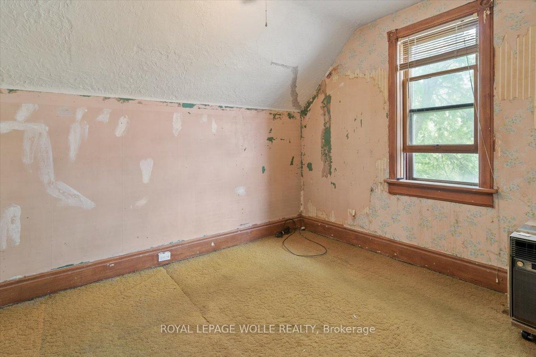
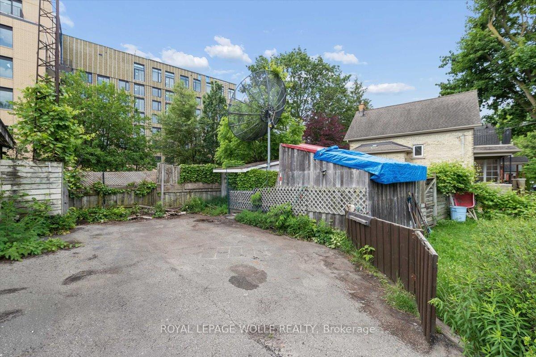
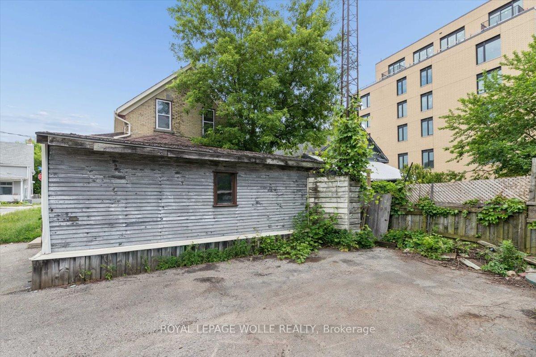
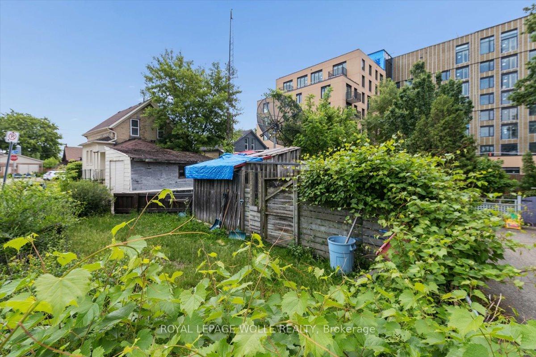
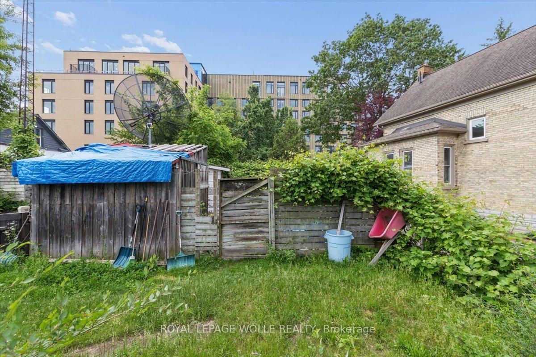
Developers, Investors, Families! Rare Midtown Corner Lot with massive potential available for thefirst time in 40+ years! This 1902 detached home sits on a premium 40' x 119' corner lot in a rapidlyappreciating Midtown pocket near DTK, transit, and the Spur Line Trail. Surrounded by $1M+redevelopments, this property offers ultimate flexibility for a high-end family renovation or a high-yieldinvestment project. The existing 2-bed, 1.5-bath character home features great bones and excellent holdingvalue. Major mechanical updates offer immediate peace of mind, including a furnace replaced in 2025 and anewer main roof from 2020. Move in, rent out, or renovate while finalizing your permits. The high densityRES-5 zoning and dual street exposure are perfectly primed for intensification under Kitchener's "GrowingTogether" framework. Capitalize on the corner configuration for separate unit entrances and streamlinedparking logistics to build cluster townhouses, a multi-unit conversion, or an accessory dwelling. Best of all,leverage the "10 unit threshold" for an expedited Zoning Certificate process, bypassing complex site plans.Whether you want to restore a piece
Key Facts & Features
Property Costs
- Annual Property Tax Amount
- $3,488
- Land Transfer Tax Fee
- $4,474
Rental Items
- Rental Equipment
- None
- Basement Type
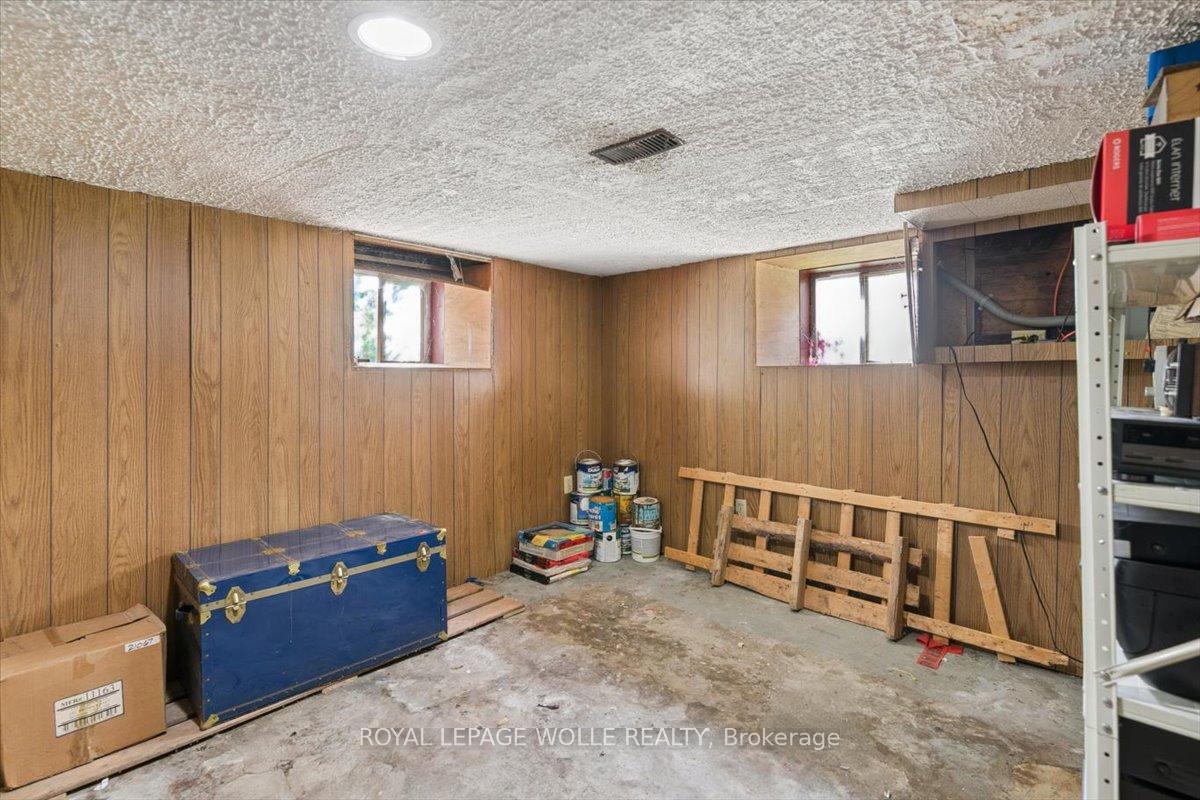
- Unfinished
Interior Features
- Laundry Level
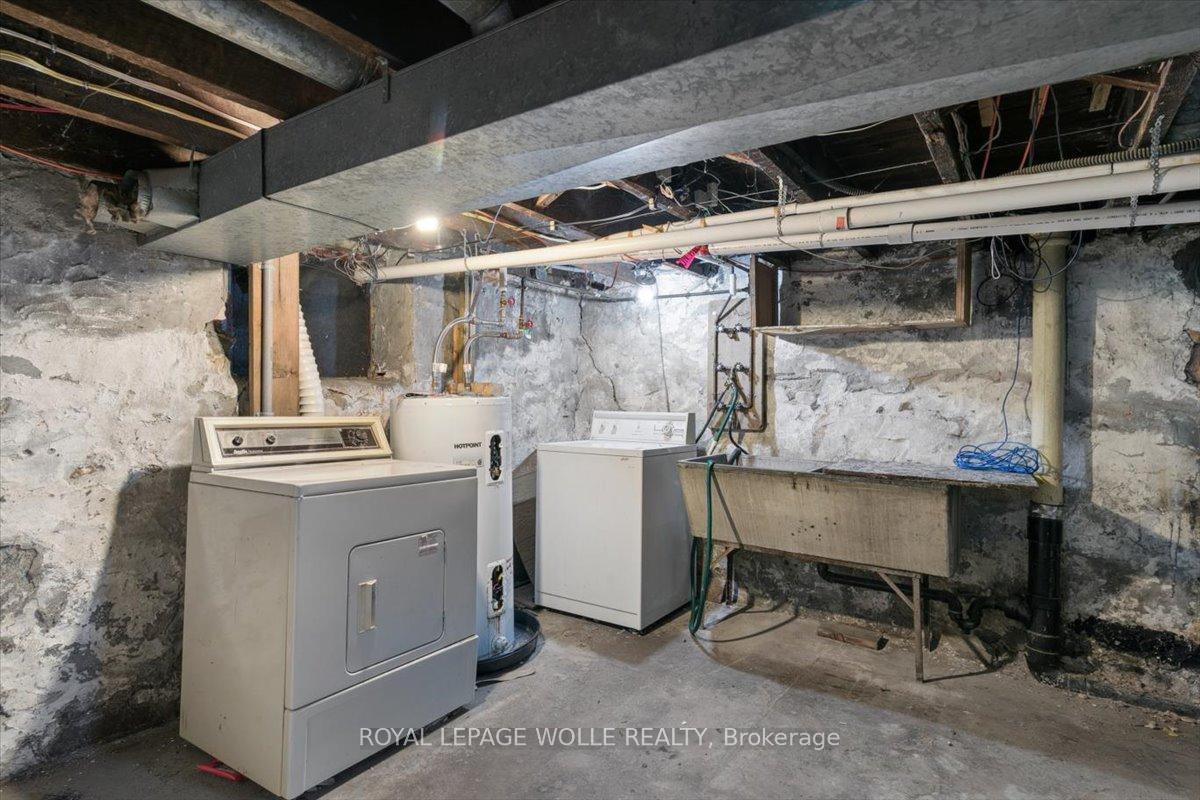
- Lower Level
- Interior Extras
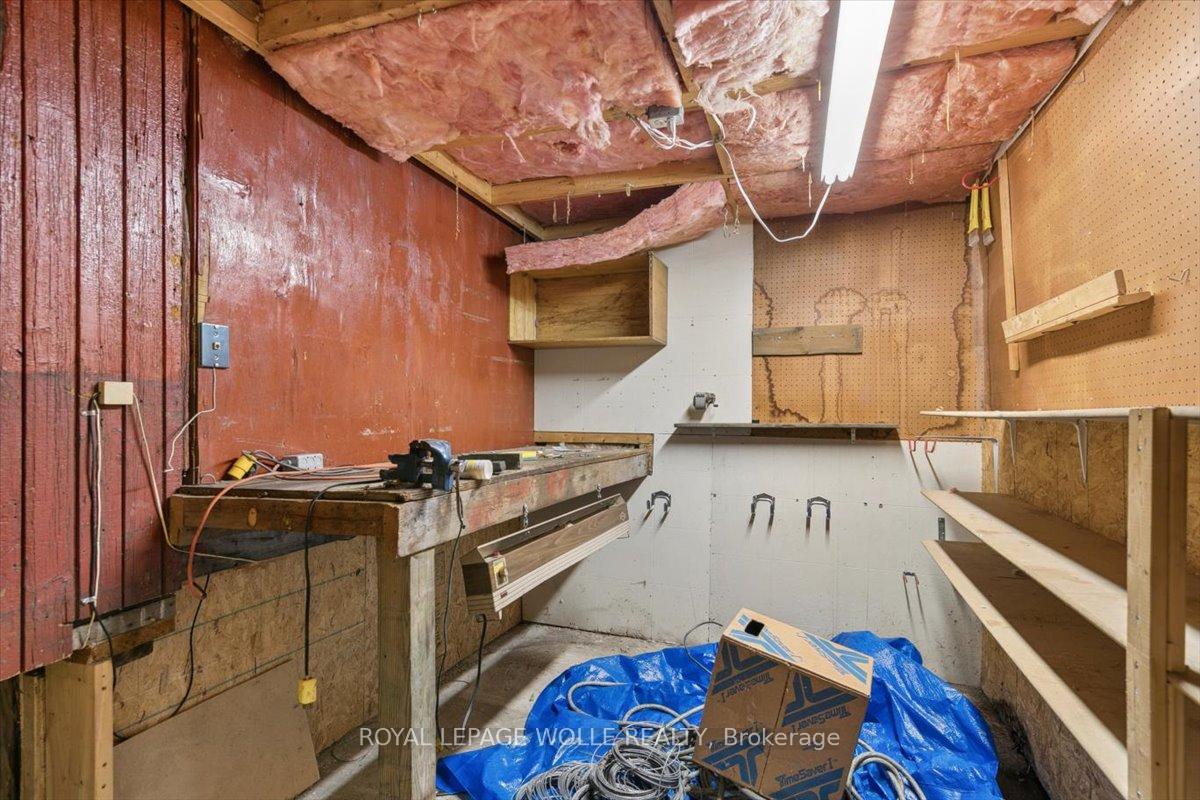
- Water Heater Owned, Workbench
- Fireplace/Stove
- No
- Elevator
- No
Exterior Features
- Pool
- None
- Property Features
- Hospital, Place Of Worship, Public Transit, School
- Other Structures
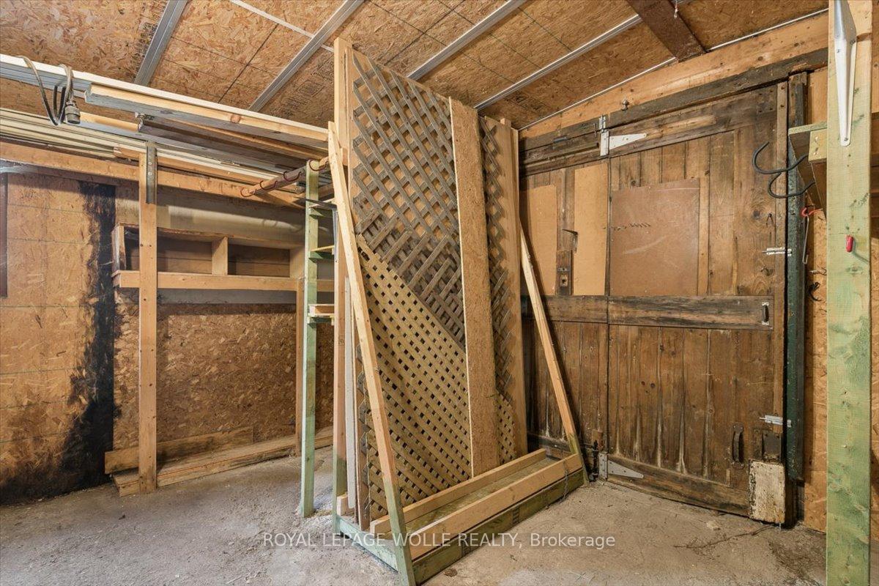
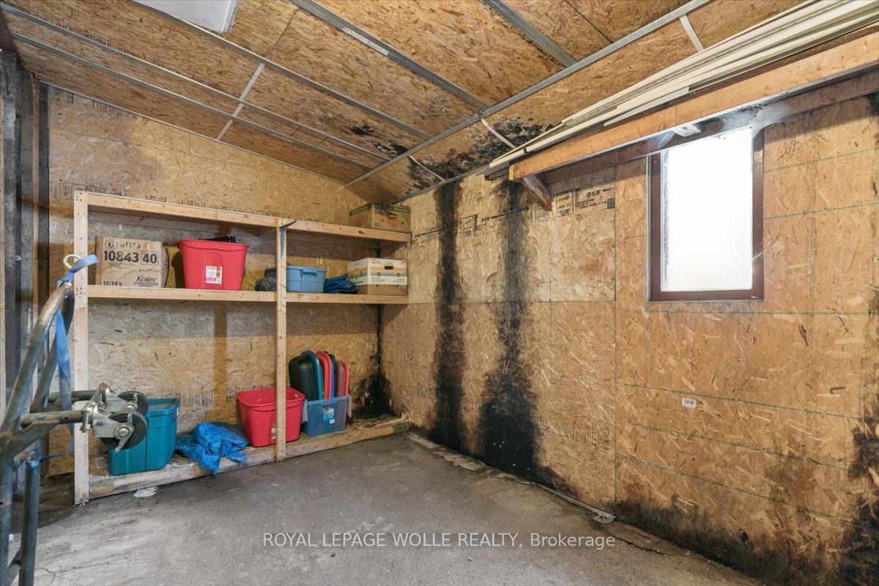
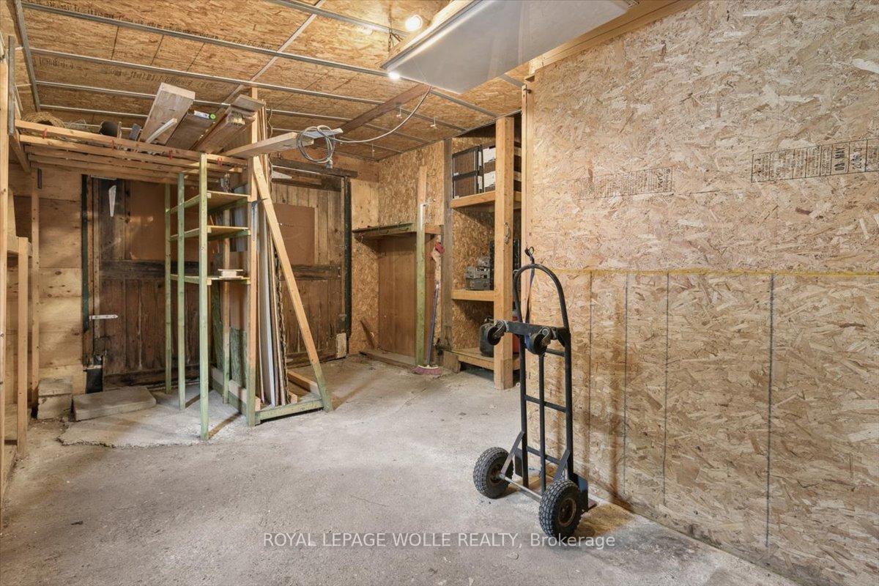
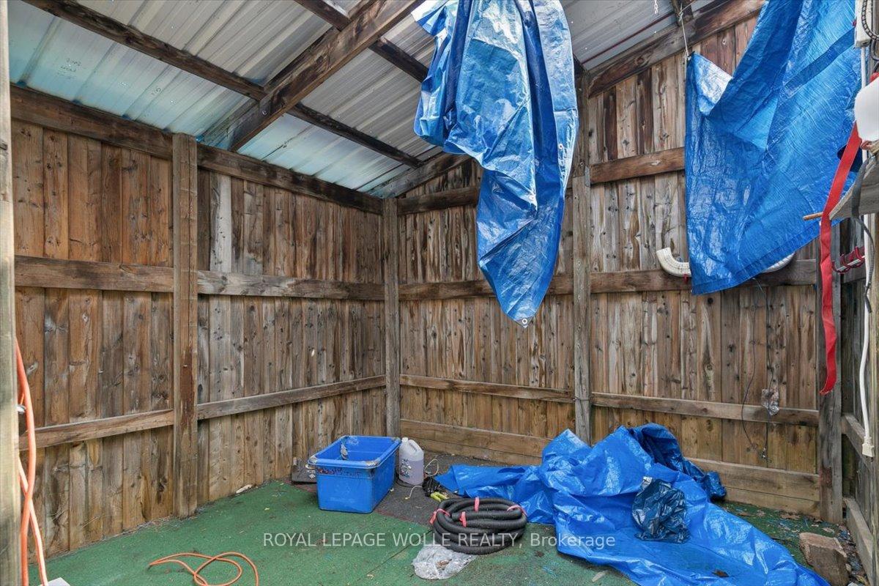
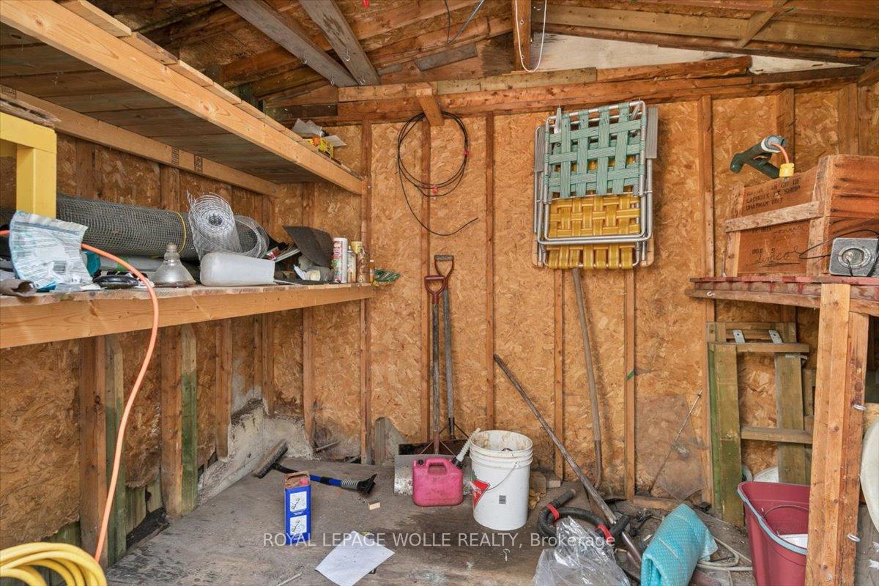
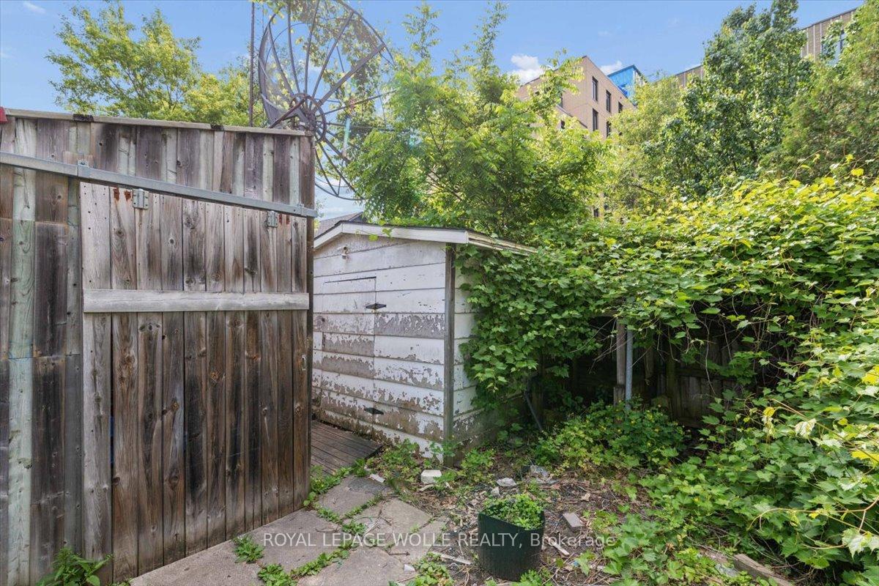
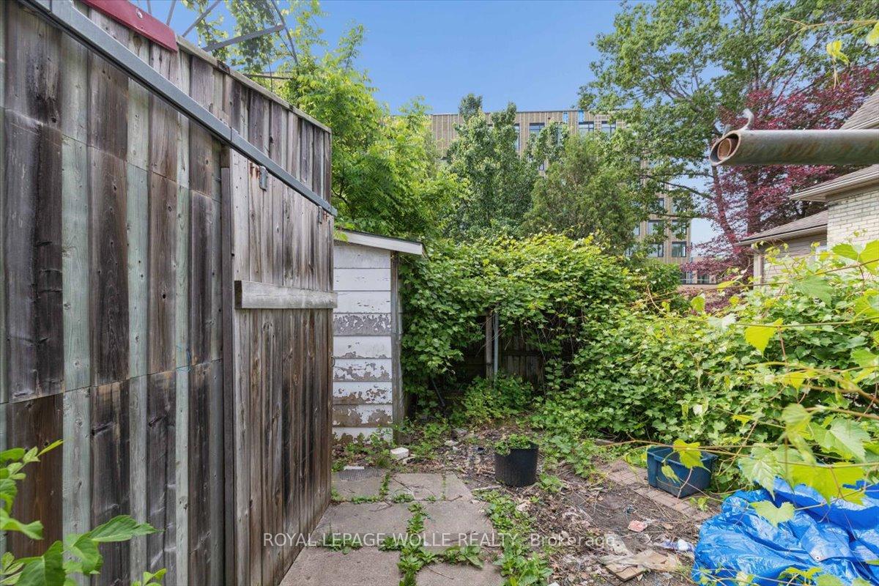
- Fence - Full, Garden Shed, Workshop, Shed
Building
- Building Type
- Detached
- Building Style
- 2-Storey
Construction
- Exterior Finish
- Brick, Vinyl Siding
- Roof
- Asphalt Shingle
- Foundation Details
- Stone, Concrete
- Special Designation
- Unknown
Lot
- Lot Front
- 40.00 ft
- Lot Depth
- 119.00 ft
- Lot Shape
- Rectangular
Inclusions
- Inclusions
- Dryer, Freezer, Furniture, Hot Water Tank Owned, Refrigerator, Satellite Dish, Stove, Washer
Parking & Garages
- Garage Type
- Attached
- Garage Spaces
- 1
- Parking Spaces
- 4
- Total Garage And Parking Spaces
- 5
Heating & Cooling
- Heat Source
- Gas
- Heat Type
- Forced Air
- Air Conditioning
- Wall Unit(s)
- Water
- Municipal
- Sewers
- Sewer
- Bedrooms
- 2
- Washrooms
- 2
- Kitchens
- 1
Room sizes
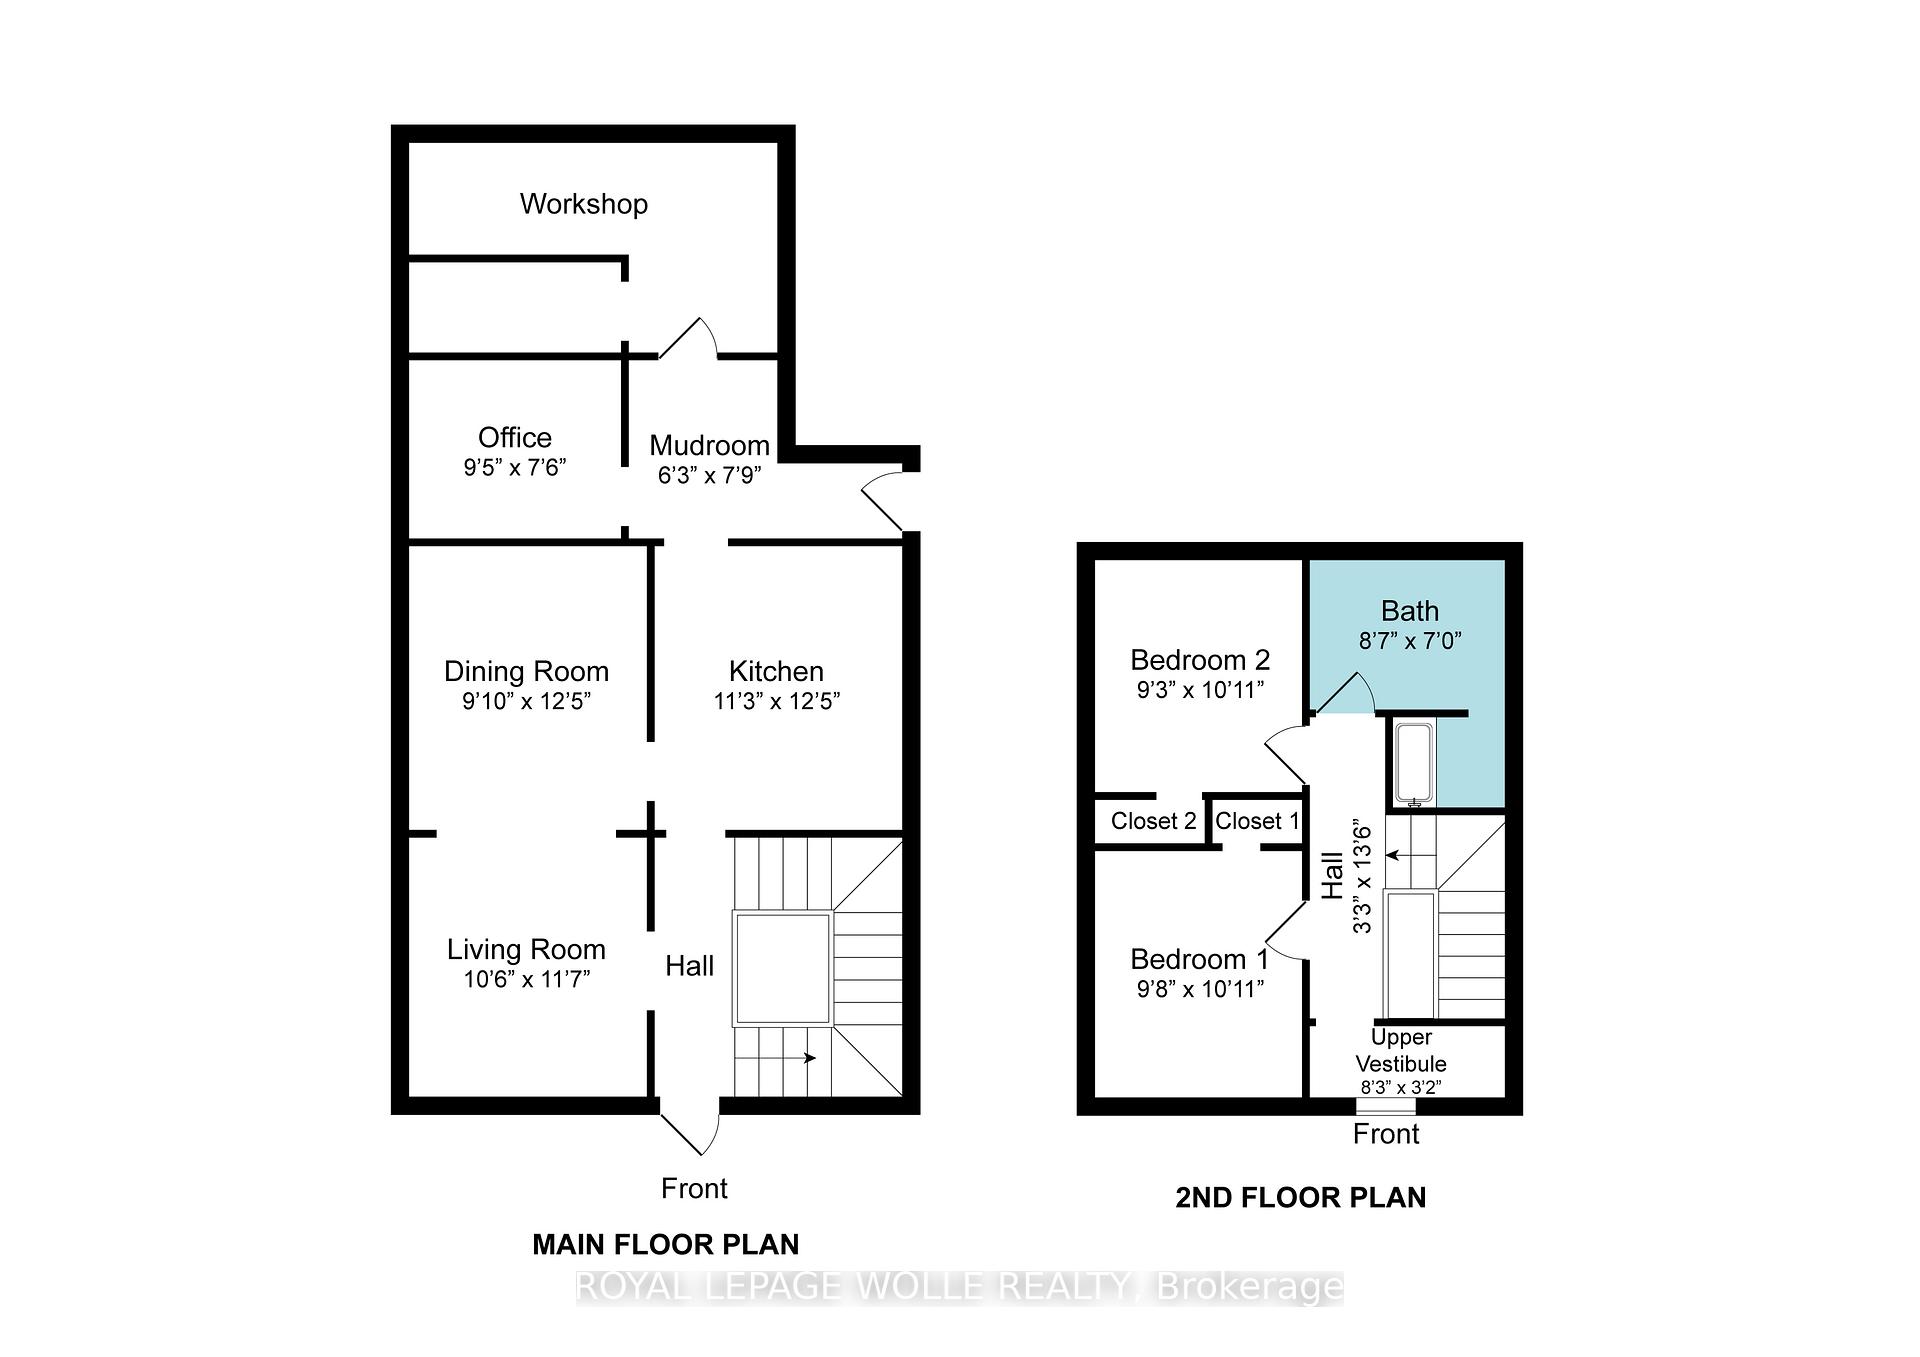
- Dining Room—Main level
- Kitchen—Main level
- Bedroom 2—Second level
- Office—Main level
- Mud Room—Main level
- Bedroom—Second level
- Living Room—Main level
Washrooms
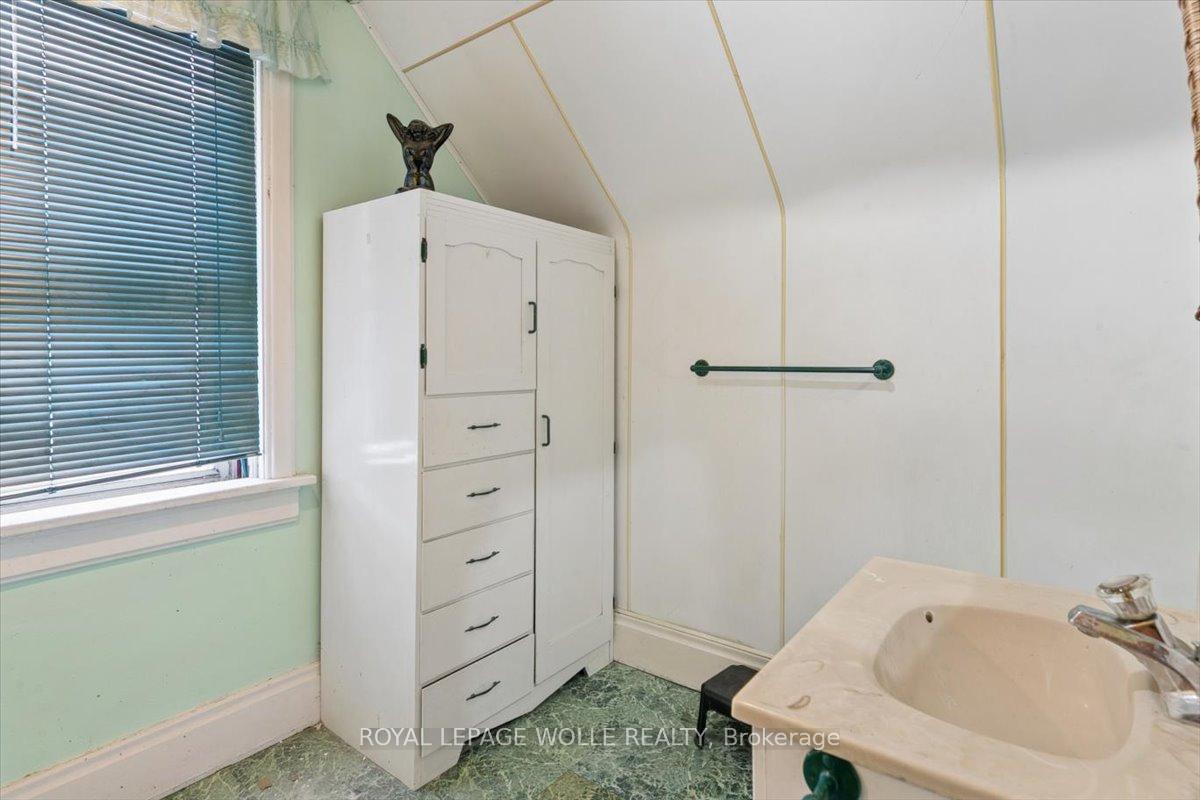
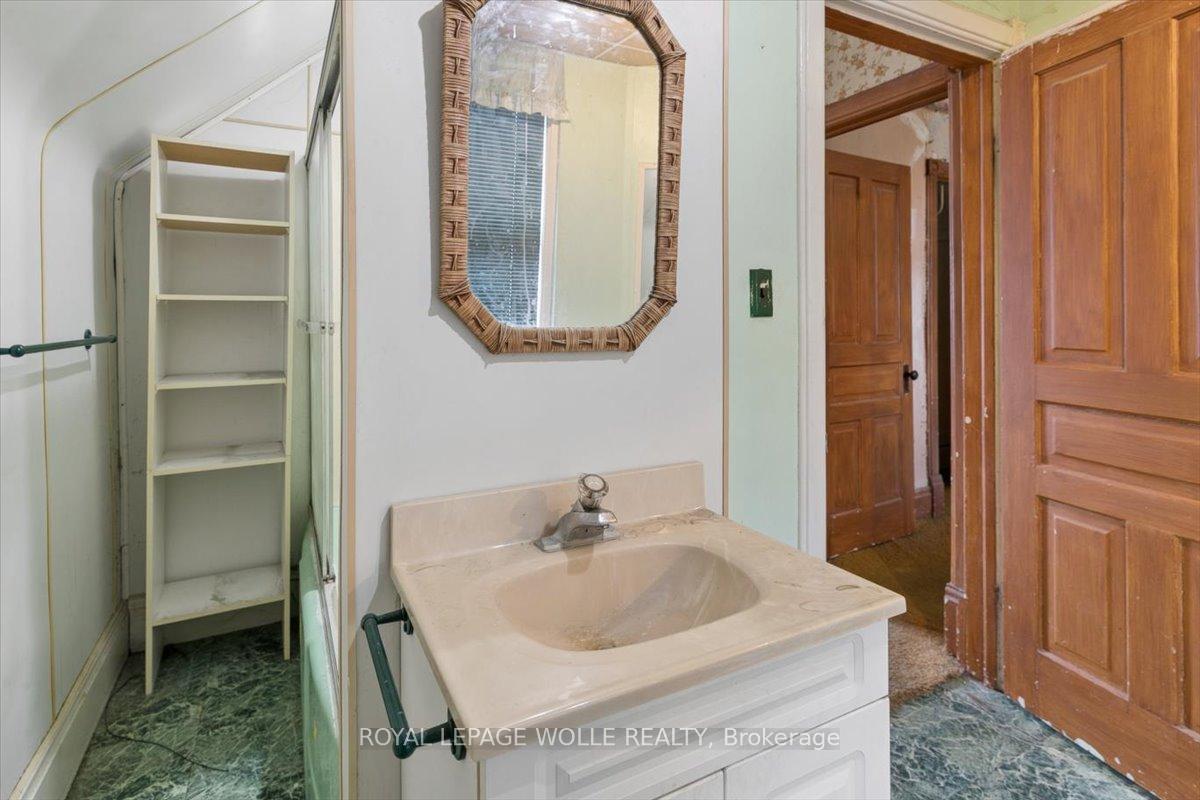
- 4-piece, Second
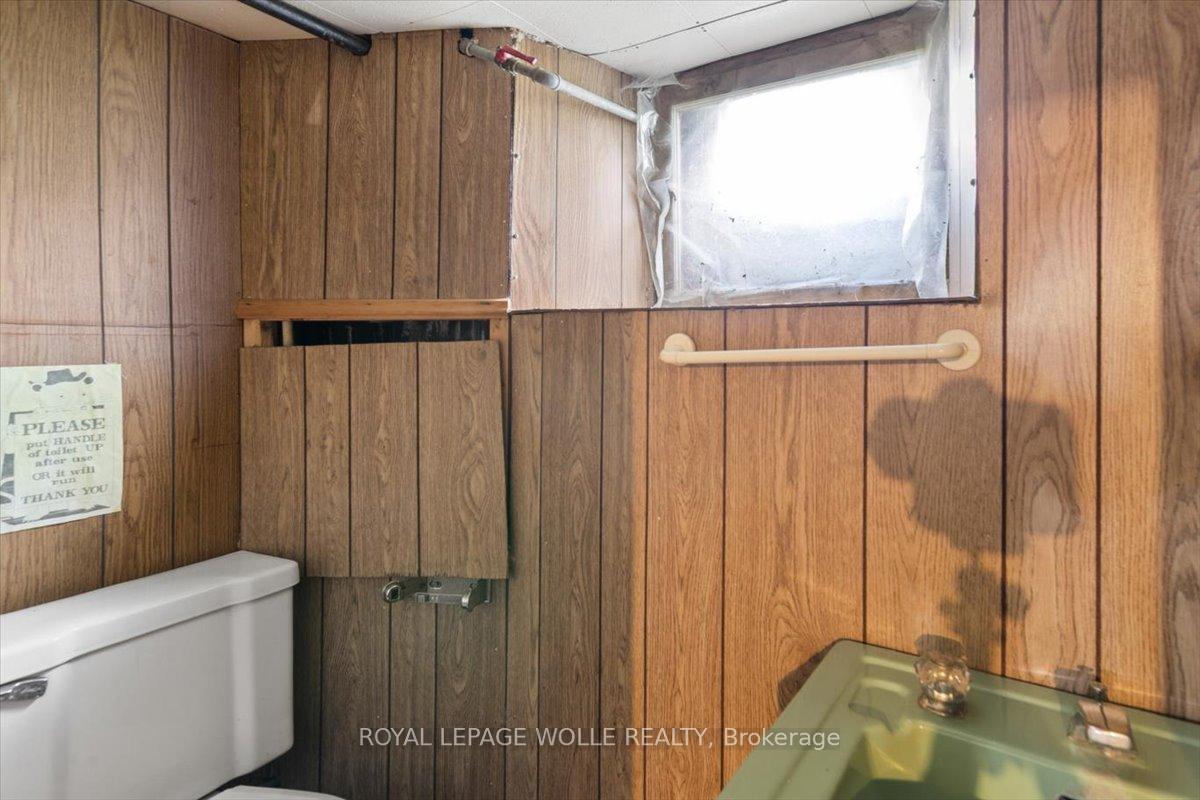
- 2-piece, Basement
- Municipality
- Kitchener
- Neighbourhood
- Mount Hope Huron Park
- Main cross streets
- Duke St W/Shanley St
- Zoning
- RES-5/ Light Industrial (Commercial)
- Directions
- Duke St W to Stahl Ave
- MLS® number
- X13770320
- Data source
- Toronto Regional Real Estate Board
- Listed on
- 2026-09-10
- Updated on
- 2026-09-11
- Days on market
- 35 days
- Possession date
- 2026-10-01
- Possession type
- Flexible
- Co-op commission
- 2.0+HST
- Seller
- Listed by
- ROYAL LEPAGE WOLLE REALTY
Home Market Value
Current home valuation for 427 Duke Street W, Kitchener, Mount Hope Huron Park, Kitchener, ON. Listed for $399,900
HOMEH Estimate
$447,000
Estimated Sales Range
$387,441 - $455,940
HOMEH Estimate for 427 Duke Street W, Kitchener, Mount Hope Huron Park
Calculated with a real agent's CMA method — 45+ years of experience, codified. Not an AI guess.
Mortgage Payment Calculator
Compare up to 4 down payment scenarios
5% of purchase price for homes $500K or less
$19,995
| Scenario 1 | Scenario 2 | Scenario 3 | Scenario 4 | |
|---|---|---|---|---|
−Down payment | % $ | % $ | % $ | % $ |
+CMHC insurance | $15,196 | $11,157 | $9,518 | $0 |
=Total mortgage | $395,101 | $371,067 | $349,433 | $319,920 |
Amortization | ||||
Mortgage rate | % | % | % | % |
| Payment frequency | ||||
=Mortgage payment | $1,929monthly | $1,812monthly | $1,706monthly | $1,562monthly |
Land Transfer Tax
$4,474
$4,474
Around this home
Data provided by OpenStreetMap & Fraser Institute School Rankings
Ask HOMEH
New!Hi there!
👋Text or call (416) 301-9001
Recommended for you
Based on homes you've looked at.
No recommended properties found.
Nearby similar homes
No nearby properties found.
More real estate resources
Other homes nearby
Explore this area
Nearby neighbourhoods
No nearby listings available.