
44 Ellen Street E
Kitchener, ON N2H 1L4
- 7Bedrooms
- 2Bathrooms
- 3Parking
- 2000–2500Sq Ft
- $5,318Tax
- 60×145 ftLot Size
 Free EstimateSee Free Estimate Report

Property not available for sale or for rent.
HOMEH One: full-service selling for a 1% listing fee. The buyer's agent commission is separate.
Free Home EvaluationHow Much Is My Home Worth?Homes for Sale NearbySale & Price History for 44 Ellen Street E, Kitchener
| Start Date | End Date | Price | Event | MLS# |
|---|---|---|---|---|
| 2025-09-18 | 2025-10-22 | Login to See Prices | Sold | x12416329 |
Real estate boards require you to or to see the full details of this property.
*Sold prices and complete sale & price history are regulated data. Under the Trust in Real Estate Services Act, 2002 (TRESA) and the rules of the Real Estate Council of Ontario (RECO), and pursuant to the Multiple Listing Service® rules of the Canadian Real Estate Association (CREA) and the Toronto Regional Real Estate Board (TRREB), this information may be shown only to registered users who have agreed to the applicable terms of use (a Virtual Office Website, or "VOW," arrangement). HOMEH Inc., Brokerage therefore provides it to signed-in members only. Creating an account is free and takes under a minute.
About 44 Ellen Street E, Kitchener
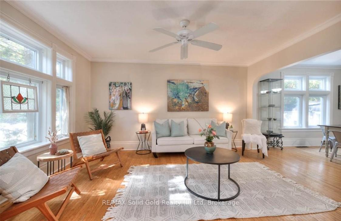
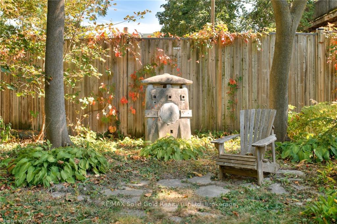
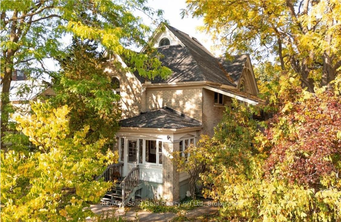
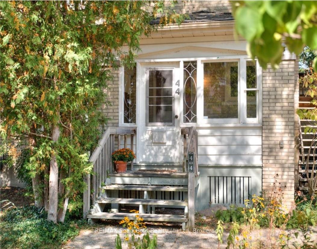
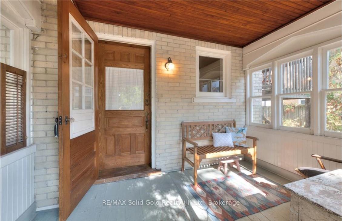
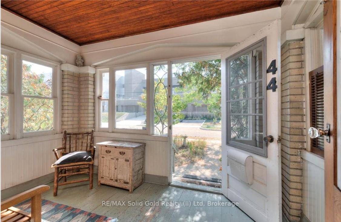
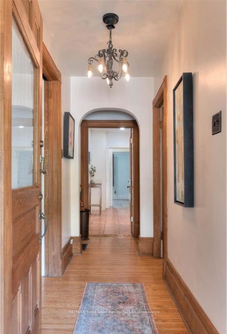
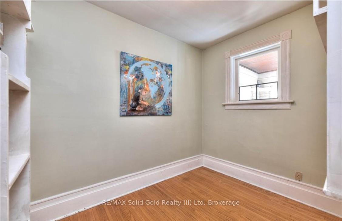
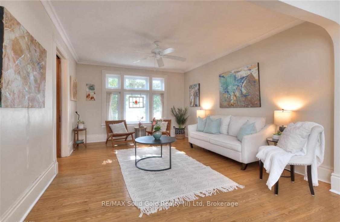
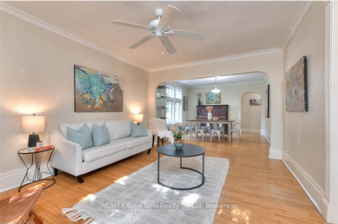
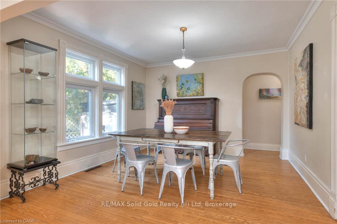
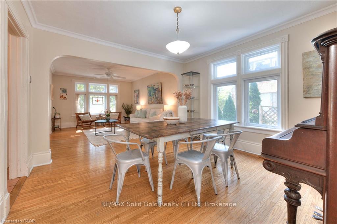
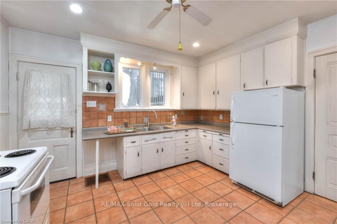
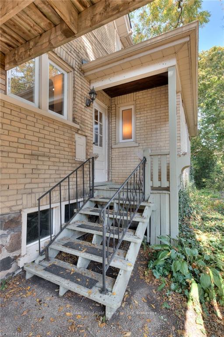
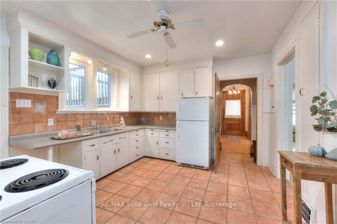
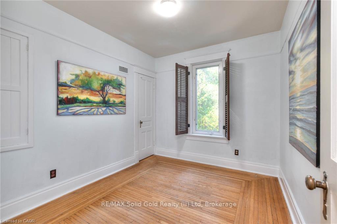
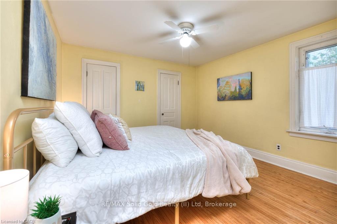
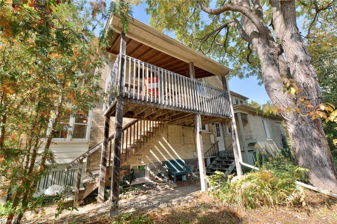
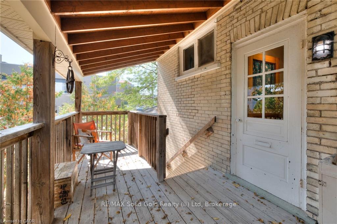
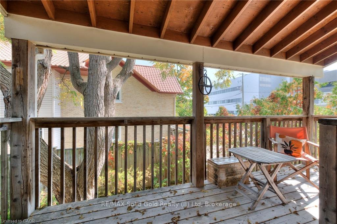
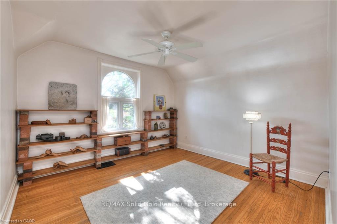
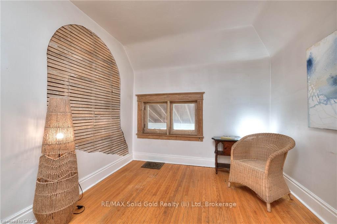
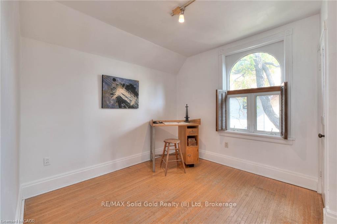
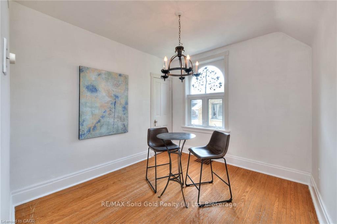
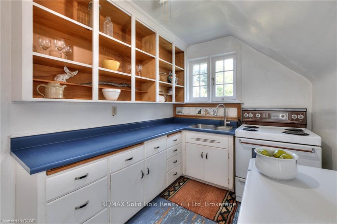
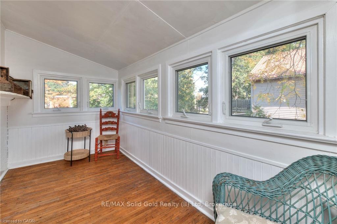
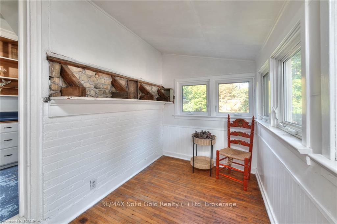
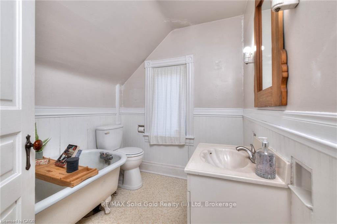
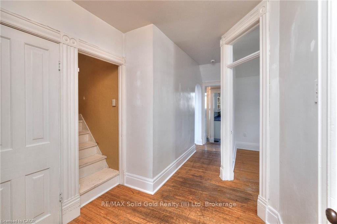
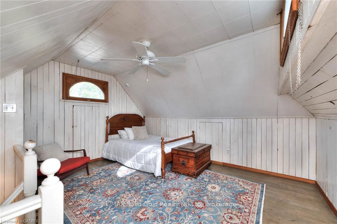
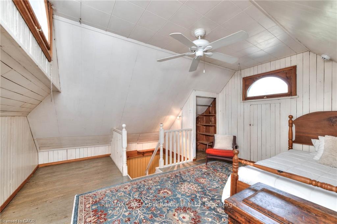
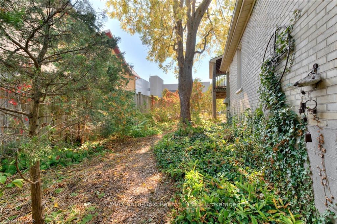
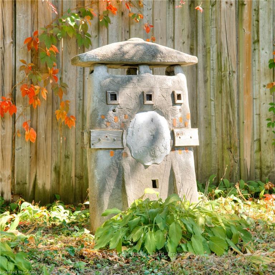
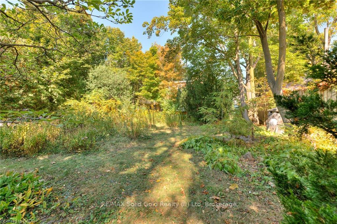
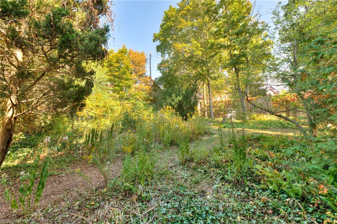
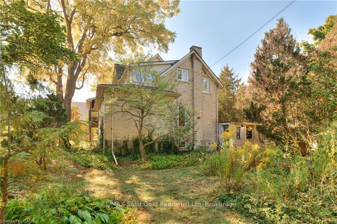
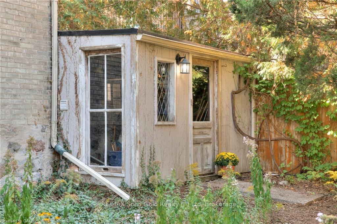
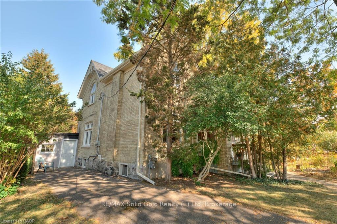
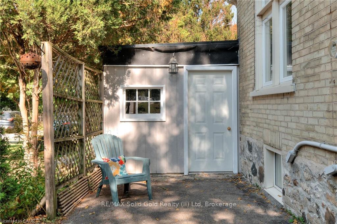
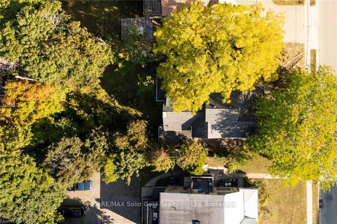
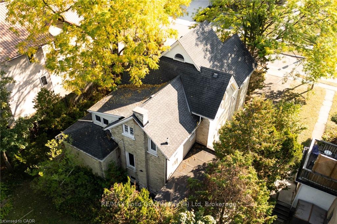
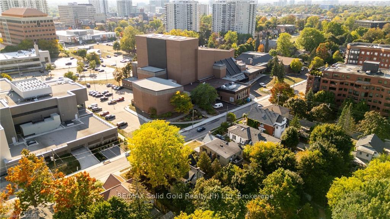
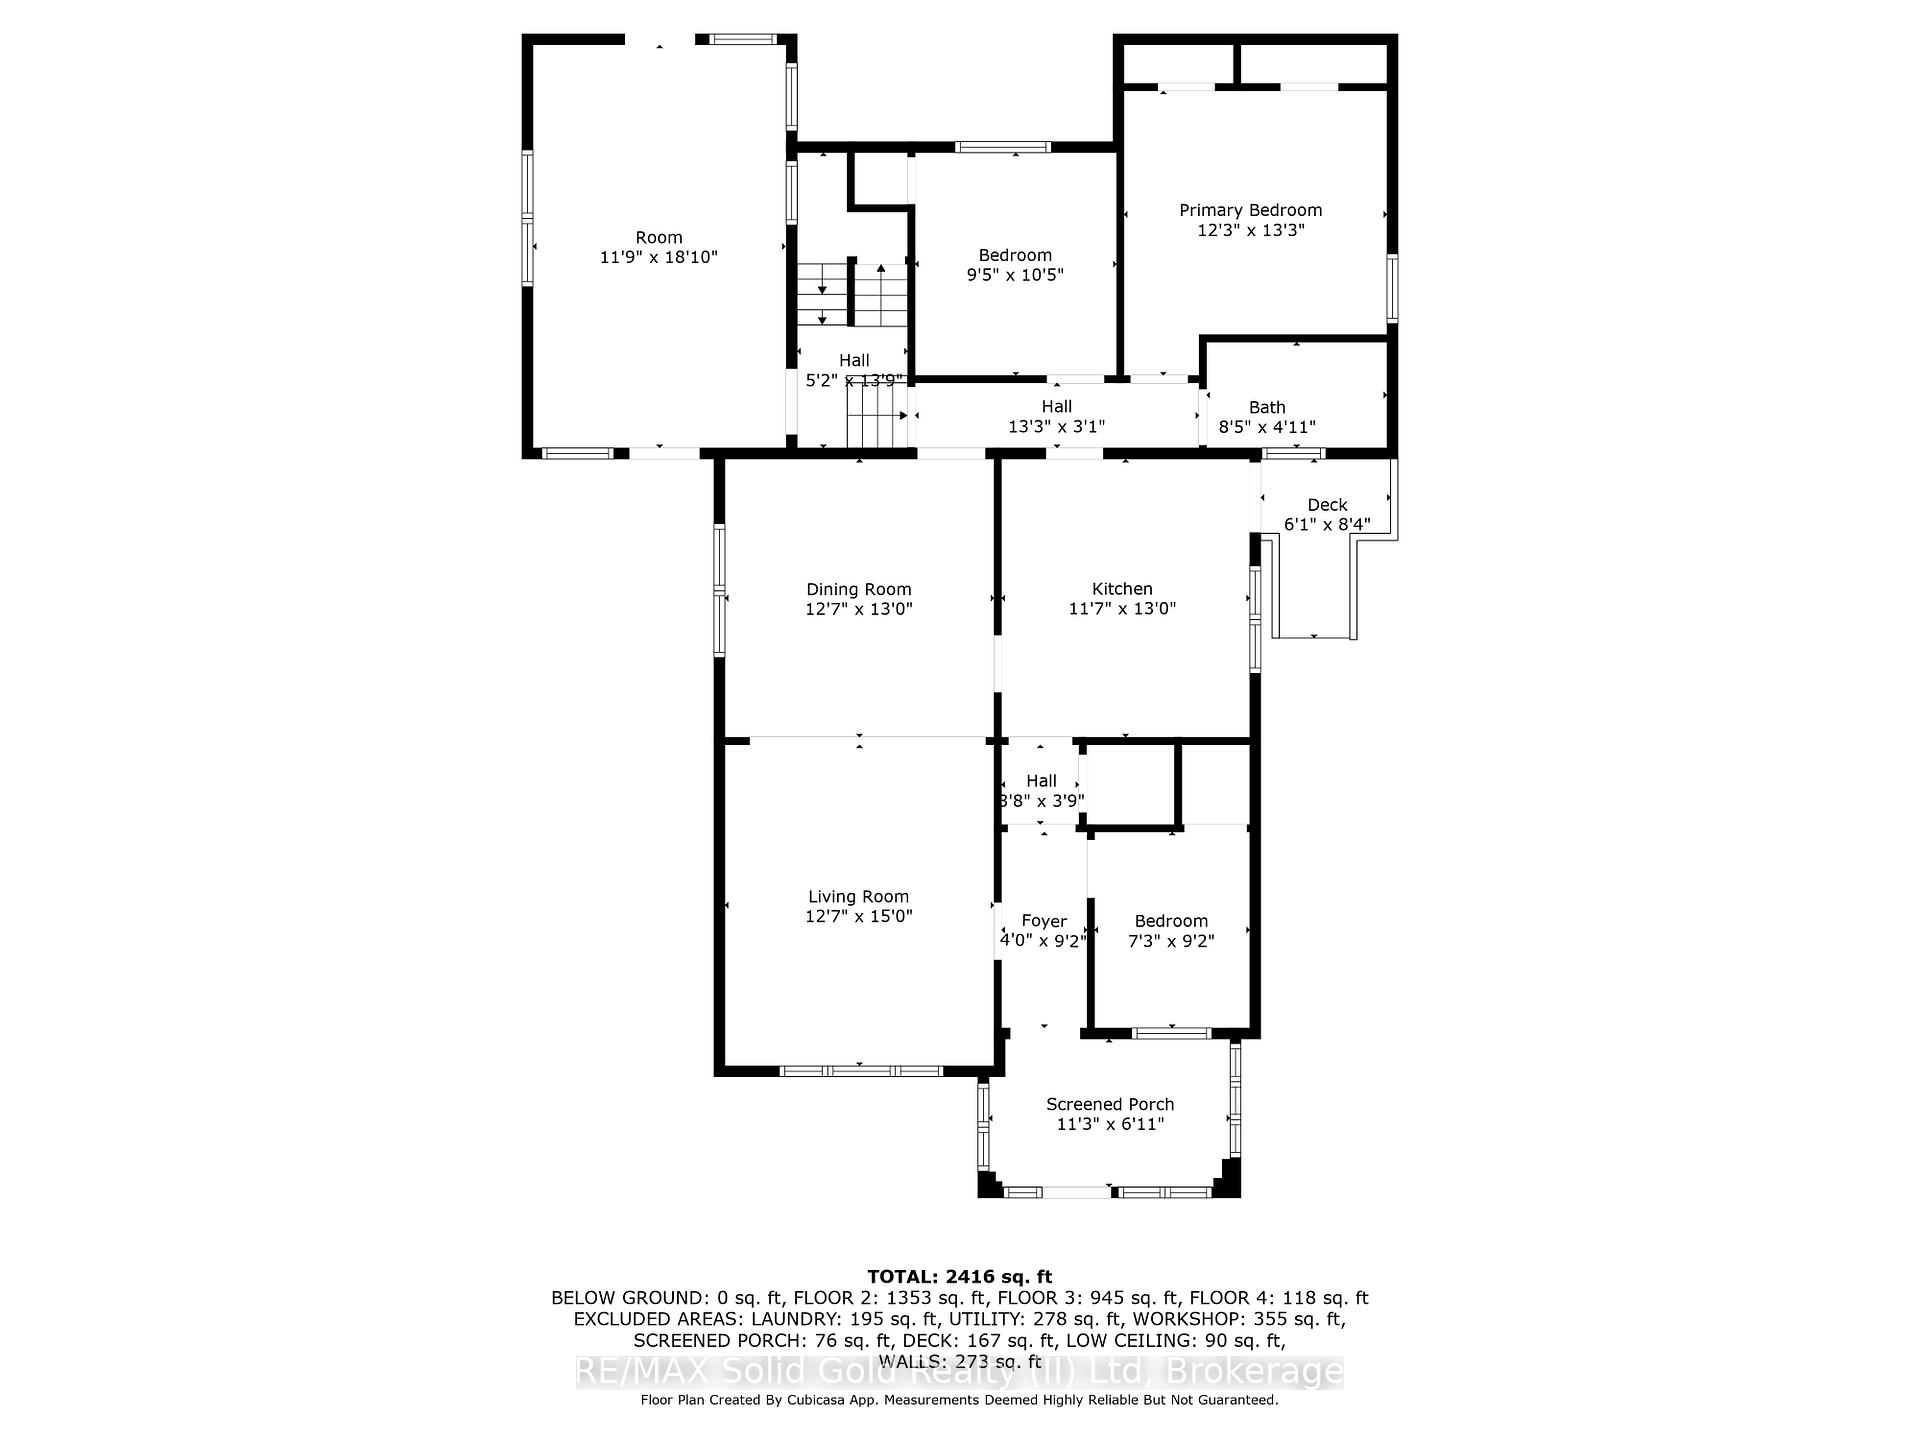
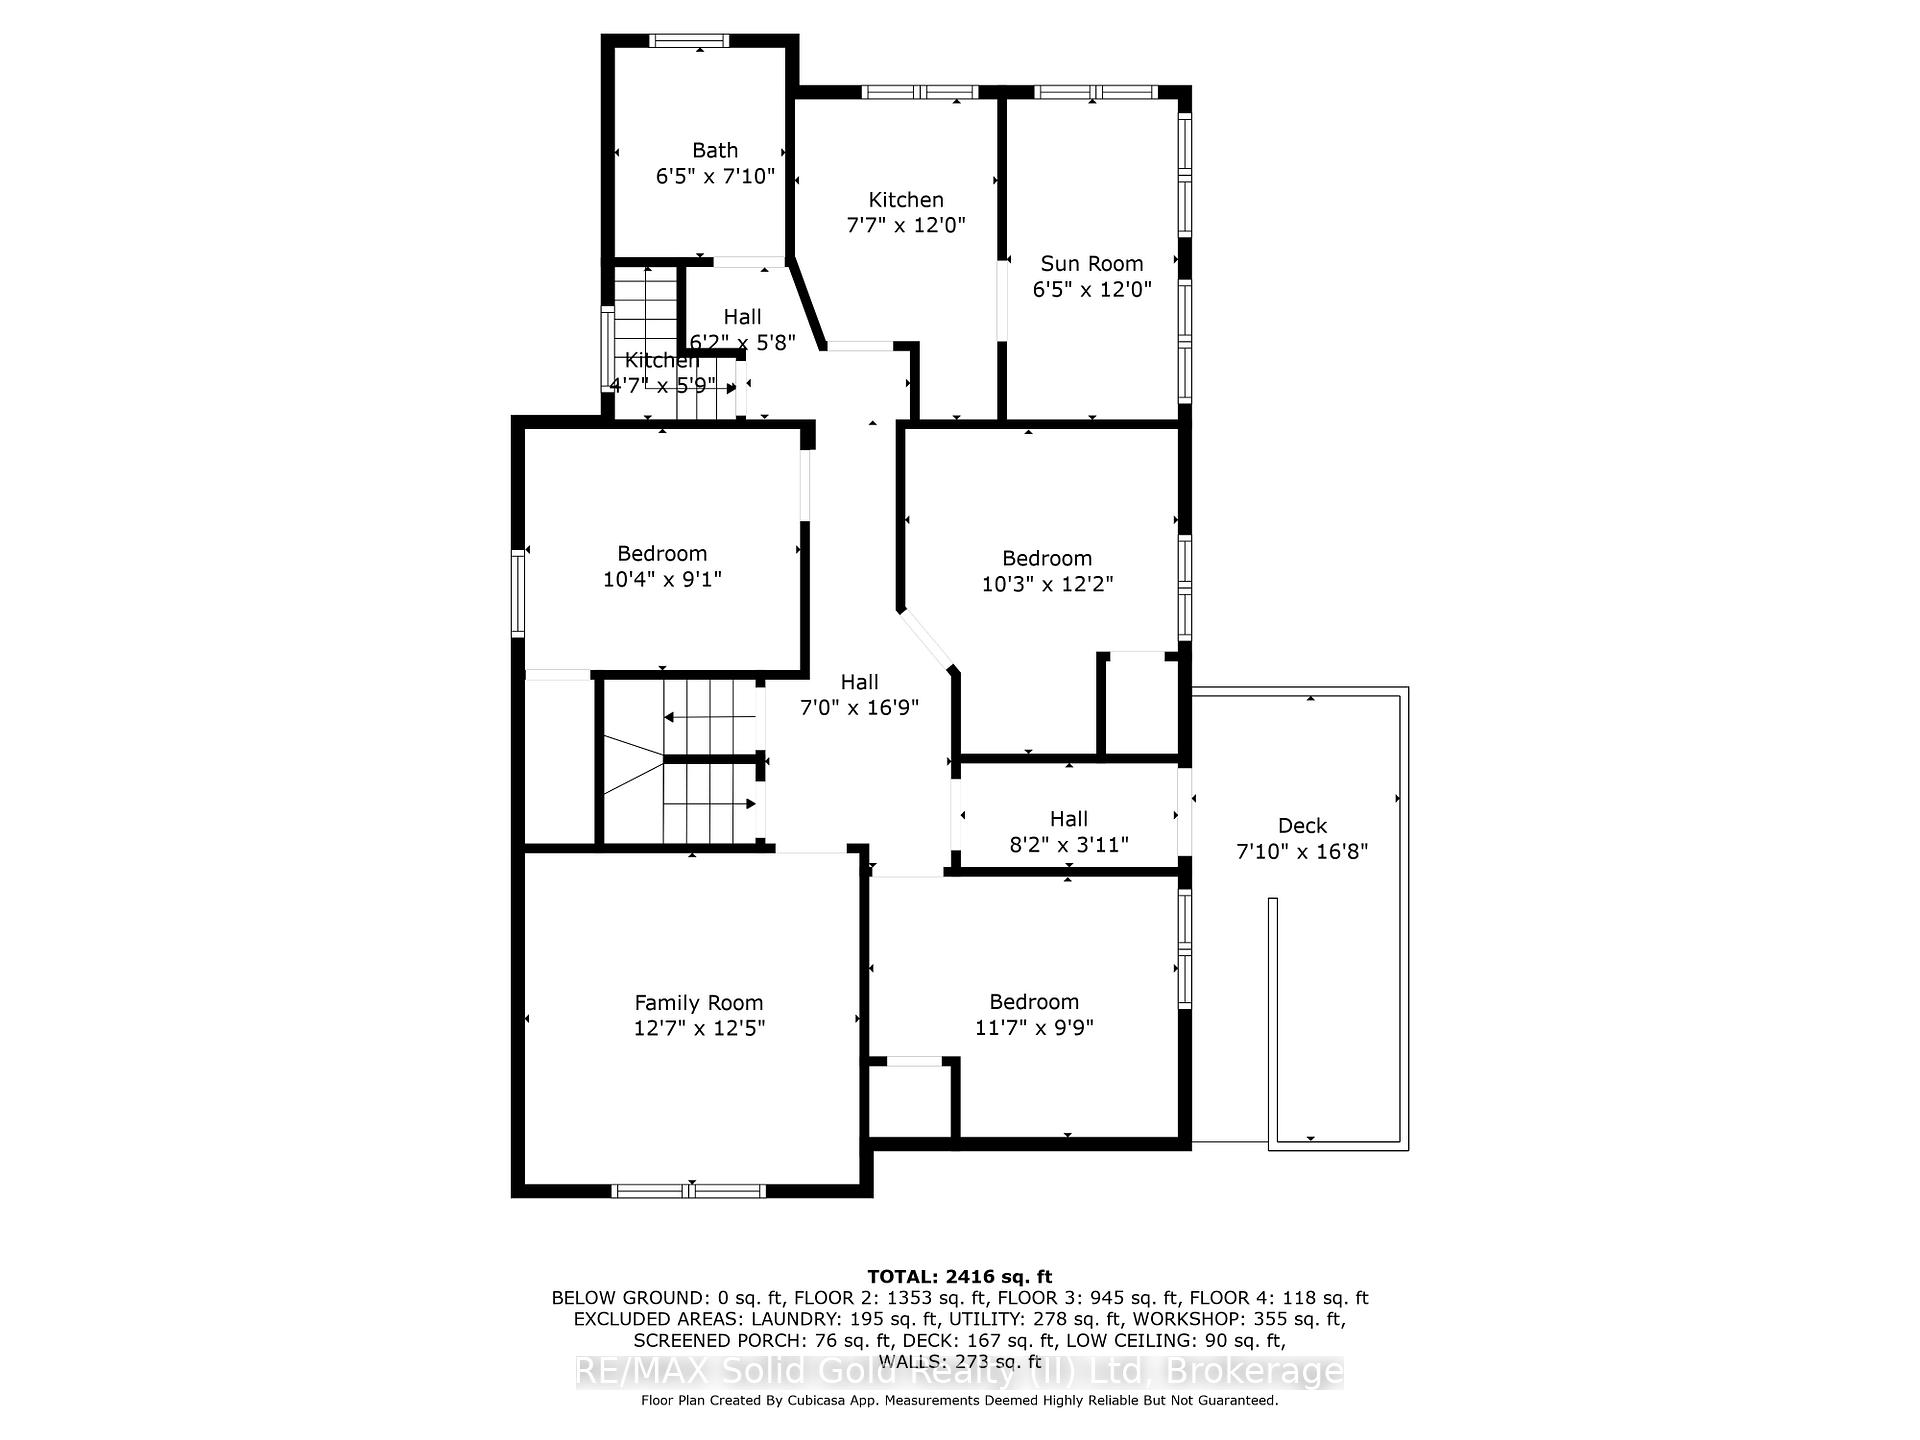
Set on a lush 60 x 144-foot lot, this century home offers serenity with the lively rhythm of its surroundings. The Civic Centre is one of the citys most beloved urban communities, a neighbourhood thoughtfully preserved by the Heritage Plan. The streets are lined with mature trees and single detached homes, ensuring a streetscape that will remain spacious and picturesque for years to come. A solid double-brick exterior with subtle brick detailing around the windows, delicate woodwork at the roofline, offers architecture beyond the ordinary. Artists have lived and worked here, leaving their mark in ways both visible and intangible. The garden features a striking installation by Nicholas Rees, a sculptural reminder that inspiration can be part of everyday life. Even the garage has been transformed into extra studio space, offering yet another place for imagination to unfold. Inside, the main floor is airy and inviting. Soaring ceilings and original hardwood floors create a sense of openness, while large principal rooms elevate the space. This level includes 3 bedrooms, and two charming porchesperfect nooks to sip tea, sketch ideas, or simply pause for a moment of calm. The second level is reached through a covered balcony, a spot affectionately known as the tree-top studio. Here, natural light fills every corner of the space. With 3 additional bedrooms and a sun-drenched den, the upper level feels both private and inspiring, like a retreat within the city. For those who crave a home that nurtures creativity while offering practical peace of mind, this property is a rare find. It comes with updated vinyl windows, an updated roof, and a brand-new furnacesized to support an additional 500 sq. ft. should you choose to expand. This is a legal non-conforming duplex, a blank canvas waiting for your personal touch, a heritage home in one of the citys most culturally rich neighbourhoods, and a place where history, artistry, and possibility converge.
Key Facts & Features
Property Costs
- Annual Property Tax Amount
- $5,318
- Land Transfer Tax Fee
- $11,675
Rental Items
- Rental Equipment
- Hot Water Heater, Security System
- Under Contract
- Hot Water Heater, Security System
- Basement Type
- Full, Unfinished
Interior Features
- Laundry Level
- Lower Level
- Interior Extras
- In-Law Suite
- Fireplace/Stove
- No
- Elevator
- No
Exterior Features
- Pool
- None
- Property Features
- Hospital, Library, Park, Place Of Worship, Public Transit, Rec./Commun.Centre
- Other Structures
- Fence - Full
Building
- Building Type
- Multiplex
- Building Style
- 2 1/2 Storey
- Approx Age
- 100+
Construction
- Exterior Finish
- Brick
- Roof
- Asphalt Shingle
- Foundation Details
- Concrete Block, Stone
- Special Designation
- Heritage
Lot
- Lot Front
- 60.06 ft
- Lot Depth
- 145.00 ft
- Lot Size
- 0.2 ac
Inclusions
- Inclusions
- Sculpture by Nicholas Rees in the rear yard.
Parking & Garages
- Garage Type
- None
- Garage Spaces
- 3
- Parking Spaces
- 3
- Total Garage And Parking Spaces
- 3
Heating & Cooling
- Heat Source
- Gas
- Heat Type
- Forced Air
- Air Conditioning
- None
- Water
- Municipal
- Sewers
- Sewer
- Bedrooms
- 7
- Washrooms
- 2
- Kitchens
- 2
- Family / bonus room
- Yes
Room sizes
- Living Room—Main level
- Dining Room—Main level
- Kitchen—Main level
- Bedroom—Main level
- Bedroom—Main level
- Primary Bedroom—Main level
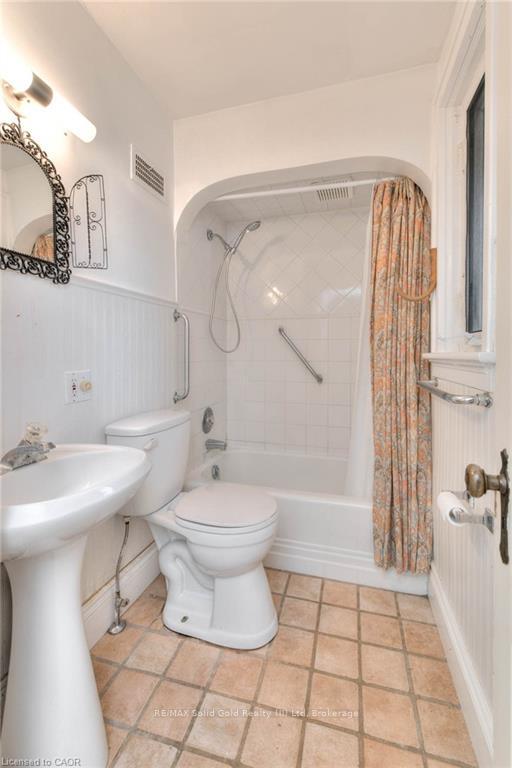
- Bathroom—Main level, 4 Pc Bath
- Other—Main level
- Other—Main level
- Family Room—Second level
- Bedroom—Second level
- Bedroom—Second level
- Bedroom—Second level
- Bathroom—Second level, 3 Pc Bath
- Kitchen—Second level
- Sunroom—Second level
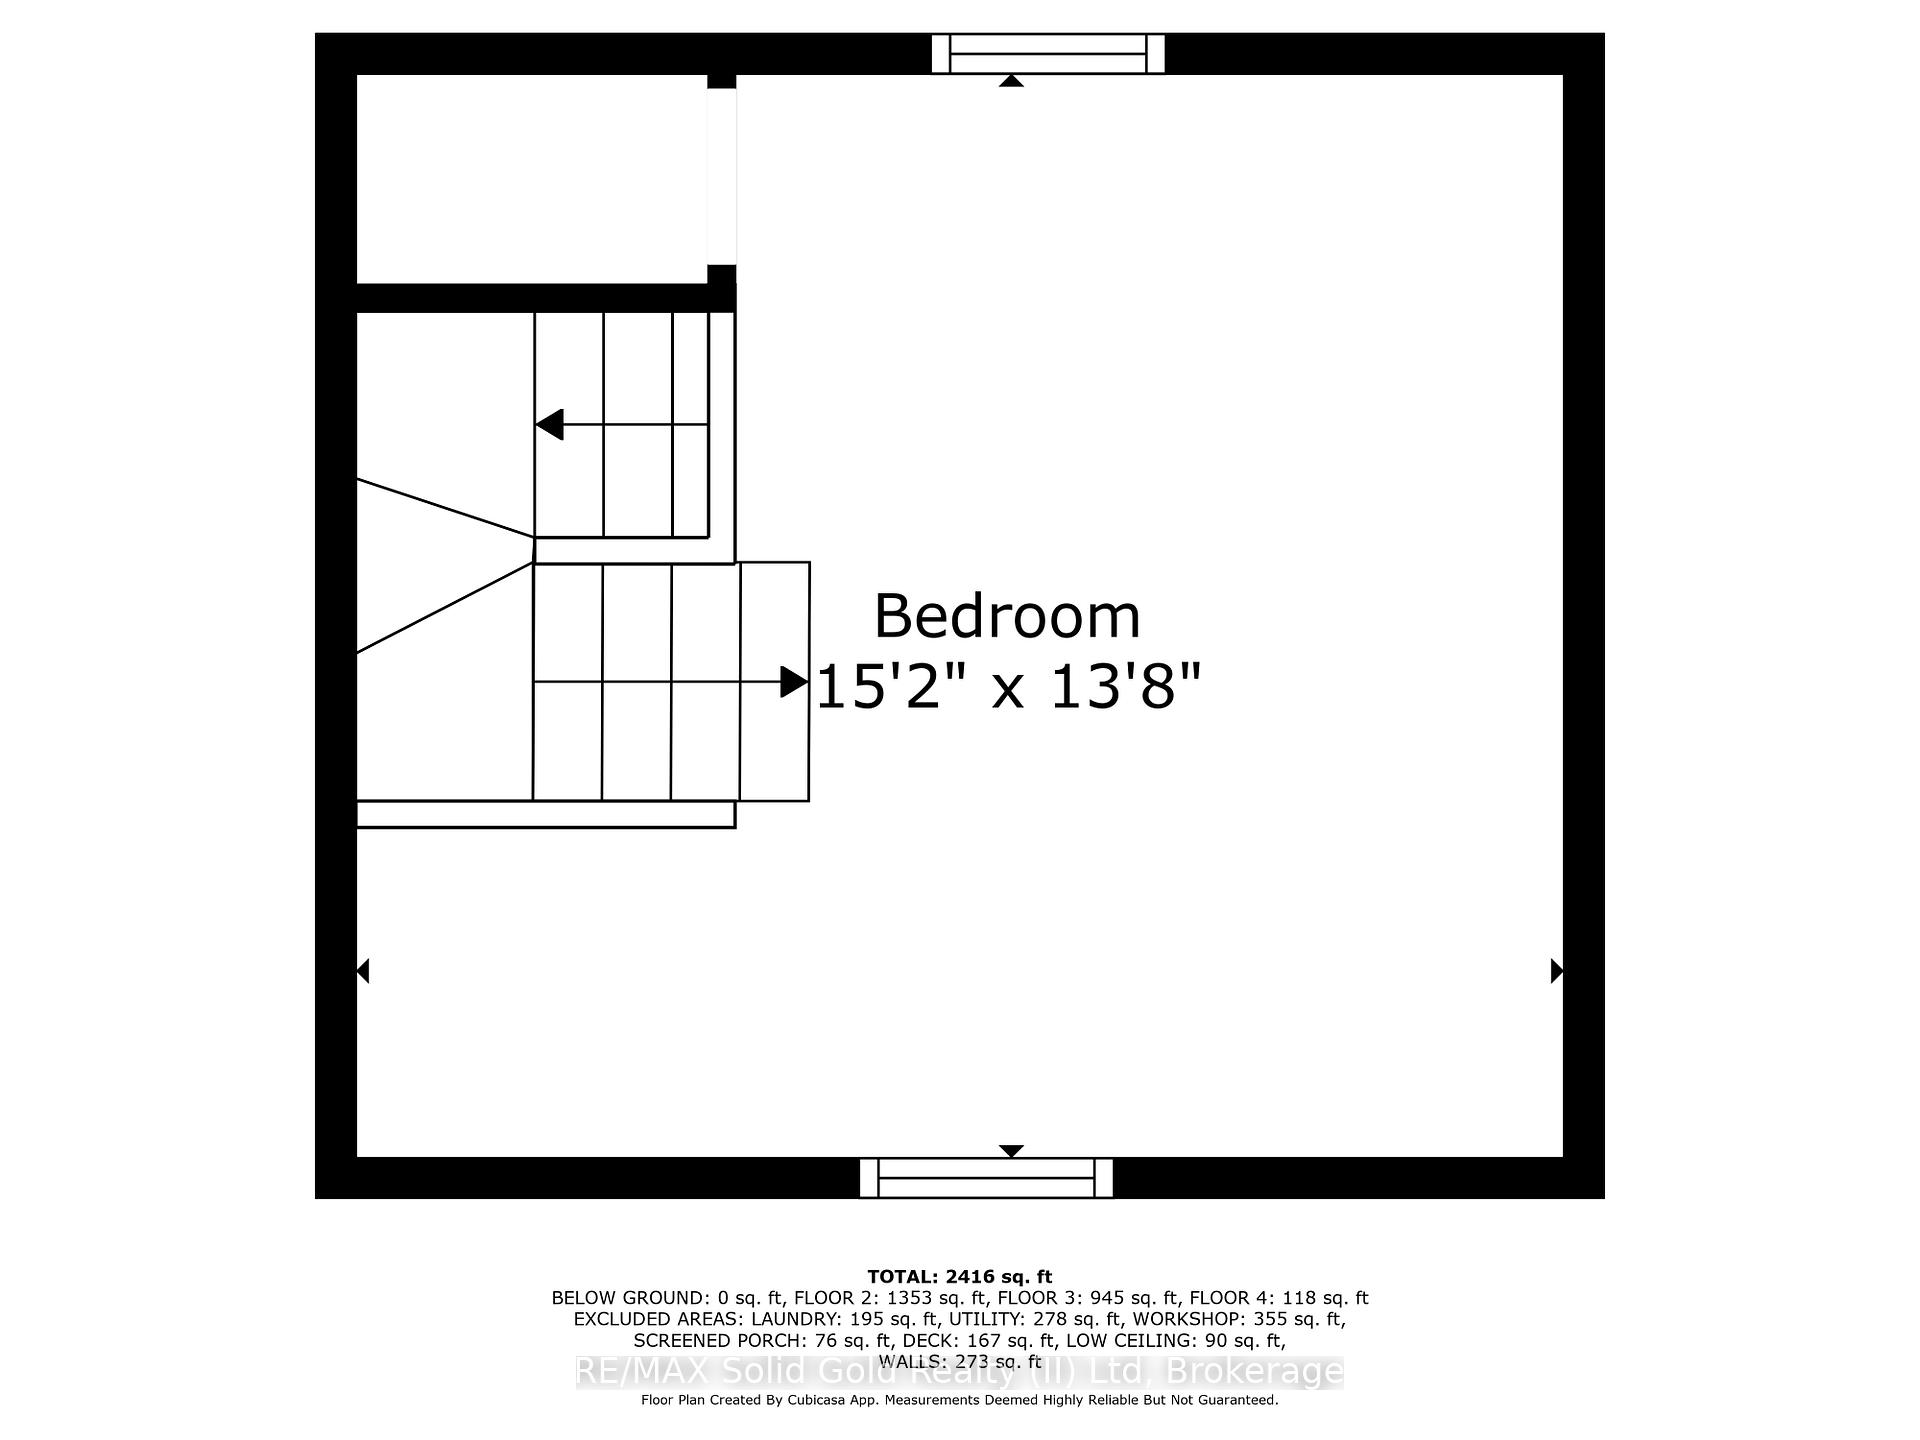
- Bedroom—Third level
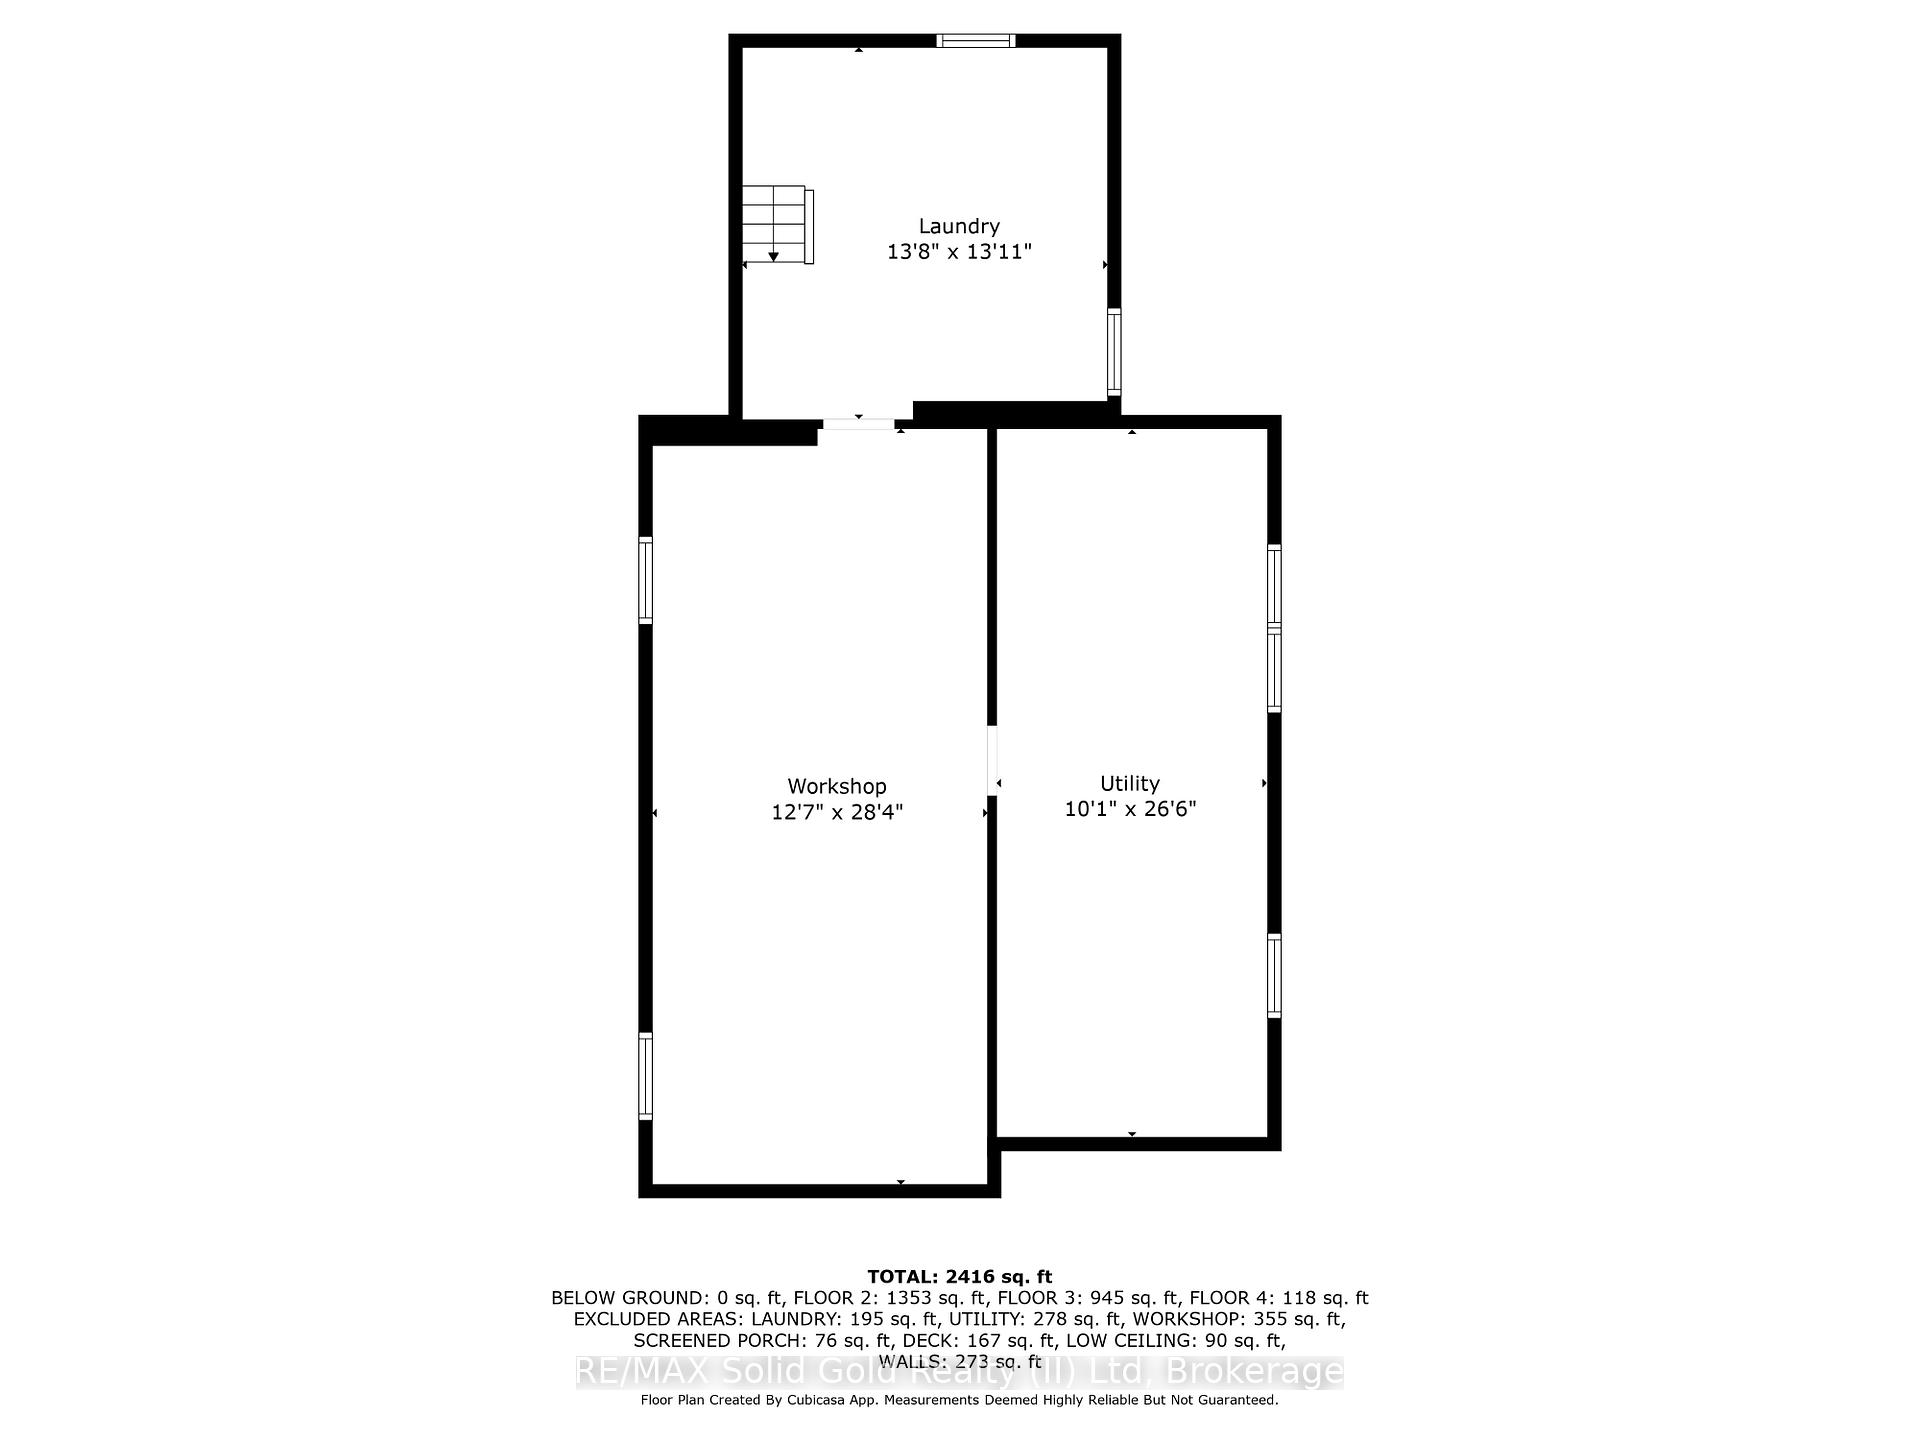
- Laundry—Basement level
- Workshop—Basement level
- Utility Room—Basement level
Washrooms
- 4-piece, Main
- 3-piece, Second
- Municipality
- Kitchener
- Main cross streets
- FREDERICK ST.
- Zoning
- R6
- Directions
- ELLEN ST. E. IS A ONE-WAY FROM LANCASTER ST. AND FREDERICK.
- MLS® number
- X12416329
- Data source
- Toronto Regional Real Estate Board
- Status change
- 2025-10-22
- Listed on
- 2025-09-18
- Days on market
- 34 days
- Possession type
- Immediate
- Co-op commission
- 2%
- Seller
- Listed by
- RE/MAX Solid Gold Realty (II) Ltd
Home Market Value
Current home valuation for 44 Ellen Street E, Kitchener, , . Listed for $760,000
HOMEH Estimate
—
Estimated Sales Range
—
HOMEH Estimate for 44 Ellen Street E, Kitchener
Calculated with a real agent's CMA method — 45+ years of experience, codified. Not an AI guess.
For the owner
Is this your home? Track its value.
Get this home's HOMEH Estimate by email once a month, with how many homes are for sale around you.
Mortgage Payment Calculator
Compare up to 4 down payment scenarios
5% on first $500K + 10% on $260,000 over $500K
$51,000
| Scenario 1 | Scenario 2 | Scenario 3 | Scenario 4 | |
|---|---|---|---|---|
−Down payment | % $ | % $ | % $ | % $ |
+CMHC insurance | $28,333 | $21,204 | $18,088 | $0 |
=Total mortgage | $736,653 | $705,204 | $664,088 | $608,000 |
Amortization | ||||
Mortgage rate | % | % | % | % |
| Payment frequency | ||||
=Mortgage payment | $3,597monthly | $3,443monthly | $3,242monthly | $2,969monthly |
Land Transfer Tax
$11,675
$11,675
Around this home
Data provided by OpenStreetMap & Fraser Institute School Rankings
Ask HOMEH
New!Hi there!
👋Text or call (416) 301-9001
Recommended for you
Based on homes you've looked at.
No recommended properties found.
Nearby similar homes
No nearby properties found.
More real estate resources
Other homes nearby
Explore this area
Nearby neighbourhoods
No nearby listings available.