
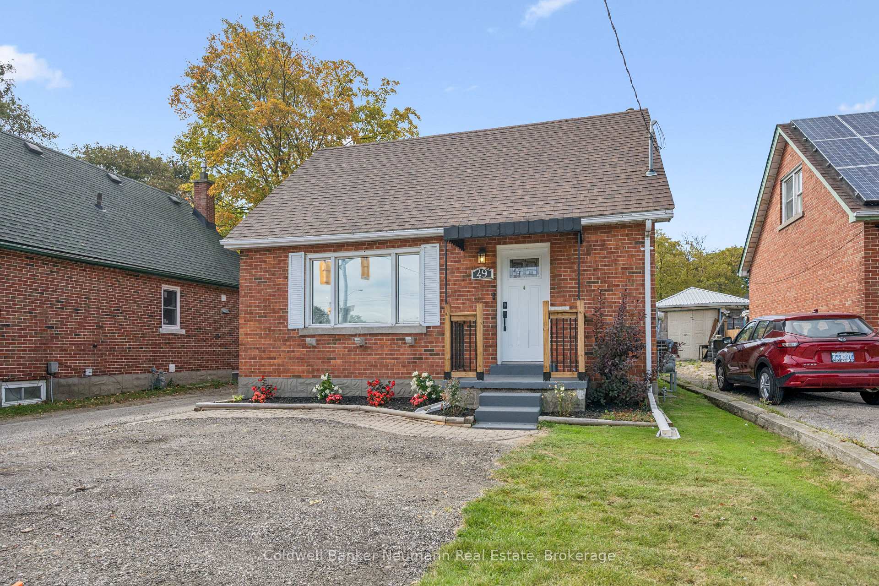
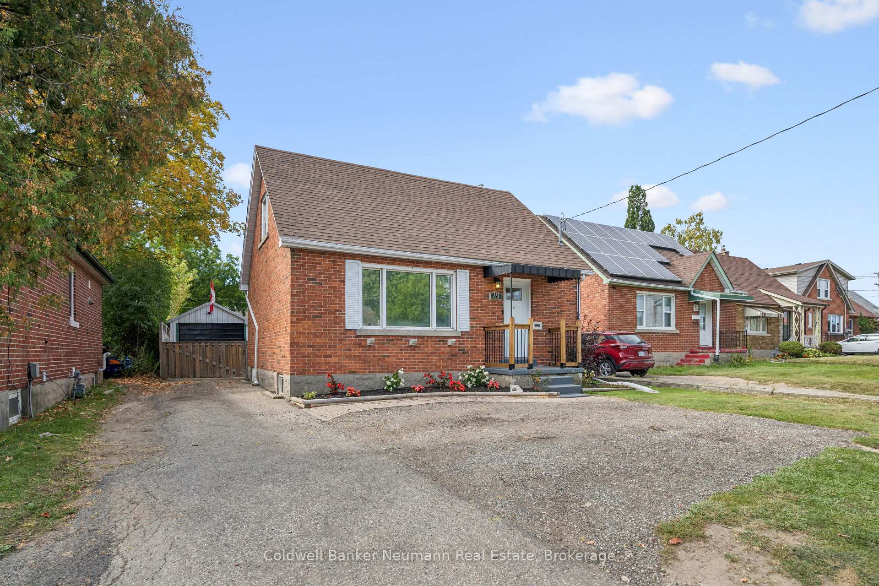
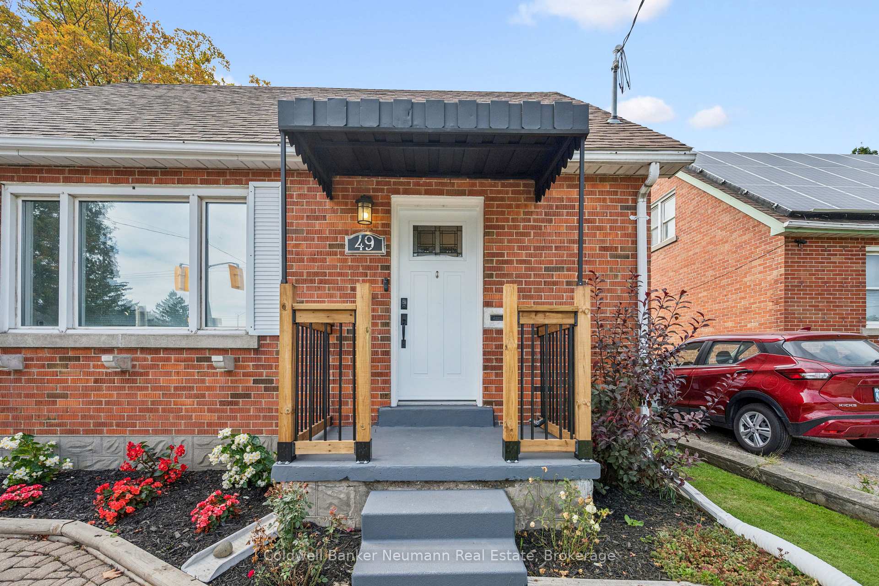
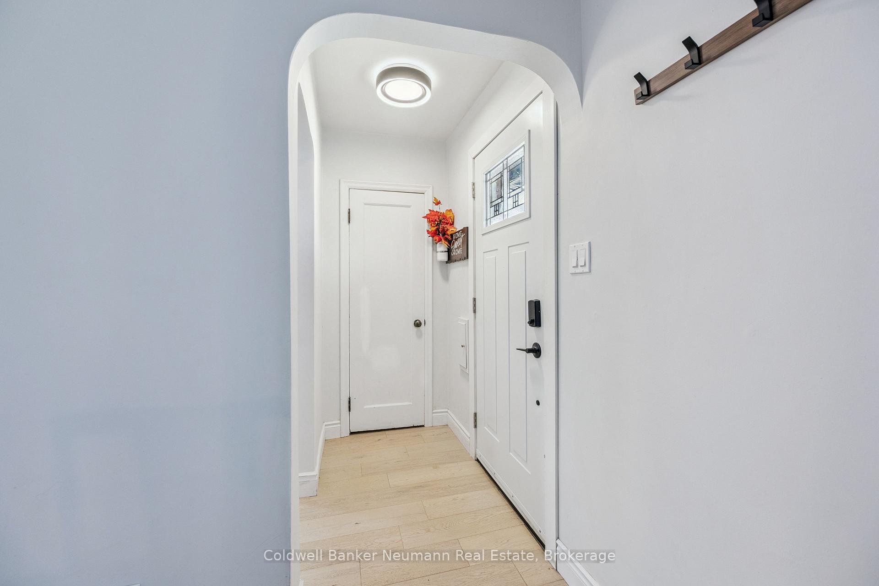
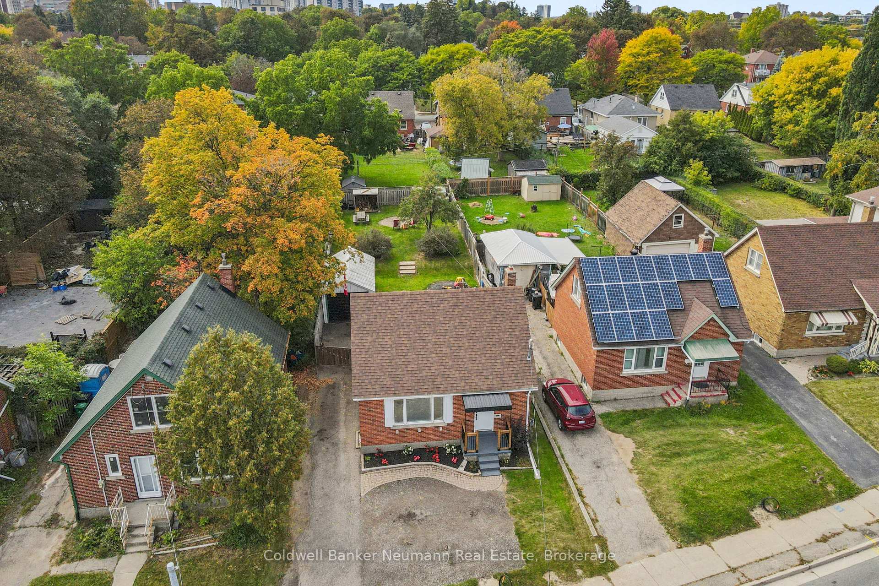
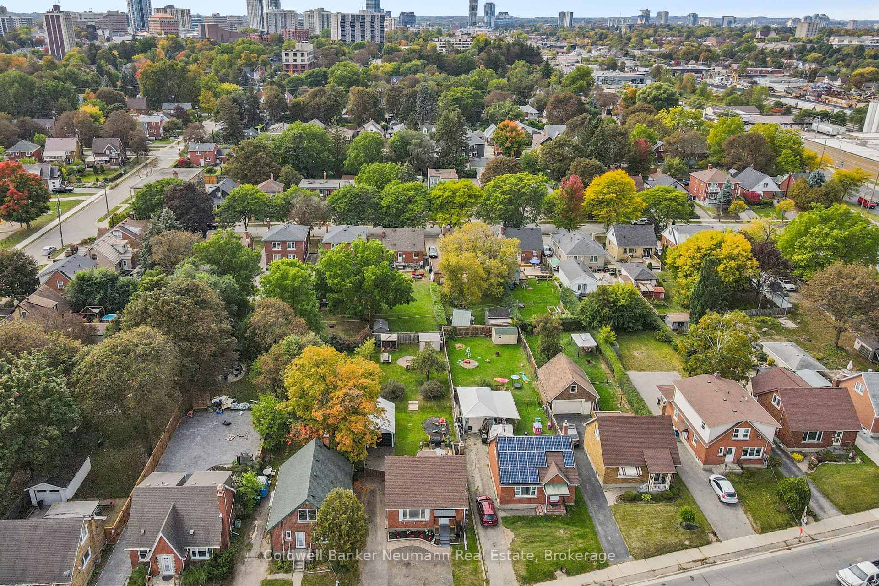
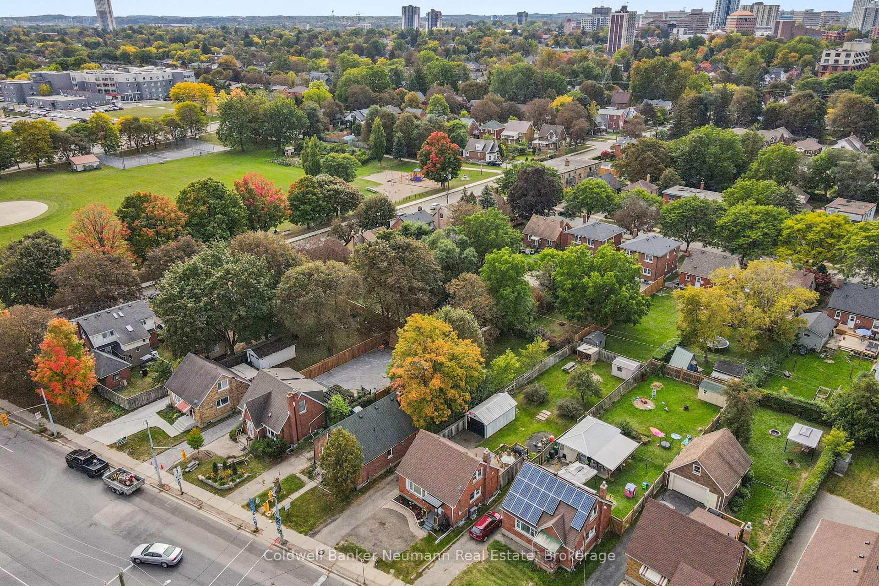
49 Edna Street
Kitchener (Central Frederick), ON N2H 2E2
- 3Bedrooms
- 1Bathroom
- 1Garage
- 700–1100Sq Ft
- $4,260Tax
- 41×167 ftLot Size
 Estimated Value:$563,079See Free Estimate Report

Sale & Price History for 49 Edna Street, Kitchener, Central Frederick
| Start Date | End Date | Price | Event | MLS# |
|---|---|---|---|---|
| No listing history available | ||||
Real estate boards require you to or to see the full details of this property.
*Sold prices and complete sale & price history are regulated data. Under the Trust in Real Estate Services Act, 2002 (TRESA) and the rules of the Real Estate Council of Ontario (RECO), and pursuant to the Multiple Listing Service® rules of the Canadian Real Estate Association (CREA) and the Toronto Regional Real Estate Board (TRREB), this information may be shown only to registered users who have agreed to the applicable terms of use (a Virtual Office Website, or "VOW," arrangement). HOMEH Inc., Brokerage therefore provides it to signed-in members only. Creating an account is free and takes under a minute.
About 49 Edna Street, Kitchener, Central Frederick
Summarized Description
- 3-bedroom, 1-bathroom detached home.
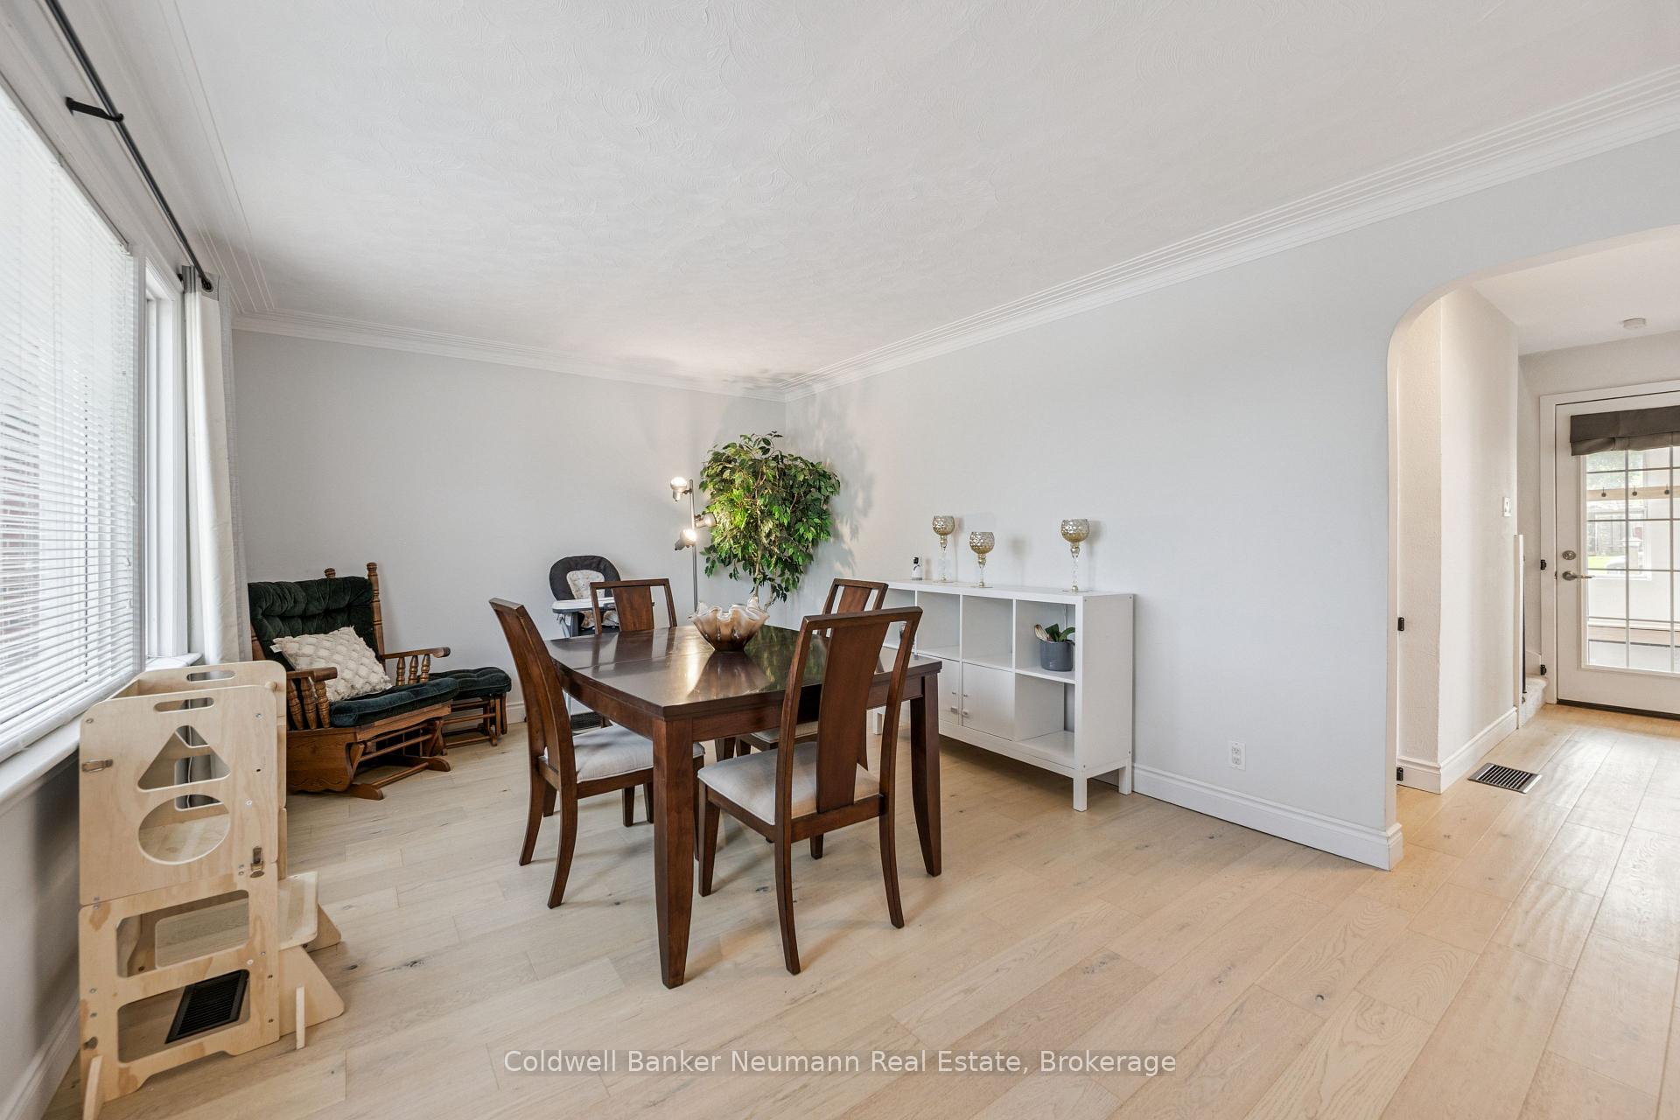
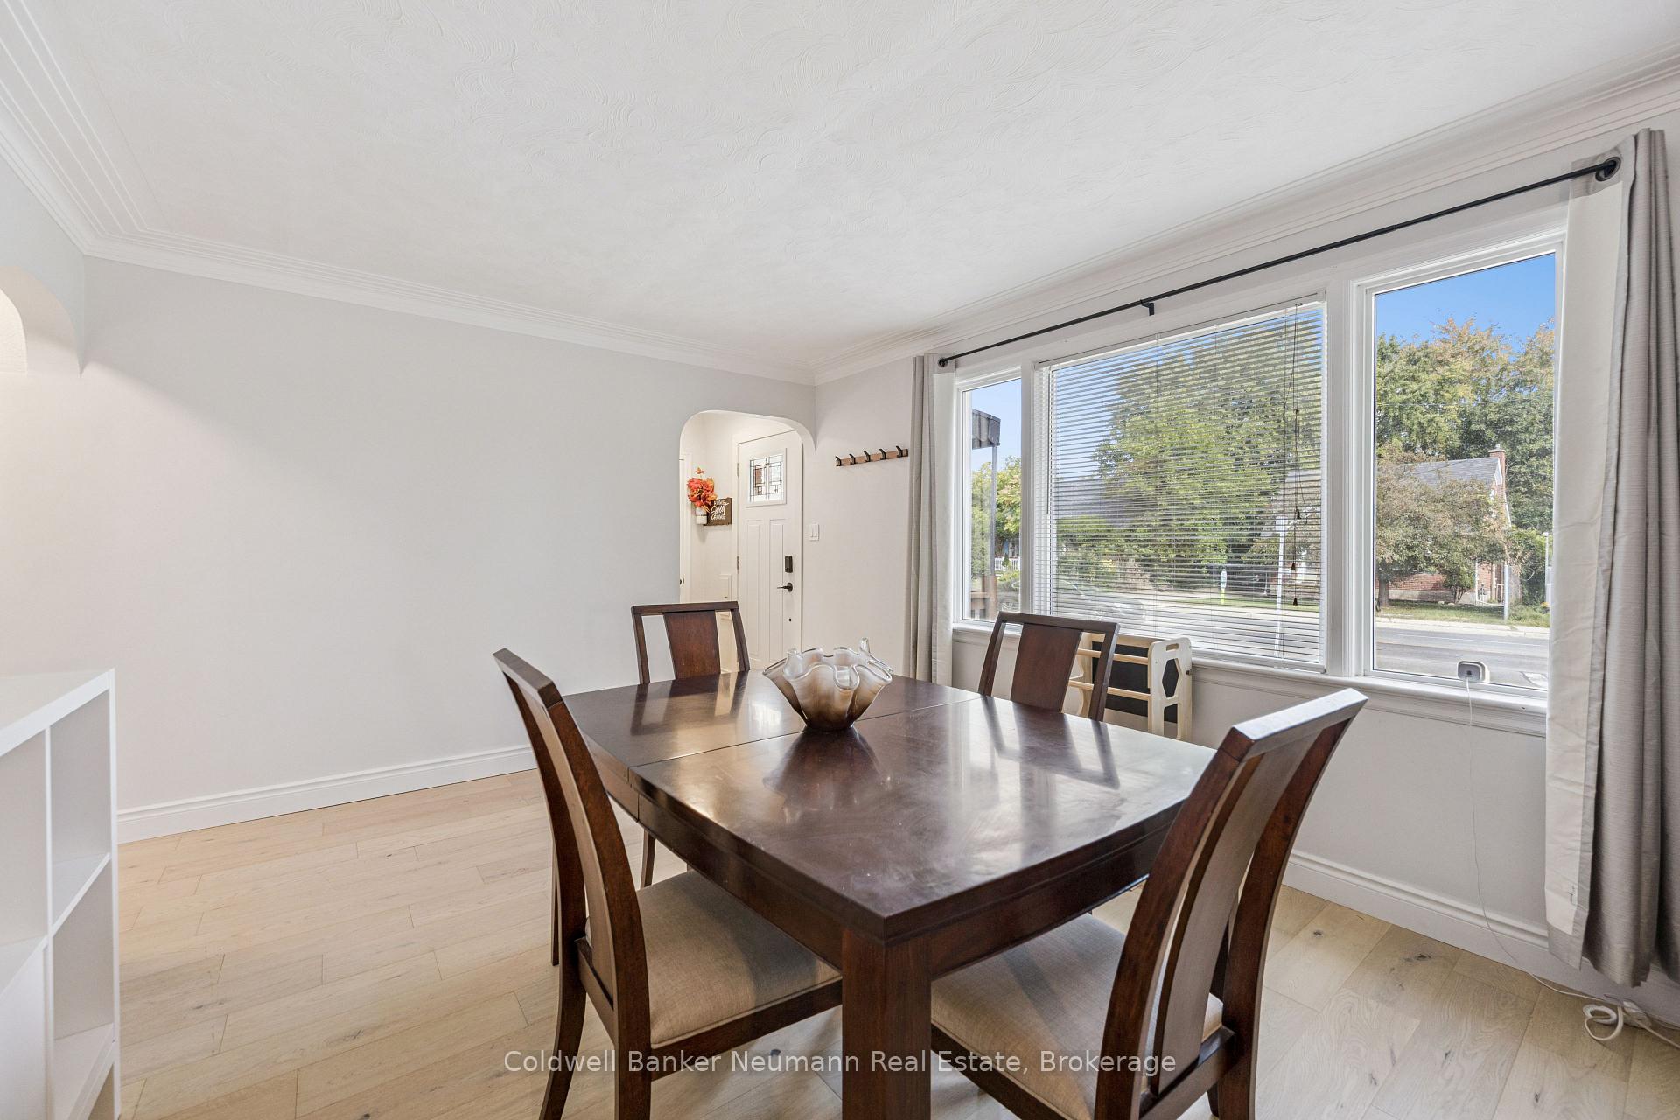
- Updated with hardwood floors throughout.
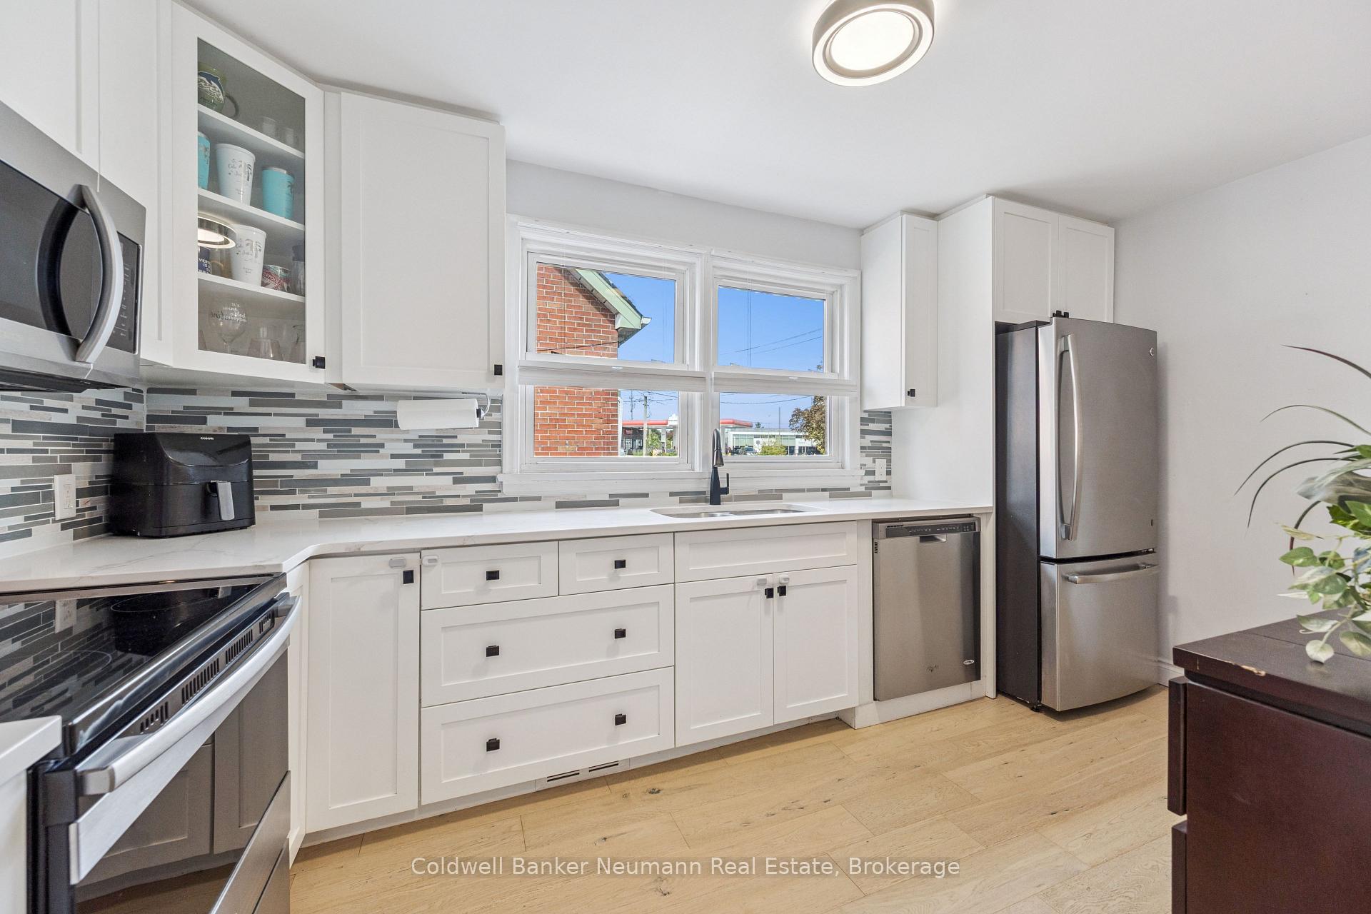
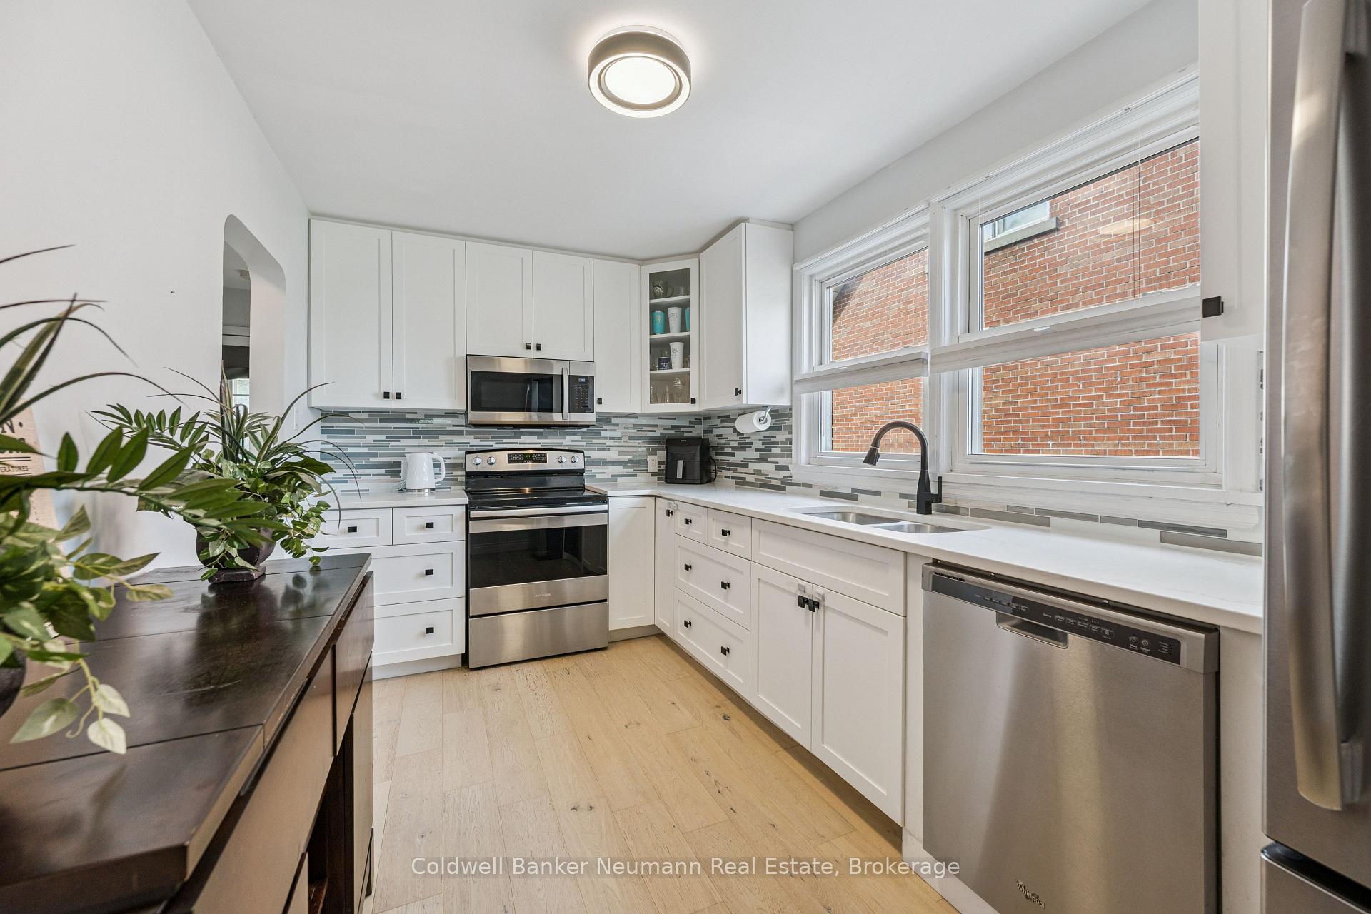
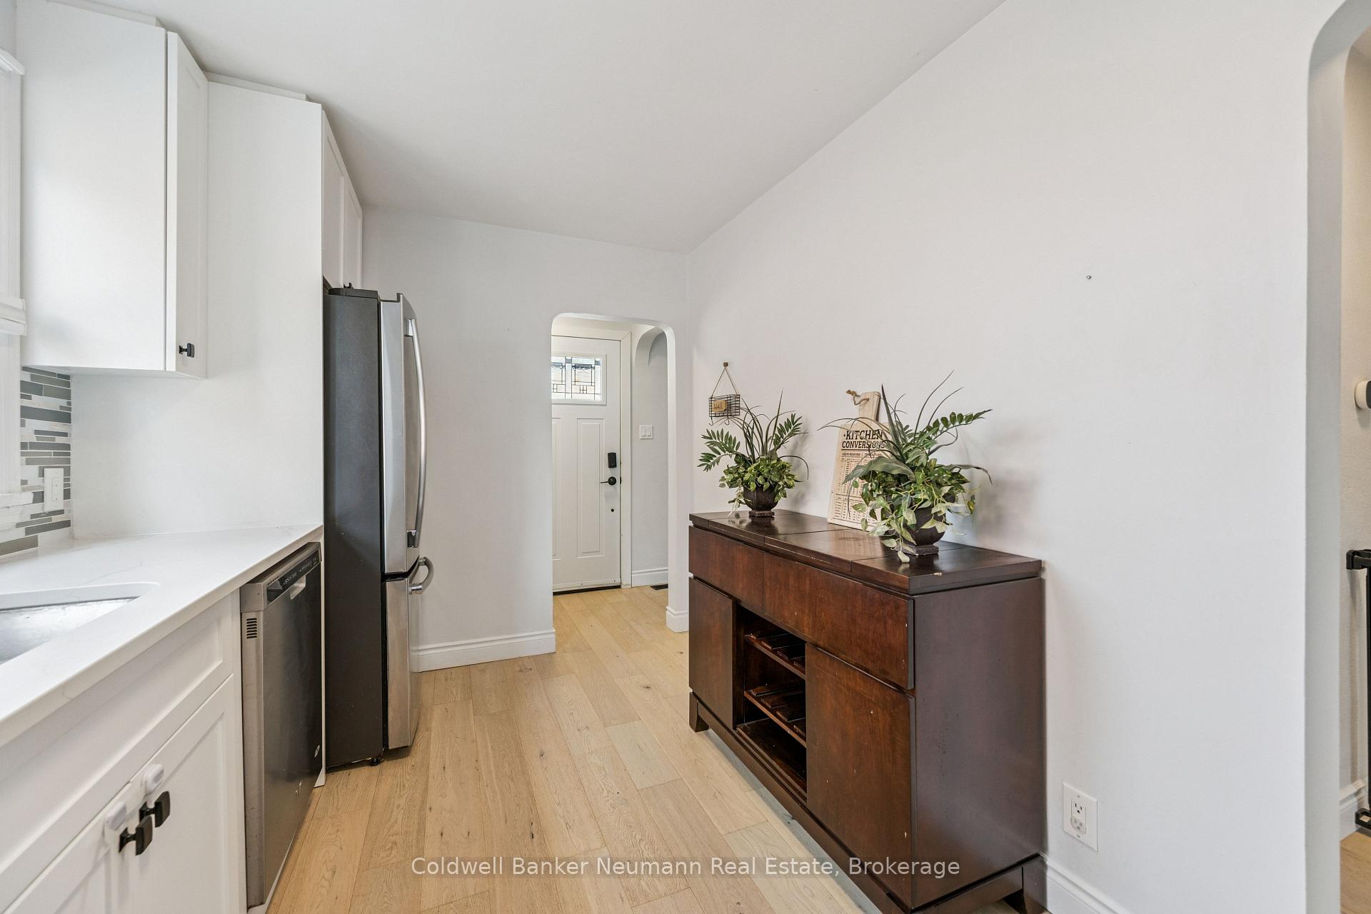
- Renovated kitchen with Barzotti cabinets.
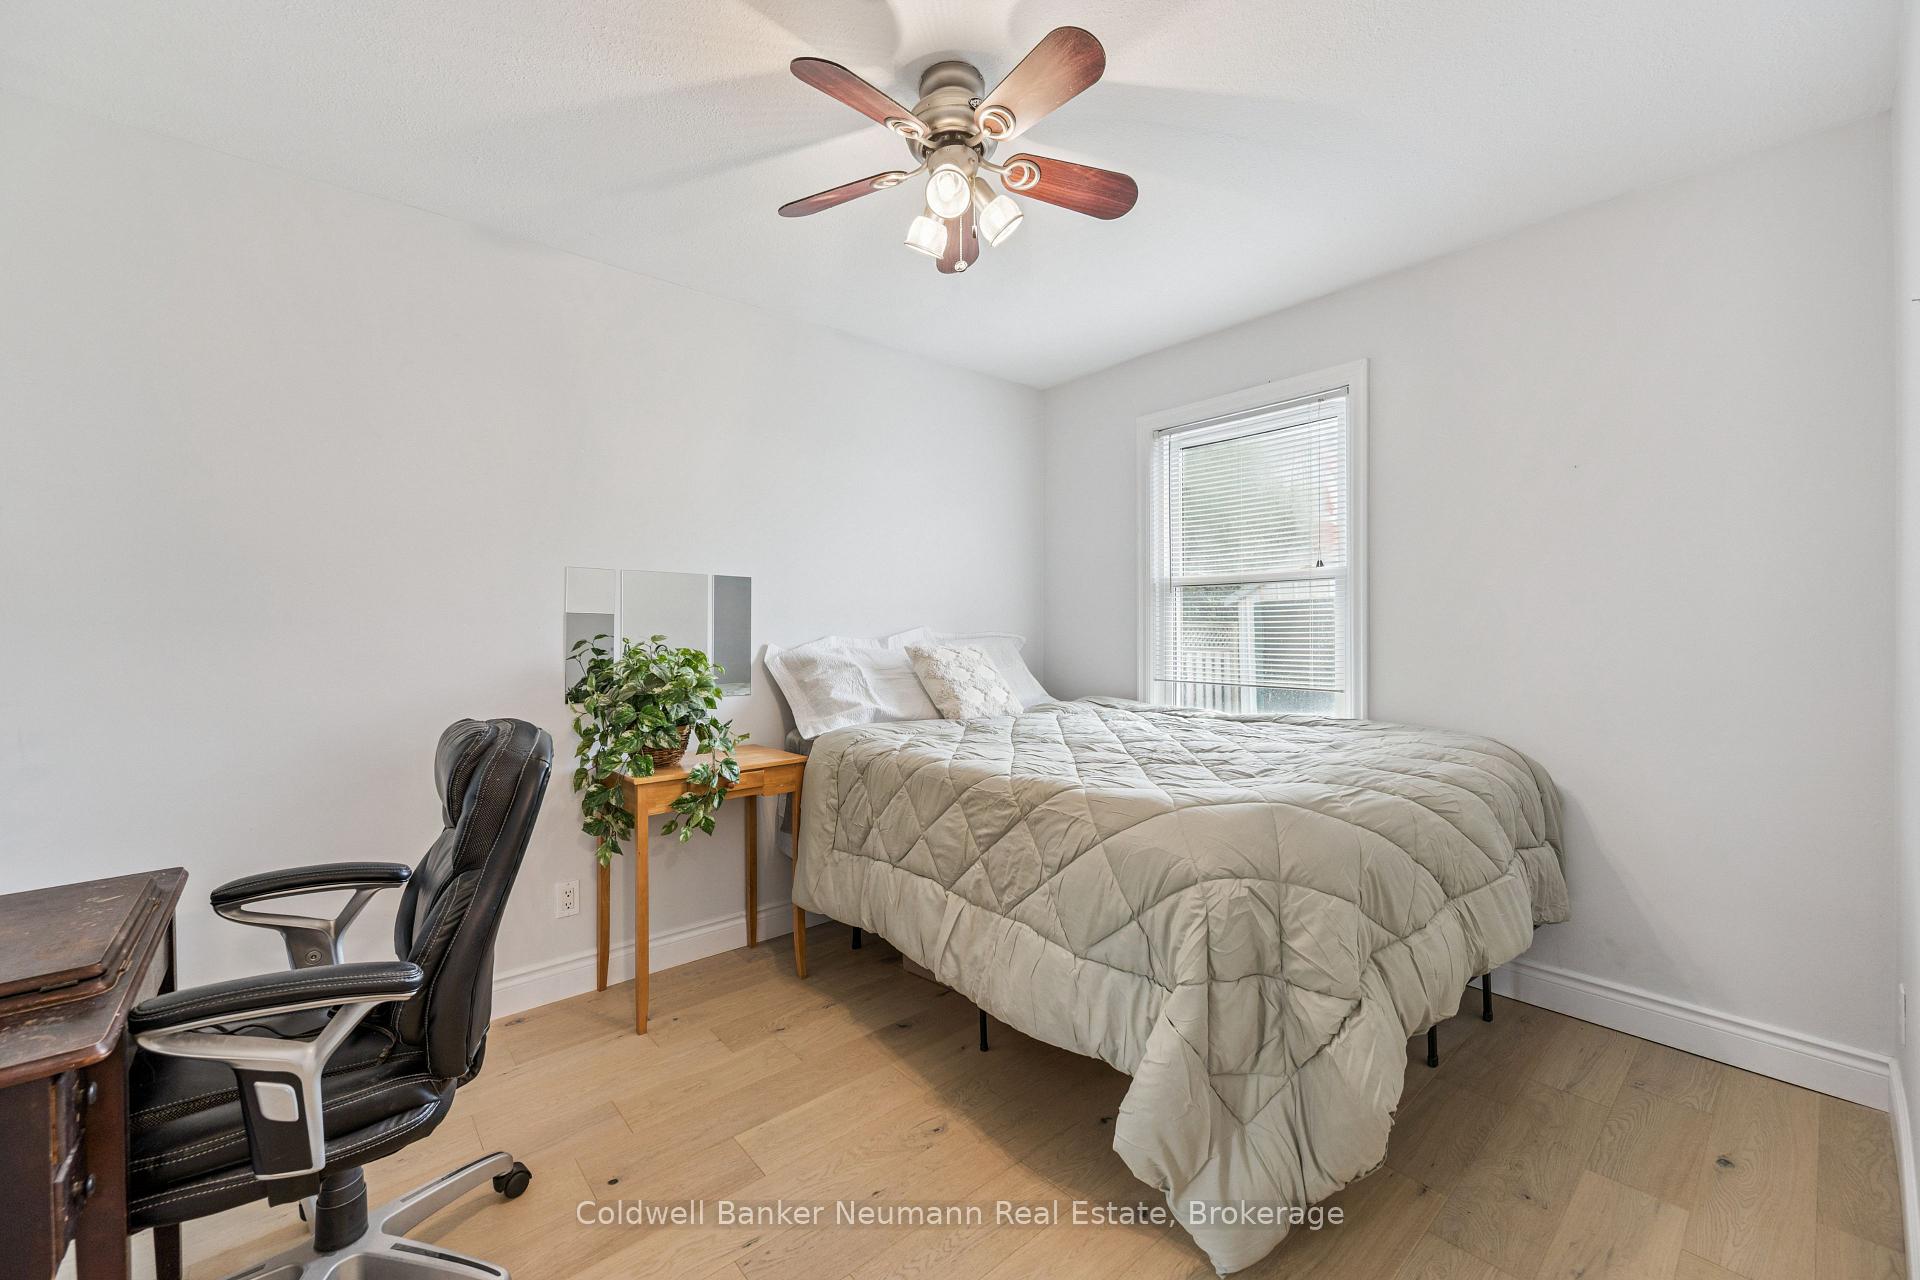
- Spacious main floor bedroom for convenience.
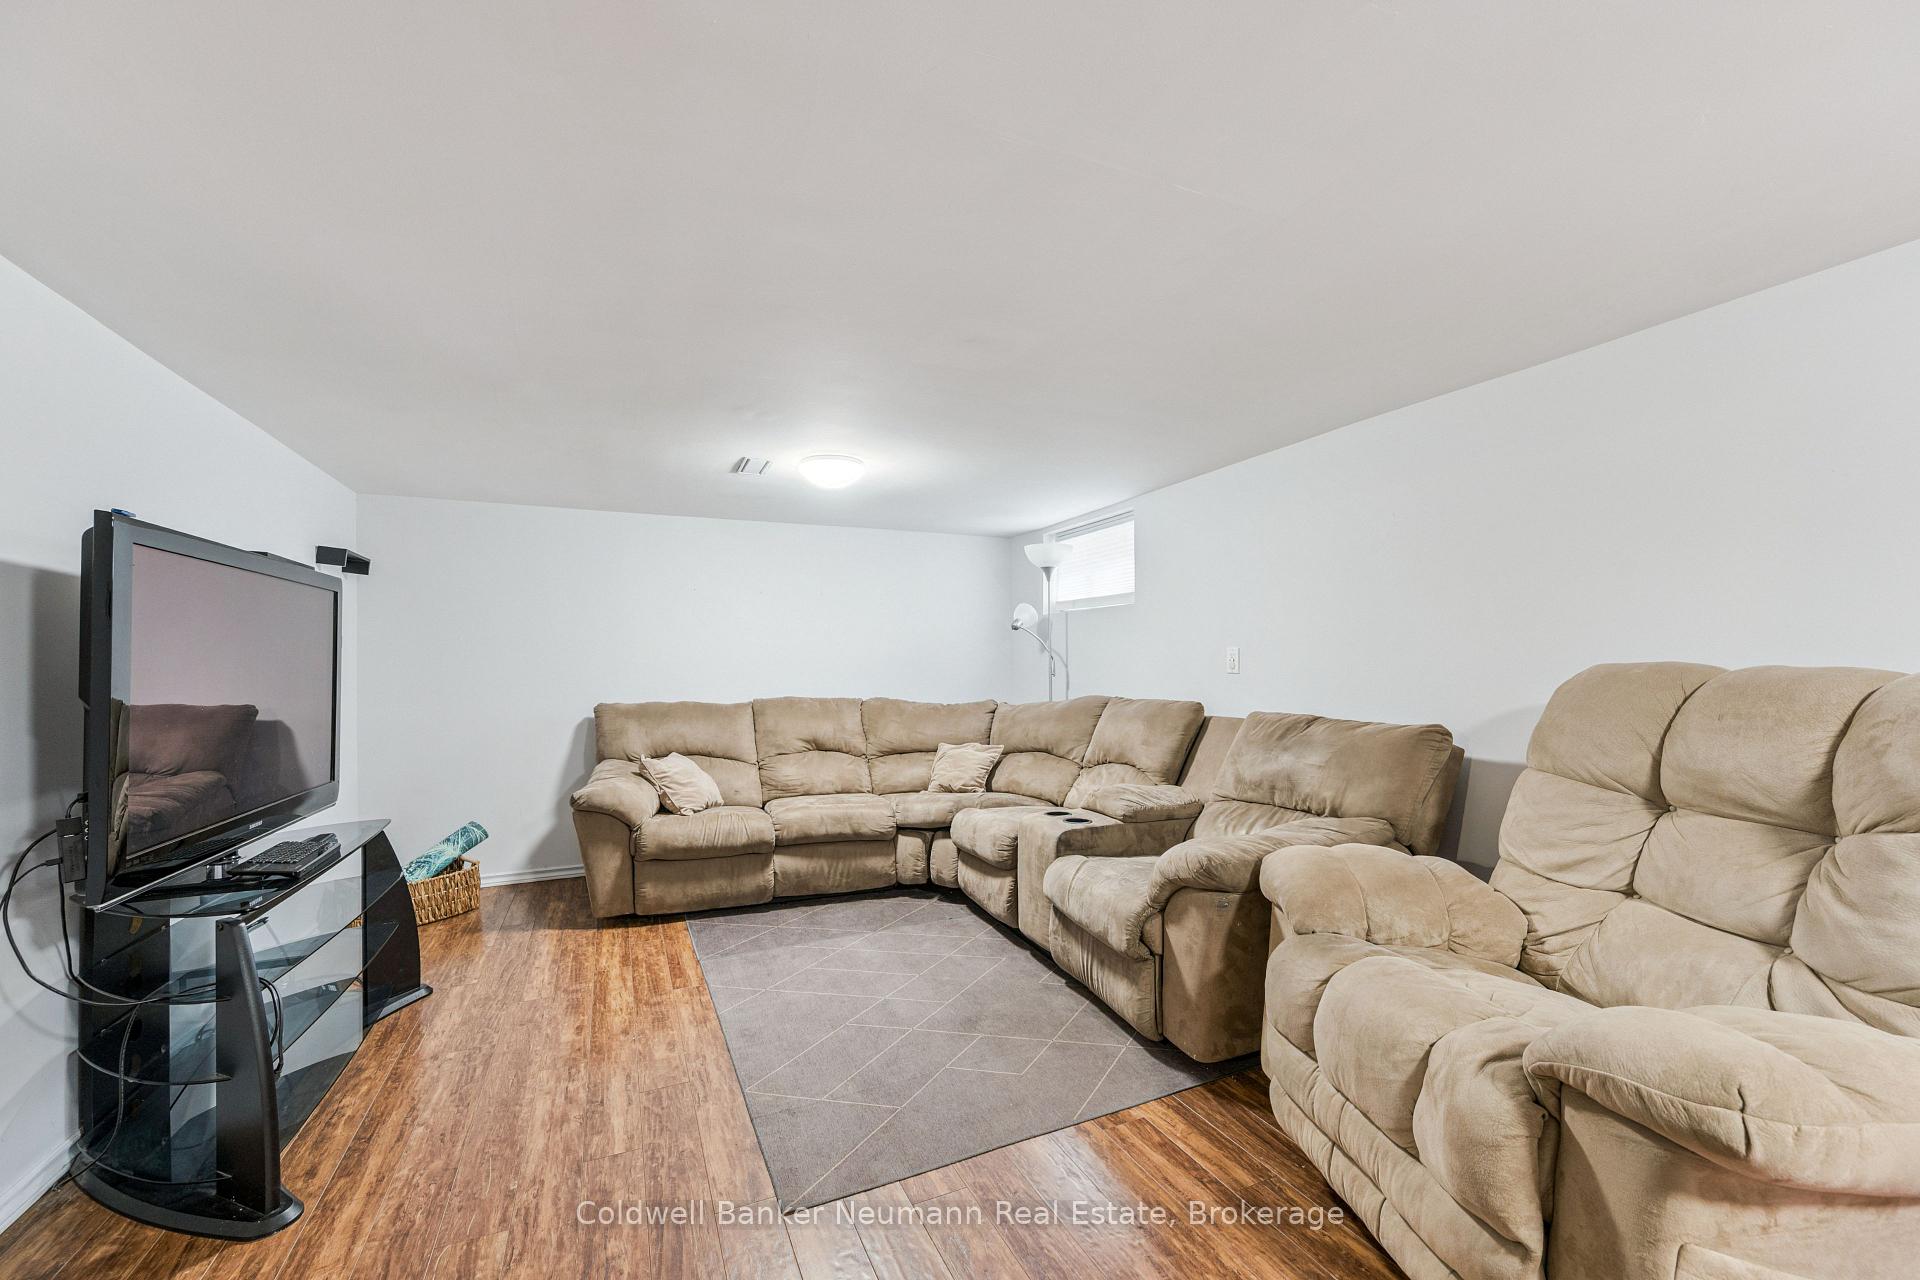
- Finished basement adaptable for various uses.
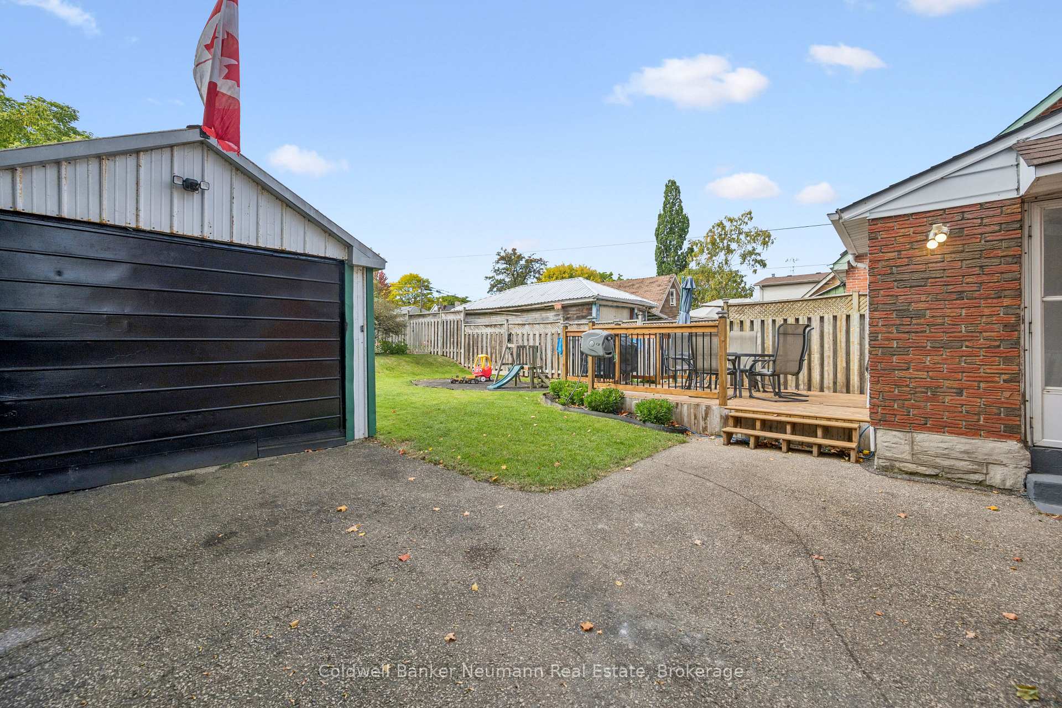
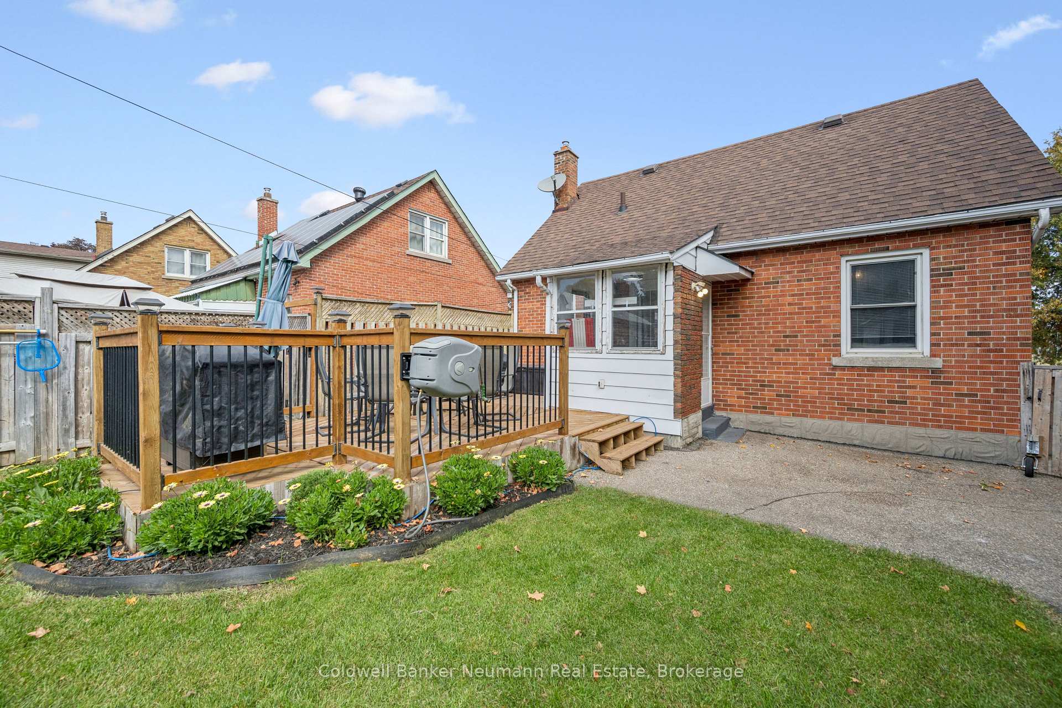
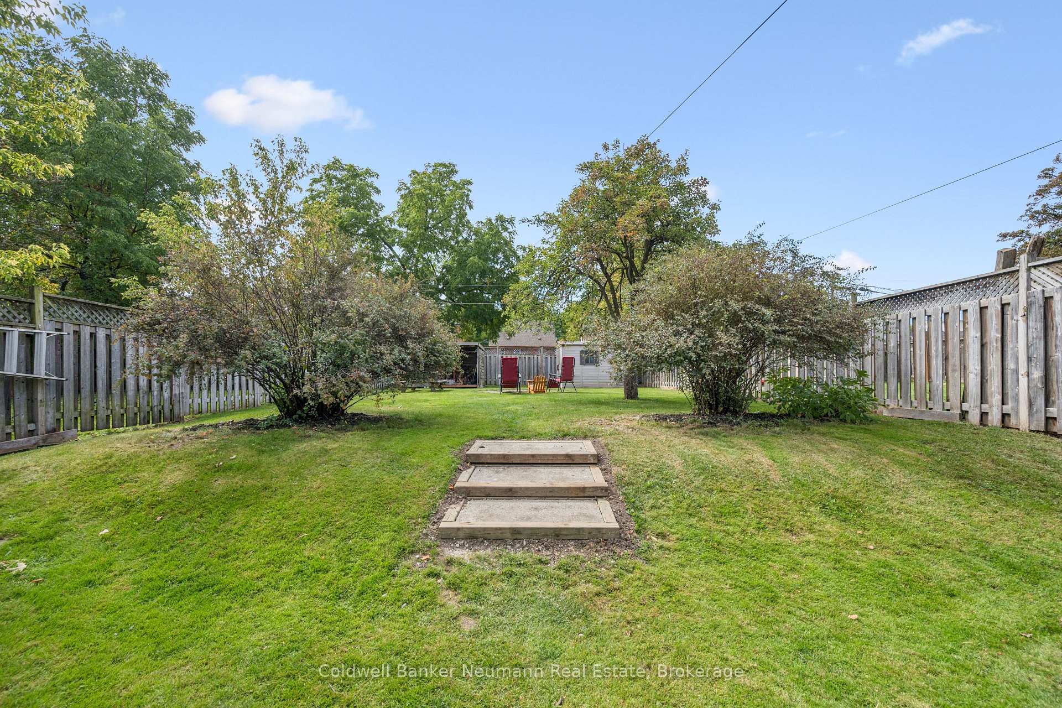
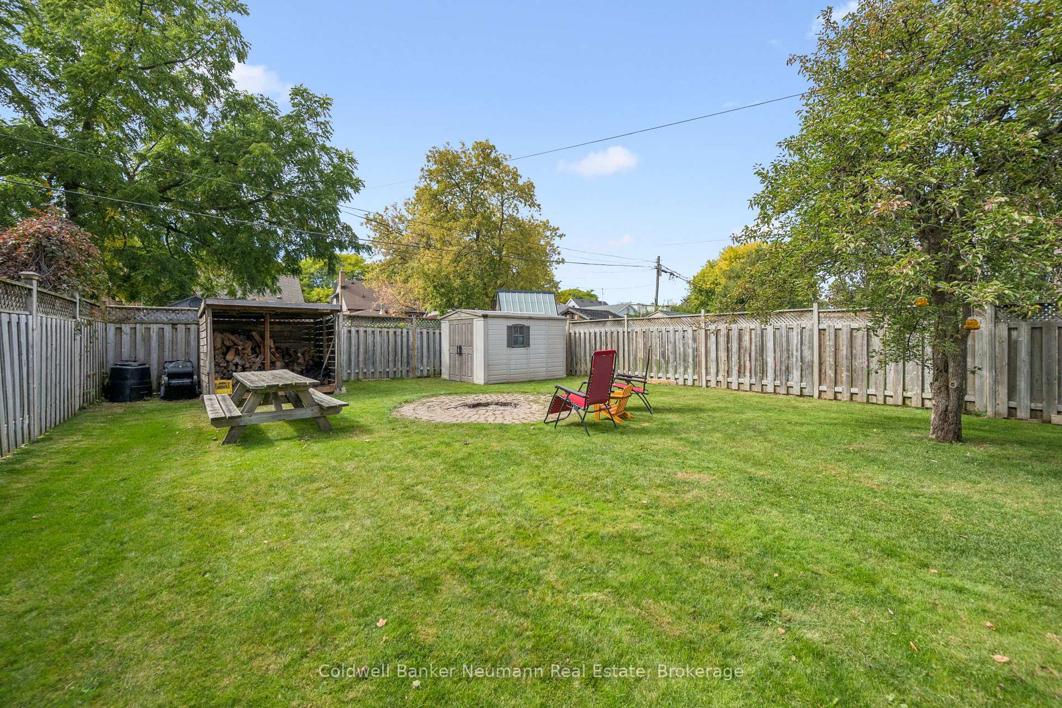
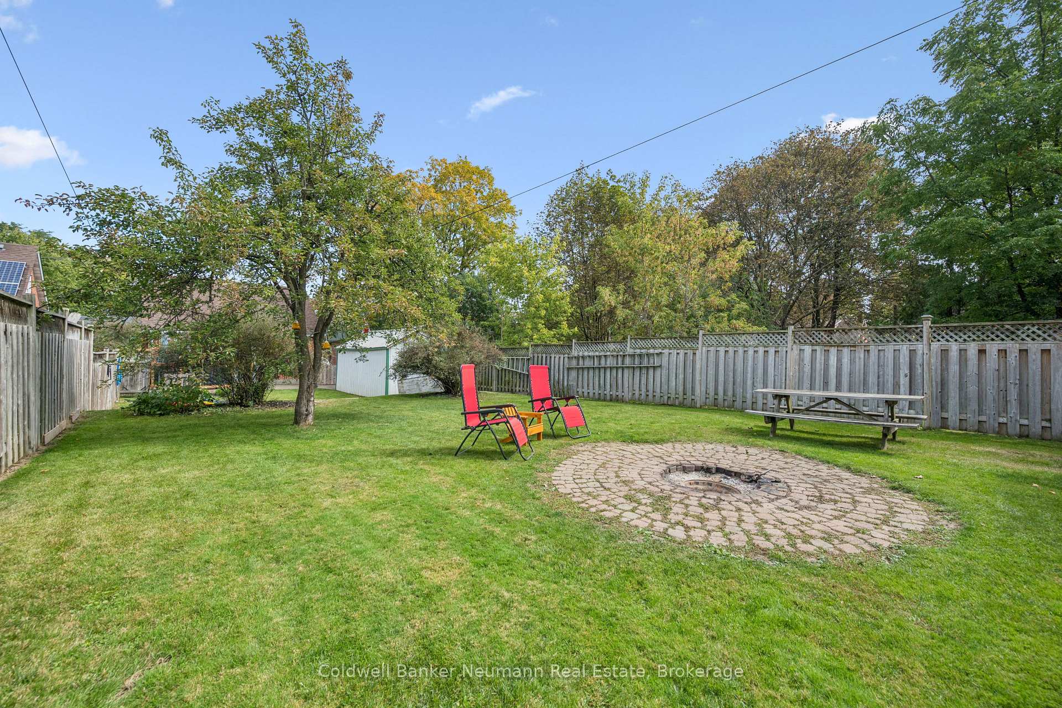
- Large 168 feet deep lot for outdoor activities.
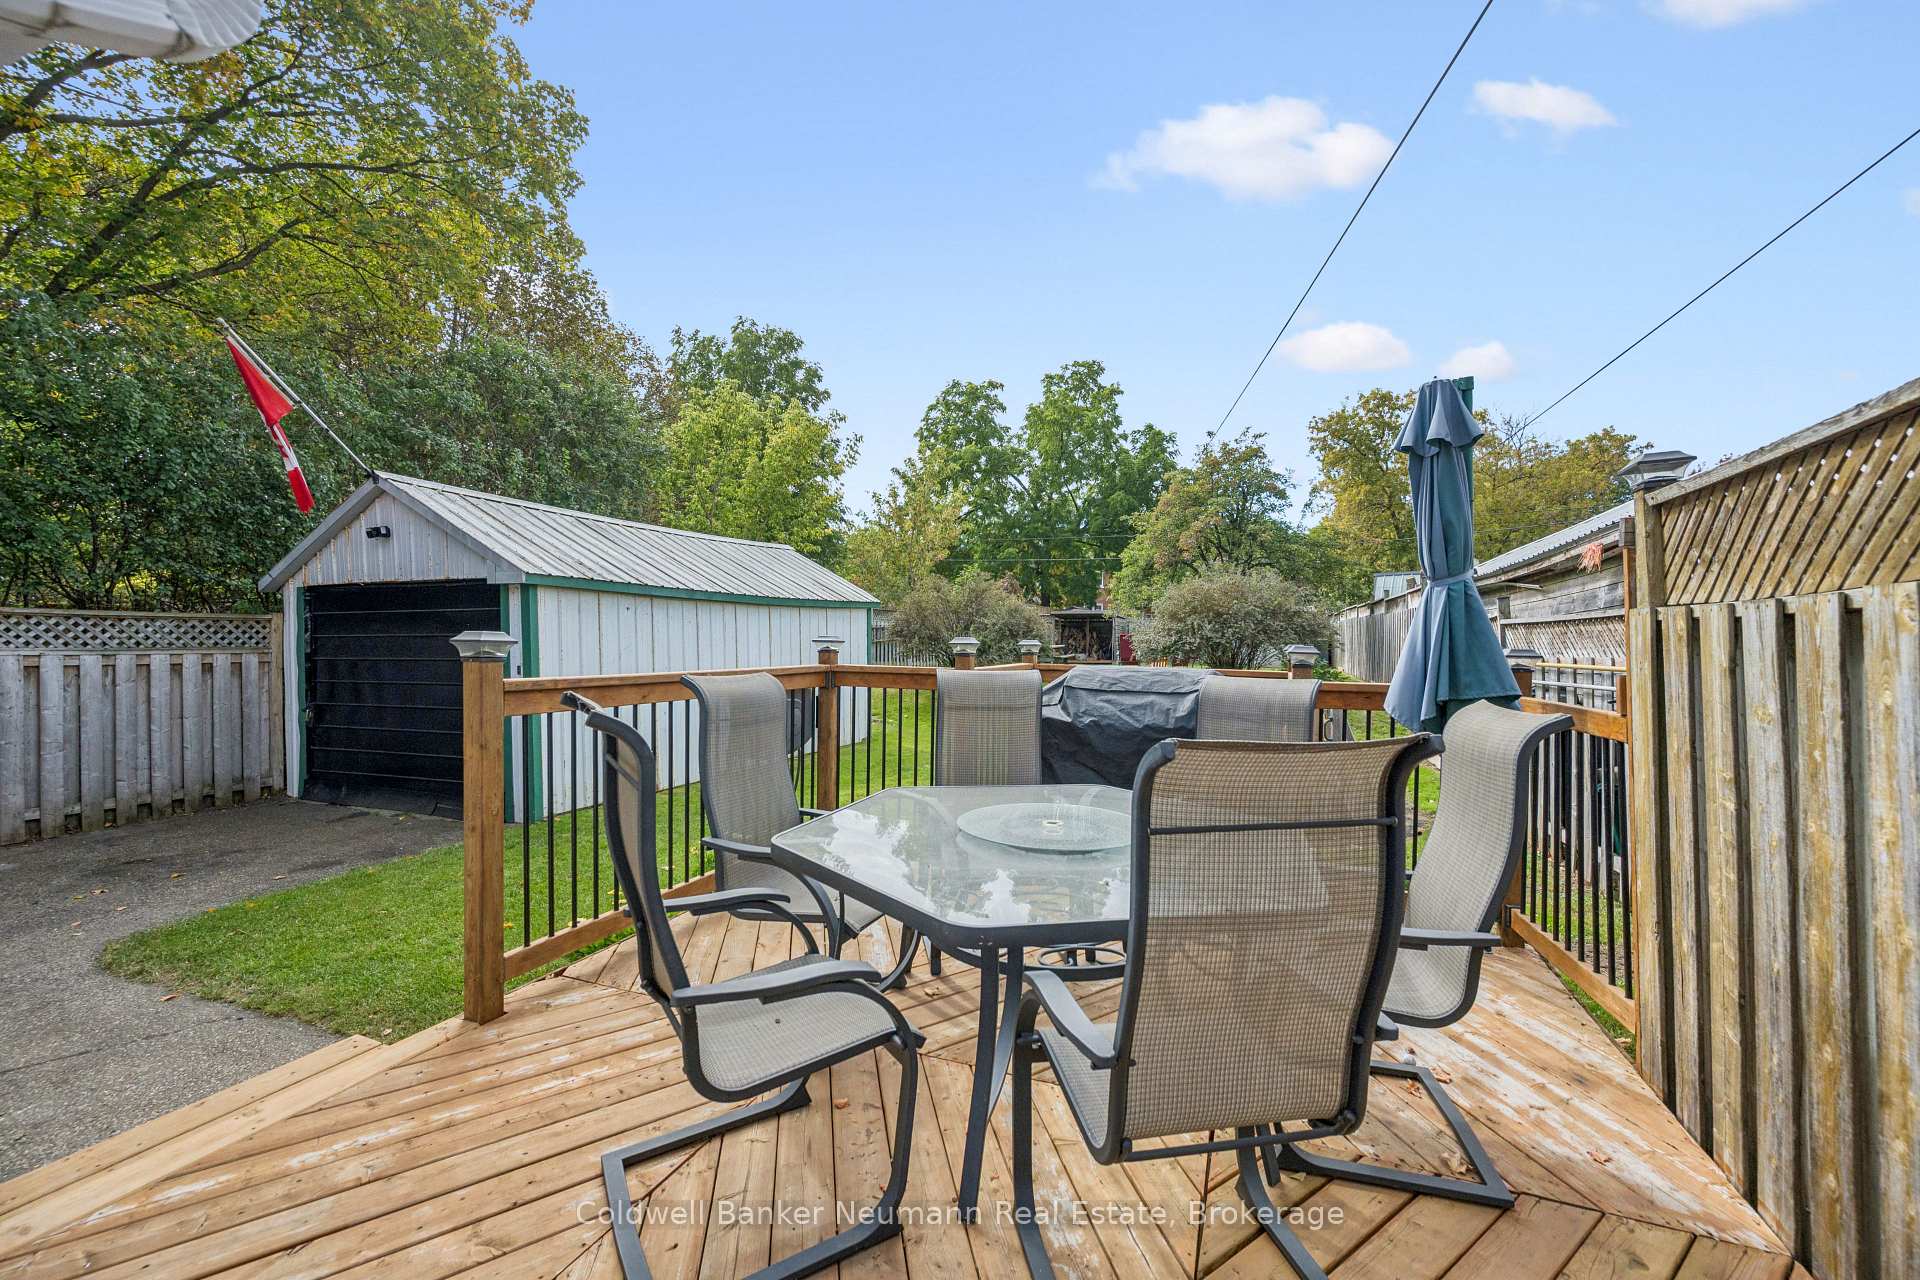
- New deck built in 2025 for relaxation.
- Detached garage offers parking and storage.
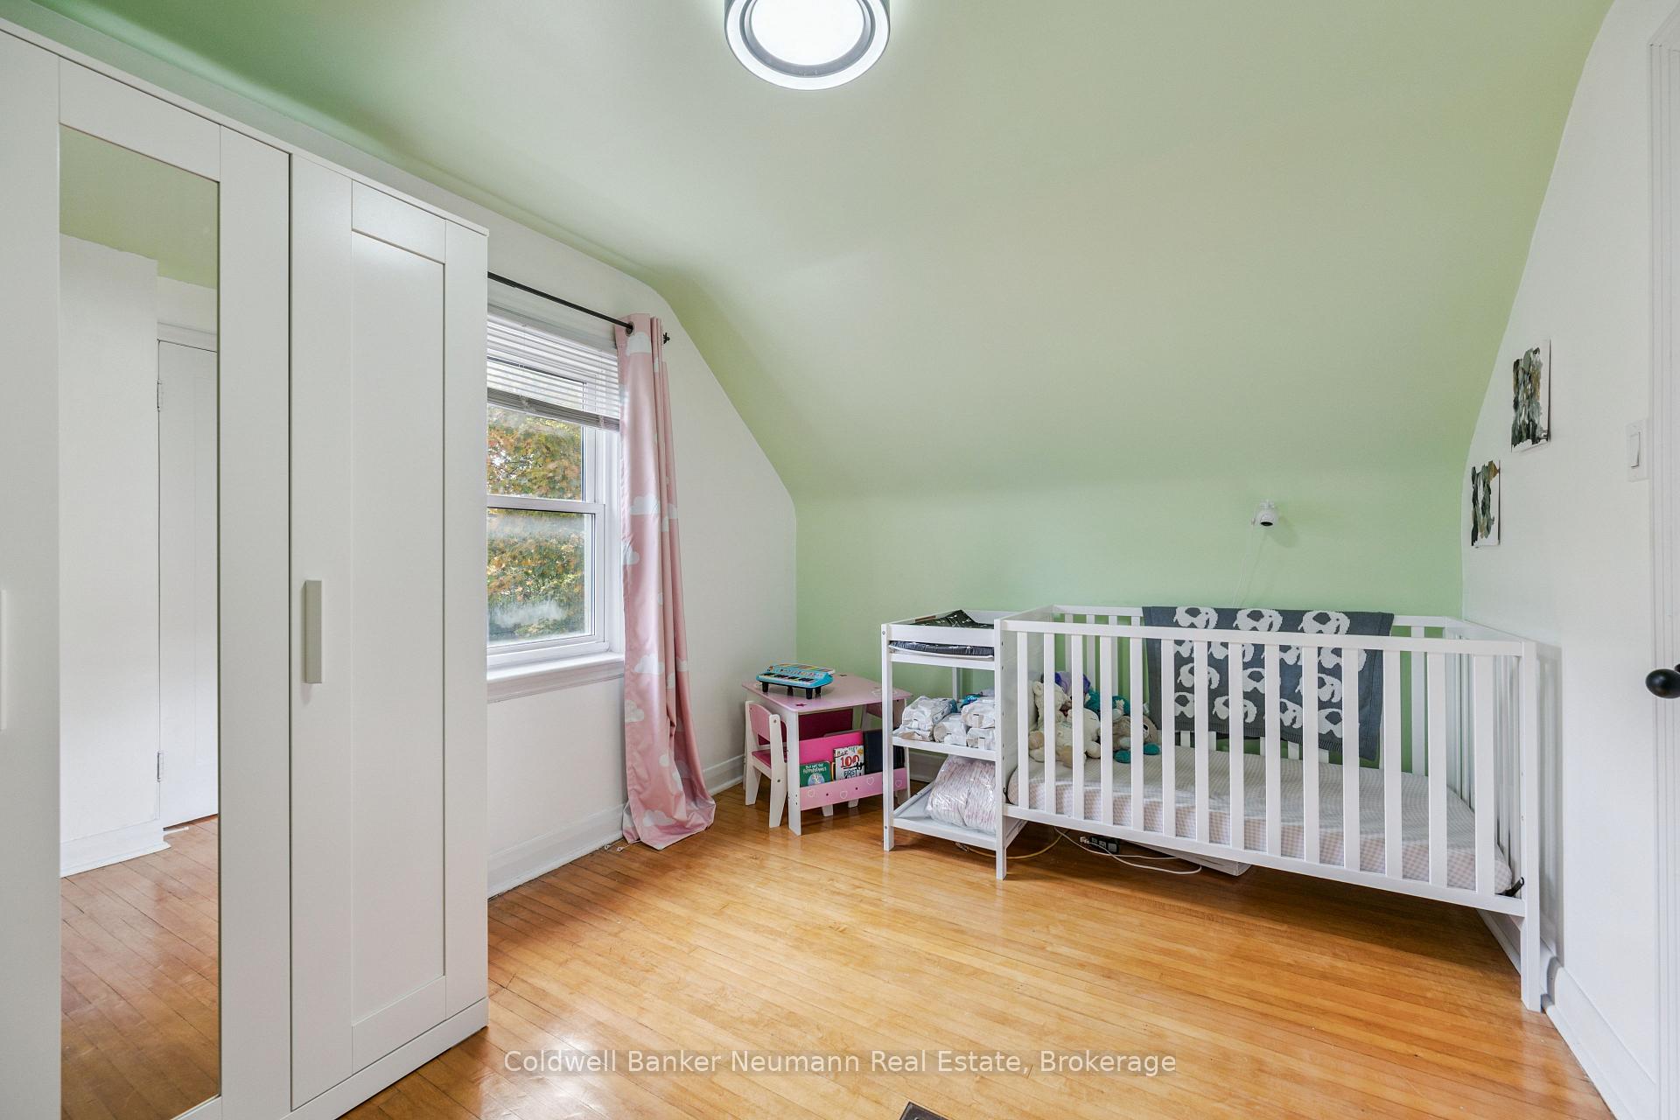
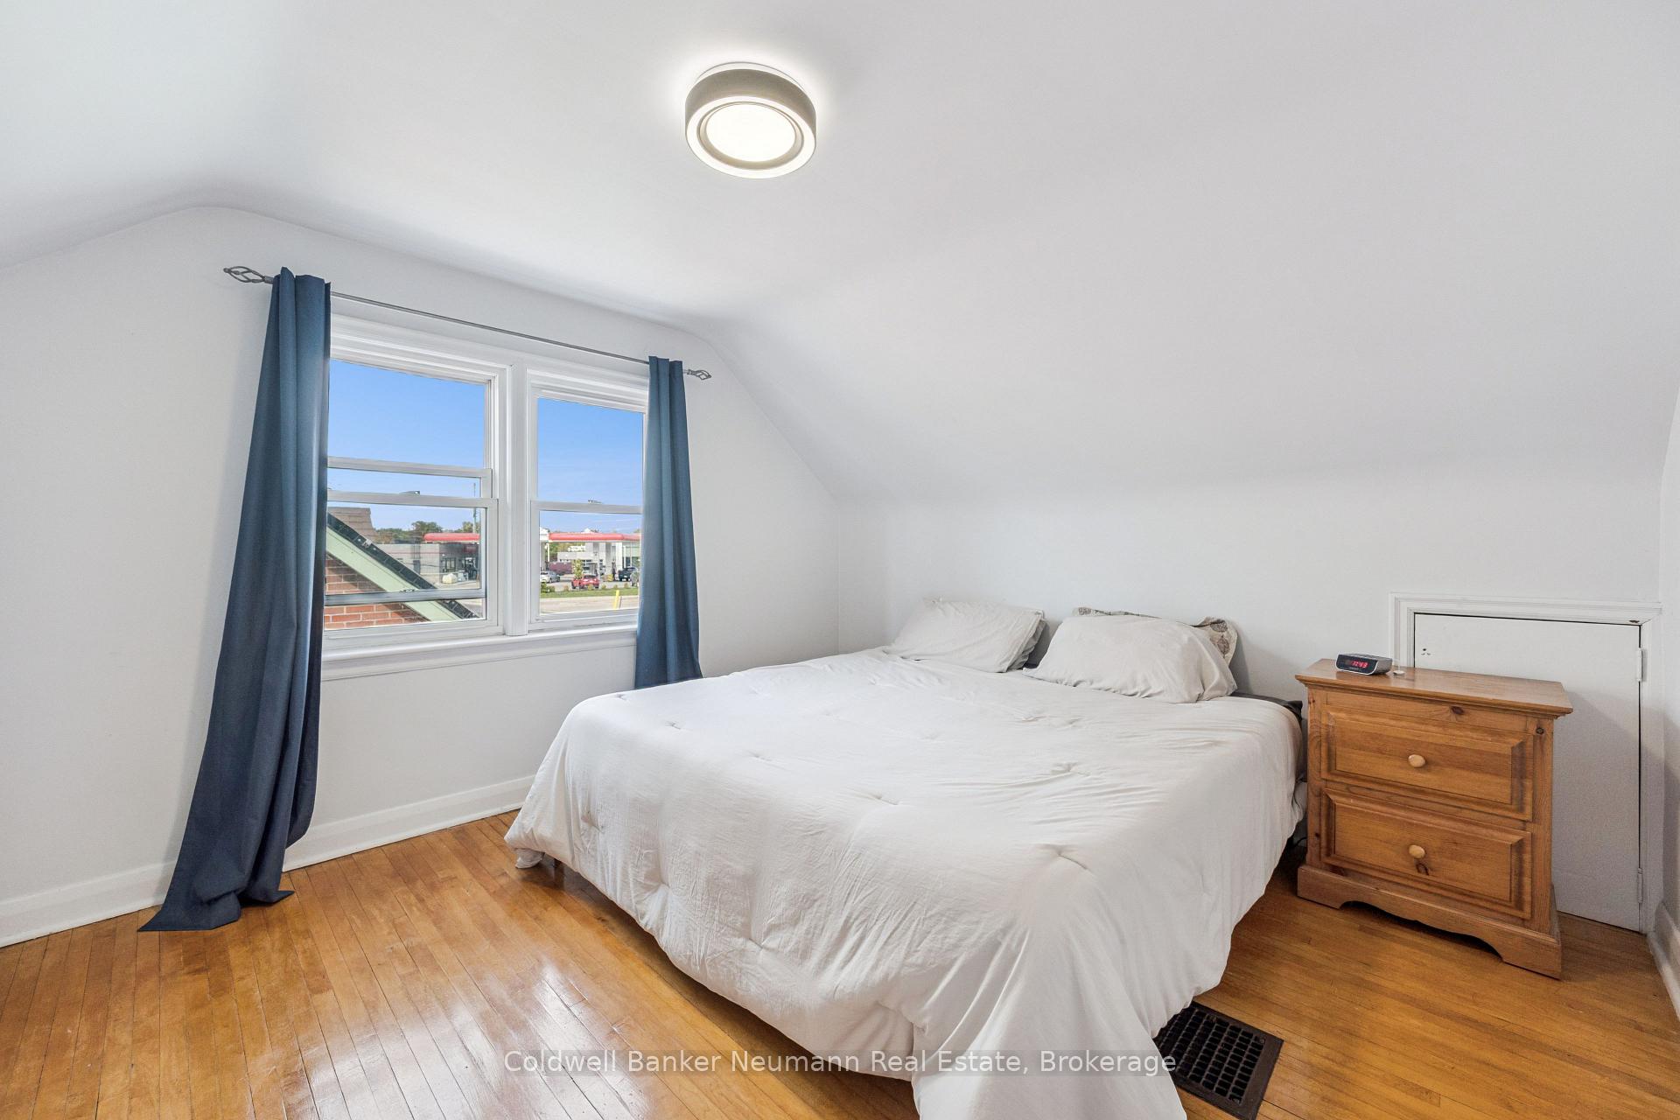
This 3-bedroom, 1-bathroom detached home has been updated where it counts, and it shows the moment you walk in. Hardwood floors run through the main level, giving the space a solid, put-together feel, and the kitchen is the real highlight - Barzotti cabinets paired with quartz counters that make everyday cooking feel a little more special. With a spacious bedroom sitting right on the main floor, a real convenience whether you're looking to age in place, skip the stairs, or just keep everything on one level. All three bedrooms offer room for real furniture, and the finished basement adapts to whatever you need: a rec room for the kids, a home office, a gym, or a quiet place to unwind at the end of the day. With a newly installed AC in 2024, you can stay cool all summer long. Out back is where this one really separates itself. The lot runs a full 168 feet deep, which is a rare thing to find, and it gives you actual room to garden, let the kids run around, or set up for a summer barbecue with friends. A new 12x12 deck built in 2025 gives you the perfect spot to sit back with a coffee in the morning or wind down in the evening, and there's plenty of yard left over for whatever else you've got in mind. The detached garage rounds things out with room for parking, storage, or a workshop for the weekend tinkerer. Add it all up - the updates, the layout, the space - and this is a home that's genuinely move-in ready, sitting on a lot you just don't come across very often.
Key Facts & Features
Property Costs
- Annual Property Tax Amount
- $4,260
- Land Transfer Tax Fee
- $8,973
Rental Items
- Rental Equipment
- Hot Water Heater
- Basement Type
- Full, Finished
Interior Features
- Interior Extras
- Other
- Fireplace/Stove
- No
- Elevator
- No
Exterior Features
- Pool
- None
Building
- Building Type
- Detached
- Building Style
- 1 1/2 Storey
Construction
- Exterior Finish
- Brick
- Roof
- Asphalt Shingle
- Foundation Details
- Poured Concrete
- Special Designation
- Unknown
Lot
- Lot Front
- 41.05 ft
- Lot Depth
- 167.00 ft
Inclusions
- Inclusions
- Refrigerator, Stove, Dishwasher, Washer, Dryer, OTR Microwave, Existing Window Curtains & Blinds, Plastic & Wood Sheds in backyard
Exclusions
- Exclusions
- Children's playset in backyard, exterior hose reel, rose bushes in front of house, security cameras & doorbell
Parking & Garages
- Garage Type
- Detached
- Garage Spaces
- 1
- Parking Spaces
- 4
- Total Garage And Parking Spaces
- 5
Heating & Cooling
- Heat Source
- Gas
- Heat Type
- Forced Air
- Air Conditioning
- Central Air
- Water
- Municipal
- Sewers
- Sewer
- Bedrooms
- 3
- Washrooms
- 1
- Kitchens
- 1
Room sizes
- Kitchen—Main level
- Recreation—Basement level
- Bedroom—Main level
- Dining Room—Main level
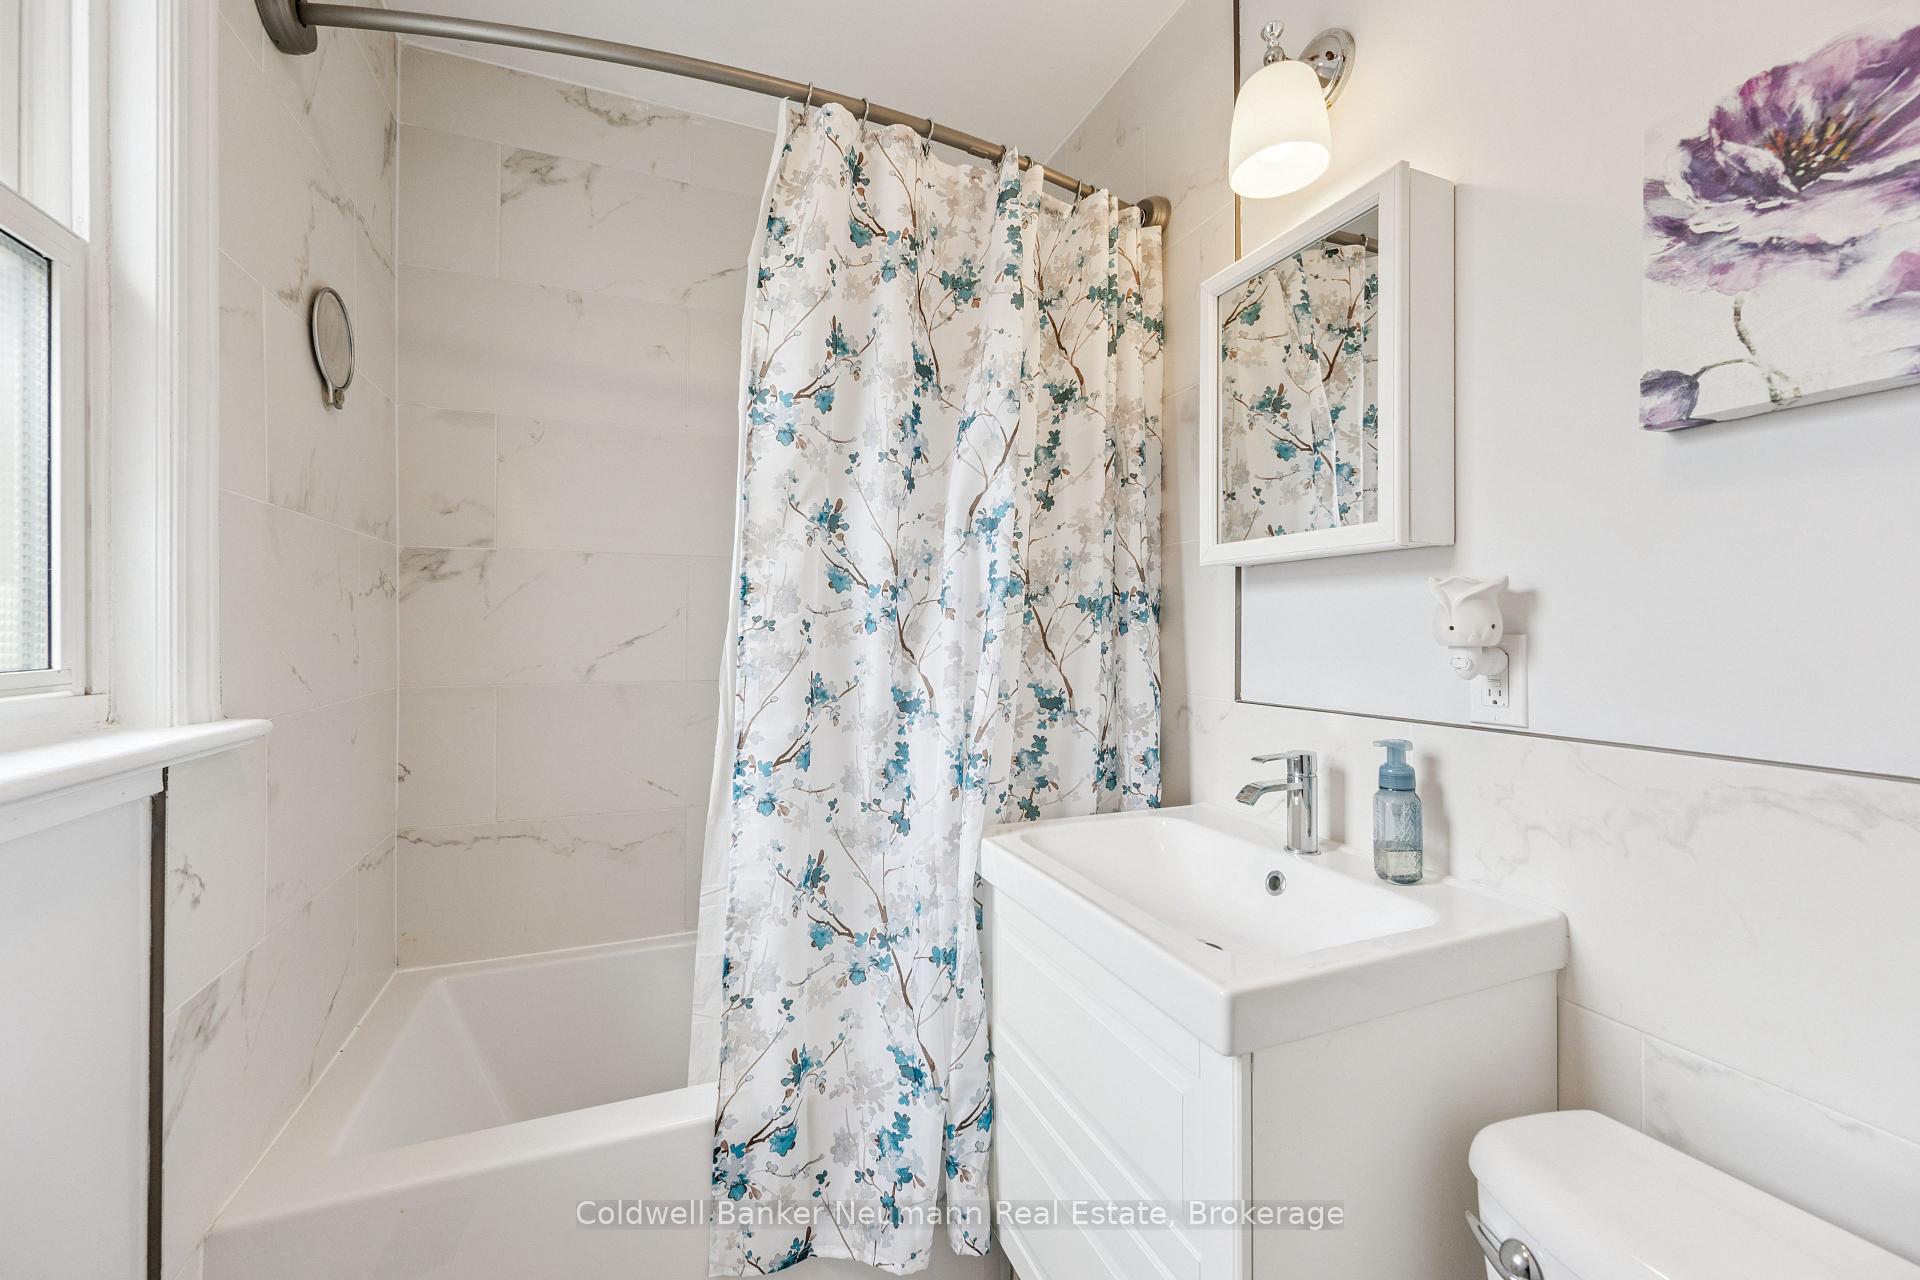
- Bathroom—Main level, 4 Pc Bath
- Utility Room—Basement level
- Bedroom—Second level
- Primary Bedroom—Second level
Washrooms
- 4-piece, Main
- Municipality
- Kitchener
- Neighbourhood
- Central Frederick
- Main cross streets
- Victoria St. N. (Hwy 7) & Frederick St.
- Directions
- Victoria St. N. to Edna St.
- MLS® number
- X13839970
- Data source
- Toronto Regional Real Estate Board
- Listed on
- 2026-09-29
- Updated on
- 2026-10-07
- Days on market
- 16 days
- Possession date
- 2026-11-30
- Possession type
- 30-59 days
- Co-op commission
- 2.0% + HST
- Seller
- Listed by
- Coldwell Banker Neumann Real Estate
Home Market Value
Current home valuation for 49 Edna Street, Kitchener, Central Frederick, Kitchener, ON. Listed for $624,900
HOMEH Estimate
$563,079
Estimated Sales Range
$444,832 - $681,326
HOMEH Estimate for 49 Edna Street, Kitchener, Central Frederick
Calculated with a real agent's CMA method — 45+ years of experience, codified. Not an AI guess.
Mortgage Payment Calculator
Compare up to 4 down payment scenarios
5% on first $500K + 10% on $124,900 over $500K
$37,490
| Scenario 1 | Scenario 2 | Scenario 3 | Scenario 4 | |
|---|---|---|---|---|
−Down payment | % $ | % $ | % $ | % $ |
+CMHC insurance | $23,496 | $17,435 | $14,873 | $0 |
=Total mortgage | $610,902 | $579,845 | $546,038 | $499,920 |
Amortization | ||||
Mortgage rate | % | % | % | % |
| Payment frequency | ||||
=Mortgage payment | $2,983monthly | $2,831monthly | $2,666monthly | $2,441monthly |
Land Transfer Tax
$8,973
$8,973
Around this home
No schools found nearby
Data provided by OpenStreetMap & Fraser Institute School Rankings
Ask HOMEH
New!Hi there!
👋Text or call (416) 301-9001
Recommended for you
Based on homes you've looked at.
No recommended properties found.
Nearby similar homes
No nearby properties found.
More real estate resources
Other homes nearby
Explore this area
Nearby neighbourhoods
No nearby listings available.