
Unit 1108, 5 Wellington Street S
Kitchener (Cherry Hill), ON N2G 0E3
Included in Rent: Parking, Heat, High Speed Internet
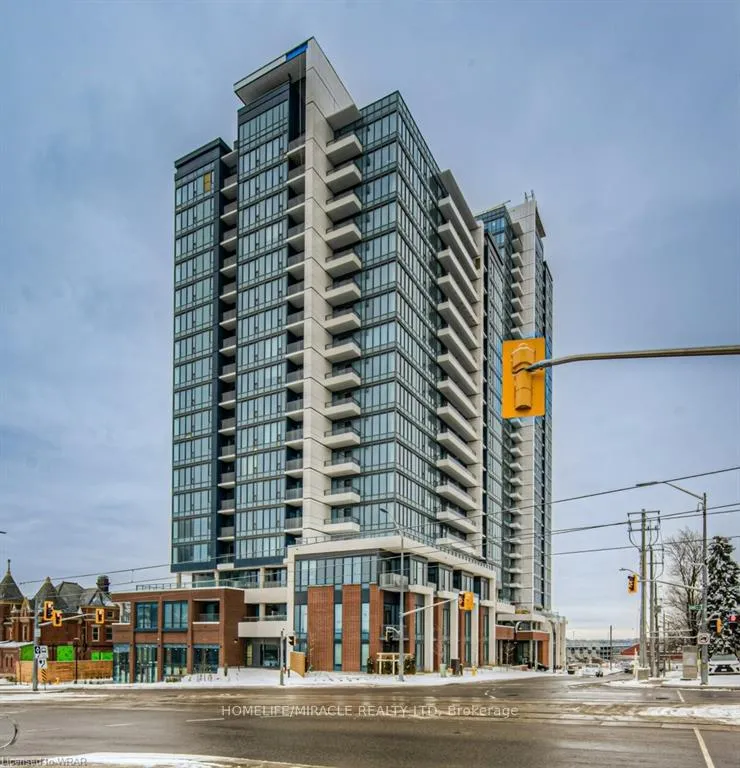
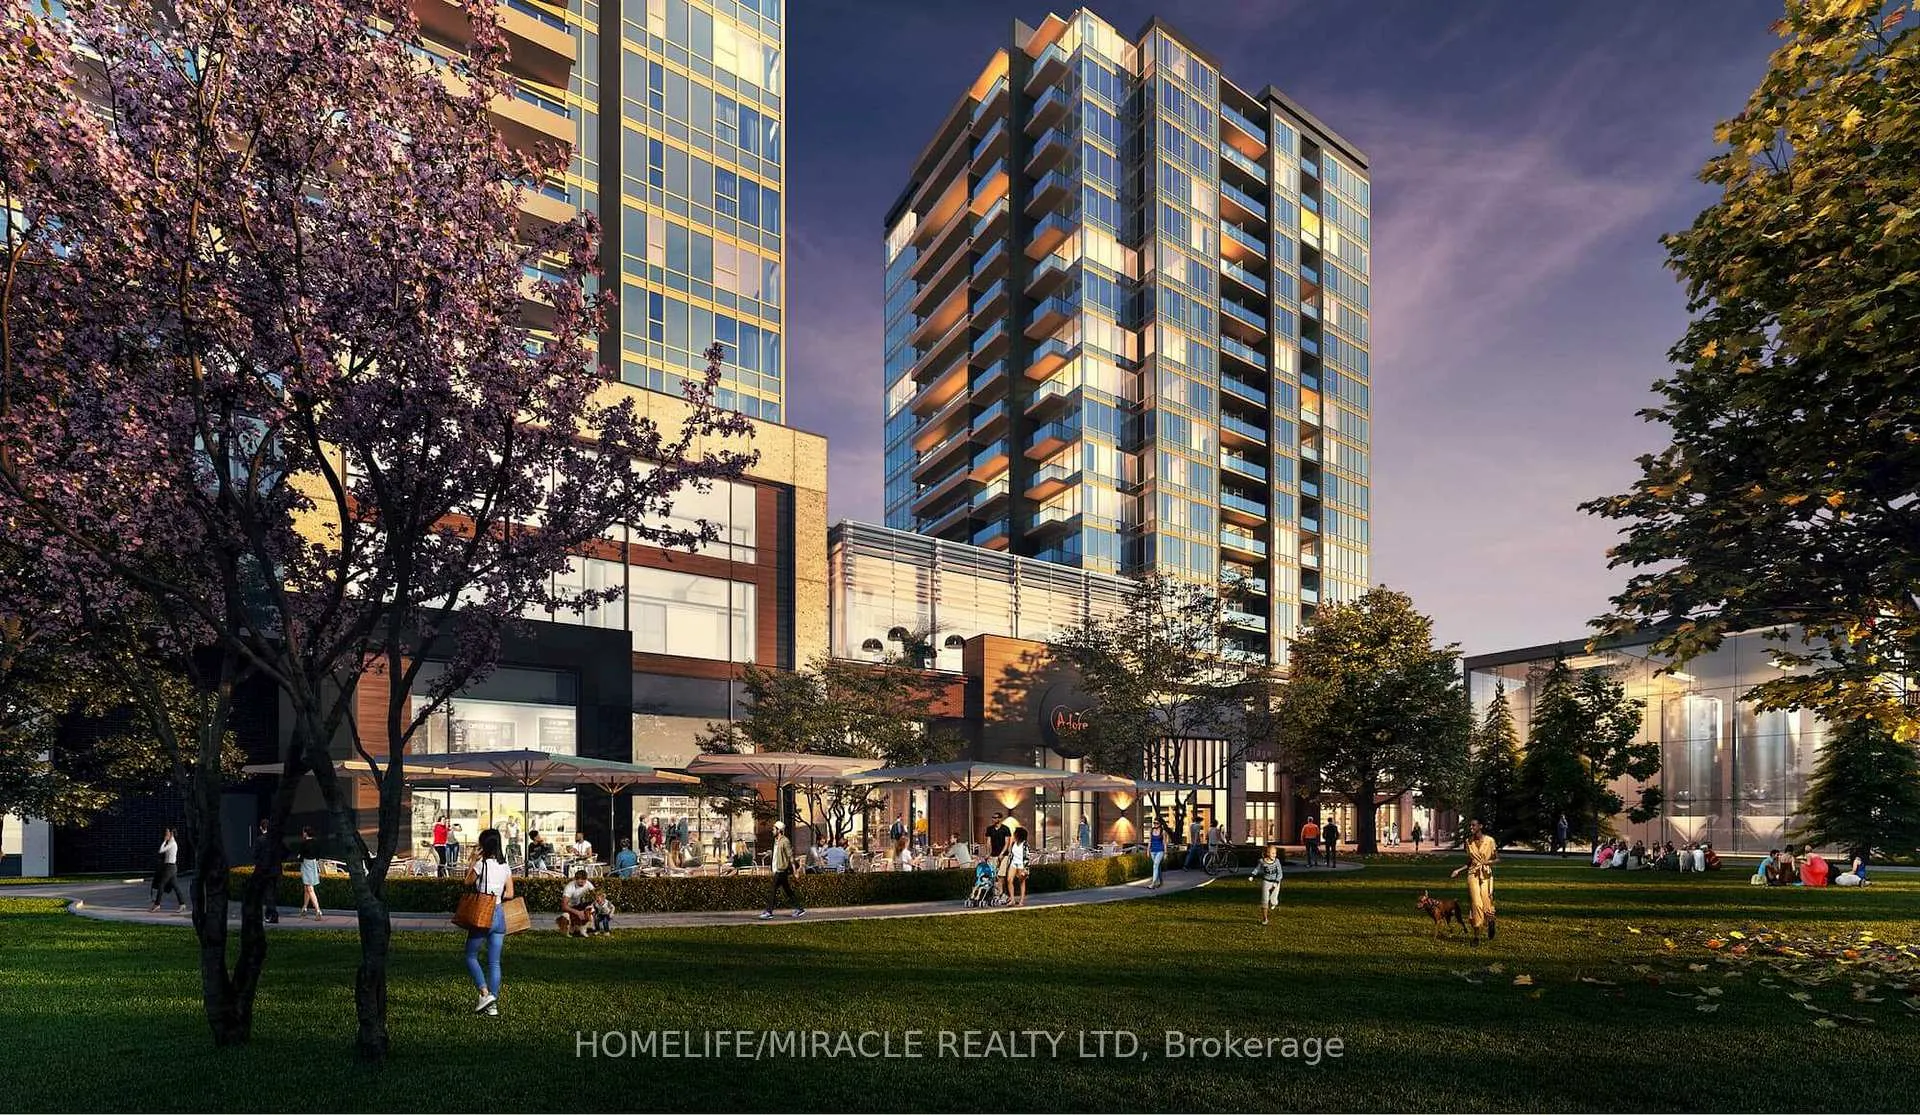
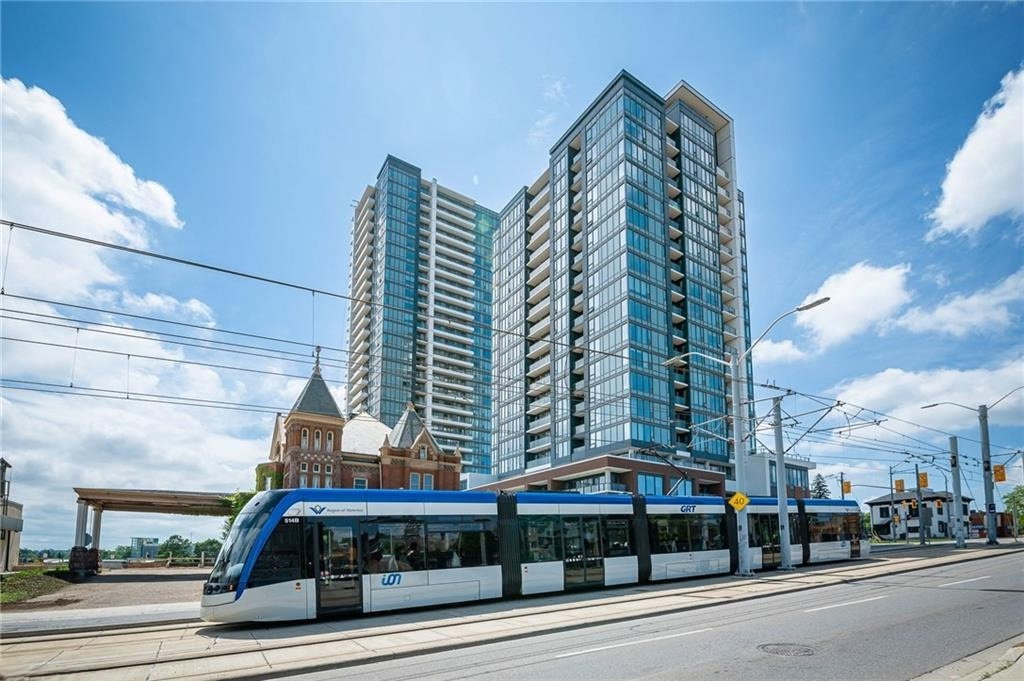 Station Park28 storeys, 583 suites, built 2022
- 1+1Bedrooms
- 1Bathroom
- 1Parking
- 500–599Sq Ft
- Aug 1Available
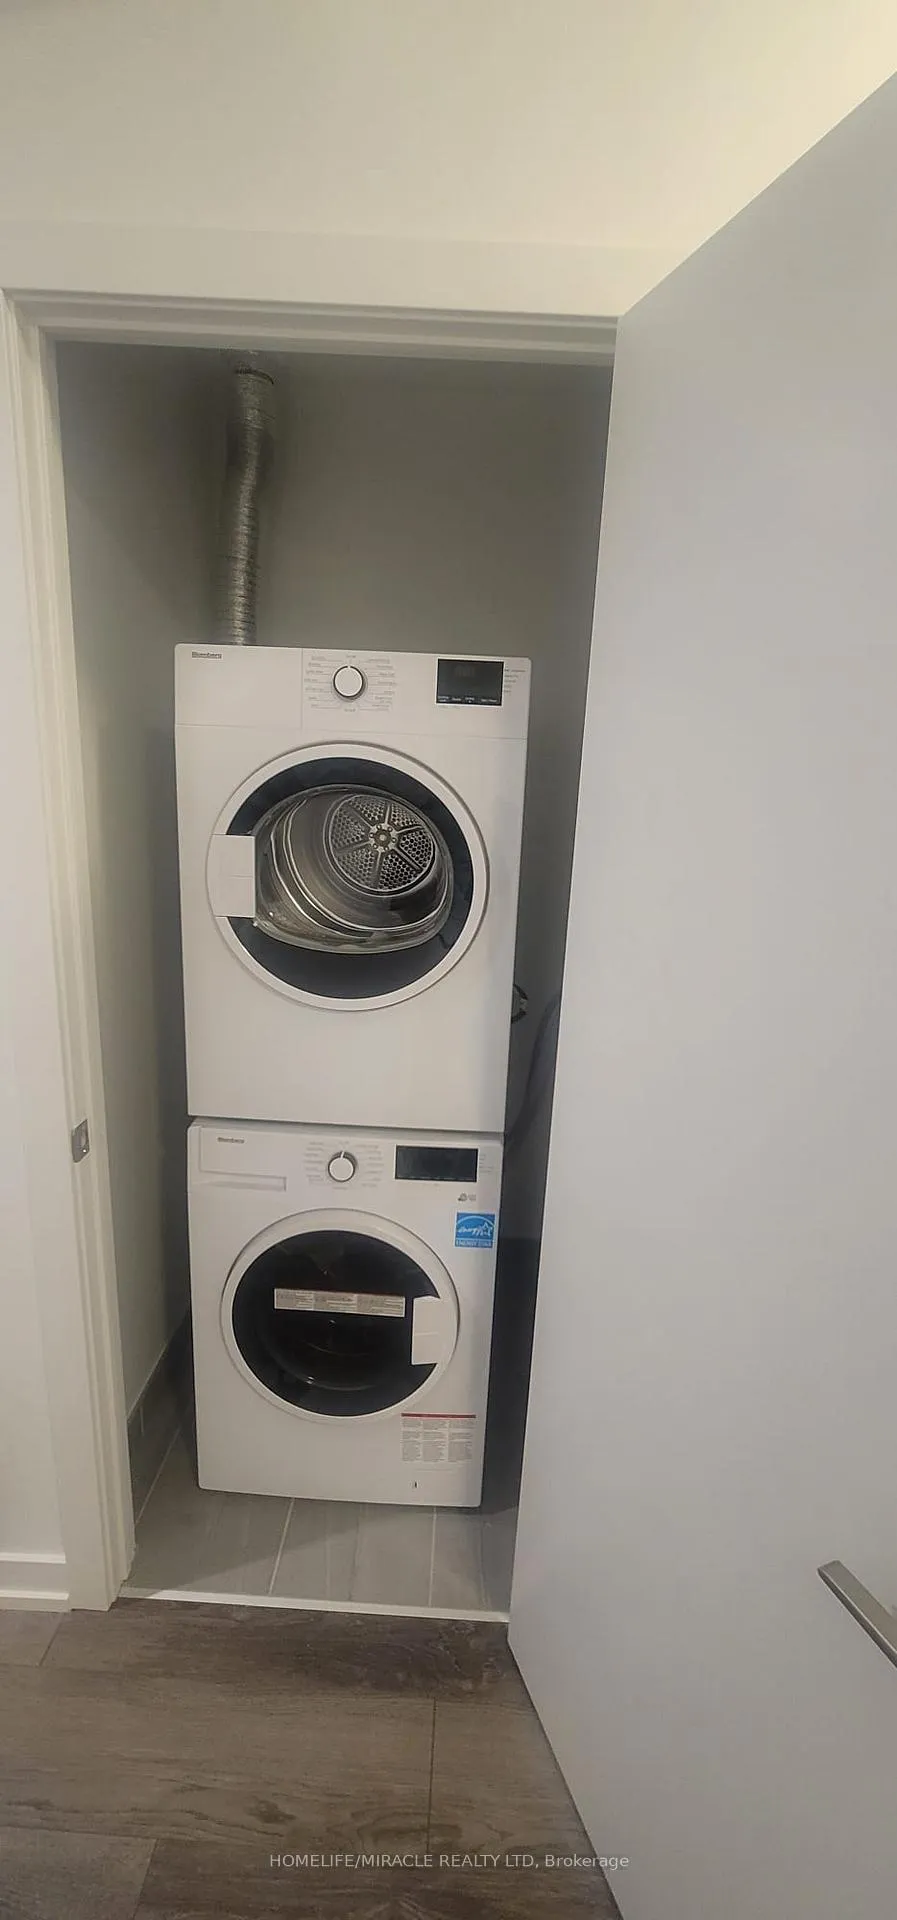
- EnsuiteLaundry
- MainFor Lease
- Unfurnished

Property not available for sale or for rent.
Own a place to rent? We list it for maximum MLS exposure.
Free Home EvaluationHow Much Is My Home Worth?Homes for Sale NearbySale & Price History for Unit 1108, 5 Wellington Street S, Kitchener, Cherry Hill
Real estate boards require you to or to see the full details of this property.
*Sold prices and complete sale & price history are regulated data. Under the Trust in Real Estate Services Act, 2002 (TRESA) and the rules of the Real Estate Council of Ontario (RECO), and pursuant to the Multiple Listing Service® rules of the Canadian Real Estate Association (CREA) and the Toronto Regional Real Estate Board (TRREB), this information may be shown only to registered users who have agreed to the applicable terms of use (a Virtual Office Website, or "VOW," arrangement). HOMEH Inc., Brokerage therefore provides it to signed-in members only. Creating an account is free and takes under a minute.
About Unit 1108, 5 Wellington Street S, Kitchener, Cherry Hill
Summarized Description
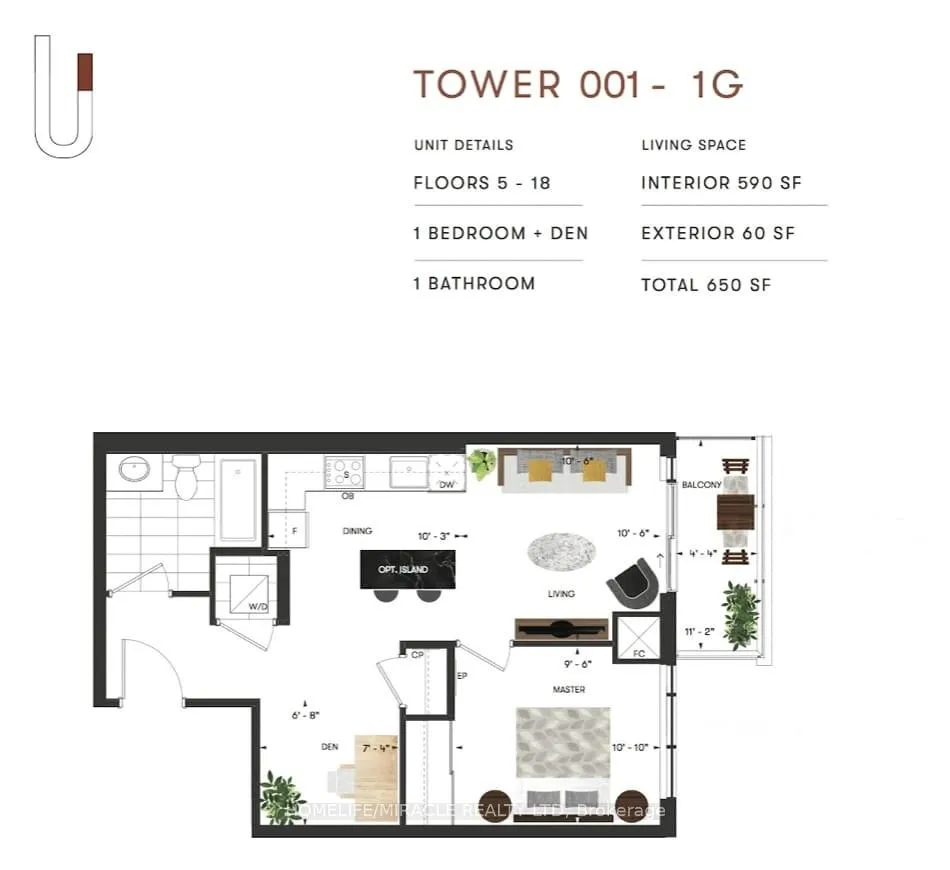
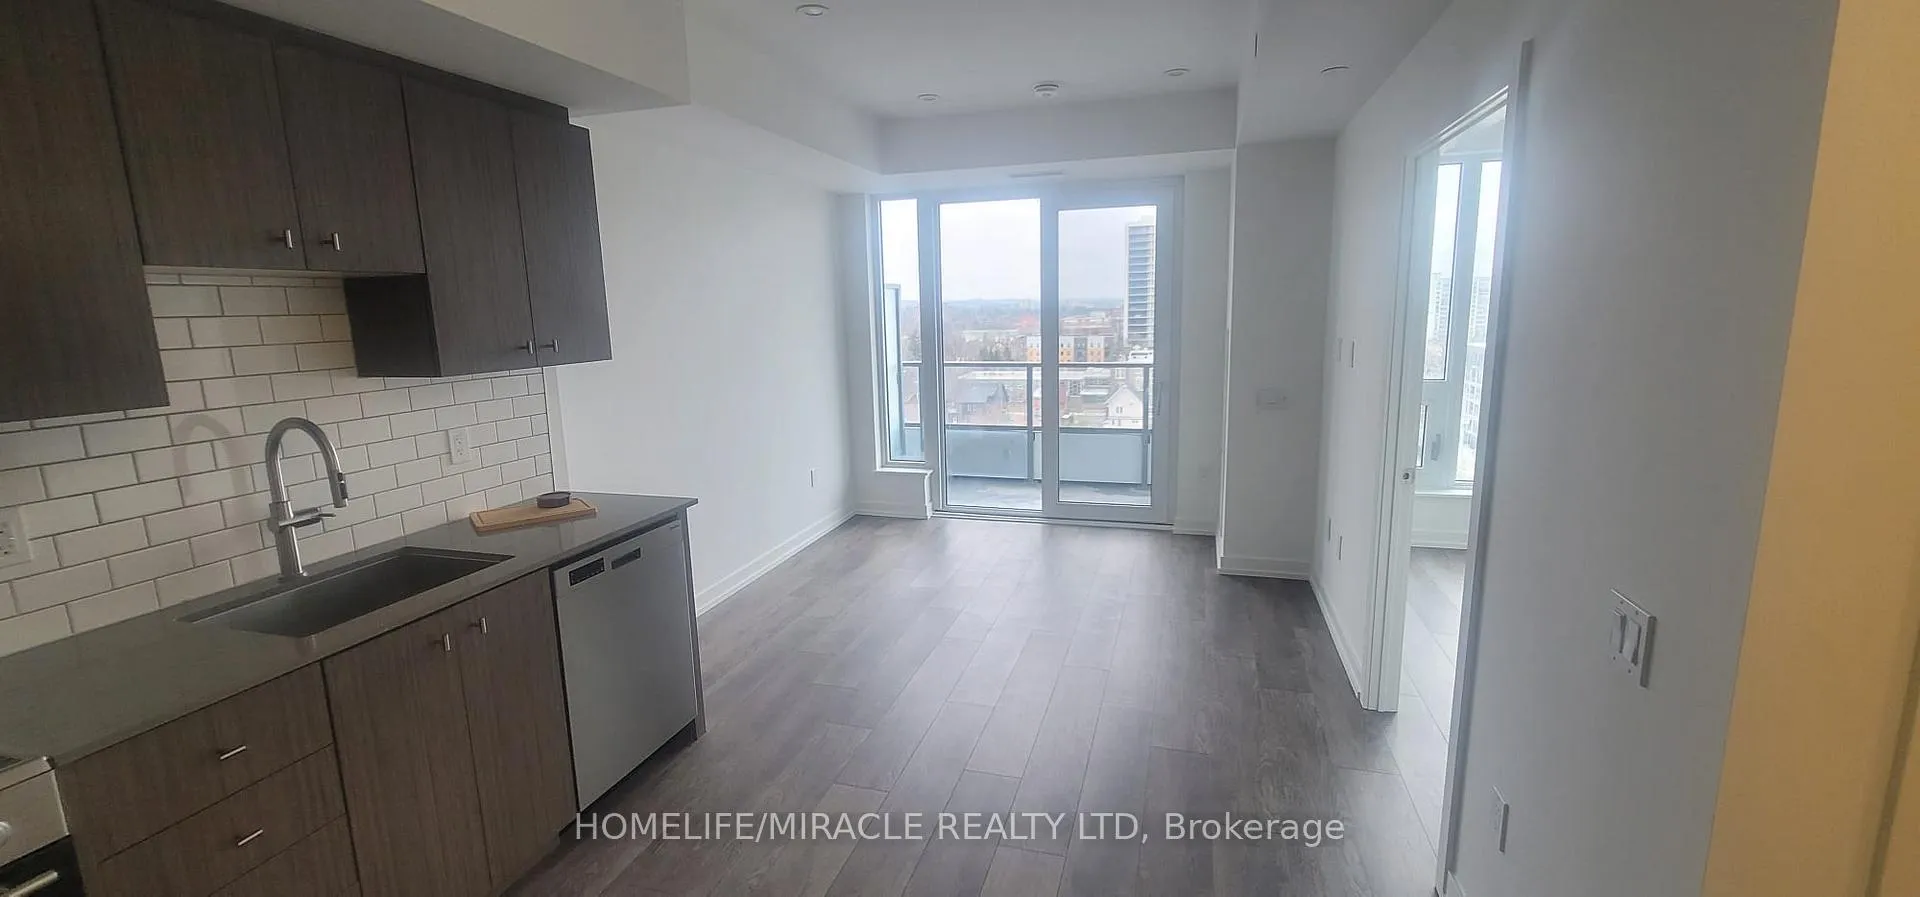
- Spacious 1 Bedroom plus Den on 11th Floor
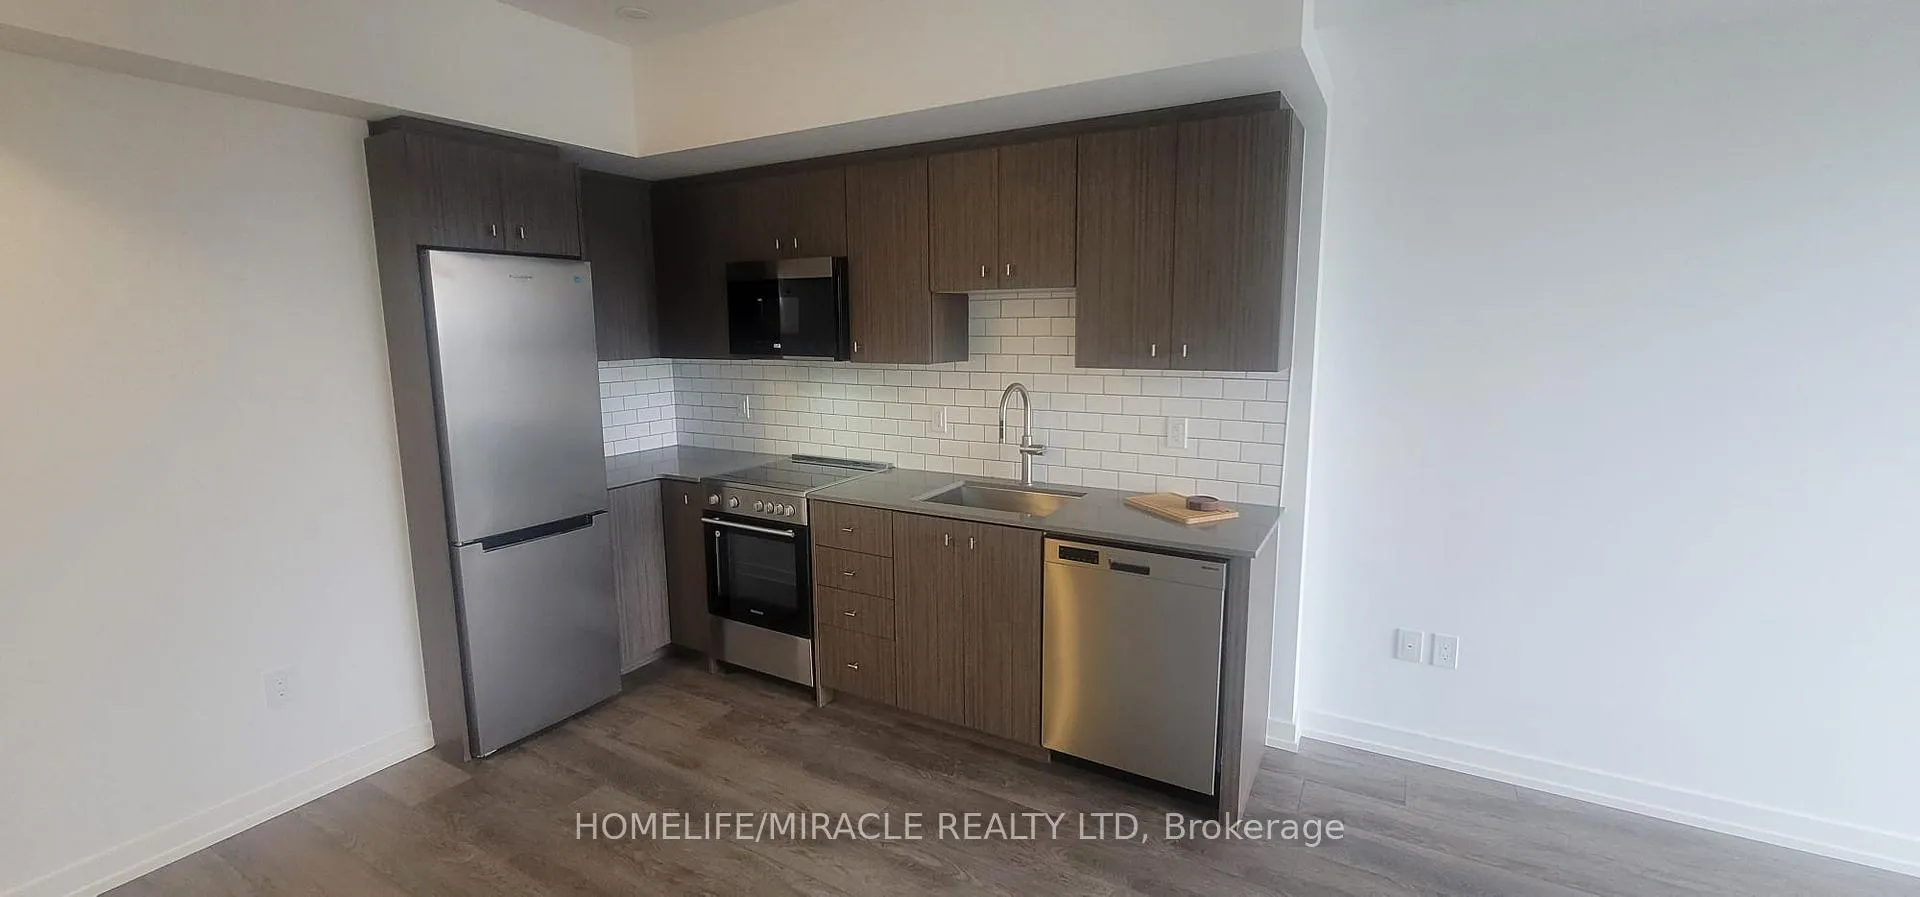
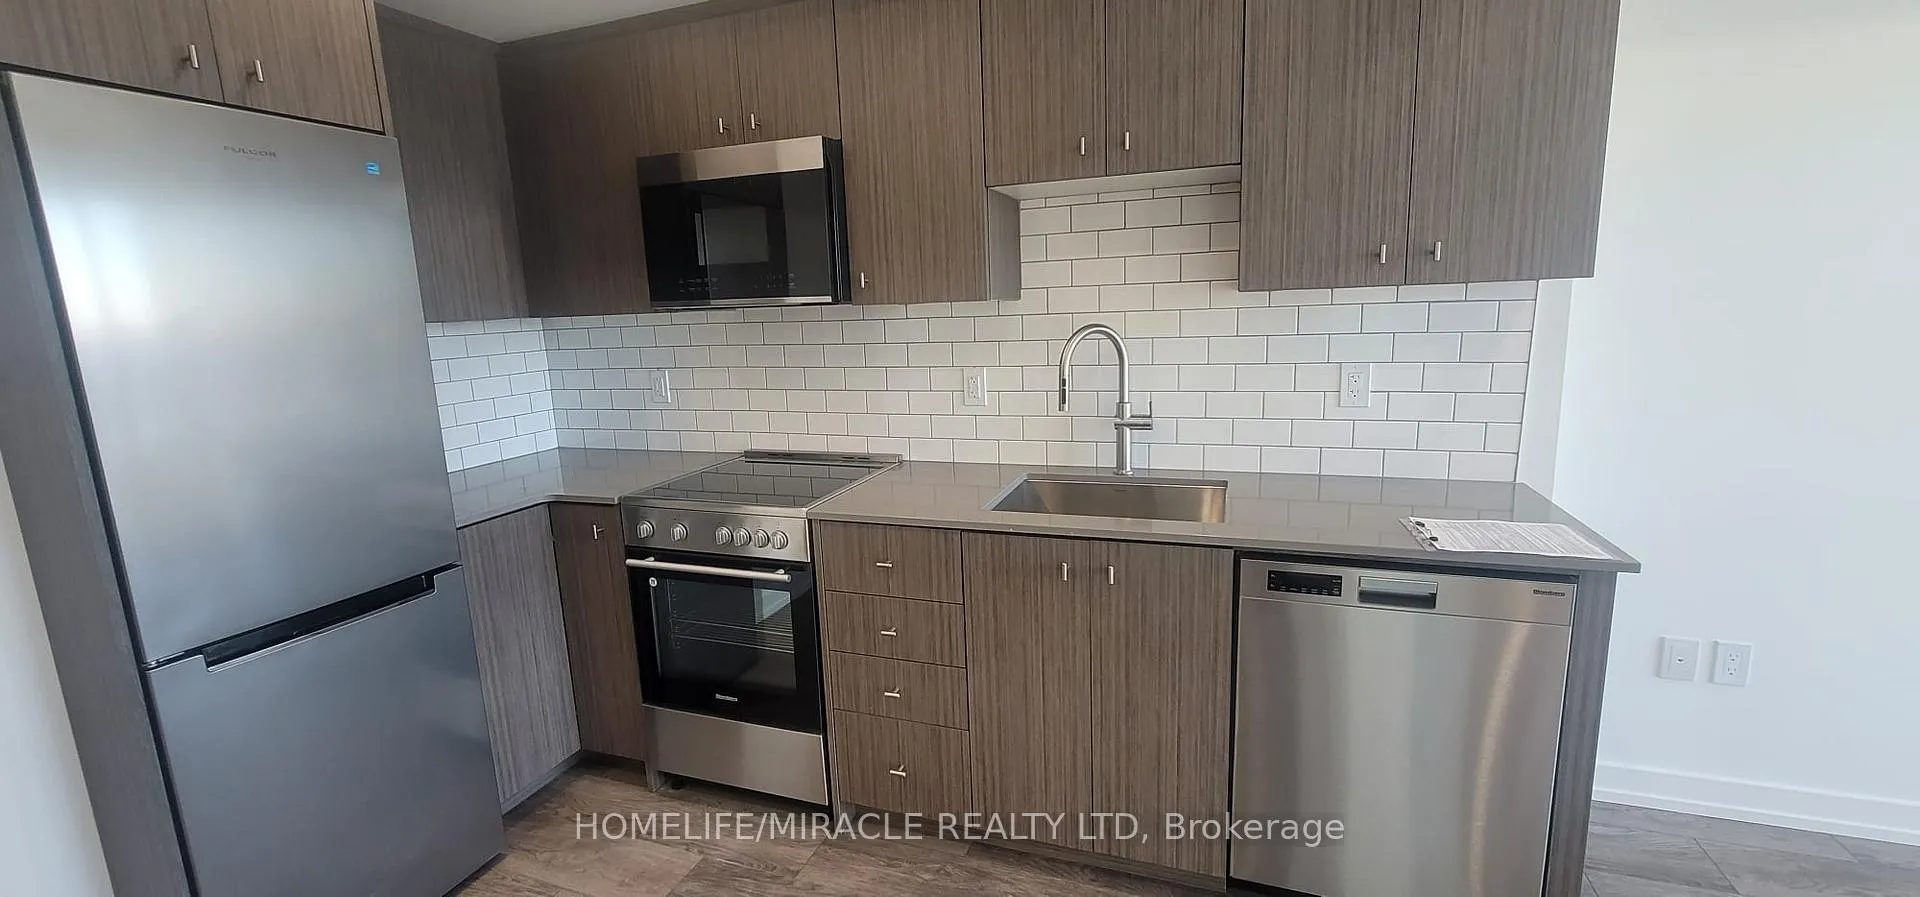
- Gourmet kitchen with quartz countertops
- Smart-suite entry and mobile-enabled features
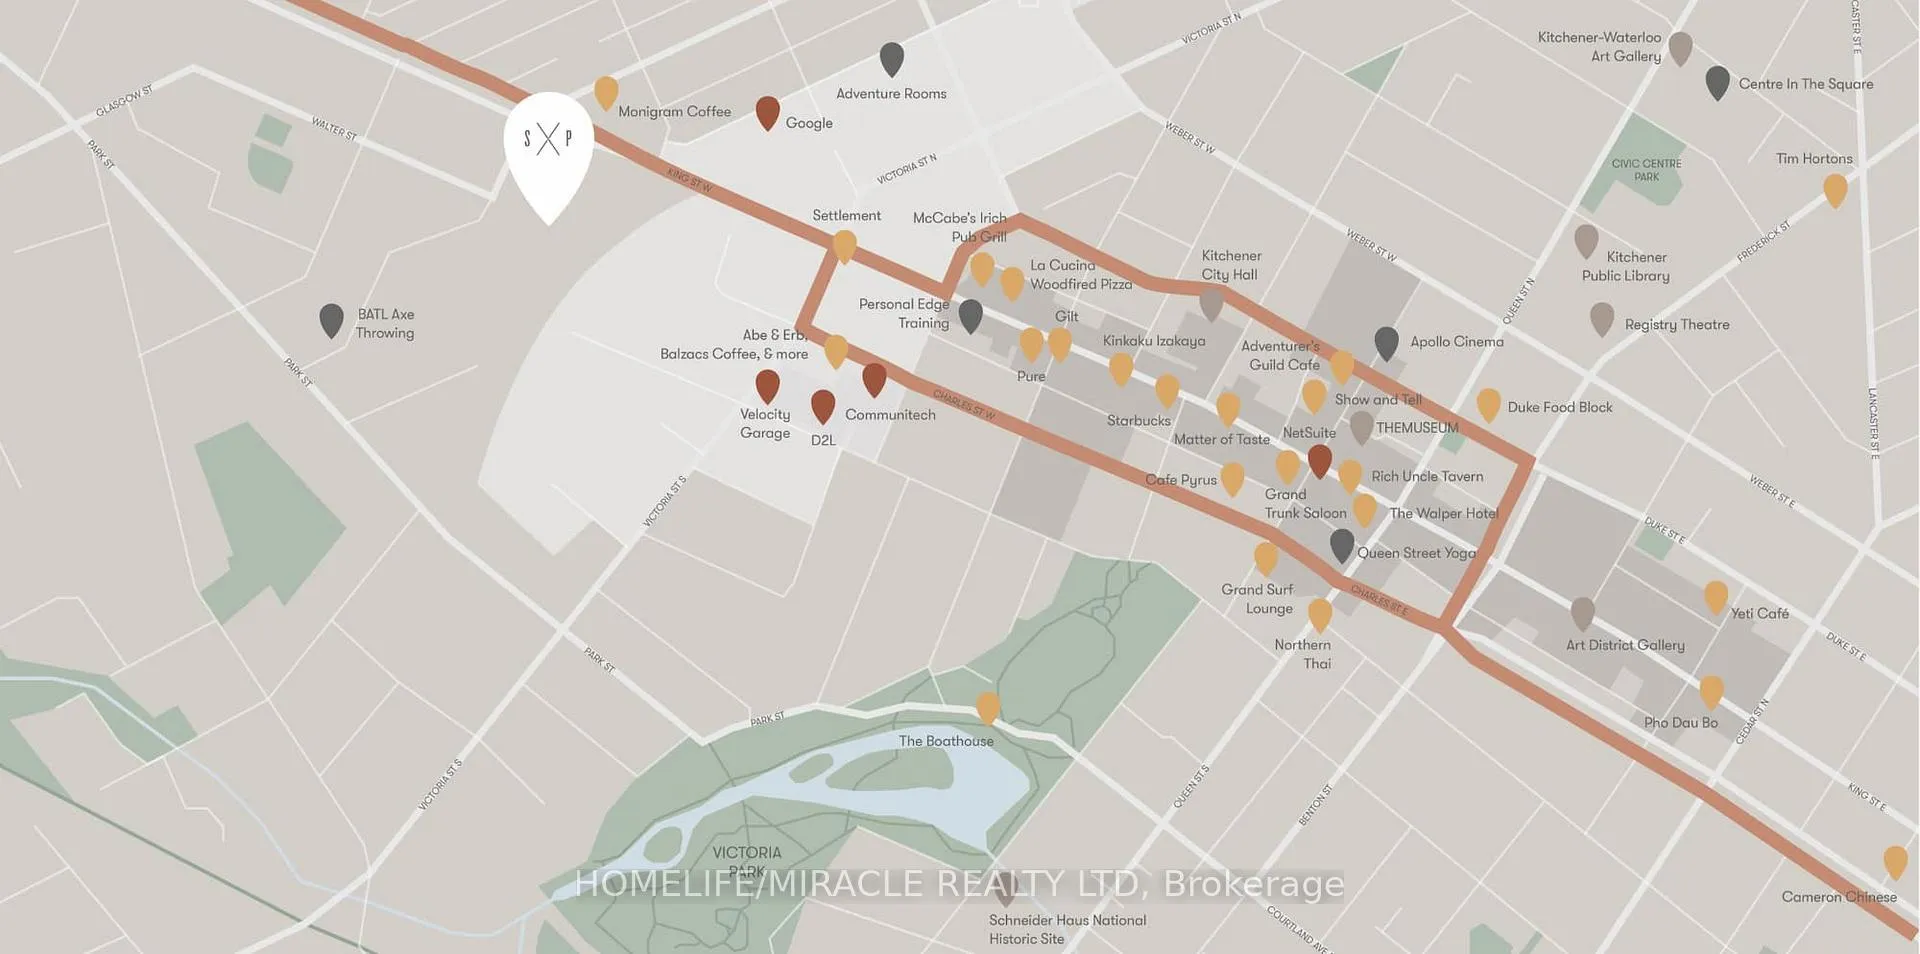
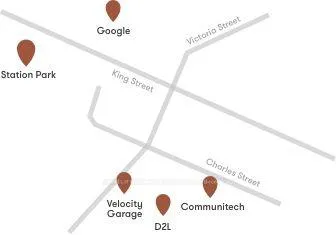
- Walking distance to Google and transit options
- Private hydro pool swim spa available
- Future amenities include outdoor skating rink
- 9 feet ceilings and modern finishes
- Available for move-in August 2026
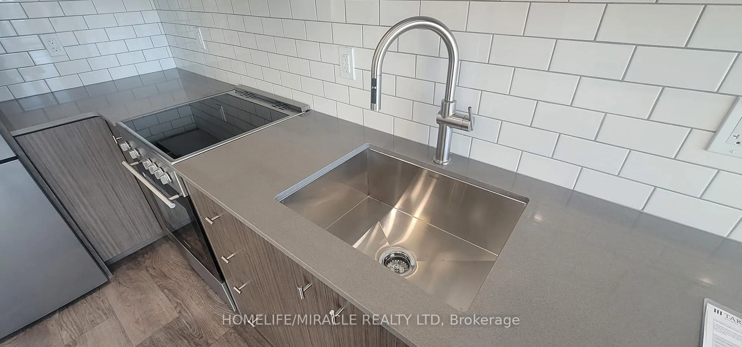
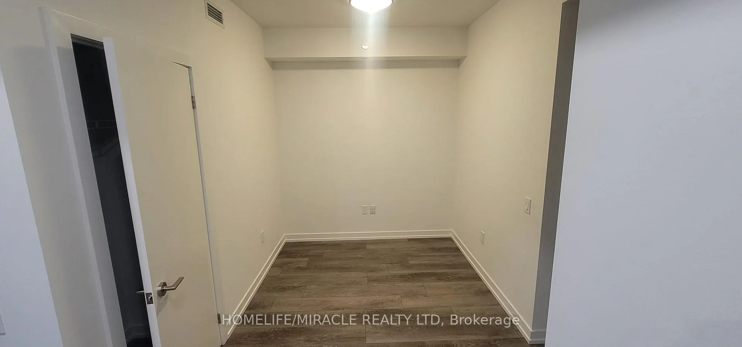
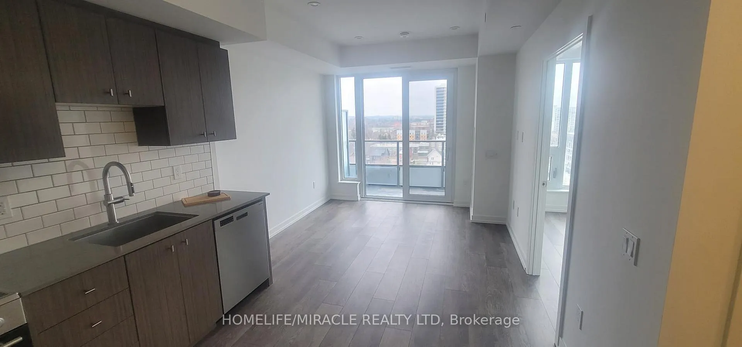
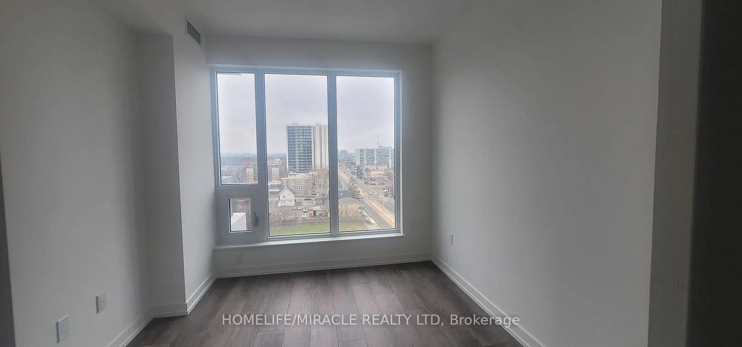
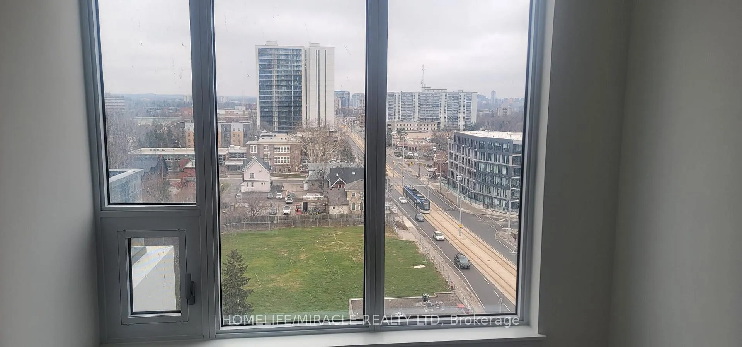
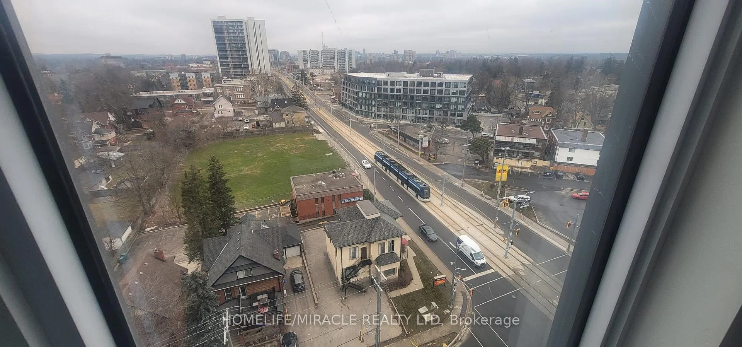
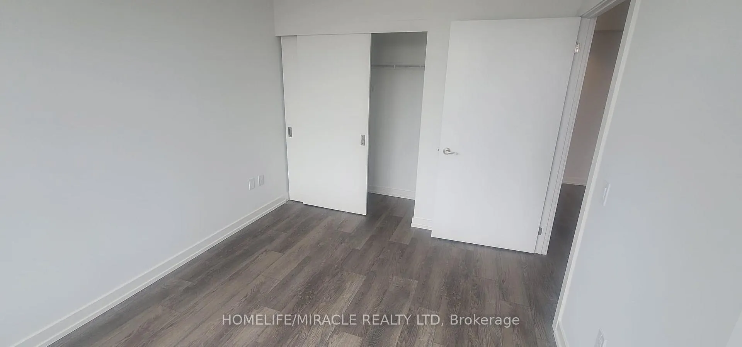
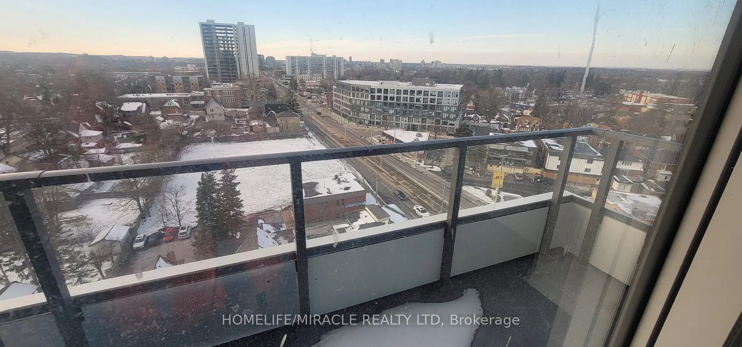
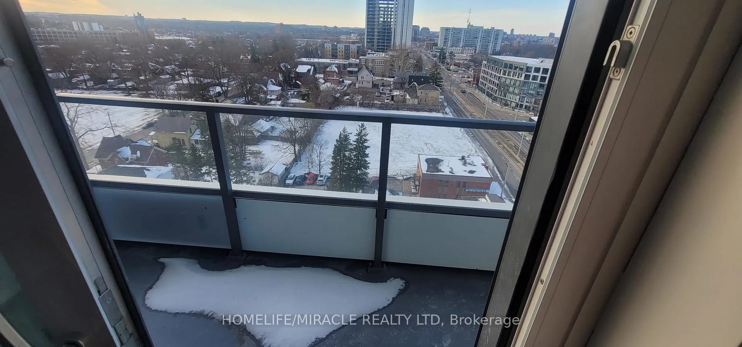
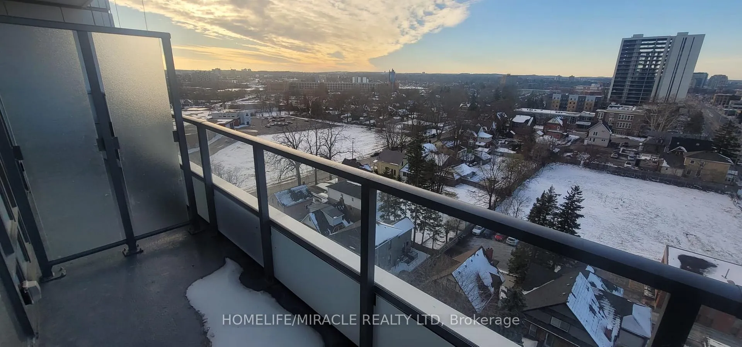
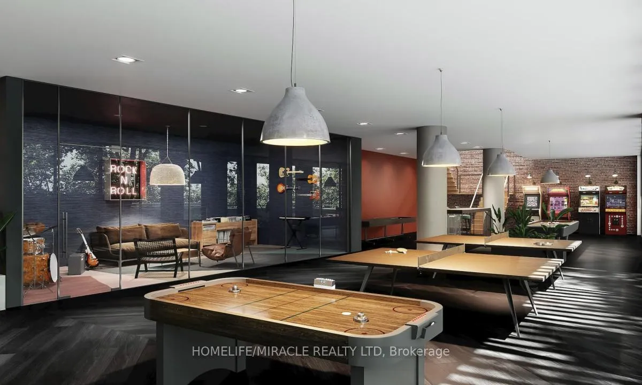
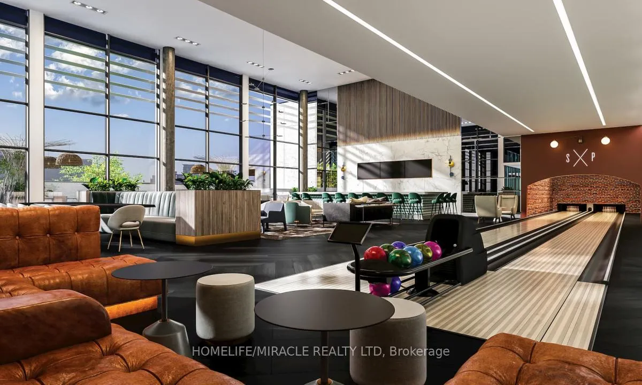
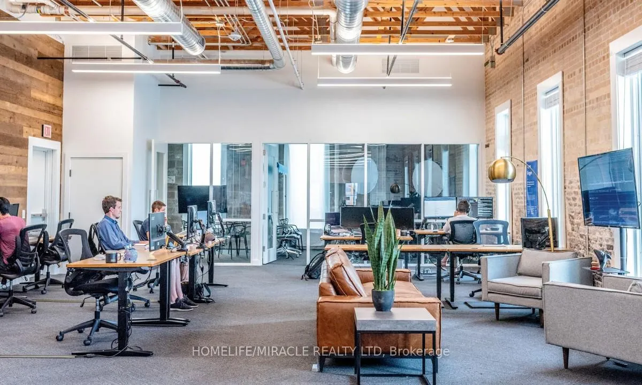
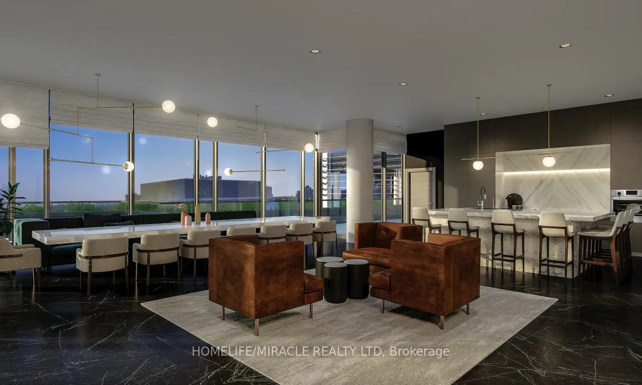
Amazing 1 Bedroom plus Den on 11th Floor at Station Park's Union Tower-1. Enjoy beautiful views of Uptown Waterloo in an expansive urban living setting. Spacious den offers a space that could be used for work/study/play. Upgrades: gourmet kitchen with soft close drawers, zebra blinds/pot lights. Includes: storage locker, mobile-enabled features garage parking space, smart-suite entry, high efficiency front-loading stacked washer/dryer, wifi-enabled hotspots throughout all common areas, fast-charge ev parking, secure parcel room enabled with electronic delivery system, 9 feet ceilings, light vinyl wide plank flooring throughout. Kitchen includes built-in stainless-steel appliances, quartz countertops and contemporary tile backsplash. Walking distance to Google, Go Train Station, Grand River hospital, coffeeshops, restaurants and retail stores. Steps away from Lrt stop (Central Station), GRT bus stops 1893/1896(route#6/7/8), and future multi-modal transit hub. 15 minutes commute to both Universities and walking distance to McMaster's School of Medicine and School of Pharmacy. Amenities includes Fitness area, Peloton studio, Indoor lounge area/bar/seating, Bookable private dining area equipped with kitchen/dining table/lounge seating, Outdoor natural gas Bbq's with bookable private dining areas, Private hydro pool swim spa/hot tub, Dual-Bowling lanes with semi-private banquette seating and a Concierge desk support for resident support. Lots of outdoor amenities such as outdoor skating rink, ground floor retail stores, restaurants and grocery store are planned in the future. Game areas, yoga studios, music jam areas, co-working room, outdoor bookable private cabanas, kids play area. Available August 1, 2026. Station Parks is one of the futuristic developments located in K-W area, grab the opportunity to live/work/play here, be where the heart of the city is!
Key Facts & Features
Rental Details
- Portion Of Property For Rent
- Main
- Furnished
- Unfurnished
- Rent Term
- 12 Months
- Payment Frequency
- Monthly
- Rental Deposit
- Yes
- Credit Check
- Yes
- Employment Letter
- Yes
- Rental Application
- Yes
- References Required
- Yes
Included In Rent Fee
- Parking
- Heat
- High Speed Internet
- Basement Type
- None
Interior Features
- Pets Permitted
- Yes-with Restrictions
- Laundry Features
- Ensuite
- Laundry Level
- Main Level
- Interior Extras
- Carpet Free, Built-In Oven
- View
- Clear
- Security Features
- Smoke Detector, Concierge/Security
- Fireplace/Stove
- No
- Elevator
- Yes
Exterior Features
- Balcony
- Open
Building Amenities
- Exercise Room
- Indoor Pool
- Party Room/Meeting Room
- Recreation Room
- Visitor Parking
- Game Room
Building
- Building Type
- Condo Apartment
- Building Style
- Apartment
- Building Name
- Tower-1
- Approx Age
- 0-5
- Condo Corp Number
- 754
Construction
- Exposure
- West
- Exterior Finish
- Brick
- Foundation Details
- Poured Concrete
- Special Designation
- Unknown
Parking & Garages
- Garage Type
- Underground
- Garage Spaces
- 1
- Parking Type
- Owned
- Parking Spaces
- 1
- Total Garage And Parking Spaces
- 1
Lockers
- Locker Type
- Owned
Heating & Cooling
- Heat Source
- Gas
- Heat Type
- Forced Air
- Air Conditioning
- Central Air
- Bedrooms
- 1 + 1
- Washrooms
- 1
- Kitchens
- 1
Room sizes
- Living Room3.20 x 3.20Main level, Sliding Doors, W/O To Balcony, Vinyl Floor
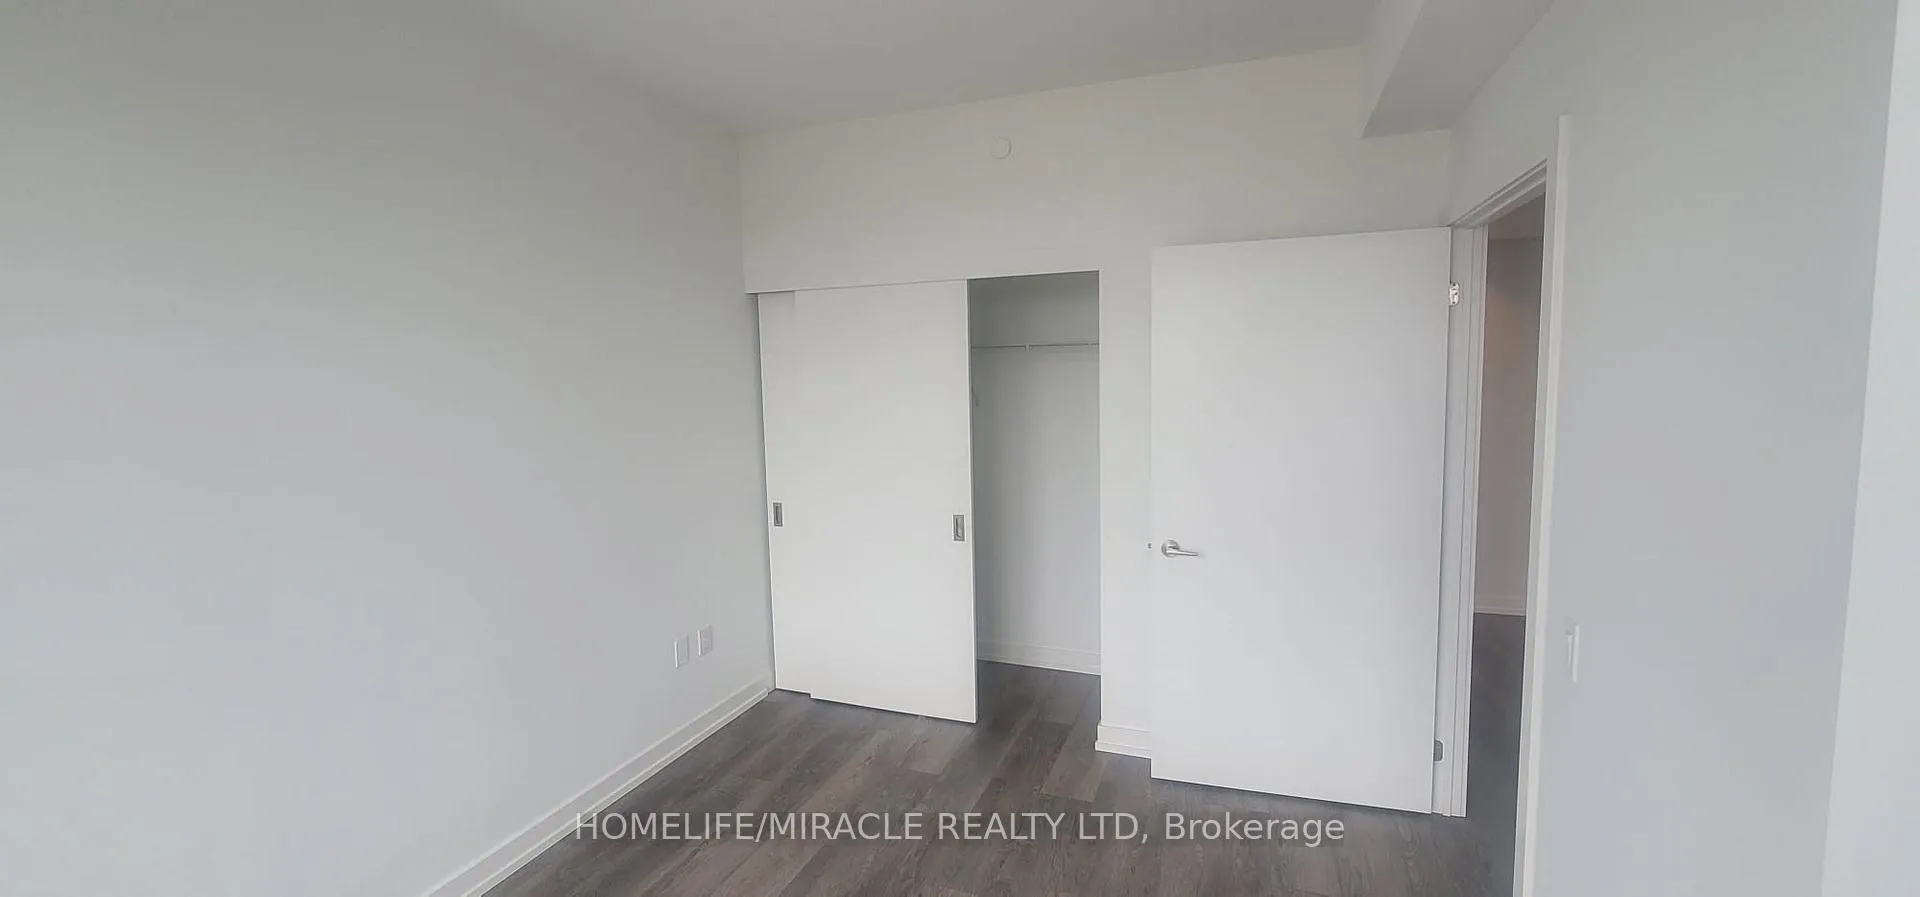
- Primary Bedroom3.30 x 2.90Main level, Bay Window
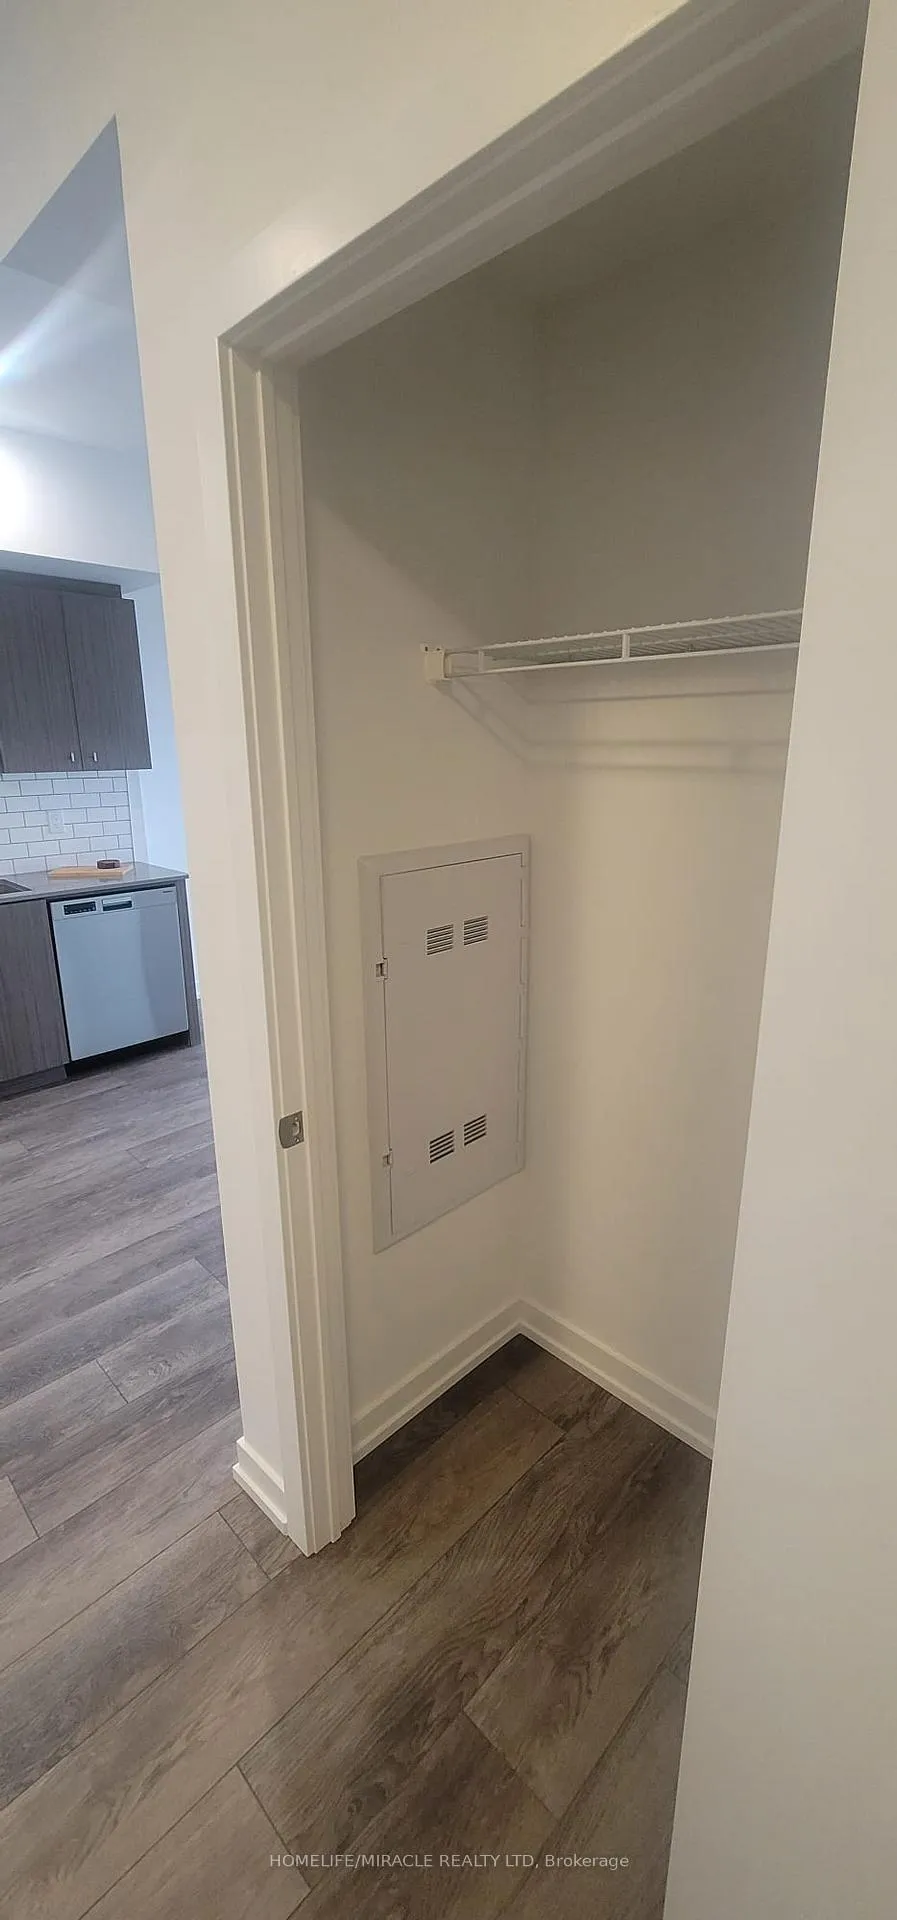
- Den2.24 x 2.03Main level, Linen Closet
- Kitchen3.20 x 3.12Main level, Quartz Counter, Stainless Steel Appl, B/I Appliances
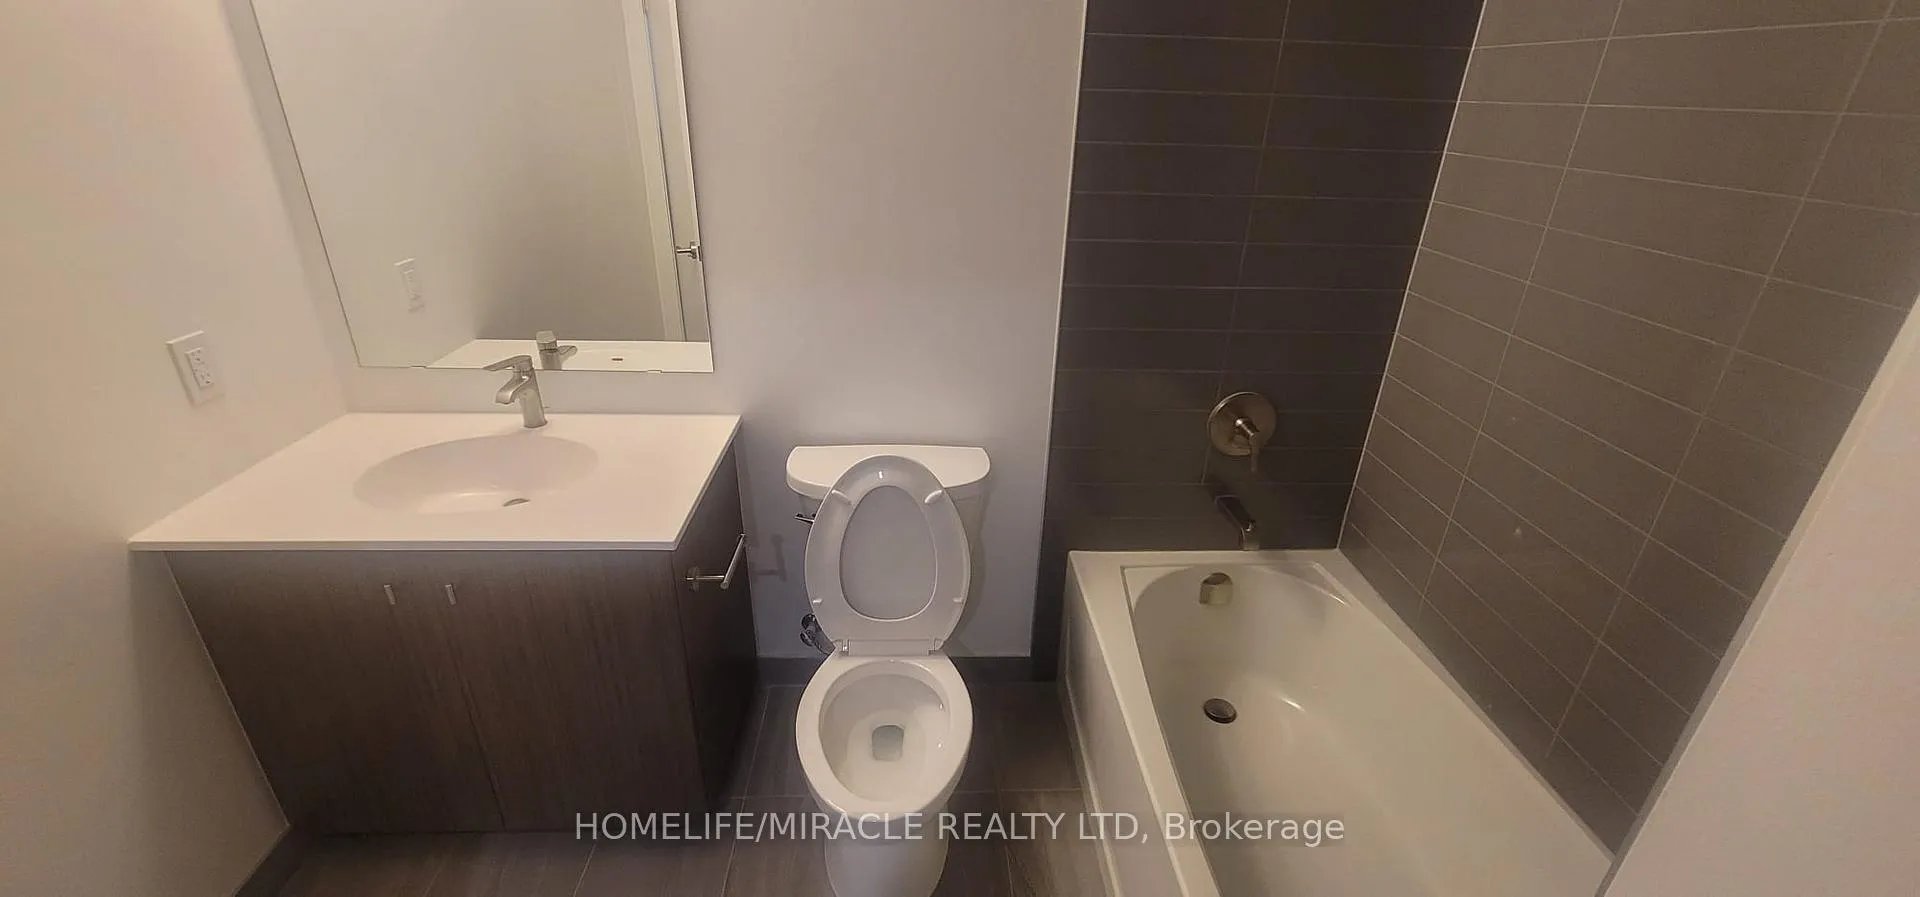
- Bathroom—Main level, 4 Pc Bath
Washrooms
- 4-piece, Main
- Area
- Kitchener
- Municipality
- Kitchener
- Neighbourhood
- Cherry Hill
- Main cross streets
- King Street/Wellington St S
- Directions
- King St W to Wellington St S
- MLS® number
- X13246214
- Data source
- Toronto Regional Real Estate Board
- Status change
- 2026-07-09
- Listed on
- 2026-06-05
- Days on market
- 34 days
- Possession date
- 2026-08-01
- Possession type
- 30-59 days
- Co-op commission
- Half Month's Rent
- Listed by
- HOMELIFE/MIRACLE REALTY LTD
Home Market Value
Current home valuation for Unit 1108, 5 Wellington Street S, Kitchener, Cherry Hill, Kitchener, ON. Listed for $1,900
HOMEH Estimate
—
Estimated Sales Range
—
HOMEH Estimate for Unit 1108, 5 Wellington Street S, Kitchener, Cherry Hill
What this home would sell for today, not its rent
Calculated with a real agent's CMA method — 45+ years of experience, codified. Not an AI guess.
For the owner
Is this your home? Track its value.
Get this home's HOMEH Estimate by email once a month, with how many homes are for sale around you.
Around this home
Data provided by OpenStreetMap & Fraser Institute School Rankings
Ask HOMEH
New!Hi there!
👋Text or call (416) 301-9001
Recommended for you
Based on homes you've looked at.
No recommended properties found.
Nearby similar homes
No nearby properties found.
More real estate resources
Other homes nearby
Explore this area
Nearby neighbourhoods
No nearby listings available.