
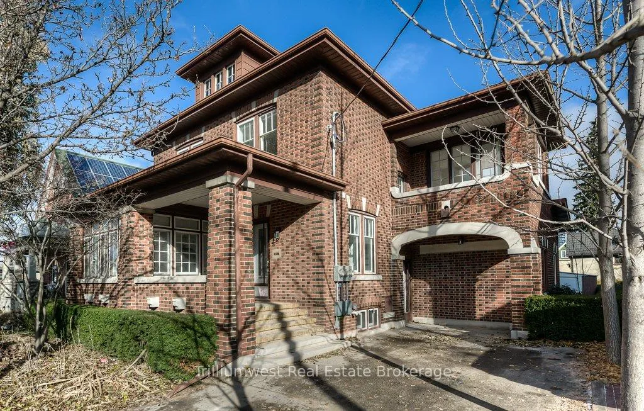
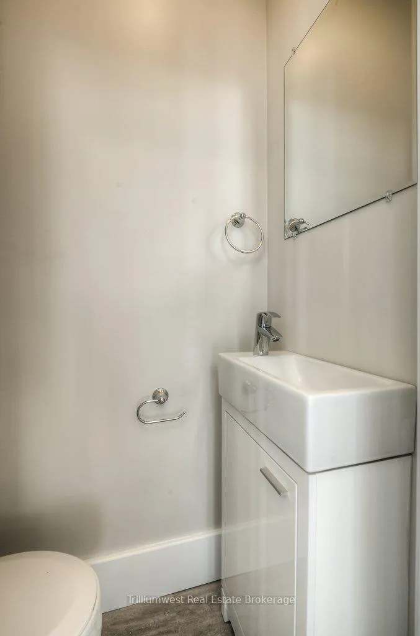
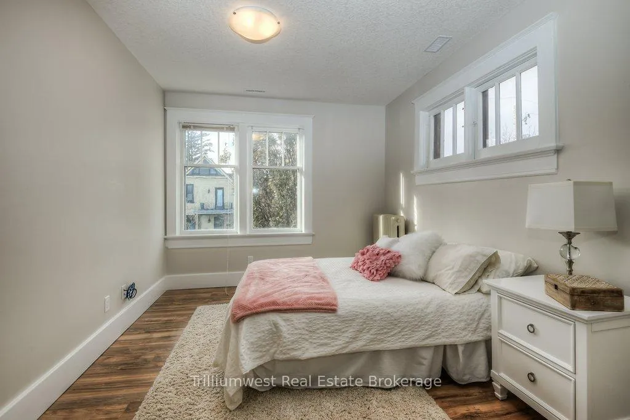
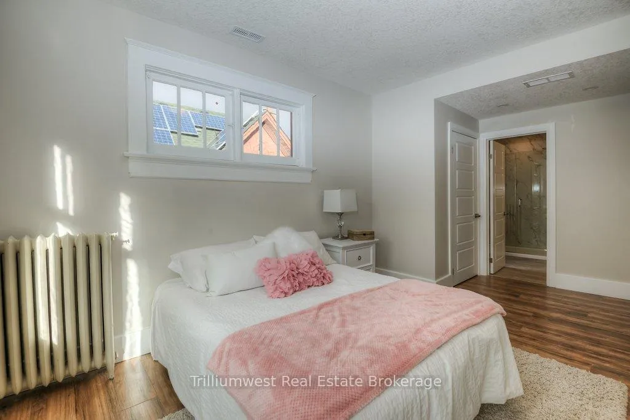
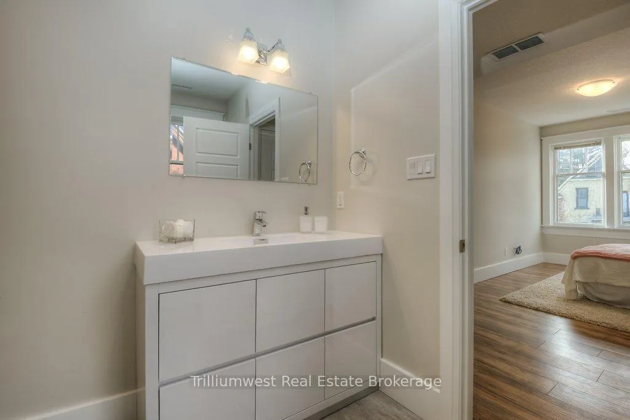
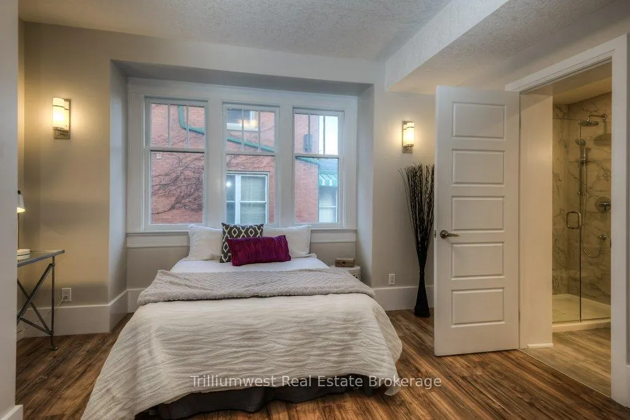
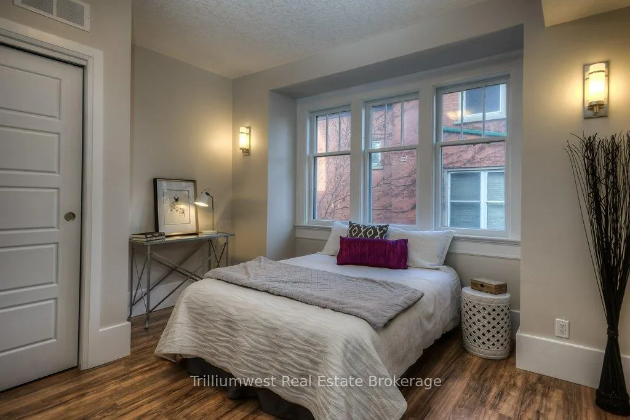
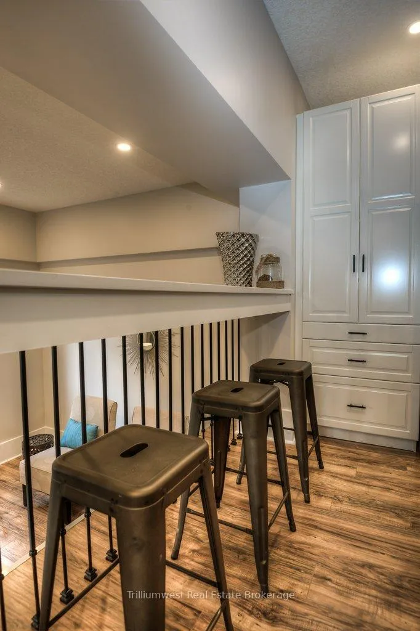
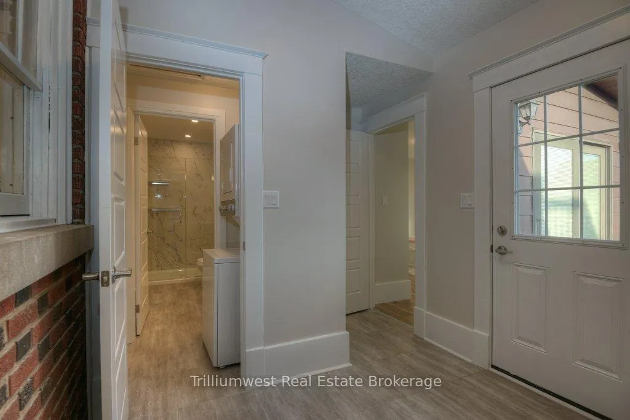
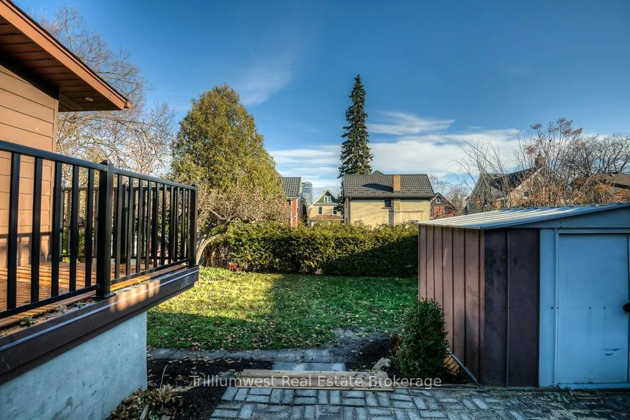
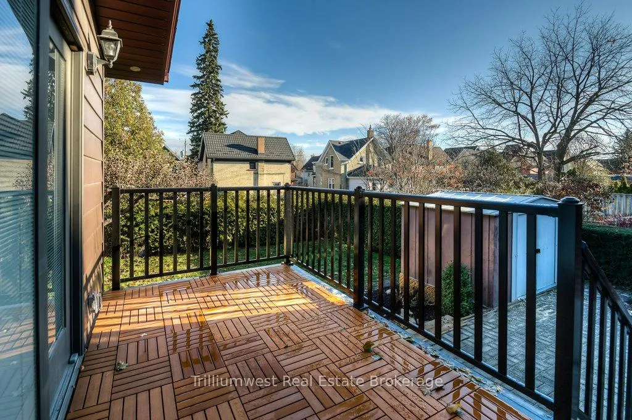
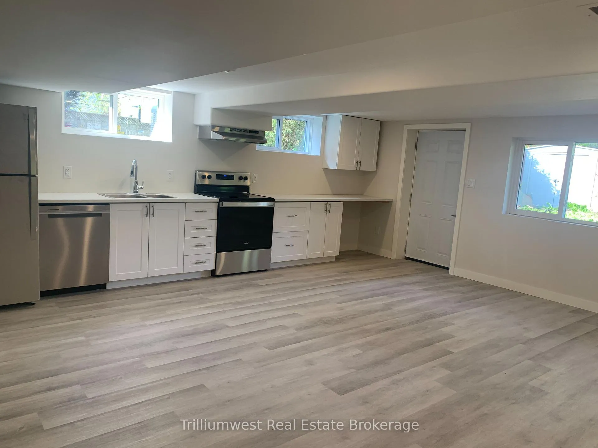
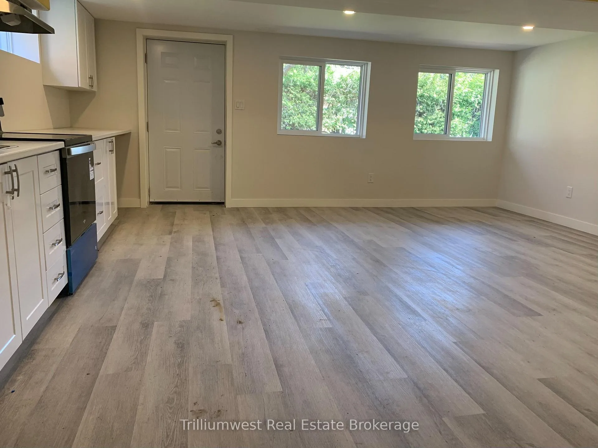
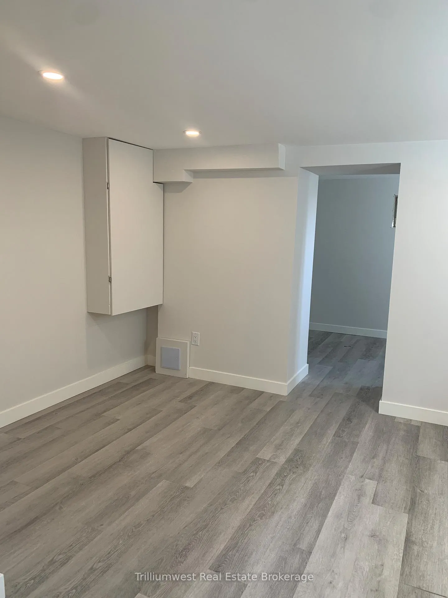
54 Park Street
Kitchener (Cherry Hill), ON N2G 1M3
- 6+1Bedrooms
- 6Bathrooms
- 3Parking
- 2.5K~3KSq.Ft.
- $8,479Tax
- 51×103 ftLot Size
Sale & price history
- Login to See Prices
Terminated2026-03-16 – 2026-07-24
MLS® x12894010
Real estate boards require you to or to see the full details of this property.
*Sold prices and complete sale & price history are regulated data. Under the Trust in Real Estate Services Act, 2002 (TRESA) and the rules of the Real Estate Council of Ontario (RECO), and pursuant to the Multiple Listing Service® rules of the Canadian Real Estate Association (CREA) and the Toronto Regional Real Estate Board (TRREB), this information may be shown only to registered users who have agreed to the applicable terms of use (a Virtual Office Website, or "VOW," arrangement). HOMEH Inc., Brokerage therefore provides it to signed-in members only. Creating an account is free and takes under a minute.
54 Park Street, Kitchener(opens Google Maps in a new tab)
Summarized Description
- Fully occupied legal triplex with strong rental demand.
- Impressive 5.35% CAP rate for investors.
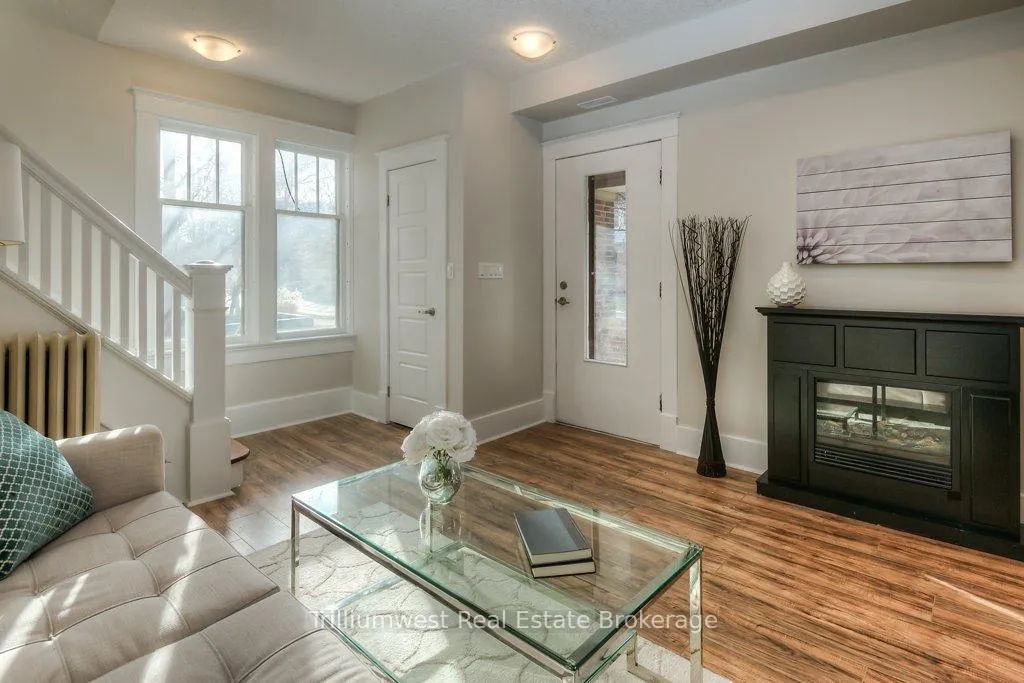
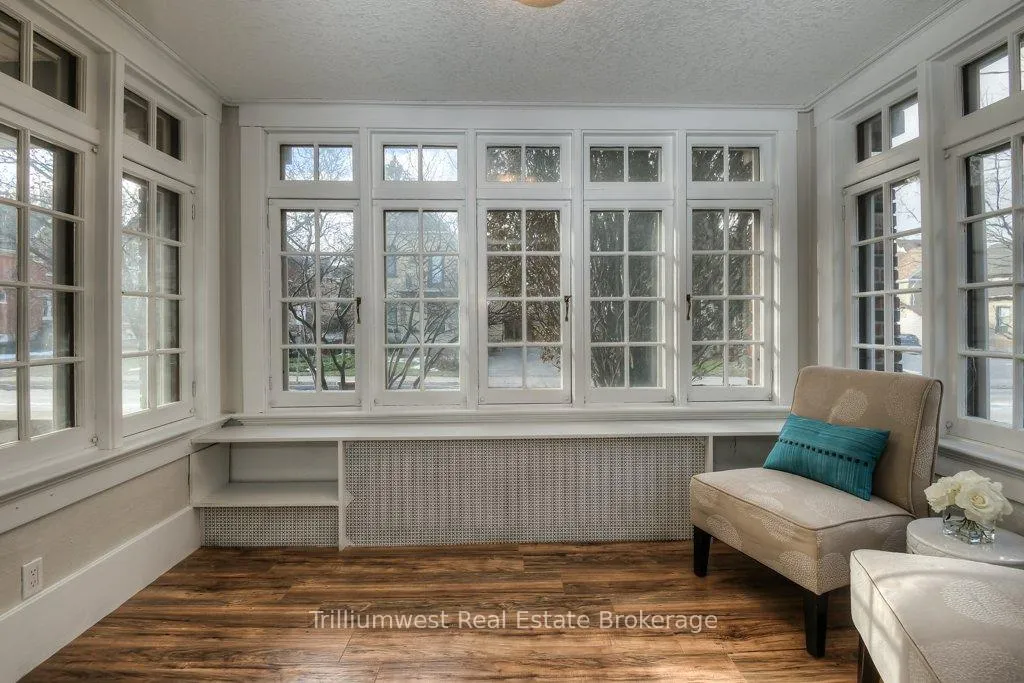
- Heritage home with timeless character and charm.
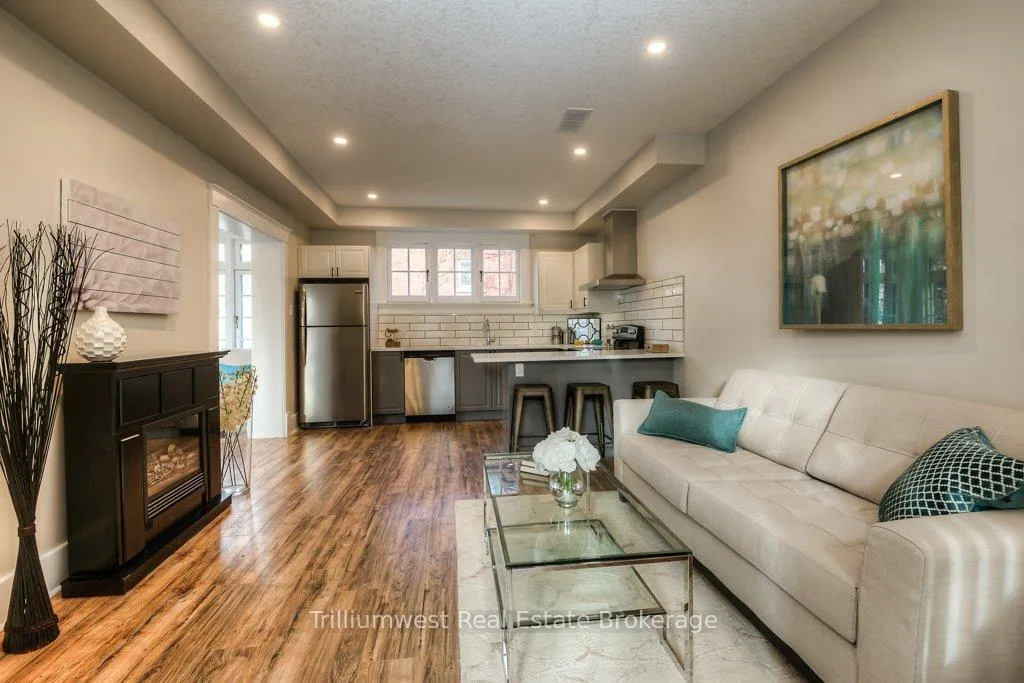
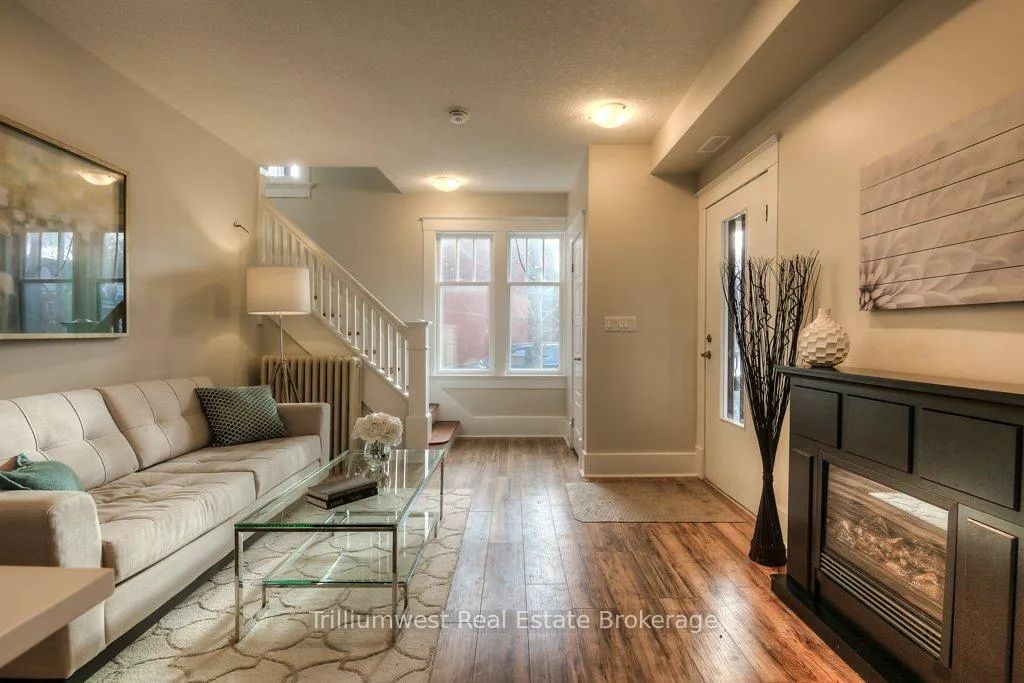
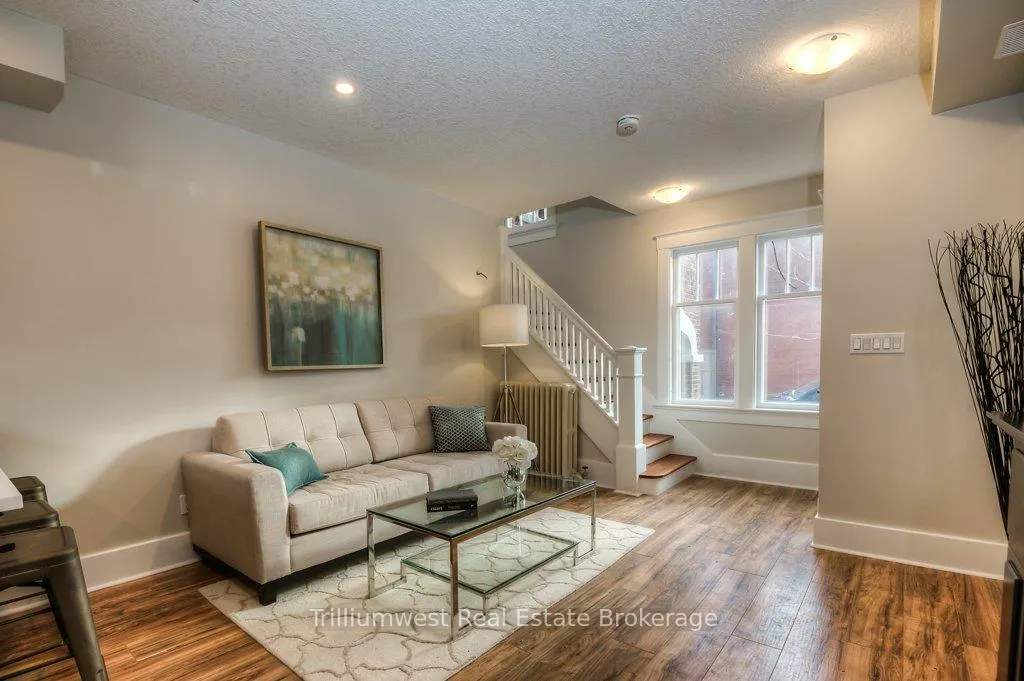
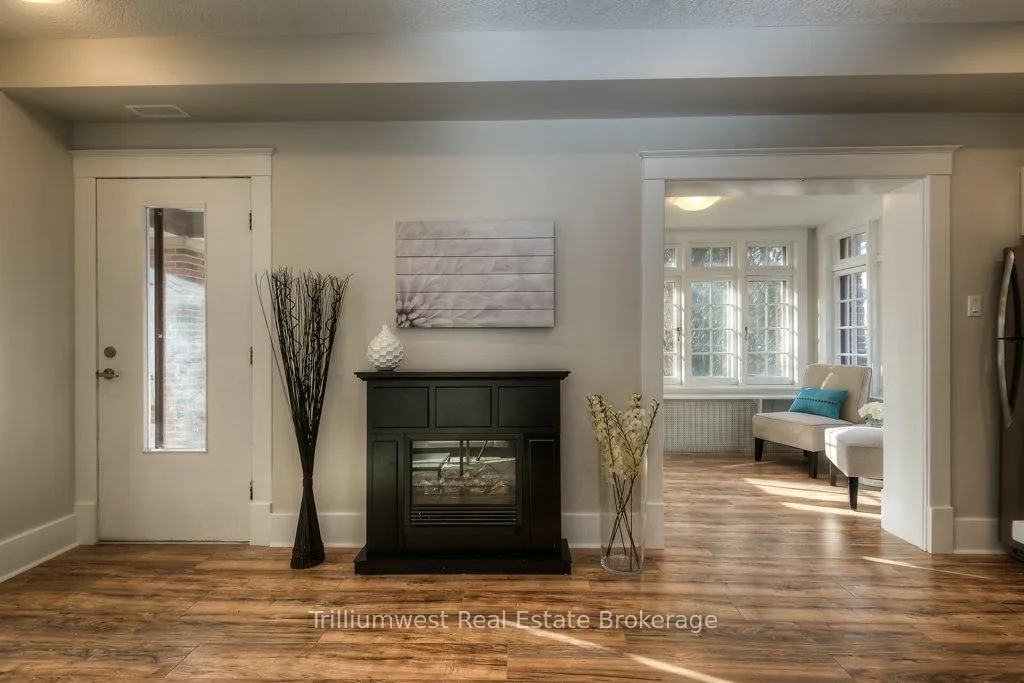
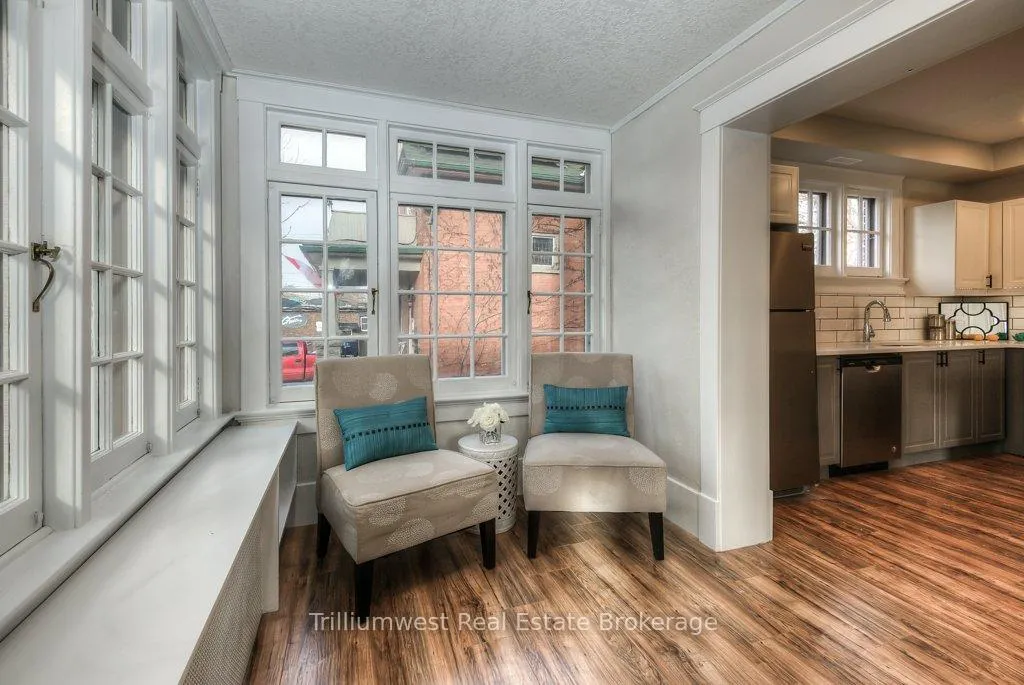
- Unique design elements combined with modern updates.
- Prime walkable location near Downtown Kitchener.
- Stable income from three well-appointed units.
- Exceptional long-term investment opportunity.
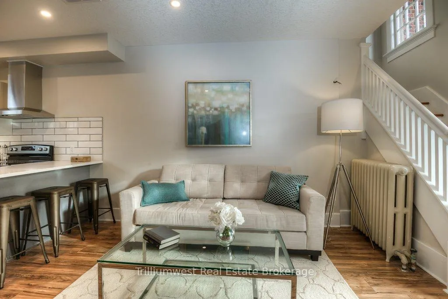
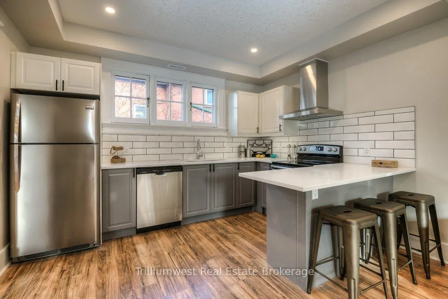
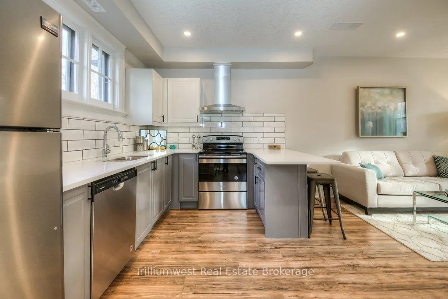
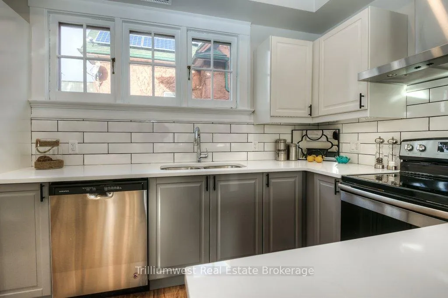
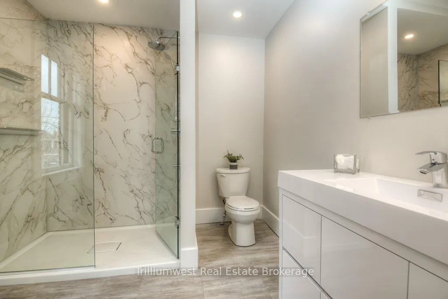
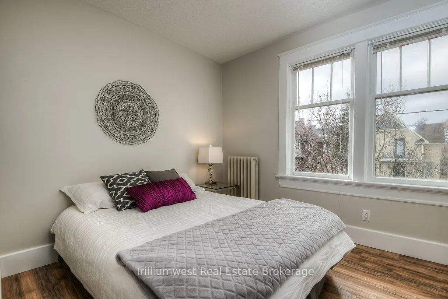
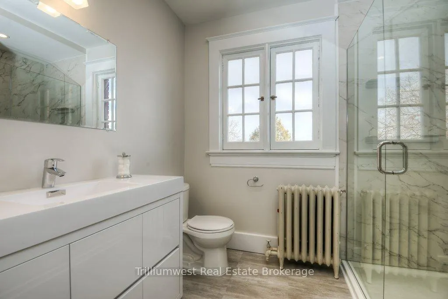
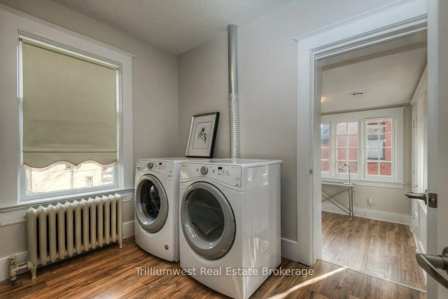
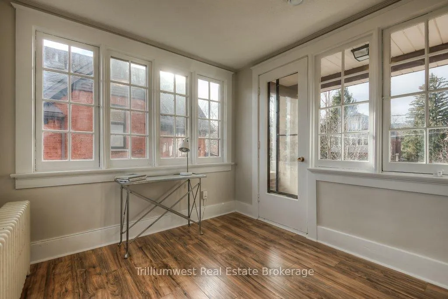
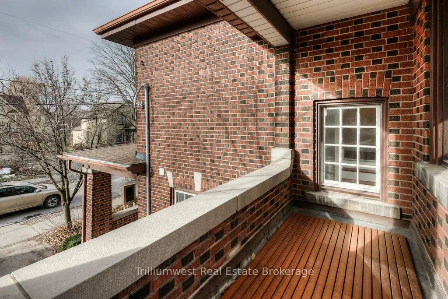
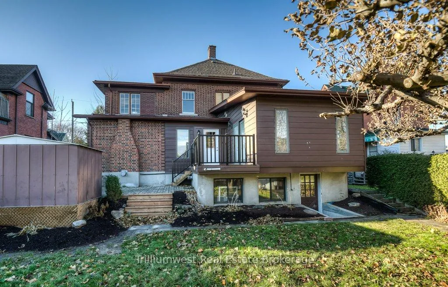
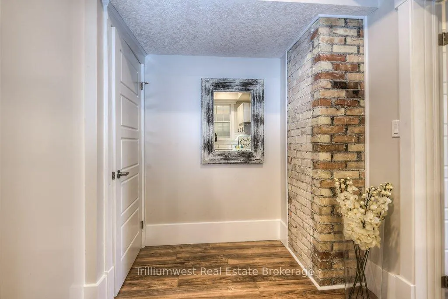
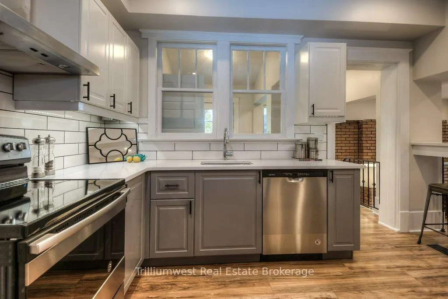
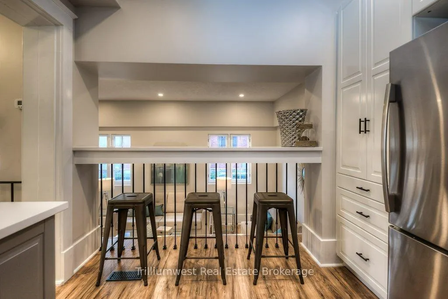
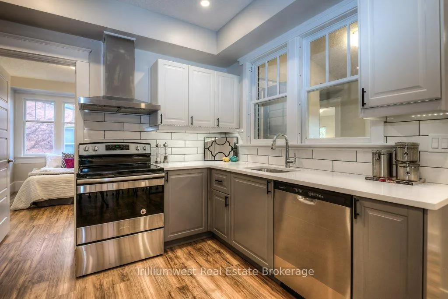
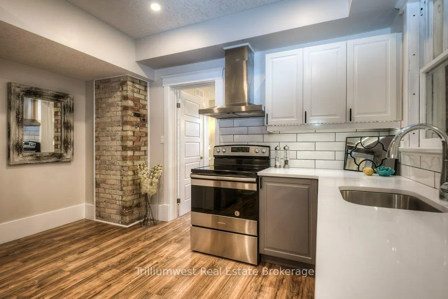
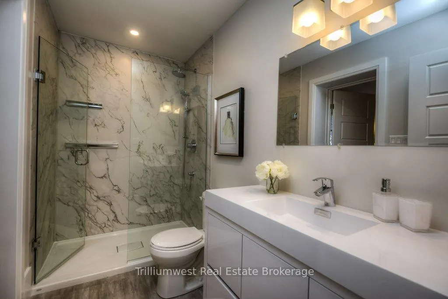
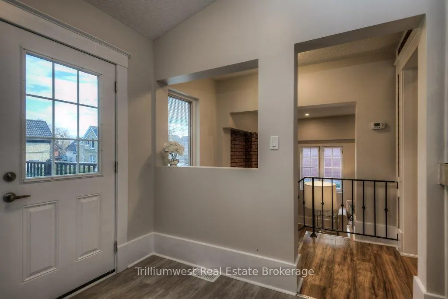
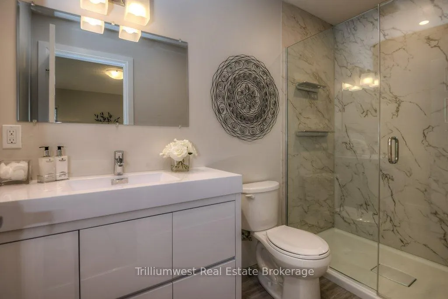
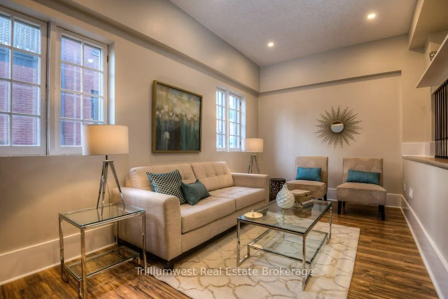
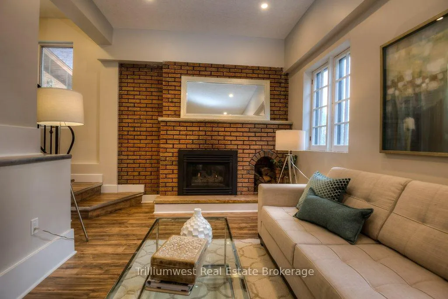
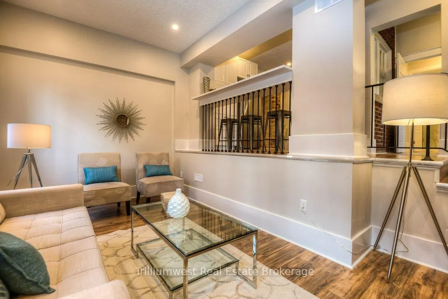
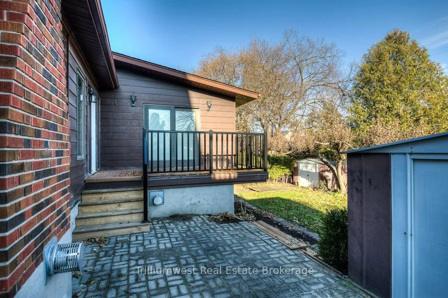
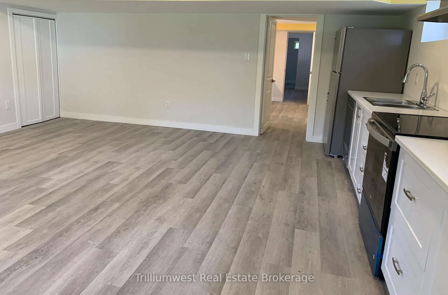
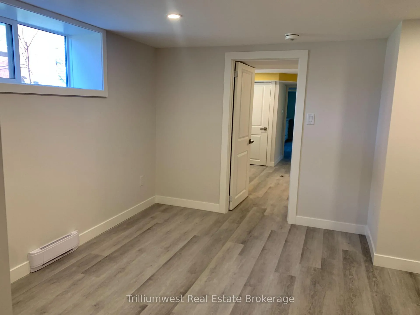
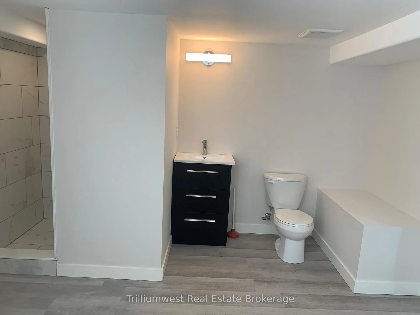
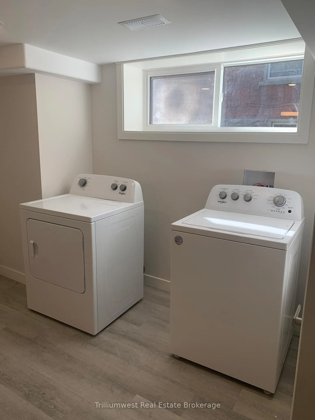
Fully occupied legal triplex in one of Downtown Kitchener's most sought-after investment pockets, offering an impressive 5.35% CAP rate and exceptional long-term upside. Ideally located just steps to Victoria Park and only a couple blocks from Downtown Kitchener, Google, the School of Pharmacy, and the Tannery, this is a prime, walkable location that continues to attract quality tenants and strong rental demand. This is not your typical cookie-cutter rental property. Originally built in 1923 and thoughtfully converted, this heritage home blends timeless character, exposed brick, architectural charm, and unique design elements with modern updates and amenities that today's tenants love. Comprised of three well-appointed and fully leased units, the property offers stable income from day one while providing investors with a standout asset that differentiates itself from ordinary purpose-built triplexes. The combination of strong financial performance, irreplaceable character, and unbeatable location makes this a rare opportunity for the savvy investor looking to own a truly special multi-residential property in the heart of the city.
- Carpet Free
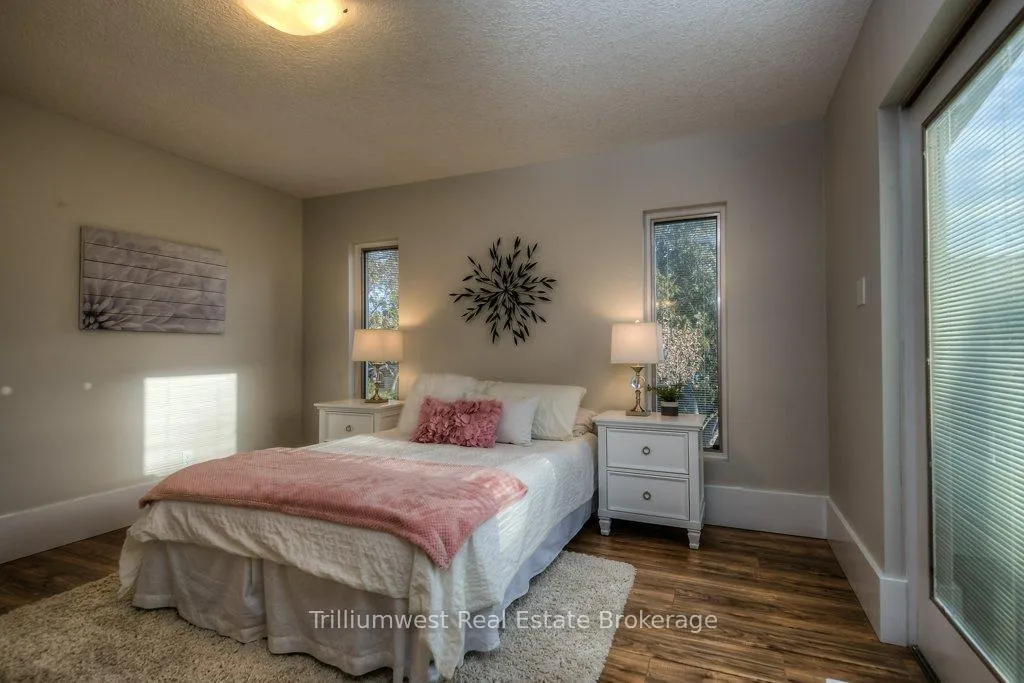
- Primary Bedroom - Main Floor
- Separate Hydro Meter
- Separate Heating Controls
- Storage
- Water Heater
- Water Softener
- Park
- Public Transit
- Hospital
- Library
- Rec./Commun.Centre
- Golf
Key Facts & Features
Property Costs
- Annual Property Tax Amount
- $8,479
- Land Transfer Tax Fee
- $19,475
Rental Items
- Rental Equipment
- Hot Water Heaters
- Under Contract
- Hot Water Heater
- Basement Type
- Apartment
Interior Features
- Interior Extras
- Carpet Free, Primary Bedroom - Main Floor, Separate Hydro Meter, Separate Heating Controls, Storage, Water Heater, Water Softener
- Fireplace/Stove
- Yes
- Fireplace Features
- Natural Gas
- Elevator
- No
Exterior Features
- Pool
- None
- Property Features
- Park, Public Transit, Hospital, Library, Rec./Commun.Centre, Golf
Building
- Building Type
- Multiplex
- Building Style
- 2 1/2 Storey
- Approx Age
- 100+
Construction
- Exterior Finish
- Brick Front, Brick
- Roof
- Asphalt Shingle
- Foundation Details
- Concrete Block
- Special Designation
- Heritage
Lot
- Lot Front
- 50.80 ft
- Lot Depth
- 103.17 ft
- Lot Size
- 5166.67
- Lot Shape
- Rectangular
Inclusions
- Inclusions
- 3 Fridges, 3 Stoves, 3 Dishwashers
Exclusions
- Exclusions
- Tenants Belongings
Parking & Garages
- Garage Type
- None
- Garage Spaces
- 0
- Parking Spaces
- 3
- Total Garage And Parking Spaces
- 3
Heating & Cooling
- Heat Source
- Gas
- Heat Type
- Forced Air
- Air Conditioning
- Central Air
- Water
- Municipal
- Sewers
- Sewer
- Municipality
- Kitchener
- Neighbourhood
- Cherry Hill
- Main cross streets
- Victoria St.
- Zoning
- RES-4
- Directions
- Victoria St. to Park St
Ask about this home
A HOMEH agent will answer your questions about this home.

Around this home
St John
Private · elementary · 600 m
3.8/10King Edward
Public · elementary · 790 m
3.9/10J F Carmichael
Public · elementary · 940 m
4.7/10Kitchener Waterloo
Public · secondary · 1.0 km
7.4/10Westmount
Public · elementary · 1.6 km
6.7/10Suddaby
Public · elementary · 1.6 km
5.9/10Cameron Heights
Public · secondary · 1.7 km
7.5/10St Bernadette
Private · elementary · 1.8 km
2.7/10A R Kaufman
Public · elementary · 1.9 km
3.1/10Elizabeth Ziegler
Public · elementary · 2.0 km
6.0/10Queen Elizabeth
Public · elementary · 2.4 km
3.8/10Sheppard
Public · elementary · 2.4 km
6.0/10Prueter
Public · elementary · 2.4 km
3.5/10St Teresa
Private · elementary · 2.4 km
7.0/10Forest Hill
Public · elementary · 2.5 km
4.6/10
Data provided by OpenStreetMap & Fraser Institute School Rankings
For the owner
Is this your home? Track its value.
Get this home's HOMEH Estimate by email once a month, with how many homes are for sale around you.
Monthly payment
$4,492/month
On $1,150,000
$230,000
Estimate only. Not a mortgage offer.
How much is your home worth?
Get a home value estimate from a local HOMEH agent, then sell with confidence.
- MLS® number
- X12894010
- Data source
- Toronto Regional Real Estate Board
- Status change
- 2026-07-24
- Listed on
- 2026-03-16
- Days on market
- 130 days
- Possession type
- Flexible
- Co-op commission
- 2%
- Seller
- Listed by
- Trilliumwest Real Estate Brokerage
Recommended for you
Based on homes you've looked at.
No recommended properties found.
Nearby similar homes
No nearby properties found.
More real estate resources
Other homes nearby
Explore this area
Nearby neighbourhoods
No nearby listings available.
Ask HOMEH about this home
Price, neighbourhood, monthly cost. Ask anything.
HOMEH Intelligent Agent is an AI, not a licensed representative. Check anything important with your agent.