
Unit 110, 85 Duke Street
Kitchener (City Commercial Core), ON N2G 1A6
 City Centre CondominiumsSee every listing here
- 1Bedroom
- 1Bathroom
- 1Parking
- 500~599Sq.Ft.
- $3,048Tax
- $572/monthCondo Fee
Sale & price history
- Login to See Prices
Sold2026-02-09 – 2026-04-15
MLS® x12771146
- Login to See Prices
Expired2025-10-17 – 2026-02-18
- Login to See Prices
Terminated2025-10-14 – 2026-02-09
- Login to See Prices
Rented2024-11-01 – 2024-12-17
Real estate boards require you to or to see the full details of this property.
*Sold prices and complete sale & price history are regulated data. Under the Trust in Real Estate Services Act, 2002 (TRESA) and the rules of the Real Estate Council of Ontario (RECO), and pursuant to the Multiple Listing Service® rules of the Canadian Real Estate Association (CREA) and the Toronto Regional Real Estate Board (TRREB), this information may be shown only to registered users who have agreed to the applicable terms of use (a Virtual Office Website, or "VOW," arrangement). HOMEH Inc., Brokerage therefore provides it to signed-in members only. Creating an account is free and takes under a minute.
Unit 110, 85 Duke Street, Kitchener(opens Google Maps in a new tab)
Summarized Description
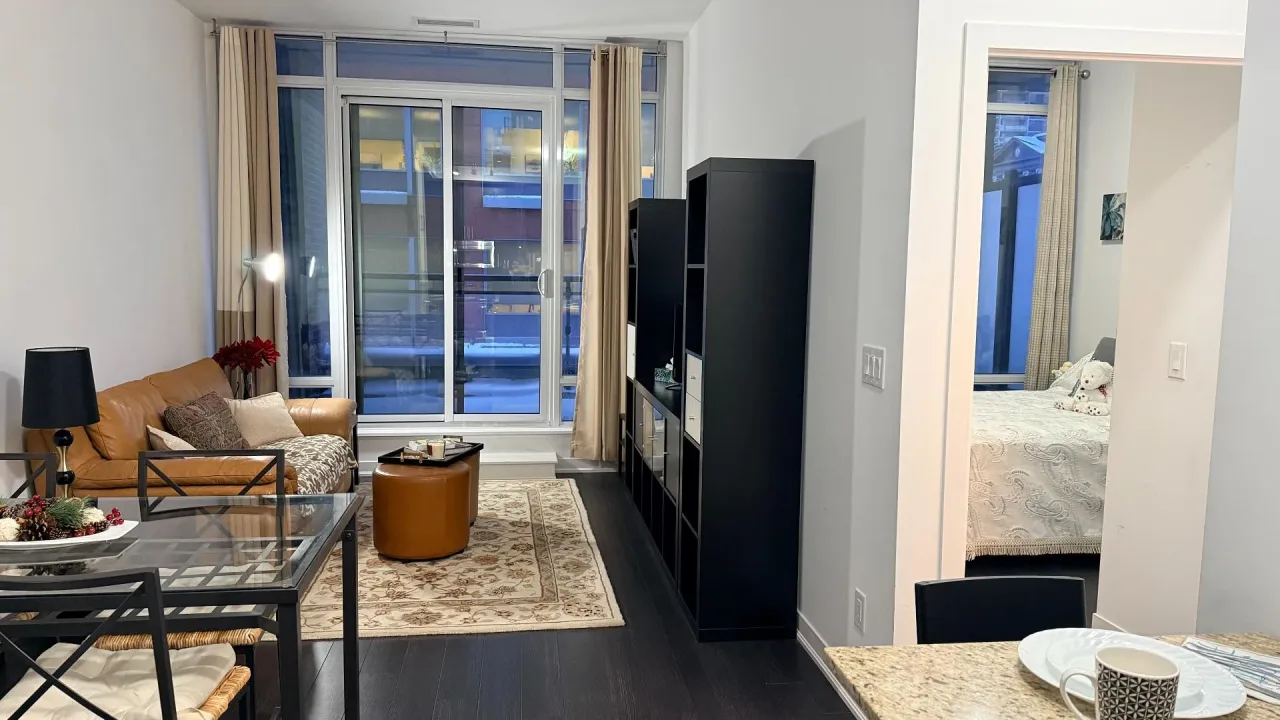
- Bright open-concept layout with modern finishes
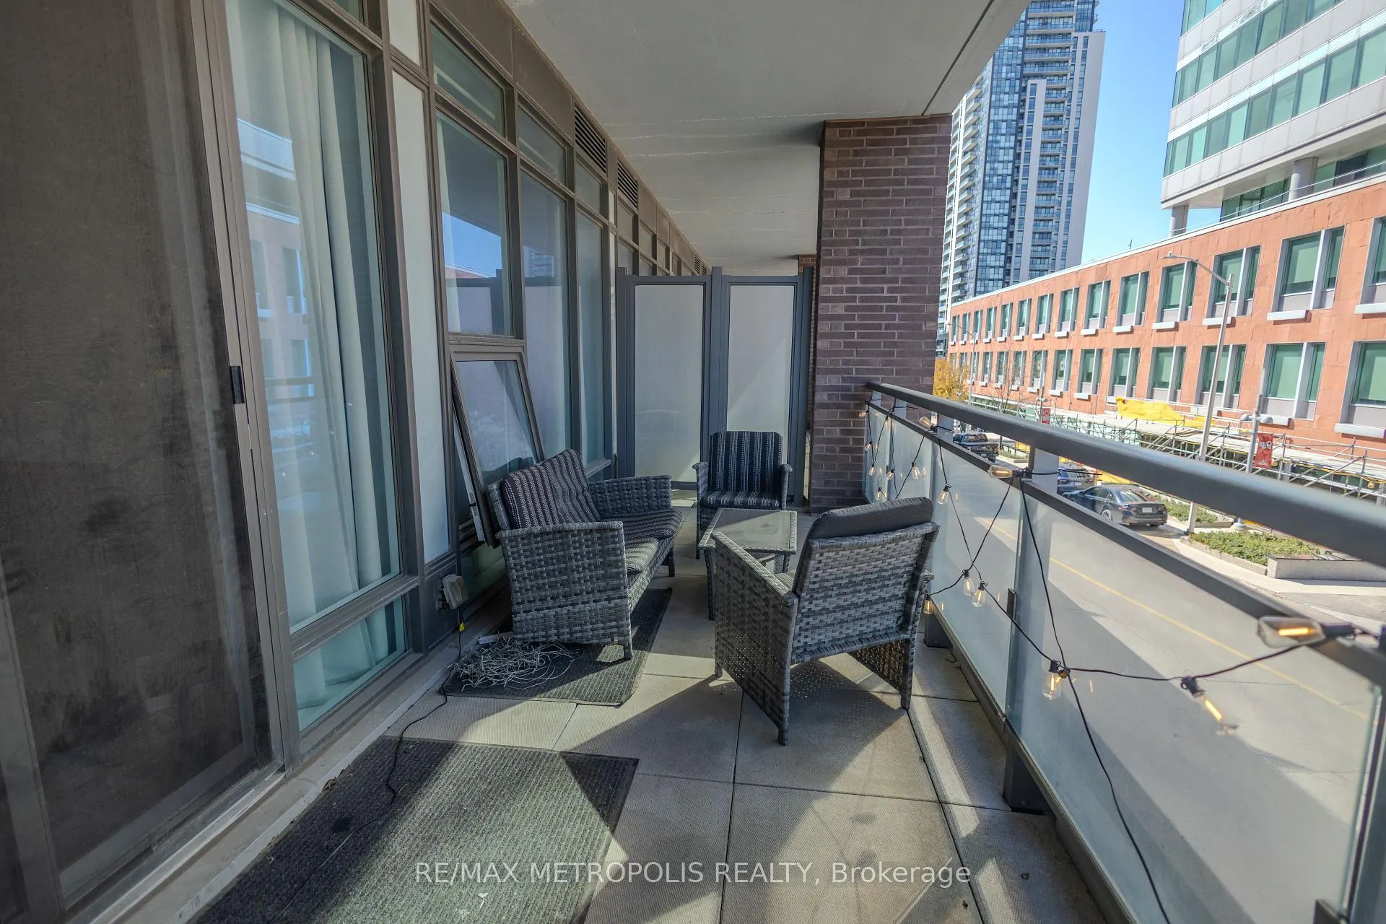
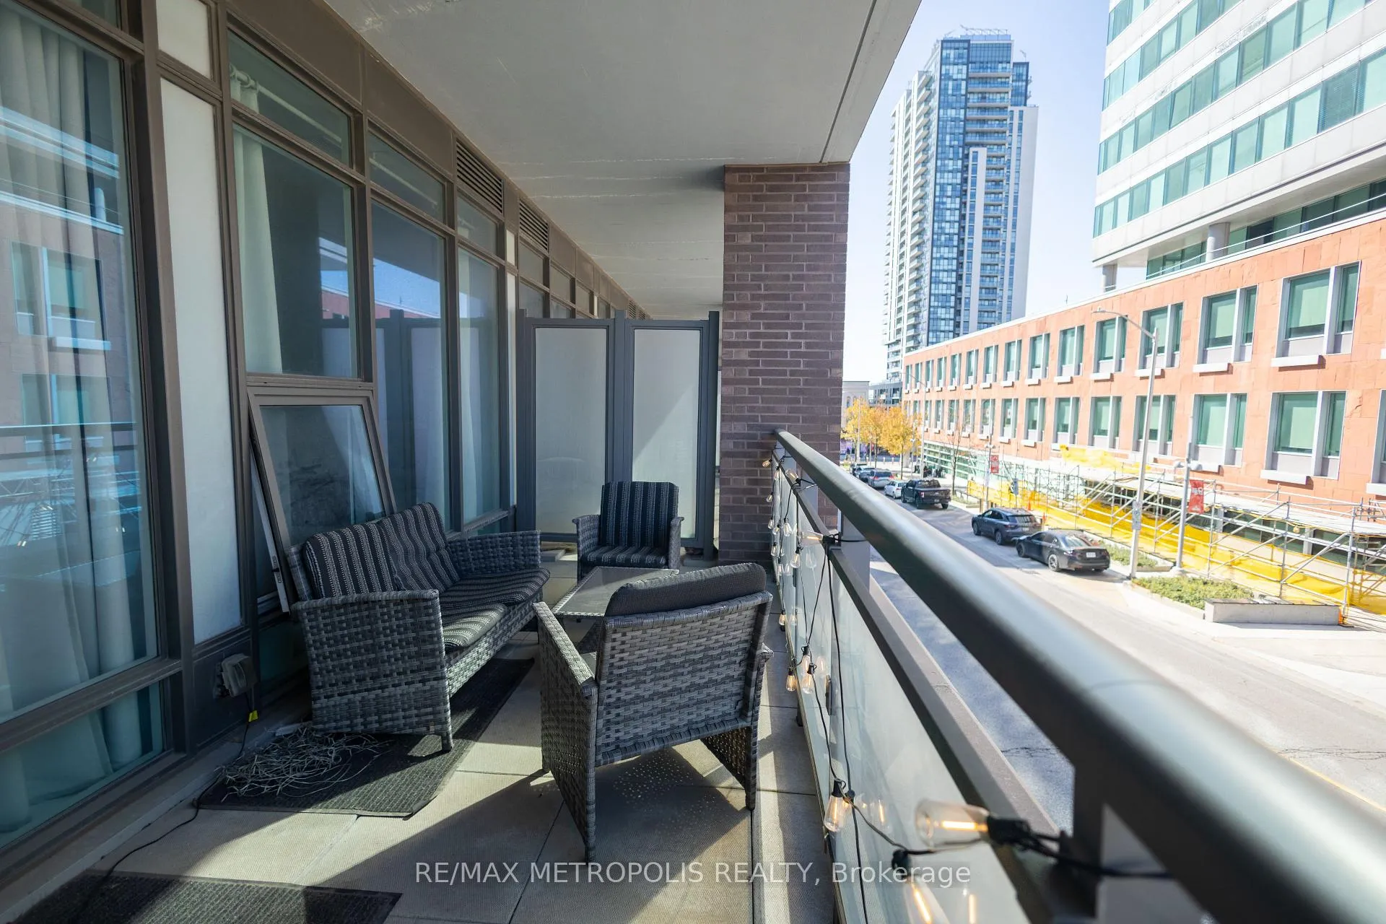
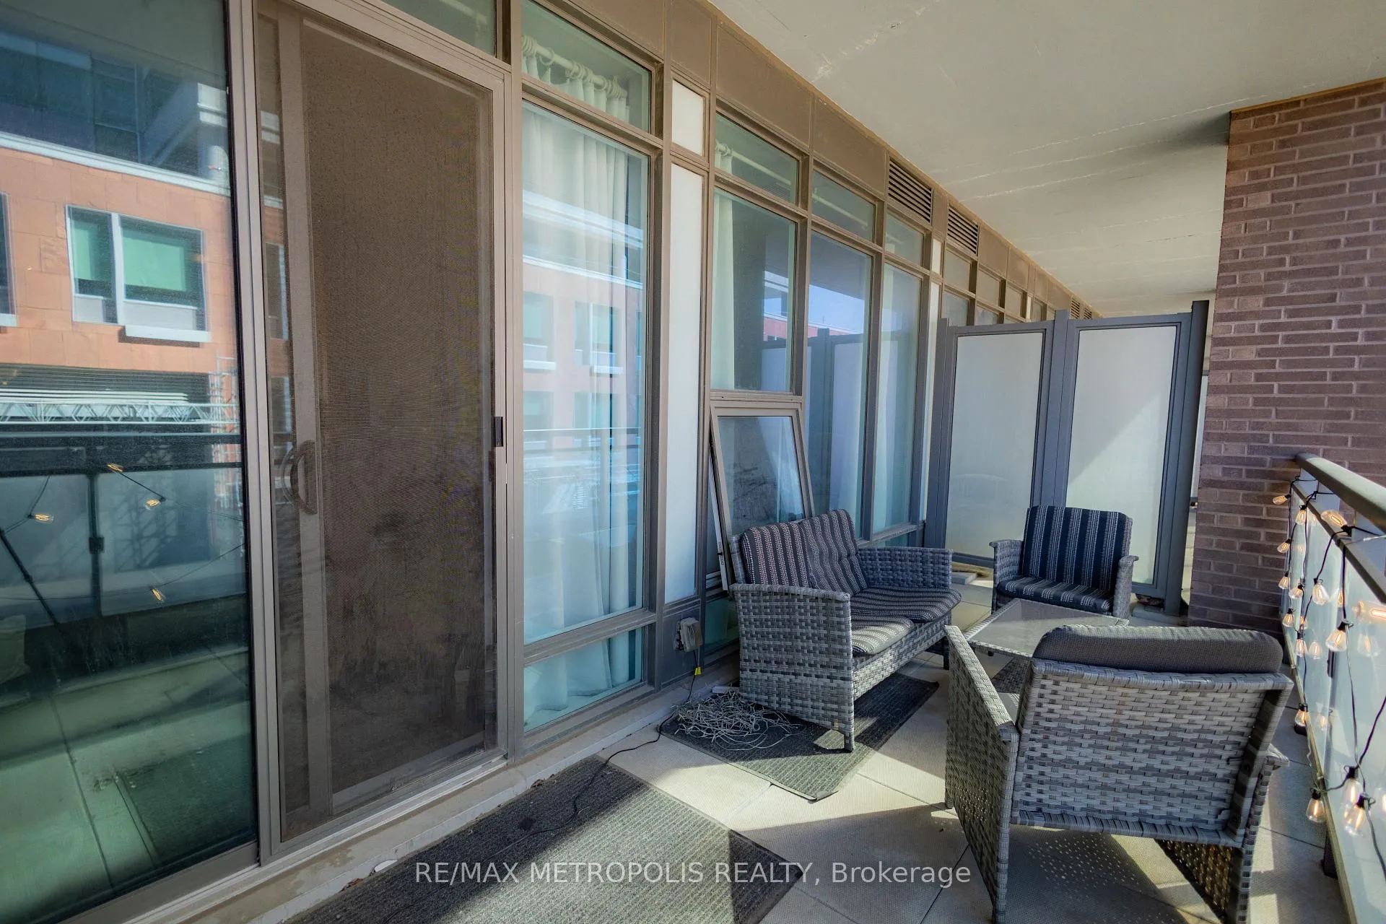
- Expansive balcony with city views
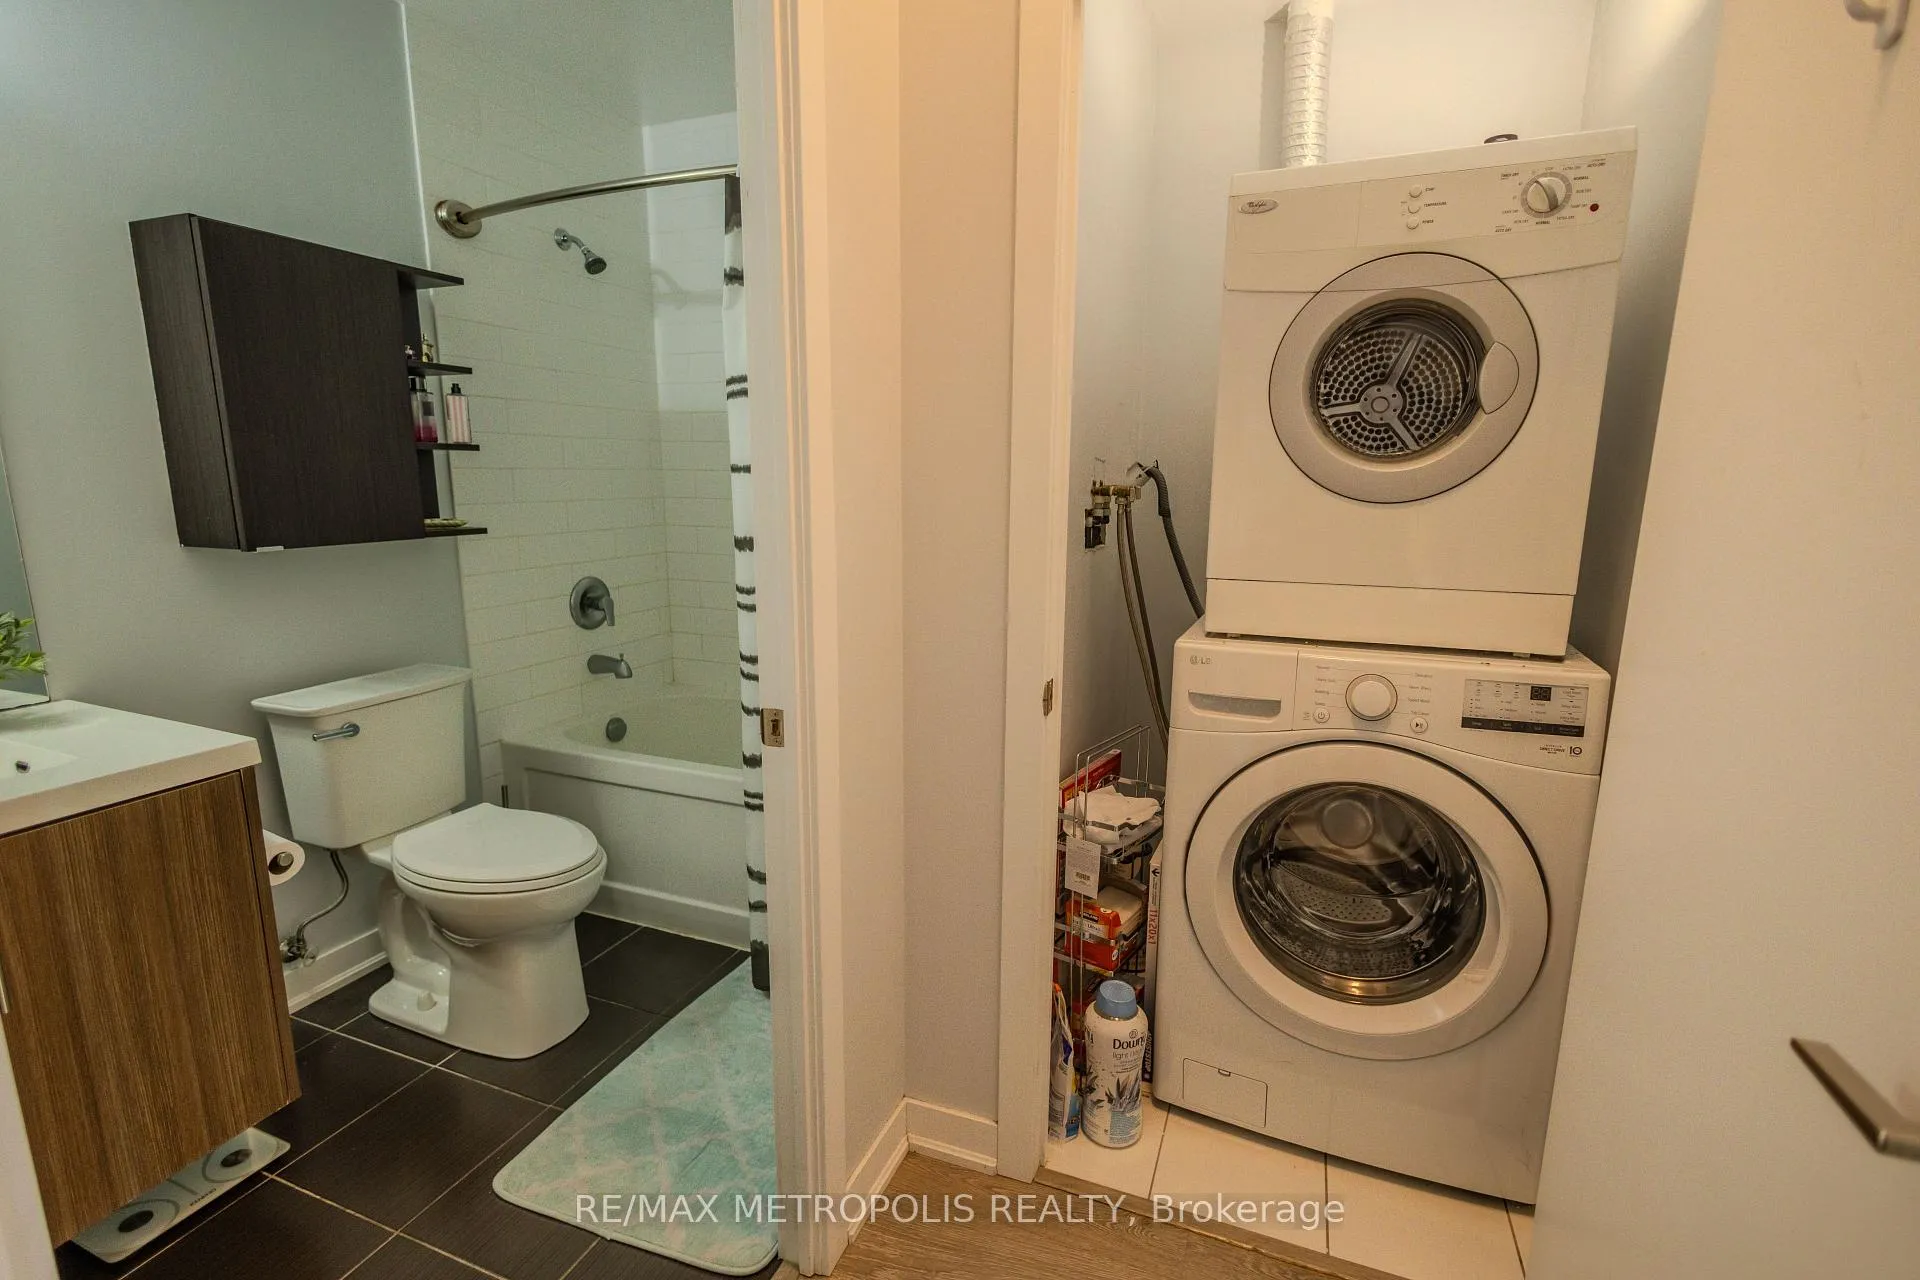
- Convenient in-suite laundry and storage
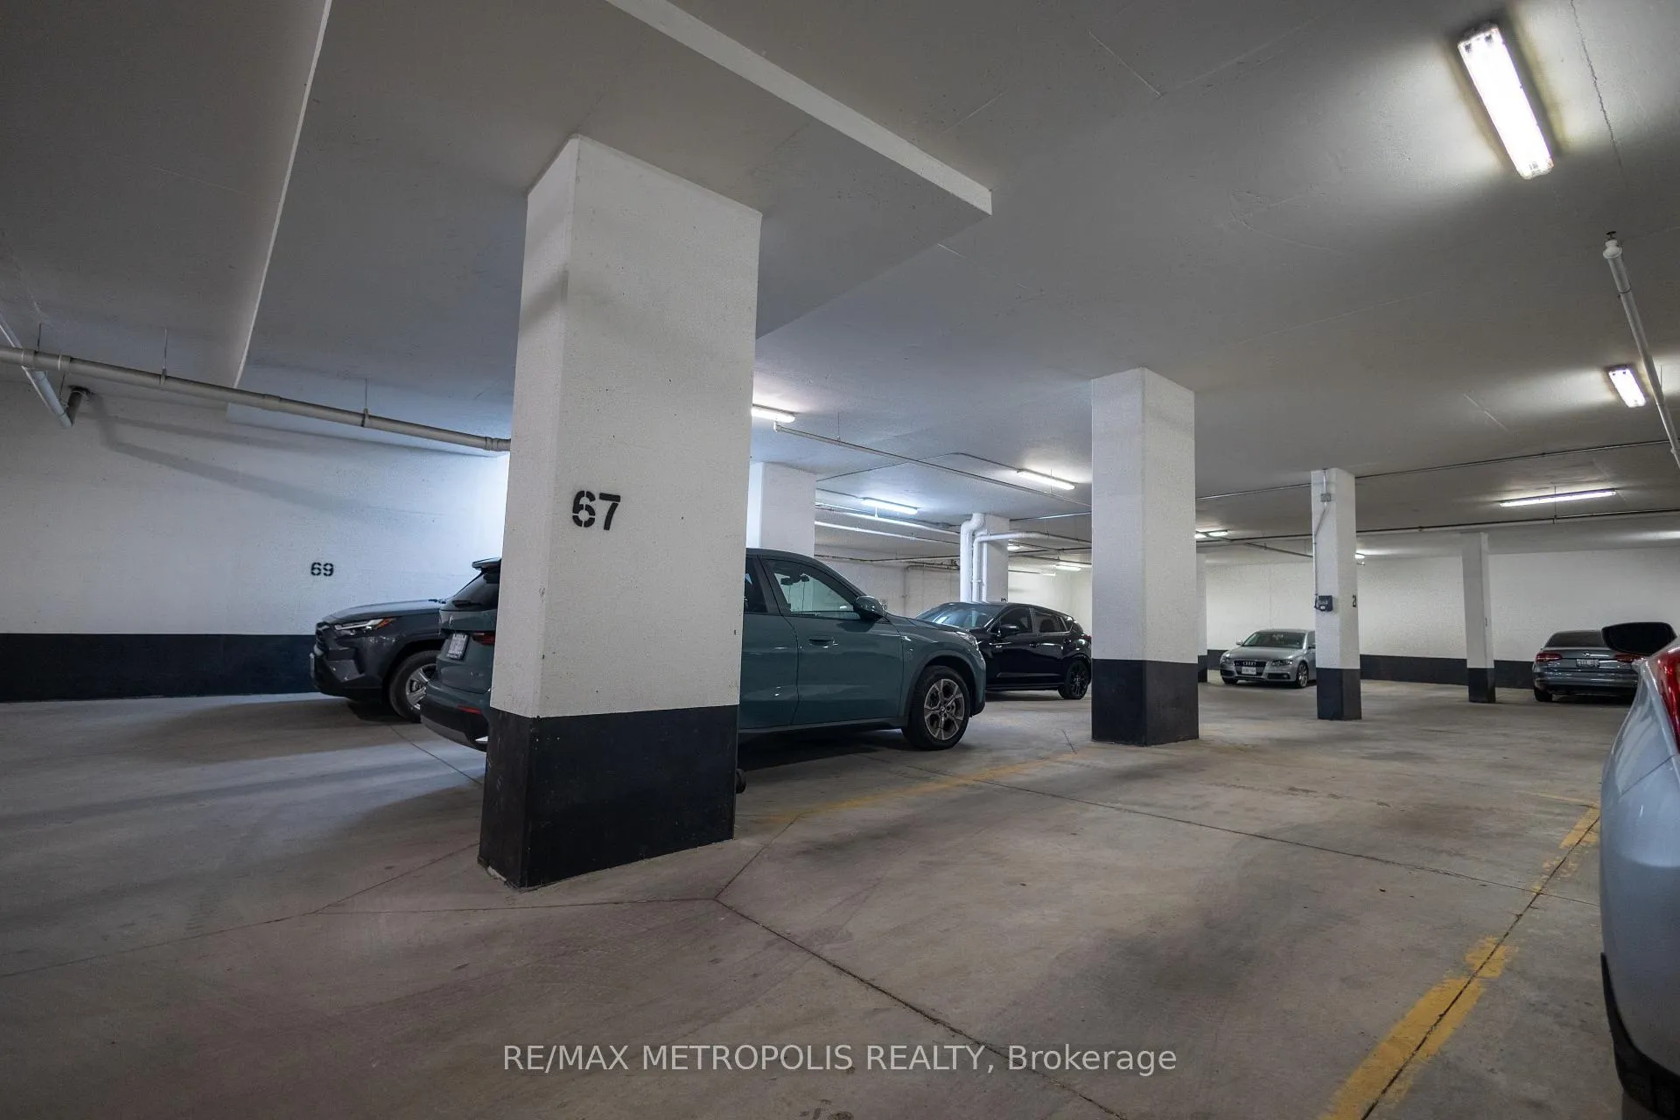
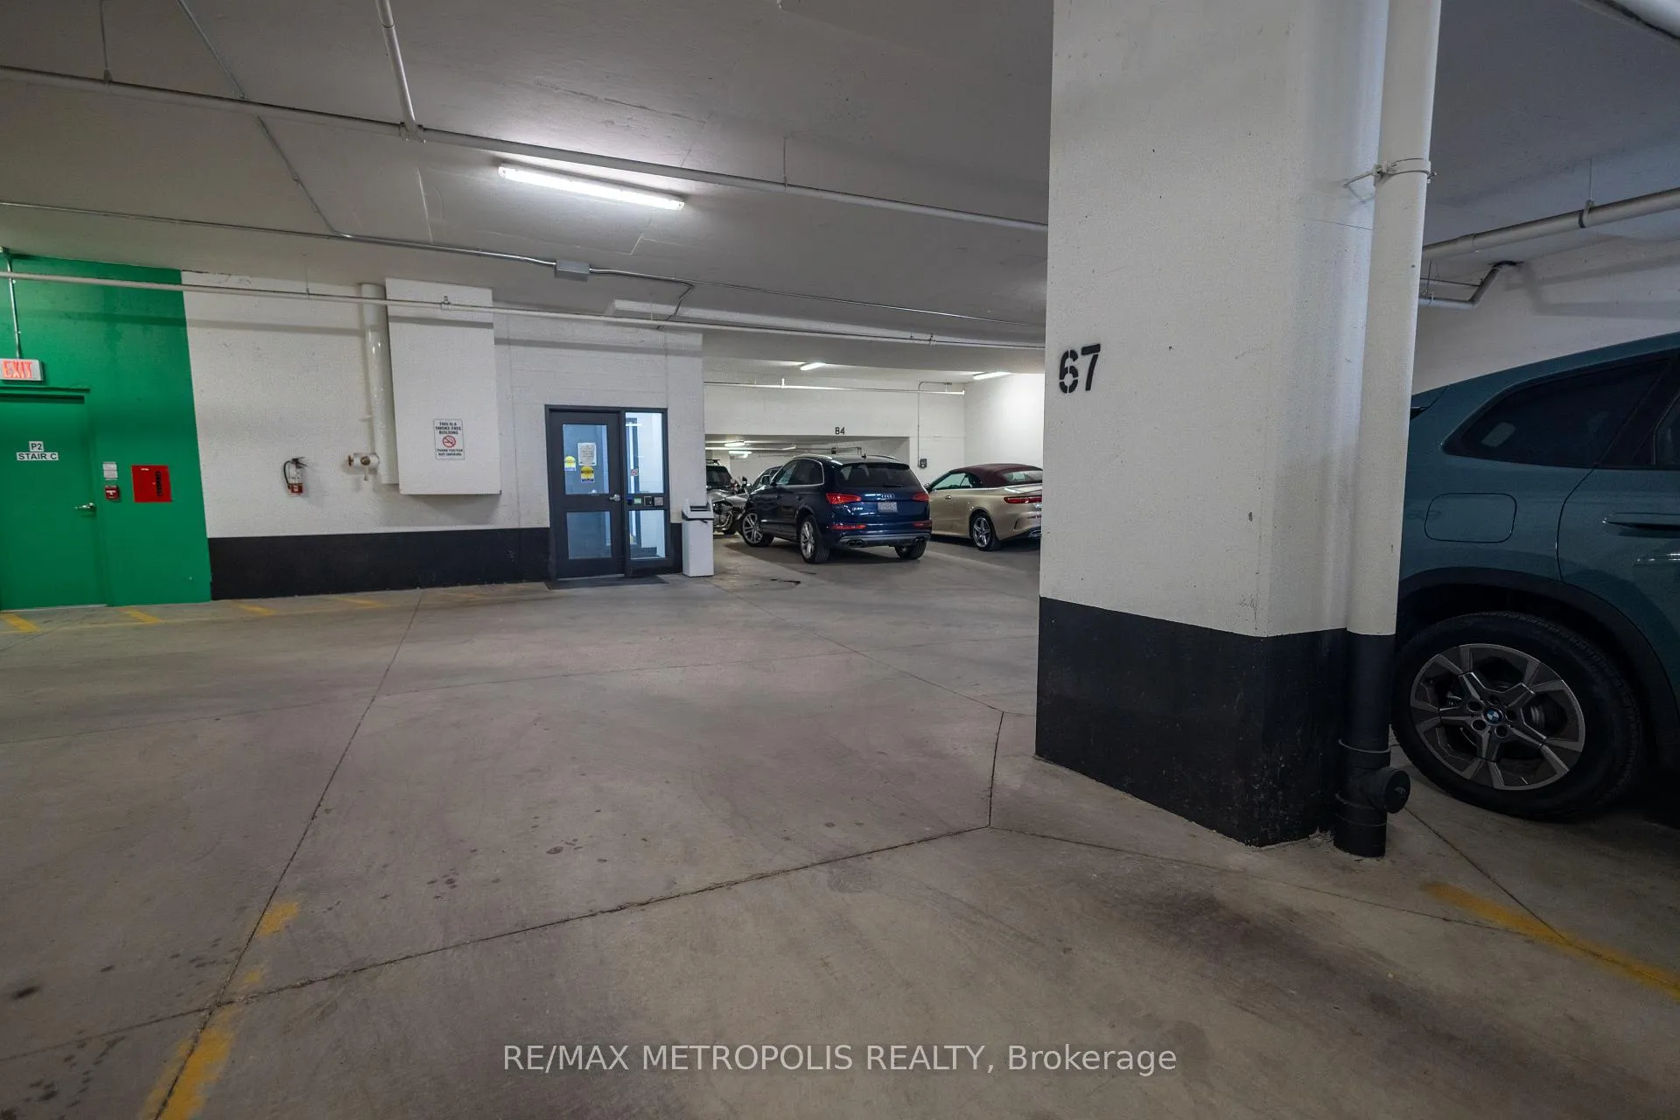
- Prime underground parking spot included
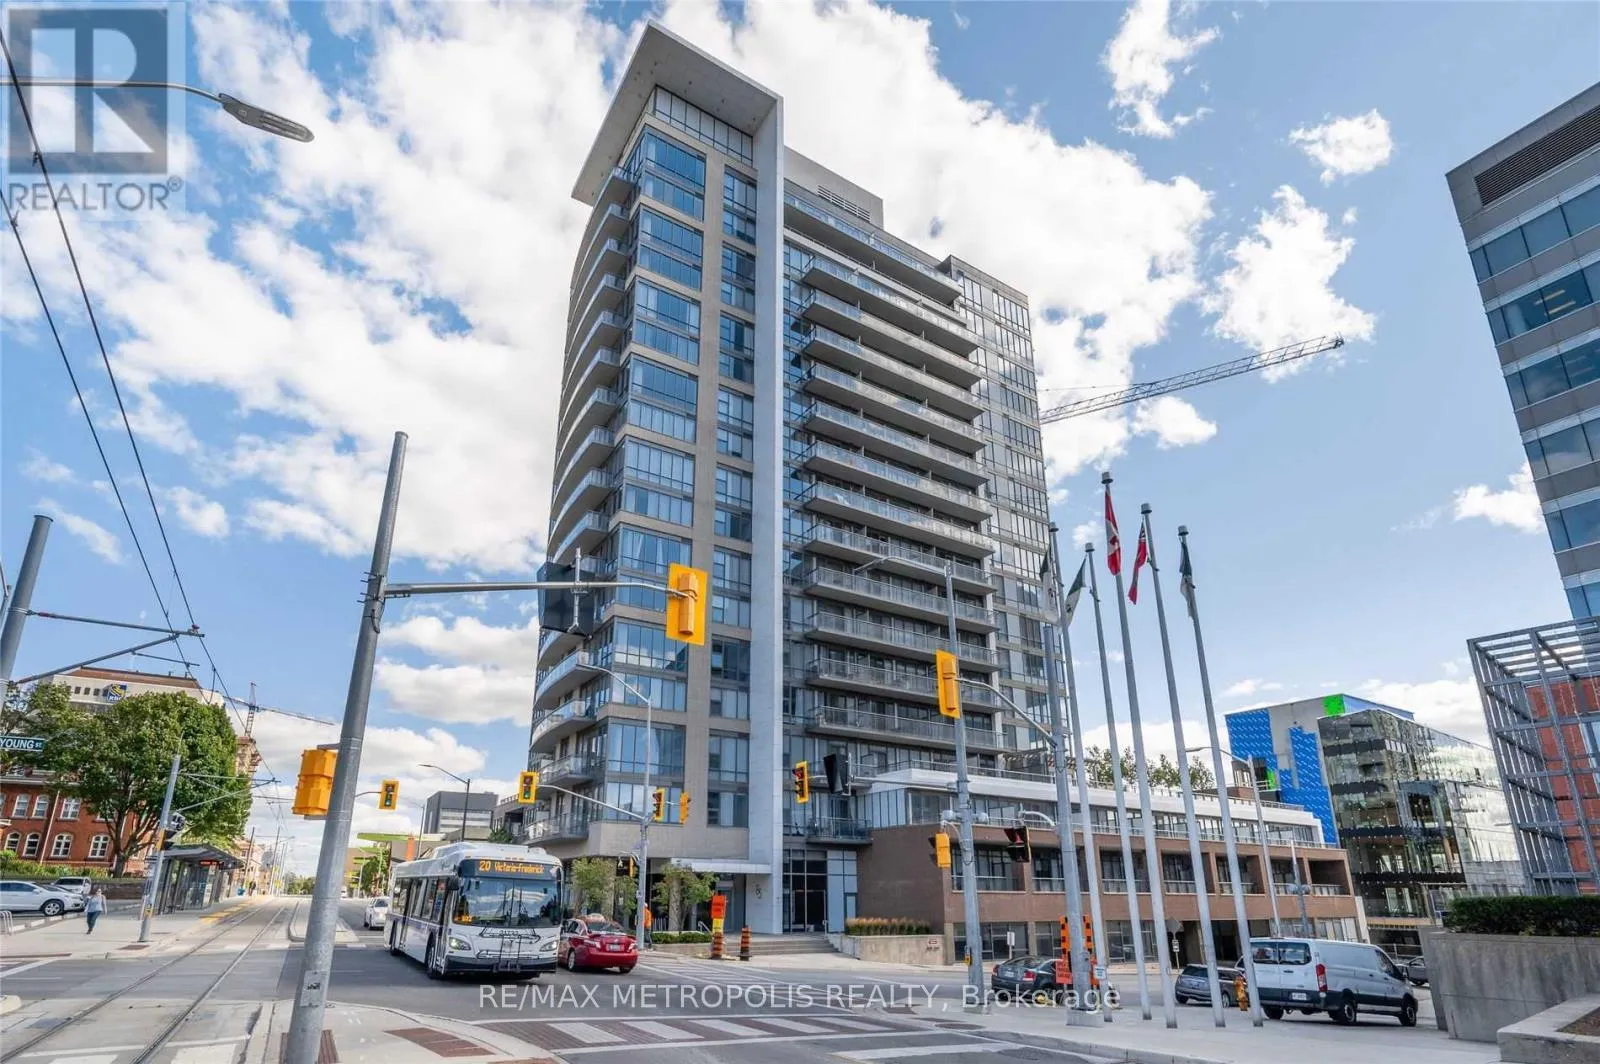
- Steps from City Hall and transit options
- Surrounded by shops, cafes, and tech hubs
- Ideal for urban living in downtown Kitchener
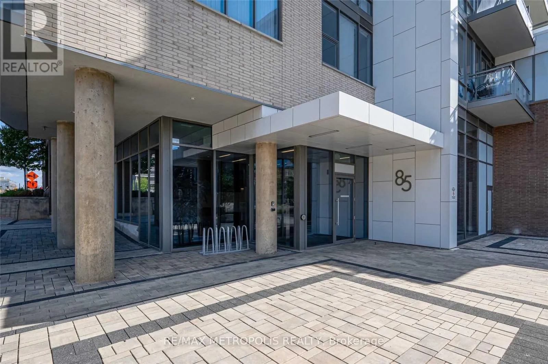
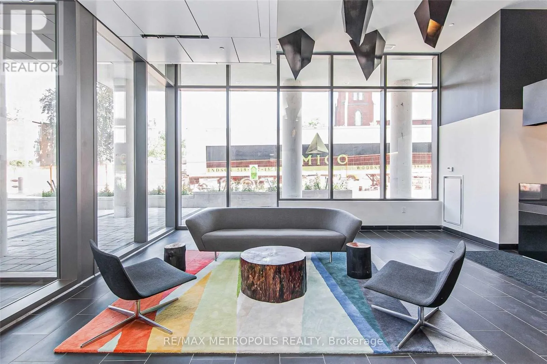
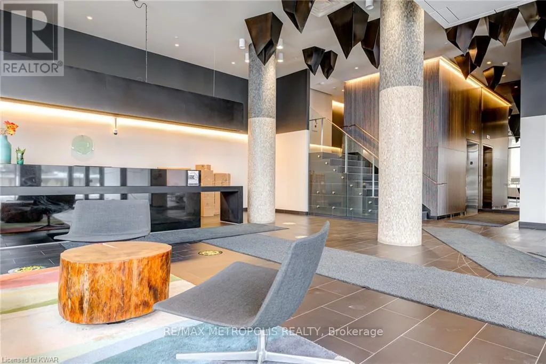
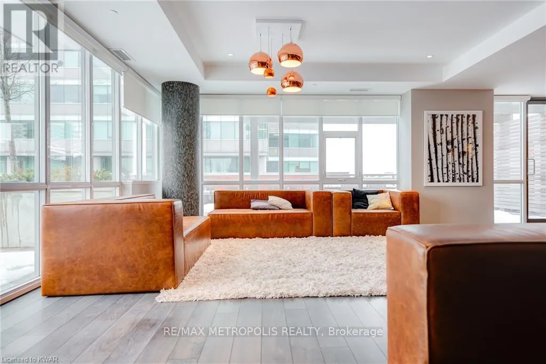
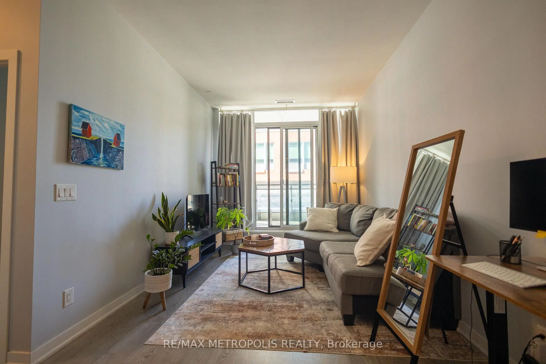
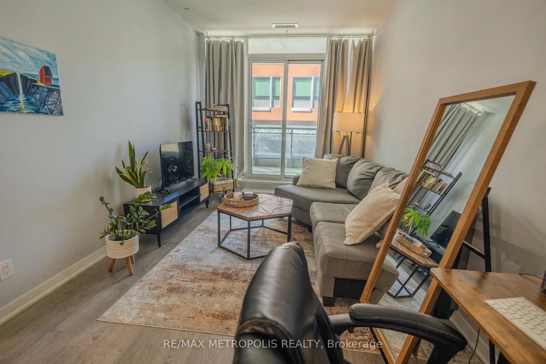
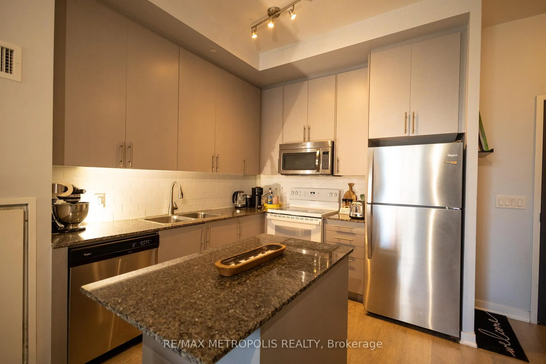
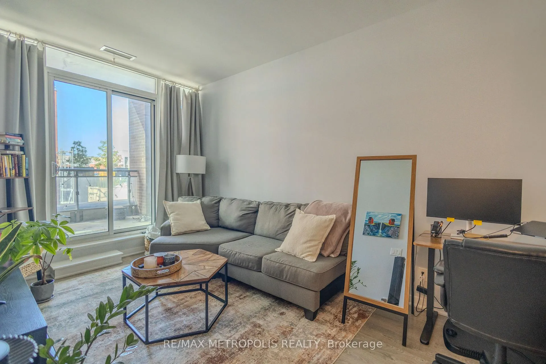
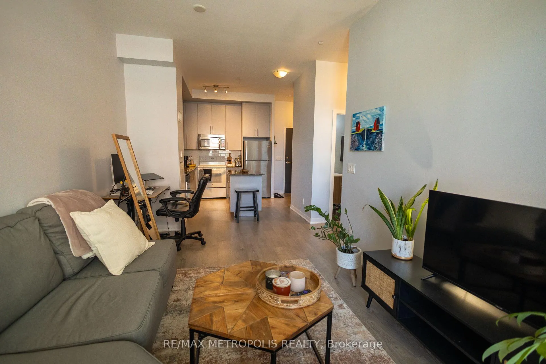
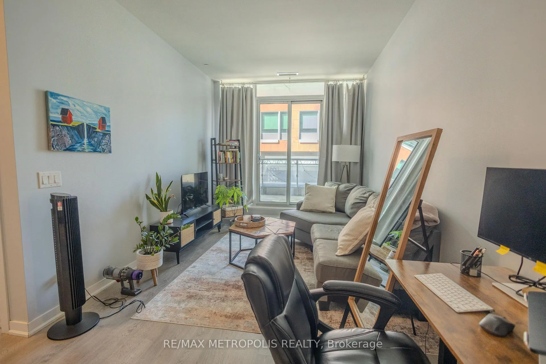
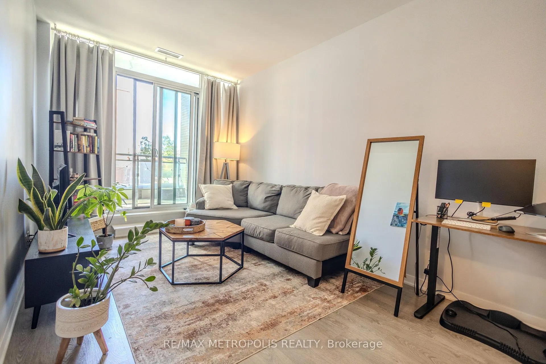
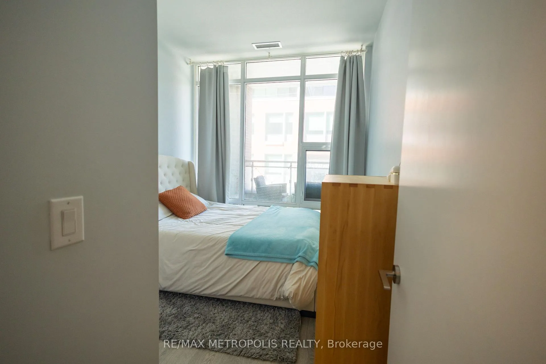
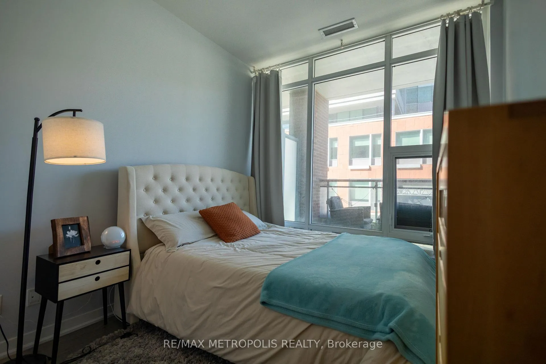
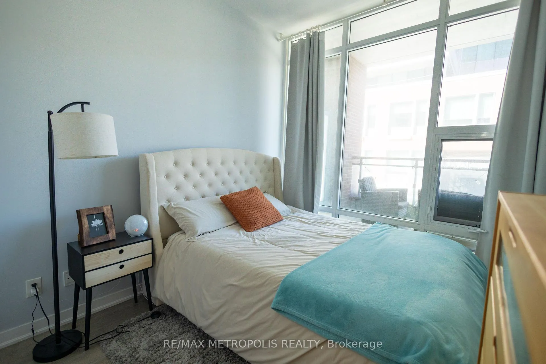
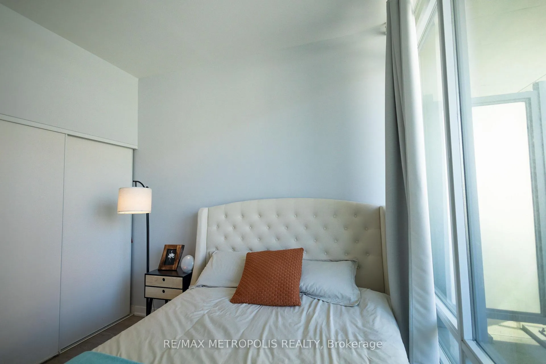
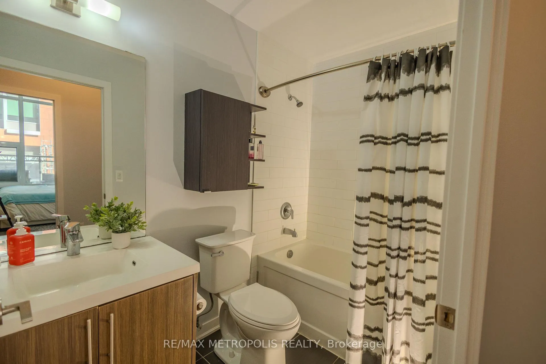
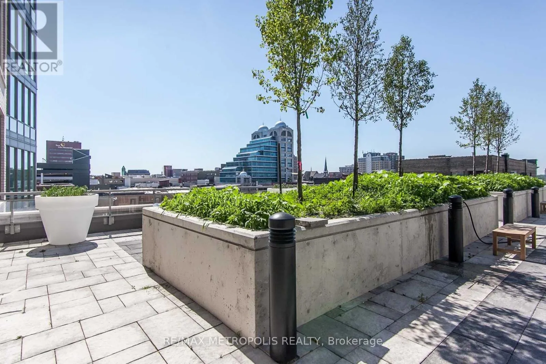
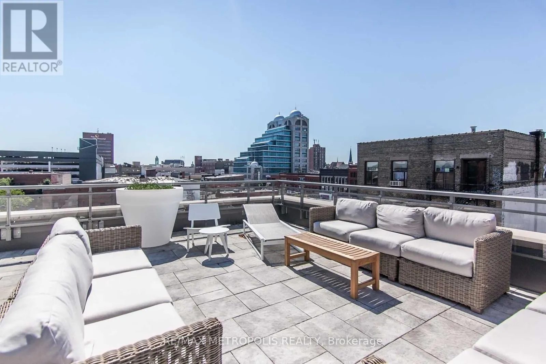
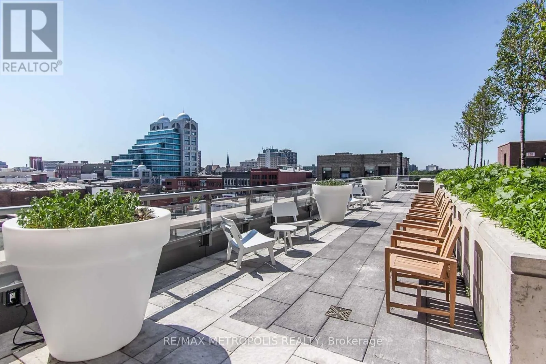
Location, Location, Location! Experience urban living at its finest in this beautiful 1-bedroom, 1-bathroom condo located in the heart of downtown Kitchener. This suite offers a bright, open-concept layout featuring granite countertops, a kitchen island, and in-suite laundry. Enjoy your morning coffee or evening unwind on the expansive 140 sq. ft. balcony with city views. This modern residence includes a prime underground parking spot (directly across from the elevators) and an oversized storage locker for added convenience. Building amenities include a fitness centre, rooftop terrace, party room, outdoor dining with BBQ area, and 24/7 concierge service. Perfectly situated steps from City Hall, Kitchener GO Station, the LRT, and Victoria Park with direct transit access to the University of Waterloo, Wilfrid Laurier University, and Conestoga College. Surrounded by shops, cafes, restaurants, and tech hubs like Google HQ and Communitech, this condo offers the perfect blend of comfort, style, and connectivity.
- Auto Garage Door Remote
- Carpet Free
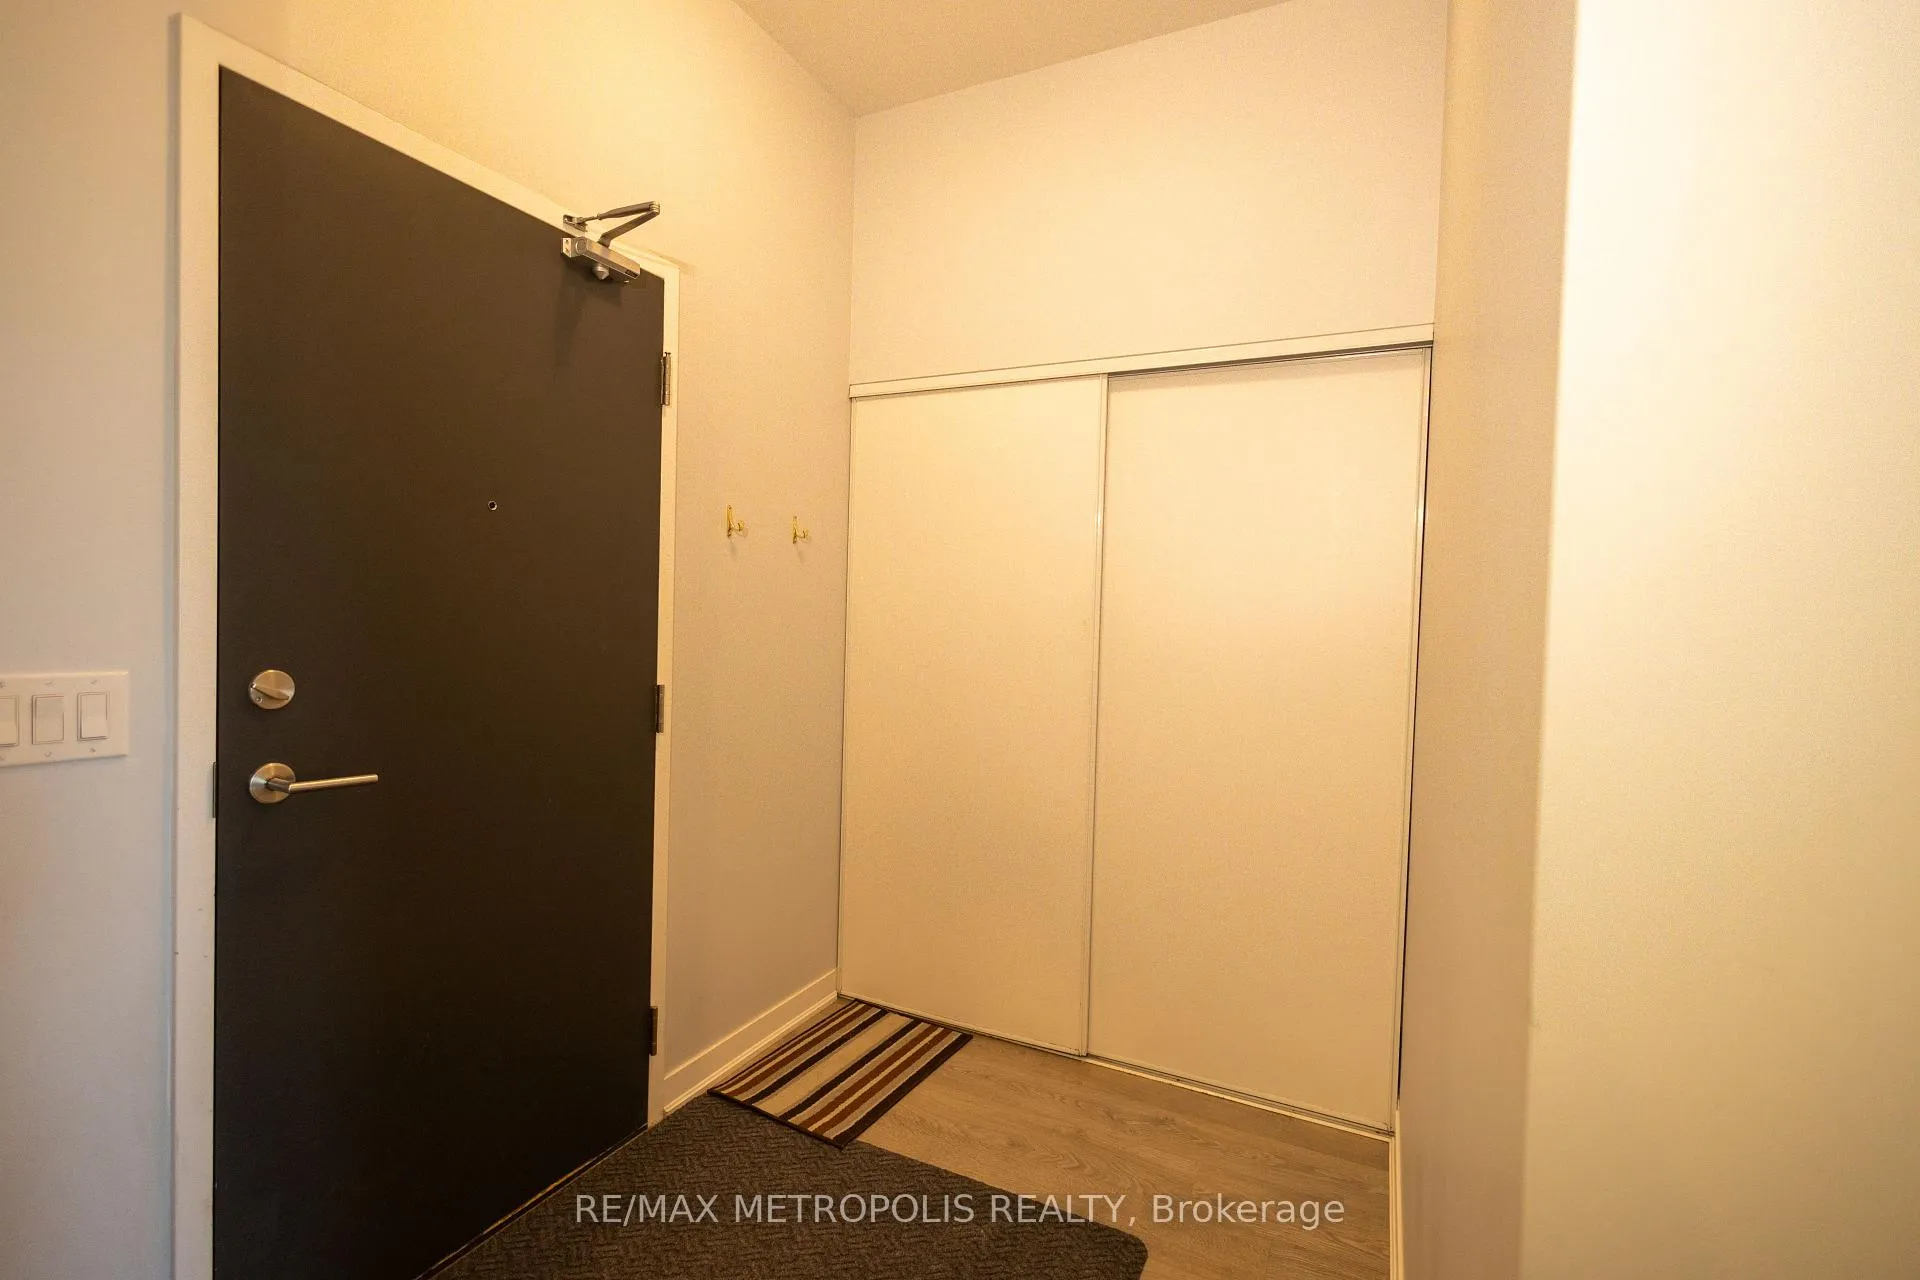
- Storage
- Public Transit
- Community BBQ
- Concierge
- Elevator
- Gym
- Party Room/Meeting Room
- Rooftop Deck/Garden
Key Facts & Features
Property Costs
- Annual Property Tax Amount
- $3,048
- Land Transfer Tax Fee
- $2,750
Condo/Maintenance Fee
- Maintenance Fee
- $572 /month
Included In Maintenance Fee
- Common Elements Included
- Building Insurance Included
- Water Included
- Parking Included
- Basement Type
- None
Interior Features
- Pets Permitted
- Yes-with Restrictions
- Laundry Features
- Ensuite
- Interior Extras
- Auto Garage Door Remote, Carpet Free, Storage
- Fireplace/Stove
- No
- Elevator
- No
Exterior Features
- Balcony
- Open
Building Amenities
- Community BBQ
- Concierge
- Elevator
- Gym
- Party Room/Meeting Room
- Rooftop Deck/Garden
Building
- Building Type
- Condo Apartment
- Building Style
- Apartment
- Condo Corp Number
- 616
Construction
- Exposure
- East
- Exterior Finish
- Concrete Poured
- Special Designation
- Unknown
Inclusions
- Inclusions
- Existing Fridge, Stove, Dishwasher, Washer, Dryer, Window Coverings.
Parking & Garages
- Garage Type
- Underground
- Garage Spaces
- 1
- Parking Type
- Owned
- Parking Spaces
- 1
- Total Garage And Parking Spaces
- 1
Lockers
- Locker Type
- Owned
- Locker Number
- 44
- Locker Level
- 2
Heating & Cooling
- Heat Source
- Gas
- Heat Type
- Forced Air
- Air Conditioning
- Central Air
- Municipality
- Kitchener
- Neighbourhood
- City Commercial Core
- Main cross streets
- DUKE AND YOUNG
- Directions
- DUKE AND YOUNG
Ask about this home
A HOMEH agent will answer your questions about this home.

Around this home
Suddaby
Public · elementary · 650 m
5.9/10Cameron Heights
Public · secondary · 1.0 km
7.5/10King Edward
Public · elementary · 1.3 km
3.9/10St John
Private · elementary · 1.5 km
3.8/10Kitchener Waterloo
Public · secondary · 1.6 km
7.4/10Sheppard
Public · elementary · 1.6 km
6.0/10St Anne
Private · elementary · 1.6 km
6.4/10J F Carmichael
Public · elementary · 1.7 km
4.7/10St Teresa
Private · elementary · 1.8 km
7.0/10Prueter
Public · elementary · 1.9 km
3.5/10St Bernadette
Private · elementary · 1.9 km
2.7/10Elizabeth Ziegler
Public · elementary · 2.3 km
6.0/10Smithson
Public · elementary · 2.4 km
6.4/10Queen Elizabeth
Public · elementary · 2.4 km
3.8/10Westmount
Public · elementary · 2.5 km
6.7/10
Data provided by OpenStreetMap & Fraser Institute School Rankings
For the owner
Is this your home? Track its value.
Get this home's HOMEH Estimate by email once a month, with how many homes are for sale around you.
Monthly payment
$1,113/month
On $285,000
$57,000
Estimate only. Not a mortgage offer.
How much is your home worth?
Get a home value estimate from a local HOMEH agent, then sell with confidence.
- MLS® number
- X12771146
- Data source
- Toronto Regional Real Estate Board
- Status change
- 2026-04-15
- Listed on
- 2026-02-09
- Days on market
- 65 days
- Possession type
- 60-89 days
- Co-op commission
- 2.5%
- Seller
- Listed by
- RE/MAX METROPOLIS REALTY
Recommended for you
Based on homes you've looked at.
No recommended properties found.
Nearby similar homes
No nearby properties found.
More real estate resources
Other homes nearby
Explore this area
Nearby neighbourhoods
No nearby listings available.
Ask HOMEH about this home
Price, neighbourhood, monthly cost. Ask anything.
HOMEH Intelligent Agent is an AI, not a licensed representative. Check anything important with your agent.