
86 Canters Close
Kitchener, ON N2C 2R3
Included in Rent: Building Maintenance, Parking, Water Heater
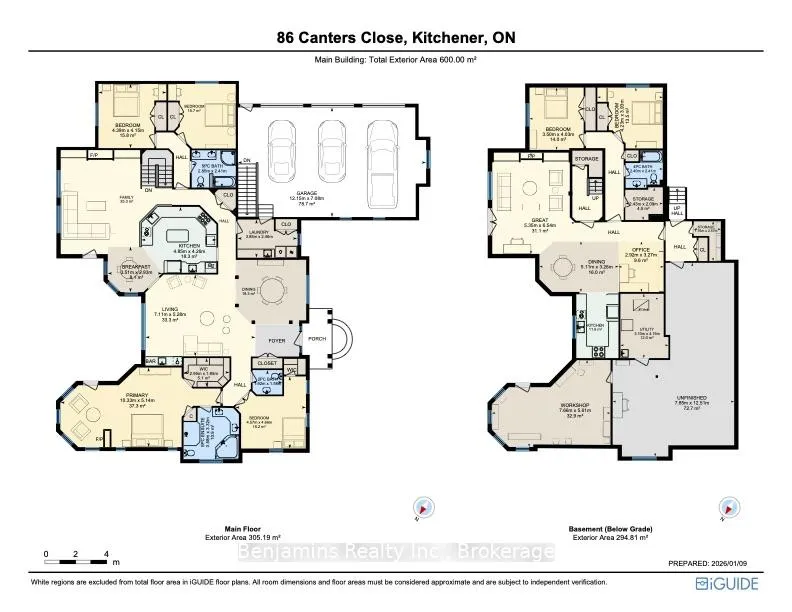
- 6Bedrooms
- 5Bathrooms
- 3Garage
- 3K~3.5KSq.Ft.
- Apr 1Available
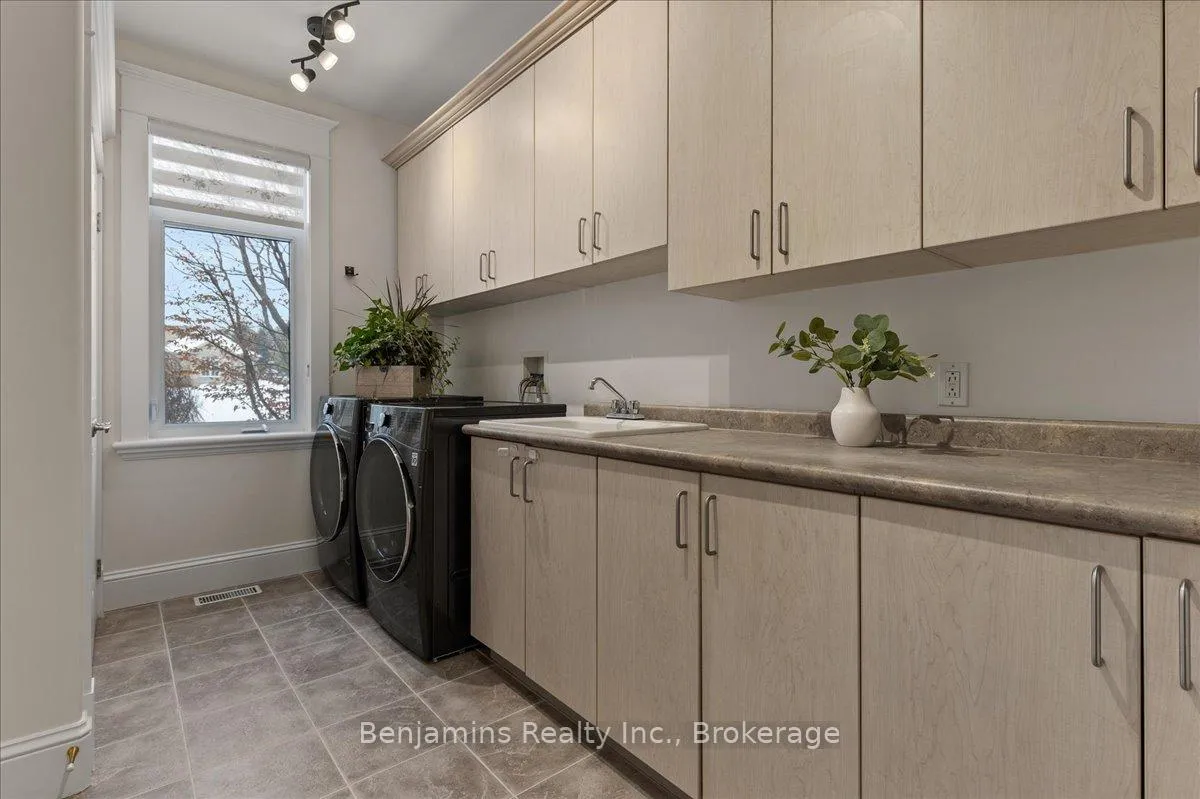
- In-Suite Laundry, Laundry Room, Multiple LocationsLaundry
- Entire PropertyFor Lease
- Partially
Sale & price history
- Login to See Prices
Unknown-
MLS®
- Login to See Prices
Terminated2026-02-11 – 2026-03-26
MLS® x12787274
- Login to See Prices
Terminated2025-10-23 – 2025-11-24
- Login to See Prices
Suspended2025-09-02 – 2025-11-18
- Login to See Prices
Terminated2025-08-30 – 2025-09-02
Real estate boards require you to or to see the full details of this property.
*Sold prices and complete sale & price history are regulated data. Under the Trust in Real Estate Services Act, 2002 (TRESA) and the rules of the Real Estate Council of Ontario (RECO), and pursuant to the Multiple Listing Service® rules of the Canadian Real Estate Association (CREA) and the Toronto Regional Real Estate Board (TRREB), this information may be shown only to registered users who have agreed to the applicable terms of use (a Virtual Office Website, or "VOW," arrangement). HOMEH Inc., Brokerage therefore provides it to signed-in members only. Creating an account is free and takes under a minute.
86 Canters Close, Kitchener(opens Google Maps in a new tab)
Summarized Description
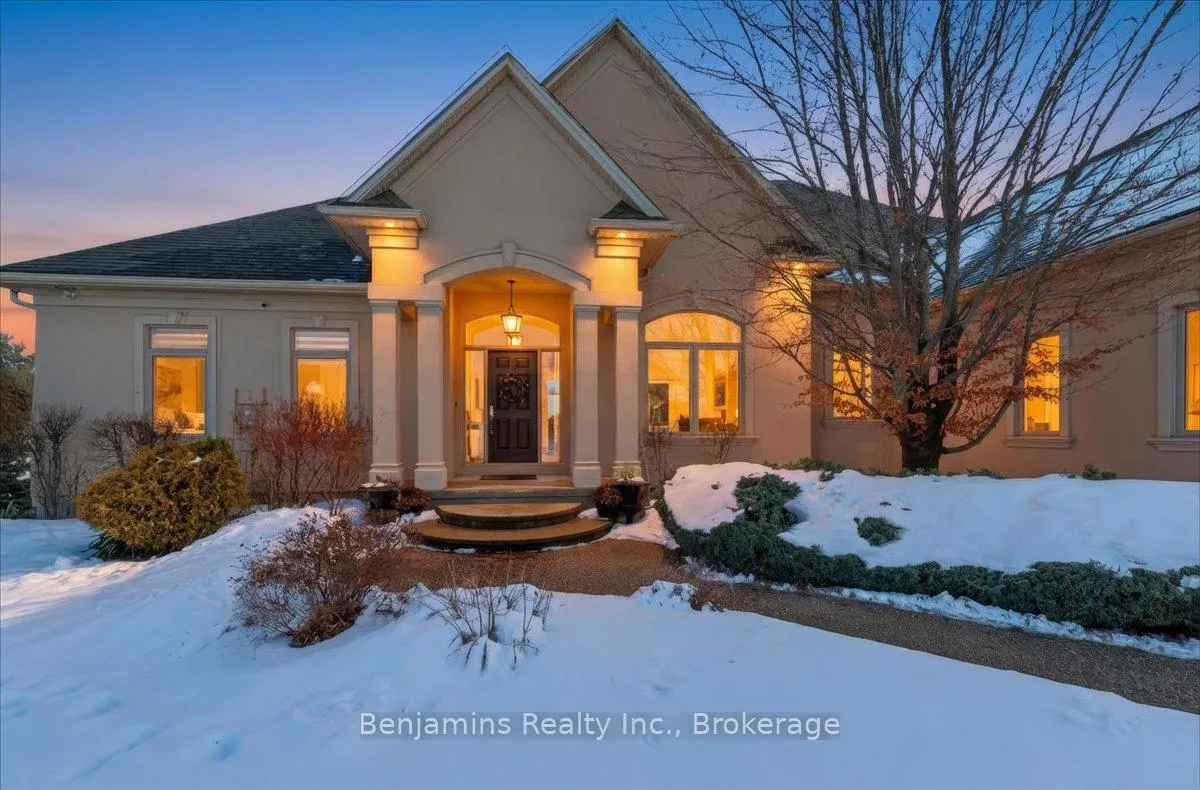
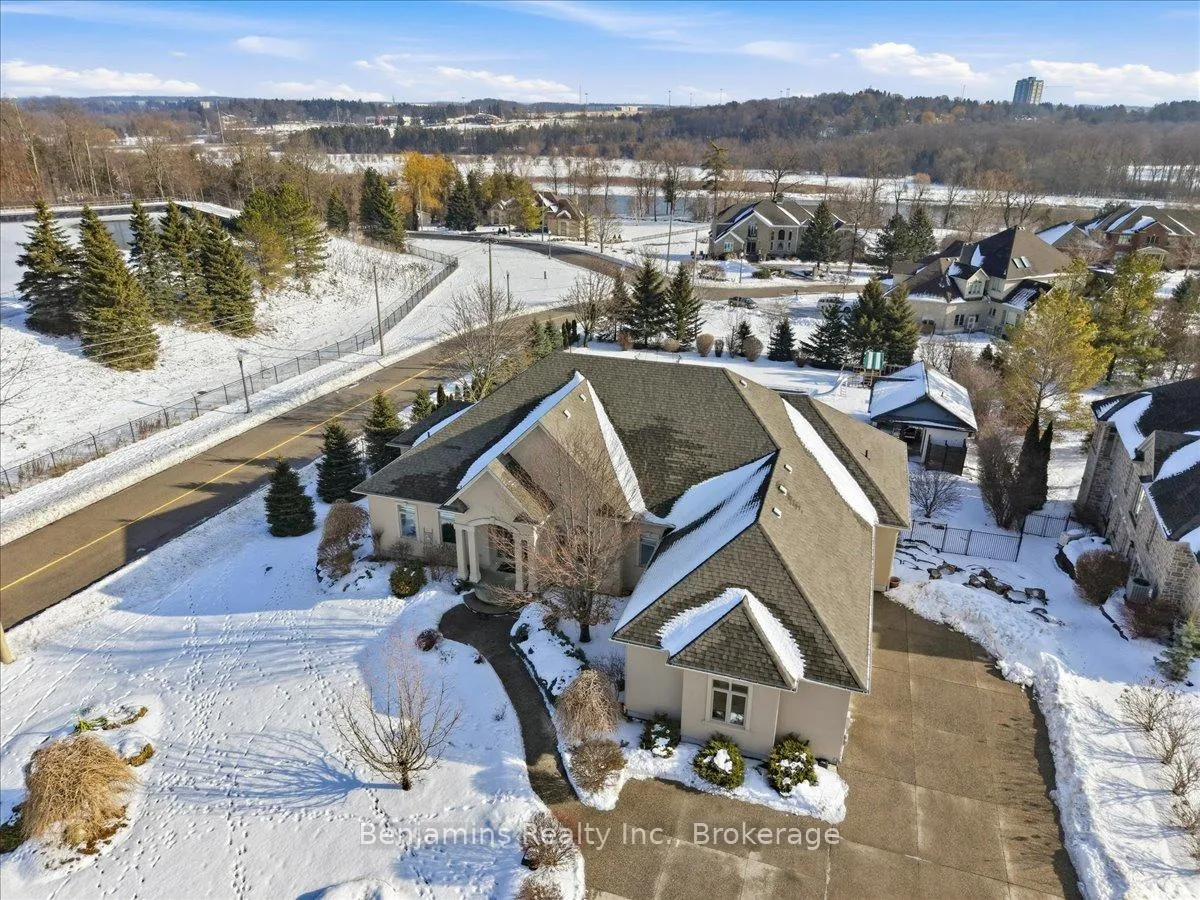
- Exclusive custom-built bungalow in Hidden Valley.
- Spacious 6,458 sq. ft. with luxury finishes.
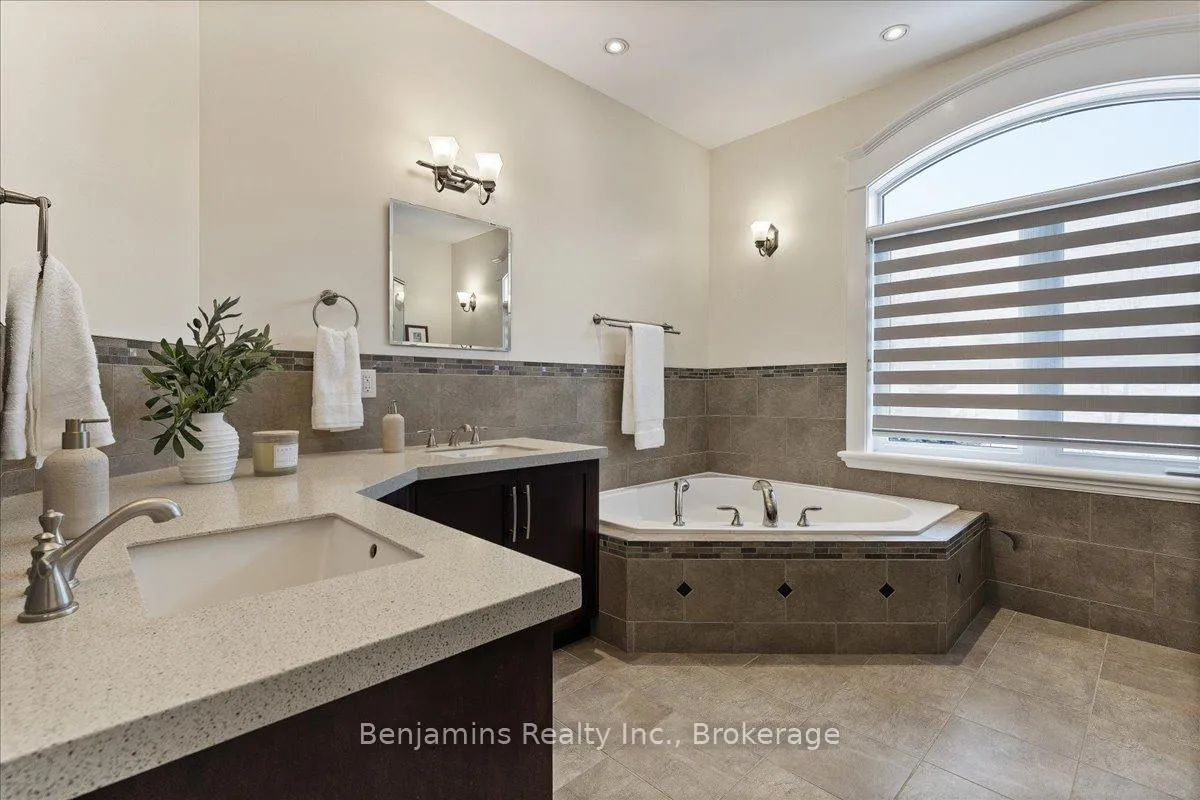
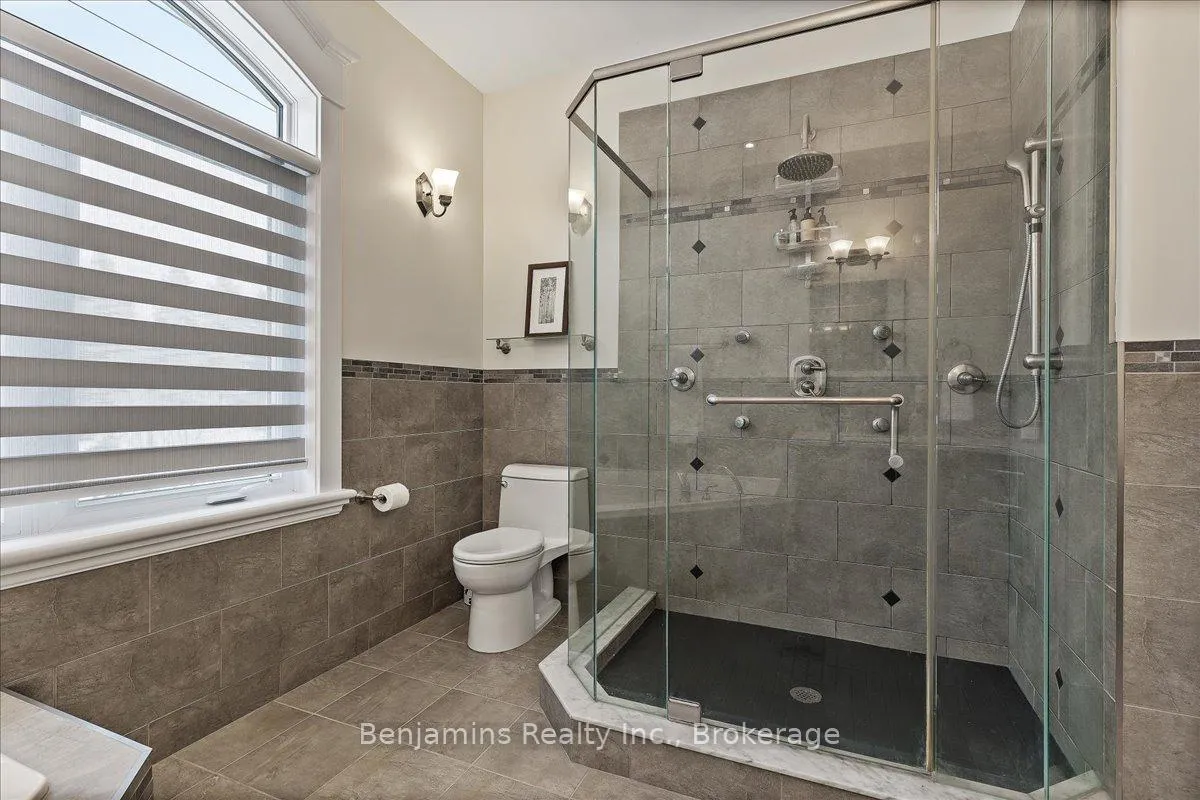
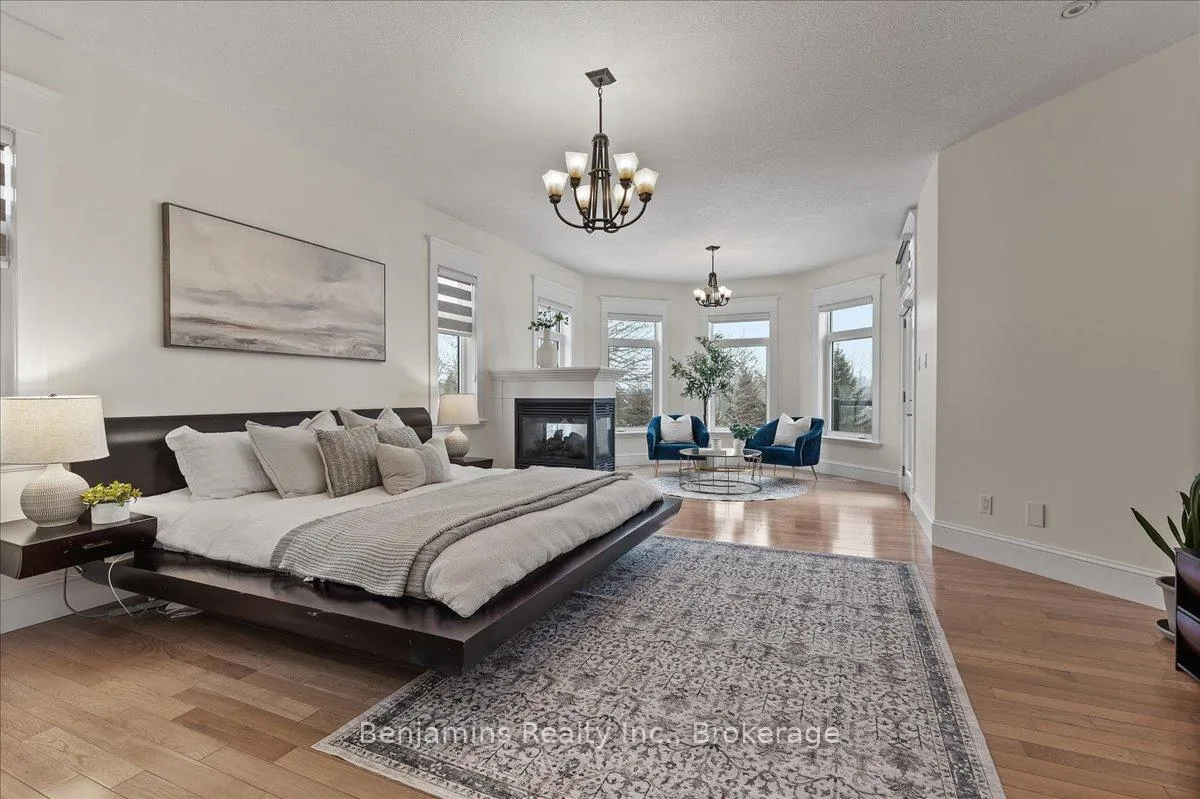
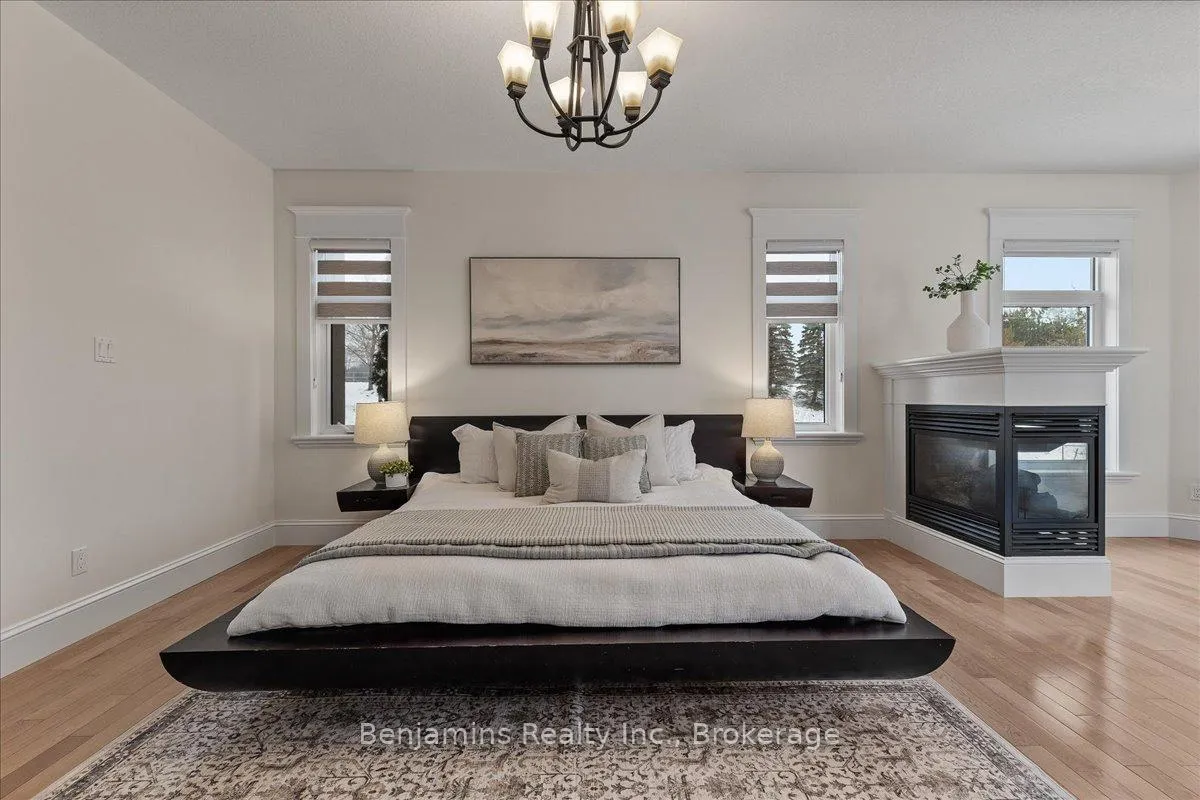
- Private primary wing with spa-inspired ensuite.
- Fully finished lower level with second kitchen.
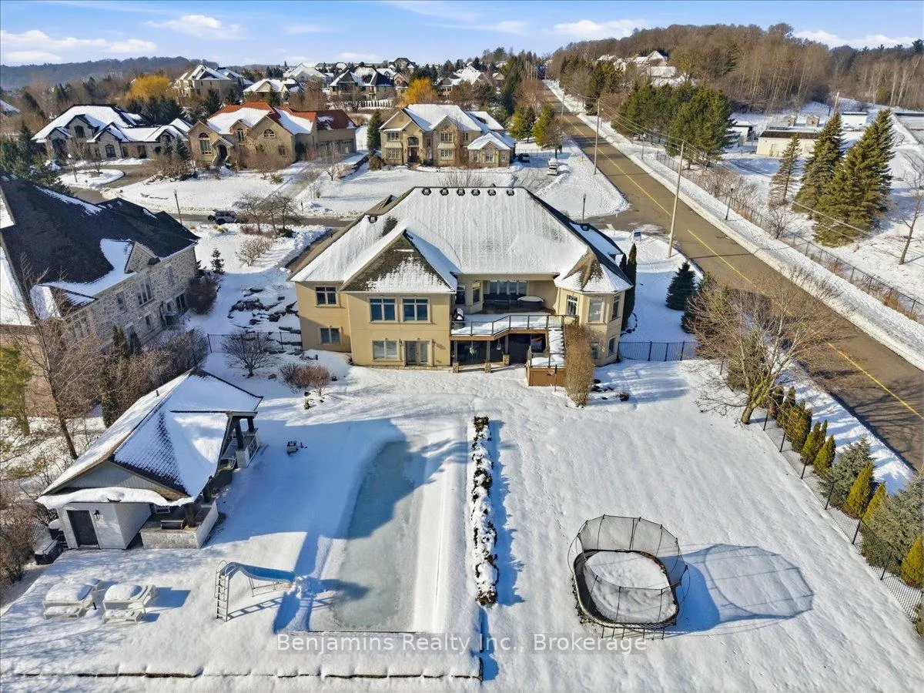
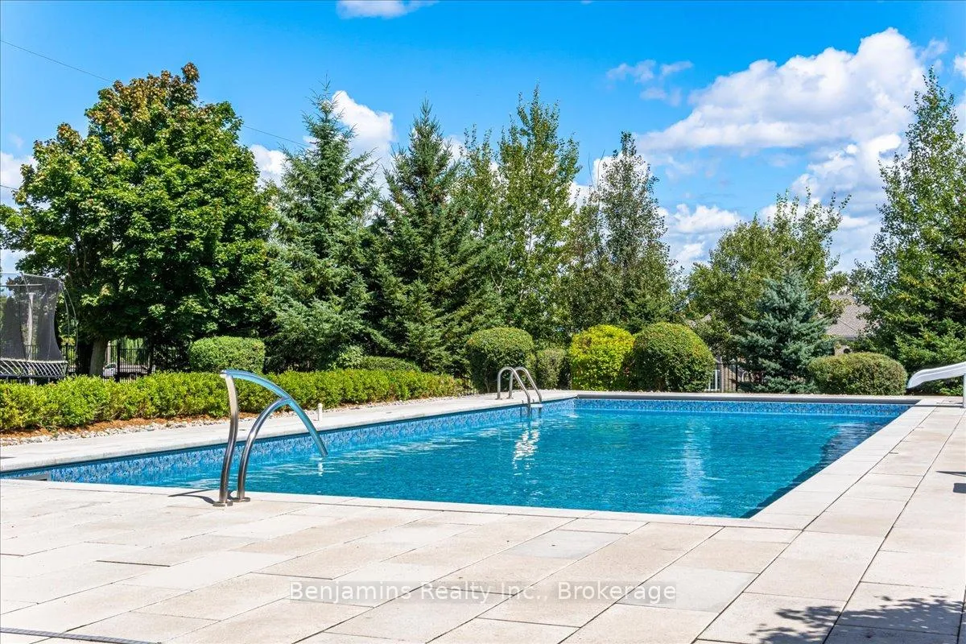
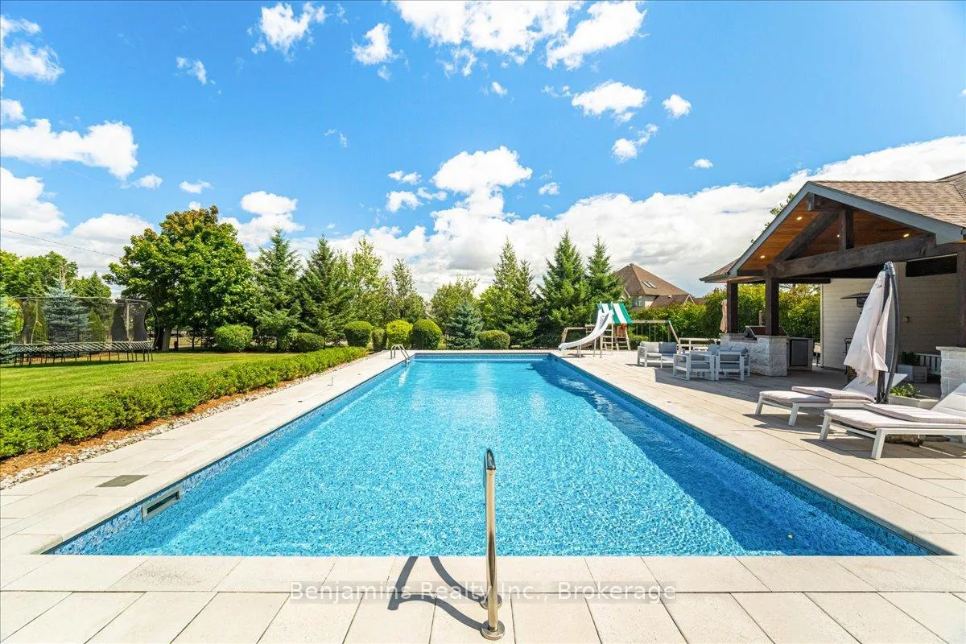
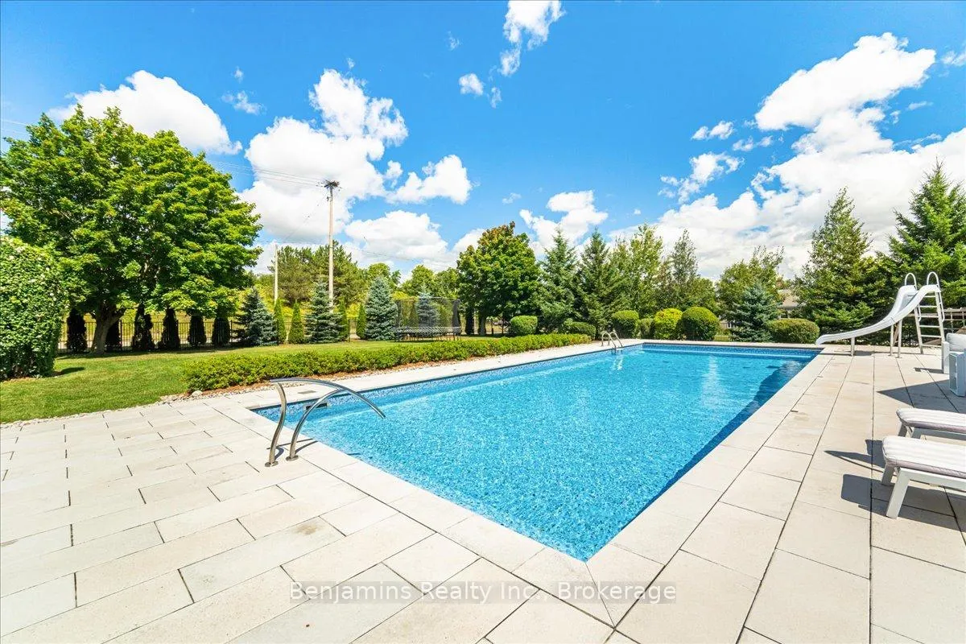
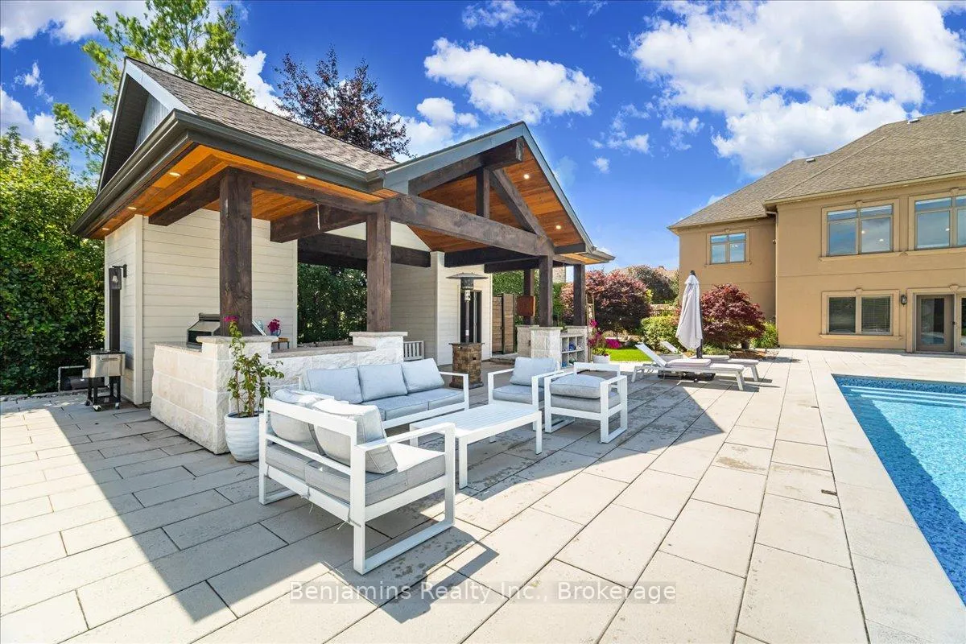
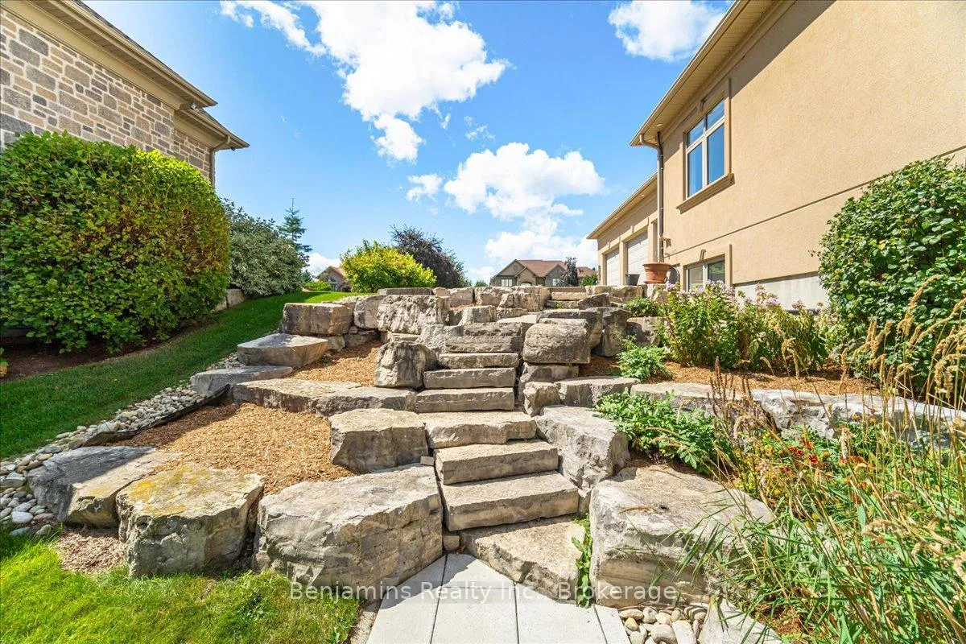
- Resort-style outdoor amenities including saltwater pool.
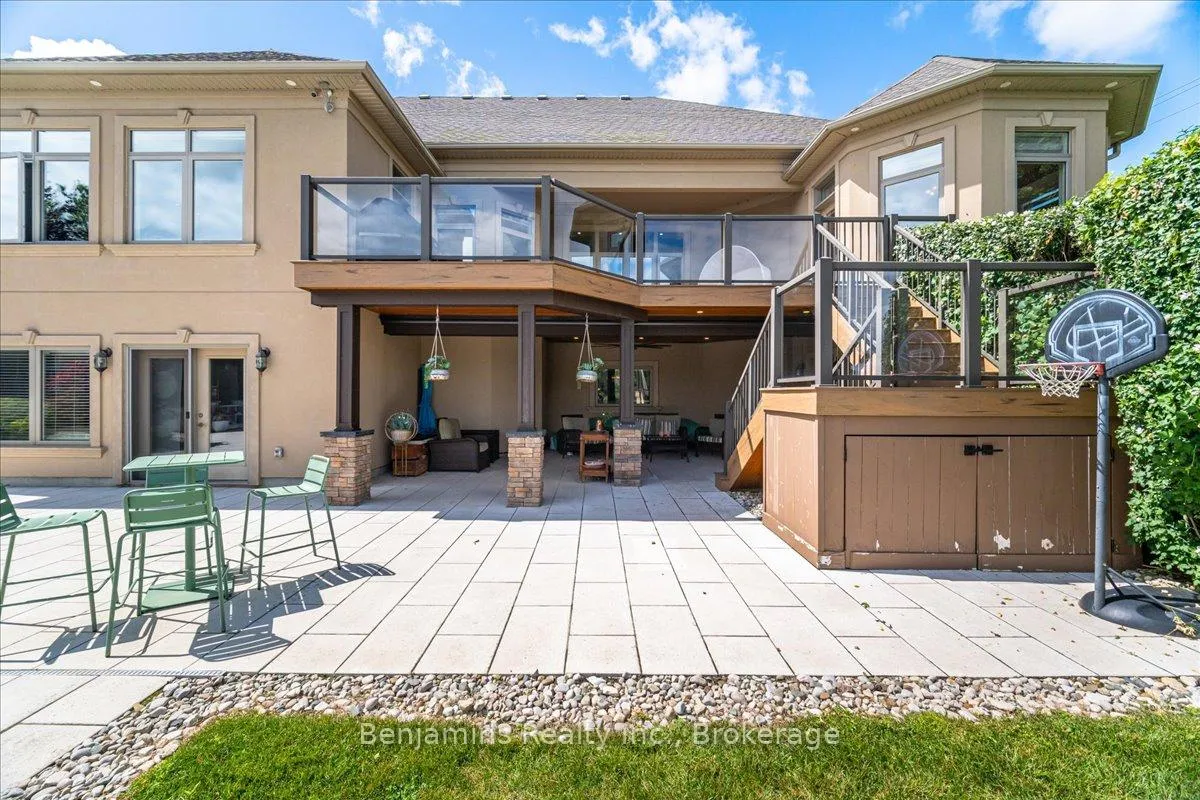
- Massive TREX deck perfect for entertaining.
- Triple-car garage and ample parking available.
- Convenient access to major highways.
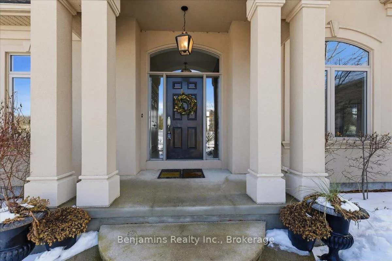
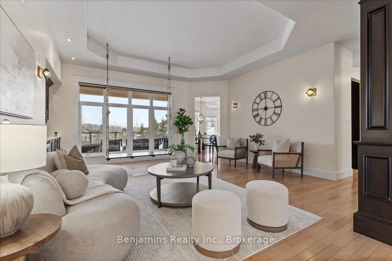
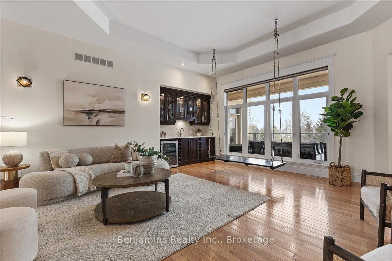
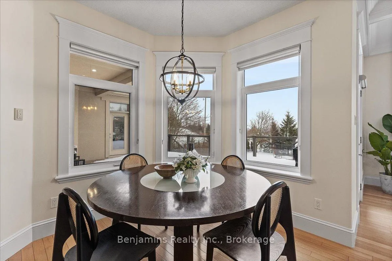
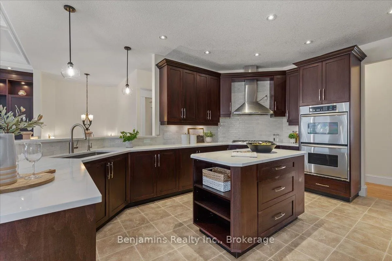
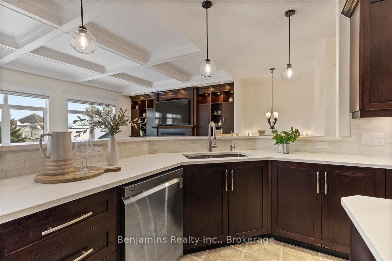
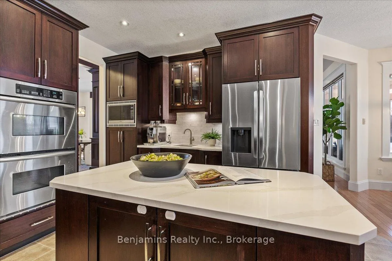
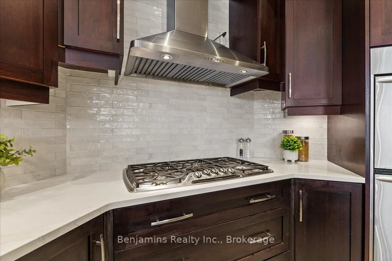
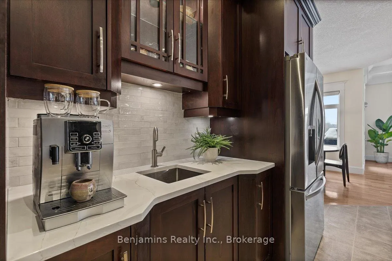
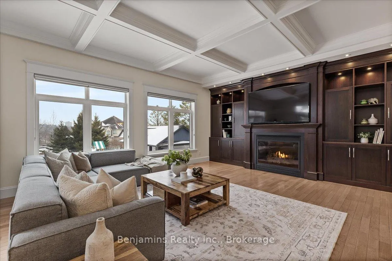
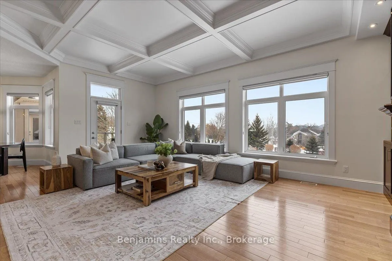
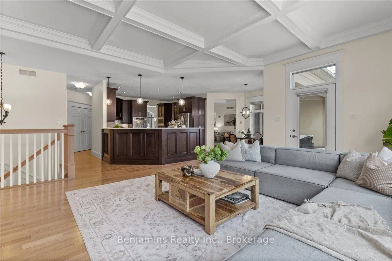
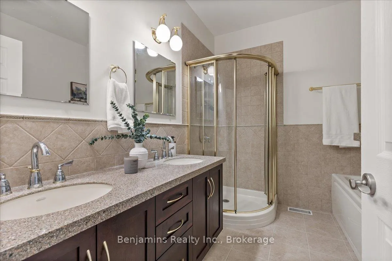
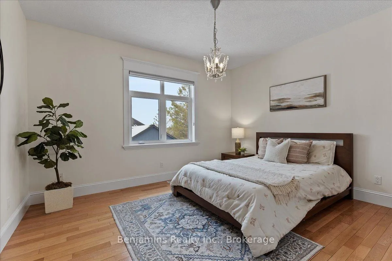
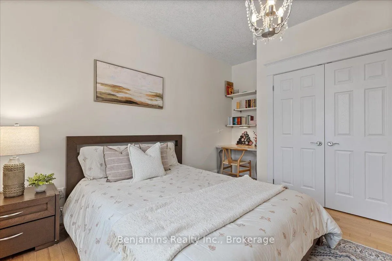
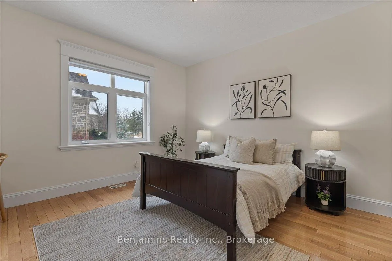
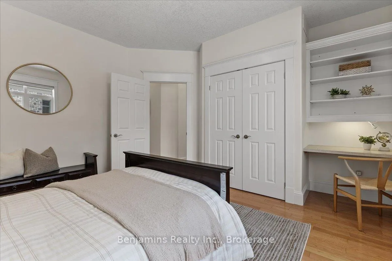
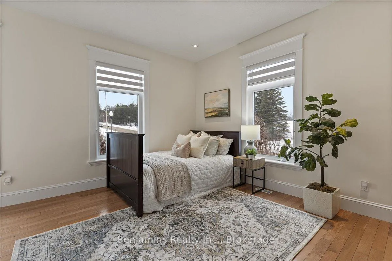
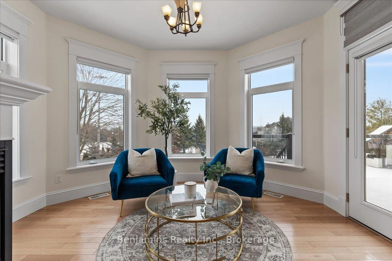
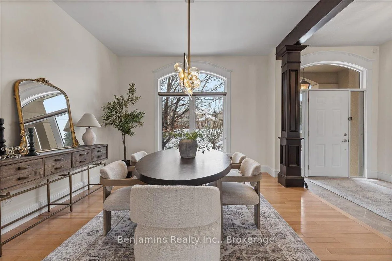
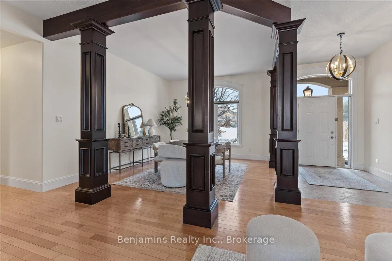
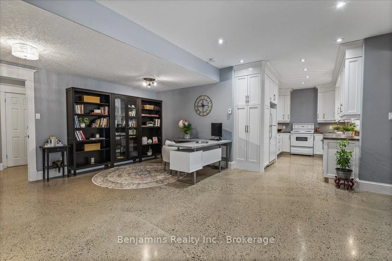
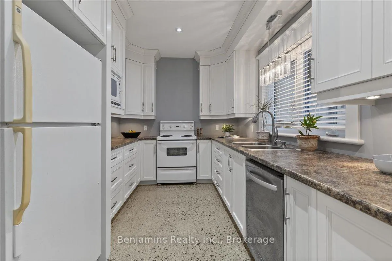
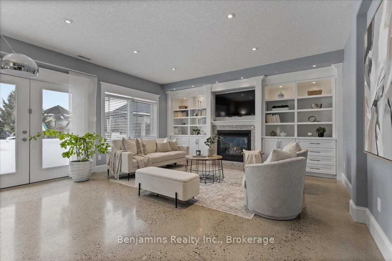
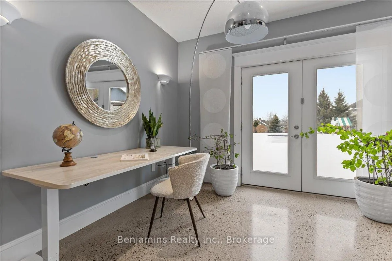
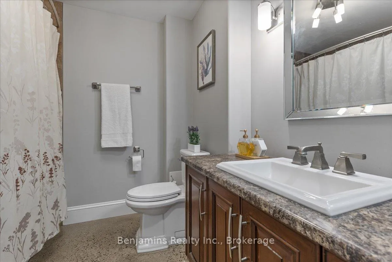
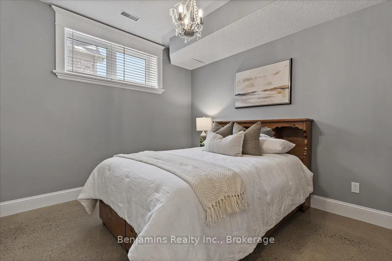
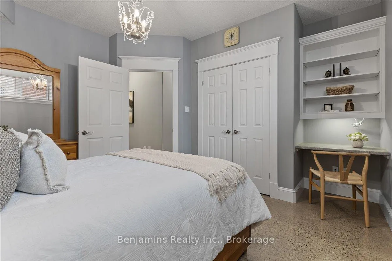
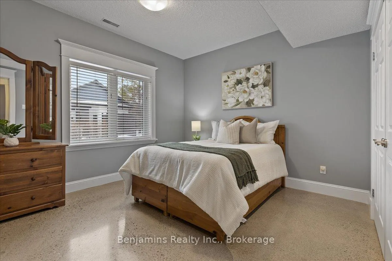
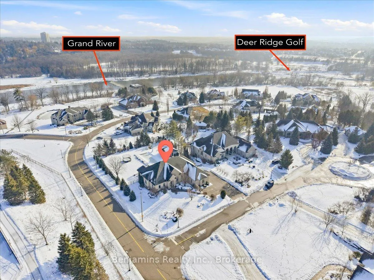
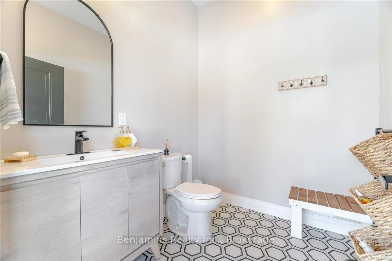
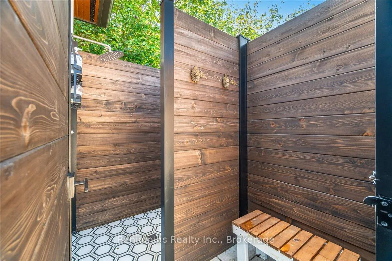
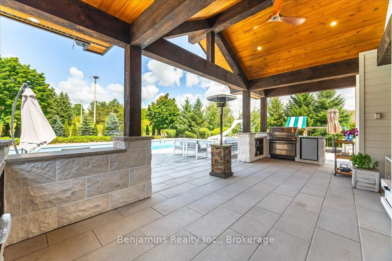
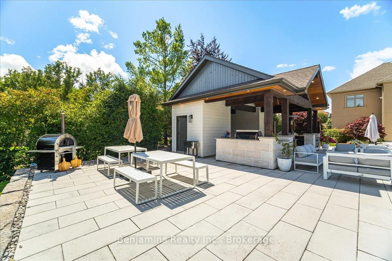
Available for a fixed 12-month executive lease, 86 Canters Close offers a rare opportunity to live in one of Kitchener's most exclusive enclaves, Hidden Valley. Set on nearly an acre atop a quiet court with views of the Grand River Valley, this custom-built bungalow delivers 6,458 sq. ft. of beautifully finished living space, privacy, and resort-level amenities-ideal for corporate relocations, senior executives, or families between homes. The bright, expansive main level features soaring ceilings, generous entertaining spaces, and a private primary wing with a spa-inspired ensuite and walkout to a massive TREX deck. Three additional bedrooms and two baths provide ample room for family or guests. The fully finished lower level offers exceptional flexibility with a second kitchen, living area, walkout access, two bedrooms, a 4-piece bath, and studio space-perfect for extended family, live-in support, or independent guest accommodations. Outdoors, enjoy a true retreat with a 20' x 50' saltwater pool, stone patio, outdoor kitchen, pizza oven, and stylish poolside cabana with bath and shower. A triple-car garage and additional driveway parking add everyday convenience. This non-smoking, executive-calibre home is offered to tenants who value space, privacy, and quality. Utilities and maintenance additional. Minutes to Hwy 7/8 and the 401.
- Auto Garage Door Remote
- Bar Fridge
- Built-In Oven
- Carpet Free
- Central Vacuum
- Countertop Range
- Erv/hrv
- Guest Accommodations
- In-Law Suite
- On Demand Water Heater
- Primary Bedroom - Main Floor
- Storage
- Sump Pump
- Water Heater Owned
- Water Softener
- Water Treatment
- Workbench
- Cul de Sac/Dead End
- Fenced Yard
- Level
- Park
- River/Stream
- Built-In-BBQ
- Deck
- Landscape Lighting
- Landscaped
- Lawn Sprinkler System
- Patio
- Porch Enclosed
- Recreational Area
- Year Round Living
- Inground
- Outdoor
- Salt
Key Facts & Features
Rental Details
- Portion Of Property For Rent
- Entire Property
- Furnished
- Partially
- Rent Term
- 12 Months
- Rental Deposit
- Yes
- Credit Check
- Yes
- Employment Letter
- Yes
- Rental Application
- Yes
- References Required
- No
Included In Rent Fee
- Building Maintenance
- Parking
- Water Heater
- Basement Type
- Finished with Walk-Out
Interior Features
- Laundry Features
- In-Suite Laundry, Laundry Room, Multiple Locations
- Interior Extras
- Auto Garage Door Remote, Bar Fridge, Built-In Oven, Carpet Free, Central Vacuum, Countertop Range, ERV/HRV, Guest Accommodations, In-Law Suite, On Demand Water Heater, Primary Bedroom - Main Floor, Storage, Sump Pump, Water Heater Owned, Water Softener, Water Treatment, Workbench
- Security Features
- Alarm System, Smoke Detector, Monitored
- Fireplace/Stove
- Yes
- Fireplace Features
- Natural Gas
- Elevator
- No
Exterior Features
- Exterior Extras
- Built-In-BBQ, Deck, Landscape Lighting, Landscaped, Lawn Sprinkler System, Patio, Porch Enclosed, Recreational Area, Year Round Living
- Pool
- Inground, Outdoor, Salt
- Property Features
- Cul de Sac/Dead End, Fenced Yard, Level, Park, River/Stream
Building
- Building Type
- Detached
- Building Style
- Bungalow
- Approx Age
- 16-30
Construction
- Exterior Finish
- Stucco (Plaster)
- Roof
- Asphalt Shingle
- Foundation Details
- Concrete
- Special Designation
- Unknown
Lot
- Lot Front
- 131.23 ft
Inclusions
- Inclusions
- OPTIONAL FURNITURE to be NEGOTIATED: 1. Downstairs: two beds, furniture, and the round dining room table. 2. Upstairs: grey sectional, breakfast table with five chairs. King-size bed and furniture in the master bedroom. 3. Outside: patio set off the main level and patio set outside the basement level. 4. Two TVs.
Parking & Garages
- Garage Type
- Attached
- Garage Spaces
- 3
- Parking Spaces
- 10
- Total Garage And Parking Spaces
- 13
Heating & Cooling
- Heat Source
- Gas
- Heat Type
- Forced Air
- Air Conditioning
- Central Air
- Water
- Municipal
- Sewers
- Sewer
- Municipality
- Kitchener
- Main cross streets
- Canters Close and Hidden Valley
- Directions
- Wabanaki to Hidden Valley to Canters Close
Ask about this home
A HOMEH agent will answer your questions about this home.

Around this home
No schools found nearby
Data provided by OpenStreetMap & Fraser Institute School Rankings
For the owner
Is this your home? Track its value.
Get this home's HOMEH Estimate by email once a month, with how many homes are for sale around you.
- MLS® number
- X12787274
- Data source
- Toronto Regional Real Estate Board
- Status change
- 2026-03-26
- Listed on
- 2026-02-11
- Days on market
- 43 days
- Possession date
- 2026-04-01
- Possession type
- Flexible
- Co-op commission
- half of one months rent plus HST
- Listed by
- Benjamins Realty Inc.
Recommended for you
Based on homes you've looked at.
No recommended properties found.
Nearby similar homes
No nearby properties found.
More real estate resources
Other homes nearby
Explore this area
Nearby neighbourhoods
No nearby listings available.
Ask HOMEH about this home
Price, neighbourhood, monthly cost. Ask anything.
HOMEH Intelligent Agent is an AI, not a licensed representative. Check anything important with your agent.