
99 Belmont Avenue W
Kitchener, ON N2M 1L5
- 3Bedrooms
- 1Bathroom
- 0Garage
- 700–1100Sq Ft
- $3,527Tax
- 40×120 ftLot Size
 Estimated Value:$497,500See Free Estimate Report

This home has sold. It is no longer available.
Property not available for sale or for rent.
Sale & Price History for 99 Belmont Avenue W, Kitchener
| Start Date | End Date | Price | Event | MLS# |
|---|---|---|---|---|
| 2026-05-07 | 2026-05-14 | Login to See Prices | Sold | x13096946 |
Real estate boards require you to or to see the full details of this property.
*Sold prices and complete sale & price history are regulated data. Under the Trust in Real Estate Services Act, 2002 (TRESA) and the rules of the Real Estate Council of Ontario (RECO), and pursuant to the Multiple Listing Service® rules of the Canadian Real Estate Association (CREA) and the Toronto Regional Real Estate Board (TRREB), this information may be shown only to registered users who have agreed to the applicable terms of use (a Virtual Office Website, or "VOW," arrangement). HOMEH Inc., Brokerage therefore provides it to signed-in members only. Creating an account is free and takes under a minute.
About 99 Belmont Avenue W, Kitchener
Summarized Description
- Affordable, move-in ready freehold home.
- Three bedrooms, including main floor option.
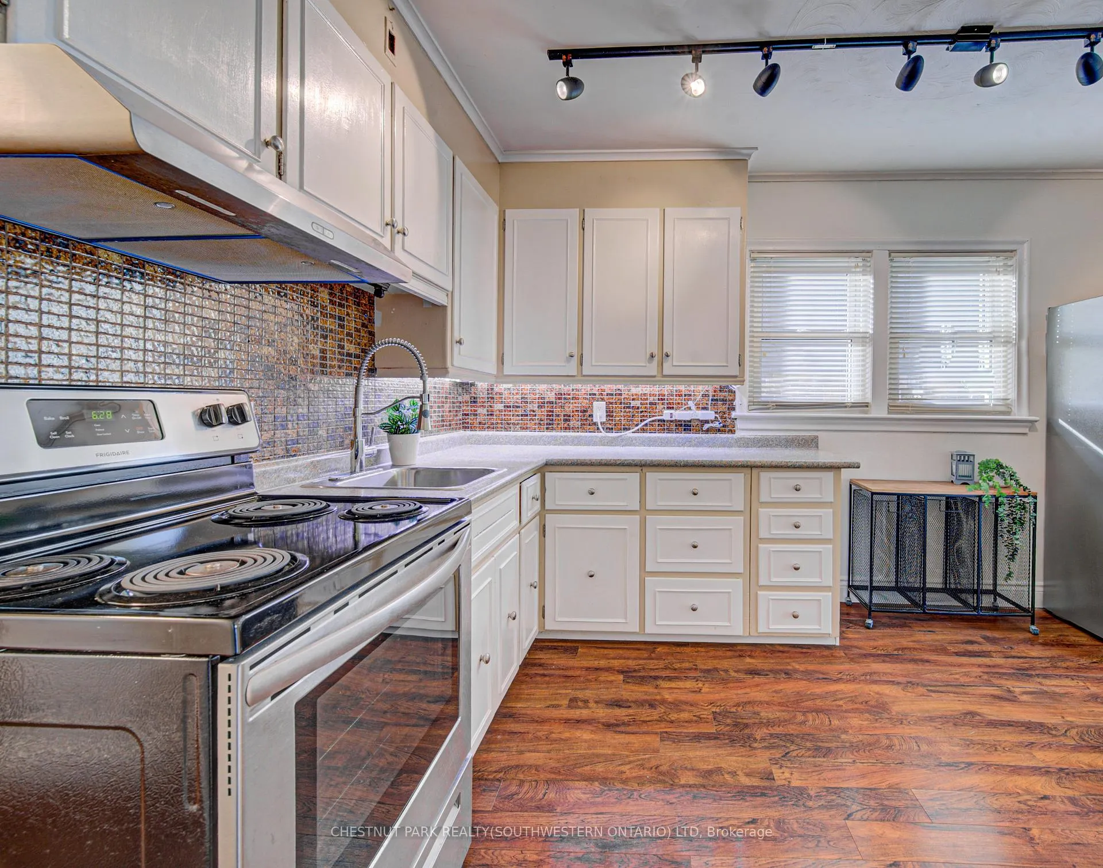
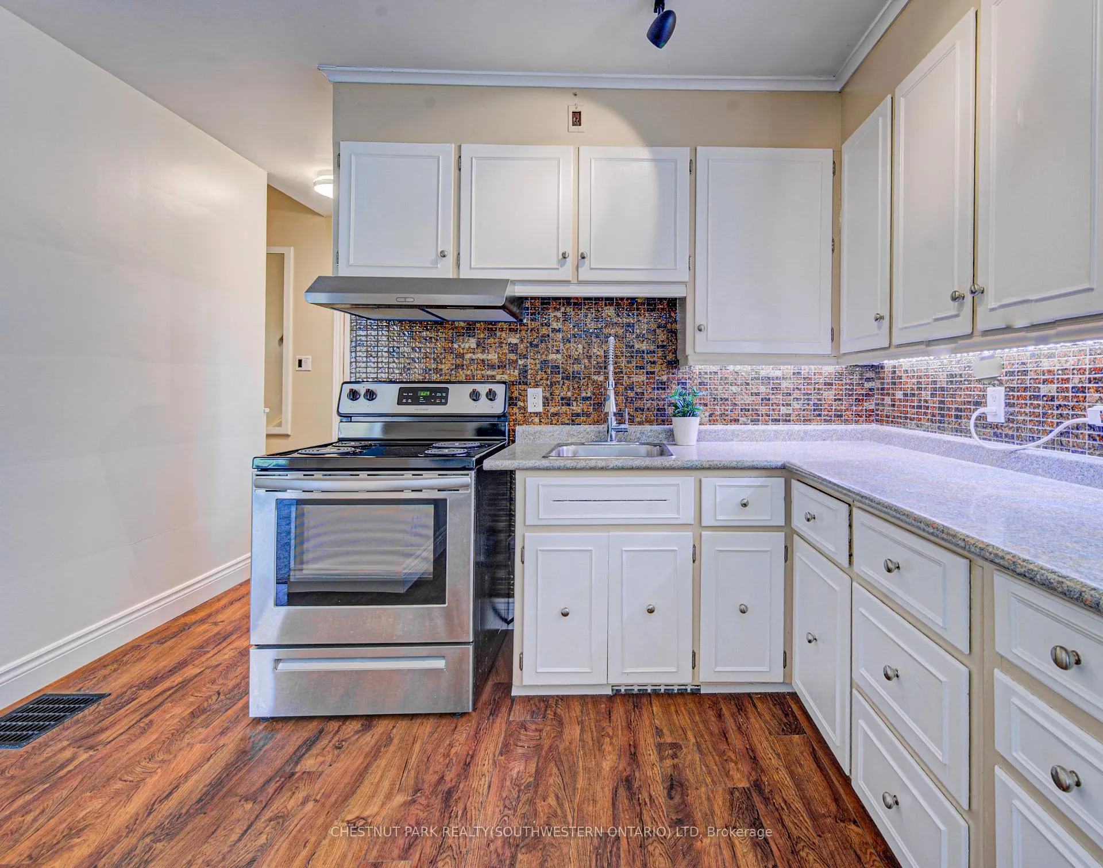
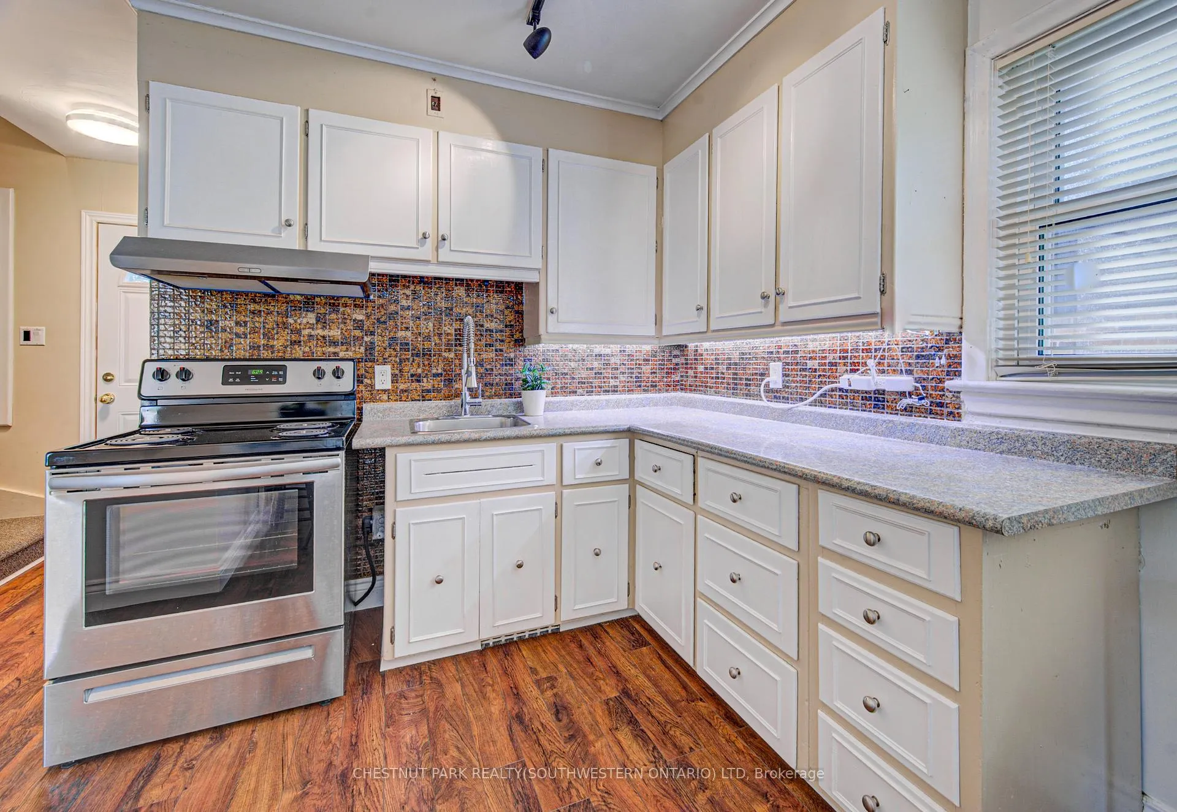
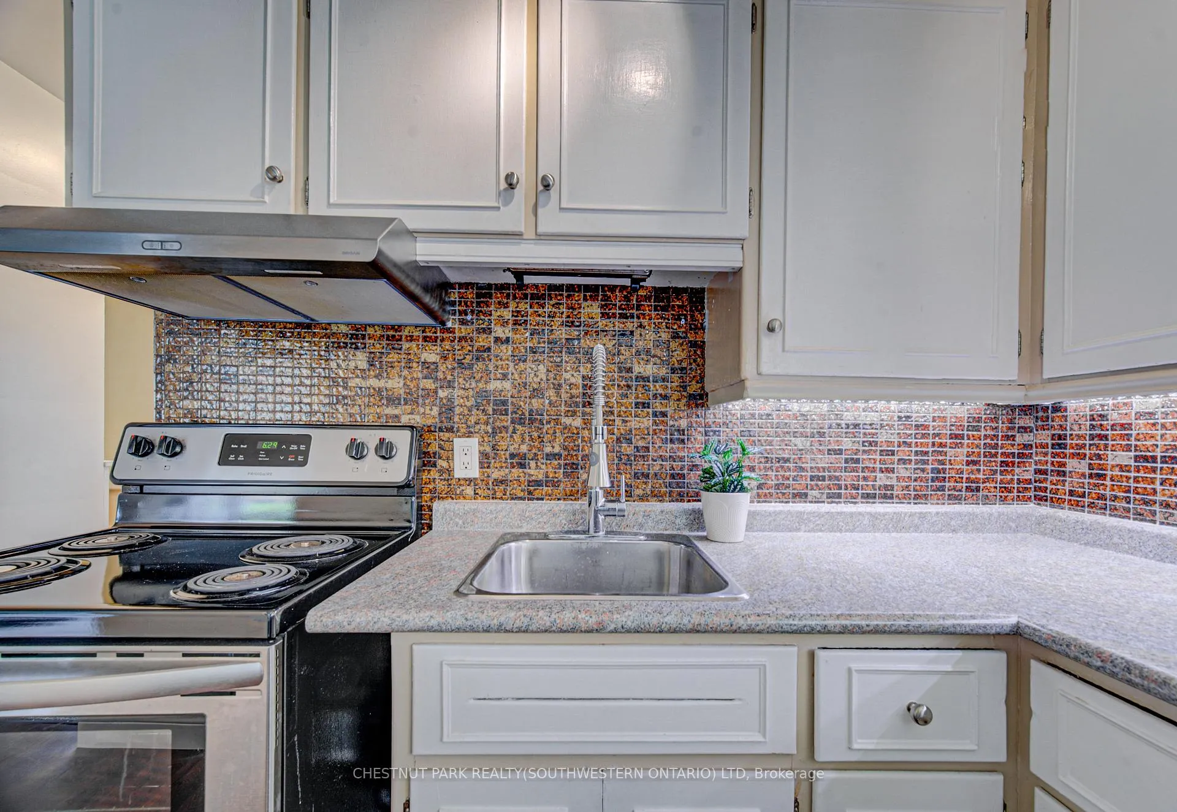
- Updated kitchen with mosaic backsplash.
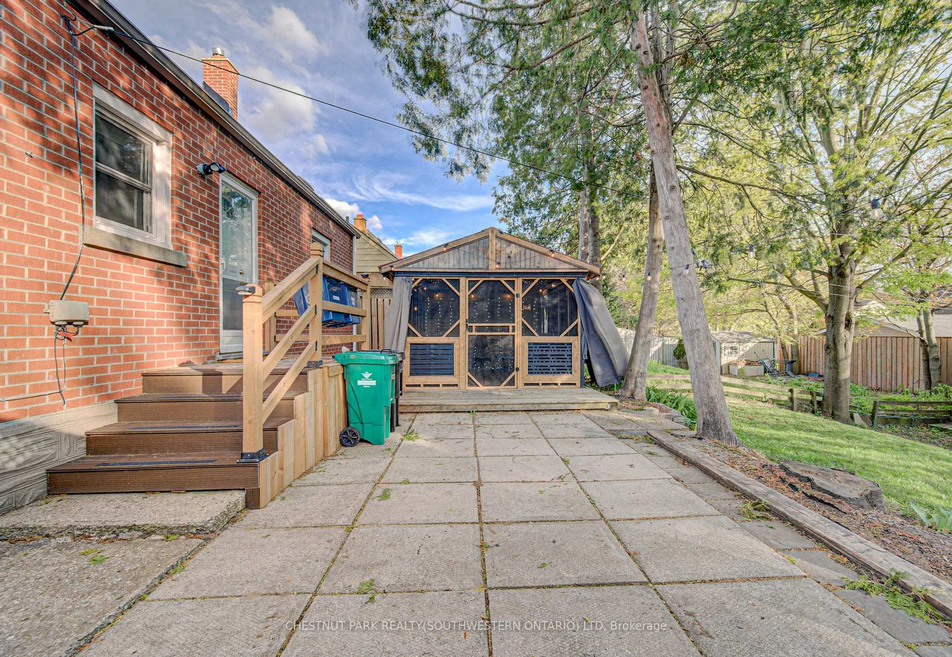
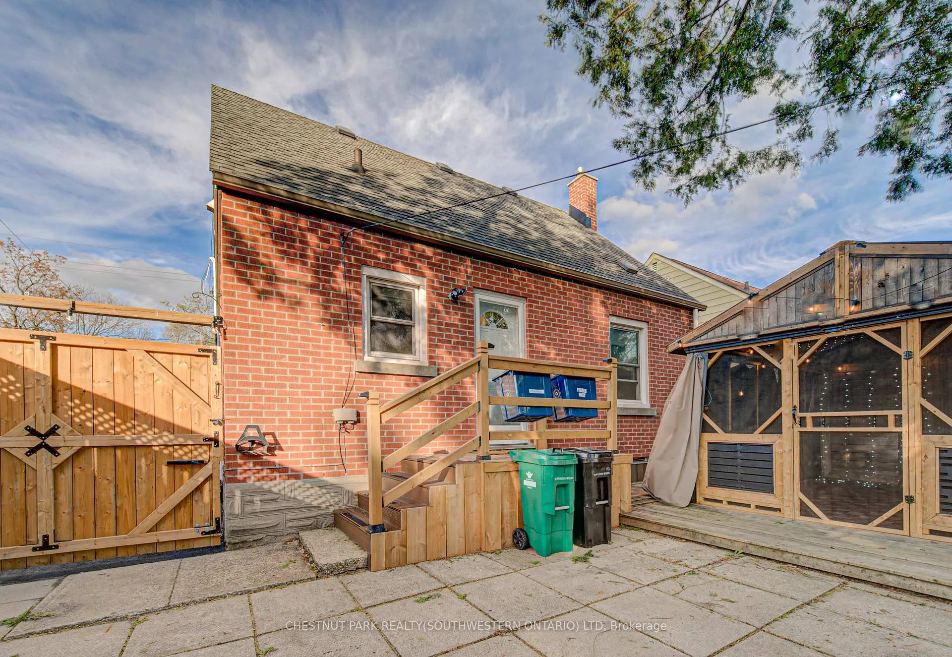
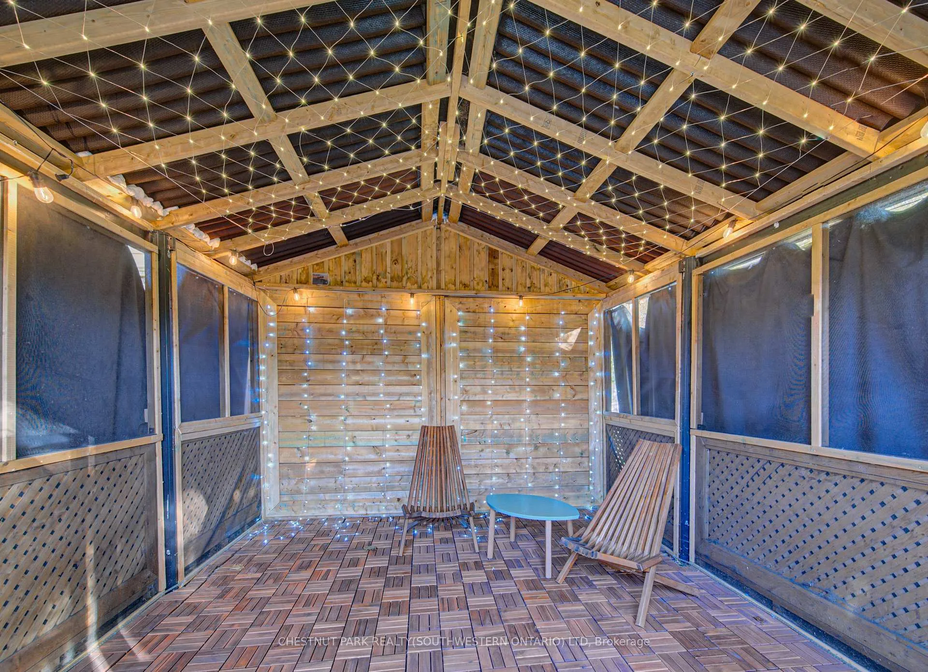
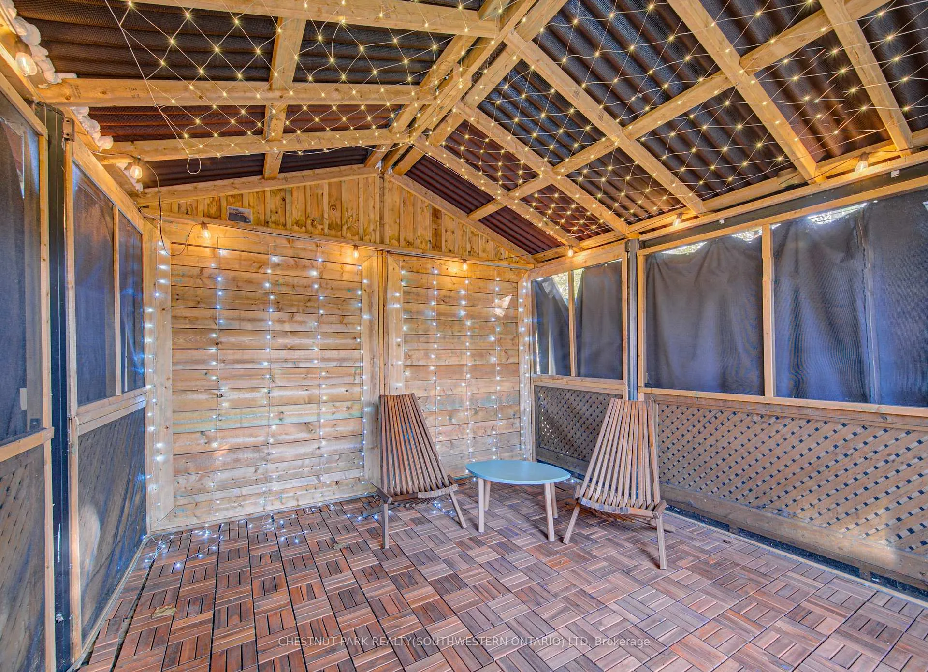
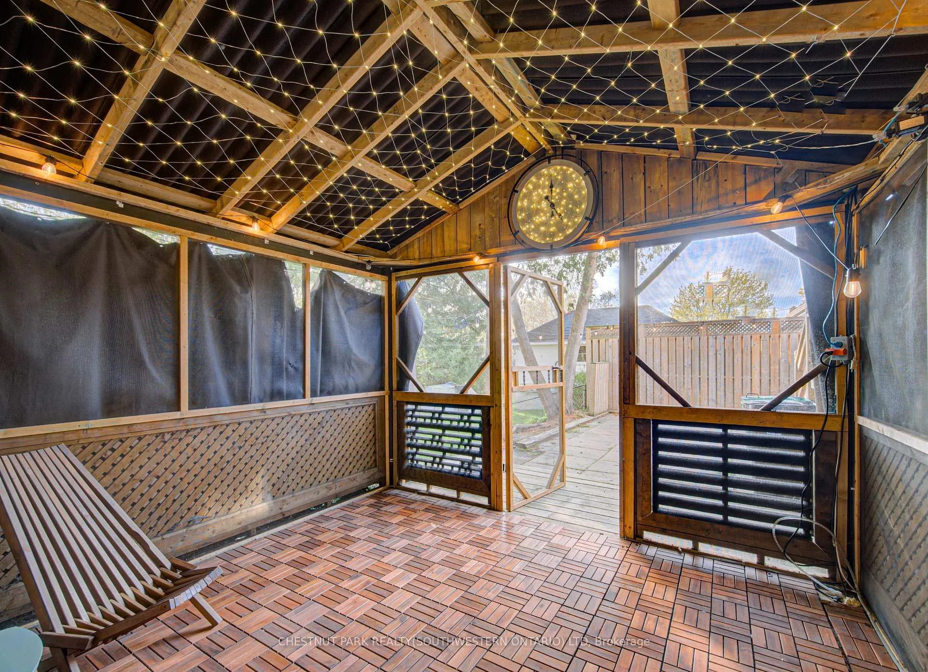
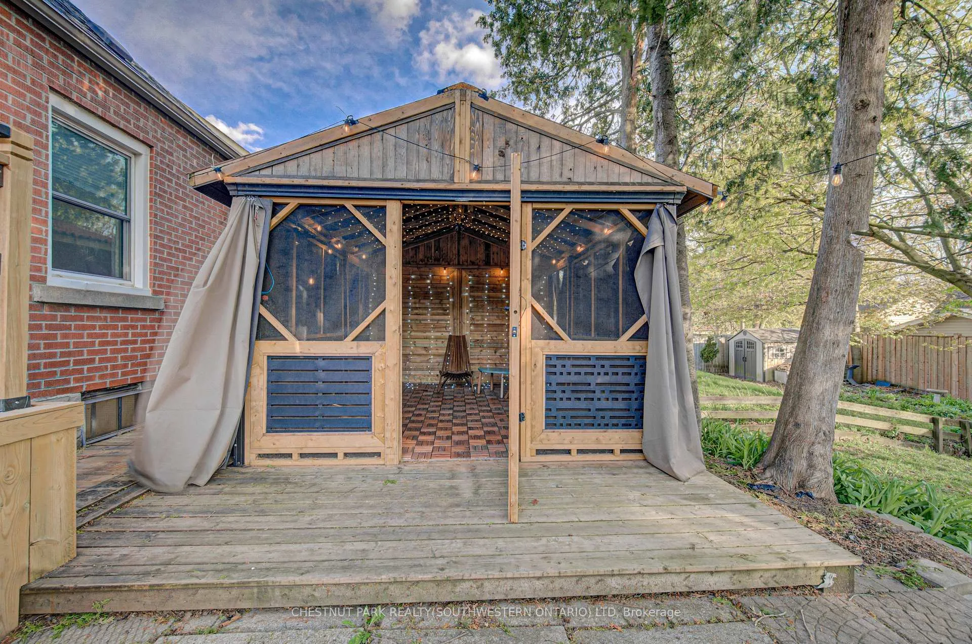
- Screened gazebo for outdoor enjoyment.
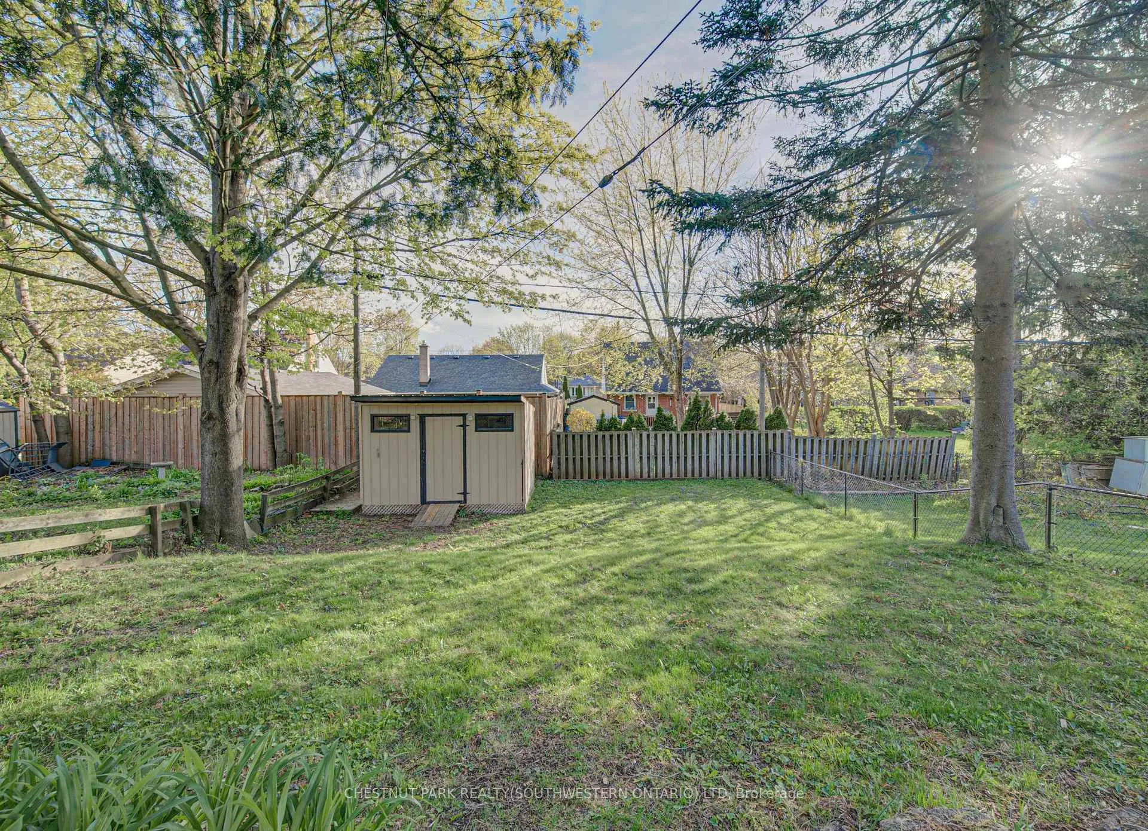
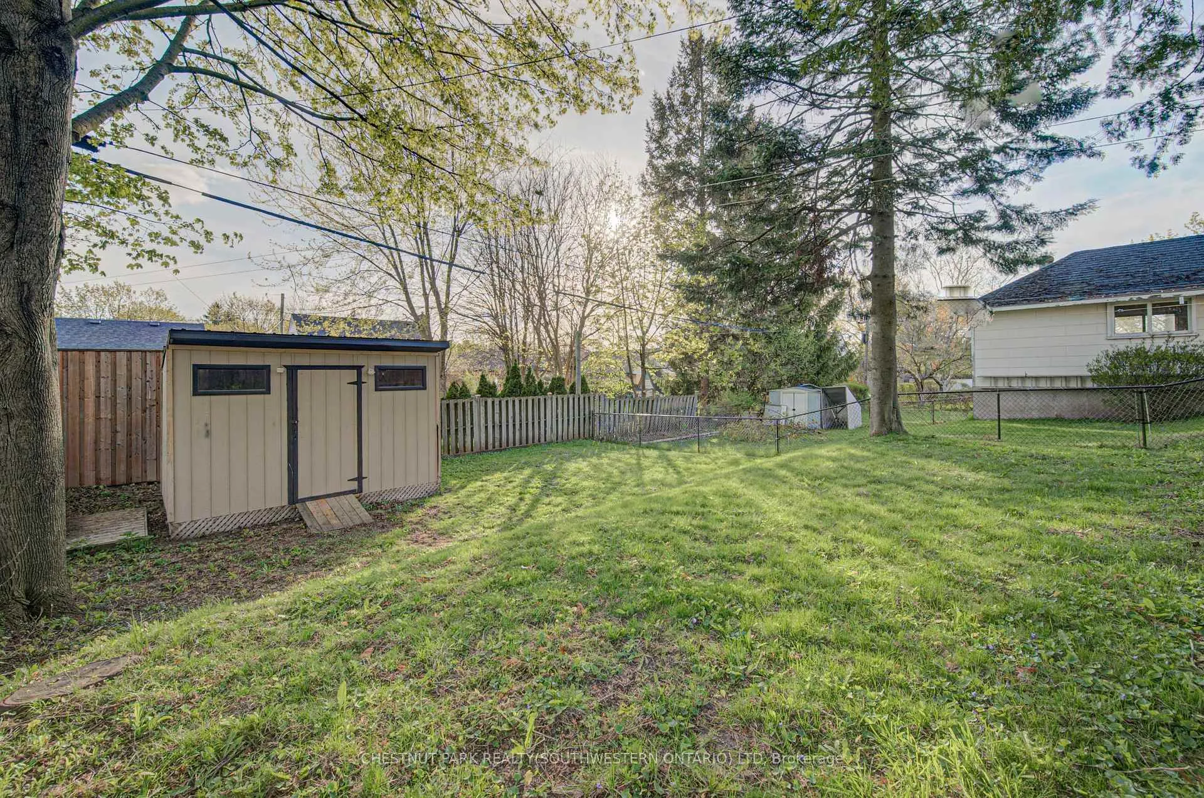
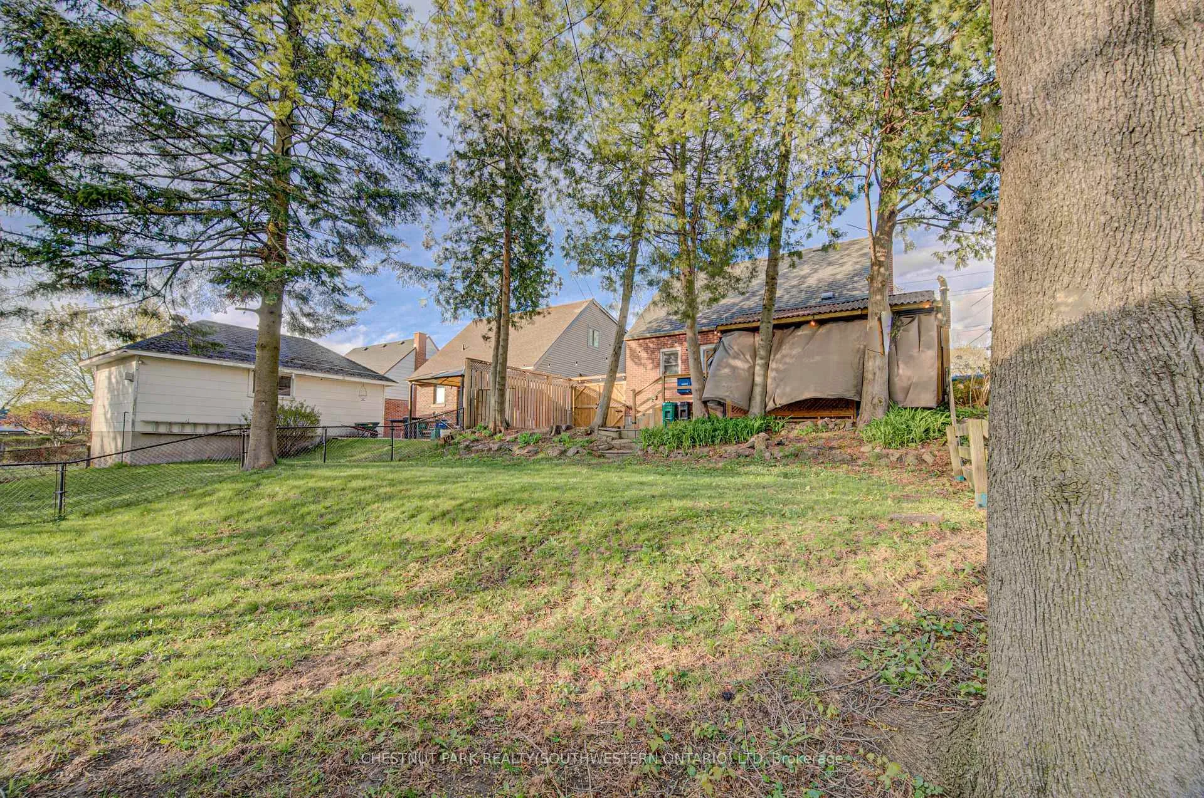
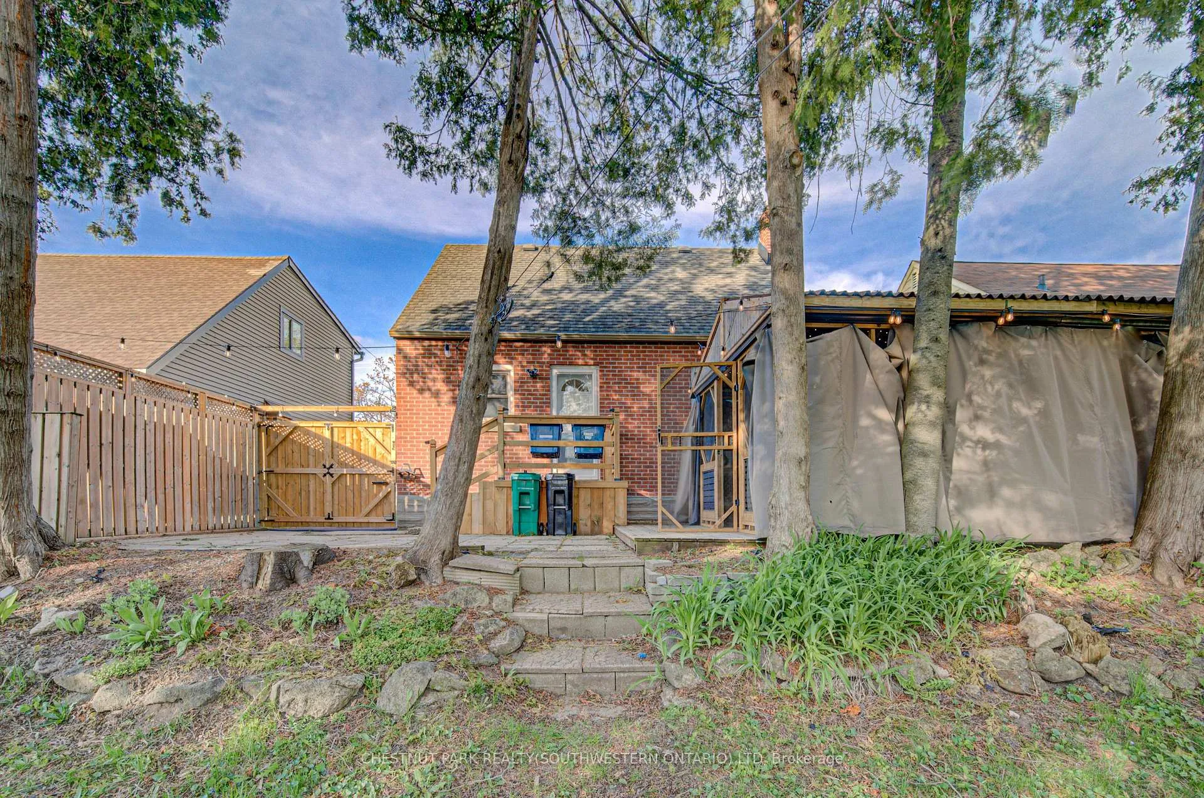
- Fully fenced backyard with tiered space.
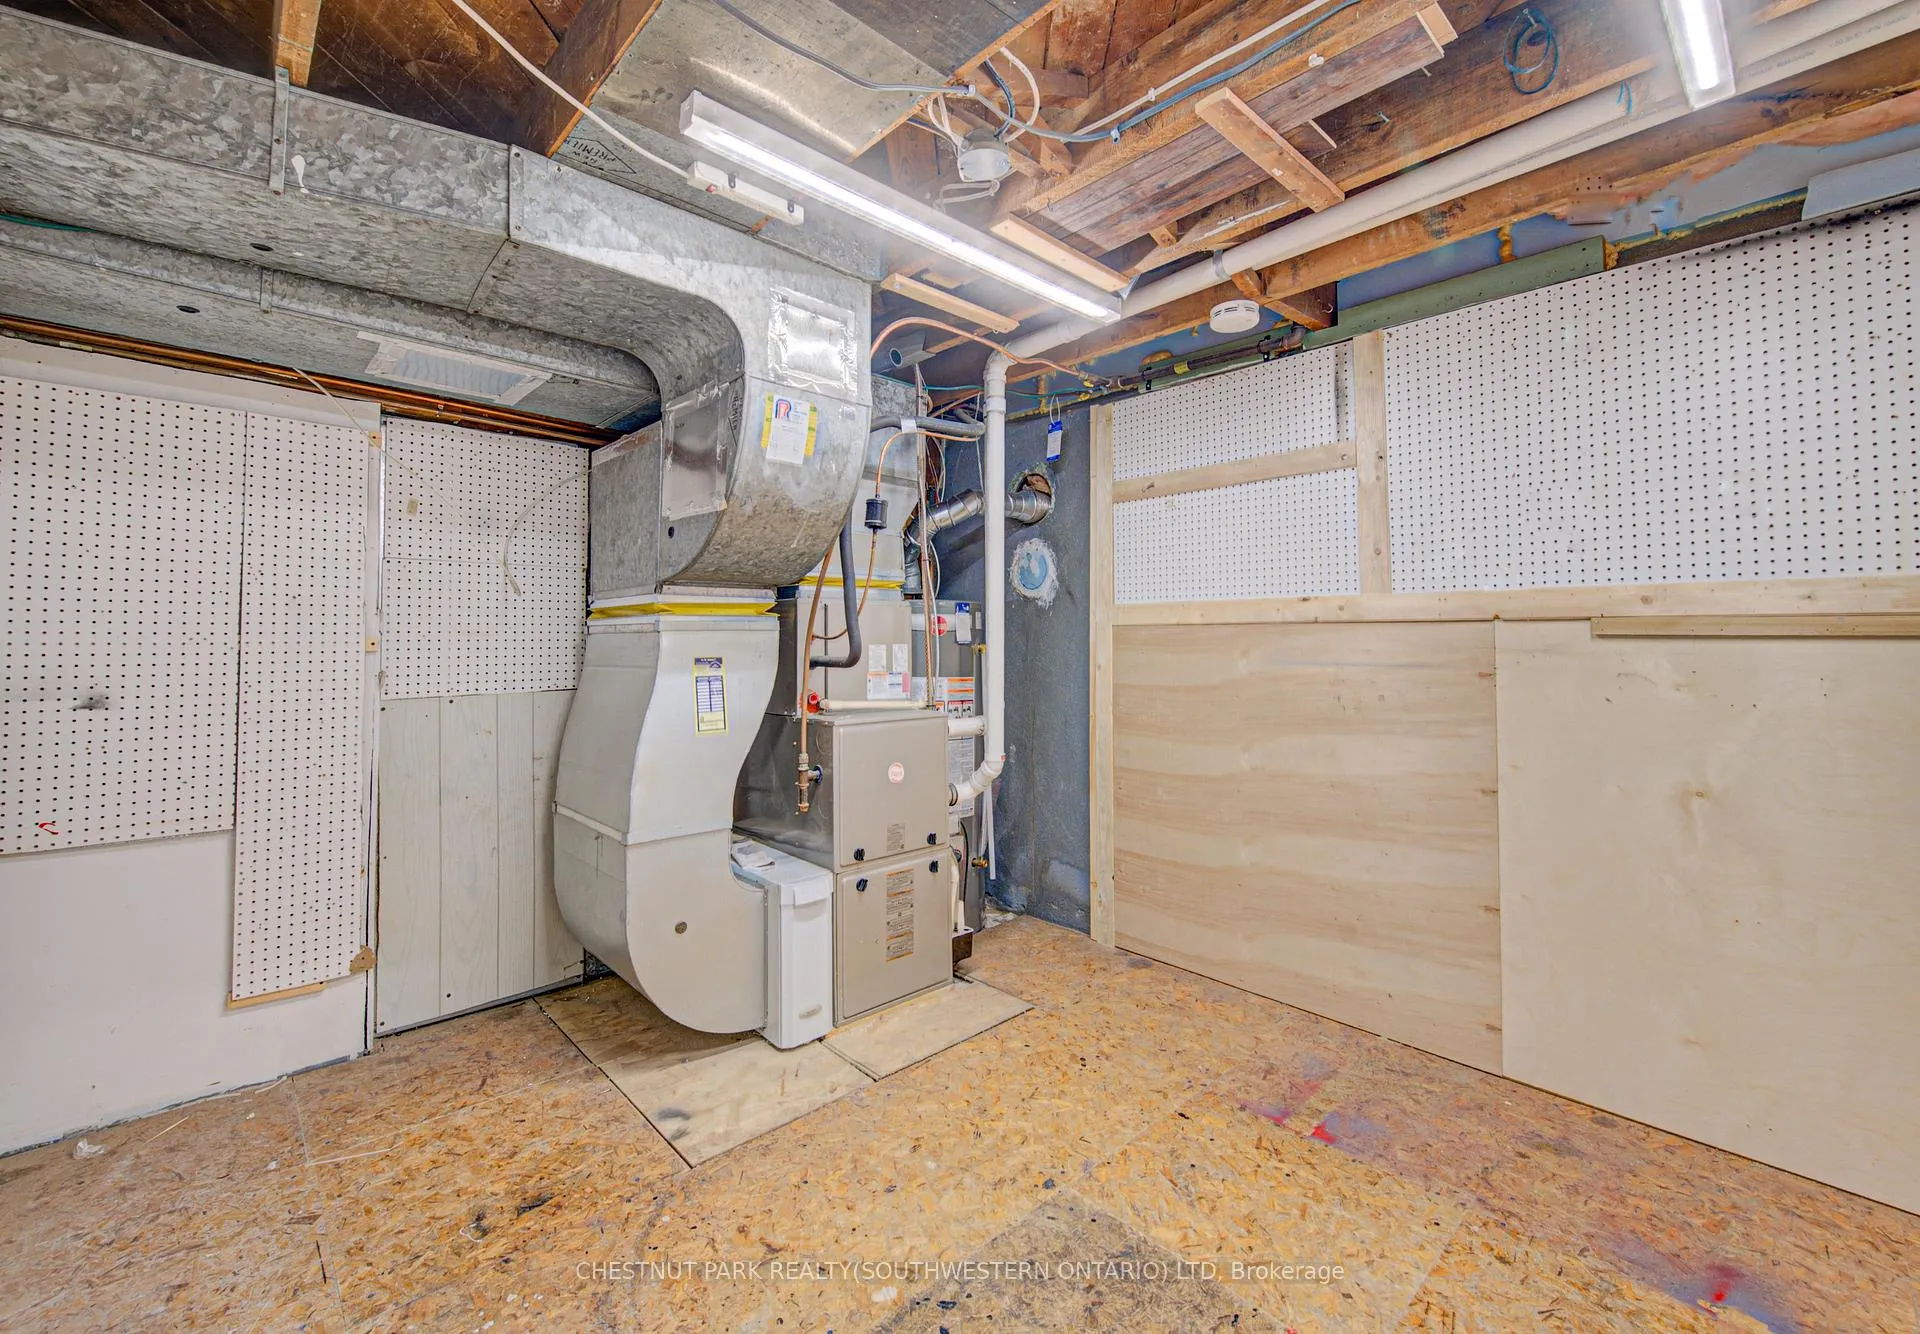
- Newer furnace and water softener installed.
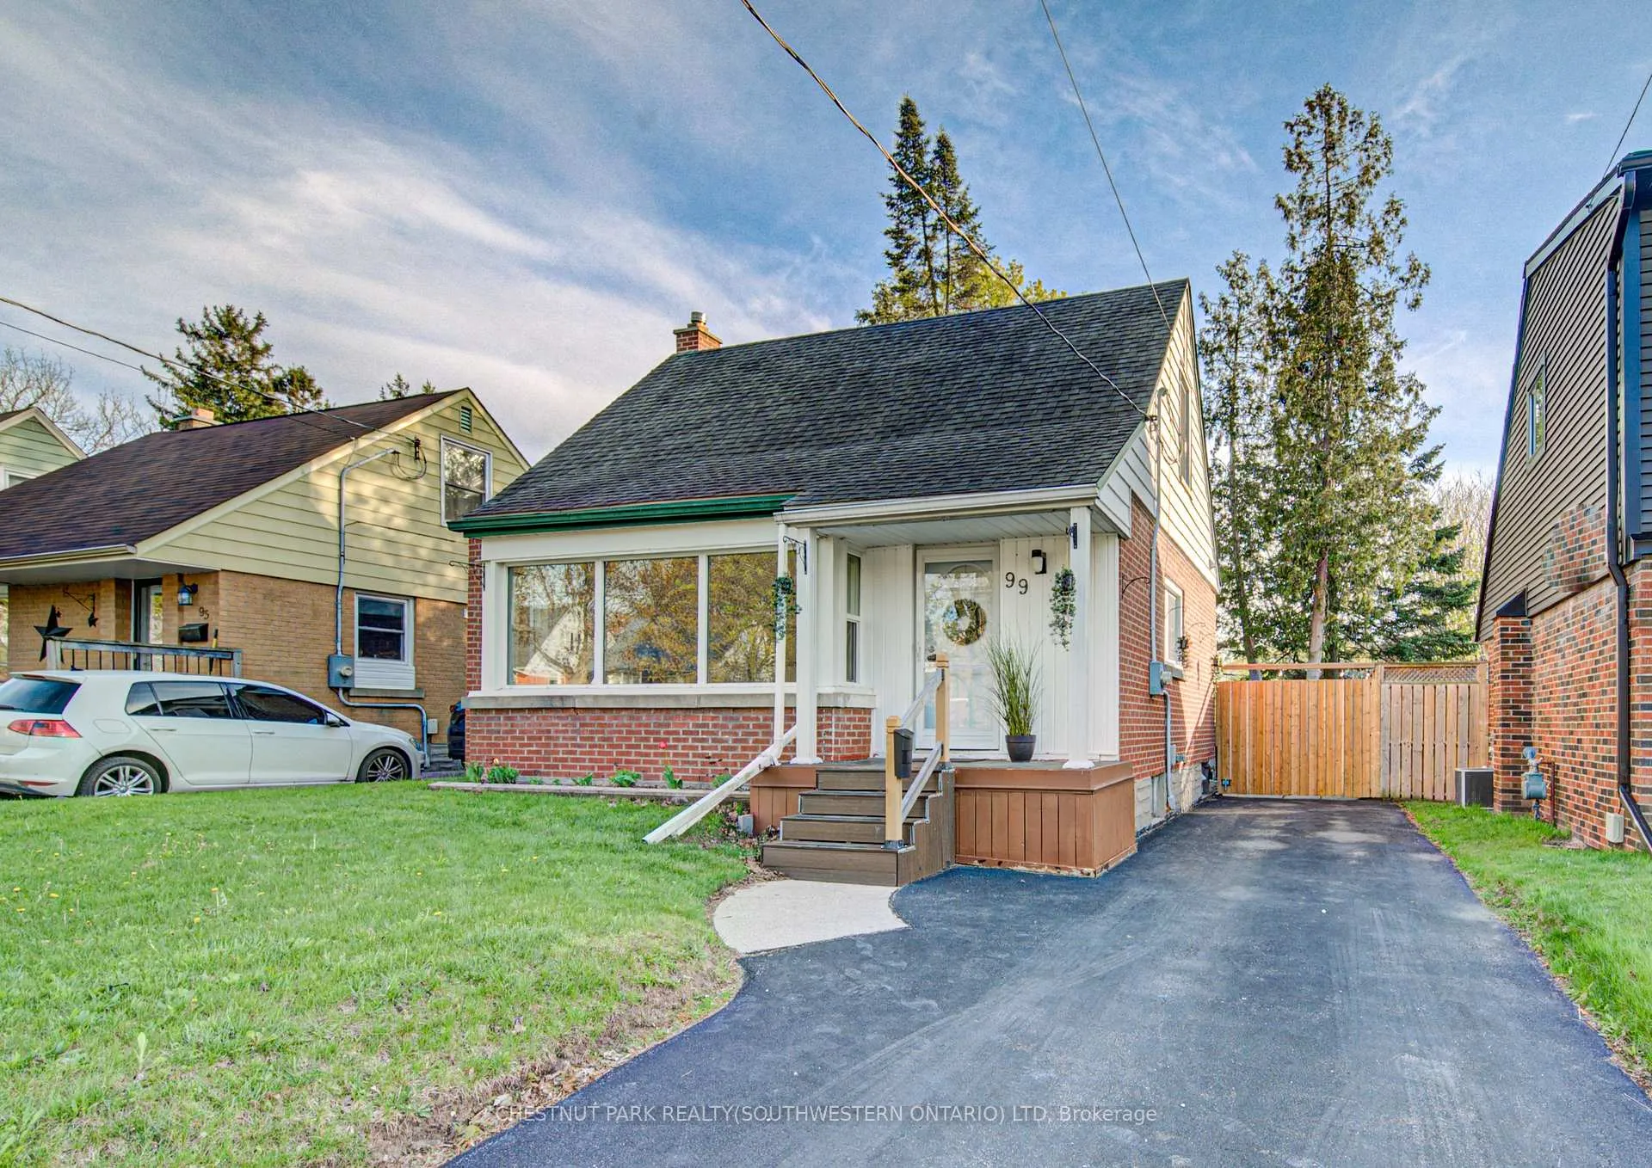
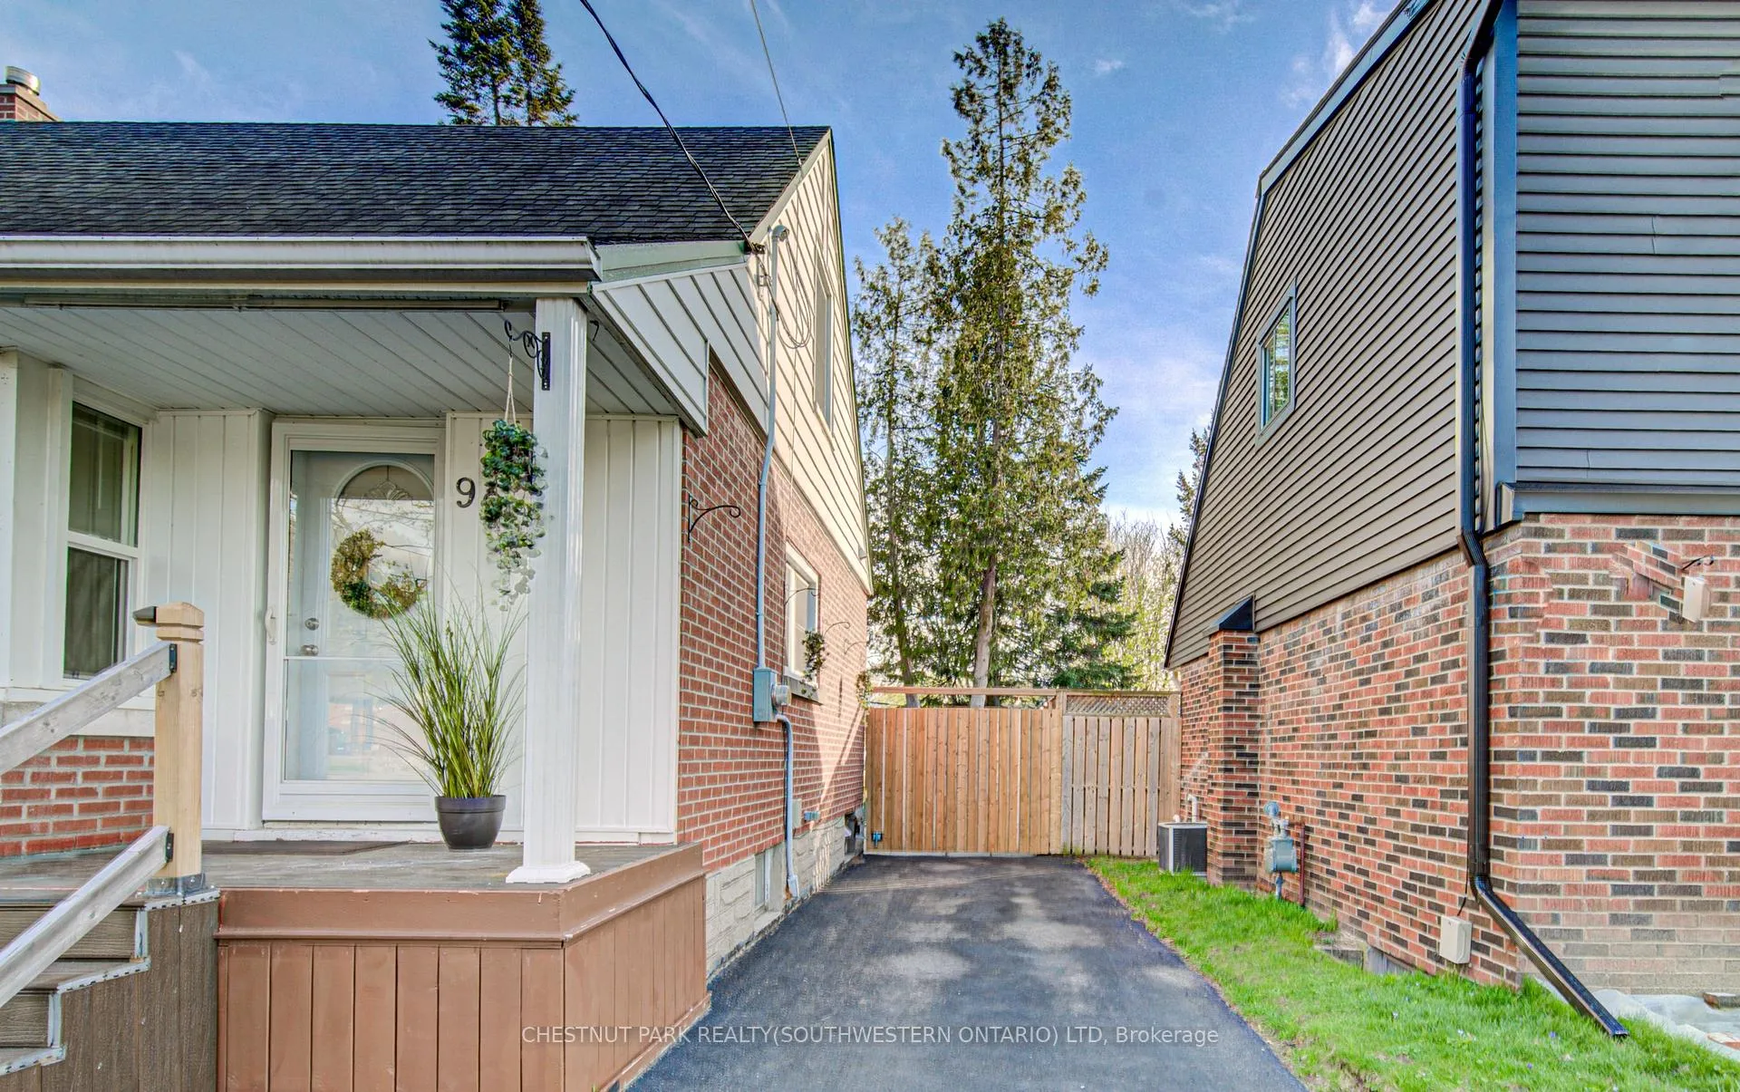
- Private driveway offers parking for three.
- Central location near public transit and amenities.
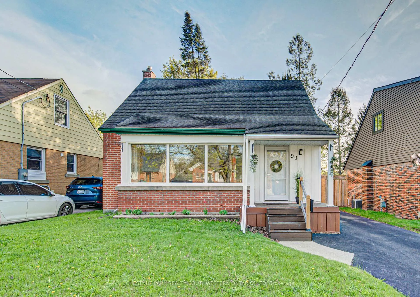
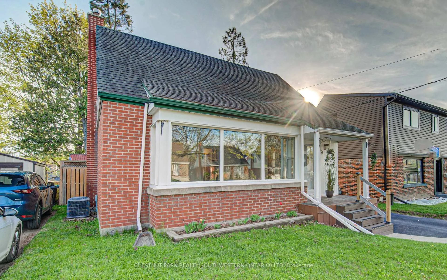
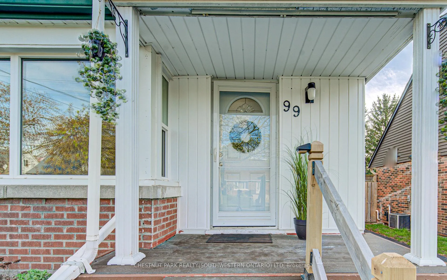
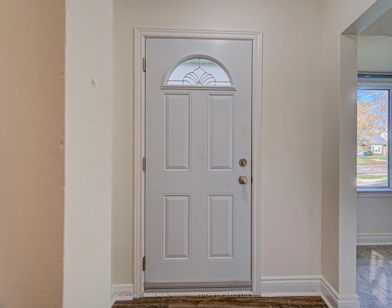
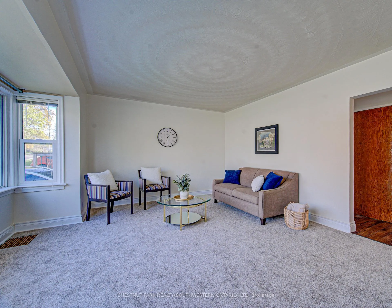
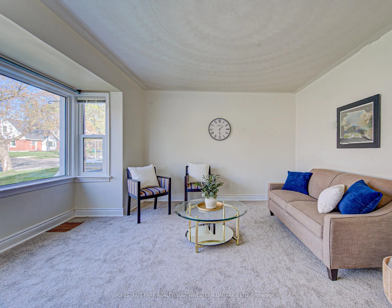
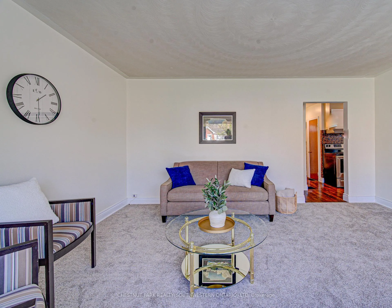
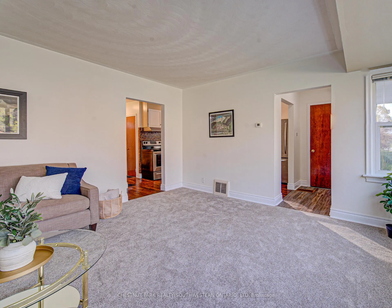
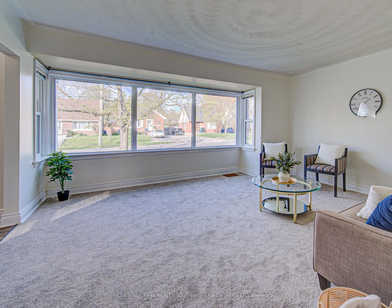
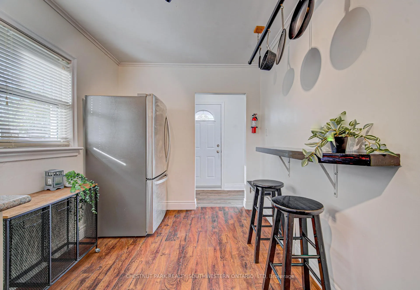
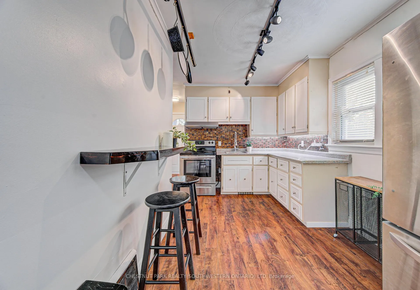
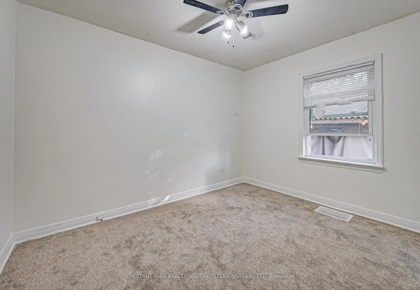
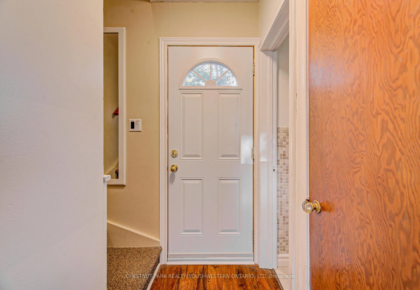
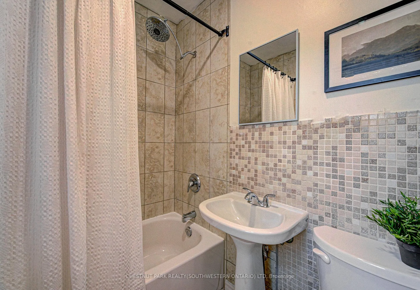
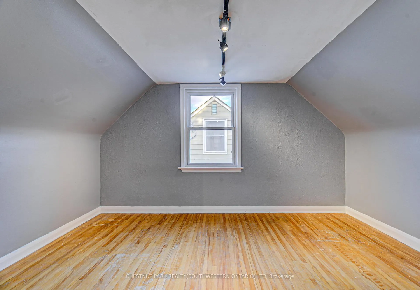
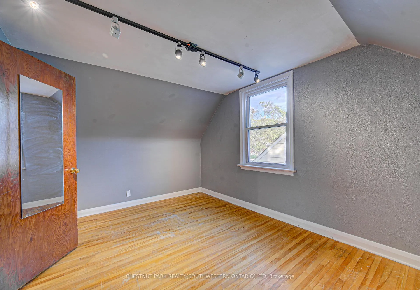
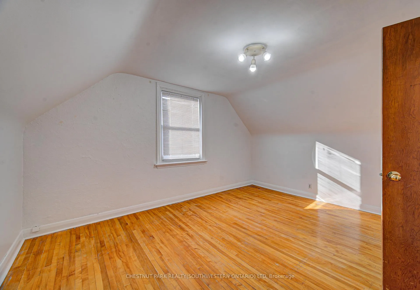
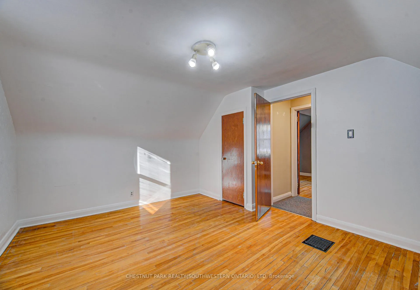
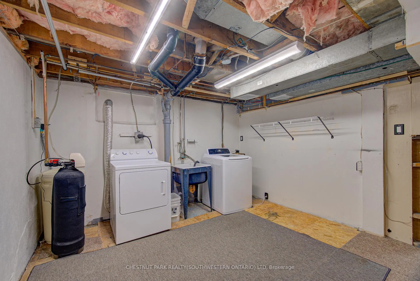
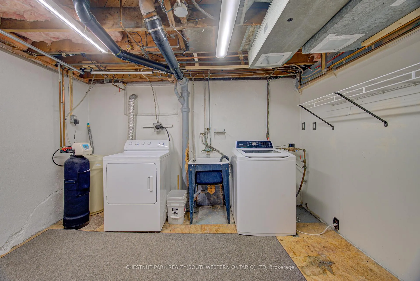
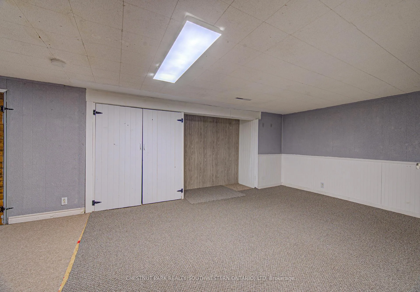
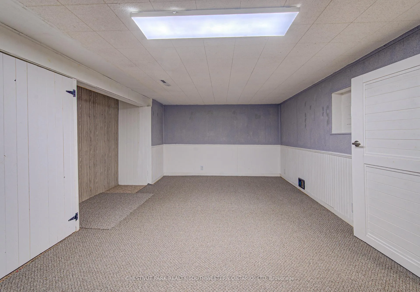
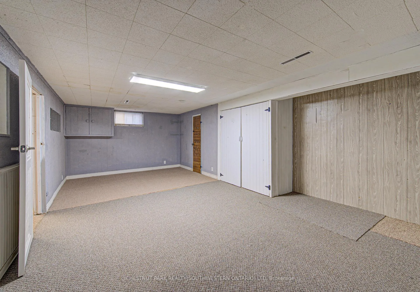
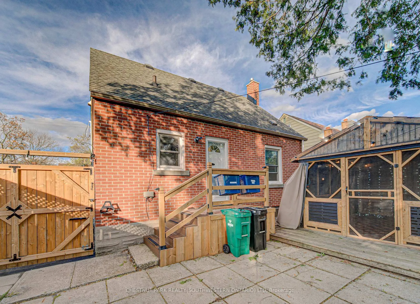
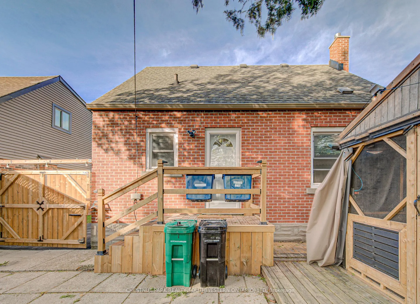
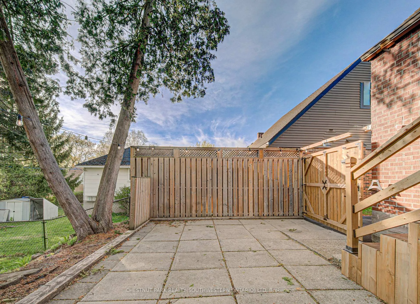
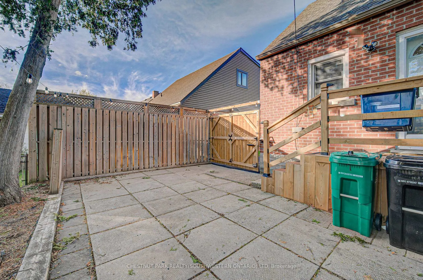
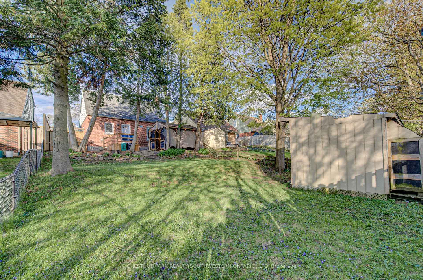
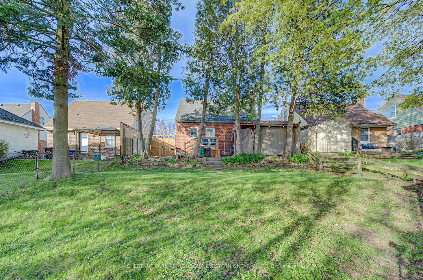
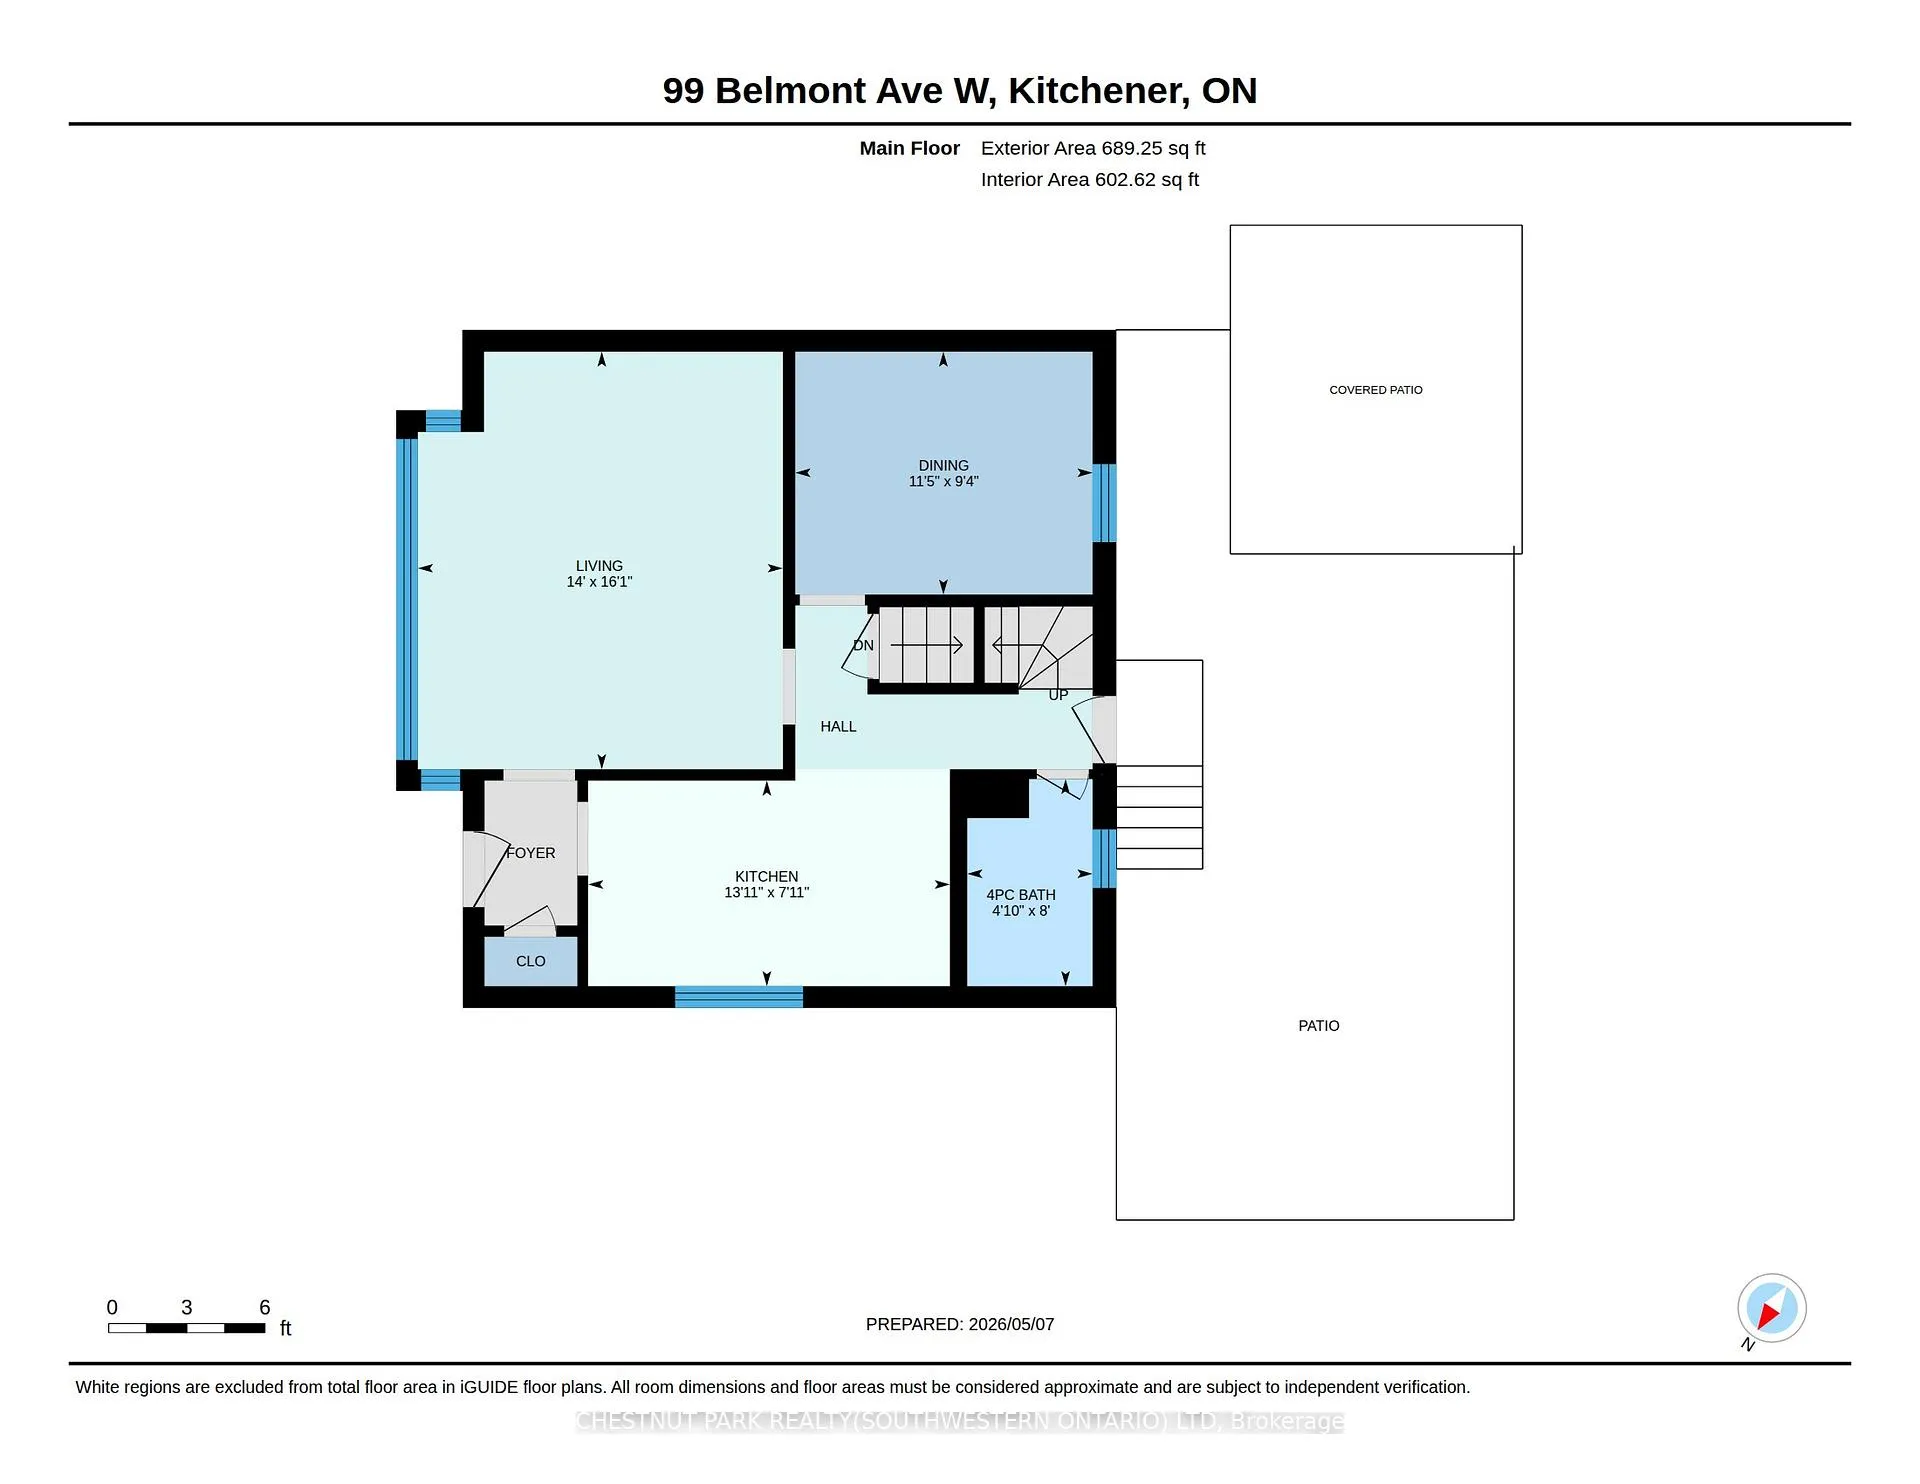
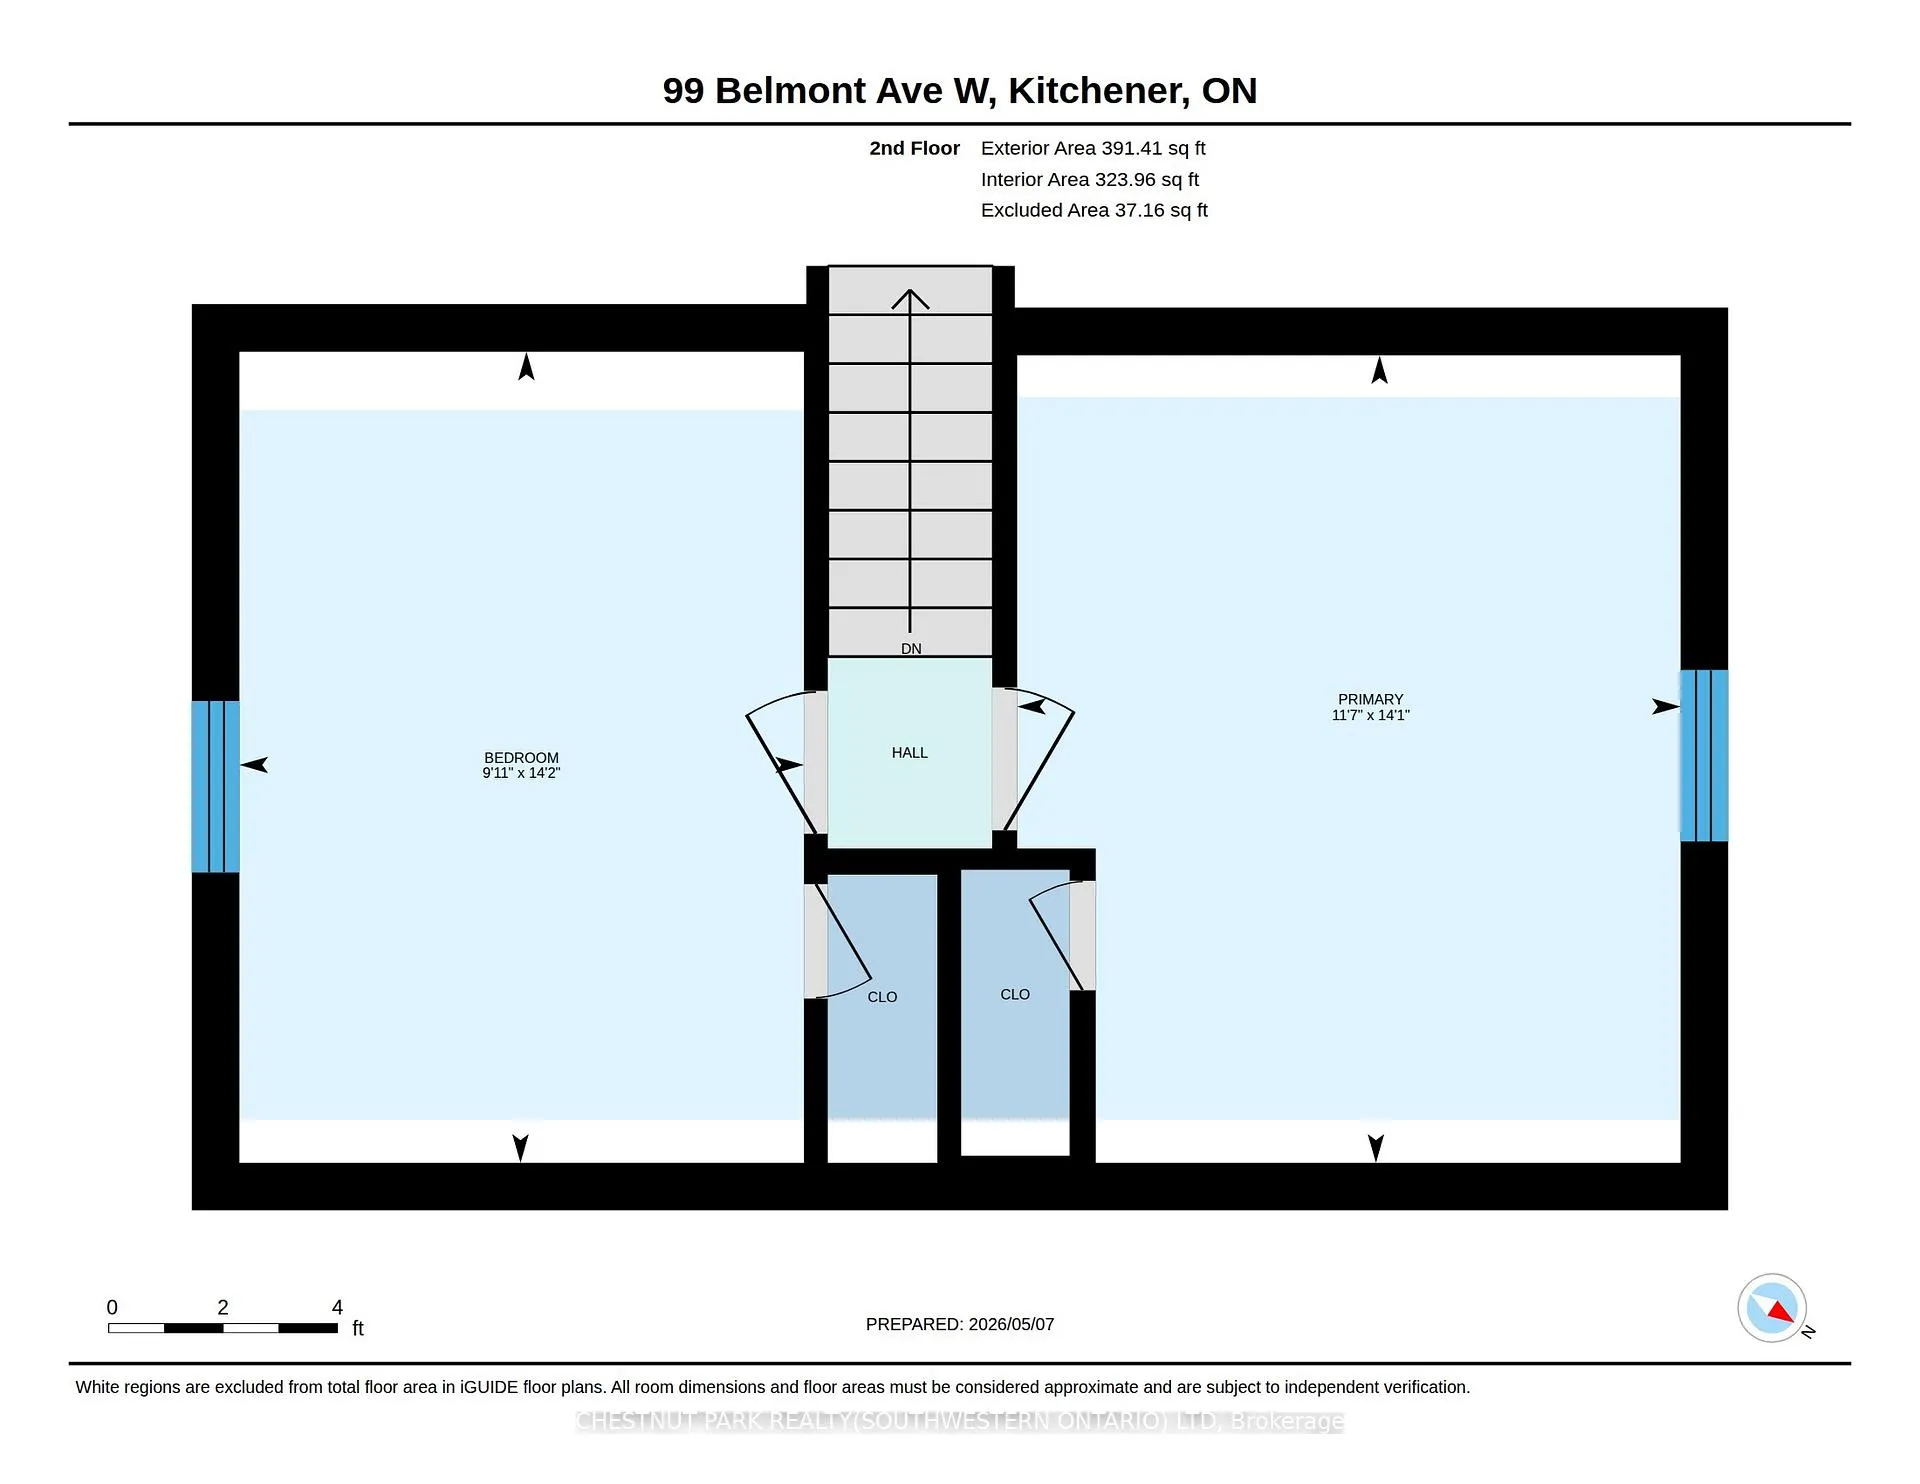
If you're in the market for an affordable, move-in ready, freehold home that works for you, make sure you take the time to work a viewing of 99 Belmont Avenue West into your schedule! With its three bedrooms (including a main floor space also perfectly suited to serve as formal dining room), fresh paint, and a backyard that goes above and beyond what you'd expect in this price range, this tidy St. Mary's Hospital district storey-and-a-half property offers a wonderful opportunity for first time buyers and downsizers alike - as well as a sensible alternative to a condo, with way more space and zero condo fees. Step on in from the front porch, and immediately to your left you'll see a generously sized living space to the front of the home, bathed in natural light courtesy of an expansive newer window set. The kitchen with its updated floors, mosaic backsplash, and handy pull-up breakfast bar lies just around the corner, with the main floor bedroom (or formal dining room) to the rear. The neatly tiled four-piece bath rounds out this level and is adjacent to the rear walk-out to a maturely treed and fully fenced back yard. Boasting a deck, patio and shed, this peaceful tiered space benefits from southwestern exposure, making it a great spot for anyone with a green thumb. But the yard's showcase feature is undoubtedly its screened gazebo - the next best thing to a miniature cottage-like escape in the heart of KW! Back inside and upstairs lie a pair of bedrooms, while the partially finished basement is host to the laundry, utilities (including water softener and newer furnace - 2018), and an abundance of flexible storage space, or room to get creative with a vision of your own. The private side driveway offers parking for three, while this central location is surrounded by public transit options, and easily walkable from all manner of amenities on Highland Road.
Key Facts & Features
Property Costs
- Annual Property Tax Amount
- $3,527
- Land Transfer Tax Fee
- $6,473
Rental Items
- Rental Equipment
- Hot Water Heater
- Under Contract
- Hot Water Tank-Gas
- Basement Type
- Partially Finished
Interior Features
- Laundry Level
- Lower Level
- Interior Extras
- Water Softener, Water Heater
- View
- City
- Fireplace/Stove
- No
- Elevator
- No
Exterior Features
- Exterior Extras
- Porch, Deck, Patio
- Pool
- None
- Property Features
- Hospital, Golf, Library, Park, Place Of Worship, Public Transit
- Other Structures
- Gazebo, Garden Shed, Fence - Full
Building
- Building Type
- Detached
- Building Style
- 1 1/2 Storey
- Approx Age
- 51-99
Construction
- Exterior Finish
- Brick, Vinyl Siding
- Roof
- Asphalt Shingle
- Foundation Details
- Poured Concrete
- Special Designation
- Unknown
Lot
- Lot Front
- 40.00 ft
- Lot Depth
- 120.00 ft
Inclusions
- Inclusions
- Fridge, Stove, Washer, Dryer.
Parking & Garages
- Garage Type
- None
- Garage Spaces
- 0
- Parking Spaces
- 3
- Total Garage And Parking Spaces
- 3
Heating & Cooling
- Heat Source
- Gas
- Heat Type
- Forced Air
- Air Conditioning
- Central Air
- Water
- Municipal
- Sewers
- Sewer
- Bedrooms
- 3
- Washrooms
- 1
- Kitchens
- 1
Room sizes
- Living Room—Main level
- Kitchen—Main level
- Bedroom—Main level
- Bathroom—Main level, 4 Pc Bath
- Bedroom—Second level
- Bedroom—Second level
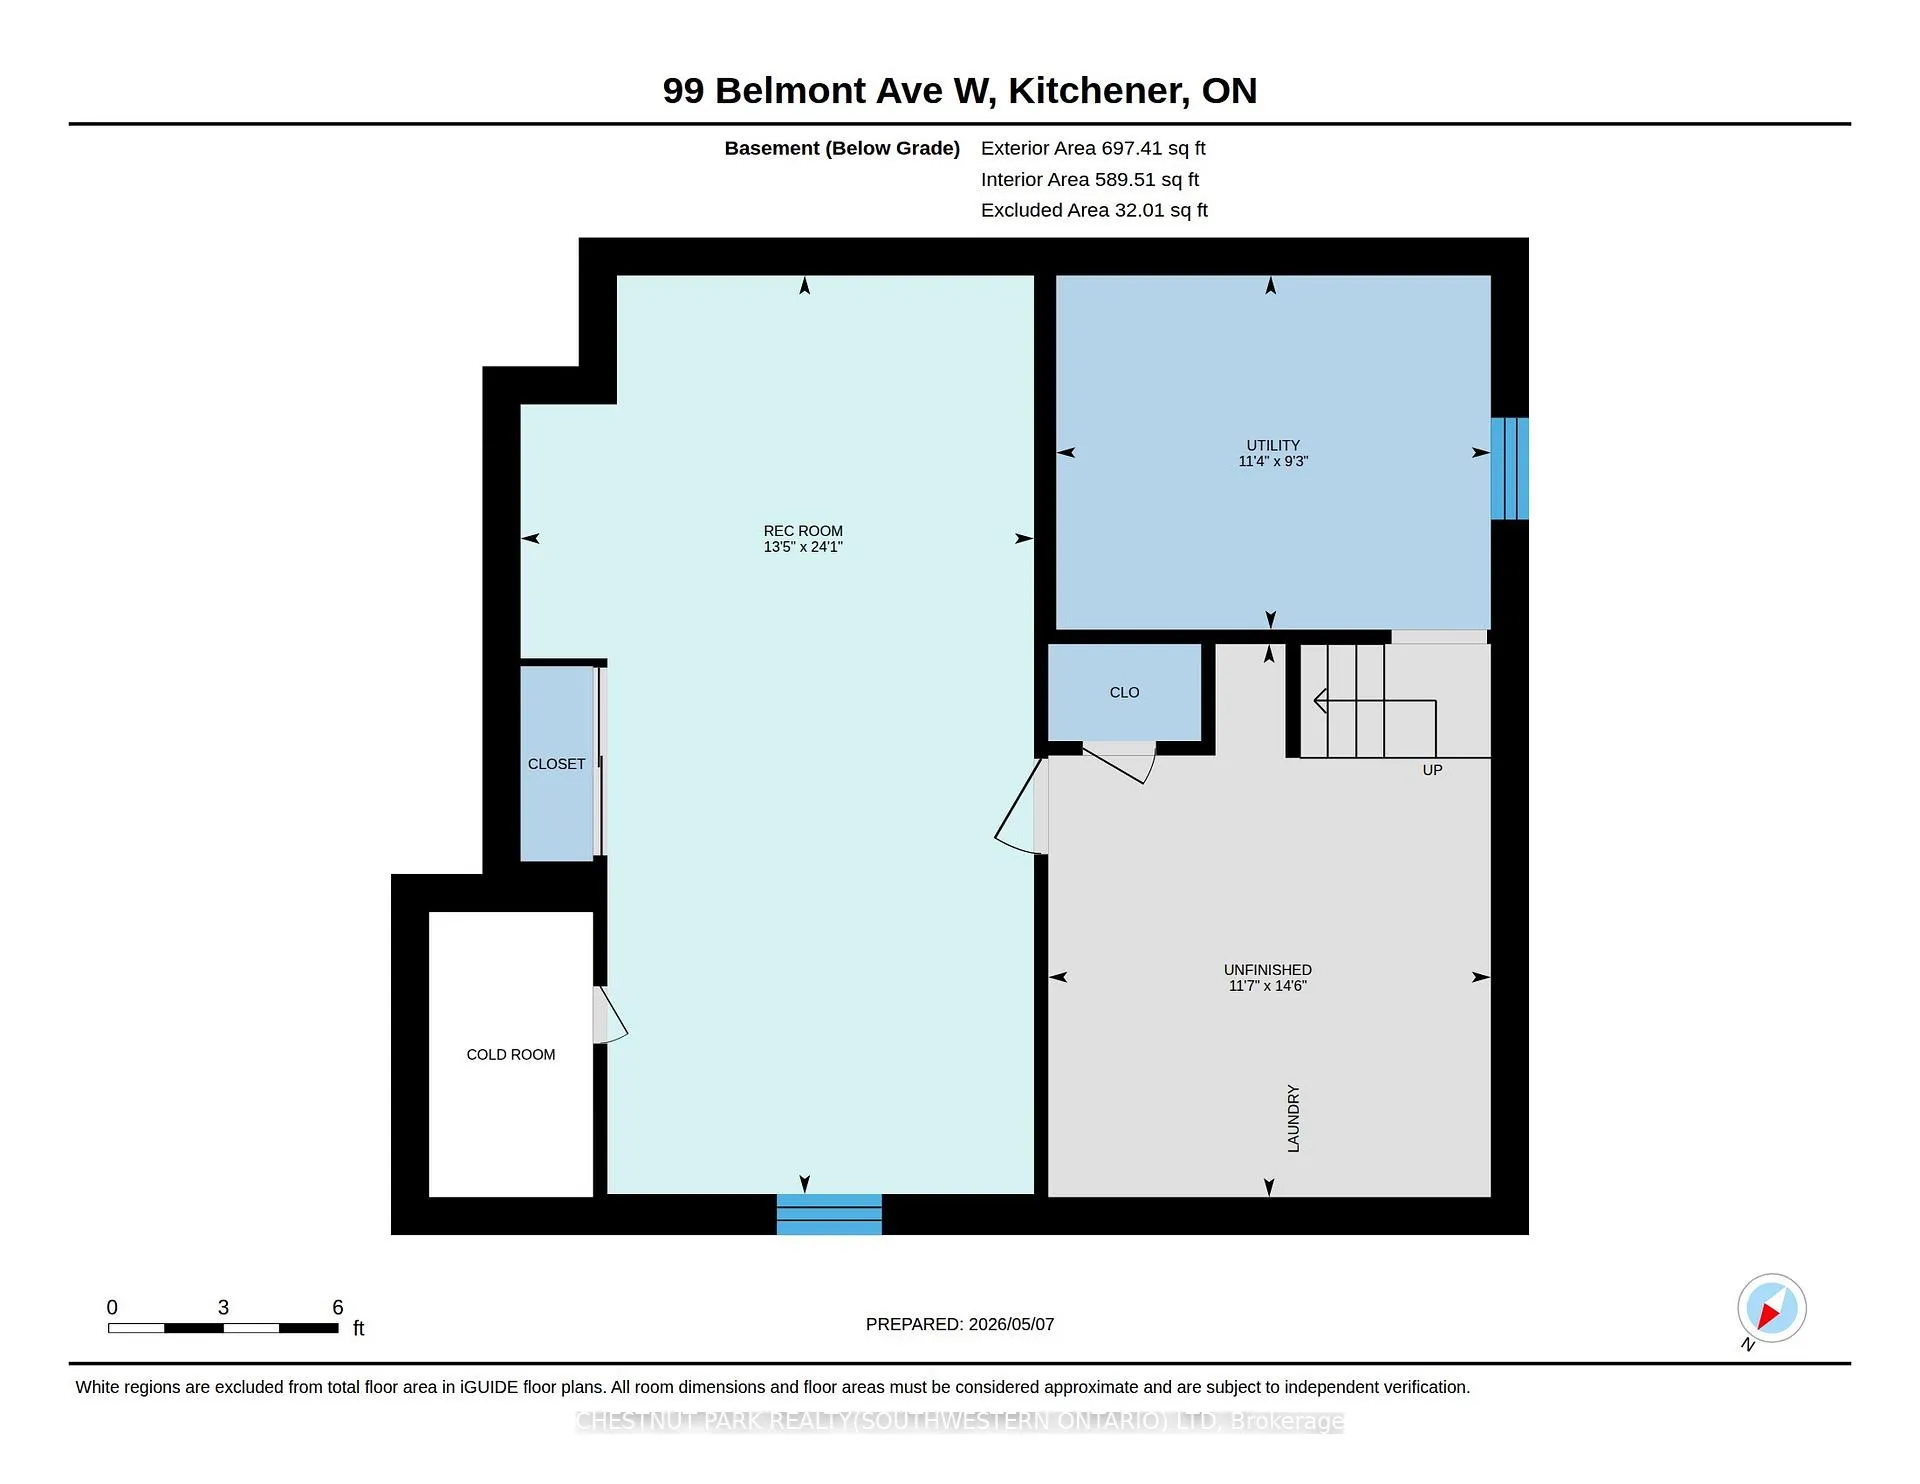
- Recreation—Basement level
- Furnace Room—Basement level
- Laundry—Basement level
Washrooms
- 4-piece, Main
- Municipality
- Kitchener
- Main cross streets
- Highland Road West
- Directions
- Highland Road West to Belmont Avenue West
- Waterfront
- None
- MLS® number
- X13096946
- Data source
- Toronto Regional Real Estate Board
- Status change
- 2026-05-14
- Listed on
- 2026-05-07
- Days on market
- 7 days
- Possession type
- Flexible
- Co-op commission
- 2.25%
- Seller
- Listed by
- CHESTNUT PARK REALTY(SOUTHWESTERN ONTARIO) LTD
Home Market Value
Current home valuation for 99 Belmont Avenue W, Kitchener, , . Listed for $499,900
HOMEH Estimate
$497,500
Estimated Sales Range
$387,813 - $607,187
HOMEH Estimate for 99 Belmont Avenue W, Kitchener
Calculated with a real agent's CMA method — 45+ years of experience, codified. Not an AI guess.
For the owner
Is this your home? Track its value.
Get this home's HOMEH Estimate by email once a month, with how many homes are for sale around you.
Mortgage Payment Calculator
Compare up to 4 down payment scenarios
5% of purchase price for homes $500K or less
$24,995
| Scenario 1 | Scenario 2 | Scenario 3 | Scenario 4 | |
|---|---|---|---|---|
−Down payment | % $ | % $ | % $ | % $ |
+CMHC insurance | $18,996 | $13,947 | $11,898 | $0 |
=Total mortgage | $493,901 | $463,857 | $436,813 | $399,920 |
Amortization | ||||
Mortgage rate | % | % | % | % |
| Payment frequency | ||||
=Mortgage payment | $2,411monthly | $2,265monthly | $2,133monthly | $1,953monthly |
Land Transfer Tax
$6,473
$6,473
Around this home
Data provided by OpenStreetMap & Fraser Institute School Rankings
Ask HOMEH
New!Hi there!
👋Text or call (416) 301-9001
Recommended for you
Based on homes you've looked at.
No recommended properties found.
Nearby similar homes
No nearby properties found.
More real estate resources
Other homes nearby
Explore this area
Nearby neighbourhoods
No nearby listings available.