
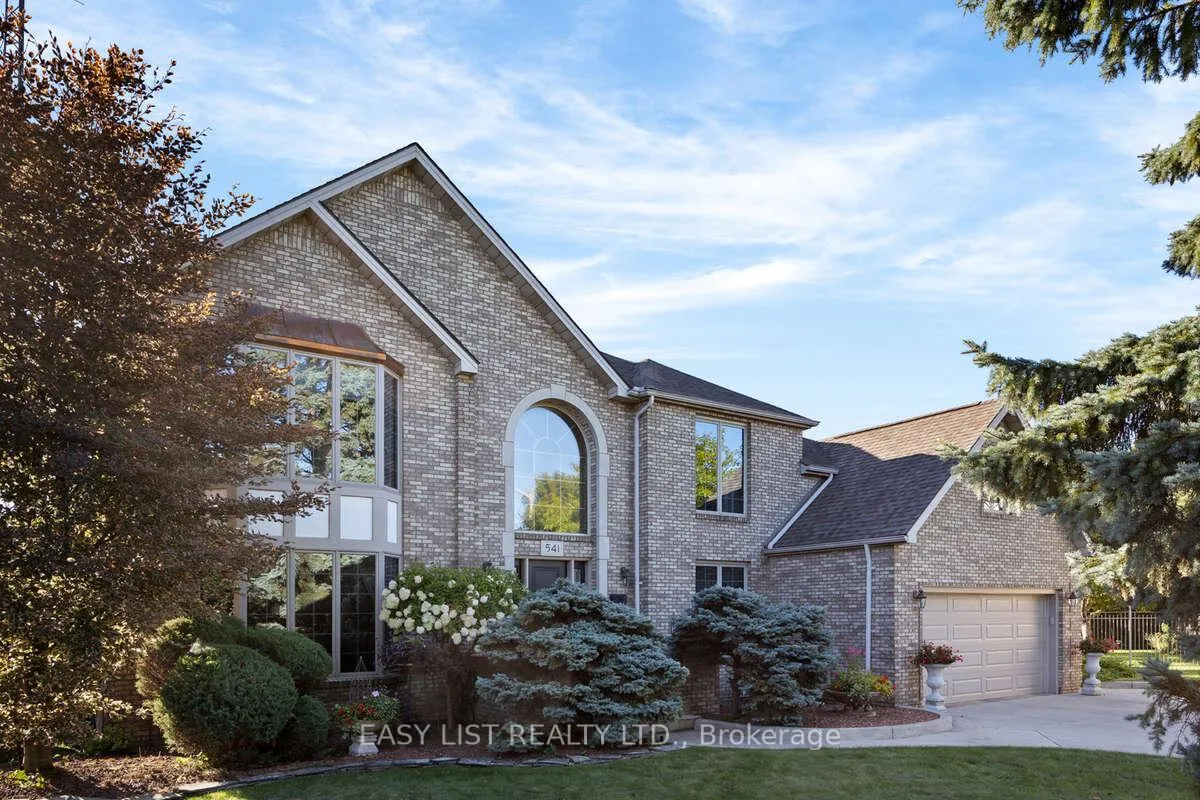
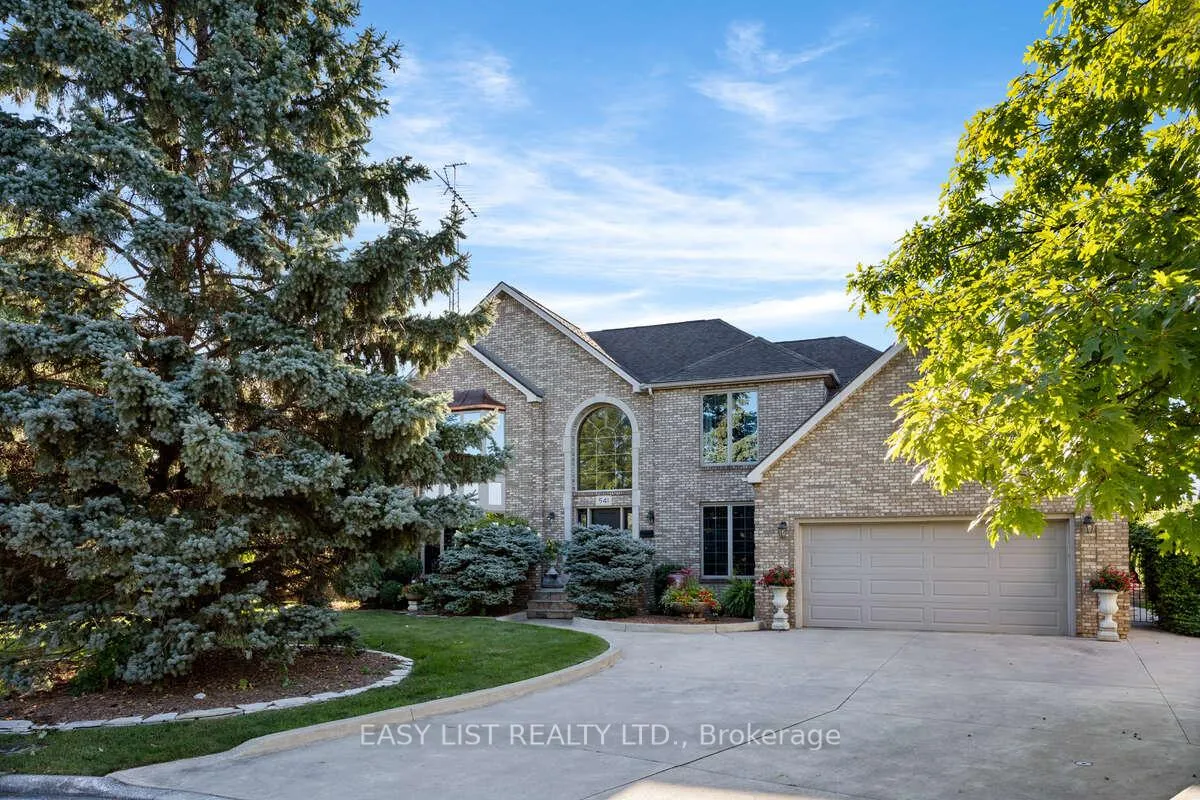
541 Kerr Crescent
Lakeshore, ON N0R 1A0
- 4Bedrooms
- 4Bathrooms
- 2Garage
- 3500–5000Sq Ft
- $5,184Tax
- 104×150 ftLot Size
 Estimated Value:$1,498,364See Free Estimate Report

This listing has ended. It is no longer available.
Property not available for sale or for rent.
Sale & Price History for 541 Kerr Crescent, Lakeshore
Real estate boards require you to or to see the full details of this property.
*Sold prices and complete sale & price history are regulated data. Under the Trust in Real Estate Services Act, 2002 (TRESA) and the rules of the Real Estate Council of Ontario (RECO), and pursuant to the Multiple Listing Service® rules of the Canadian Real Estate Association (CREA) and the Toronto Regional Real Estate Board (TRREB), this information may be shown only to registered users who have agreed to the applicable terms of use (a Virtual Office Website, or "VOW," arrangement). HOMEH Inc., Brokerage therefore provides it to signed-in members only. Creating an account is free and takes under a minute.
About 541 Kerr Crescent, Lakeshore
Summarized Description
- Rare property on expansive pie-shaped lot.
- Finished basement with additional amenities.
- Gourmet kitchen with custom features.
- Resort-like backyard with pool and barbeque.
- New HVAC systems installed in 2019.
- Private setting with no visible neighbors.
- High-end finishes throughout the home.
- Pool house with heating and cooling.
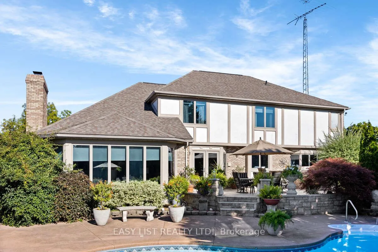
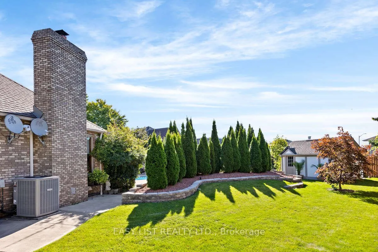
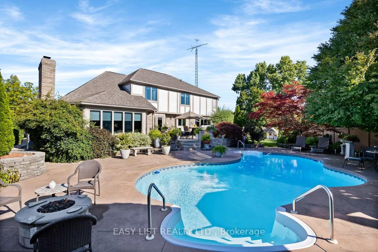
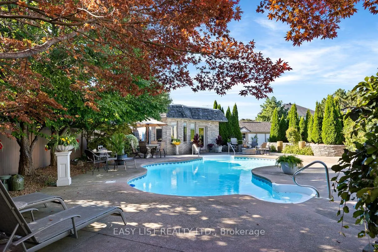
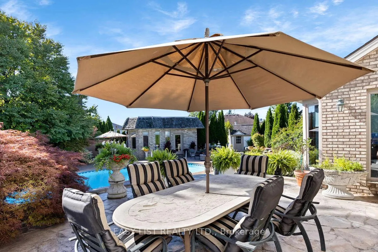
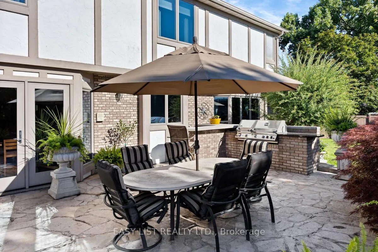
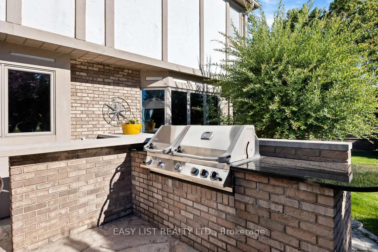
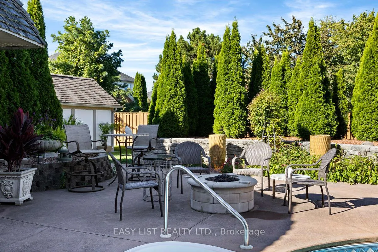
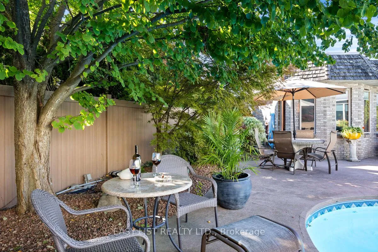
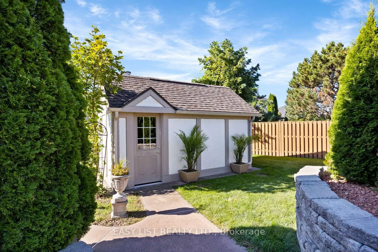
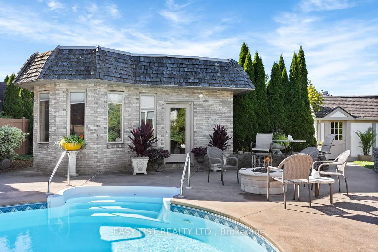
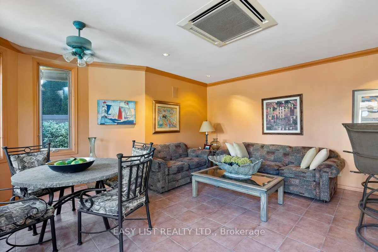
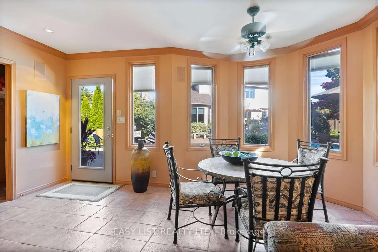
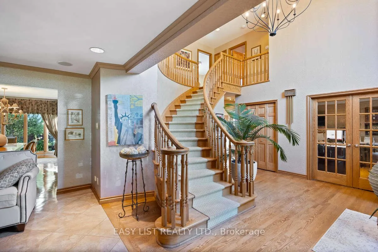
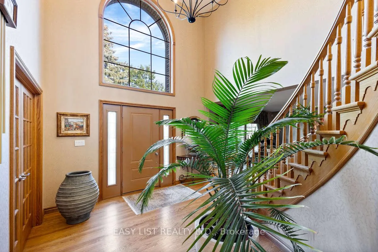
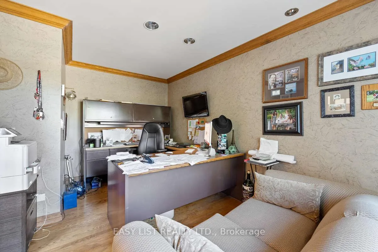
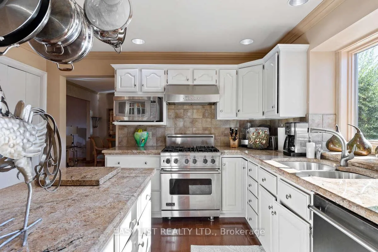
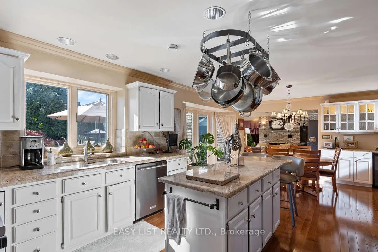
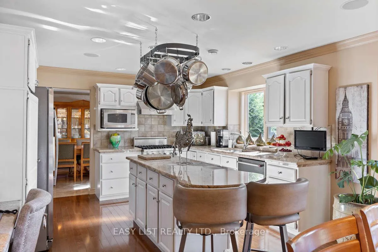
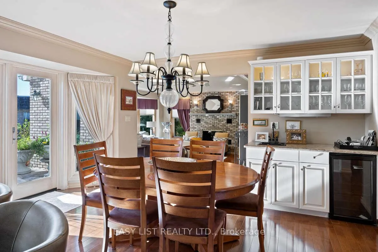
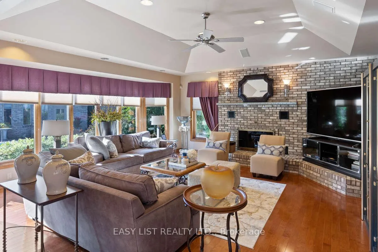
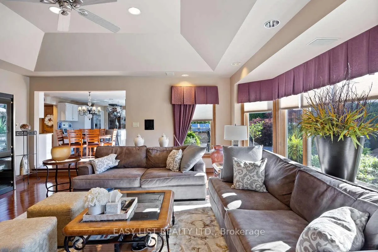
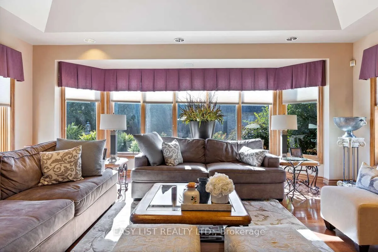
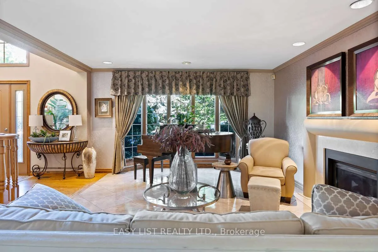
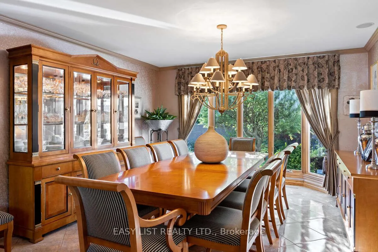
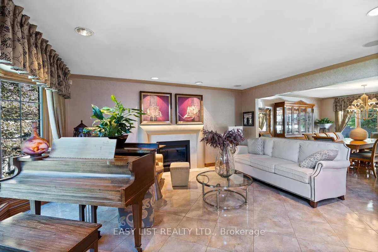
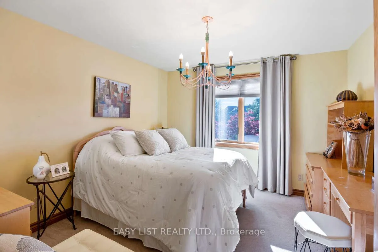
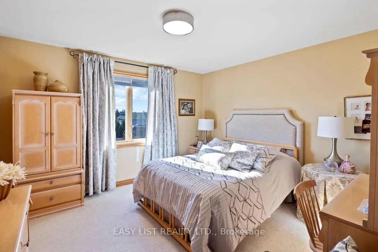
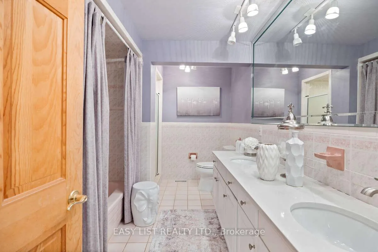
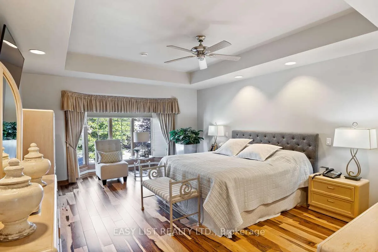
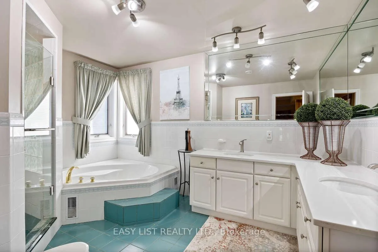
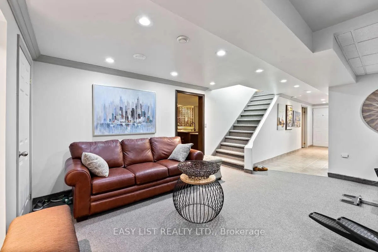
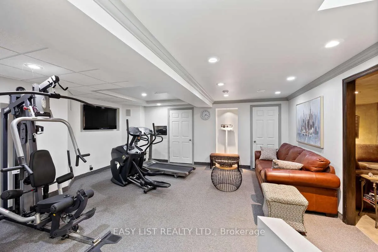
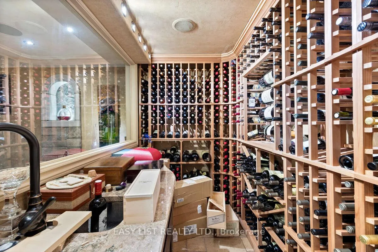
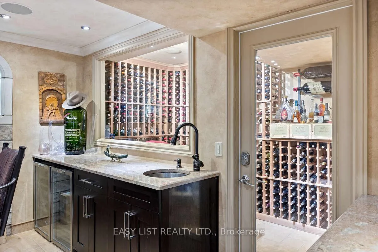
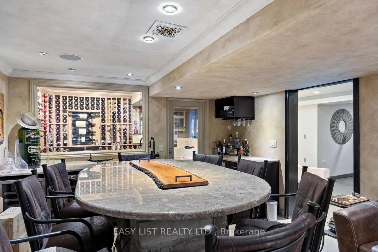
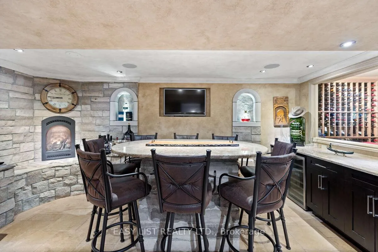
For more info on this property, please click the Brochure button. A rare and extraordinary property combining a unique location on a nearly 17,028 square foot, pie shaped lot in the heart of Tecumseh. This captivating full brick property spans 4244 square feet, boasting 4 generous bedrooms on the upper level, complemented by 1 additional room on the upper level, and 2 full bathrooms on the upper level, 1 piece bathroom on the main level and 1 piece bathroom in the basement with a finished basement. Step inside to a welcoming ambiance, where a spacious family room with a natural fireplace and home office adorned with hardwood and ceramic tile flooring & Armstrong Zone System. Furnace/AC/HRV/Humidifier are all new installed as of 2019. The gourmet kitchen is a culinary haven, featuring granite countertops, custom cabinetry offering ample storage, and high-end stainless steel appliances. Outside, the resort like space features a full brick and flagstone upper patio with a built-in barbeque, pool, a fully bricked pool house that is fully insulated, heated and air conditioned that is approximately 400 square feet and a shed that is approximately 160 square feet. The pool liner is approximately 4 years old with a heater/pump that is about 5 years old. The outside is an extremely backyard sanctuary with neighbours not in site, ideal for hosting gatherings. gym and wine cellar located in the basement, electric fireplace on the pool deck; New roof installed in 2016 with 45 year shingles; Gas fireplace in a sitting area on the main level and natural fireplace in the family room; Storm and sanitary both have back flow preventers; Hot water tank is owned and new installed as of 2018; All new Anderson windows installed in 2018; Automatic sprinkler system; Driveway replaced in 2016; Fiber and MNSI available to the house!
Key Facts & Features
Property Costs
- Annual Property Tax Amount
- $5,184
- Land Transfer Tax Fee
- $28,475
- Basement Type
- Finished, Separate Entrance
Interior Features
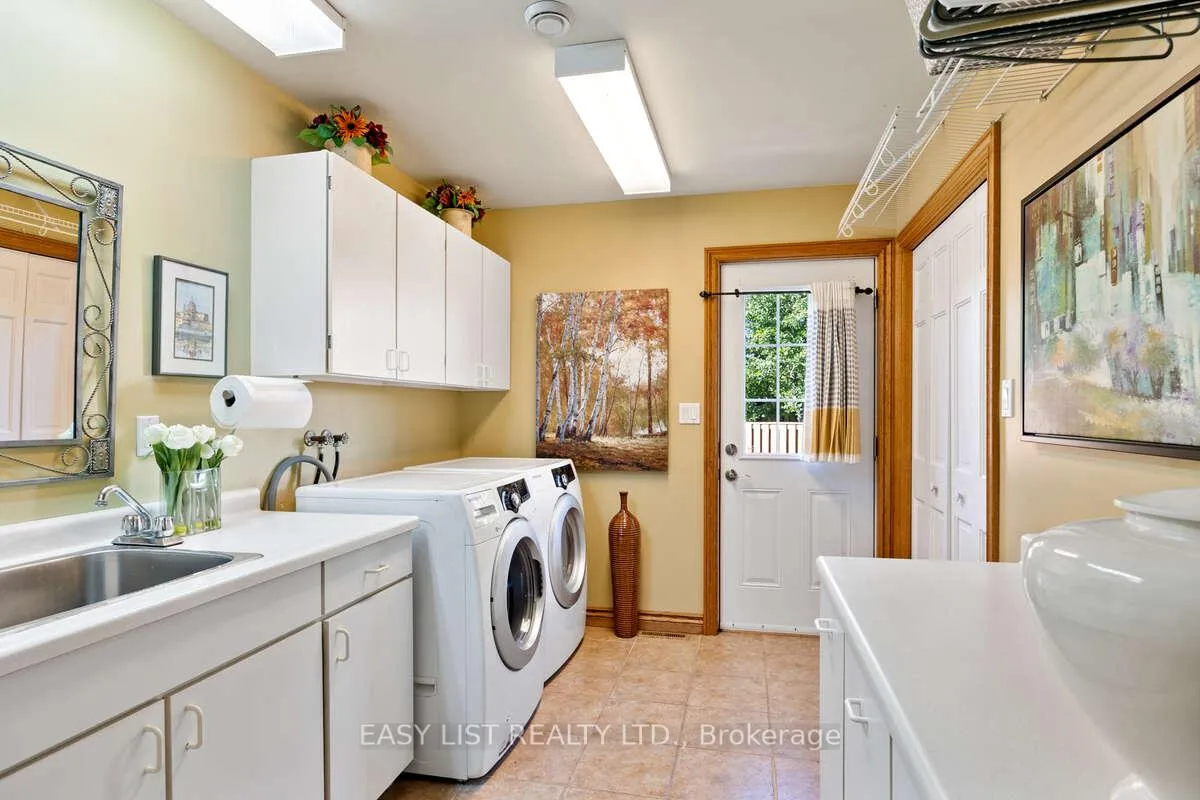
- Laundry Level
- Main Level
- Interior Extras
- Other
- Fireplace/Stove
- Yes
- Elevator
- No
Exterior Features
- Pool
- Inground
- Property Features
- Cul de Sac/Dead End, Fenced Yard
- Other Structures
- Garden Shed
Building
- Building Type
- Detached
- Building Style
- 2-Storey
- Approx Age
- 16-30
Construction
- Exterior Finish
- Brick
- Roof
- Unknown
- Foundation Details
- Unknown
- Special Designation
- Unknown
Lot
- Lot Front
- 104.00 ft
- Lot Depth
- 150.00 ft
Parking & Garages
- Garage Type
- Attached
- Garage Spaces
- 2
- Parking Spaces
- 4
- Total Garage And Parking Spaces
- 6
Heating & Cooling
- Heat Source
- Gas
- Heat Type
- Forced Air
- Air Conditioning
- Central Air
- Water
- Both
- Sewers
- Sewer
- Natural Gas
- Yes
- Hydro
- Yes
- Cable
- Yes
- Telephone
- Yes
- Bedrooms
- 4
- Washrooms
- 4
- Kitchens
- 2
- Family / bonus room
- Yes
Washrooms
- 5-piece, Second
- 1-piece, Ground
- 1-piece, Basement
- Municipality
- Lakeshore
- Neighbourhood
- Lakeshore
- Main cross streets
- Wintermute Ave
- Zoning
- R1
- Directions
- Wintermute Ave
- MLS® number
- X12011174
- Data source
- Toronto Regional Real Estate Board
- Status change
- 2026-03-10
- Listed on
- 2025-03-10
- Days on market
- 365 days
- Possession type
- Flexible
- Co-op commission
- 2.5% Seller Direct; $2 Listing Brokerage
- Seller
- Listed by
- EASY LIST REALTY LTD.
Home Market Value
Current home valuation for 541 Kerr Crescent, Lakeshore, Lakeshore, ON. Listed for $1,600,000
HOMEH Estimate
$1,498,364
Estimated Sales Range
$899,018 - $2,097,710
HOMEH Estimate for 541 Kerr Crescent, Lakeshore
Calculated with a real agent's CMA method — 45+ years of experience, codified. Not an AI guess.
For the owner
Is this your home? Track its value.
Get this home's HOMEH Estimate by email once a month, with how many homes are for sale around you.
Mortgage Payment Calculator
Compare up to 4 down payment scenarios
20% required for homes $1.5M or more
$320,000
| Scenario 1 | Scenario 2 | Scenario 3 | Scenario 4 | |
|---|---|---|---|---|
−Down payment | % $ | % $ | % $ | % $ |
+CMHC insurance | $0 | $0 | $0 | $0 |
=Total mortgage | $1,280,000 | $1,200,000 | $1,120,000 | $1,040,000 |
Amortization | ||||
Mortgage rate | % | % | % | % |
| Payment frequency | ||||
=Mortgage payment | $6,250monthly | $5,859monthly | $5,468monthly | $5,078monthly |
Land Transfer Tax
$28,475
$28,475
Around this home
Data provided by OpenStreetMap & Fraser Institute School Rankings
Ask HOMEH
New!Hi there!
👋Text or call (416) 301-9001
Recommended for you
Based on homes you've looked at.
No recommended properties found.
Nearby similar homes
No nearby properties found.
More real estate resources
Other homes nearby
Explore this area
No nearby listings available.