



6210 St Clair Road
Lakeshore, ON N0R 1N0
- 3Bedrooms
- 2Bathrooms
- 8Garage
- 1500–2000Sq Ft
- $5,500Tax
- 90×316 ftLot Size
 Estimated Value:$866,129See Free Estimate Report

This home has sold. It is no longer available.
Property not available for sale or for rent.
Sale & Price History for 6210 St Clair Road, Lakeshore
| Start Date | End Date | Price | Event | MLS# |
|---|---|---|---|---|
| 2025-11-23 | 2026-02-12 | Login to See Prices | Sold | x12570548 |
Real estate boards require you to or to see the full details of this property.
*Sold prices and complete sale & price history are regulated data. Under the Trust in Real Estate Services Act, 2002 (TRESA) and the rules of the Real Estate Council of Ontario (RECO), and pursuant to the Multiple Listing Service® rules of the Canadian Real Estate Association (CREA) and the Toronto Regional Real Estate Board (TRREB), this information may be shown only to registered users who have agreed to the applicable terms of use (a Virtual Office Website, or "VOW," arrangement). HOMEH Inc., Brokerage therefore provides it to signed-in members only. Creating an account is free and takes under a minute.
About 6210 St Clair Road, Lakeshore
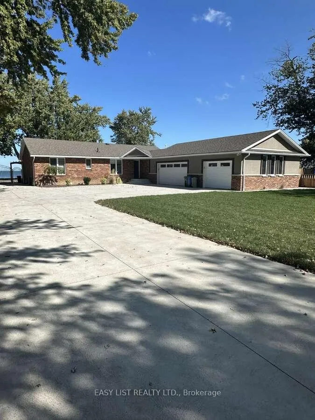
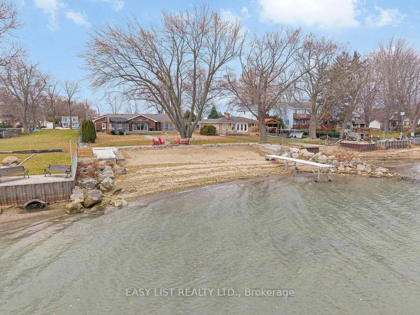
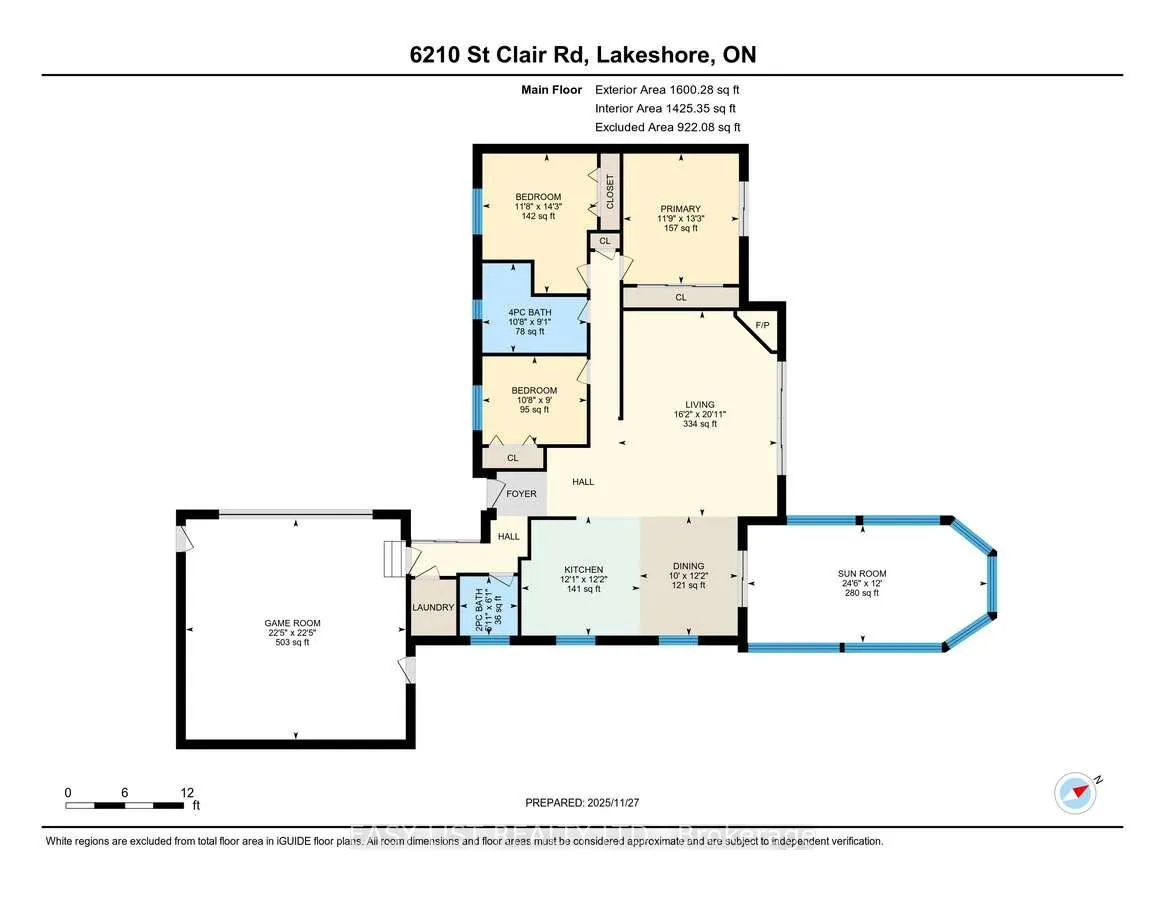
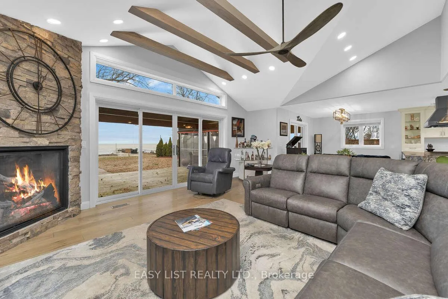
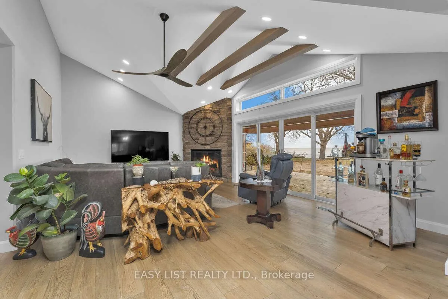
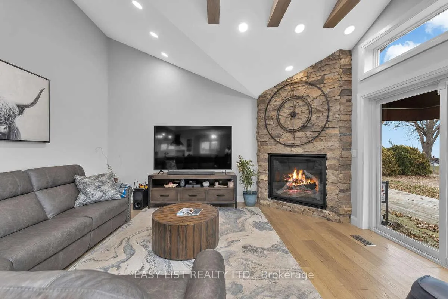
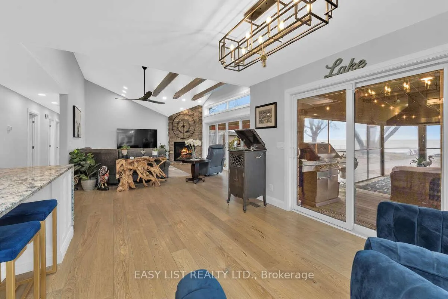
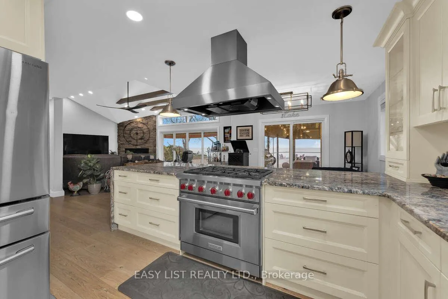
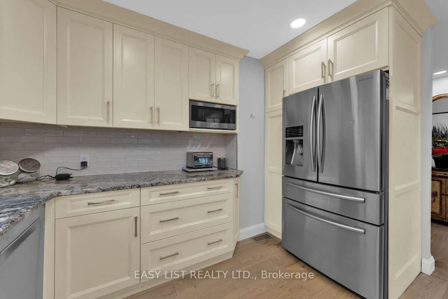
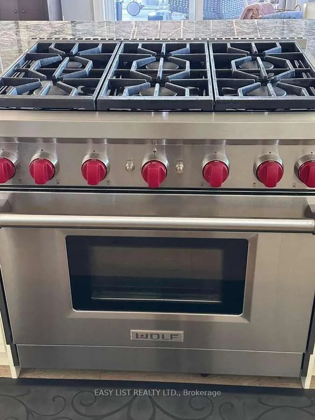
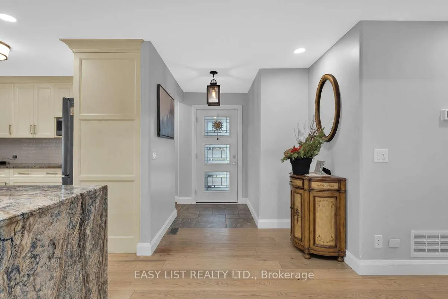
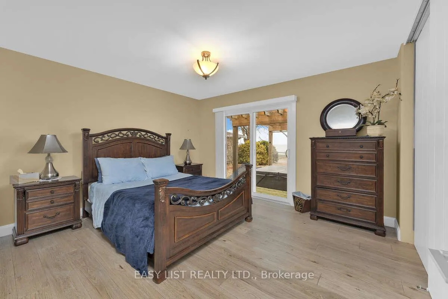
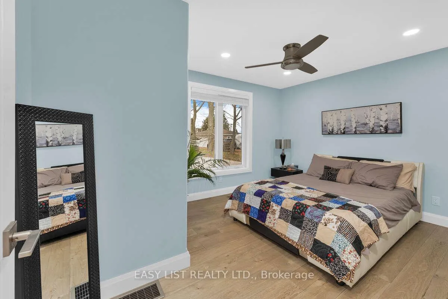
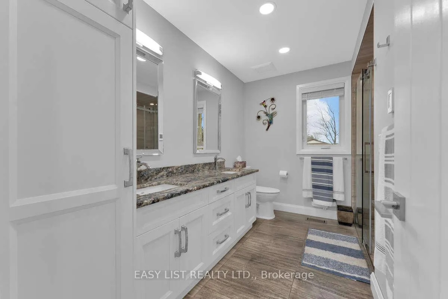
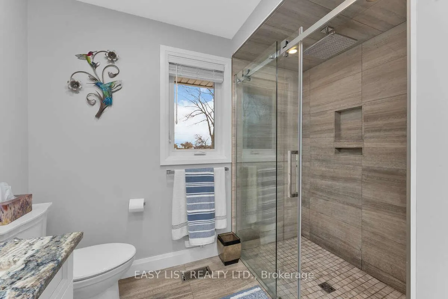
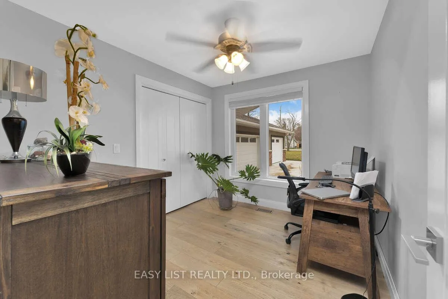
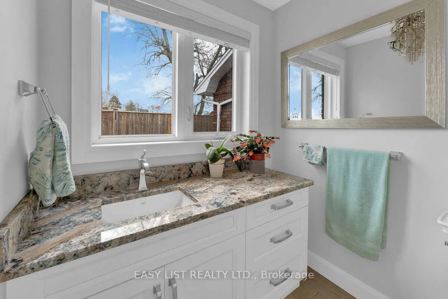
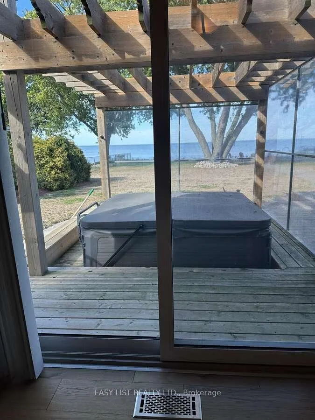
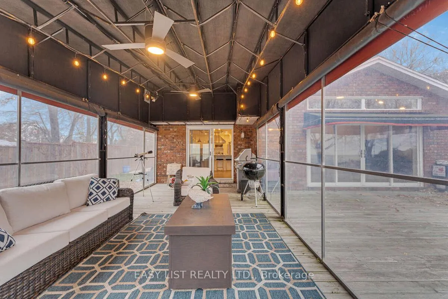
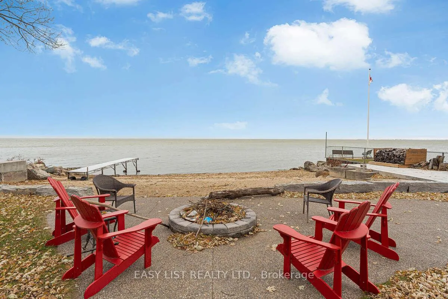
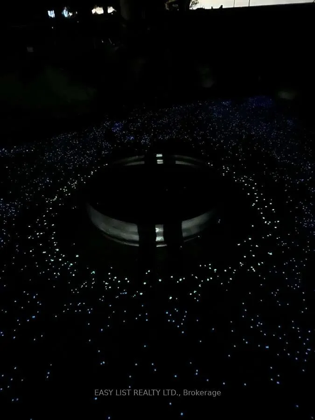
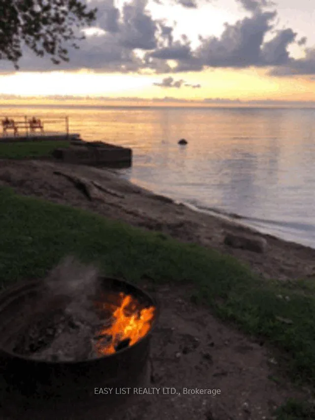
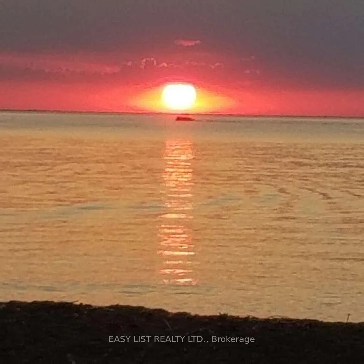
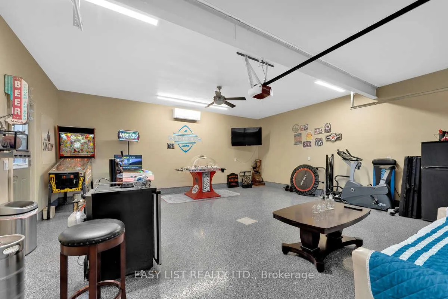
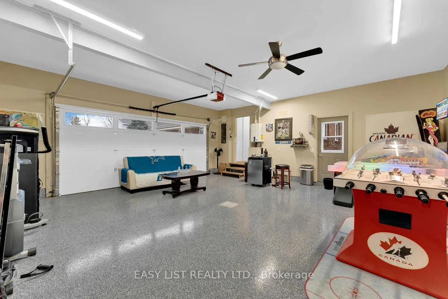
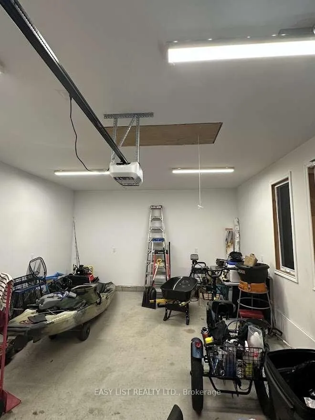
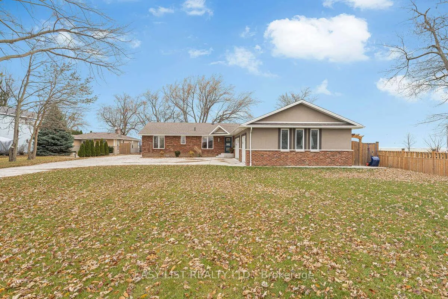
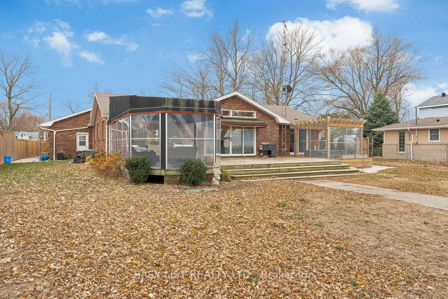
For more info on this property, please click the Brochure button. Affordable lakeside living in this beautifully updated (2018) modern ranch-style home, offering 1,600 sq ft of open-concept living space on one floor, set on a generous 90' x 330' lot in the quiet community of Stoney Point, Ontario. With incredible sunset and sunrise views, sandy beach and all the modern comforts, this property is the perfect blend of style, space, and serenity. Good fishing right off the the dock with a shallow sandy beach for the grandkids to enjoy. Spacious open-concept kitchen, dining, and living area with vaulted ceilings and gorgeous gas fireplace. Upgraded stainless steel appliances, including a professional WOLF 6-burner gas stove & oven, SS hood fan, and modern cabinetry - ideal for entertaining or working in a well-appointed kitchen. Three comfortable bedrooms, including the primary bedroom with a new sliding patio door offering stunning lake views and access to a newer hot tub. Sprawling deck the width of the house, with a large covered awning off of the eating area (summer screens and winter walls included), a large seating/lounging area off the living room and a great covered hot tub. 1 large bathroom with updated finishes, large rain showerhead and double vanity. A convenient, beautifully appointed large half-bath located off the entertaining area. Ample storage with large closets, floor to roof doors, linen closet and additional utility space. Attached double car garage, heated/AC, epoxy flooring man cave/games room to enjoy all the big games! Additional new 1-1/2 car attached garage for indoor parking, more storage and pull down ladder for attic access. New landscaping, waterfront firepit, lakeside cement patios and sprinkler system installed in 2024. Ample parking for guests on new cement drive with additional large side pad to winter store your boat or RV if needed. 200 AMP service, new tankless hot water, newer vinyl window.
Key Facts & Features
Property Costs
- Annual Property Tax Amount
- $5,500
- Land Transfer Tax Fee
- $16,475
- Basement Type
- None
Interior Features
- Interior Extras
- Auto Garage Door Remote, Bar Fridge, On Demand Water Heater, Sump Pump, Water Meter
- View
- Lake
- Security Features
- Alarm System, Carbon Monoxide Detectors, Smoke Detector
- Fireplace/Stove
- Yes
- Fireplace Features
- Natural Gas
- Elevator
- No
Exterior Features
- Exterior Extras
- Awnings, Deck, Canopy, Fishing, Hot Tub, Landscaped, Lawn Sprinkler System, Lighting, TV Tower/Antenna, Year Round Living
- Pool
- None
- Property Features
- Beach, Golf, Lake Access, Marina, Rec./Commun.Centre, Waterfront
Building
- Building Type
- Detached
- Building Style
- Bungalow
Construction
- Exterior Finish
- Brick, Stucco (Plaster)
- Roof
- Shingles
- Foundation Details
- Brick, Concrete Block
- Special Designation
- Unknown
Lot
- Lot Front
- 90.00 ft
- Lot Depth
- 316.00 ft
Parking & Garages
- Garage Type
- Attached
- Garage Spaces
- 8
- Parking Spaces
- 2
- Total Garage And Parking Spaces
- 10
Heating & Cooling
- Heat Source
- Gas
- Heat Type
- Forced Air
- Air Conditioning
- Central Air
- Water
- Municipal
- Sewers
- Sewer
- Natural Gas
- Yes
- Hydro
- Yes
- Cable
- Available
- Telephone
- Yes
- Bedrooms
- 3
- Washrooms
- 2
- Kitchens
- 1
Washrooms
- 4-piece, Main
- 2-piece, Main
- Municipality
- Lakeshore
- Neighbourhood
- Lakeshore
- Main cross streets
- St Clair Rd & Hale St
- Zoning
- R1
- Directions
- St Clair Rd & Hale St
- Waterfront
- Direct
- MLS® number
- X12570548
- Data source
- Toronto Regional Real Estate Board
- Status change
- 2026-02-12
- Listed on
- 2025-11-23
- Days on market
- 81 days
- Possession date
- 2026-03-01
- Possession type
- Other
- Co-op commission
- Seller will negotiate; $2 Listing Brokerage
- Seller
- Listed by
- EASY LIST REALTY LTD.
Home Market Value
Current home valuation for 6210 St Clair Road, Lakeshore, Lakeshore, ON. Listed for $999,990
HOMEH Estimate
$866,129
Estimated Sales Range
$606,290 - $1,125,968
HOMEH Estimate for 6210 St Clair Road, Lakeshore
Calculated with a real agent's CMA method — 45+ years of experience, codified. Not an AI guess.
For the owner
Is this your home? Track its value.
Get this home's HOMEH Estimate by email once a month, with how many homes are for sale around you.
Mortgage Payment Calculator
Compare up to 4 down payment scenarios
5% on first $500K + 10% on $499,990 over $500K
$74,999
| Scenario 1 | Scenario 2 | Scenario 3 | Scenario 4 | |
|---|---|---|---|---|
−Down payment | % $ | % $ | % $ | % $ |
+CMHC insurance | $37,000 | $27,900 | $23,800 | $0 |
=Total mortgage | $961,991 | $927,891 | $873,791 | $799,992 |
Amortization | ||||
Mortgage rate | % | % | % | % |
| Payment frequency | ||||
=Mortgage payment | $4,697monthly | $4,530monthly | $4,266monthly | $3,906monthly |
Land Transfer Tax
$16,475
$16,475
Around this home
Data provided by OpenStreetMap & Fraser Institute School Rankings
Ask HOMEH
New!Hi there!
👋Text or call (416) 301-9001
Recommended for you
Based on homes you've looked at.
No recommended properties found.
Nearby similar homes
No nearby properties found.
More real estate resources
Other homes nearby
Explore this area
No nearby listings available.