
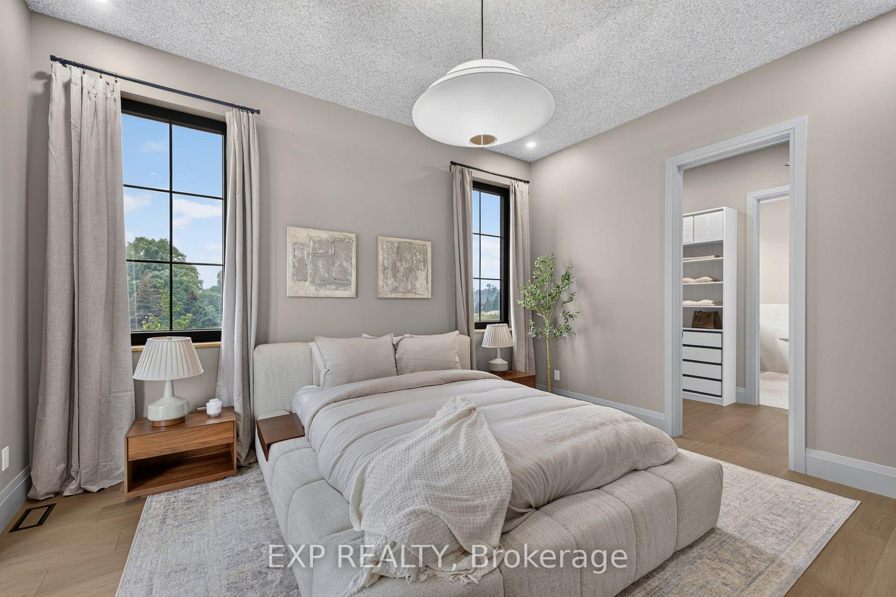
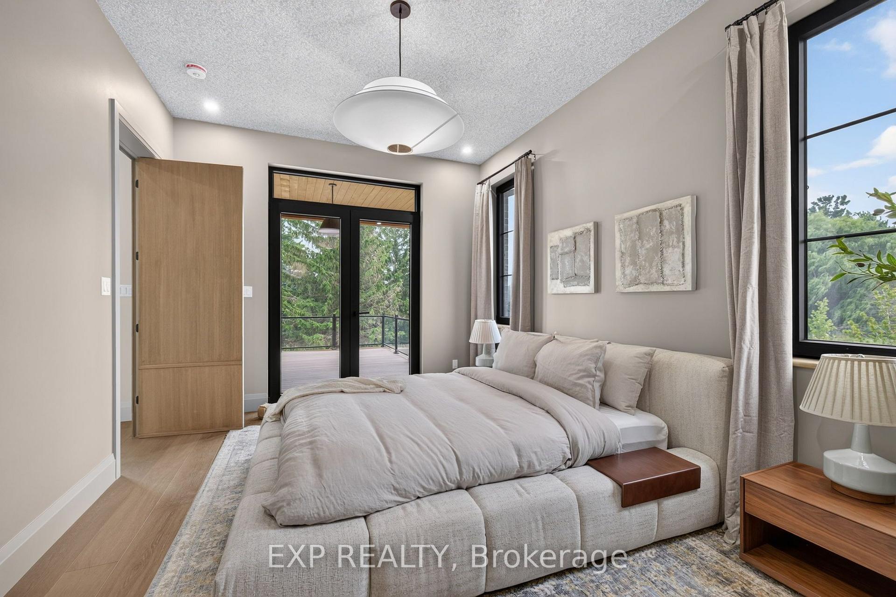
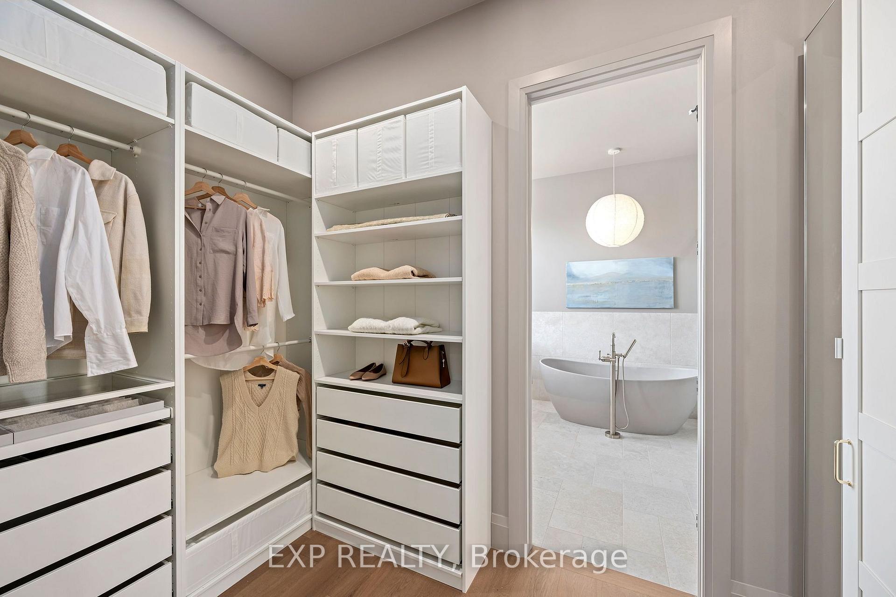
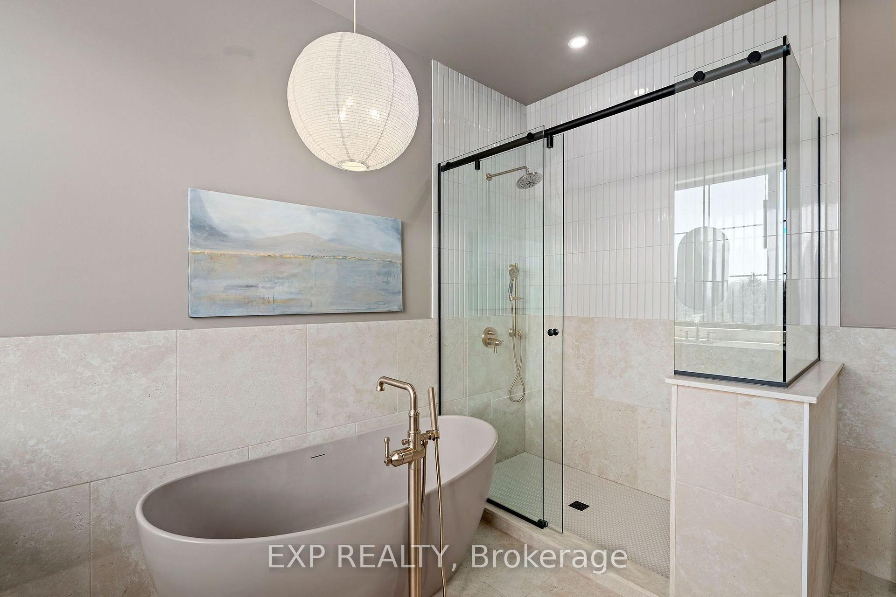
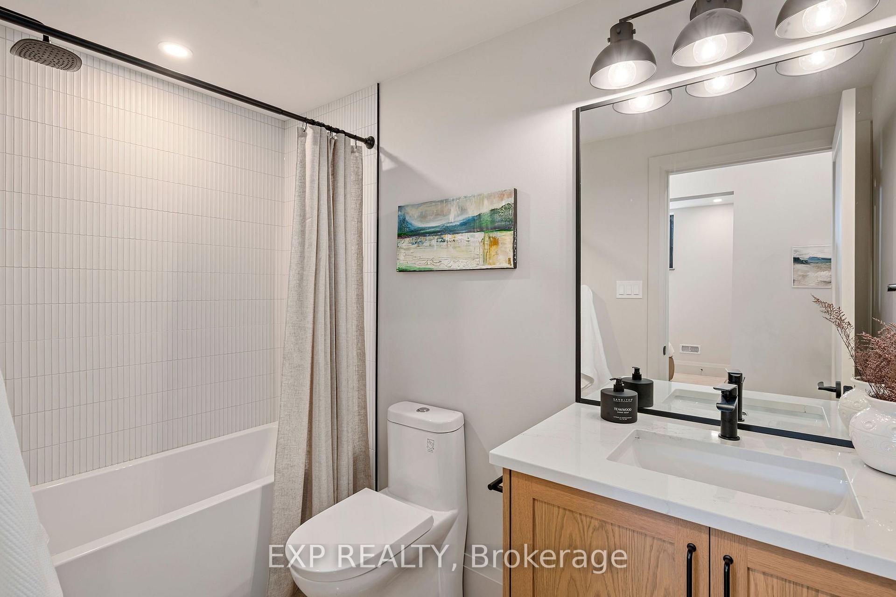
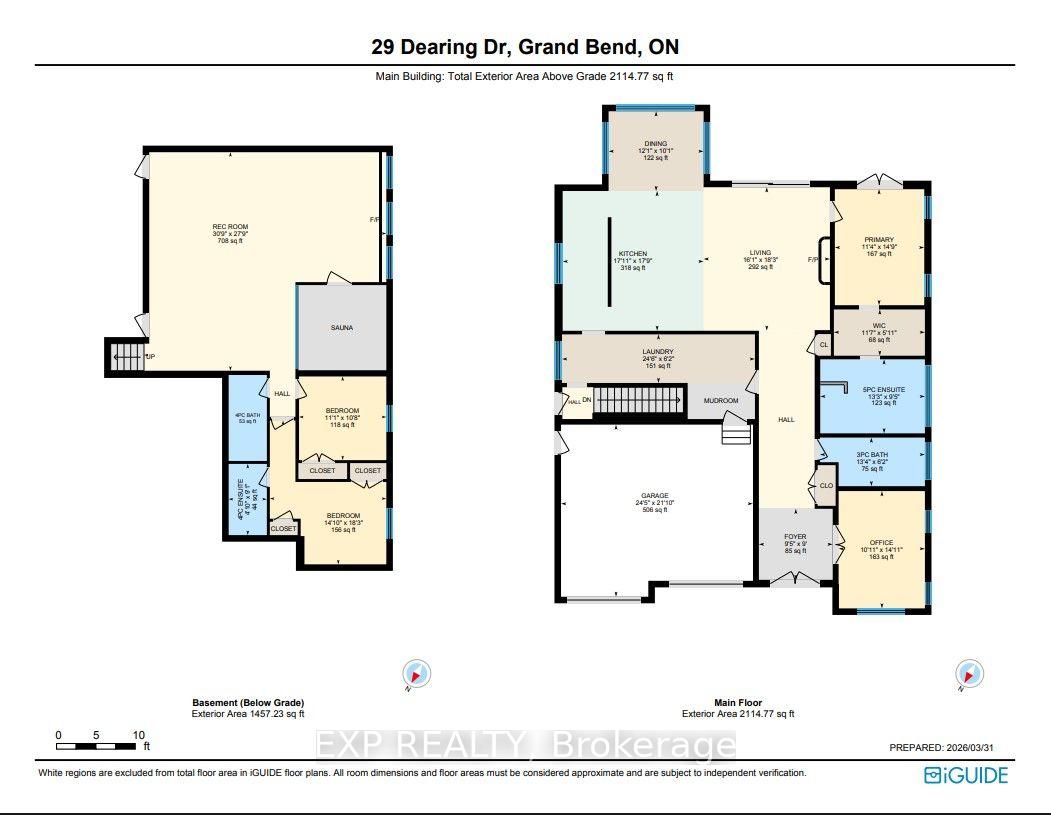
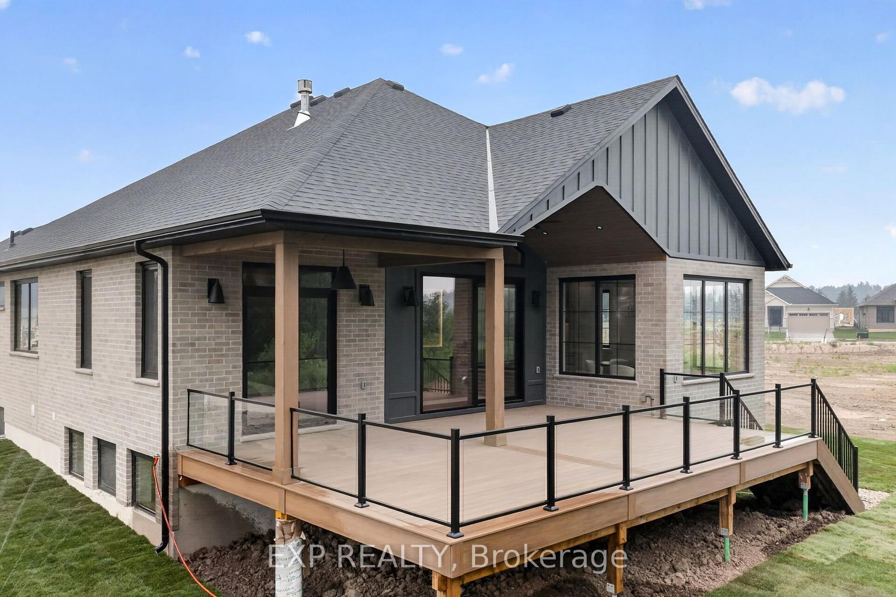
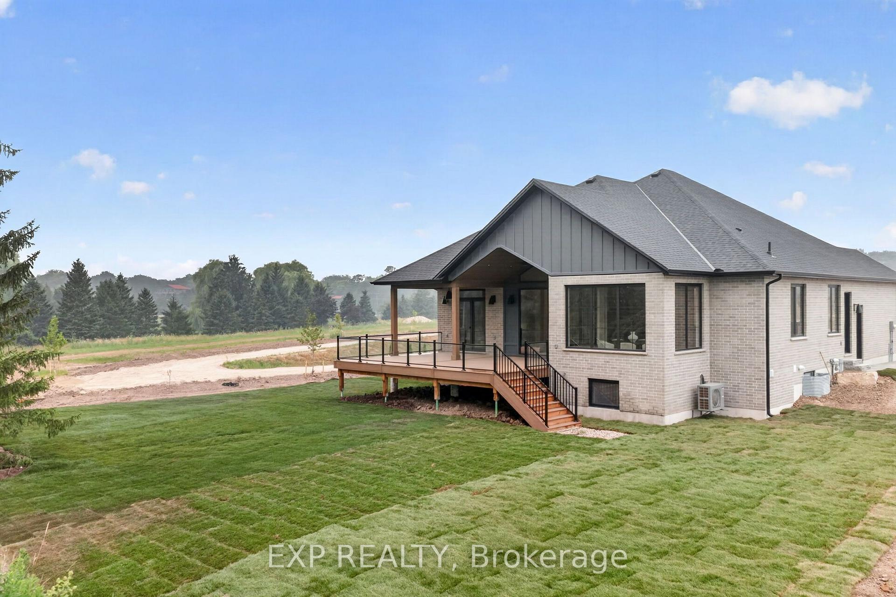
29 Dearing Drive
South Huron (Stephen), ON N0M 1T0
- 2+2Bedrooms
- 4Bathrooms
- 2Garage
- 2000–2500Sq Ft
- —Tax
- 50×195 ftLot Size
 Estimated Value:$1,245,023See Free Estimate Report

Sale & Price History for 29 Dearing Drive, South Huron, Stephen
| Start Date | End Date | Price | Event | MLS# |
|---|---|---|---|---|
| No listing history available | ||||
Real estate boards require you to or to see the full details of this property.
*Sold prices and complete sale & price history are regulated data. Under the Trust in Real Estate Services Act, 2002 (TRESA) and the rules of the Real Estate Council of Ontario (RECO), and pursuant to the Multiple Listing Service® rules of the Canadian Real Estate Association (CREA) and the Toronto Regional Real Estate Board (TRREB), this information may be shown only to registered users who have agreed to the applicable terms of use (a Virtual Office Website, or "VOW," arrangement). HOMEH Inc., Brokerage therefore provides it to signed-in members only. Creating an account is free and takes under a minute.
About 29 Dearing Drive, South Huron, Stephen
Summarized Description
- Luxury residence in Grand Bend's Sol Haven.
- Certified Net Zero Ready for sustainability.
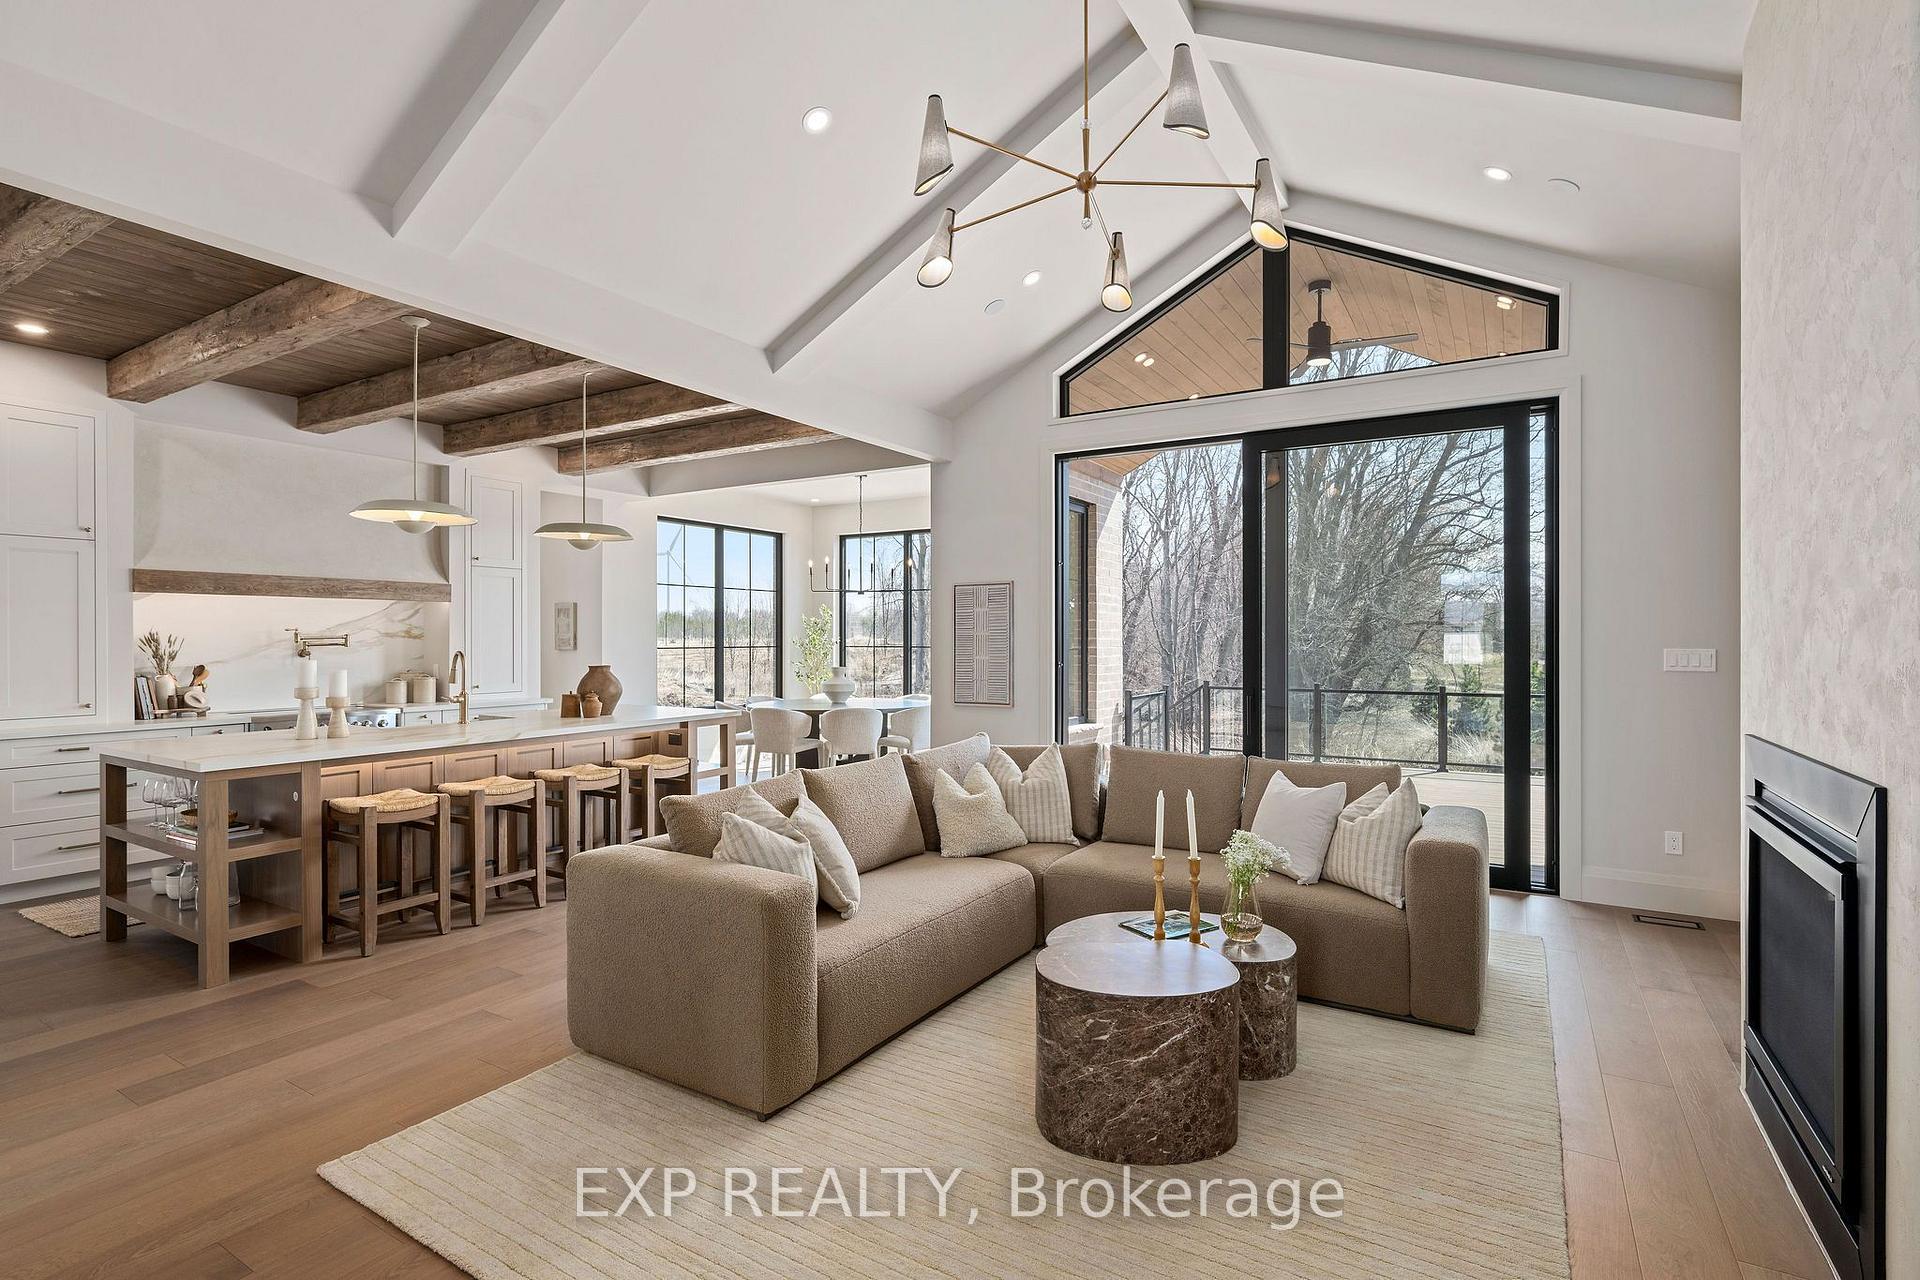
- Custom cabinetry and high-end appliances featured.
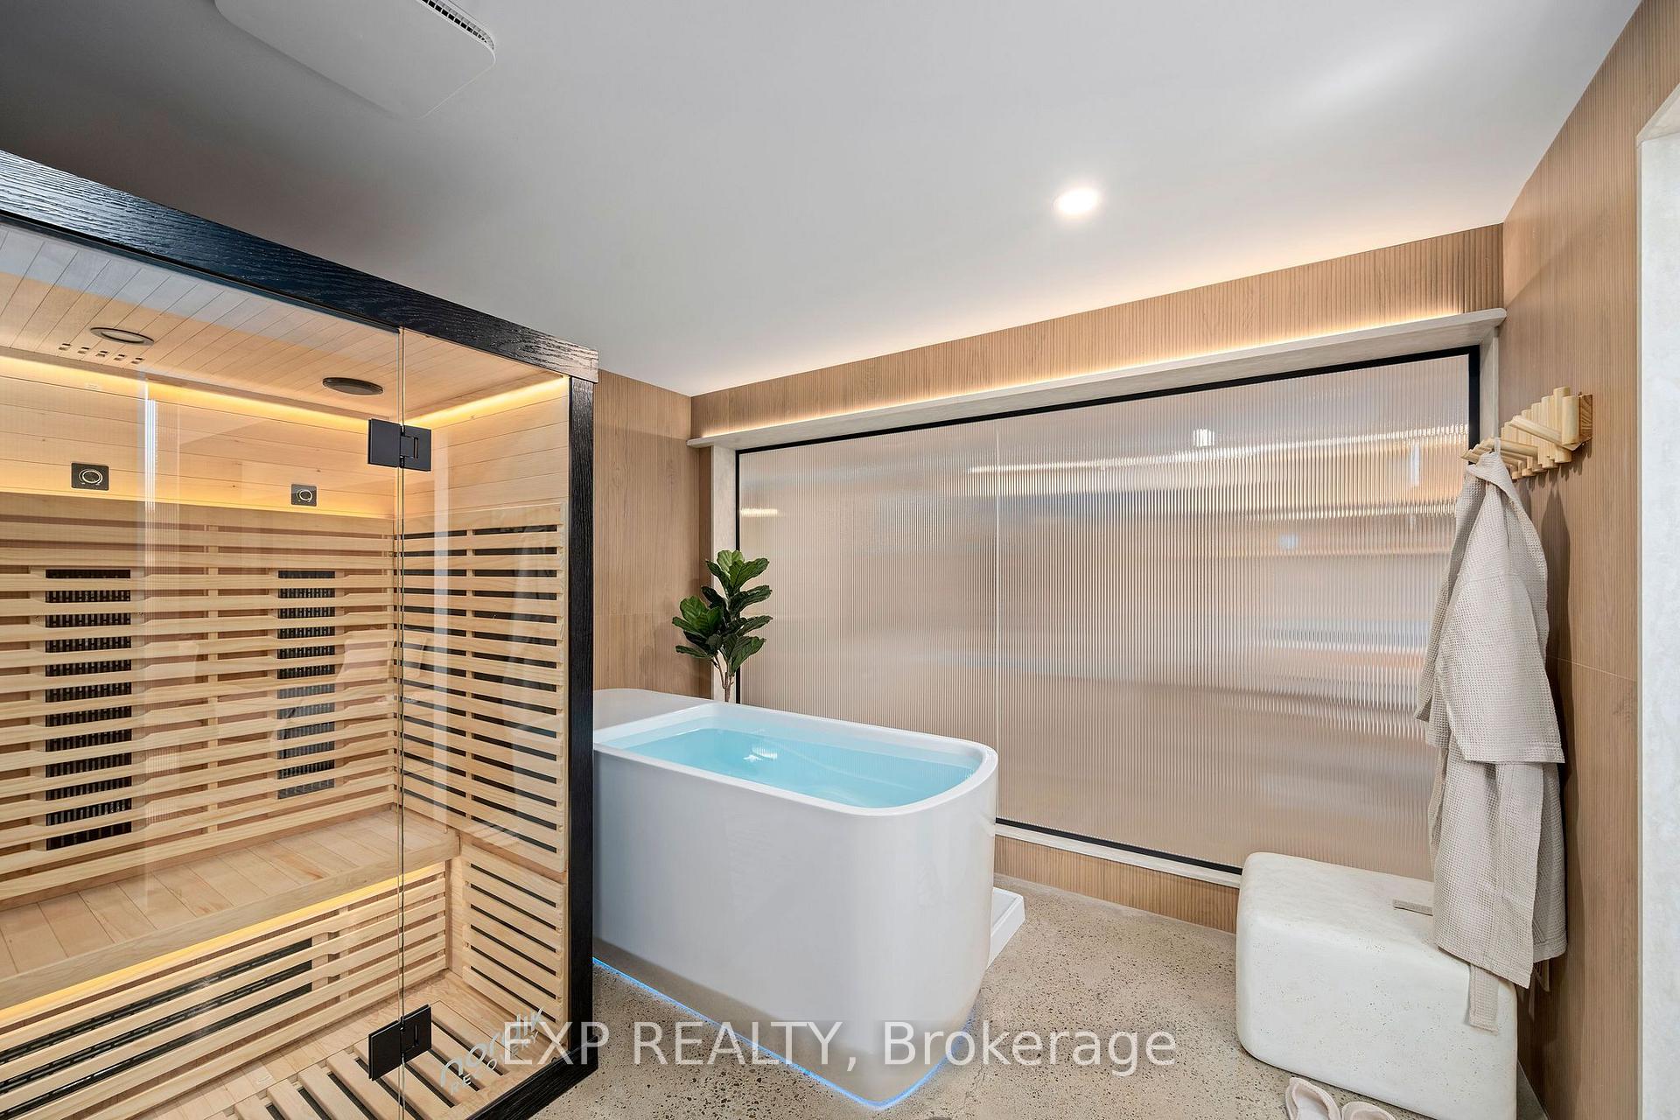
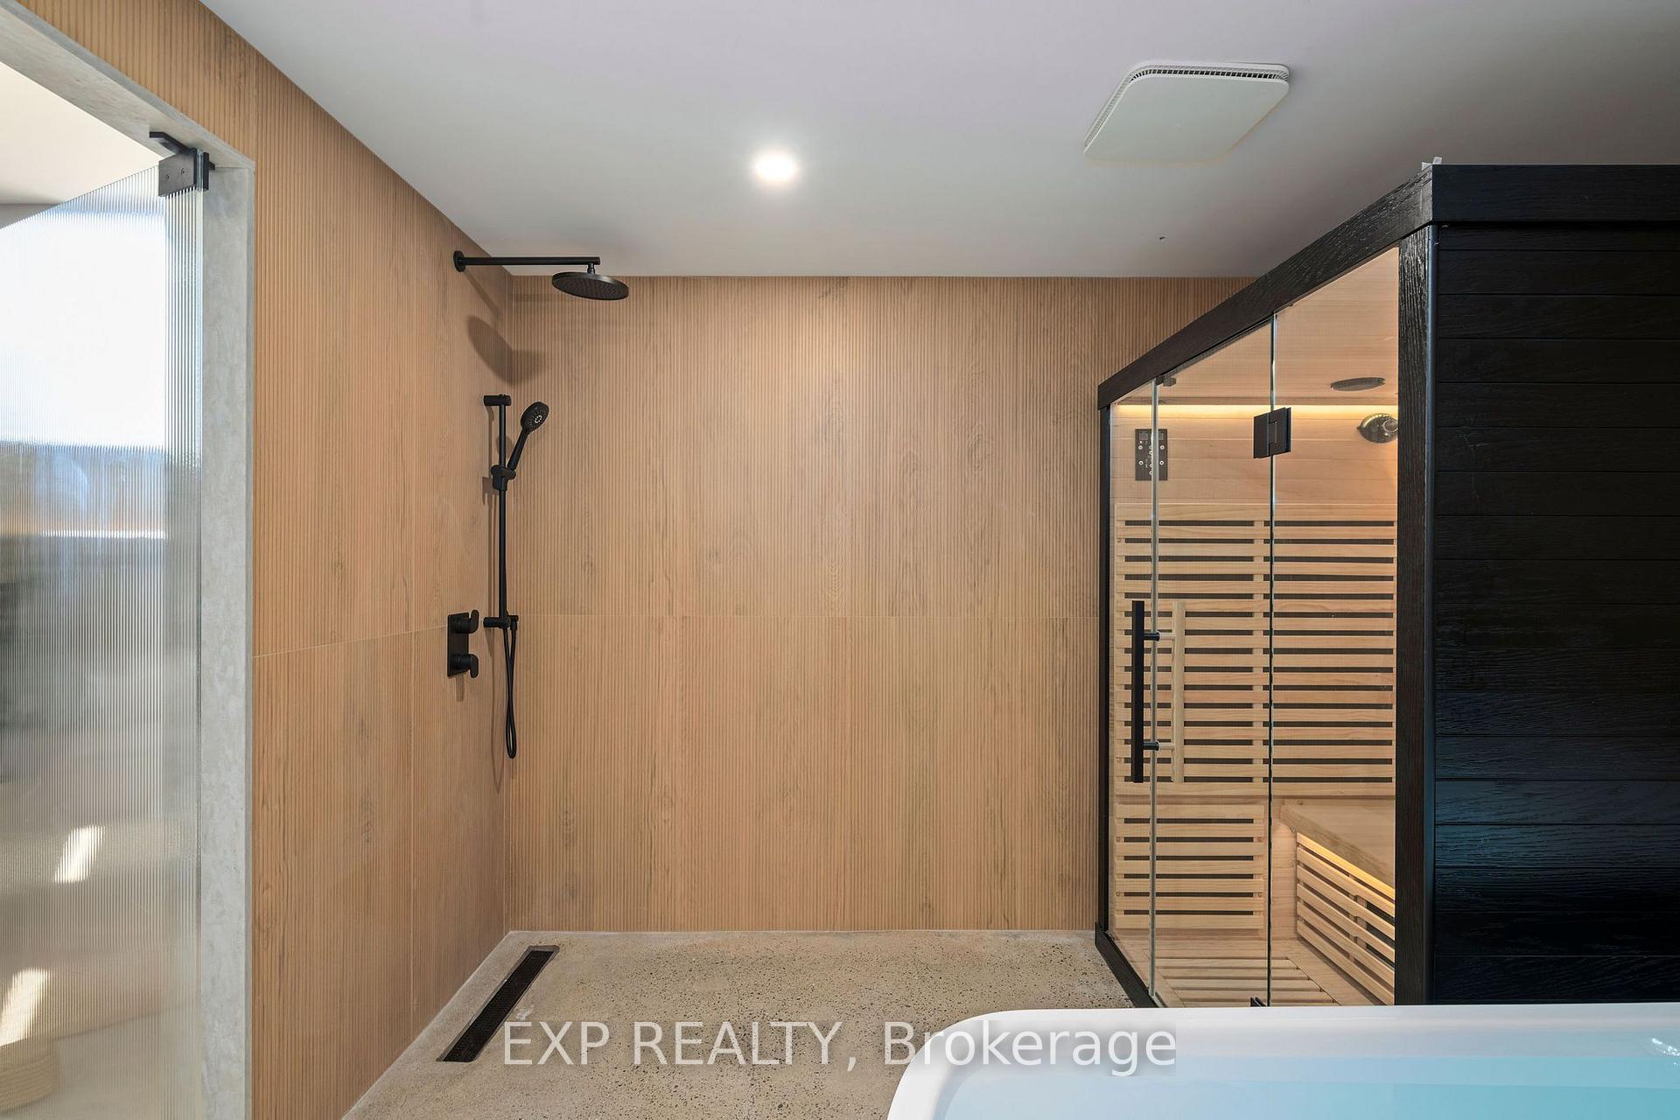
- Full wet room spa with infra-red sauna.
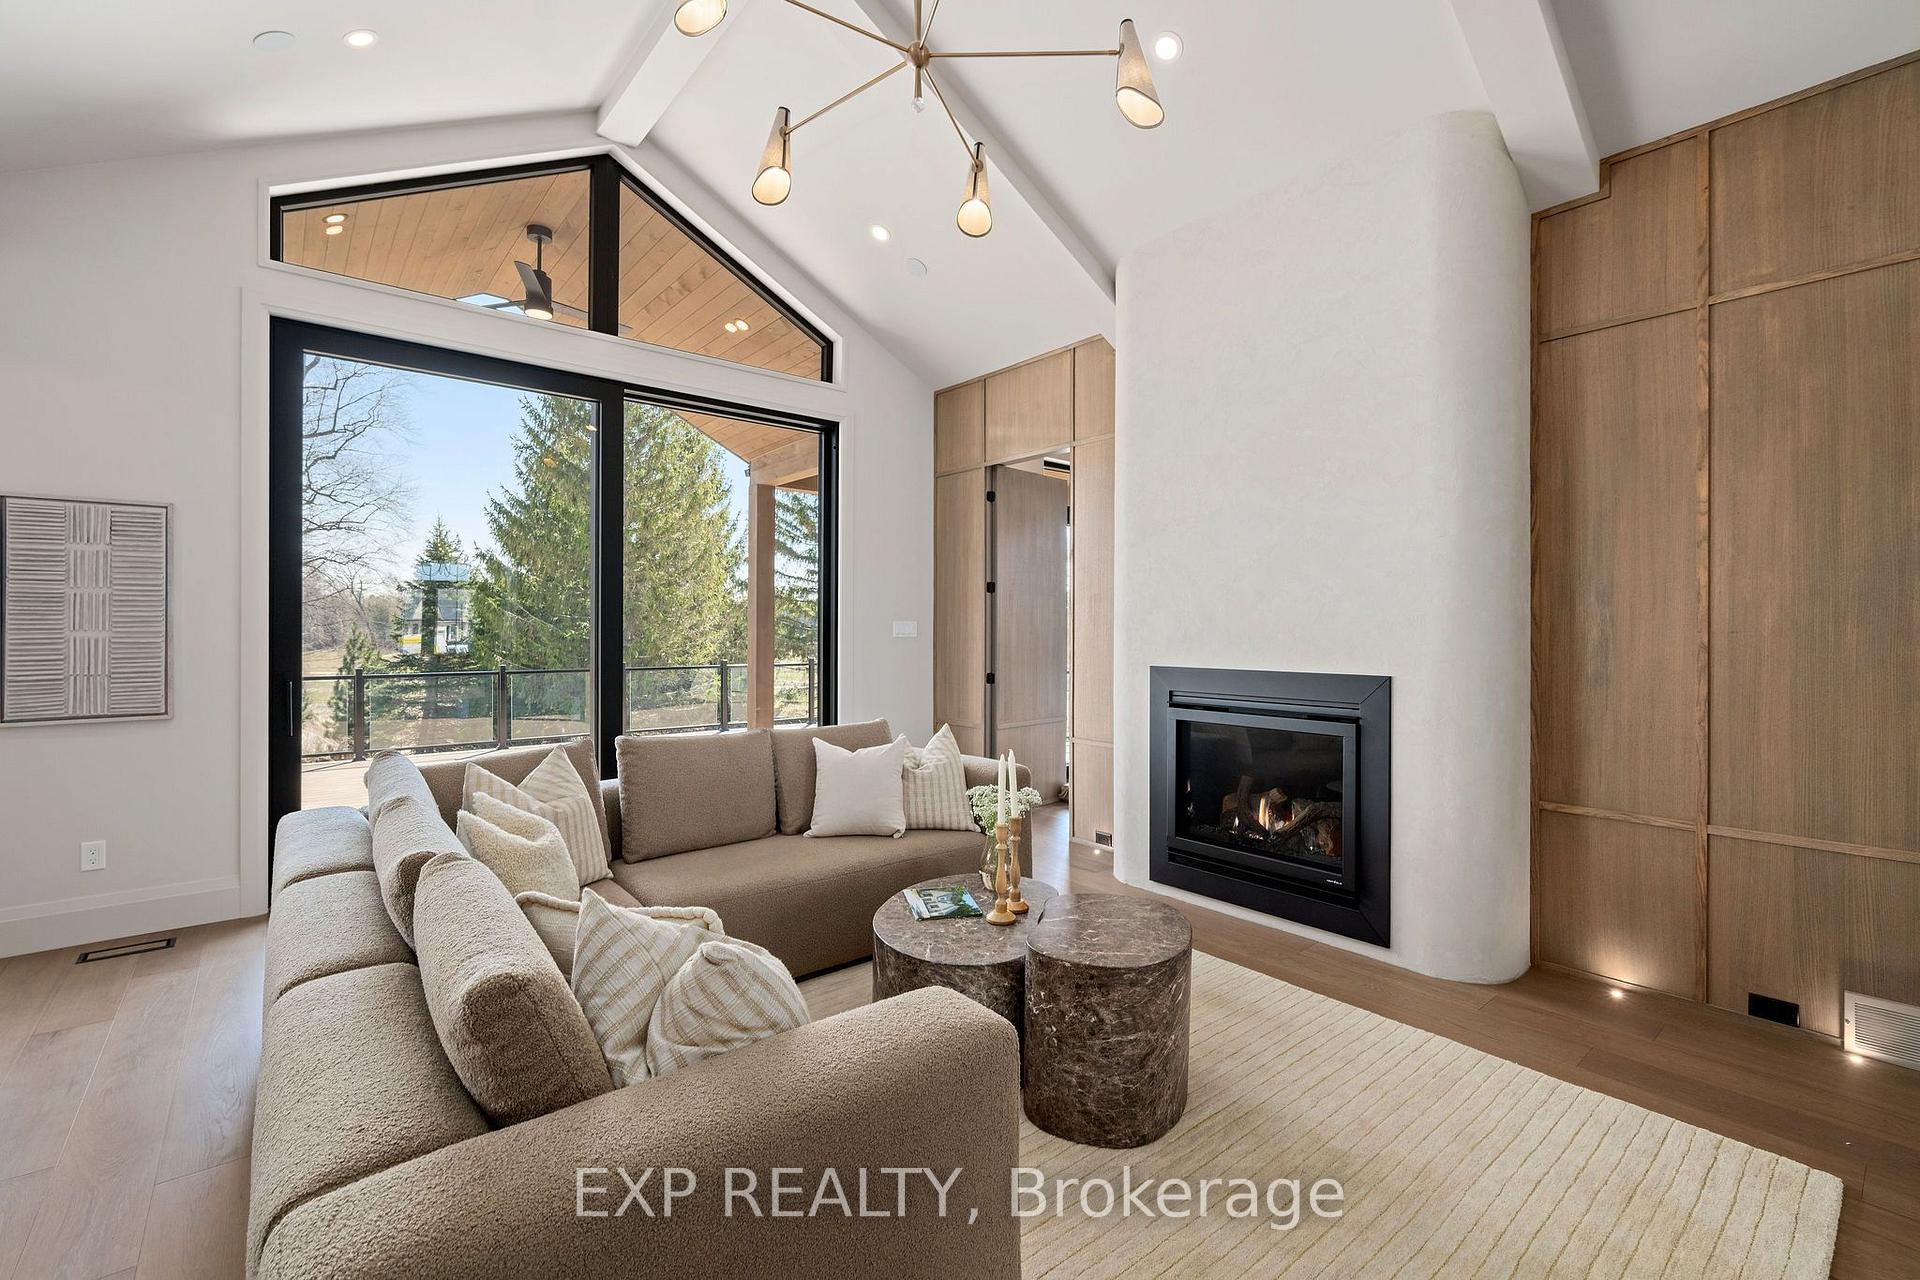
- Soaring ceilings and oversized windows for light.
- Separate basement entrance with two bedrooms.
- Designed for comfort and effortless entertaining.
- Set on a serene tree'd ravine lot.
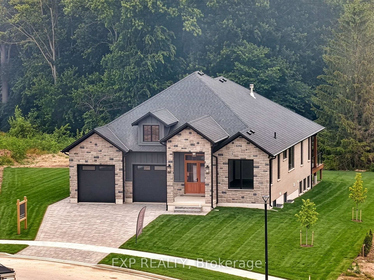
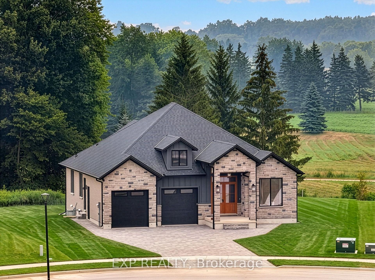
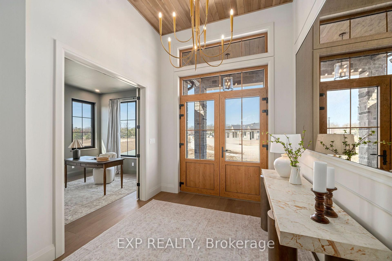
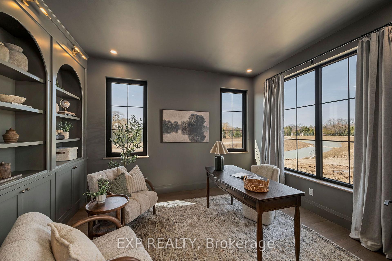
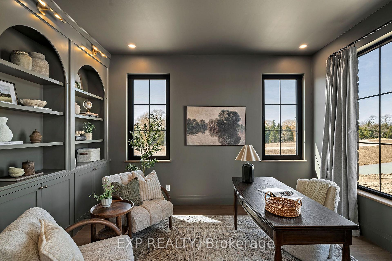
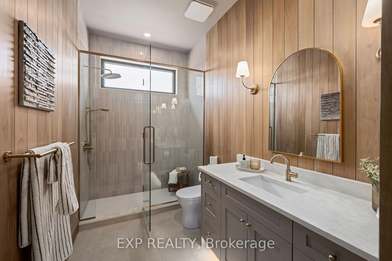
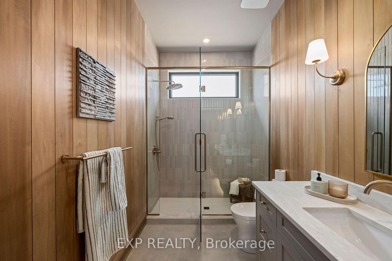
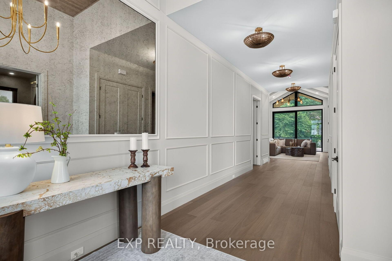
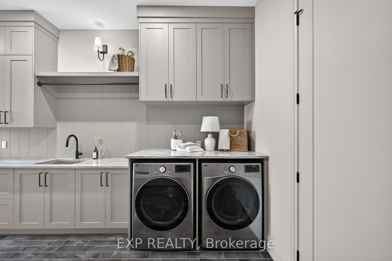
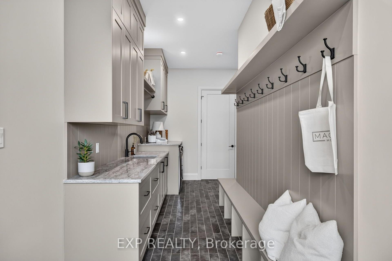
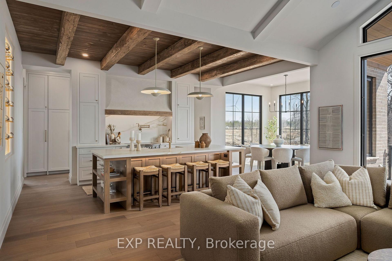
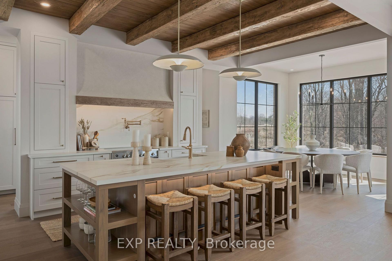
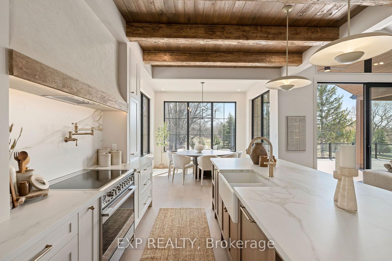
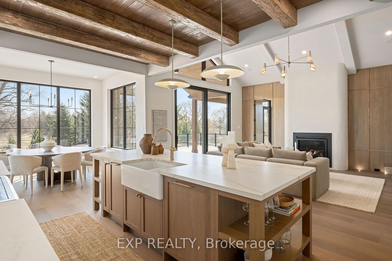
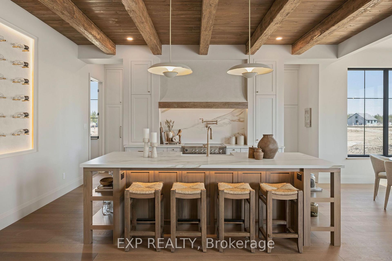
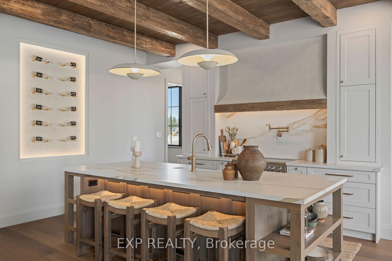
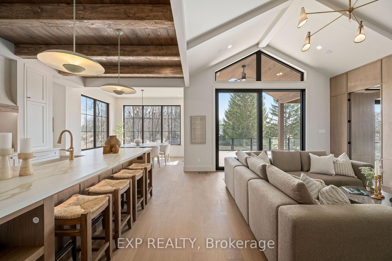
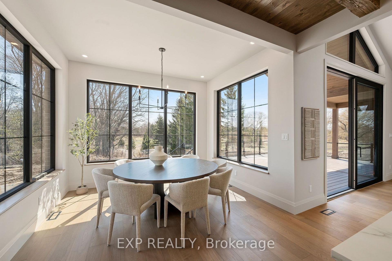
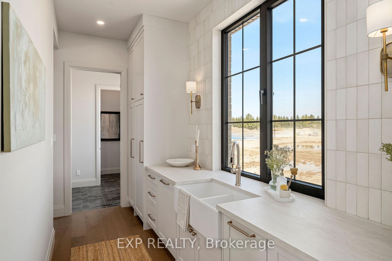
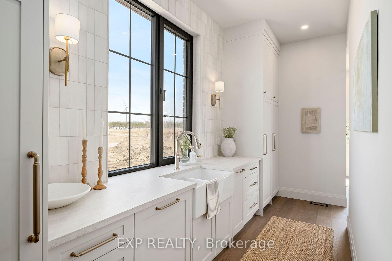
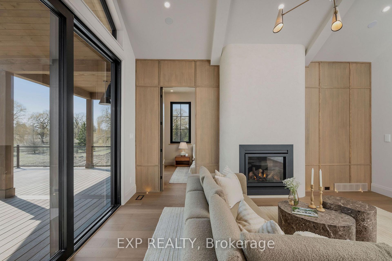
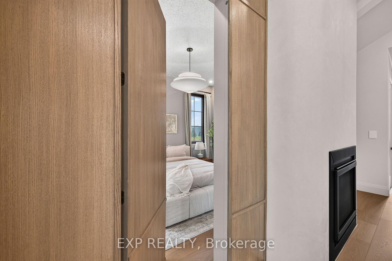
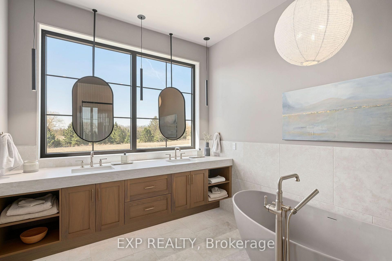
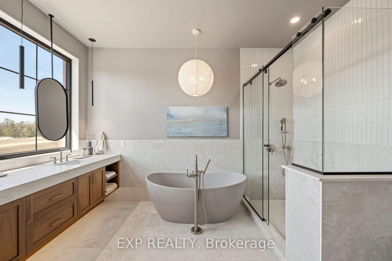
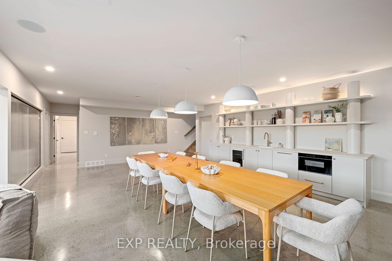
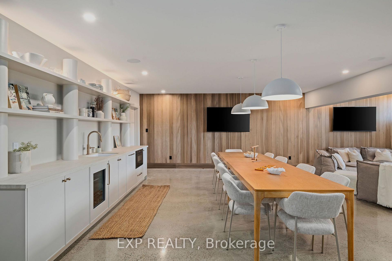
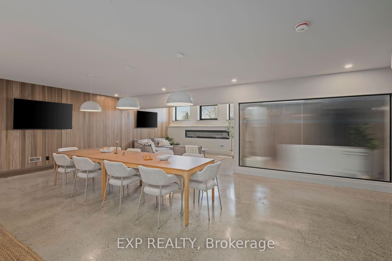
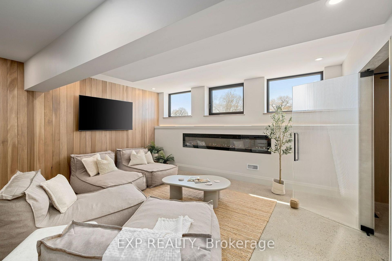
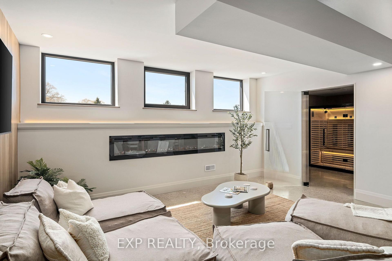
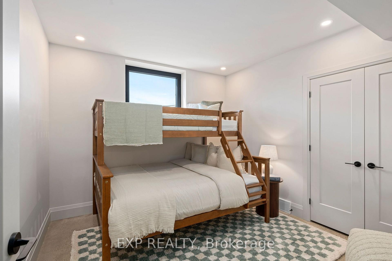
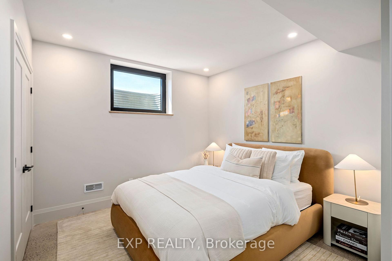
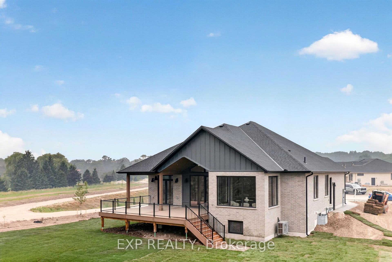
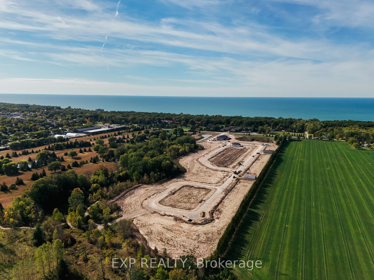
Whether you're looking for a full-time residence or a year-round escape, this one-of-a-kind home is the perfect fusion of luxury, sustainability, and lifestyle. Welcome home to Magnus Homes 2026 Spring Lottery Dream Home located in Sol Haven, Grand Bend. Spanning 2,115 sqft, this luxury residence combines elegant design with natural serenity of a tree'd ravine lot. This home showcases timeless style, thoughtful planning, and superior craftsmanship. Certified Net Zero Ready. Inside, a warm earthy palette and rich wood textures set a calming tone. The home was designed with comfort and effortless entertaining in mind. The 2,115 sqft main floor with soaring 10-foot ceilings, vaulted living spaces, and oversized windows that bathe the home in natural light. Designer lighting and fixtures enhance the refined aesthetic. A chefs kitchen anchors the heart of the home, featuring custom cabinetry, high-end appliances, artistic hood, thoughtfull second kitchen space preping without having a mess in view! A separate entrance leads to the basement, with roughed-in heated, polished concrete floors and a full bar, this space could turn into any rec room you desire! Included in the basement is a full wet room spa, designed for a true thermal experience, featuring an infra-red sauna, cold plunge, and resting area. This home will be where everyone will want to meet for the next gathering! The lower level SUITE/Spa and Recreation area is also where your guests are designed to stay, with separate 2 bedrooms, one of which is set in their own wing with additional storage and an ensuite. Check out the 3D Iguide tour!
Key Facts & Features
Property Costs
- Annual Property Tax Amount
- $0
- Land Transfer Tax Fee
- $28,393
Rental Items
- Rental Equipment
- Hot water heater
- Basement Type
- Finished
Interior Features
- Laundry Level
- Main Level
- Interior Extras
- Accessory Apartment, Bar Fridge, Central Vacuum, ERV/HRV, Guest Accommodations, In-Law Capability, In-Law Suite, Primary Bedroom - Main Floor, Sauna, Upgraded Insulation
- View
- Pond, Trees/Woods
- Security Features
- Alarm System
- Fireplace/Stove
- Yes
- Fireplace Features
- Natural Gas, Electric
- Elevator
- No
Exterior Features
- Pool
- None
Building
- Building Type
- Detached
- Building Style
- Bungalow
- Approx Age
- New
Construction
- Exterior Finish
- Stone, Brick
- Roof
- Asphalt Shingle
- Foundation Details
- Poured Concrete
- Special Designation
- Unknown
Lot
- Lot Front
- 50.00 ft
- Lot Depth
- 194.60 ft
- Lot Shape
- Pie
Inclusions
- Inclusions
- All appliances from Fisher & Paykel (Fridge, Freezer, 3x Dishwasher, Stove, Washer, Dryer, Bar Fridge, Bar Microwave)
Exclusions
- Exclusions
- All furnature (can be negotiated into the deal, if wanted)
Parking & Garages
- Garage Type
- Attached
- Garage Spaces
- 2
- Parking Spaces
- 4
- Total Garage And Parking Spaces
- 6
Heating & Cooling
- Heat Source
- Gas
- Heat Type
- Forced Air
- Air Conditioning
- Central Air
- Water
- Municipal
- Sewers
- Sewer
- Bedrooms
- 2 + 2
- Washrooms
- 4
- Kitchens
- 1
- Family / bonus room
- Yes
Washrooms
- 5-piece, Main
- 3-piece, Main
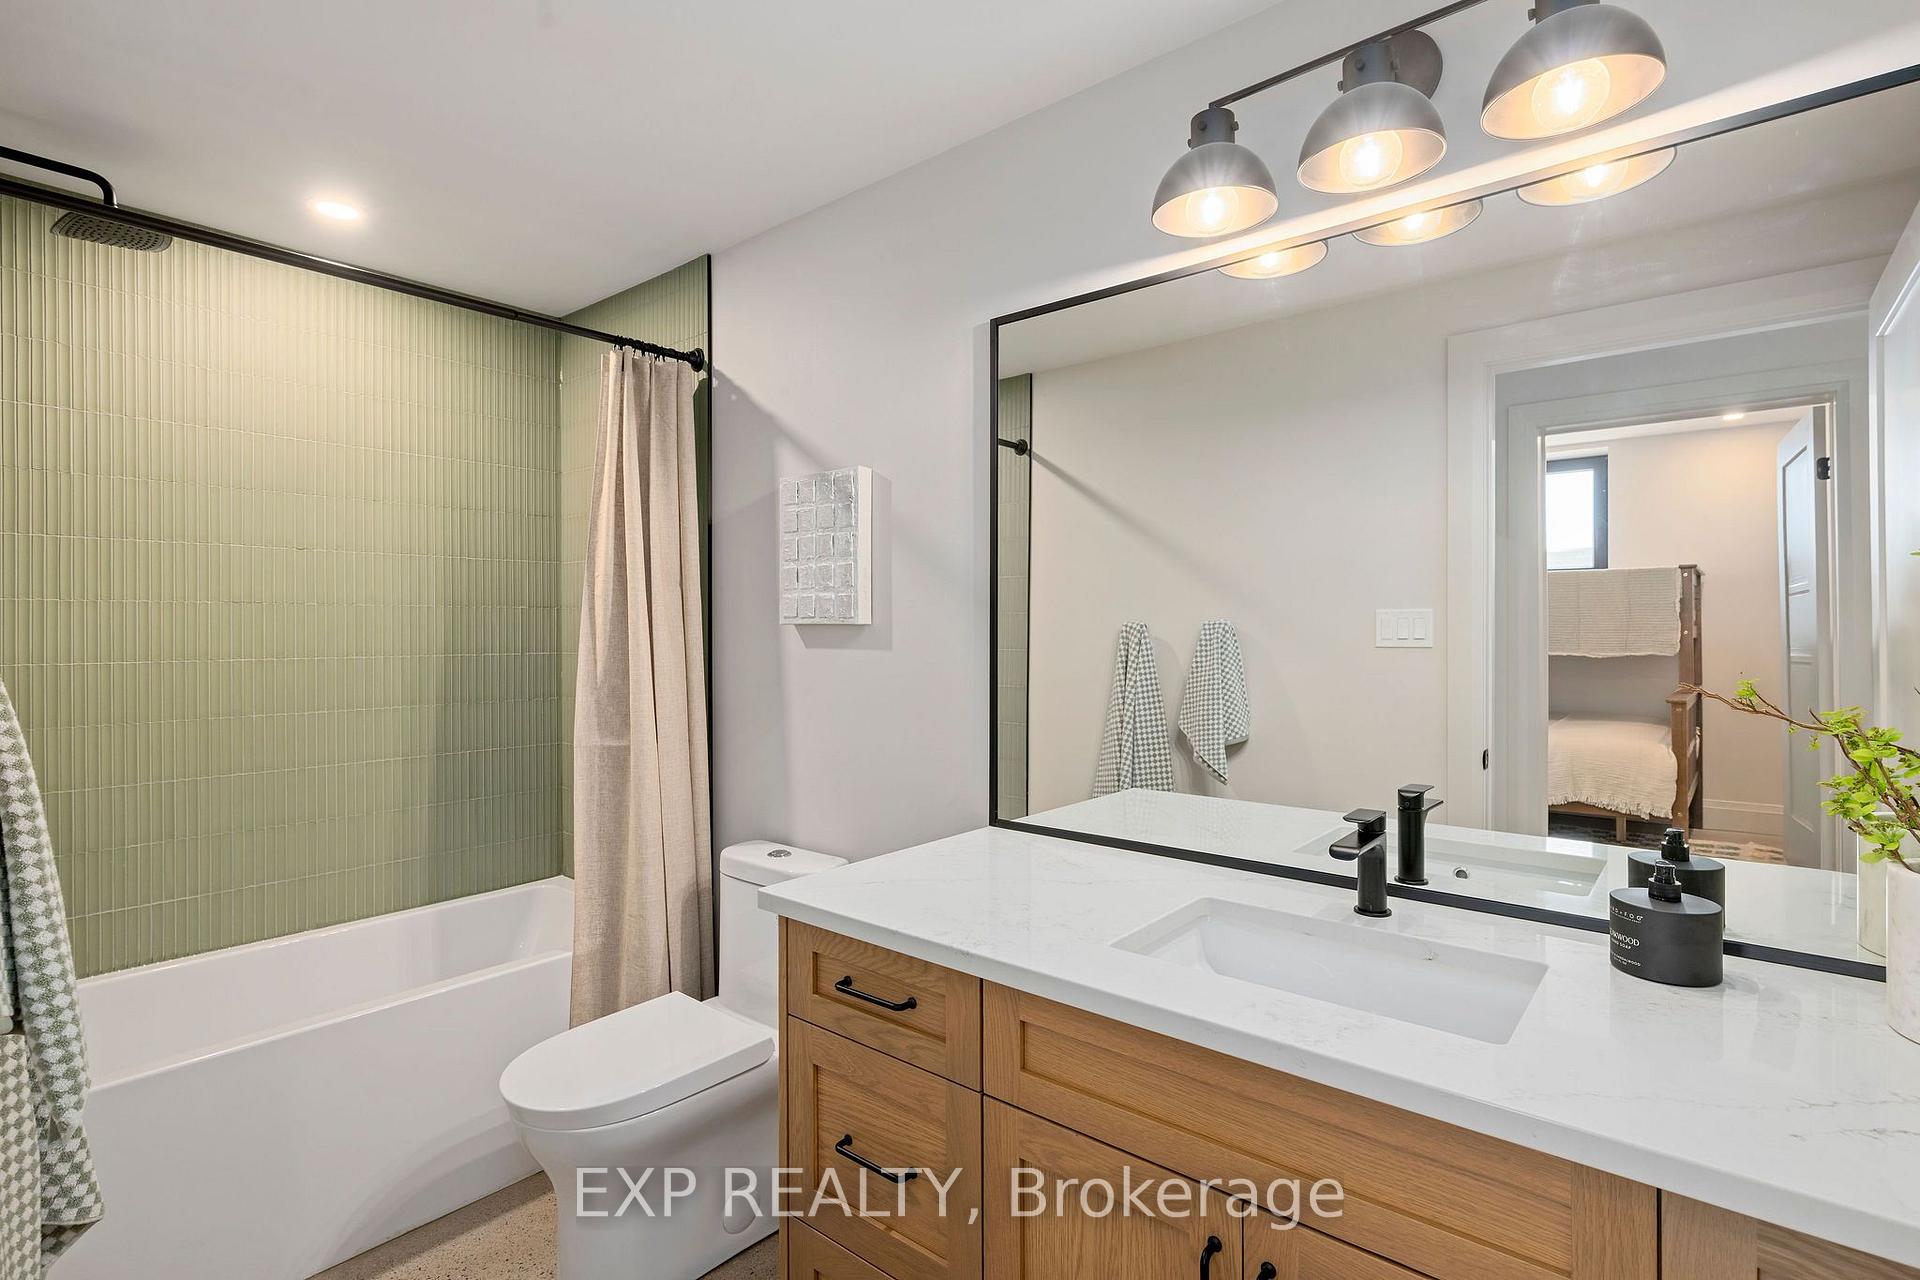
- 4-piece, Basement
- Municipality
- South Huron
- Neighbourhood
- Stephen
- Main cross streets
- HWY 21 and Dearing Drive
- Directions
- HWY 21 North of Grand Bend (just past and across from Oakewood Golf) At Dearing Drive (New Sol Haven subdivision) turn right.Property at end of Rd. NOTE: (To avoid weekend traffic-take B-Line north and connect to Hwy 21 just north of the subdivsion)
- MLS® number
- X14107446
- Data source
- Toronto Regional Real Estate Board
- Listed on
- 2026-10-22
- Updated on
- 2026-10-23
- Days on market
- 3 days
- Possession date
- 2026-11-01
- Possession type
- Immediate
- Co-op commission
- 2% NET HST
- Seller
- Listed by
- eXp Realty
Home Market Value
Current home valuation for 29 Dearing Drive, South Huron, Stephen, South Huron, ON. Listed for $1,595,900
HOMEH Estimate
$1,245,023
Estimated Sales Range
$747,014 - $1,743,032
HOMEH Estimate for 29 Dearing Drive, South Huron, Stephen
Calculated with a real agent's CMA method — 45+ years of experience, codified. Not an AI guess.
For the owner
Is this your home? Track its value.
Get this home's HOMEH Estimate by email once a month, with how many homes are for sale around you.
Mortgage Payment Calculator
Compare up to 4 down payment scenarios
20% required for homes $1.5M or more
$319,180
| Scenario 1 | Scenario 2 | Scenario 3 | Scenario 4 | |
|---|---|---|---|---|
−Down payment | % $ | % $ | % $ | % $ |
+CMHC insurance | $0 | $0 | $0 | $0 |
=Total mortgage | $1,276,720 | $1,196,925 | $1,117,130 | $1,037,335 |
Amortization | ||||
Mortgage rate | % | % | % | % |
| Payment frequency | ||||
=Mortgage payment | $6,234monthly | $5,844monthly | $5,454monthly | $5,065monthly |
Land Transfer Tax
$28,393
$28,393
Around this home
No schools found nearby
Data provided by OpenStreetMap & Fraser Institute School Rankings
Ask HOMEH
New!Hi there!
👋Text or call (416) 301-9001
Recommended for you
Based on homes you've looked at.
No recommended properties found.
Nearby similar homes
No nearby properties found.
More real estate resources
Other homes nearby
Explore this area
Nearby neighbourhoods
No nearby listings available.