
51 Marentette Beach Road
Leamington, ON N8H 3V7
- 3Bedrooms
- 1Bathroom
- 4Garage
- 1100–1500Sq Ft
- $2,917Tax
- 51×244 ftLot Size
 Estimated Value:$387,021See Free Estimate Report

Property not available for sale or for rent.
HOMEH One: full-service selling for a 1% listing fee. The buyer's agent commission is separate.
Free Home EvaluationHow Much Is My Home Worth?Homes for Sale NearbySale & Price History for 51 Marentette Beach Road, Leamington
| Start Date | End Date | Price | Event | MLS# |
|---|---|---|---|---|
| 2025-07-15 | 2025-07-22 | Login to See Prices | Sold | x12285589 |
Real estate boards require you to or to see the full details of this property.
*Sold prices and complete sale & price history are regulated data. Under the Trust in Real Estate Services Act, 2002 (TRESA) and the rules of the Real Estate Council of Ontario (RECO), and pursuant to the Multiple Listing Service® rules of the Canadian Real Estate Association (CREA) and the Toronto Regional Real Estate Board (TRREB), this information may be shown only to registered users who have agreed to the applicable terms of use (a Virtual Office Website, or "VOW," arrangement). HOMEH Inc., Brokerage therefore provides it to signed-in members only. Creating an account is free and takes under a minute.
About 51 Marentette Beach Road, Leamington
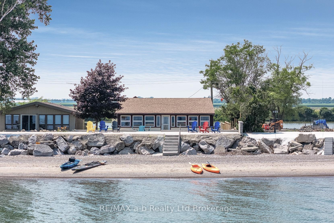
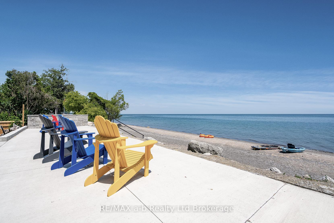
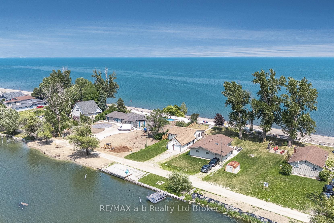
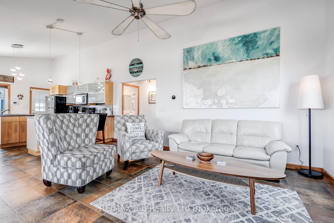
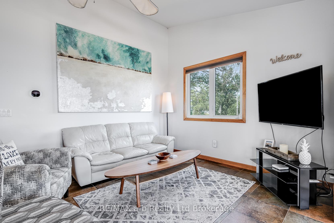
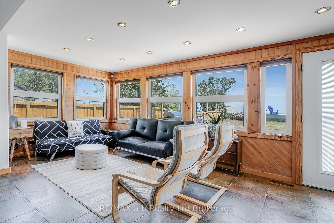
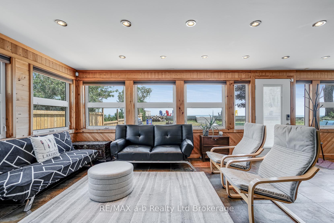
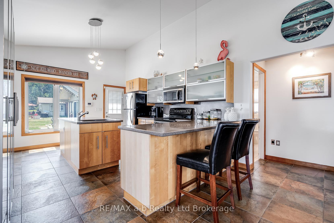
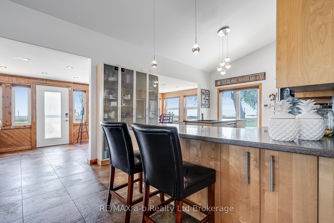
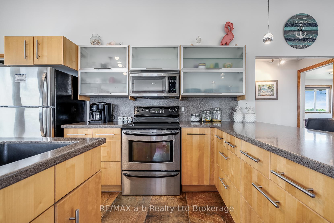
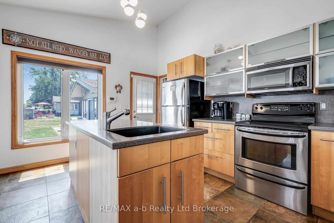
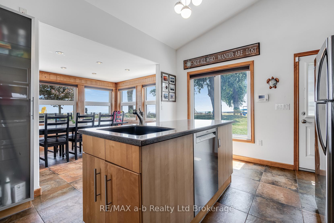
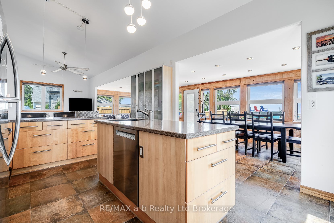
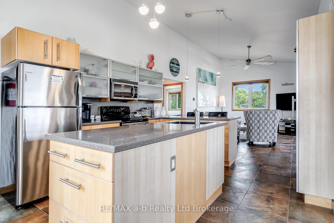
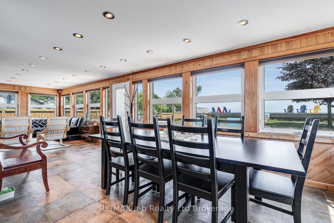
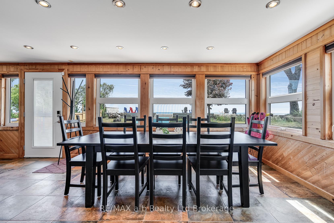
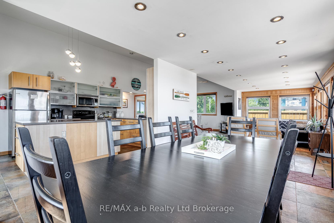
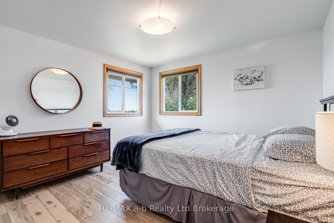
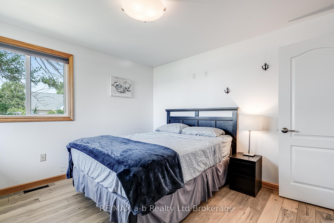
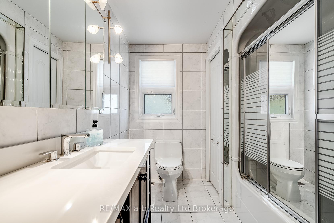
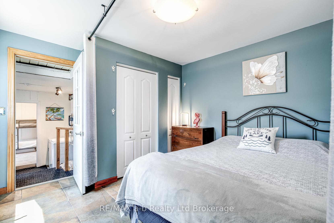
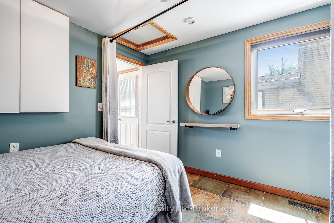
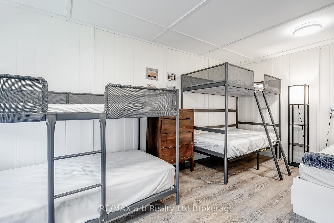
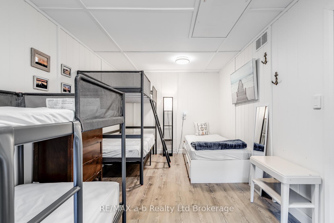
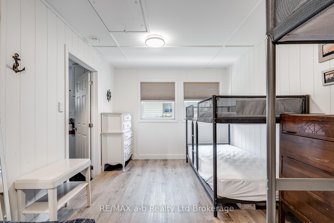
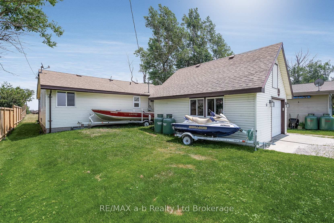
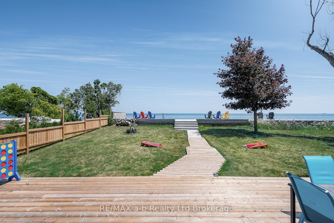
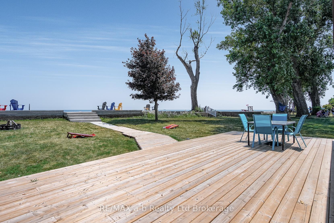
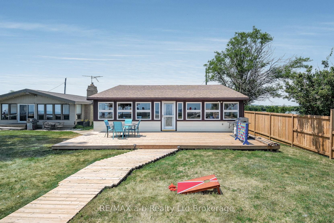
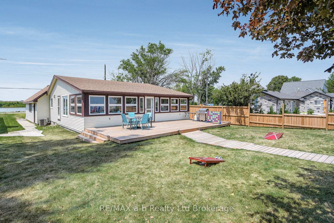
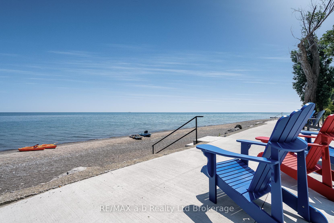
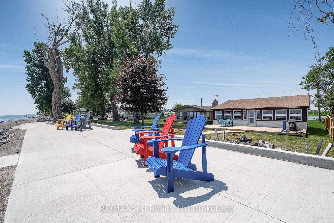
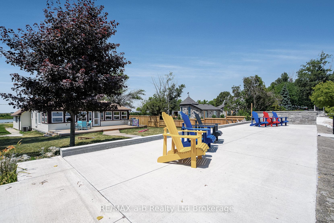
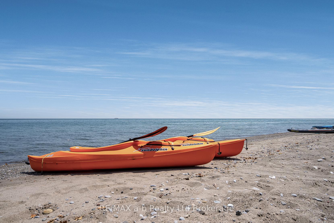
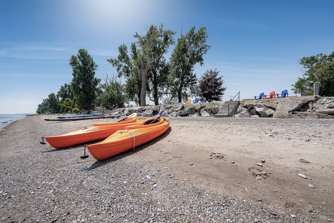
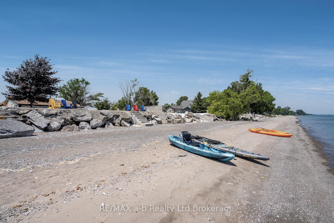
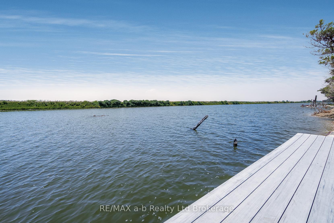
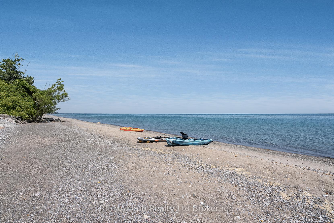
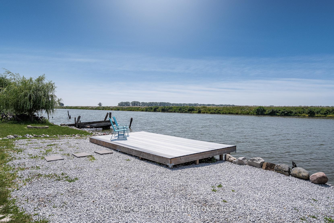
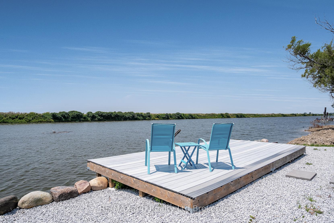
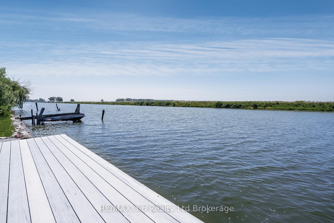
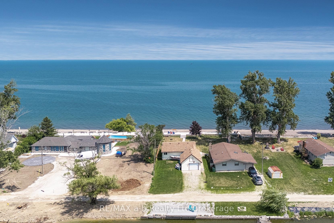
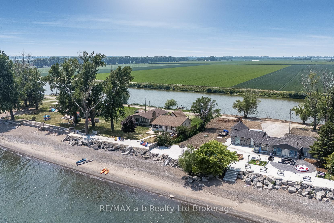
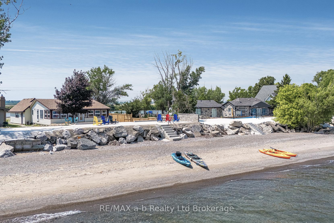
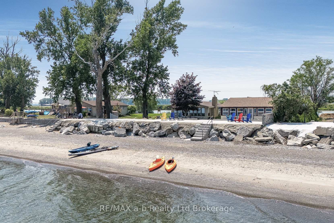
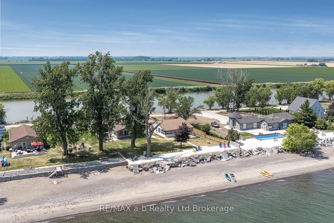
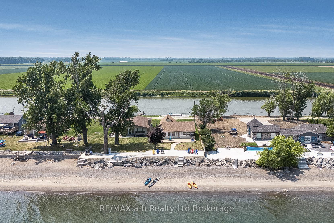
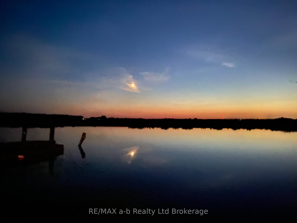
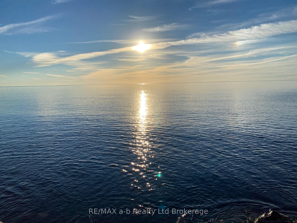
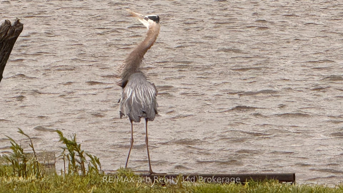
Year-Round Waterfront Cottage - Move-In Ready Lakeside Retreat!Discover this beautifully updated, move-in ready 3-bedroom, 1 bathroom home, perfectly located on the shores of Lake Erie and just minutes from Point Pelee National Park. Whether you're searching for a family getaway, full-time home, or a lucrative vacation rental investment, this property offers it all. Step inside to an open-concept layout with vaulted ceiling, creating a bright and airy space ideal for gathering with family and friends. Large windows frame spectacular lake views, filling the space with natural light. With plenty of room for everyone, this cottage makes entertaining easy and comfortable.Recent updates include: New lakeside deck (2024) ideal for hosting summer BBQ's, Composite deck on the canal side (2023) the perfect spot to watch evening sunsets.Concrete sundeck and stairs to the beach (2022) perfect for soaking up the sun and enjoying morning coffee by the water. Furnace and central air (2021) for year-round comfort. Half the garage converted to third bedroom, adding flexible space for guests or family.Outside, embrace waterfront living with a private beachfront, concrete/Rock seawall, and steps directly into the lake. Spend your days kayaking, paddle boarding, canoeing, or fishing right from your own backyard. Nature lovers will appreciate watching great herons, turtles, and other wildlife pass by, while birders will love the proximity to Point Pelees world-famous migration paths.End your day making smores around the firepit, sharing stories under the stars, or simply relaxing with family while the sun sets over the canal side. Wake up to breathtaking sunrises over Lake Erie and create lasting family memories in every season.Whether you're seeking a peaceful retreat, a space to gather loved ones, or an income-generating short-term rental, this turnkey property offers endless potential.Dont miss your chance to own this versatile, year-round lakeside gem!
Key Facts & Features
Property Costs
- Annual Property Tax Amount
- $2,917
- Land Transfer Tax Fee
- $8,273
Rental Items
- Rental Equipment
- Water Heater
- Under Contract
- Hot Water Tank-Electric
- Basement Type
- Crawl Space
Interior Features
- Laundry Level
- Main Level
- Interior Extras
- Primary Bedroom - Main Floor
- View
- Beach, Water, Panoramic
- Fireplace/Stove
- No
- Elevator
- No
Exterior Features
- Pool
- None
- Property Features
- Beach, Lake/Pond, Lake Access, Waterfront
Building
- Building Type
- Detached
- Building Style
- Bungalow
- Approx Age
- 51-99
Construction
- Exterior Finish
- Vinyl Siding
- Roof
- Shingles
- Foundation Details
- Block
- Special Designation
- Unknown
Lot
- Lot Front
- 50.53 ft
- Lot Depth
- 244.41 ft
- Lot Shape
- Rectangular
Inclusions
- Inclusions
- Window coverings, Fridge, Stove, Dishwasher, Washer, Dryer
Parking & Garages
- Garage Type
- None
- Garage Spaces
- 4
- Parking Spaces
- 4
- Total Garage And Parking Spaces
- 4
Heating & Cooling
- Heat Source
- Propane
- Heat Type
- Forced Air
- Air Conditioning
- Central Air
- Water
- Municipal
- Sewers
- Septic
- Natural Gas
- No
- Hydro
- Yes
- Telephone
- Available
- Bedrooms
- 3
- Washrooms
- 1
- Kitchens
- 1
- Family / bonus room
- Yes
Room sizes
- Living Room—Main level
- Family Room—Main level
- Dining Room—Main level
- Kitchen—Main level
- Primary Bedroom—Main level
- Bedroom 2—Main level
- Bathroom—Main level
- Bedroom 3—Main level
- Laundry—Main level
Washrooms
- 4-piece, Main
- Municipality
- Leamington
- Neighbourhood
- Leamington
- Main cross streets
- E Beach Rd.
- Zoning
- Res
- Directions
- Mersea Road C to E Beach Rd, turn onto Marentette Beach Rd. Property is 51.
- Waterfront
- Direct
- MLS® number
- X12285589
- Data source
- Toronto Regional Real Estate Board
- Status change
- 2025-07-22
- Listed on
- 2025-07-15
- Days on market
- 7 days
- Possession type
- 90+ days
- Co-op commission
- 2.0%
- Seller
- Listed by
- RE/MAX a-b Realty Ltd Brokerage
Home Market Value
Current home valuation for 51 Marentette Beach Road, Leamington, Leamington, ON. Listed for $589,900
HOMEH Estimate
$387,021
Estimated Sales Range
$232,213 - $541,829
HOMEH Estimate for 51 Marentette Beach Road, Leamington
Calculated with a real agent's CMA method — 45+ years of experience, codified. Not an AI guess.
For the owner
Is this your home? Track its value.
Get this home's HOMEH Estimate by email once a month, with how many homes are for sale around you.
Mortgage Payment Calculator
Compare up to 4 down payment scenarios
5% on first $500K + 10% on $89,900 over $500K
$33,990
| Scenario 1 | Scenario 2 | Scenario 3 | Scenario 4 | |
|---|---|---|---|---|
−Down payment | % $ | % $ | % $ | % $ |
+CMHC insurance | $22,227 | $16,458 | $14,040 | $0 |
=Total mortgage | $577,913 | $547,368 | $515,455 | $471,920 |
Amortization | ||||
Mortgage rate | % | % | % | % |
| Payment frequency | ||||
=Mortgage payment | $2,822monthly | $2,673monthly | $2,517monthly | $2,304monthly |
Land Transfer Tax
$8,273
$8,273
Around this home
No schools found nearby
Data provided by OpenStreetMap & Fraser Institute School Rankings
Ask HOMEH
New!Hi there!
👋Text or call (416) 301-9001
Recommended for you
Based on homes you've looked at.
No recommended properties found.
Nearby similar homes
No nearby properties found.
More real estate resources
Other homes nearby
Explore this area
No nearby listings available.