
1115C Steenburg Lake Road N
Limerick, ON K0L 1W0
- 3Bedrooms
- 2Bathrooms
- 3Garage
- 1500–2000Sq Ft
- $5,885Tax
- 148×426 ftLot Size
 Estimated Value:$1,418,042See Free Estimate Report

Property not available for sale or for rent.
HOMEH One: full-service selling for a 1% listing fee. The buyer's agent commission is separate.
Free Home EvaluationHow Much Is My Home Worth?Homes for Sale NearbySale & Price History for 1115C Steenburg Lake Road N, Limerick
| Start Date | End Date | Price | Event | MLS# |
|---|---|---|---|---|
| 2025-07-28 | 2025-08-11 | Login to See Prices | Sold | x12310216 |
Real estate boards require you to or to see the full details of this property.
*Sold prices and complete sale & price history are regulated data. Under the Trust in Real Estate Services Act, 2002 (TRESA) and the rules of the Real Estate Council of Ontario (RECO), and pursuant to the Multiple Listing Service® rules of the Canadian Real Estate Association (CREA) and the Toronto Regional Real Estate Board (TRREB), this information may be shown only to registered users who have agreed to the applicable terms of use (a Virtual Office Website, or "VOW," arrangement). HOMEH Inc., Brokerage therefore provides it to signed-in members only. Creating an account is free and takes under a minute.
About 1115C Steenburg Lake Road N, Limerick
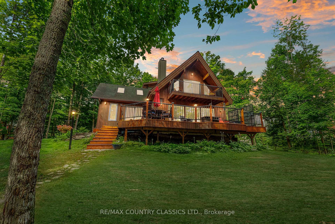
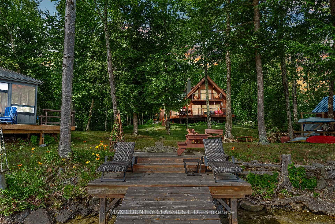
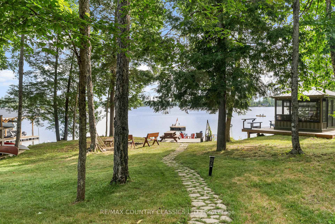
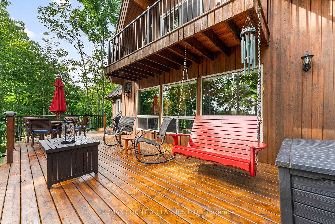
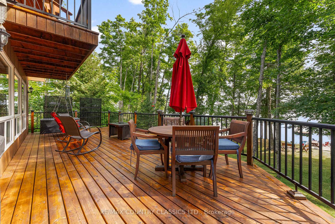
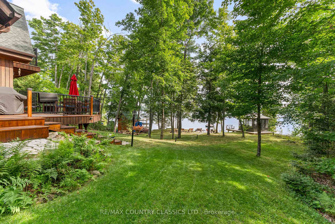
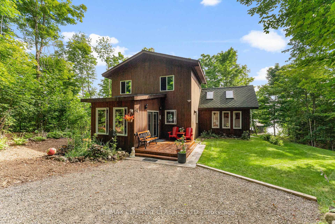
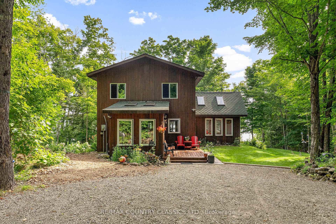
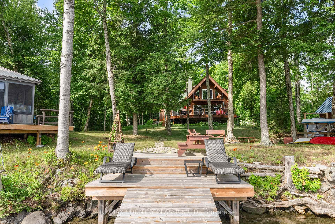
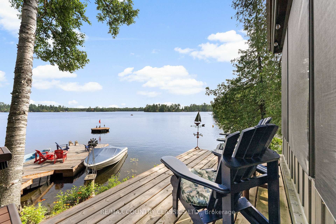
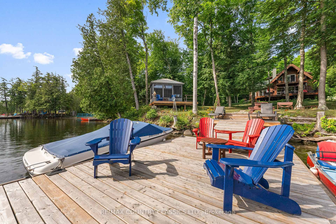
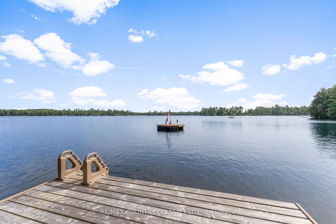
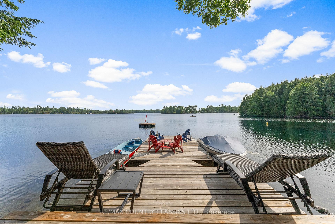
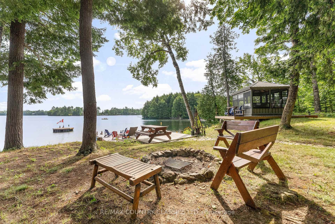
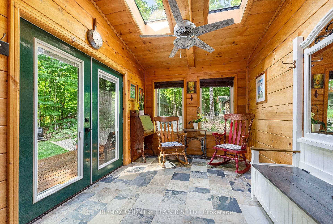
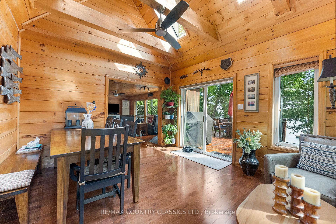
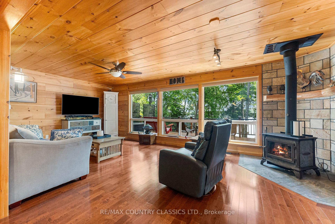
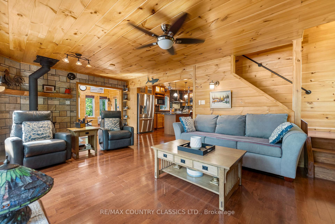
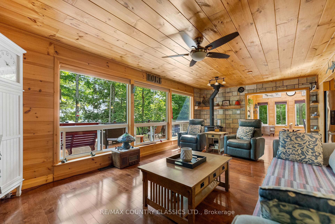
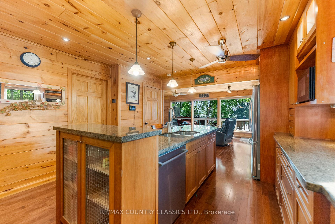
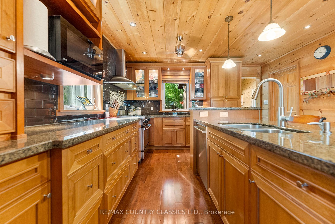
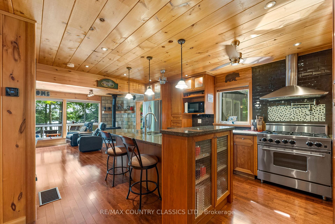
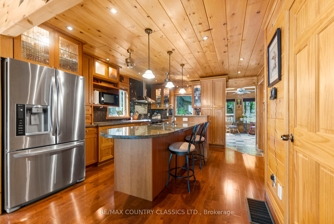
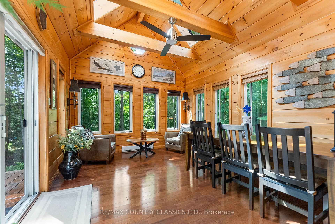
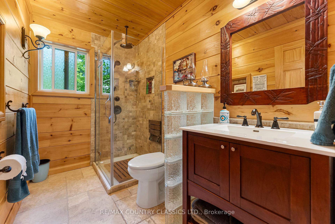
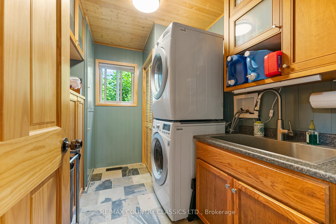
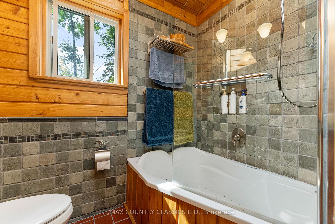
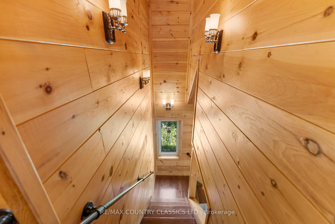
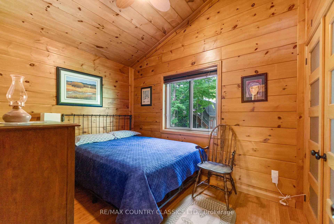
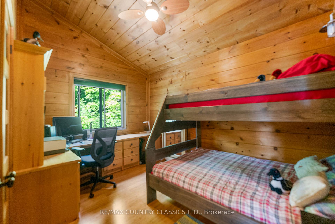
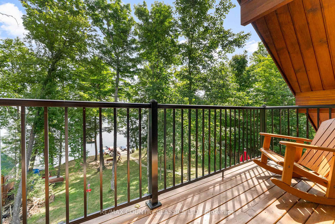
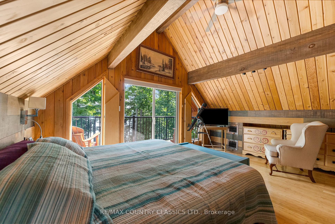
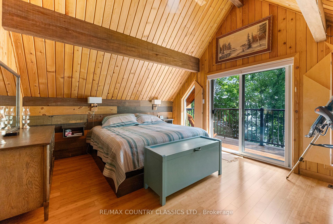
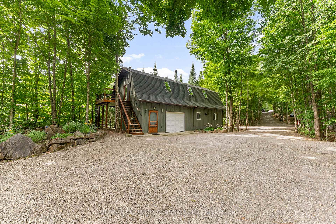
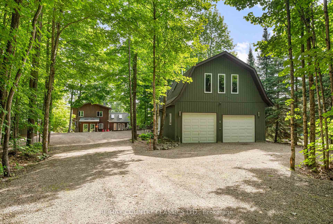
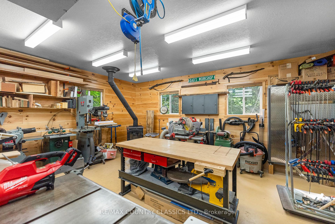
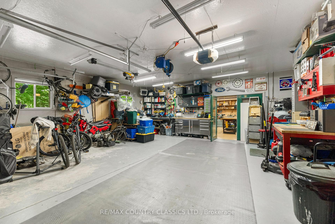
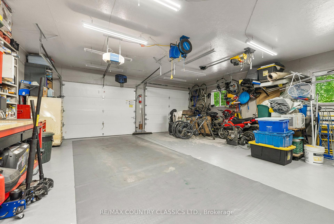
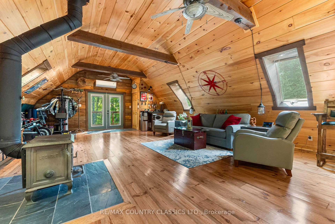
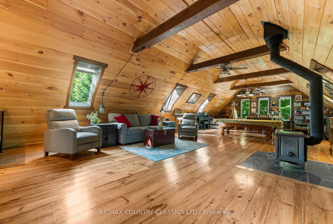
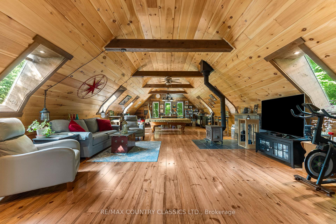
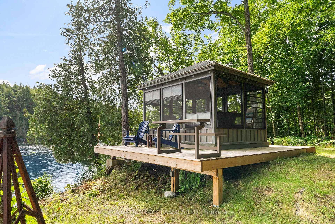
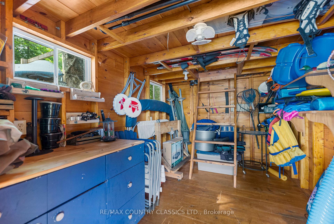
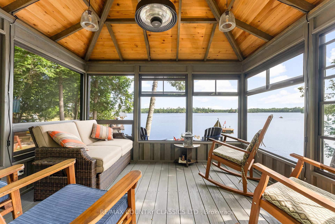
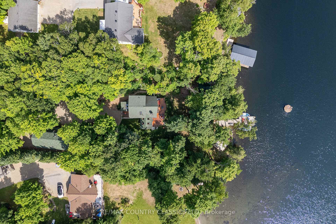
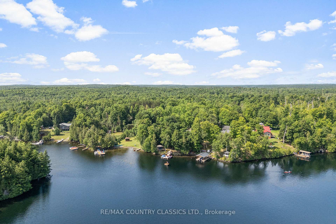
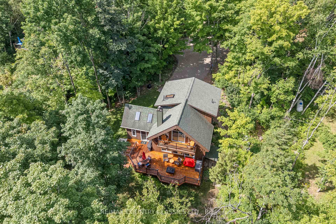
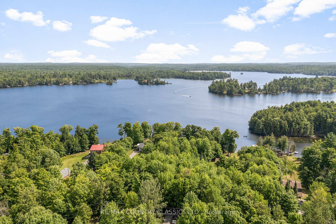
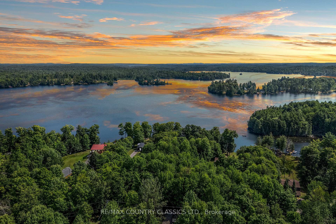
A rare opportunity to own a stunning, custom-built Linwood Cedar home that offers the perfect blend of cottage charm, year-round comfort and living. Whether you're dreaming of a peaceful retreat in cottage country or seeking a full-time residence surrounded by nature, this meticulously maintained 3-bedroom, 2-bathroom waterfront home delivers on every front. Built in 1998, the house showcases quality craftsmanship and attention to detail throughout. The main living area is open, bright and very inviting. Showcasing a custom kitchen with cherry cabinets, granite countertops/island, high-end 36" commercial Bluestar range next to the large sunroom and dining area ideal for entertaining family and friends. The main level boasts gorgeous oak hardwood and slate floors, while the upper level is finished with warm bamboo flooring. A soapstone wood stove on the main level adds to the cozy, rustic feel, making this home just as inviting in winter as it is in summer. Step outside to 148 feet of pristine waterfront, 7 feet off the dock. with easy access to the lake from your private, tree-lined lot. Mature trees provide natural shade and privacy, and a newly added luxury gazebo by the water lets you enjoy the views in comfort and style. The property also features a massive 2,000 sq ft garage with loft and 100 amp service, perfect for your vehicles, workshop or studio, let your imagination take the lead. A charming waterfront bunkie adds extra sleeping quarters for guests, making this an ideal setup for hosting. This is truly a one-of-a-kind property on sought-after Steenburg Lake. From the solid construction to the peaceful setting, every inch of this home reflects pride of ownership. With close access to the McGeachie Conservation Area, Hiking Trail, Public Beach and only 30 minutes from Bancroft. Don't miss your chance to own this immaculate, move-in-ready lakefront gem. This is more than a cottage, it's a lifestyle. Never before on the market and original owners of 30 years.
Key Facts & Features
Property Costs
- Annual Property Tax Amount
- $5,885
- Land Transfer Tax Fee
- $20,175
Rental Items
- Rental Equipment
- Propane Tank
- Under Contract
- Propane Tank
- Basement Type
- Partial Basement
Interior Features
- Laundry Level
- Main Level
- Interior Extras
- Central Vacuum, Propane Tank, Water Heater, Water Heater Owned
- View
- Forest, Trees/Woods, Lake
- Fireplace/Stove
- Yes
- Fireplace Features
- Living Room, Wood Stove, Wood
- Elevator
- No
Exterior Features
- Exterior Extras
- Deck, Landscaped
- Pool
- None
- Property Features
- Greenbelt/Conservation, Beach, Lake Access, Lake/Pond, Wooded/Treed, Waterfront
- Other Structures
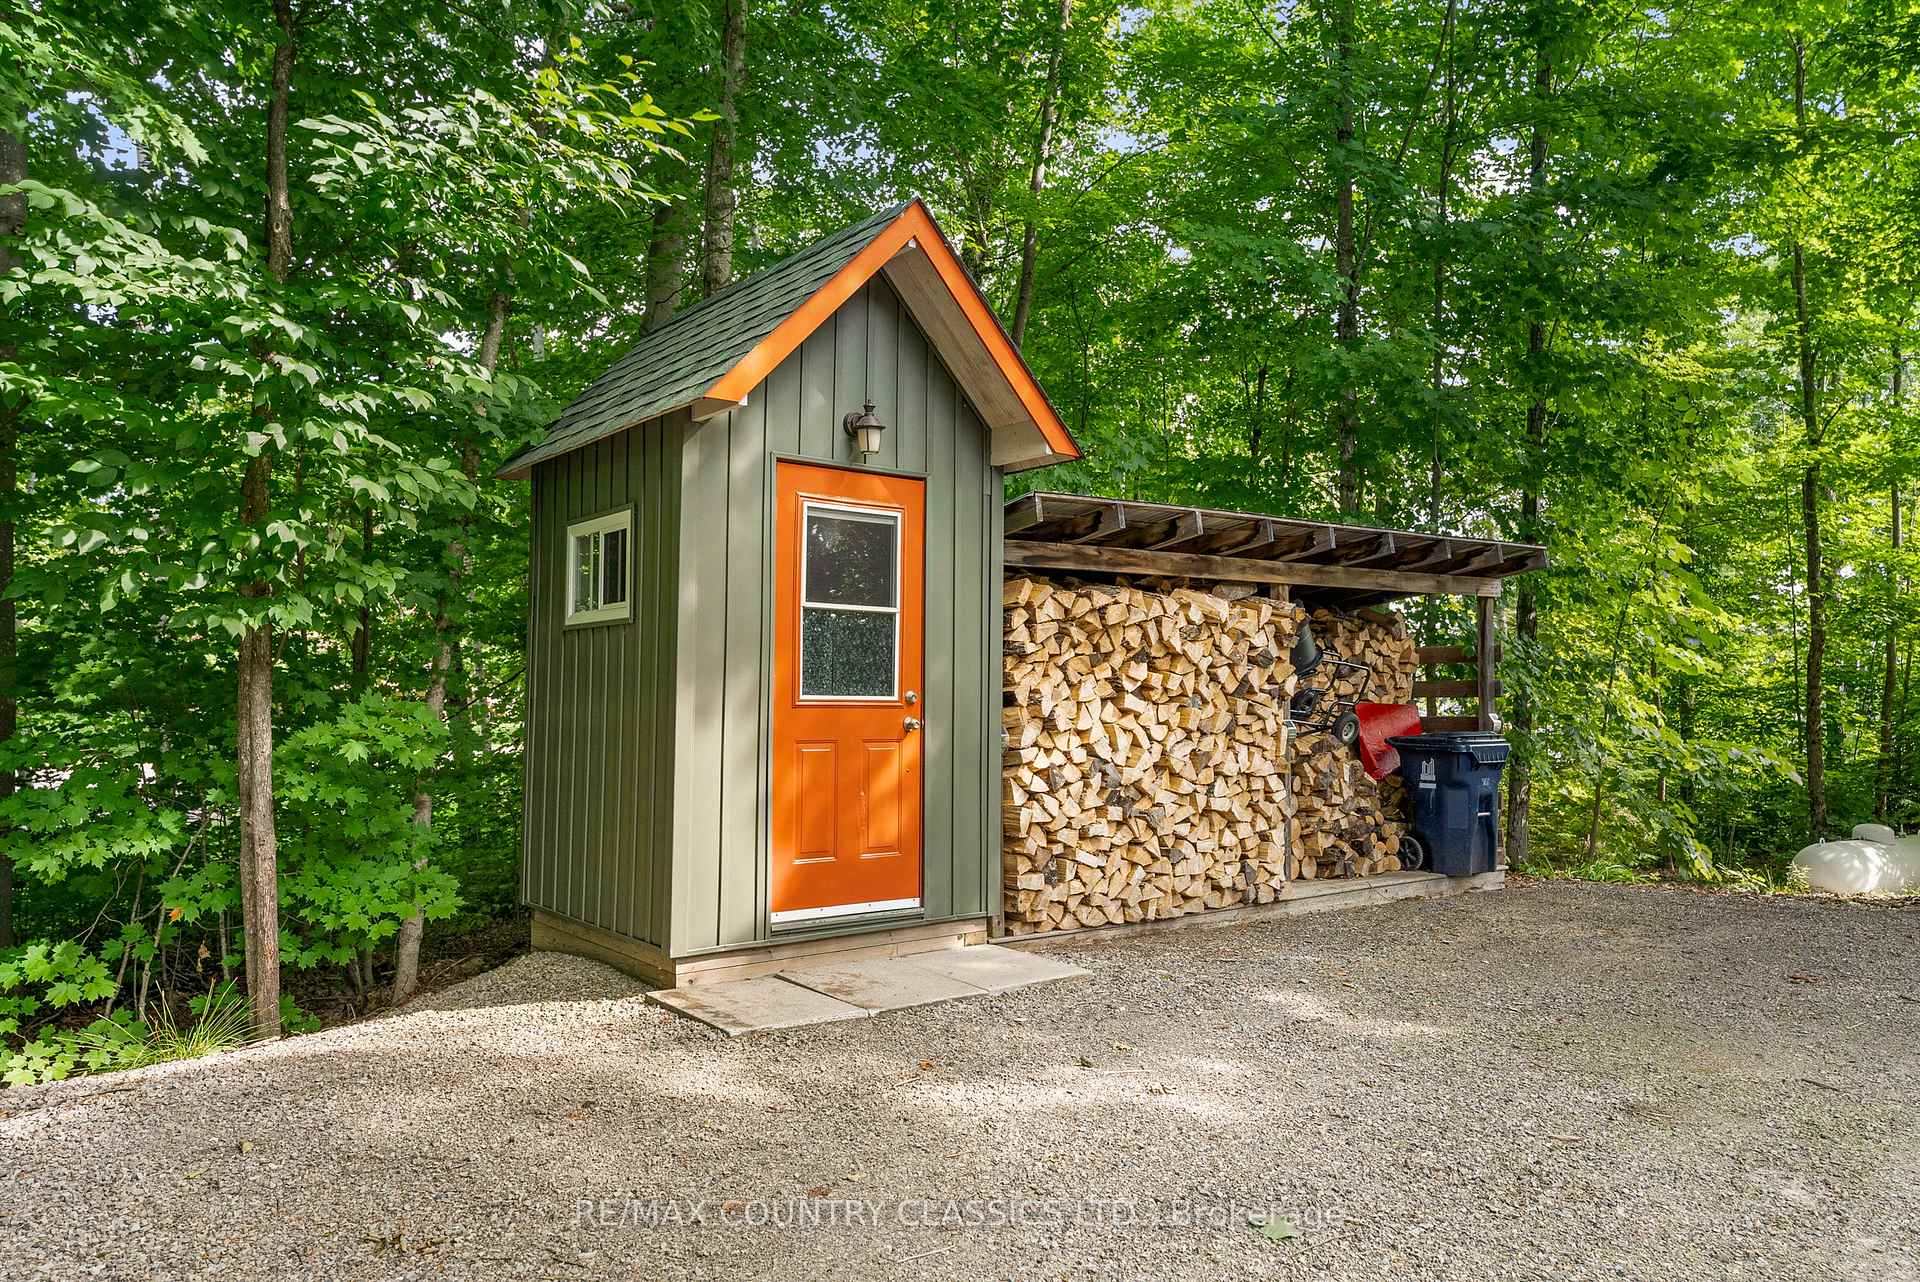
- Drive Shed, Gazebo, Out Buildings
Building
- Building Type
- Detached
- Building Style
- 1 1/2 Storey
- Approx Age
- 16-30
Construction
- Exterior Finish
- Cedar, Wood
- Roof
- Asphalt Shingle
- Foundation Details
- Concrete
- Special Designation
- Unknown
Lot
- Lot Front
- 148.00 ft
- Lot Depth
- 426.08 ft
- Lot Size
- 0.94
- Lot Shape
- Irregular
Inclusions
- Inclusions
- Fridge, Stove, Dishwasher, Washer, Dryer, Pool Table & Rack, Upright freezer in basement
Exclusions
- Exclusions
- Mirror in upstairs bathroom, plug in night stand lamps in bedroom, all sellers personal items, all items in loft and garage
Parking & Garages
- Garage Type
- Detached
- Garage Spaces
- 3
- Parking Spaces
- 10
- Total Garage And Parking Spaces
- 13
Heating & Cooling
- Heat Source
- Propane
- Heat Type
- Forced Air
- Air Conditioning
- None
- Water
- Well
- Sewers
- Septic
- Natural Gas
- No
- Hydro
- Yes
- Cable
- Available
- Telephone
- Available
- Bedrooms
- 3
- Washrooms
- 2
- Kitchens
- 1
- Family / bonus room
- Yes
Room sizes
- Mud Room—Main level
- Laundry—Main level
- Kitchen—Main level
- Bathroom—Main level, 3 Pc Bath
- Living Room—Main level
- Sunroom—Main level
- Primary Bedroom—Second level
- Bathroom—Second level, 4 Pc Bath
- Bedroom 2—Second level
- Bedroom 3—Second level
Washrooms
- 3-piece, Main
- 4-piece, Second
- Municipality
- Limerick
- Neighbourhood
- Limerick
- Main cross streets
- Highway 62 S & Steenburg Lake North Road
- Zoning
- SSR
- Directions
- Highway 62 to Steenburgh Lake North Road. Keep left to property
- Waterfront
- Direct, WaterfrontCommunity
- MLS® number
- X12310216
- Data source
- Toronto Regional Real Estate Board
- Status change
- 2025-08-11
- Listed on
- 2025-07-28
- Days on market
- 14 days
- Possession date
- 2025-10-31
- Possession type
- 60-89 days
- Co-op commission
- 2%
- Seller
- Listed by
- RE/MAX COUNTRY CLASSICS LTD.
Home Market Value
Current home valuation for 1115C Steenburg Lake Road N, Limerick, Limerick, ON. Listed for $1,185,000
HOMEH Estimate
$1,418,042
Estimated Sales Range
$850,825 - $1,985,259
HOMEH Estimate for 1115C Steenburg Lake Road N, Limerick
Calculated with a real agent's CMA method — 45+ years of experience, codified. Not an AI guess.
For the owner
Is this your home? Track its value.
Get this home's HOMEH Estimate by email once a month, with how many homes are for sale around you.
Mortgage Payment Calculator
Compare up to 4 down payment scenarios
5% on first $500K + 10% on $685,000 over $500K
$93,500
| Scenario 1 | Scenario 2 | Scenario 3 | Scenario 4 | |
|---|---|---|---|---|
−Down payment | % $ | % $ | % $ | % $ |
+CMHC insurance | $43,655 | $33,062 | $28,203 | $0 |
=Total mortgage | $1,135,040 | $1,099,562 | $1,035,453 | $948,000 |
Amortization | ||||
Mortgage rate | % | % | % | % |
| Payment frequency | ||||
=Mortgage payment | $5,542monthly | $5,369monthly | $5,056monthly | $4,629monthly |
Land Transfer Tax
$20,175
$20,175
Around this home
No schools found nearby
Data provided by OpenStreetMap & Fraser Institute School Rankings
Ask HOMEH
New!Hi there!
👋Text or call (416) 301-9001
Recommended for you
Based on homes you've looked at.
No recommended properties found.
Nearby similar homes
No nearby properties found.
More real estate resources
Other homes nearby
Explore this area
No nearby listings available.