

1719 Weslemkoon Lake Road
Limerick, ON K0L 1C0
- 3+1Bedrooms
- 2Bathrooms
- 2Garage
- 1100–1500Sq Ft
- $3,948Tax
- 235×847 ftLot Size
 Estimated Value:$735,000See Free Estimate Report

Sale & Price History for 1719 Weslemkoon Lake Road, Limerick
| Start Date | End Date | Price | Event | MLS# |
|---|---|---|---|---|
| No listing history available | ||||
Real estate boards require you to or to see the full details of this property.
*Sold prices and complete sale & price history are regulated data. Under the Trust in Real Estate Services Act, 2002 (TRESA) and the rules of the Real Estate Council of Ontario (RECO), and pursuant to the Multiple Listing Service® rules of the Canadian Real Estate Association (CREA) and the Toronto Regional Real Estate Board (TRREB), this information may be shown only to registered users who have agreed to the applicable terms of use (a Virtual Office Website, or "VOW," arrangement). HOMEH Inc., Brokerage therefore provides it to signed-in members only. Creating an account is free and takes under a minute.
About 1719 Weslemkoon Lake Road, Limerick
Summarized Description
- Impeccably maintained 3+1 bedroom bungalow.
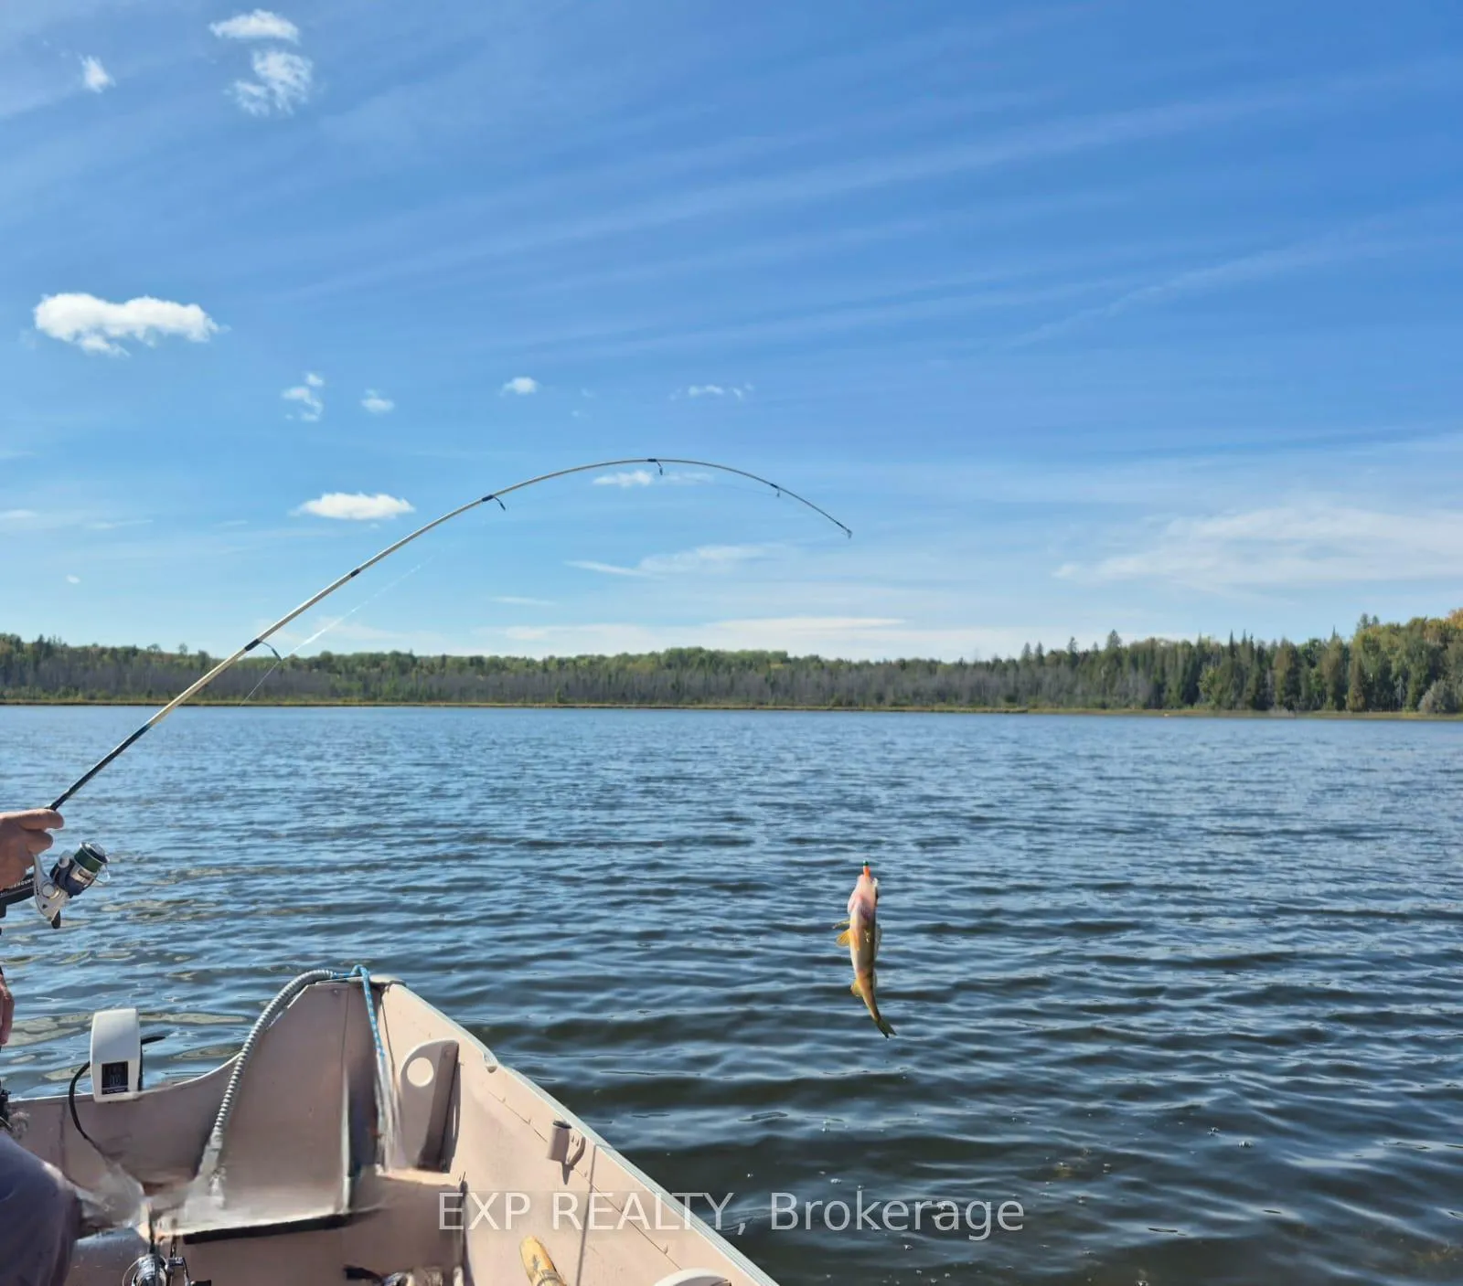
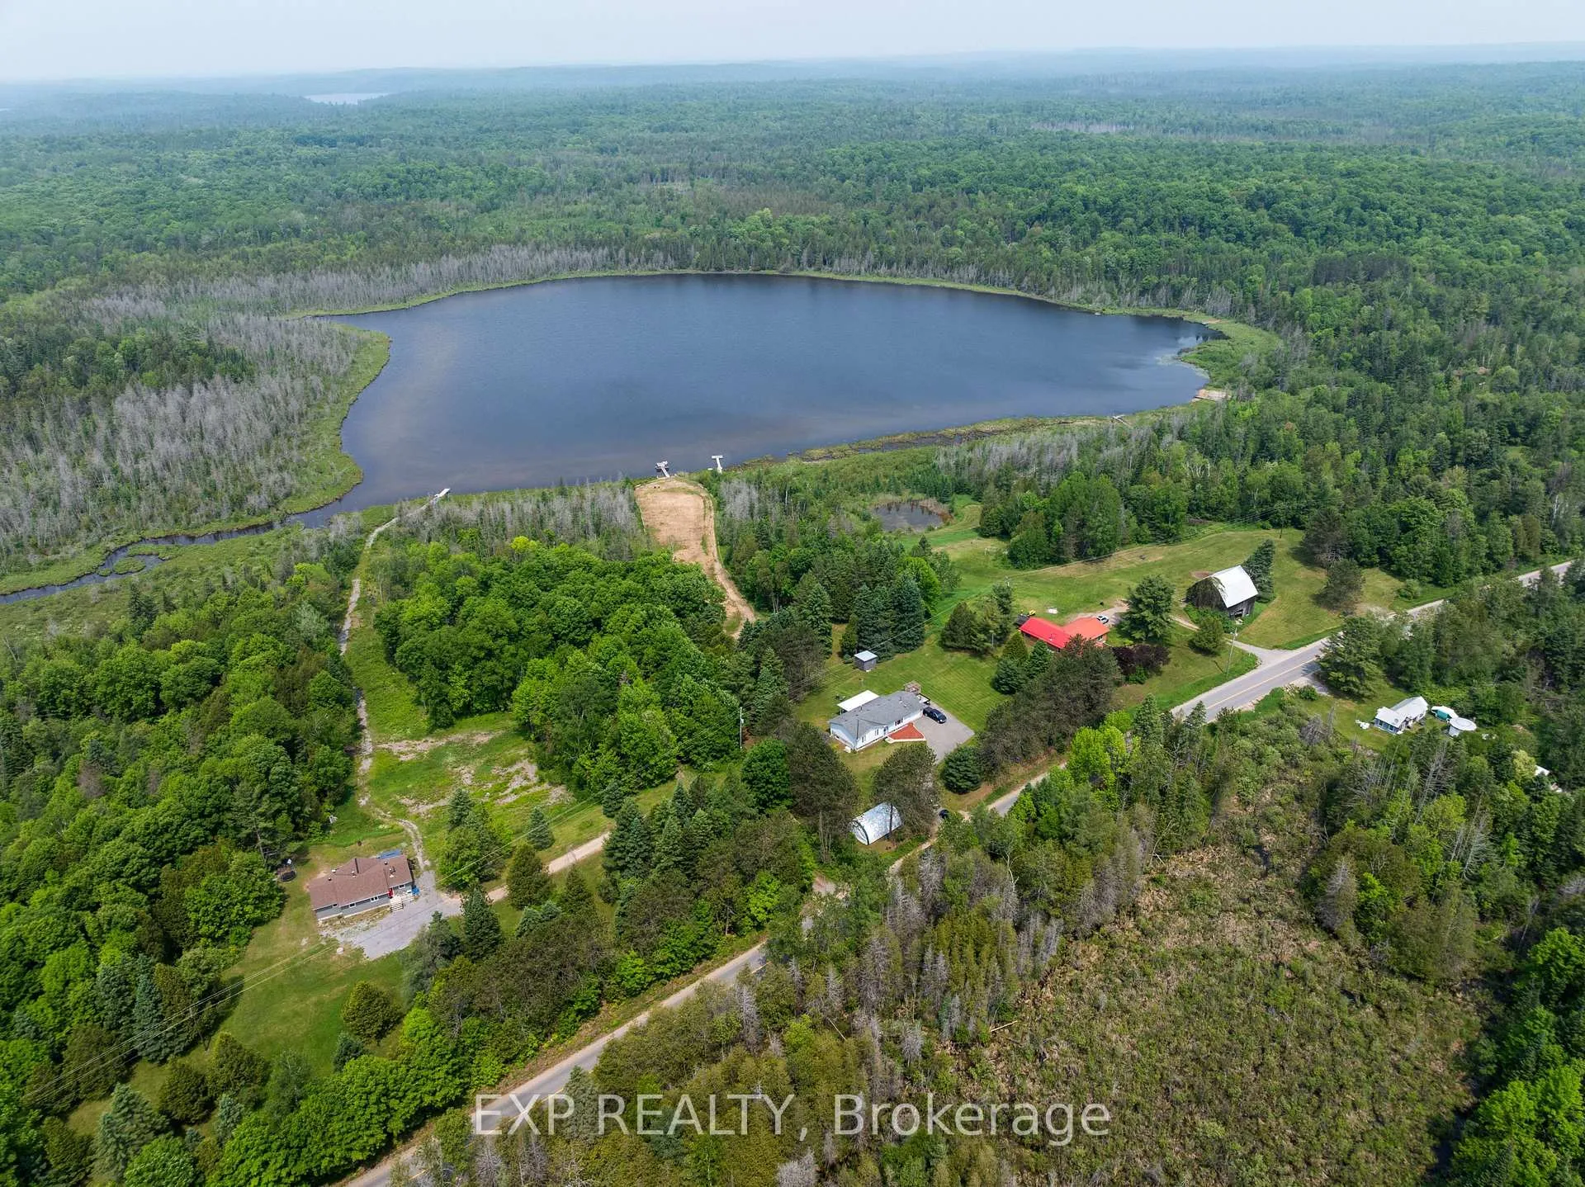
- Exceptional waterfront living with solid dock.
- Updated kitchen with modern appliances.
- Versatile lower level with rec room.
- Bright interiors with sunroom and deck.
- Move-in ready with ample parking.
- Generac generator for year-round peace of mind.
- Convenient access to local amenities.
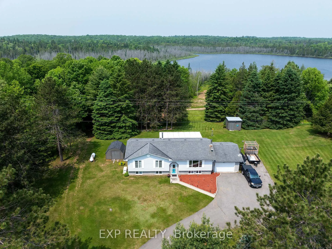
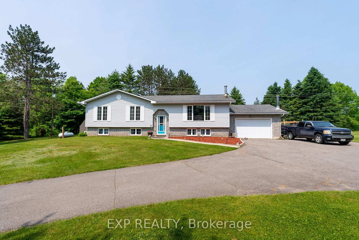
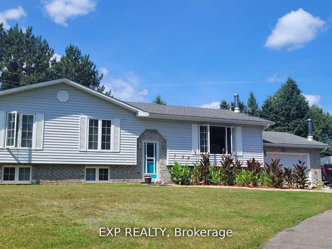
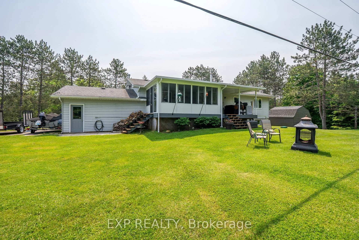
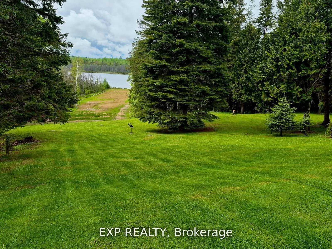
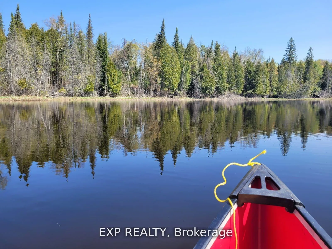
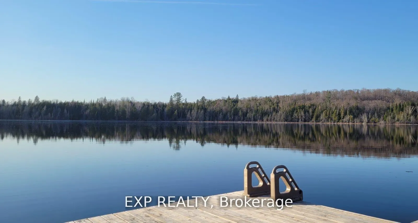
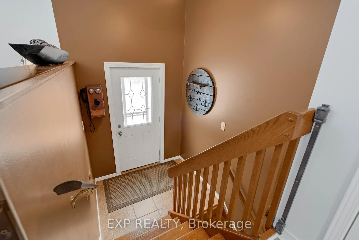
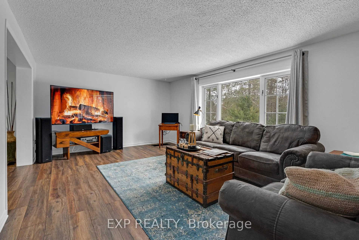
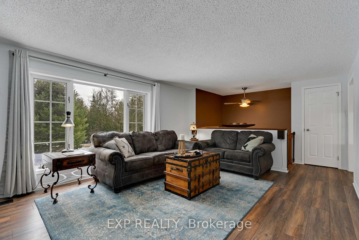
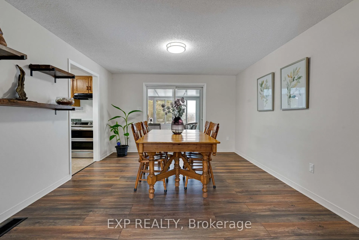
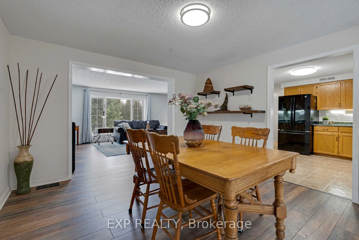
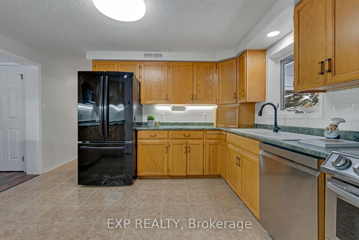
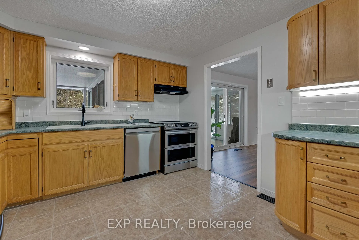
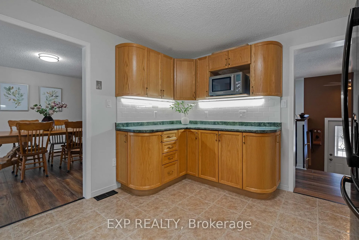
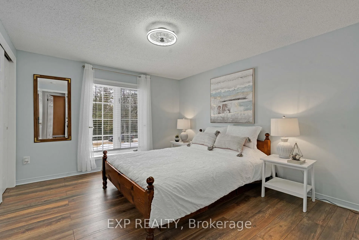
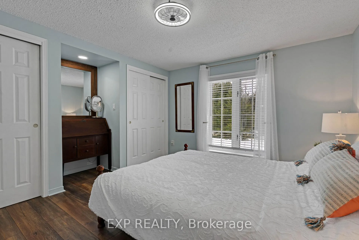
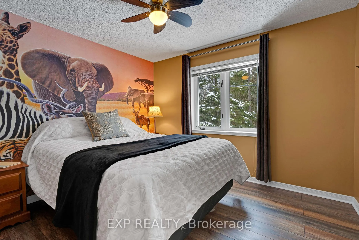
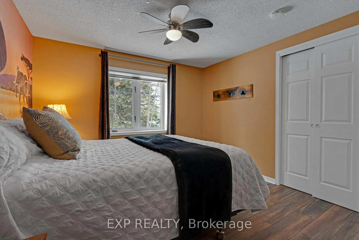
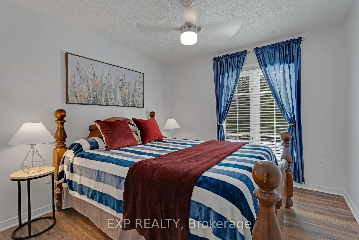
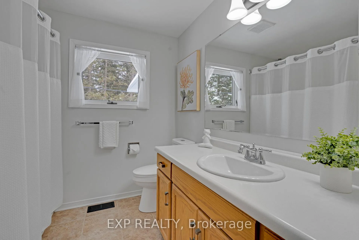
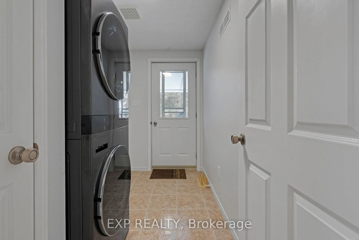
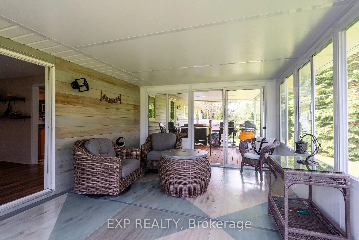
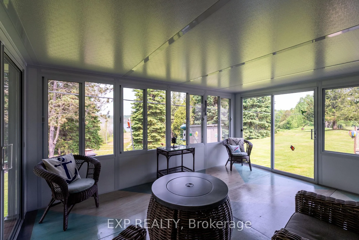
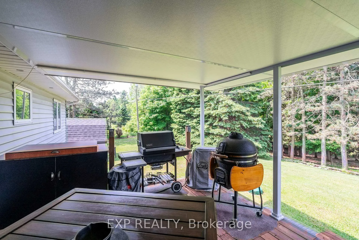
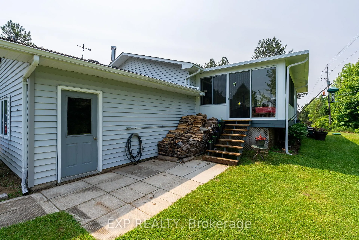
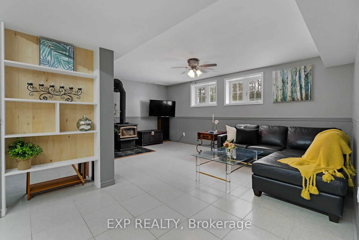
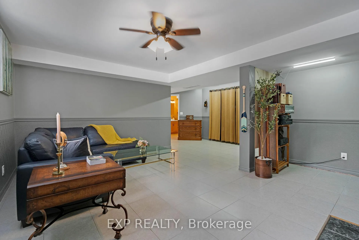
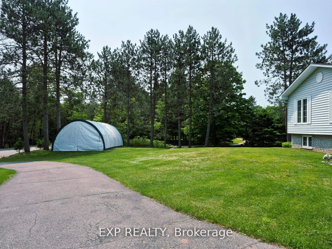
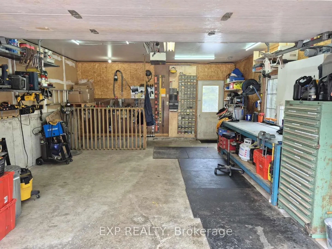
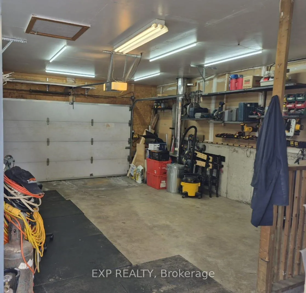
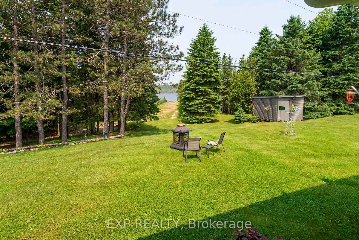
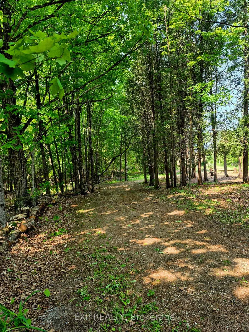
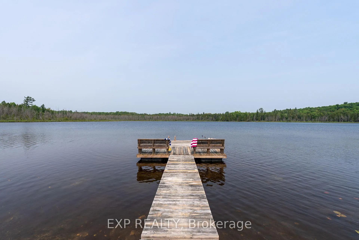
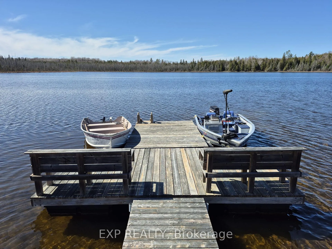
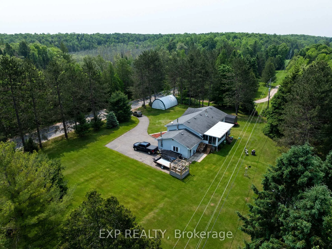
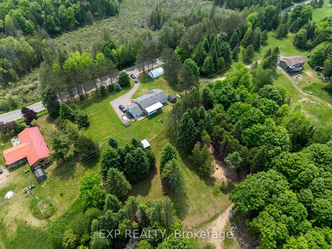
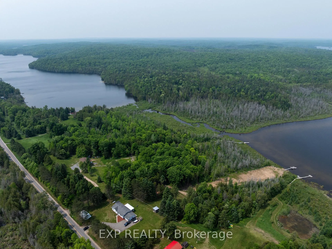
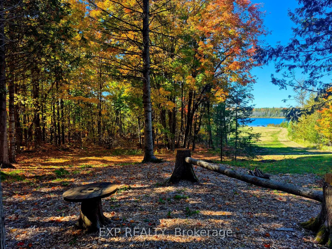
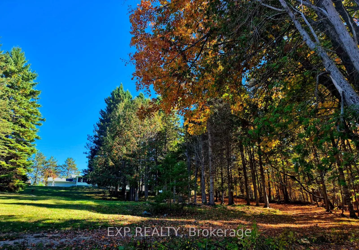
Modern Comfort Meets Scenic Waterfront Living. This impeccably maintained 3+1 bedroom, 2-bathroom bungalow offers the perfect blend of style, functionality, and year-round comfort. Thoughtfully updated throughout, the home features bright, spacious interiors and inviting outdoor living spaces designed for everyday ease and entertaining. The sun-filled main floor showcases east- and west-facing windows, capturing tranquil sunrise views from the living room and warm afternoon light in the dining area and sunroom. The updated kitchen is equipped with 2023 appliances, ample cabinetry, and durable high-end laminate flooring. The primary bedroom features dual closets, while two additional bedrooms offer flexible space for family or guests. A convenient laundry/mudroom provides direct access to the backyard and covered deck. The fully finished lower level adds exceptional versatility, complete with a large rec room with above-grade windows and a premium woodstove, a fourth bedroom, and a second full bathroom-ideal for guests, extended family, or a home office setup. Outdoor living is equally impressive. The 12' x 16' sunroom boasts high-end glass windows, an insulated floor, and three sliding doors opening to a covered deck with LED lighting and two propane hookups. Enjoy a raised, enclosed garden area and a solid dock with adjustable straps to accommodate seasonal water levels-perfect for making the most of waterfront living from spring through fall. Additional highlights include a 1.5-car garage with backyard and basement access, a 20' x 30' Quonset hut for storage or hobbies, a wired shed, and an extra-long paved driveway with ample parking. A Generac 20kW generator ensures peace of mind year-round. Situated on a municipally maintained road just 6 km from local amenities, this move-in-ready property delivers privacy, practicality, and exceptional waterfront living.
Key Facts & Features
Property Costs
- Annual Property Tax Amount
- $3,948
- Land Transfer Tax Fee
- $10,475
Rental Items
- Rental Equipment
- Propane Tank
- Basement Type
- Walk-Up, Finished
Interior Features
- Laundry Level
- Main Level
- Interior Extras
- Carpet Free, Garburator, Sump Pump
- View
- Clear, Water, Trees/Woods
- Fireplace/Stove
- Yes
- Fireplace Features
- Wood Stove
- Elevator
- No
Exterior Features
- Exterior Extras
- Deck, Year Round Living, Fishing, Privacy, Recreational Area
- Pool
- None
- Property Features
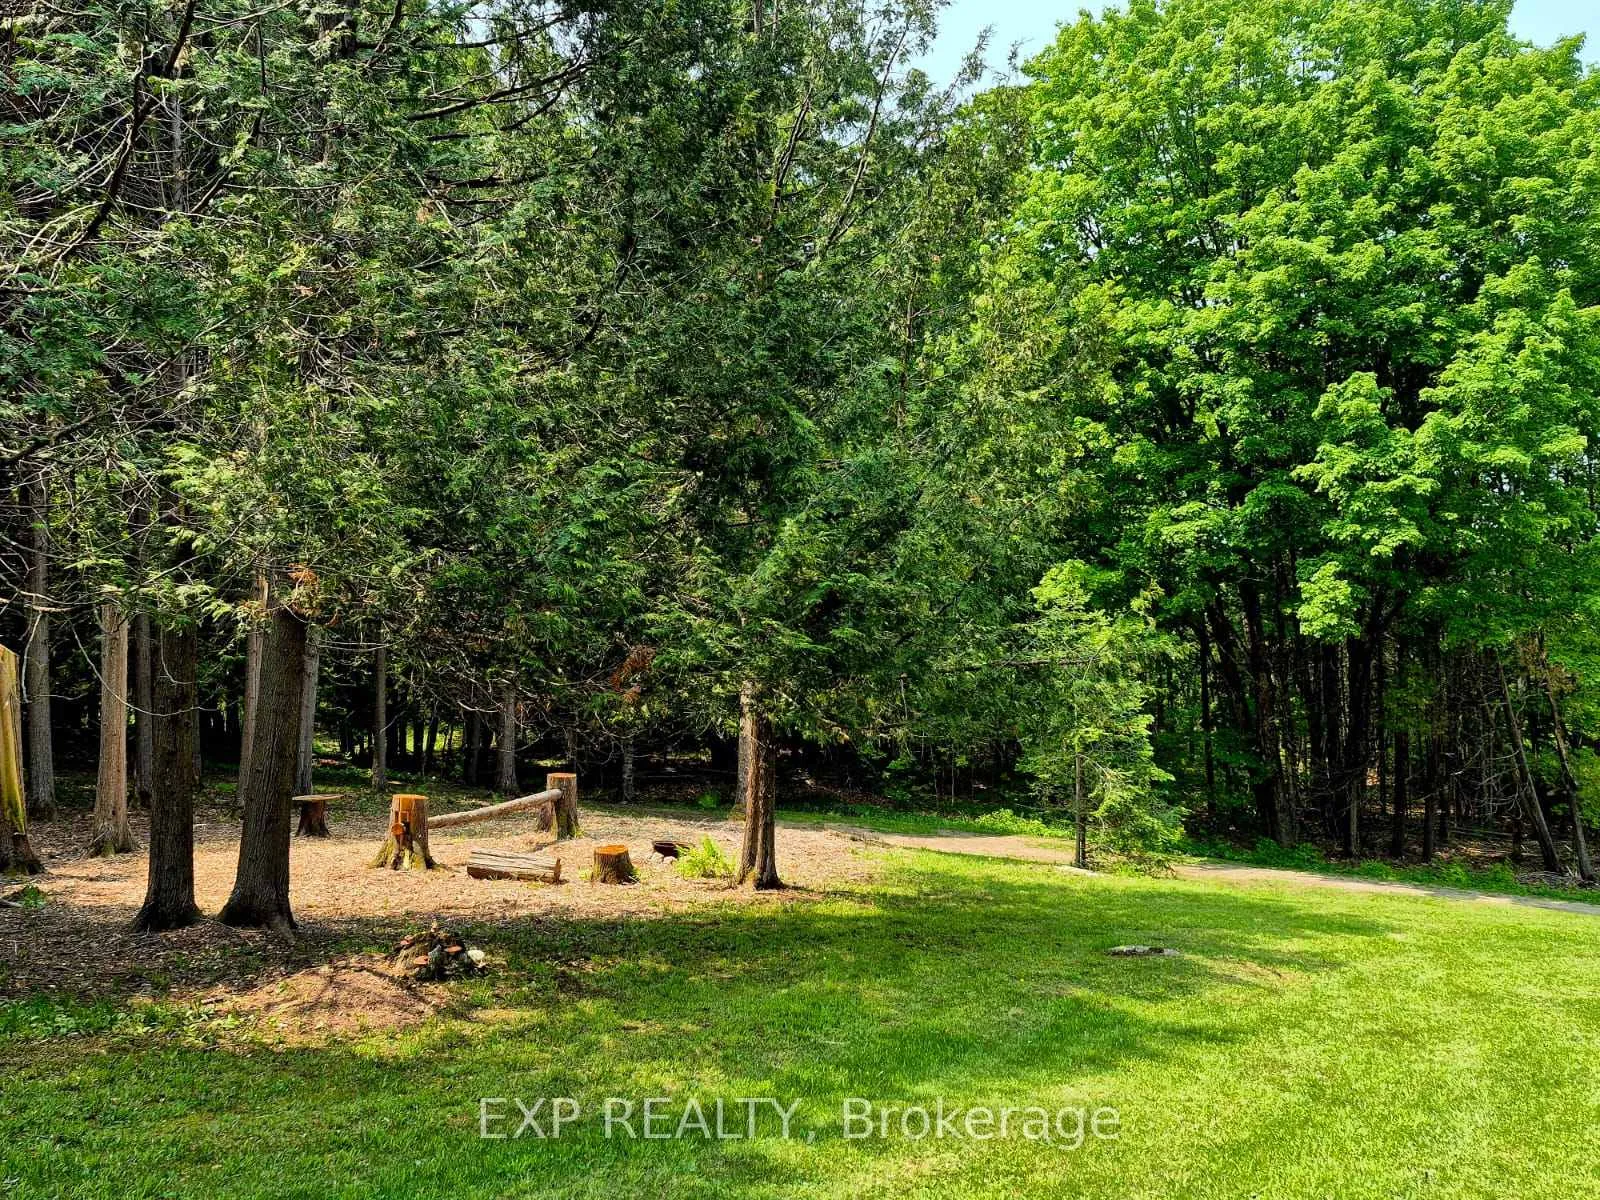
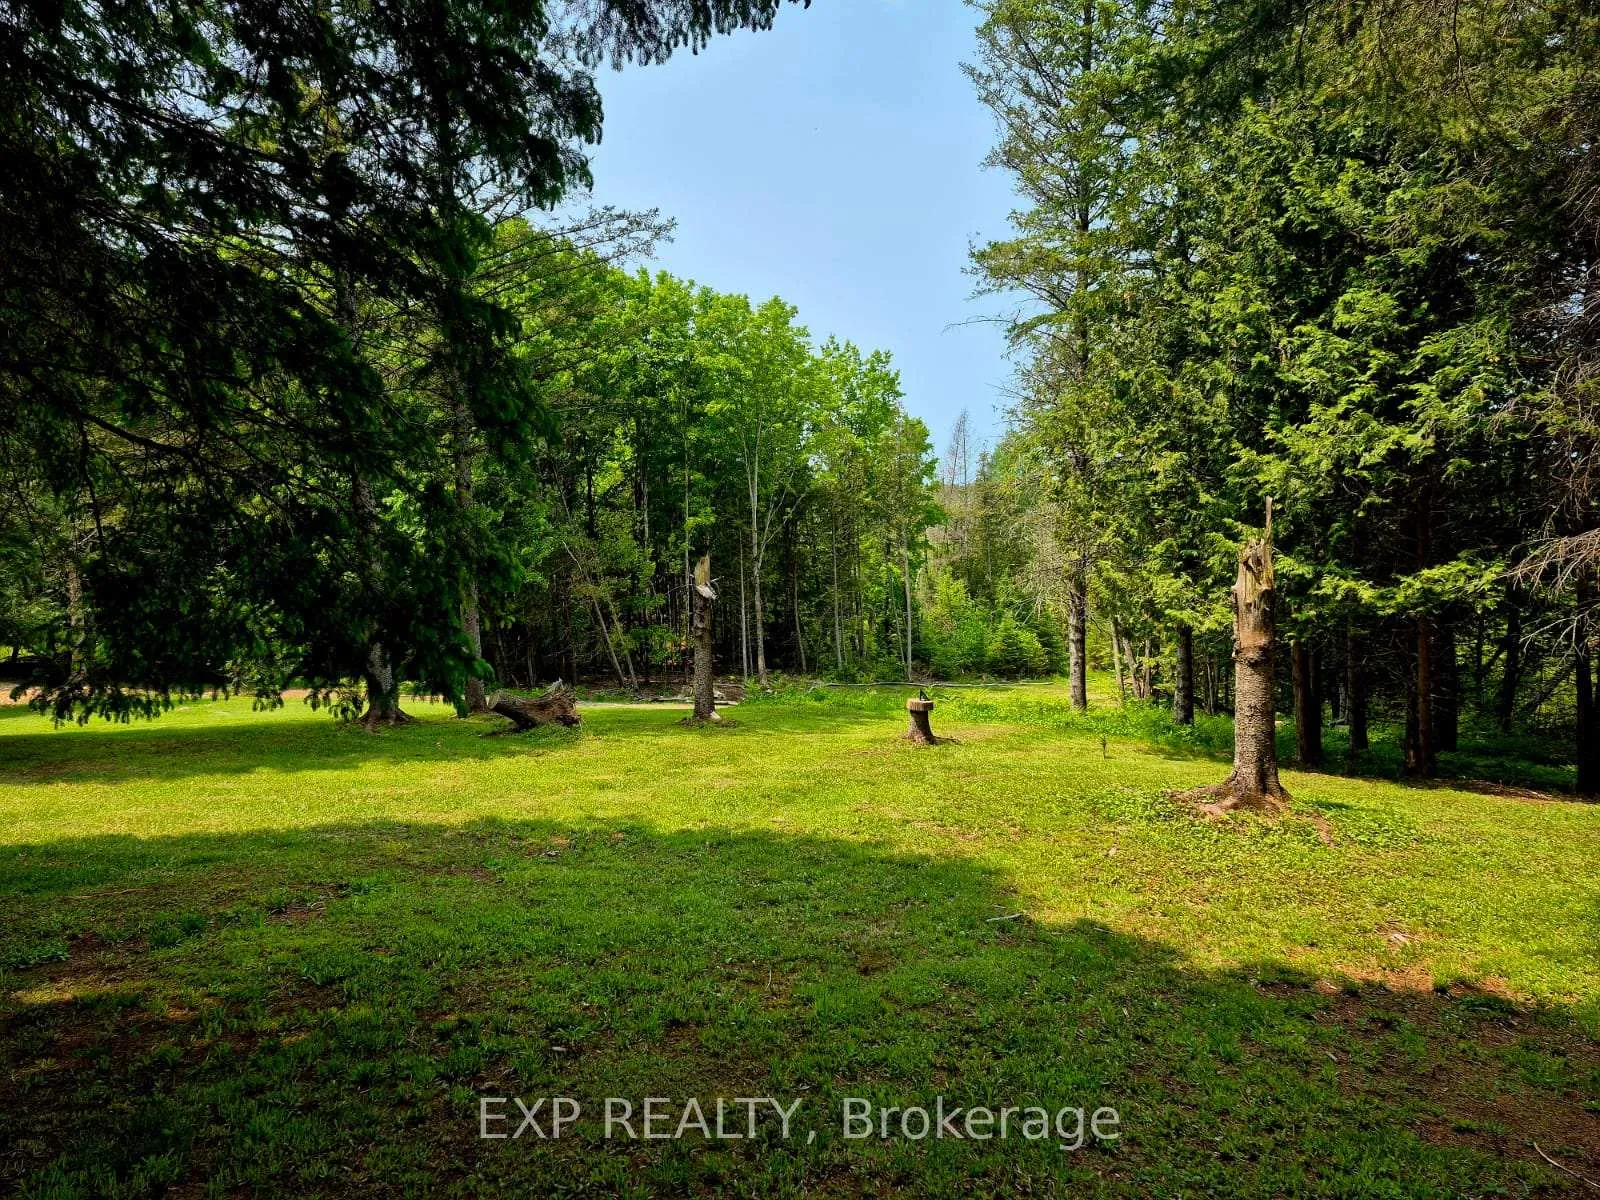
- Lake/Pond, School Bus Route, Sloping, Terraced, Waterfront, Wooded/Treed
- Other Structures
- Garden Shed
Building
- Building Type
- Detached
- Building Style
- Bungalow
- Approx Age
- 31-50
Construction
- Exterior Finish
- Vinyl Siding
- Roof
- Asphalt Shingle
- Foundation Details
- Insulated Concrete Form
- Special Designation
- Unknown
Lot
- Lot Front
- 235.00 ft
- Lot Depth
- 847.33 ft
- Lot Size
- 235.00 x 847.33 Feet (Lake 228.56 Sides 847.33 & 730.34)
- Lot Shape
- Irregular
- Lot Size Code
- 235.00 x 847.33 Feet (Lake 228.56 Sides 847.33 & 730.34)
Inclusions
- Inclusions
- Fridge, Glass-top Stove With Split Oven & Warming Drawer, Range Hood, Built-in Dishwasher, Washer, Dryer, Basement Fridge, Basement Upright Freezer, All Electric Light Fixtures, All Window Coverings
Exclusions
- Exclusions
- Microwave
Parking & Garages
- Garage Type
- Attached
- Garage Spaces
- 2
- Parking Spaces
- 6
- Total Garage And Parking Spaces
- 8
Heating & Cooling
- Heat Source
- Propane
- Heat Type
- Forced Air
- Air Conditioning
- Central Air
- Water
- Well
- Sewers
- Septic
- Natural Gas
- No
- Hydro
- Yes
- Cable
- No
- Telephone
- Yes
- Bedrooms
- 3 + 1
- Washrooms
- 2
- Kitchens
- 1
Room sizes
- Living Room—Main level, Laminate, Large Window
- Dining Room—Main level, Laminate, W/O To Sunroom
- Sunroom—Main level, W/O To Deck, W/O To Yard
- Kitchen—Main level, Ceramic Floor, Stainless Steel Appl
- Primary Bedroom—Main level, Laminate, His and Hers Closets, Window
- Bedroom—Main level, Laminate, Double Closet, Window
- Bedroom—Main level, Laminate, Closet, Window
- Laundry—Main level, Ceramic Floor, W/O To Deck
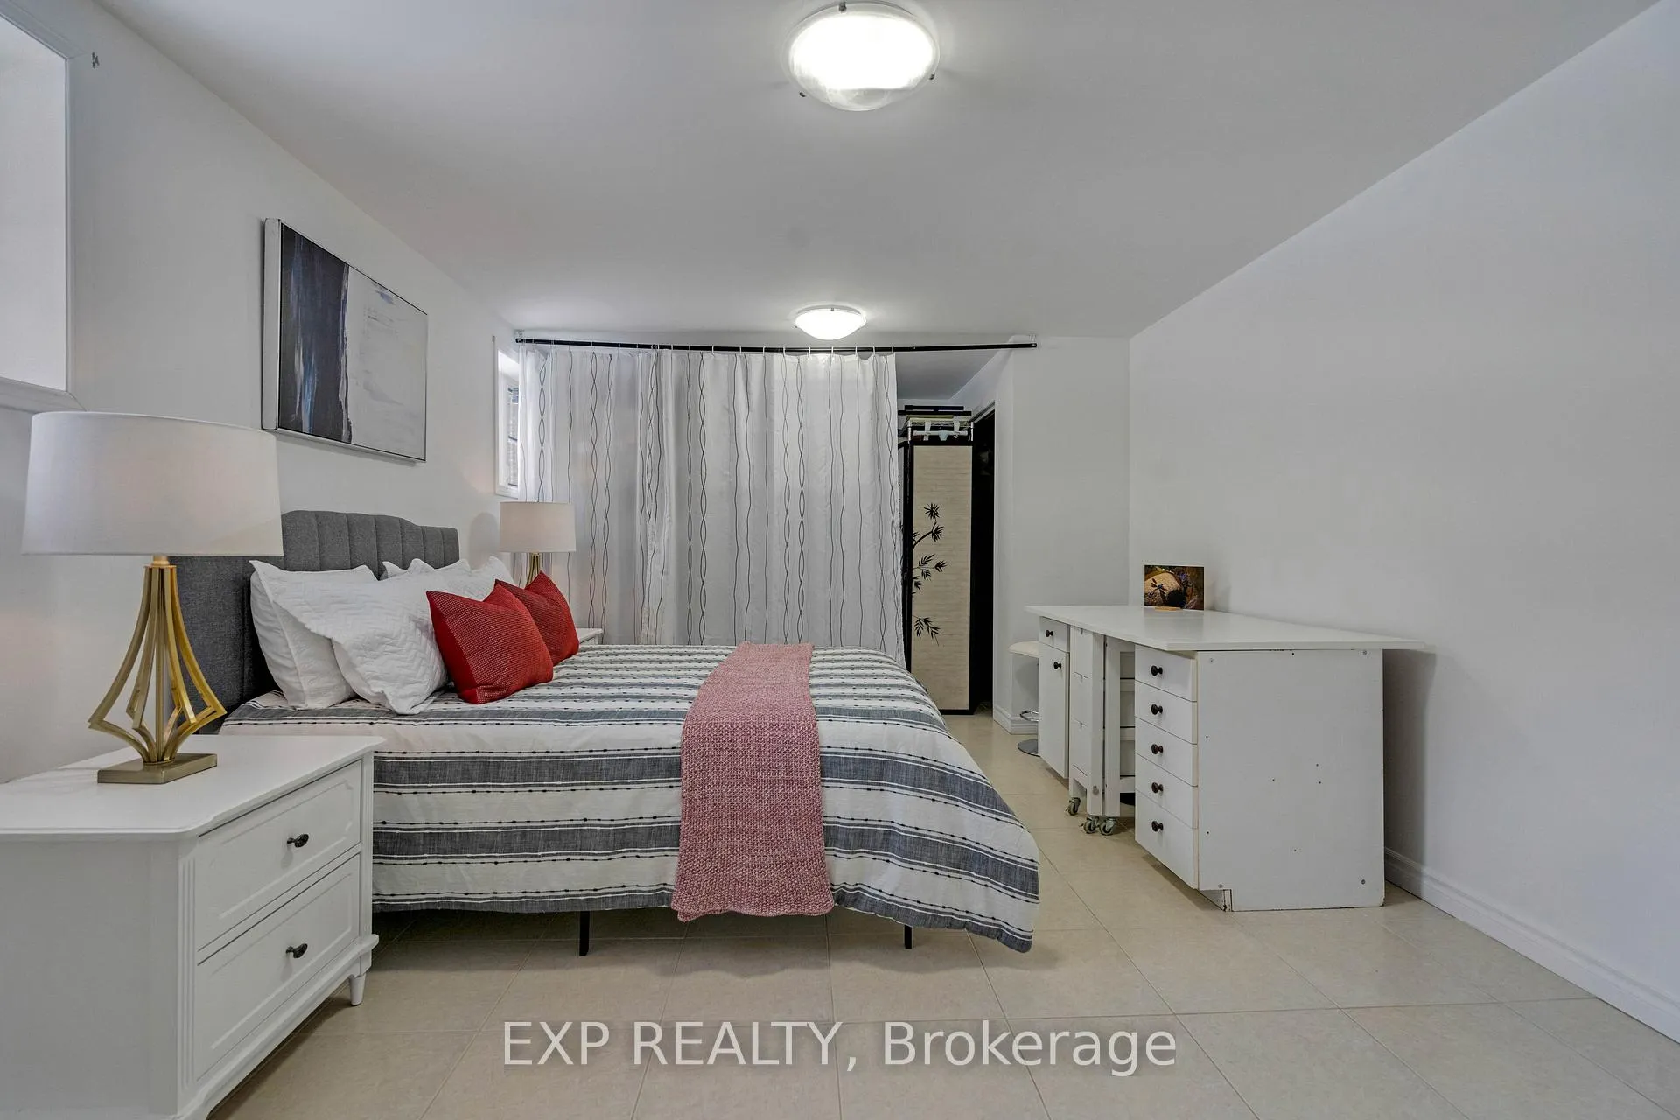
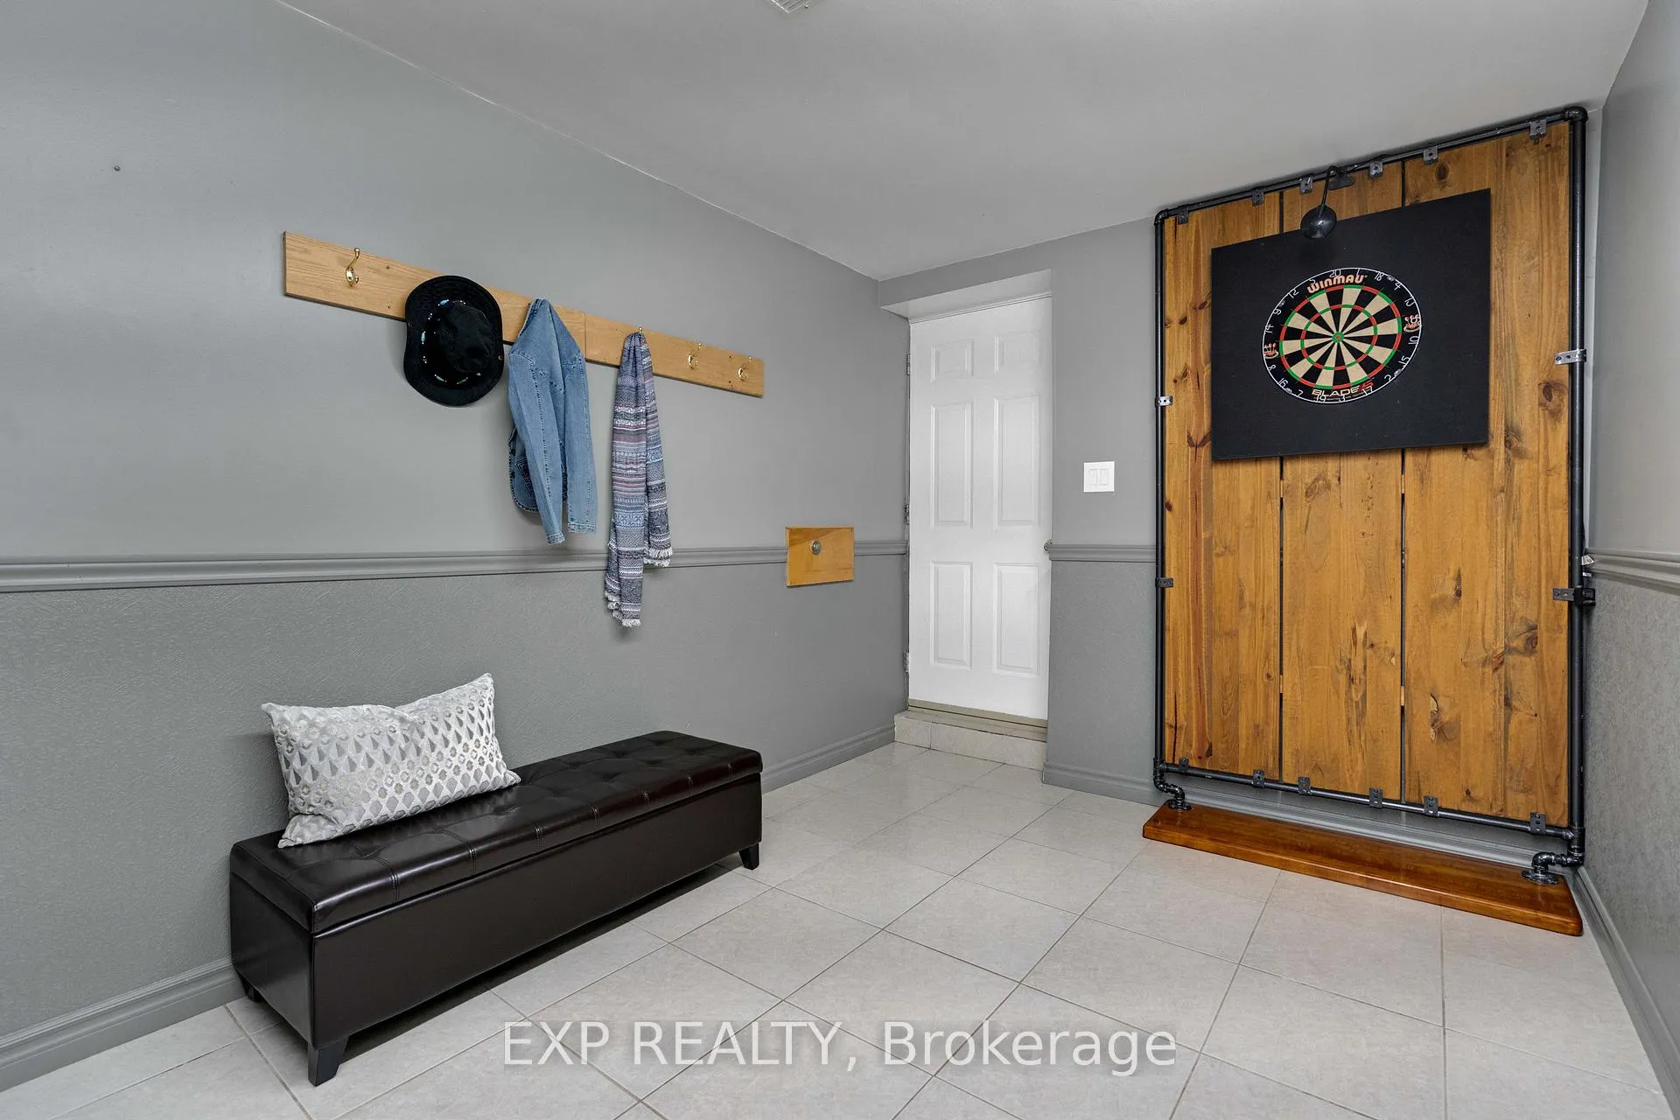
- Recreation—Lower level, Ceramic Floor, Wood Stove, Above Grade Window
- Bedroom—Lower level, Ceramic Floor, Closet, Above Grade Window
- Utility Room—Lower level, Combined w/Workshop, Above Grade Window
Washrooms
- 4-piece, Main
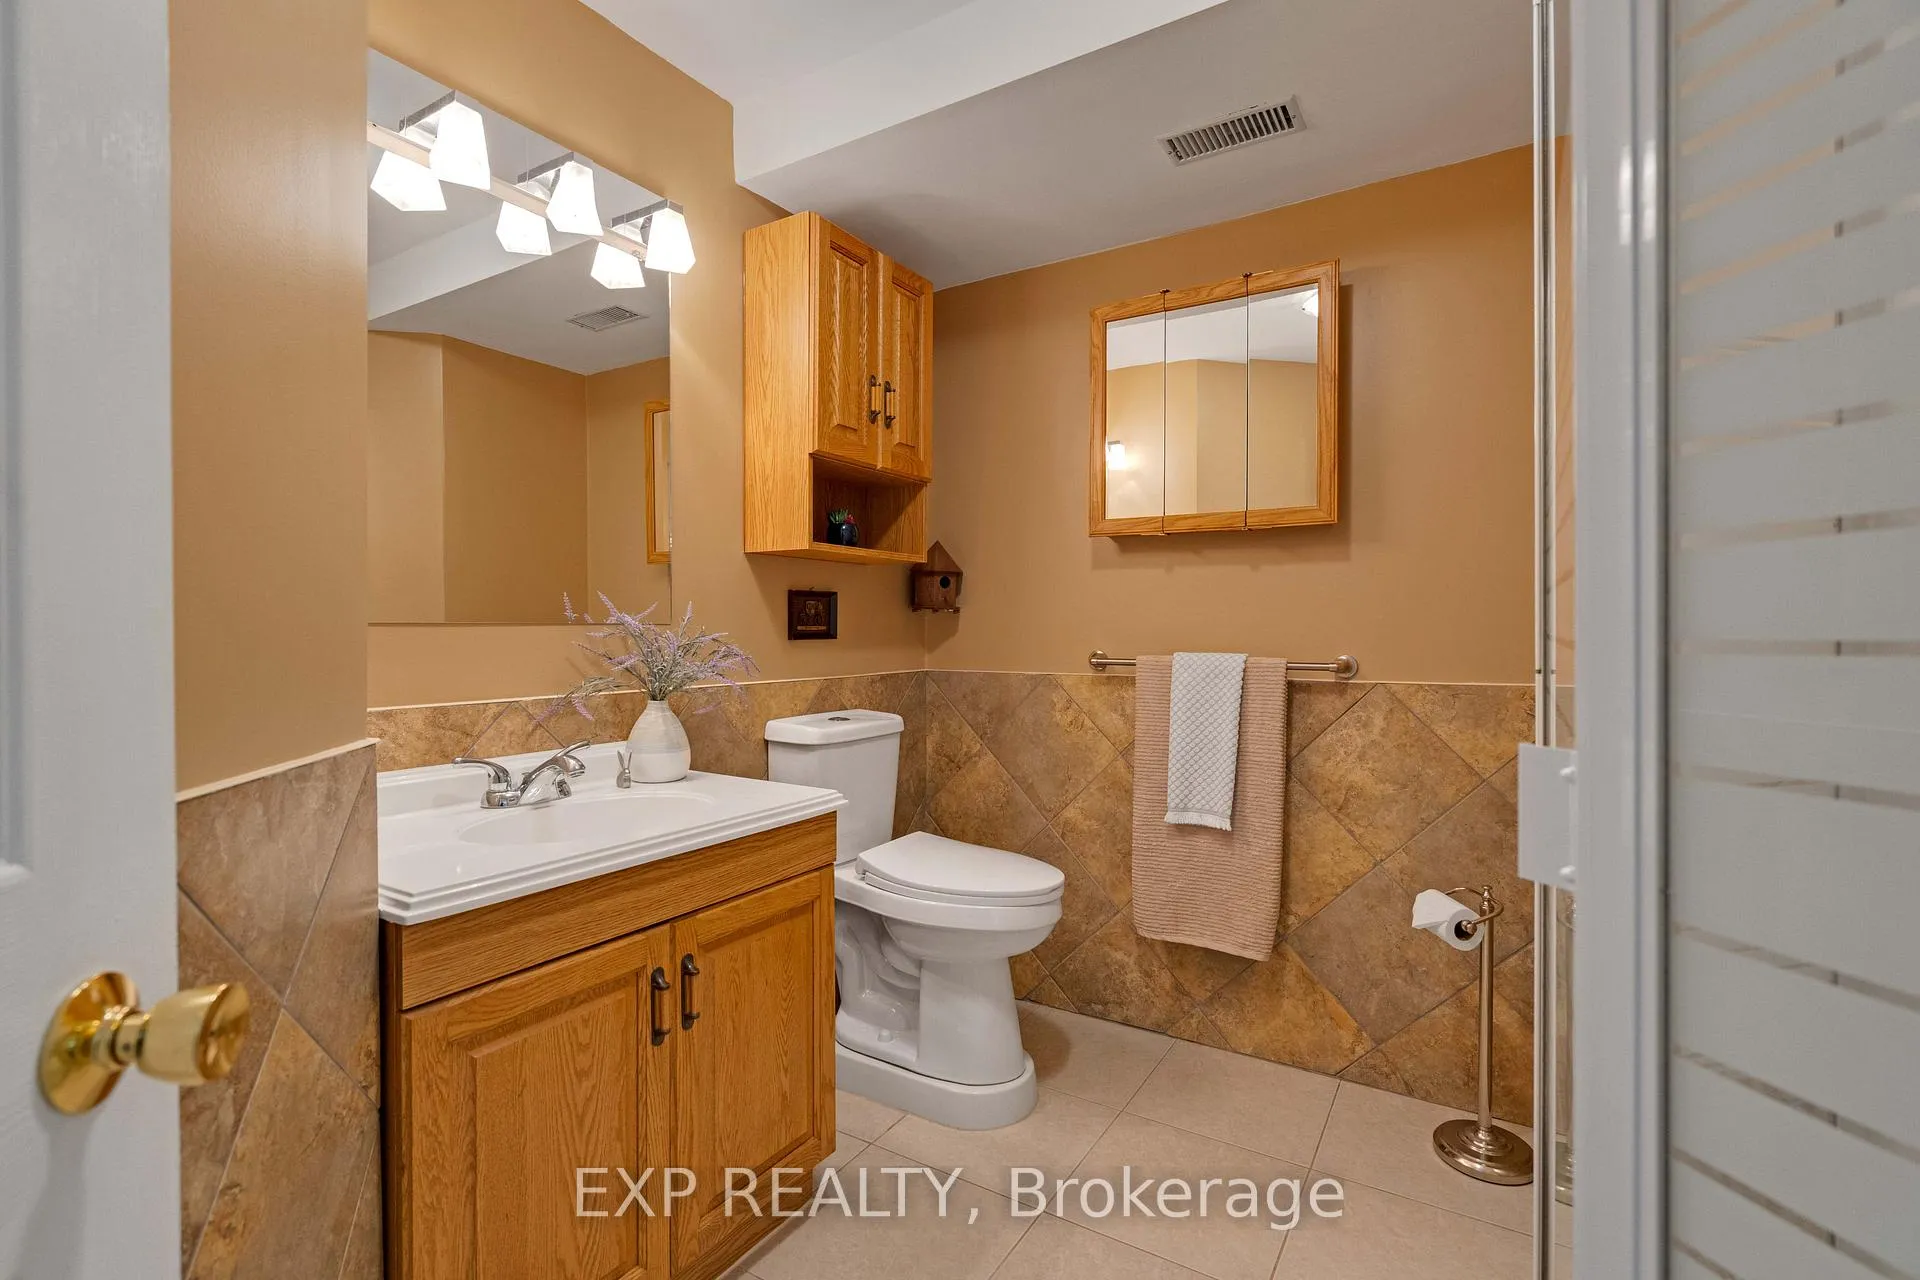
- 3-piece, Lower
- Area
- Limerick
- Municipality
- Limerick
- Neighbourhood
- Limerick
- Main cross streets
- Highway 62 To Weslemkoon Lake Road
- Zoning
- RU
- Directions
- Highway 62 To Weslemkoon Lake Road
- Waterfront
- Direct
- MLS® number
- X13243678
- Data source
- Toronto Regional Real Estate Board
- Listed on
- 2026-06-04
- Updated on
- 2026-06-04
- Days on market
- 135 days
- Possession type
- Flexible
- Co-op commission
- 2.25% + HST
- Seller
- Listed by
- eXp Realty
Home Market Value
Current home valuation for 1719 Weslemkoon Lake Road, Limerick, Limerick, ON. Listed for $700,000
HOMEH Estimate
$735,000
Estimated Sales Range
$441,000 - $1,029,000
HOMEH Estimate for 1719 Weslemkoon Lake Road, Limerick
Calculated with a real agent's CMA method — 45+ years of experience, codified. Not an AI guess.
For the owner
Is this your home? Track its value.
Get this home's HOMEH Estimate by email once a month, with how many homes are for sale around you.
Mortgage Payment Calculator
Compare up to 4 down payment scenarios
5% on first $500K + 10% on $200,000 over $500K
$45,000
| Scenario 1 | Scenario 2 | Scenario 3 | Scenario 4 | |
|---|---|---|---|---|
−Down payment | % $ | % $ | % $ | % $ |
+CMHC insurance | $26,180 | $19,530 | $16,660 | $0 |
=Total mortgage | $680,680 | $649,530 | $611,660 | $560,000 |
Amortization | ||||
Mortgage rate | % | % | % | % |
| Payment frequency | ||||
=Mortgage payment | $3,323monthly | $3,171monthly | $2,986monthly | $2,734monthly |
Land Transfer Tax
$10,475
$10,475
Around this home
No schools found nearby
Data provided by OpenStreetMap & Fraser Institute School Rankings
Ask HOMEH
New!Hi there!
👋Text or call (416) 301-9001
Recommended for you
Based on homes you've looked at.
No recommended properties found.
Nearby similar homes
No nearby properties found.
More real estate resources
Other homes nearby
Explore this area
No nearby listings available.