
3196 Old Hastings Road
Limerick, ON K0L 1P0
- 4+2Bedrooms
- 2Bathrooms
- 0Garage
- 1100–1500Sq Ft
- $1,880Tax
- 101×506 ftLot Size
 Estimated Value:$412,646See Free Estimate Report

Sale & Price History for 3196 Old Hastings Road, Limerick
| Start Date | End Date | Price | Event | MLS# |
|---|---|---|---|---|
| No listing history available | ||||
Real estate boards require you to or to see the full details of this property.
*Sold prices and complete sale & price history are regulated data. Under the Trust in Real Estate Services Act, 2002 (TRESA) and the rules of the Real Estate Council of Ontario (RECO), and pursuant to the Multiple Listing Service® rules of the Canadian Real Estate Association (CREA) and the Toronto Regional Real Estate Board (TRREB), this information may be shown only to registered users who have agreed to the applicable terms of use (a Virtual Office Website, or "VOW," arrangement). HOMEH Inc., Brokerage therefore provides it to signed-in members only. Creating an account is free and takes under a minute.
About 3196 Old Hastings Road, Limerick
Summarized Description
- Private one-acre lot offers tranquility and space.
- Versatile bonus area suitable for guests or recreation.
- Spacious kitchen with walkout to private deck.
- Home wired for generator for added convenience.
- Priced to allow for personal finishing touches.
- Located near Coe Hill and Bancroft amenities.
- Multiple bonus rooms for office or storage use.
- Ideal for families seeking flexible living spaces.
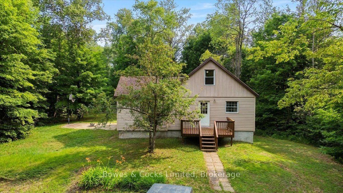
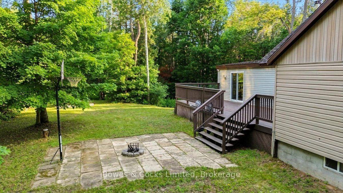
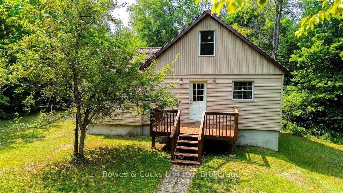
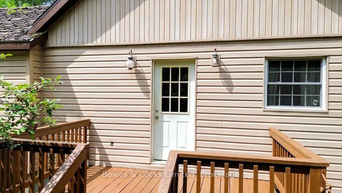
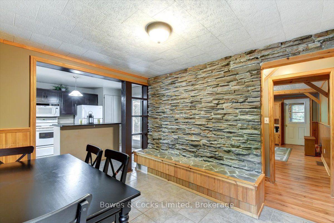
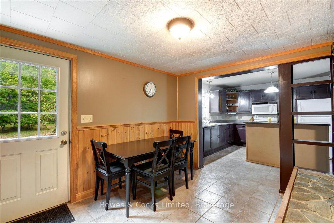
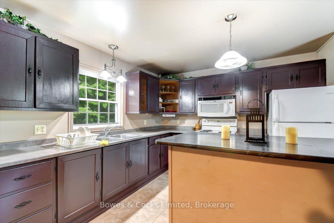
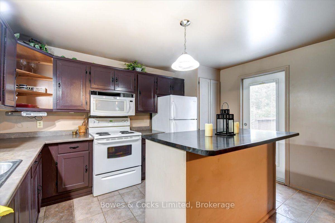
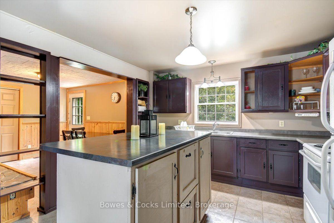
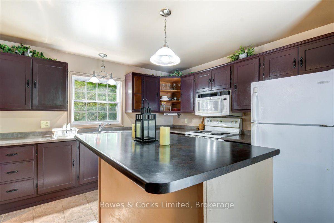
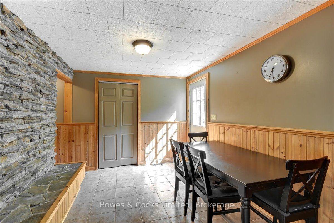
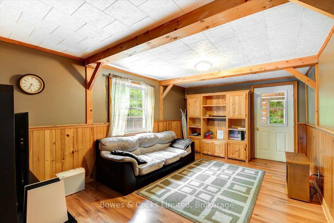
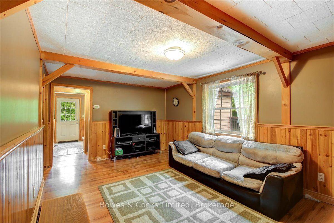
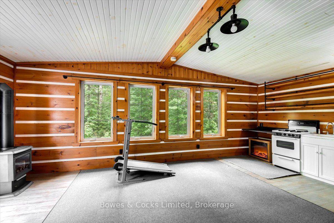
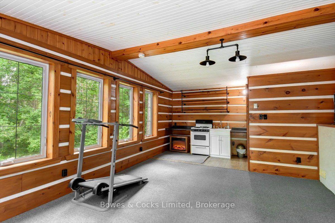
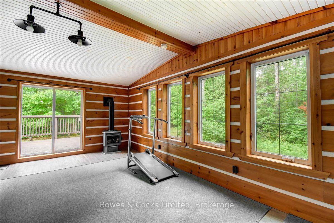
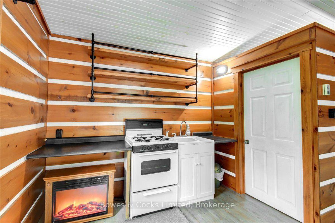
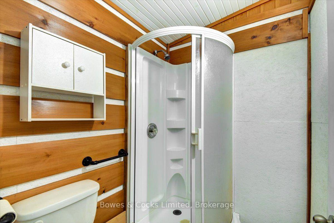
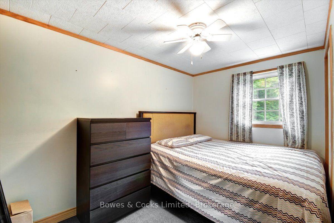
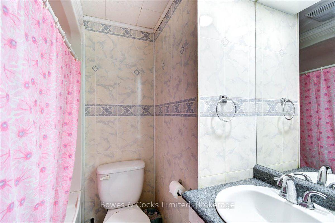
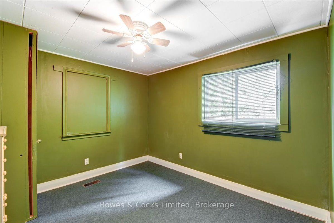
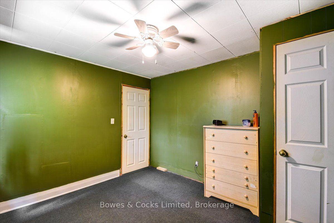
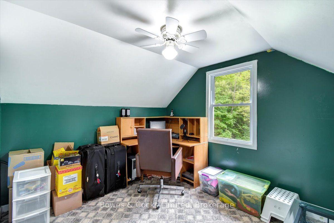
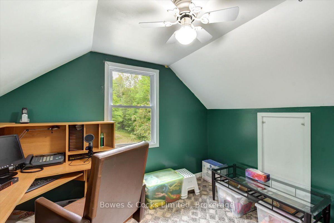
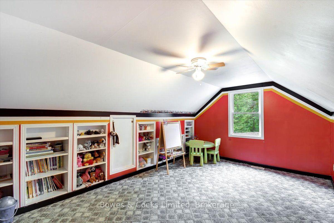
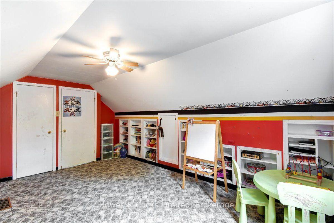
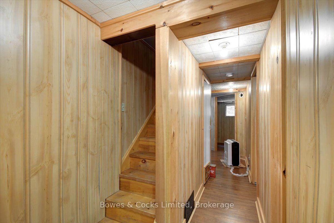
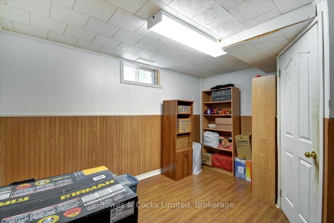
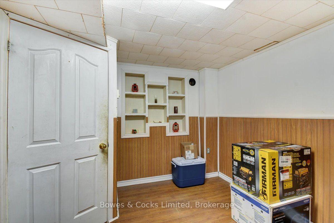
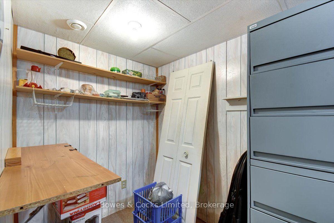
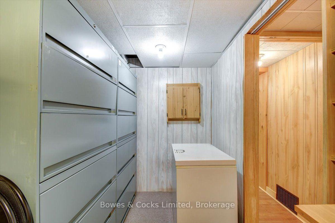
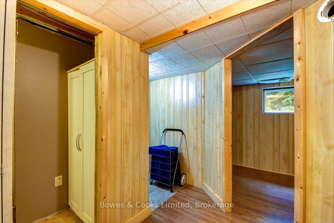
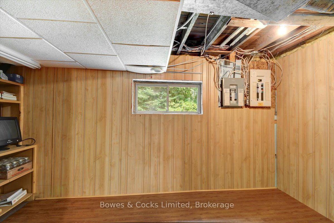
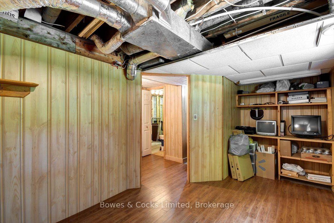
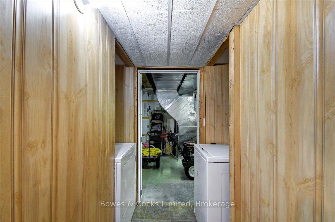
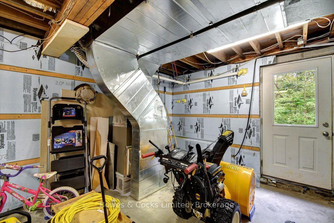
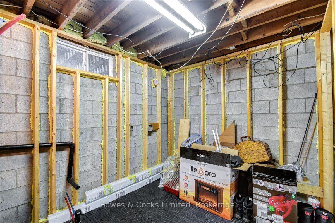
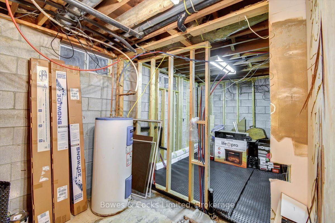
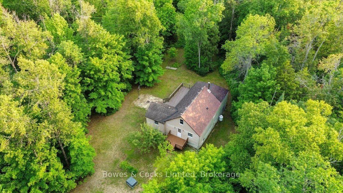
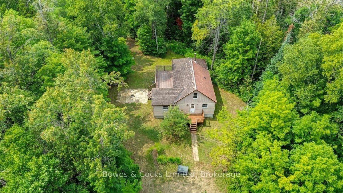
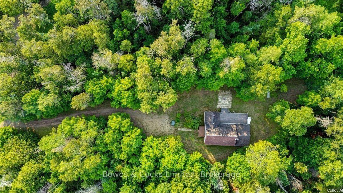
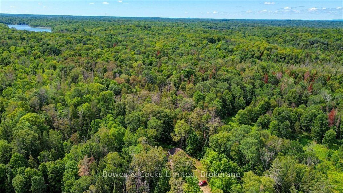
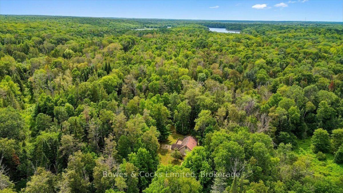
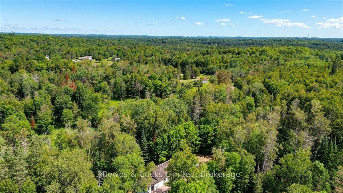
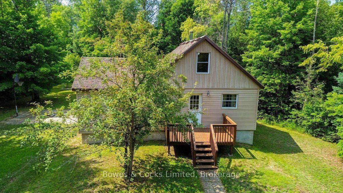
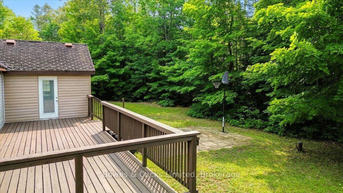
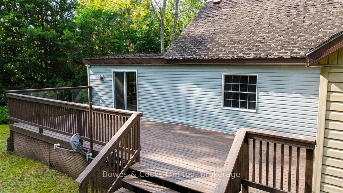
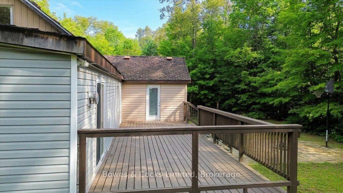
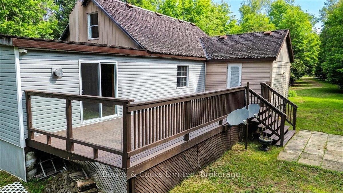
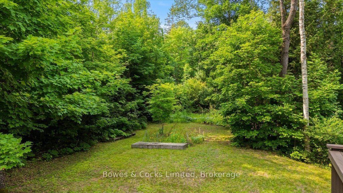
COUNTRY PRIVACY, FLEXIBLE SPACE & INCREDIBLE POTENTIAL! Set well back from the road on a private, treed one-acre lot, 3196 Old Hastings Road is a neat and tidy 4+ bedroom, 2-bathroom home offering more space than you might expect. The welcoming entrance features a beautiful accent wall and large closet, while the spacious kitchen offers a centre island and walkout to the private deck. A striking rock feature wall adds warmth and character, and the two upper-level rooms are beautifully finished. A versatile bonus area at the back includes a propane fireplace, small stove, sink, 3-piece bathroom and separate entrance-ideal for extended family, guests, a rec room or wet bar. The basement has both interior and exterior access, several bonus rooms suitable for an office, craft room, workshop or storage, plus a bathroom rough-in. The home is also wired for a generator. There is still some work to be completed, but the property has been priced accordingly giving buyers an excellent opportunity to add their own finishing touches and build equity. Located just south of County Road 620, approximately five minutes from Coe Hill and 20 minutes from Bancroft. Don't wait-book your showing today!
Key Facts & Features
Property Costs
- Annual Property Tax Amount
- $1,880
- Land Transfer Tax Fee
- $5,575
Rental Items
- Rental Equipment
- Propane Tanks.
- Under Contract
- Propane Tank
- Basement Type
- Full, Walk-Out, Partially Finished
Interior Features
- Laundry Level
- Lower Level
- Interior Extras
- Generator - Full, In-Law Capability, In-Law Suite, Primary Bedroom - Main Floor, Rough-In Bath, Storage, Water Heater Owned
- View
- Forest, Trees/Woods
- Fireplace/Stove
- Yes
- Fireplace Features
- Propane
- Elevator
- No
Exterior Features
- Exterior Extras
- Deck, Privacy, Year Round Living
- Pool
- None
- Property Features
- Library, Place Of Worship, Rec./Commun.Centre, School, School Bus Route, Wooded/Treed
- Other Structures
- Shed
Building
- Building Type
- Detached
- Building Style
- 1 1/2 Storey
- Approx Age
- 51-99
Construction
- Exterior Finish
- Vinyl Siding
- Roof
- Metal, Shingles
- Foundation Details
- Block
- Special Designation
- Unknown
Lot
- Lot Front
- 100.67 ft
- Lot Depth
- 505.71 ft
- Lot Size
- 1.19
- Lot Shape
- Irregular
Inclusions
- Inclusions
- Electric Range, Gas Range, Gas Stove, Microwave and Vent above Electric Range, Refrigerator, Washer, Dryer, Light Fixtures, Two Electric Infrared Fireplace, Cub Cadet 28" Snow Blower, Firman Generator 4500 Watt, Bolan Lawn Mower and Chainsaw, 2007 Chevy Suburban Truck (As Is), Shingles and Skid (As Is). Tools (Roof Rake 21 feet, Leaf Rake, Two Snow Shovels 26"), Shelter Logic Garage In Box 12' x 24' x 8' (Front and Back Cover).
Exclusions
- Exclusions
- Personal Items.
Parking & Garages
- Garage Type
- None
- Garage Spaces
- 0
- Parking Spaces
- 6
- Total Garage And Parking Spaces
- 6
Heating & Cooling
- Heat Source
- Propane
- Heat Type
- Forced Air
- Air Conditioning
- None
- Water
- Well
- Sewers
- Septic
- Natural Gas
- No
- Hydro
- Yes
- Cable
- No
- Telephone
- Available
- Bedrooms
- 4 + 2
- Washrooms
- 2
- Kitchens
- 2
- Family / bonus room
- Yes
Room sizes
- Primary Bedroom—Main level
- Laundry—Basement level
- Other—Basement level
- Kitchen—Main level, Breakfast Bar, Open Concept, W/O To Deck
- Other—Basement level
- Utility Room—Basement level
- Bedroom 3—Second level
- Dining Room—Main level
- Bathroom—Main level, 3 Pc Bath
- Utility Room—Basement level, Walk-Out
- Other—Basement level
- Bedroom 2—Main level
- Great Room—Main level, W/O To Deck, Combined w/Kitchen
- Living Room—Main level
- Bedroom 4—Second level
- Other—Basement level
- Bathroom—Main level, 4 Pc Bath
Washrooms
- 3-piece, Main
- 4-piece, Main
- Municipality
- Limerick
- Neighbourhood
- Limerick
- Main cross streets
- County Road 620 and Old Hastings Road
- Zoning
- RU
- Directions
- From Bancroft follow Highway 62 south to County Road 620 to Old Hastings,#3196 From Apsley follow County Road 620 to Old Hastings Road on right to #3196
- Waterfront
- None
- MLS® number
- X13610498
- Data source
- Toronto Regional Real Estate Board
- Listed on
- 2026-07-27
- Updated on
- 2026-09-30
- Days on market
- 83 days
- Possession type
- 60-89 days
- Co-op commission
- 2.5% + HST
- Seller
- Listed by
- Bowes & Cocks Limited
Home Market Value
Current home valuation for 3196 Old Hastings Road, Limerick, Limerick, ON. Listed for $455,000
HOMEH Estimate
$412,646
Estimated Sales Range
$247,588 - $577,704
HOMEH Estimate for 3196 Old Hastings Road, Limerick
Calculated with a real agent's CMA method — 45+ years of experience, codified. Not an AI guess.
For the owner
Is this your home? Track its value.
Get this home's HOMEH Estimate by email once a month, with how many homes are for sale around you.
Mortgage Payment Calculator
Compare up to 4 down payment scenarios
5% of purchase price for homes $500K or less
$22,750
| Scenario 1 | Scenario 2 | Scenario 3 | Scenario 4 | |
|---|---|---|---|---|
−Down payment | % $ | % $ | % $ | % $ |
+CMHC insurance | $17,290 | $12,695 | $10,829 | $0 |
=Total mortgage | $449,540 | $422,195 | $397,579 | $364,000 |
Amortization | ||||
Mortgage rate | % | % | % | % |
| Payment frequency | ||||
=Mortgage payment | $2,195monthly | $2,061monthly | $1,941monthly | $1,777monthly |
Land Transfer Tax
$5,575
$5,575
Around this home
No schools found nearby
Data provided by OpenStreetMap & Fraser Institute School Rankings
Ask HOMEH
New!Hi there!
👋Text or call (416) 301-9001
Recommended for you
Based on homes you've looked at.
No recommended properties found.
Nearby similar homes
No nearby properties found.
More real estate resources
Other homes nearby
Explore this area
No nearby listings available.