
58 Robinson Lake Road
Limerick, ON K0L 1W0
- 1Bedroom
- 1Bathroom
- 0Garage
- < 700Sq Ft
- $2,234Tax
- 230×192 ftLot Size
 Estimated Value:$236,565See Free Estimate Report

Sale & Price History for 58 Robinson Lake Road, Limerick
| Start Date | End Date | Price | Event | MLS# |
|---|---|---|---|---|
| No listing history available | ||||
Real estate boards require you to or to see the full details of this property.
*Sold prices and complete sale & price history are regulated data. Under the Trust in Real Estate Services Act, 2002 (TRESA) and the rules of the Real Estate Council of Ontario (RECO), and pursuant to the Multiple Listing Service® rules of the Canadian Real Estate Association (CREA) and the Toronto Regional Real Estate Board (TRREB), this information may be shown only to registered users who have agreed to the applicable terms of use (a Virtual Office Website, or "VOW," arrangement). HOMEH Inc., Brokerage therefore provides it to signed-in members only. Creating an account is free and takes under a minute.
About 58 Robinson Lake Road, Limerick
Summarized Description
- 2.25-acre weekend retreat with lake access
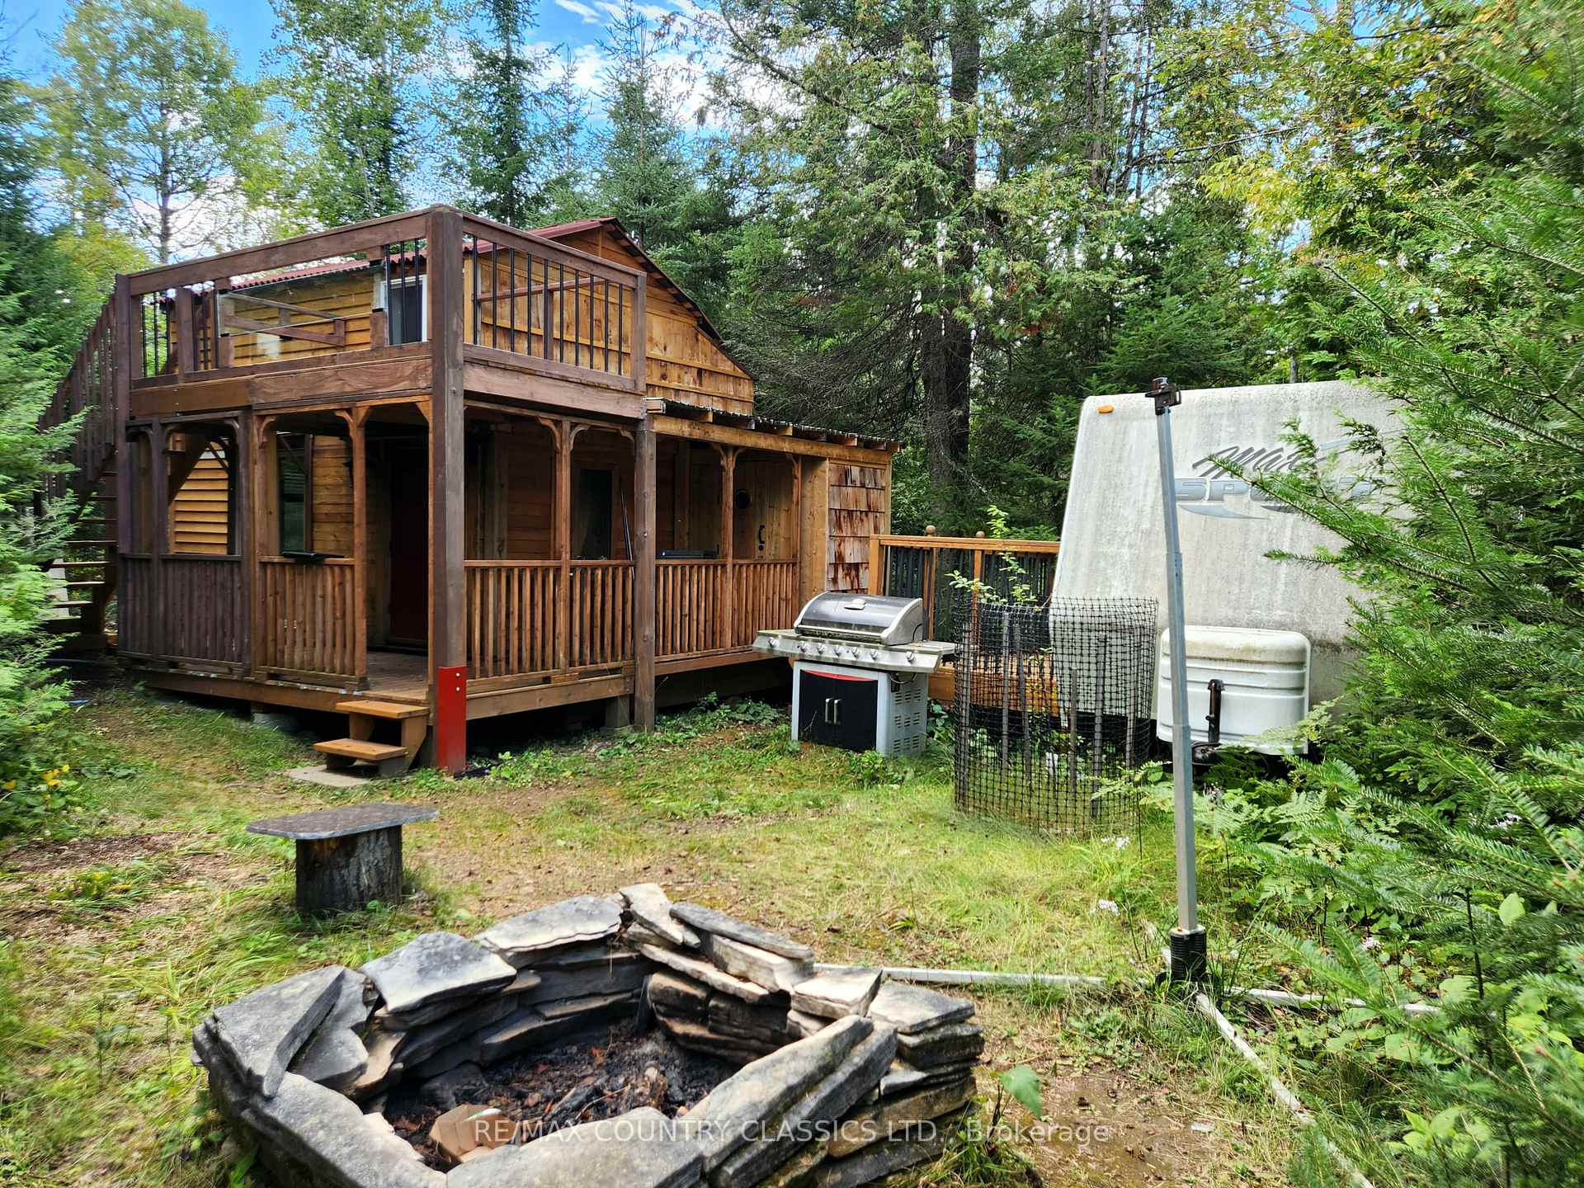
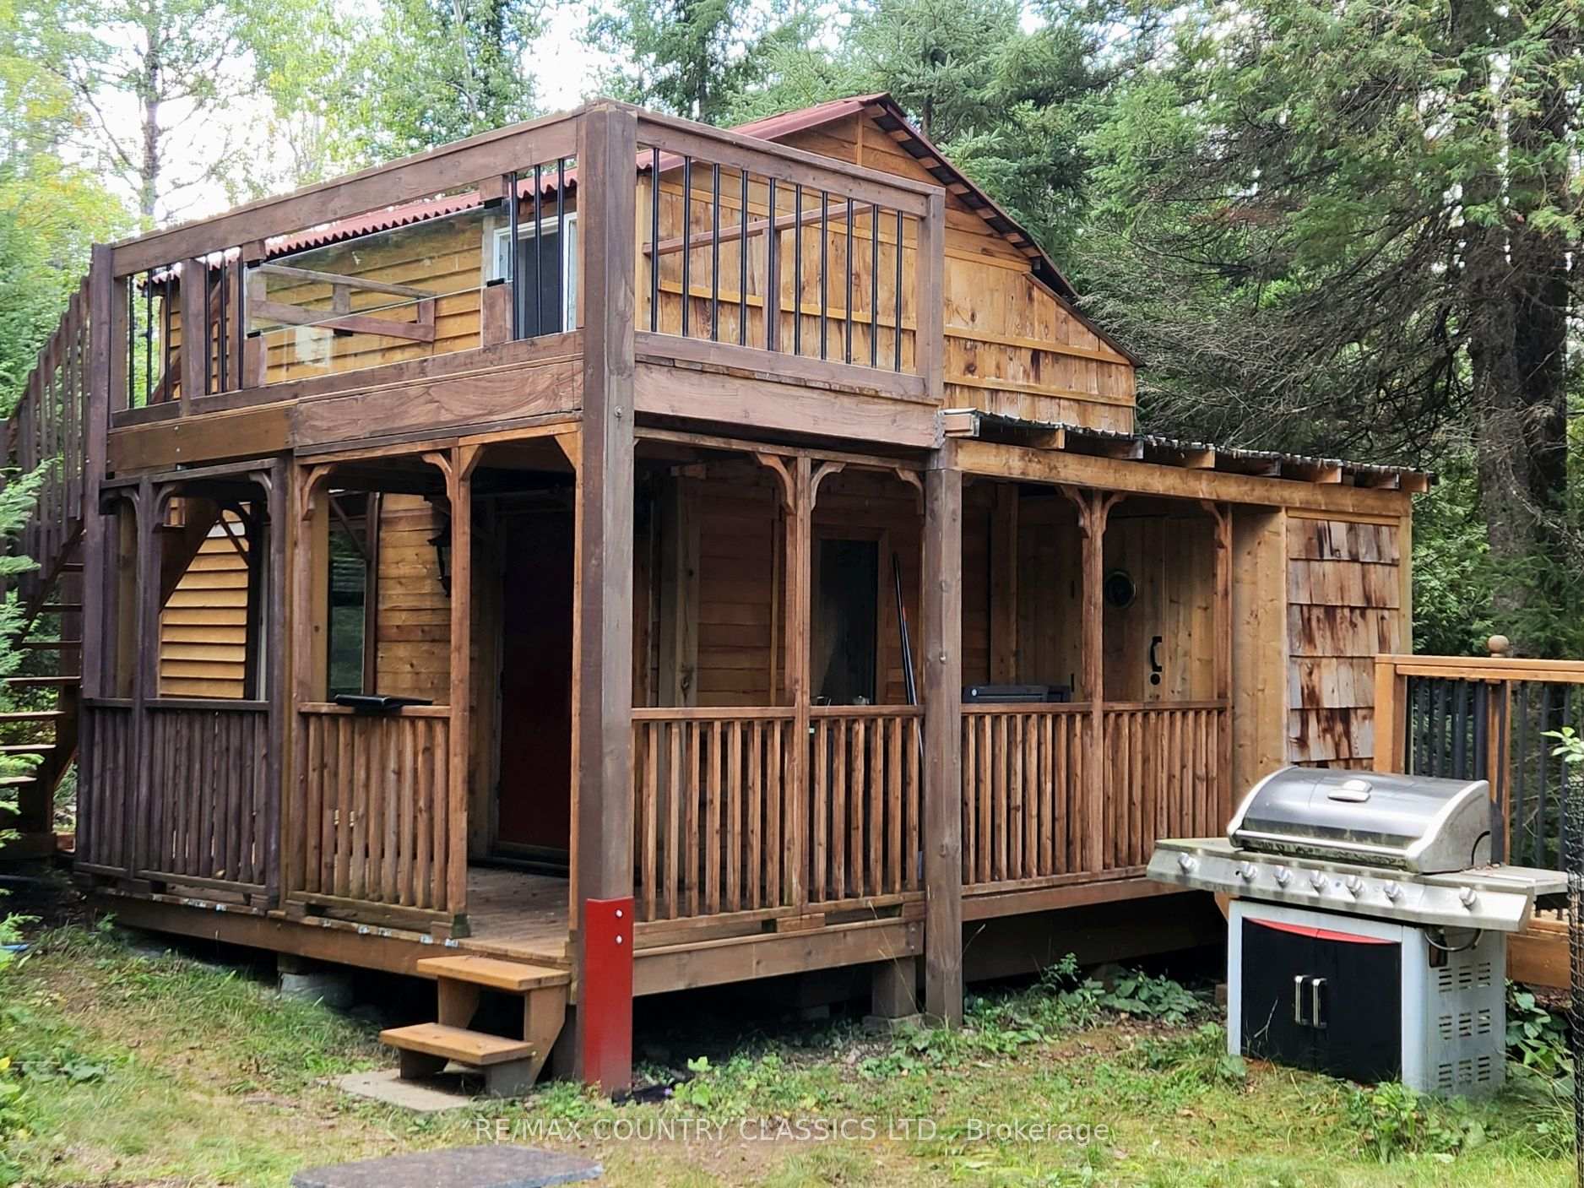
- Charming 1.75-story cabin with outdoor decking
- Cozy wood stove and rustic interior
- Partially insulated loft for custom finishes
- Connected sauna built for two
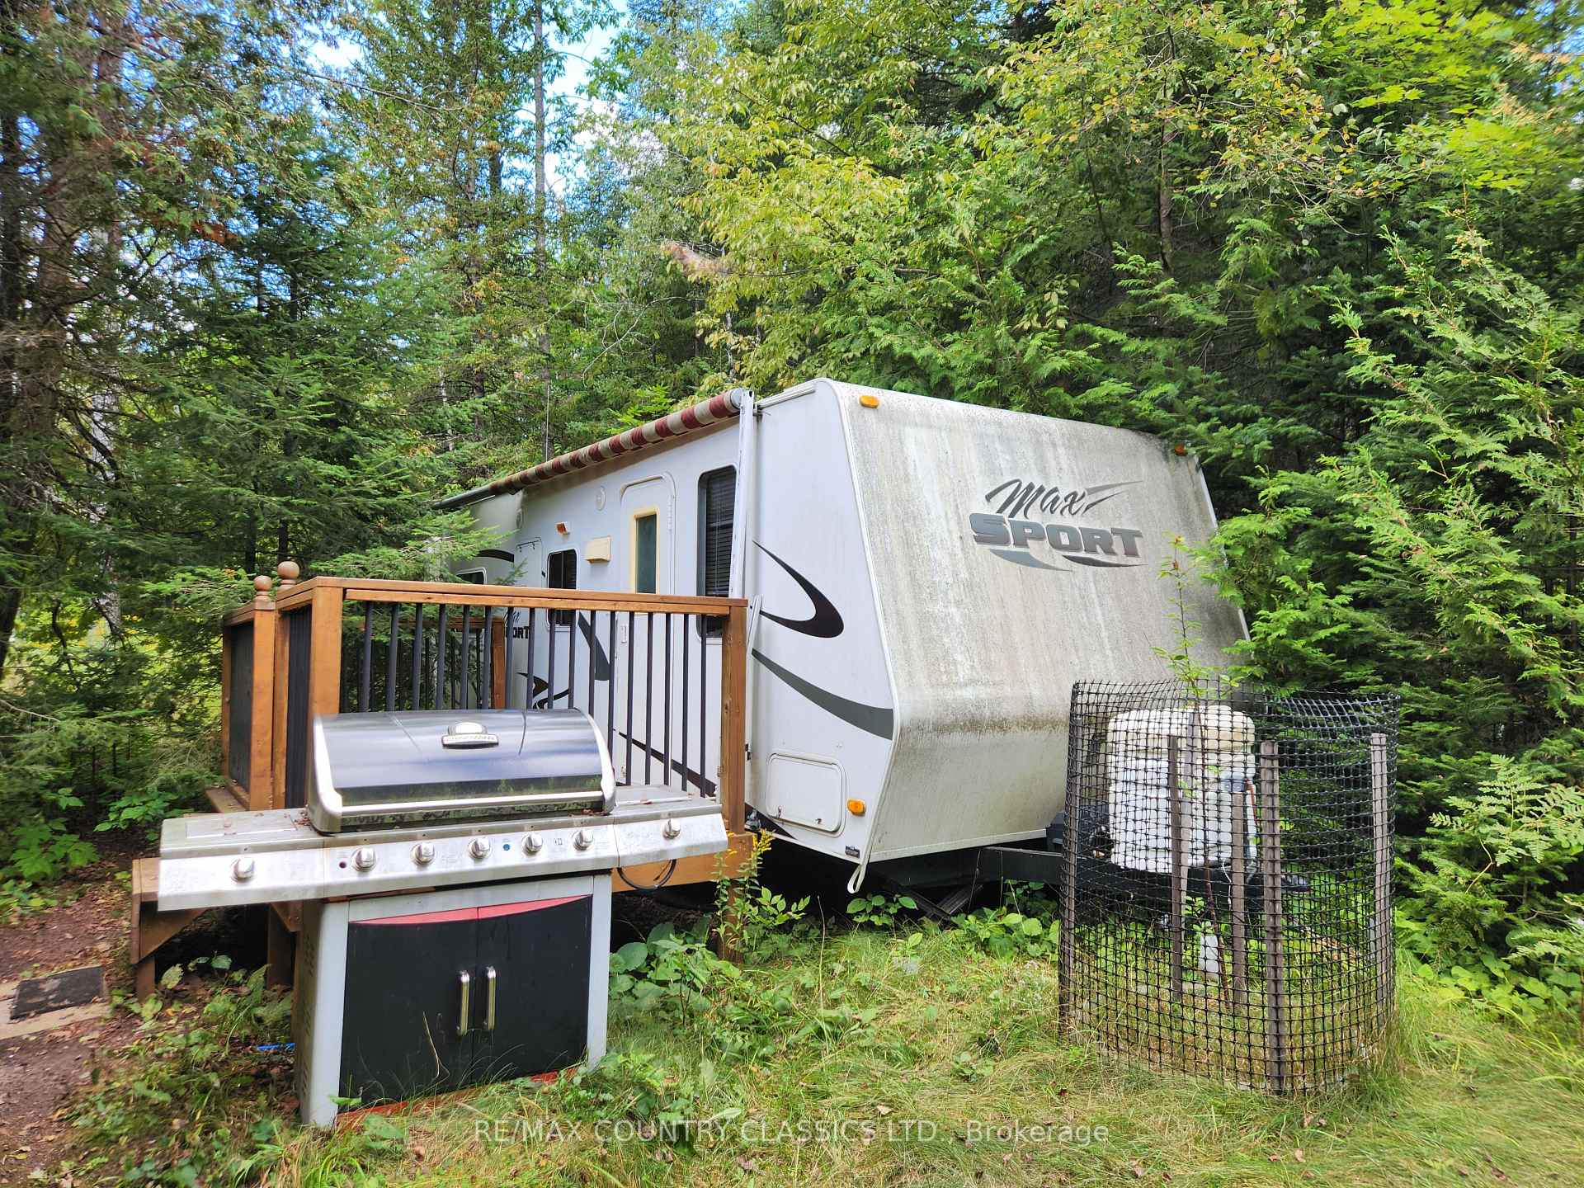
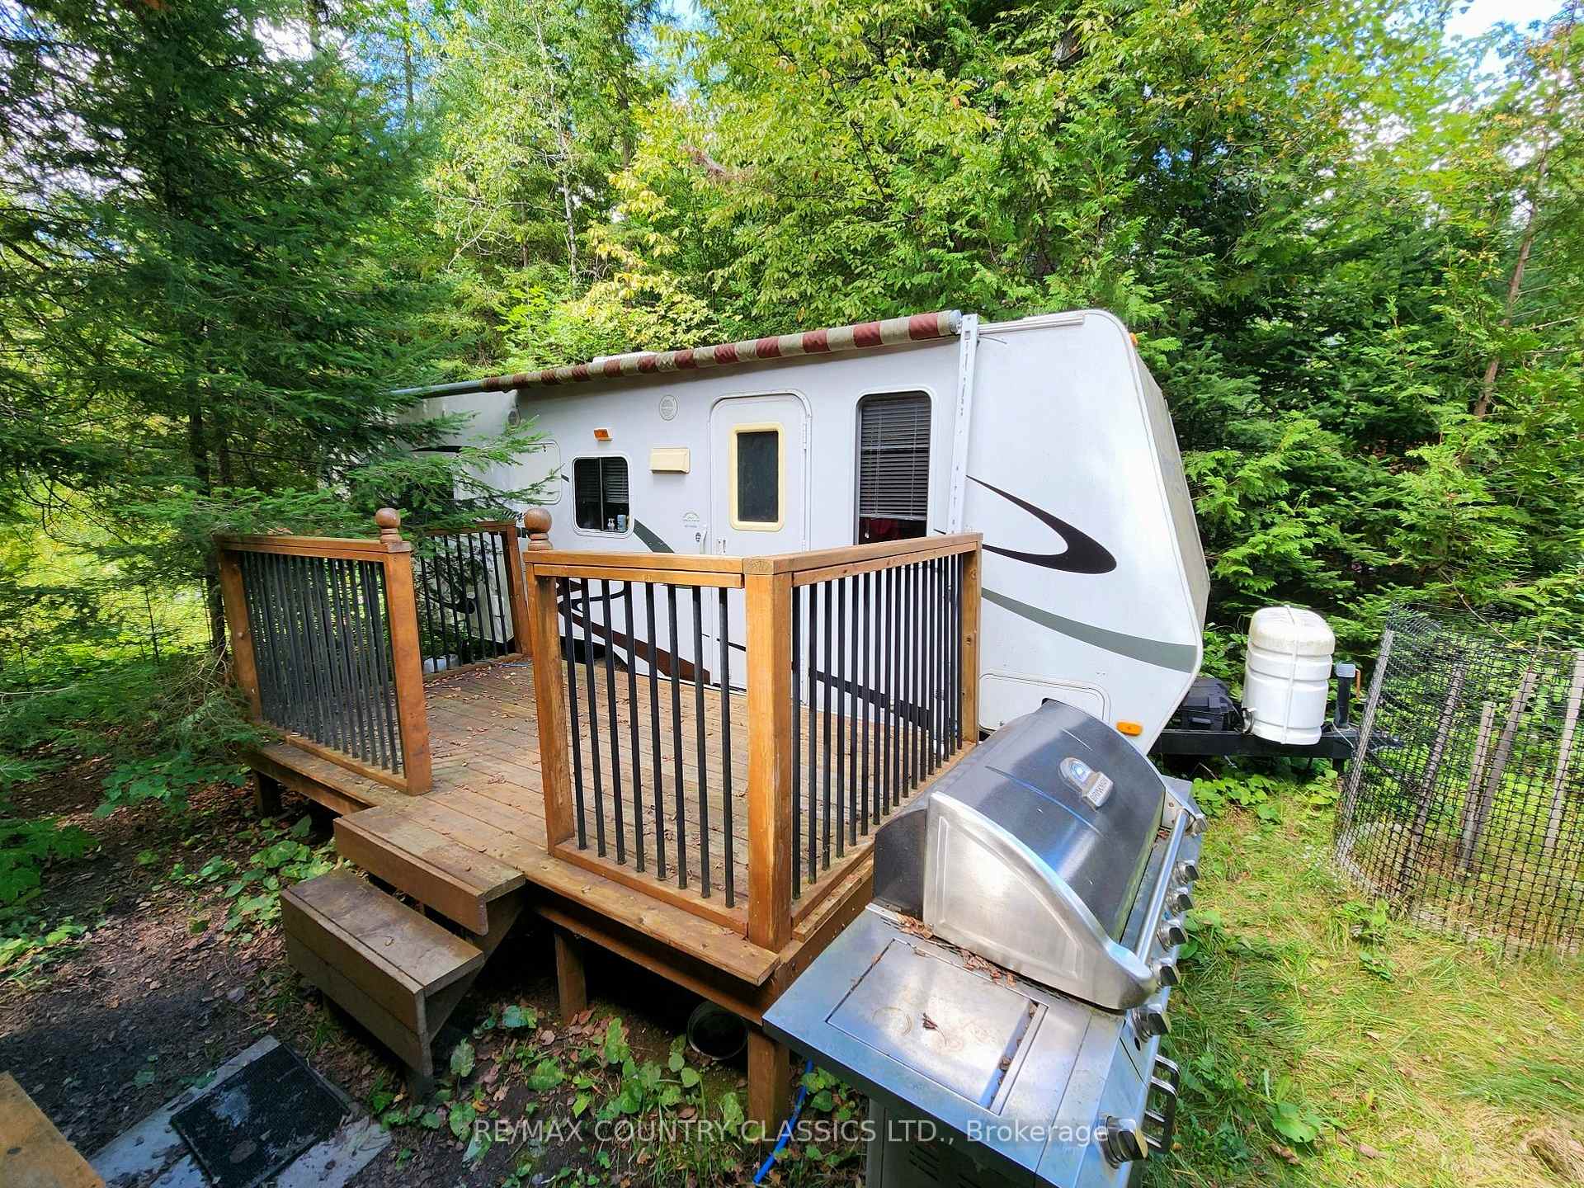
- Fully equipped trailer for extra guests
- Gated property for privacy and security
- Ample storage with sheds and workshop options
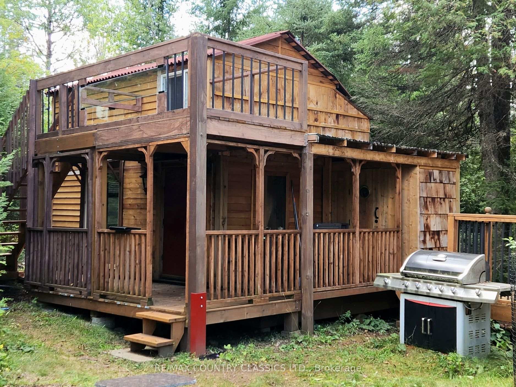
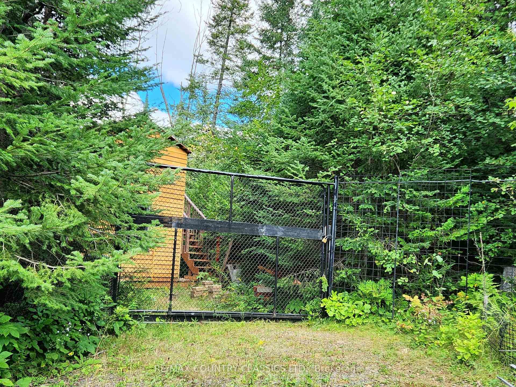
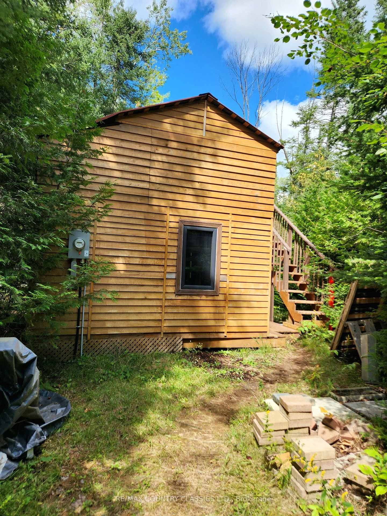
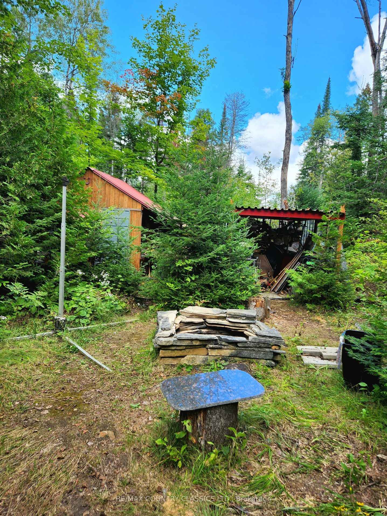
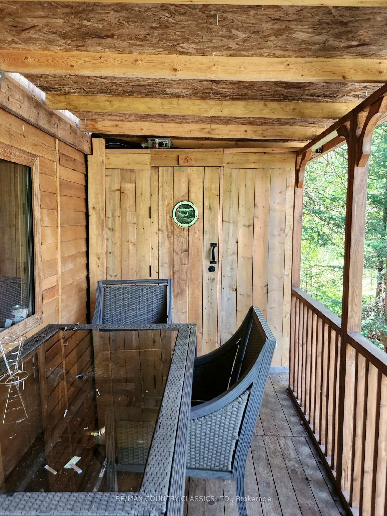
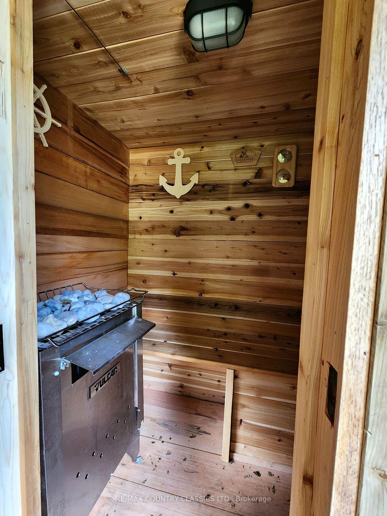
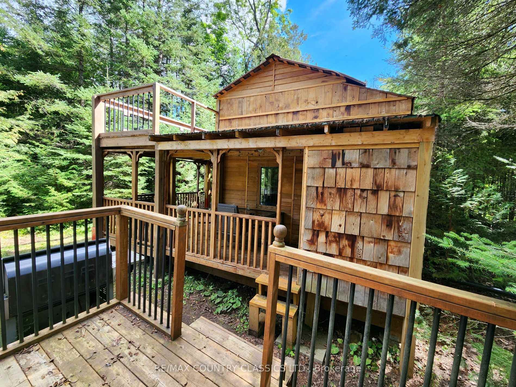
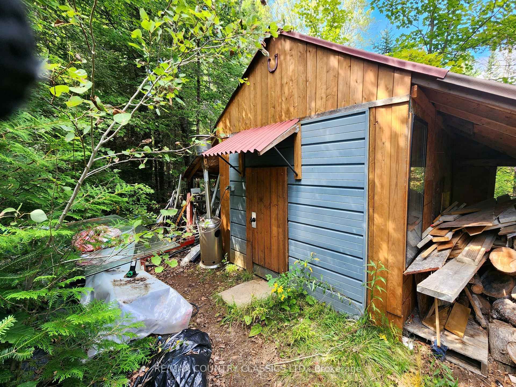
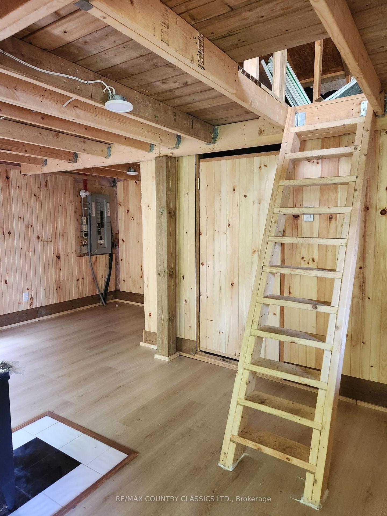
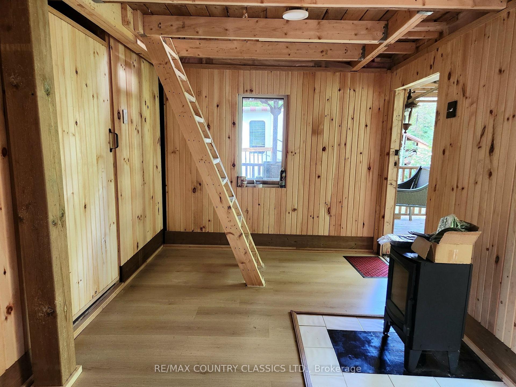
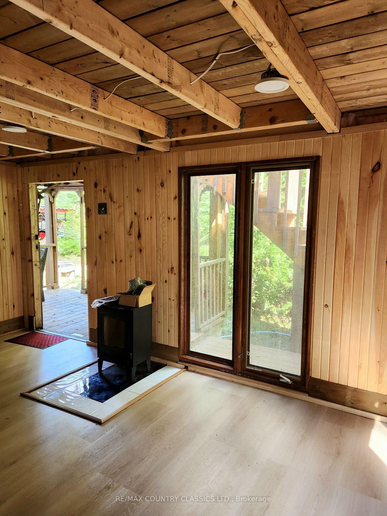
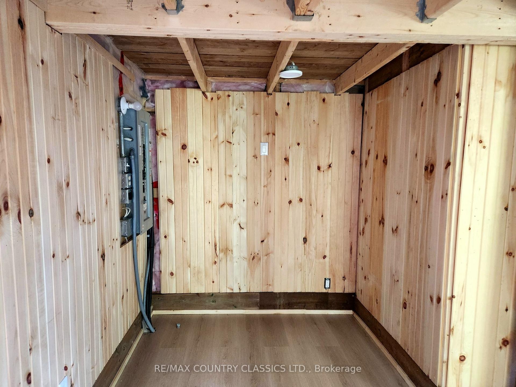
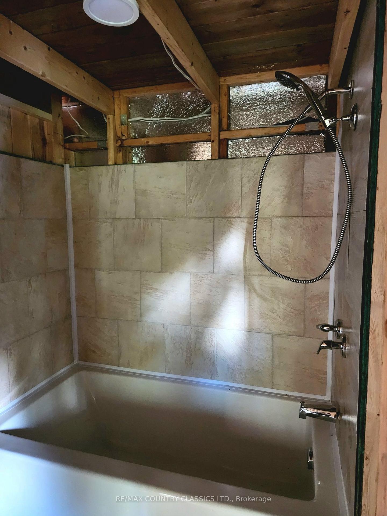
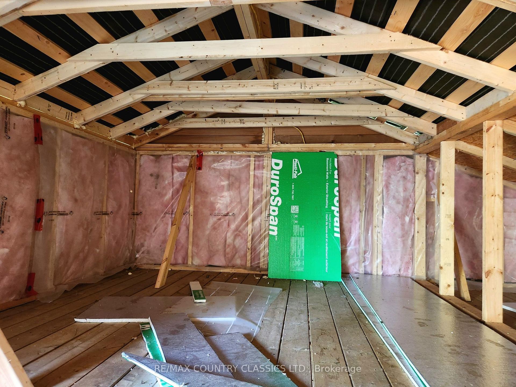
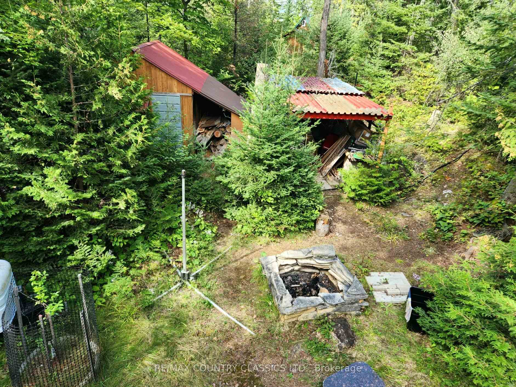
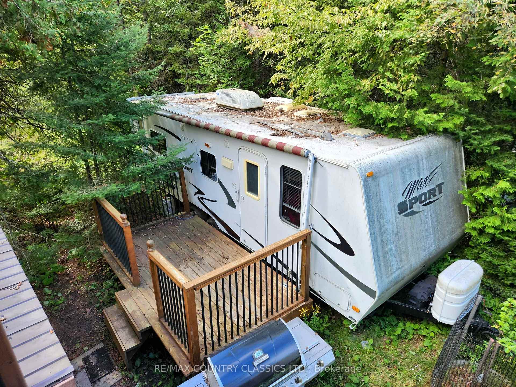
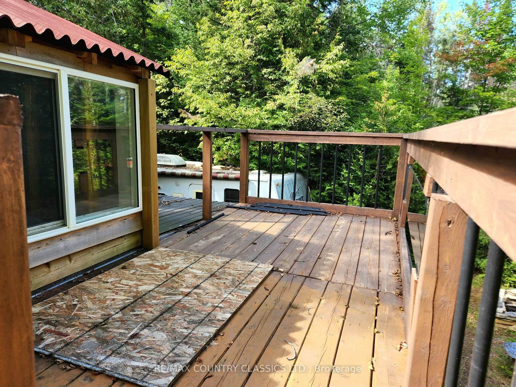
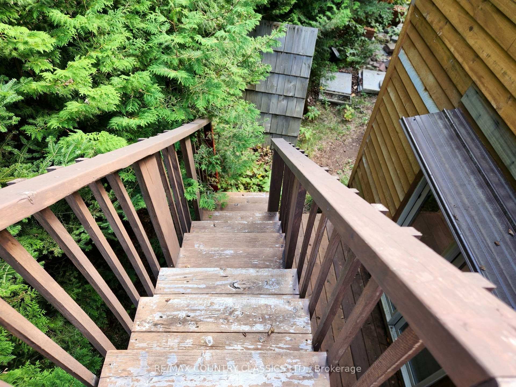
Escape to your private oasis with this exceptional 2.25-acre weekend retreat with access to Robinson Lake, offering all season access. This gated property features a charming 1.75-story 536 sq ft cabin designed with upper and lower decking to maximize outdoor living. Inside, the main level welcomes you with laminate flooring, rustic tongue-and-groove walls, a 4-piece bathroom with ceramic tile, and a cozy wood stove (unconnected). The upper level hosts a partially insulated loft space awaiting your final custom finishes. Modern conveniences include a 100-amp breaker system, septic connection, and cell service. Relax and unwind in the incredible 6 x 4 ft connected sauna built for two. The property also boasts an older 22 foot fully equipped trailer featuring a deck, kitchen (sink, stove, oven, microwave), a 3-piece bathroom, living and sleeping accommodations, and full hydro, perfect for hosting extra guests. Unwind by the stone firepit as the sun goes down...the ultimate spot to roast marshmallows or sip an evening drink. Ample storage and workshop options abound with a storage shed featuring a dedicated 30-amp service, alongside an additional wood shed. This treed private property features a natural shoreline and sits just under an hour's drive from Bancroft.
Key Facts & Features
Property Costs
- Annual Property Tax Amount
- $2,234
- Land Transfer Tax Fee
- $2,374
Rental Items
- Rental Equipment
- N/A
- Basement Type
- None
Interior Features
- Interior Extras
- Sauna
- View
- Trees/Woods
- Security Features
- None
- Fireplace/Stove
- No
- Elevator
- No
Exterior Features
- Exterior Extras
- Deck, Fishing, Privacy, Recreational Area, Seasonal Living, Security Gate
- Pool
- None
- Property Features
- Lake Access, Rolling, Waterfront, Wooded/Treed
- Other Structures
- Fence - Partial, Sauna, Shed, Workshop
Building
- Building Type
- Detached
- Building Style
- 1 1/2 Storey
- Approx Age
- 0-5
Construction
- Exterior Finish
- Wood
- Roof
- Other, Unknown
- Foundation Details
- Piers
- Special Designation
- Unknown
Lot
- Lot Front
- 230.00 ft
- Lot Depth
- 192.00 ft
- Lot Size
- 2.25
- Lot Shape
- Irregular
Inclusions
- Inclusions
- Fireplace, Trailer, BBQ, Lake Pump, Dock, Filter System & Pedal Boat, Seller will be leaving some building materials.
Exclusions
- Exclusions
- Personal Items, All Tools & Some Building Materials
Parking & Garages
- Garage Type
- None
- Garage Spaces
- 0
- Parking Spaces
- 6
- Total Garage And Parking Spaces
- 6
Heating & Cooling
- Heat Source
- Wood
- Heat Type
- Other
- Air Conditioning
- None
- Water
- Other
- Sewers
- Septic
- Natural Gas
- No
- Hydro
- Yes
- Cable
- No
- Telephone
- Available
- Bedrooms
- 1
- Washrooms
- 1
- Kitchens
- 1
Washrooms
- 4-piece, Main
- Municipality
- Limerick
- Neighbourhood
- Limerick
- Main cross streets
- Highway 62 South
- Zoning
- R/T-EP
- Directions
- Highway 62 South to Robinson Lake Road, turn West & follow to ER #58
- Waterfront
- Direct
- MLS® number
- X13765316
- Data source
- Toronto Regional Real Estate Board
- Listed on
- 2026-09-09
- Updated on
- 2026-09-10
- Days on market
- 36 days
- Possession date
- 2026-10-30
- Possession type
- Flexible
- Co-op commission
- 2.5% Plus HST
- Seller
- Listed by
- RE/MAX COUNTRY CLASSICS LTD.
Home Market Value
Current home valuation for 58 Robinson Lake Road, Limerick, Limerick, ON. Listed for $259,900
HOMEH Estimate
$236,565
Estimated Sales Range
$181,973 - $337,949
HOMEH Estimate for 58 Robinson Lake Road, Limerick
Calculated with a real agent's CMA method — 45+ years of experience, codified. Not an AI guess.
Mortgage Payment Calculator
Compare up to 4 down payment scenarios
5% of purchase price for homes $500K or less
$12,995
| Scenario 1 | Scenario 2 | Scenario 3 | Scenario 4 | |
|---|---|---|---|---|
−Down payment | % $ | % $ | % $ | % $ |
+CMHC insurance | $9,876 | $7,251 | $6,186 | $0 |
=Total mortgage | $256,781 | $241,161 | $227,101 | $207,920 |
Amortization | ||||
Mortgage rate | % | % | % | % |
| Payment frequency | ||||
=Mortgage payment | $1,254monthly | $1,177monthly | $1,109monthly | $1,015monthly |
Land Transfer Tax
$2,374
$2,374
Around this home
No schools found nearby
Data provided by OpenStreetMap & Fraser Institute School Rankings
Ask HOMEH
New!Hi there!
👋Text or call (416) 301-9001
Recommended for you
Based on homes you've looked at.
No recommended properties found.
Nearby similar homes
No nearby properties found.
More real estate resources
Other homes nearby
Explore this area
No nearby listings available.