
1010 Dearness Drive
London (South Y), ON N6E 1N7
- 6+2Bedrooms
- 6Bathrooms
- 1Garage
- 2000–2500Sq Ft
- $7,116Tax
- 59×196 ftLot Size
 Estimated Value:$840,557See Free Estimate Report

Sale & Price History for 1010 Dearness Drive, London, South Y
| Start Date | End Date | Price | Event | MLS# |
|---|---|---|---|---|
| No listing history available | ||||
Real estate boards require you to or to see the full details of this property.
*Sold prices and complete sale & price history are regulated data. Under the Trust in Real Estate Services Act, 2002 (TRESA) and the rules of the Real Estate Council of Ontario (RECO), and pursuant to the Multiple Listing Service® rules of the Canadian Real Estate Association (CREA) and the Toronto Regional Real Estate Board (TRREB), this information may be shown only to registered users who have agreed to the applicable terms of use (a Virtual Office Website, or "VOW," arrangement). HOMEH Inc., Brokerage therefore provides it to signed-in members only. Creating an account is free and takes under a minute.
About 1010 Dearness Drive, London, South Y
Summarized Description
- Ideal for multi-generational living or rental investment.
- Features 8 bedrooms and 6 bathrooms.
- Includes 3 fully equipped kitchens.
- Recently built addition with modern finishes.
- Potential rental income up to $6,700 monthly.
- Located near White Oaks Mall and public transport.
- Separate entrances for privacy and convenience.
- New roof and updated electrical systems.
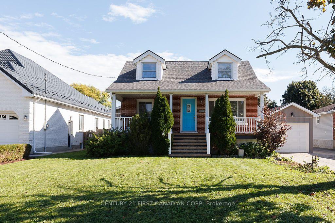
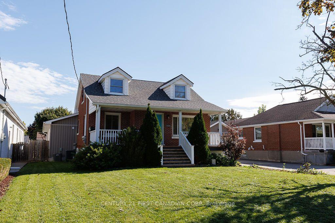
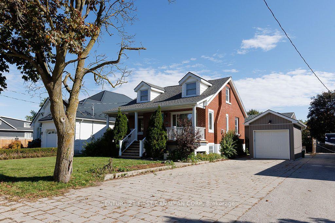
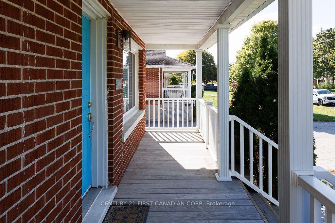
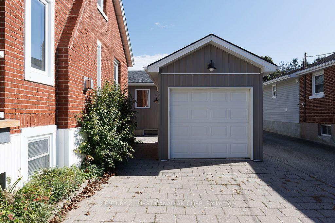
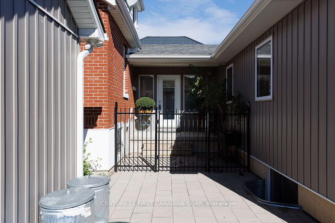
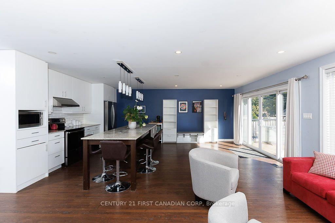
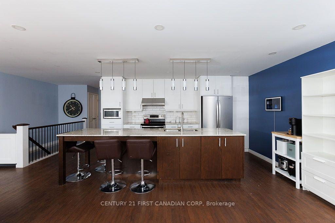
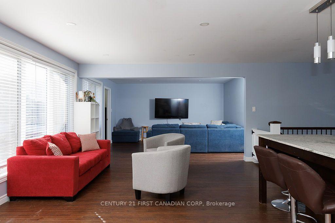
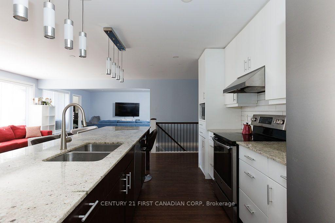
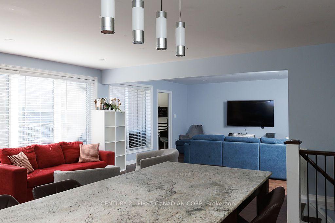
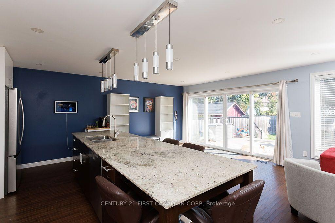
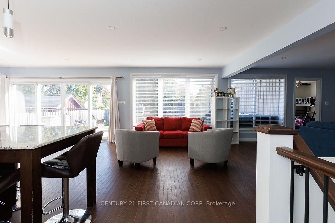
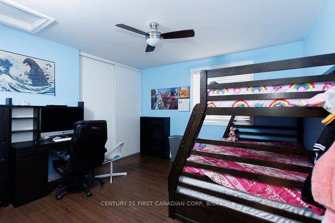
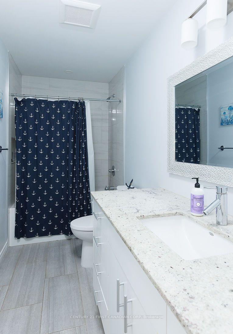
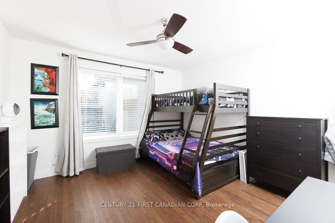
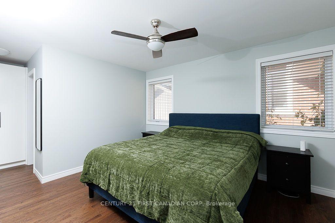
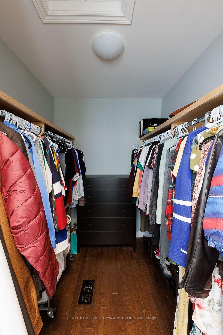
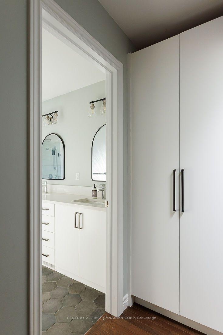
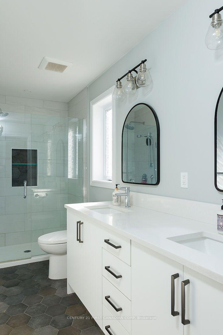
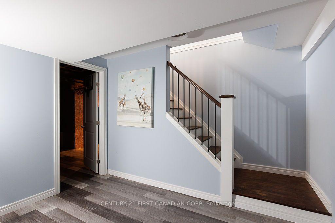
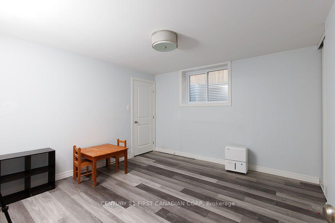
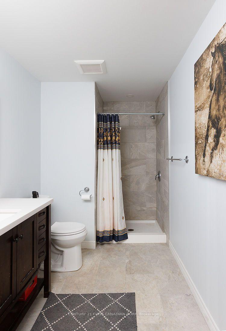
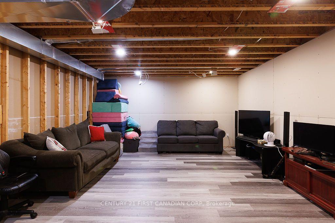
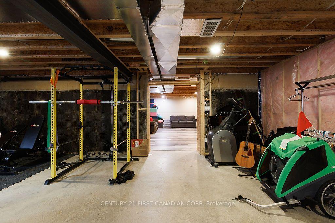
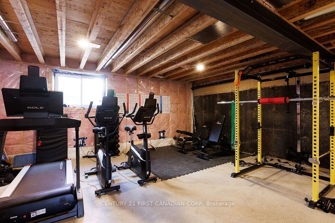
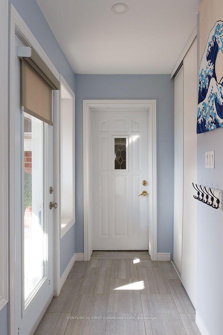
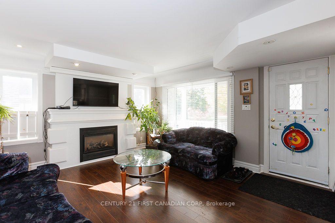
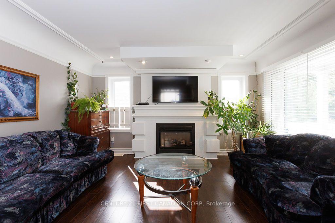
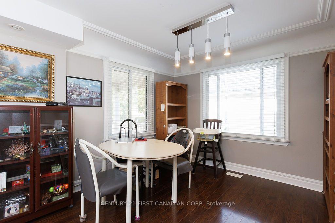
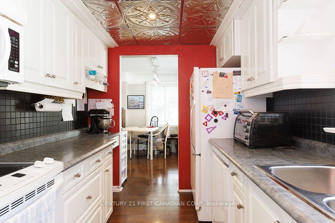
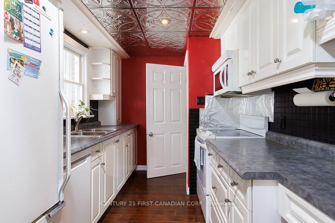
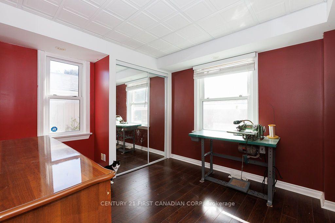
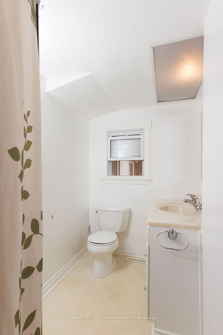
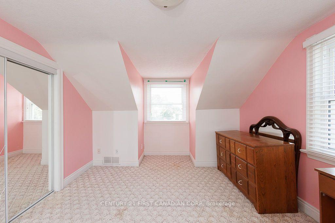
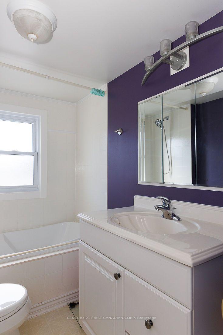
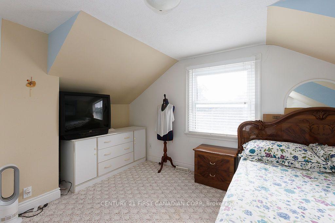
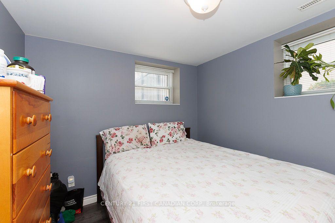
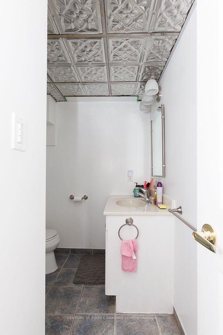
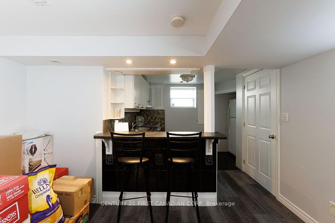
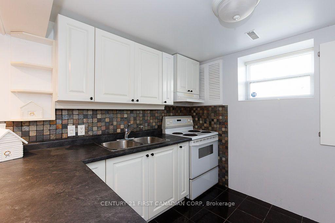
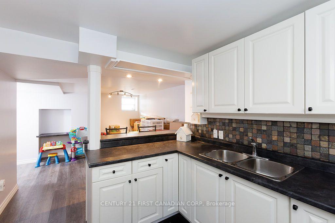
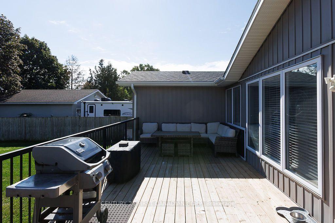
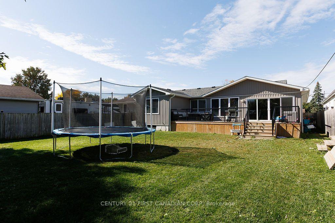
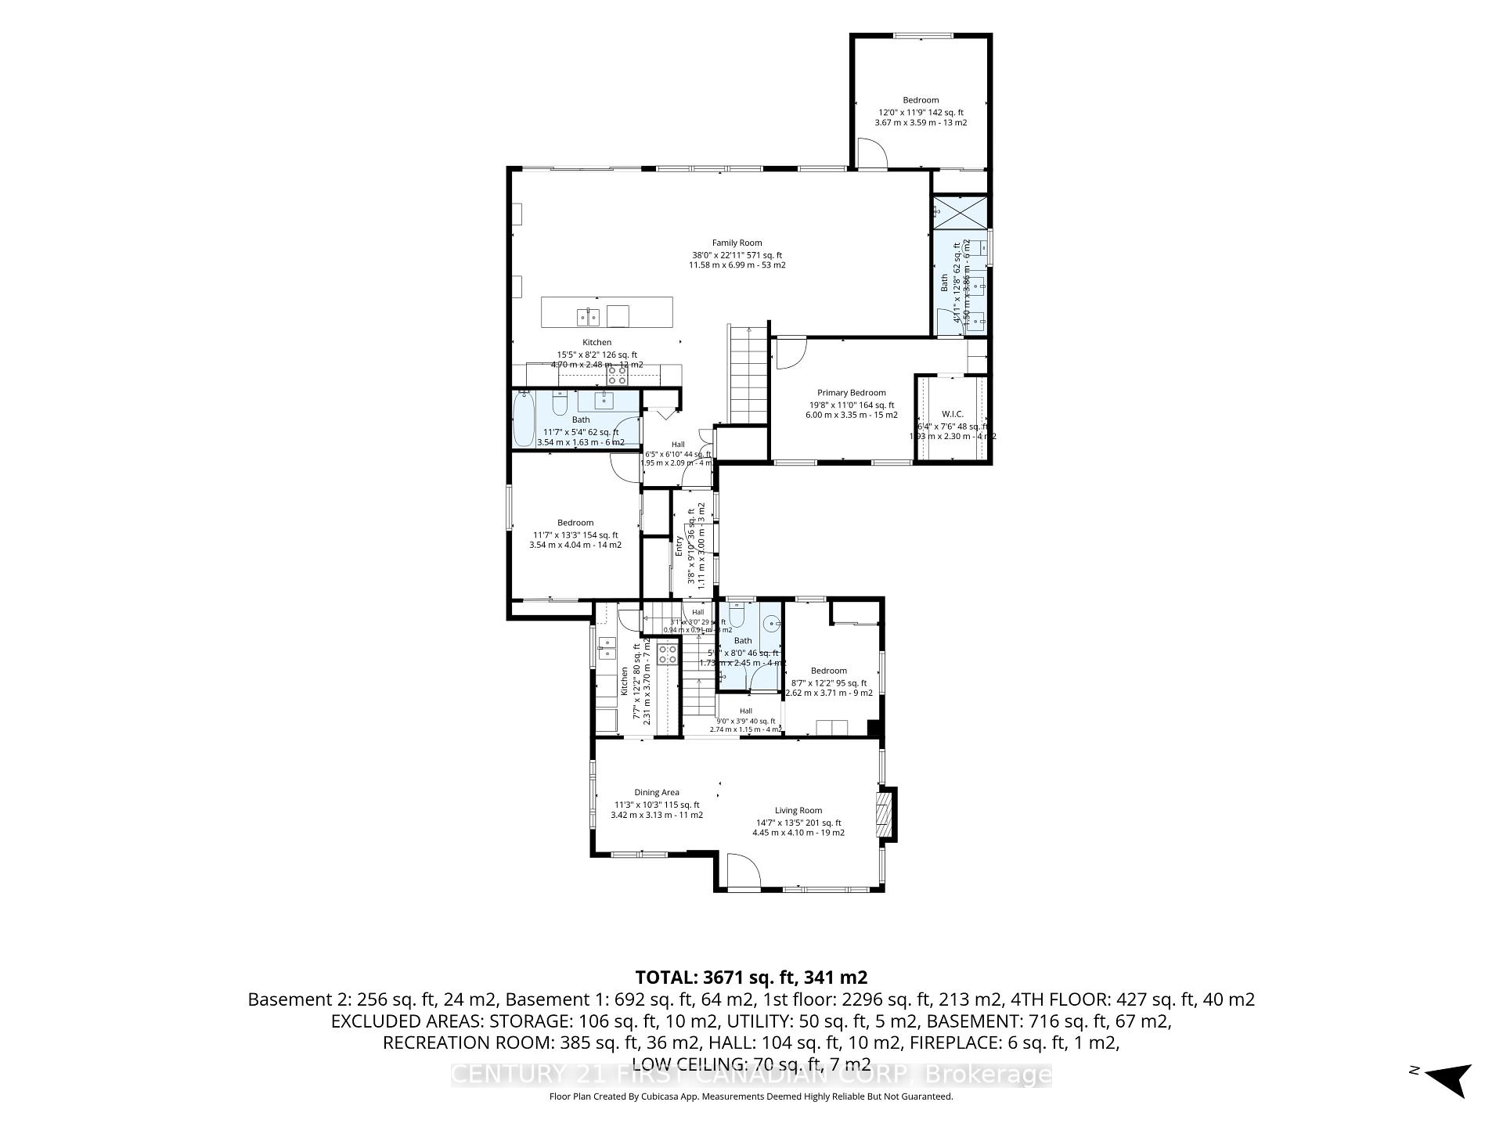
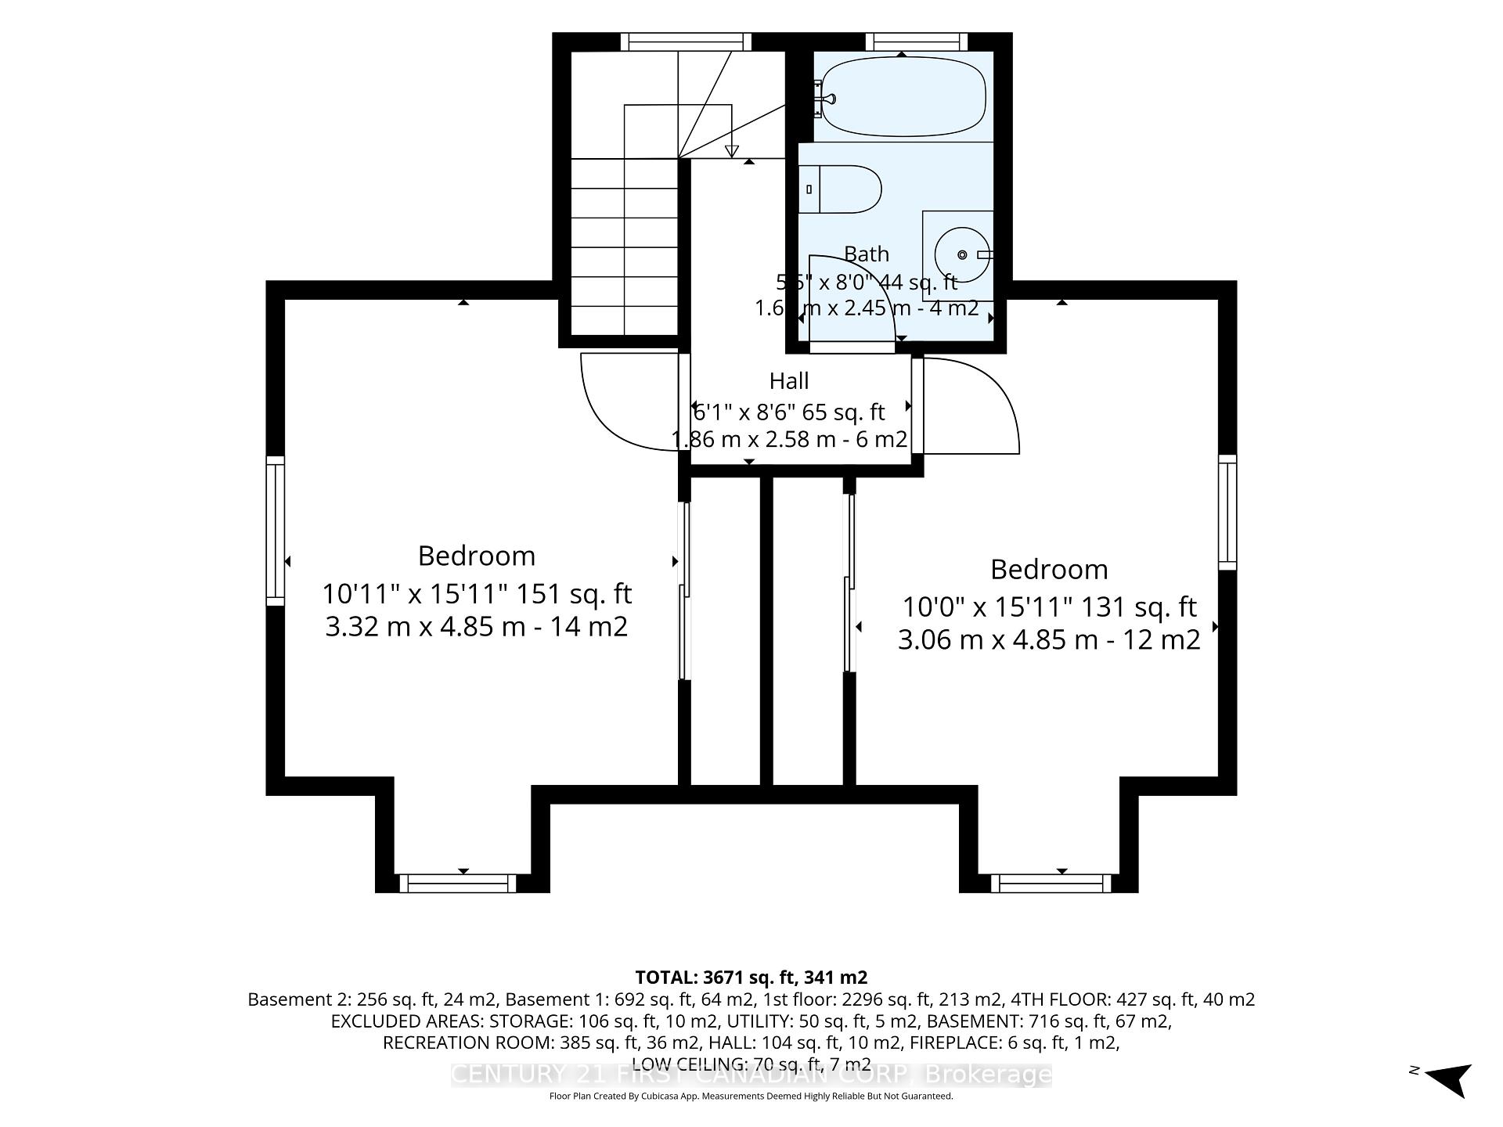
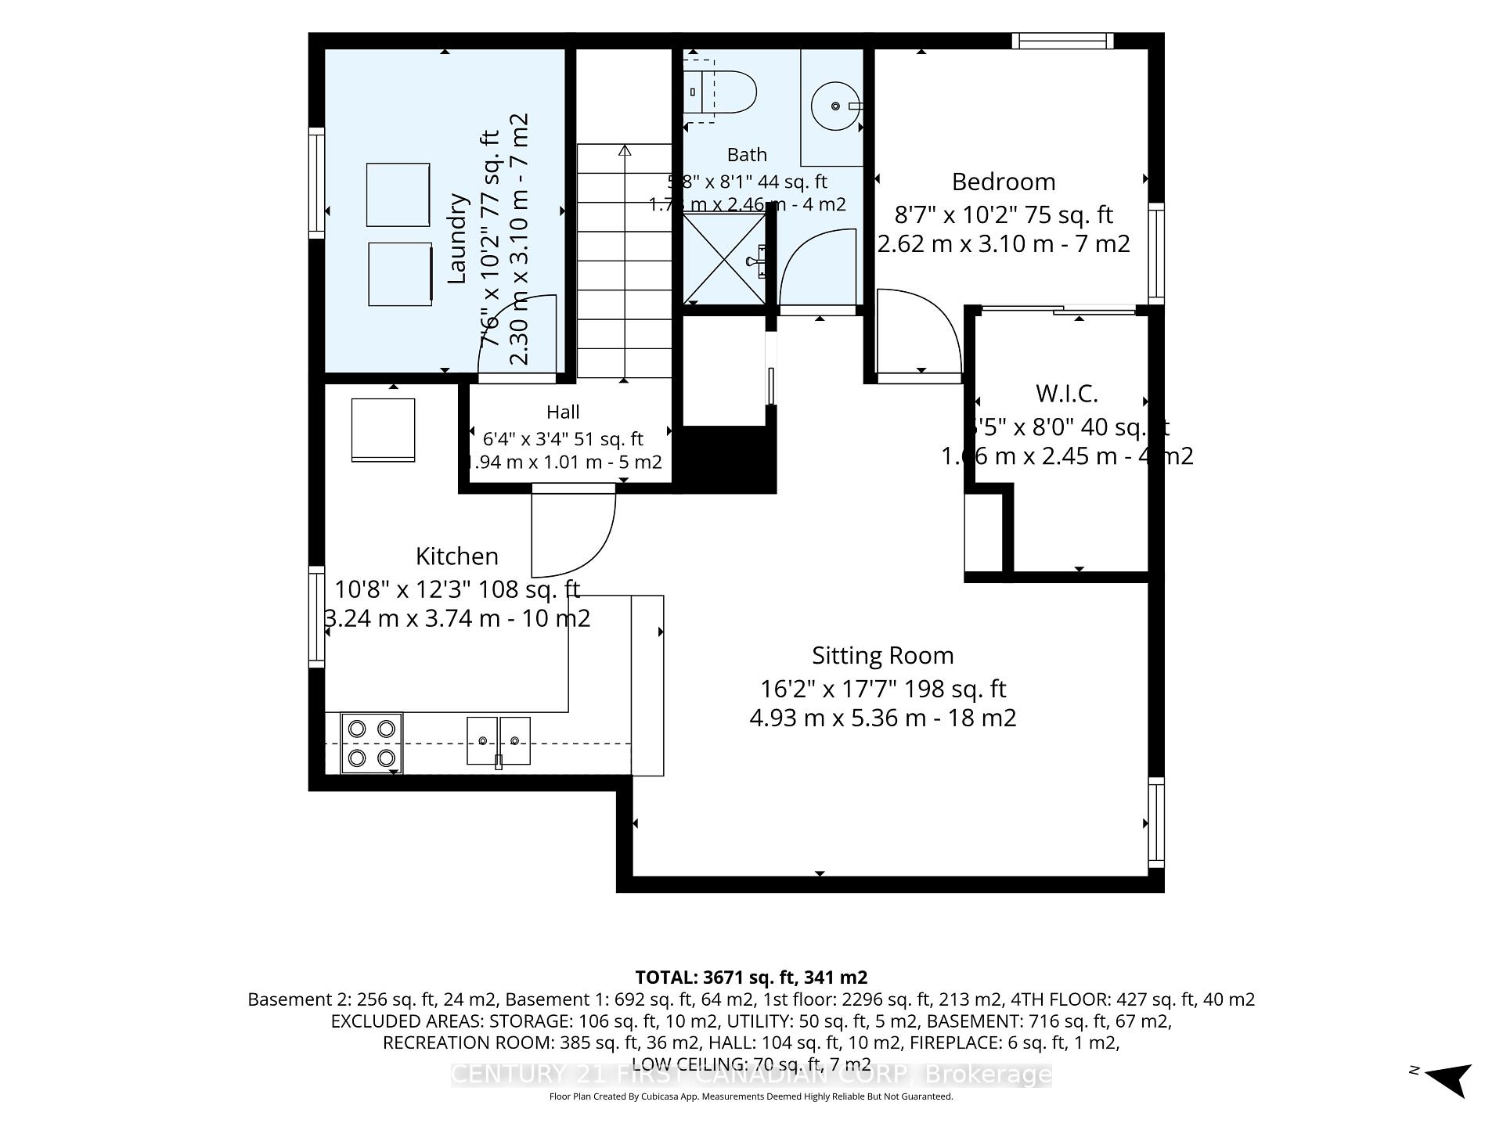
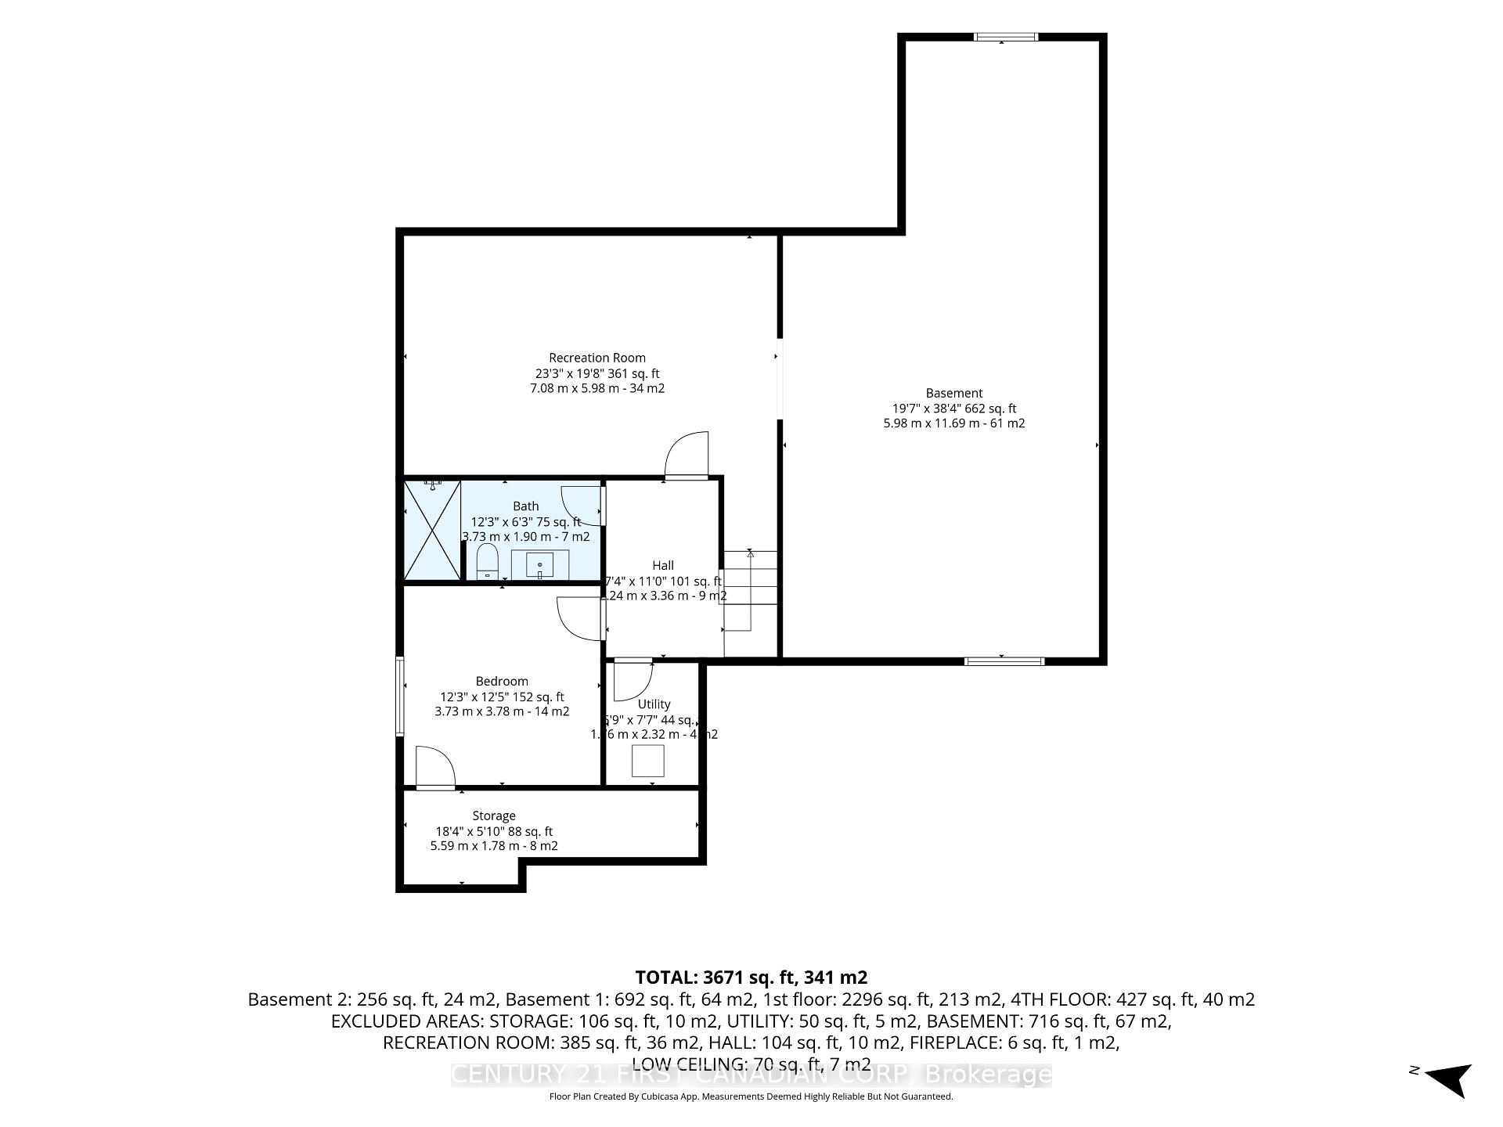
Multi-generational living at its best or exceptional rental investment opportunity, this detached linked home with 3 separate entrances boasts 8 bedrooms, 6 full bathrooms and 3 fully equipped kitchens all in the desirable neighbourhood of White Oaks!! The main house has 4 bedrooms with the primary on the main floor, 2 on the second level and one in the basement in-law suite with each level having a 3-piece bathroom. The self-contained in-law basement suite has a full kitchen and living/dining room. The addition, completed in 2022, has 3 bedrooms on the main floor and one in the basement. The main floor with hardwood floors also has an ensuite 4-piece bathroom, another 3-piece bathroom, full kitchen with quartz counter-tops, breakfast area with walk-out to the large deck, dining/lounge area and living room. The basement has the 4th bedroom, a 3-piece bathroom and recreation room. There is enough space to add 2 more bedrooms in the basement with each having egress windows. Many extras and updates done to the main house such as new roof in 2026 and 200-amp service added, separate central A/C installed in 2017 and laminate floors in 2019. In 2022, the front porch was re-built, a small 1-car garage added as well as an interlocking brick driveway holding 4 vehicles. Heating, ventilation and electrical are not shared between the 2 houses, but the hot water tank was purchased in 2017 and shared. These two houses are separated by a small foyer, each having separate entrances. Apart from multi-generational family living, this property has an excellent rental potential! The main house has the potential to be rented for $2,500 to $3,200 per month while the addition may bring in $3,500 more, potentially generating up to $6,700 in monthly gross revenue which may tally over $80,000 per year! Location is key as White Oaks Mall is only a 10-15 minute walk away with easy public transport connections to downtown London.
Key Facts & Features
Property Costs
- Annual Property Tax Amount
- $7,116
- Land Transfer Tax Fee
- $14,475
Rental Items
- Under Contract
- None
- Basement Type
- Separate Entrance, Full, Partially Finished, Finished
Interior Features
- Interior Extras
- Air Exchanger, Auto Garage Door Remote, Central Vacuum, In-Law Suite, Primary Bedroom - Main Floor, Separate Heating Controls, Separate Hydro Meter, Sewage Pump, Sump Pump, Ventilation System, Water Heater, Water Heater Owned
- Security Features
- Alarm System, Carbon Monoxide Detectors, Monitored, Smoke Detector
- Fireplace/Stove
- Yes
- Fireplace Features
- Electric, Living Room
- Elevator
- No
Exterior Features
- Exterior Extras
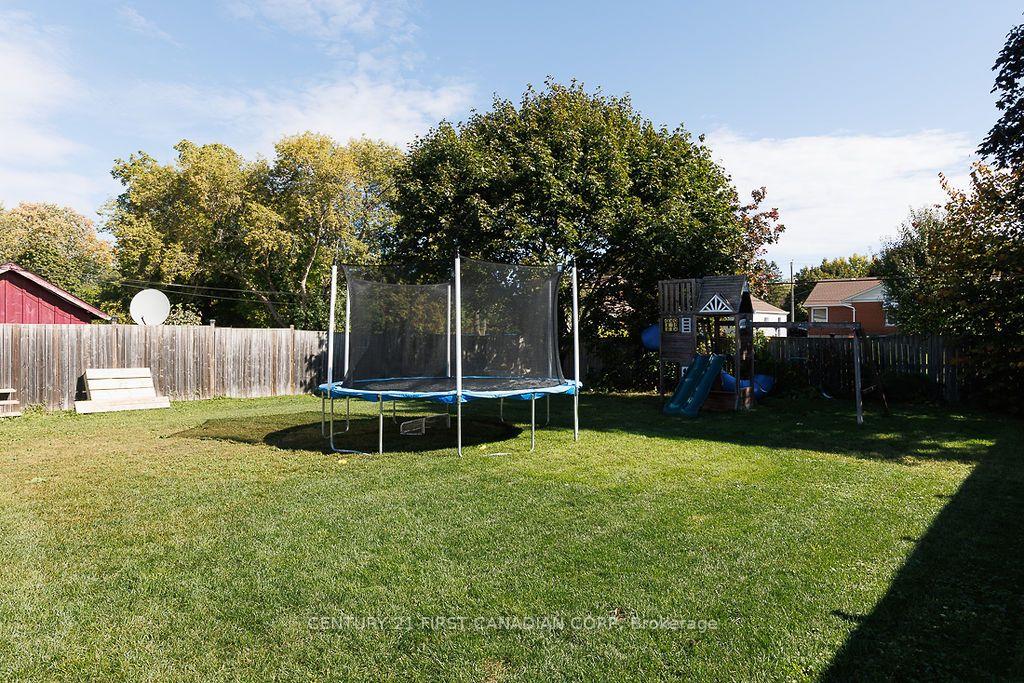
- Deck, Landscaped, Porch, Porch Enclosed
- Pool
- None
- Property Features
- Fenced Yard, Hospital, Park, Place Of Worship, Public Transit, School Bus Route
- Other Structures
- Fence - Full
Building
- Building Type
- link
- Building Style
- 1 1/2 Storey
Construction
- Exterior Finish
- Aluminum Siding, Brick
- Roof
- Asphalt Shingle
- Foundation Details
- Poured Concrete
- Special Designation
- Unknown
Lot
- Lot Front
- 58.54 ft
- Lot Depth
- 195.82 ft
- Lot Size
- 11485.08
Inclusions
- Inclusions
- 3 Electric Stoves with Range Hoods, 3 Refrigerators, 2 Dishwashers, 2 Microwaves, 2 Washers, 2 Dryers, Smart Thermostat and owned Hot Water Tank.
Parking & Garages
- Garage Type
- Detached
- Garage Spaces
- 1
- Parking Spaces
- 4
- Total Garage And Parking Spaces
- 5
Heating & Cooling
- Heat Source
- Gas
- Heat Type
- Forced Air
- Air Conditioning
- Central Air
- Water
- Municipal
- Sewers
- Sewer
- Bedrooms
- 6 + 2
- Washrooms
- 6
- Kitchens
- 3
- Family / bonus room
- Yes
Room sizes
- Kitchen—Basement level, Tile Floor, Backsplash, Double Sink
- Bedroom 2—Second level
- Primary Bedroom—Main level, Laminate, Tile Ceiling
- Room—Basement level, Laminate
- Bedroom 3—Second level
- Sitting—Basement level, Laminate
- Dining Room—Main level, Laminate
- Living Room—Main level, Electric Fireplace, Laminate, W/O To Porch
- Kitchen—Main level
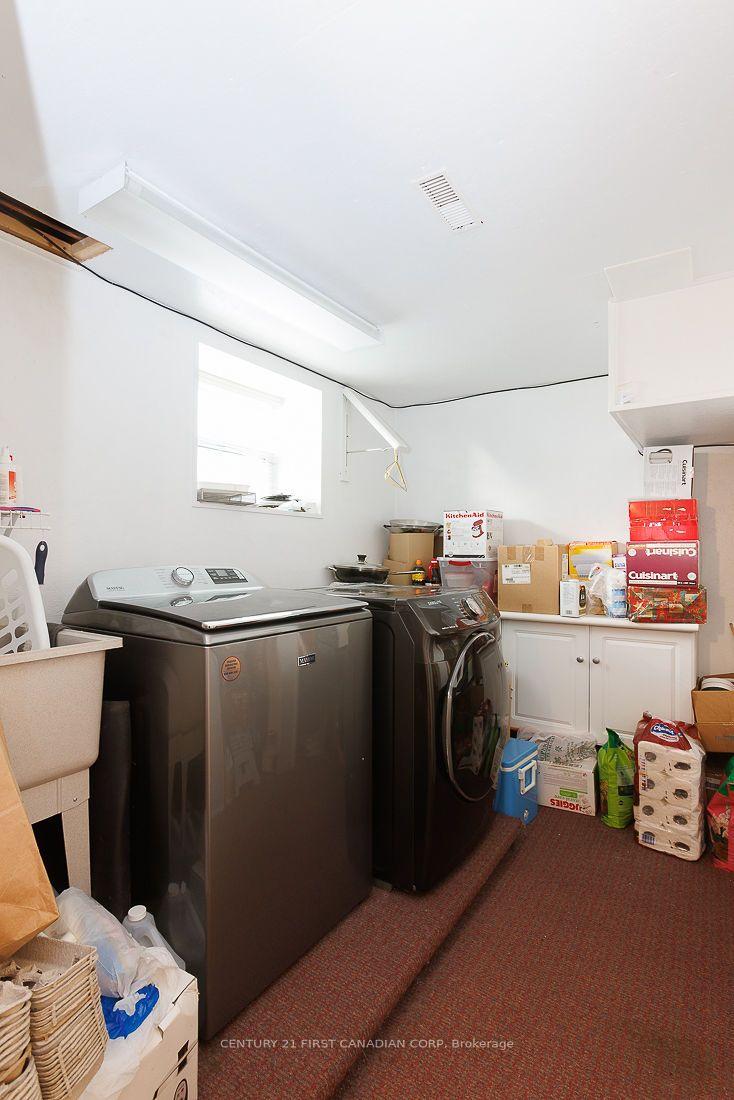
- Laundry—Basement level
- Recreation—Basement level, Vinyl Floor
- Family Room—Main level, Hardwood Floor, Pot Lights, W/O To Deck
- Bedroom 2—Main level, Hardwood Floor
- Bedroom 4—Basement level, Vinyl Floor
- Kitchen—Main level, Hardwood Floor, Granite Counters, Pot Lights
- Primary Bedroom—Main level, Hardwood Floor, 4 Pc Ensuite
- Bedroom 3—Main level, Hardwood Floor
- Bathroom—Second level
- Bathroom—Main level
- Bathroom—Basement level
- Bathroom—Main level
- Bathroom—Basement level
- Bathroom—Main level
Washrooms
- 3-piece, Main
- 3-piece, Upper
- 3-piece, Basement
- 4-piece, Main
- Municipality
- London
- Neighbourhood
- South Y
- Main cross streets
- Bradley Avenue & Southdale Road E
- Zoning
- R1-4
- Directions
- Take Wellington Road South exit off HWY 401, turn right (East) on Southdale Road E then right (South) on Dearness Drive
- MLS® number
- X13876510
- Data source
- Toronto Regional Real Estate Board
- Listed on
- 2026-10-08
- Updated on
- 2026-10-13
- Days on market
- 7 days
- Possession type
- 30-59 days
- Co-op commission
- 2% + HST
- Seller
- Listed by
- CENTURY 21 FIRST CANADIAN CORP
Home Market Value
Current home valuation for 1010 Dearness Drive, London, South Y, London, ON. Listed for $899,998
HOMEH Estimate
$840,557
Estimated Sales Range
$504,334 - $1,176,780
HOMEH Estimate for 1010 Dearness Drive, London, South Y
Calculated with a real agent's CMA method — 45+ years of experience, codified. Not an AI guess.
Mortgage Payment Calculator
Compare up to 4 down payment scenarios
5% on first $500K + 10% on $399,998 over $500K
$65,000
| Scenario 1 | Scenario 2 | Scenario 3 | Scenario 4 | |
|---|---|---|---|---|
−Down payment | % $ | % $ | % $ | % $ |
+CMHC insurance | $33,372 | $25,110 | $21,420 | $0 |
=Total mortgage | $867,670 | $835,108 | $786,418 | $719,998 |
Amortization | ||||
Mortgage rate | % | % | % | % |
| Payment frequency | ||||
=Mortgage payment | $4,236monthly | $4,077monthly | $3,840monthly | $3,515monthly |
Land Transfer Tax
$14,475
$14,475
Around this home
No schools found nearby
Data provided by OpenStreetMap & Fraser Institute School Rankings
Ask HOMEH
New!Hi there!
👋Text or call (416) 301-9001
Recommended for you
Based on homes you've looked at.
No recommended properties found.
Nearby similar homes
No nearby properties found.
More real estate resources
Other homes nearby
Explore this area
Nearby neighbourhoods
No nearby listings available.