
Unit 1506, 1105 Jalna Boulevard
London (South X), ON N6E 2S9
 Village at the PinesSee every listing here
- 1Bedroom
- 1Bathroom
- 2Parking
- 500–599Sq Ft
- $1,123Tax
- $595/moCondo Fee
 Estimated Value:$219,558See Free Estimate Report

Sale & Price History for Unit 1506, 1105 Jalna Boulevard, London, South X
| Start Date | End Date | Price | Event | MLS# |
|---|---|---|---|---|
| No listing history available | ||||
Real estate boards require you to or to see the full details of this property.
*Sold prices and complete sale & price history are regulated data. Under the Trust in Real Estate Services Act, 2002 (TRESA) and the rules of the Real Estate Council of Ontario (RECO), and pursuant to the Multiple Listing Service® rules of the Canadian Real Estate Association (CREA) and the Toronto Regional Real Estate Board (TRREB), this information may be shown only to registered users who have agreed to the applicable terms of use (a Virtual Office Website, or "VOW," arrangement). HOMEH Inc., Brokerage therefore provides it to signed-in members only. Creating an account is free and takes under a minute.
About Unit 1506, 1105 Jalna Boulevard, London, South X
Summarized Description
- Move-in ready 1-bedroom condo in South London.
- Bright, south-facing living spaces with natural light.
- All-inclusive condo fees for predictable expenses.
- Includes underground parking and laundry facilities.
- BBQs allowed on balconies for lifestyle appeal.
- Professionally managed with upgraded security features.
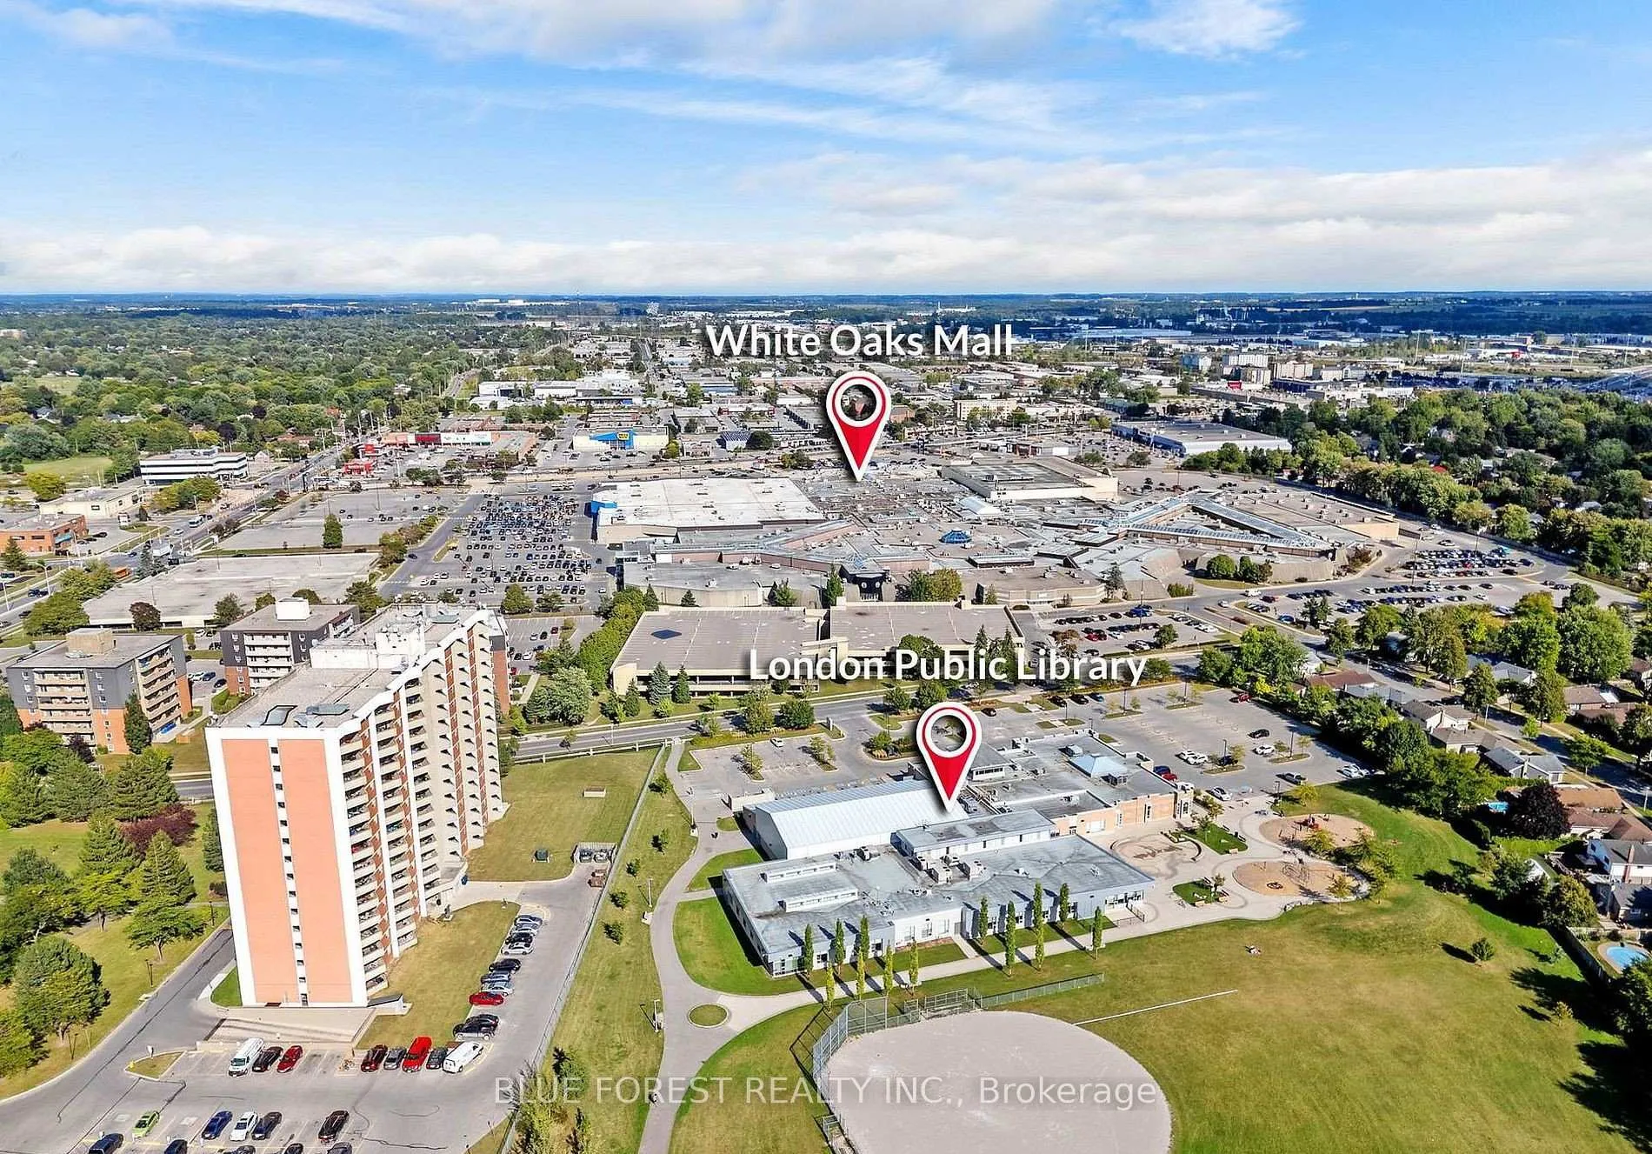
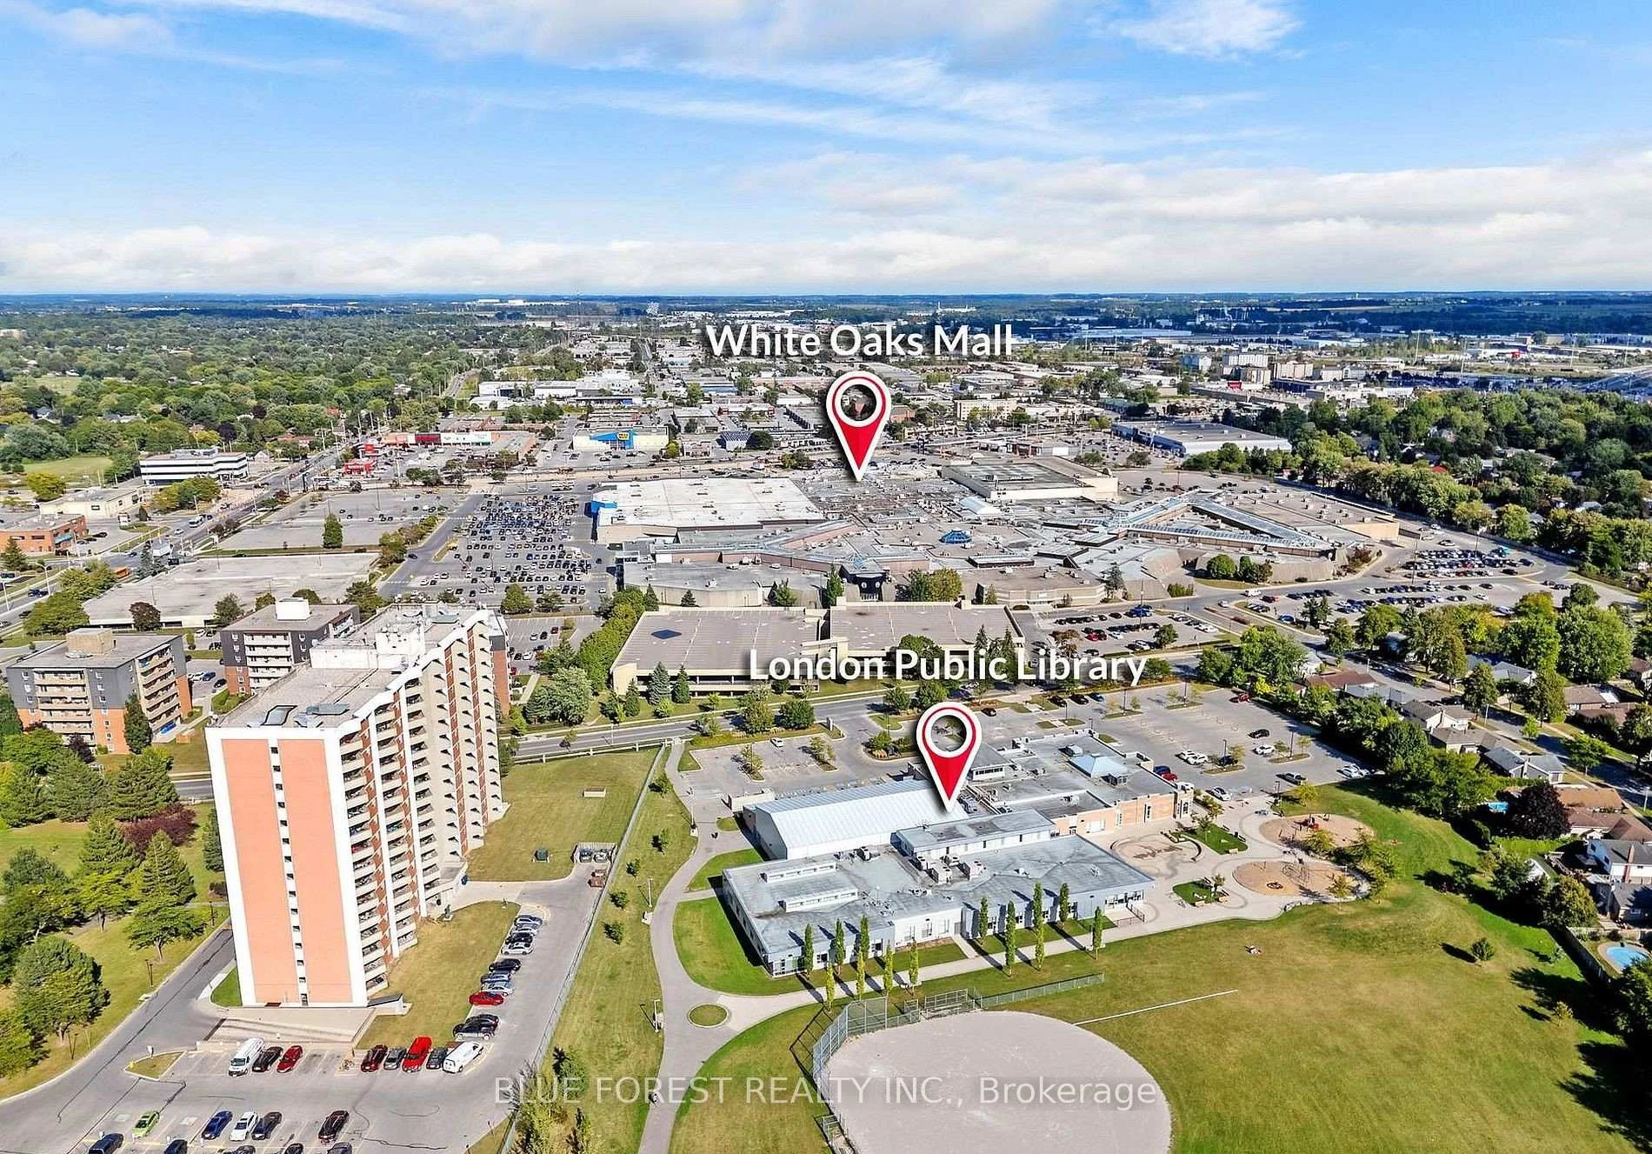
- Steps from shopping, dining, and community amenities.
- Strong rental demand makes it a great investment.
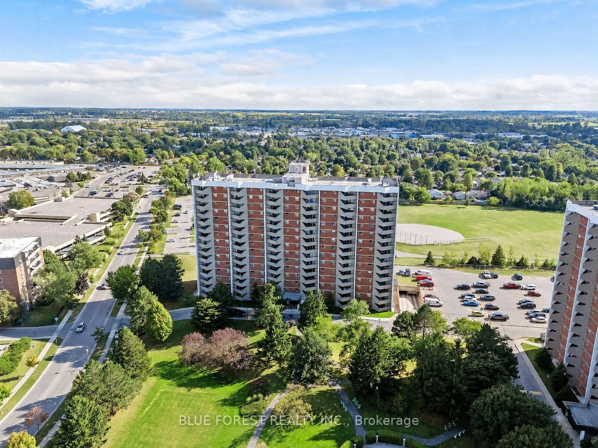
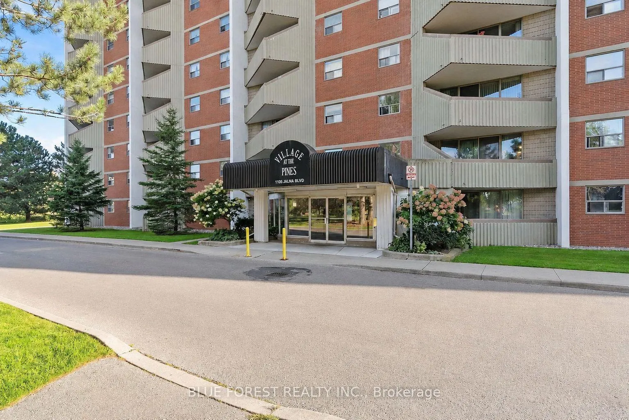
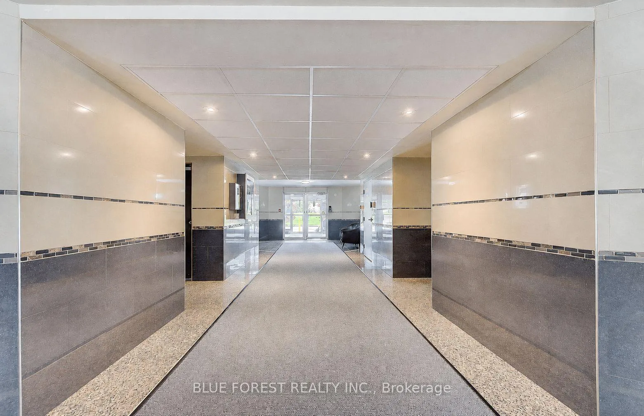
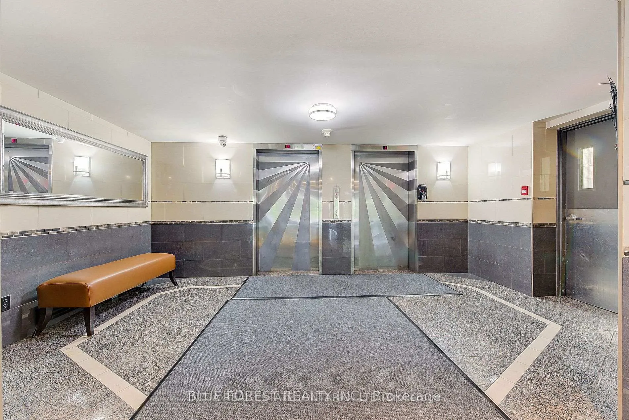
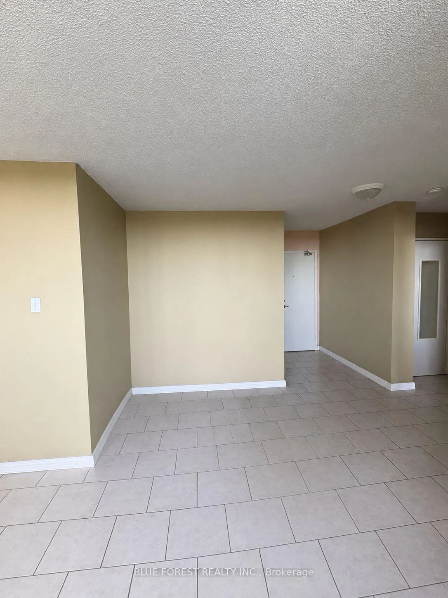
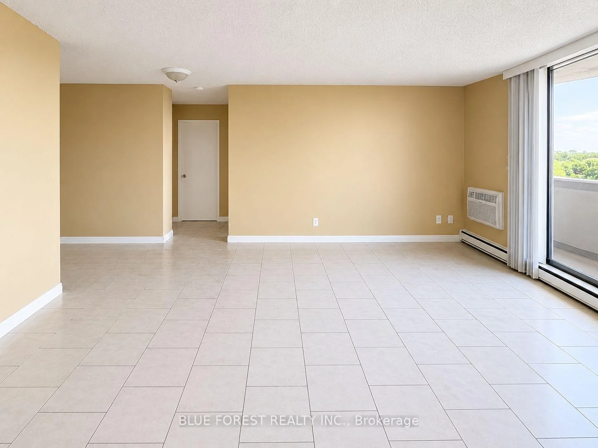
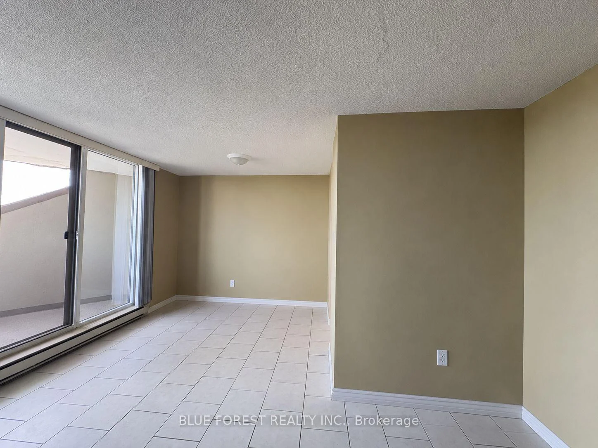
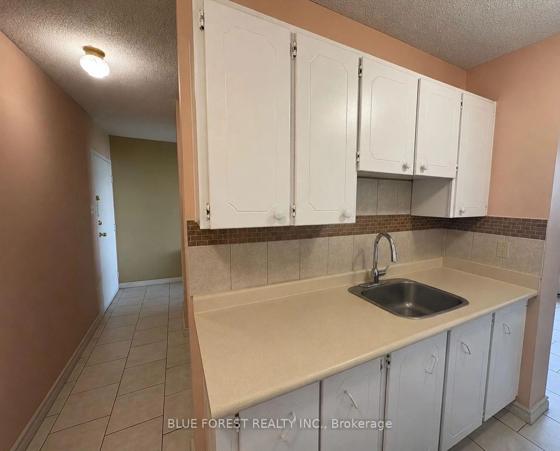
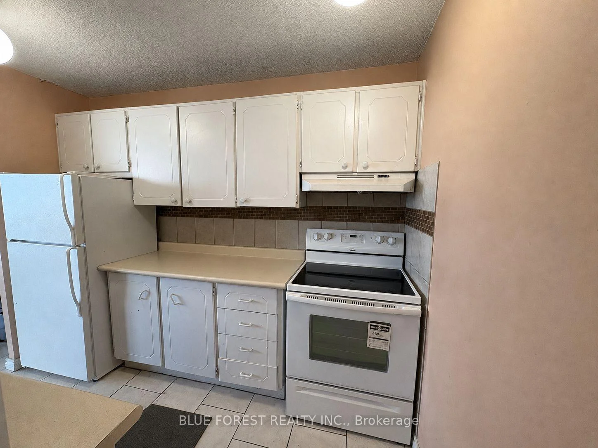
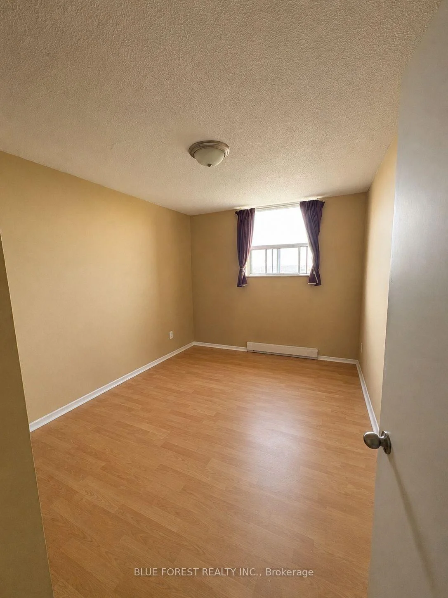
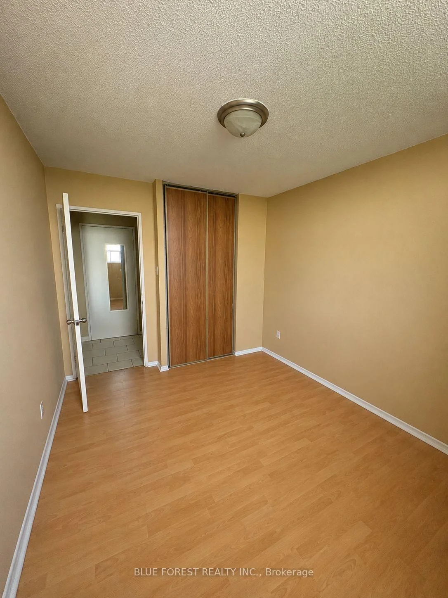
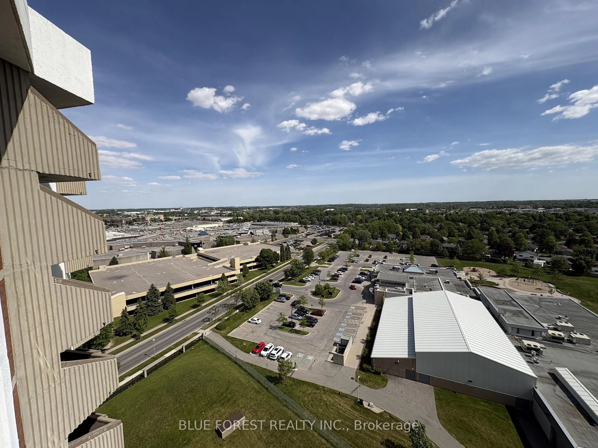
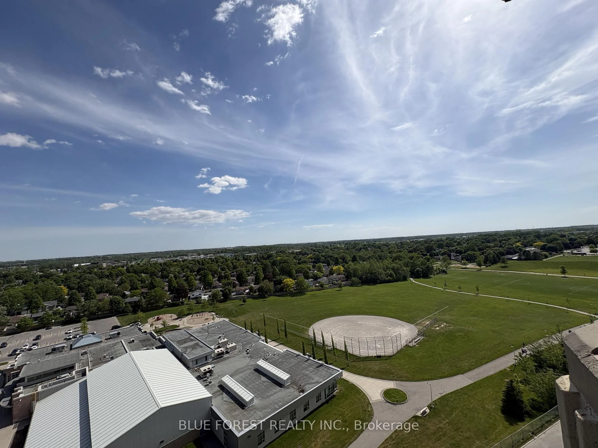
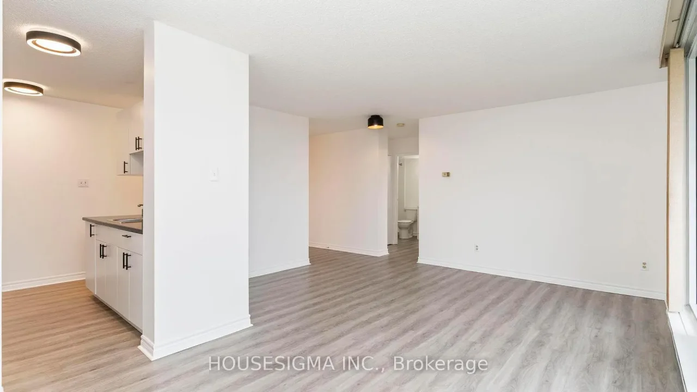
Welcome to 1105 Jalna Boulevard an exceptional opportunity for first-time buyers, downsizers, young professionals, and savvy investors looking to own in one of South London's most convenient and established communities. This beautifully maintained south-facing 1-bedroom condo offers bright, sun-filled living spaces and true move-in-ready convenience. Whether you are looking to break into the market, simplify your lifestyle, or secure a strong investment property, this unit checks all the boxes. Step inside and enjoy a spacious, functional layout featuring a large living room, generous bedroom, ample storage, and with plenty of cupboards and counter space. The south-facing exposure fills the unit with natural light throughout the day, creating a warm and inviting atmosphere buyers will immediately appreciate. One of the biggest advantages of this property is the value offered through the all-inclusive condo fees, covering utilities and helping make monthly expenses simple and predictable. Underground parking is included, additional parking is available to rent, and residents enjoy access to convenient laundry and car wash facilities. BBQs are permitted on balconies a rare feature that adds to the lifestyle appeal. Buyers can also feel confident knowing the building is professionally managed and has invested in upgraded security, including cameras throughout the building and parking areas, along with active security patrols for added peace of mind. Location is everything, and this condo delivers. Situated directly across from White Oaks Mall, you are steps from shopping, restaurants, grocery stores, transit, parks, and community amenities, with quick access to Highway 401 for commuters. For investors, the location, low-maintenance ownership, and strong rental demand in the area make this a compelling addition to any portfolio. For owner-occupiers, it offers affordable, stress-free living in a highly walkable neighbourhood with everything at your doorstep.
Key Facts & Features
Property Costs
- Annual Property Tax Amount
- $1,123
- Land Transfer Tax Fee
- $1,895
Condo/Maintenance Fee
- Maintenance Fee
- $595 /month
Included In Maintenance Fee
- Heat Included
- Parking Included
- Water Included
- Building Insurance Included
- Common Elements Included
- Basement Type
- None
Interior Features
- Pets Permitted
- Yes-with Restrictions
- Laundry Features
- Laundry Room, In Building, Coin Operated, Shared
- Interior Extras
- Intercom, Primary Bedroom - Main Floor, Carpet Free
- Fireplace/Stove
- No
- Elevator
- Yes
Exterior Features
- Balcony
- Open
- Accessibility Features
- Remote Devices, Elevator
Building
- Building Type
- Condo Apartment
- Building Style
- Apartment
- Condo Corp Number
- 79
Construction
- Exposure
- South
- Exterior Finish
- Concrete, Brick
- Special Designation
- Unknown
Parking & Garages
- Garage Type
- Underground
- Garage Spaces
- 1
- Parking Type
- Exclusive
- Parking Spaces
- 1
- Total Garage And Parking Spaces
- 2
Lockers
- Locker Type
- None
Heating & Cooling
- Heat Source
- Electric
- Heat Type
- Baseboard
- Air Conditioning
- Wall Unit(s)
- Bedrooms
- 1
- Washrooms
- 1
- Kitchens
- 1
Room sizes
- Bedroom—Main level
- Living Room—Main level
- Bathroom—Main level
- Kitchen—Main level
- Dining Room—Main level
Washrooms
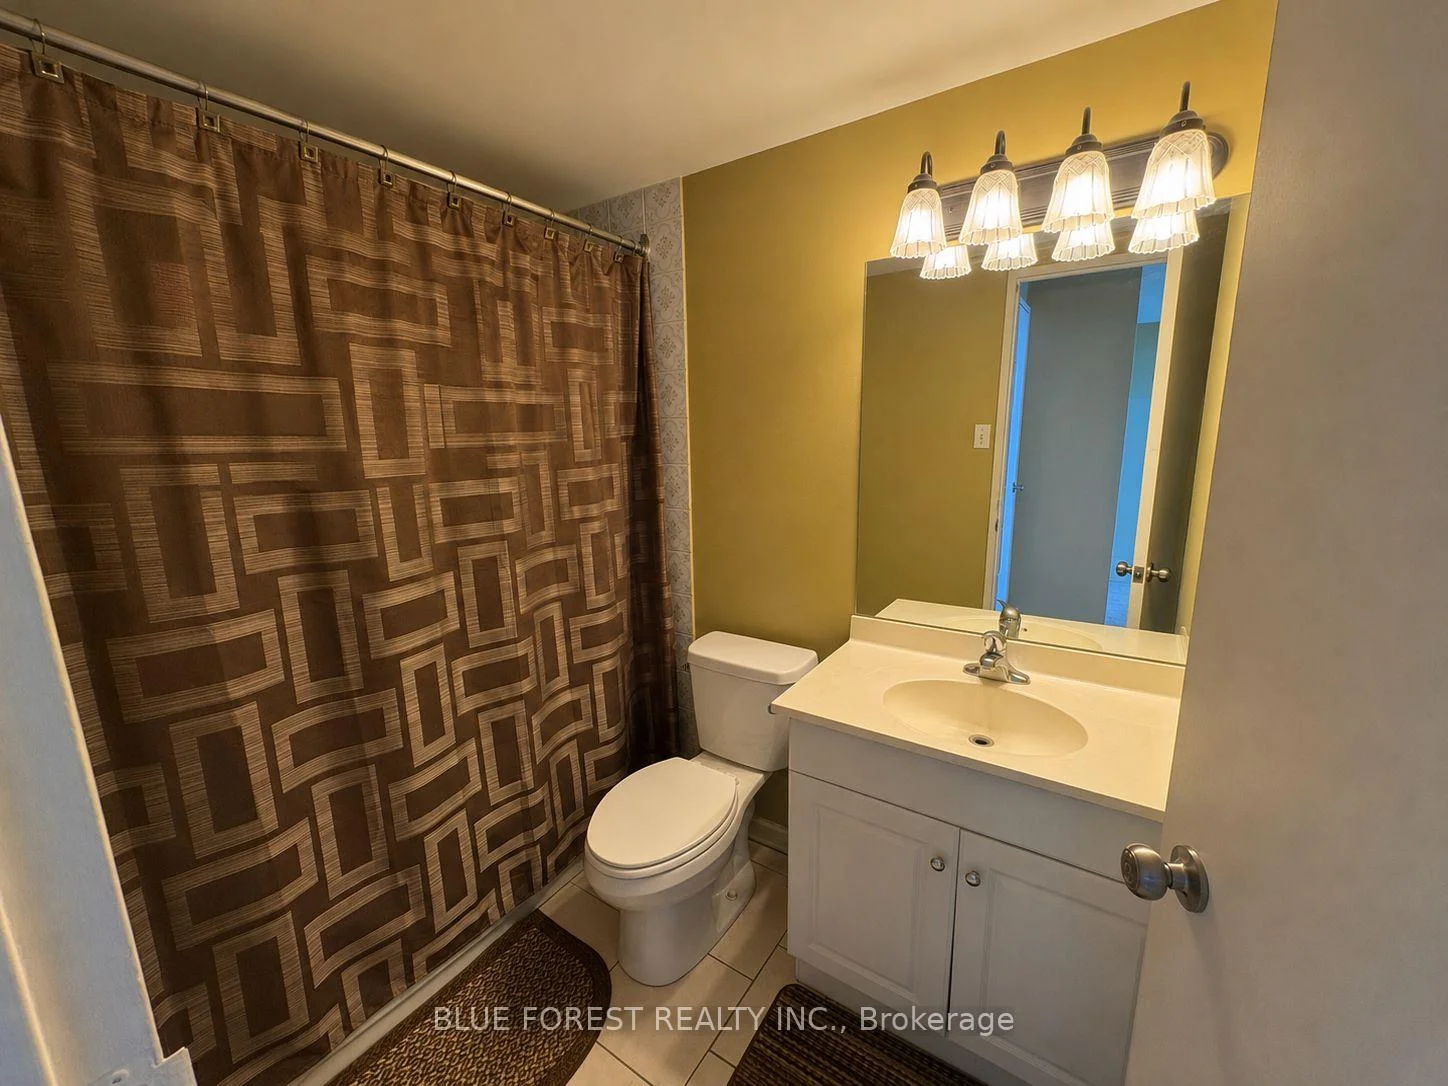
- 4-piece
- Municipality
- London
- Neighbourhood
- South X
- Main cross streets
- JALNA BLVD/BRADLEY AVE
- Directions
- From Wellington Rd turn West onto Bradley Ave then South onto Jalna
- MLS® number
- X13220934
- Data source
- Toronto Regional Real Estate Board
- Listed on
- 2026-06-01
- Updated on
- 2026-08-14
- Days on market
- 149 days
- Possession date
- 2026-07-30
- Possession type
- Other
- Co-op commission
- 2.5
- Seller
- Listed by
- BLUE FOREST REALTY INC.
Home Market Value
Current home valuation for Unit 1506, 1105 Jalna Boulevard, London, South X, London, ON. Listed for $216,995
HOMEH Estimate
$219,558
Estimated Sales Range
$180,076 - $260,003
HOMEH Estimate for Unit 1506, 1105 Jalna Boulevard, London, South X
Calculated with a real agent's CMA method — 45+ years of experience, codified. Not an AI guess.
For the owner
Is this your home? Track its value.
Get this home's HOMEH Estimate by email once a month, with how many homes are for sale around you.
Mortgage Payment Calculator
Compare up to 4 down payment scenarios
5% of purchase price for homes $500K or less
$10,850
| Scenario 1 | Scenario 2 | Scenario 3 | Scenario 4 | |
|---|---|---|---|---|
−Down payment | % $ | % $ | % $ | % $ |
+CMHC insurance | $8,246 | $6,054 | $5,164 | $0 |
=Total mortgage | $214,391 | $201,349 | $189,610 | $173,596 |
Amortization | ||||
Mortgage rate | % | % | % | % |
| Payment frequency | ||||
=Mortgage payment | $1,047monthly | $983monthly | $926monthly | $848monthly |
Land Transfer Tax
$1,895
$1,895
Around this home
Data provided by OpenStreetMap & Fraser Institute School Rankings
Ask HOMEH
New!Hi there!
👋Text or call (416) 301-9001
Recommended for you
Based on homes you've looked at.
No recommended properties found.
Nearby similar homes
No nearby properties found.
More real estate resources
Other homes nearby
Explore this area
Nearby neighbourhoods
No nearby listings available.