
1125 The Parkway
London (East B), ON N6A 2X2
- 3+2Bedrooms
- 4Bathrooms
- 2Garage
- 3000–3500Sq Ft
- $15,406Tax
- 75×151 ftLot Size
 Estimated Value:$1,464,514See Free Estimate Report

Sale & Price History for 1125 The Parkway, London, East B
| Start Date | End Date | Price | Event | MLS# |
|---|---|---|---|---|
| No listing history available | ||||
Real estate boards require you to or to see the full details of this property.
*Sold prices and complete sale & price history are regulated data. Under the Trust in Real Estate Services Act, 2002 (TRESA) and the rules of the Real Estate Council of Ontario (RECO), and pursuant to the Multiple Listing Service® rules of the Canadian Real Estate Association (CREA) and the Toronto Regional Real Estate Board (TRREB), this information may be shown only to registered users who have agreed to the applicable terms of use (a Virtual Office Website, or "VOW," arrangement). HOMEH Inc., Brokerage therefore provides it to signed-in members only. Creating an account is free and takes under a minute.
About 1125 The Parkway, London, East B
Summarized Description
- Nearly half-acre fully fenced lot with stunning views.
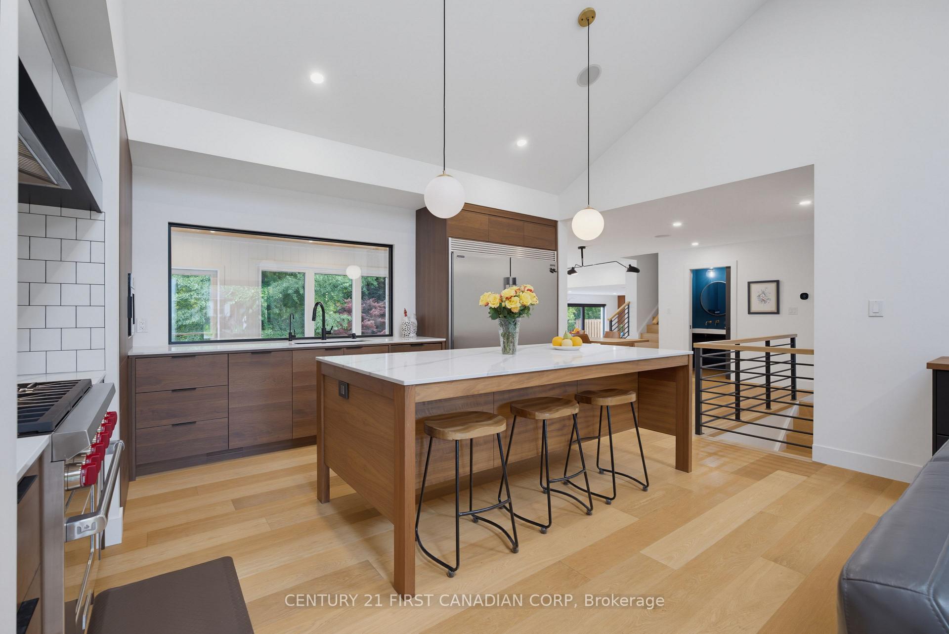
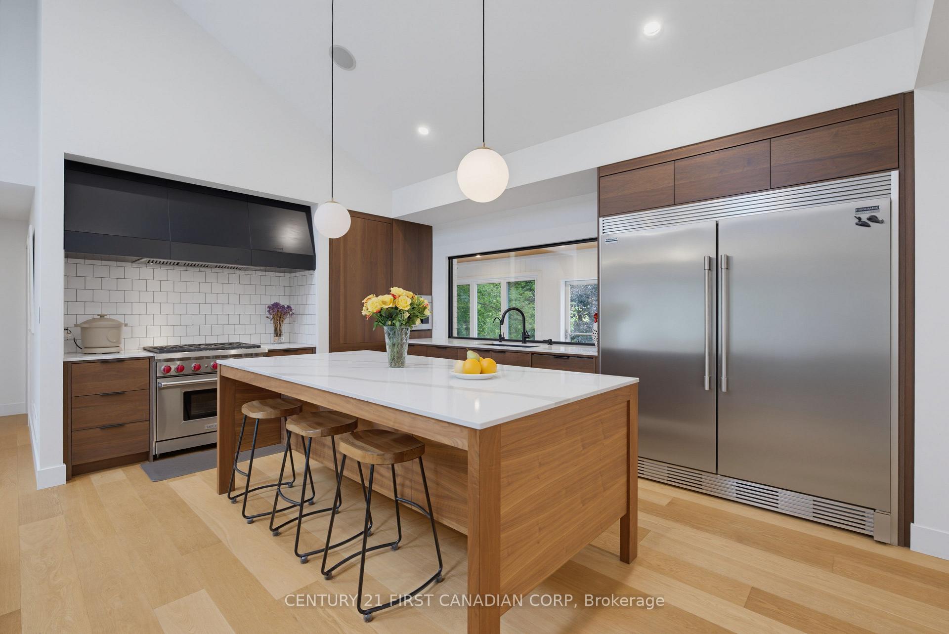
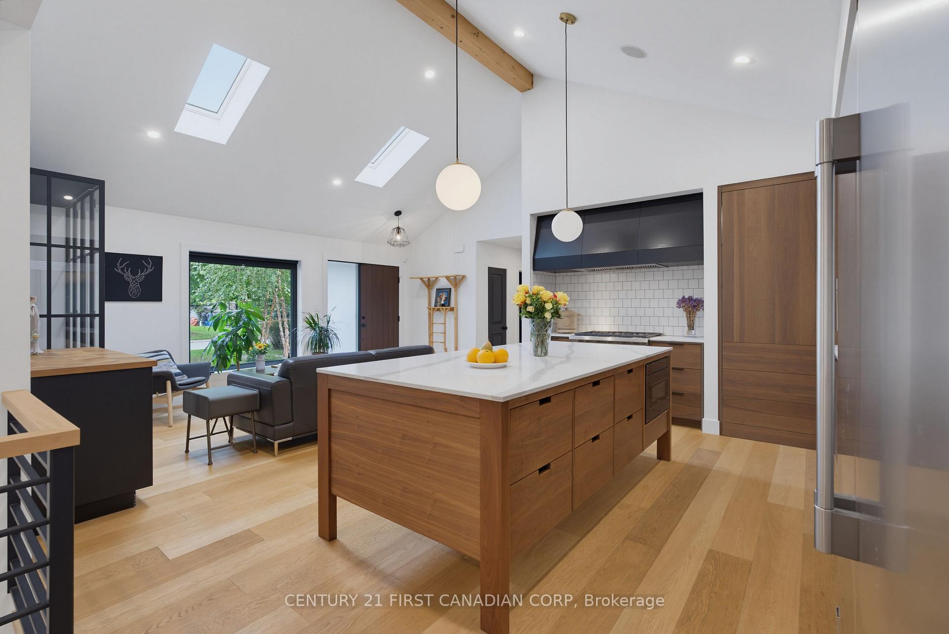
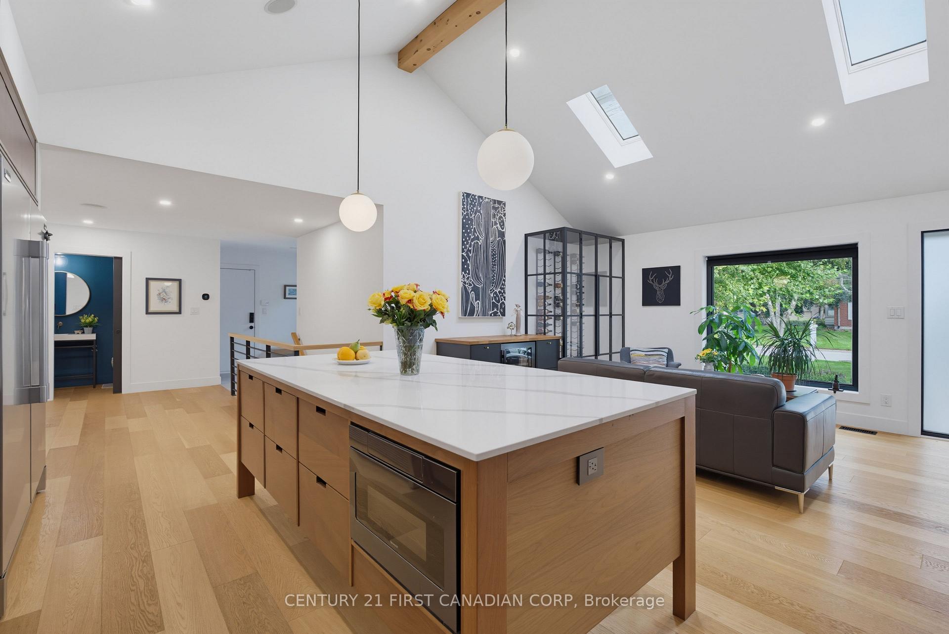
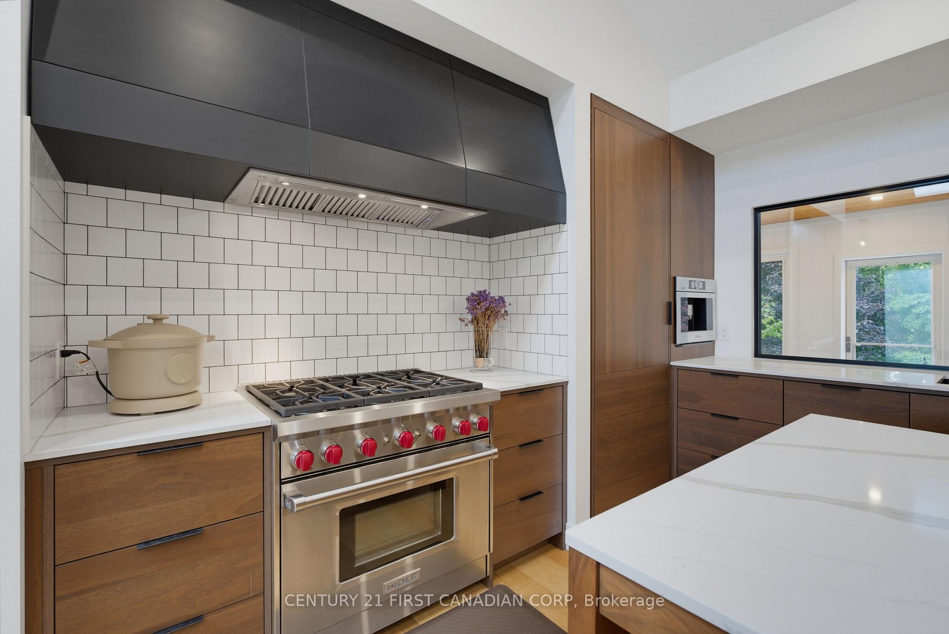
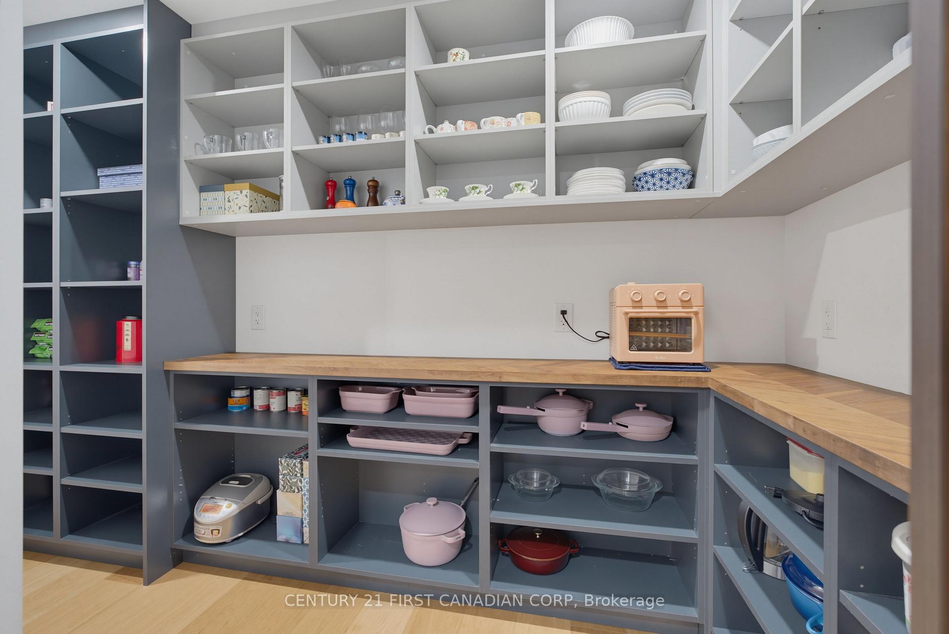
- Modern walnut kitchen with quartz countertops and hidden pantry.
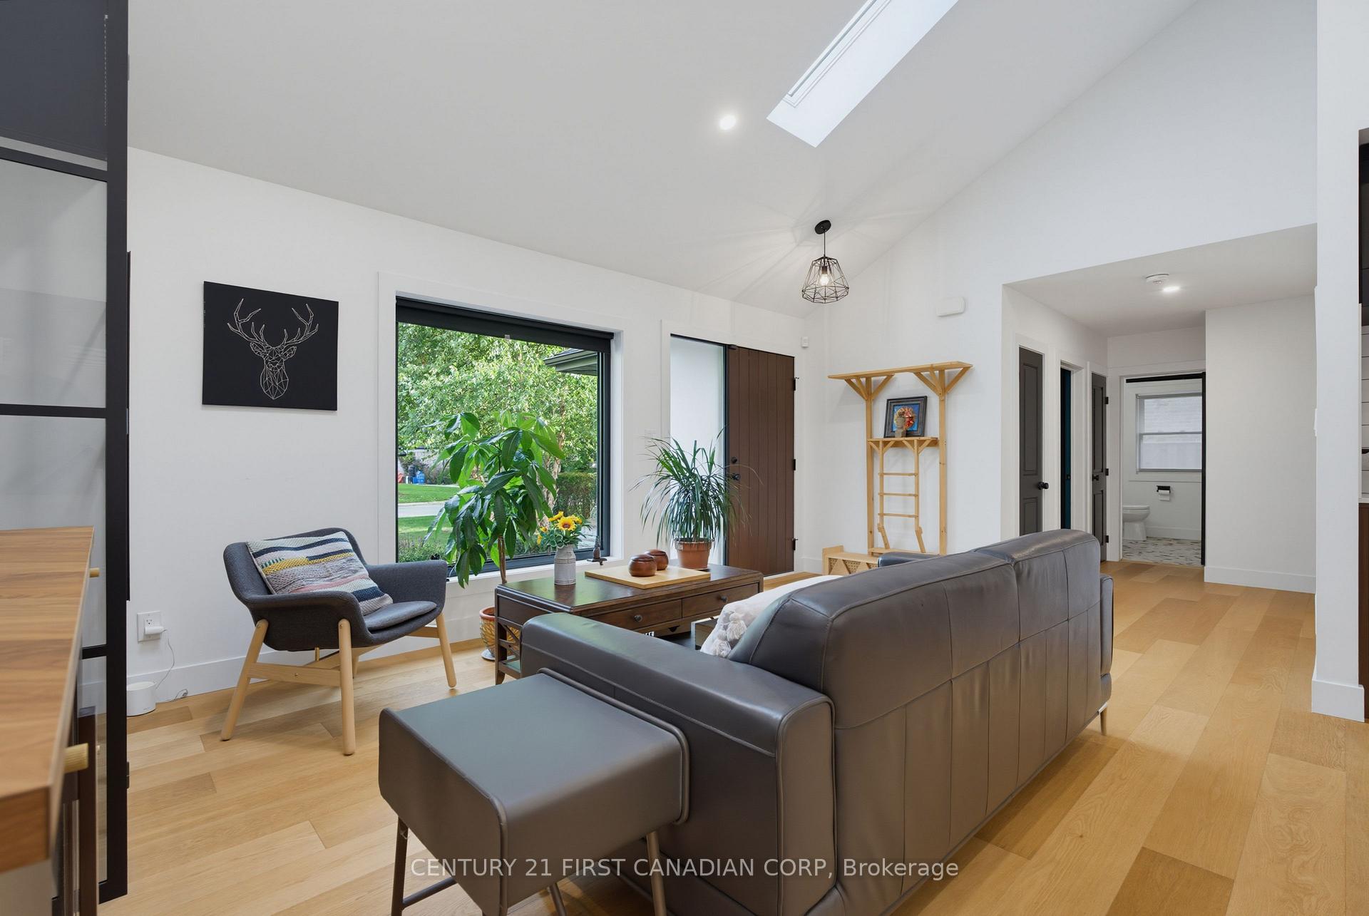
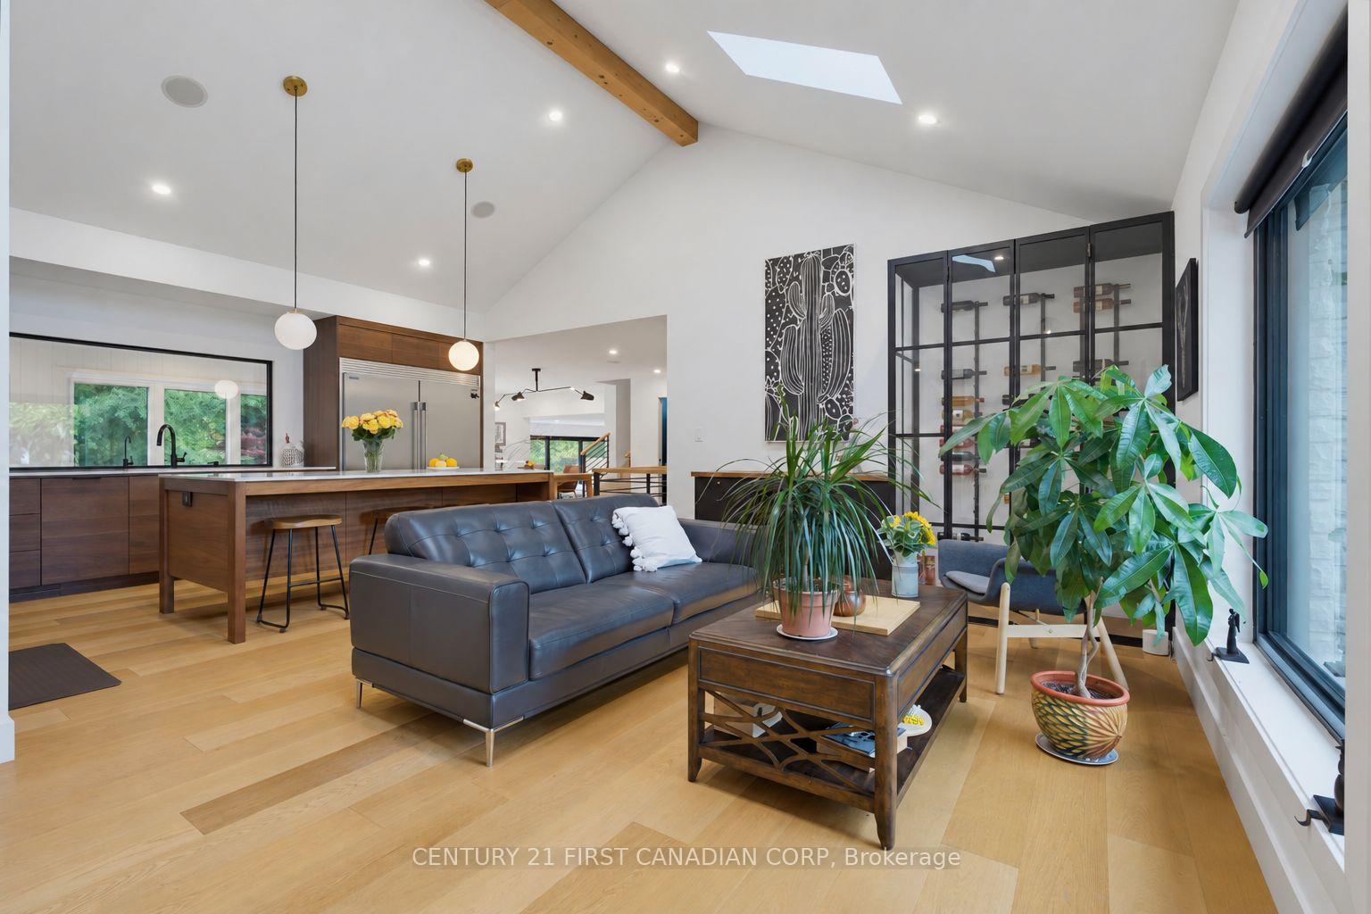
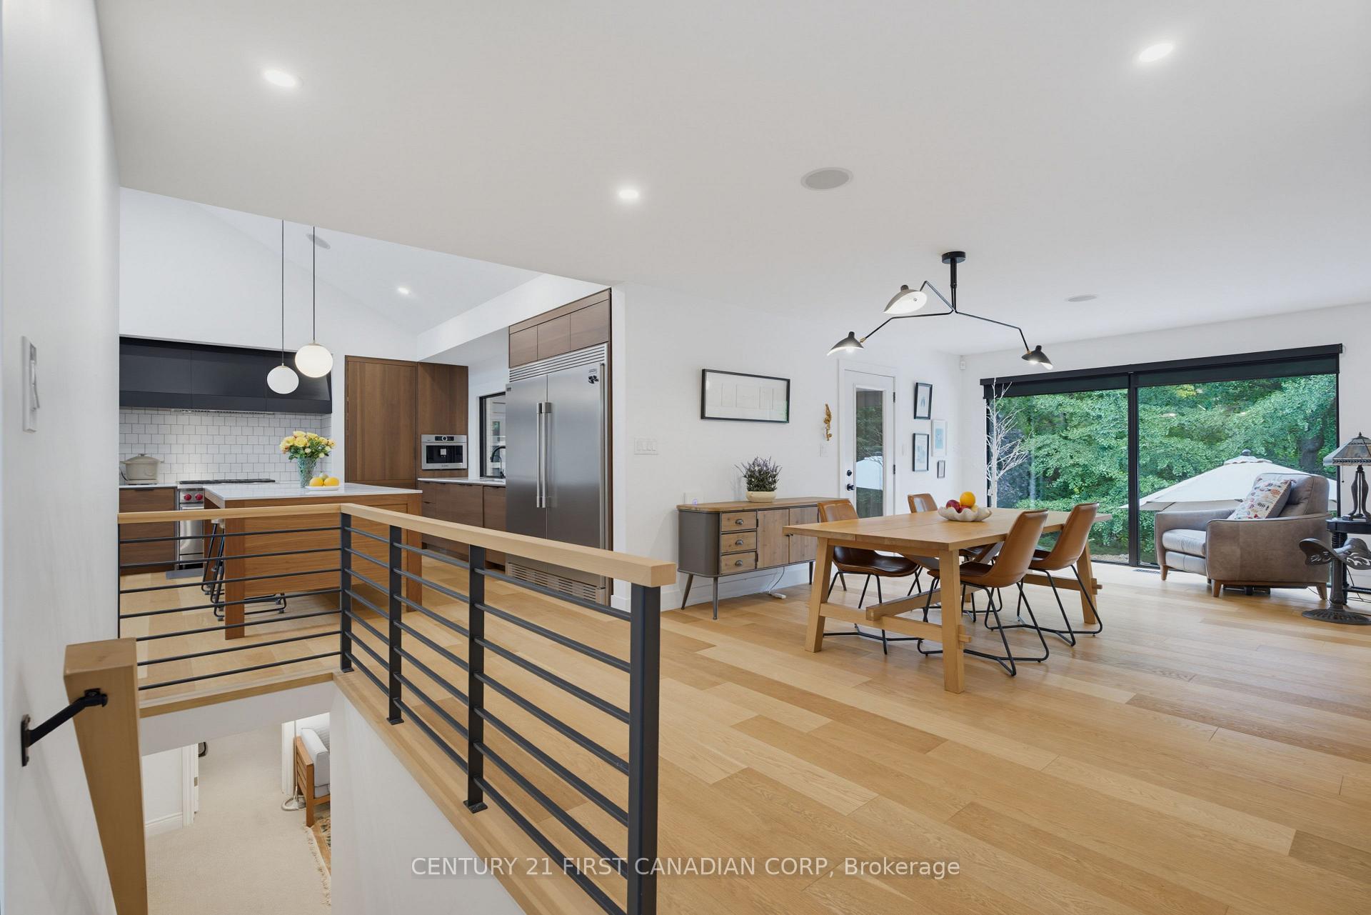
- 14-foot vaulted ceiling enhances open-concept layout.
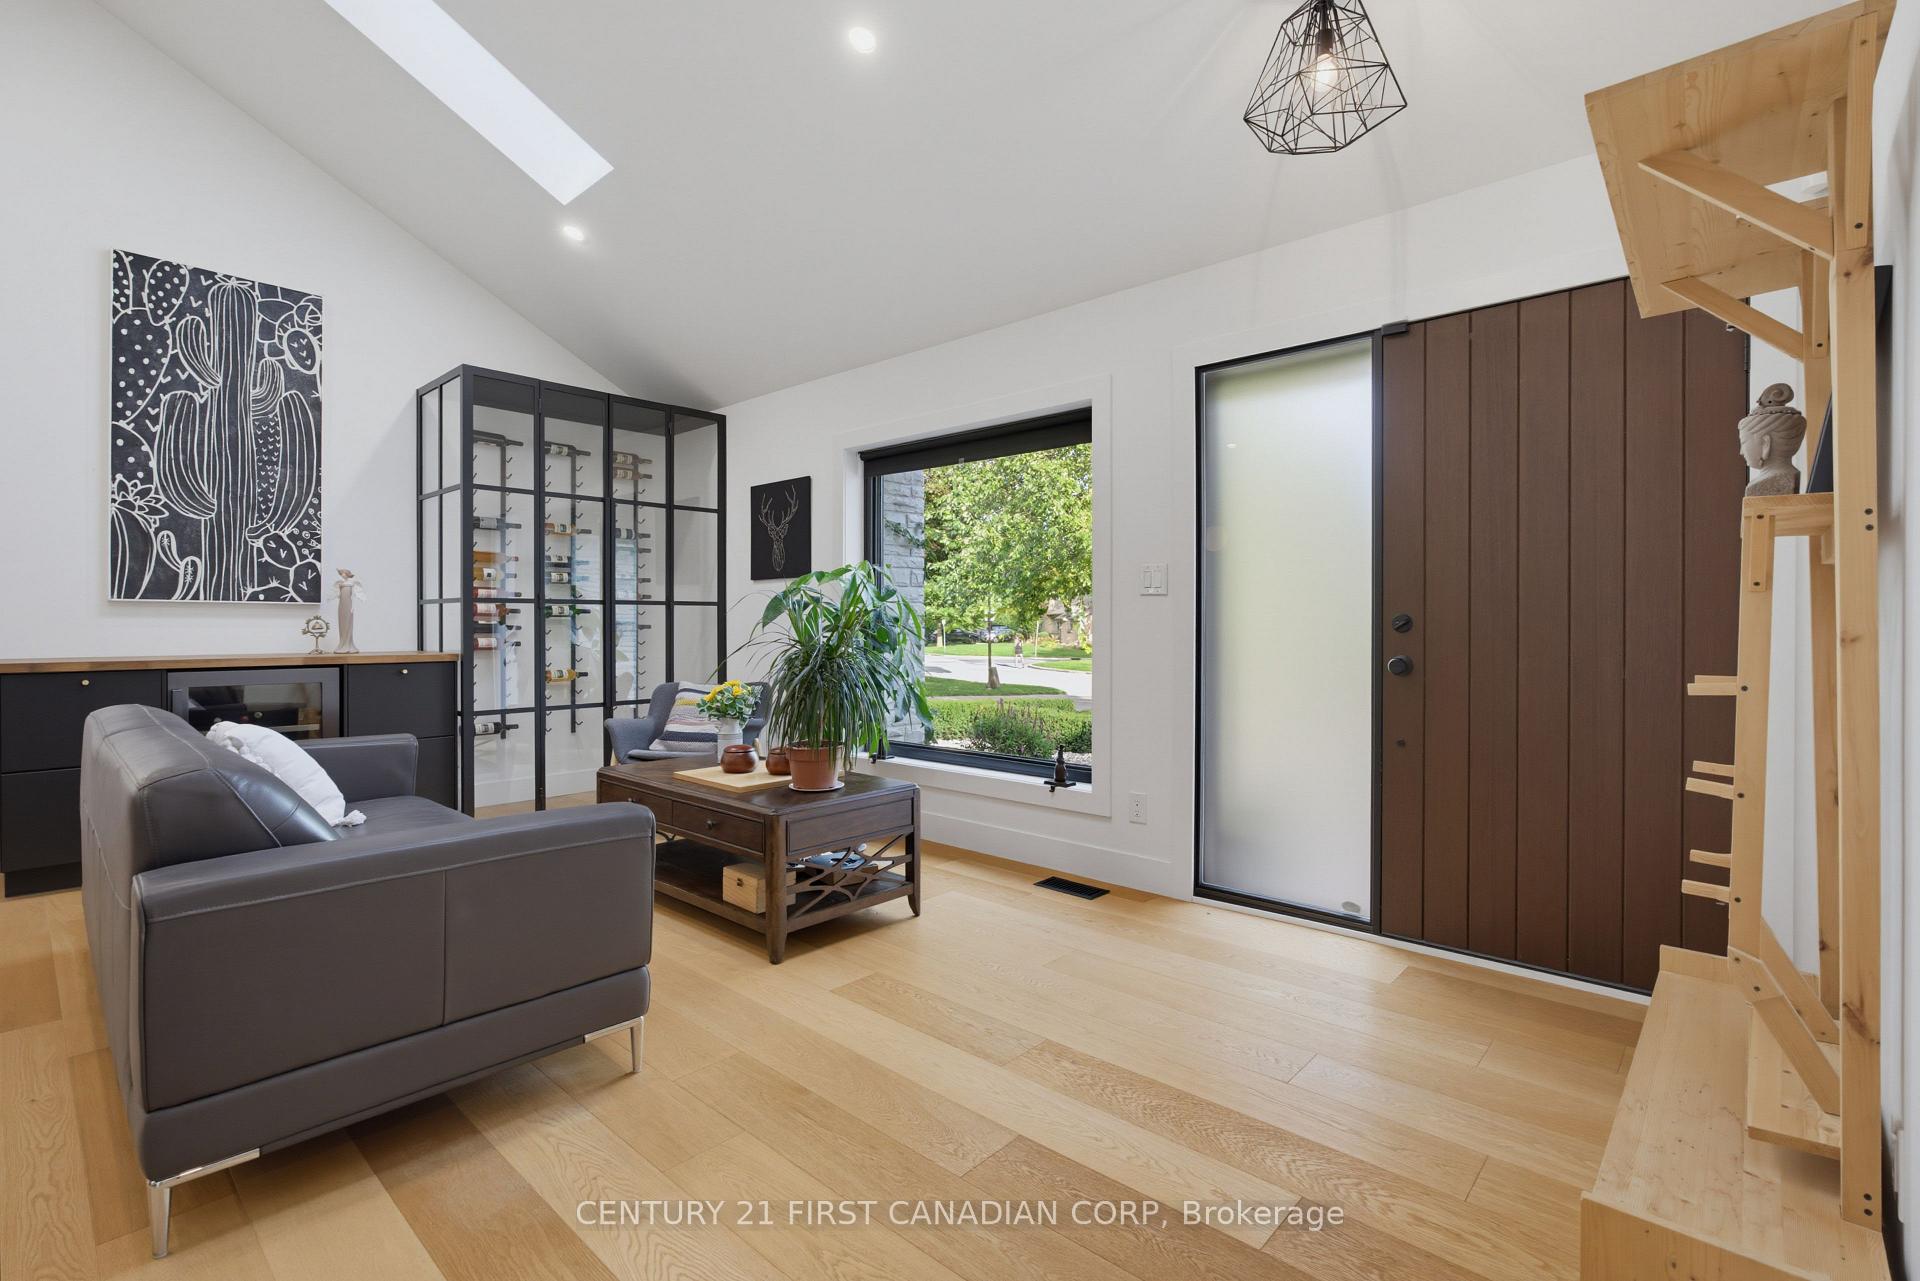
- Custom wine cellar and in-ceiling speakers included.
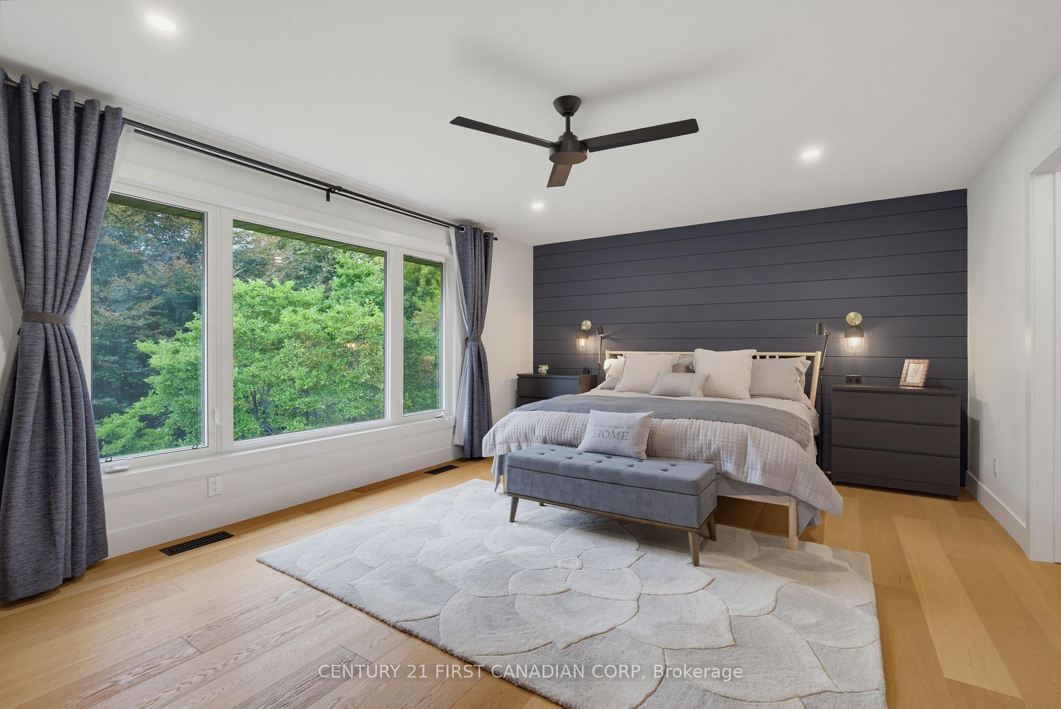
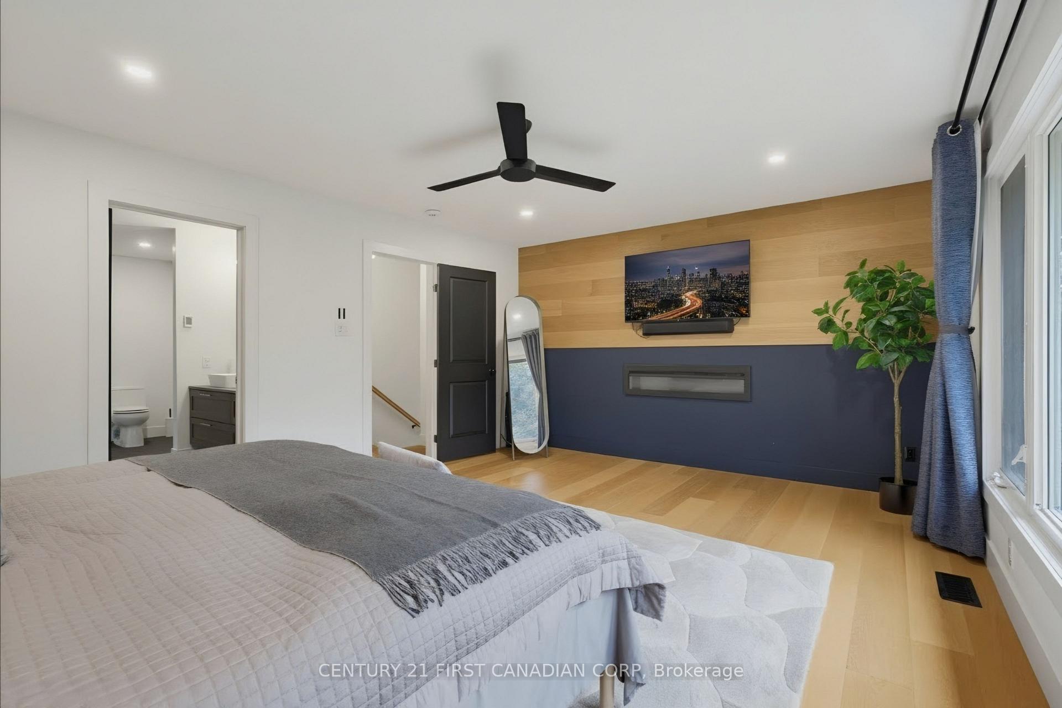
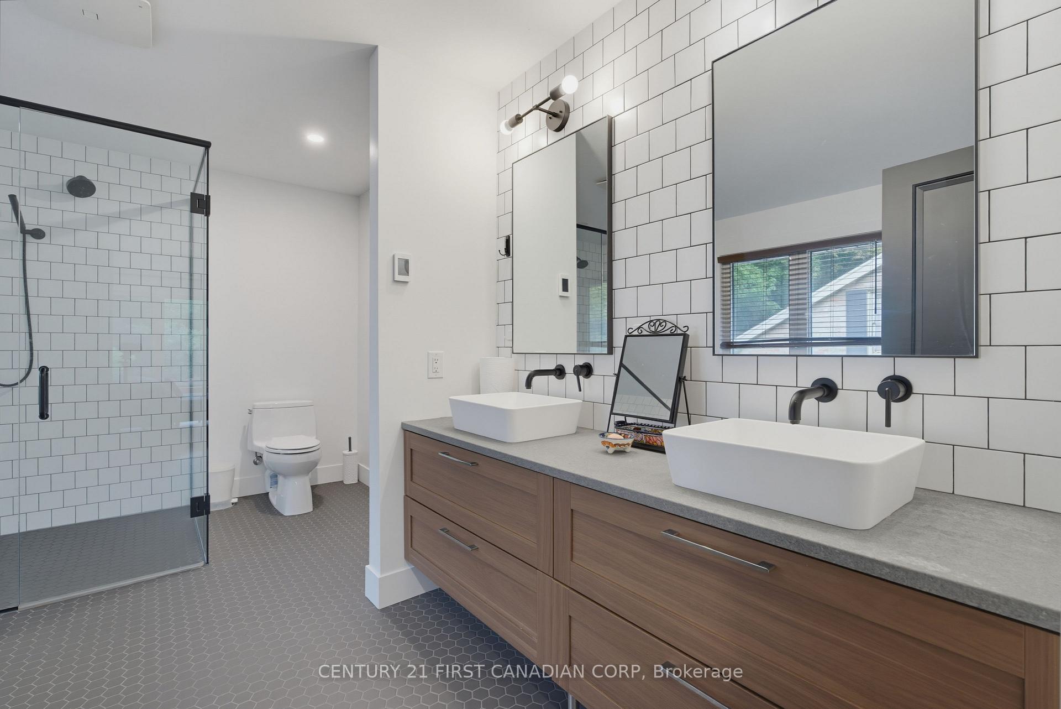
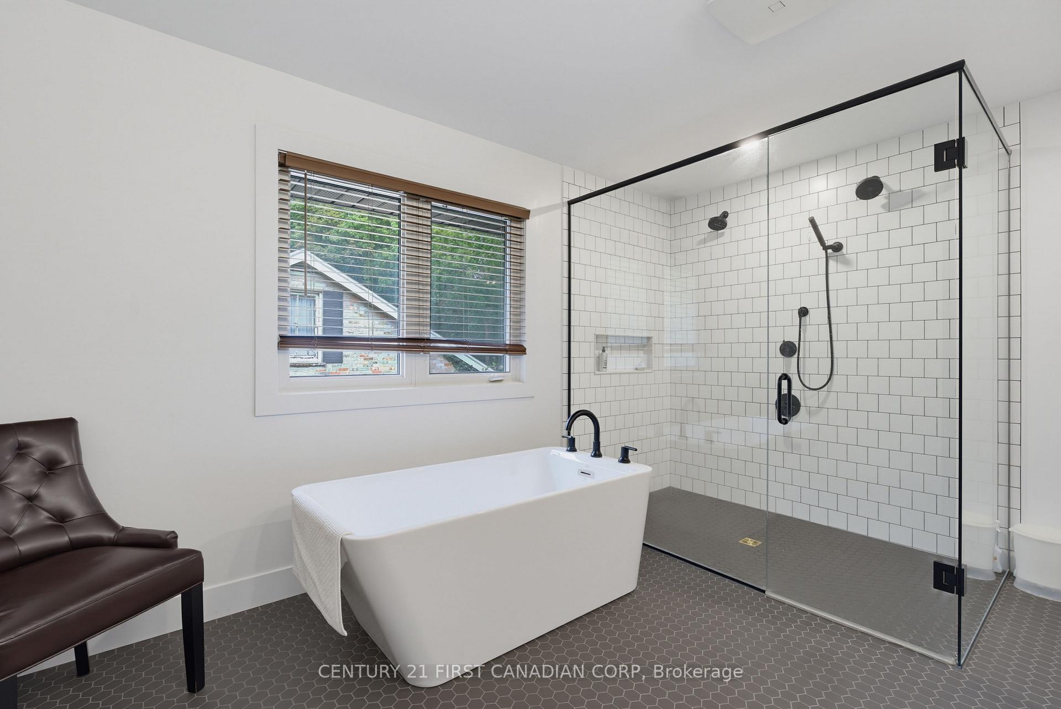
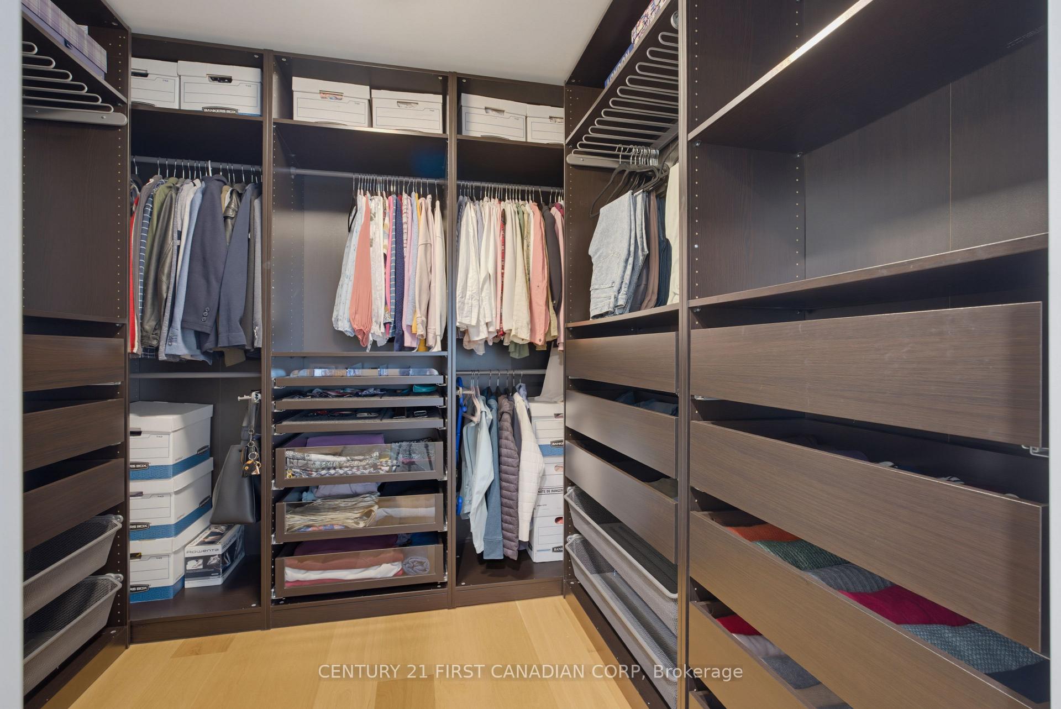
- Luxurious primary retreat with ensuite and walk-in closet.
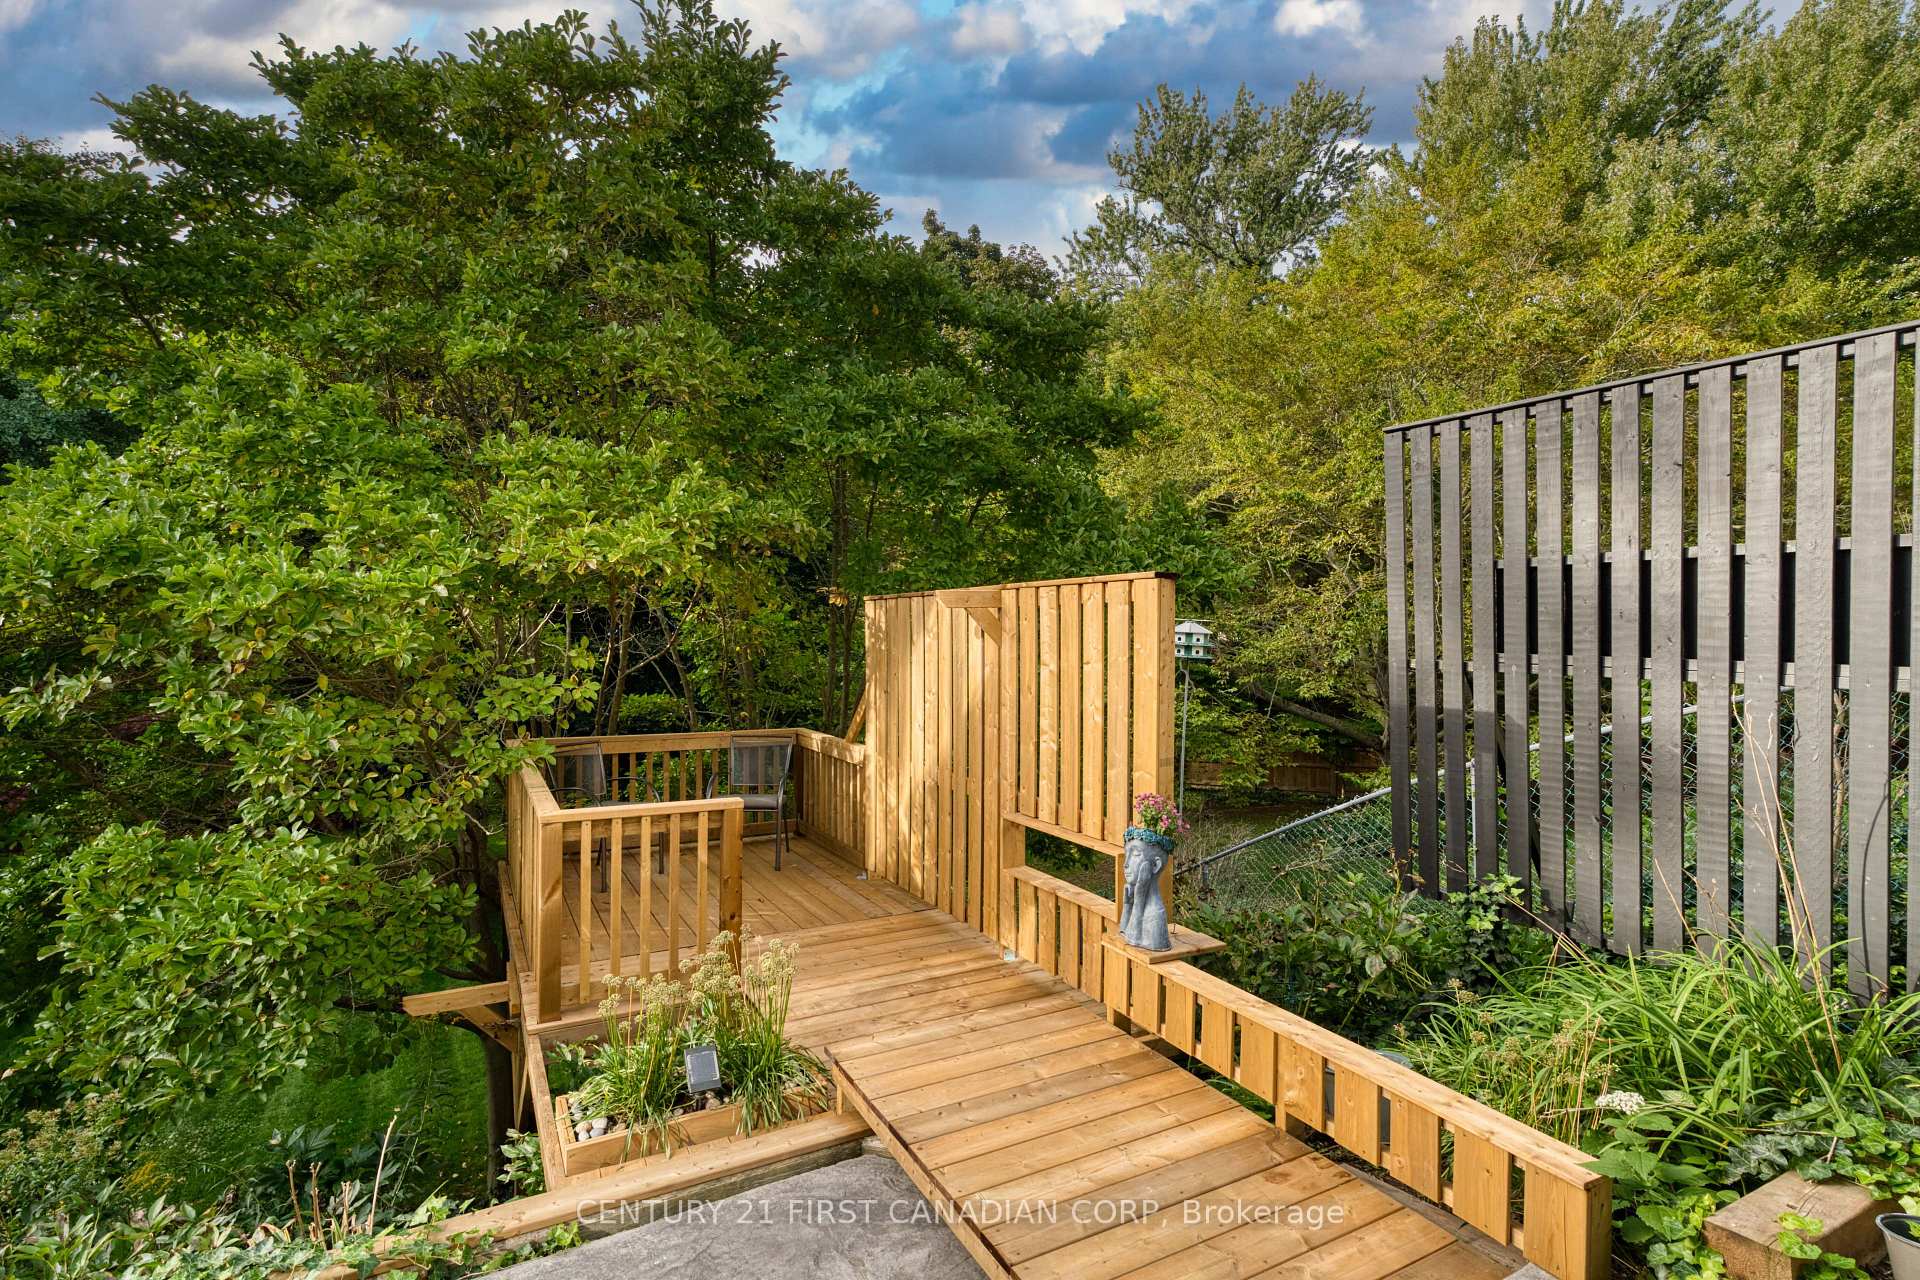
- Extensively landscaped grounds with new deck and irrigation.
- Located near Western University and top schools.
- Major renovations and updates completed for modern living.
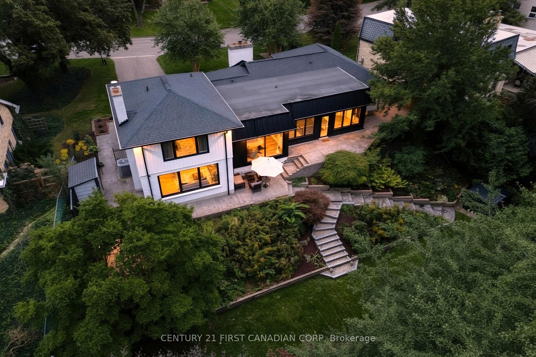
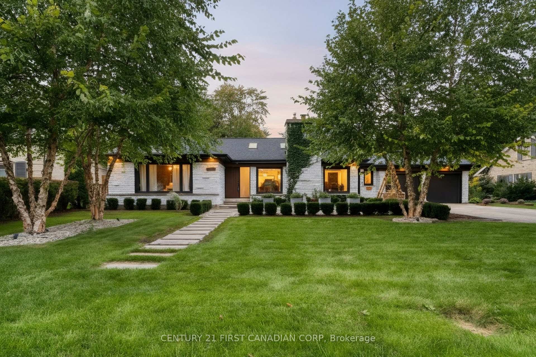
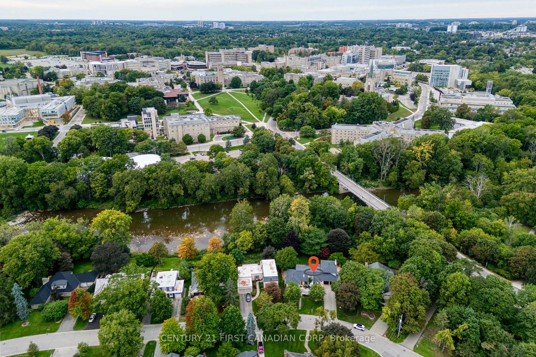
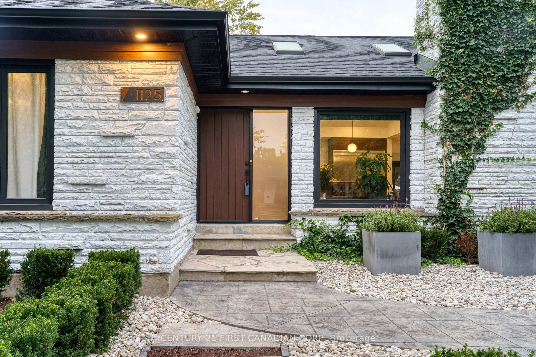
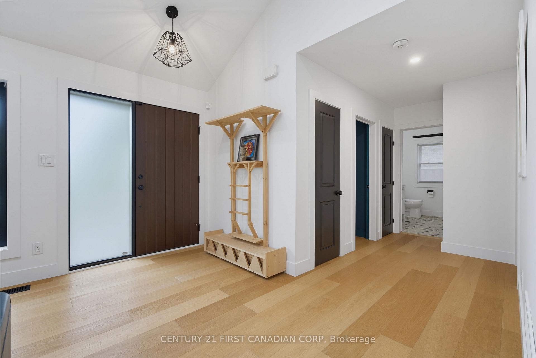
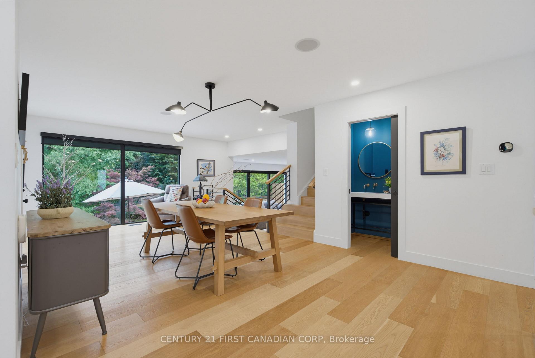
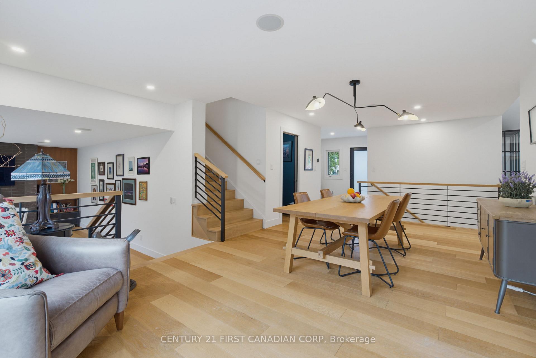
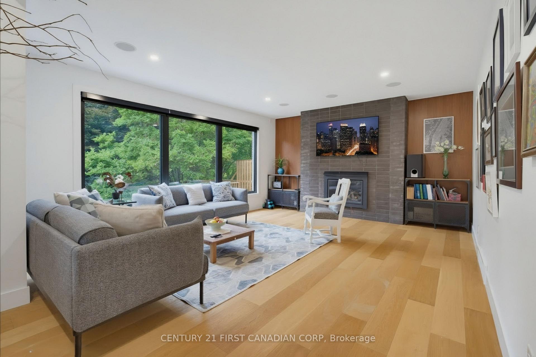
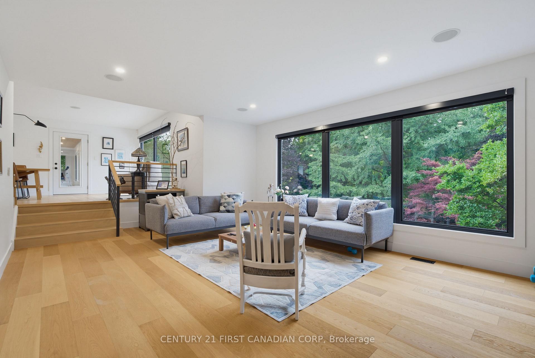
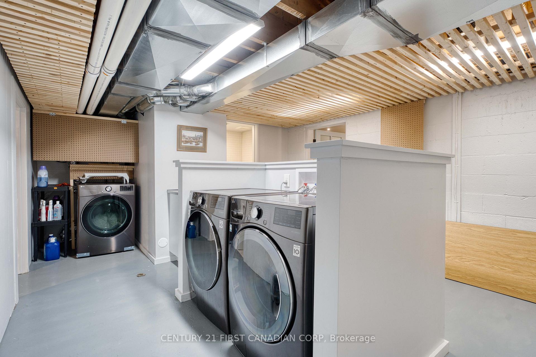
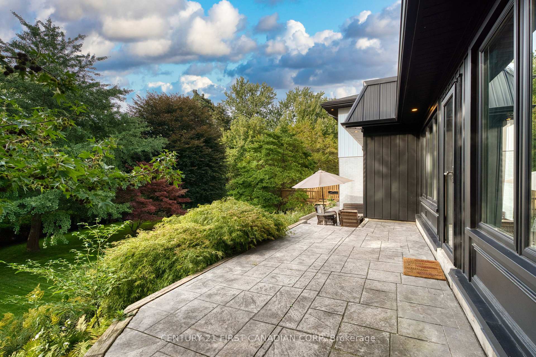
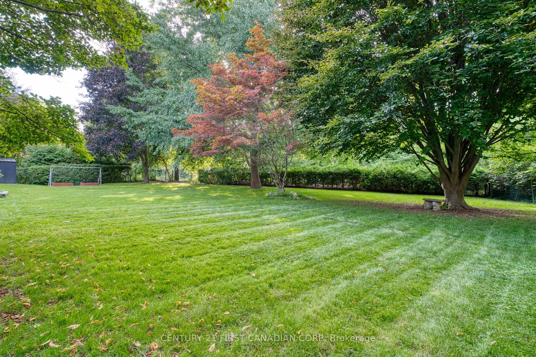
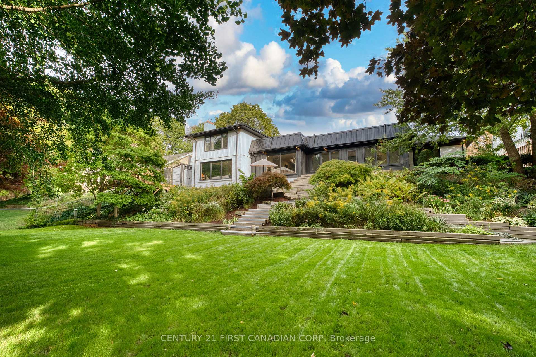
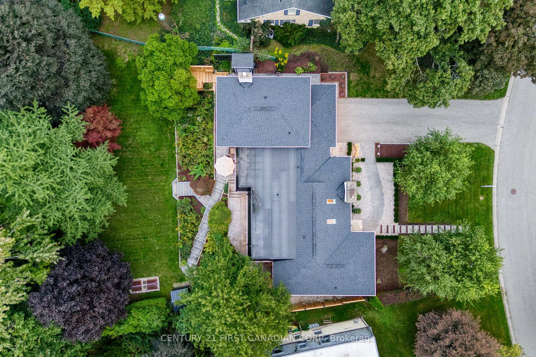
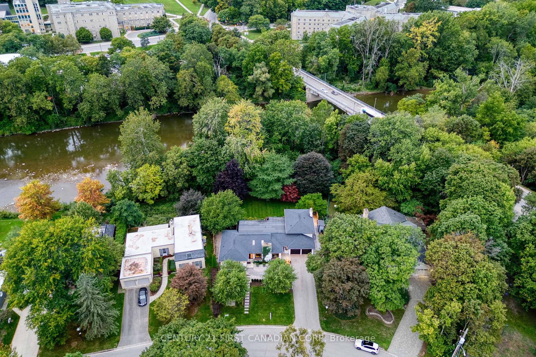
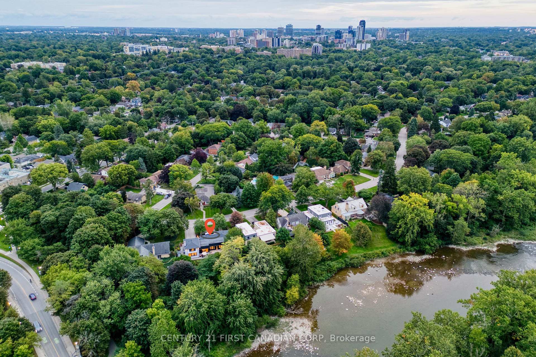
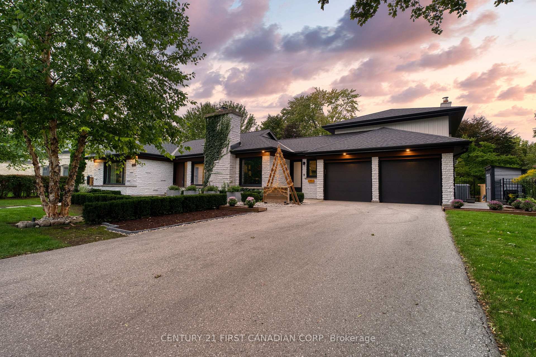
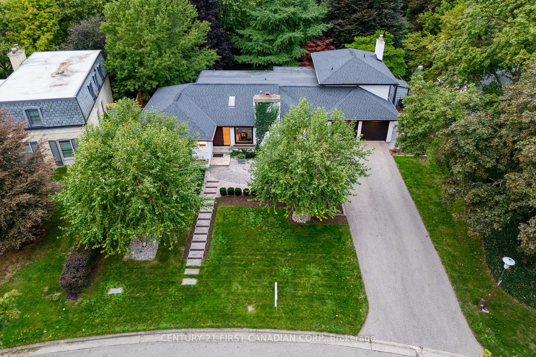
Welcome to 1125 The Parkway-an exceptional residence set on a spectacular, nearly half-acre (.40-acre) fully fenced lot with panoramic views of the river and surrounding landscape. Thoughtfully redesigned with quality materials throughout, this remarkable home offers close to 4,000 sq. ft. of beautifully finished living space and an expansive open-concept layout ideal for everyday living and entertaining. Oversized rear windows fill the home with natural light while showcasing the breathtaking setting. At the heart of the home is a stunning modern walnut kitchen, completed in 2019, featuring quartz countertops, a Wolf gas range, side-by-side full-size refrigerator and freezer, built-in espresso machine, custom range hood and an impressive hidden pantry. A soaring 14-foot vaulted ceiling with skylights further enhances this extraordinary space. The private upper-level primary retreat overlooks the rear grounds and features a luxurious ensuite and spacious walk-in closet. Additional highlights include a custom metal-and-glass walk-in wine cellar with bar, in-ceiling speakers throughout the main level, main-floor laundry, updated plumbing and 200-amp electrical service. Step outside to enjoy the extensively landscaped,treed, private and fully fenced grounds, complete with a brand-new deck added in 2026 and a Wi-Fi-controlled irrigation system. New furnace 2026. Major exterior improvements completed in 2020 include new roofing shingles and flat roof, eavestroughs, soffits, fascia, gutter guards, garage doors, front landscaping and exterior lighting. UPDATED WINDOW. Ideally located at the edge of Western University, within walking distance of University Hospital and only minutes from St. Joseph's Hospital, downtown London and excellent schools and One of the best schools boundary(CENTRAL SCHOOL. Old North PS.etc.) A truly distinctive home offering exceptional design, privacy and natural beauty in one of London's most desirable neighborhoods.
Key Facts & Features
Property Costs
- Annual Property Tax Amount
- $15,406
- Land Transfer Tax Fee
- $36,073
Rental Items
- Rental Equipment
- HOT WATER TANK
- Under Contract
- Hot Water Tank-Gas
- Basement Type
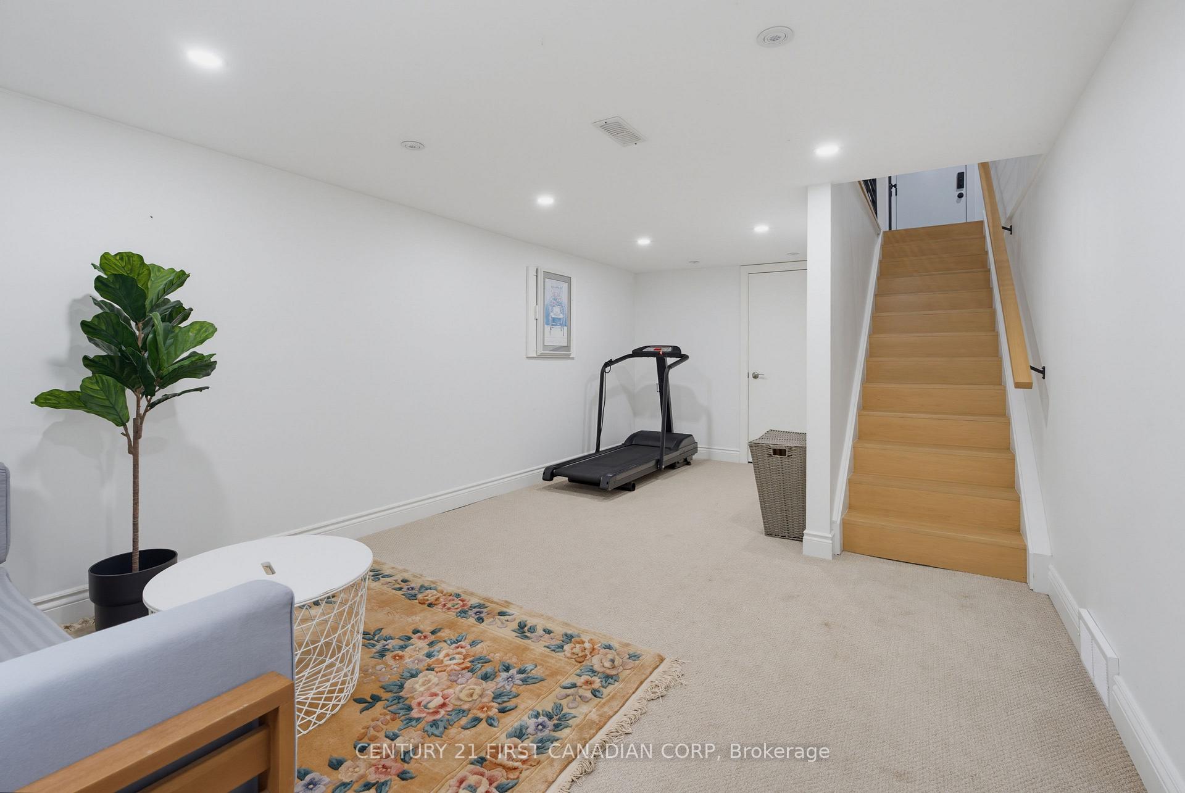
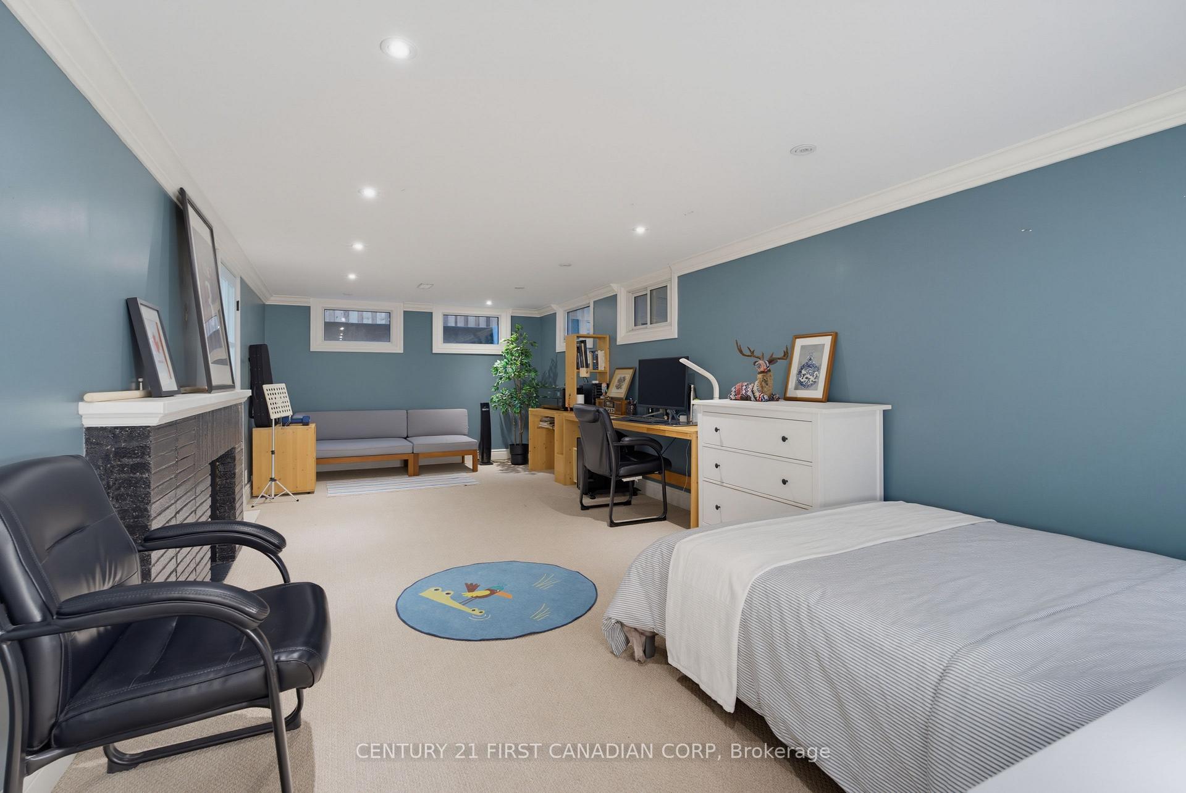
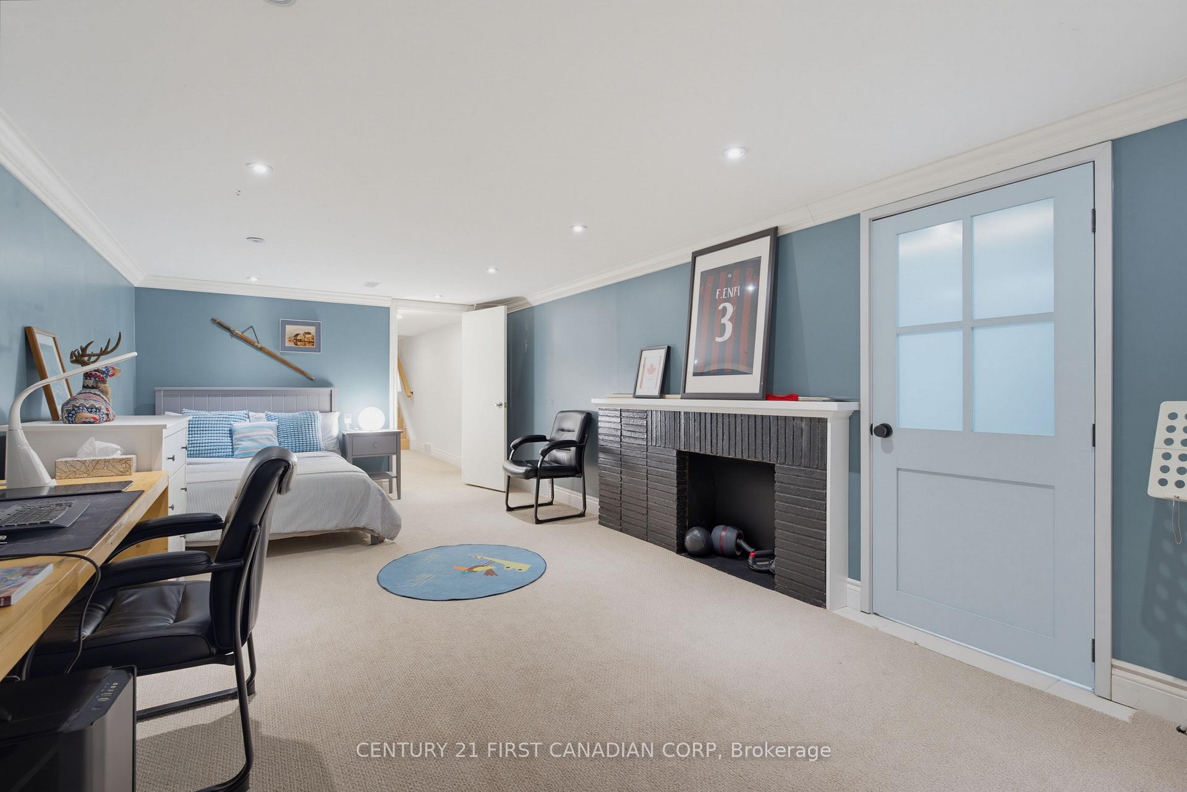
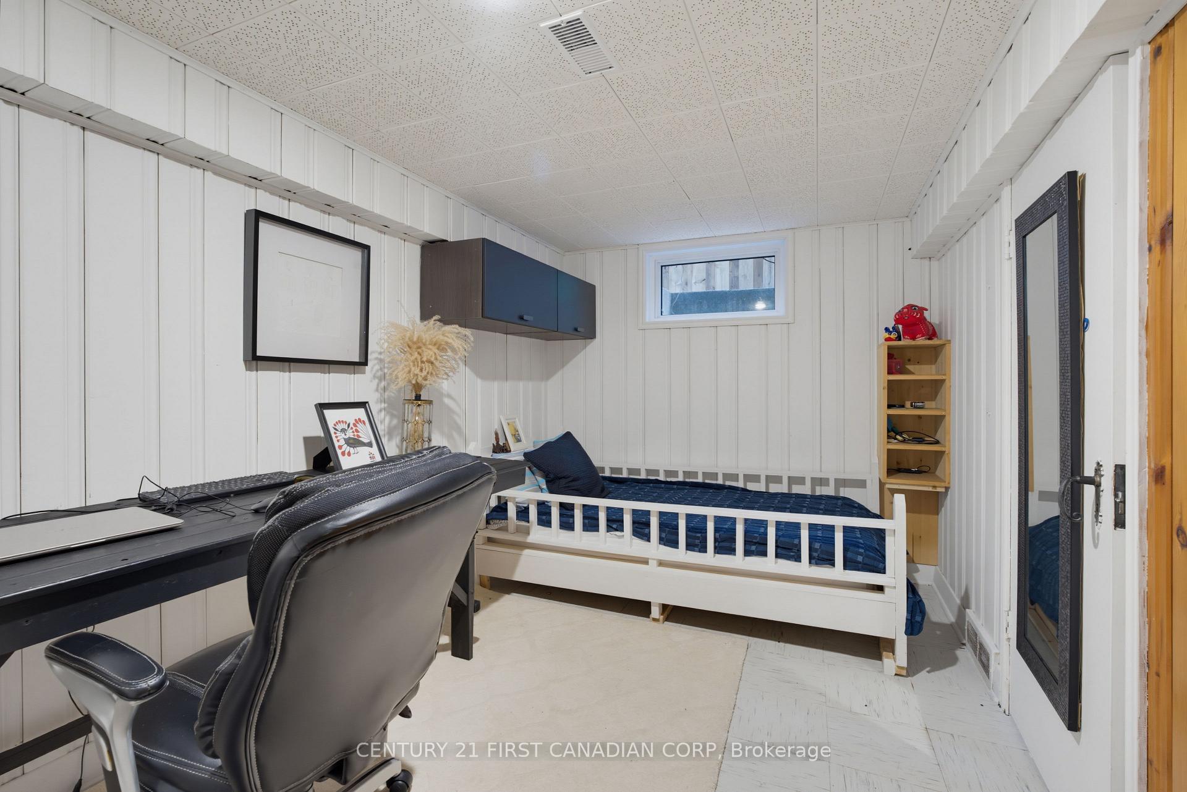
- Full, Finished
Interior Features
- Interior Extras
- Water Heater
- View
- City, Garden, River, Skyline, Trees/Woods, Water, Clear, Bridge
- Fireplace/Stove
- Yes
- Elevator
- No
Exterior Features
- Exterior Extras
- Deck, Fishing, Privacy, Recreational Area, Year Round Living
- Pool
- None
- Property Features
- Clear View, Fenced Yard, Hospital, Rec./Commun.Centre, River/Stream, Waterfront
Building
- Building Type
- Detached
- Building Style
- 1 1/2 Storey
Construction
- Exterior Finish
- Stone, Aluminum Siding
- Roof
- Shingles
- Foundation Details
- Poured Concrete
- Special Designation
- Unknown
Lot
- Lot Front
- 75.00 ft
- Lot Depth
- 151.00 ft
- Lot Size
- 17588
- Lot Shape
- Irregular
Inclusions
- Inclusions
- Bosch built-in espresso machine, power blinds on rear windows, two sheds, built-in microwave, dishwasher, washer, dryer, freezer, gas range, garage door opener with remote(s), refrigerator, owned hot water tank, window coverings and wine cooler.
Exclusions
- Exclusions
- All personal belongings of the current owner are excluded.
Parking & Garages
- Garage Type
- Attached
- Garage Spaces
- 2
- Parking Spaces
- 6
- Total Garage And Parking Spaces
- 8
Heating & Cooling
- Heat Source
- Gas
- Heat Type
- Forced Air
- Air Conditioning
- Central Air
- Water
- Municipal
- Sewers
- Sewer
- Bedrooms
- 3 + 2
- Washrooms
- 4
- Kitchens
- 1
- Family / bonus room
- Yes
Room sizes
- Primary Bedroom—Second level, Walk-In Closet(s), Walk-In Closet(s), Ceiling Fan(s)
- Living Room—Main level, Overlooks Ravine, Fireplace, Built-in Speakers
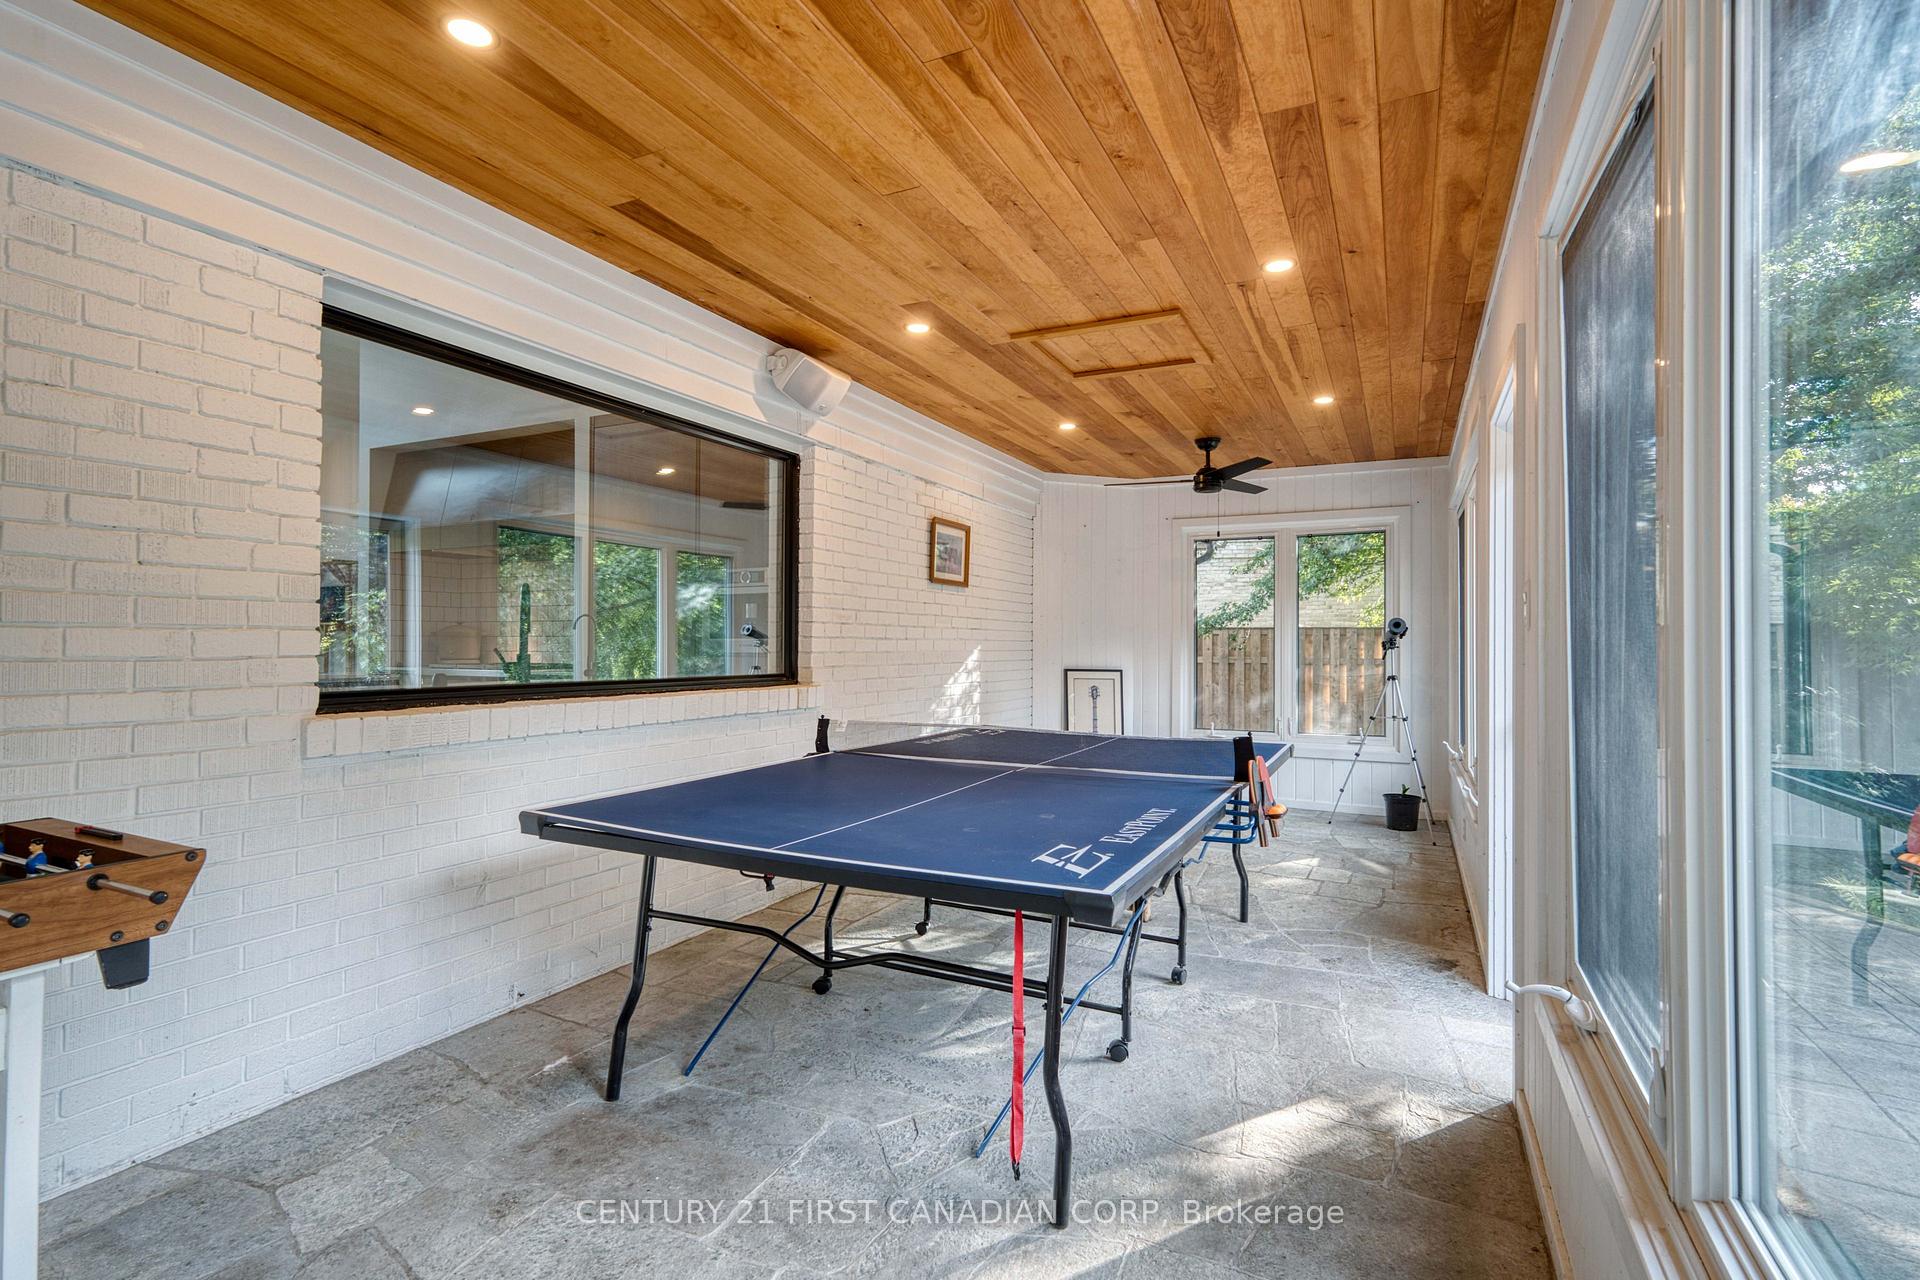
- Sunroom—Main level, Ceiling Fan(s), Walk-Out, Stone Floor
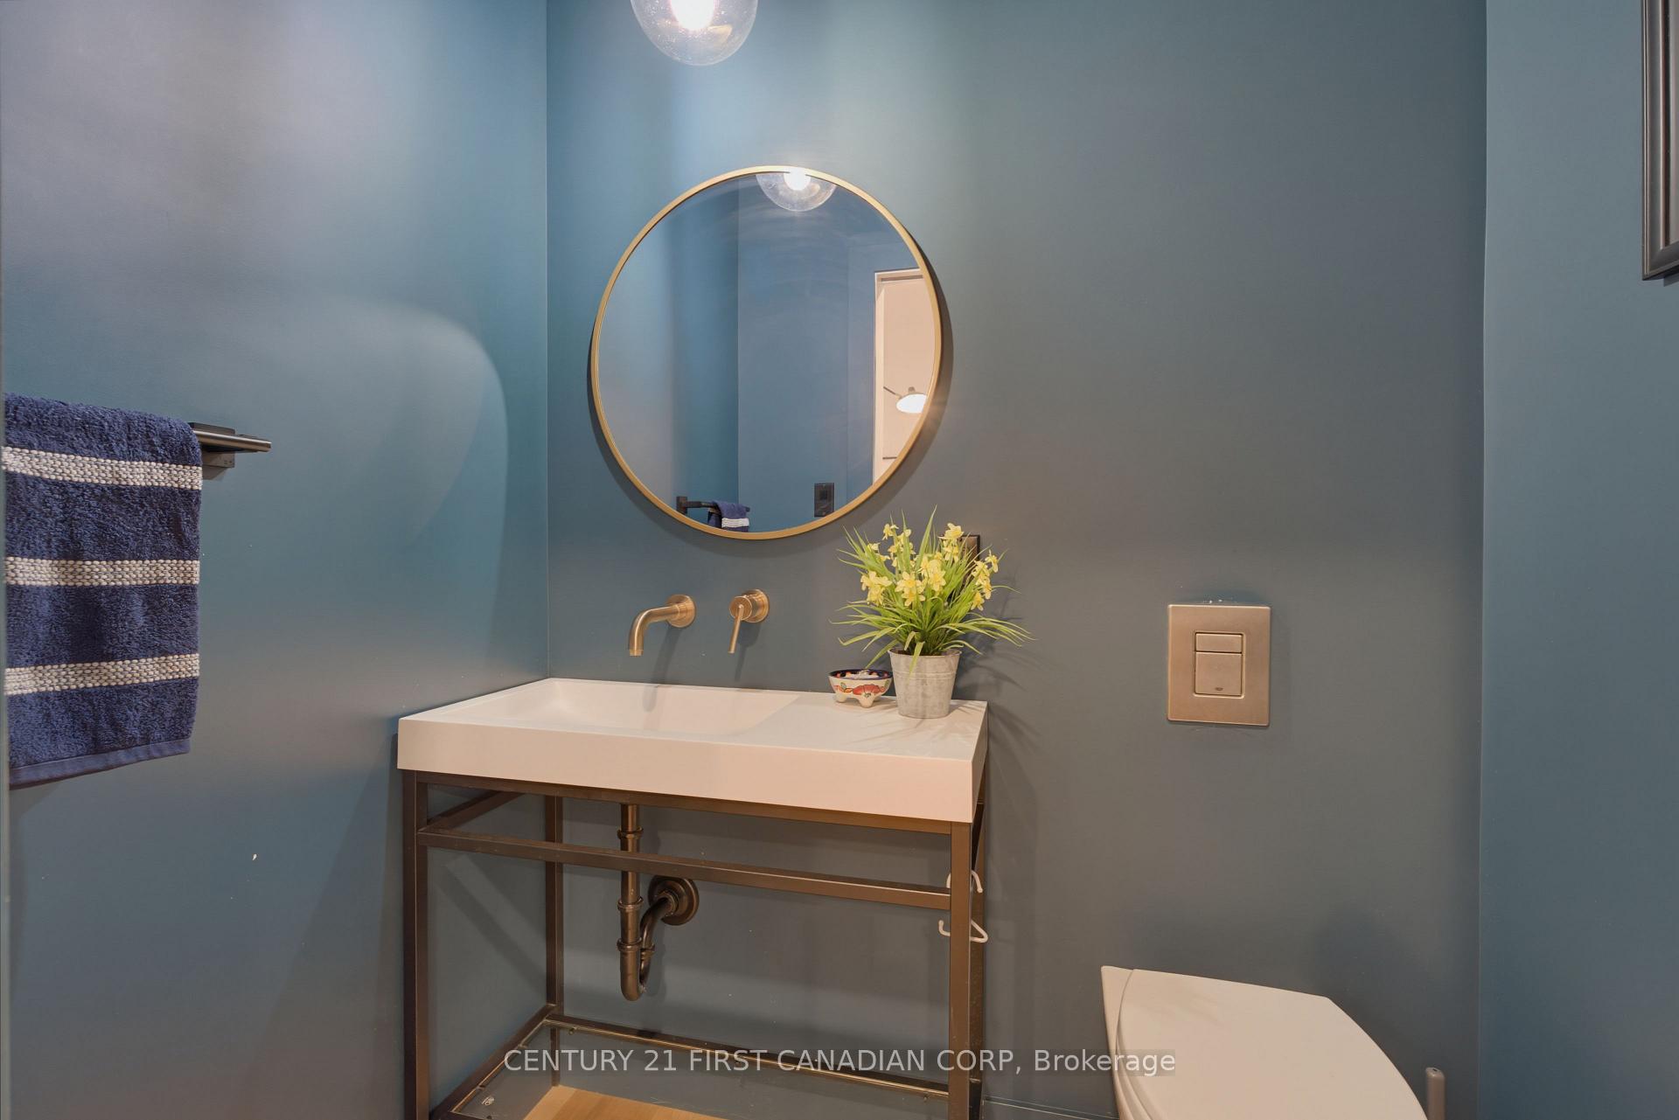
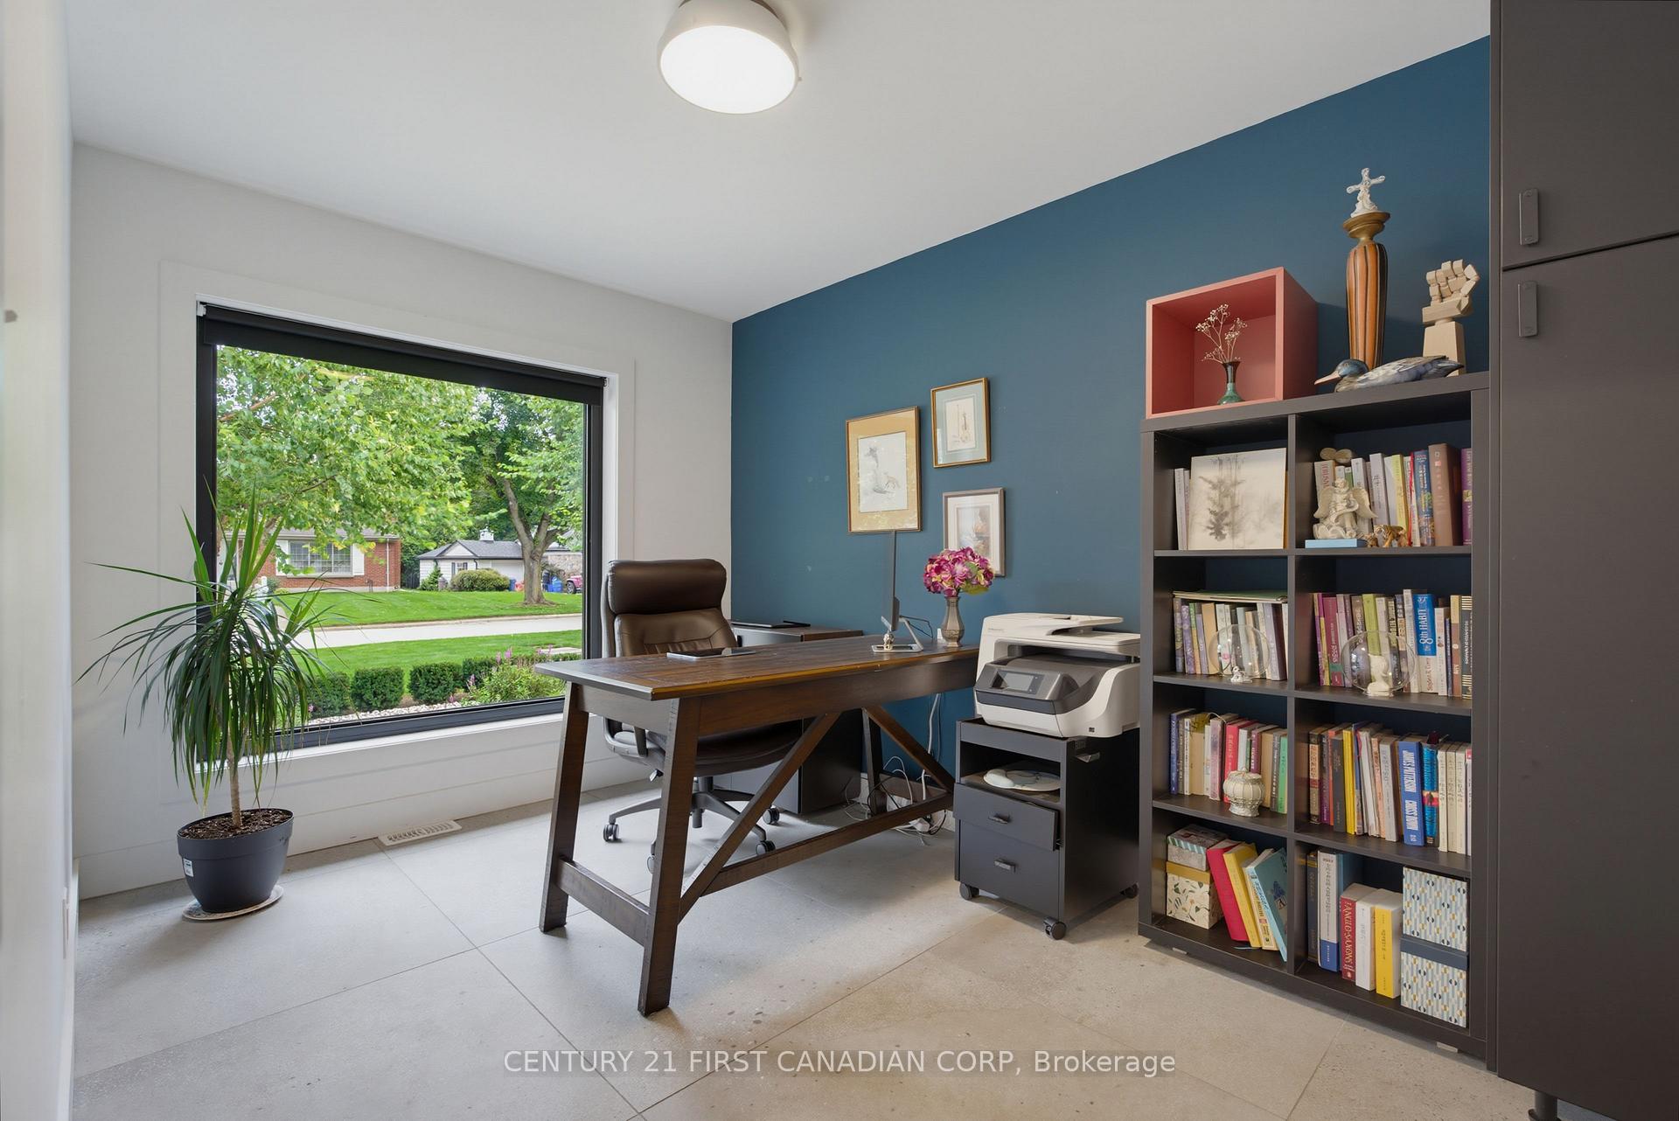
- Office—Main level, Overlooks Frontyard, Tile Floor, 2 Pc Bath
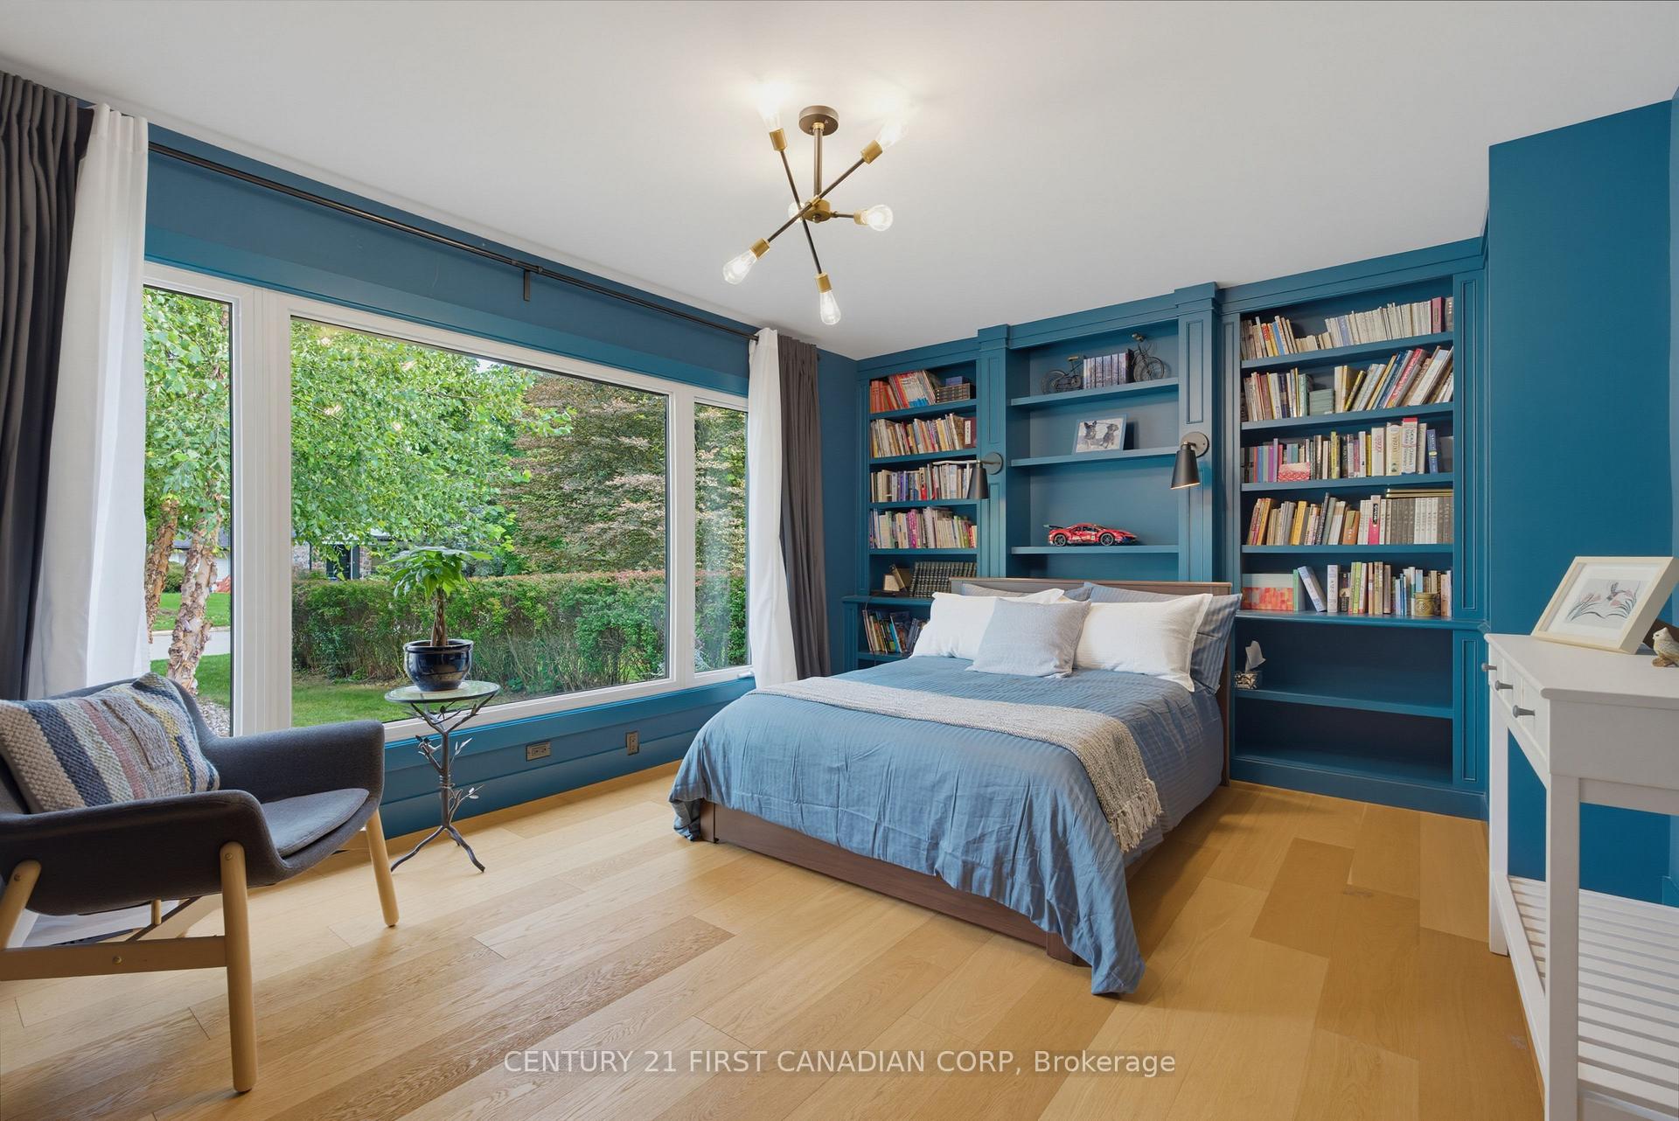
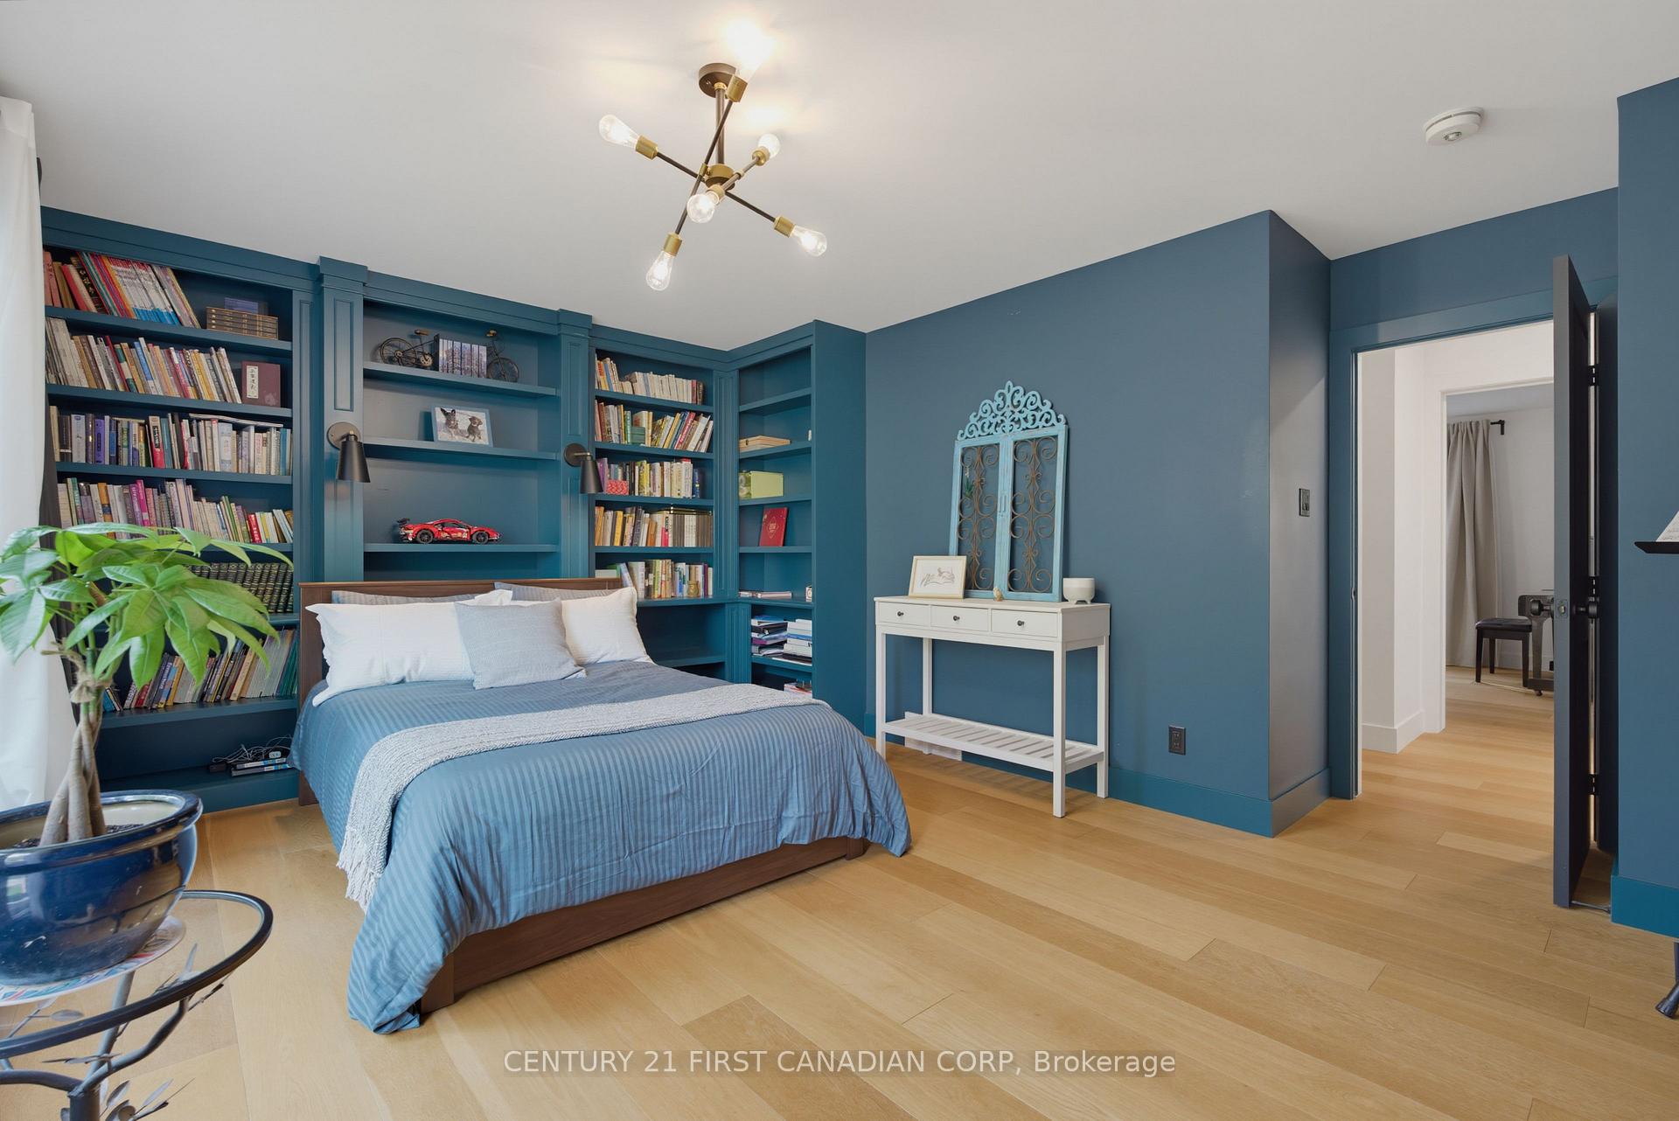
- Bedroom—Main level, B/I Shelves, Overlooks Frontyard, Large Window
- Kitchen—Main level, B/I Appliances, B/I Fridge, Combined w/Family
- Family Room—Main level, Overlooks Garden, Skylight, Hardwood Floor
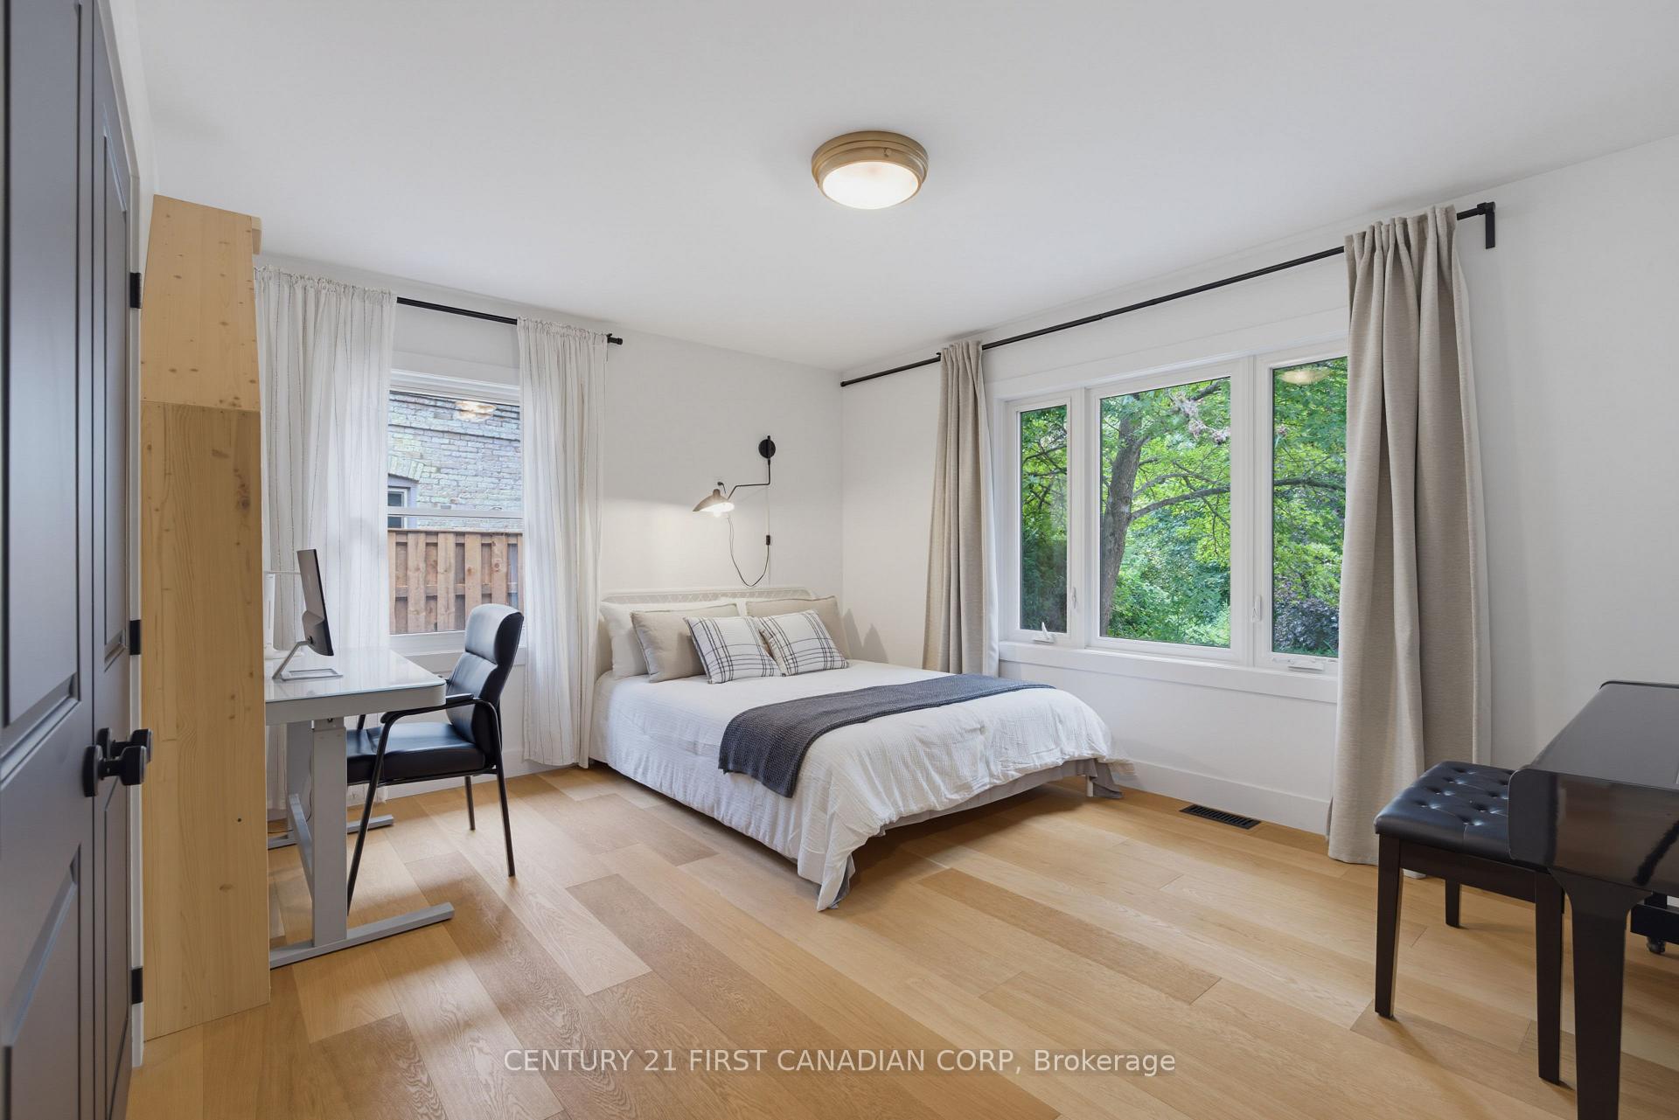
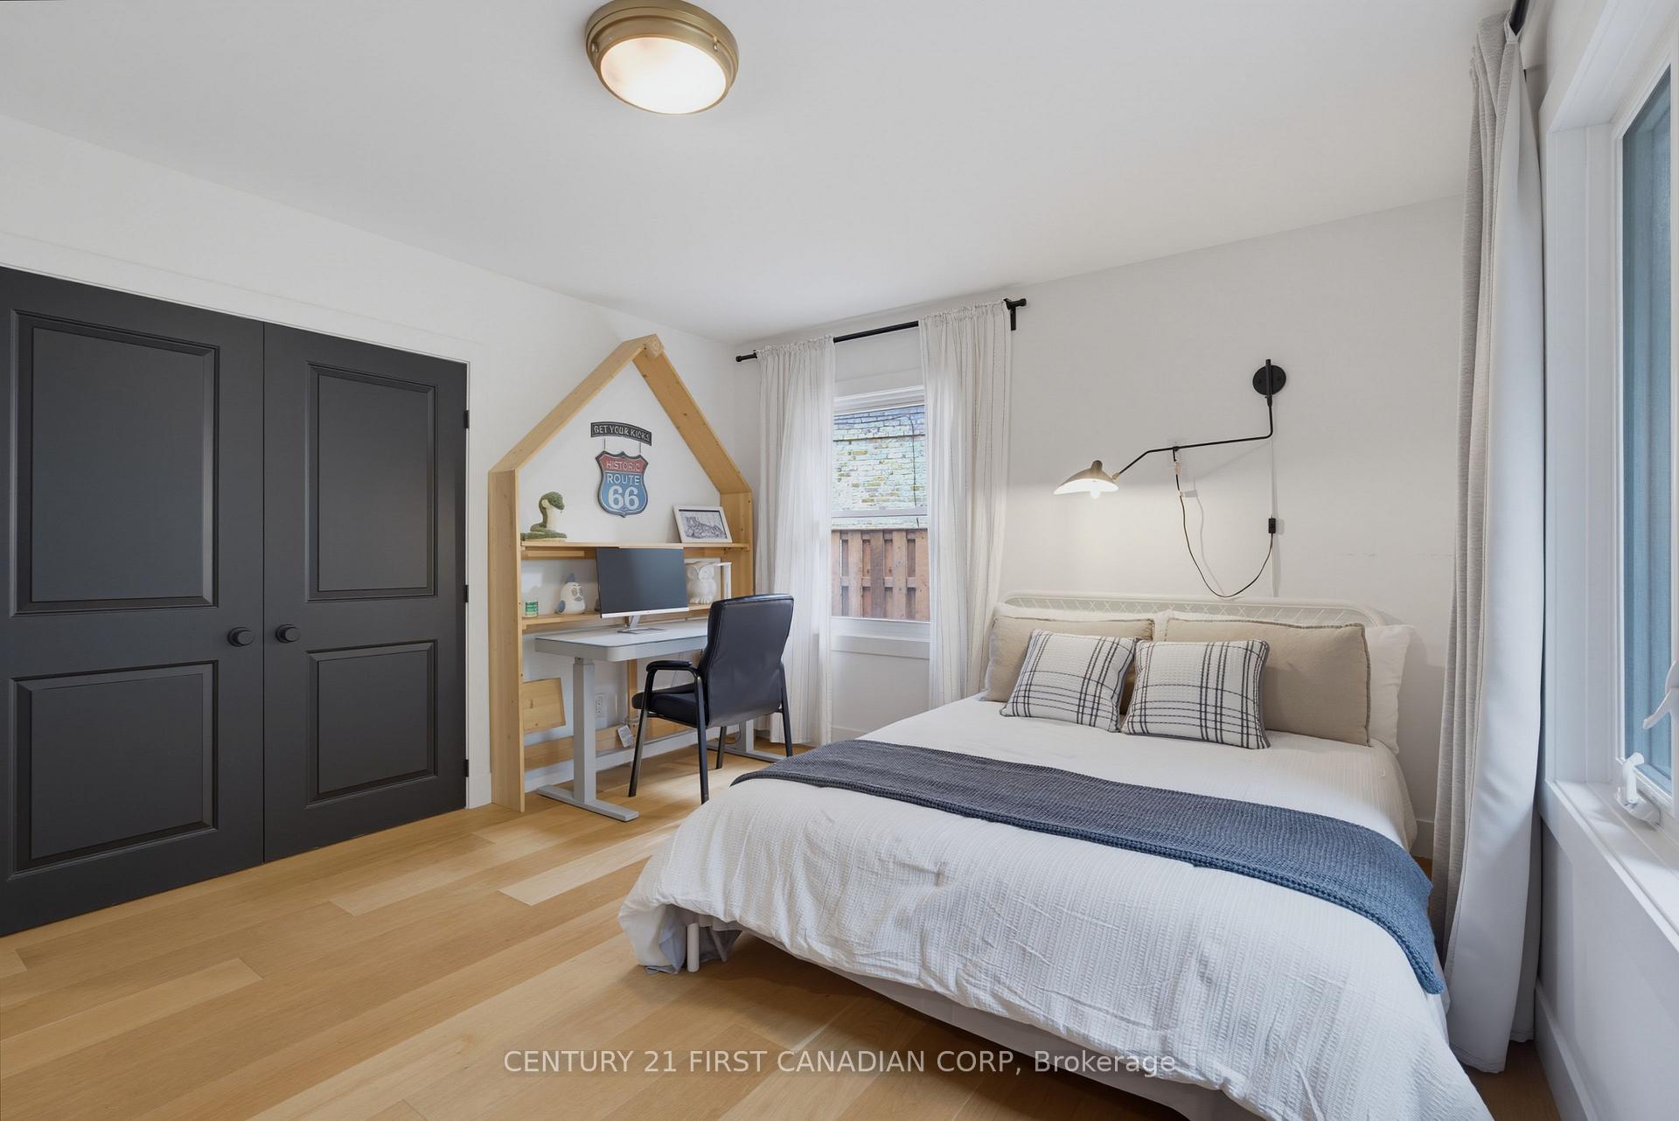
- Bedroom—Main level, Large Closet, Hardwood Floor, Overlooks Backyard
- Other—Basement level
- Other—Basement level
- Dining Room—Main level, W/O To Sunroom, Overlook Water, Hardwood Floor
- Family Room—Basement level
- Pantry—Main level, B/I Appliances, Hardwood Floor, B/I Shelves
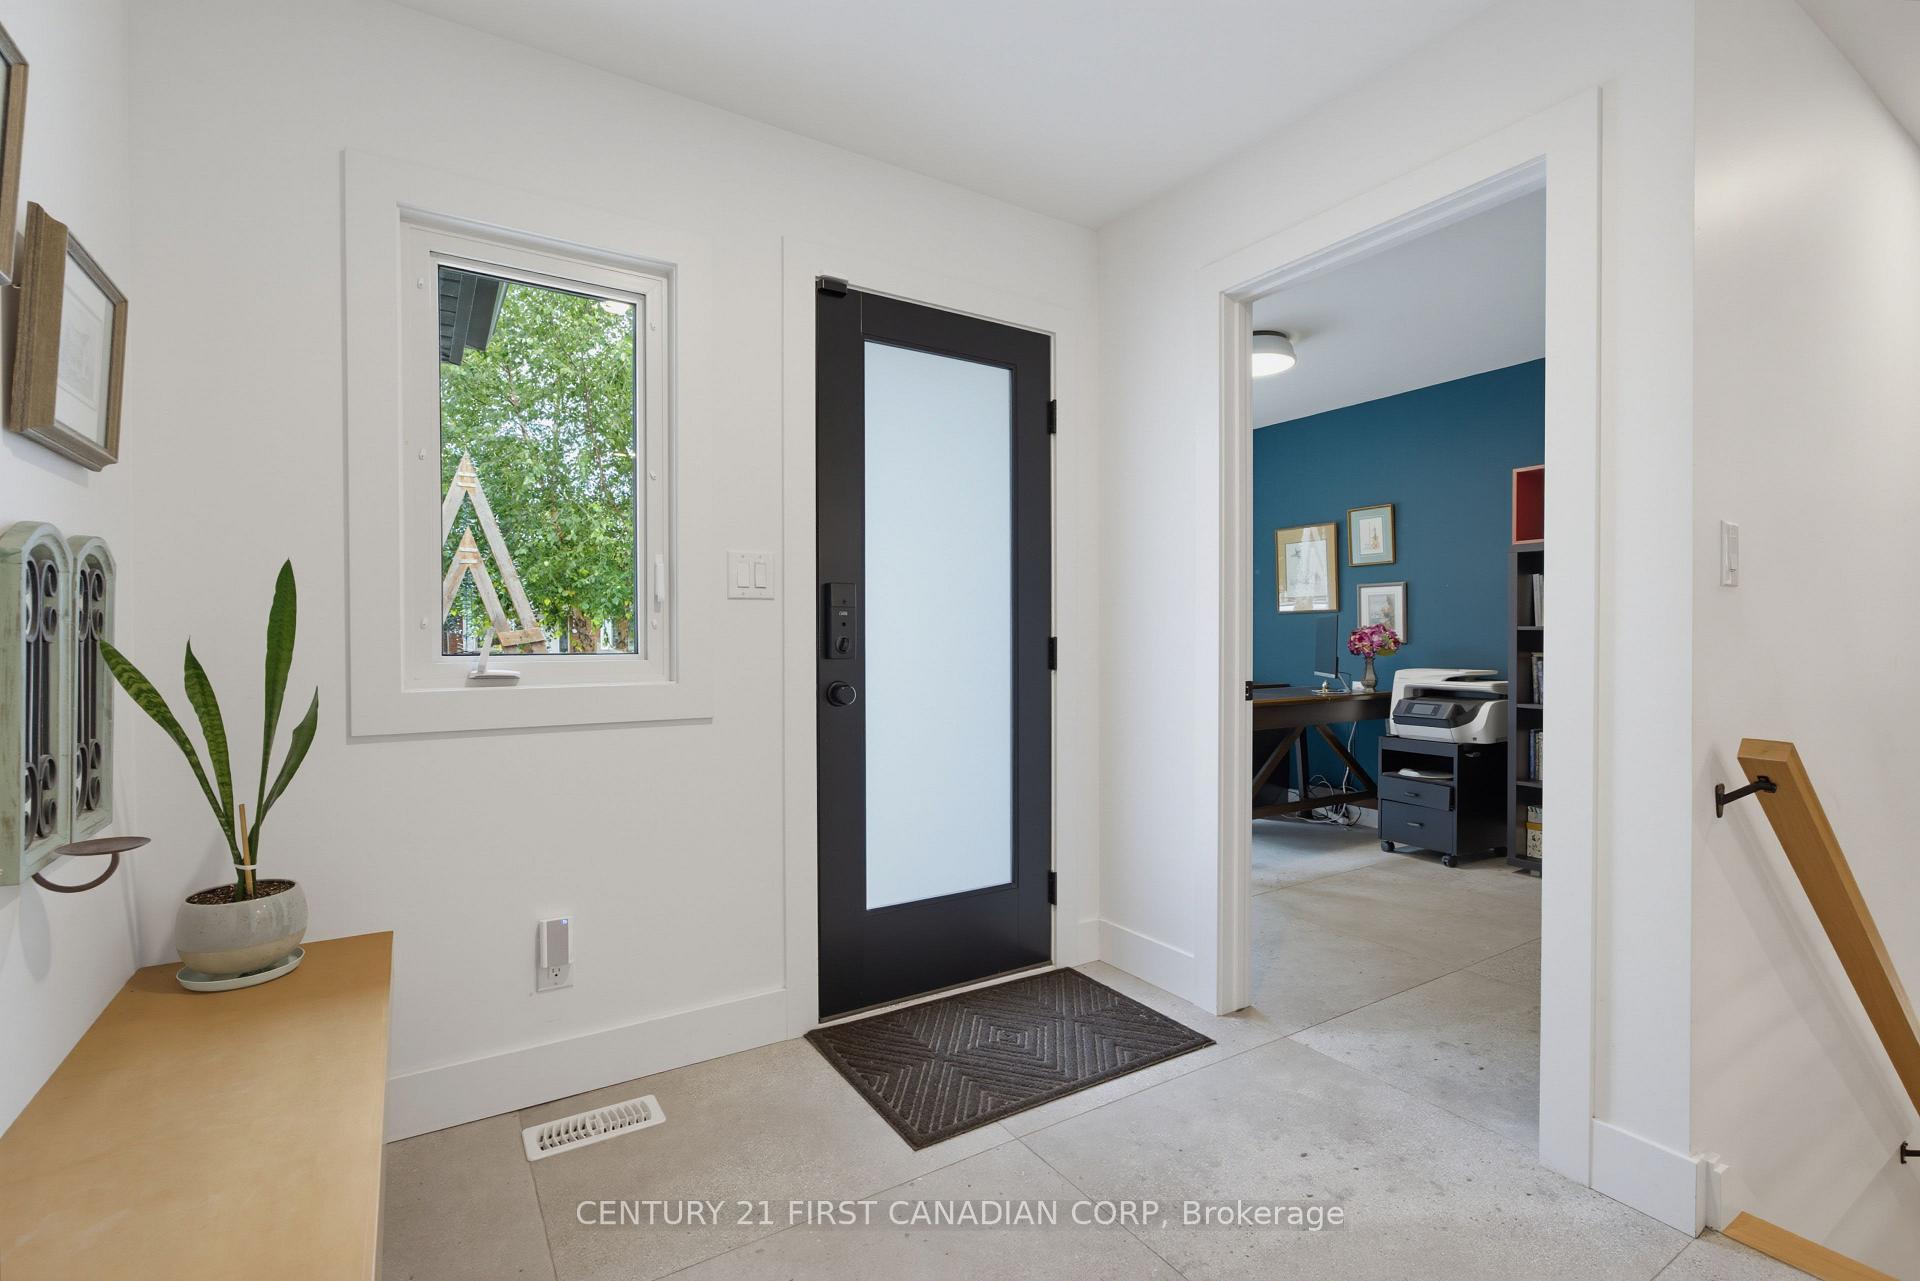
- Foyer—Main level, 2 Pc Bath, Hardwood Floor, Access To Garage
Washrooms
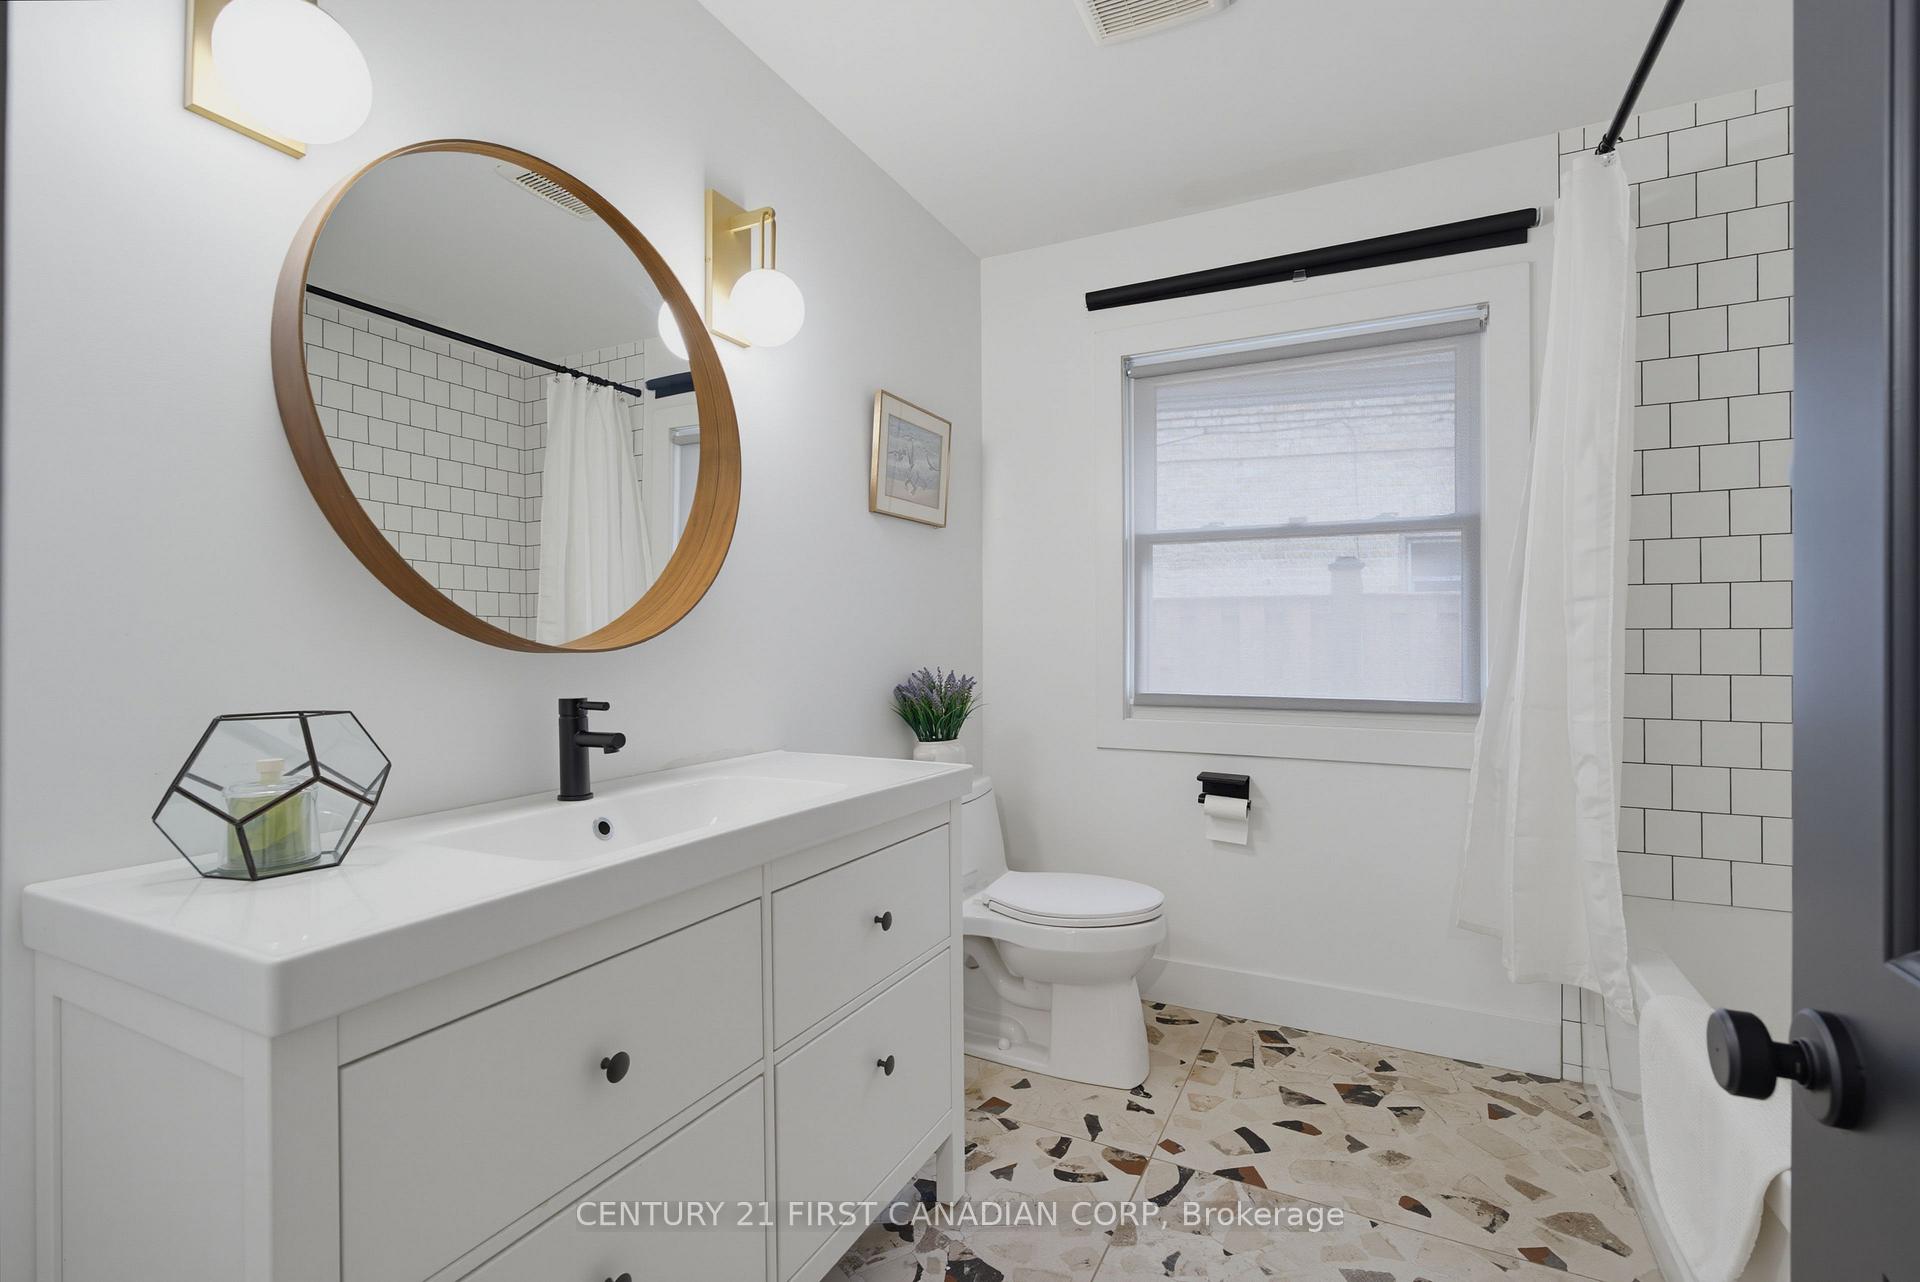
- 5-piece, Second
- 4-piece, Main
- 2-piece, Main
- 3-piece, Basement
- Municipality
- London
- Neighbourhood
- East B
- Main cross streets
- Richmond Street & Huron Street
- Zoning
- R1-9
- Directions
- East on Huron St. from Richmond St.; left onto The Parkway.
- Waterfront
- Direct, Indirect
- MLS® number
- X13808382
- Data source
- Toronto Regional Real Estate Board
- Listed on
- 2026-09-21
- Updated on
- 2026-09-21
- Days on market
- 24 days
- Possession date
- 2026-11-20
- Possession type
- Flexible
- Co-op commission
- 2% + HST
- Seller
- Listed by
- CENTURY 21 FIRST CANADIAN CORP
Home Market Value
Current home valuation for 1125 The Parkway, London, East B, London, ON. Listed for $1,979,900
HOMEH Estimate
$1,464,514
Estimated Sales Range
$1,298,681 - $2,024,542
HOMEH Estimate for 1125 The Parkway, London, East B
Calculated with a real agent's CMA method — 45+ years of experience, codified. Not an AI guess.
Mortgage Payment Calculator
Compare up to 4 down payment scenarios
20% required for homes $1.5M or more
$395,980
| Scenario 1 | Scenario 2 | Scenario 3 | Scenario 4 | |
|---|---|---|---|---|
−Down payment | % $ | % $ | % $ | % $ |
+CMHC insurance | $0 | $0 | $0 | $0 |
=Total mortgage | $1,583,920 | $1,484,925 | $1,385,930 | $1,286,935 |
Amortization | ||||
Mortgage rate | % | % | % | % |
| Payment frequency | ||||
=Mortgage payment | $7,733monthly | $7,250monthly | $6,767monthly | $6,283monthly |
Land Transfer Tax
$36,073
$36,073
Around this home
Data provided by OpenStreetMap & Fraser Institute School Rankings
Ask HOMEH
New!Hi there!
👋Text or call (416) 301-9001
Recommended for you
Based on homes you've looked at.
No recommended properties found.
Nearby similar homes
No nearby properties found.
More real estate resources
Other homes nearby
Explore this area
Nearby neighbourhoods
No nearby listings available.