
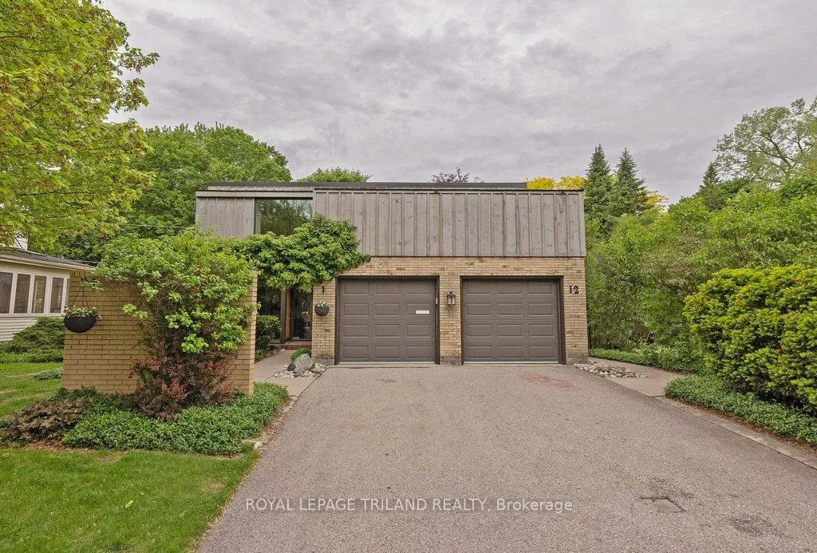
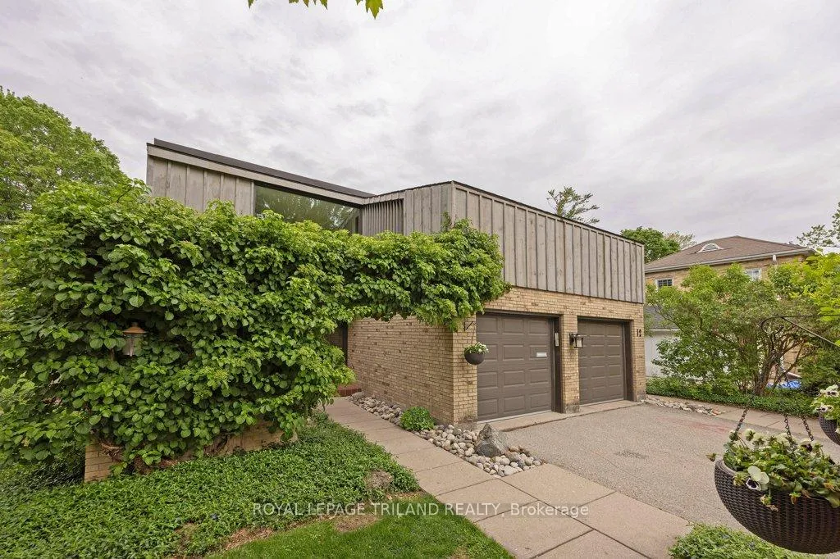
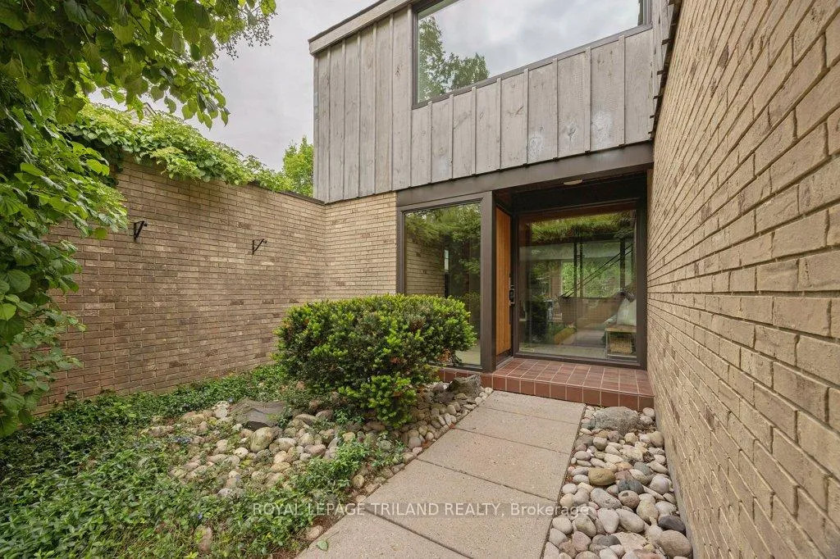
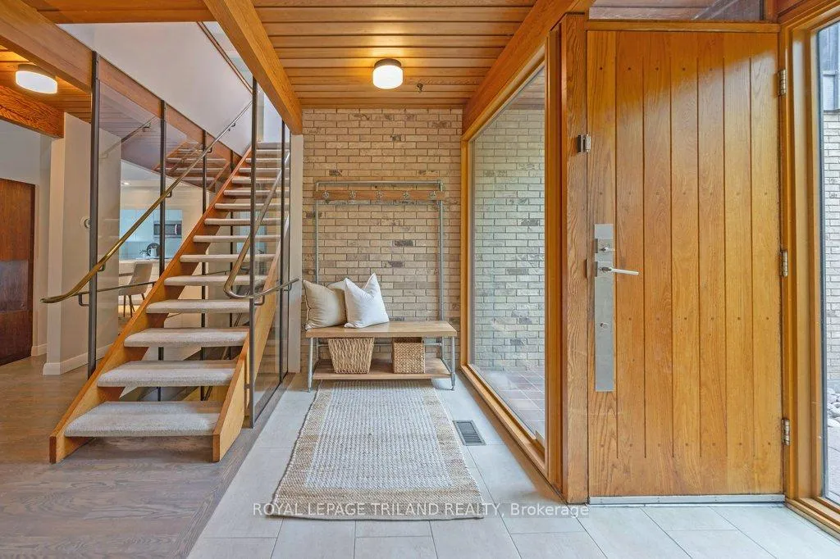
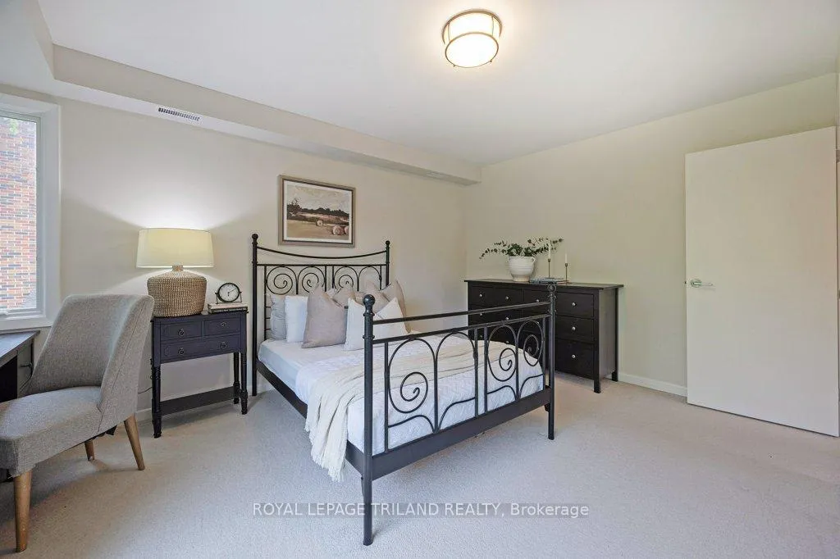
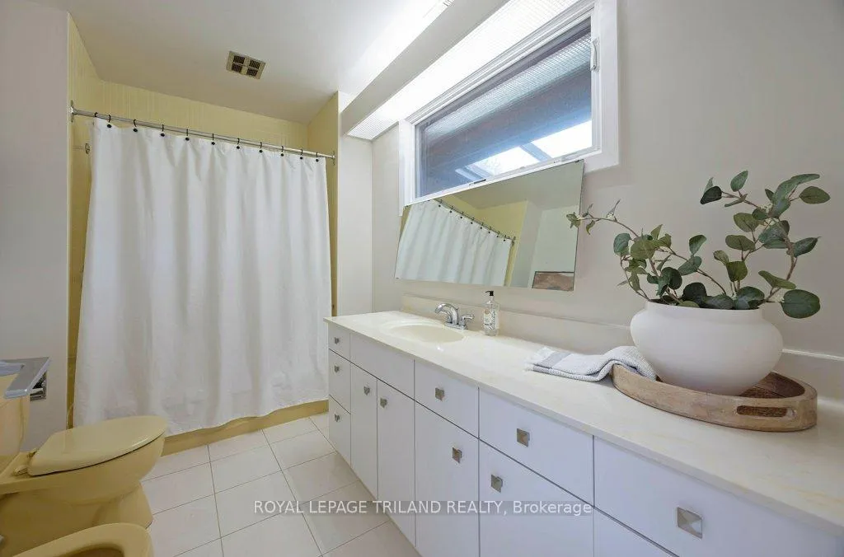
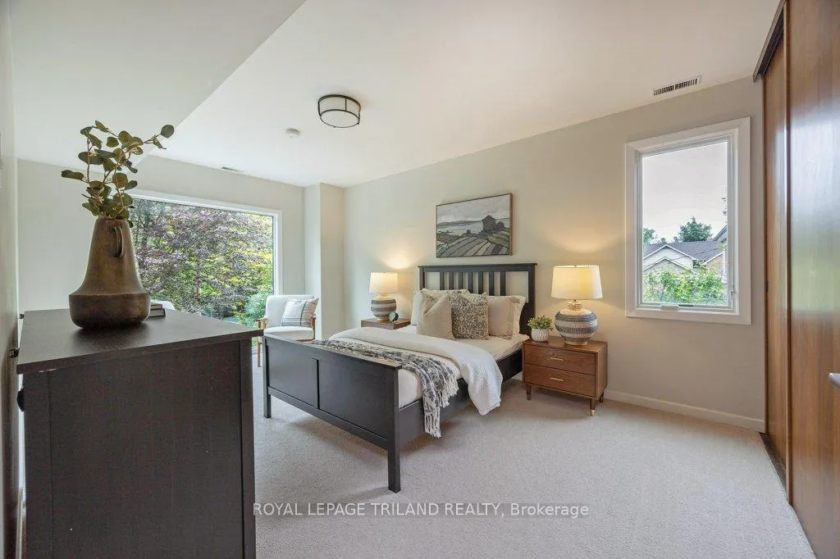
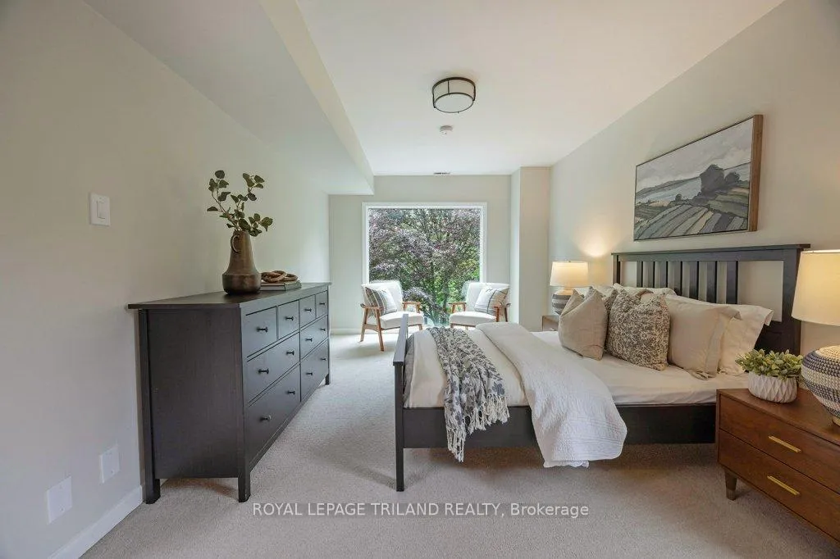
12 Mayfair Drive
London (East B), ON N6A 2M6
- 3Bedrooms
- 3Bathrooms
- 2Garage
- 2000–2500Sq Ft
- $7,996Tax
- 53×115 ftLot Size
 Estimated Value:$1,083,000See Free Estimate Report

Property not available for sale or for rent.
HOMEH One: full-service selling for a 1% listing fee. The buyer's agent commission is separate.
Free Home EvaluationHow Much Is My Home Worth?Homes for Sale NearbySale & Price History for 12 Mayfair Drive, London, East B
| Start Date | End Date | Price | Event | MLS# |
|---|---|---|---|---|
| 2026-05-29 | 2026-06-16 | Login to See Prices | Sold | x13216956 |
Real estate boards require you to or to see the full details of this property.
*Sold prices and complete sale & price history are regulated data. Under the Trust in Real Estate Services Act, 2002 (TRESA) and the rules of the Real Estate Council of Ontario (RECO), and pursuant to the Multiple Listing Service® rules of the Canadian Real Estate Association (CREA) and the Toronto Regional Real Estate Board (TRREB), this information may be shown only to registered users who have agreed to the applicable terms of use (a Virtual Office Website, or "VOW," arrangement). HOMEH Inc., Brokerage therefore provides it to signed-in members only. Creating an account is free and takes under a minute.
About 12 Mayfair Drive, London, East B
Summarized Description
- Unique mid-century inspired design with character.
- Spacious oversized rooms filled with natural light.
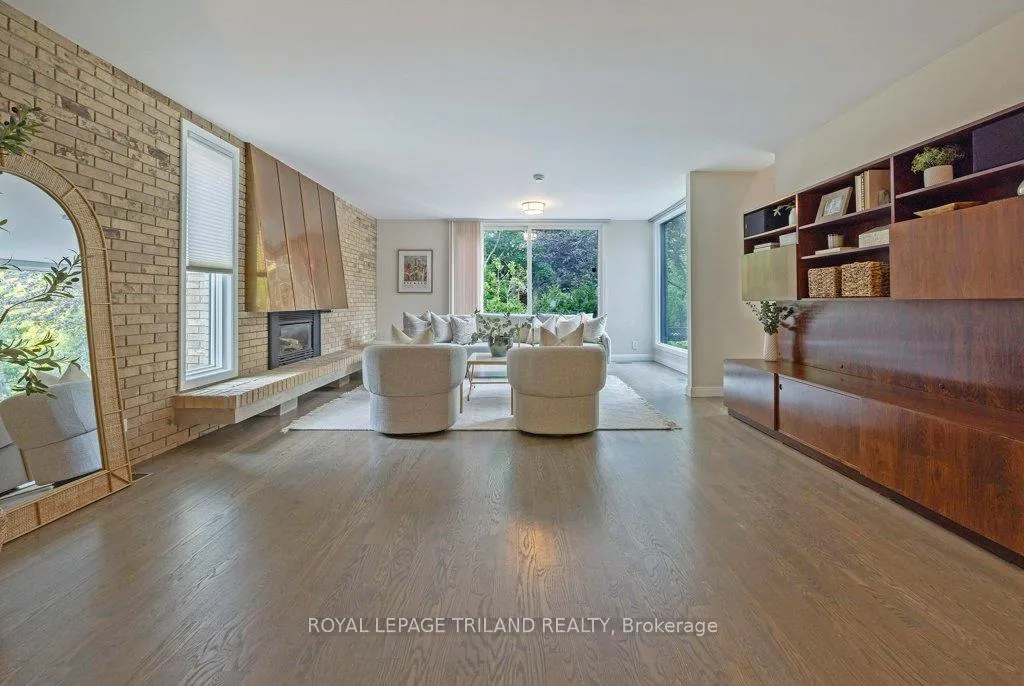
- Striking copper fireplace and yellow brick wall.
- Second-level balcony and garden retreat for relaxation.
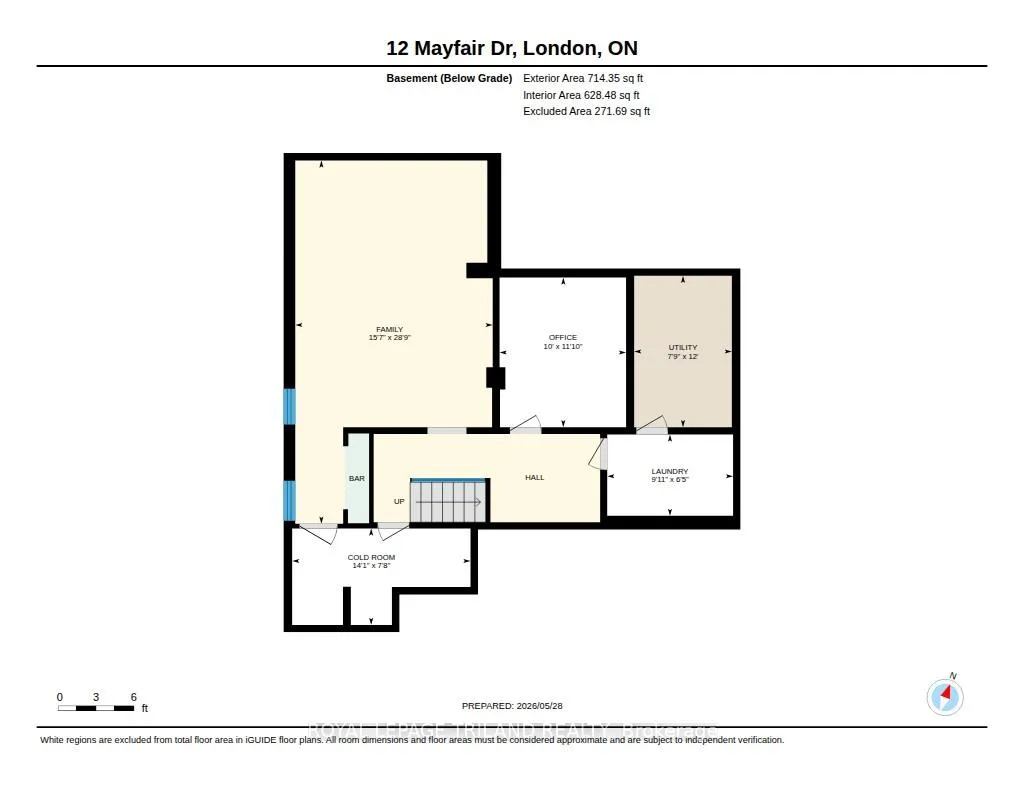
- Oversized family room with dedicated bar area.
- Located near Western University and parks.
- Traditional layout with three bedrooms and two bathrooms.
- Private backyard with a large deck for entertaining.
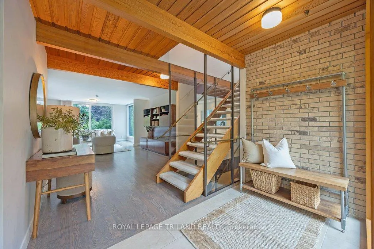
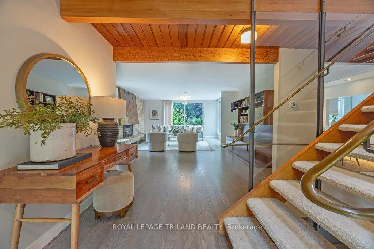
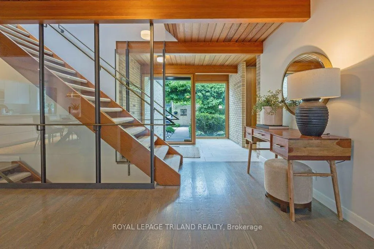
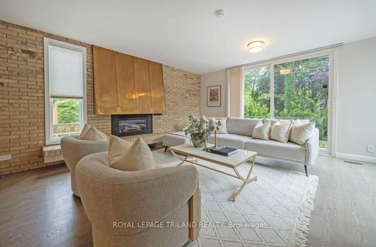
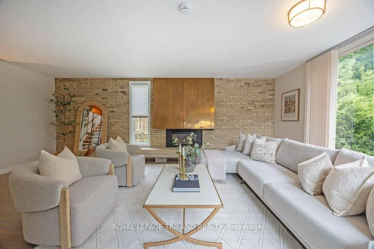
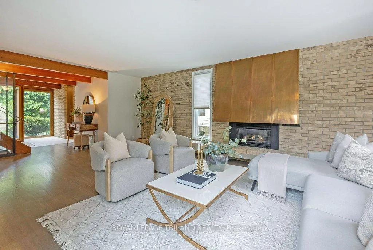
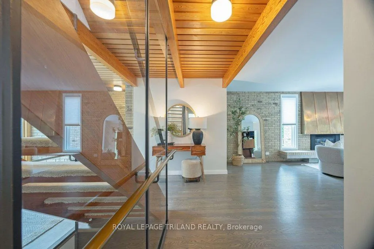
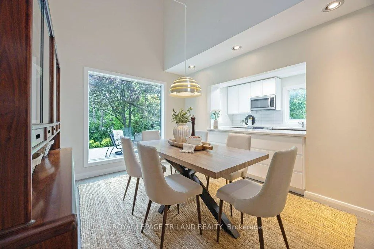
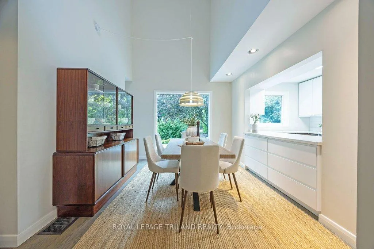
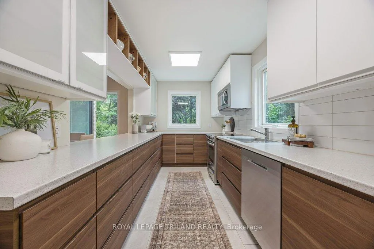
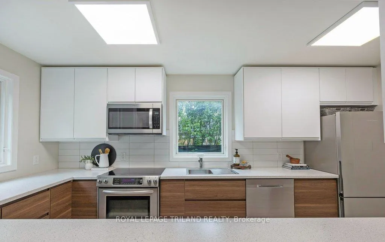
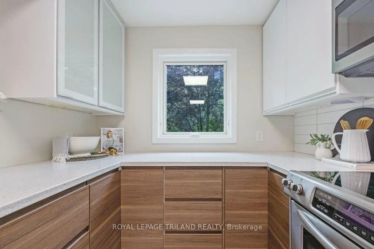
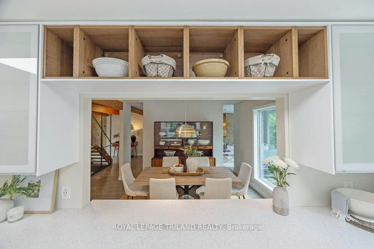
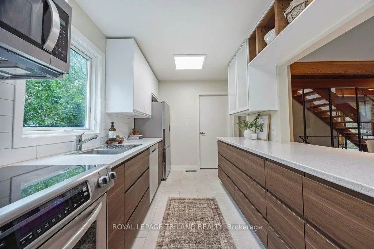
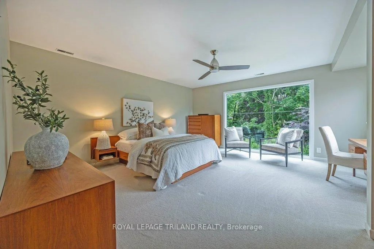
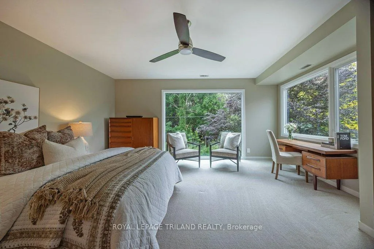
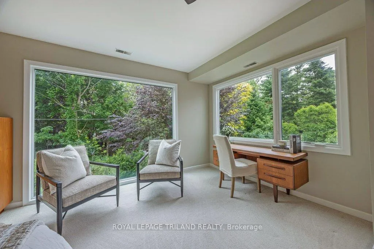
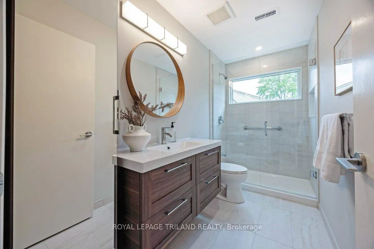
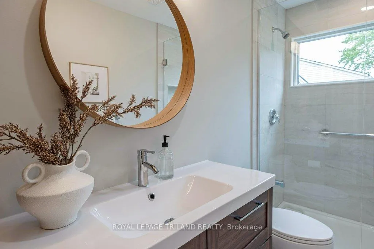
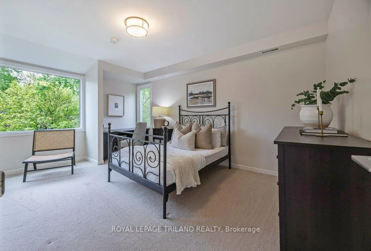
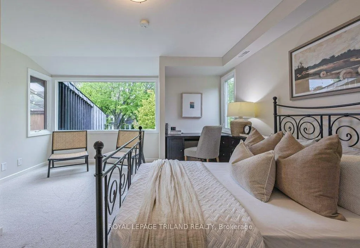
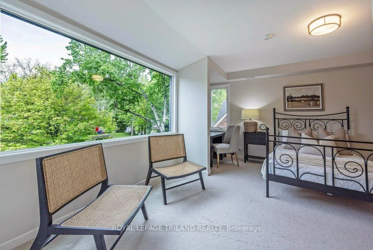
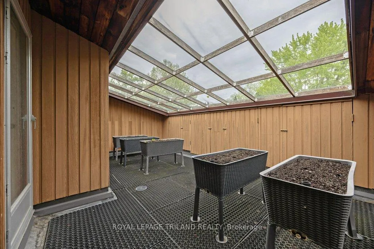
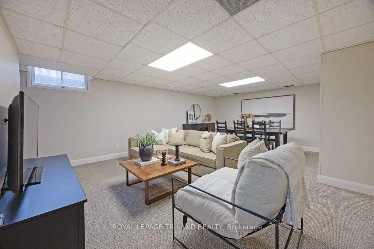
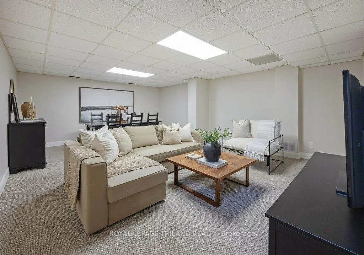
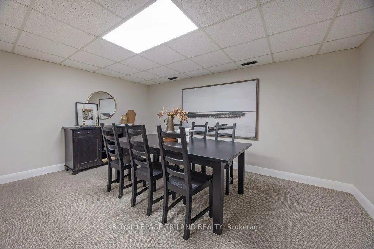
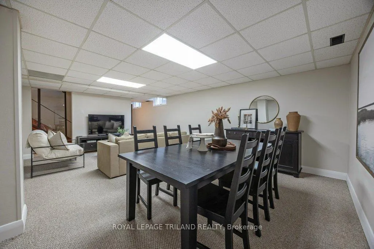
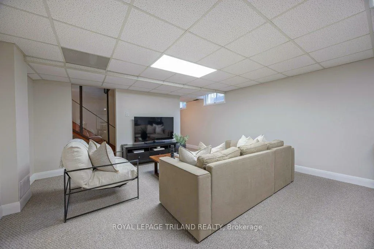
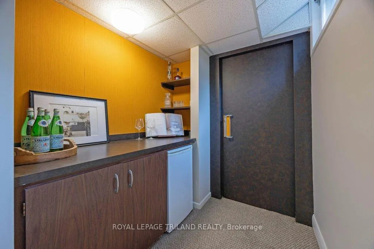
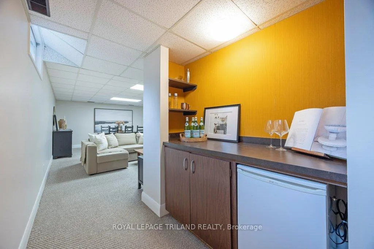
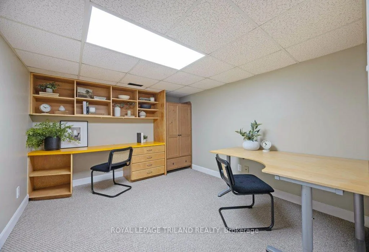
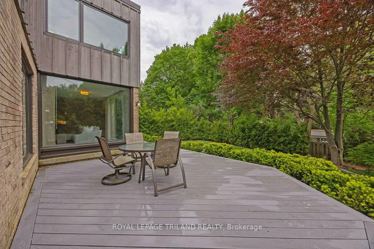
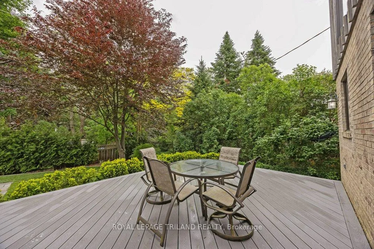
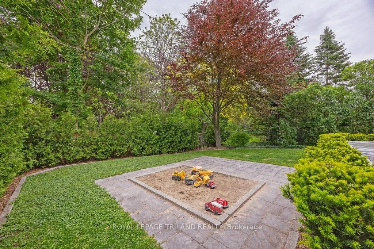
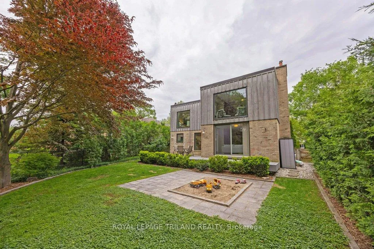
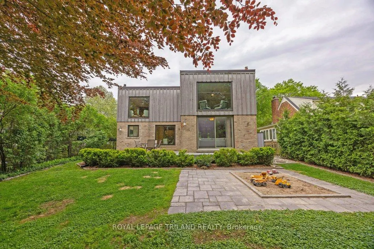
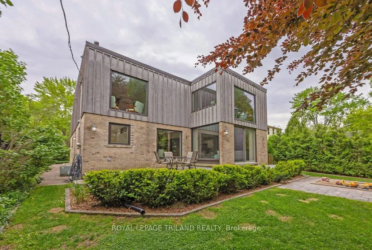
For those craving something beyond the expected, this mid-century inspired home offers a refreshing sense of character that's hard to find today. Spacious and intentional, it embraces a traditional layout with oversized rooms and remarkable natural light pouring through expansive Pella windows-details that simply aren't built like this anymore. Nestled in prestigious Broughdale and lovingly held by the same family spanning generations, this is more than a home - it's a space where decades of memories were made, waiting for its next chapter. At the heart of the home, the sprawling living room makes an unforgettable impression; expansive, with warm wood ceiling details, and a striking copper fireplace set against a stunning yellow brick feature wall. The open-to-above dining area adds volume and character, while sight-lines into the kitchen keep everyone connected. Upstairs, three generous bedrooms and two full bathrooms provide room to grow, while a truly unique second-level balcony and garden retreat-complete with sun screens-creates a quiet place to unwind, read or garden. Downstairs, the oversized family room offers the kind of flexible space every family wishes they had: A family room large enough for playtime, game nights, or cozy evenings in, with a dedicated bar that gives the space personality. A separate office or hobby room down the hall adds that extra bit of functionality today's buyers are always searching for. Outside, the private backyard offers plenty of room to relax and entertain, anchored by a large deck designed for easy summers ahead. Steps from Western University, Richmond Street, University Hospital, schools and parks to play in. This home is for someone who values architecture, spaces with personality, and a home that tells a story instead of following trends.
Key Facts & Features
Property Costs
- Annual Property Tax Amount
- $7,996
- Land Transfer Tax Fee
- $16,475
Rental Items
- Rental Equipment
- Water heater
- Basement Type
- Full, Partially Finished
Interior Features
- Interior Extras
- Sump Pump, Auto Garage Door Remote
- Fireplace/Stove
- Yes
- Fireplace Features
- Natural Gas
- Elevator
- No
Exterior Features
- Pool
- None
Building
- Building Type
- Detached
- Building Style
- 2-Storey
- Approx Age
- 51-99
Construction
- Exterior Finish
- Brick, Wood
- Roof
- Flat
- Foundation Details
- Concrete Block
- Special Designation
- Unknown
Lot
- Lot Front
- 52.50 ft
- Lot Depth
- 115.38 ft
Inclusions
- Inclusions
- Fridge, Stove, Dishwasher, Over-the-Range Microwave, Washer, Dryer, Keter Garden Shed, deck box, Bar Fridge, Keter Raised Garden Beds on sun deck, IKEA Pax storage units in basement and garage, Garage door opener, Sump pump battery backup system, Slatwall panels in garage
Exclusions
- Exclusions
- Hoist in garage, Slatwall hooks and shelves in garage
Parking & Garages
- Garage Type
- Attached
- Garage Spaces
- 2
- Parking Spaces
- 4
- Total Garage And Parking Spaces
- 6
Heating & Cooling
- Heat Source
- Gas
- Heat Type
- Forced Air
- Air Conditioning
- Central Air
- Water
- Municipal
- Sewers
- Sewer
- Bedrooms
- 3
- Washrooms
- 3
- Kitchens
- 1
Room sizes
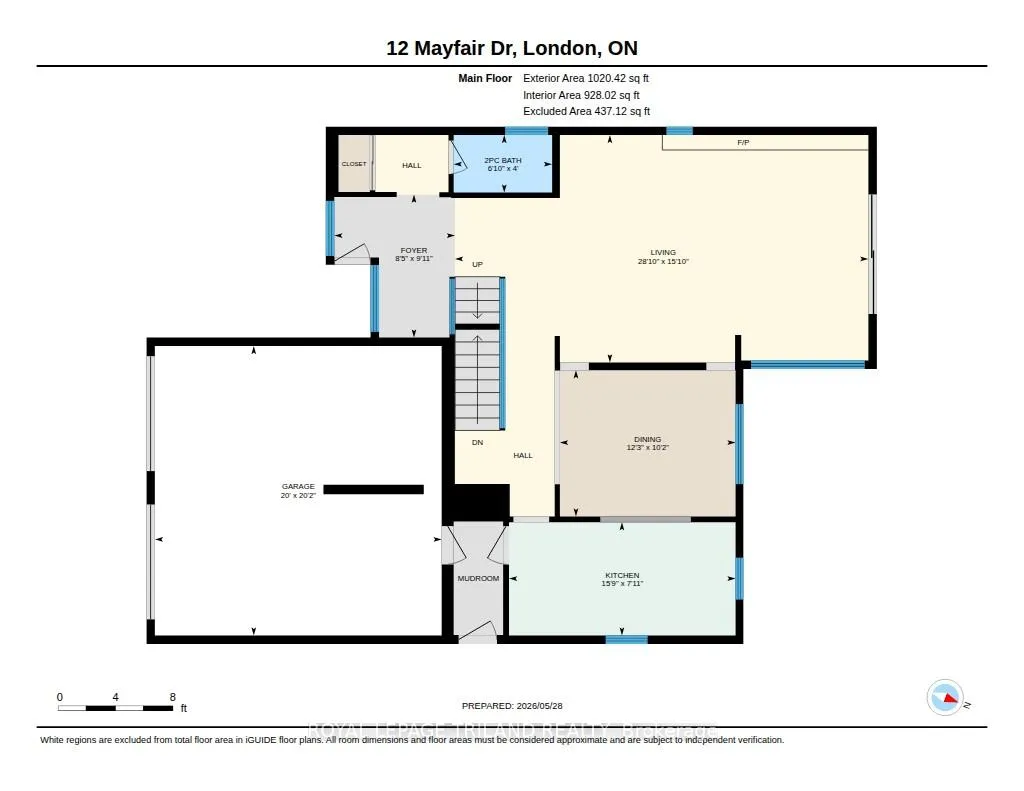
- Foyer—Main level
- Living Room—Main level
- Kitchen—Main level
- Dining Room—Main level
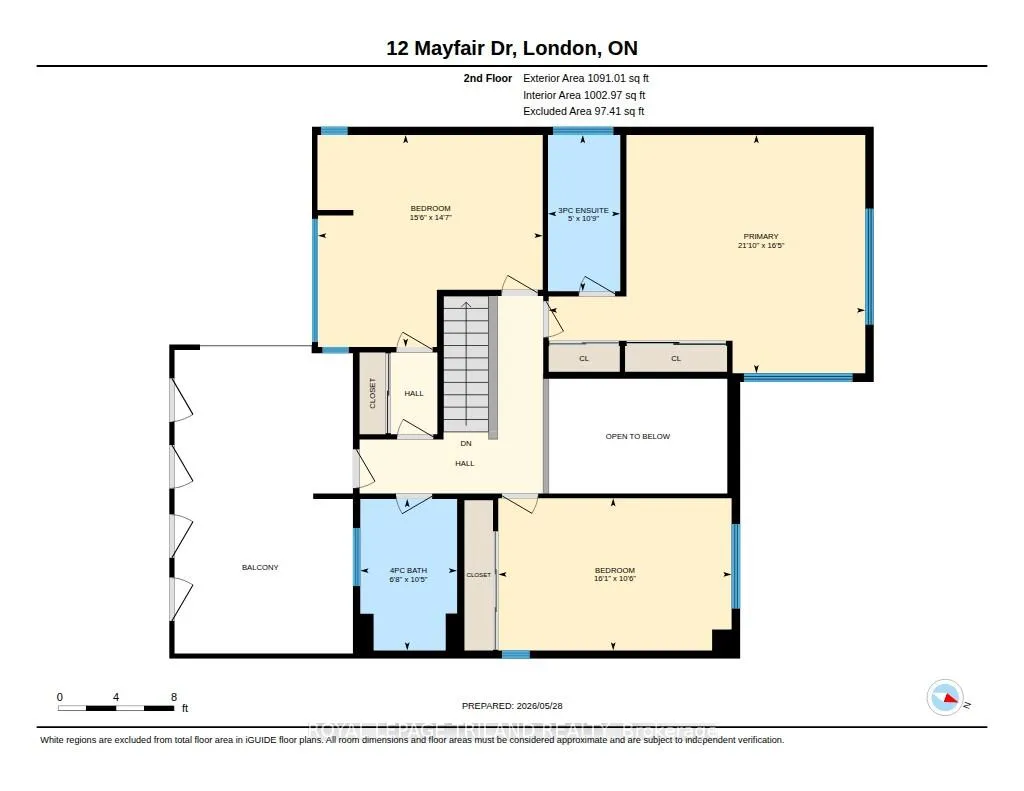
- Primary Bedroom—Second level
- Bedroom—Second level
- Bedroom—Second level
- Family Room—Basement level
- Office—Basement level
- Laundry—Basement level
- Cold Room/Cantina—Basement level
- Utility Room—Basement level
Washrooms
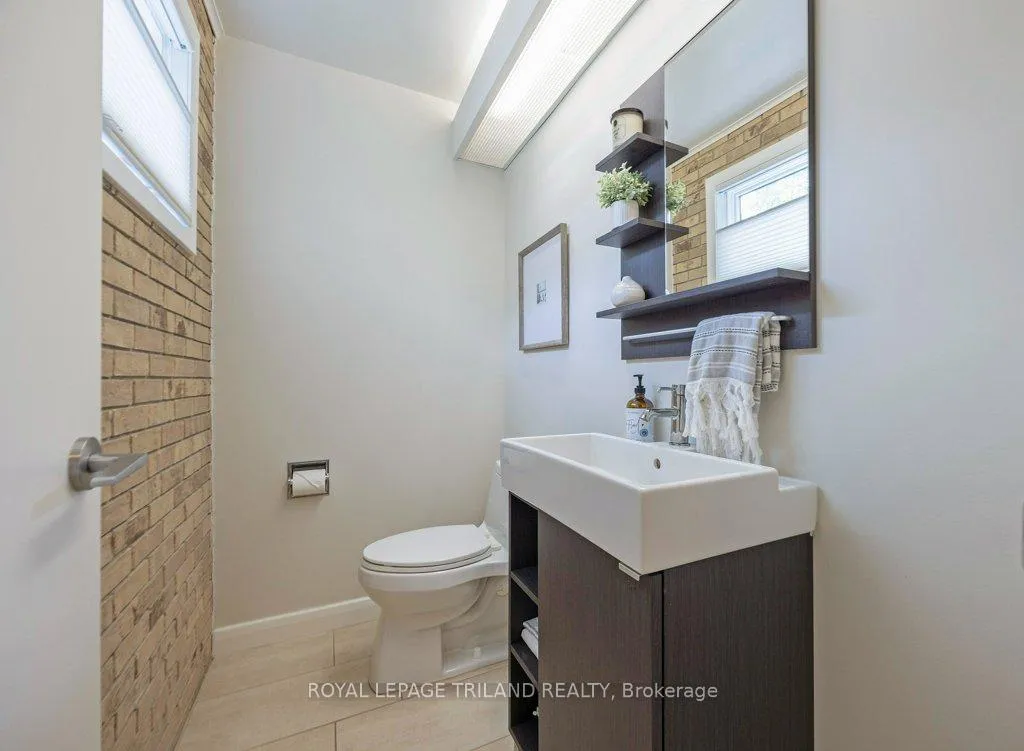
- 2-piece, Main
- 3-piece, Second
- 4-piece, Second
- Municipality
- London
- Neighbourhood
- East B
- Main cross streets
- Richmond St/Mayfair Dr
- Directions
- North on Richmond St, right on Mayfair Dr
- MLS® number
- X13216956
- Data source
- Toronto Regional Real Estate Board
- Status change
- 2026-06-16
- Listed on
- 2026-05-29
- Days on market
- 18 days
- Possession type
- 30-59 days
- Co-op commission
- 2%
- Seller
- Listed by
- ROYAL LEPAGE TRILAND REALTY
Home Market Value
Current home valuation for 12 Mayfair Drive, London, East B, London, ON. Listed for $999,999
HOMEH Estimate
$1,083,000
Estimated Sales Range
$855,570 - $1,310,430
HOMEH Estimate for 12 Mayfair Drive, London, East B
Calculated with a real agent's CMA method — 45+ years of experience, codified. Not an AI guess.
For the owner
Is this your home? Track its value.
Get this home's HOMEH Estimate by email once a month, with how many homes are for sale around you.
Mortgage Payment Calculator
Compare up to 4 down payment scenarios
5% on first $500K + 10% on $499,999 over $500K
$75,000
| Scenario 1 | Scenario 2 | Scenario 3 | Scenario 4 | |
|---|---|---|---|---|
−Down payment | % $ | % $ | % $ | % $ |
+CMHC insurance | $37,000 | $27,900 | $23,800 | $0 |
=Total mortgage | $961,999 | $927,899 | $873,799 | $799,999 |
Amortization | ||||
Mortgage rate | % | % | % | % |
| Payment frequency | ||||
=Mortgage payment | $4,697monthly | $4,530monthly | $4,266monthly | $3,906monthly |
Land Transfer Tax
$16,475
$16,475
Around this home
Data provided by OpenStreetMap & Fraser Institute School Rankings
Ask HOMEH
New!Hi there!
👋Text or call (416) 301-9001
Recommended for you
Based on homes you've looked at.
No recommended properties found.
Nearby similar homes
No nearby properties found.
More real estate resources
Other homes nearby
Explore this area
Nearby neighbourhoods
No nearby listings available.