
Unit 80, 1330 Jalna Boulevard
London (South X), ON N6E 2H7
 1330 Jalna Boulevard141 suites, built 1976
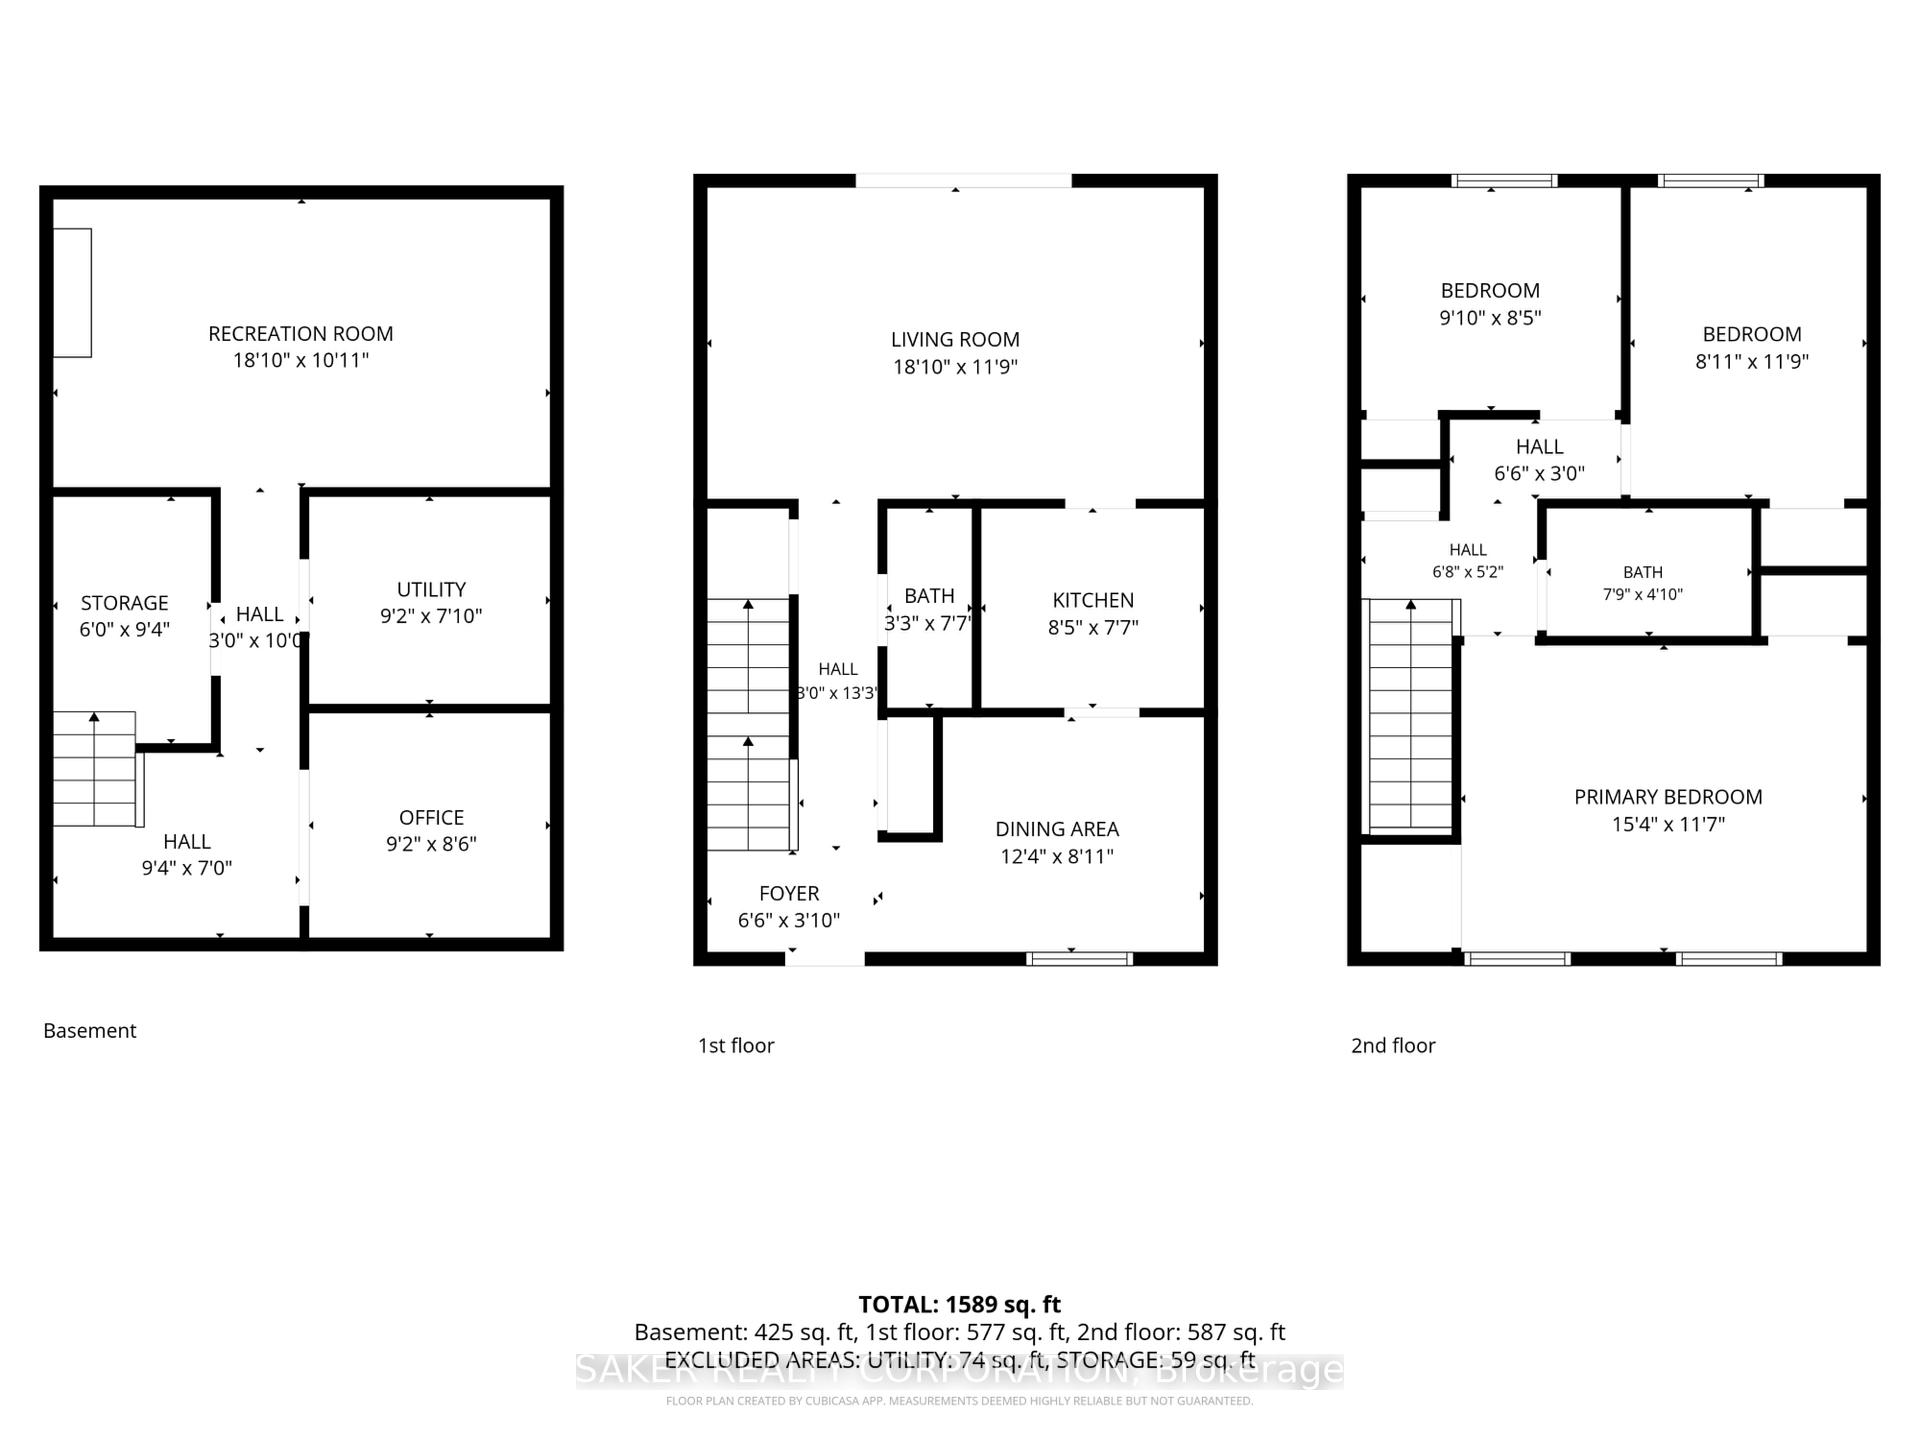
- 3Bedrooms
- 2Bathrooms
- 1Parking
- 1K~1.2KSq.Ft.
- $1,827Tax
- $425/monthCondo Fee
Sale & price history
No listing history available
Real estate boards require you to or to see the full details of this property.
*Sold prices and complete sale & price history are regulated data. Under the Trust in Real Estate Services Act, 2002 (TRESA) and the rules of the Real Estate Council of Ontario (RECO), and pursuant to the Multiple Listing Service® rules of the Canadian Real Estate Association (CREA) and the Toronto Regional Real Estate Board (TRREB), this information may be shown only to registered users who have agreed to the applicable terms of use (a Virtual Office Website, or "VOW," arrangement). HOMEH Inc., Brokerage therefore provides it to signed-in members only. Creating an account is free and takes under a minute.
Unit 80, 1330 Jalna Boulevard, London(opens Google Maps in a new tab)
Summarized Description
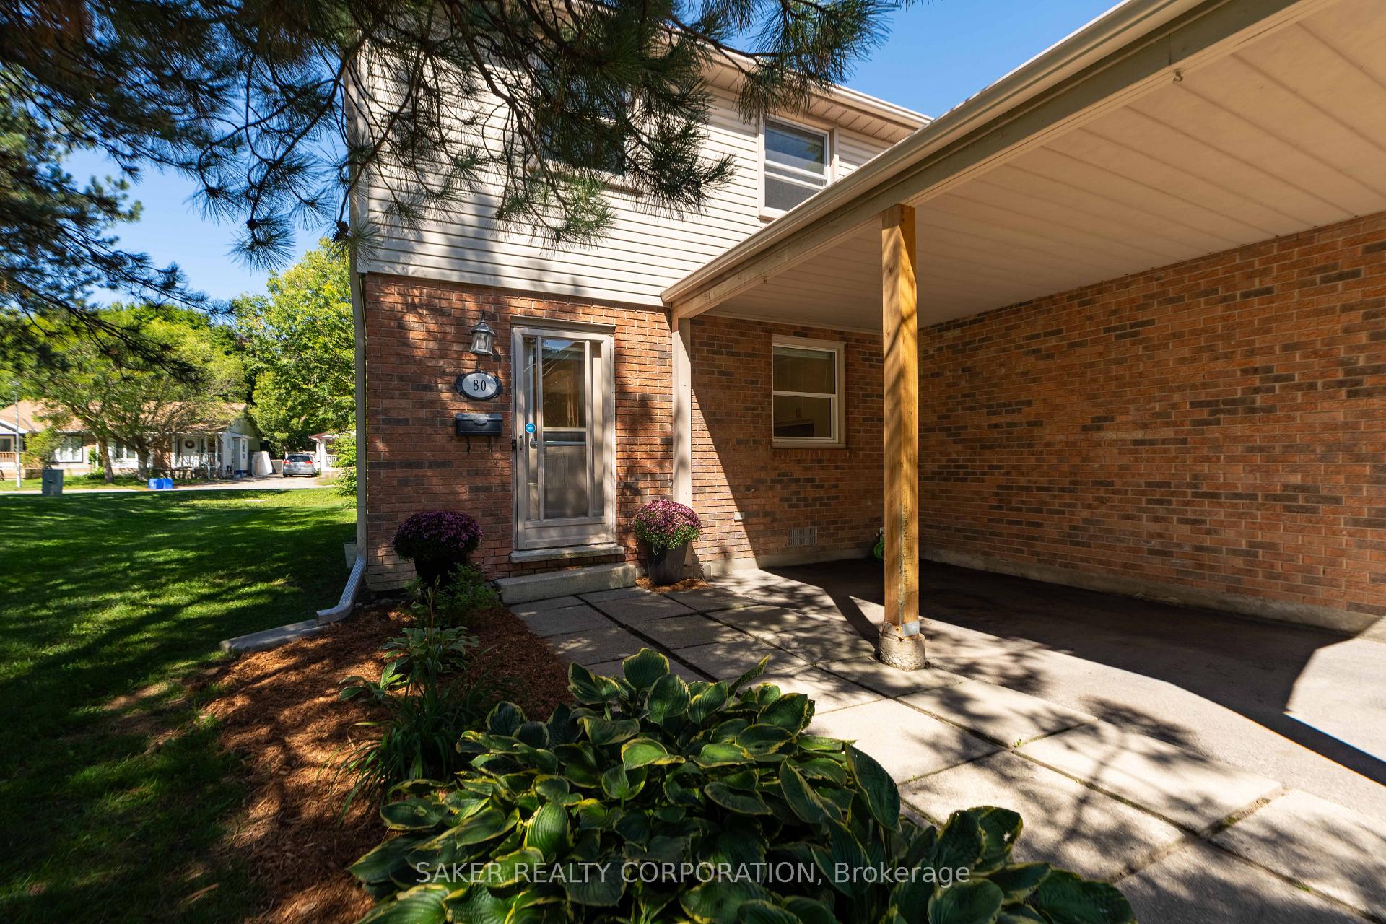
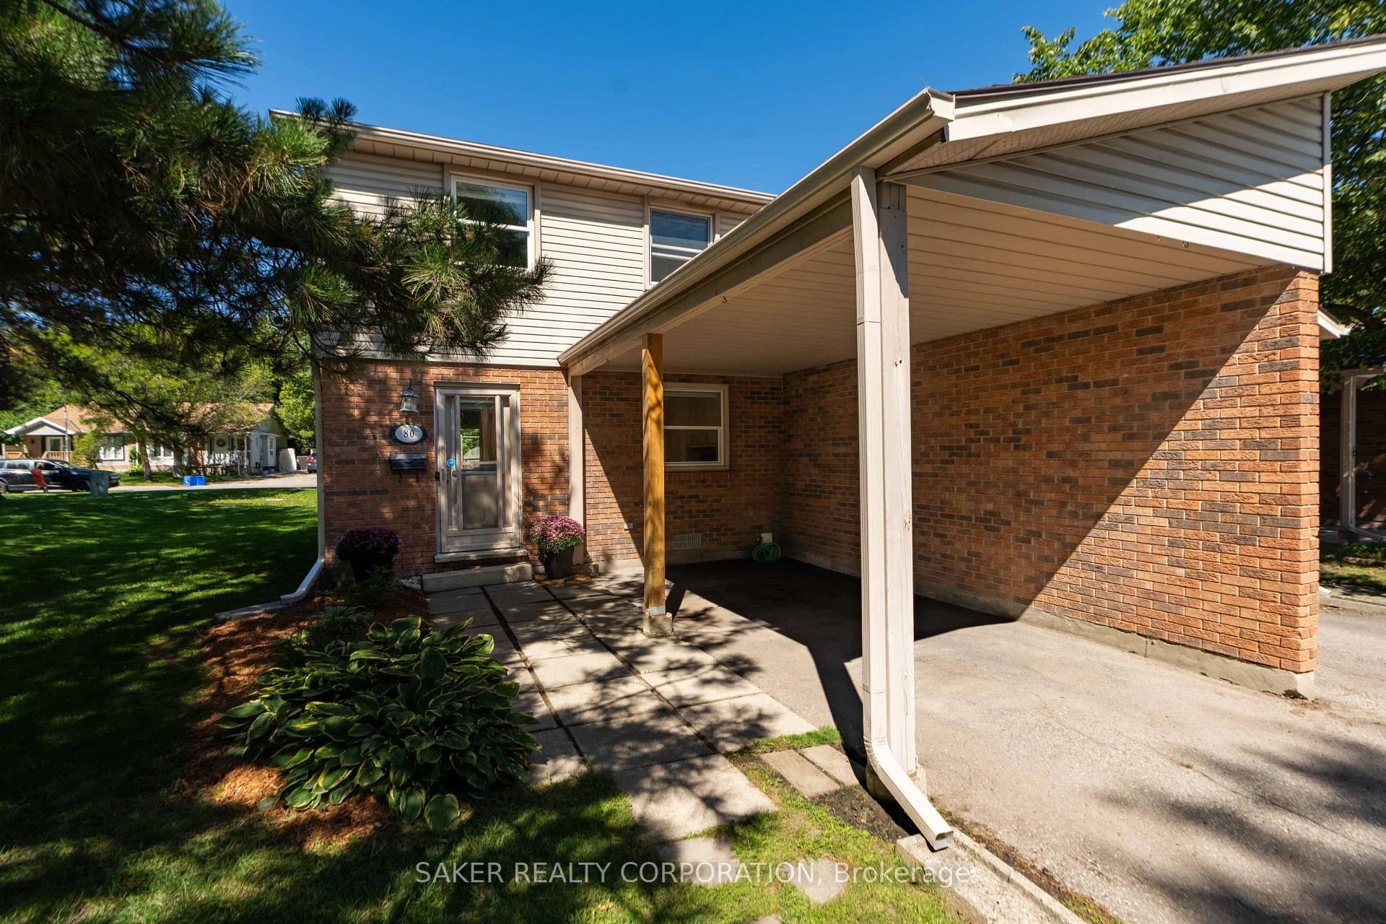
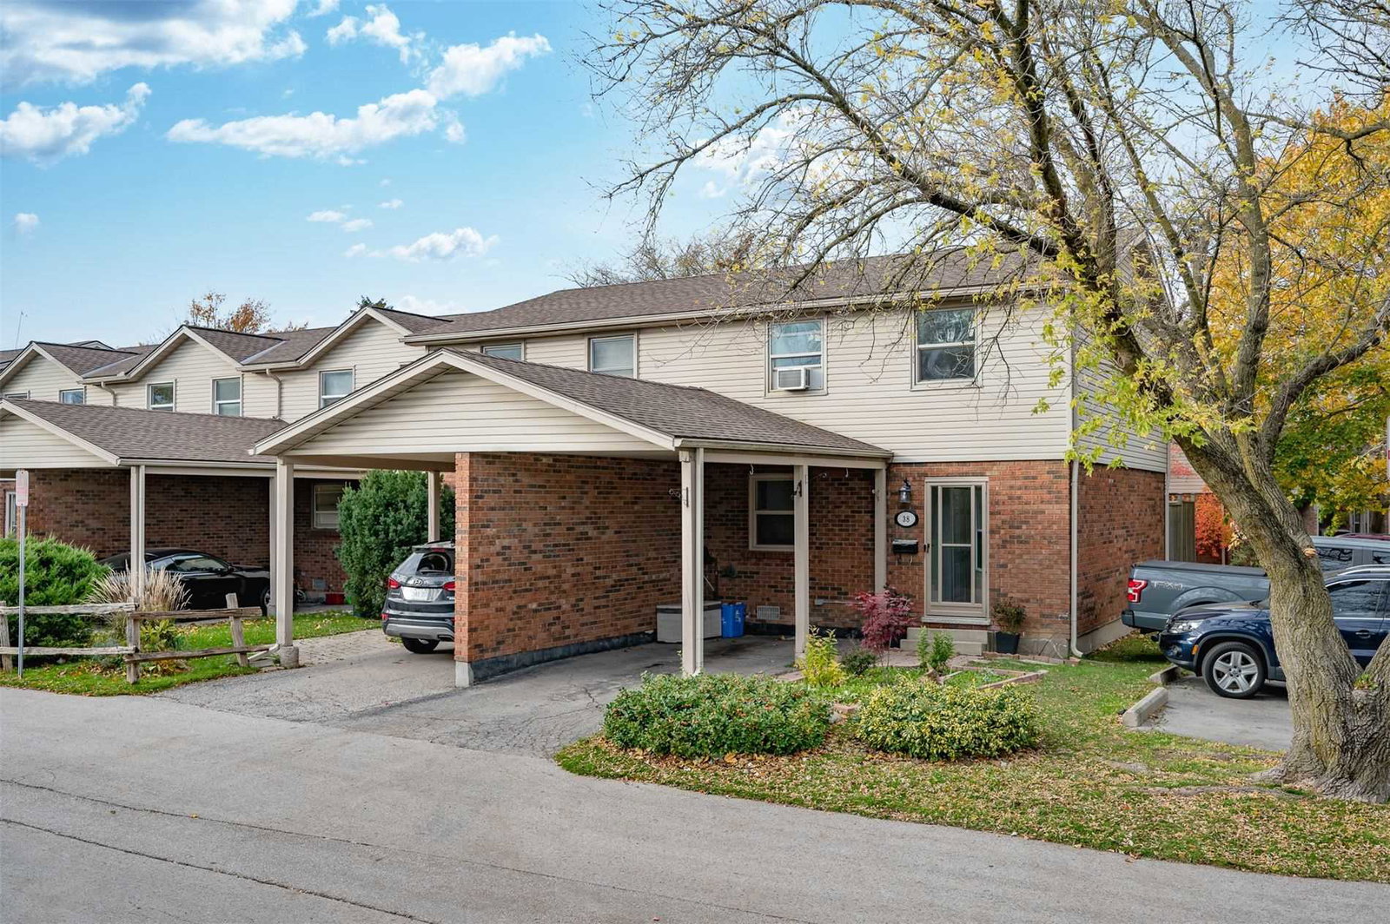
- Beautifully updated end-unit townhouse.
- Fully renovated in 2019 with modern finishes.
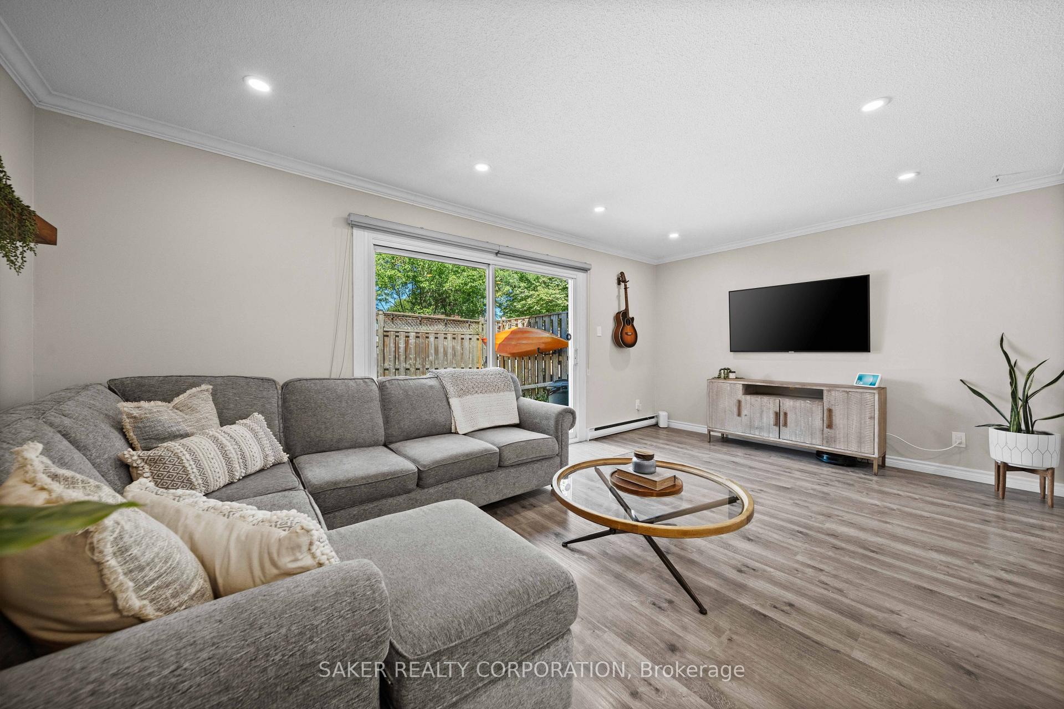
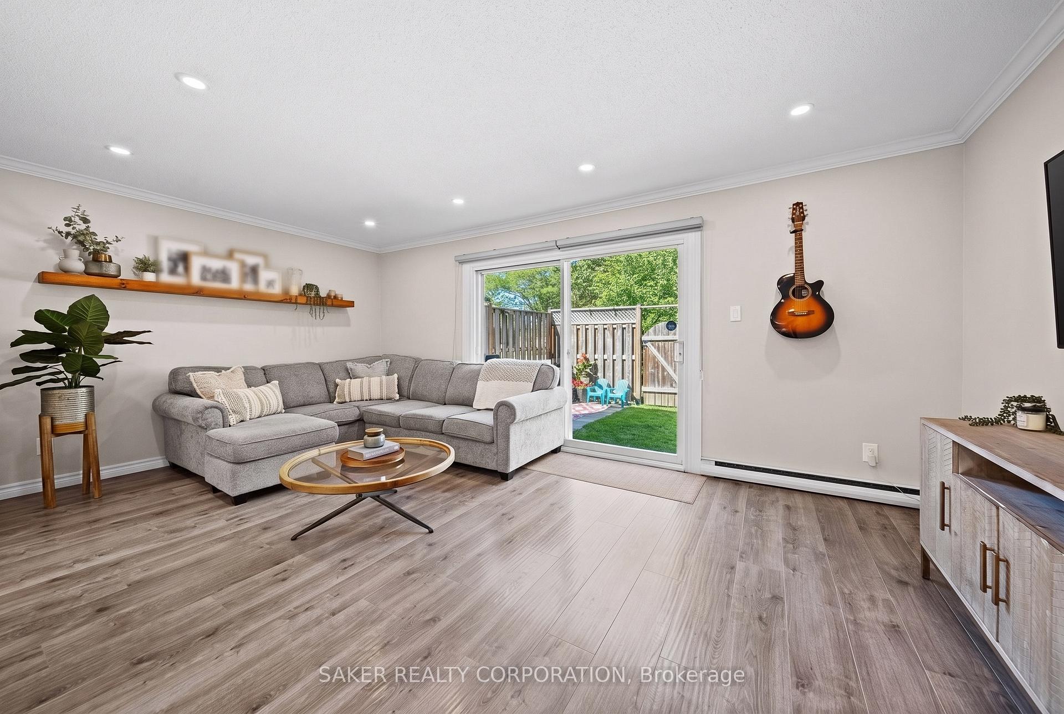
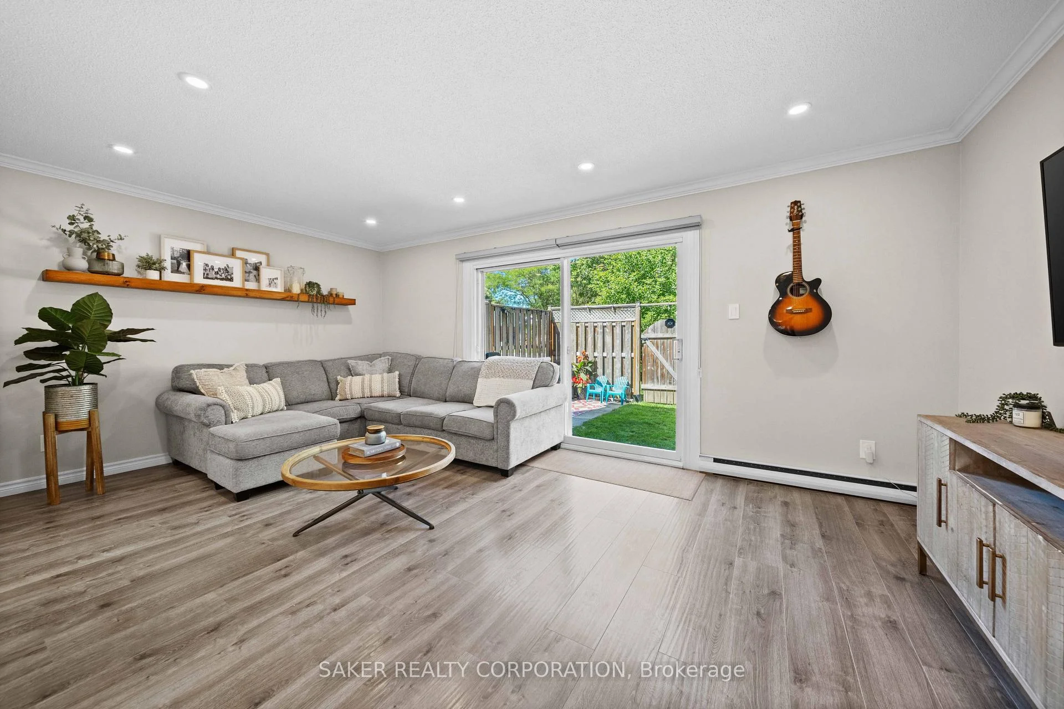
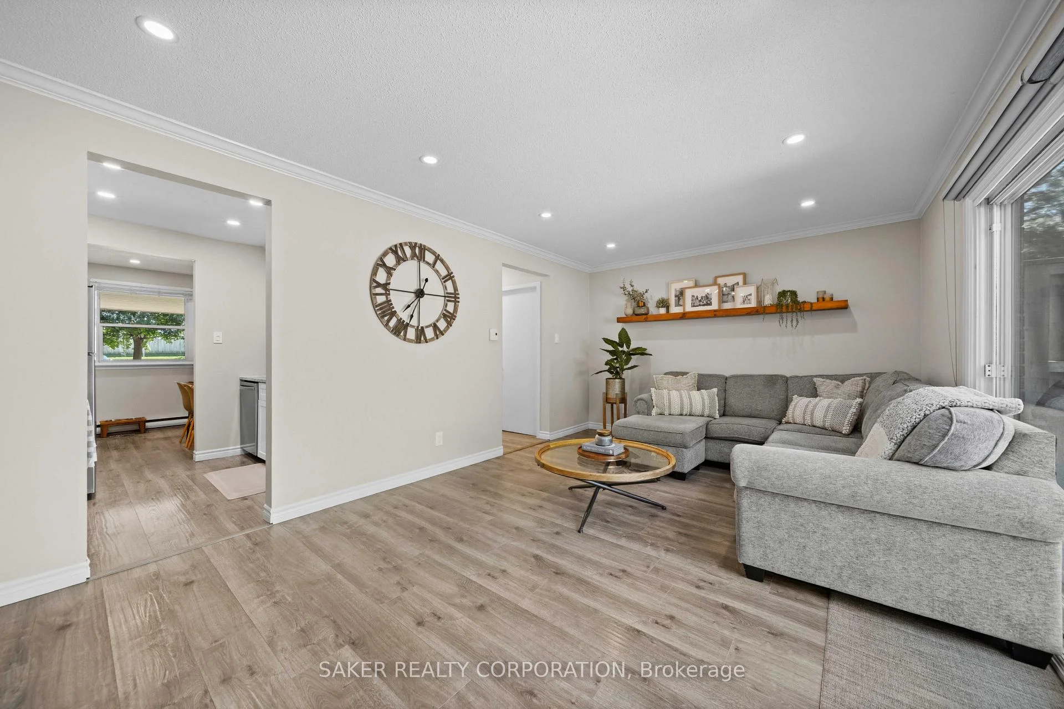
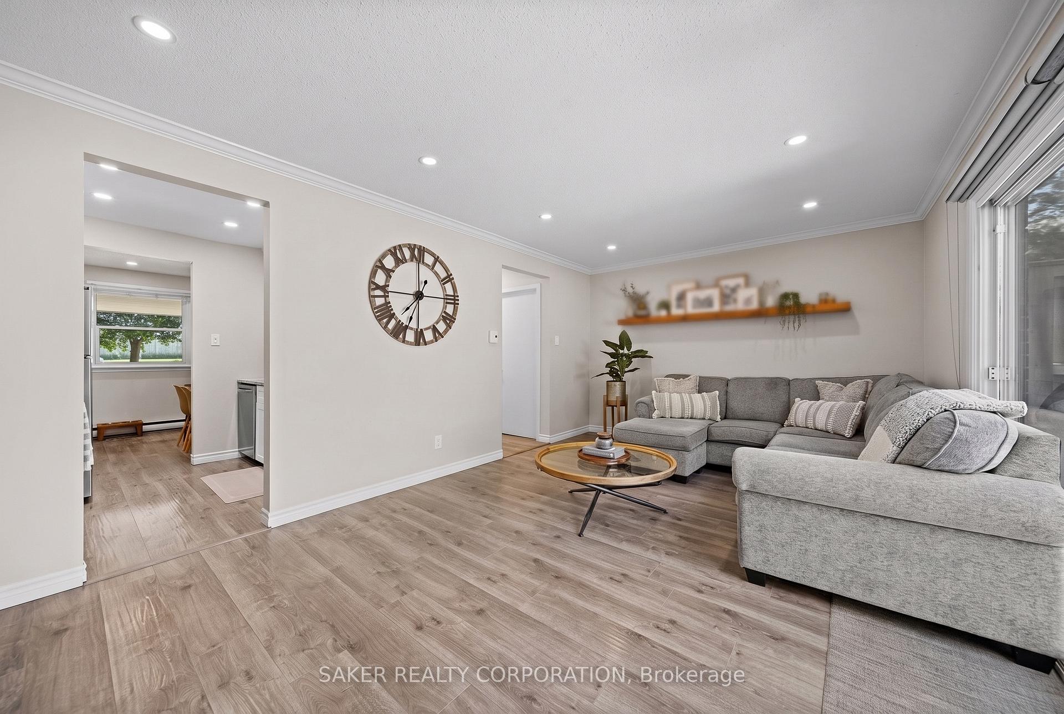
- Spacious living room with natural light.
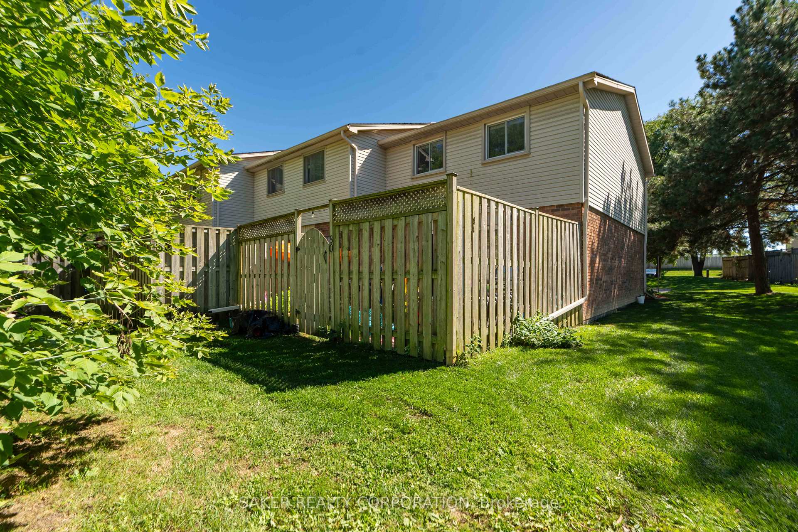
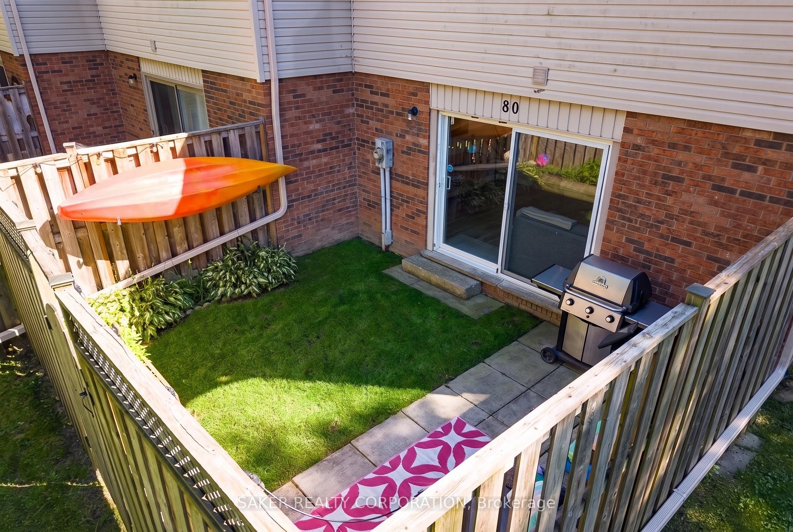
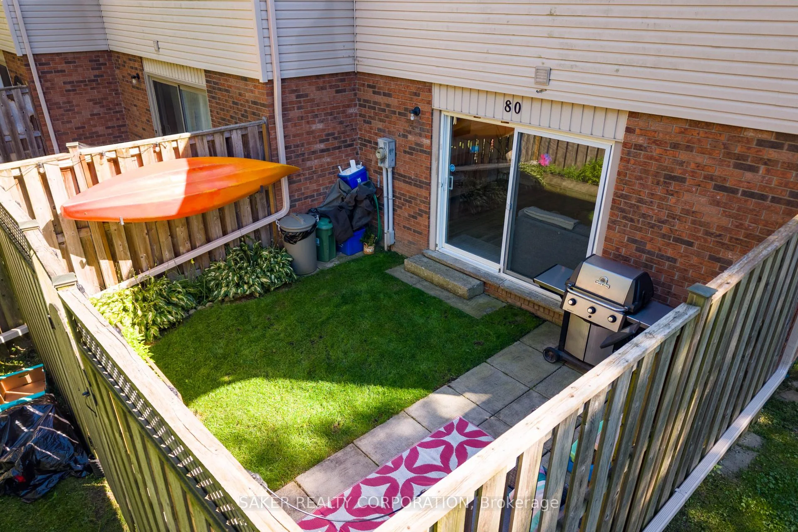
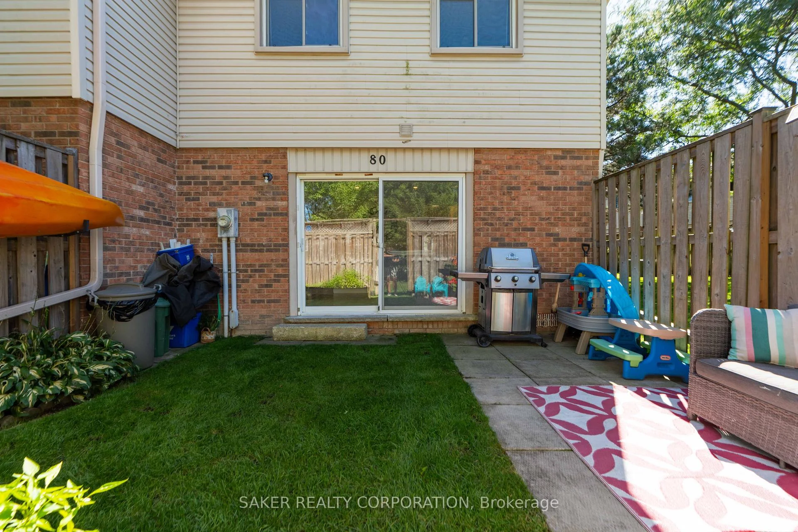
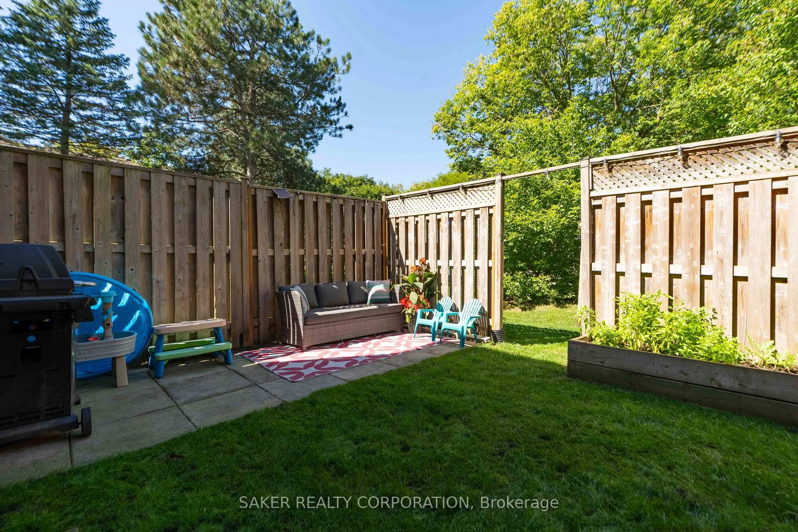
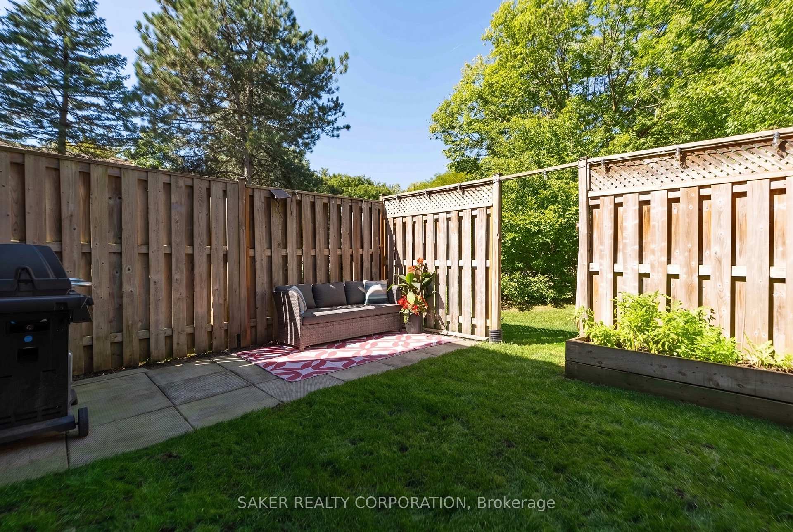
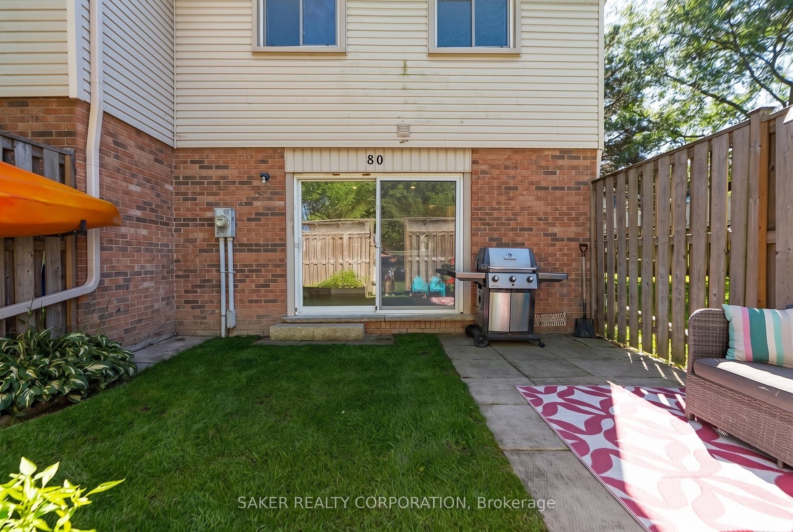
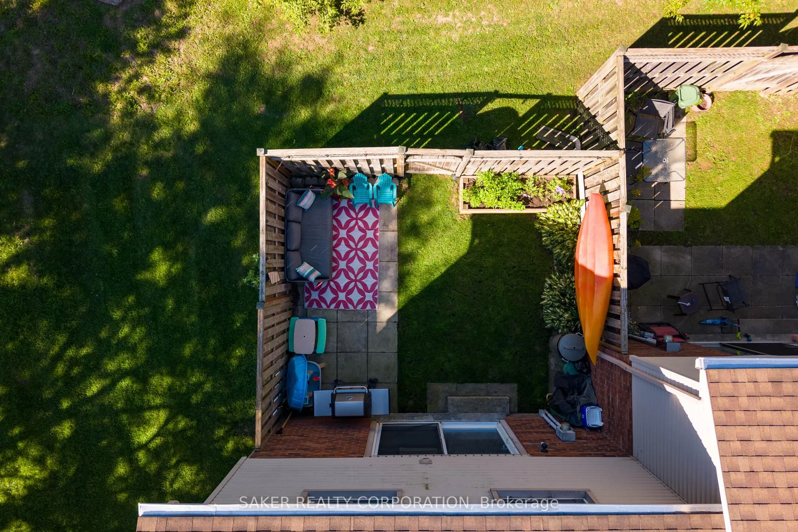
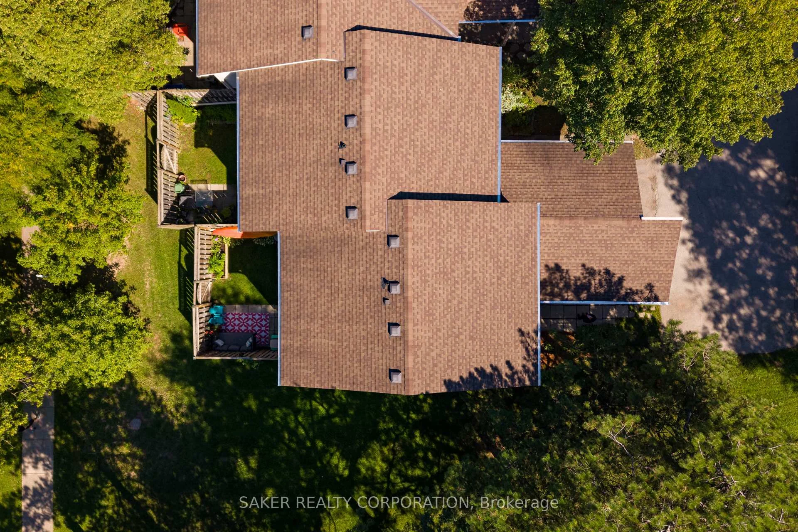
- Private, fully fenced backyard for outdoor enjoyment.
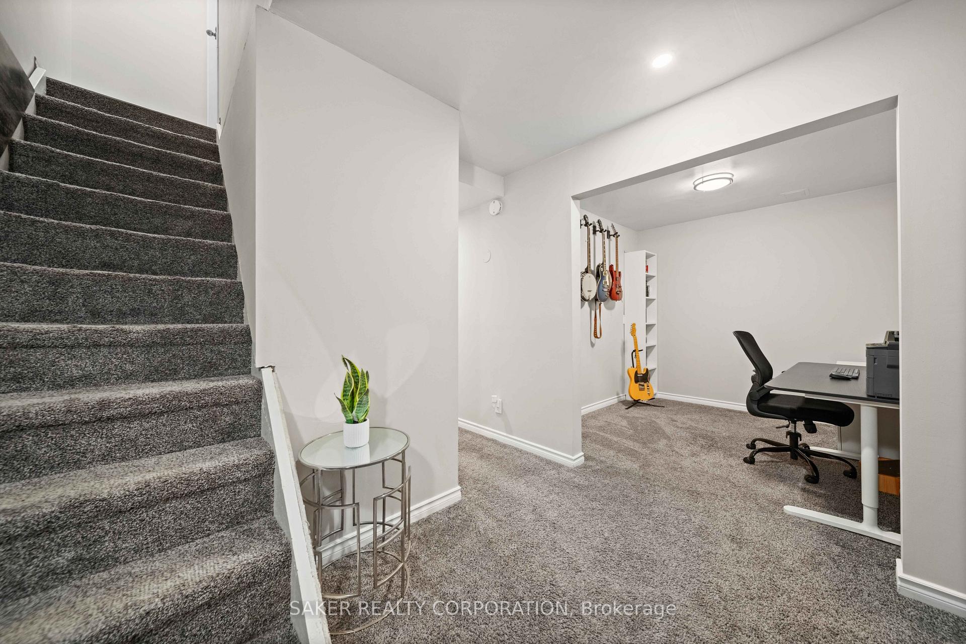
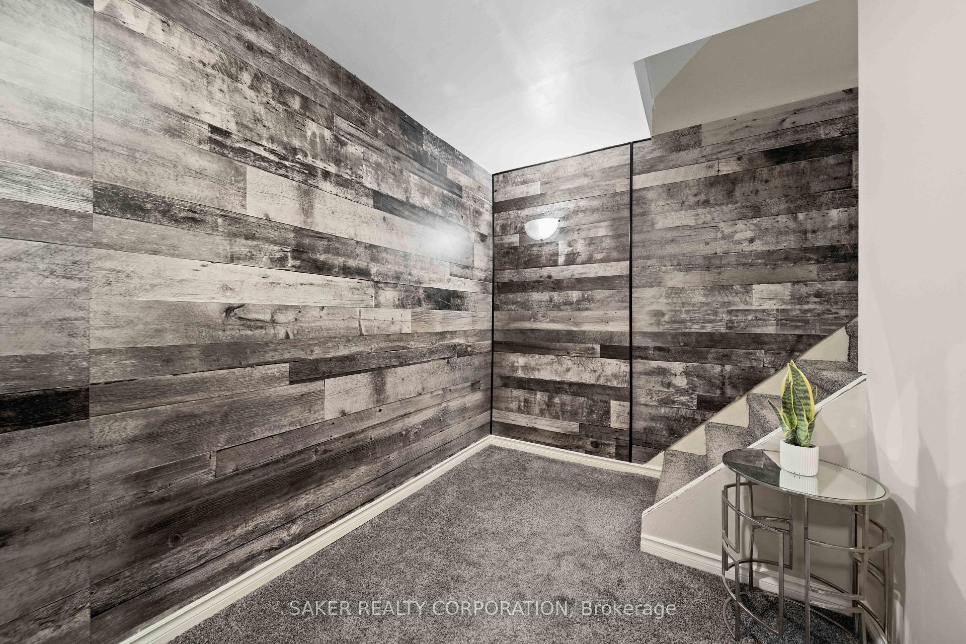
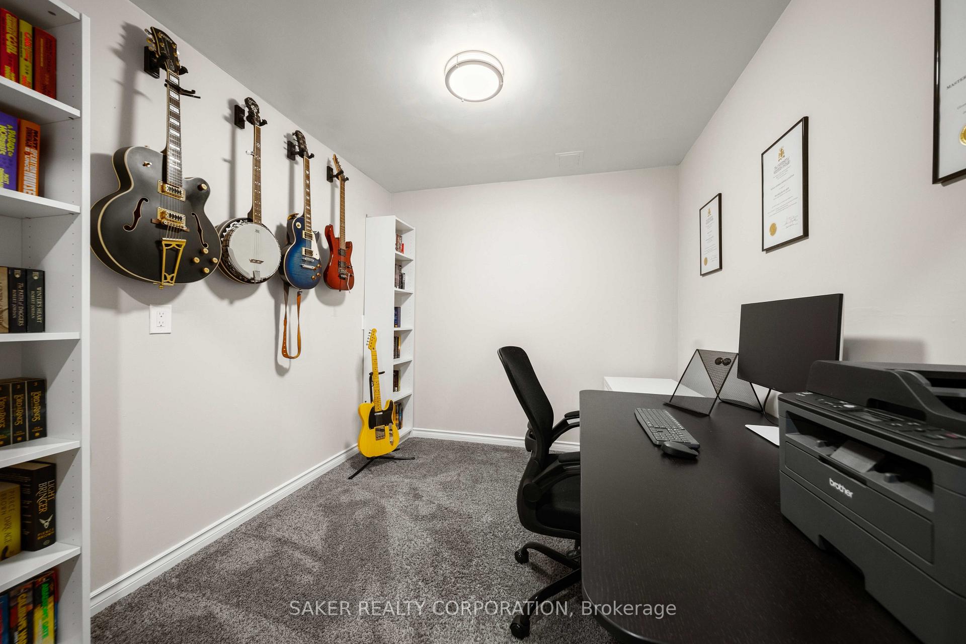
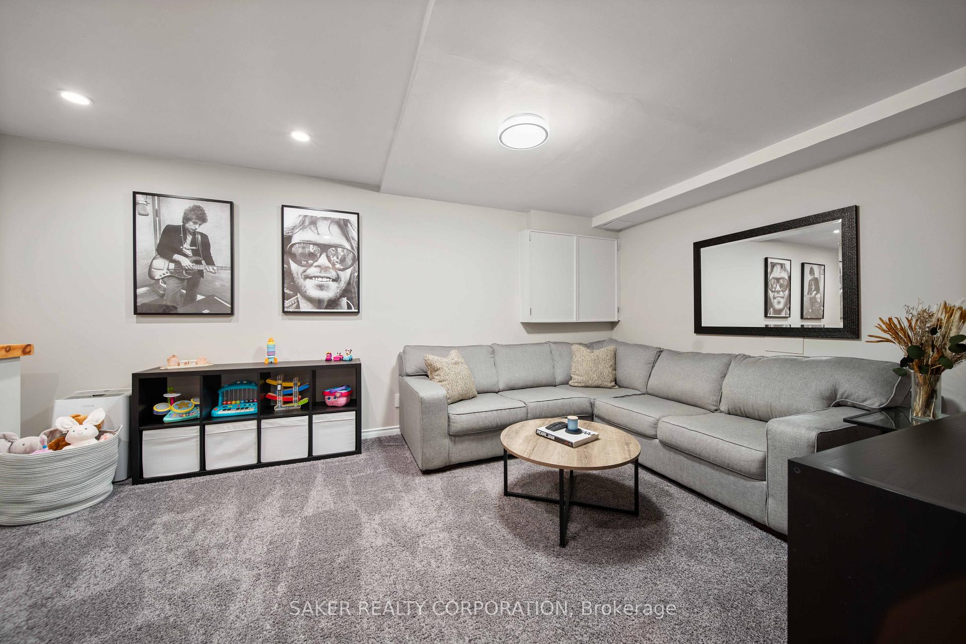
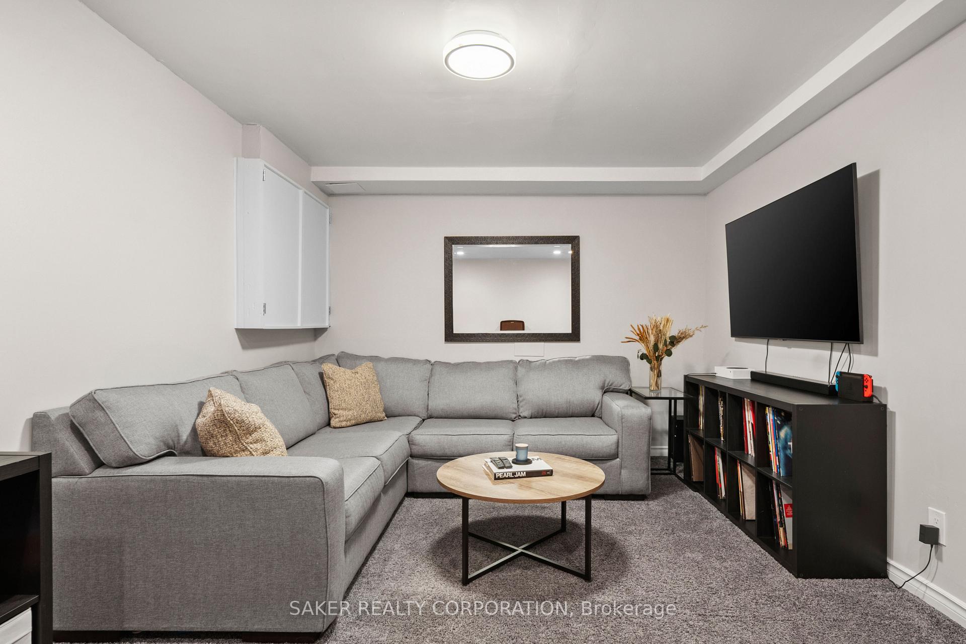
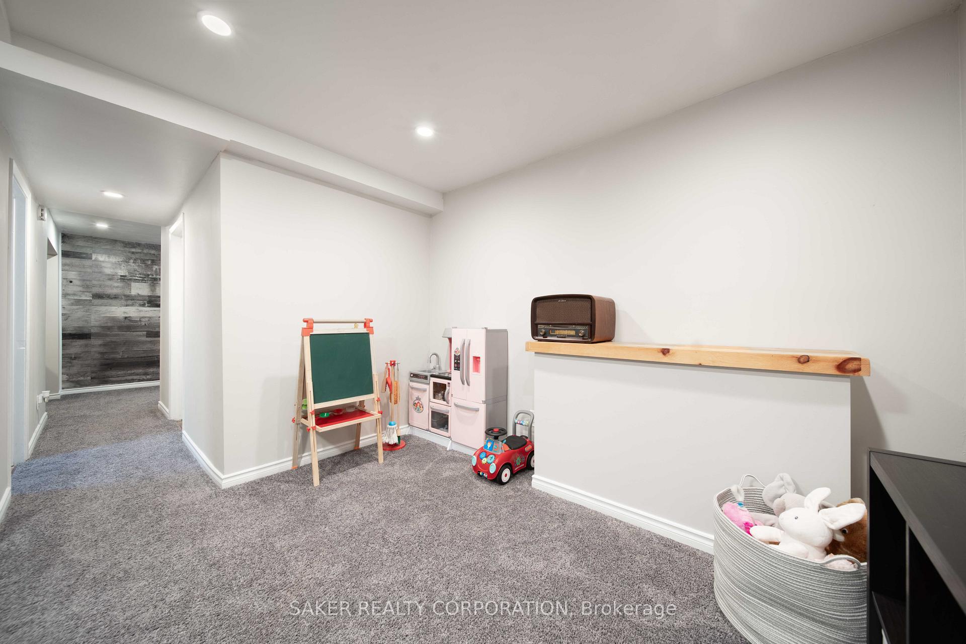
- Finished basement with cozy rec room and den.
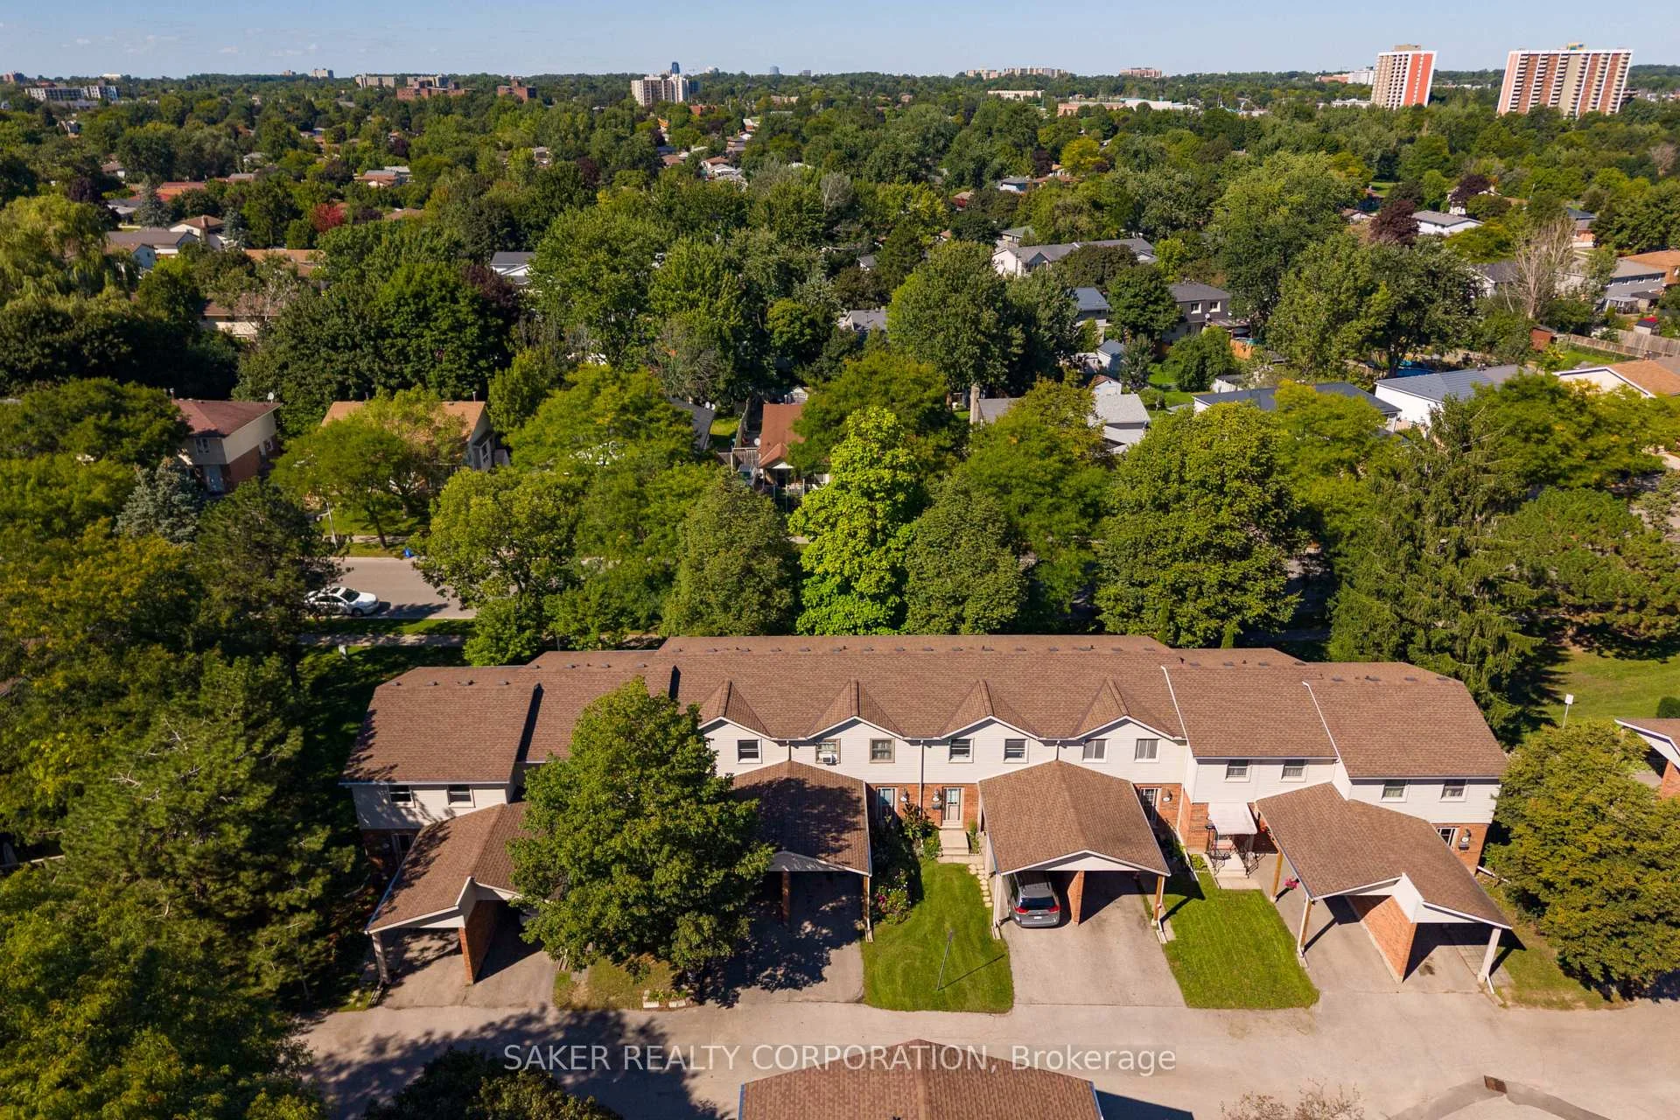
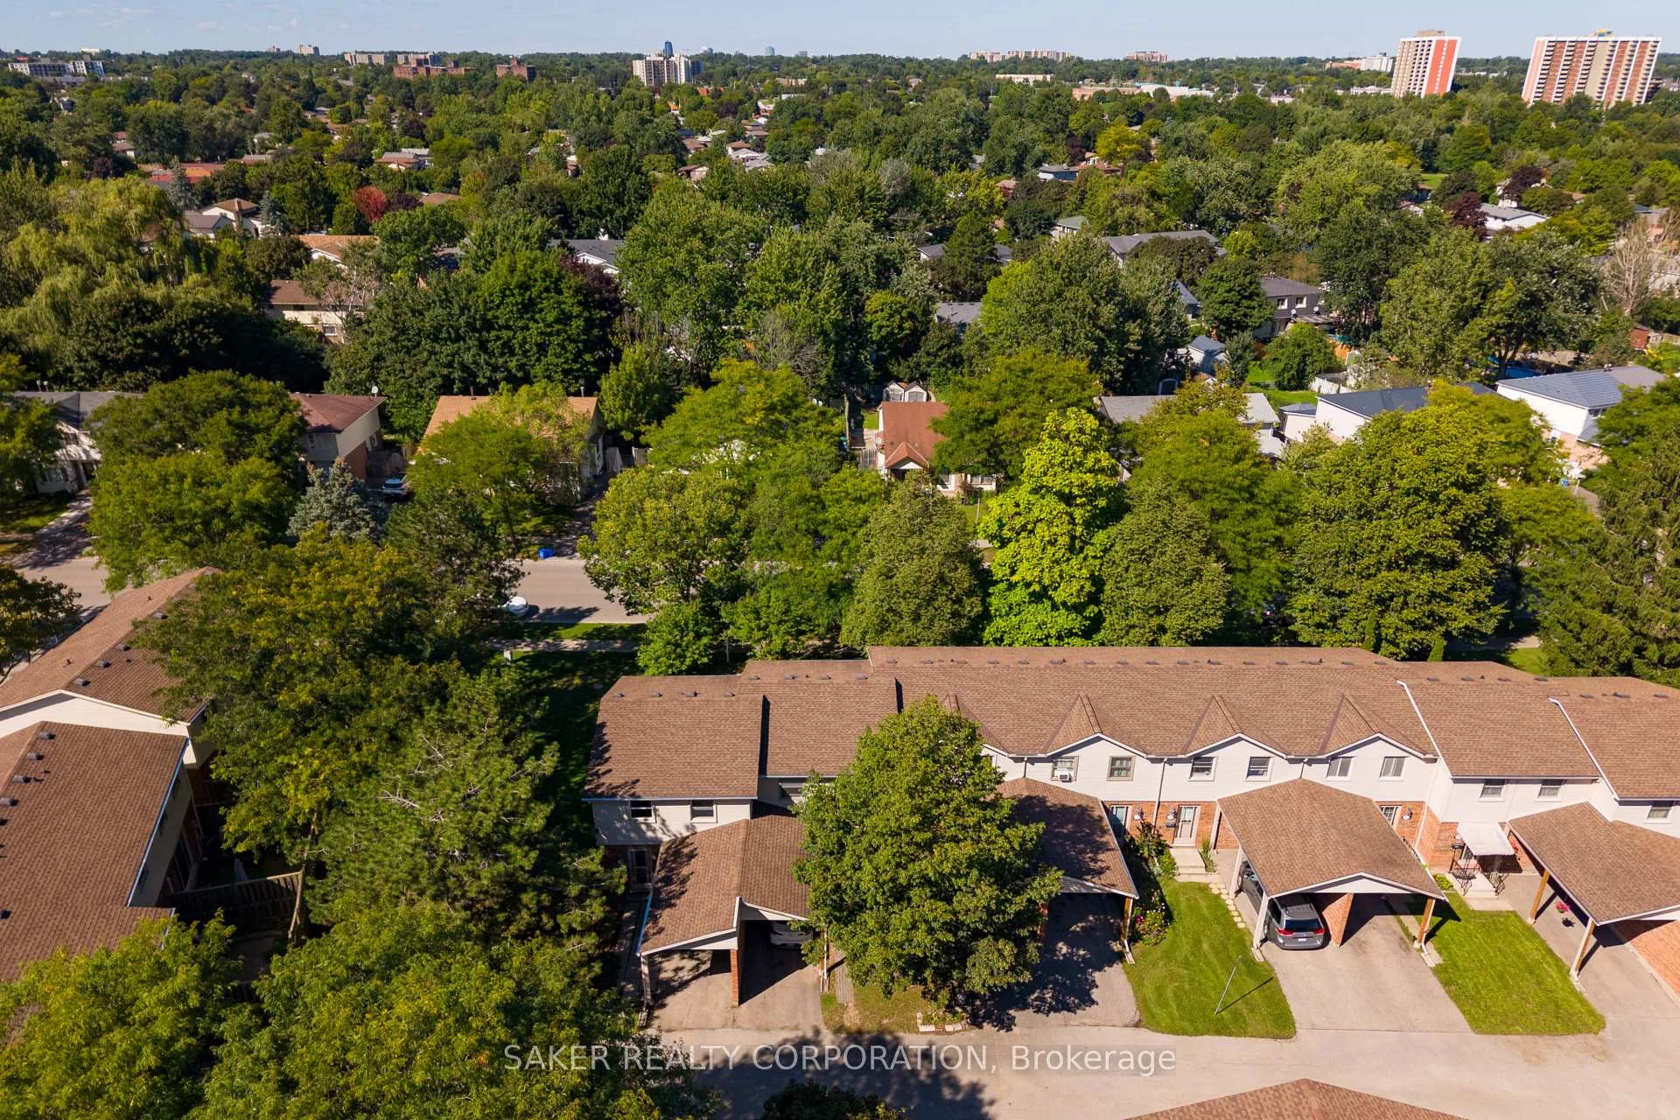
- Ideally located near highway and amenities.
- Turnkey property, ready for immediate move-in.
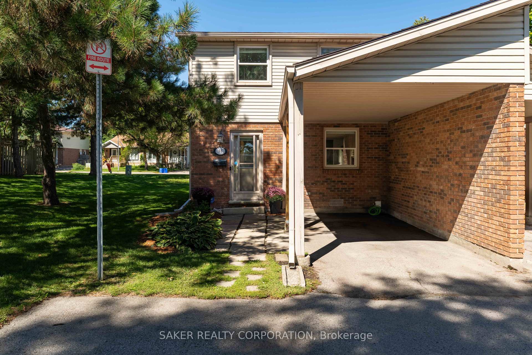
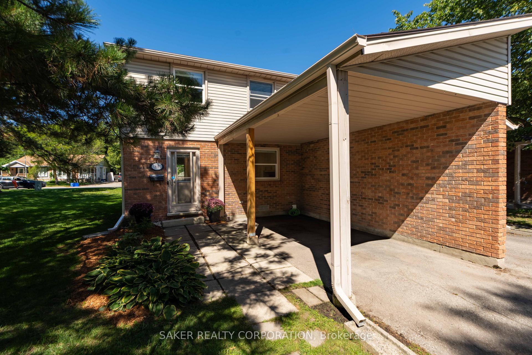
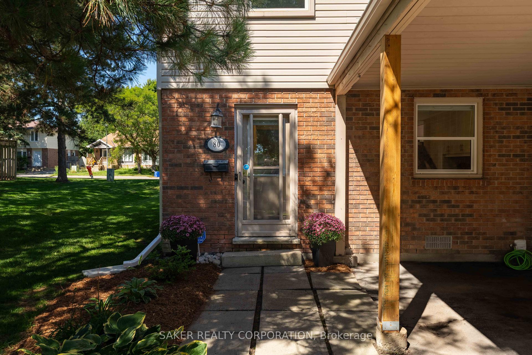
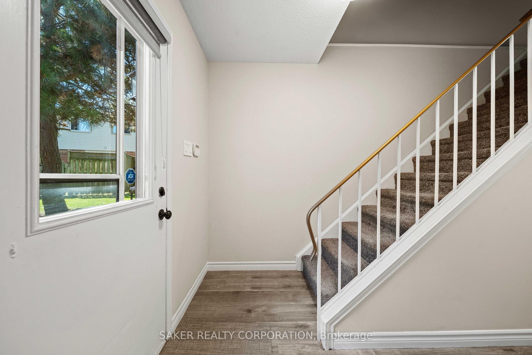
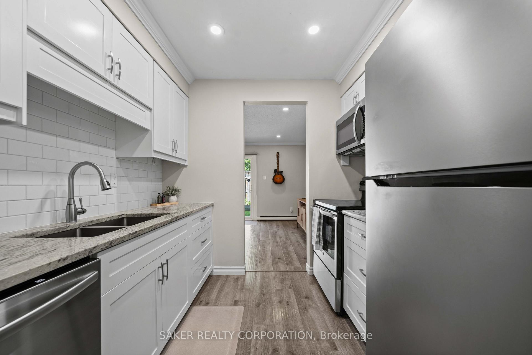
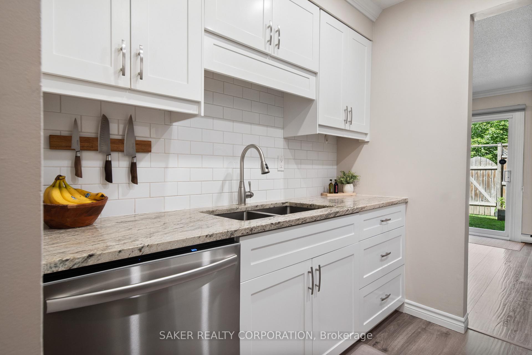
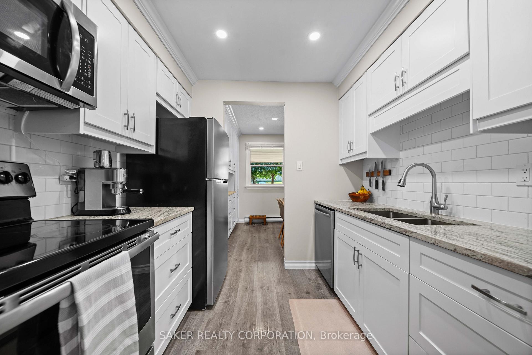
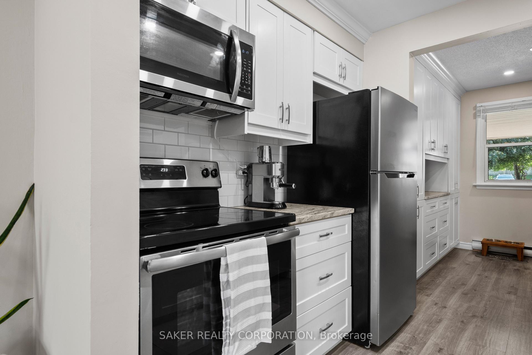
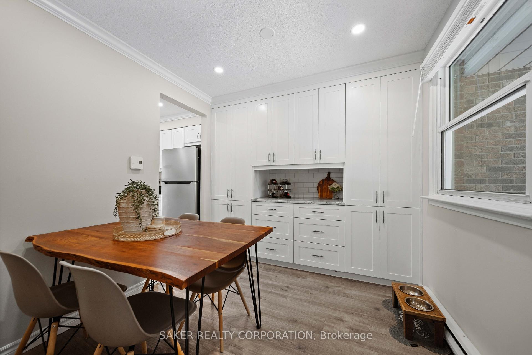
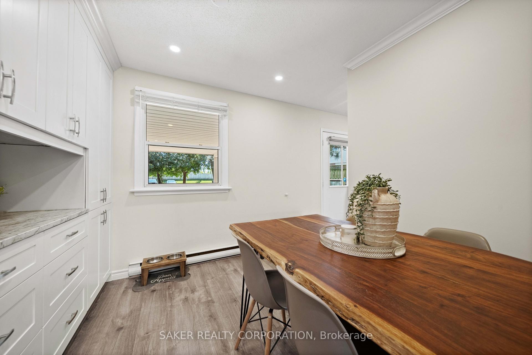
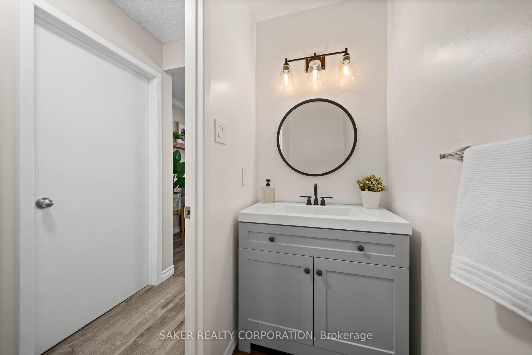
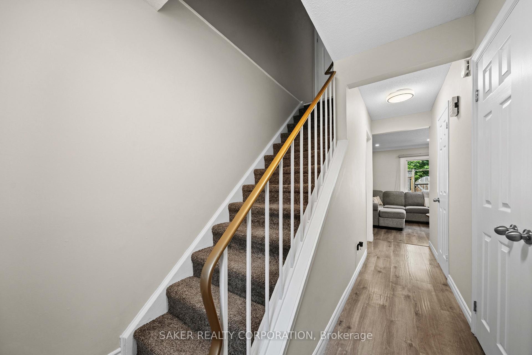
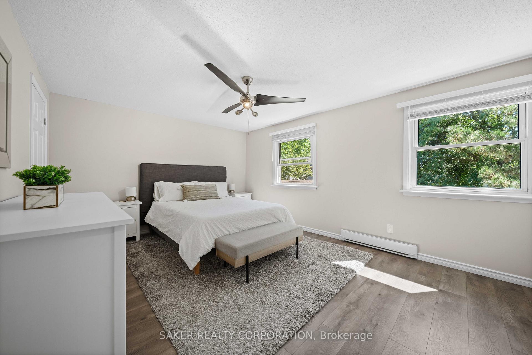
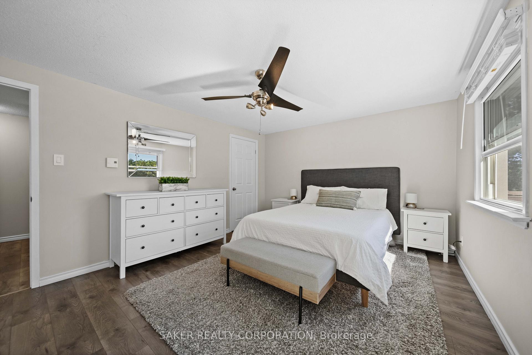
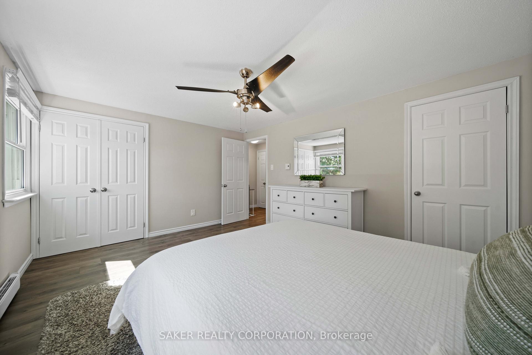
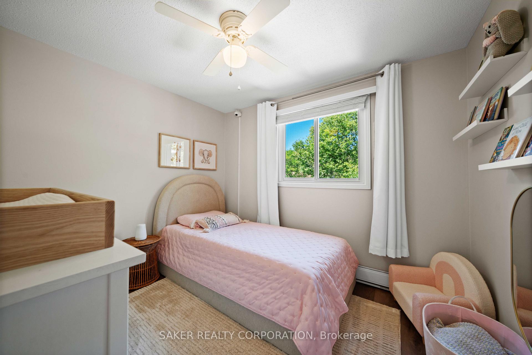
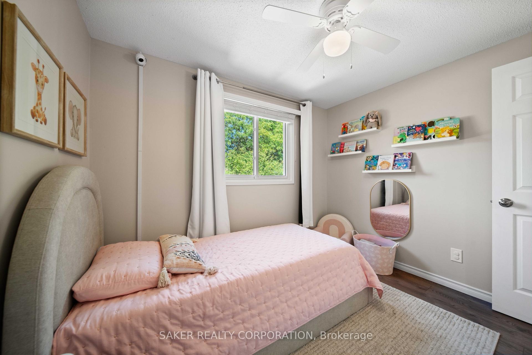
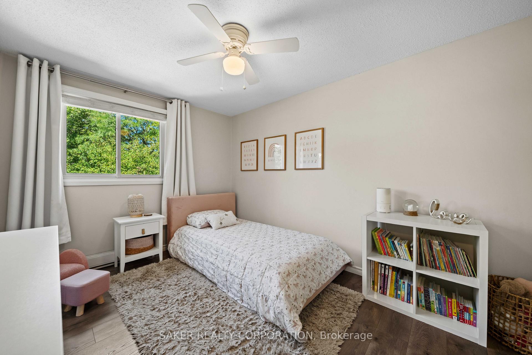
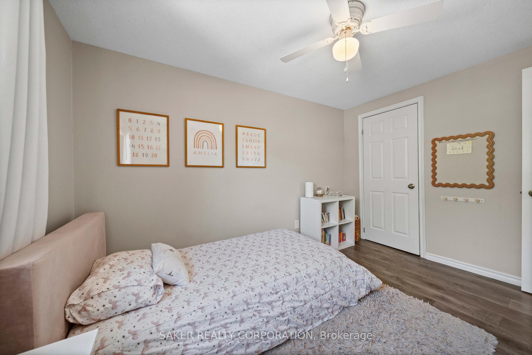
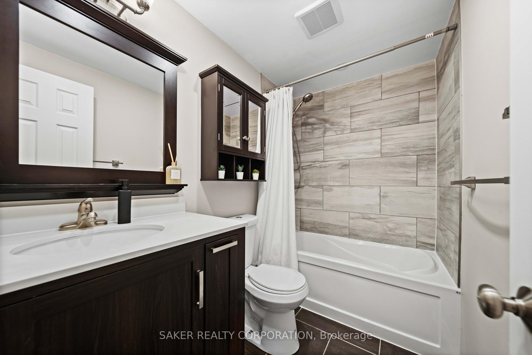
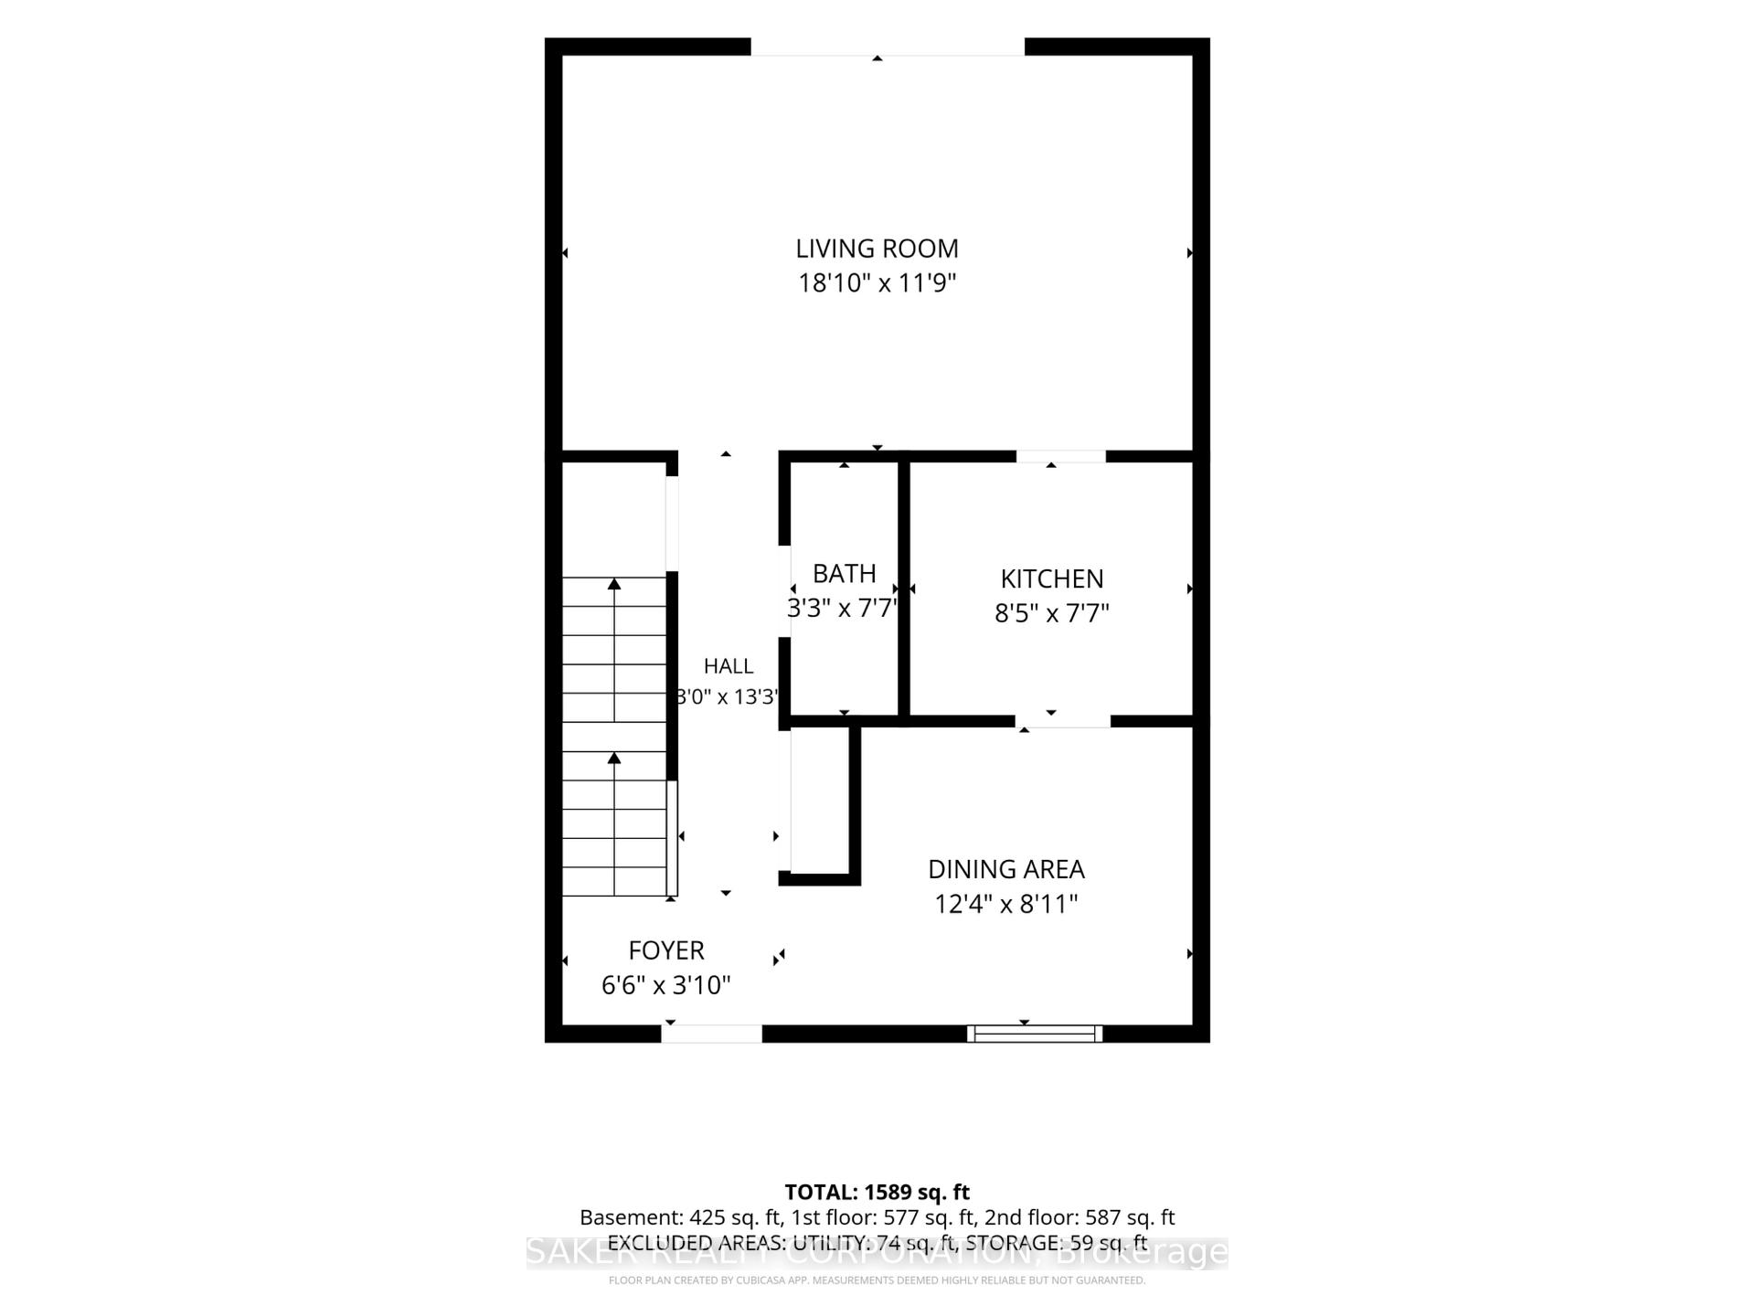
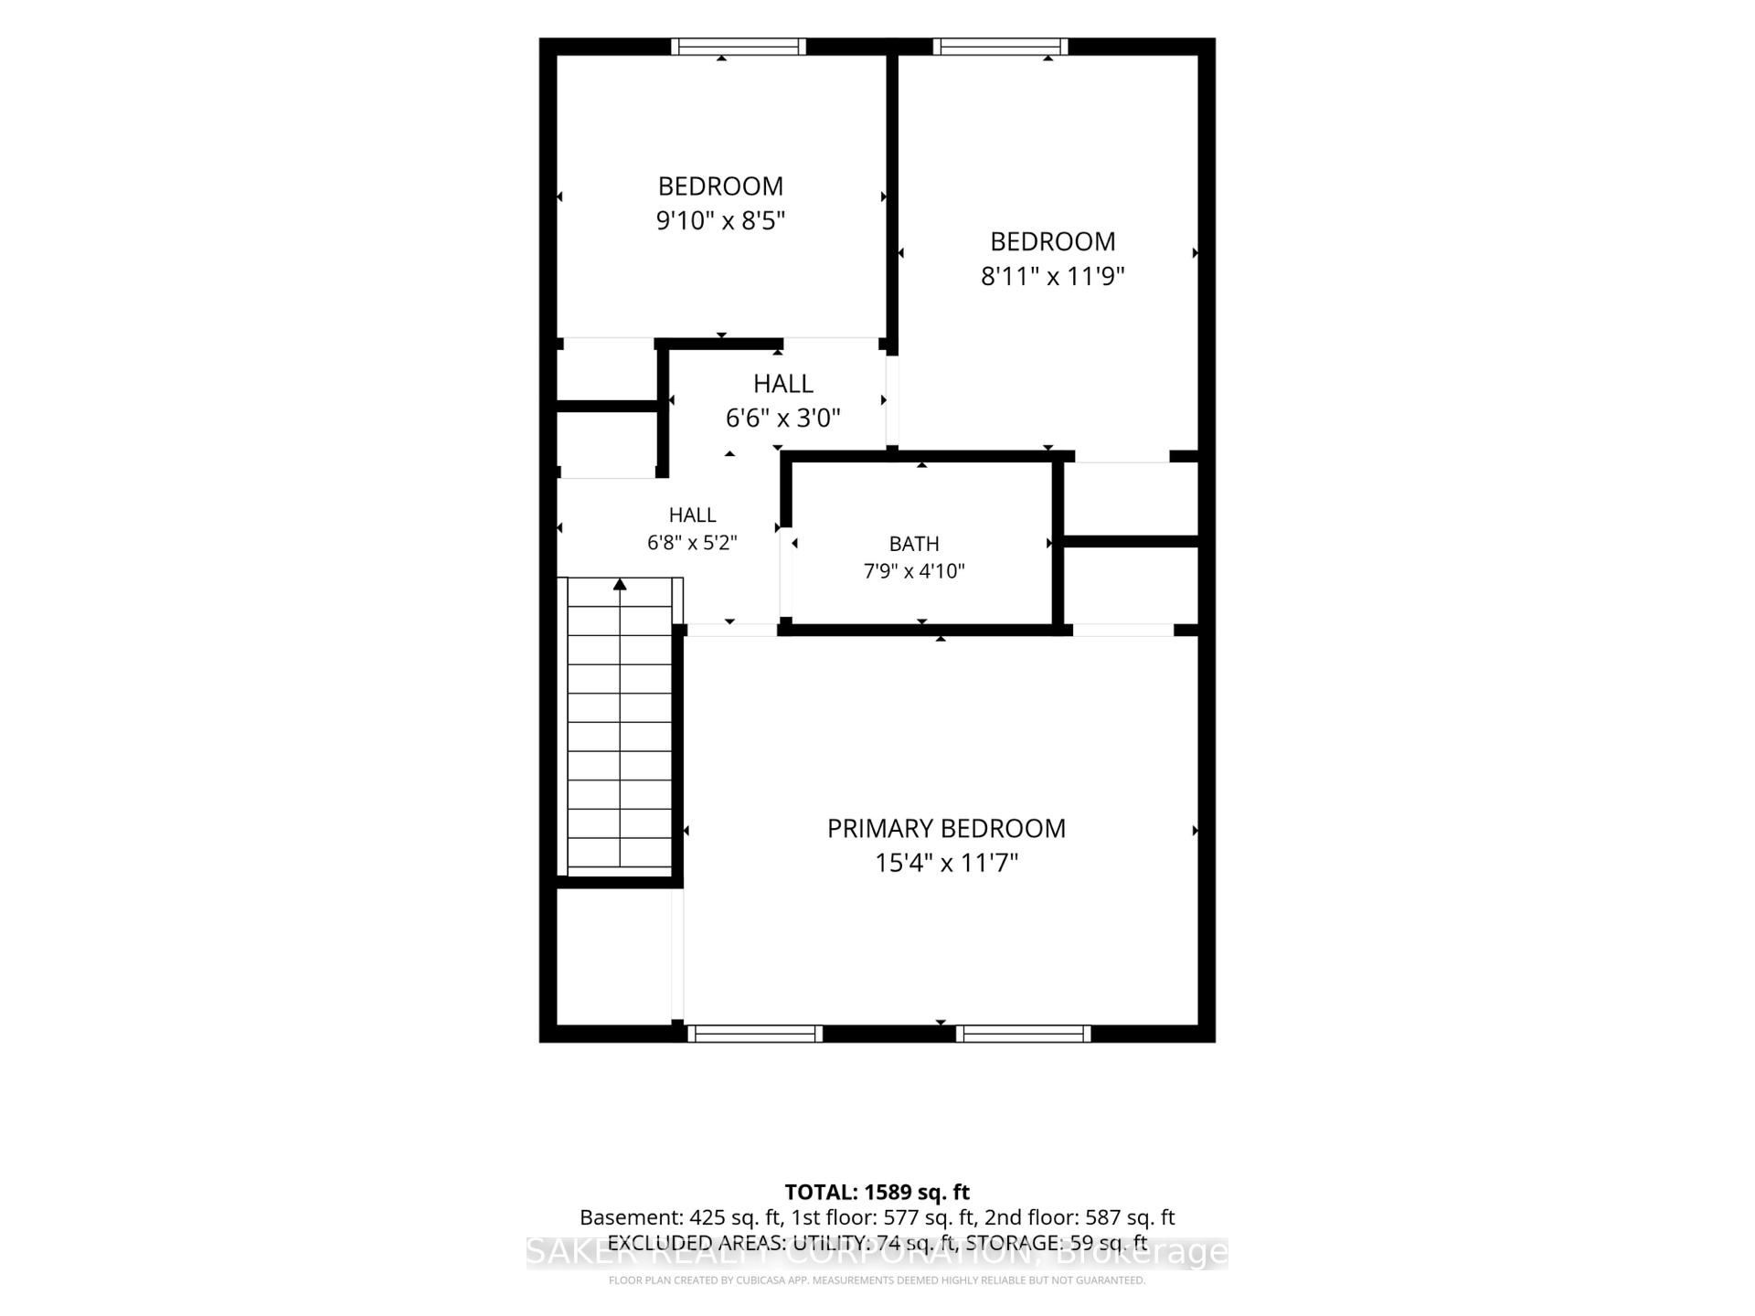
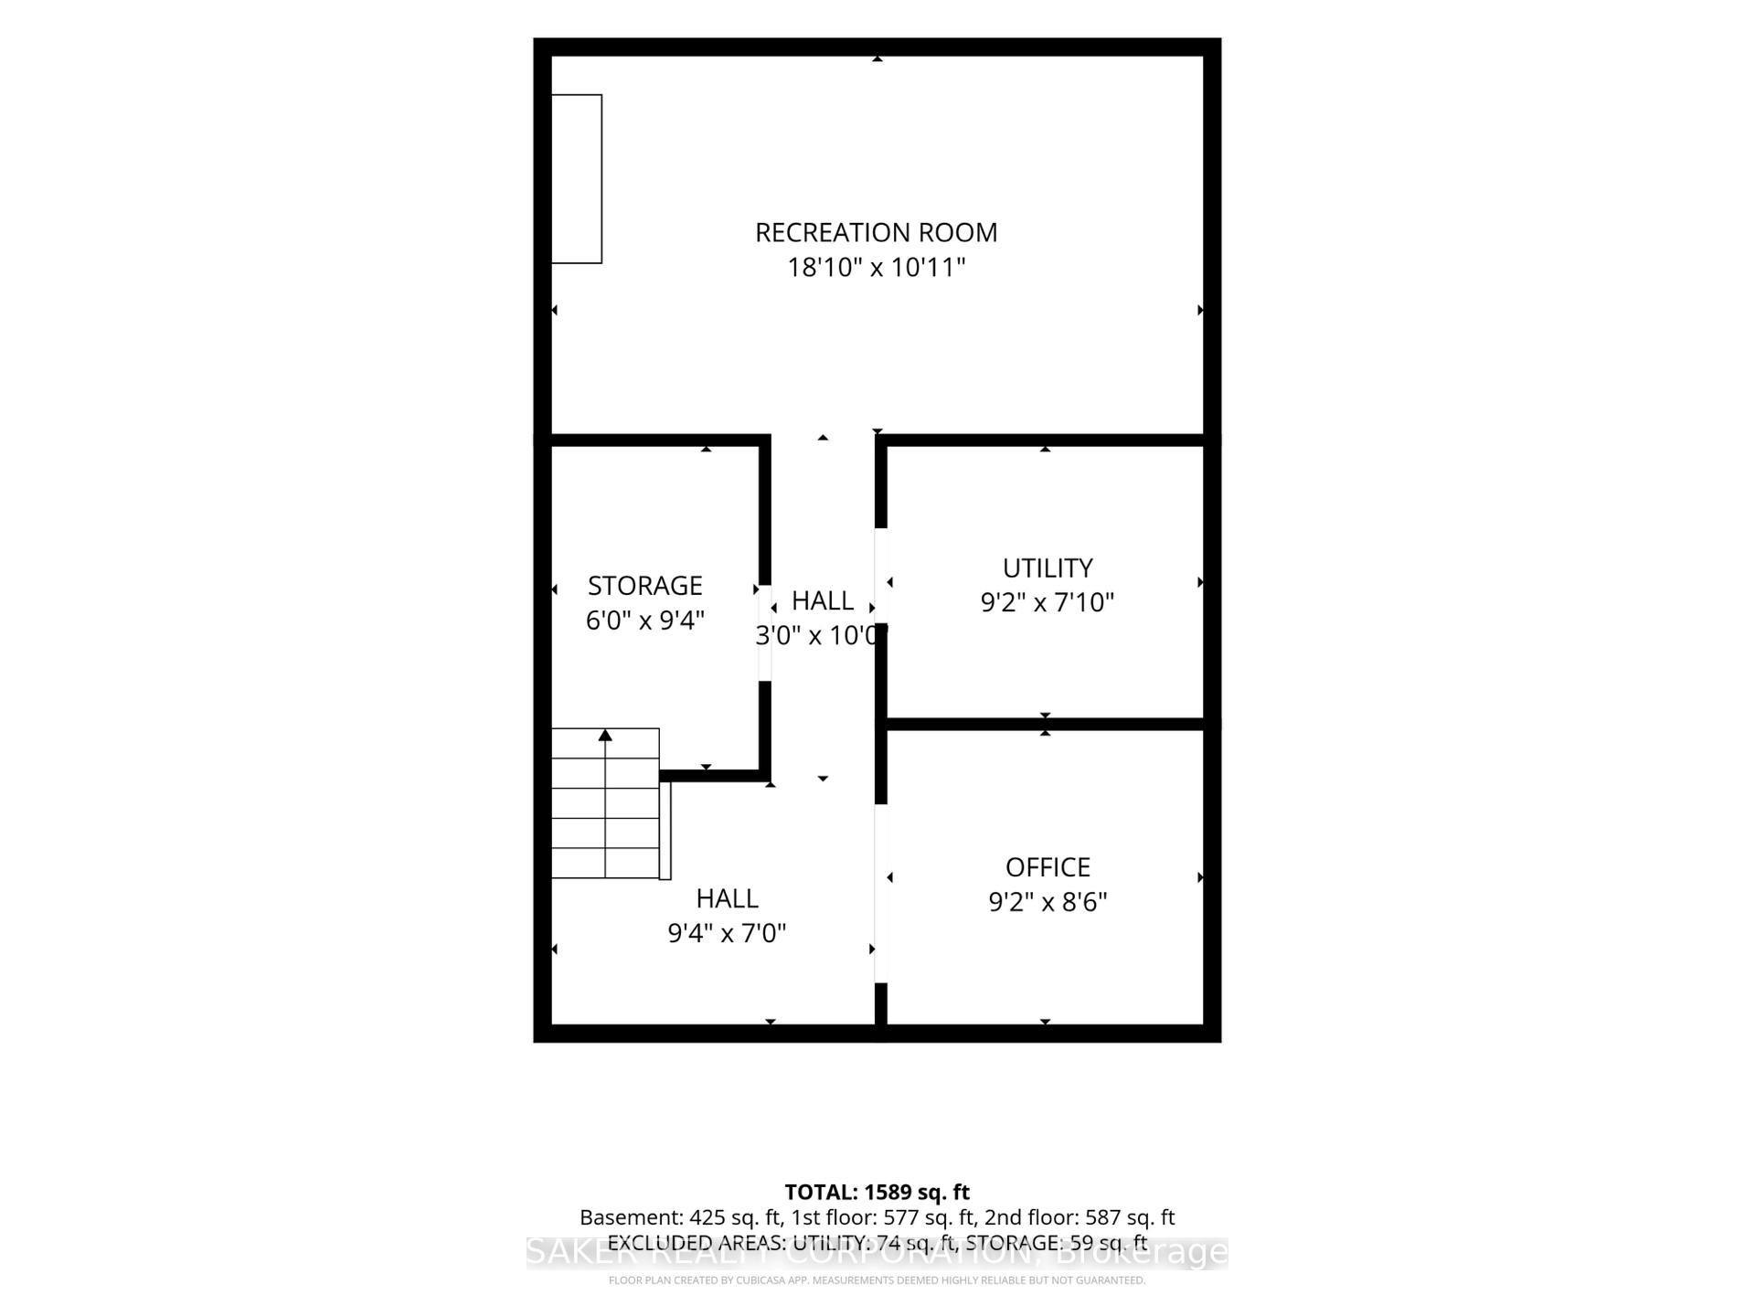
Come see this beautifully updated end-unit townhouse that checks every box for a young couple or a soon-to-be-growing family. Renovated top to bottom in 2019, this 3-bedroom home features a bright, updated kitchen with granite countertops. It blends into the dining area through a floor-to-ceiling built-in cabinet wall, adding extra storage without sacrificing style. The spacious living room's oversized patio door keeps the space filled with natural light. Pot lights carry that brightness through the entire main floor, and a modern 2-piece bathroom rounds out the main level. Upstairs, you'll find a massive primary bedroom and two additional bedrooms, perfect for the kids or a work-from-home office. An updated 4-piece bath and ceiling fans in every bedroom add function and flow upstairs. Downstairs, the finished basement adds a large, cozy rec room and a dedicated den, ideal as a home gym, office, or playroom. Step outside to your own private, fully fenced backyard, perfect for pets, kids, or quiet mornings with coffee. Extras include an updated electrical panel and an attached carport to keep your car snow-free all winter. Condo living means no grass to cut and no snow to shovel. Water's included in your condo fee too, so you're only paying for hydro. Ideally located close to the highway and just minutes from every amenity you could need. This one is truly turnkey - all you have to do is move in. Book your showing today.
Key Facts & Features
Property Costs
- Annual Property Tax Amount
- $1,827
- Land Transfer Tax Fee
- $4,024
Condo/Maintenance Fee
- Maintenance Fee
- $425 /month
Included In Maintenance Fee
- Water Included
- Building Insurance Included
- Parking Included
- Common Elements Included
Rental Items
- Under Contract
- Hot Water Heater
- Basement Type
- Full, Finished
Interior Features
- Pets Permitted
- Yes-with Restrictions
- Laundry Features
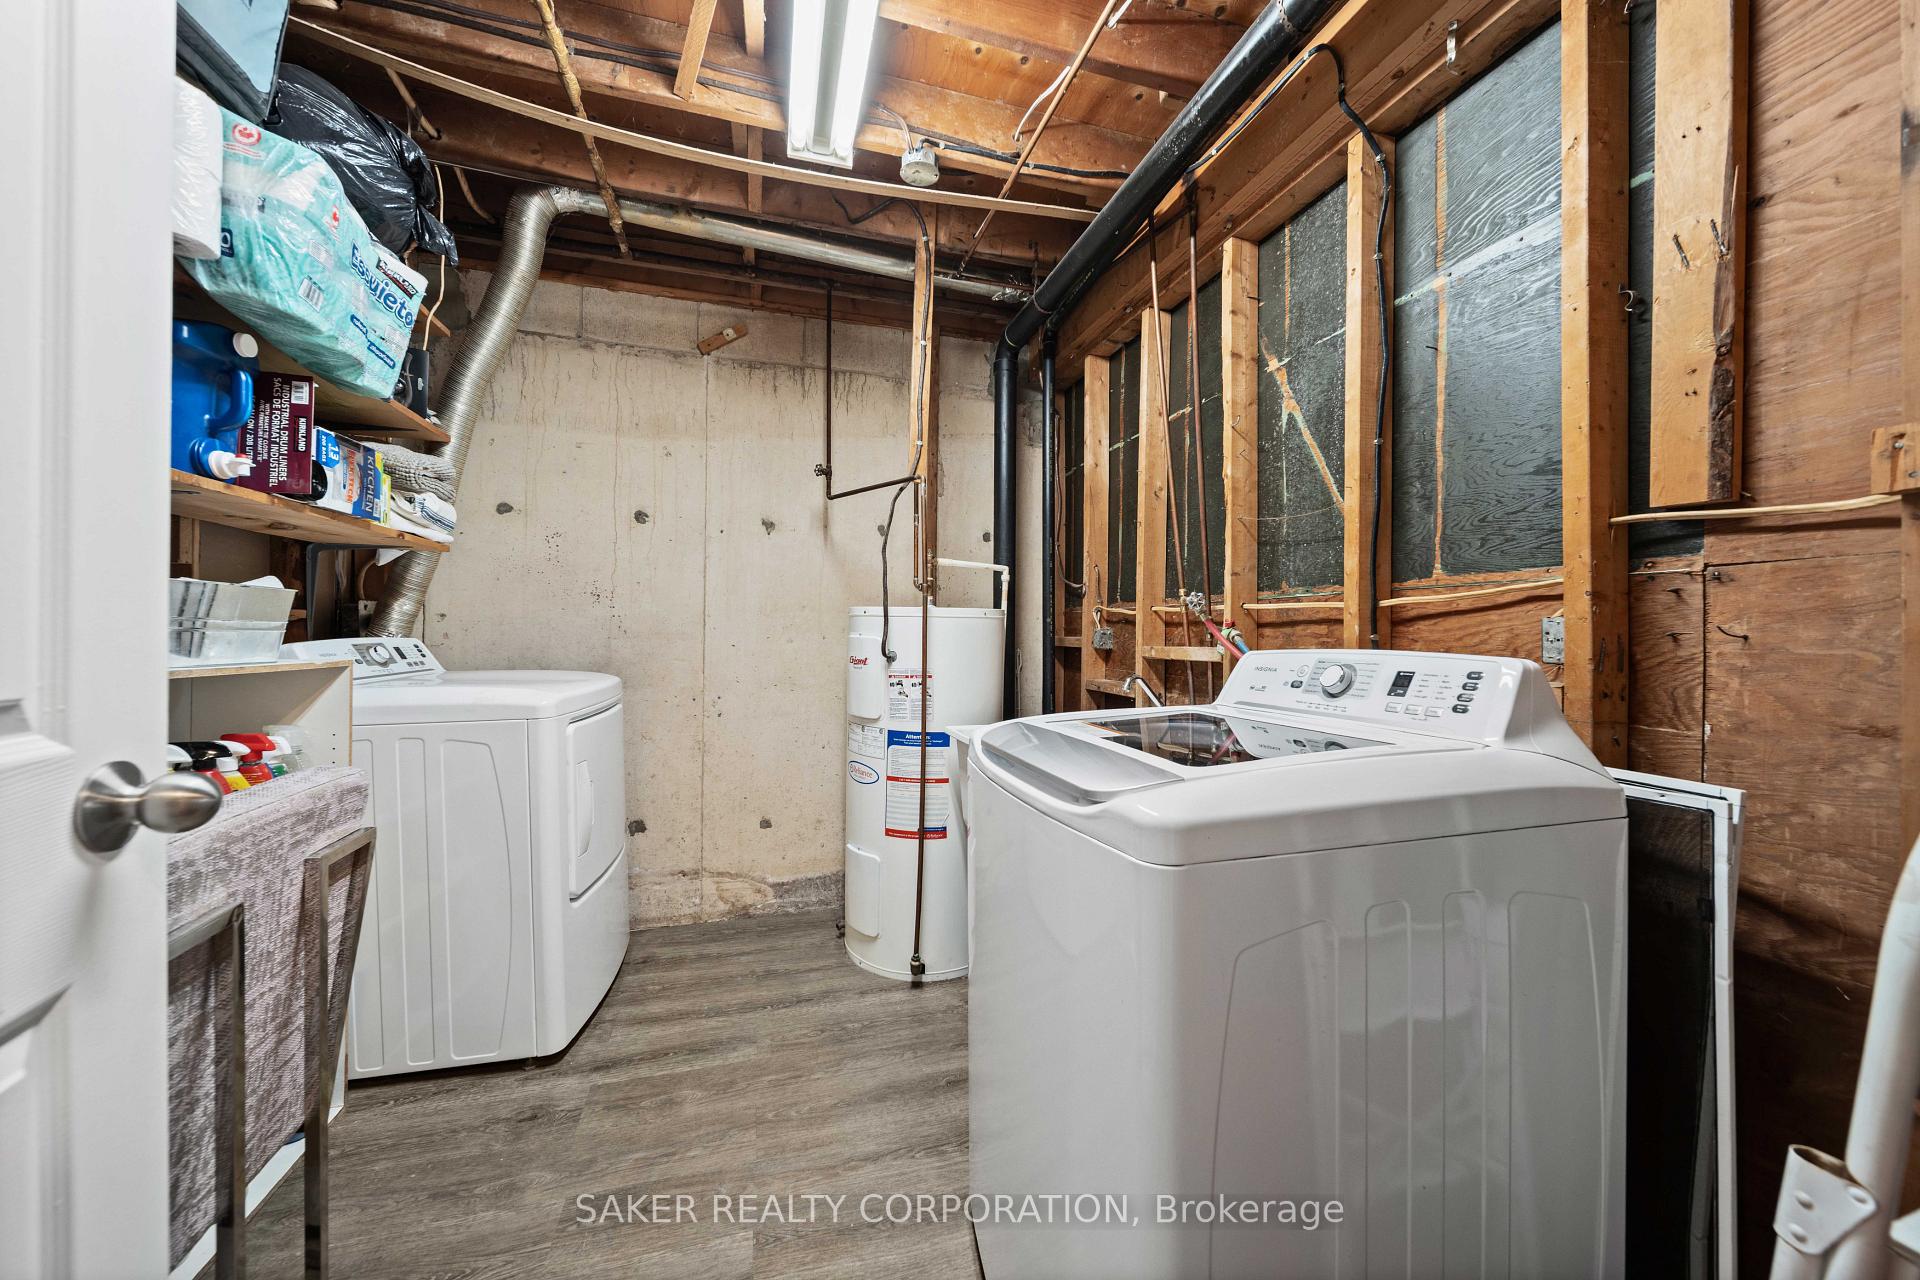
- In Basement
- Interior Extras
- None
- Fireplace/Stove
- No
- Elevator
- No
Exterior Features
- Balcony
- None
Building
- Building Type
- Condo Townhouse
- Building Style
- 2-Storey
- Approx Age
- 31-50
- Condo Corp Number
- 29
Construction
- Exposure
- South
- Exterior Finish
- Brick, Vinyl Siding
- Foundation Details
- Poured Concrete
- Special Designation
- Unknown
Inclusions
- Inclusions
- Fridge, Stove, Dishwasher, Washer, Dryer
Parking & Garages
- Garage Type
- None
- Garage Spaces
- 0
- Parking Type
- Exclusive
- Parking Spaces
- 1
- Total Garage And Parking Spaces
- 1
Lockers
- Locker Type
- None
Heating & Cooling
- Heat Source
- Electric
- Heat Type
- Baseboard
- Air Conditioning
- None
- Municipality
- London
- Neighbourhood
- South X
- Main cross streets
- Jalna & Meg Dr
- Zoning
- R5-4
- Directions
- Turn into the complex from Meg dr.
Book a viewing
Pick a time that suits you. A HOMEH agent confirms it with you.

Around this home
St Anthony
Private · elementary · 680 m
6.0/10White Oaks
Public · elementary · 970 m
4.4/10Rick Hansen
Public · elementary · 1.4 km
4.2/10Ashley Oaks
Public · elementary · 1.4 km
2.4/10Sir Arthur Carty
Private · elementary · 1.4 km
4.9/10Nicholas Wilson
Public · elementary · 2.1 km
3.8/10Cleardale
Public · elementary · 2.3 km
4.7/10Wilton Grove
Public · elementary · 2.9 km
2.3/10
Data provided by OpenStreetMap & Fraser Institute School Rankings
HOMEH Estimate for Unit 80, 1330 Jalna Boulevard, London, South X
Calculated with a real agent's CMA method — 45+ years of experience, codified. Not an AI guess.
For the owner
Is this your home? Track its value.
Get this home's HOMEH Estimate by email once a month, with how many homes are for sale around you.
Monthly payment
$1,445/month
On $369,900
$73,980
Estimate only. Not a mortgage offer.
- MLS® number
- X13788046
- Data source
- Toronto Regional Real Estate Board
- Listed on
- 2026-09-15
- Updated on
- 2026-10-26
- Days on market
- 43 days
- Possession type
- Flexible
- Co-op commission
- 2% + HST
- Seller
- Listed by
- SAKER REALTY CORPORATION
Recommended for you
Based on homes you've looked at.
No recommended properties found.
Nearby similar homes
No nearby properties found.
More real estate resources
Other homes nearby
Explore this area
Nearby neighbourhoods
No nearby listings available.
Ask HOMEH about this home
Price, neighbourhood, monthly cost. Ask anything.
HOMEH Intelligent Agent is an AI, not a licensed representative. Check anything important with your agent.