
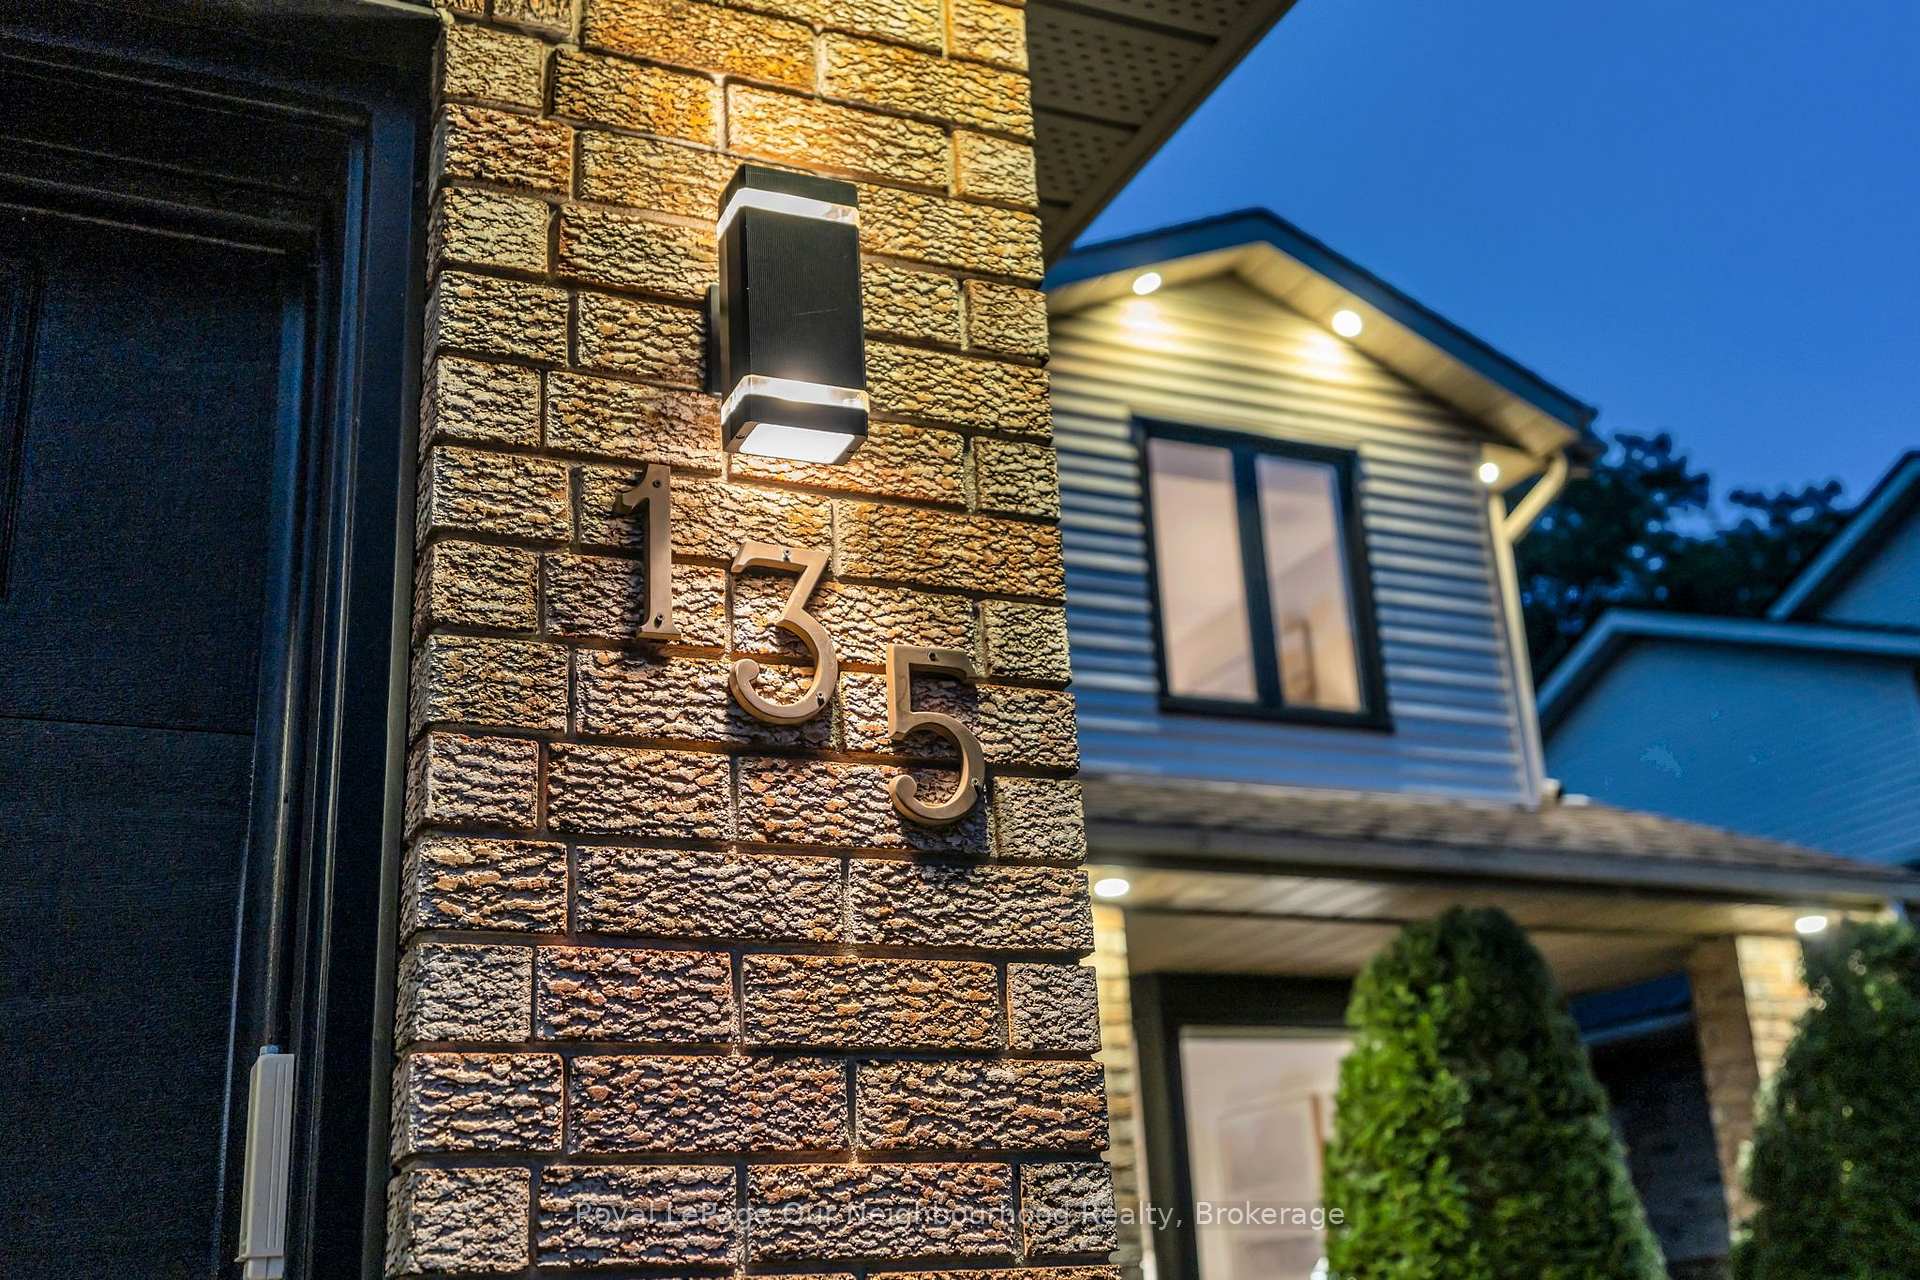
135 Kanata Crescent
London (South N), ON N6J 4S1
- 3Bedrooms
- 4Bathrooms
- 2Garage
- 1500–2000Sq Ft
- $5,666Tax
- 54×110 ftLot Size
 Estimated Value:$608,308See Free Estimate Report

Sale & Price History for 135 Kanata Crescent, London, South N
| Start Date | End Date | Price | Event | MLS# |
|---|---|---|---|---|
| No listing history available | ||||
Real estate boards require you to or to see the full details of this property.
*Sold prices and complete sale & price history are regulated data. Under the Trust in Real Estate Services Act, 2002 (TRESA) and the rules of the Real Estate Council of Ontario (RECO), and pursuant to the Multiple Listing Service® rules of the Canadian Real Estate Association (CREA) and the Toronto Regional Real Estate Board (TRREB), this information may be shown only to registered users who have agreed to the applicable terms of use (a Virtual Office Website, or "VOW," arrangement). HOMEH Inc., Brokerage therefore provides it to signed-in members only. Creating an account is free and takes under a minute.
About 135 Kanata Crescent, London, South N
Summarized Description
- Located in established Southwest London neighbourhood.
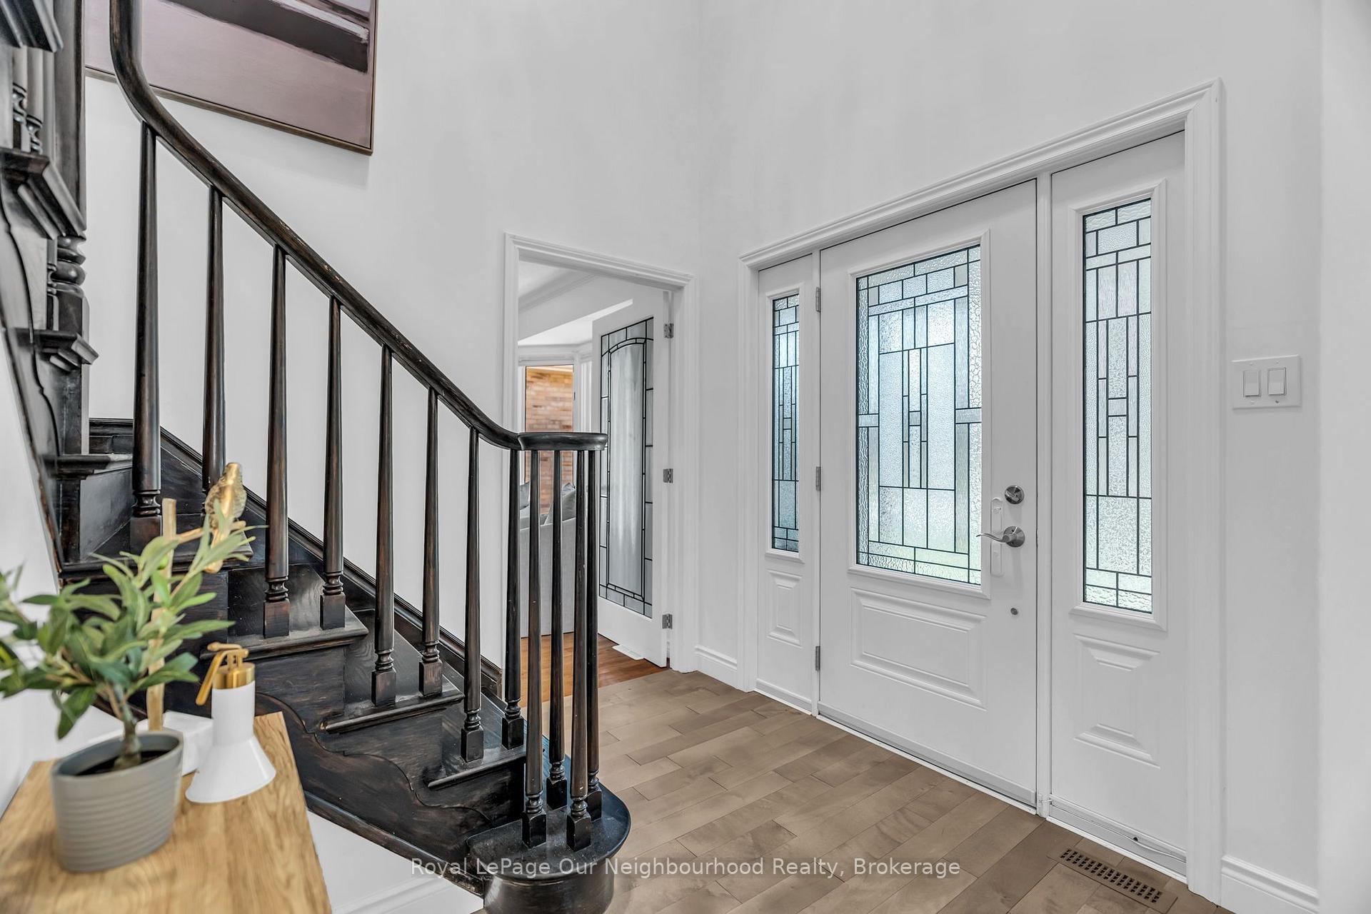
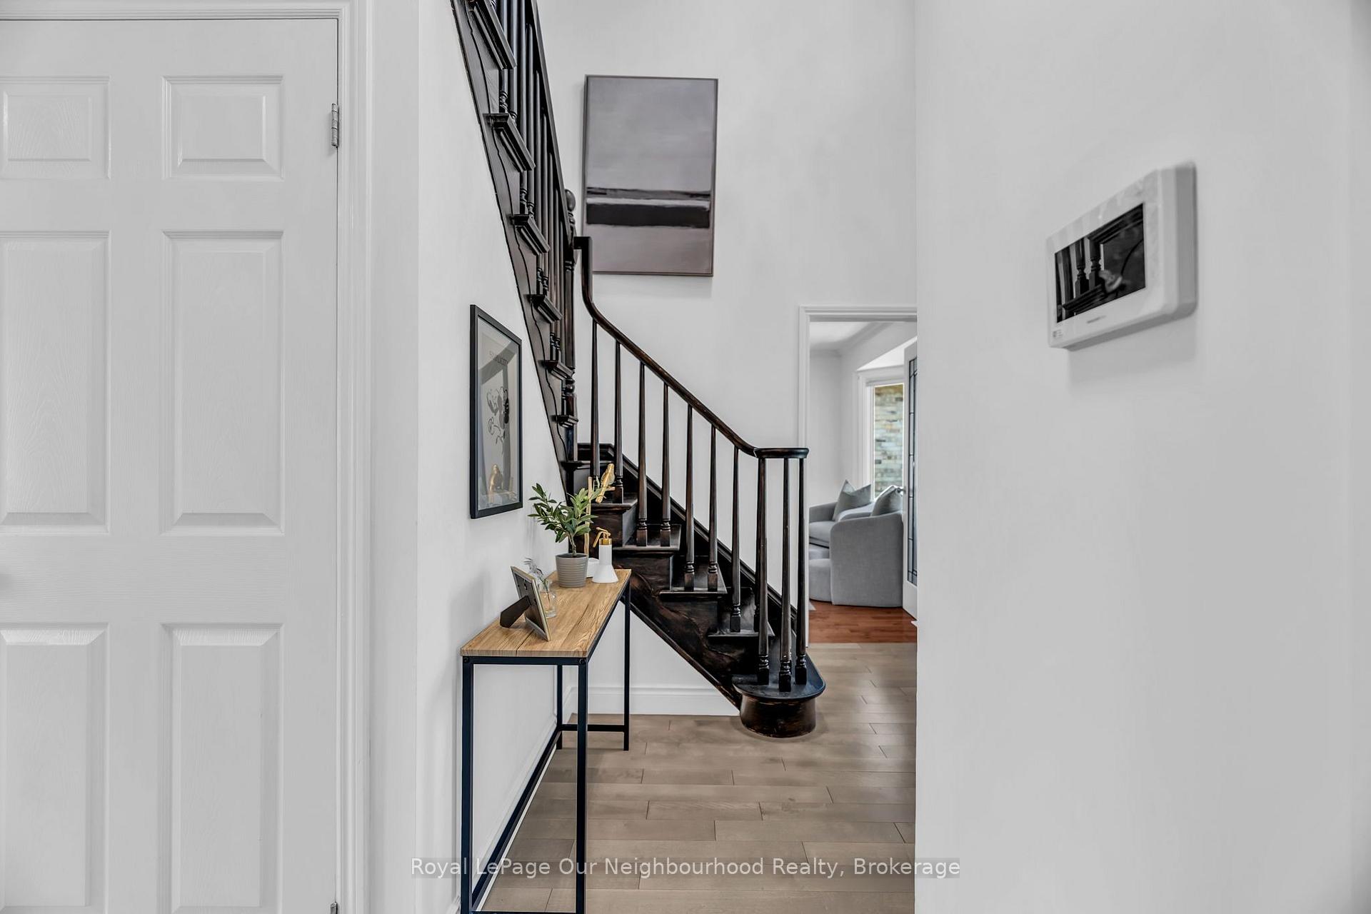
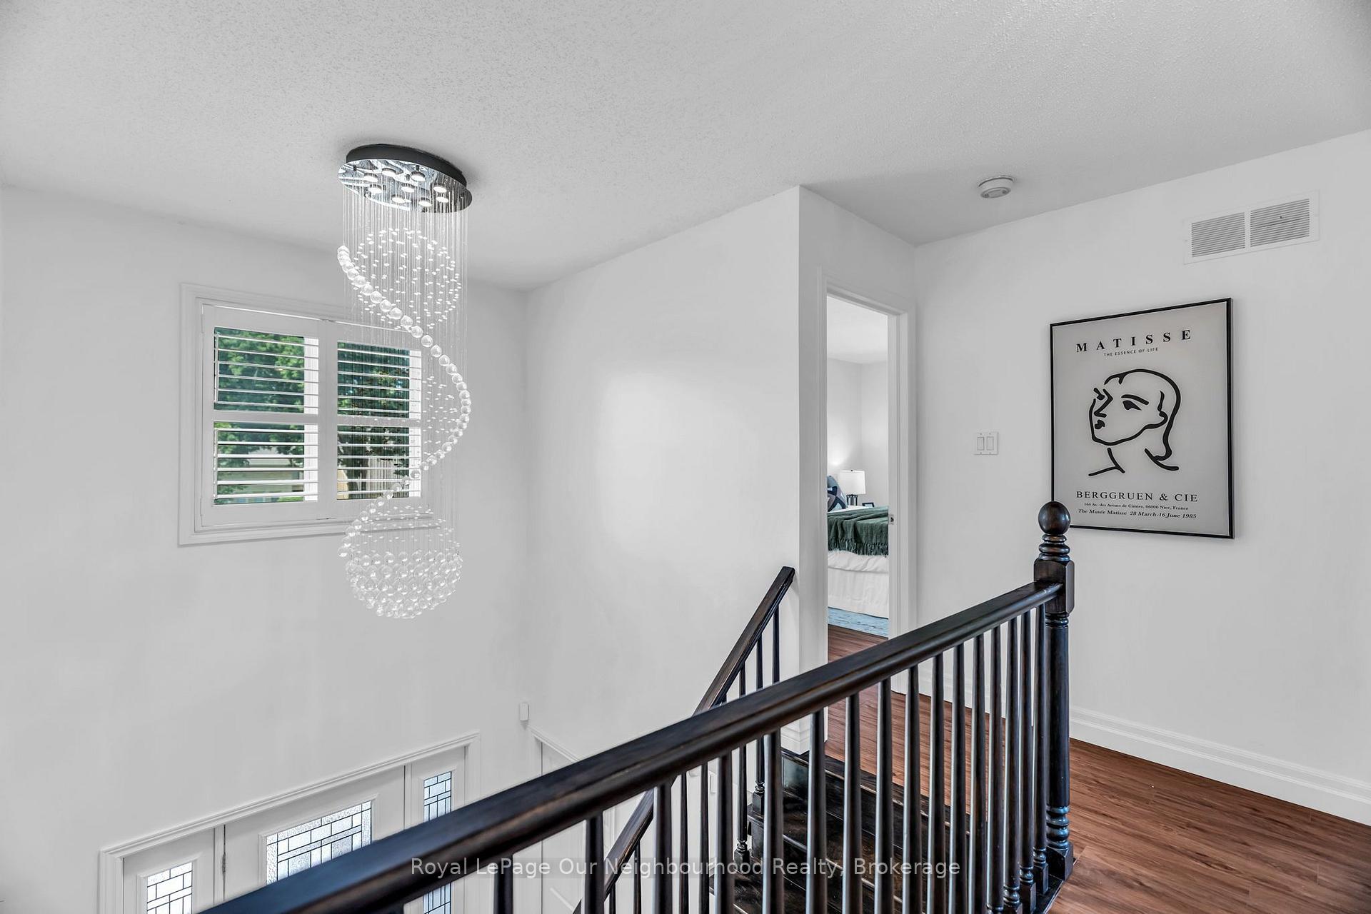
- Dramatic foyer with glass chandelier.
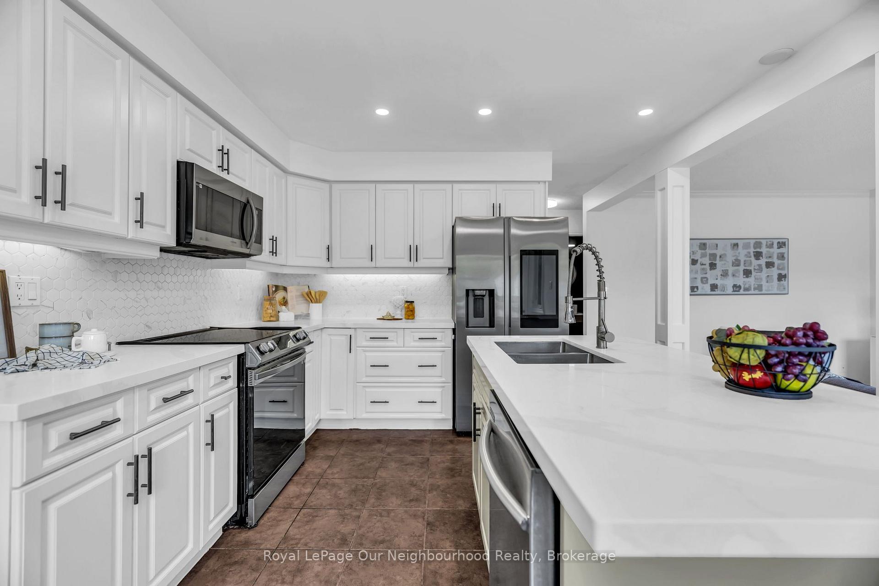
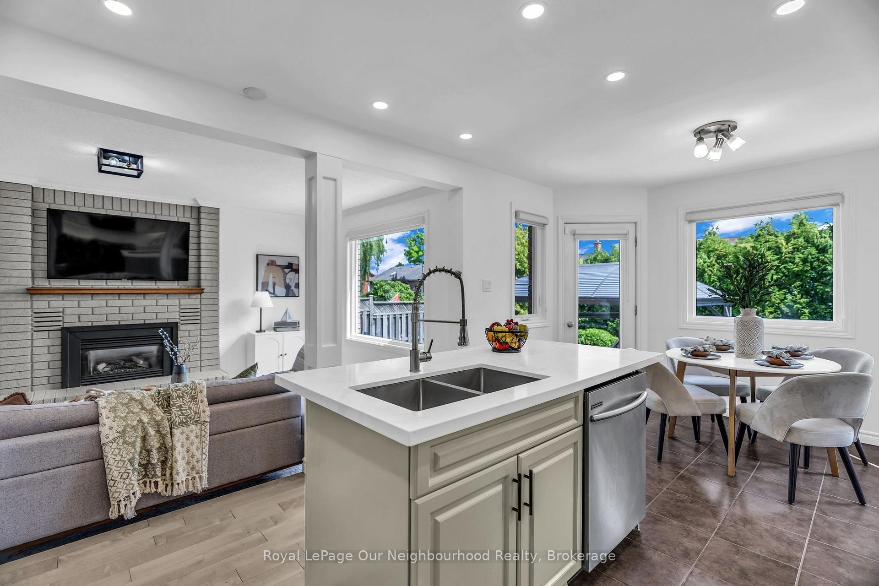
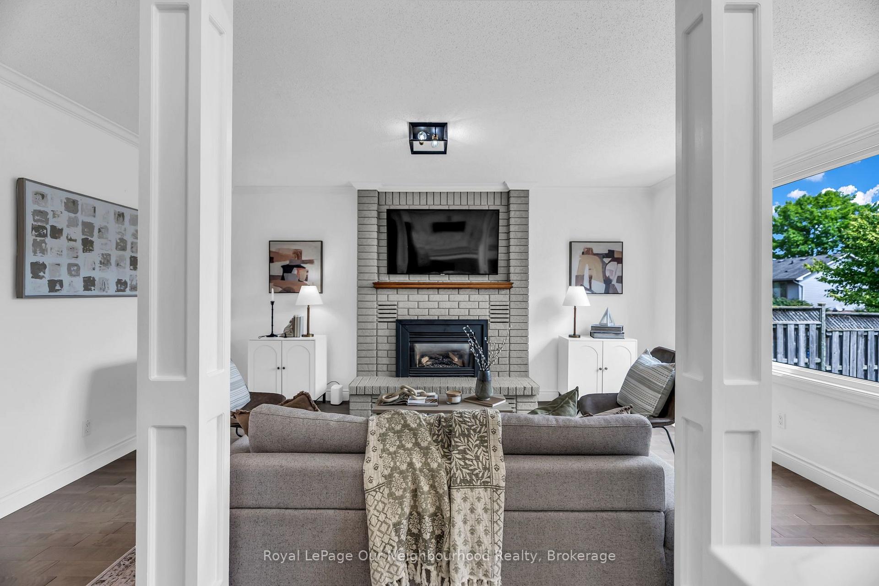
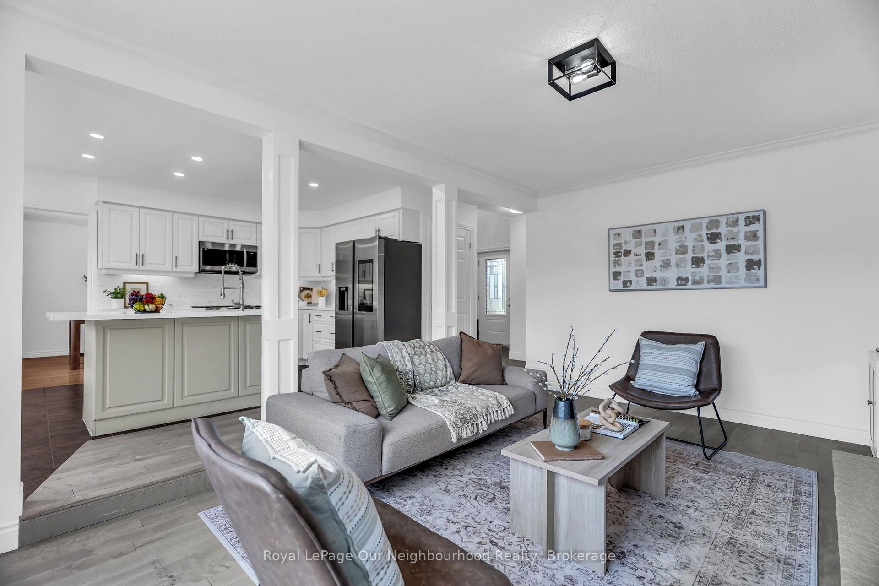
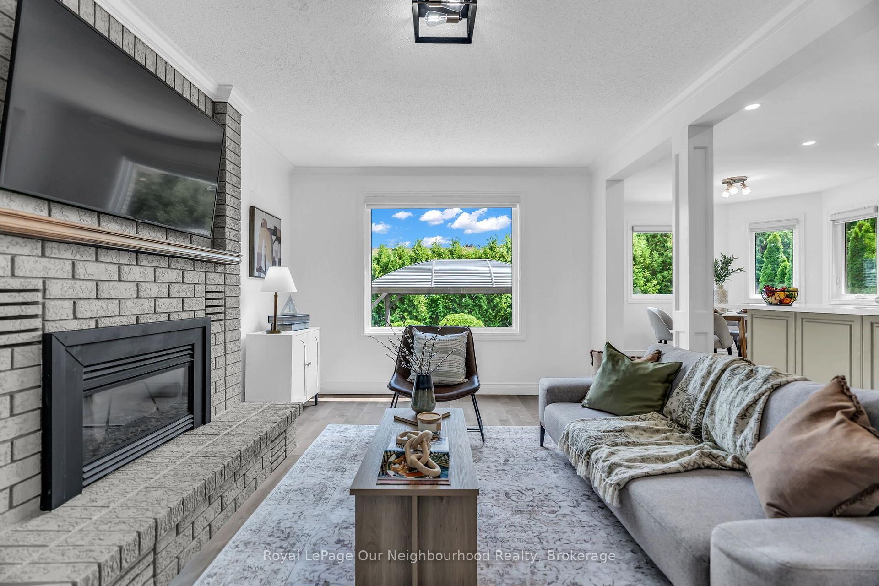
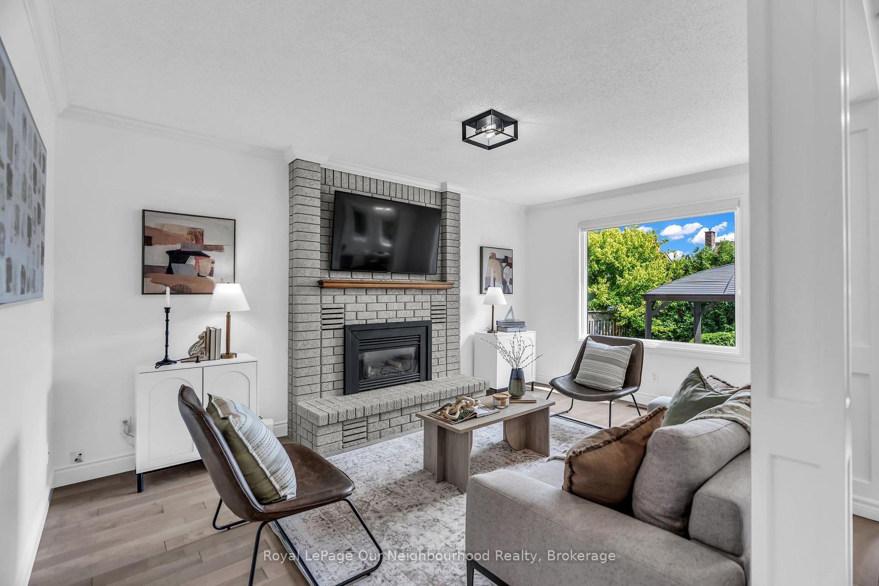
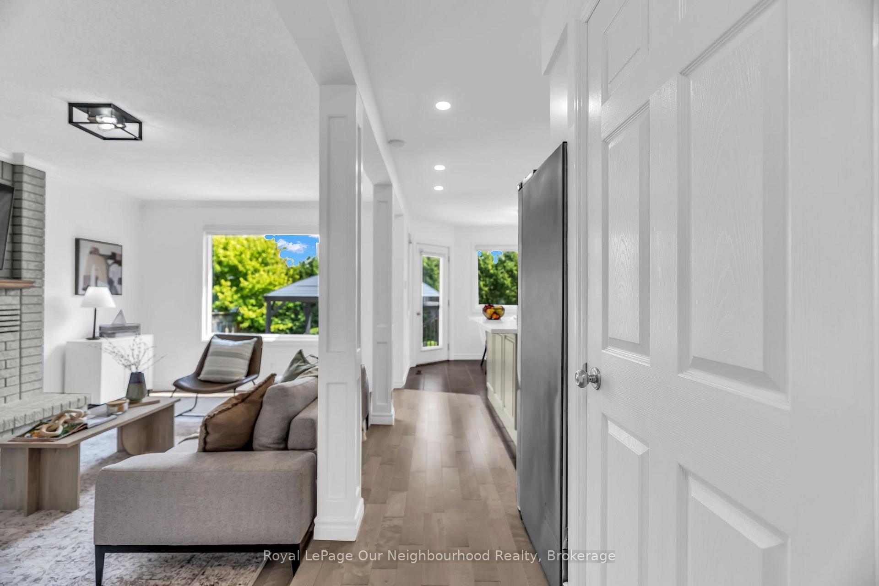
- Updated kitchen overlooks cozy family room.
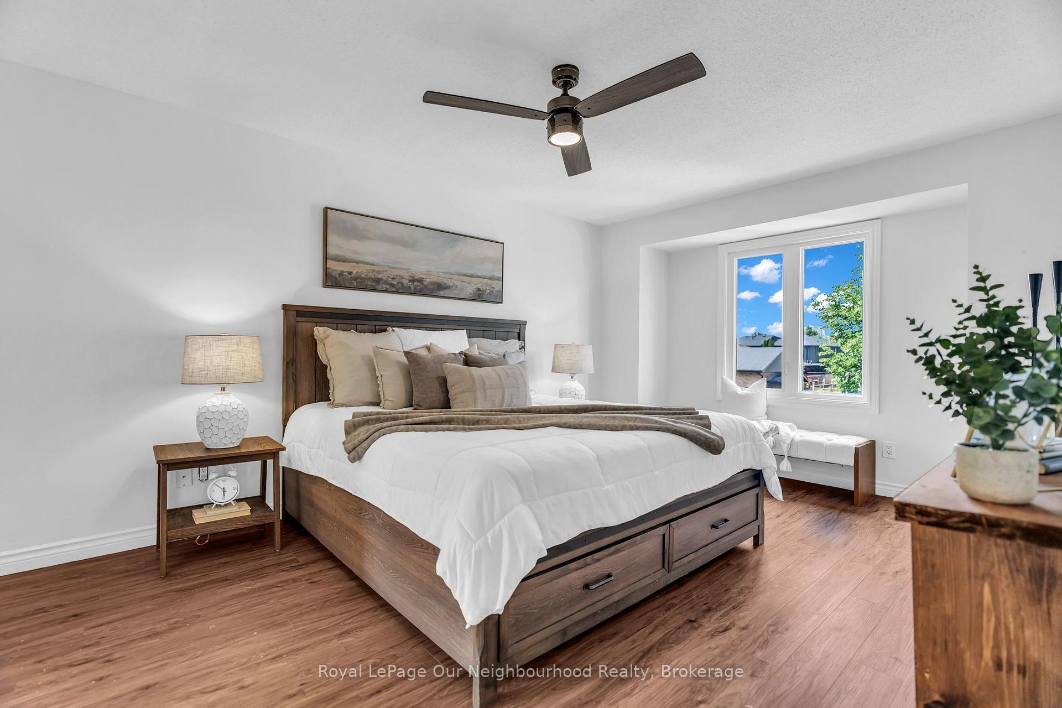
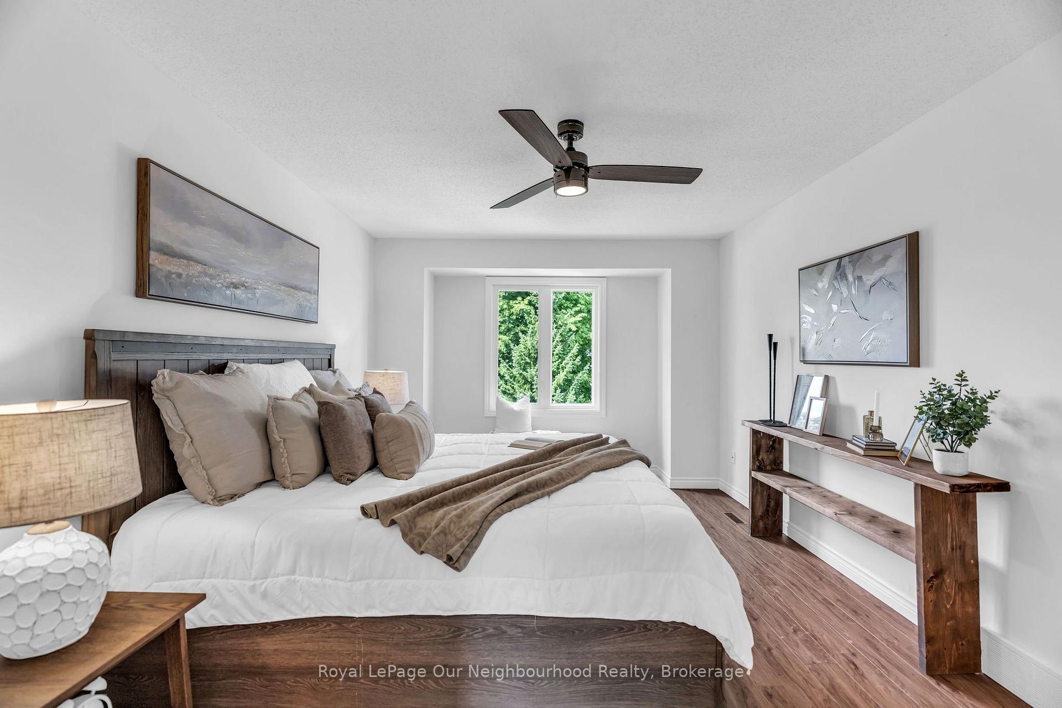
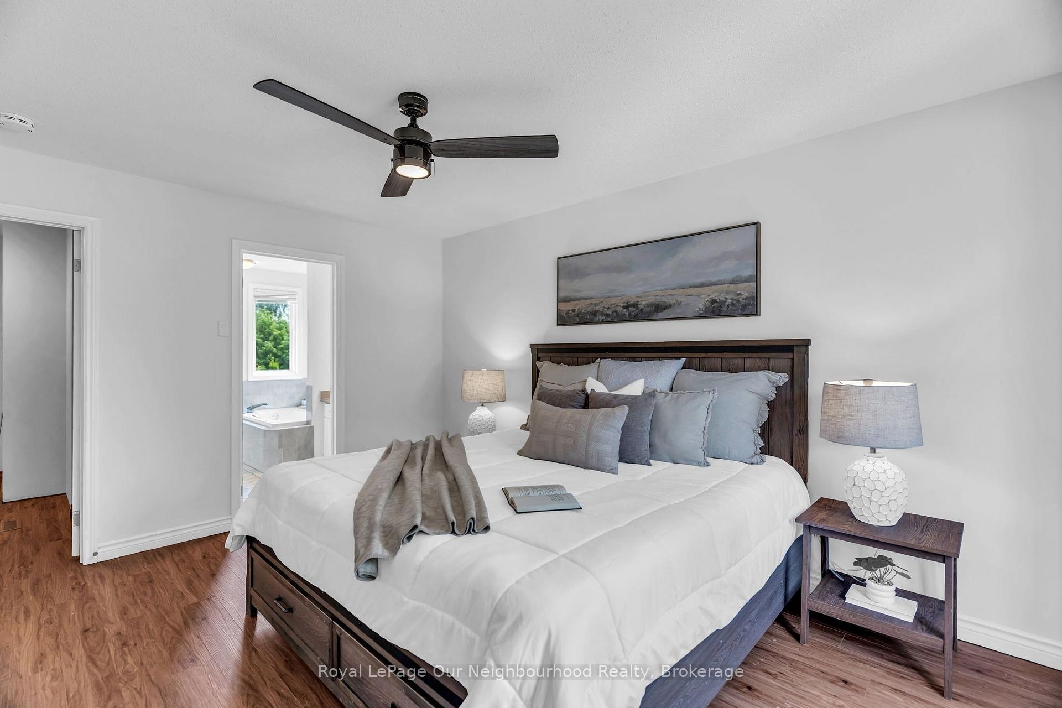
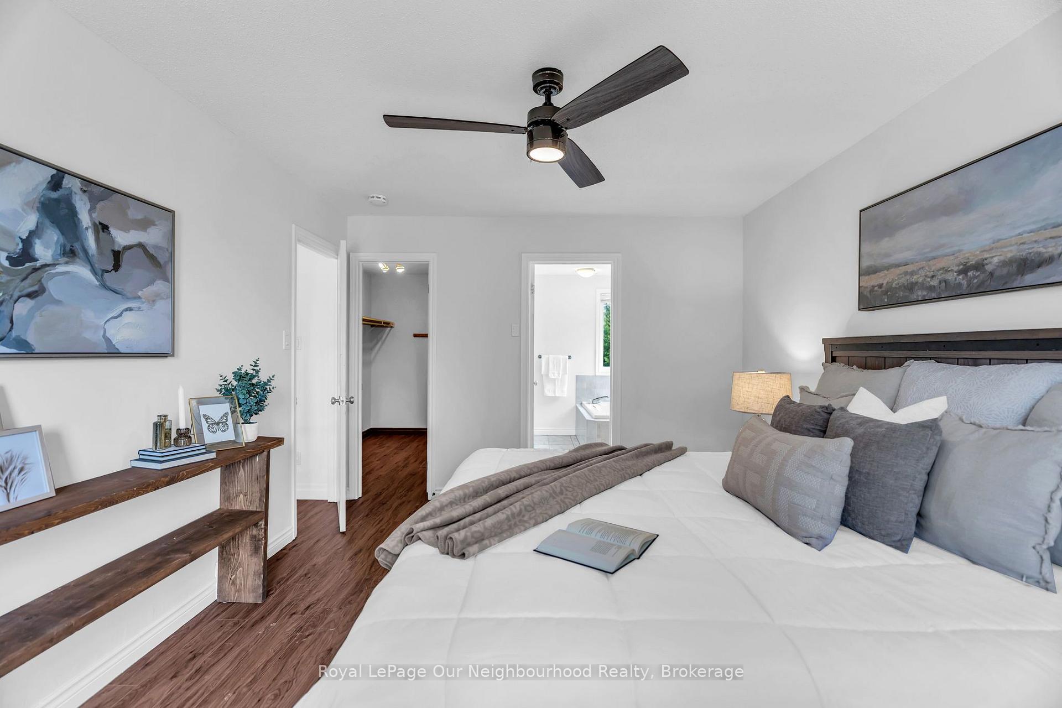
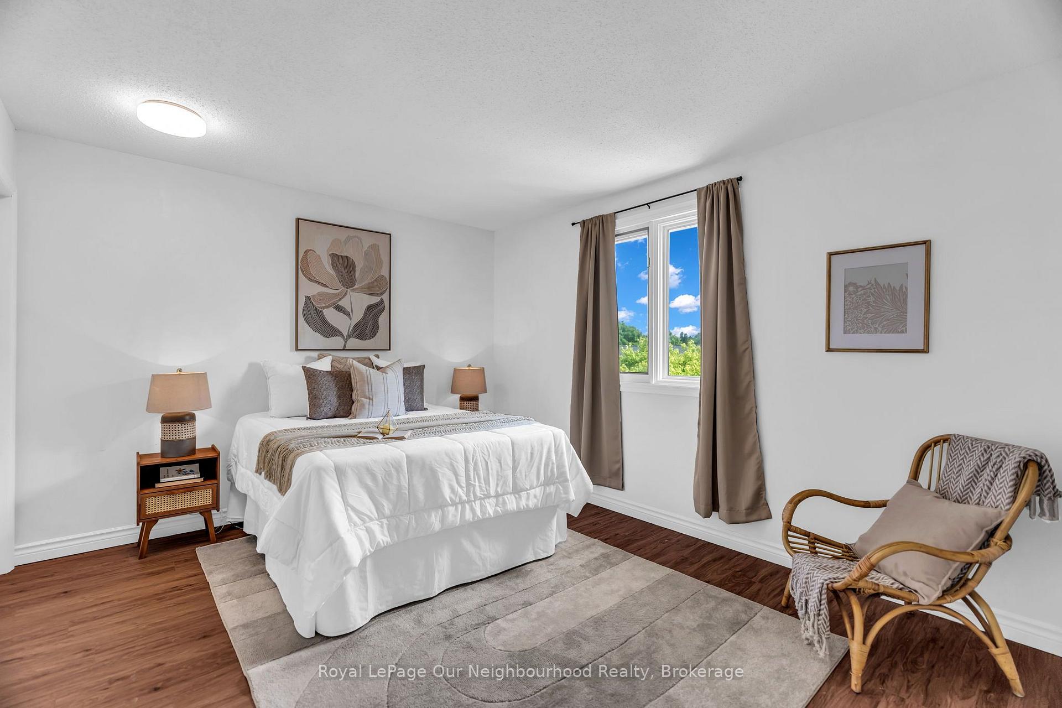
- Massive bedrooms with no small room.
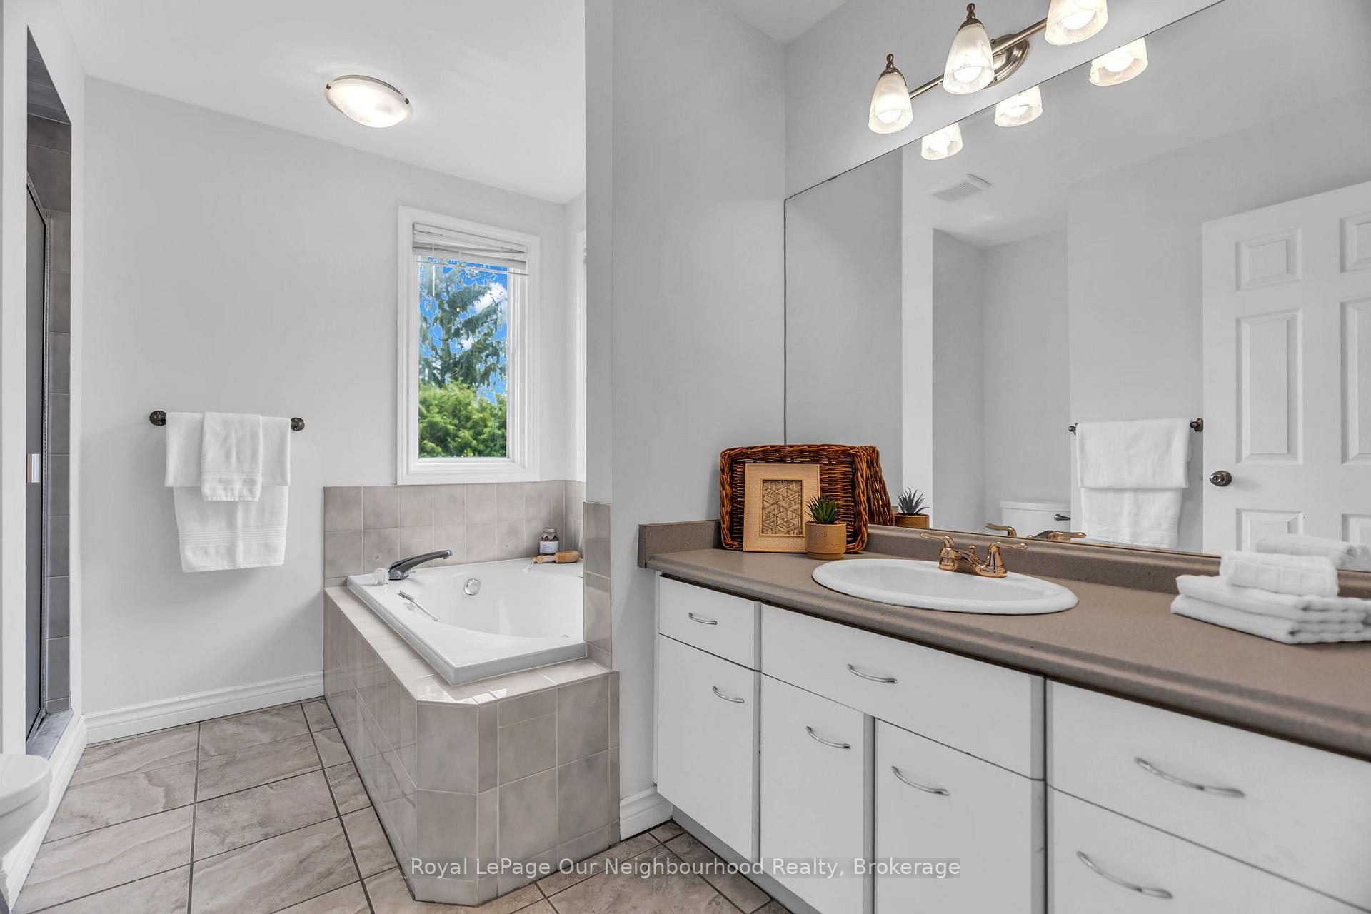
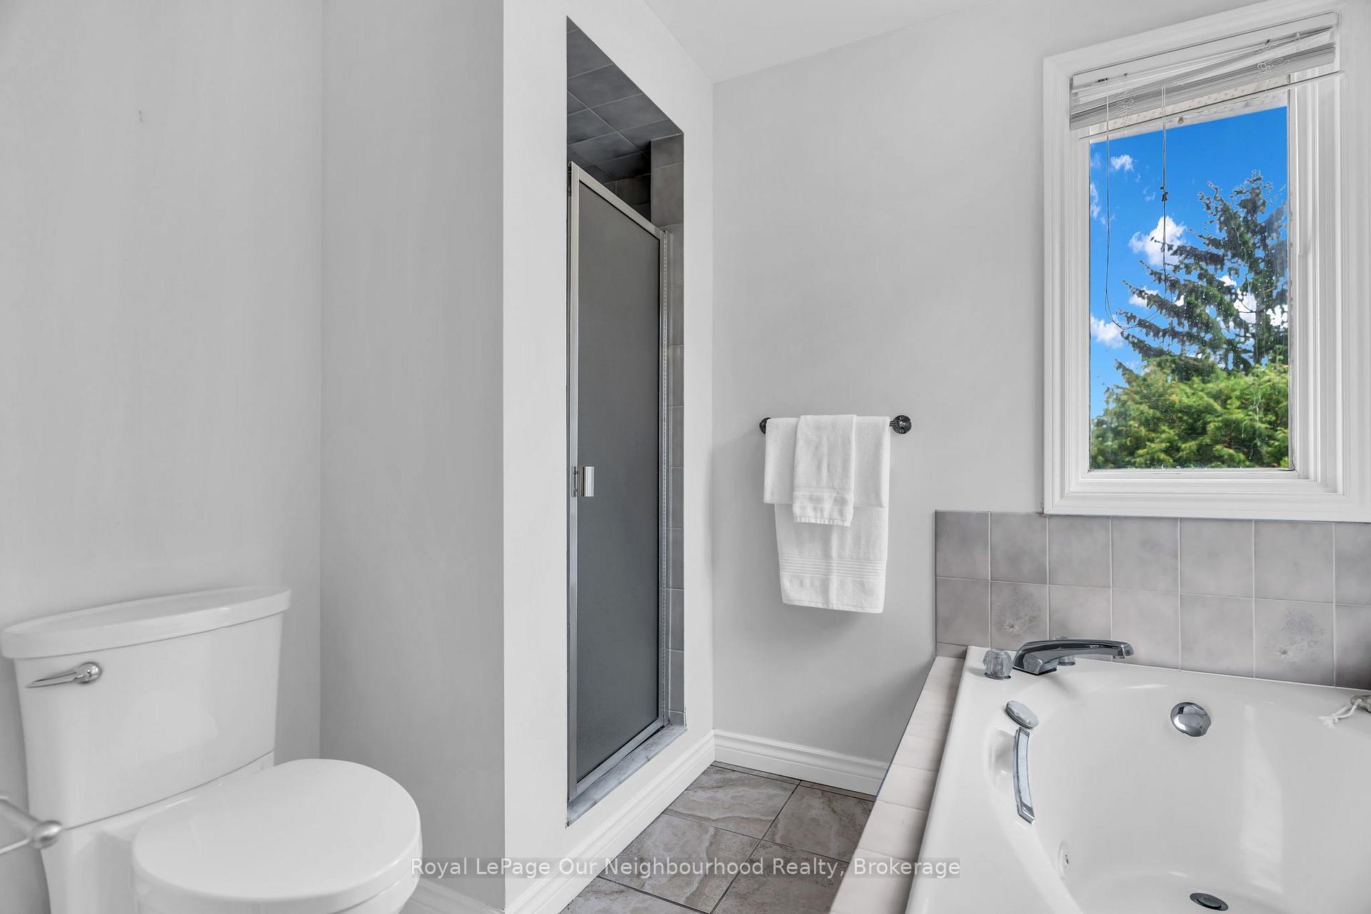
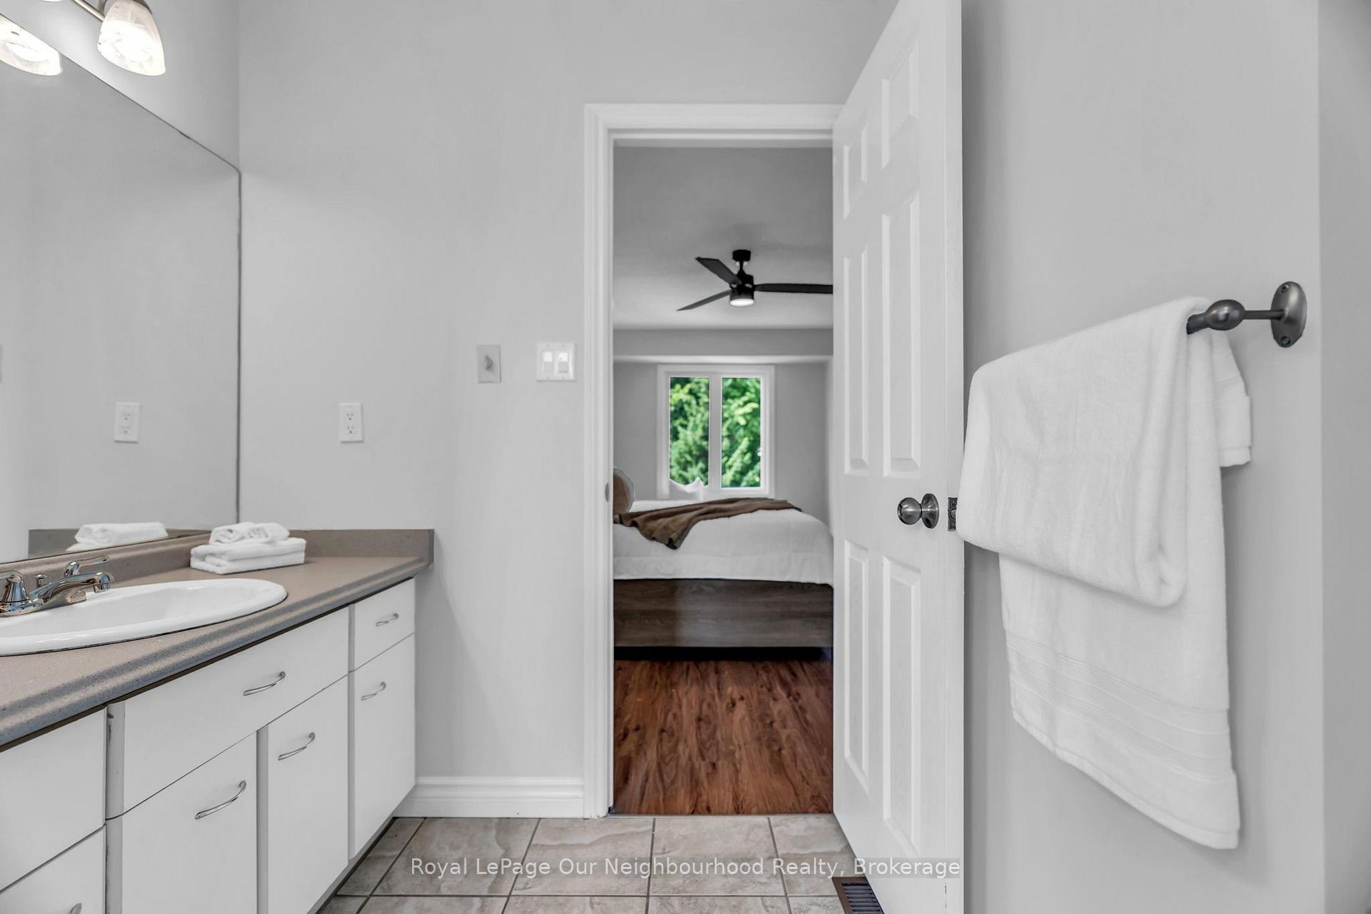
- Spacious ensuite with separate shower.
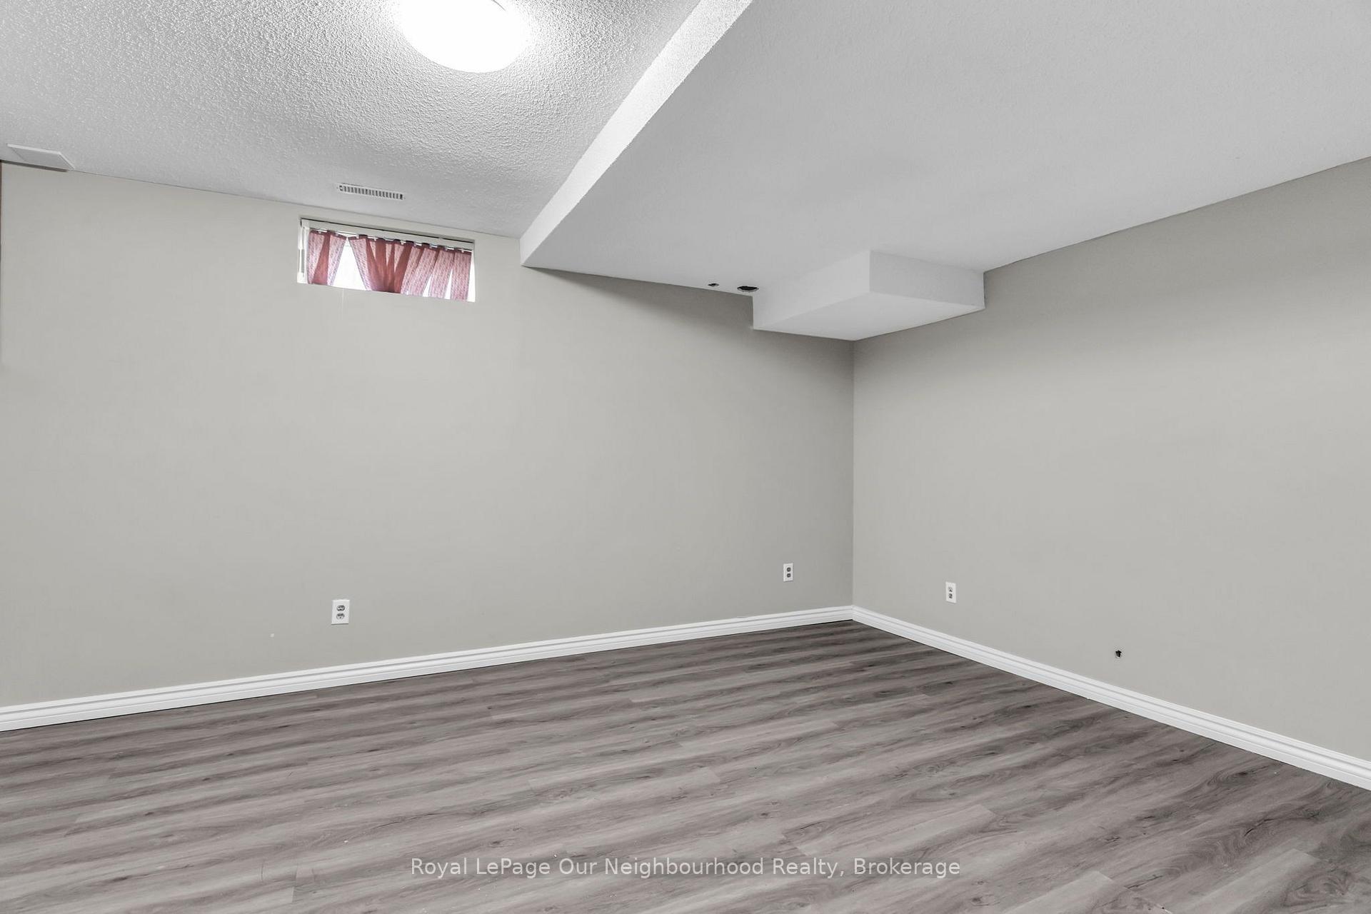
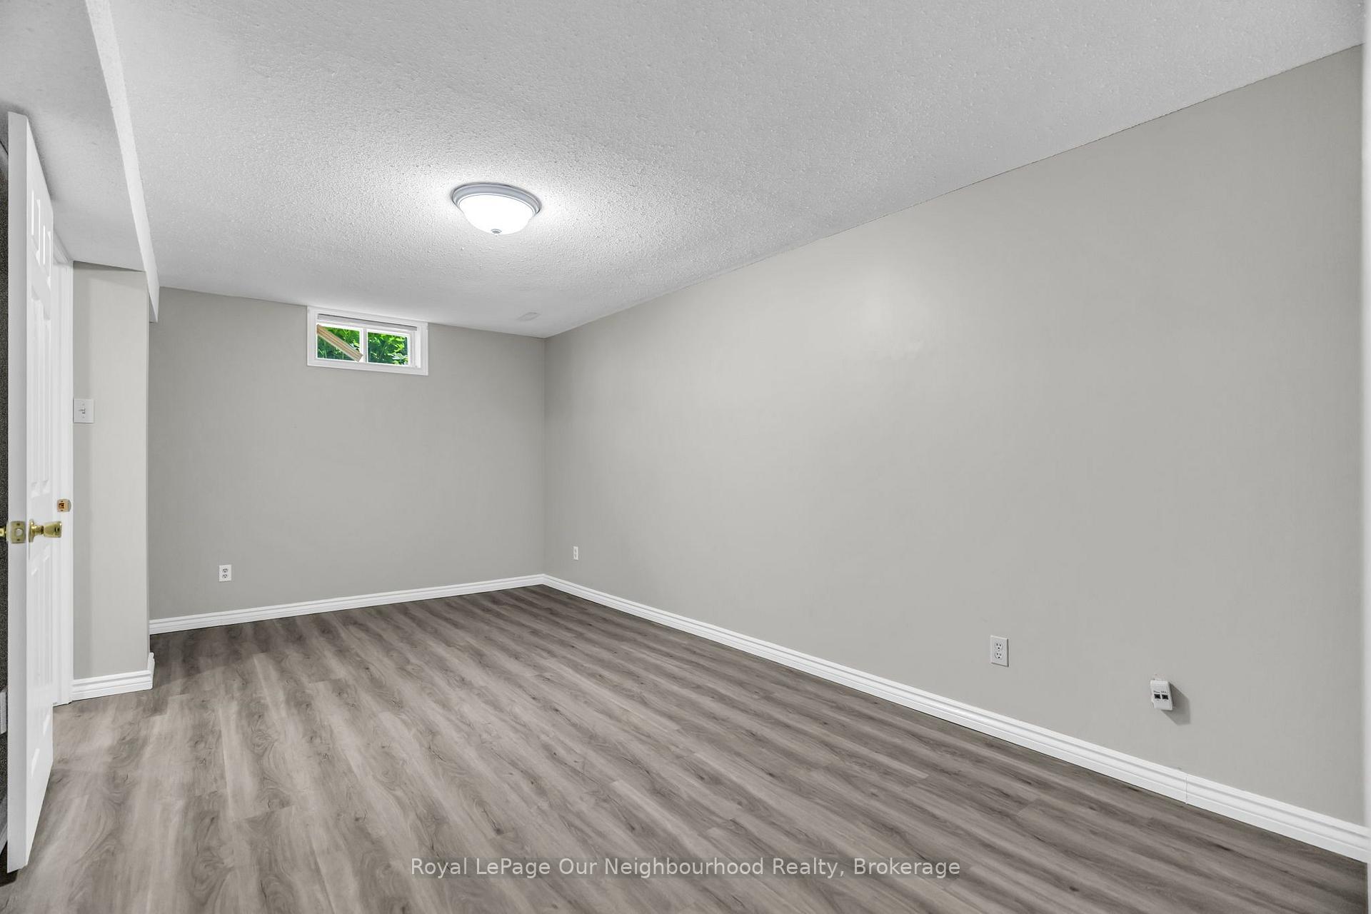
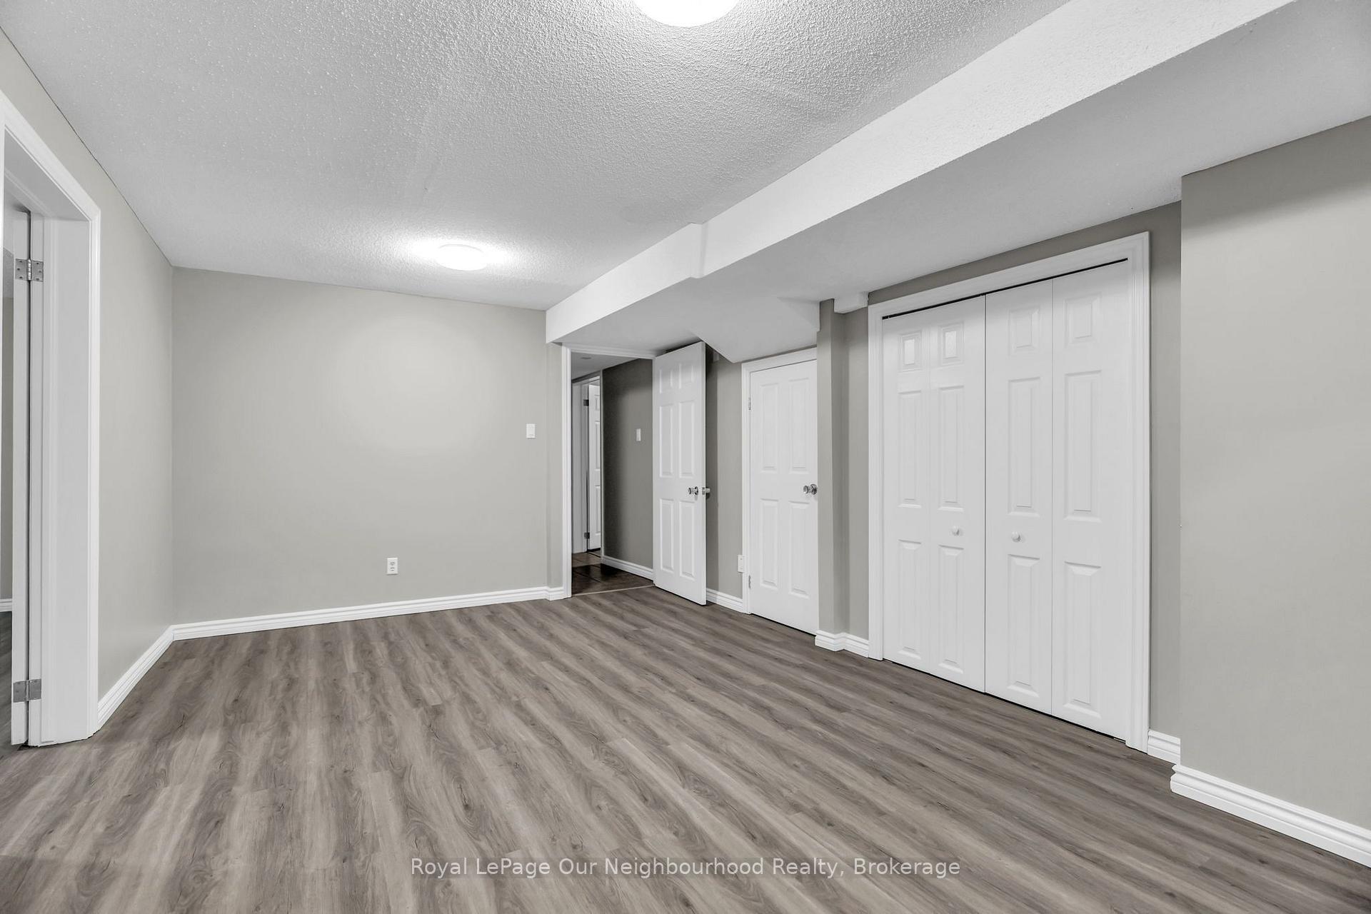
- Finished basement offers versatile living space.
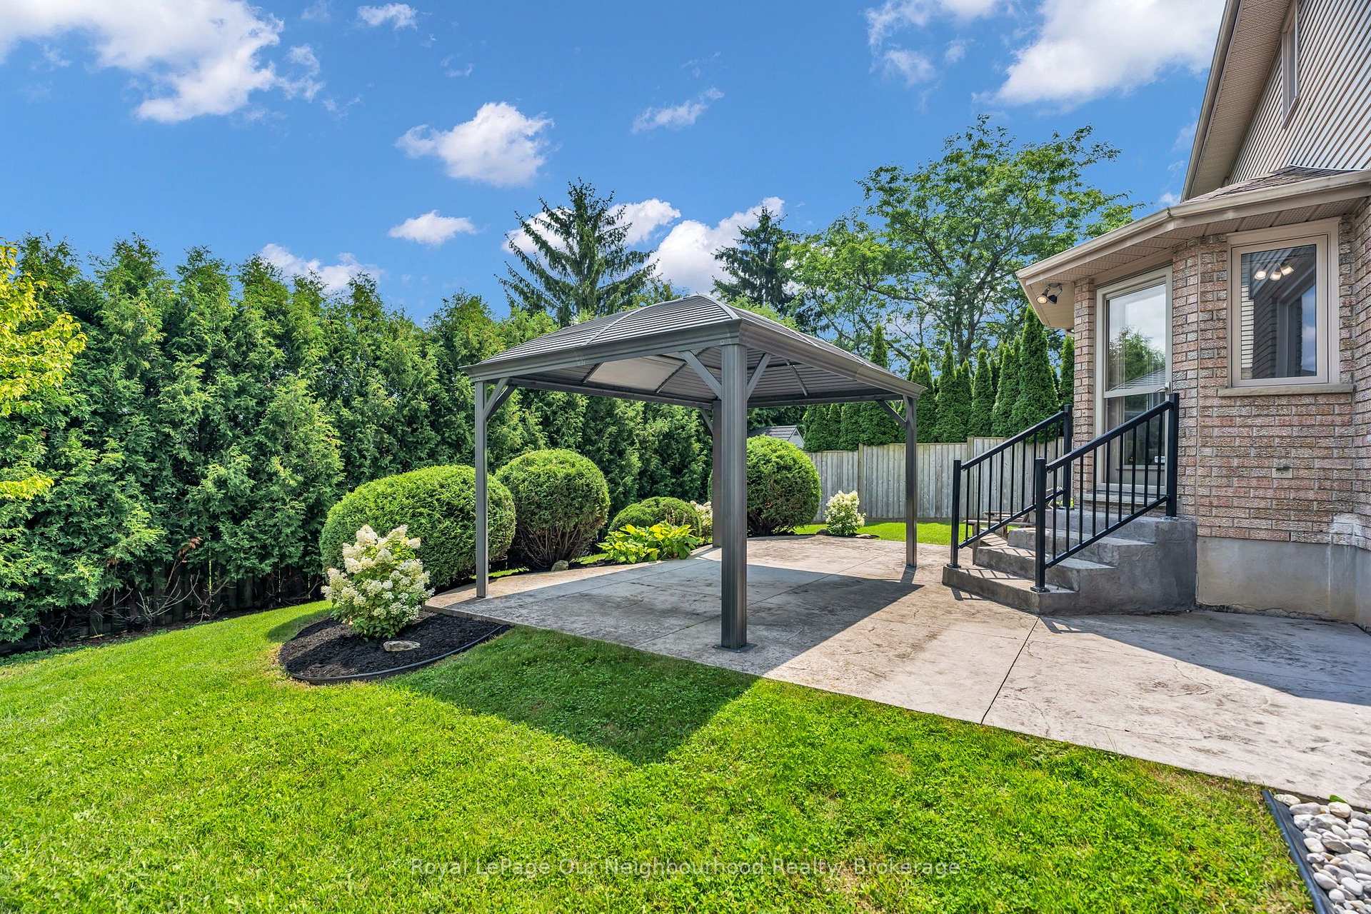
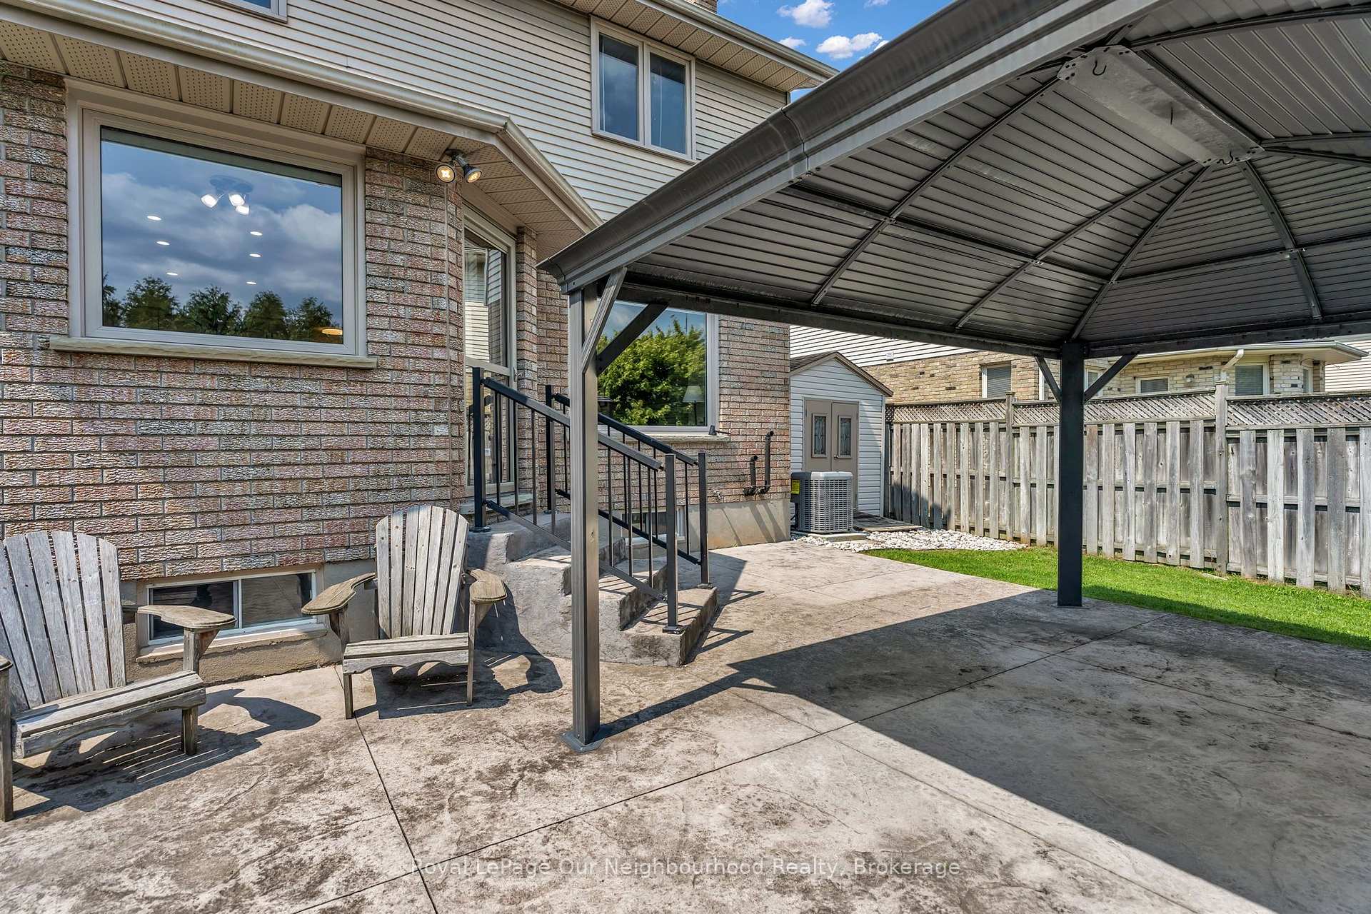
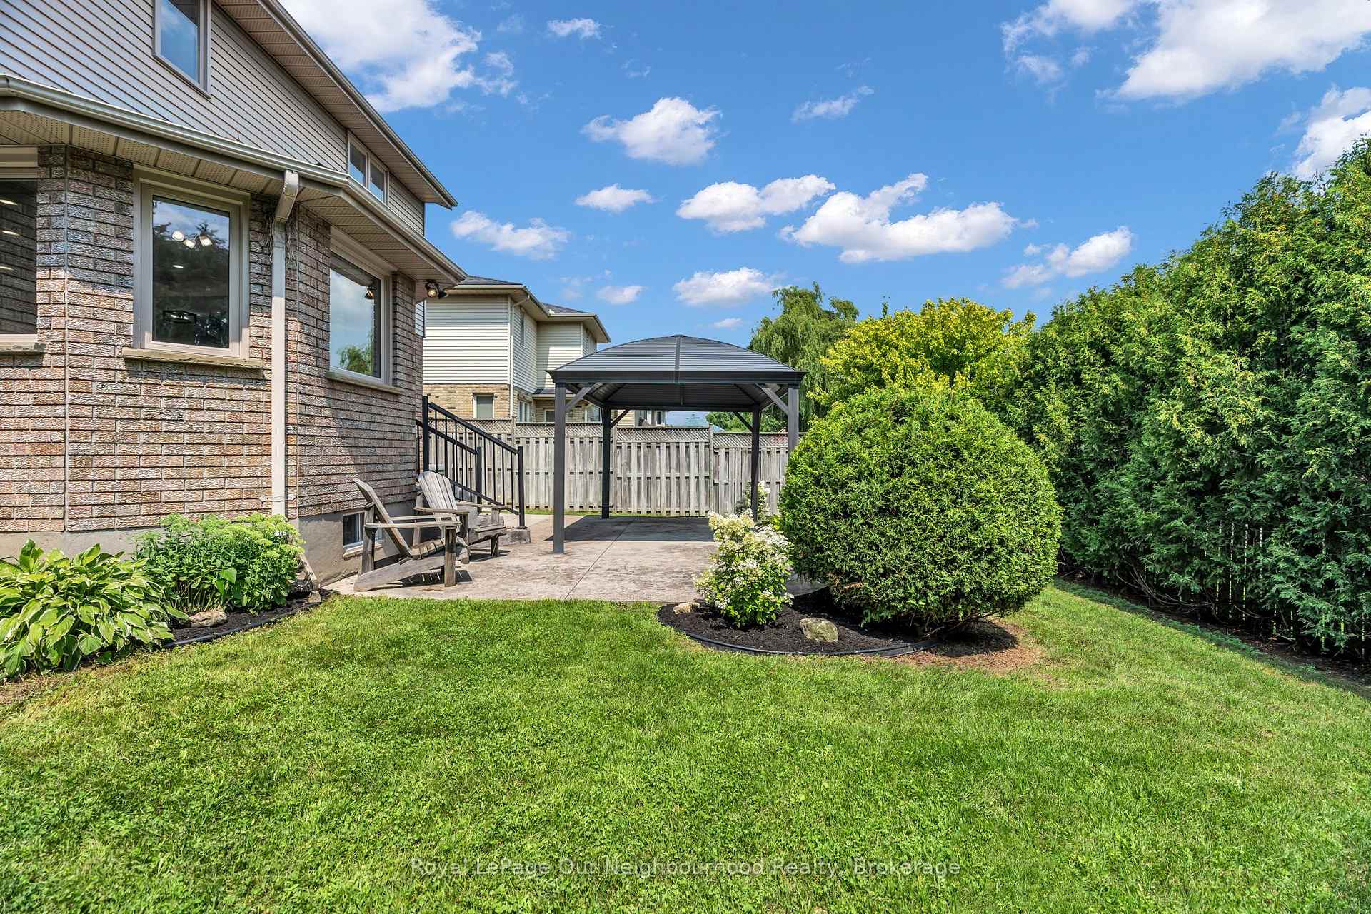
- Beautifully landscaped yard with gazebo.
- Close to schools, parks, and shopping.
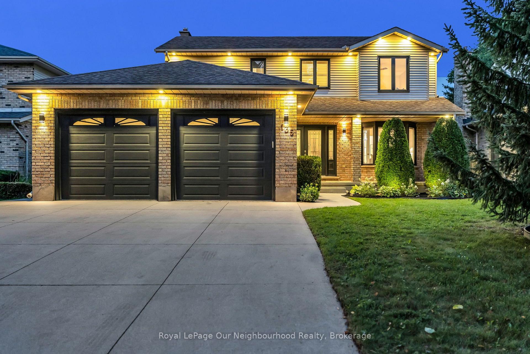
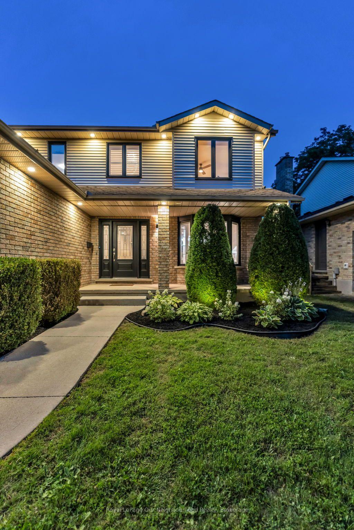
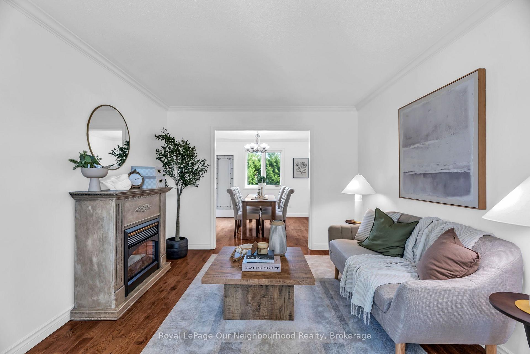
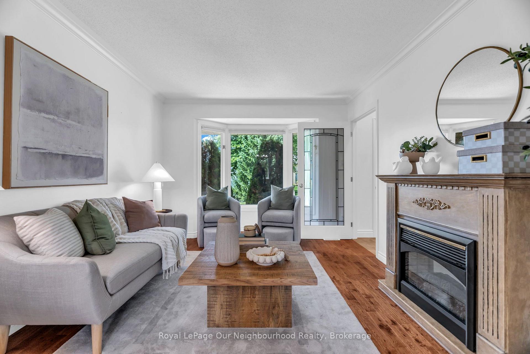
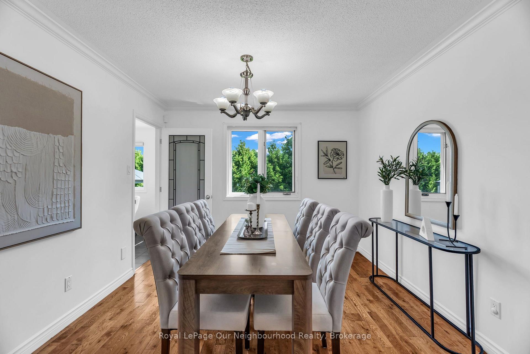
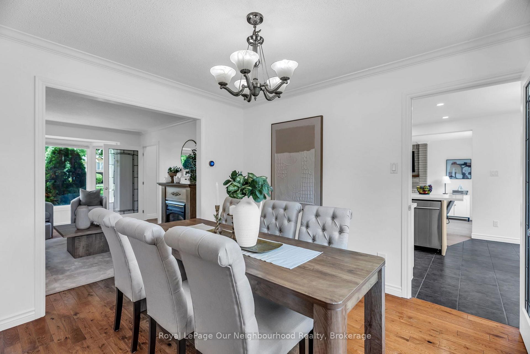
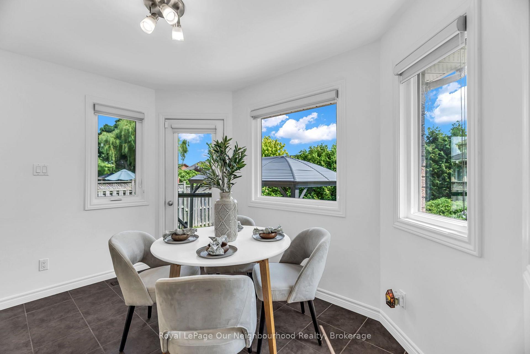
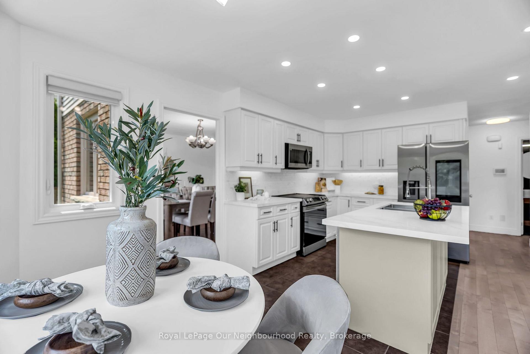
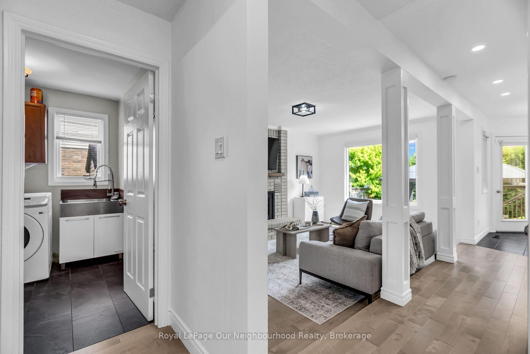
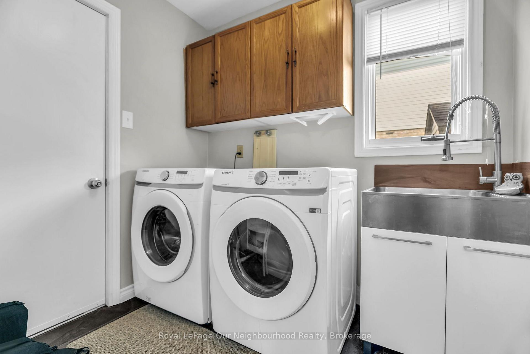
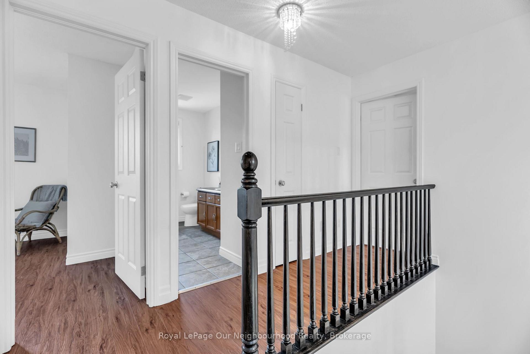
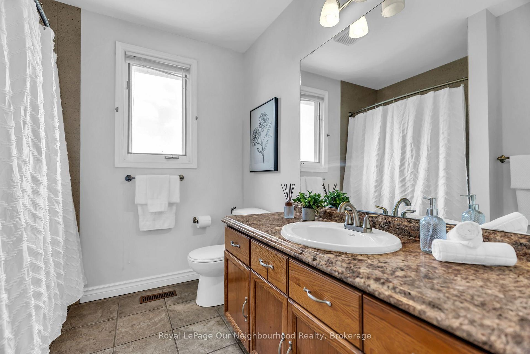
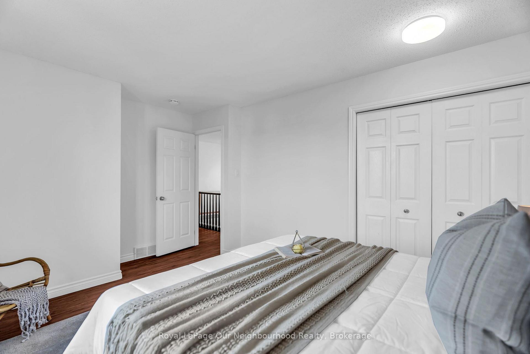
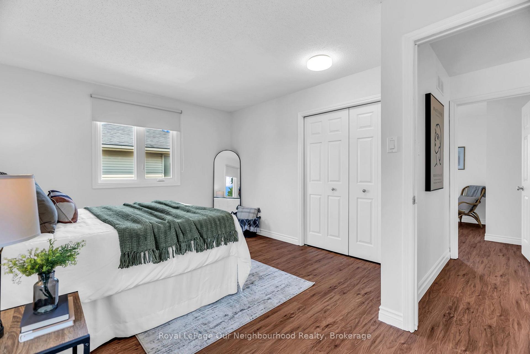
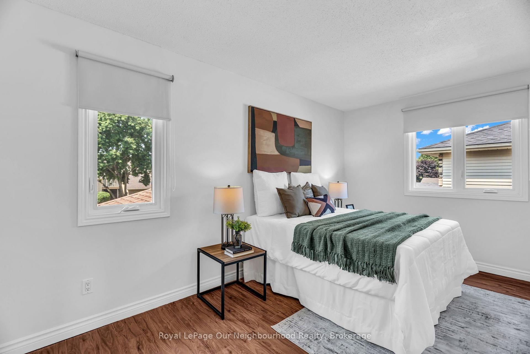
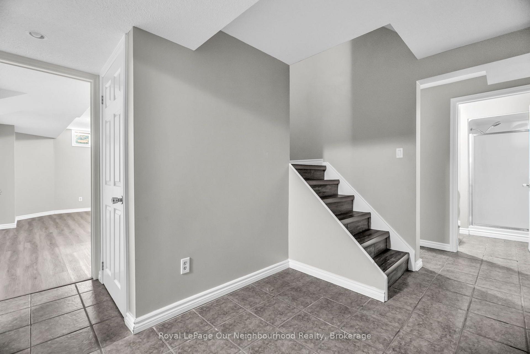
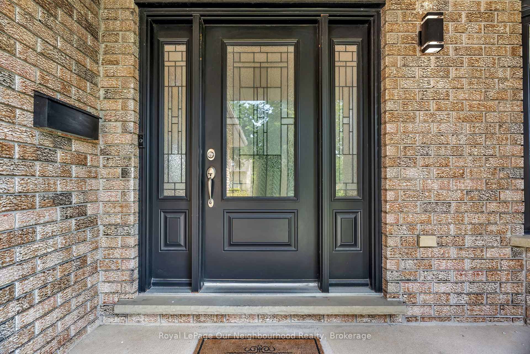
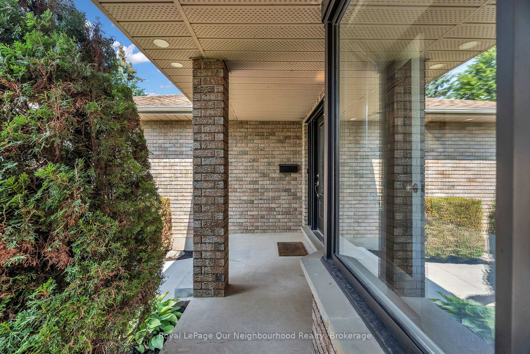
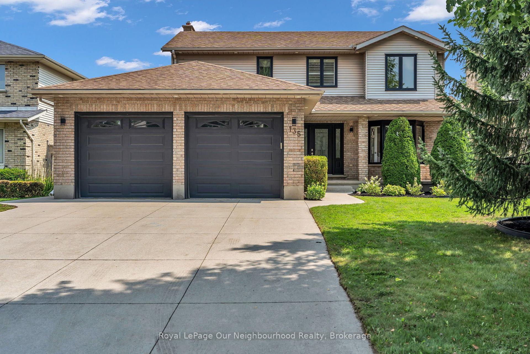
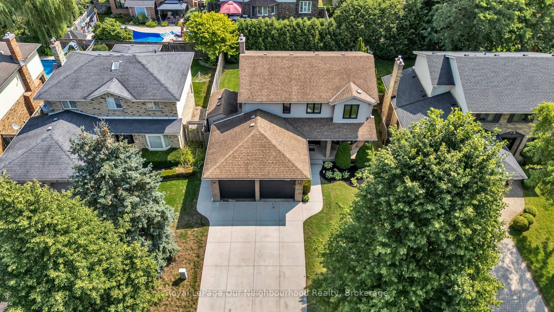
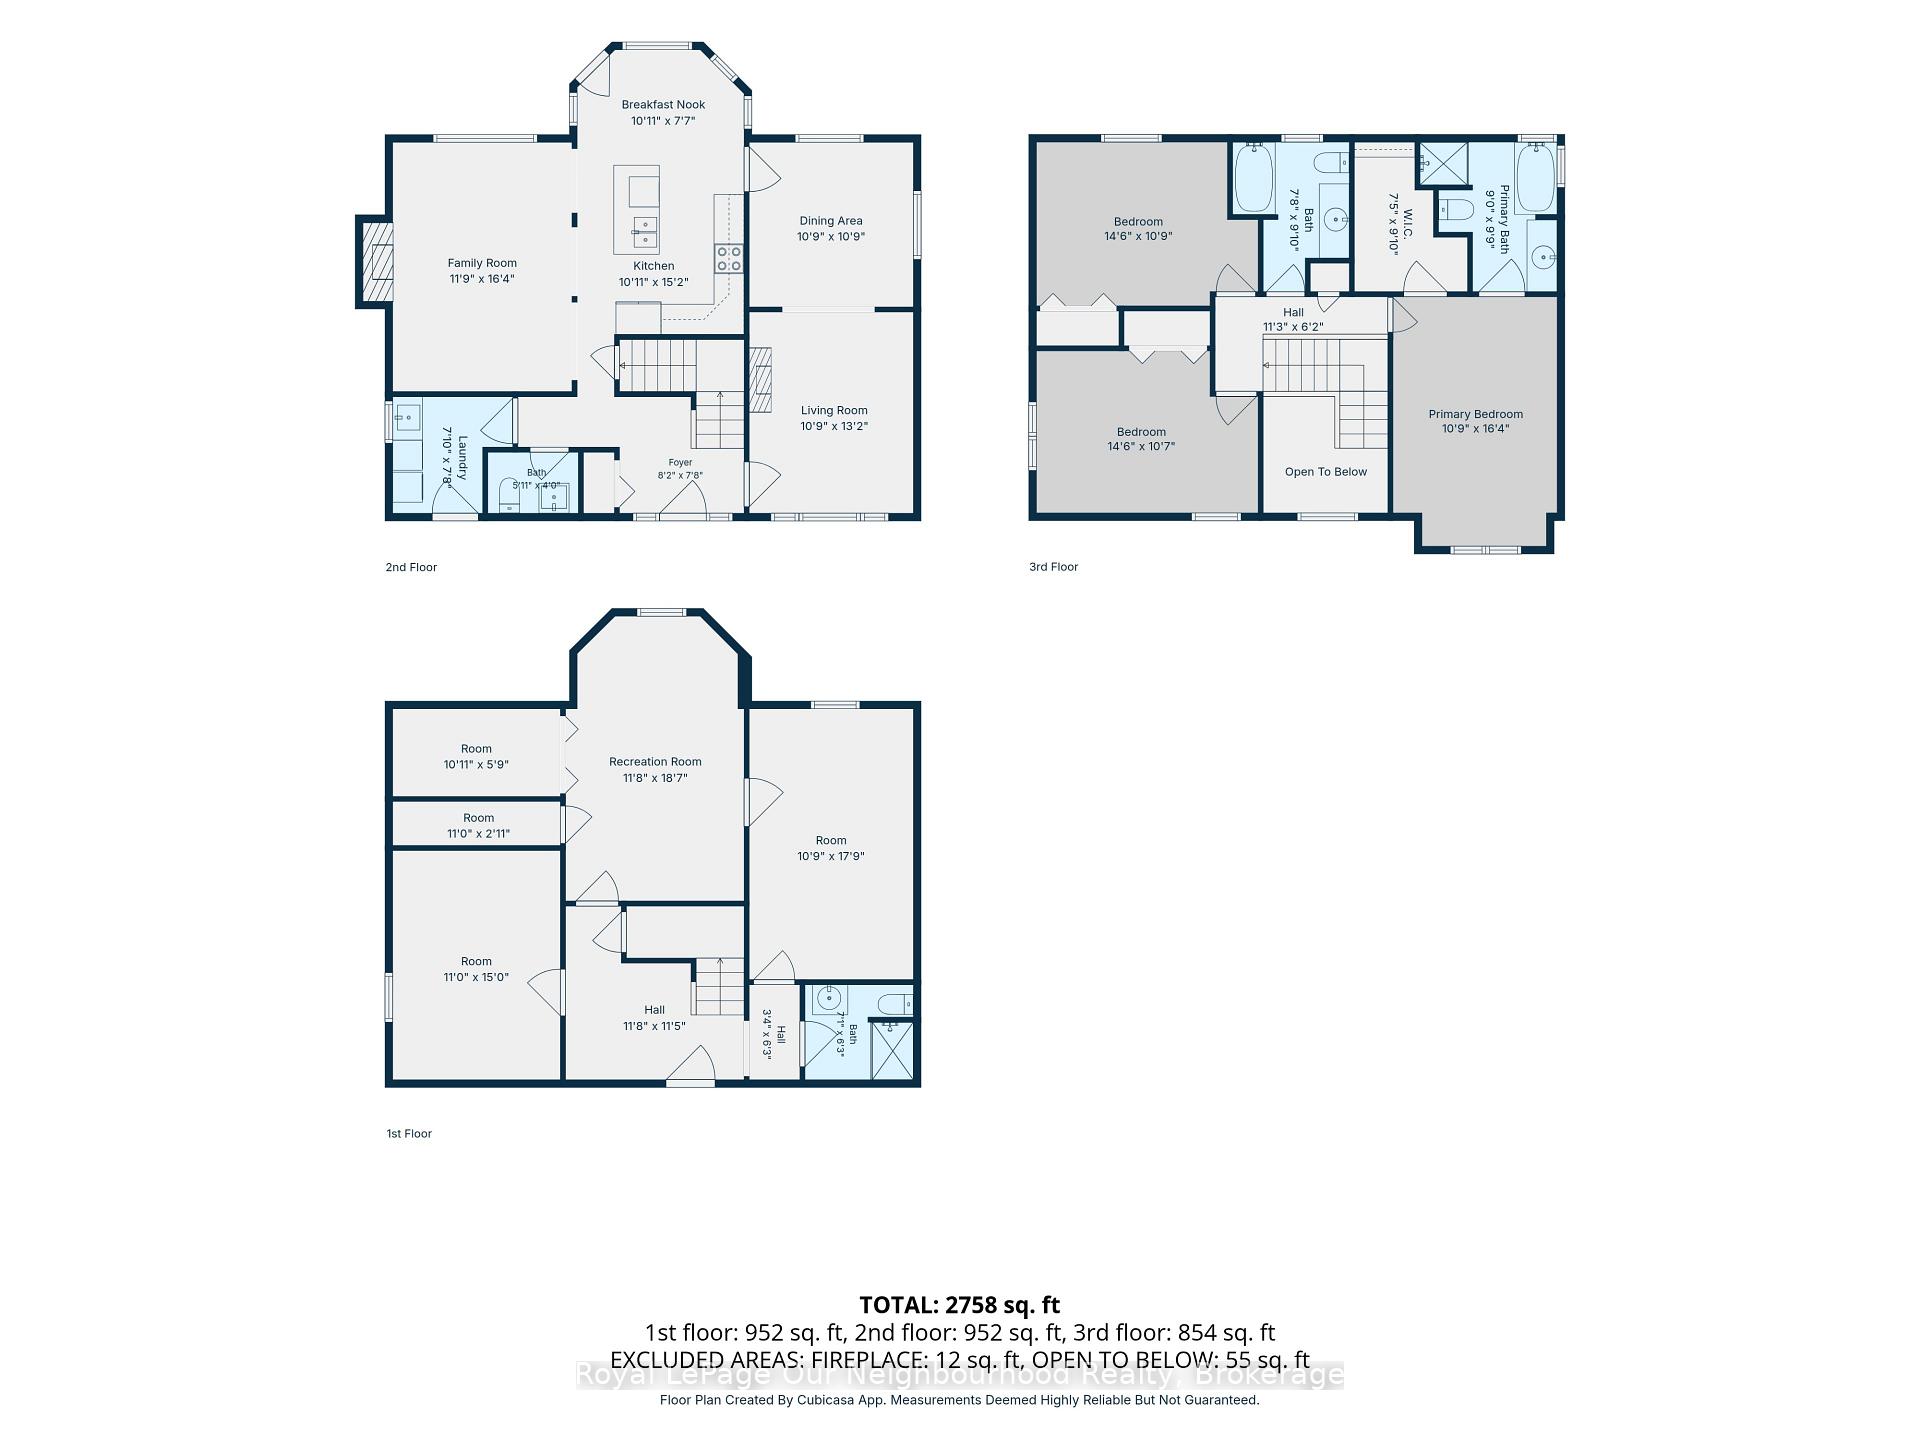
Some homes simply have more to offer-and 135 Kanata Crescent is one of them. Set on a beautifully landscaped lot in an established Southwest London neighbourhood, this fully finished 2-storey has space to spare, personality throughout and a few surprises you won't expect from the curb. Step inside and the first impression is unforgettable-a dramatic two-storey foyer crowned by a striking glass chandelier. With approx. 1,976 sq. ft. above grade plus 825 sq. ft. of finished living space below, there is room here to truly spread out. The main floor flows from a bright living room with electric fireplace to a separate dining room, while the updated kitchen with quartz counters and newer stainless steel appliances sits at the heart of the home, overlooking the sunken family room and its cozy gas fireplace. The sun-filled breakfast nook is made for slow Sunday mornings and opens directly to the backyard. Outside feels like your own little escape-morning coffee under the gazebo, summer dinners on the stamped concrete patio and a fully fenced, landscaped yard with room to simply enjoy being outside. Even the garden shed gets an upgrade here-it's a walk-through! Upstairs, three massive bedrooms await, so nobody gets stuck with "the small room." The primary is a retreat of its own with a huge walk-in closet and spacious ensuite featuring a soaker tub and separate shower, plus a 4-piece family bath. The finished basement delivers 825 sq. ft. with three large finished rooms, a 3-piece bath and loads of storage-movie nights, home gym, office, games room, guest space...why choose just one? No carpet throughout, several replaced windows, A/C 2025, main-floor laundry with garage access, double garage and concrete drive round out the package. And that charming front porch? It may just become your favourite spot for that first coffee of the day. Close to schools, parks, shopping, dining and everyday conveniences. Big on space, big on possibilities and anything but ordinary.
Key Facts & Features
Property Costs
- Annual Property Tax Amount
- $5,666
- Land Transfer Tax Fee
- $10,873
- Basement Type
- Finished
Interior Features
- Laundry Level
- Main Level
- Interior Extras
- Central Vacuum, Carpet Free, Water Heater Owned, Sump Pump, Storage, Guest Accommodations, Auto Garage Door Remote
- Fireplace/Stove
- Yes
- Fireplace Features
- Natural Gas, Family Room, Electric, Living Room
- Elevator
- No
Exterior Features
- Exterior Extras
- Landscape Lighting, Landscaped, Lighting, Patio, Porch, Privacy
- Pool
- None
- Property Features
- Fenced Yard, Park, Place Of Worship, Public Transit, Rec./Commun.Centre, School
- Other Structures
- Gazebo, Garden Shed
Building
- Building Type
- Detached
- Building Style
- 2-Storey
Construction
- Exterior Finish
- Brick, Vinyl Siding
- Roof
- Shingles
- Foundation Details
- Poured Concrete
- Special Designation
- Unknown
Lot
- Lot Front
- 54.00 ft
- Lot Depth
- 110.00 ft
Parking & Garages
- Garage Type
- Attached
- Garage Spaces
- 2
- Parking Spaces
- 4
- Total Garage And Parking Spaces
- 6
Heating & Cooling
- Heat Source
- Gas
- Heat Type
- Forced Air
- Air Conditioning
- Central Air
- Water
- Municipal
- Sewers
- Sewer
- Bedrooms
- 3
- Washrooms
- 4
- Kitchens
- 1
- Family / bonus room
- Yes
Room sizes
- Dining Room—Main level
- Furnace Room—Basement level
- Foyer—Main level
- Recreation—Basement level
- Breakfast—Main level
- Family Room—Basement level
- Bedroom 2—Second level
- Laundry—Main level
- Living Room—Main level
- Family Room—Main level
- Bedroom 3—Second level
- Office—Basement level
- Primary Bedroom—Second level
- Kitchen—Main level
Washrooms
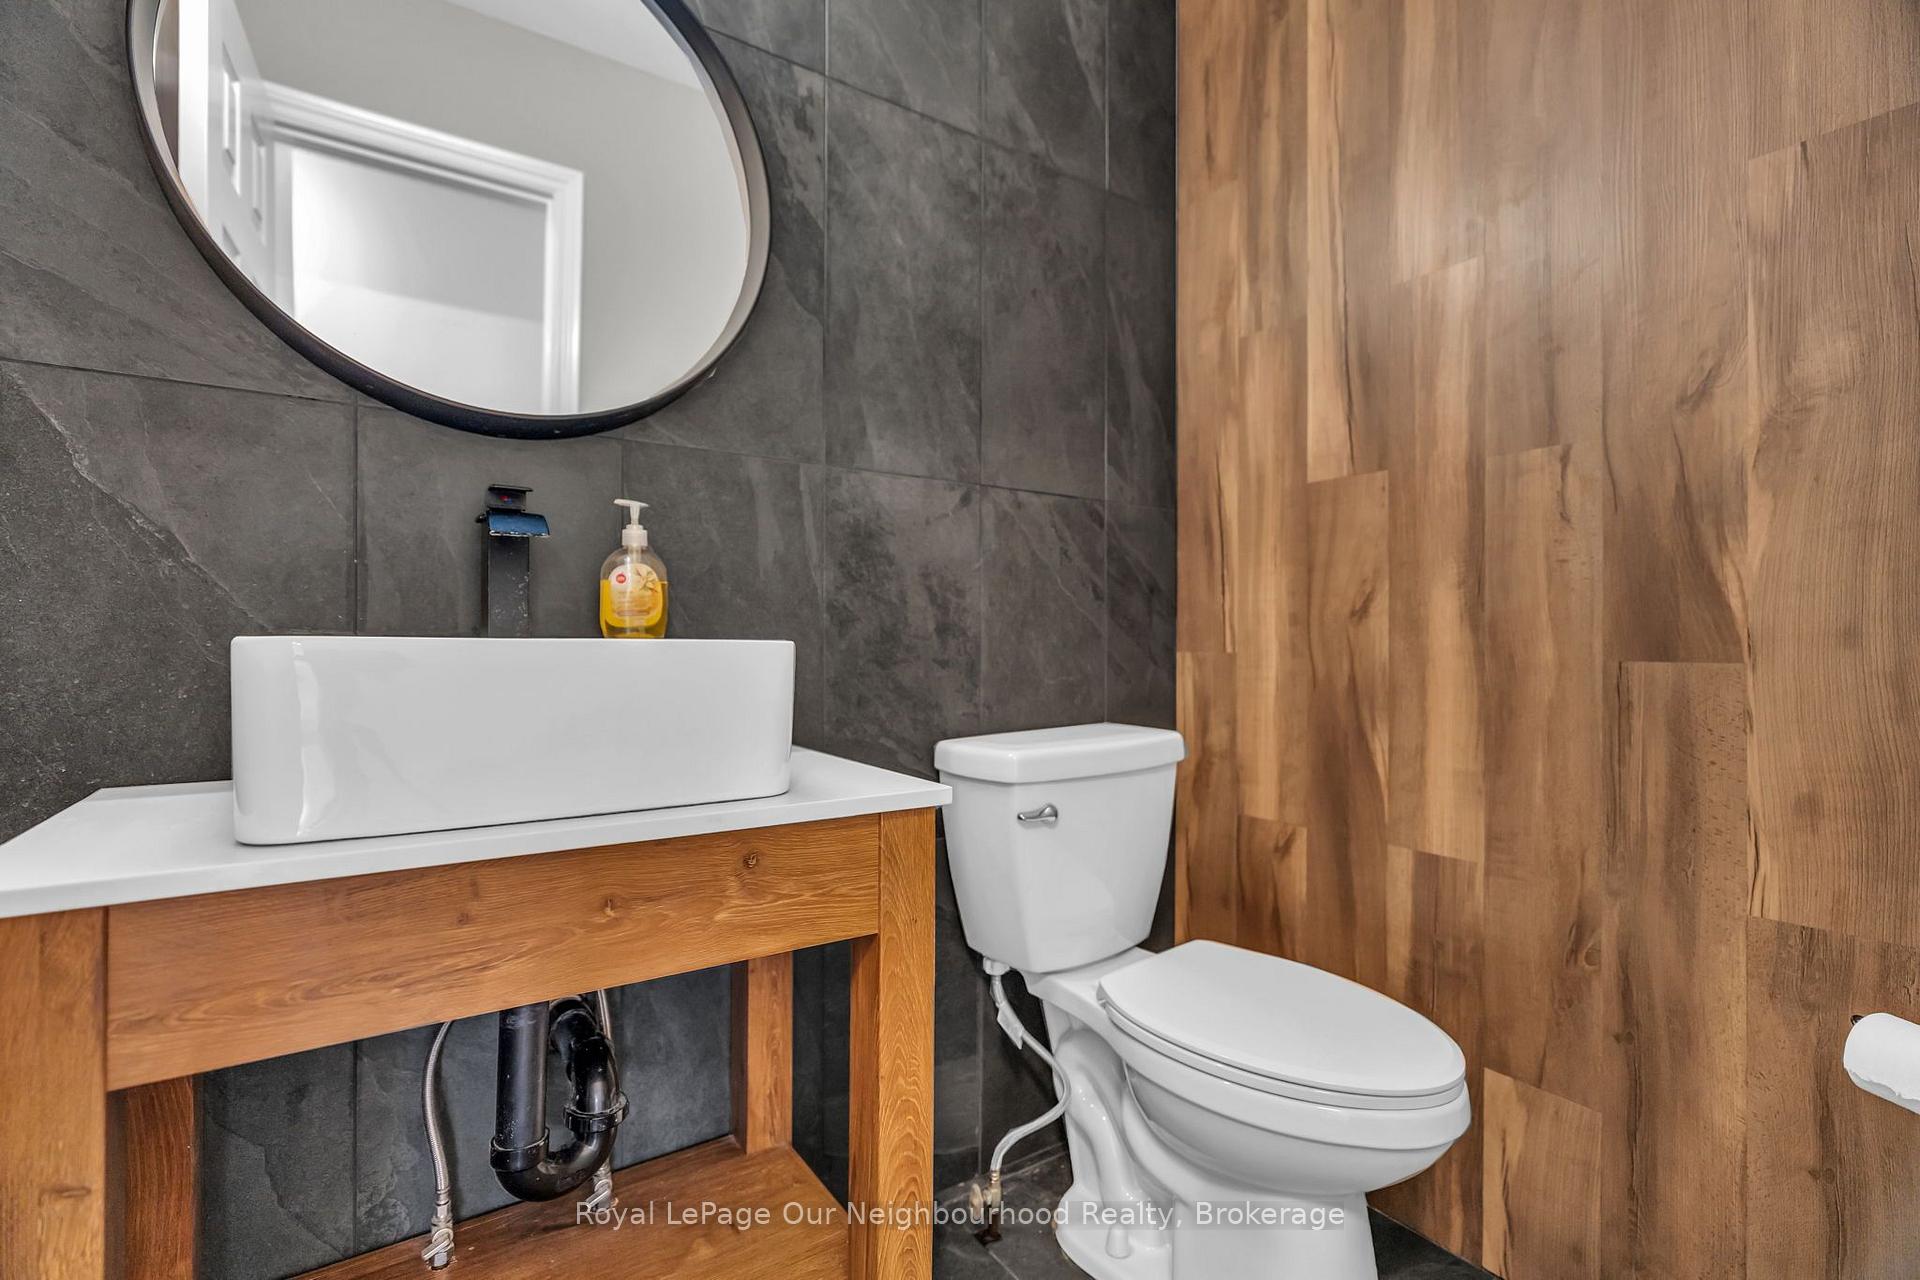
- 2-piece, Main
- 4-piece, Second
- 4-piece, Second
- 3-piece, Basement
- Municipality
- London
- Neighbourhood
- South N
- Main cross streets
- Pine Valley Dr & Andover Dr
- Directions
- Heading East on Southdale Rd. W. turn left on Andover Dr. then left on Pine Valley Dr. then turn right on the second entrance to Kanata Cres. House is on the right :)
- MLS® number
- X13874394
- Data source
- Toronto Regional Real Estate Board
- Listed on
- 2026-10-07
- Updated on
- 2026-10-07
- Days on market
- 8 days
- Possession type
- Flexible
- Co-op commission
- 2% + hst
- Seller
- Listed by
- Royal LePage Our Neighbourhood Realty
Home Market Value
Current home valuation for 135 Kanata Crescent, London, South N, London, ON. Listed for $719,900
HOMEH Estimate
$608,308
Estimated Sales Range
$480,563 - $736,053
HOMEH Estimate for 135 Kanata Crescent, London, South N
Calculated with a real agent's CMA method — 45+ years of experience, codified. Not an AI guess.
Mortgage Payment Calculator
Compare up to 4 down payment scenarios
5% on first $500K + 10% on $219,900 over $500K
$46,990
| Scenario 1 | Scenario 2 | Scenario 3 | Scenario 4 | |
|---|---|---|---|---|
−Down payment | % $ | % $ | % $ | % $ |
+CMHC insurance | $26,895 | $20,085 | $17,134 | $0 |
=Total mortgage | $699,282 | $667,995 | $629,049 | $575,920 |
Amortization | ||||
Mortgage rate | % | % | % | % |
| Payment frequency | ||||
=Mortgage payment | $3,414monthly | $3,261monthly | $3,071monthly | $2,812monthly |
Land Transfer Tax
$10,873
$10,873
Around this home
No schools found nearby
Data provided by OpenStreetMap & Fraser Institute School Rankings
Ask HOMEH
New!Hi there!
👋Text or call (416) 301-9001
Recommended for you
Based on homes you've looked at.
No recommended properties found.
Nearby similar homes
No nearby properties found.
More real estate resources
Other homes nearby
Explore this area
Nearby neighbourhoods
No nearby listings available.