
Unit 23, 145 Base Line Road
London (South G), ON N6C 2N6
- 3Bedrooms
- 3Bathrooms
- 2Garage
- 2500–3000Sq Ft
- $13,244Tax
- 41 ftLot frontage
 Estimated Value:$1,394,704See Free Estimate Report

Property not available for sale or for rent.
HOMEH One: full-service selling for a 1% listing fee. The buyer's agent commission is separate.
Free Home EvaluationHow Much Is My Home Worth?Homes for Sale NearbySale & Price History for Unit 23, 145 Base Line Road, London, South G
Real estate boards require you to or to see the full details of this property.
*Sold prices and complete sale & price history are regulated data. Under the Trust in Real Estate Services Act, 2002 (TRESA) and the rules of the Real Estate Council of Ontario (RECO), and pursuant to the Multiple Listing Service® rules of the Canadian Real Estate Association (CREA) and the Toronto Regional Real Estate Board (TRREB), this information may be shown only to registered users who have agreed to the applicable terms of use (a Virtual Office Website, or "VOW," arrangement). HOMEH Inc., Brokerage therefore provides it to signed-in members only. Creating an account is free and takes under a minute.
About Unit 23, 145 Base Line Road, London, South G
Summarized Description
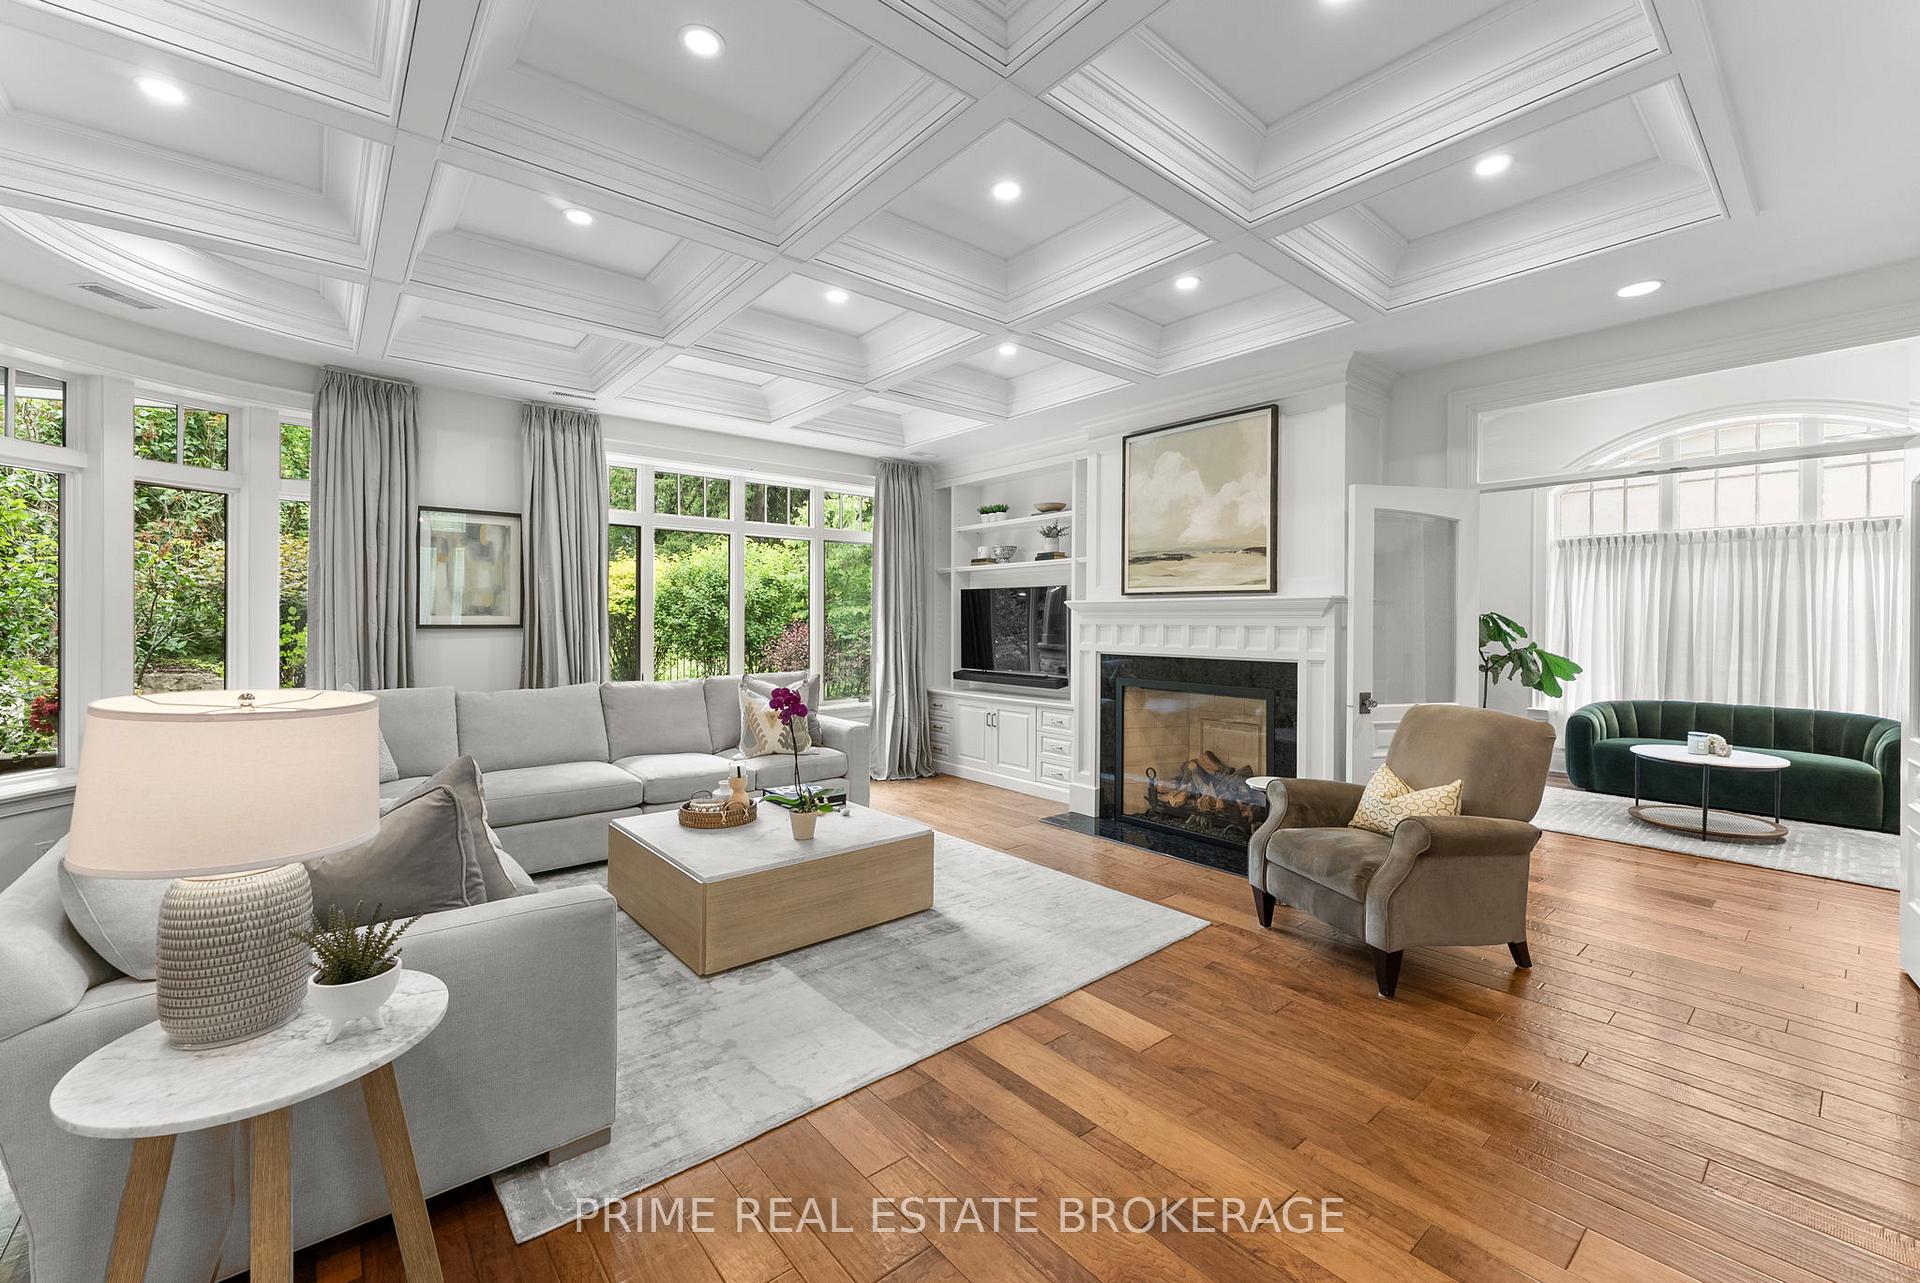
- Custom built home in Tree Top Hill Estates.
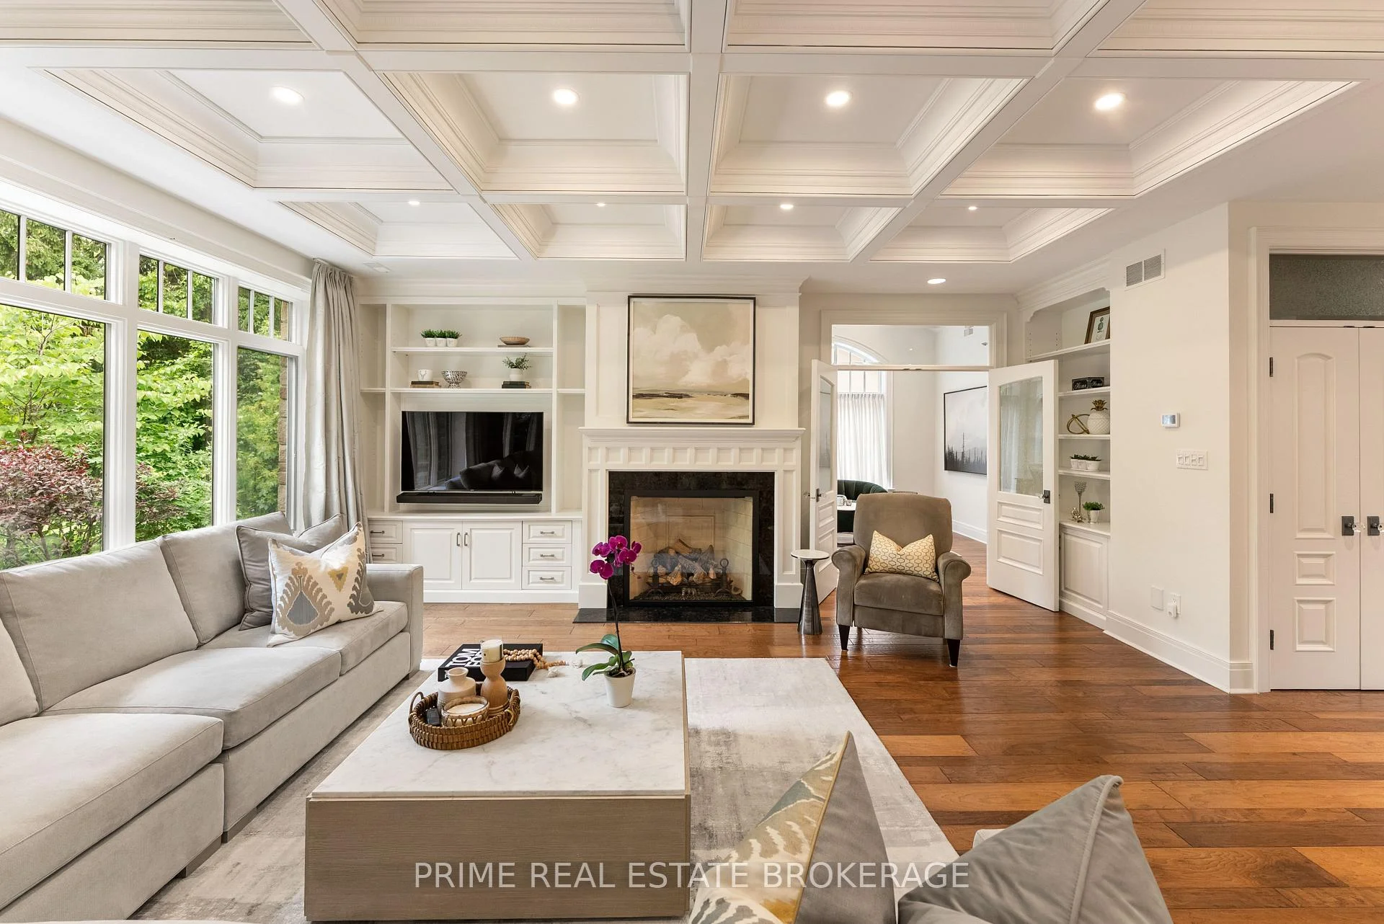
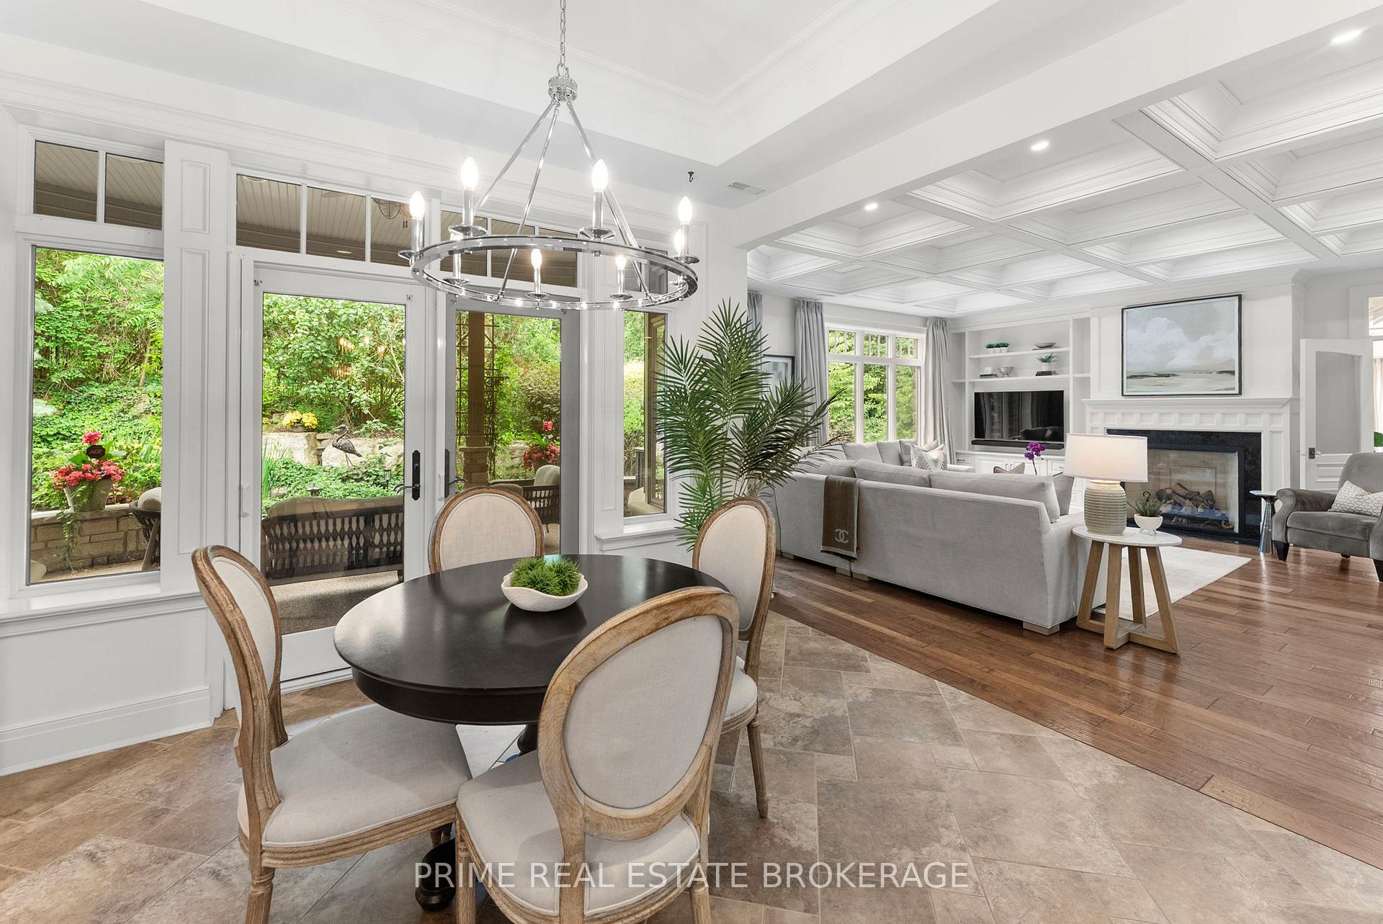
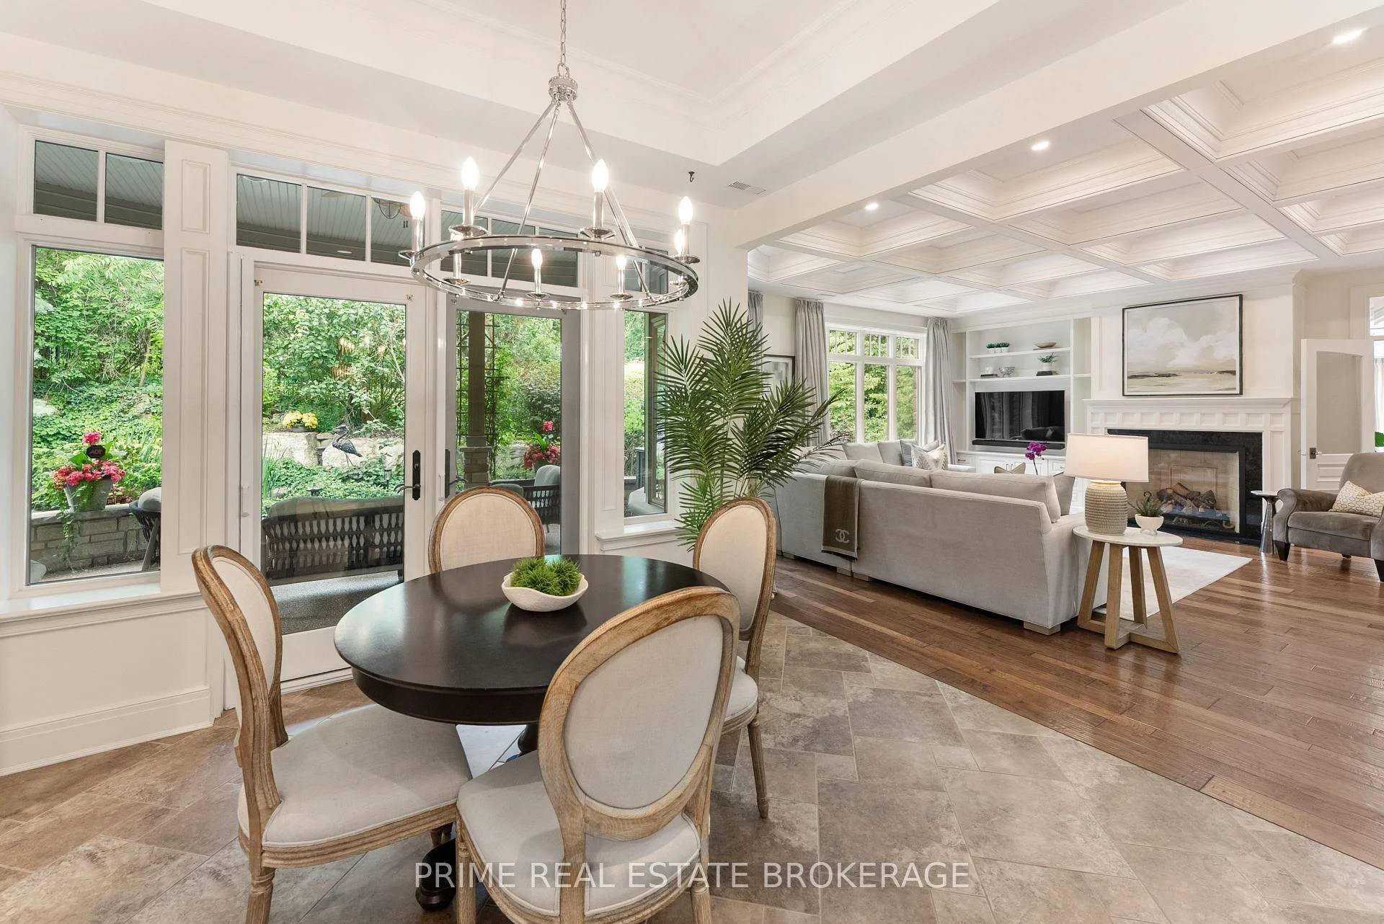
- Luxury gas fireplace with marble surround.
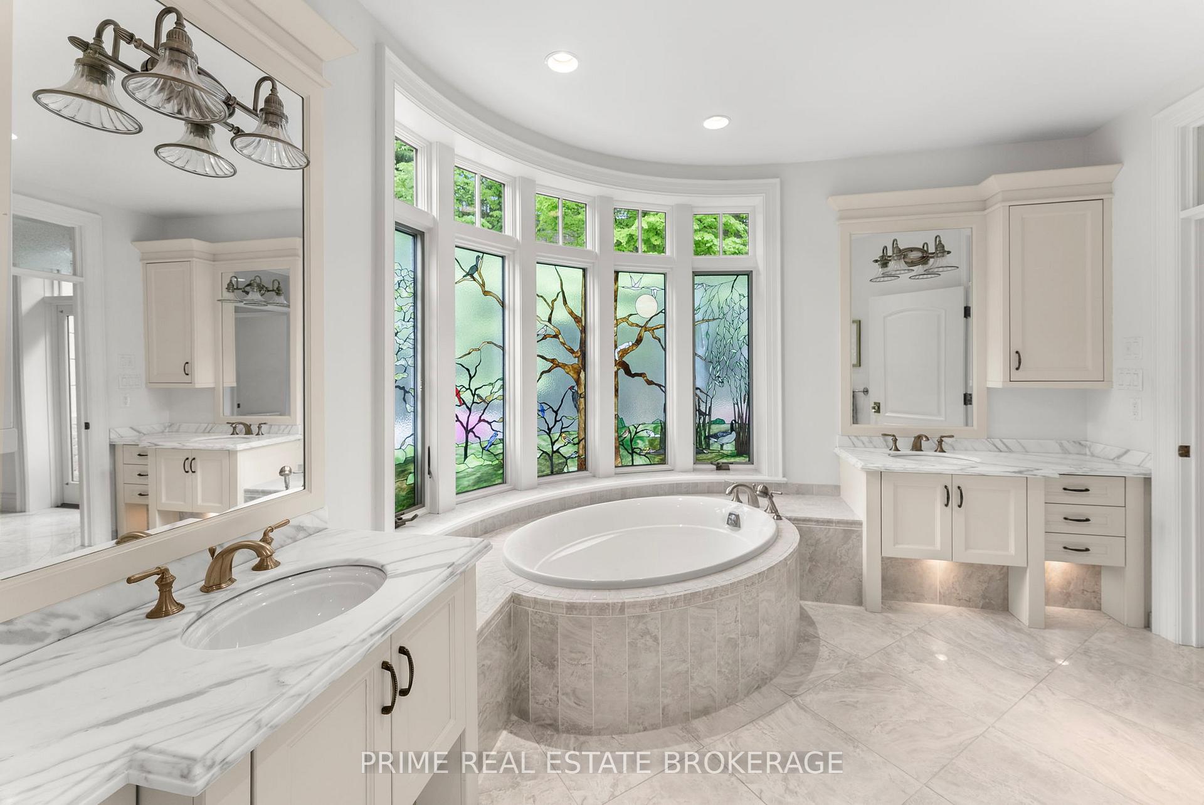
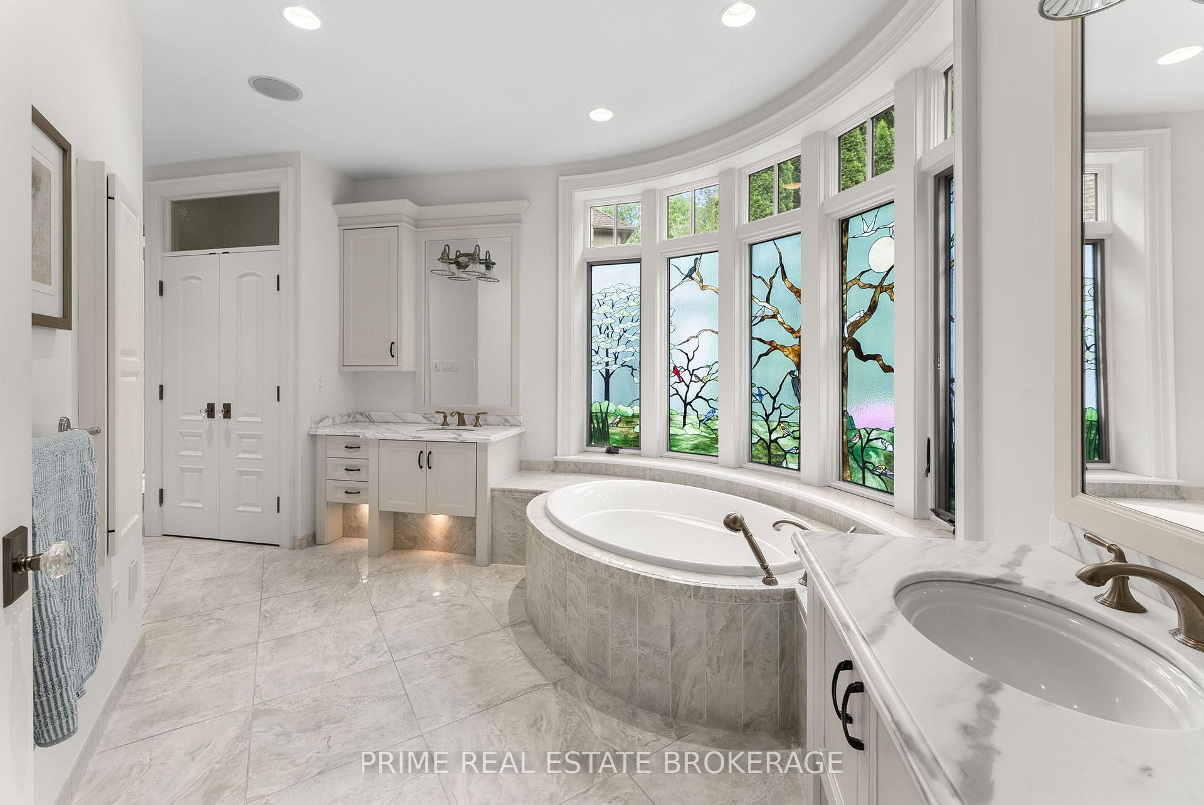
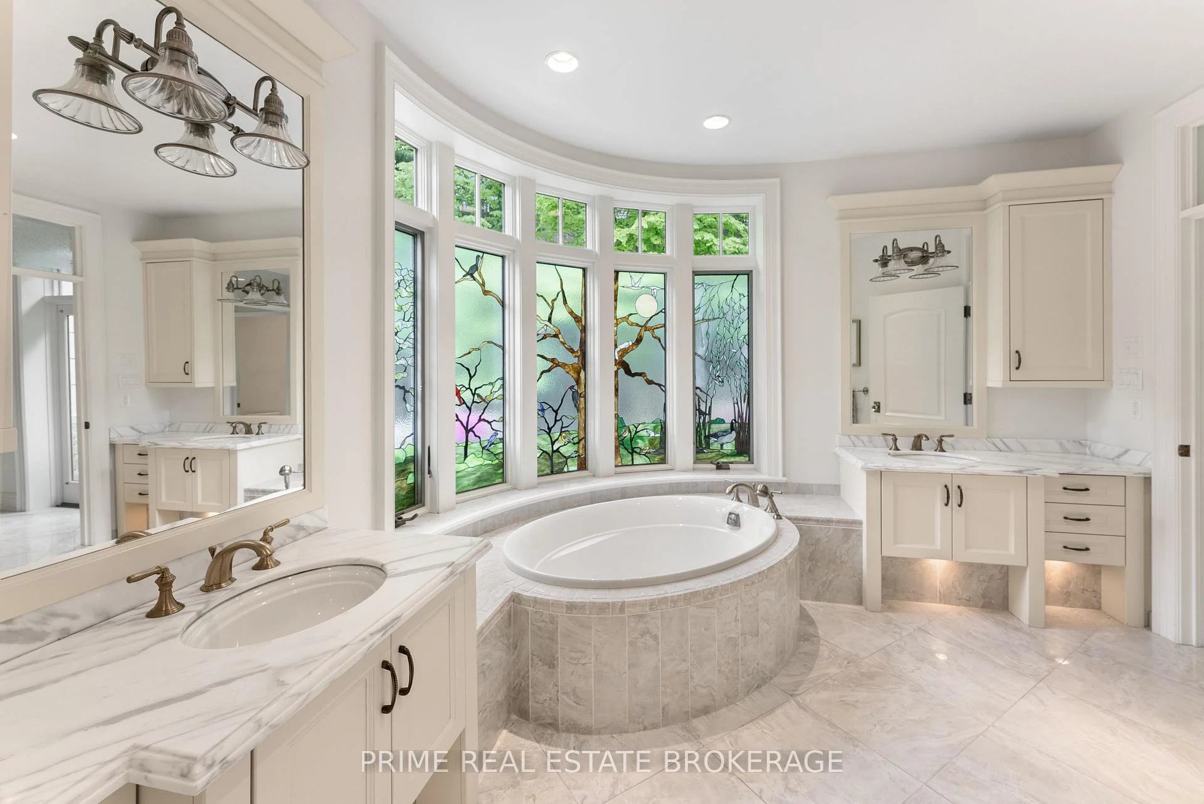
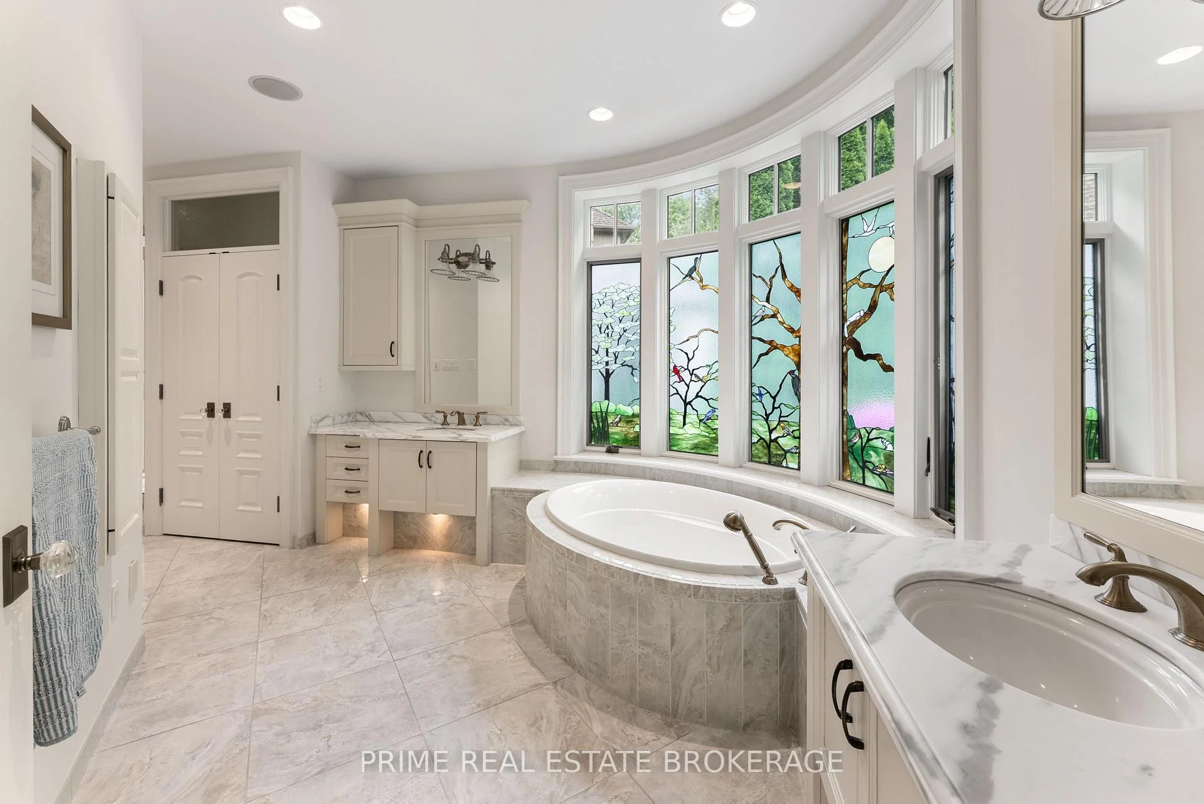
- Spa inspired ensuite with air jet tub.
- Turnkey lifestyle with zero maintenance.
- Expansive walk-in closets with custom cabinetry.
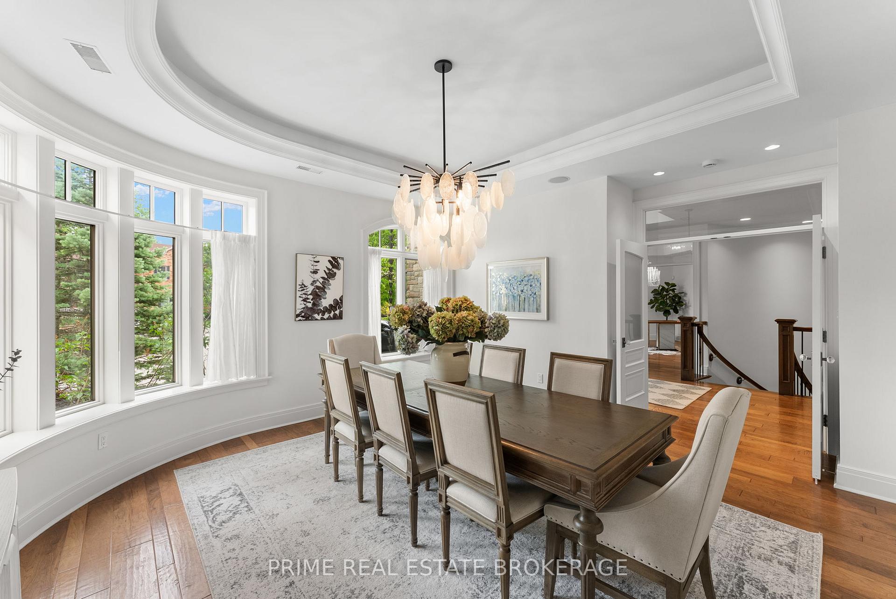
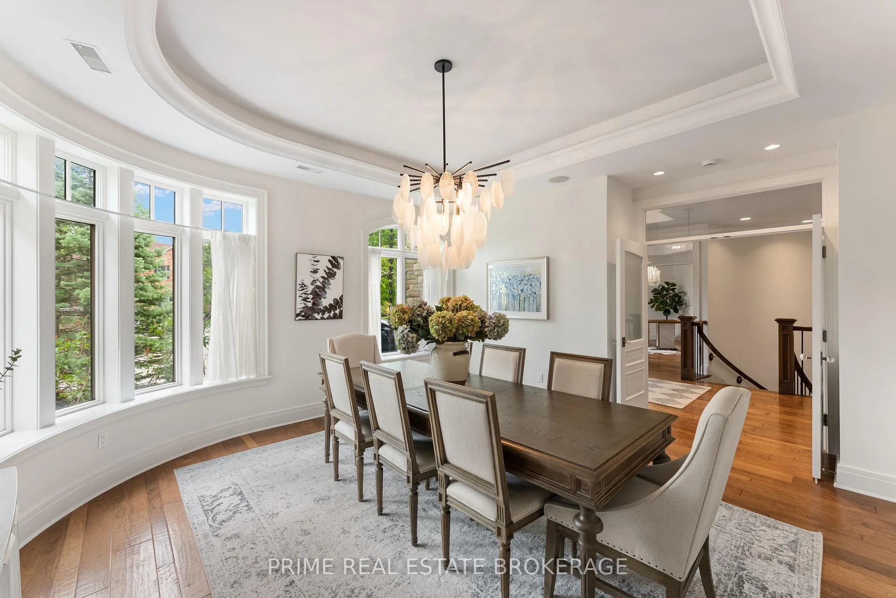
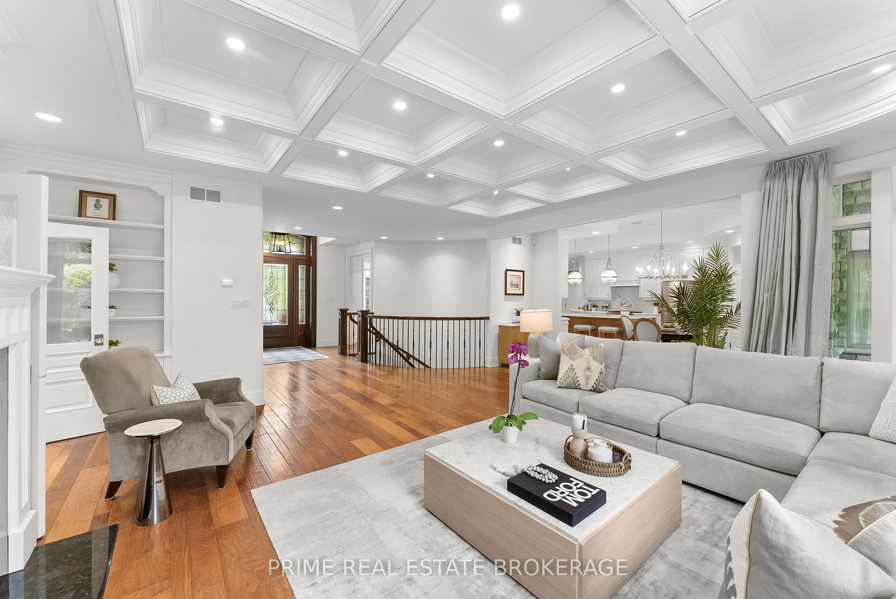
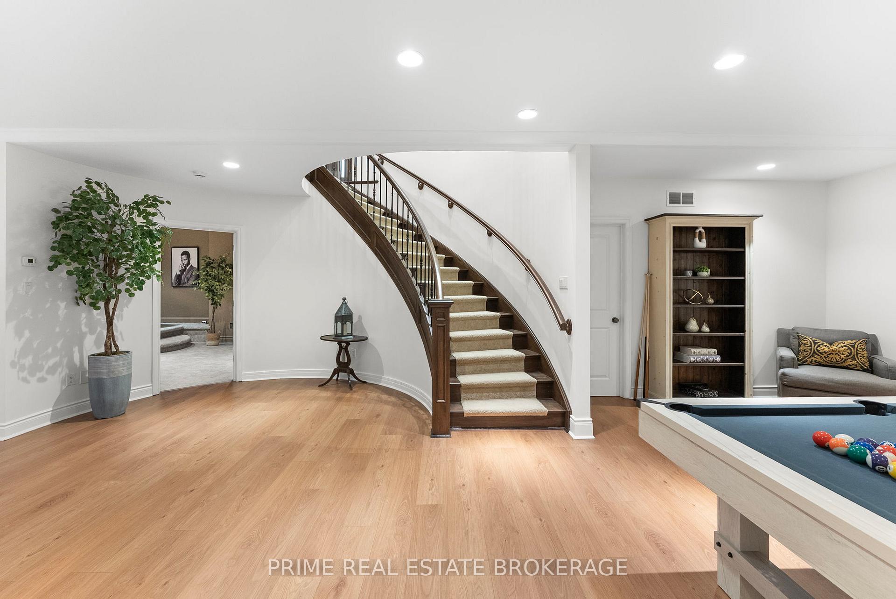
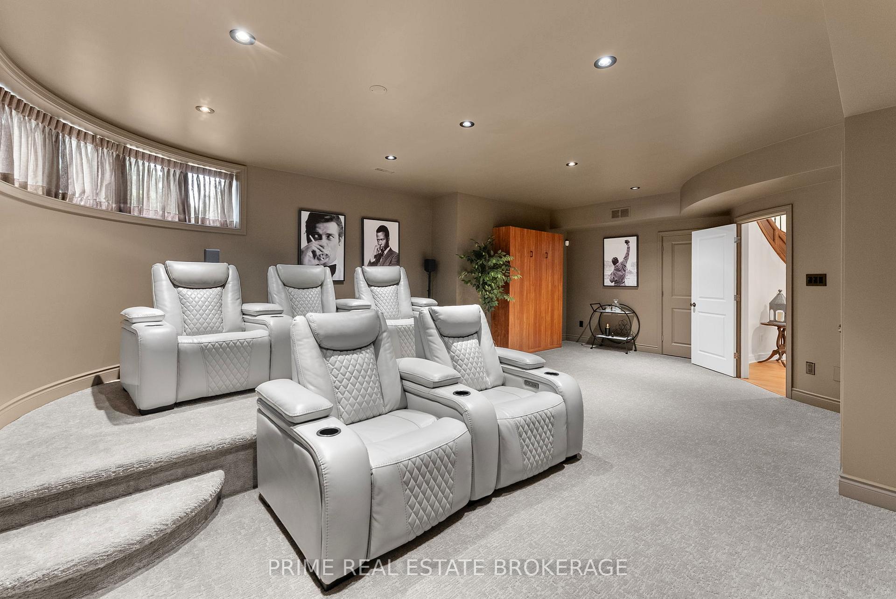
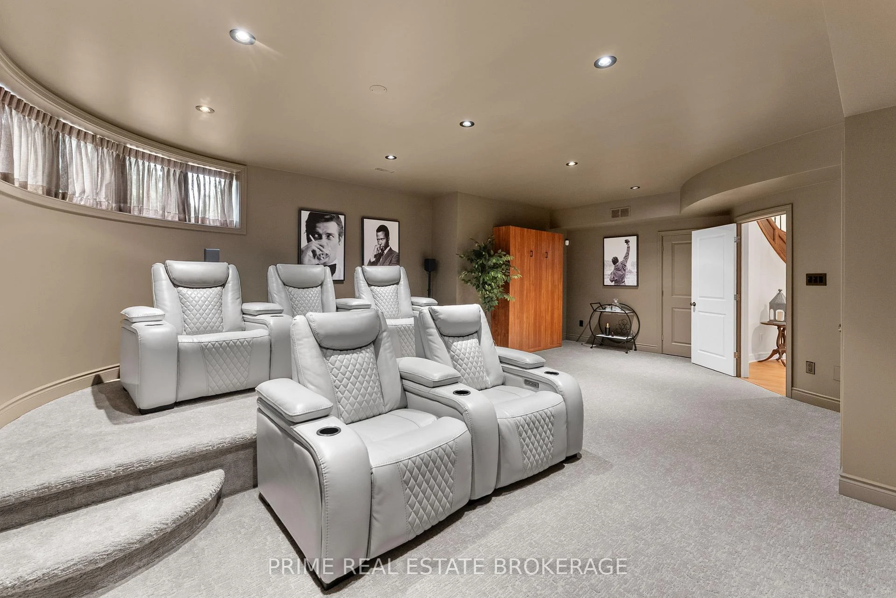
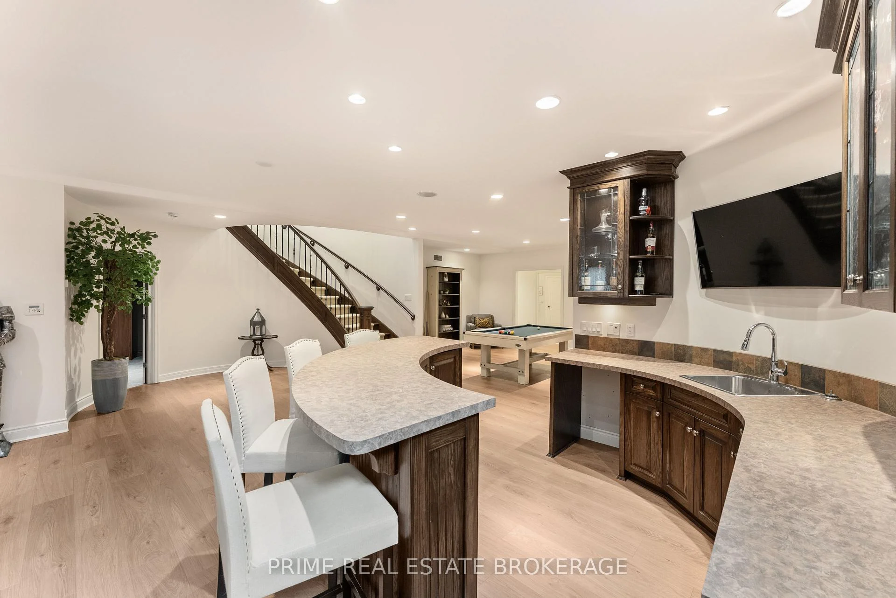
- Elegant curved walls and statement lighting.
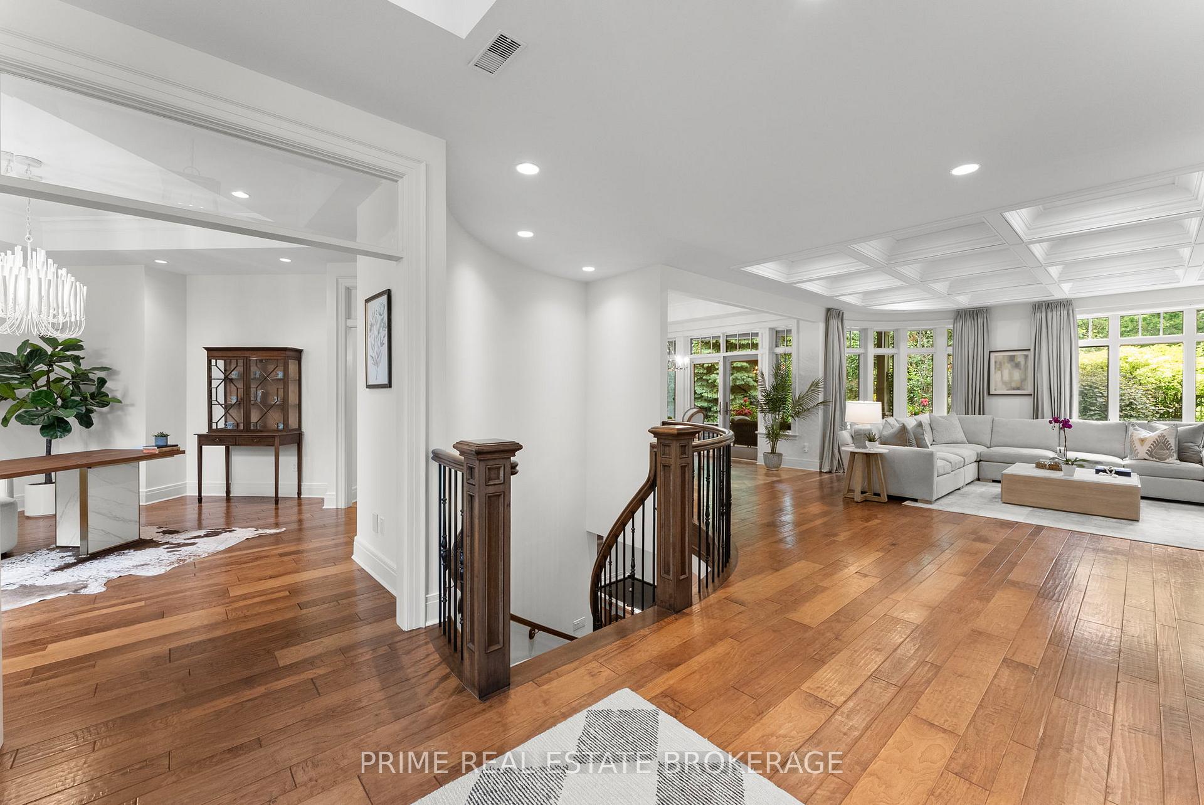
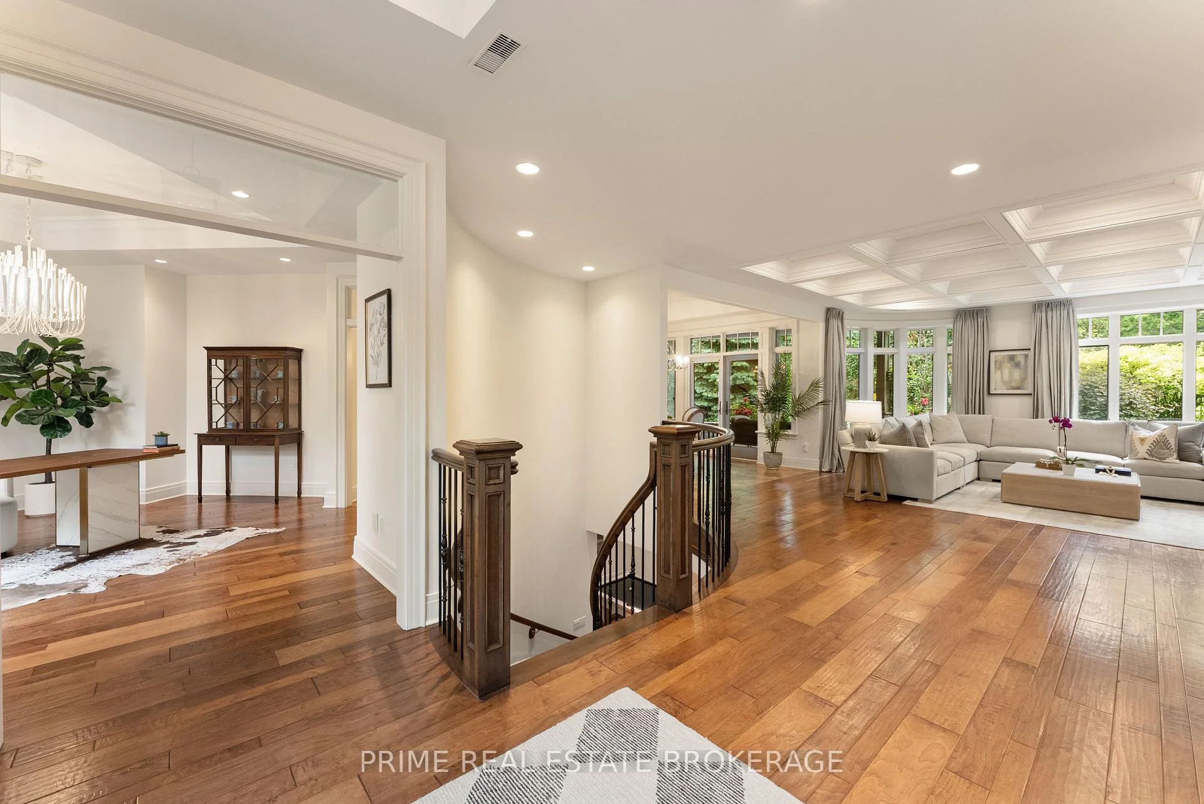
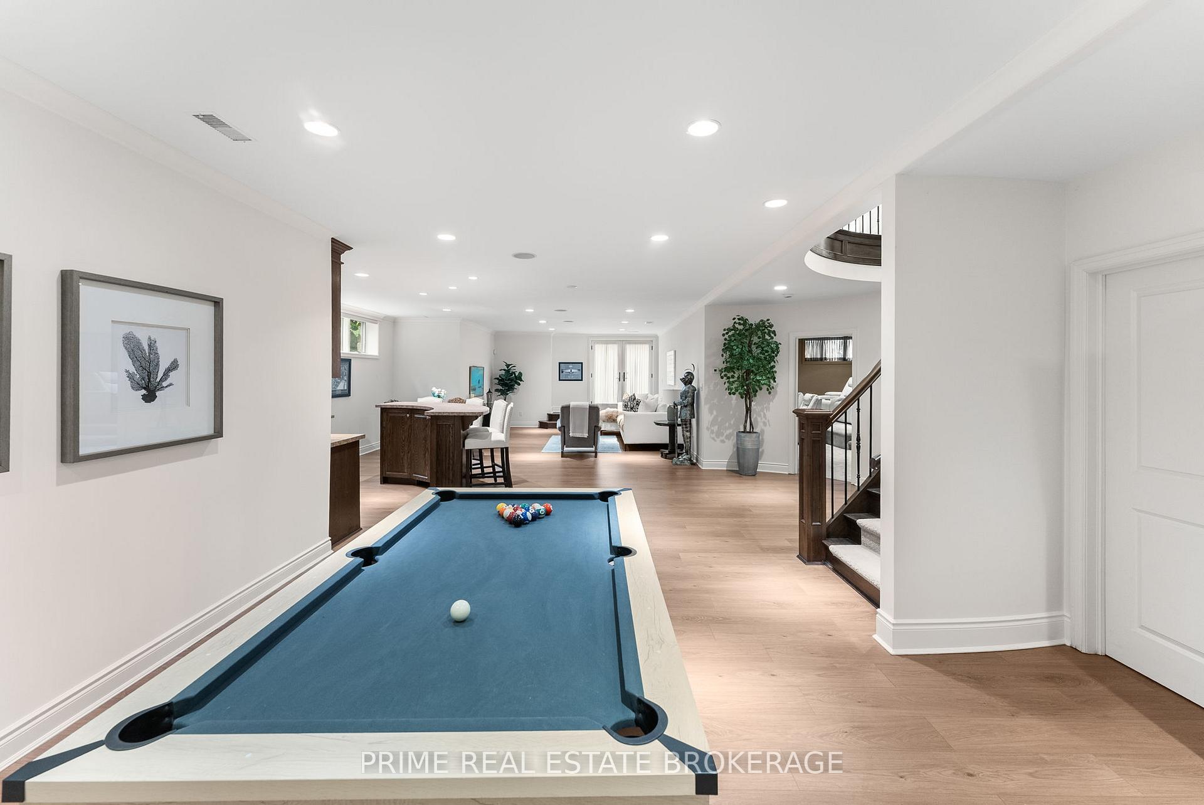
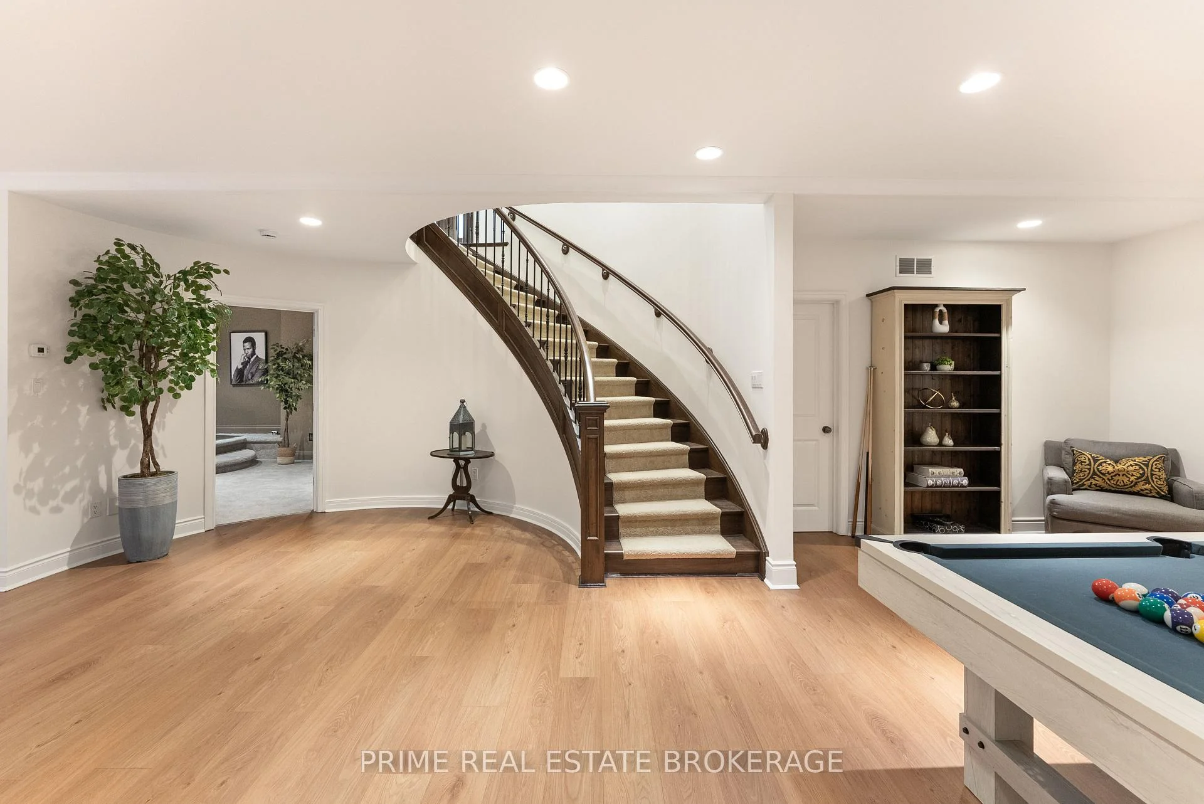
- Breathtaking spiral staircase enhances design.
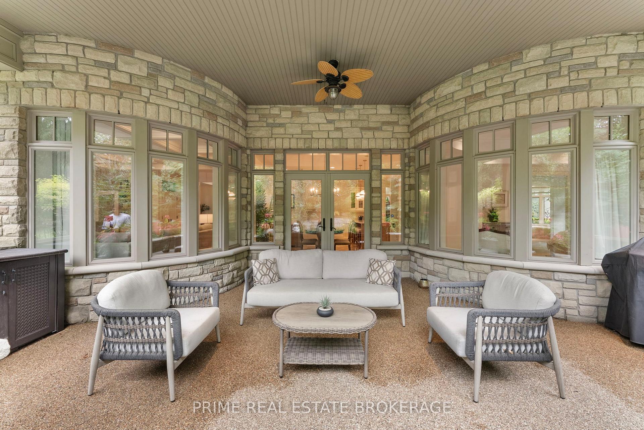
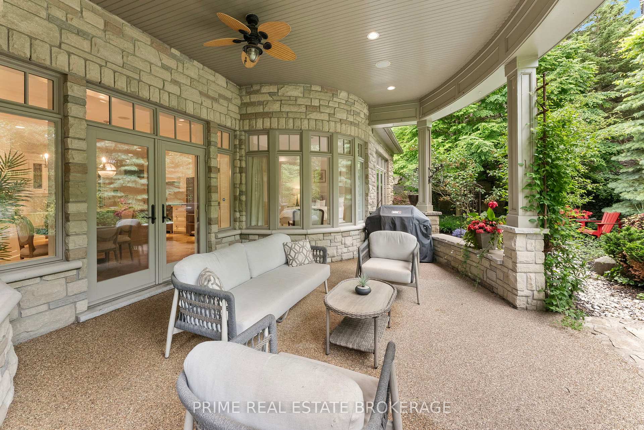
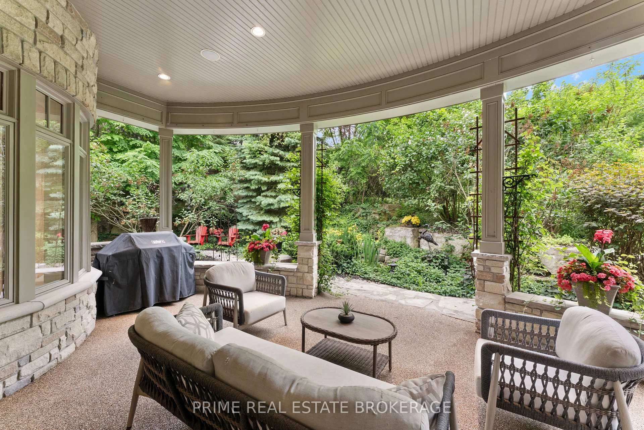
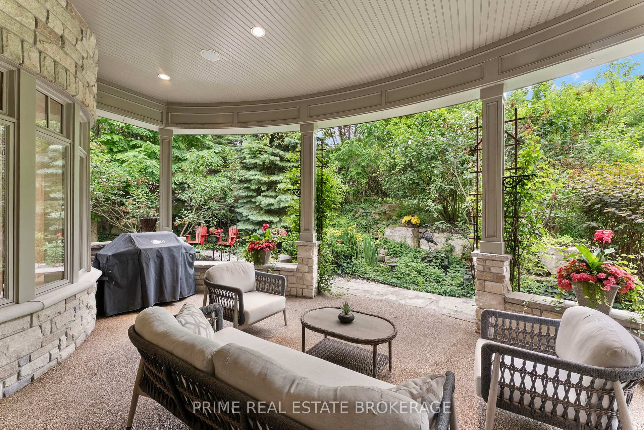
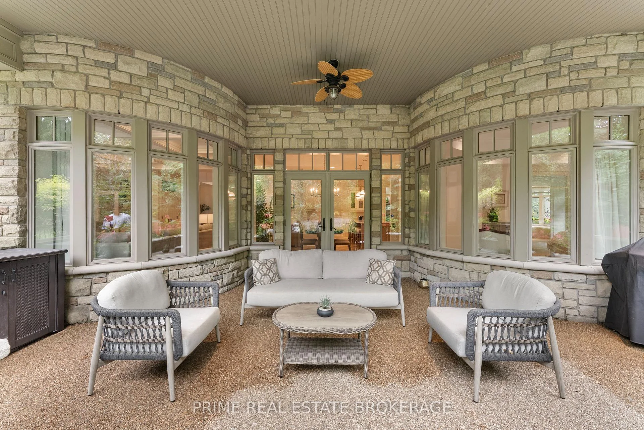
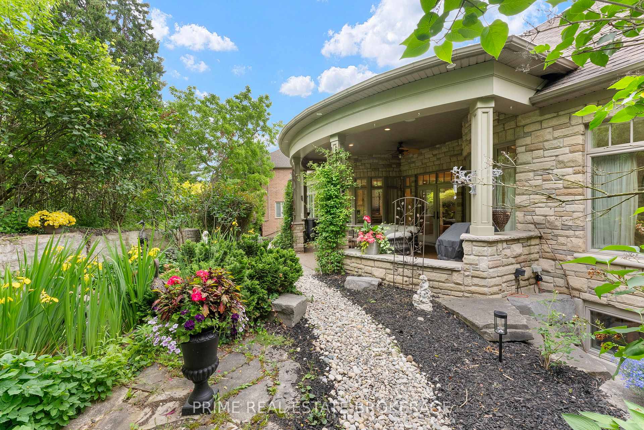
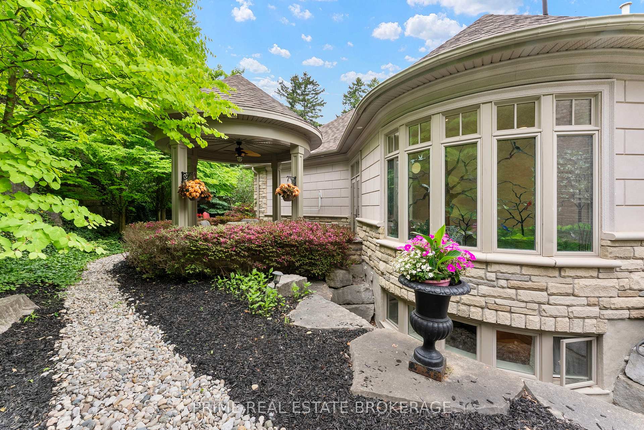
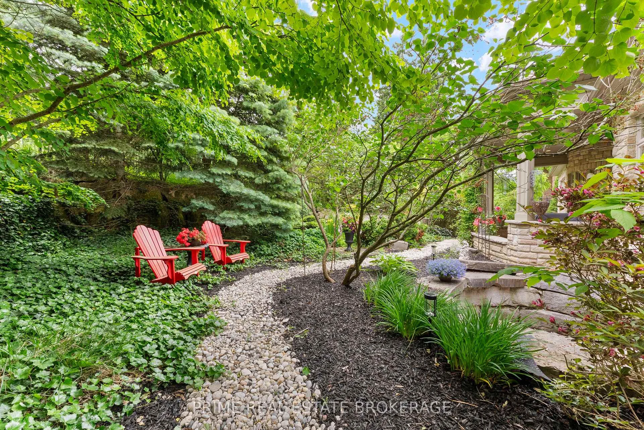
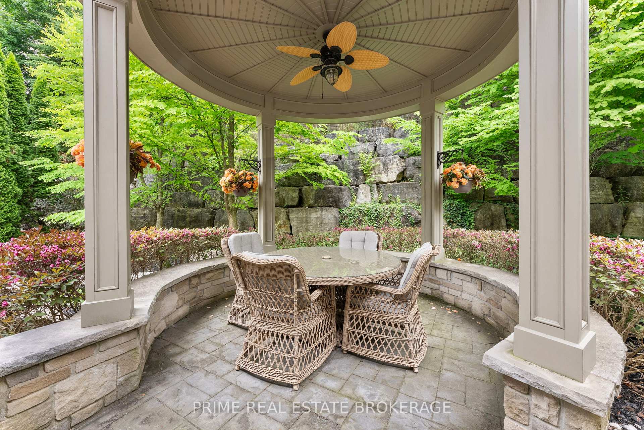
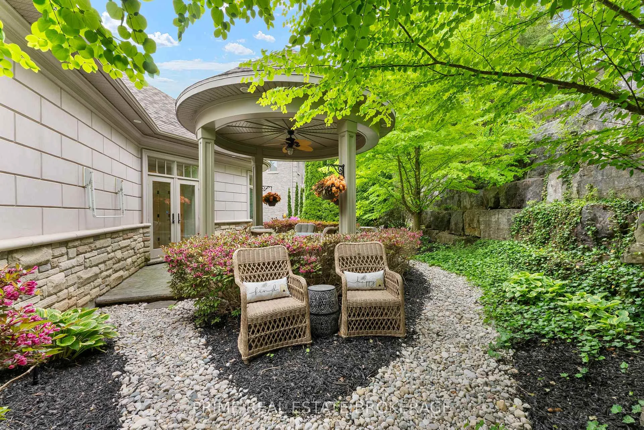
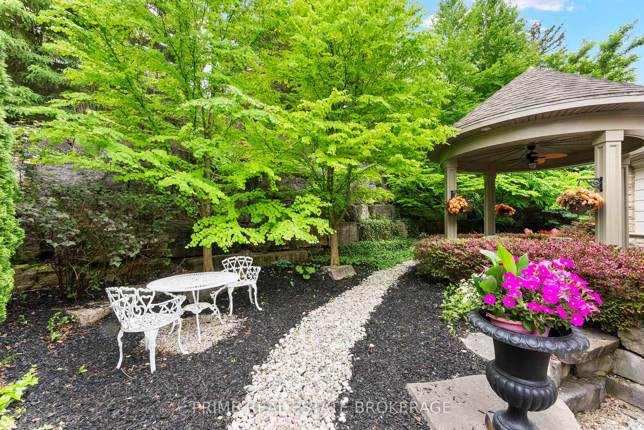
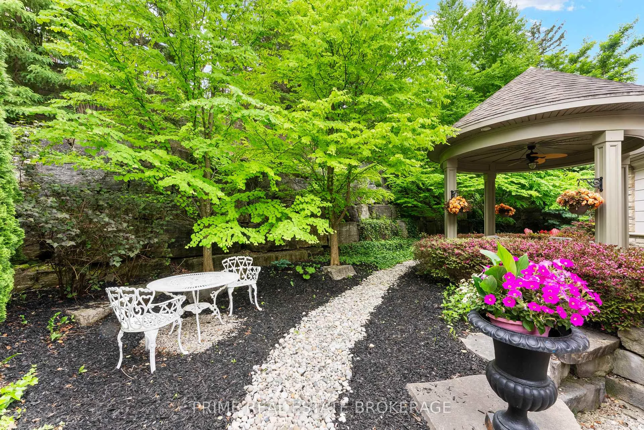
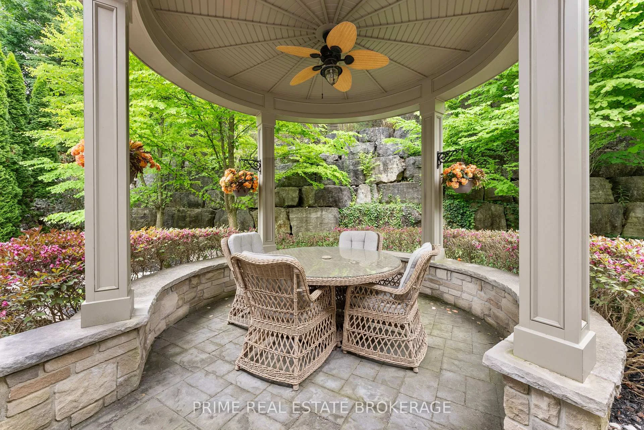
- Serene outdoor gazebo for relaxation.
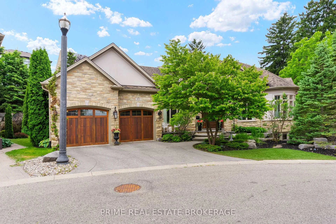
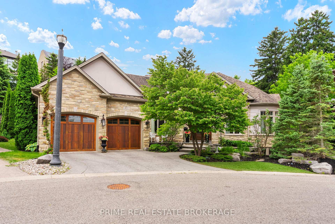
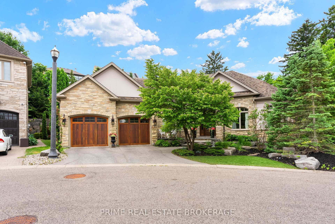
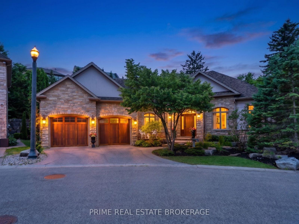
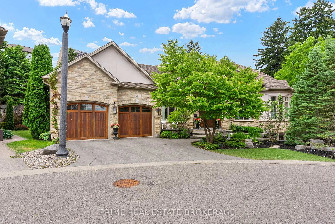
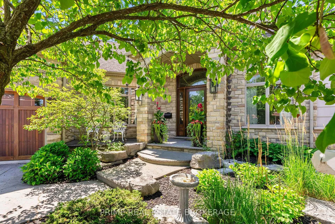
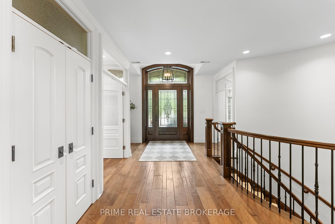
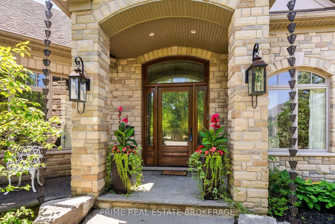
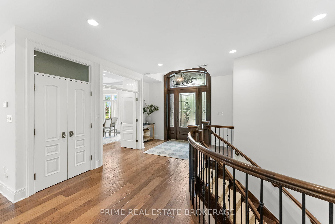
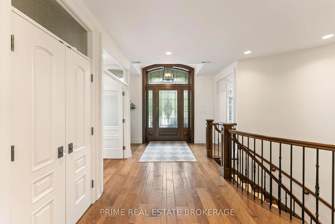
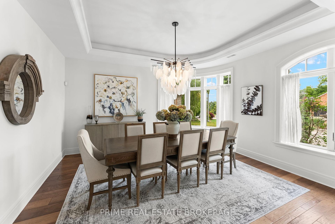
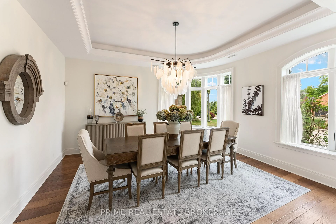
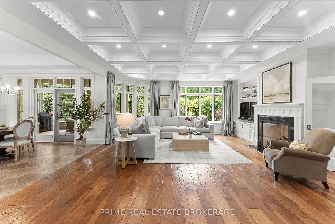
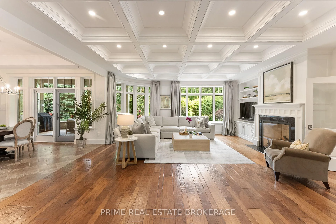
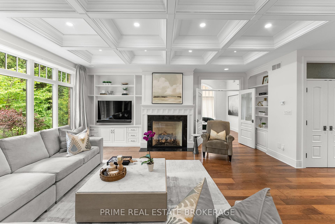
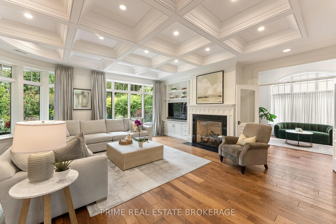
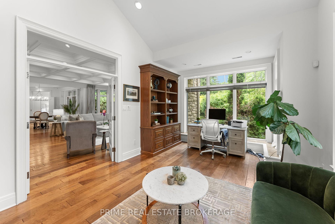
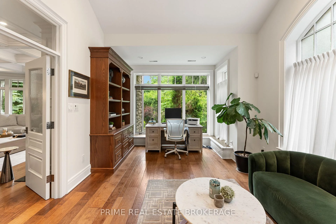
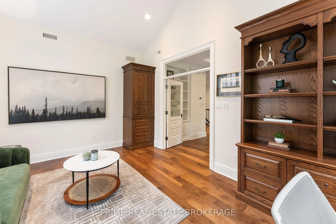
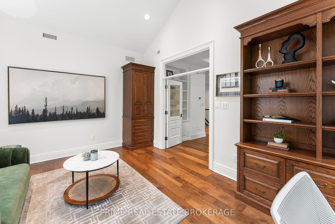
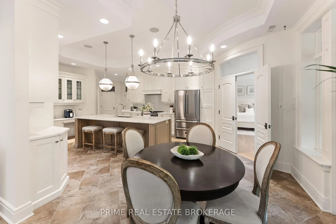
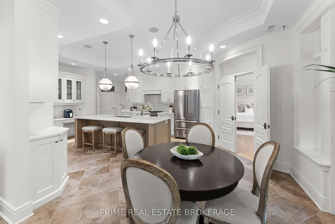
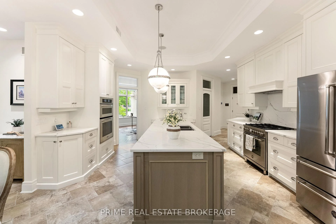
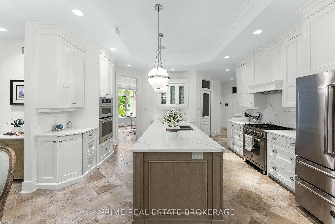
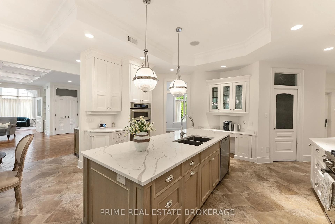
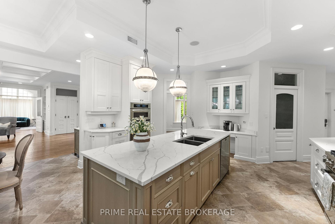
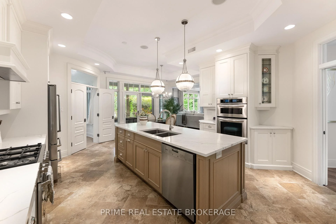
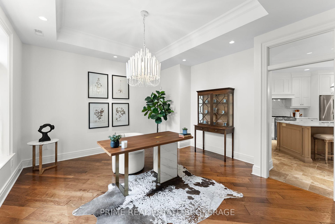
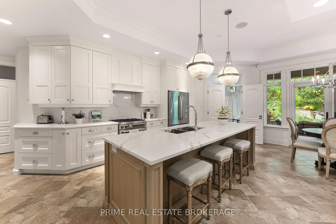
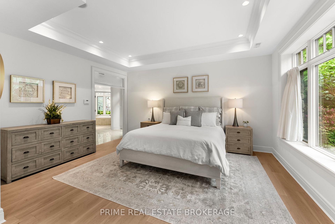
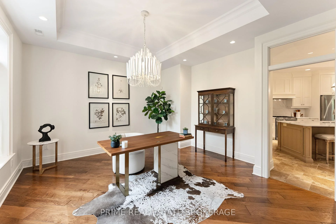
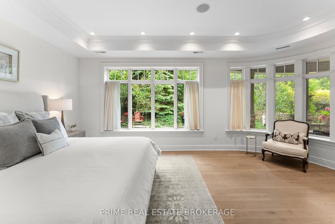
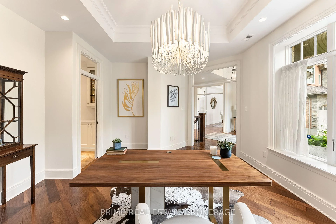
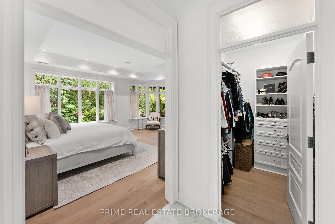
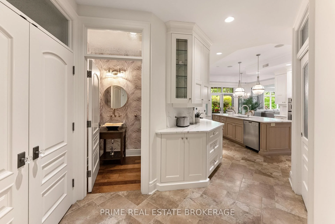
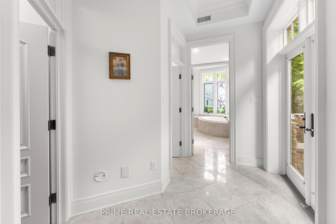
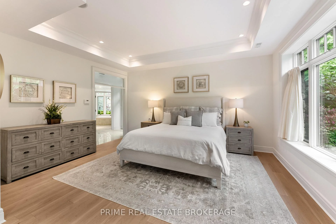
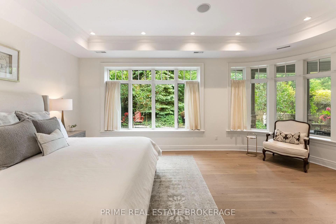
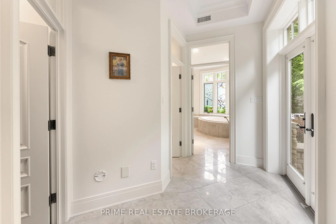
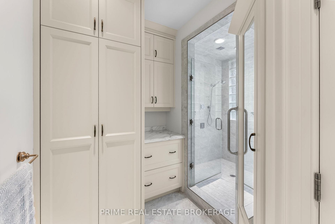
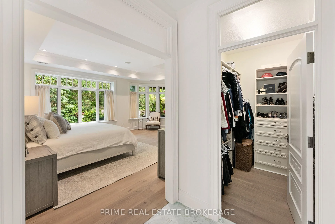
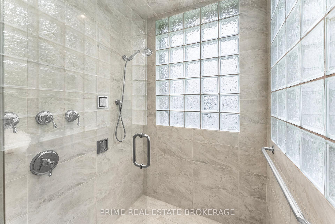
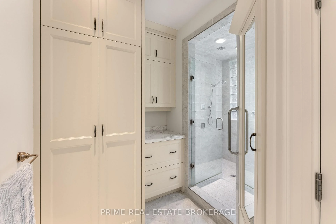
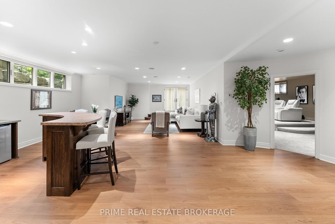
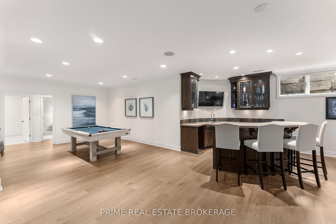
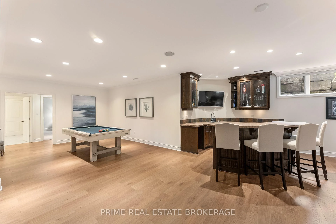
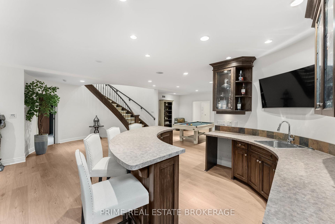
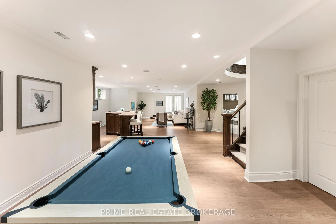
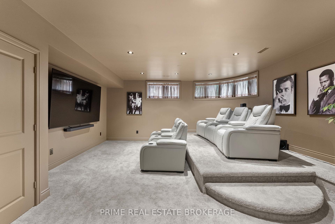
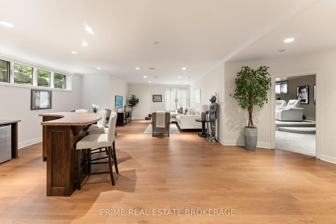
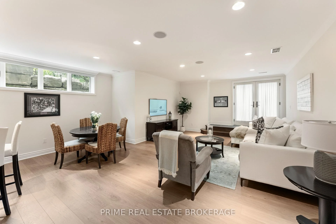
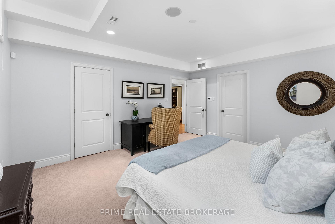
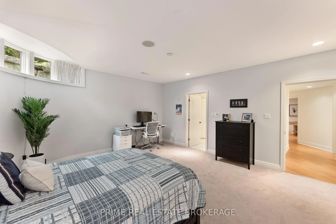
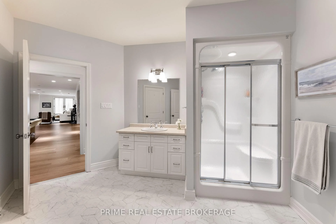
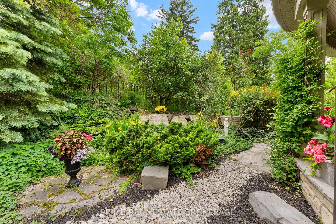
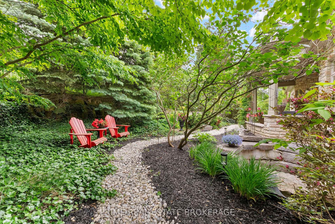
Nestled within the coveted Tree Top Hill Estates in Wortley Village, this three bedroom architectural triumph by Oke Woodsmith is a study in uncompromising craftsmanship. As you enter through the grand solid oak front door, you are met with a profound sense of scale. Soaring coffered ceilings with delicate tray detailing. The main floor flows naturally, guided by elegant curved walls, grounded by solid Hickory wood flooring, and an impressive collection of statement lighting. At the heart of the home is the great room, anchored by a luxury gas fireplace with low reflection glass, marble surround and custom millwork, beautifully refinished in 2024. The culinary space was completely reimagined. Custom Barzotti cabinetry with soft close doors and polished nickel hardware is complemented by a custom solid white oak island and Calacatta quartz countertops with a matching contemporary edge and slab backsplash.The sprawling primary wing serves as a private sanctuary of relaxation, newly updated with pristine white oak flooring. This luxurious retreat features two expansive custom built walk-in closets, complete with custom cabinetry and laundry space. The 7 piece spa inspired ensuite showcases Calacatta marble countertops, a freestanding air jet tub, and a custom shower equipped with both body and overhead jets. French doors open directly from the primary suite to a serene outdoor gazebo, perfectly blurring the lines between indoor and outdoor living. The entire home benefits from in floor radiant heating and a seamlessly integrated built-in speaker system. The lower level features lofty nine foot ceilings, signature curved walls, and breathtaking spiral staircase. The property offers a turnkey, zero maintenance lifestyle. This remarkable property presents a rare opportunity to own a meticulously upgraded estate in one of the city's most desirable neighbourhoods. We invite you to discover the complete portfolio this property has to offer.
Key Facts & Features
Property Costs
- Annual Property Tax Amount
- $13,244
- Land Transfer Tax Fee
- $26,473
- Basement Type
- Finished with Walk-Out
Interior Features
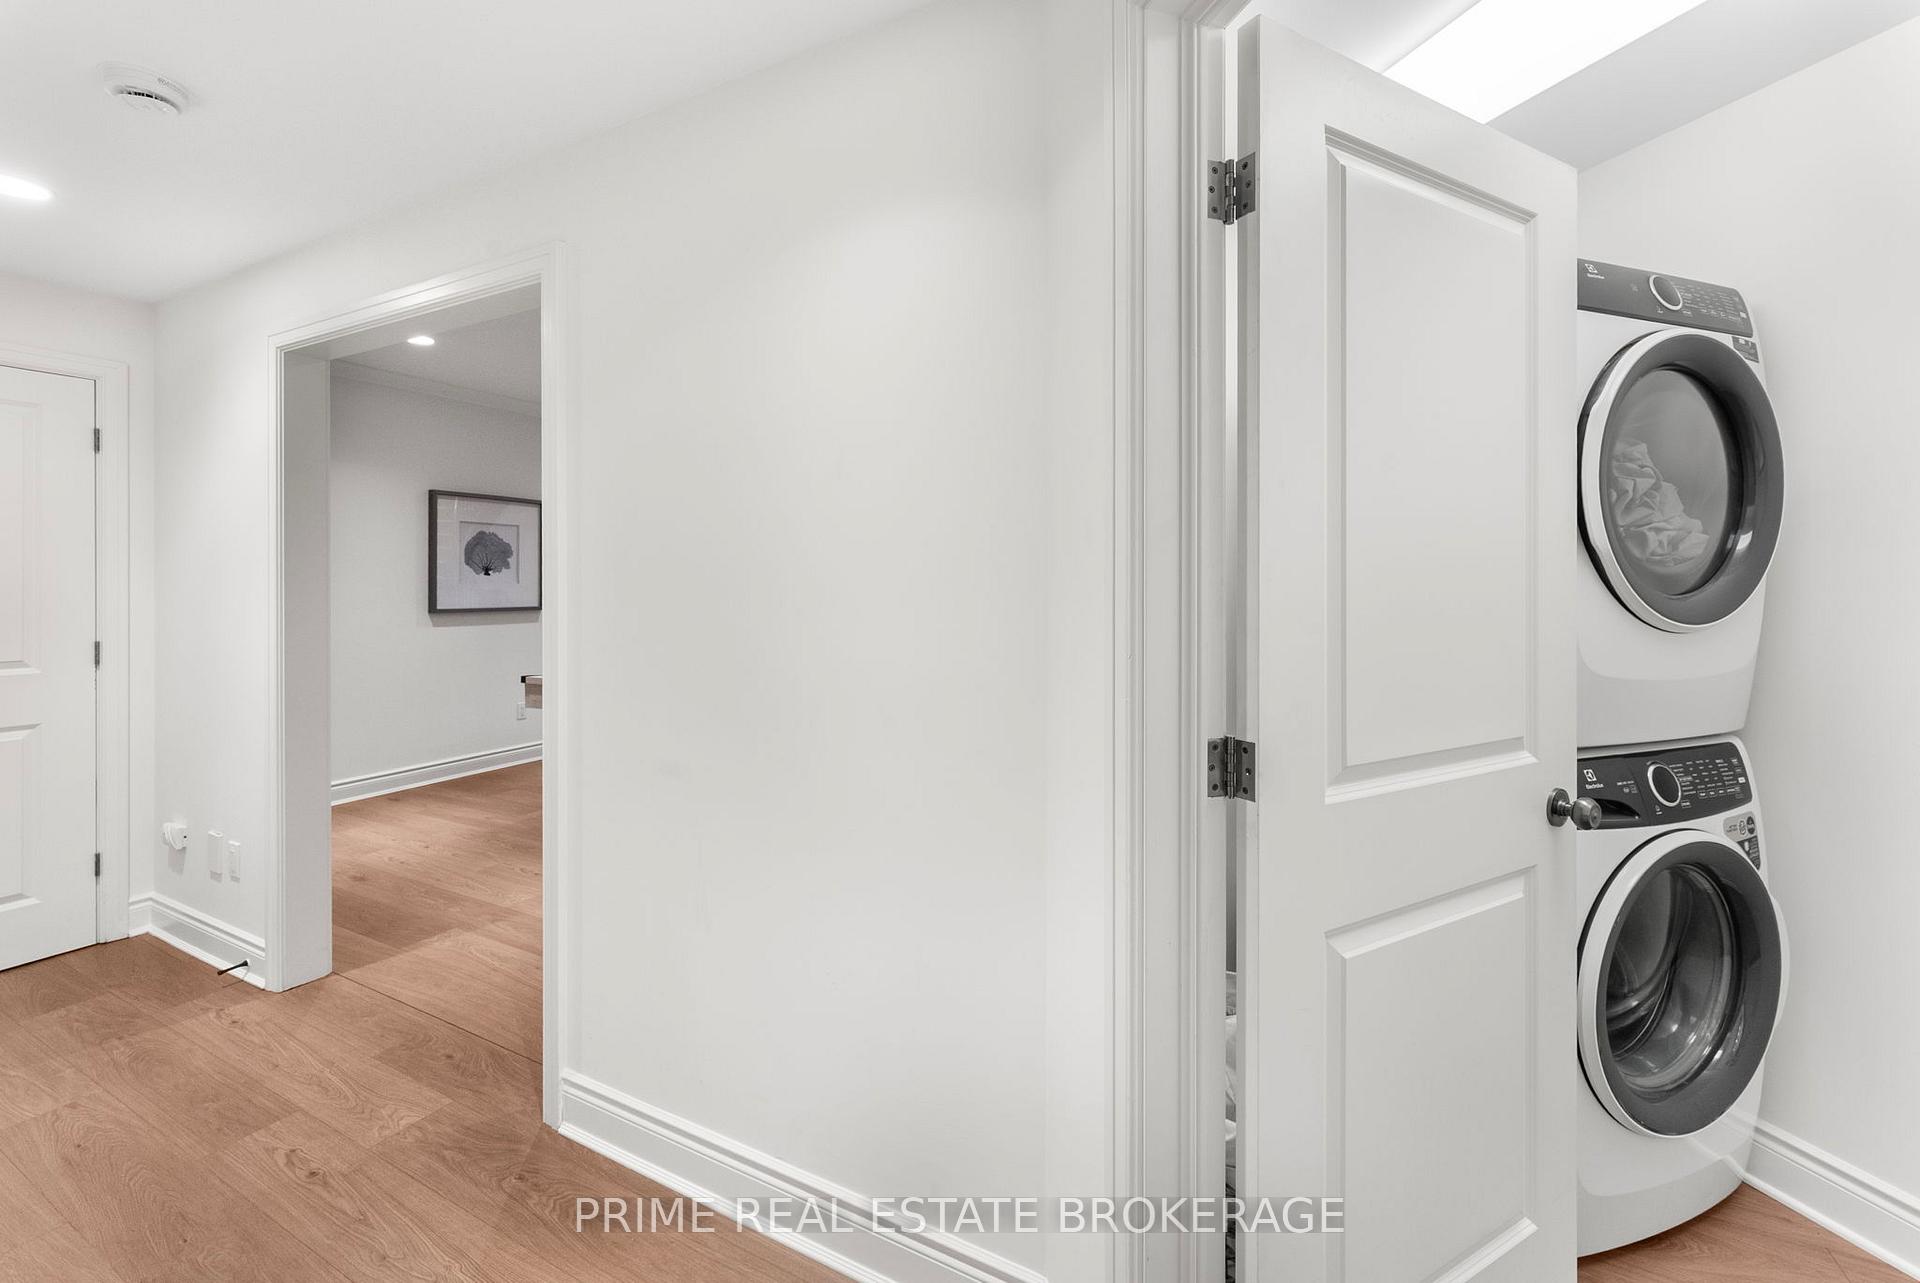
- Laundry Level
- Upper Level
- Interior Extras
- Auto Garage Door Remote, Bar Fridge, Primary Bedroom - Main Floor, Storage Area Lockers, Water Heater Owned
- View
- Trees/Woods, Garden
- Security Features
- Alarm System, Carbon Monoxide Detectors, Smoke Detector
- Fireplace/Stove
- Yes
- Fireplace Features
- Family Room
- Elevator
- No
Exterior Features
- Exterior Extras
- Landscaped, Lawn Sprinkler System, Privacy
- Pool
- None
- Property Features
- Cul de Sac/Dead End, Golf, Hospital, Park, Public Transit, School
- Other Structures
- Gazebo
Building
- Building Type
- Detached
- Building Style
- Bungalow
- Approx Age
- 16-30
Construction
- Exterior Finish
- Stone
- Roof
- Asphalt Shingle
- Foundation Details
- Poured Concrete
- Special Designation
- Unknown
Lot
- Lot Front
- 41.17 ft
- Lot Shape
- Pie
Inclusions
- Inclusions
- Theatre Reclining Chairs, Pool Table, Two washers, Two dryers, Kitchen Refrigerator and Stove, Dishwasher, Built-in Oven and Microwave, Murphy Bed in Theatre Room, Cast Iron Urns in Front and Back Garden Area, Arbor, Waterfall Pump Equipment, Generac Generator, All Curtains, Built-in Speaker Audio Equipment in The Office
Exclusions
- Exclusions
- All TVs and surround sound systems
Parking & Garages
- Garage Type
- Attached
- Garage Spaces
- 2
- Parking Spaces
- 2
- Total Garage And Parking Spaces
- 4
Heating & Cooling
- Heat Source
- Gas
- Heat Type
- Radiant
- Air Conditioning
- Central Air
- Water
- Municipal
- Sewers
- Sewer
- Bedrooms
- 3
- Washrooms
- 3
- Kitchens
- 1
- Family / bonus room
- Yes
Room sizes
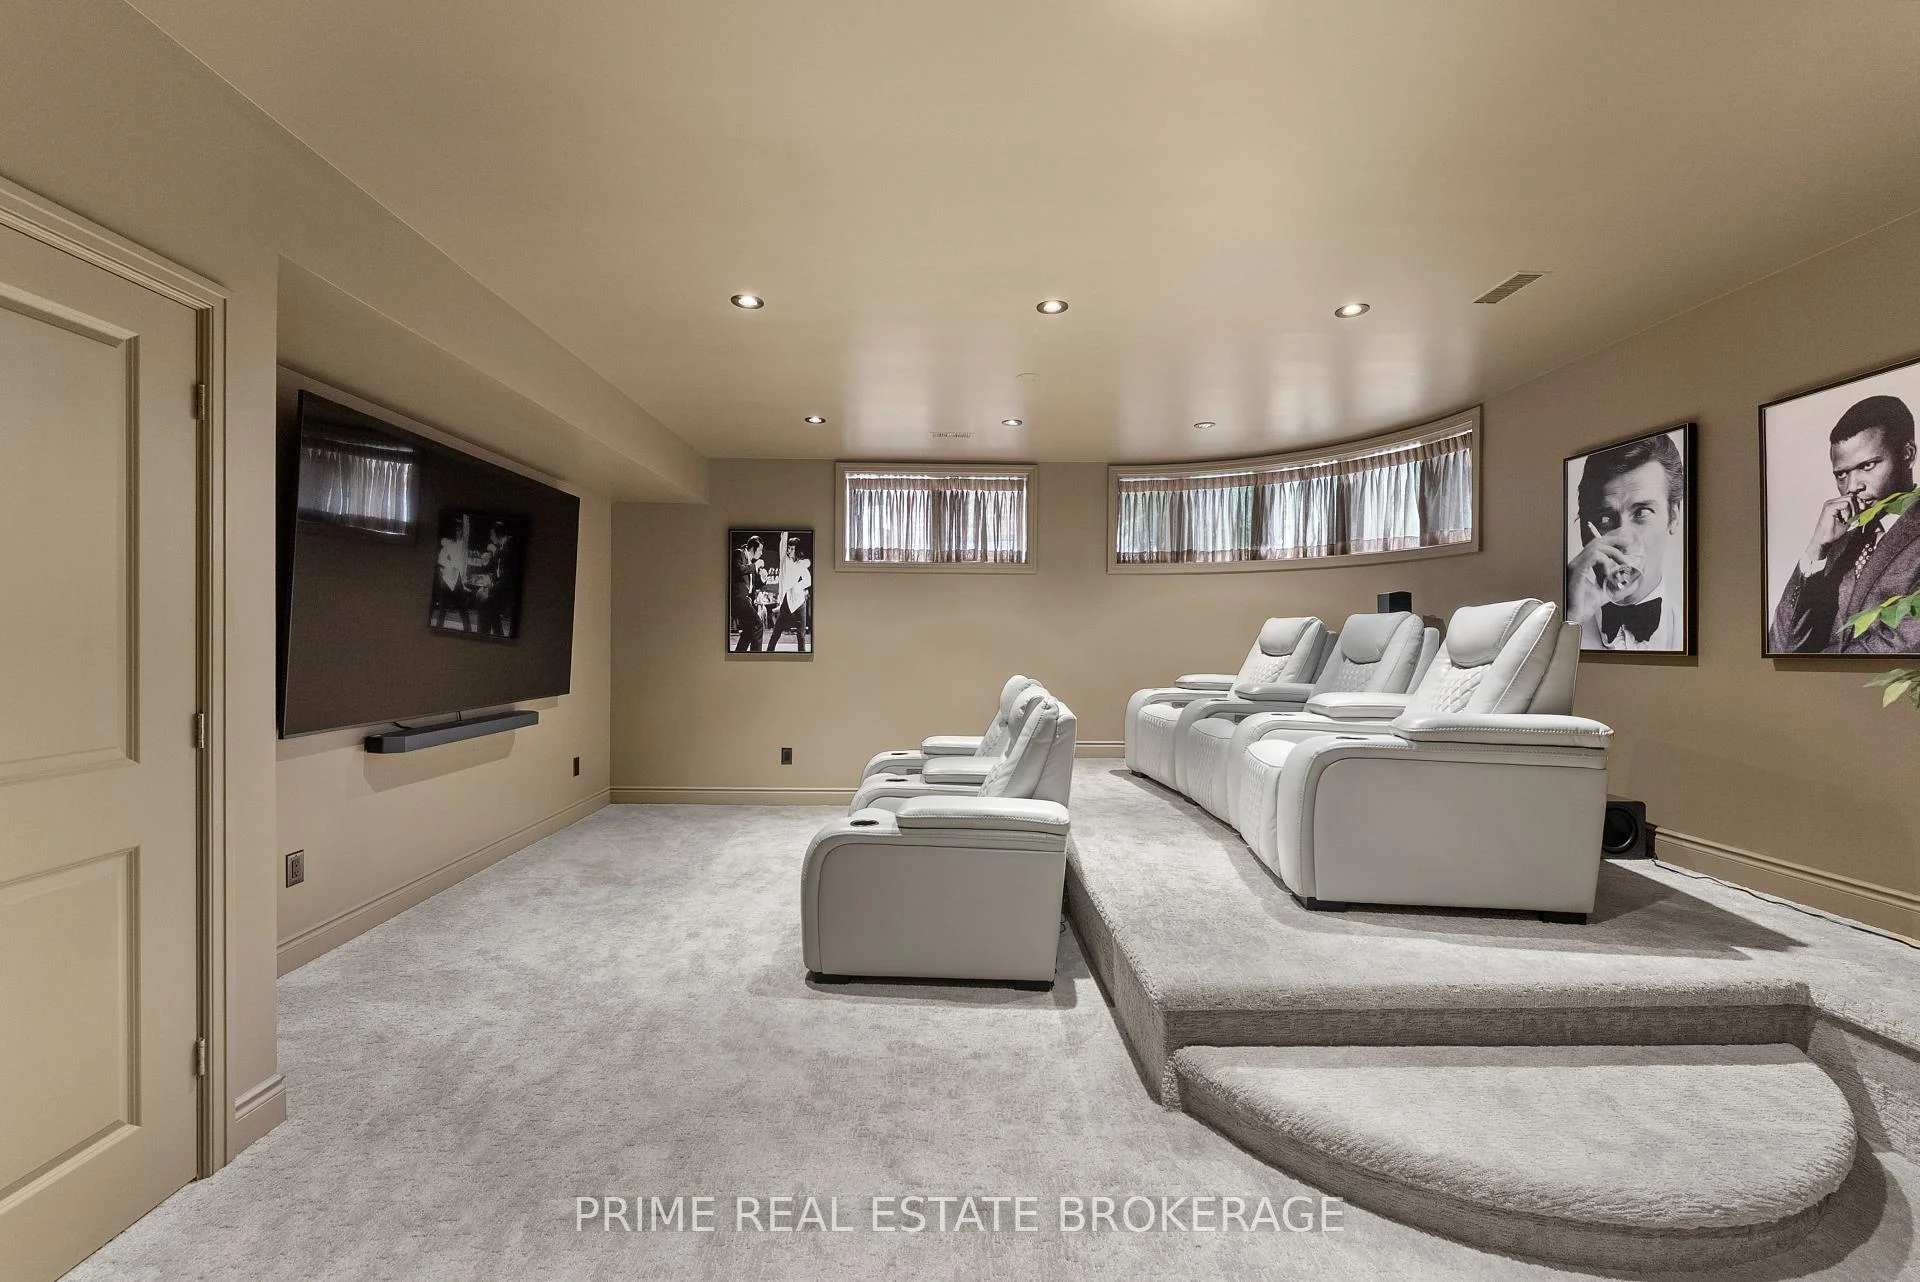
- Media Room—Lower level
- Utility Room—Lower level
- Dining Room—Main level, Hardwood Floor
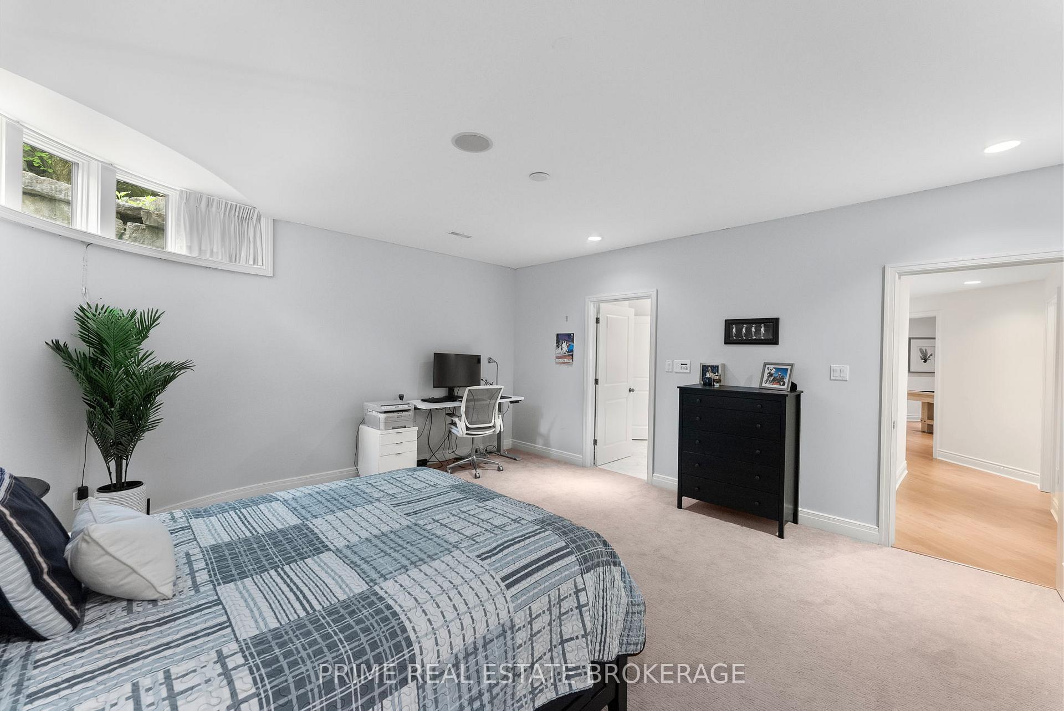
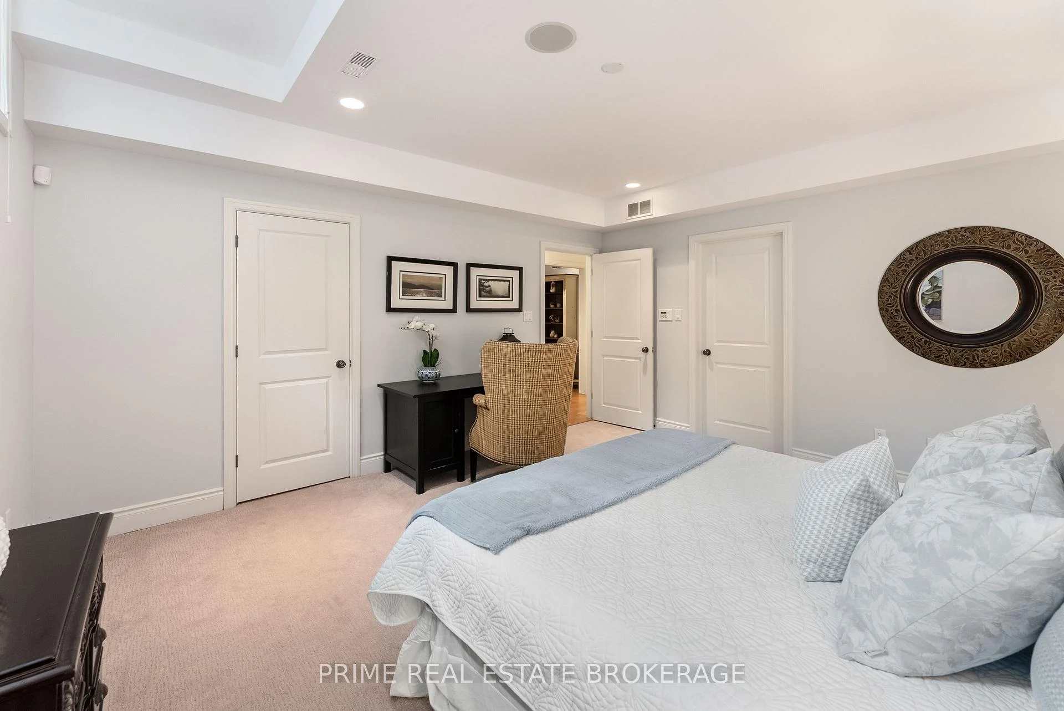
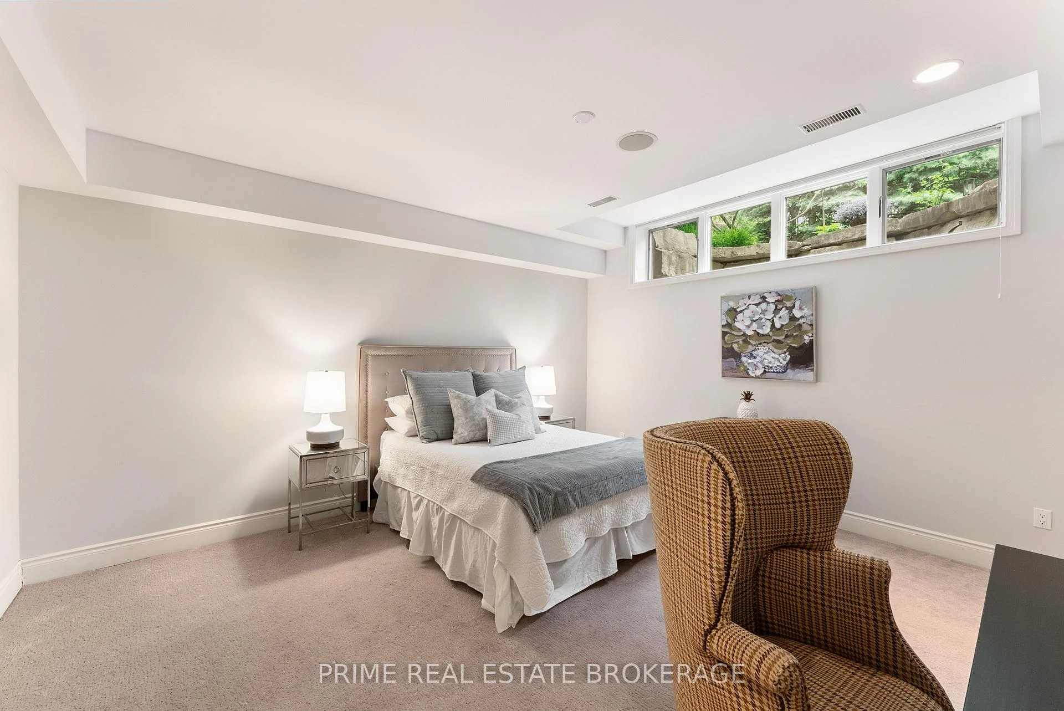
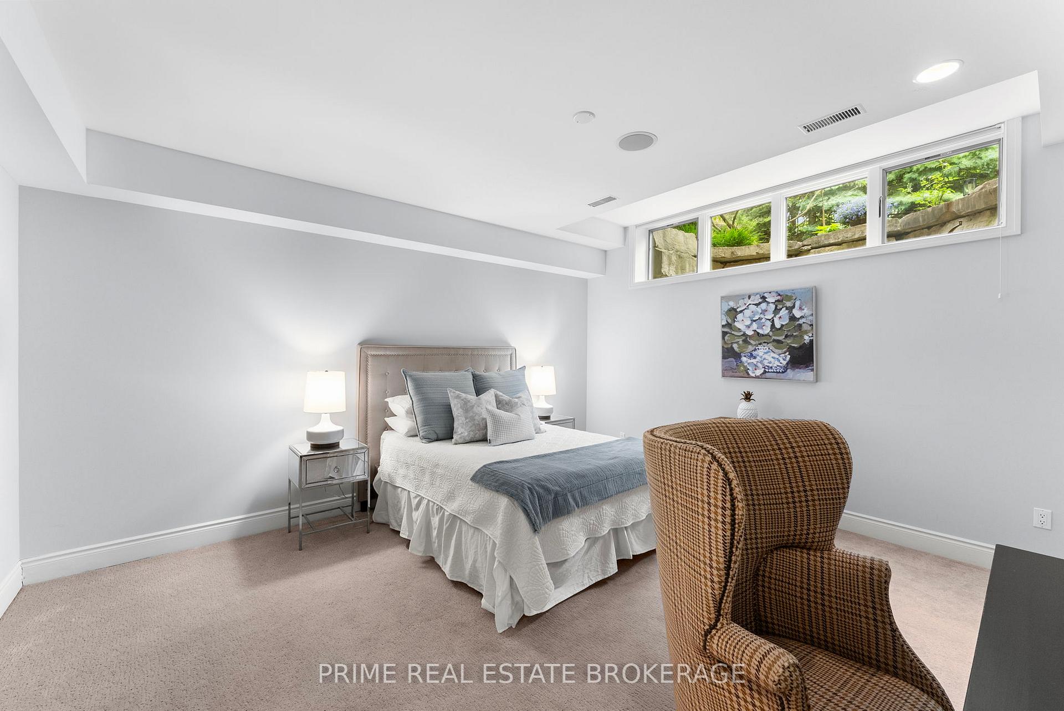
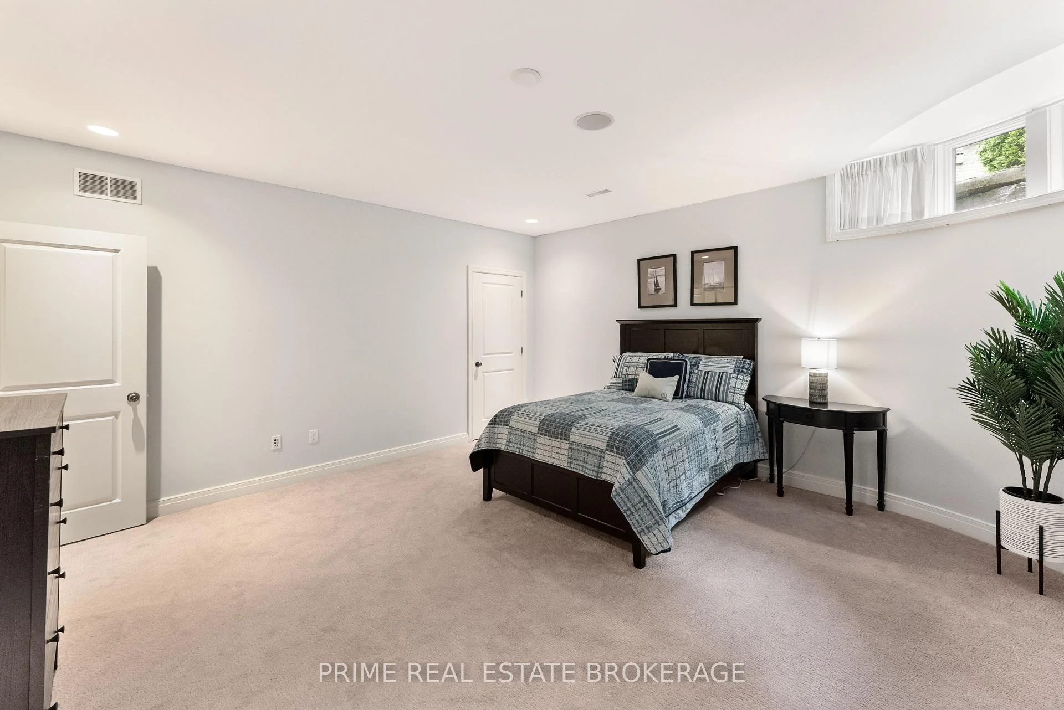
- Bedroom 2—Lower level
- Family Room—Lower level, W/O To Patio
- Primary Bedroom—Main level, Walk-In Closet(s), W/O To Garden, 7 Pc Ensuite
- Bedroom 3—Lower level
- Dining Room—Main level, Hardwood Floor
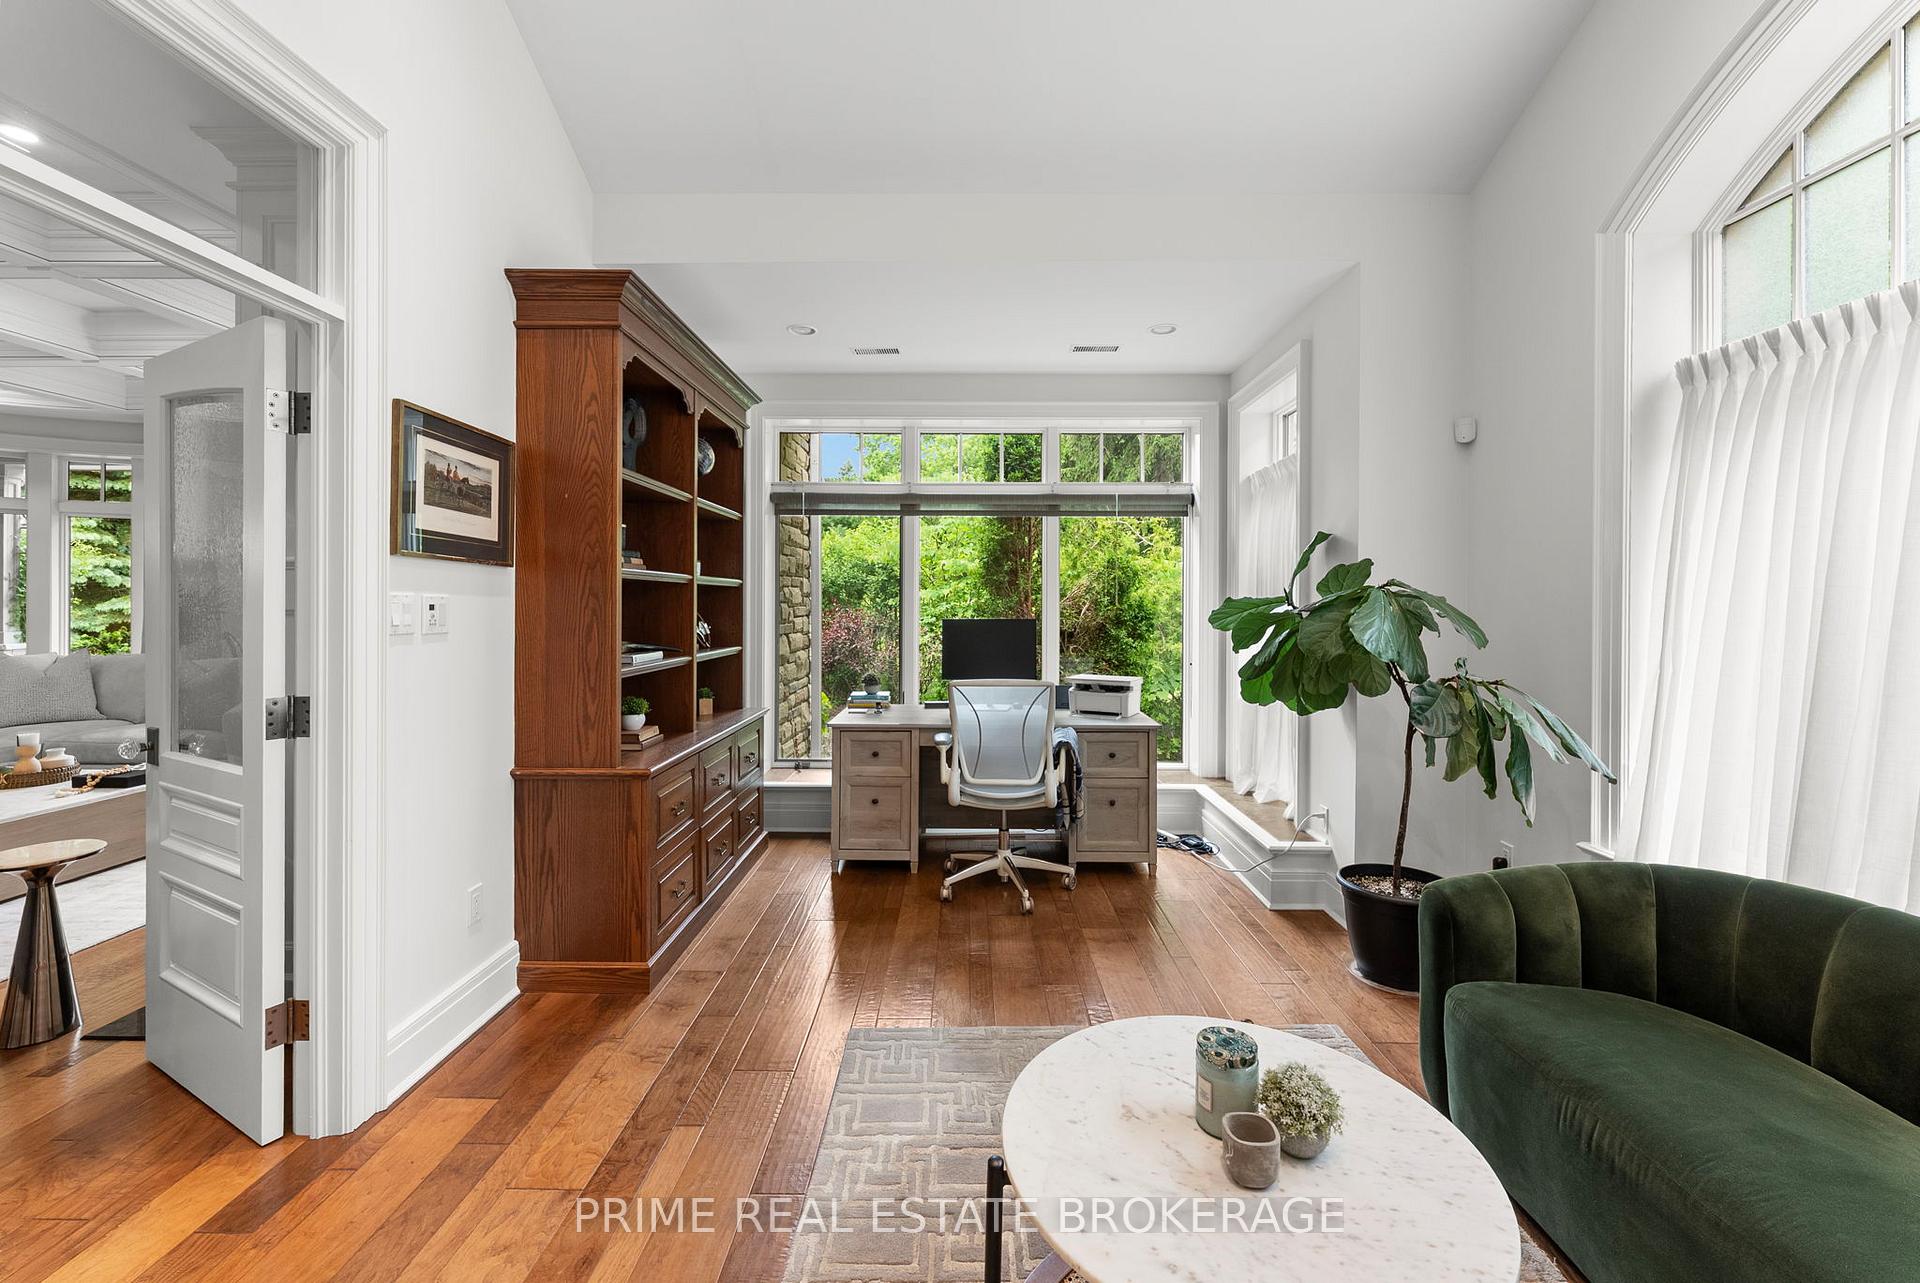
- Office—Main level, Hardwood Floor
- Great Room—Main level, Hardwood Floor
- Media Room—Lower level
- Kitchen—Main level, Quartz Counter, Hardwood Floor
- Office—Main level, Hardwood Floor, Window
Washrooms
- 7-piece, Ground
- 2-piece, Ground
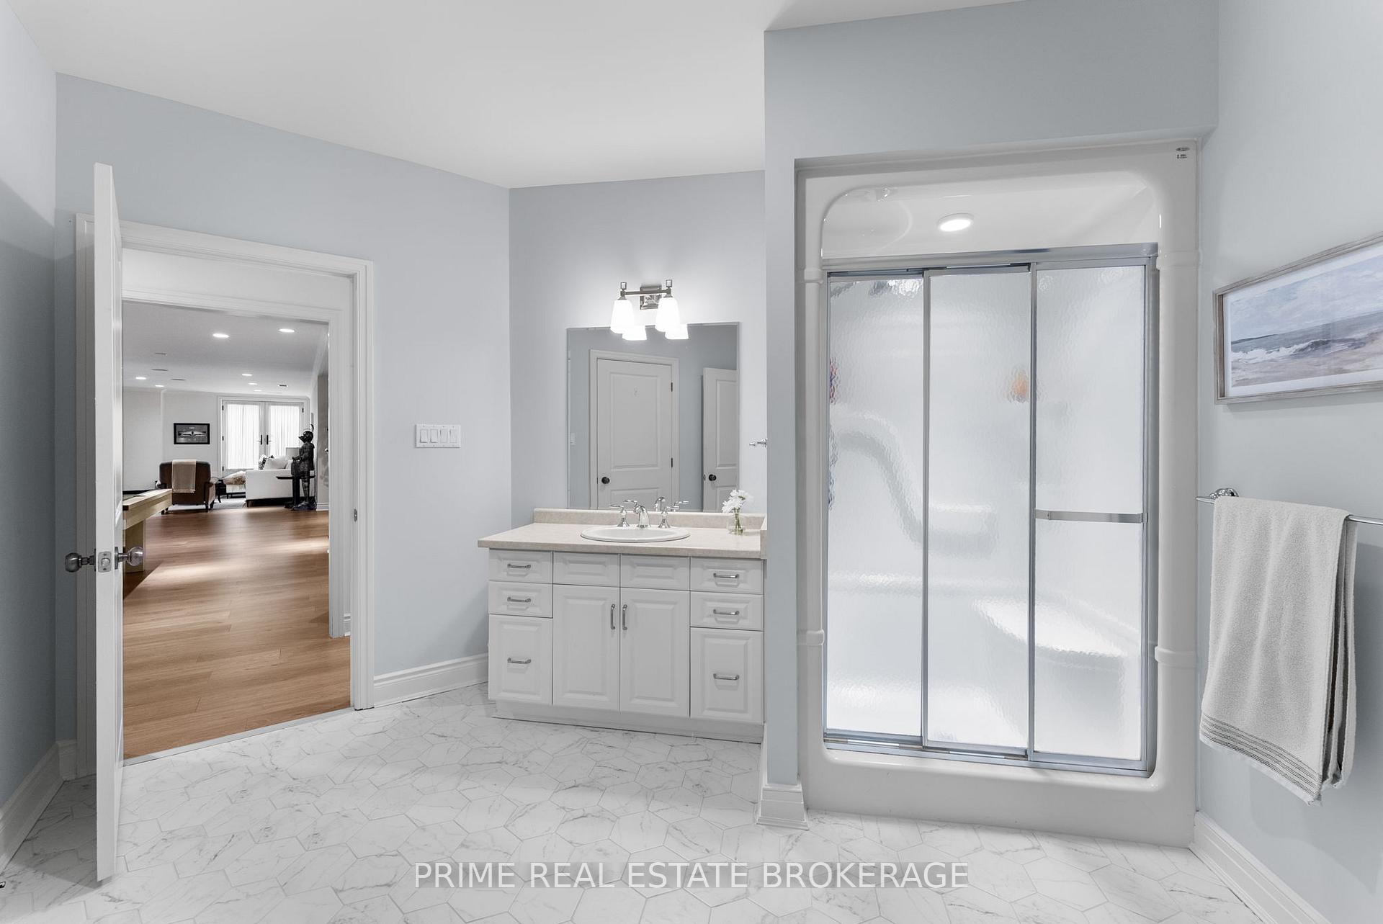
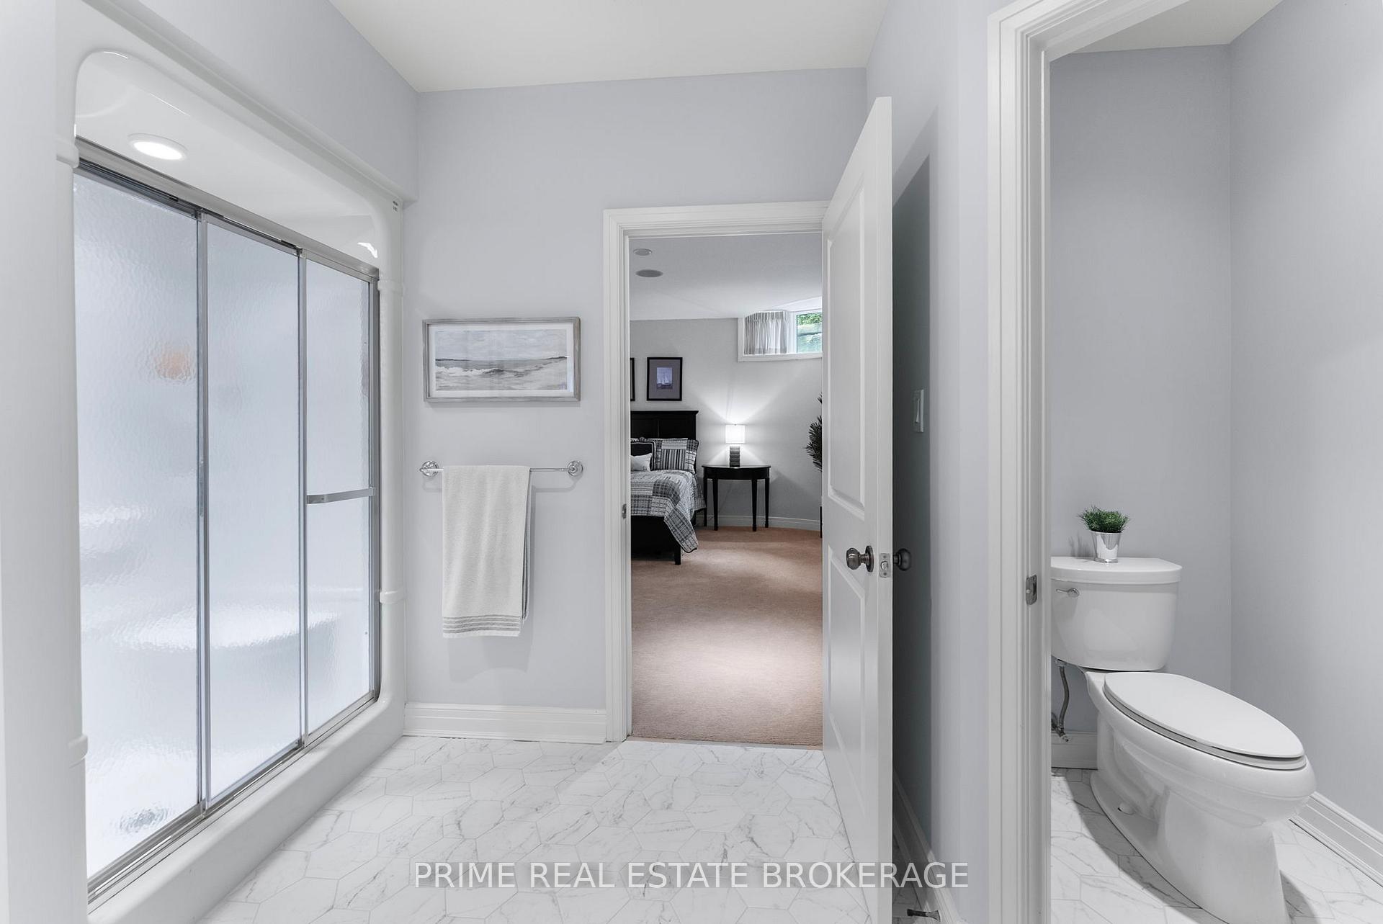
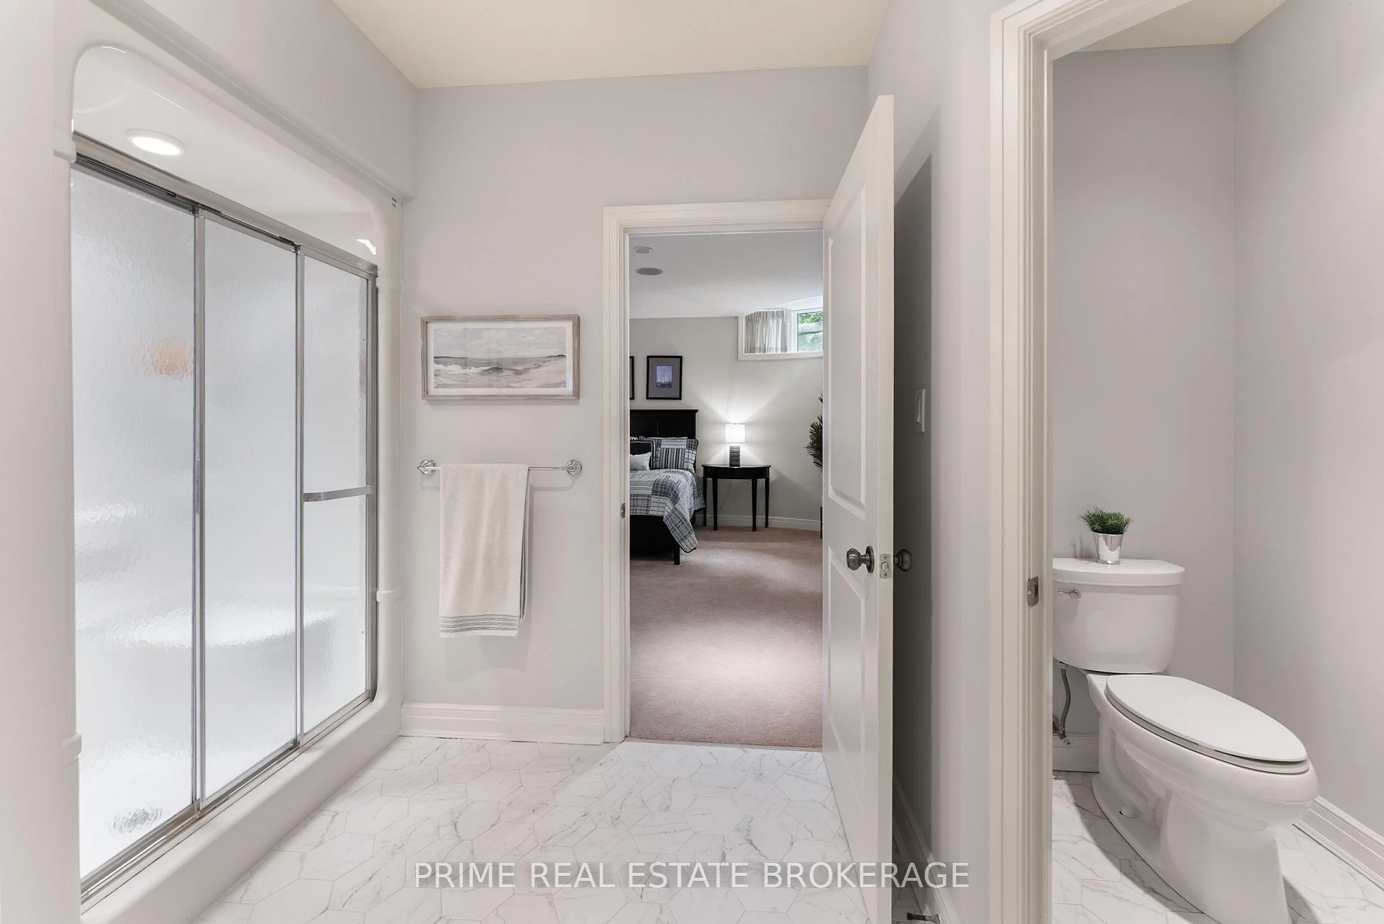
- 3-piece, Basement
- Municipality
- London
- Neighbourhood
- South G
- Main cross streets
- Base Line Road and Wharncliffe Road
- Zoning
- R1-9
- Directions
- Head East down Base Line Road and turn Right onto Tree Top Estates
- MLS® number
- X13562452
- Data source
- Toronto Regional Real Estate Board
- Status change
- 2026-09-04
- Listed on
- 2026-07-14
- Days on market
- 52 days
- Possession type
- Flexible
- Co-op commission
- 2% +HST
- Seller
- Listed by
- PRIME REAL ESTATE BROKERAGE
Home Market Value
Current home valuation for Unit 23, 145 Base Line Road, London, South G, London, ON. Listed for $1,499,900
HOMEH Estimate
$1,394,704
Estimated Sales Range
$836,822 - $1,952,586
HOMEH Estimate for Unit 23, 145 Base Line Road, London, South G
Calculated with a real agent's CMA method — 45+ years of experience, codified. Not an AI guess.
For the owner
Is this your home? Track its value.
Get this home's HOMEH Estimate by email once a month, with how many homes are for sale around you.
Mortgage Payment Calculator
Compare up to 4 down payment scenarios
5% on first $500K + 10% on $999,900 over $500K
$124,990
| Scenario 1 | Scenario 2 | Scenario 3 | Scenario 4 | |
|---|---|---|---|---|
−Down payment | % $ | % $ | % $ | % $ |
+CMHC insurance | $54,956 | $41,847 | $35,698 | $0 |
=Total mortgage | $1,428,864 | $1,391,757 | $1,310,613 | $1,199,920 |
Amortization | ||||
Mortgage rate | % | % | % | % |
| Payment frequency | ||||
=Mortgage payment | $6,976monthly | $6,795monthly | $6,399monthly | $5,859monthly |
Land Transfer Tax
$26,473
$26,473
Around this home
Data provided by OpenStreetMap & Fraser Institute School Rankings
Ask HOMEH
New!Hi there!
👋Text or call (416) 301-9001
Recommended for you
Based on homes you've looked at.
No recommended properties found.
Nearby similar homes
No nearby properties found.
More real estate resources
Other homes nearby
Explore this area
Nearby neighbourhoods
No nearby listings available.