
Unit 4, 163 Pine Valley Drive
London (South N), ON N6J 4P9
- 2Bedrooms
- 3Bathrooms
- 4Parking
- 1200–1399Sq Ft
- $4,208Tax
- $420/moCondo Fee
 Estimated Value:$514,915See Free Estimate Report

Sale & Price History for Unit 4, 163 Pine Valley Drive, London, South N
| Start Date | End Date | Price | Event | MLS# |
|---|---|---|---|---|
| No listing history available | ||||
Real estate boards require you to or to see the full details of this property.
*Sold prices and complete sale & price history are regulated data. Under the Trust in Real Estate Services Act, 2002 (TRESA) and the rules of the Real Estate Council of Ontario (RECO), and pursuant to the Multiple Listing Service® rules of the Canadian Real Estate Association (CREA) and the Toronto Regional Real Estate Board (TRREB), this information may be shown only to registered users who have agreed to the applicable terms of use (a Virtual Office Website, or "VOW," arrangement). HOMEH Inc., Brokerage therefore provides it to signed-in members only. Creating an account is free and takes under a minute.
About Unit 4, 163 Pine Valley Drive, London, South N
Summarized Description
- Beautifully reimagined bungalow condo in London, Ontario
- Fully renovated with modern sophistication and functionality
- Remodelled kitchen with sleek countertops and appliances
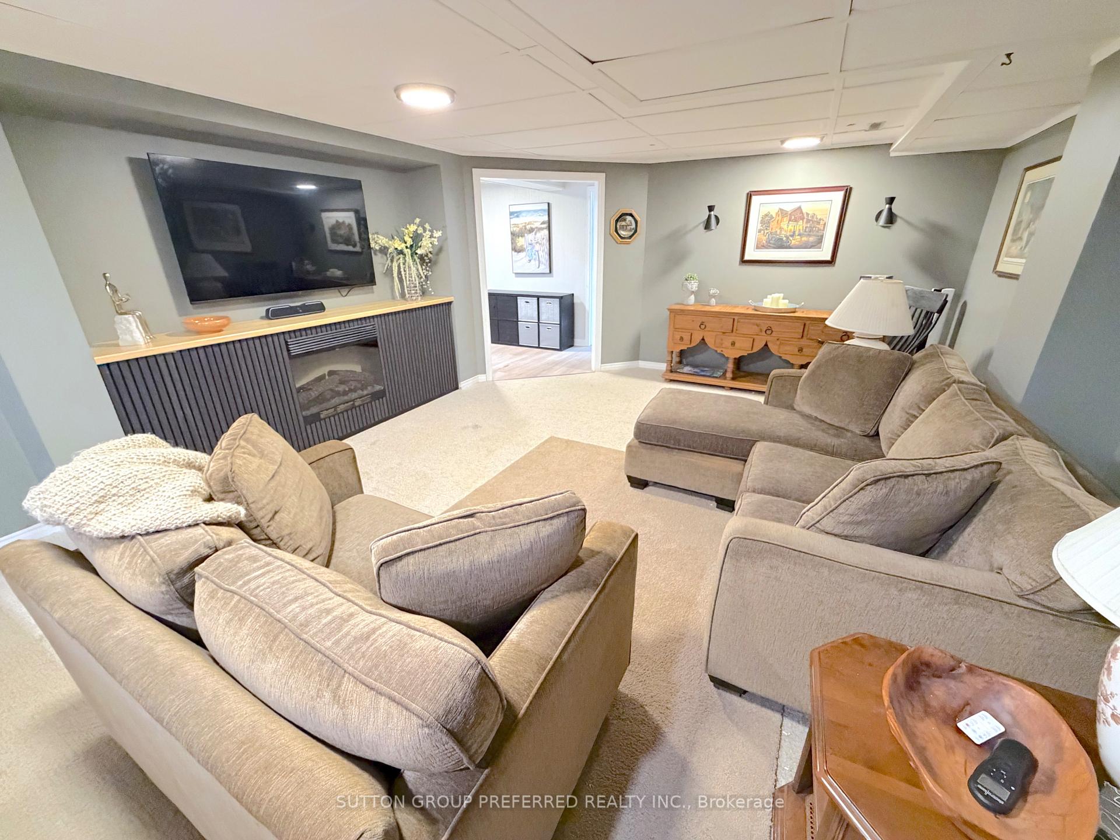
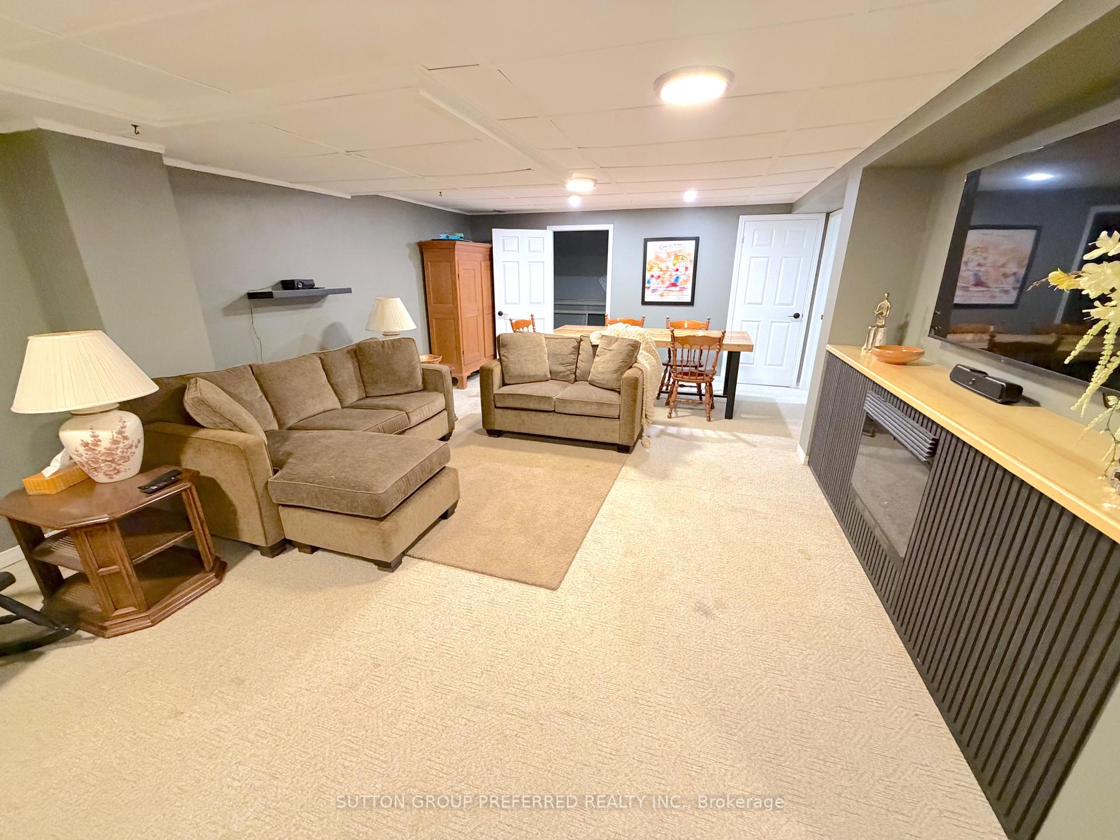
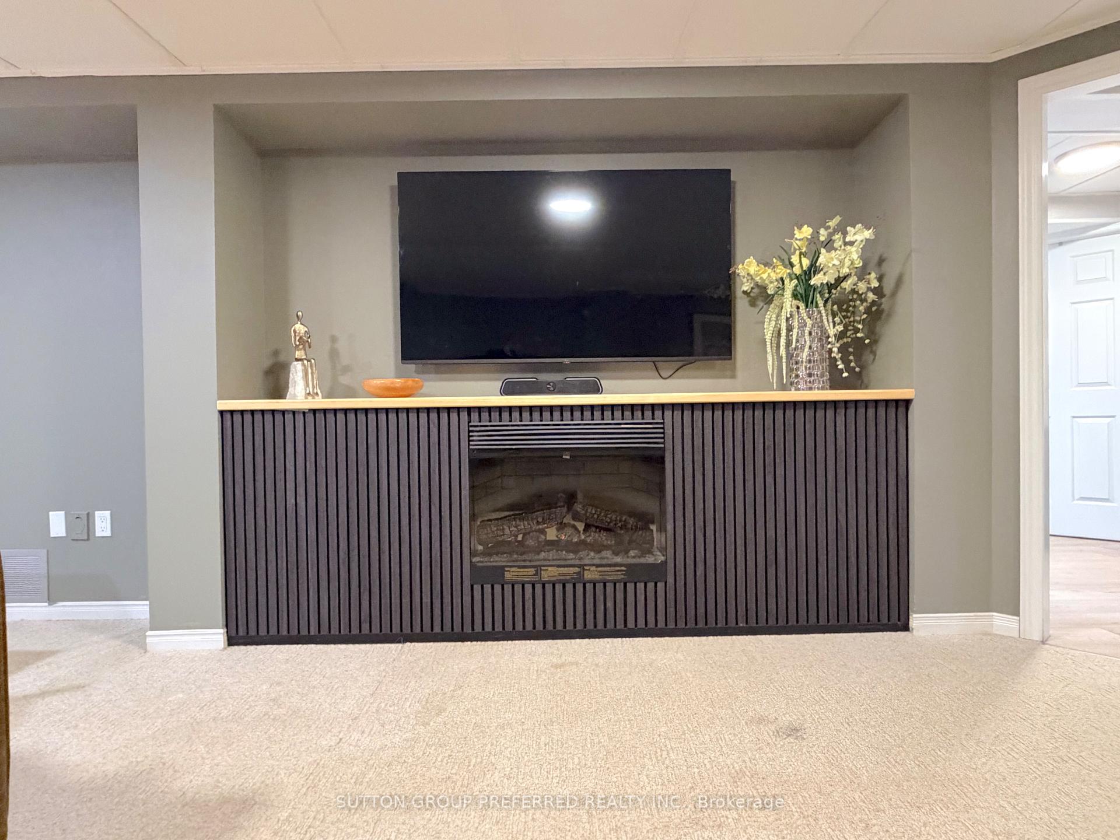
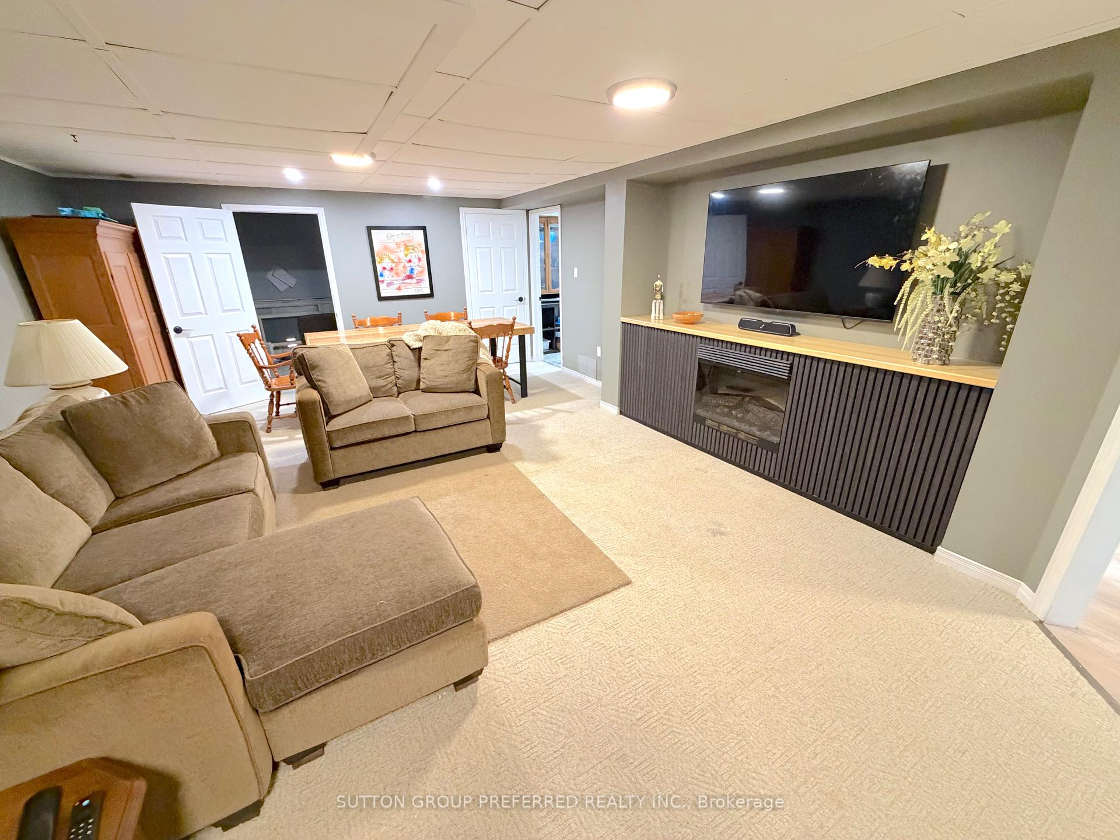
- Custom-built electric fireplace in massive recreation room
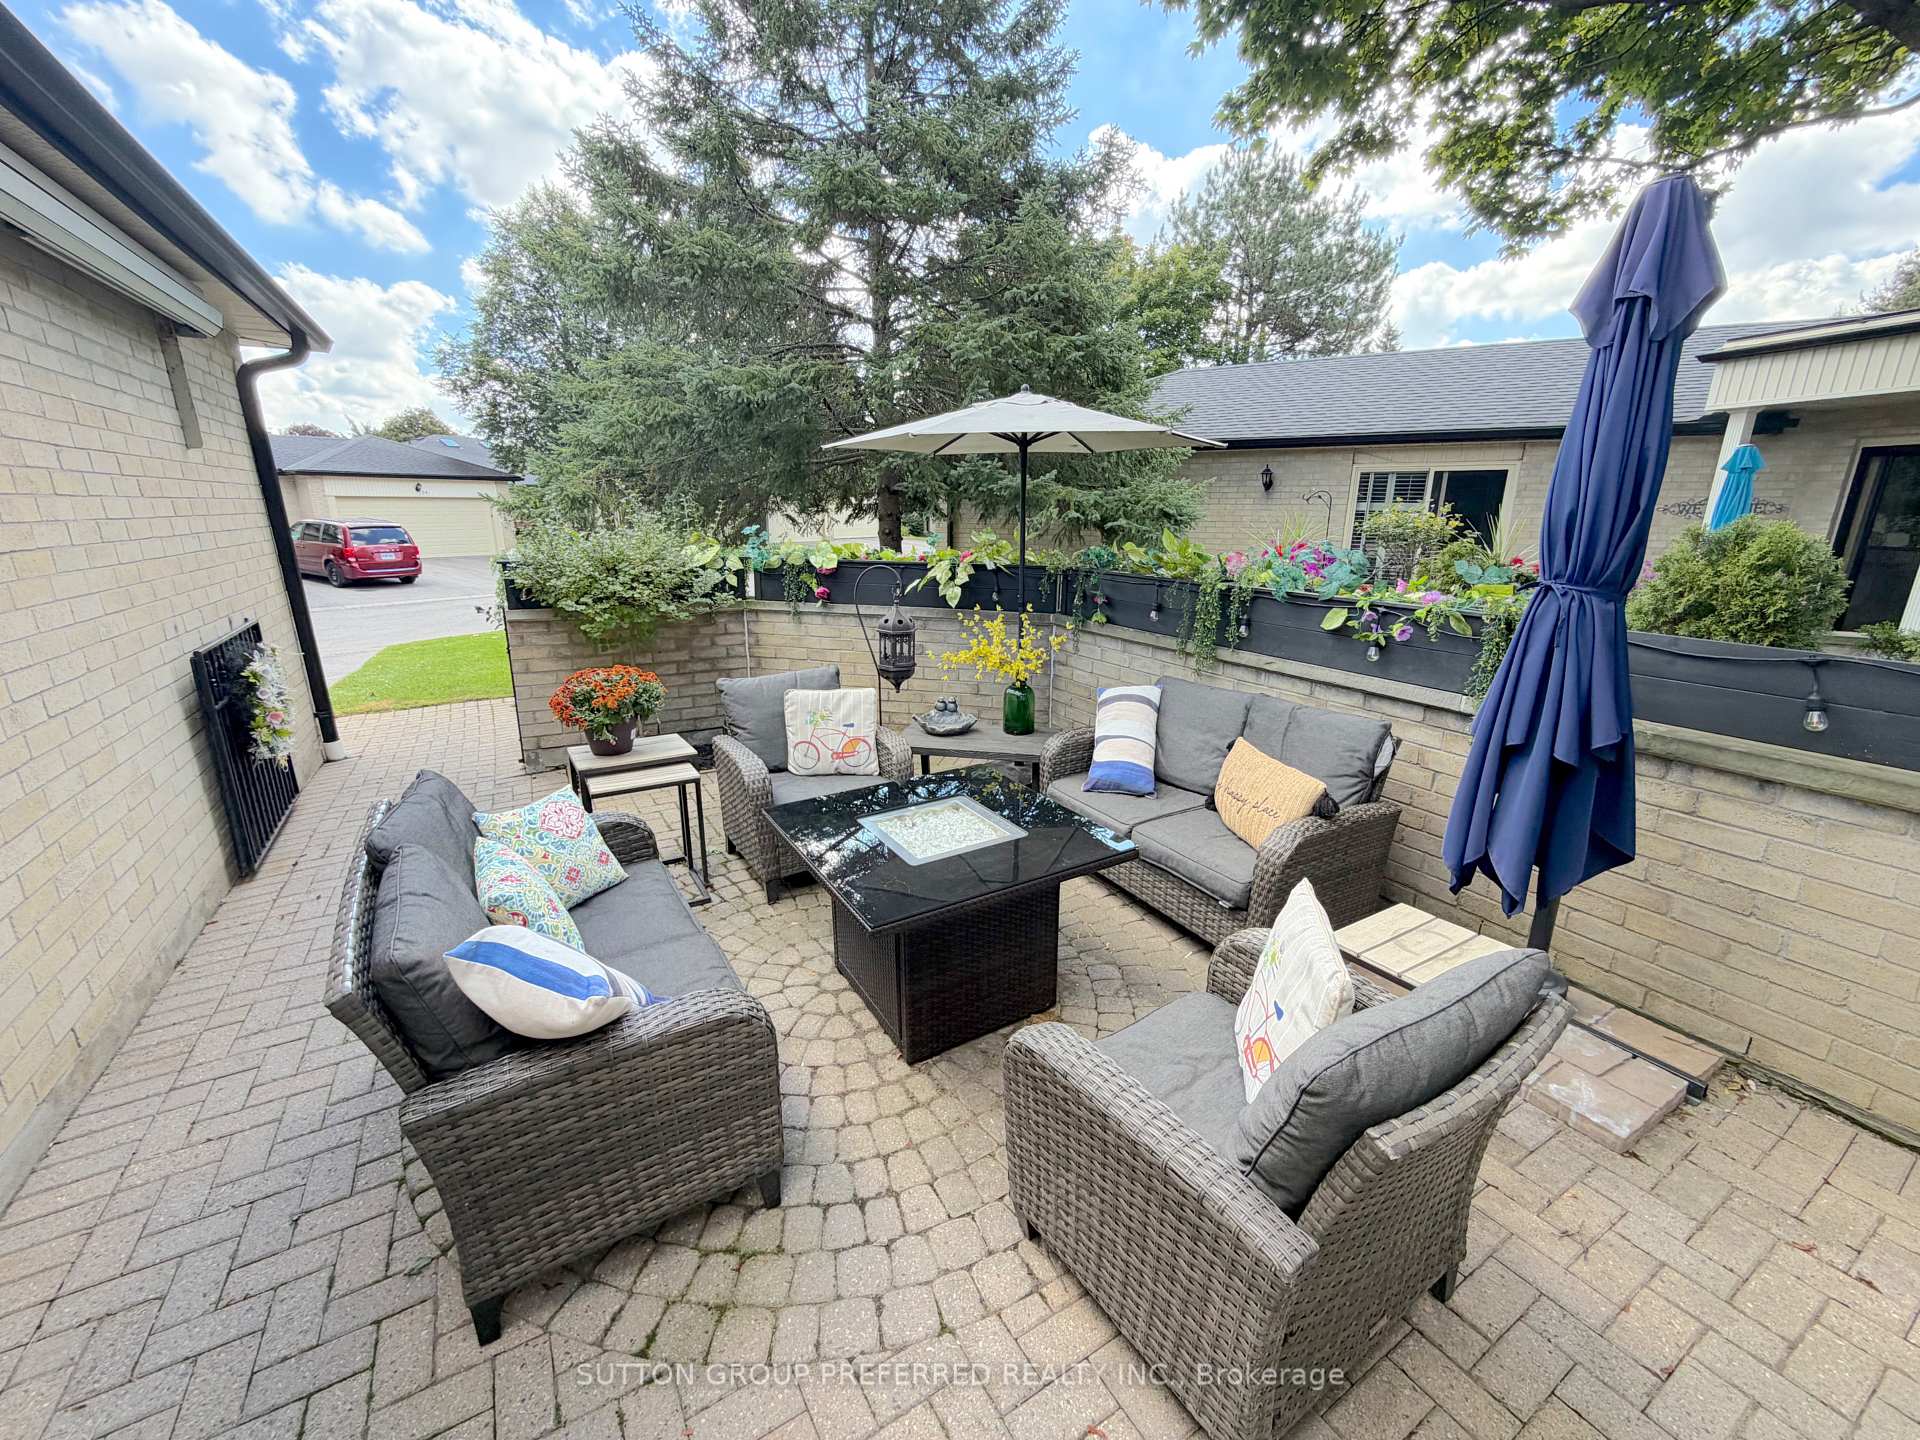
- Private front courtyard for relaxation and reading
- Main floor offers potential for independent living
- Exceptional privacy with mature trees at the rear
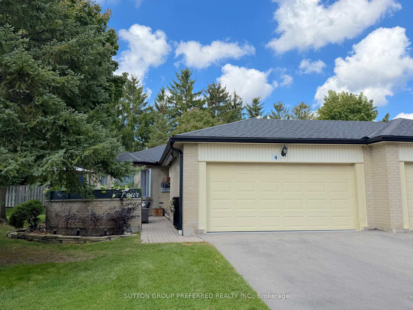
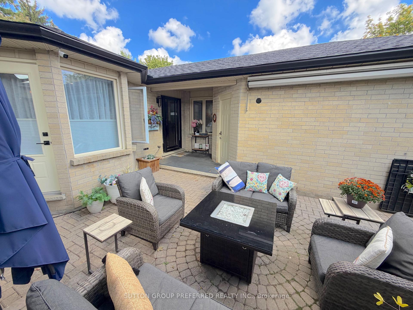
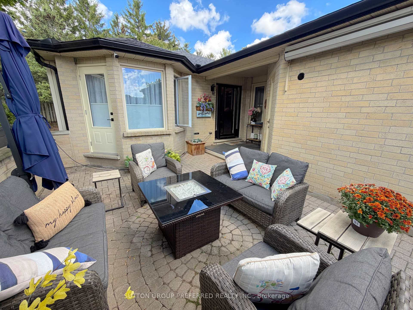
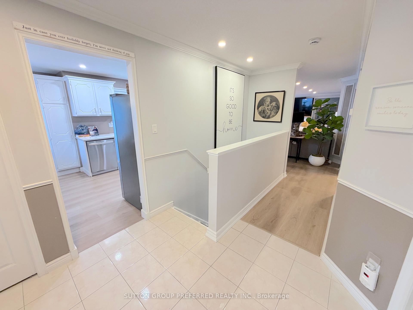
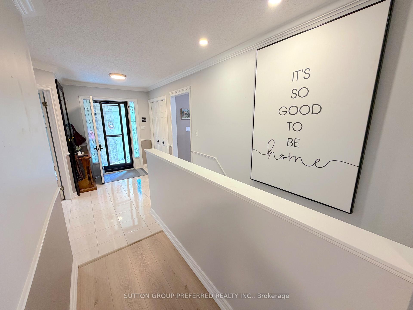
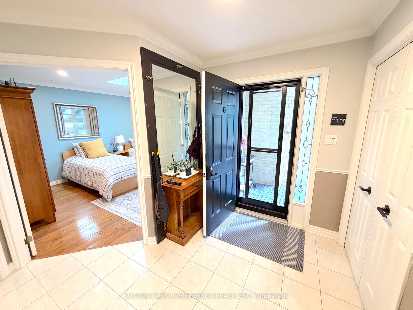
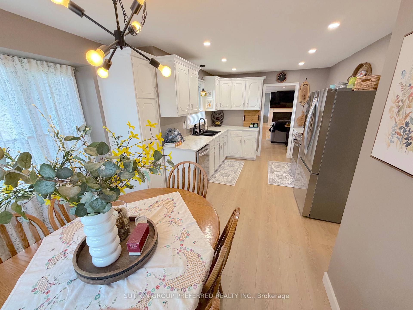
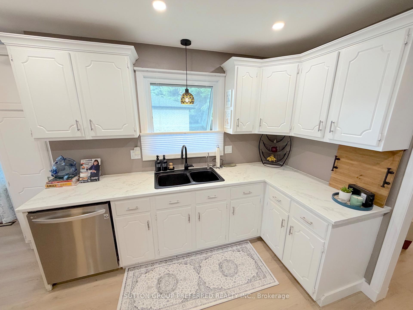
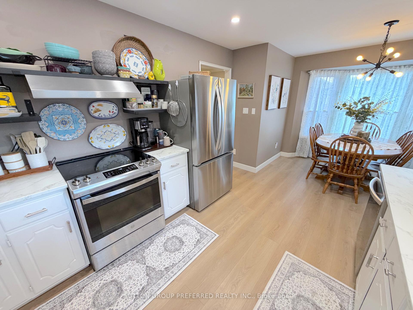
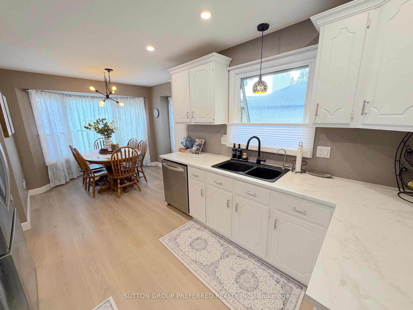
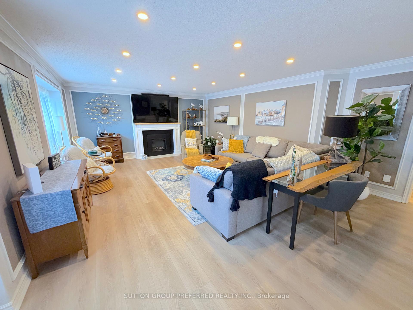
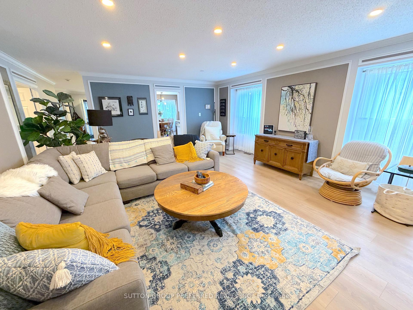
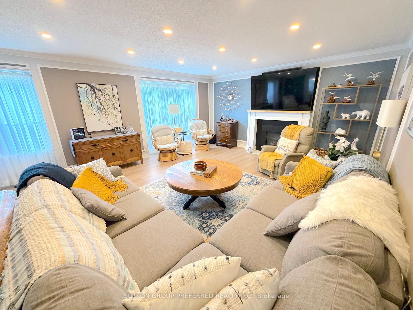
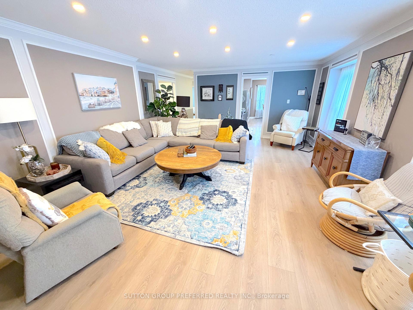
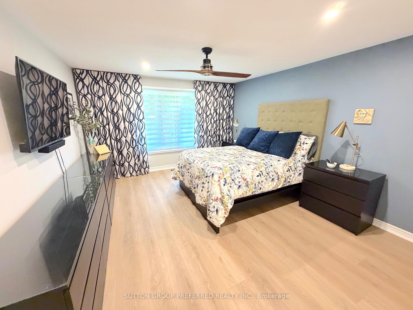
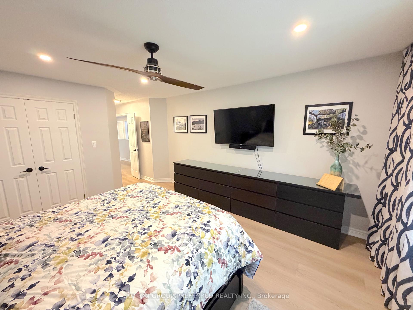
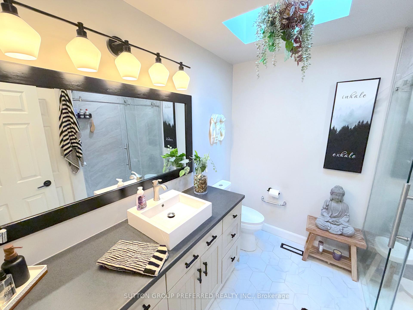
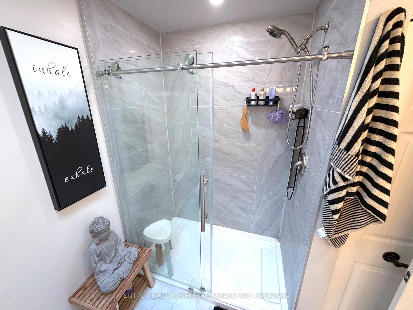
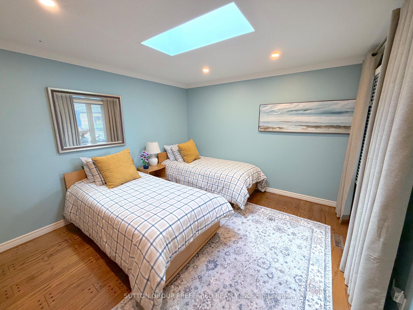
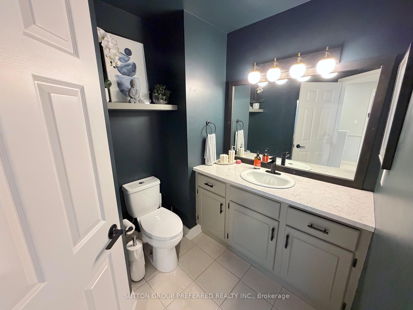
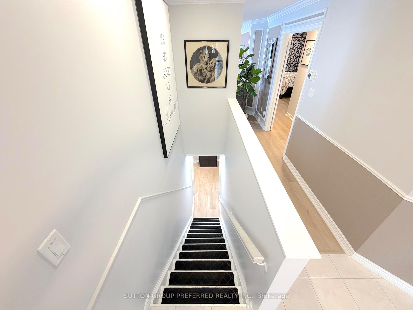
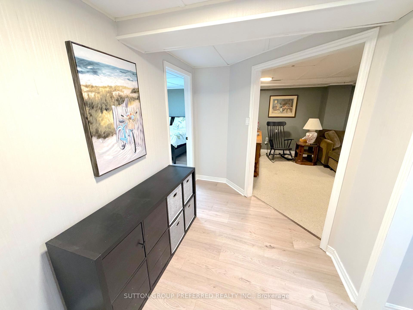
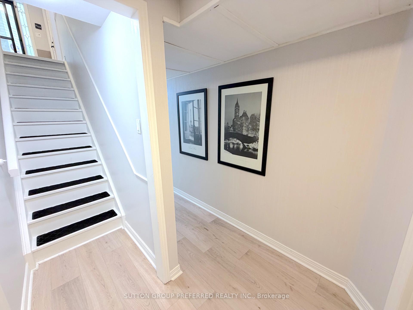
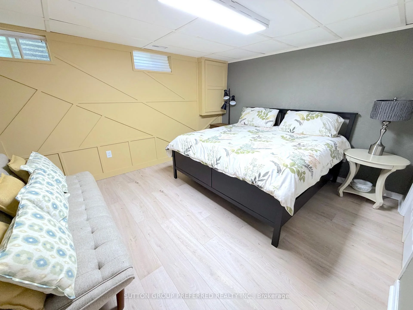
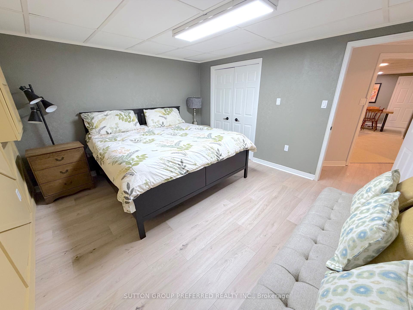
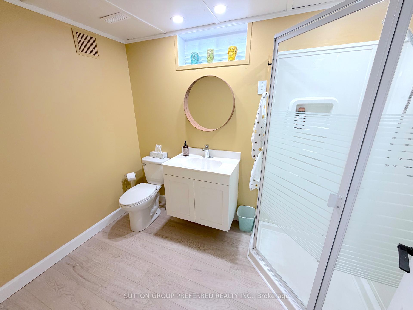
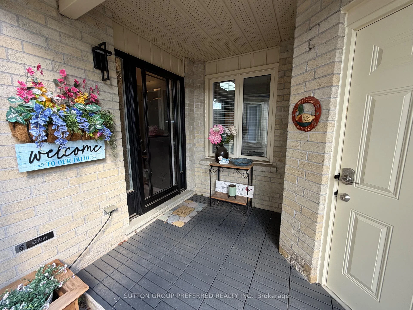
Welcome to Unit 4 at 163 Pine Valley Drive, a beautifully reimagined bungalow condo offering the ultimate in low-maintenance, single-floor living in one of London, Ontario's most desirable and tranquil neighbourhoods. Almost every inch of this home has been updated over recent years, blending modern sophistication with everyday functionality. As you step inside, you are greeted by fresh paint throughout and premium new main flooring that flows seamlessly under an abundance of newly installed pot lighting. The heart of the home is the remodelled kitchen, which showcases sleek new countertops and new stainless steel appliances. A striking, modern stairwell has been installed to anchoring the space and elevate the home's contemporary aesthetic. Both the main floor and lower level bathrooms have seen stylish remodels. While the lower level features some matching new flooring and a massive recreation room highlighted by a custom-built electric fireplace with elegant built-ins. The main floor offers the rare potential for true independent living. The laundry is currently located in the basement, but a dedicated laundry closet sits ready off the primary bedroom to easily bring those utilities back upstairs. Outside, the private front courtyard features newly relaid stone that creates an inviting entrance, perfect for relaxing and reading a book, while the rear of the home backs onto mature, towering trees that provide exceptional privacy and a peaceful natural backdrop.
Key Facts & Features
Property Costs
- Annual Property Tax Amount
- $4,208
- Land Transfer Tax Fee
- $6,473
Condo/Maintenance Fee
- Maintenance Fee
- $420 /month
Included In Maintenance Fee
- Common Elements Included
- Basement Type
- Finished
Interior Features
- Pets Permitted
- Yes-with Restrictions
- Laundry Features
- Inside
- Interior Extras
- Auto Garage Door Remote, Primary Bedroom - Main Floor, Storage, Workbench
- Fireplace/Stove
- Yes
- Fireplace Features
- Natural Gas
- Elevator
- No
Exterior Features
- Balcony
- Terrace
Building
- Building Type
- Condo Townhouse
- Building Style
- Bungalow
- Condo Corp Number
- 122
Construction
- Exposure
- South East
- Exterior Finish
- Brick
- Special Designation
- Unknown
Parking & Garages
- Garage Type
- Attached
- Garage Spaces
- 2
- Parking Type
- Exclusive
- Parking Spaces
- 2
- Total Garage And Parking Spaces
- 4
Lockers
- Locker Type
- None
Heating & Cooling
- Heat Source
- Gas
- Heat Type
- Forced Air
- Air Conditioning
- Central Air
- Bedrooms
- 2
- Washrooms
- 3
- Kitchens
- 1
- Family / bonus room
- Yes
Room sizes
- Dining Room—Main level
- Foyer—Main level
- Kitchen—Main level
- Living Room—Main level
- Bathroom—Main level, 3 Pc Ensuite
- Bathroom—Main level, 2 Pc Bath
- Primary Bedroom—Main level
- Office—Lower level
- Recreation—Lower level
- Bedroom—Main level
- Laundry—Lower level
Washrooms
- 3-piece, Main
- 2-piece, Main
- 3-piece, Lower
- Municipality
- London
- Neighbourhood
- South N
- Main cross streets
- Pine Valley & Southdale Area
- Directions
- Enter Development, 4th unit on right
- MLS® number
- X13846696
- Data source
- Toronto Regional Real Estate Board
- Listed on
- 2026-10-01
- Updated on
- 2026-10-11
- Days on market
- 14 days
- Possession type
- Flexible
- Co-op commission
- 2 + HST
- Seller
- Listed by
- SUTTON GROUP PREFERRED REALTY INC.
Home Market Value
Current home valuation for Unit 4, 163 Pine Valley Drive, London, South N, London, ON. Listed for $499,900
HOMEH Estimate
$514,915
Estimated Sales Range
$453,125 - $576,705
HOMEH Estimate for Unit 4, 163 Pine Valley Drive, London, South N
Calculated with a real agent's CMA method — 45+ years of experience, codified. Not an AI guess.
Mortgage Payment Calculator
Compare up to 4 down payment scenarios
5% of purchase price for homes $500K or less
$24,995
| Scenario 1 | Scenario 2 | Scenario 3 | Scenario 4 | |
|---|---|---|---|---|
−Down payment | % $ | % $ | % $ | % $ |
+CMHC insurance | $18,996 | $13,947 | $11,898 | $0 |
=Total mortgage | $493,901 | $463,857 | $436,813 | $399,920 |
Amortization | ||||
Mortgage rate | % | % | % | % |
| Payment frequency | ||||
=Mortgage payment | $2,411monthly | $2,265monthly | $2,133monthly | $1,953monthly |
Land Transfer Tax
$6,473
$6,473
Around this home
Data provided by OpenStreetMap & Fraser Institute School Rankings
Ask HOMEH
New!Hi there!
👋Text or call (416) 301-9001
Recommended for you
Based on homes you've looked at.
No recommended properties found.
Nearby similar homes
No nearby properties found.
More real estate resources
Other homes nearby
Explore this area
Nearby neighbourhoods
No nearby listings available.