
165 Devonshire Avenue
London (South G), ON N6C 2H9
- 2+1Bedrooms
- 2Bathrooms
- 1Garage
- 2000–2500Sq Ft
- $6,088Tax
- 40×129 ftLot Size
 Estimated Value:$1,026,472See Free Estimate Report

This home has sold. It is no longer available.
Property not available for sale or for rent.
Sale & Price History for 165 Devonshire Avenue, London, South G
| Start Date | End Date | Price | Event | MLS# |
|---|---|---|---|---|
| 2025-05-15 | 2025-05-20 | Login to See Prices | Sold | x12152819 |
Real estate boards require you to or to see the full details of this property.
*Sold prices and complete sale & price history are regulated data. Under the Trust in Real Estate Services Act, 2002 (TRESA) and the rules of the Real Estate Council of Ontario (RECO), and pursuant to the Multiple Listing Service® rules of the Canadian Real Estate Association (CREA) and the Toronto Regional Real Estate Board (TRREB), this information may be shown only to registered users who have agreed to the applicable terms of use (a Virtual Office Website, or "VOW," arrangement). HOMEH Inc., Brokerage therefore provides it to signed-in members only. Creating an account is free and takes under a minute.
About 165 Devonshire Avenue, London, South G
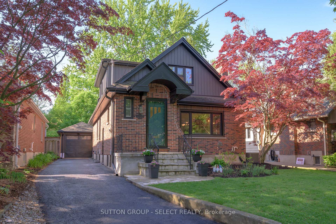
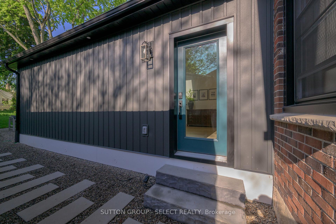
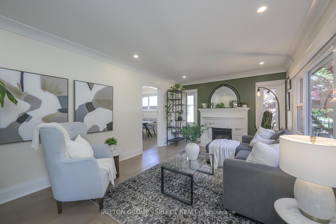
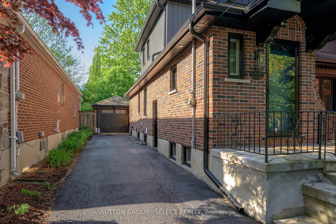
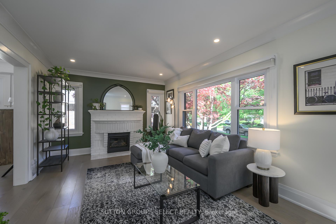
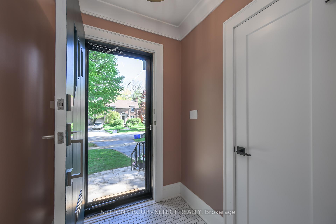
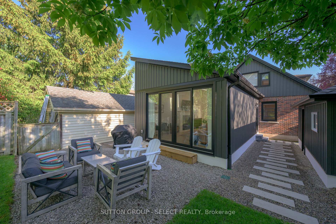
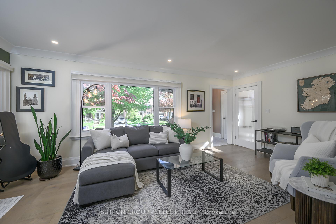
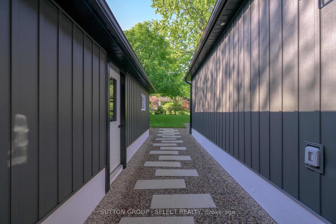
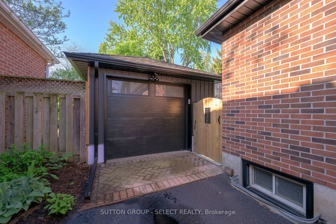
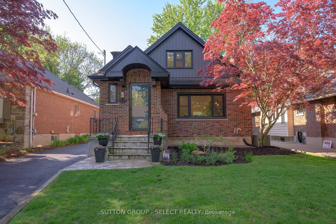
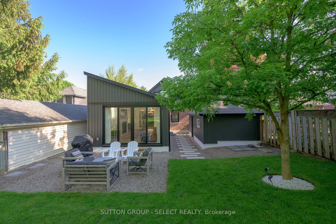
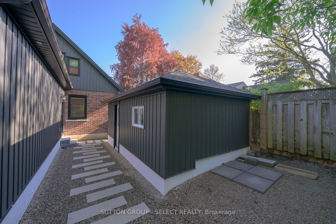
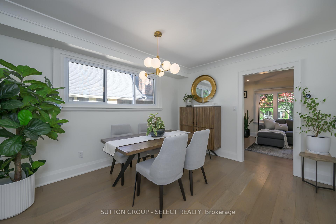
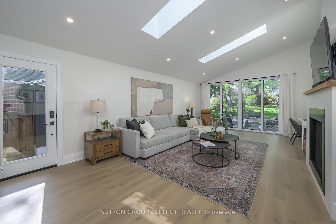
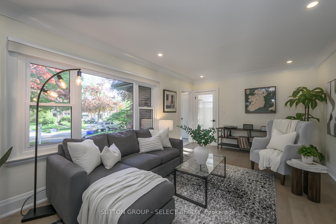
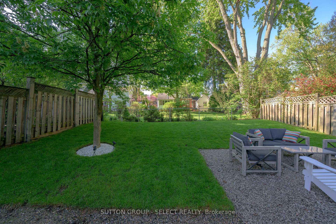
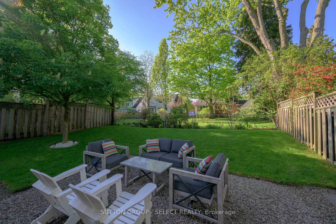
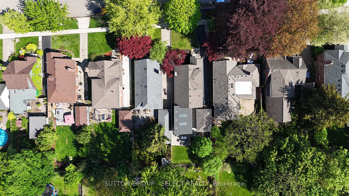
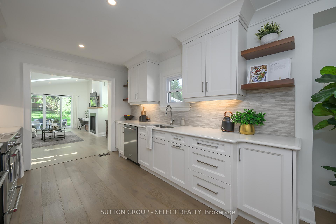
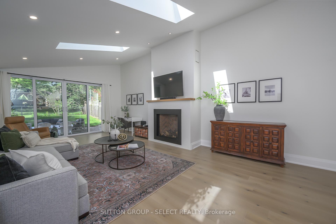
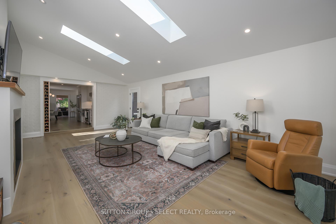
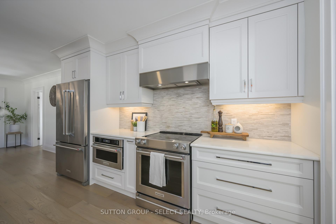
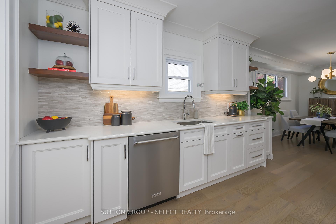
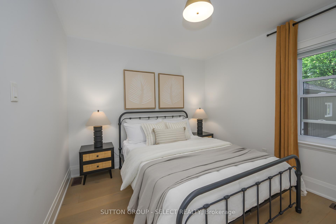
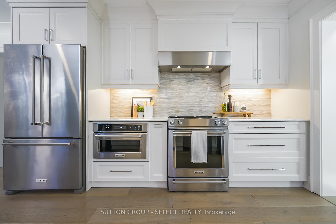
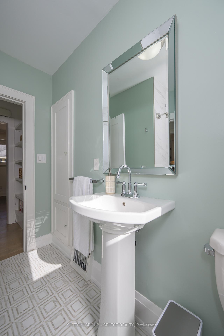
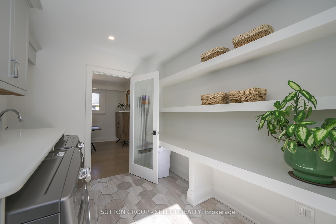
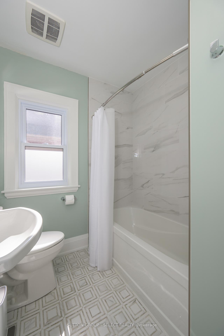
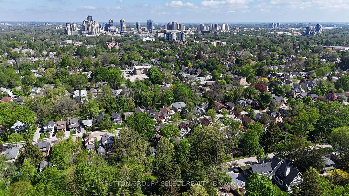
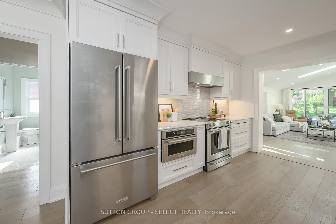
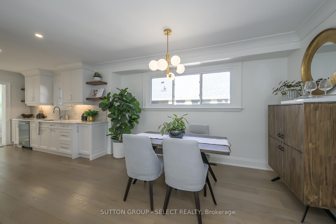
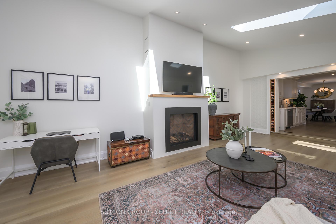
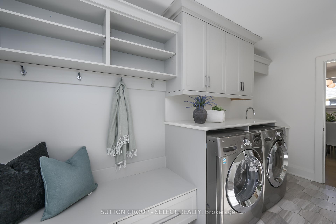
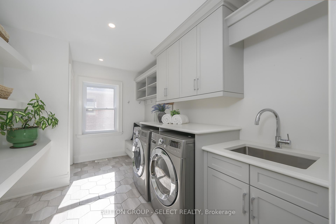
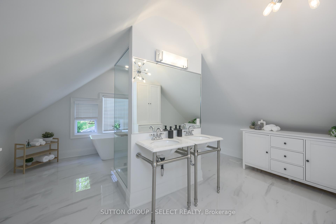
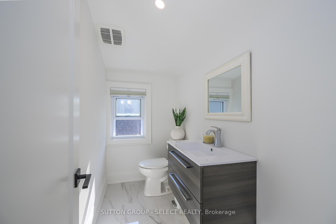
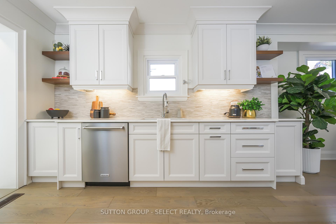
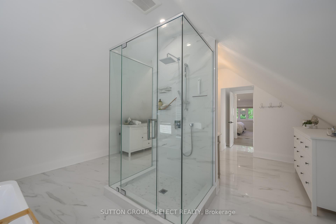
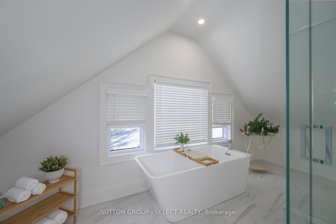
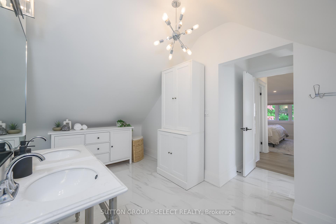
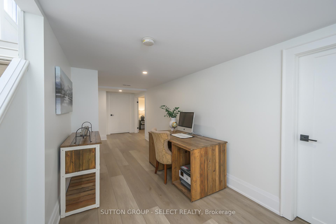
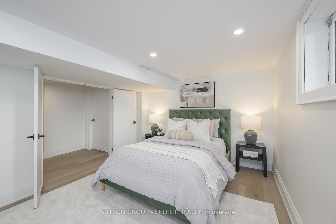
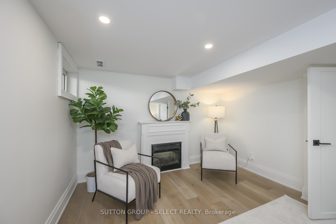
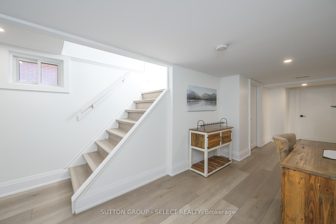
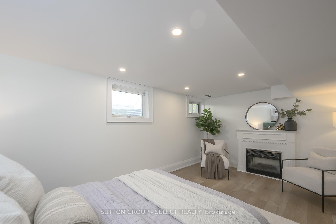
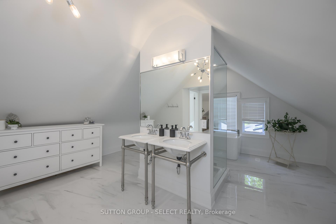
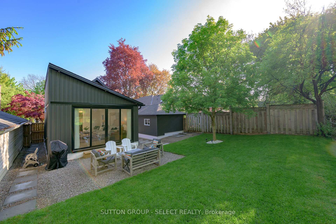
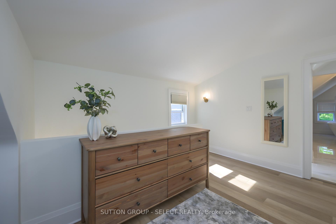
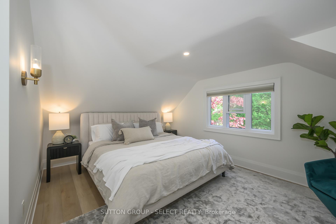
Welcome to 165 Devonshire Ave, located on THE nicest street in Wortley Village. Its reputation is attributed to the unparalleled level of pride of ownership - this truly is the street that people romanticize in all 4-seasons. This home showcases the perfect blend of timely charm & modern amenity. While the classic components were restored, the dated components of a heritage home that dont fare well with age have all been updated. Upon entry youre greeted by a formal floorpan that opens to a living space whose centre-piece is the original brick fireplace. The heart of the home features high-end custom cabinetry that is dressed in quartz countertops, ceiling-height uppers complete with wide crown mouldings, & full KitchenAid appliance package. The cherry on top? The kitchen is a threshold to a brand new addition that was completed in 2024, adding modern living space that is flooded with natural light via the skylight windows. Enjoy the cozy seasons in front of the oversized gas fireplace, or slide the 8 glass doors open in mid-summertime to enjoy your brand new manicured backyard. A fully updated 4PC bath, large bedroom, & laundry room complete the main-floor. Upstairs, a loft-style primary retreat welcomes you with soft rounded ceiling details & natural bright light. The ensuite is a spa-like 6PC space with a separate water-closet, double vanity, & jaw-dropping floor-to-ceiling glass shower. The lower level is composed of a 3rd bedroom with a large egress window, a lovely office area, & 2x large storage rooms. Step outside to a backyard that truly impresses - thoughtfully landscaped with stone, gardens and lighting - unwind while enjoying the sounds of nature. A single-car garage adds everyday convenience. Situated in one of Londons most cherished neighbourhoods, youre just a short walk from all of the Village cafes, local shops, parks, & schools. Whether youre drawn to character, a strong sense of community, or both, 165 Devonshire delivers.
Key Facts & Features
Property Costs
- Annual Property Tax Amount
- $6,088
- Land Transfer Tax Fee
- $14,973
- Basement Type
- Full, Partially Finished
Interior Features
- Laundry Level
- Main Level
- Interior Extras
- Auto Garage Door Remote, On Demand Water Heater, Sump Pump, Upgraded Insulation, Water Heater Owned
- View
- Garden
- Fireplace/Stove
- Yes
- Fireplace Features
- Natural Gas
- Elevator
- No
Exterior Features
- Exterior Extras
- Awnings, Landscape Lighting, Landscaped, Lighting
- Pool
- None
- Property Features
- Hospital, Library, Park, Place Of Worship, Public Transit, School
Building
- Building Type
- Detached
- Building Style
- 1 1/2 Storey
- Approx Age
- 100+
Construction
- Exterior Finish
- Brick
- Roof
- Asphalt Shingle
- Foundation Details
- Block
- Special Designation
- Unknown
Lot
- Lot Front
- 40.18 ft
- Lot Depth
- 128.51 ft
Inclusions
- Inclusions
- Range/Stove, Range Hood, Dishwasher, Refrigerator, Mini/Bar Fridge, Built-in Oven, Washer, Dryer, On-Demand HWT (owned), Built-in Microwave
Parking & Garages
- Garage Type
- Detached
- Garage Spaces
- 1
- Parking Spaces
- 5
- Total Garage And Parking Spaces
- 6
Heating & Cooling
- Heat Source
- Gas
- Heat Type
- Forced Air
- Air Conditioning
- Central Air
- Water
- Municipal
- Sewers
- Sewer
- Bedrooms
- 2 + 1
- Washrooms
- 2
- Kitchens
- 1
- Family / bonus room
- Yes
Room sizes
- Living Room—Main level
- Dining Room—Main level
- Kitchen—Main level
- Bathroom—Main level, 4 Pc Bath
- Laundry—Main level
- Bedroom 2—Main level
- Family Room—Main level
- Bedroom—Upper level
- Bathroom—Upper level
- Bedroom 3—Lower level
- Utility Room—Lower level
- Utility Room—Lower level
Washrooms
- 6-piece, Upper
- 4-piece, Main
- Municipality
- London
- Neighbourhood
- South G
- Main cross streets
- Devonshire/Wortley
- Zoning
- R1-4
- Directions
- East on Commissioners, left onto Wortley, left onto Devonshire
- MLS® number
- X12152819
- Data source
- Toronto Regional Real Estate Board
- Status change
- 2025-05-20
- Listed on
- 2025-05-15
- Days on market
- 5 days
- Possession type
- Flexible
- Co-op commission
- 2% + HST
- Seller
- Listed by
- SUTTON GROUP - SELECT REALTY
Home Market Value
Current home valuation for 165 Devonshire Avenue, London, South G, London, ON. Listed for $924,900
HOMEH Estimate
$1,026,472
Estimated Sales Range
$718,530 - $1,334,414
HOMEH Estimate for 165 Devonshire Avenue, London, South G
Calculated with a real agent's CMA method — 45+ years of experience, codified. Not an AI guess.
For the owner
Is this your home? Track its value.
Get this home's HOMEH Estimate by email once a month, with how many homes are for sale around you.
Mortgage Payment Calculator
Compare up to 4 down payment scenarios
5% on first $500K + 10% on $424,900 over $500K
$67,490
| Scenario 1 | Scenario 2 | Scenario 3 | Scenario 4 | |
|---|---|---|---|---|
−Down payment | % $ | % $ | % $ | % $ |
+CMHC insurance | $34,295 | $25,805 | $22,013 | $0 |
=Total mortgage | $891,677 | $858,215 | $808,178 | $739,920 |
Amortization | ||||
Mortgage rate | % | % | % | % |
| Payment frequency | ||||
=Mortgage payment | $4,354monthly | $4,190monthly | $3,946monthly | $3,613monthly |
Land Transfer Tax
$14,973
$14,973
Around this home
No schools found nearby
Data provided by OpenStreetMap & Fraser Institute School Rankings
Ask HOMEH
New!Hi there!
👋Text or call (416) 301-9001
Recommended for you
Based on homes you've looked at.
No recommended properties found.
Nearby similar homes
No nearby properties found.
More real estate resources
Other homes nearby
Explore this area
Nearby neighbourhoods
No nearby listings available.