
18 McAlpine Avenue
London (South E), ON N6J 2T4
- 3Bedrooms
- 1Bathroom
- 0Garage
- 1100–1500Sq Ft
- $3,353Tax
- 40×198 ftLot Size
 Estimated Value:$487,500See Free Estimate Report

Property not available for sale or for rent.
HOMEH One: full-service selling for a 1% listing fee. The buyer's agent commission is separate.
Free Home EvaluationHow Much Is My Home Worth?Homes for Sale NearbySale & Price History for 18 McAlpine Avenue, London, South E
Real estate boards require you to or to see the full details of this property.
*Sold prices and complete sale & price history are regulated data. Under the Trust in Real Estate Services Act, 2002 (TRESA) and the rules of the Real Estate Council of Ontario (RECO), and pursuant to the Multiple Listing Service® rules of the Canadian Real Estate Association (CREA) and the Toronto Regional Real Estate Board (TRREB), this information may be shown only to registered users who have agreed to the applicable terms of use (a Virtual Office Website, or "VOW," arrangement). HOMEH Inc., Brokerage therefore provides it to signed-in members only. Creating an account is free and takes under a minute.
About 18 McAlpine Avenue, London, South E
Summarized Description
- Charming vintage home with original features.
- Updated kitchen blends modern and vintage styles.
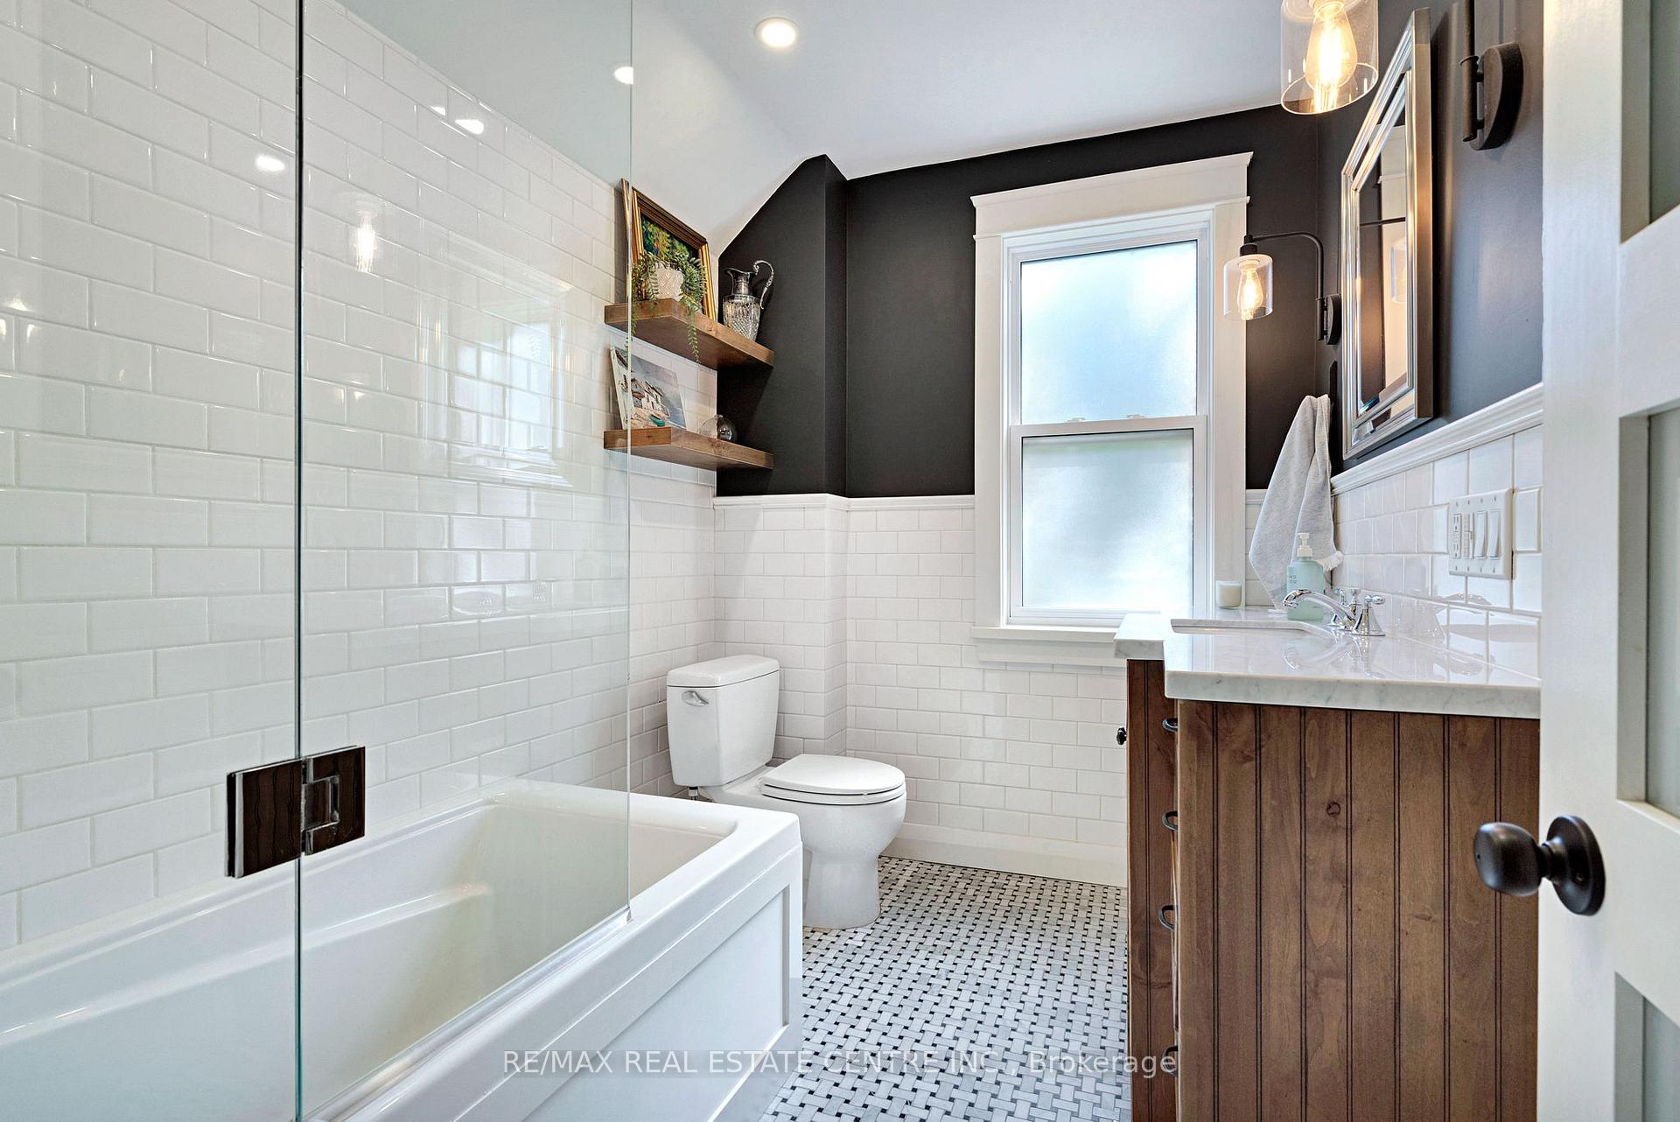
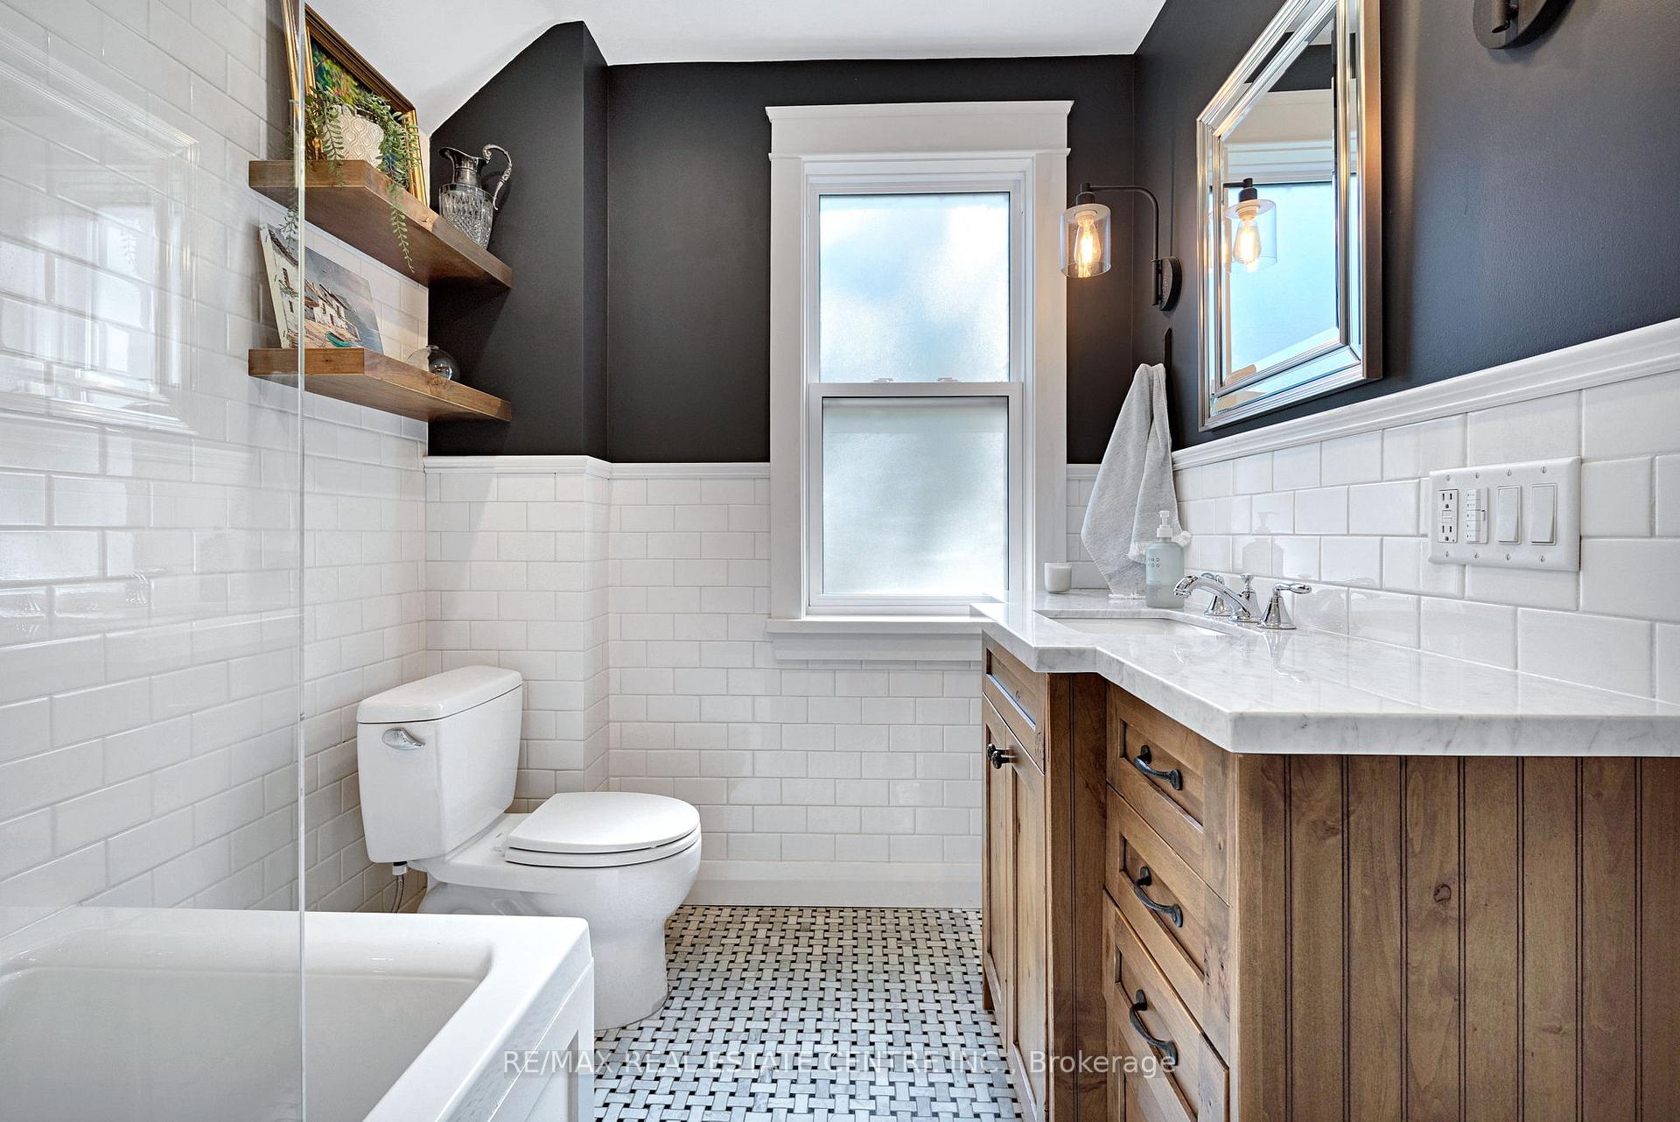
- Renovated bathroom with warm wood vanity.
- Open concept layout for natural light.
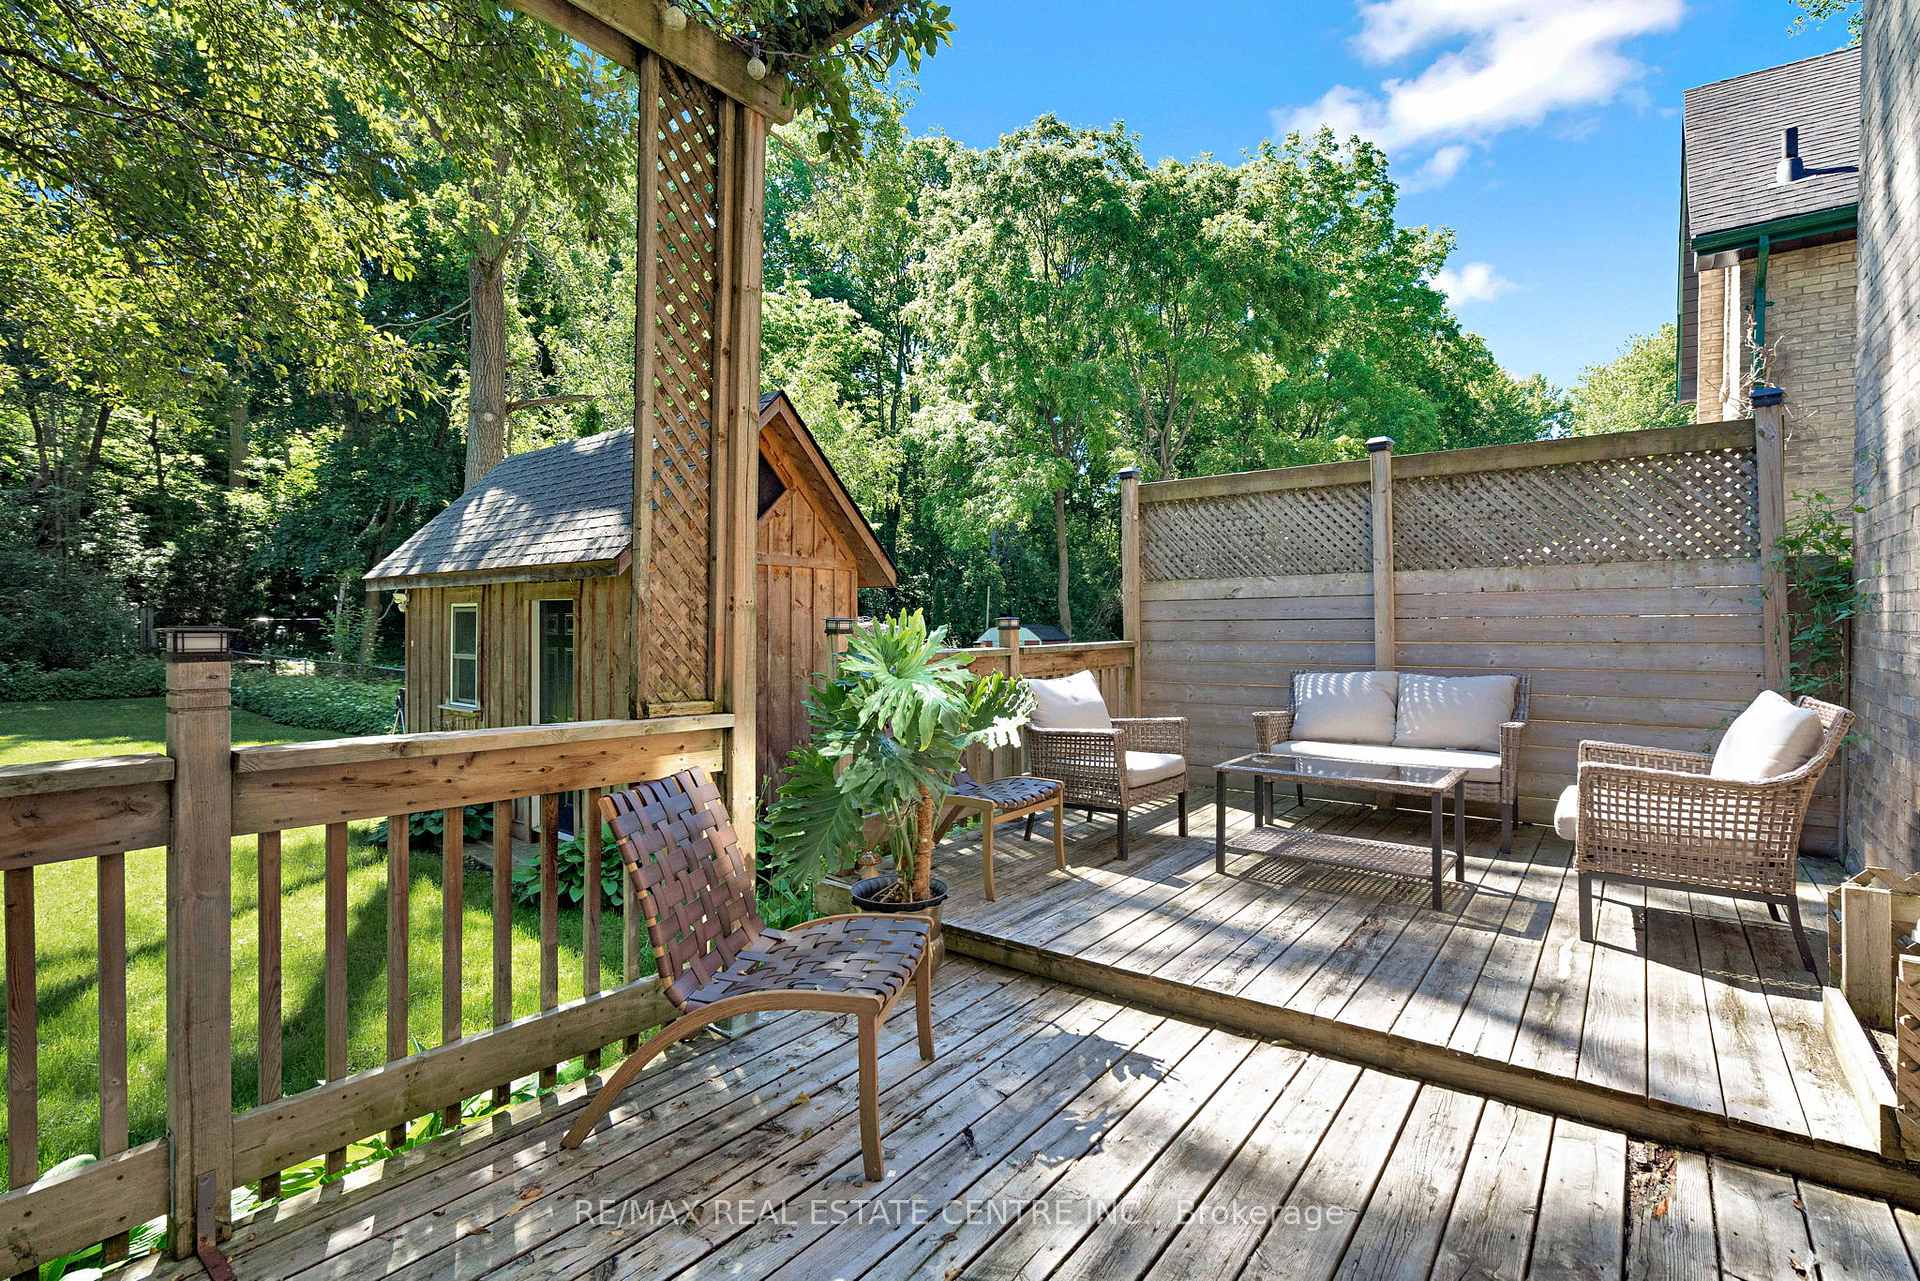
- Huge backyard ideal for gatherings and gardening.
- Located near riverside trails and downtown amenities.
- Meticulously maintained with rich character.
- Perfect for creating lasting family memories.
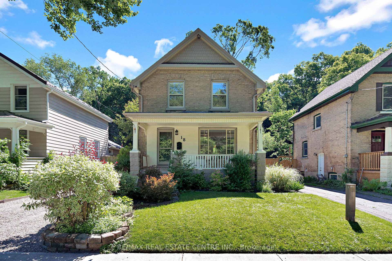
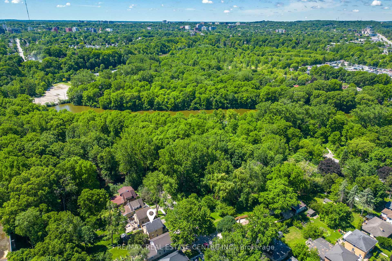
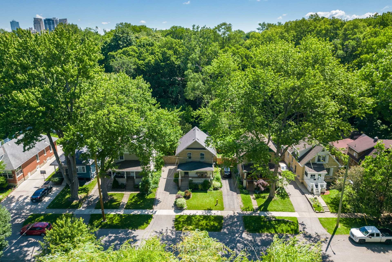
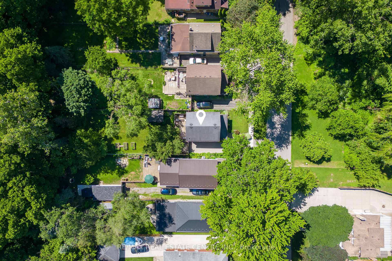
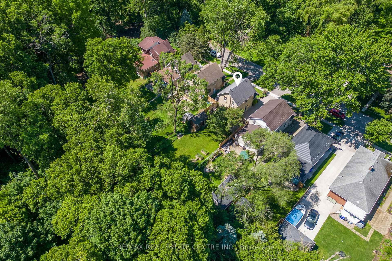
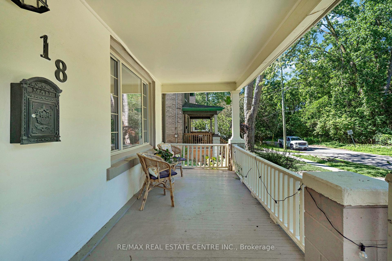
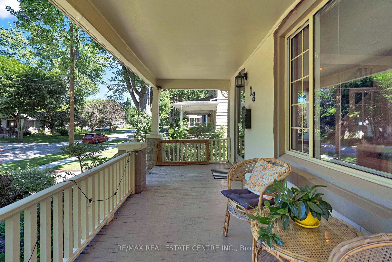
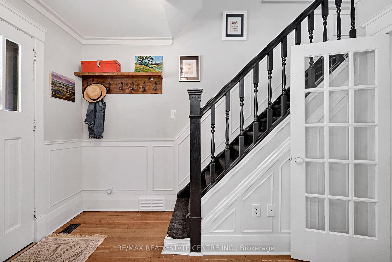
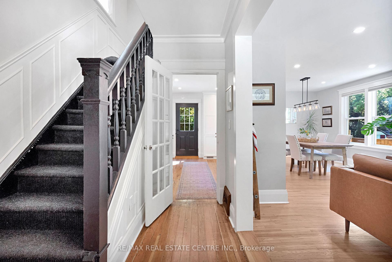
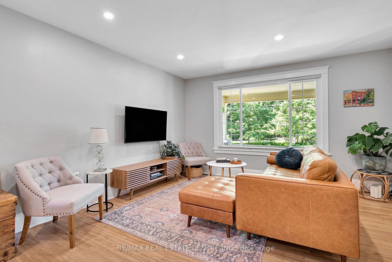
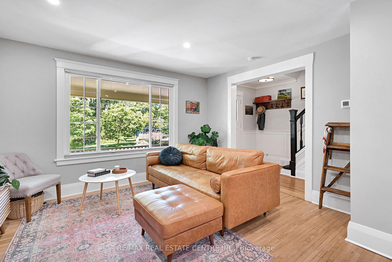
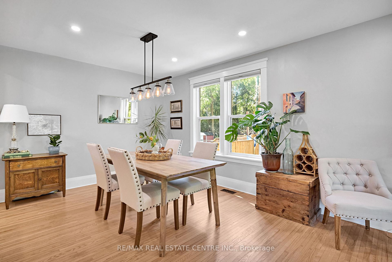
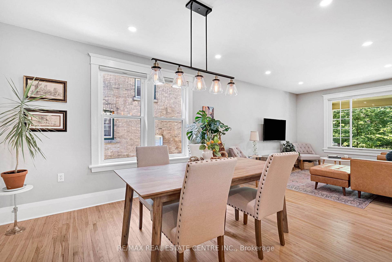
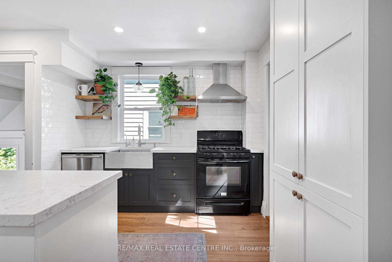
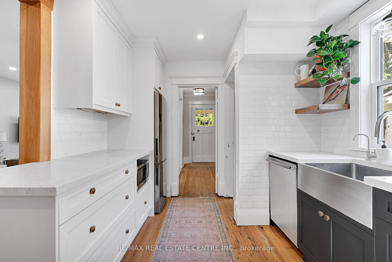
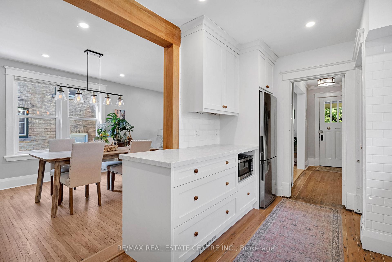
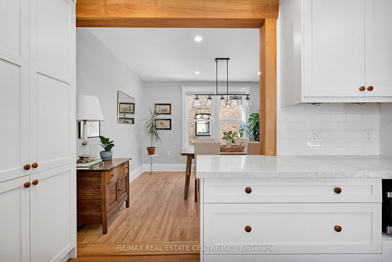
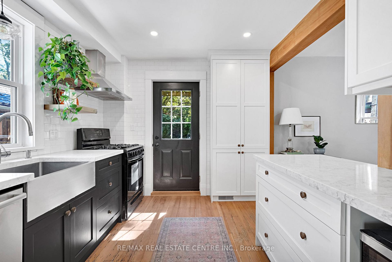
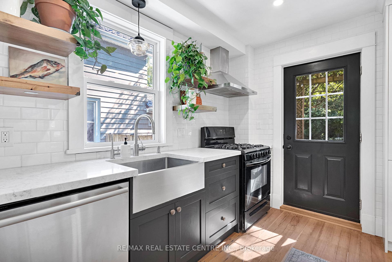
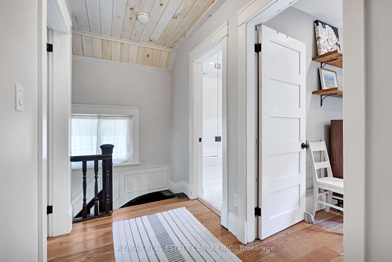
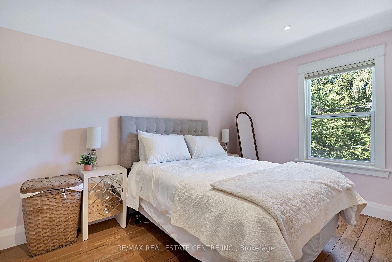
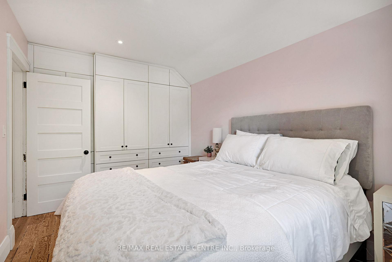
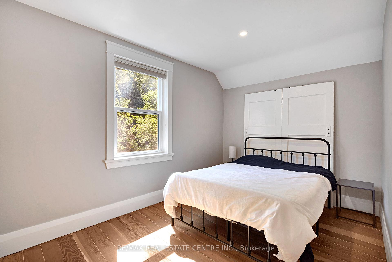
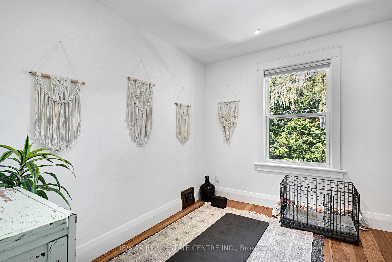
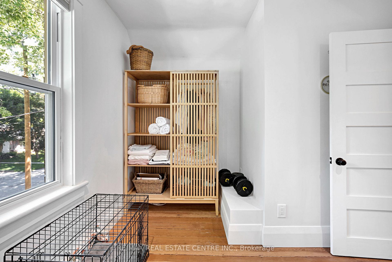
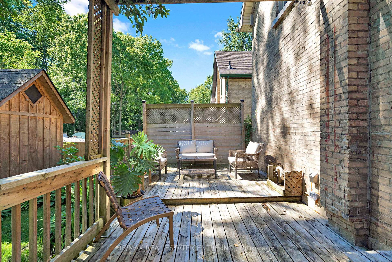
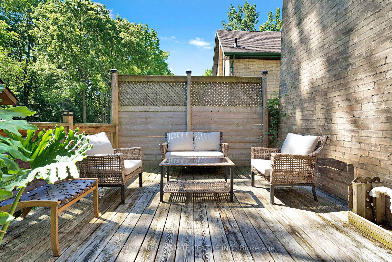
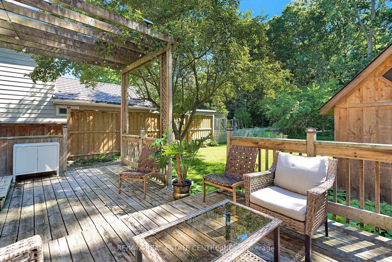
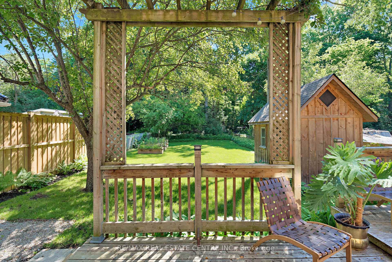
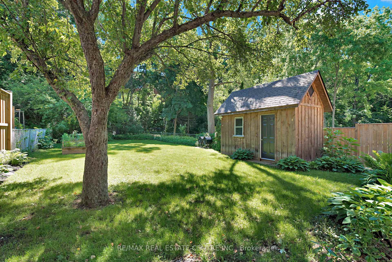
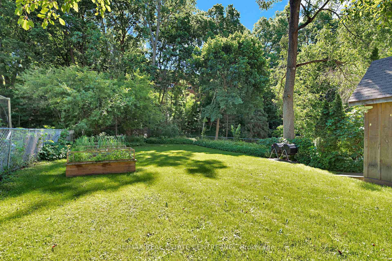
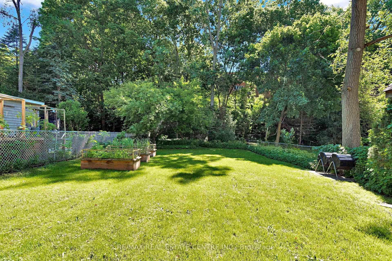
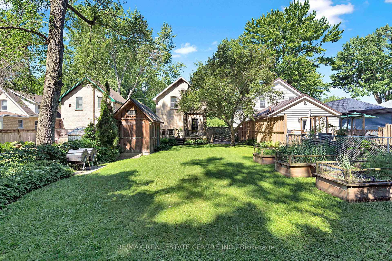
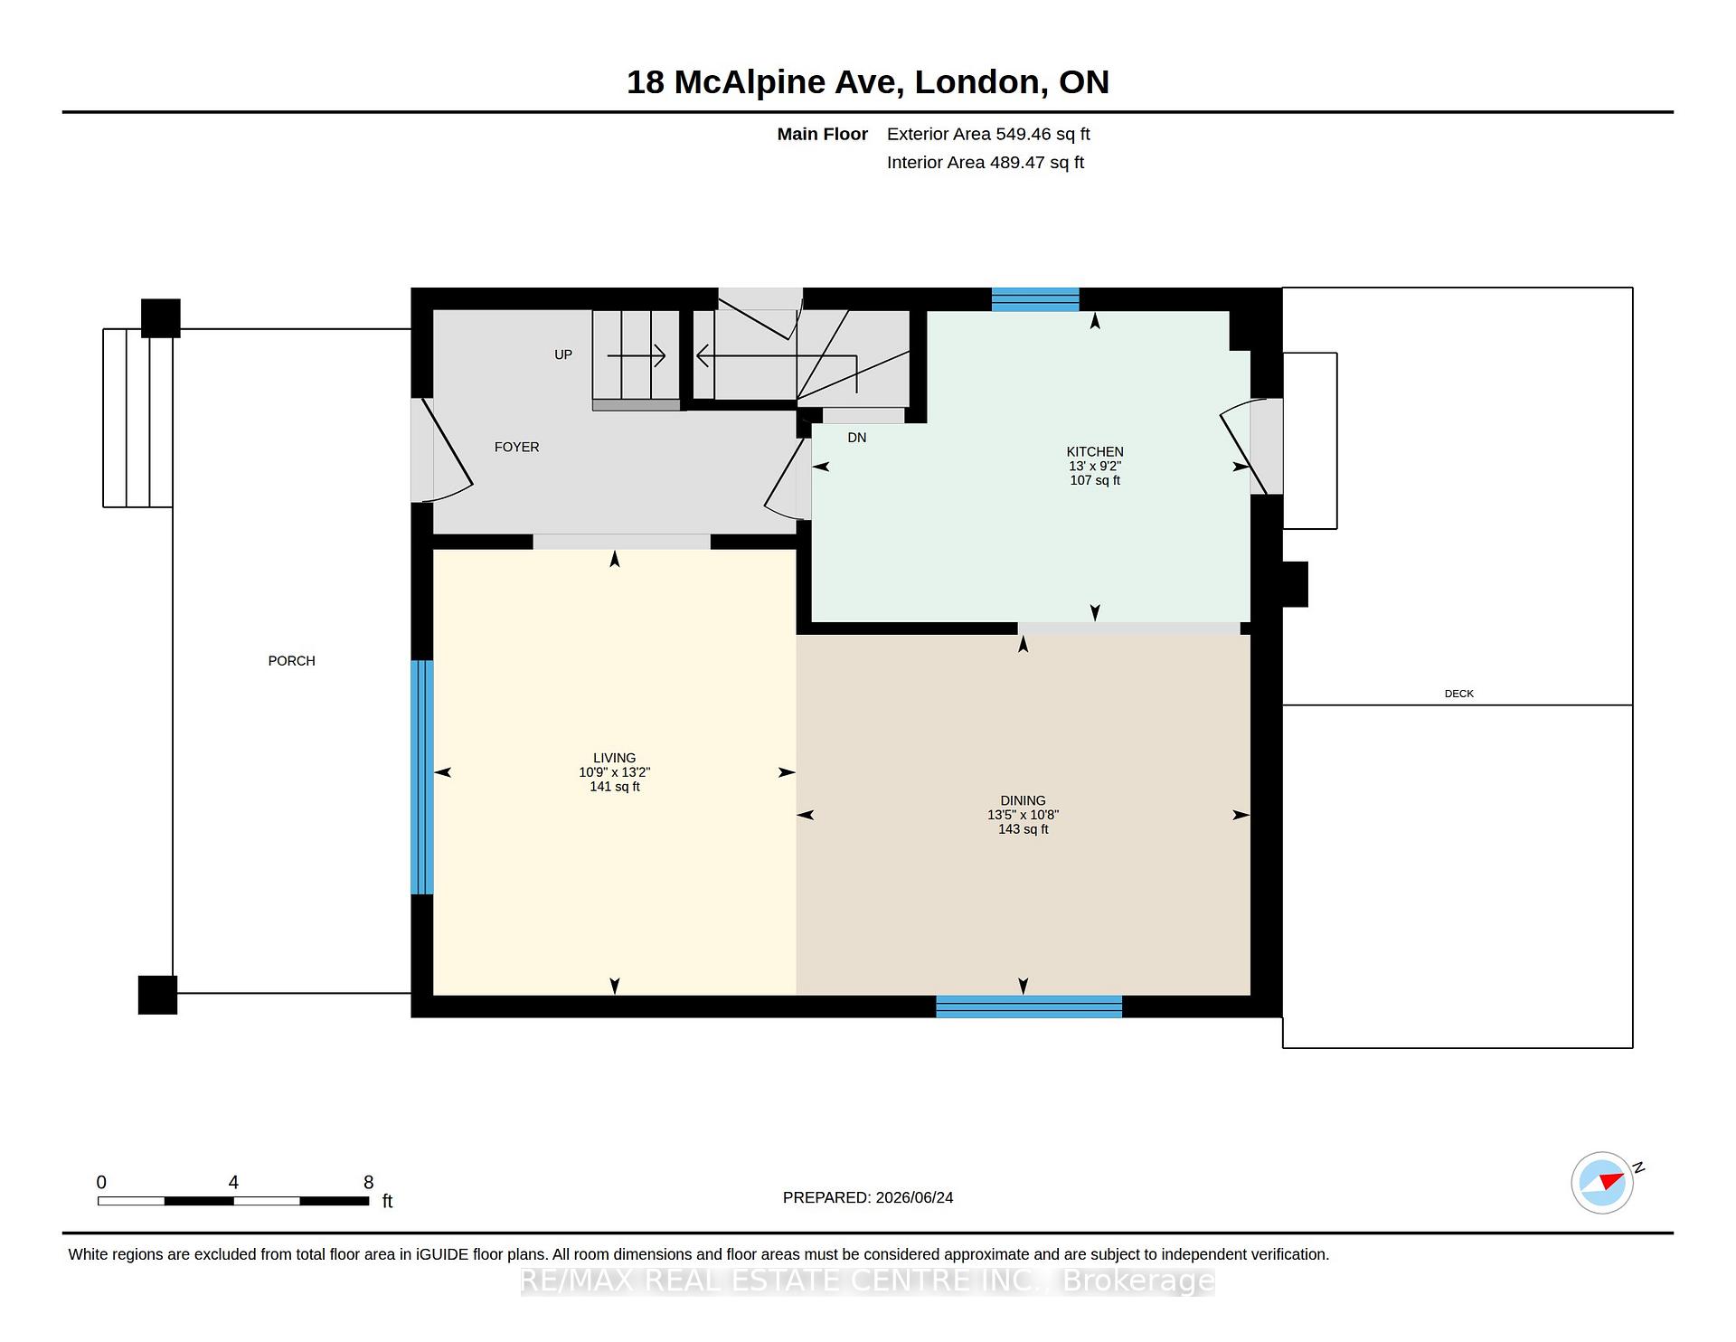
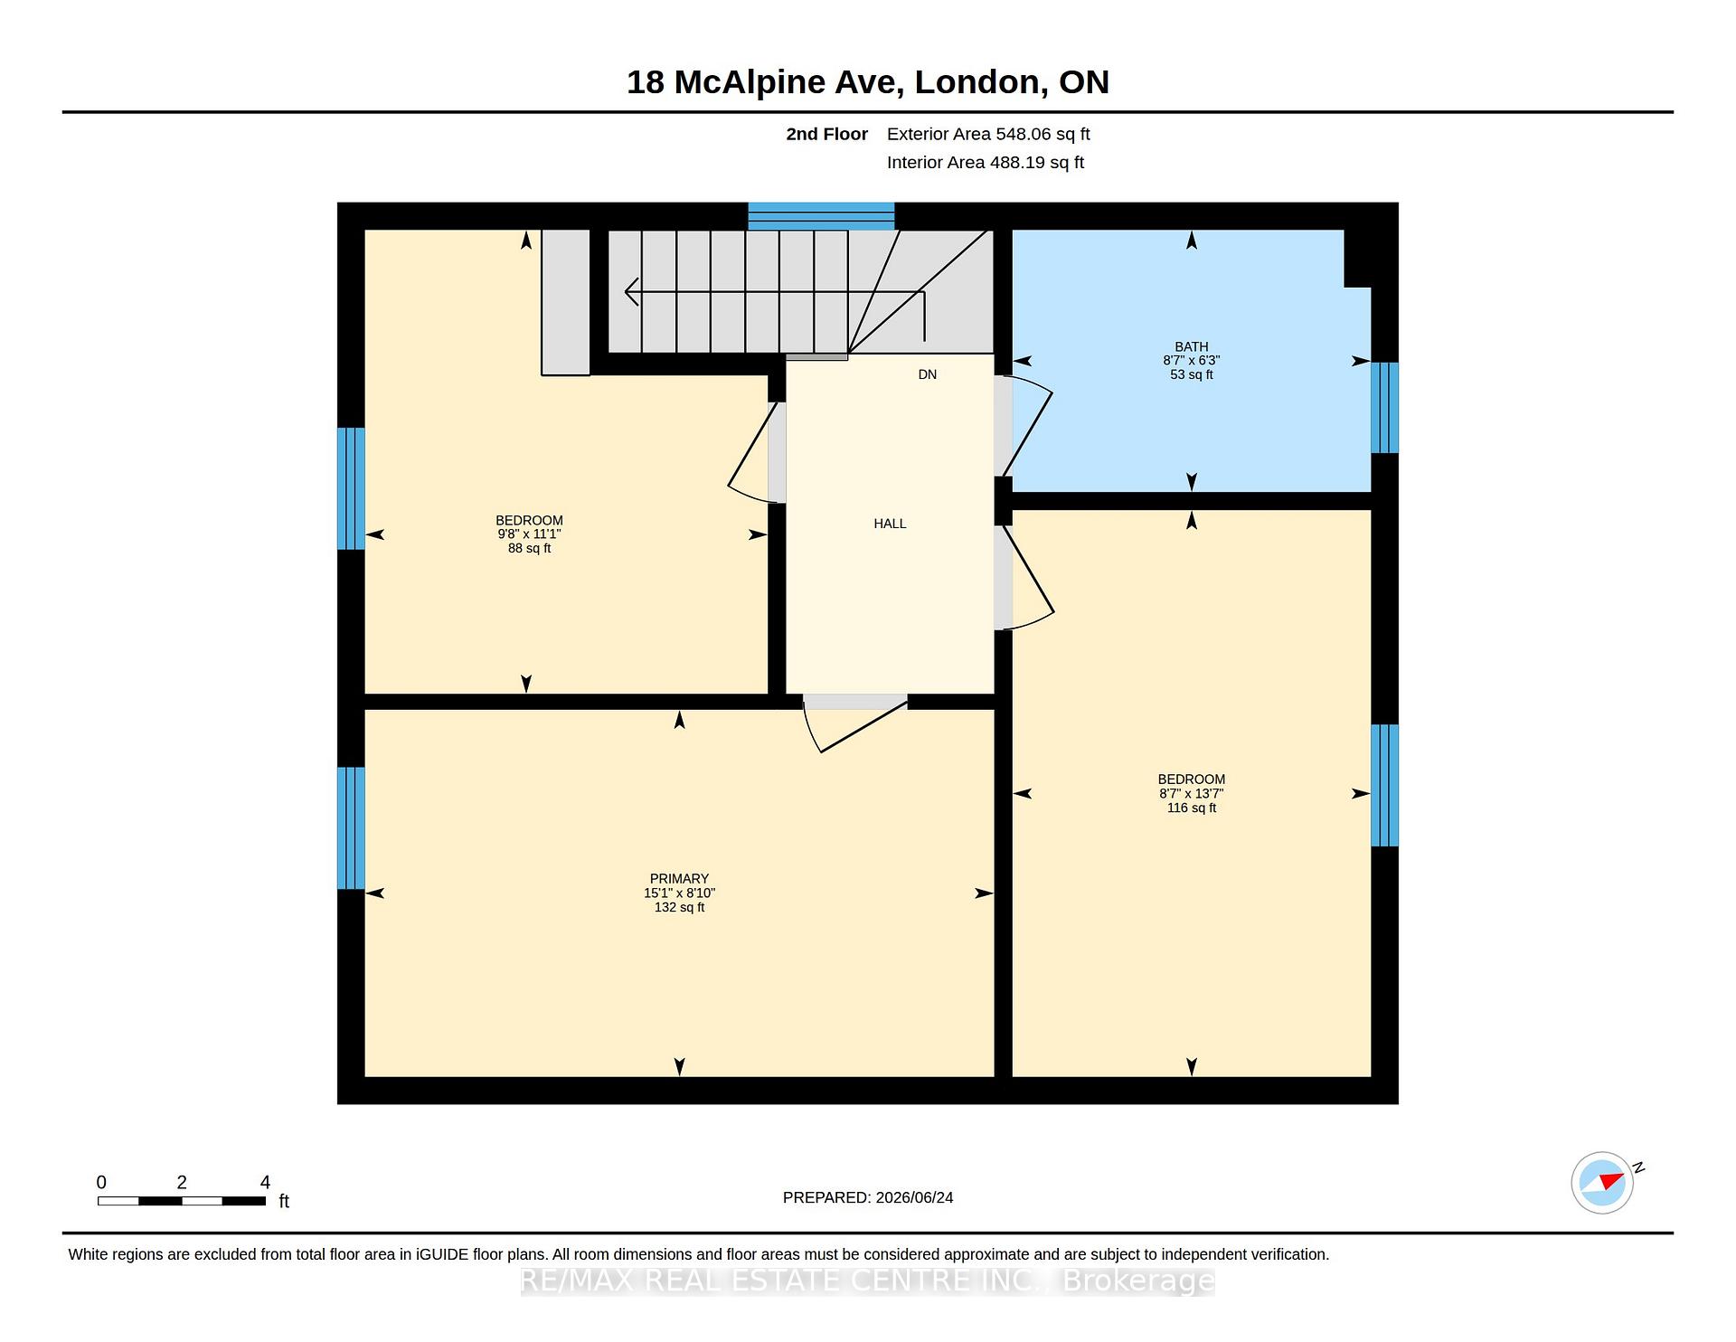
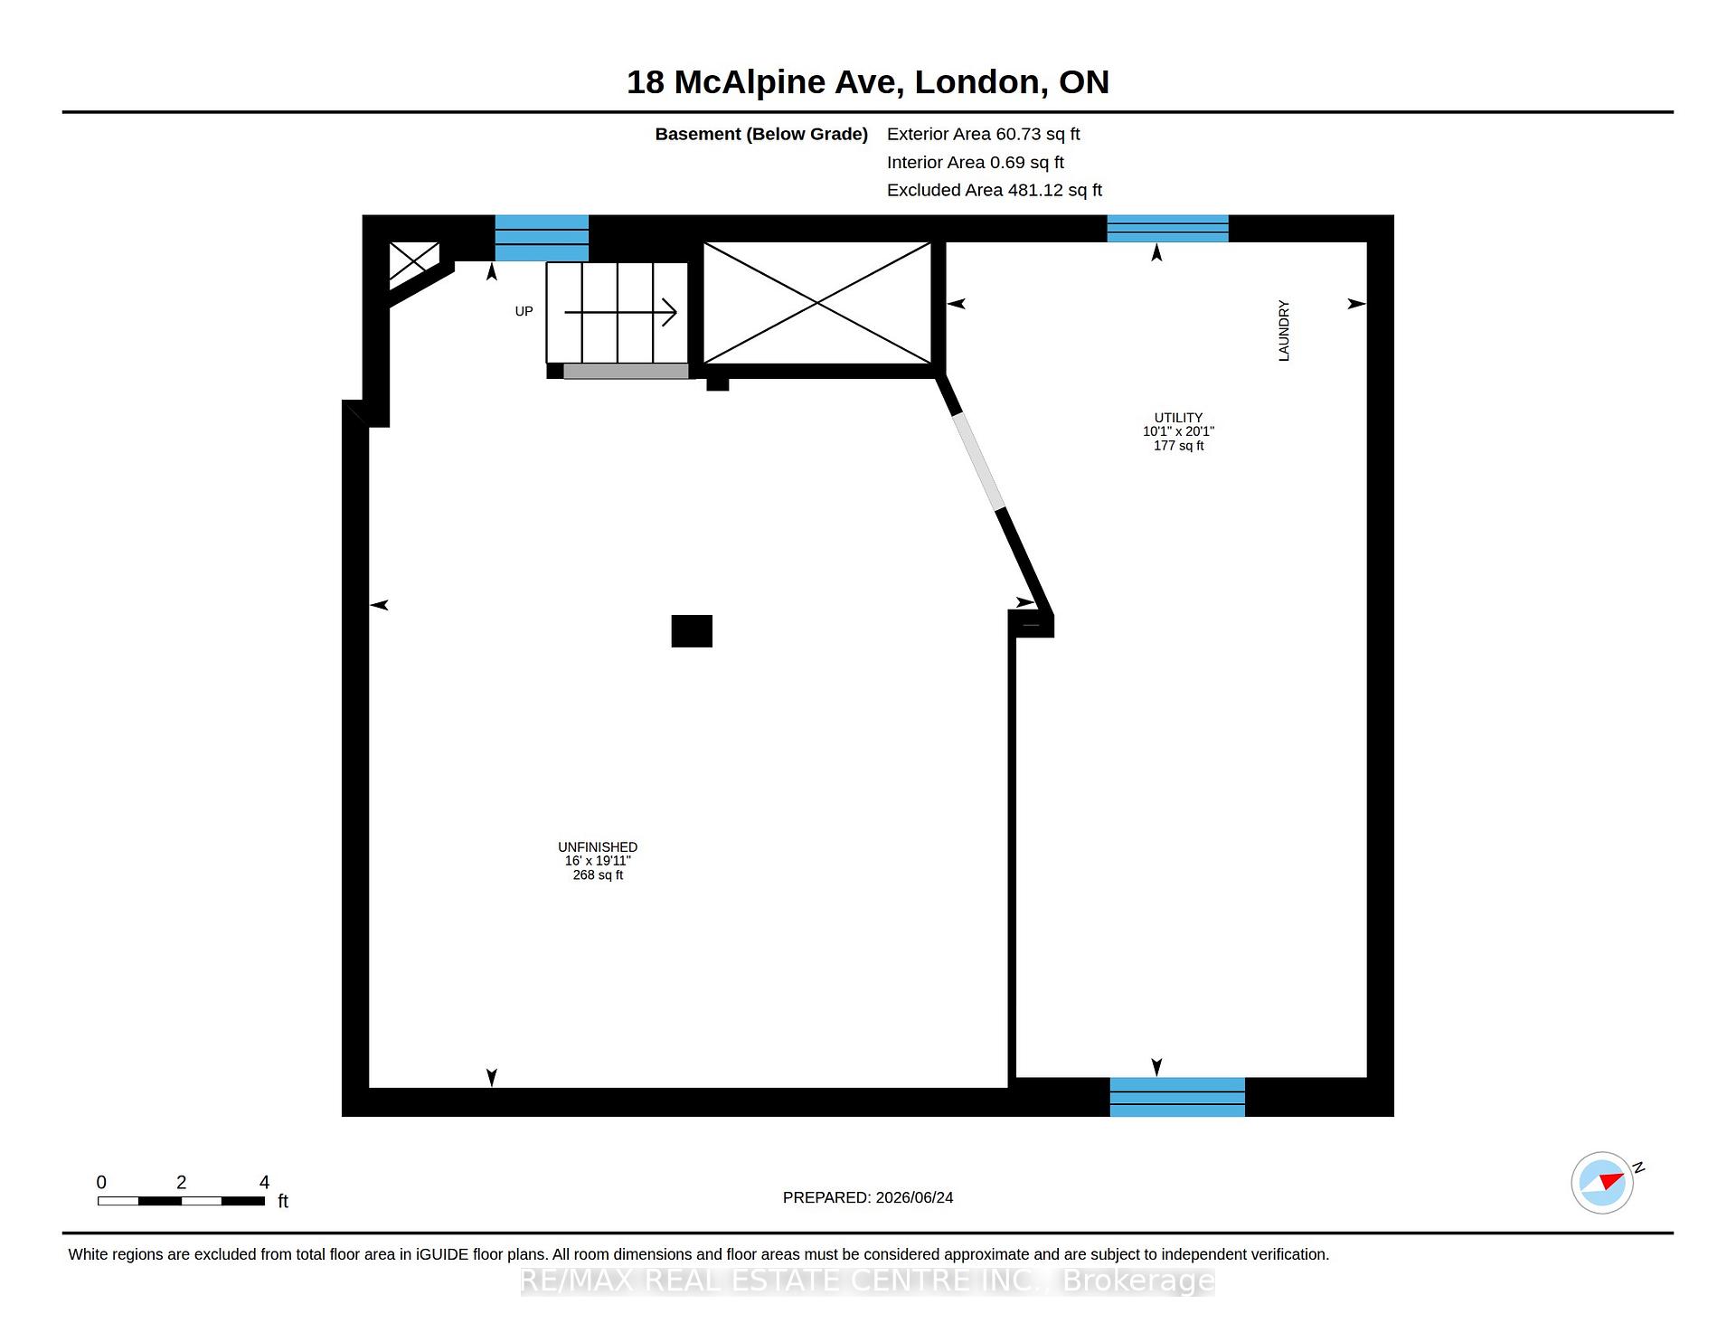
Tucked away on a quiet street in The Coves, this 3-bedroom brick home is the kind of place that feels special the moment you arrive. Meticulously maintained and rich with character that simply can't be replicated, it beautifully blends the warmth of yesterday with the comforts of today. Many thoughtful nods to the past honour the home's history, like the original front door - complete with twist doorbell and letter slot, original hardwood floors bringing timeless appeal from room to room, and vintage doors belonging to the house, now used as an eye-catching headboard. Inside, an updated kitchen is the heart of the home, bringing a fresh, modern feel while blending seamlessly with vintage charm. The main floor layout is open, allowing natural flow through the space and bright sunlight to fill the rooms. The second floor houses 3 bedrooms and a renovated bathroom with a rich wood vanity, basketweave tile flooring, creating a warm and inviting retreat where you can relax in the tub at the end of a long day. Downstairs, the basement offers a spacious storage room, along with potential to finish additional space tailored to your lifestyle and needs. Outside, imagine slow mornings with a hot coffee on the covered porch, picture friends gathered on the deck for summer dinners, let kids and pets roam in the huge backyard, spend the afternoon tending to gardens, and store all your tools and outdoor equipment in the large shed. Here, you're tucked away in your own peaceful pocket of the Forest City, with the riverside trails of The Coves only steps from your front yard. Enjoy London's downtown amenities and the shops, cafes, and community feel of Wortley Village, all within walking distance. Homes like this hold stories, where everyday moments become lifelong memories. This is a home made for living well - now, it's ready for you to fall in love and make lasting memories of your own.
Key Facts & Features
Property Costs
- Annual Property Tax Amount
- $3,353
- Land Transfer Tax Fee
- $7,873
- Basement Type
- Partially Finished
Interior Features
- Laundry Level
- Lower Level
- Interior Extras
- Other
- Fireplace/Stove
- No
- Elevator
- No
Exterior Features
- Exterior Extras
- Porch
- Pool
- None
- Other Structures
- Shed
Building
- Building Type
- Detached
- Building Style
- 2-Storey
Construction
- Exterior Finish
- Brick, Stucco (Plaster)
- Roof
- Asphalt Shingle
- Foundation Details
- Concrete Block
- Special Designation
- Unknown
Lot
- Lot Front
- 40.00 ft
- Lot Depth
- 198.00 ft
Parking & Garages
- Garage Type
- None
- Garage Spaces
- 0
- Parking Spaces
- 3
- Total Garage And Parking Spaces
- 3
Heating & Cooling
- Heat Source
- Gas
- Heat Type
- Forced Air
- Air Conditioning
- Central Air
- Water
- Municipal
- Sewers
- Septic
- Bedrooms
- 3
- Washrooms
- 1
- Kitchens
- 1
Washrooms
- 4-piece
- Municipality
- London
- Neighbourhood
- South E
- Main cross streets
- Springbank and Horton/Springbank and Wharncliffe
- Zoning
- R2-2
- Directions
- South of Springbank between Horton and Wharncliffe
- MLS® number
- X13683632
- Data source
- Toronto Regional Real Estate Board
- Status change
- 2026-09-02
- Listed on
- 2026-08-17
- Days on market
- 16 days
- Possession type
- Flexible
- Co-op commission
- 2% +HST
- Seller
- Listed by
- RE/MAX REAL ESTATE CENTRE INC.
Home Market Value
Current home valuation for 18 McAlpine Avenue, London, South E, London, ON. Listed for $569,900
HOMEH Estimate
$487,500
Estimated Sales Range
$380,460 - $594,540
HOMEH Estimate for 18 McAlpine Avenue, London, South E
Calculated with a real agent's CMA method — 45+ years of experience, codified. Not an AI guess.
For the owner
Is this your home? Track its value.
Get this home's HOMEH Estimate by email once a month, with how many homes are for sale around you.
Mortgage Payment Calculator
Compare up to 4 down payment scenarios
5% on first $500K + 10% on $69,900 over $500K
$31,990
| Scenario 1 | Scenario 2 | Scenario 3 | Scenario 4 | |
|---|---|---|---|---|
−Down payment | % $ | % $ | % $ | % $ |
+CMHC insurance | $21,497 | $15,900 | $13,564 | $0 |
=Total mortgage | $558,913 | $528,810 | $497,979 | $455,920 |
Amortization | ||||
Mortgage rate | % | % | % | % |
| Payment frequency | ||||
=Mortgage payment | $2,729monthly | $2,582monthly | $2,431monthly | $2,226monthly |
Land Transfer Tax
$7,873
$7,873
Around this home
Data provided by OpenStreetMap & Fraser Institute School Rankings
Ask HOMEH
New!Hi there!
👋Text or call (416) 301-9001
Recommended for you
Based on homes you've looked at.
No recommended properties found.
Nearby similar homes
No nearby properties found.
More real estate resources
Other homes nearby
Explore this area
Nearby neighbourhoods
No nearby listings available.