
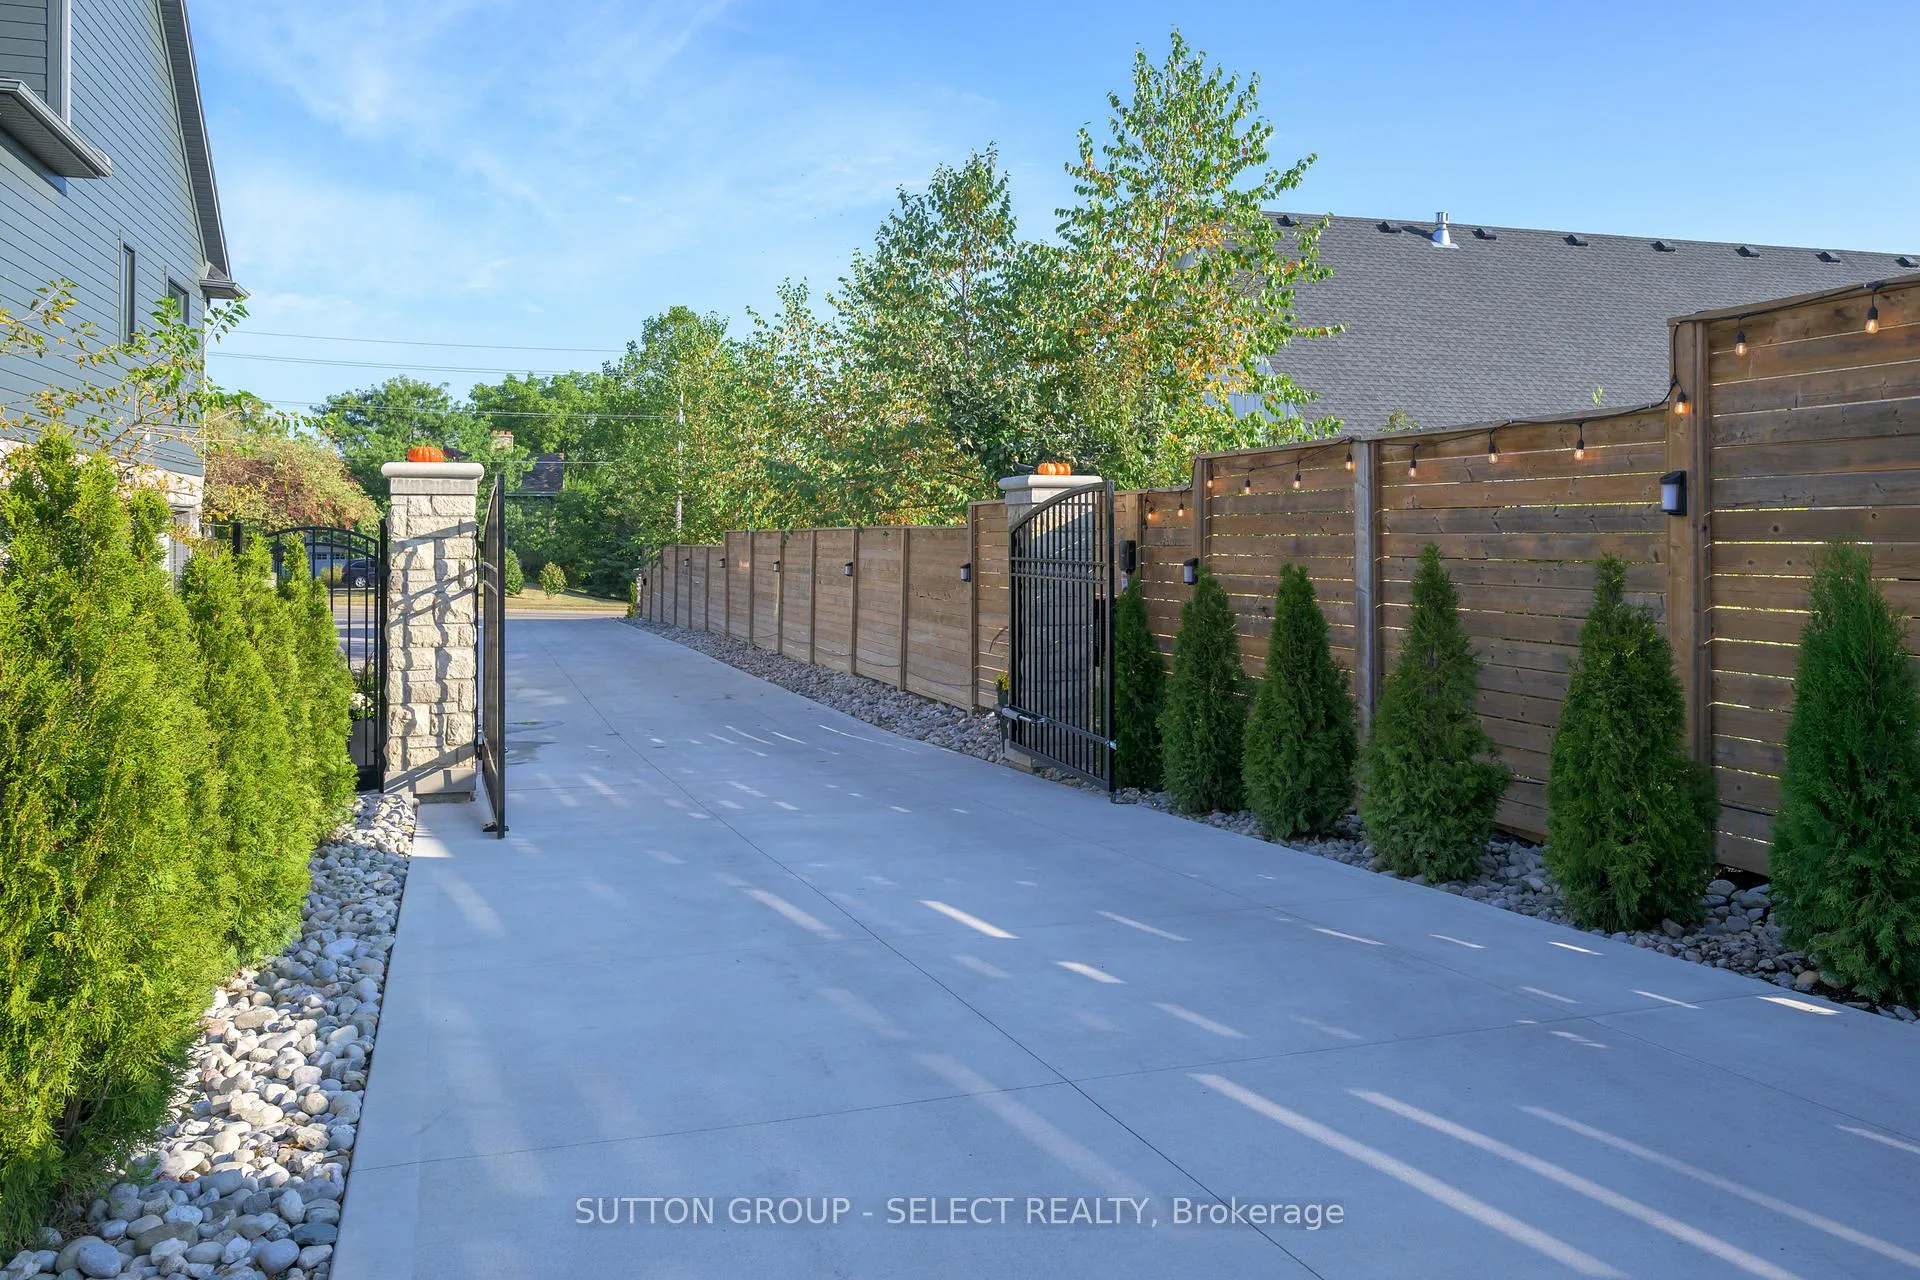
185 Commissioners Road E
London (South P), ON N6C 2S9
- 2+3Bedrooms
- 4Bathrooms
- 3Garage
- 1500–2000Sq Ft
- $10,813Tax
- 22×147 ftLot Size
 Estimated Value:$946,949See Free Estimate Report

This home has sold. It is no longer available.
Property not available for sale or for rent.
Sale & Price History for 185 Commissioners Road E, London, South P
| Start Date | End Date | Price | Event | MLS# |
|---|---|---|---|---|
| 2026-02-10 | 2026-03-06 | Login to See Prices | Sold | x12776818 |
| 2025-10-01 | 2026-02-01 | Login to See Prices | Expired | x12441827 |
| 2025-05-05 | 2025-09-30 | Login to See Prices | Expired | x12139974 |
| 2025-01-30 | 2025-04-30 | Login to See Prices | Expired | x11948037 |
| 2024-12-28 | 2025-01-30 | Login to See Prices | Terminated | x11901957 |
| 2024-09-03 | 2024-12-03 | Login to See Prices | Expired | x9296814 |
Real estate boards require you to or to see the full details of this property.
*Sold prices and complete sale & price history are regulated data. Under the Trust in Real Estate Services Act, 2002 (TRESA) and the rules of the Real Estate Council of Ontario (RECO), and pursuant to the Multiple Listing Service® rules of the Canadian Real Estate Association (CREA) and the Toronto Regional Real Estate Board (TRREB), this information may be shown only to registered users who have agreed to the applicable terms of use (a Virtual Office Website, or "VOW," arrangement). HOMEH Inc., Brokerage therefore provides it to signed-in members only. Creating an account is free and takes under a minute.
About 185 Commissioners Road E, London, South P
Summarized Description
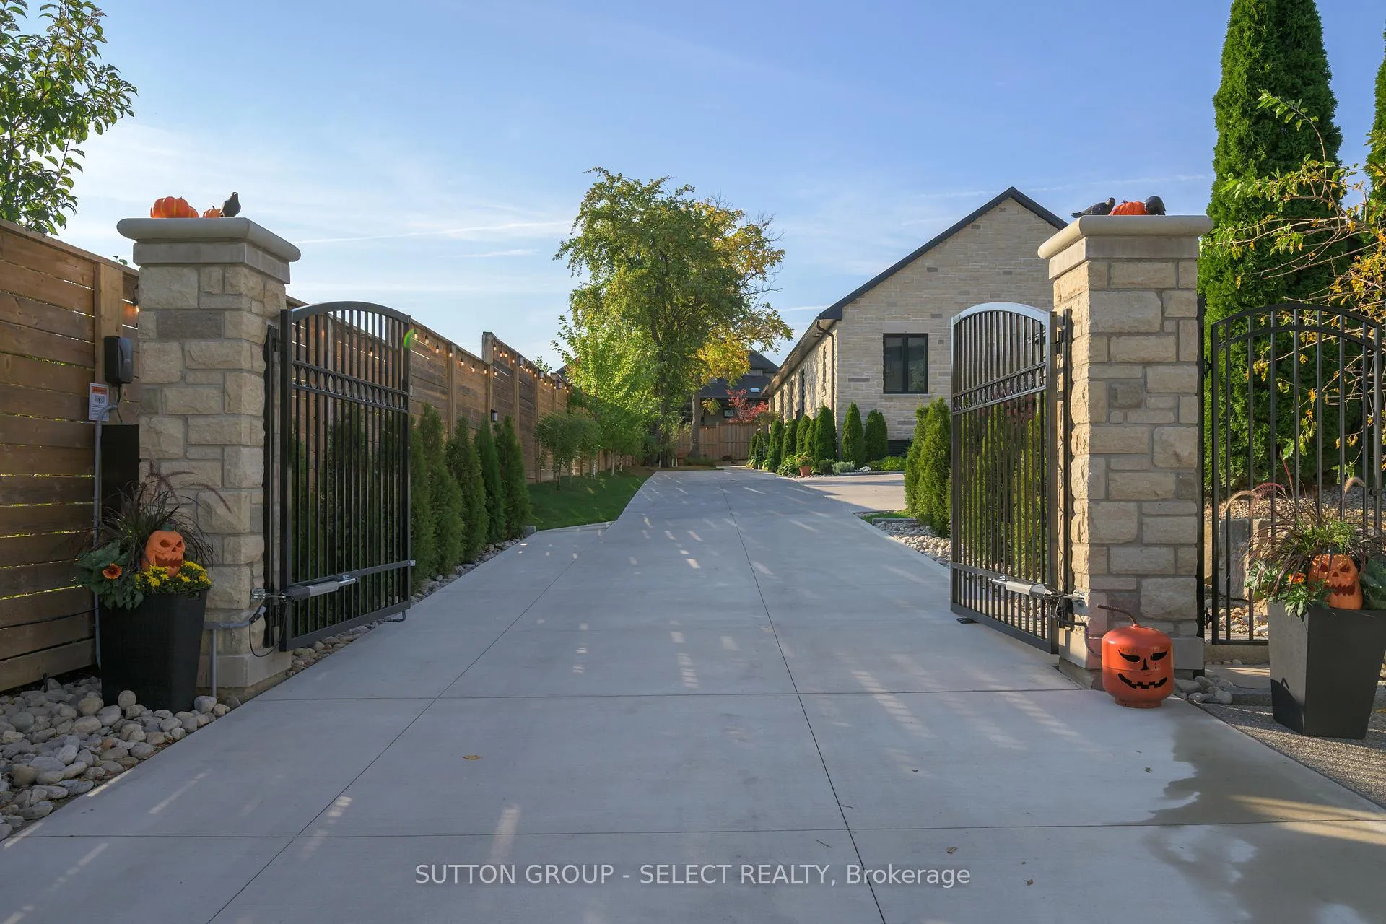
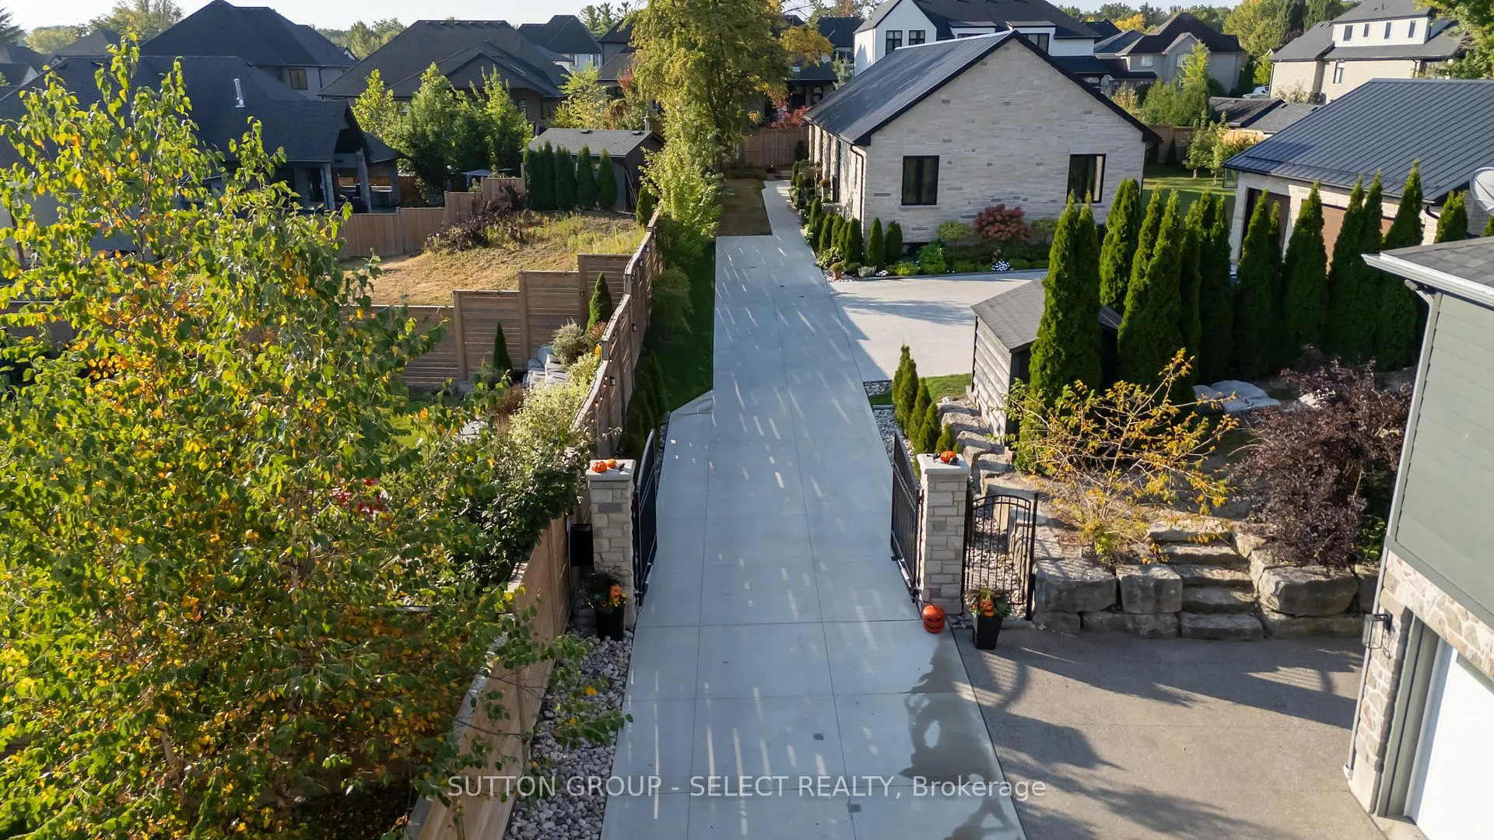
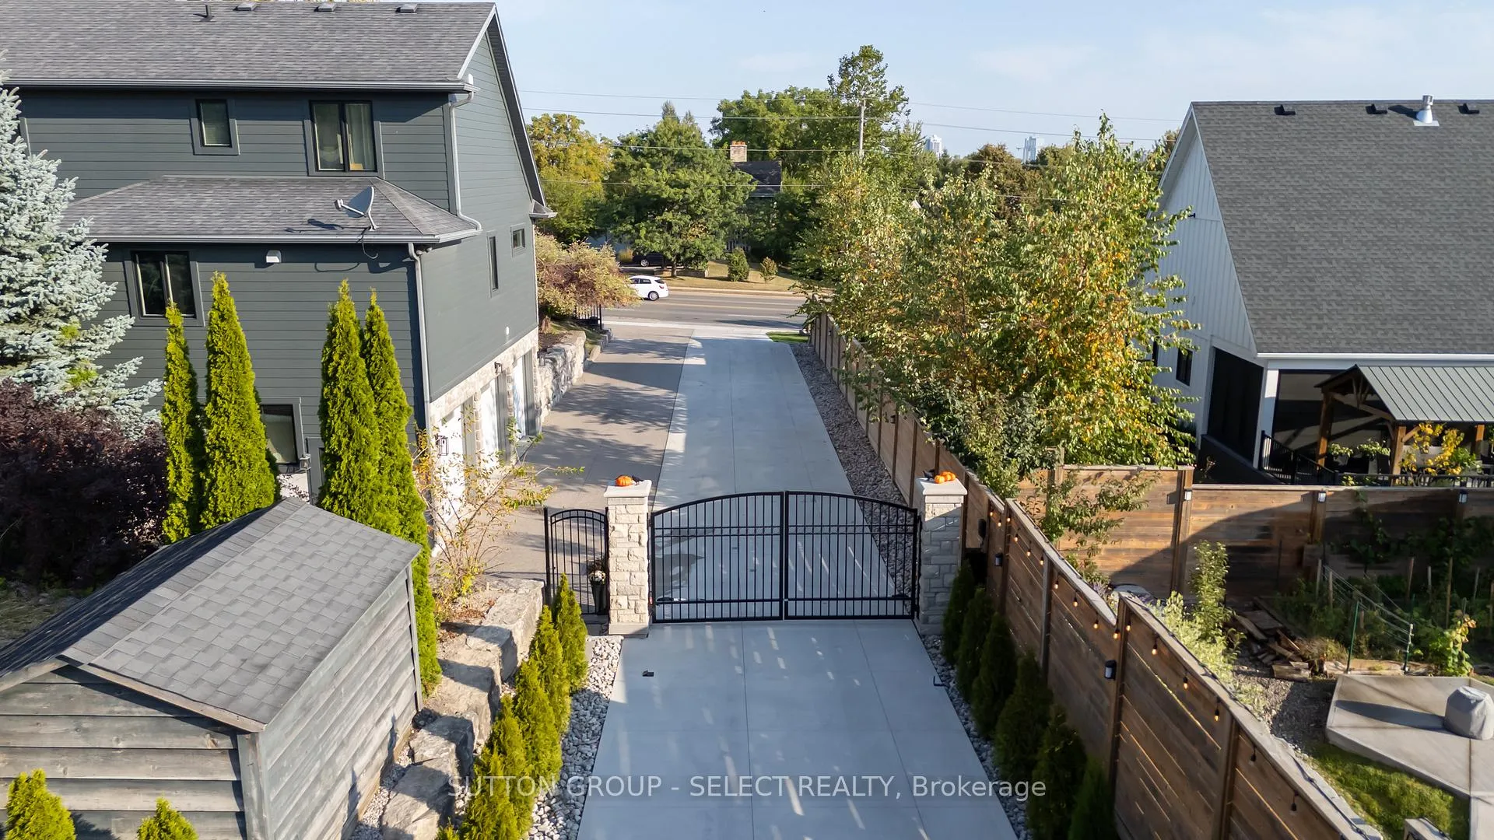
- Executive bungalow with automated privacy gates.
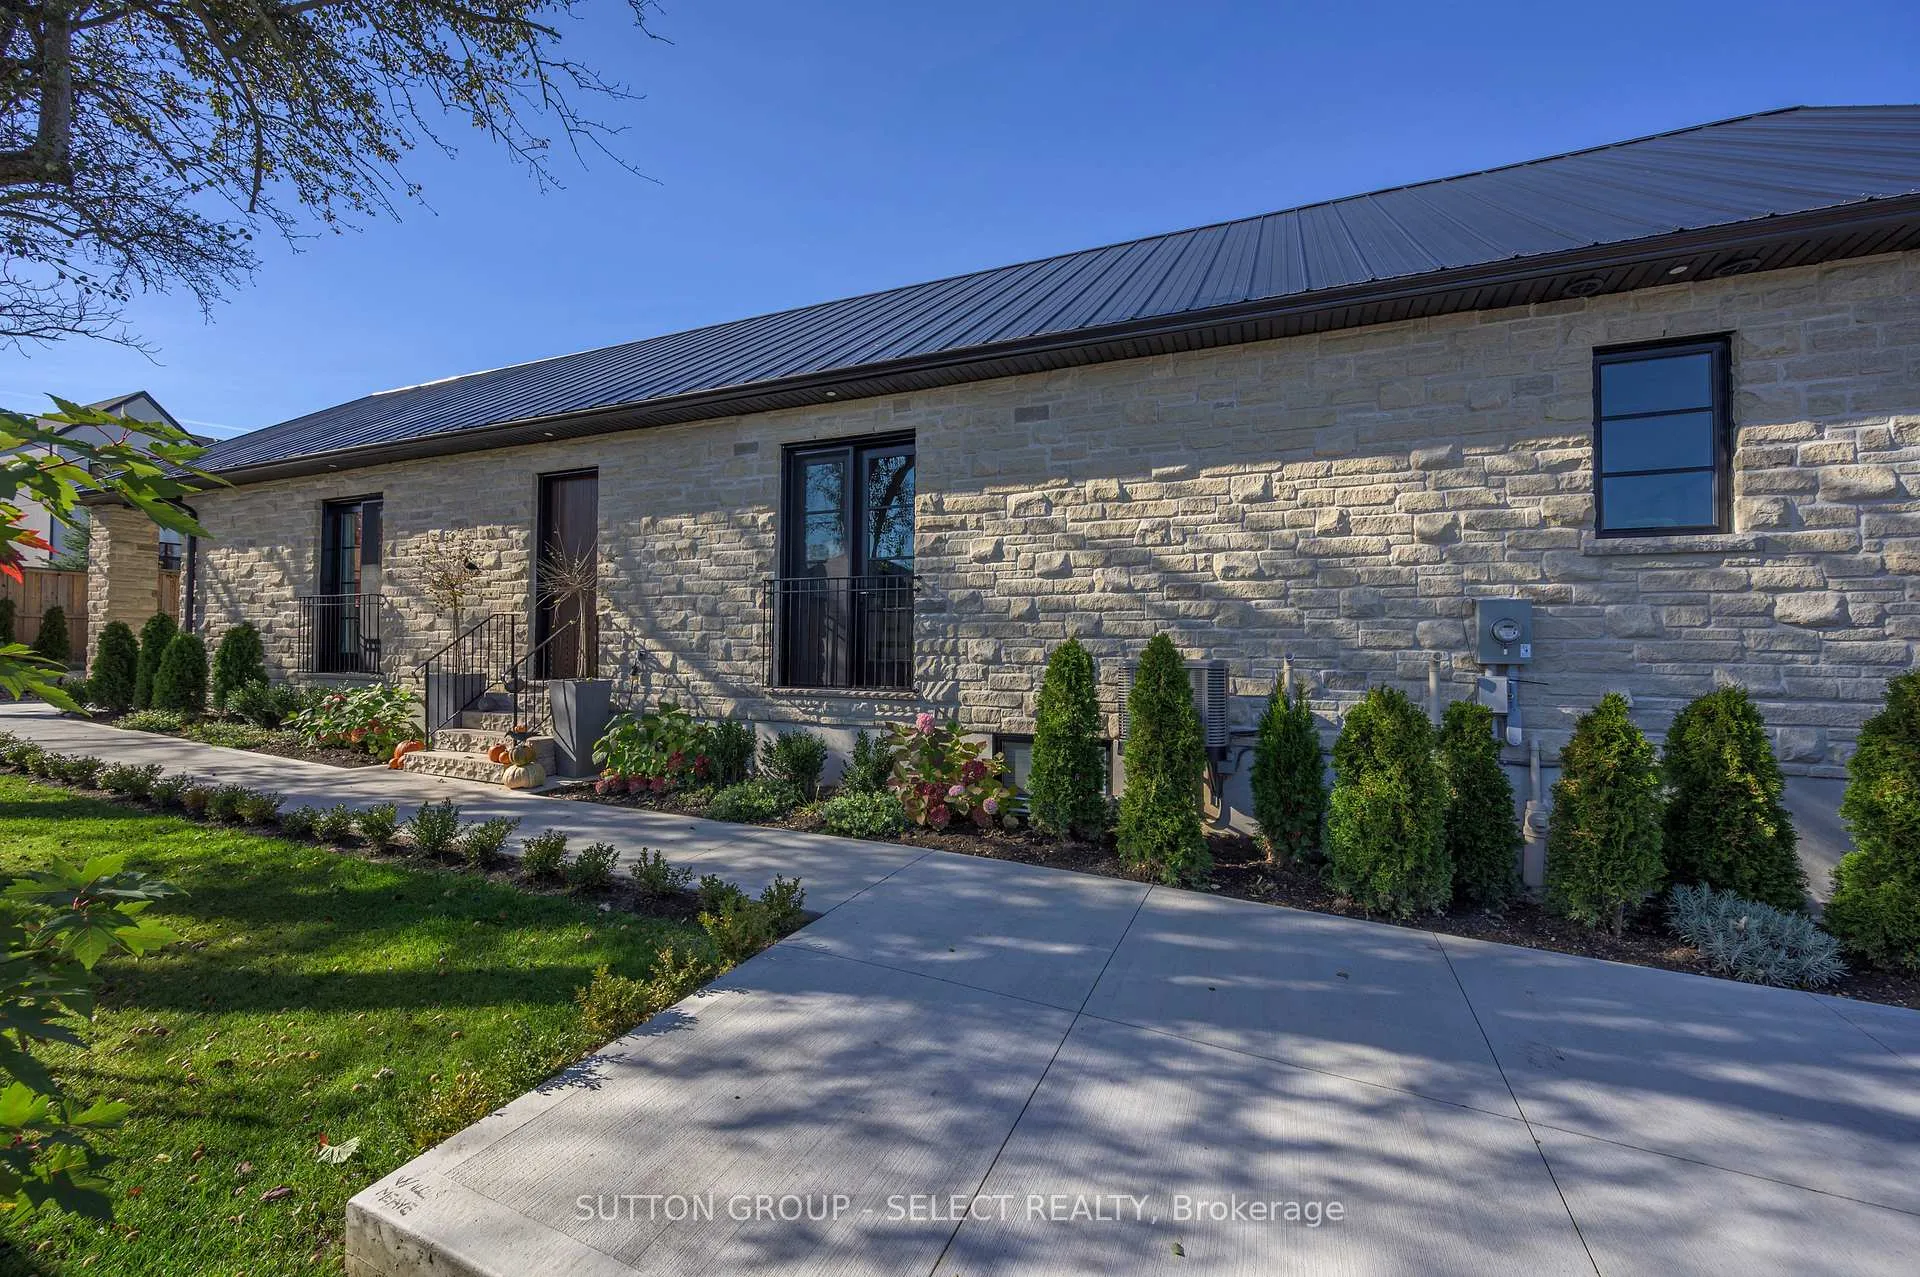
- English stone-cottage design surrounded by trees.
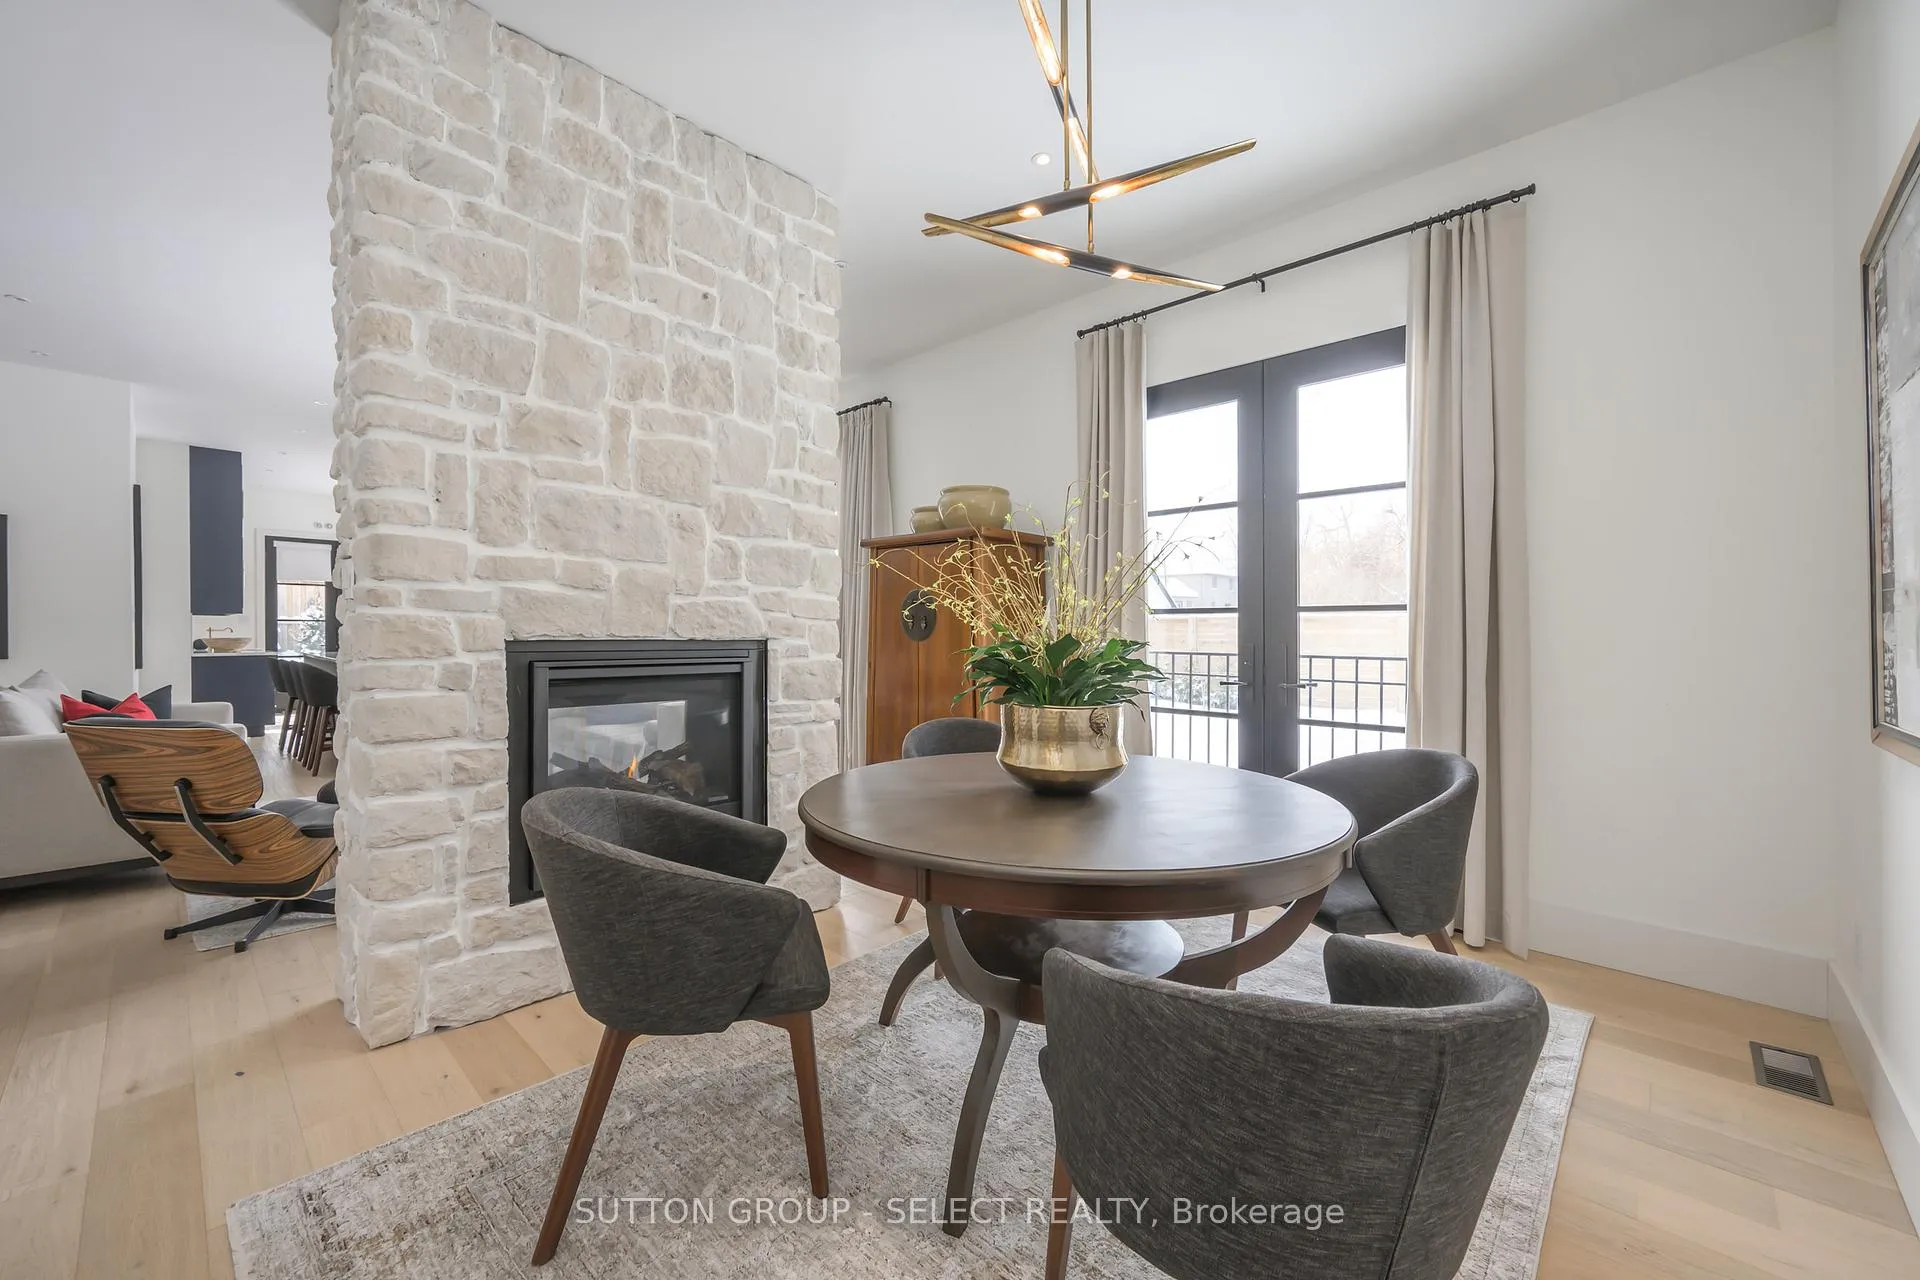
- Two-sided fireplace for outdoor entertaining.
- Modern kitchen with quartz surfaces and wet bar.
- Versatile lower level with additional bedrooms.
- No load-bearing walls for flexible space design.
- 3-car garage with 220-amp service.
- Quiet location near amenities and parks.
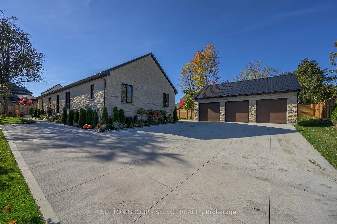
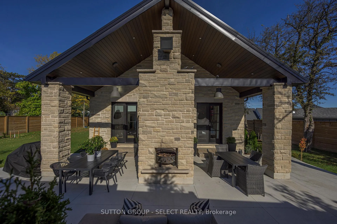
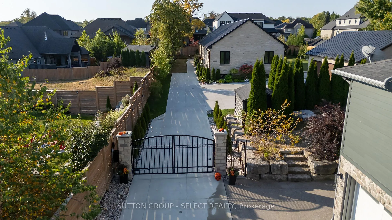
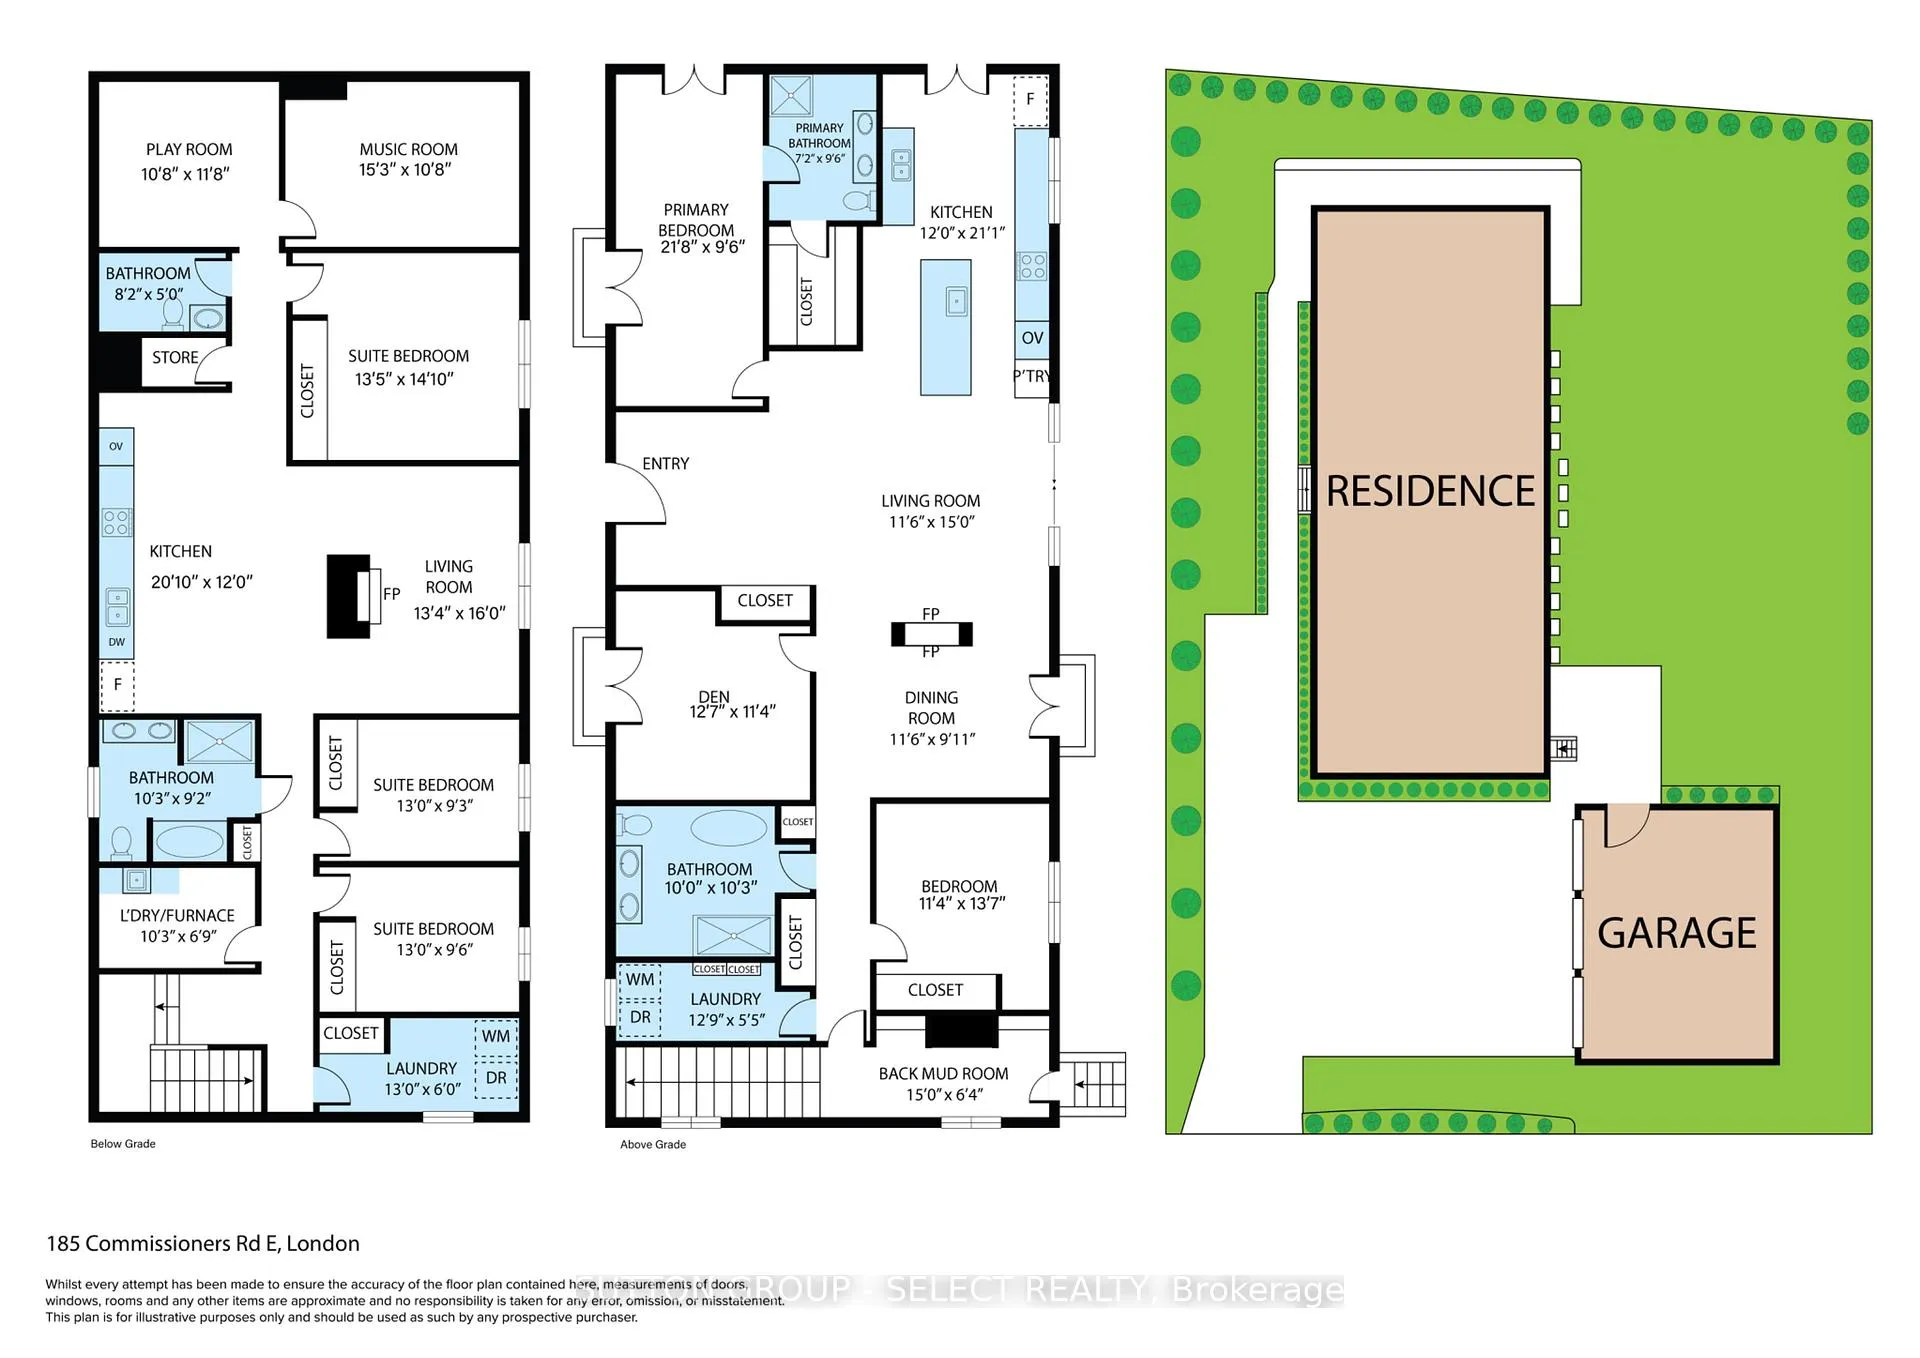
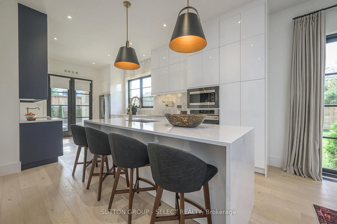
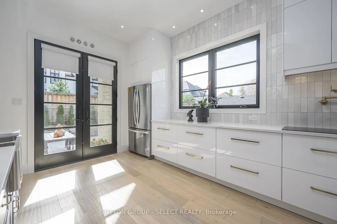
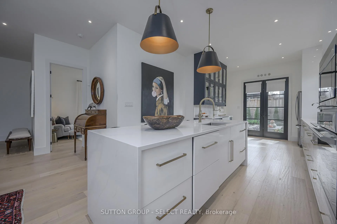
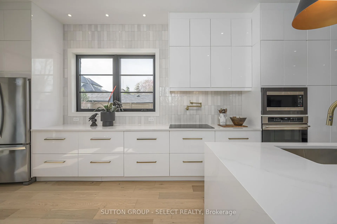
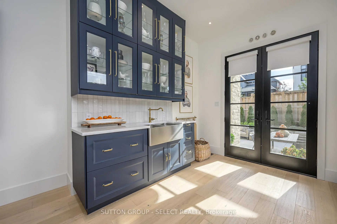
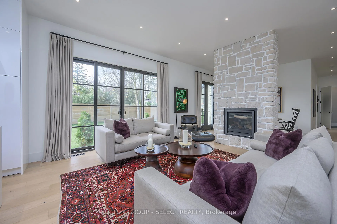
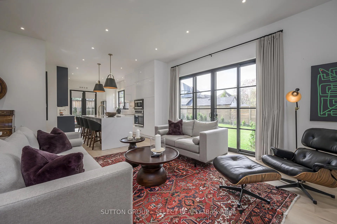
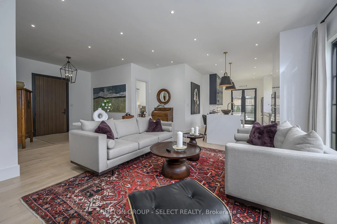
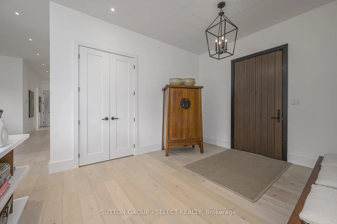
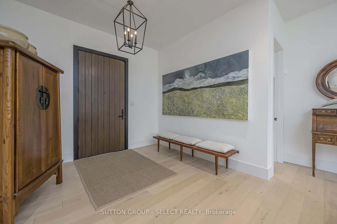
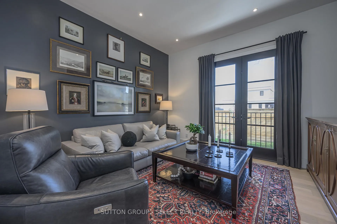
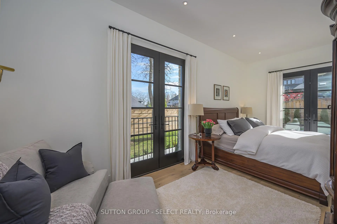
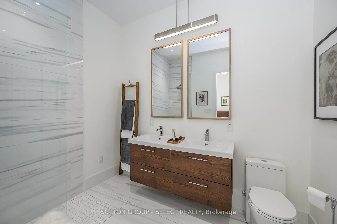
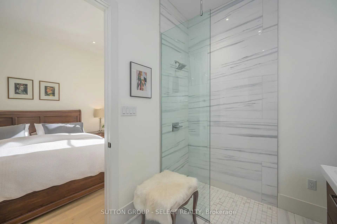
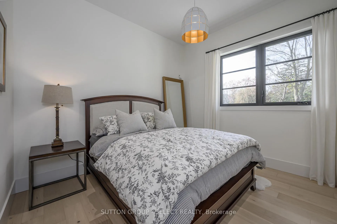
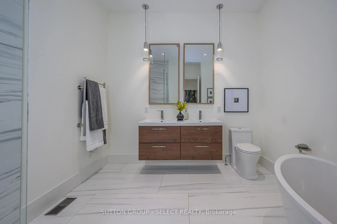
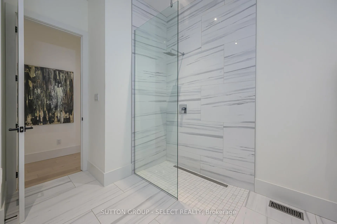
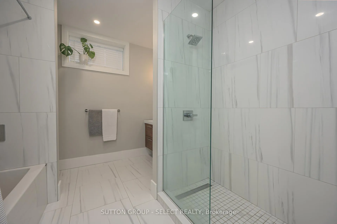
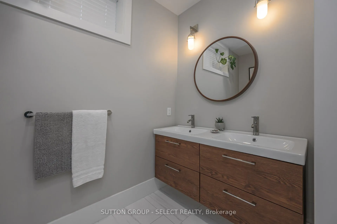
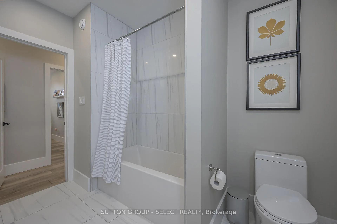
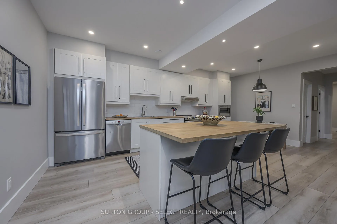
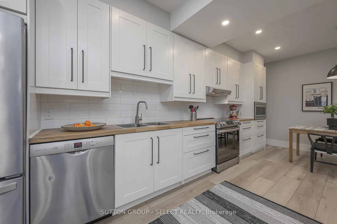
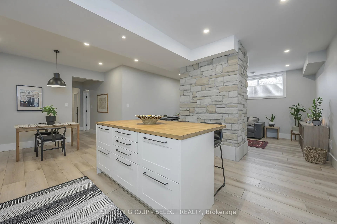
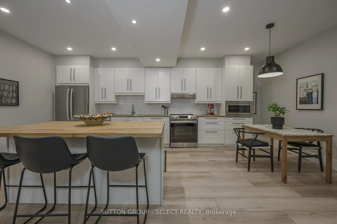
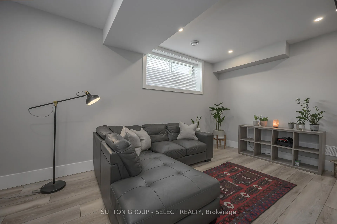
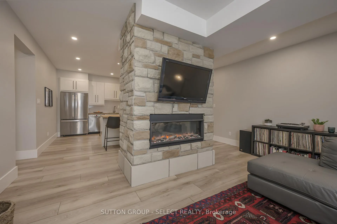
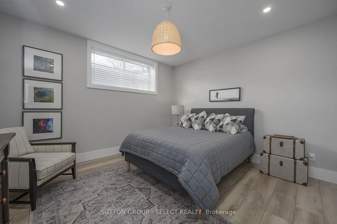
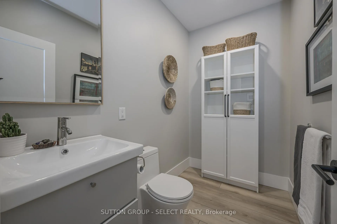
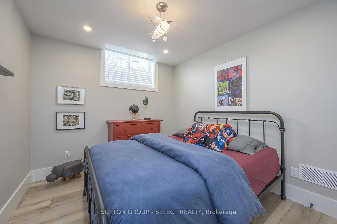
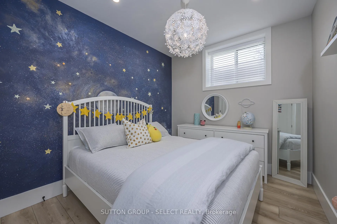
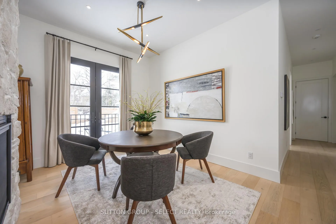
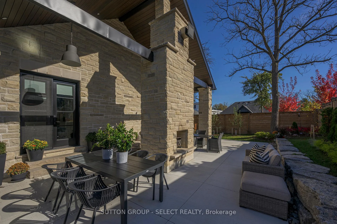
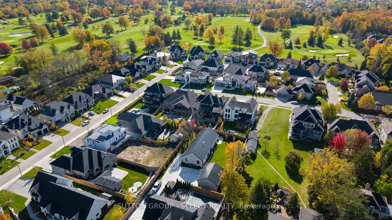
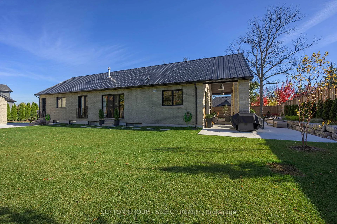
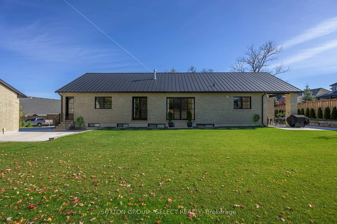
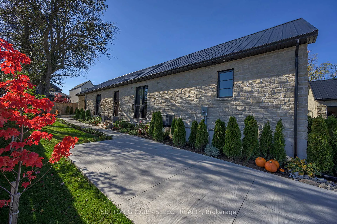
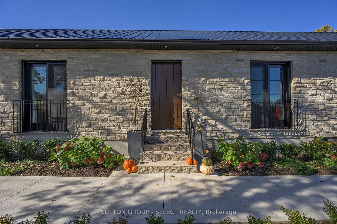
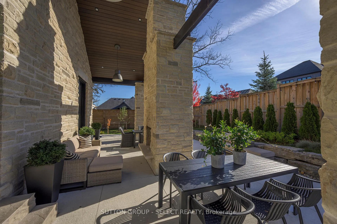
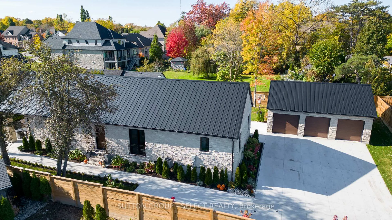
Understated executive bungalow, set intentionally back from the road, behind the mystique of automated privacy gates, creating the English stone-cottage inspired residence found wrapped in trees, tranquility, and quiet prestige. A long, softly illuminated, concrete drive draws you away from traffic to a quiet fully fenced, pool-sized lot, with abundant guest parking and a separate 3-car garage. The timeless stone exterior, romantic Juliette balconies, and partially covered verandah set the stage for refined outdoor living, anchored by a two-sided fireplace that invites lingering evenings and effortless entertaining. Inside, soaring 10-ft ceilings on the main level and 9-foot ceilings in the lower level create a sense of volume and light for this modern-European aesthetic. The main floor unfolds in a thoughtful 2-bedroom plus den layout that balances intimacy and openness, centred around a showpiece kitchen with ceiling-height flat-panel cabinetry, quartz surfaces, and a wet bar/servery with garden door access to the terrace. Scandinavian-inspired baths and a serene, boutique-style primary suite complete the upper level with quiet sophistication, while the den adapts easily as a third bedroom. The lower level is equally impressive and remarkably versatile, offering 3 additional bedrooms, 2 bathrooms, a full second kitchen and laundry, and expansive living areas filled with natural light. Whether envisioned as a seamless extension of the main home, a private guest or teen retreat, or an elevated work-from-home, the possibilities are exceptional. Notably, there are no interior load-bearing walls on this level, allowing easy removal of fireplace and island to create an exceptional flex/games/media space. A metal roof, 3-bay garage w/ 220-amp service & the rare setback position complete this private, design-driven residence delivering beauty, presence, and flexibility in equal measure-quietly tucked away, yet moments from Hospitals, Wortley Village, and Highland Golf.
Key Facts & Features
Property Costs
- Annual Property Tax Amount
- $10,813
- Land Transfer Tax Fee
- $24,451
Rental Items
- Rental Equipment
- water heater, alarm system
- Basement Type
- Finished, Full
Interior Features
- Laundry Level
- Main Level
- Interior Extras
- Auto Garage Door Remote, Countertop Range, ERV/HRV, On Demand Water Heater, Sump Pump, Water Heater Owned
- Fireplace/Stove
- Yes
- Elevator
- No
Exterior Features
- Exterior Extras
- Landscaped
- Pool
- None
- Property Features
- Golf, Hospital, School Bus Route, School
Building
- Building Type
- Detached
- Building Style
- Bungalow
Construction
- Exterior Finish
- Stone
- Roof
- Metal
- Foundation Details
- Poured Concrete
- Special Designation
- Unknown
Lot
- Lot Front
- 22.08 ft
- Lot Depth
- 146.87 ft
Inclusions
- Inclusions
- 2 washers, 2 dryers, 2 fridges, 2 dishwashers, built in oven, 2 built-in microwave ovens, cooktop, stove, tv wall mount brackets, bathroom mirrors, light fixtures, Carbon Monoxide Detector, Garage Door Opener, Smoke Detector, Window Coverings
Exclusions
- Exclusions
- n/a
Parking & Garages
- Garage Type
- Attached
- Garage Spaces
- 3
- Parking Spaces
- 6
- Total Garage And Parking Spaces
- 9
Heating & Cooling
- Heat Source
- Gas
- Heat Type
- Forced Air
- Air Conditioning
- Central Air
- Water
- Municipal
- Sewers
- Sewer
- Bedrooms
- 2 + 3
- Washrooms
- 4
- Kitchens
- 2
- Family / bonus room
- Yes
Room sizes
- Den—Main level, French Doors, Hardwood Floor, Juliette Balcony
- Living Room—Main level, Hardwood Floor
- Dining Room—Main level, French Doors
- Kitchen—Main level, French Doors, Walk-Out
- Mud Room—Main level
- Laundry—Main level
- Primary Bedroom—Main level, 4 Pc Ensuite, French Doors
- Bedroom—Main level
- Living Room—Lower level, Fireplace
- Kitchen—Lower level
- Bedroom 2—Lower level
- Bedroom 3—Lower level
Washrooms
- 5-piece, Main
- 4-piece, Main
- 2-piece, Lower
- 5-piece, Lower
- Municipality
- London
- Neighbourhood
- South P
- Main cross streets
- Edwin Drive
- Zoning
- R1-9(3)
- Directions
- Commissioners Rd E & Edwin Drive
- MLS® number
- X12776818
- Data source
- Toronto Regional Real Estate Board
- Status change
- 2026-03-06
- Listed on
- 2026-02-10
- Days on market
- 24 days
- Possession type
- Flexible
- Co-op commission
- 2%+ HST - see realtor remarks
- Seller
- Listed by
- SUTTON GROUP - SELECT REALTY
Home Market Value
Current home valuation for 185 Commissioners Road E, London, South P, London, ON. Listed for $1,398,800
HOMEH Estimate
$946,949
Estimated Sales Range
$662,864 - $1,231,034
HOMEH Estimate for 185 Commissioners Road E, London, South P
Calculated with a real agent's CMA method — 45+ years of experience, codified. Not an AI guess.
For the owner
Is this your home? Track its value.
Get this home's HOMEH Estimate by email once a month, with how many homes are for sale around you.
Mortgage Payment Calculator
Compare up to 4 down payment scenarios
5% on first $500K + 10% on $898,800 over $500K
$114,880
| Scenario 1 | Scenario 2 | Scenario 3 | Scenario 4 | |
|---|---|---|---|---|
−Down payment | % $ | % $ | % $ | % $ |
+CMHC insurance | $51,308 | $39,027 | $33,291 | $0 |
=Total mortgage | $1,334,008 | $1,297,947 | $1,222,271 | $1,119,040 |
Amortization | ||||
Mortgage rate | % | % | % | % |
| Payment frequency | ||||
=Mortgage payment | $6,513monthly | $6,337monthly | $5,968monthly | $5,464monthly |
Land Transfer Tax
$24,451
$24,451
Around this home
Data provided by OpenStreetMap & Fraser Institute School Rankings
Ask HOMEH
New!Hi there!
👋Text or call (416) 301-9001
Recommended for you
Based on homes you've looked at.
No recommended properties found.
Nearby similar homes
No nearby properties found.
More real estate resources
Other homes nearby
Explore this area
Nearby neighbourhoods
No nearby listings available.