
21 Agincourt Place
London (South T), ON N5Z 4E8
- 2Bedrooms
- 2Bathrooms
- 3Garage
- 1100–1500Sq Ft
- $4,040Tax
- 60×141 ftLot Size
 Estimated Value:$529,259See Free Estimate Report

Sale & Price History for 21 Agincourt Place, London, South T
| Start Date | End Date | Price | Event | MLS# |
|---|---|---|---|---|
| No listing history available | ||||
Real estate boards require you to or to see the full details of this property.
*Sold prices and complete sale & price history are regulated data. Under the Trust in Real Estate Services Act, 2002 (TRESA) and the rules of the Real Estate Council of Ontario (RECO), and pursuant to the Multiple Listing Service® rules of the Canadian Real Estate Association (CREA) and the Toronto Regional Real Estate Board (TRREB), this information may be shown only to registered users who have agreed to the applicable terms of use (a Virtual Office Website, or "VOW," arrangement). HOMEH Inc., Brokerage therefore provides it to signed-in members only. Creating an account is free and takes under a minute.
About 21 Agincourt Place, London, South T
Summarized Description
- Exceptional property with luxury and privacy.
- Stunning private outdoor oasis for entertaining.
- Completely renovated with quality craftsmanship.
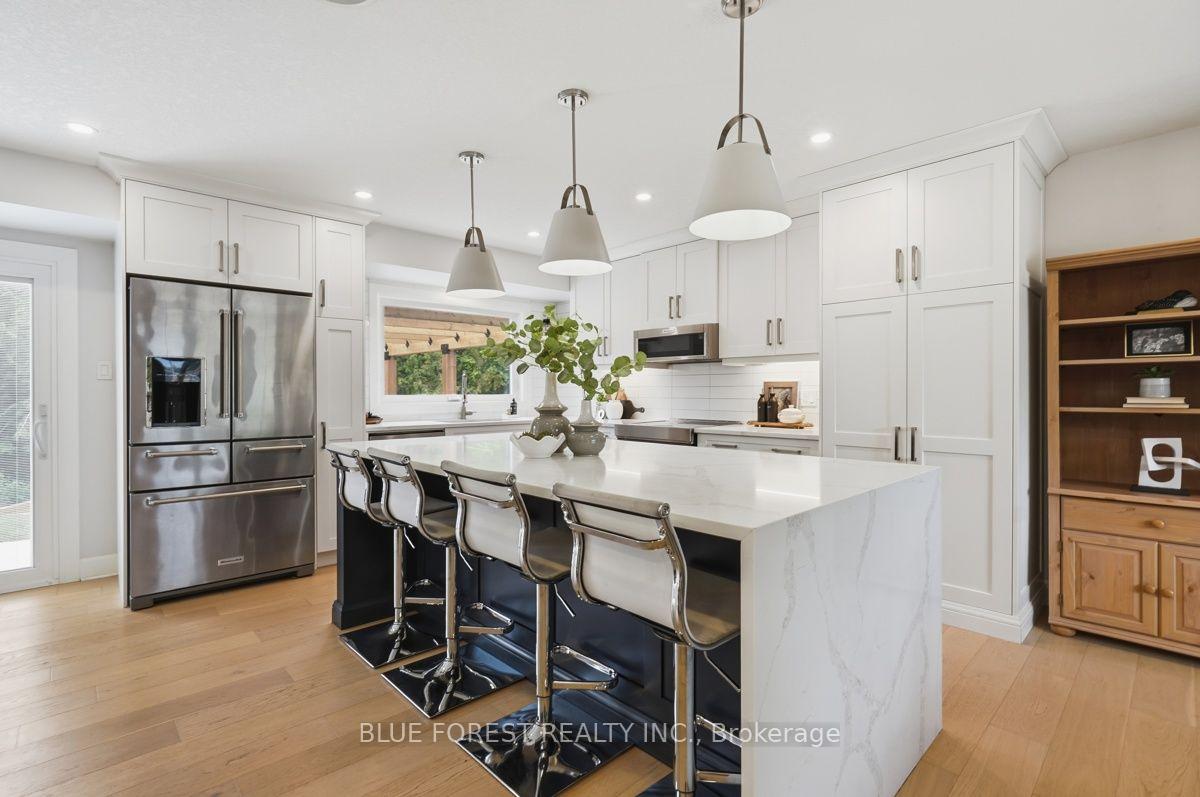
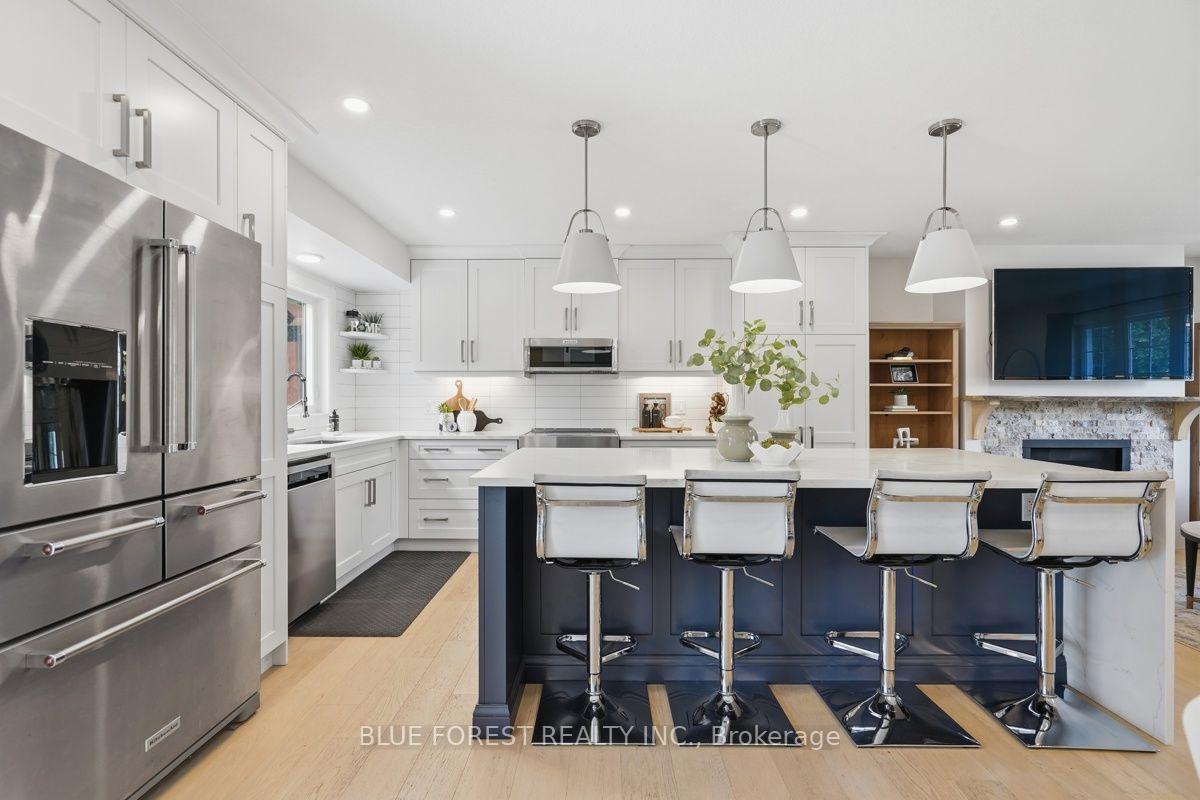
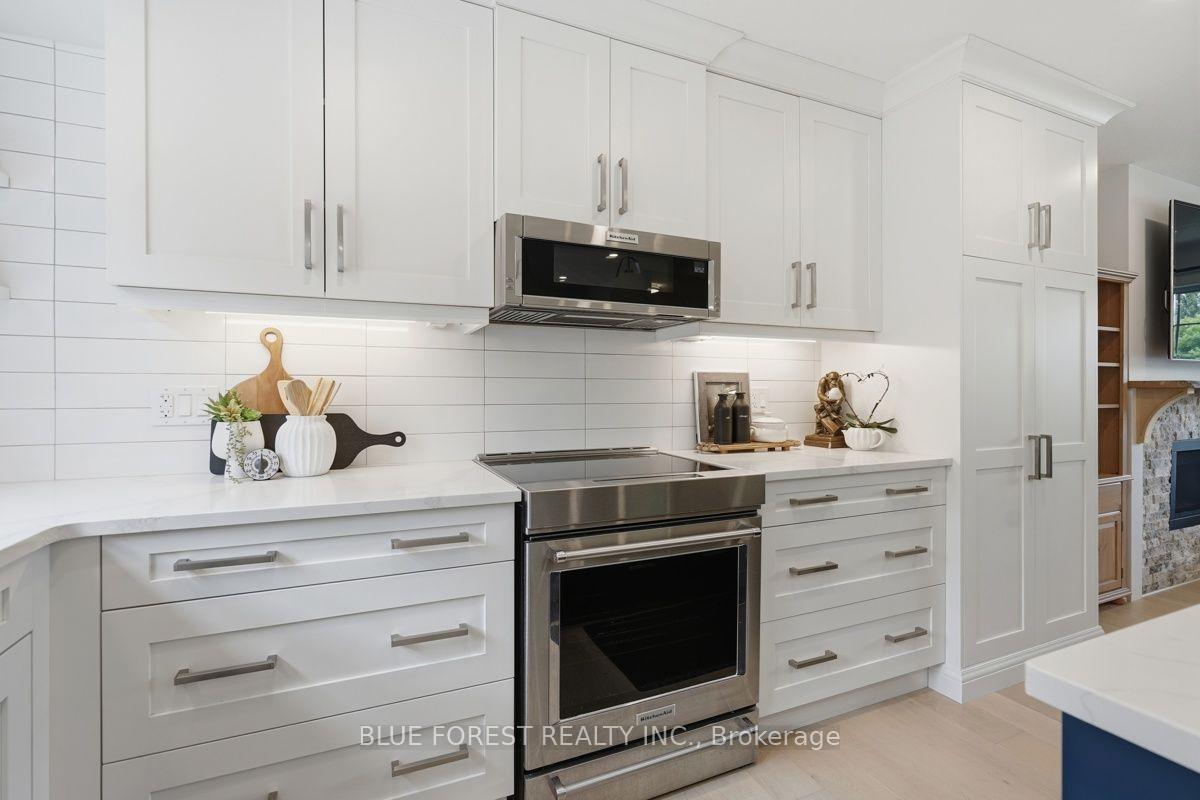
- Custom kitchen with premium appliances.
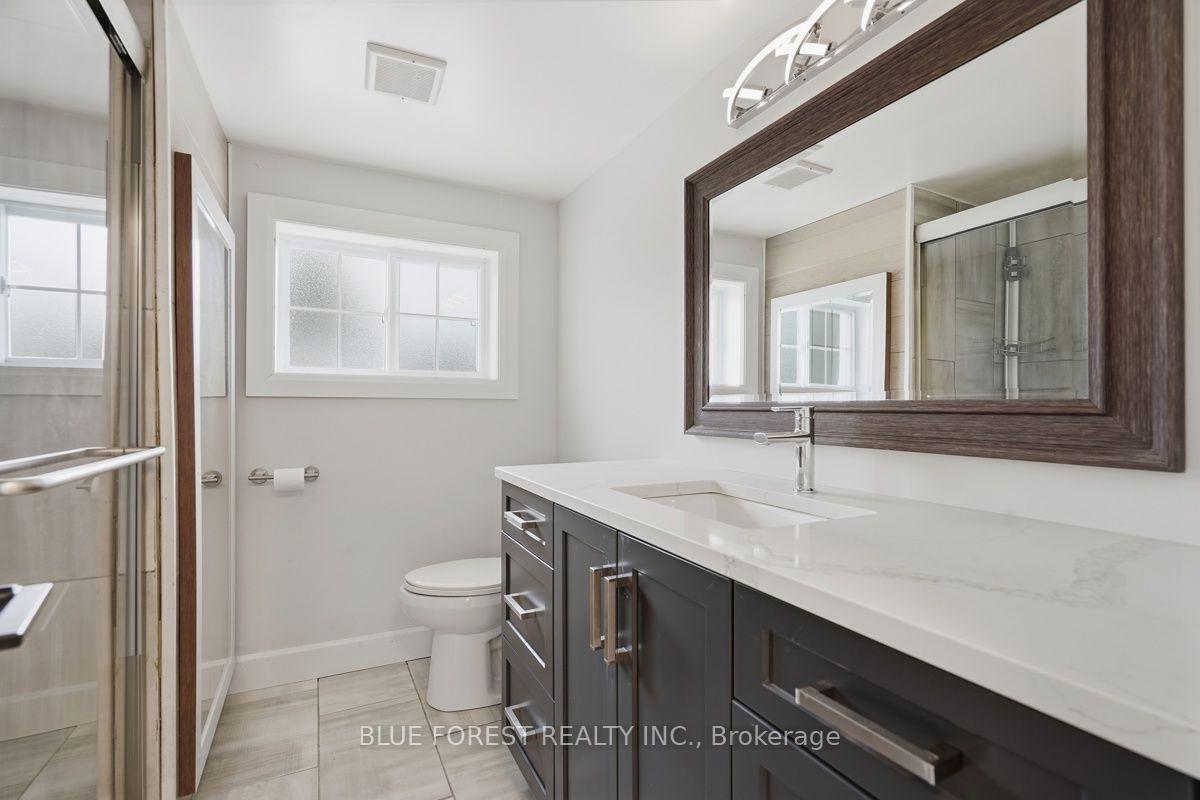
- Oversized primary bedroom with spa-inspired bathroom.
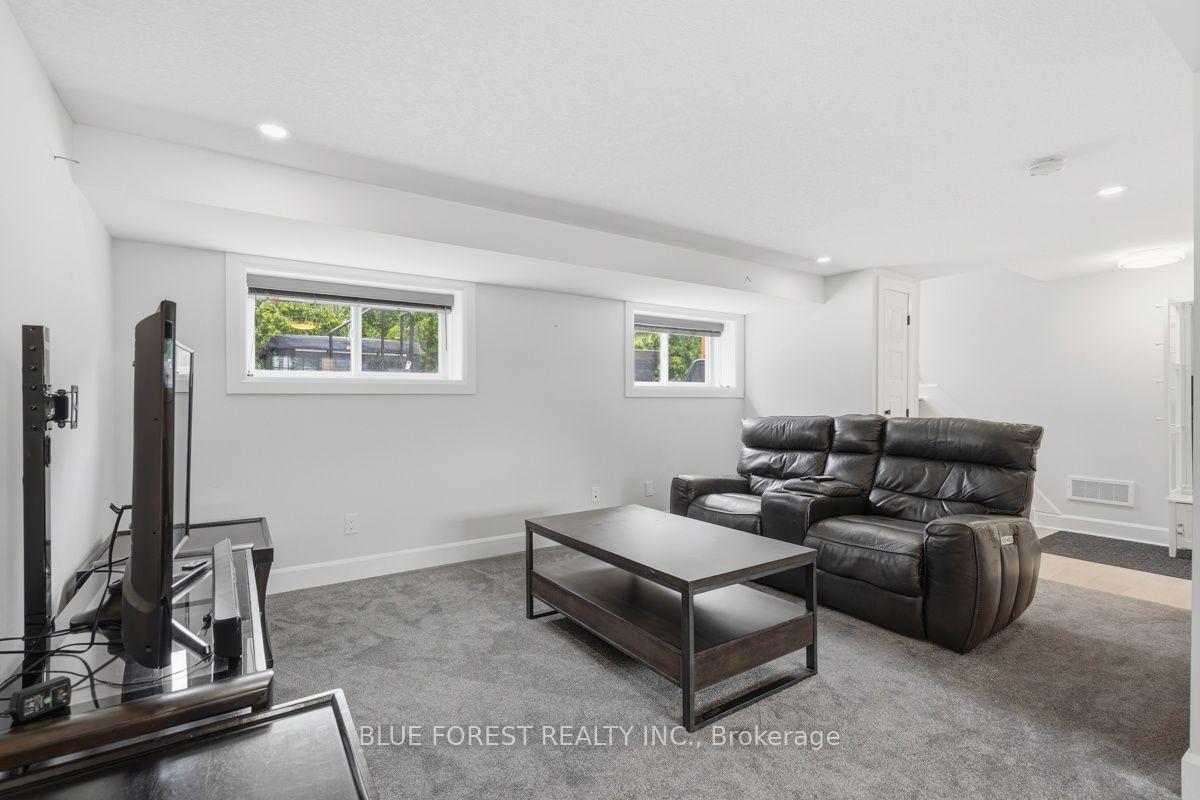
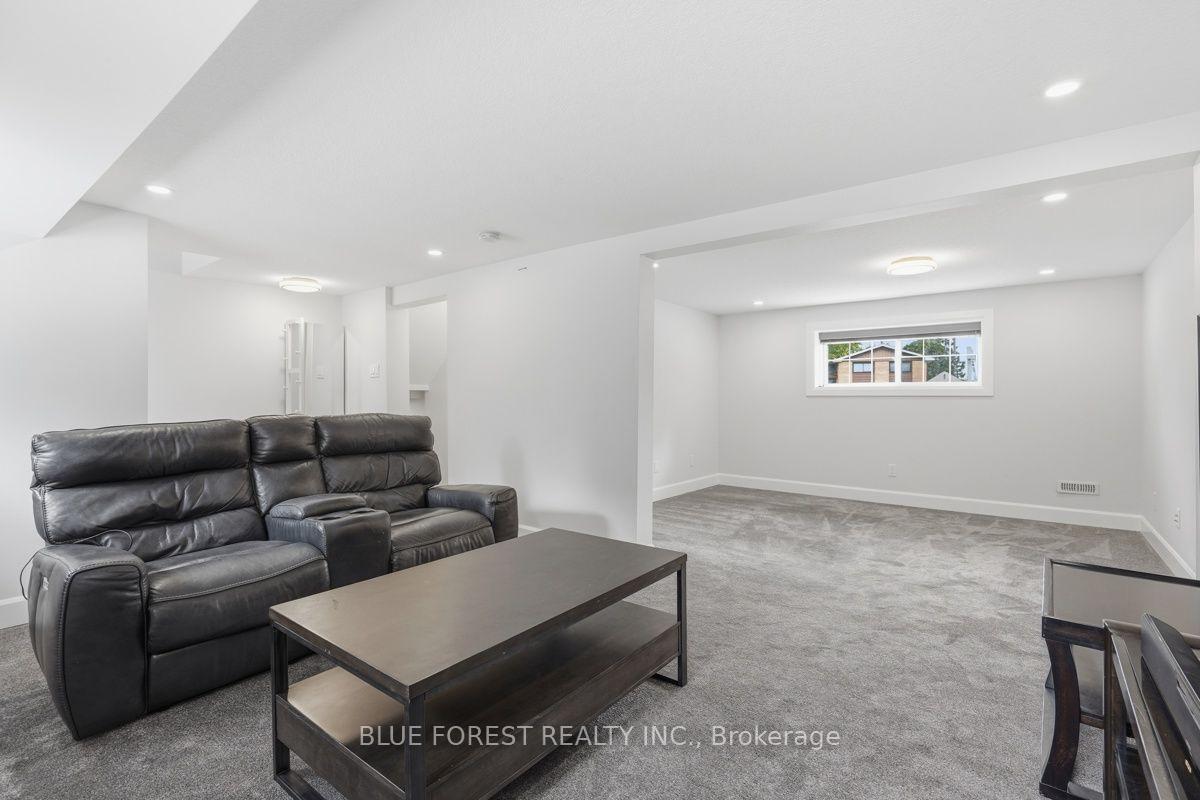
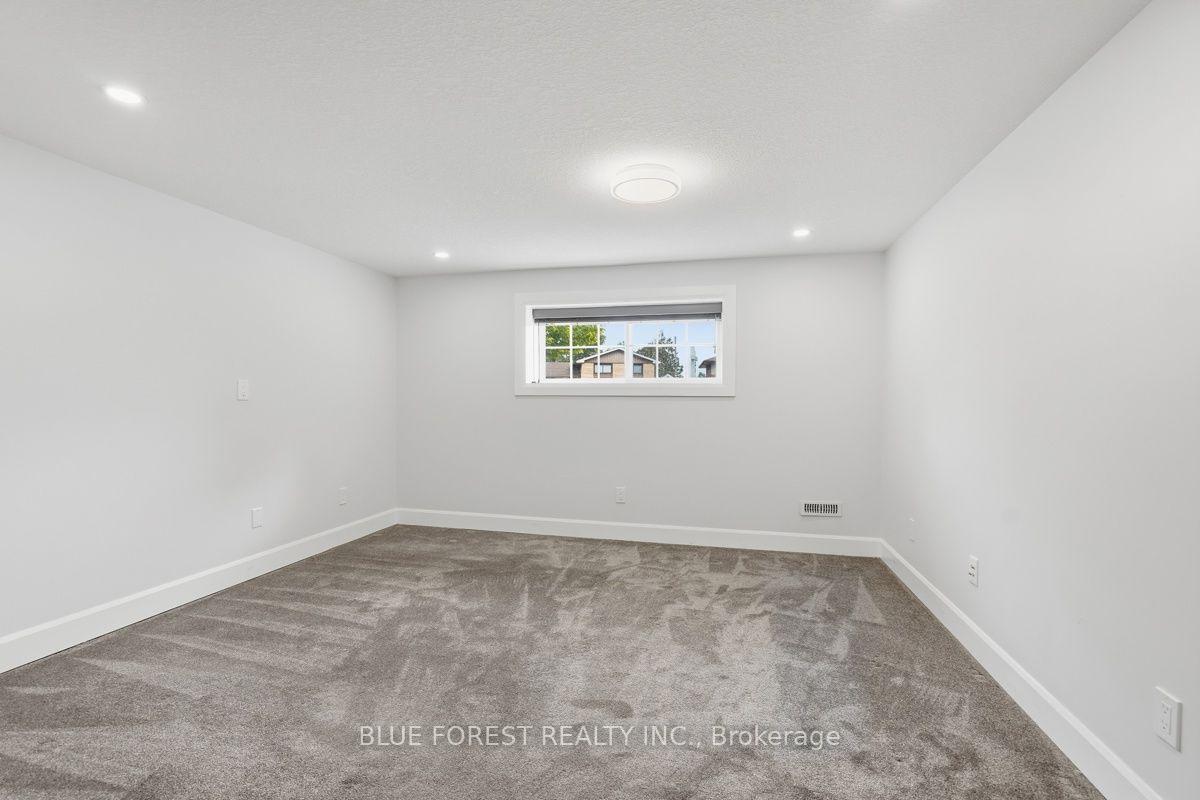
- Professionally finished basement with natural light.
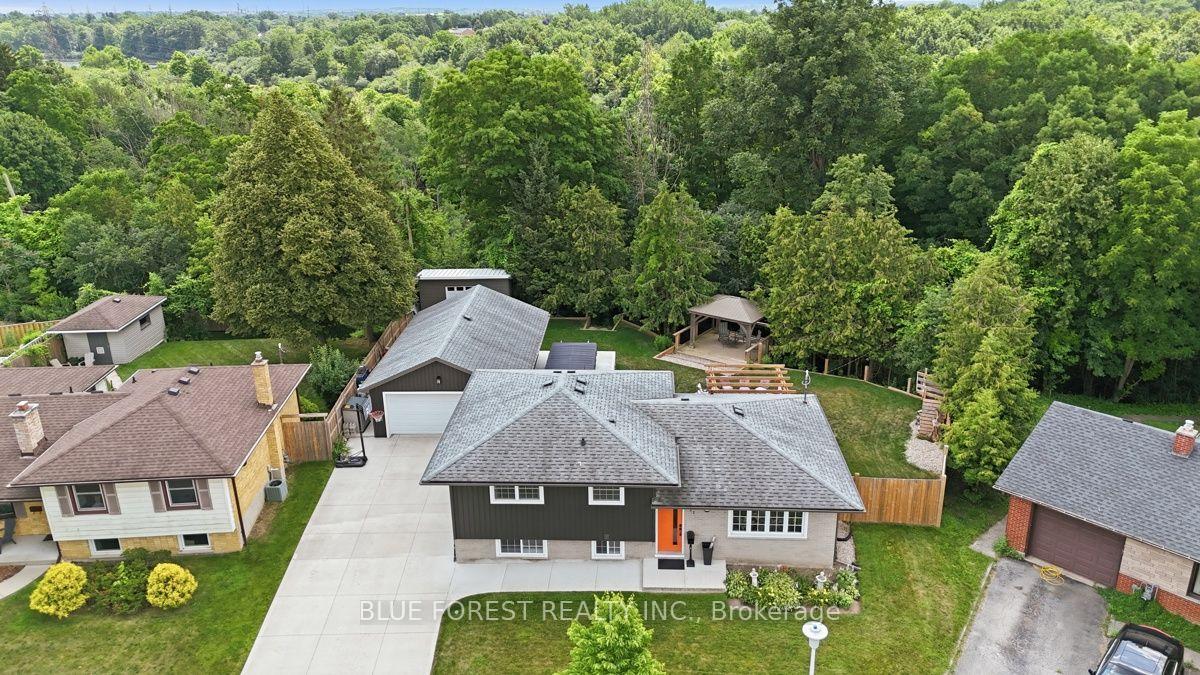
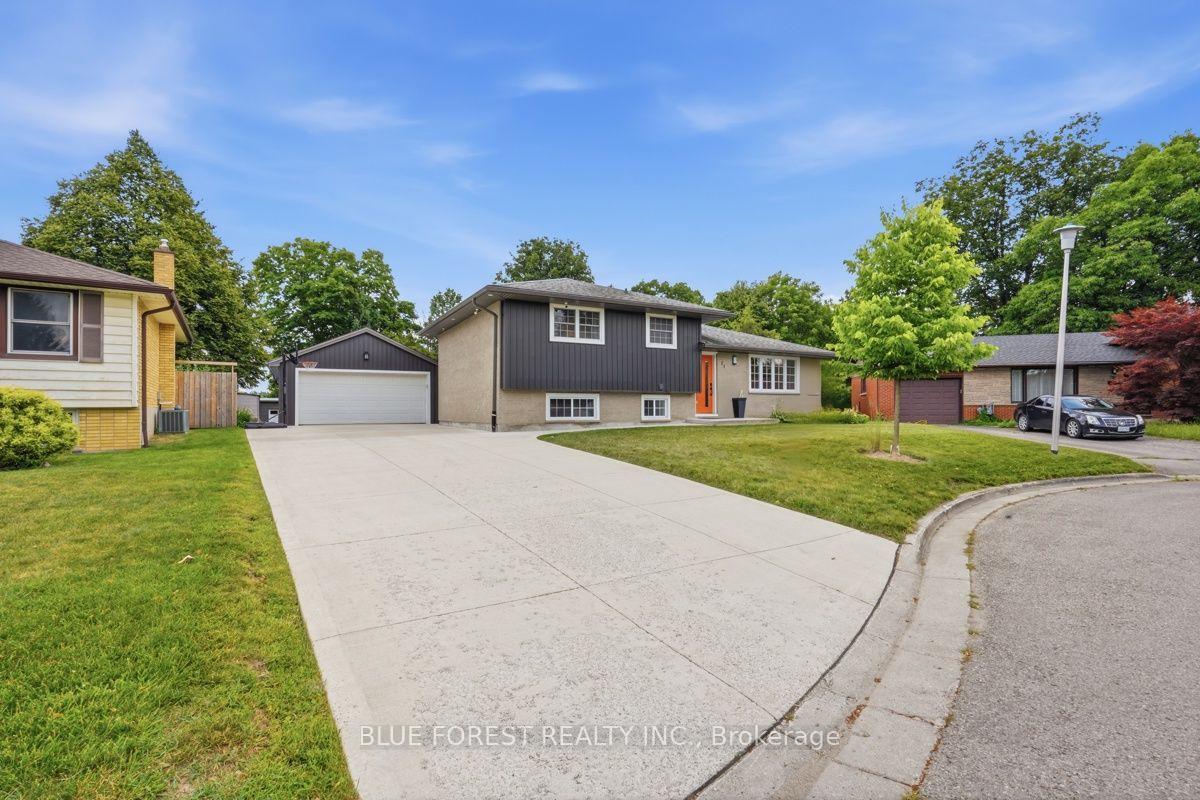
- Massive detached garage with workshop space.
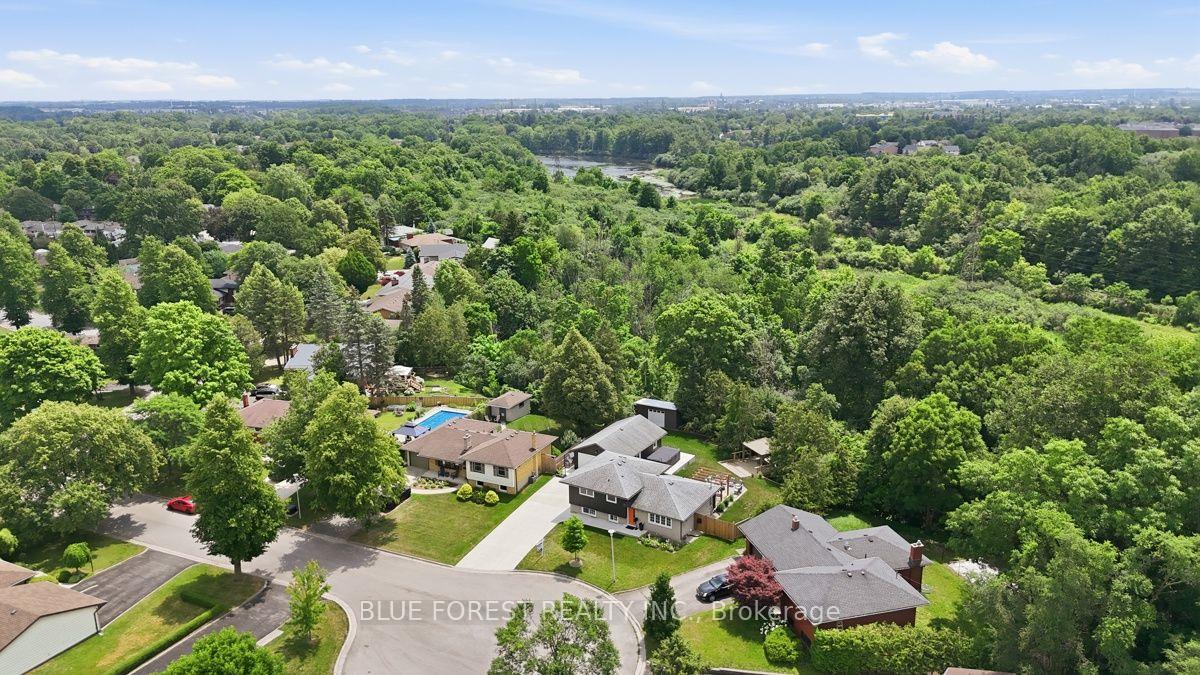
- Quiet court location backing onto mature trees.
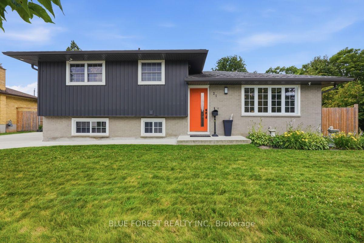
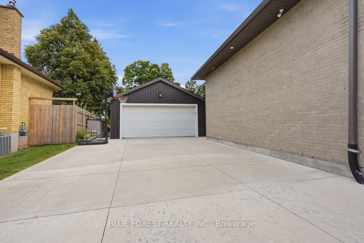
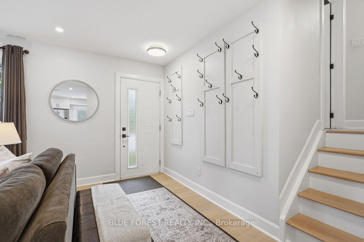
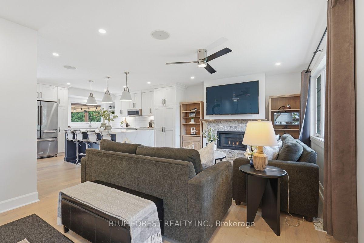
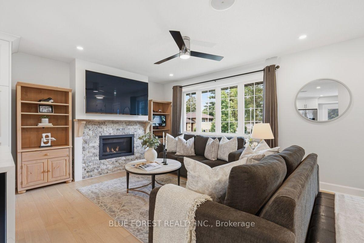
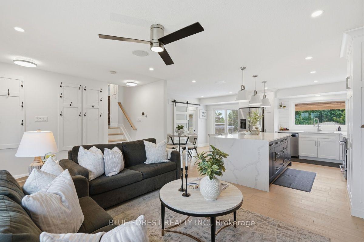
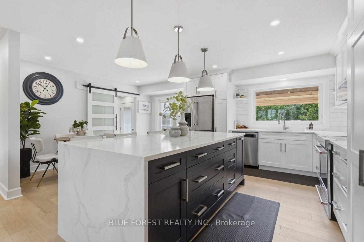
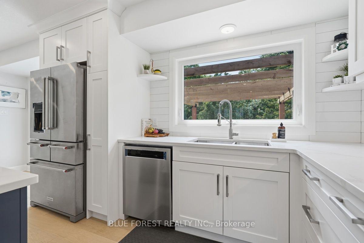
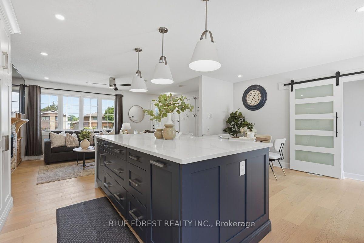
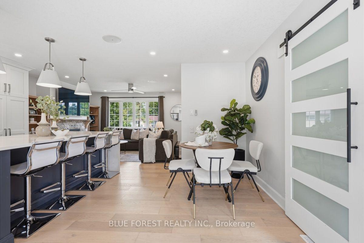
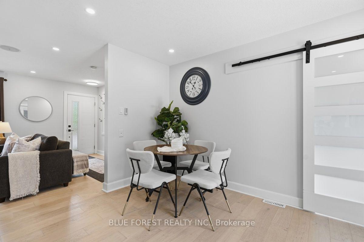
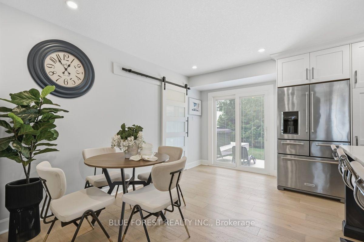
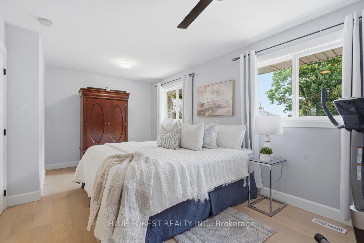
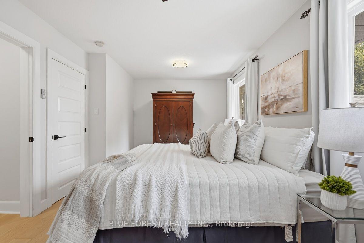
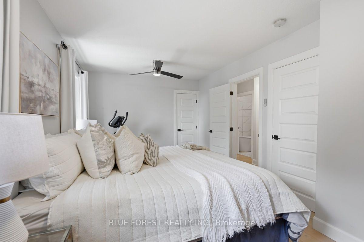
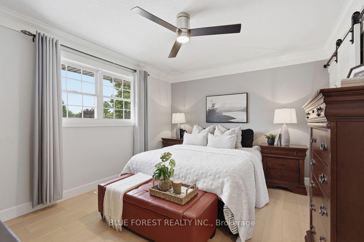
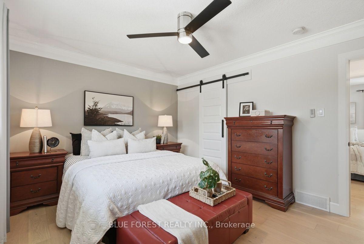
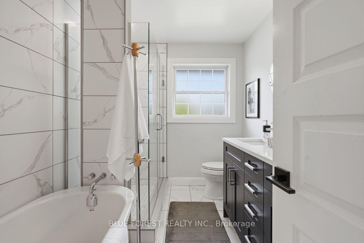
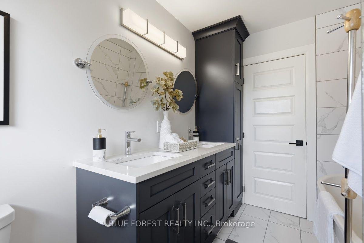
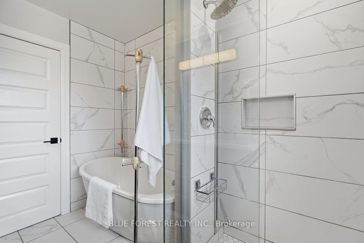
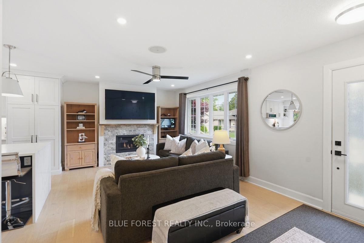
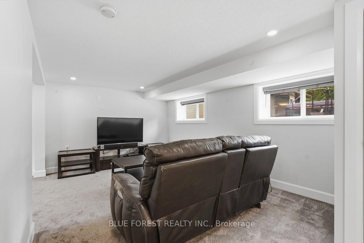
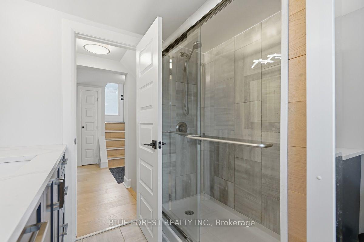
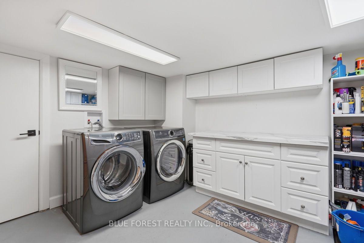
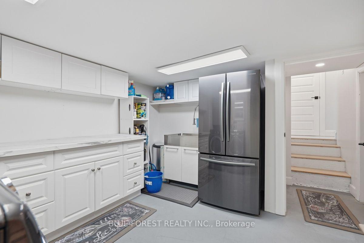
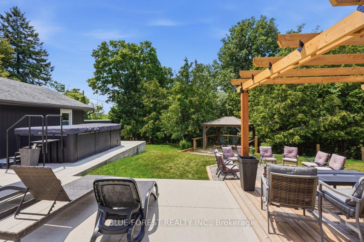
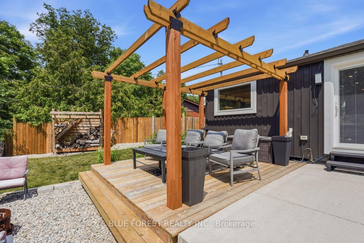
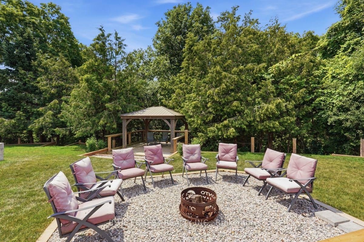
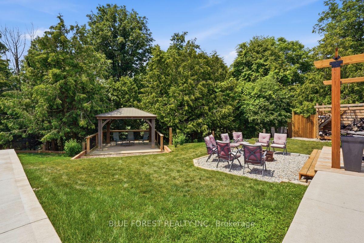
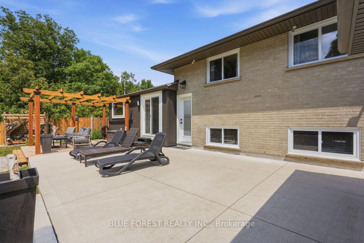
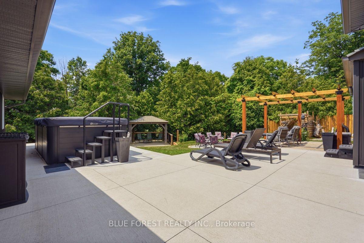
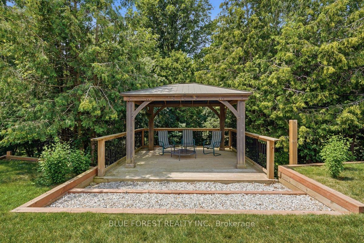
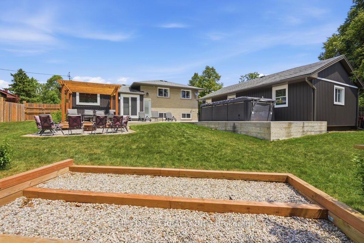
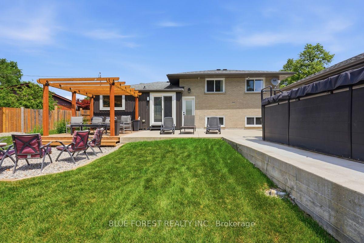
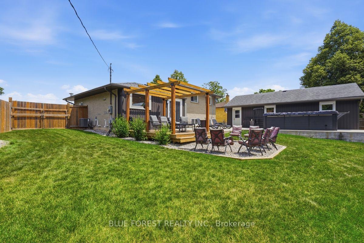
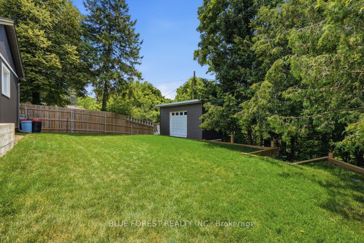
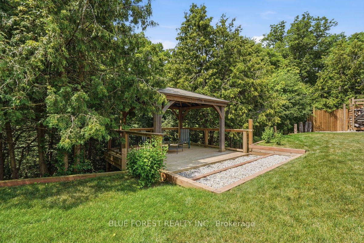
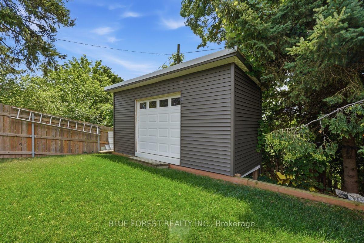
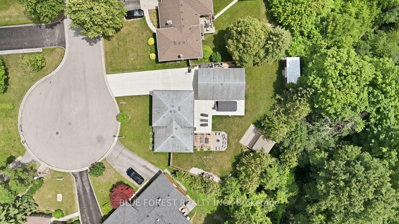
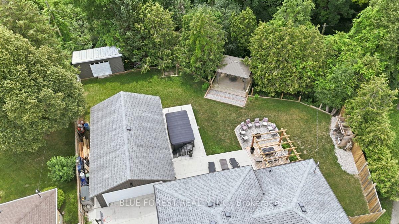
Welcome to a home that truly has it all! Nestled on a quiet court and backing onto mature trees, this exceptional property offers the perfect blend of luxury, privacy and functionality. Enjoy your morning coffee while watching deer wander through your backyard or entertain family and friends in your own private outdoor oasis featuring a stunning pergola, expansive concrete patio, gazebo, firepit area and beautifully landscaped grounds. Completely renovated from top to bottom, this home has been thoughtfully redesigned with quality craftsmanship. The bright open-concept main floor showcases a custom kitchen with premium appliances, a spacious living area with a cozy fireplace, built-in surround sound speakers and high-end finishes. Originally designed as a three-bedroom home, the upper level was reconfigured to create an oversized primary bedroom. Offering two full bathrooms, the home includes a luxurious spa-inspired bathroom featuring freestanding soaker tub, oversized glass shower and double vanity. The layout can easily be converted back to three bedrooms if desired. The professionally finished basement has been fully spray-foamed for enhanced comfort and efficiency and offers oversized windows that fill the space with natural light. Plumbing and electrical rough-ins are already in place, creating excellent potential for a future kitchen, in-law suite or additional living space. Outside, the possibilities continue with a massive detached garage offering parking for two vehicles plus an incredible workshop at the rear, with the depth to accommodate up to four vehicles if the workshop space is reconfigured. A second detached shop provides even more room for hobbies, storage, or projects, while the oversized driveway offers parking for multiple vehicles. Rarely does a property offer this level of quality, privacy and versatility. From the incredible backyard retreat to the extensive renovations and unmatched garage/workshop space, truly a one-of-a-kind opportunity.
Key Facts & Features
Property Costs
- Annual Property Tax Amount
- $4,040
- Land Transfer Tax Fee
- $9,993
Rental Items
- Rental Equipment
- NONE
- Basement Type
- Finished, Full
Interior Features
- Laundry Level
- Lower Level
- Interior Extras
- Auto Garage Door Remote, In-Law Capability, Storage, Sump Pump, Upgraded Insulation, Water Heater Owned
- Security Features
- Smoke Detector, Security System
- Fireplace/Stove
- Yes
- Elevator
- No
Exterior Features
- Pool
- None
- Property Features
- Hospital, Park, Public Transit, Place Of Worship, School, Wooded/Treed
- Other Structures
- Workshop, Storage, Shed
Building
- Building Type
- Detached
- Building Style
- Sidesplit
- Approx Age
- 51-99
Construction
- Exterior Finish
- Brick, Vinyl Siding
- Roof
- Shingles
- Foundation Details
- Concrete
- Special Designation
- Unknown
Lot
- Lot Front
- 60.42 ft
- Lot Depth
- 140.59 ft
Inclusions
- Inclusions
- Fridge x2, Stove, Dishwasher, Washer, Dryer, Microwave
Exclusions
- Exclusions
- Swim Spa
Parking & Garages
- Garage Type
- Detached
- Garage Spaces
- 3
- Parking Spaces
- 8
- Total Garage And Parking Spaces
- 10
Heating & Cooling
- Heat Source
- Gas
- Heat Type
- Forced Air
- Air Conditioning
- Central Air
- Water
- Municipal
- Sewers
- Sewer
- Bedrooms
- 2
- Washrooms
- 2
- Kitchens
- 1
- Family / bonus room
- Yes
Room sizes
- Living Room—Main level
- Utility Room—Sub-Basement level
- Bathroom—Second level, 5 Pc Bath
- Bedroom 2—Second level
- Recreation—Lower level
- Primary Bedroom—Second level, Walk-In Closet(s)
- Bathroom—Lower level, 3 Pc Bath
- Family Room—Lower level
- Dining Room—Main level
- Laundry—Sub-Basement level
- Kitchen—Main level
Washrooms
- 5-piece, Second
- 3-piece, Lower
- Municipality
- London
- Neighbourhood
- South T
- Main cross streets
- Deveron Cres
- Directions
- From Commissioners Road East, head south on Pond Mills Road, turn left onto Deveron Crescent, then right onto Agincourt Place. Property is on the left.
- MLS® number
- X13772724
- Data source
- Toronto Regional Real Estate Board
- Listed on
- 2026-09-11
- Updated on
- 2026-09-11
- Days on market
- 46 days
- Possession date
- 2026-10-30
- Possession type
- Flexible
- Co-op commission
- 2% PLUS HST
- Seller
- Listed by
- BLUE FOREST REALTY INC.
Home Market Value
Current home valuation for 21 Agincourt Place, London, South T, London, ON. Listed for $675,900
HOMEH Estimate
$529,259
Estimated Sales Range
$418,115 - $670,738
HOMEH Estimate for 21 Agincourt Place, London, South T
Calculated with a real agent's CMA method — 45+ years of experience, codified. Not an AI guess.
For the owner
Is this your home? Track its value.
Get this home's HOMEH Estimate by email once a month, with how many homes are for sale around you.
Mortgage Payment Calculator
Compare up to 4 down payment scenarios
5% on first $500K + 10% on $175,900 over $500K
$42,590
| Scenario 1 | Scenario 2 | Scenario 3 | Scenario 4 | |
|---|---|---|---|---|
−Down payment | % $ | % $ | % $ | % $ |
+CMHC insurance | $25,306 | $18,858 | $16,086 | $0 |
=Total mortgage | $657,948 | $627,168 | $590,601 | $540,720 |
Amortization | ||||
Mortgage rate | % | % | % | % |
| Payment frequency | ||||
=Mortgage payment | $3,212monthly | $3,062monthly | $2,884monthly | $2,640monthly |
Land Transfer Tax
$9,993
$9,993
Around this home
Data provided by OpenStreetMap & Fraser Institute School Rankings
Ask HOMEH
New!Hi there!
👋Text or call (416) 301-9001
Recommended for you
Based on homes you've looked at.
No recommended properties found.
Nearby similar homes
No nearby properties found.
More real estate resources
Other homes nearby
Explore this area
Nearby neighbourhoods
No nearby listings available.