
303 Cheapside Street
London (East C), ON N6A 2A5
Included in Rent: Central Air Conditioning, Parking
- 2Bedrooms
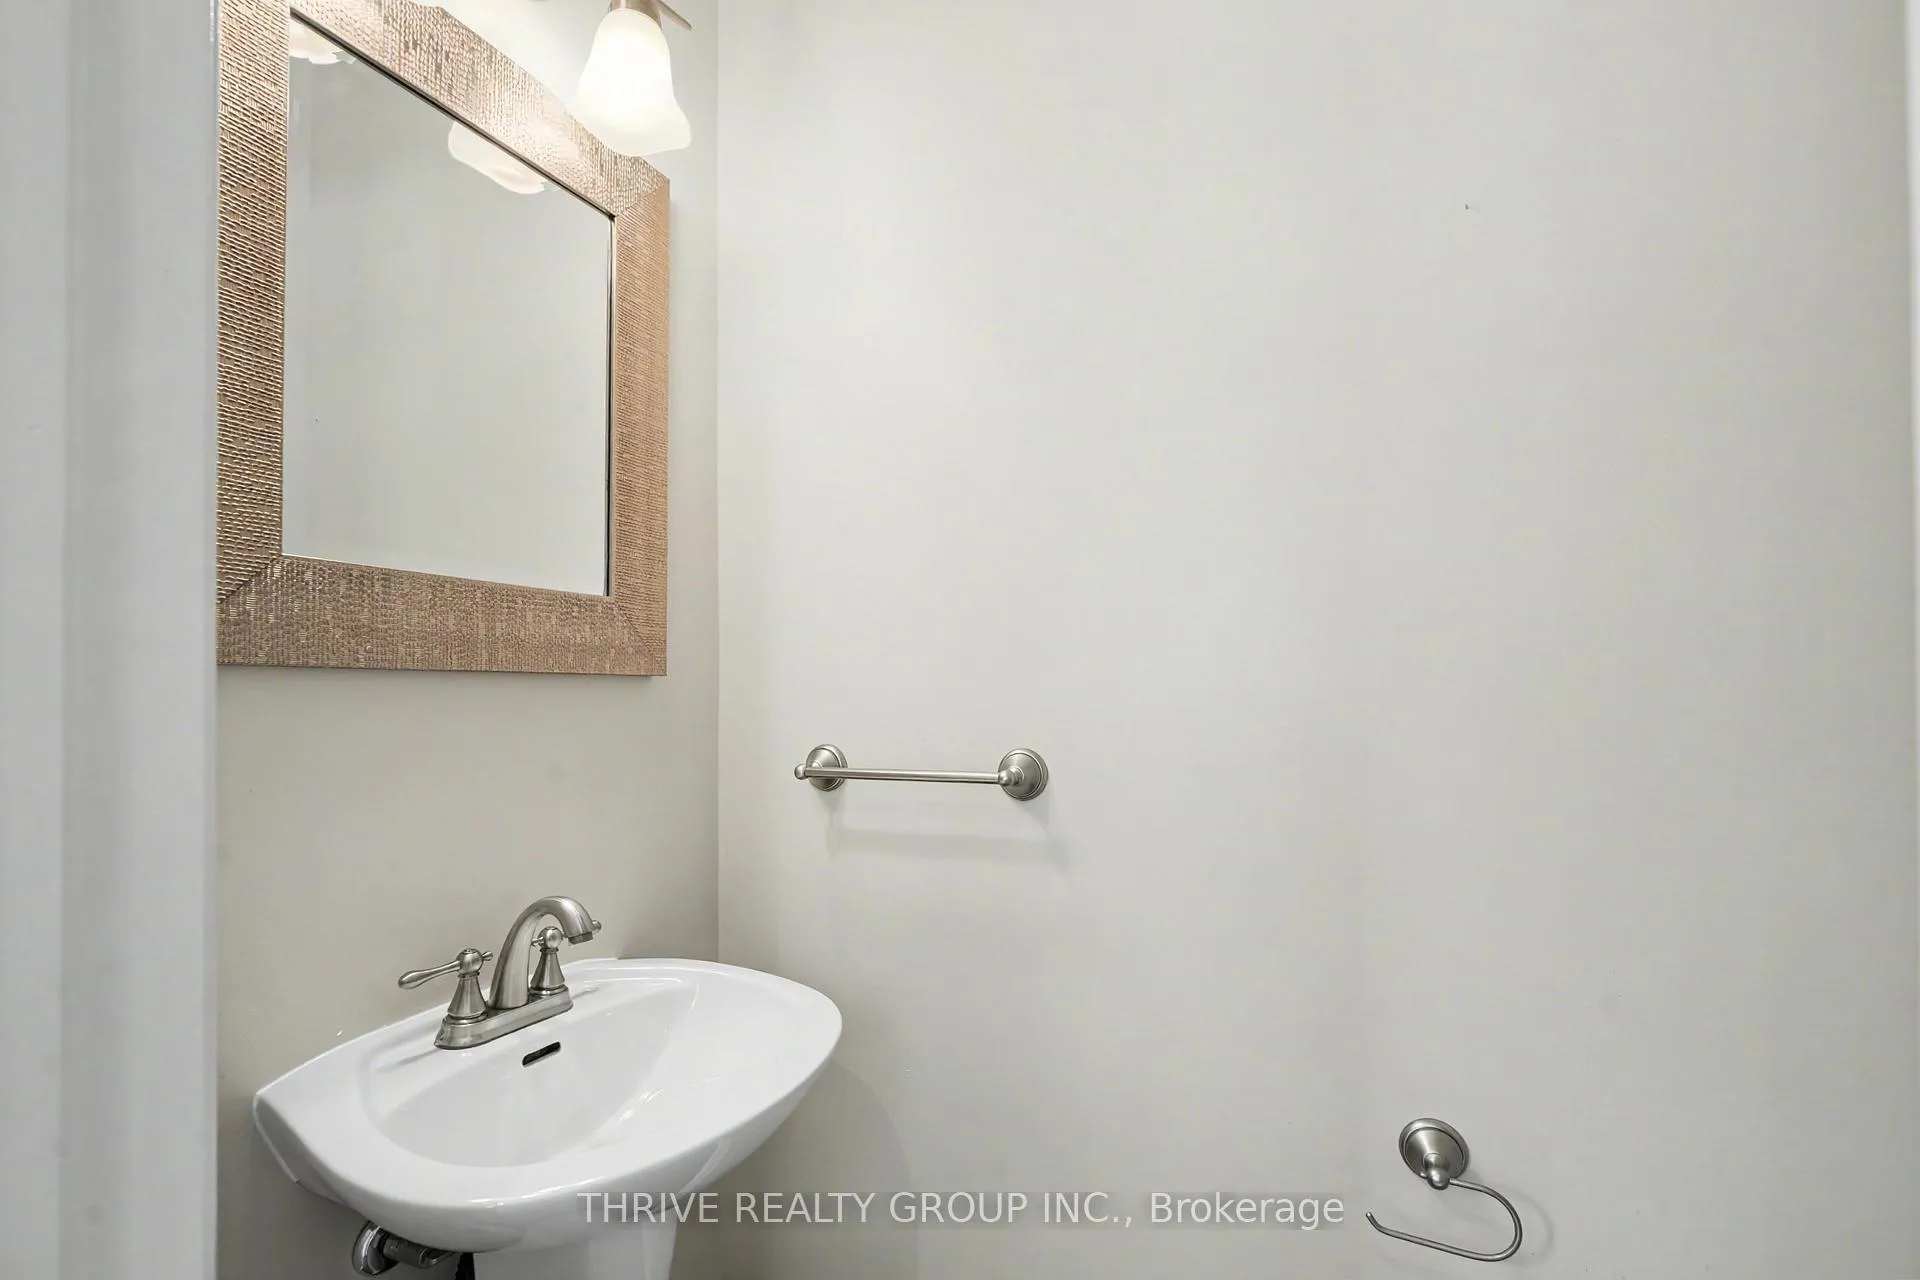
- 2Bathrooms
- 0Garage
- 700–1100Sq Ft
- Jul 1Available
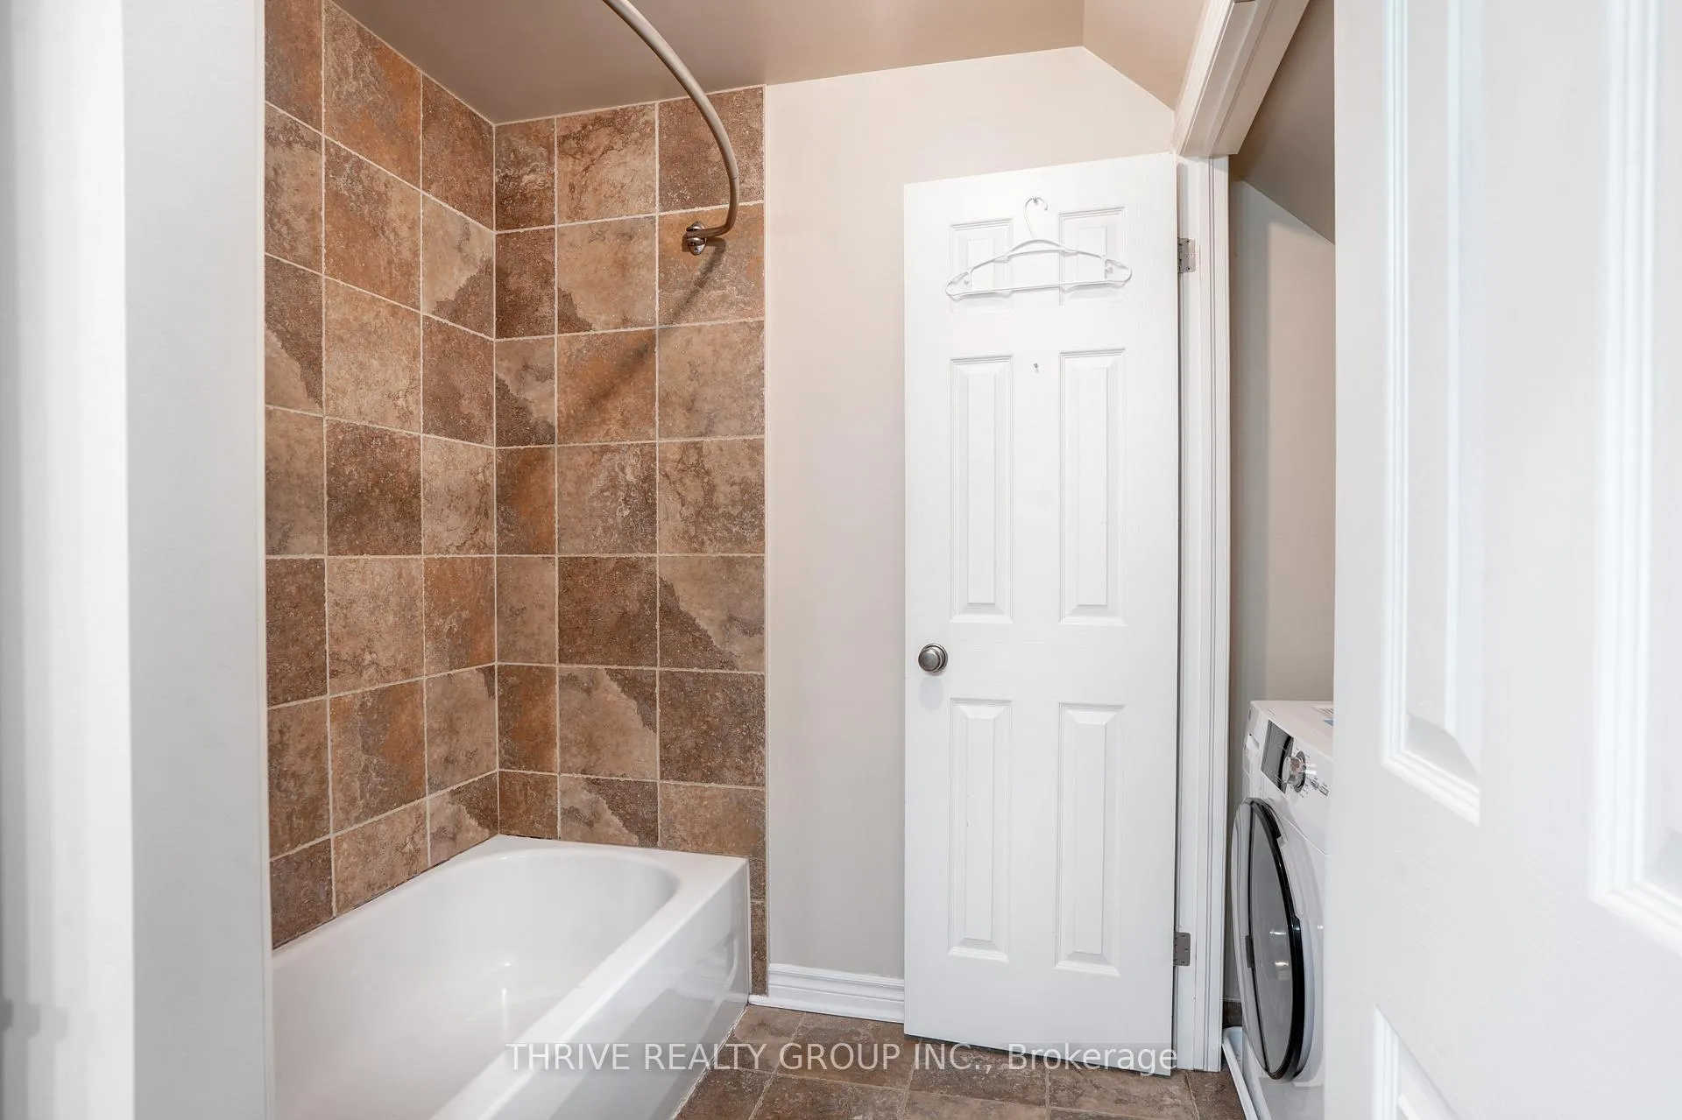
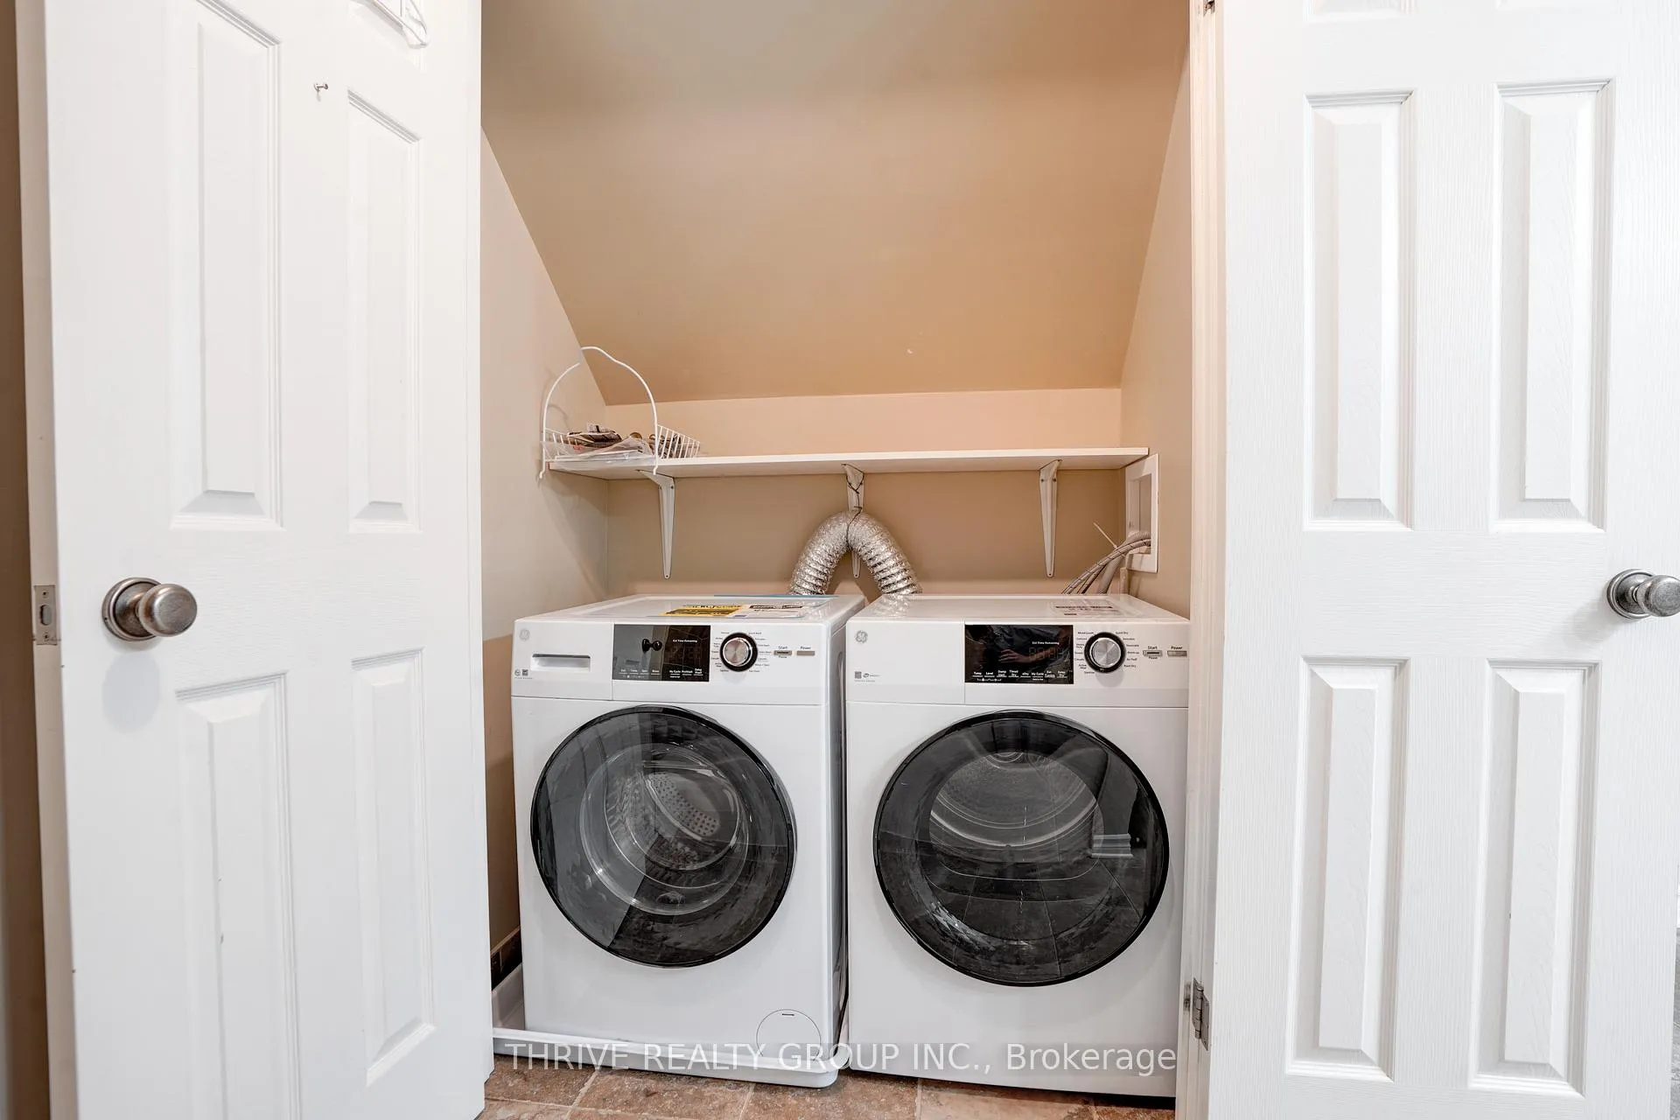
- In Bathroom, Laundry ClosetLaundry
- Entire PropertyFor Lease
- Unfurnished

Property not available for sale or for rent.
Own a place to rent? We list it for maximum MLS exposure.
Free Home EvaluationHow Much Is My Home Worth?Homes for Sale NearbySale & Price History for 303 Cheapside Street, London, East C
| Start Date | End Date | Price | Event | MLS# |
|---|---|---|---|---|
| 2026-06-17 | 2026-07-03 | Login to See Prices | Rented | x13456228 |
Real estate boards require you to or to see the full details of this property.
*Sold prices and complete sale & price history are regulated data. Under the Trust in Real Estate Services Act, 2002 (TRESA) and the rules of the Real Estate Council of Ontario (RECO), and pursuant to the Multiple Listing Service® rules of the Canadian Real Estate Association (CREA) and the Toronto Regional Real Estate Board (TRREB), this information may be shown only to registered users who have agreed to the applicable terms of use (a Virtual Office Website, or "VOW," arrangement). HOMEH Inc., Brokerage therefore provides it to signed-in members only. Creating an account is free and takes under a minute.
About 303 Cheapside Street, London, East C
Summarized Description
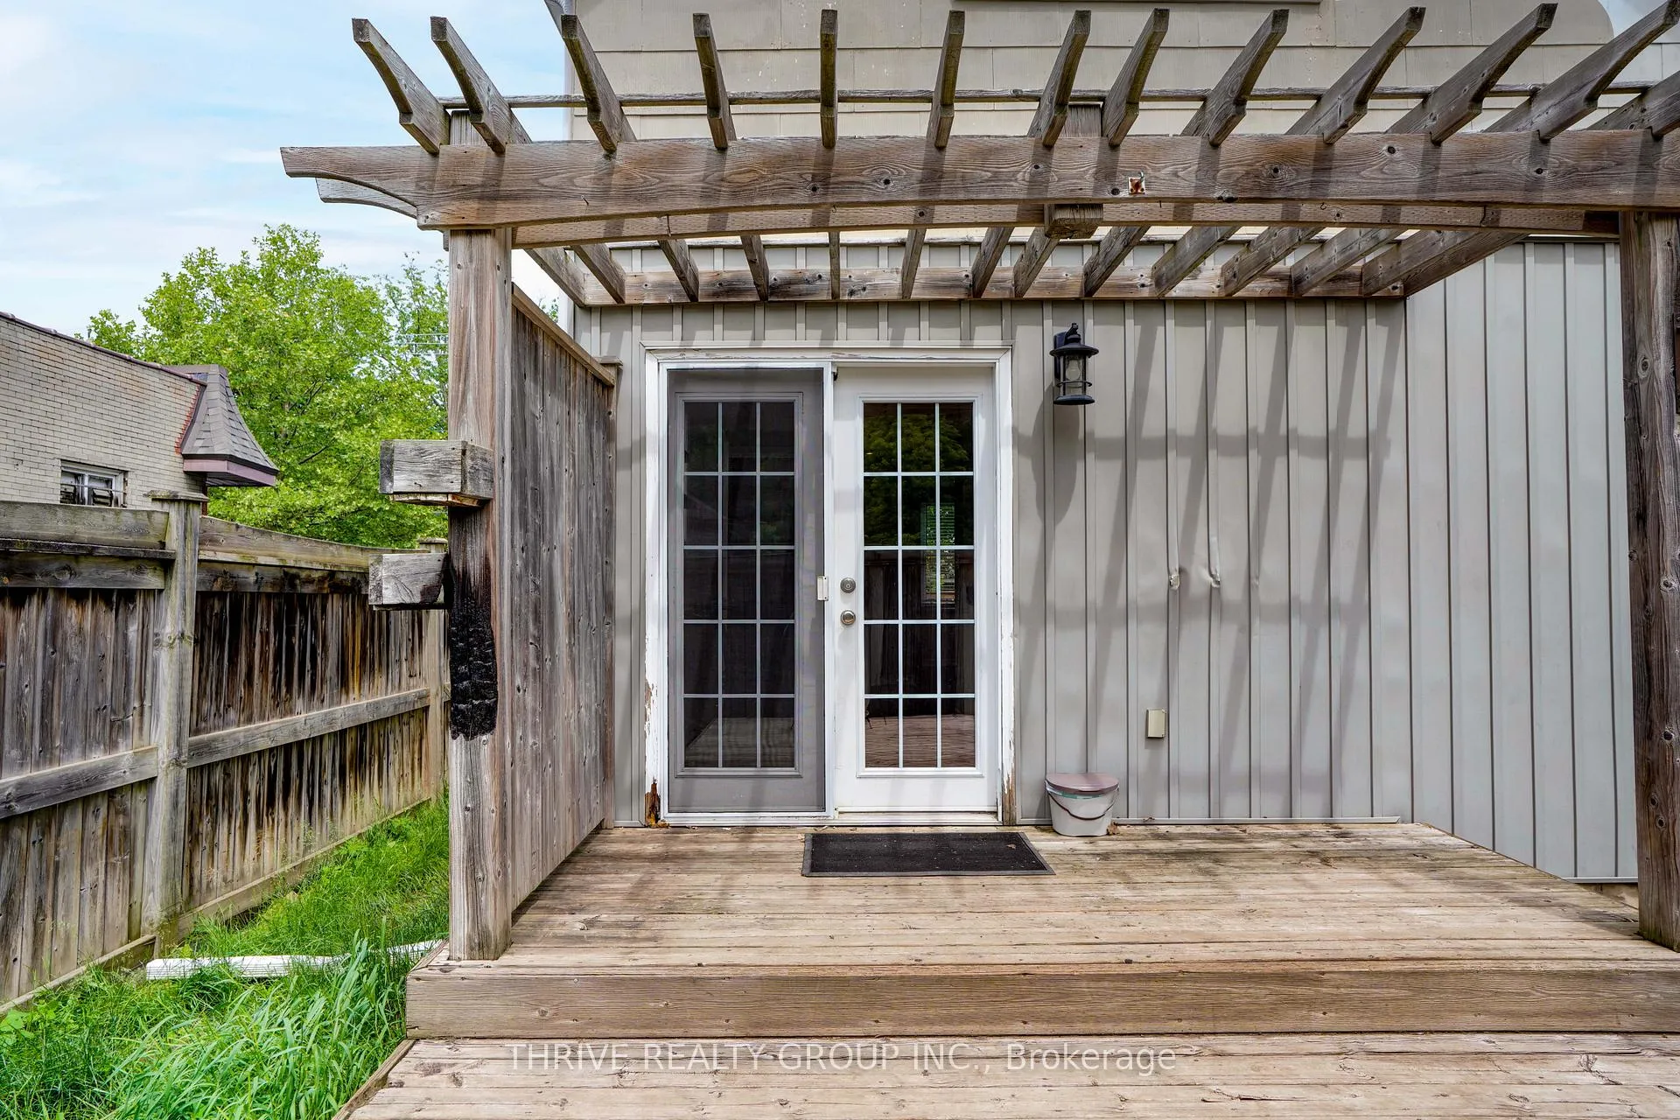
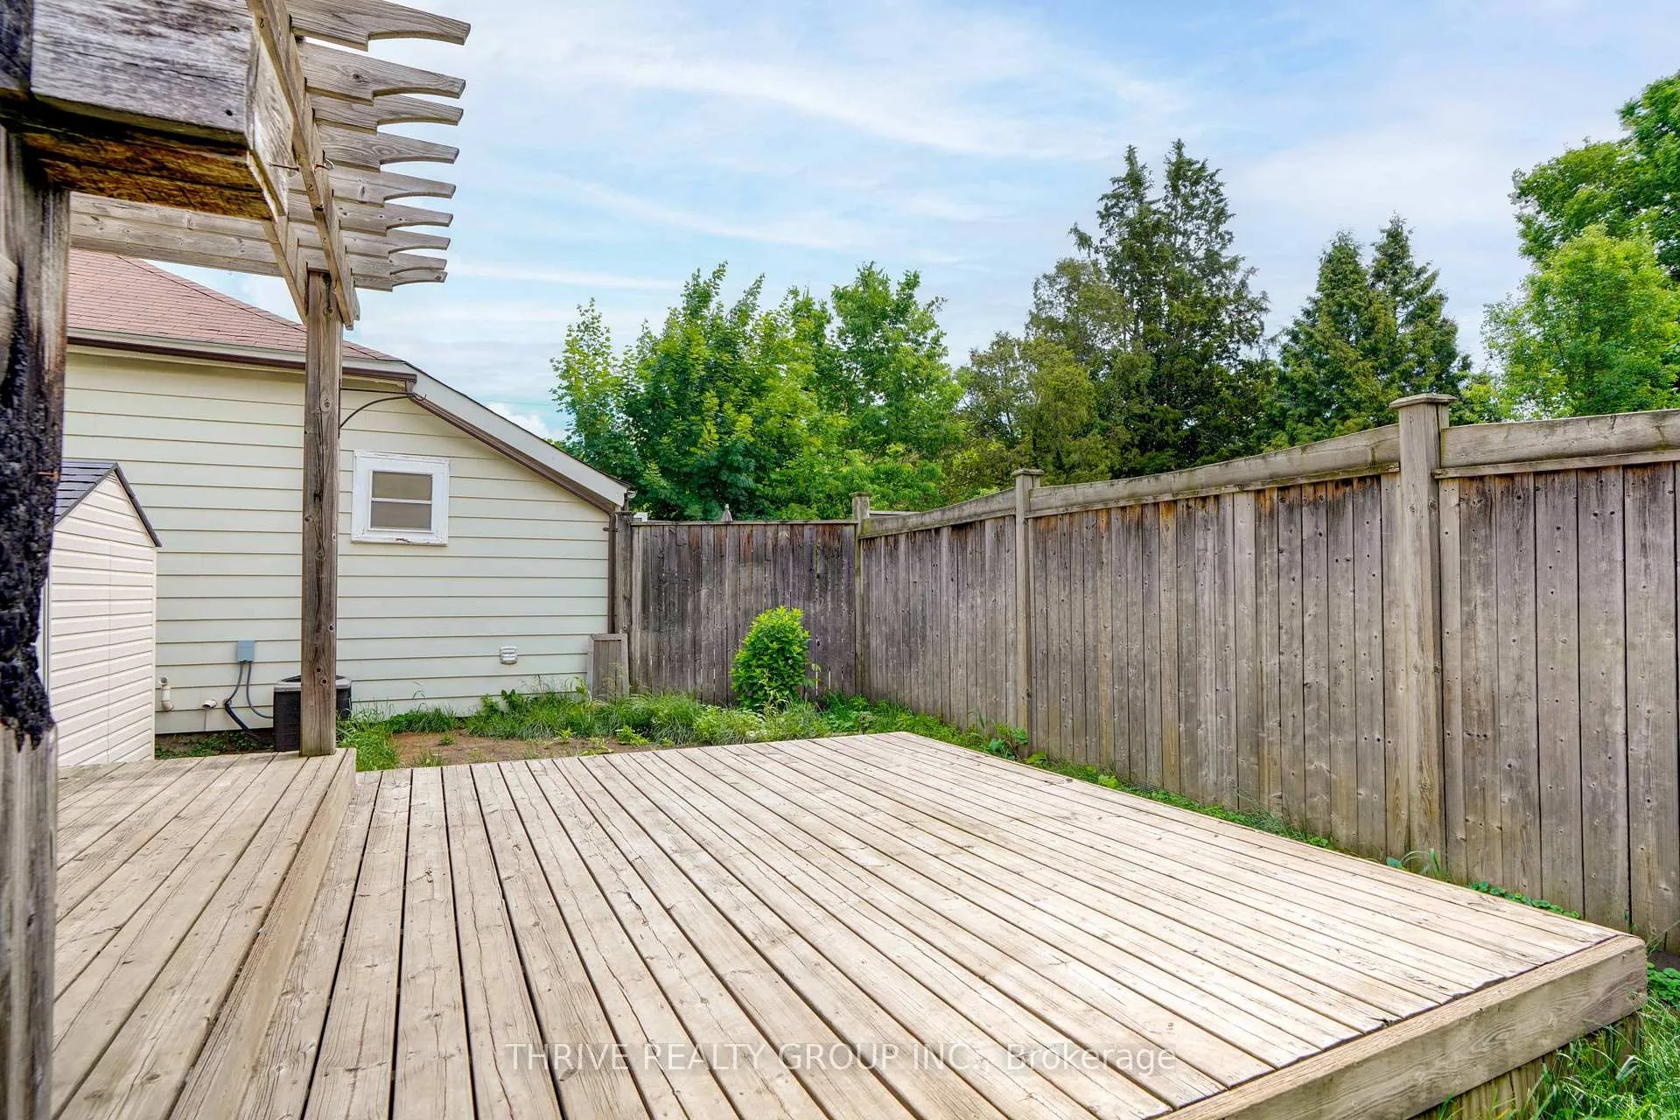
- Private back deck overlooking a fenced backyard.
- Located in London's historic Old North neighbourhood.
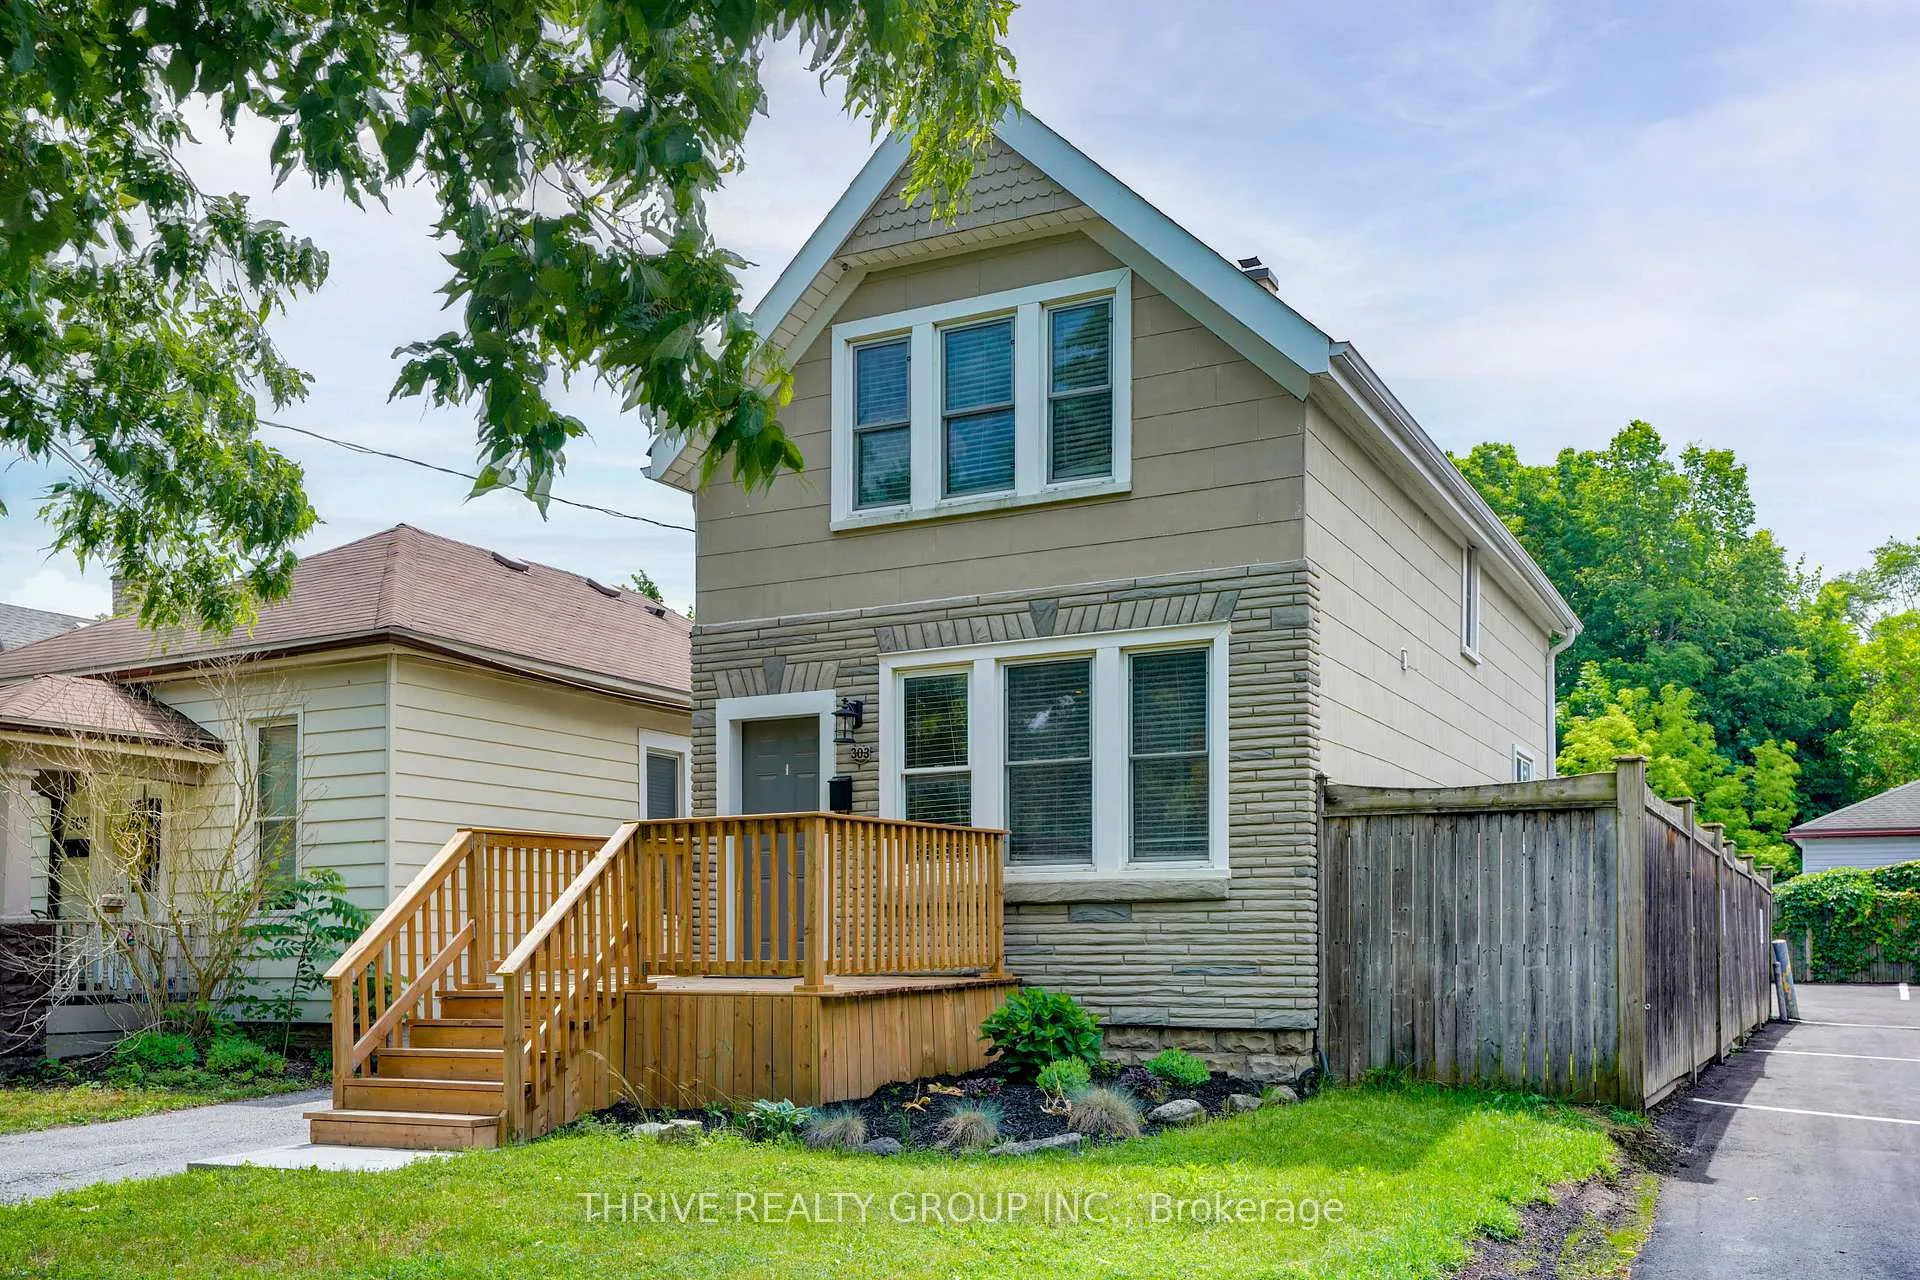
- Thoughtfully updated 2-bedroom home with charm.
- Convenient access to St.
- Joseph's Hospital and Western University.
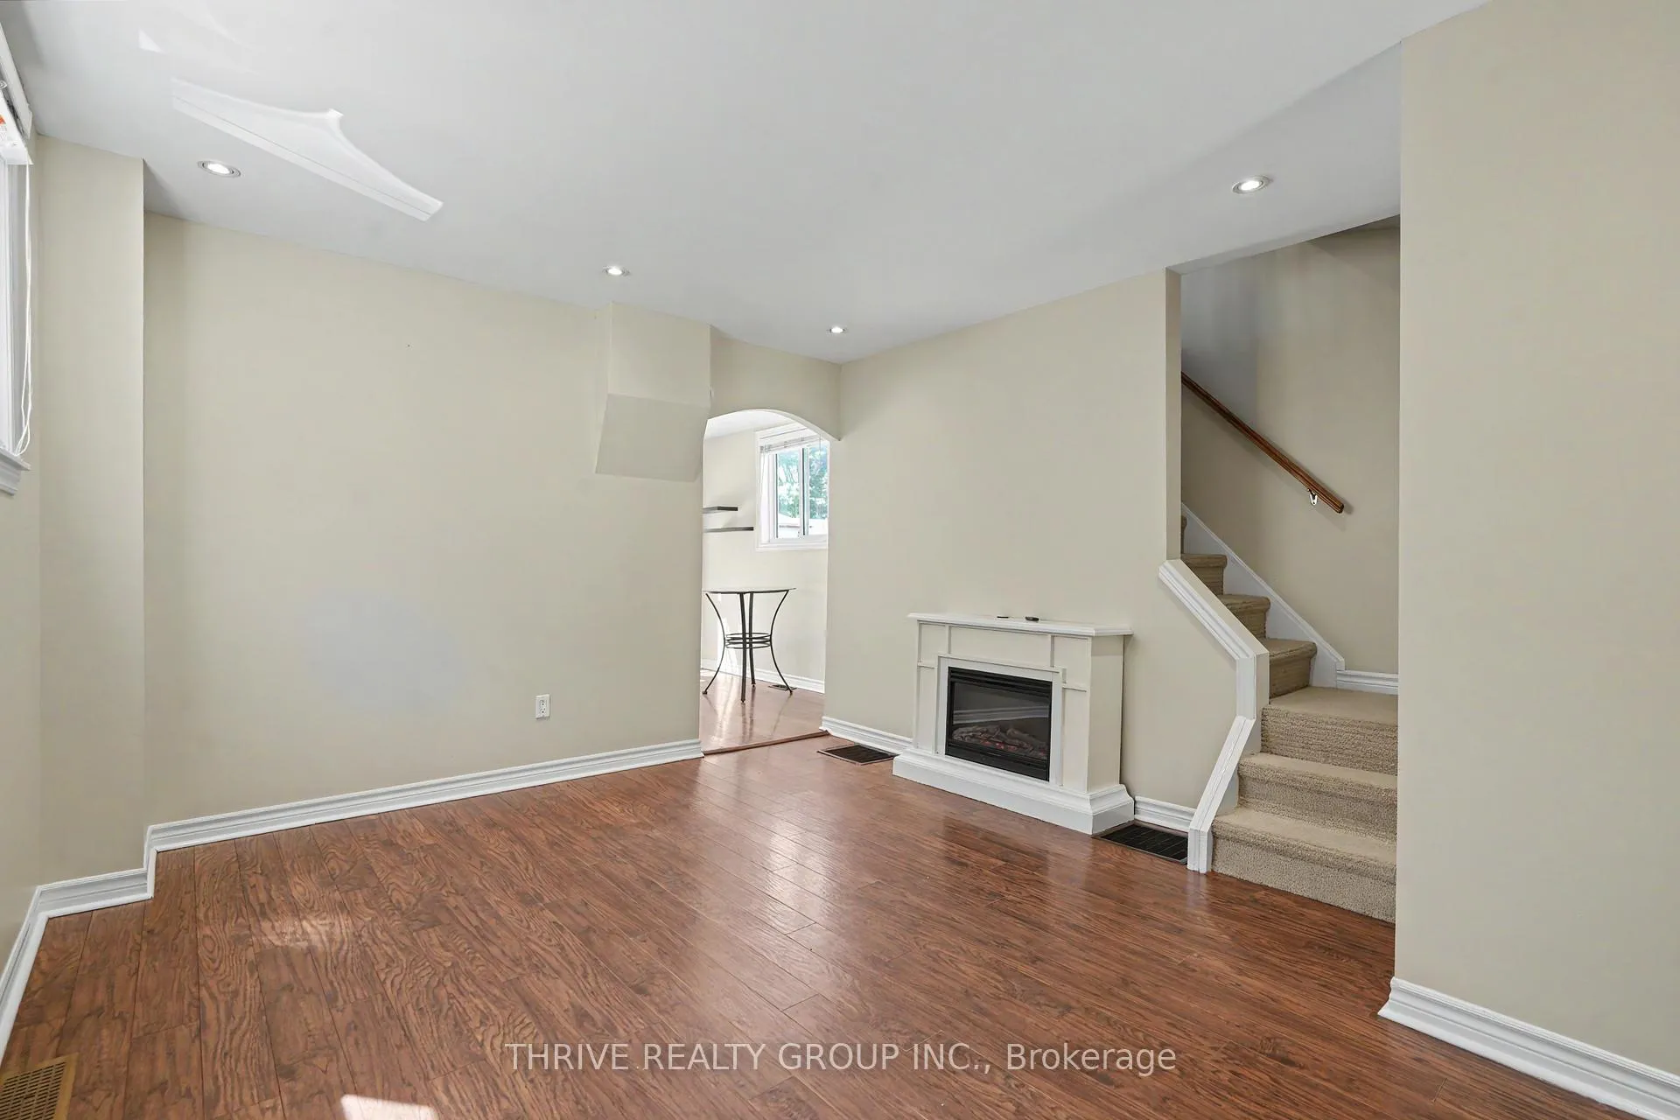
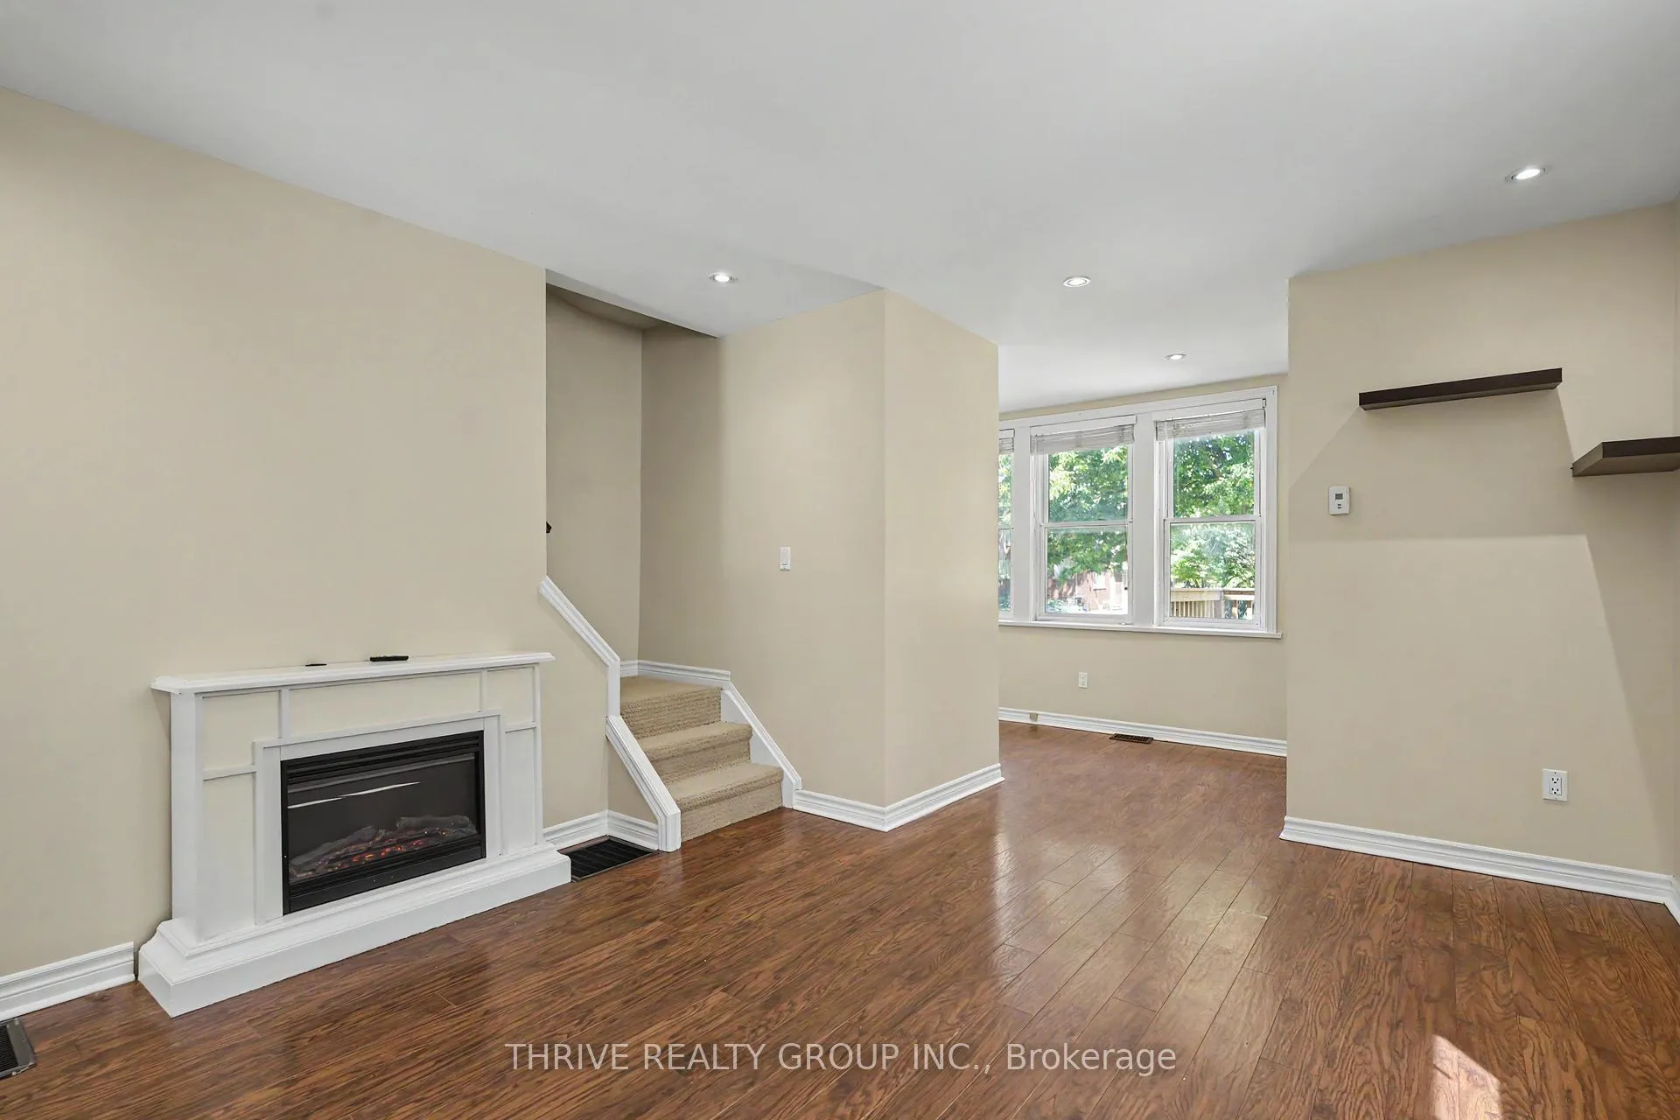
- Bright living room with cozy electric fireplace.
- Second-floor laundry for added convenience.
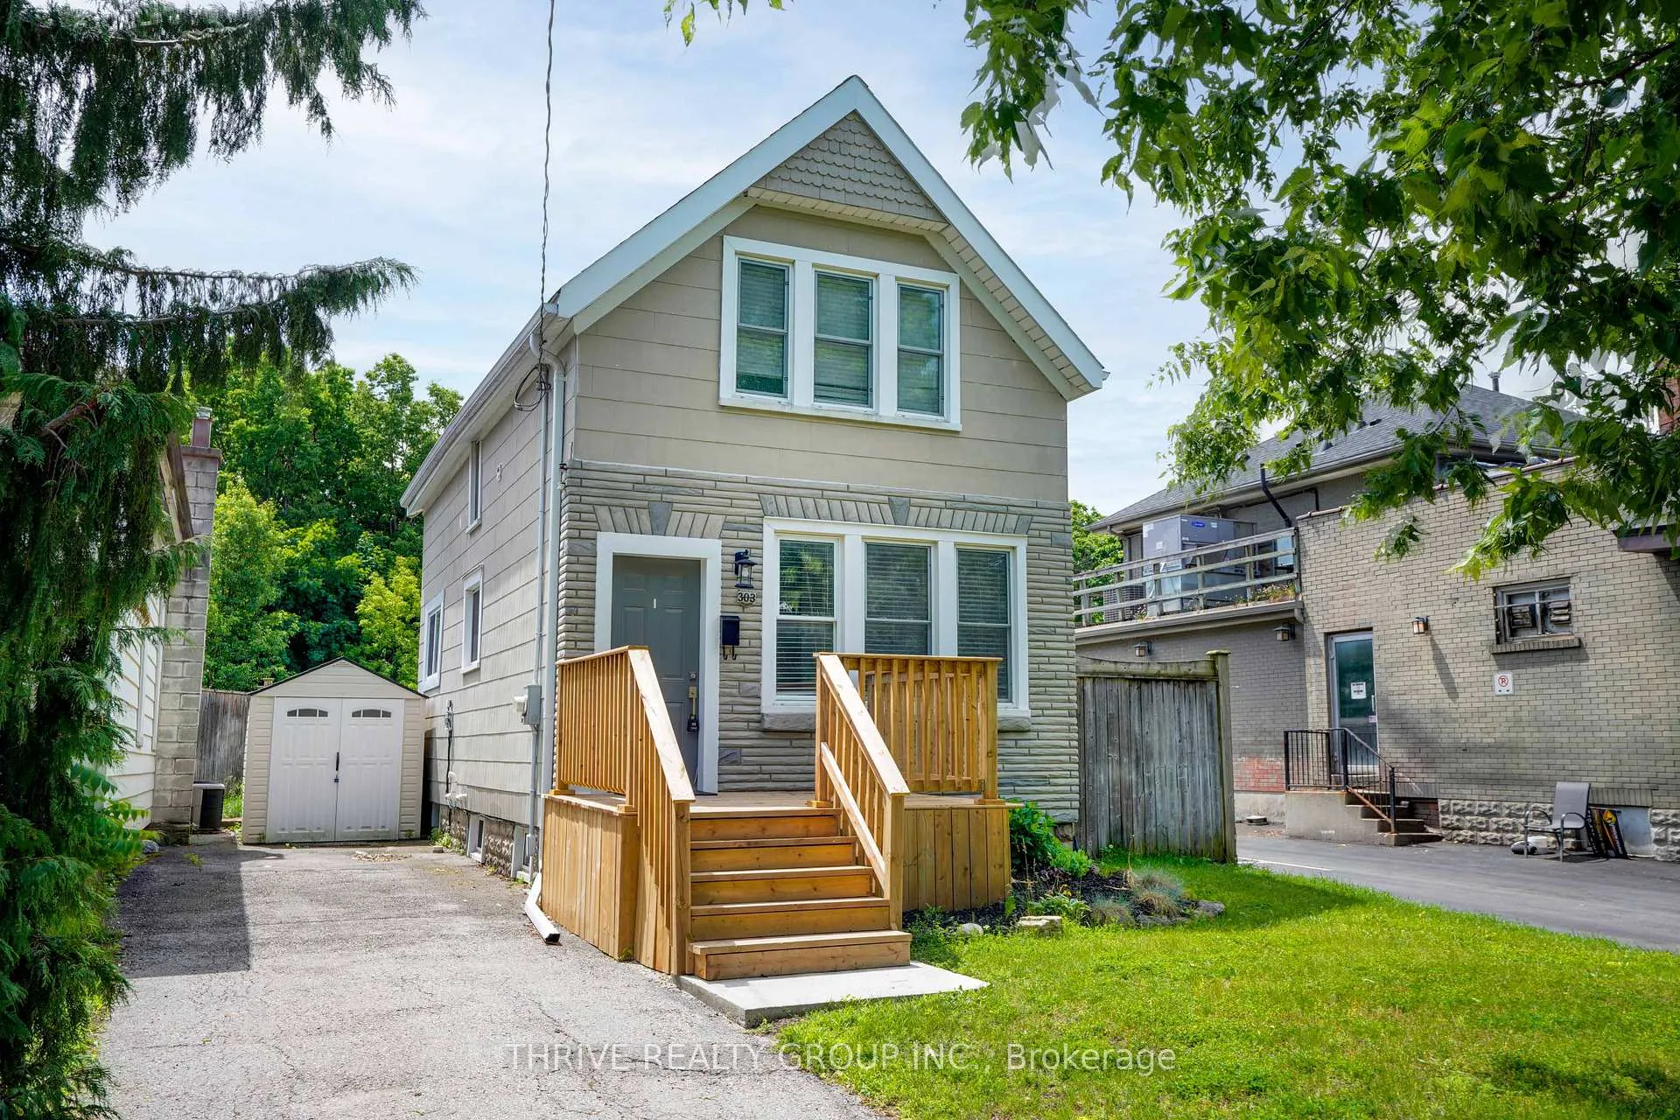
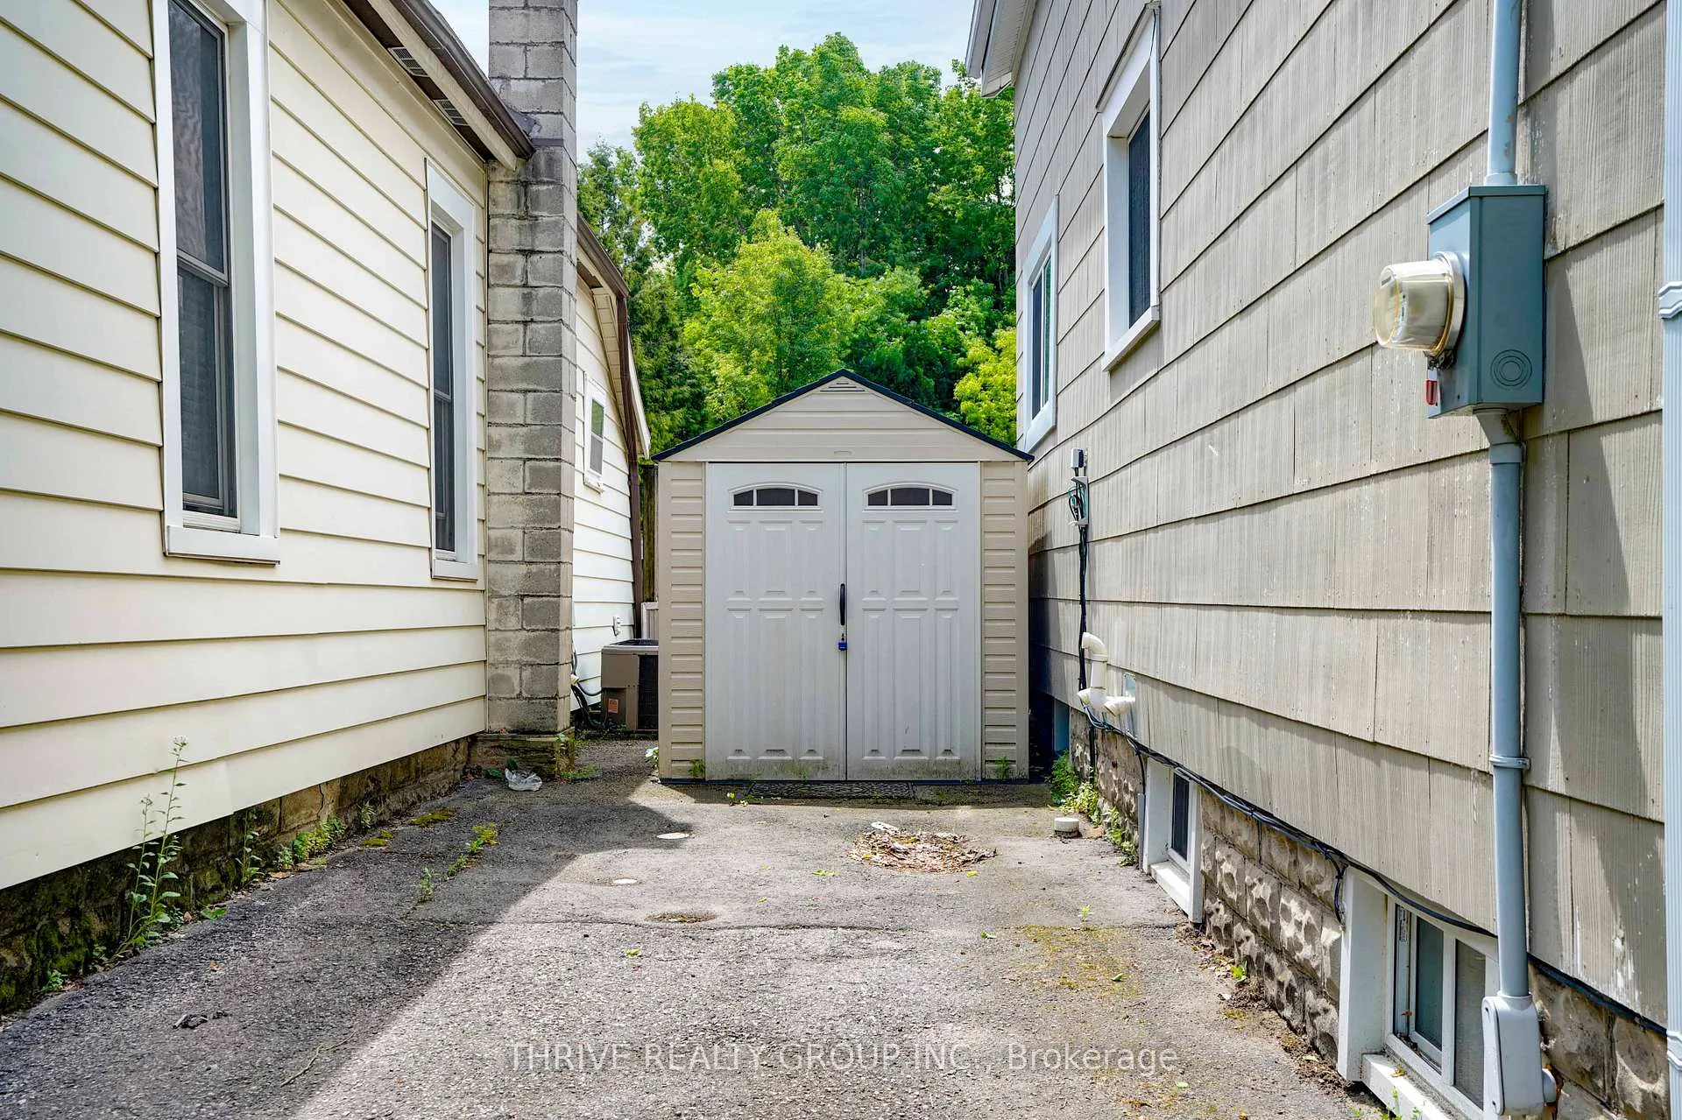
- Three-car driveway for ample parking.
- Nearby parks and vibrant shopping options.
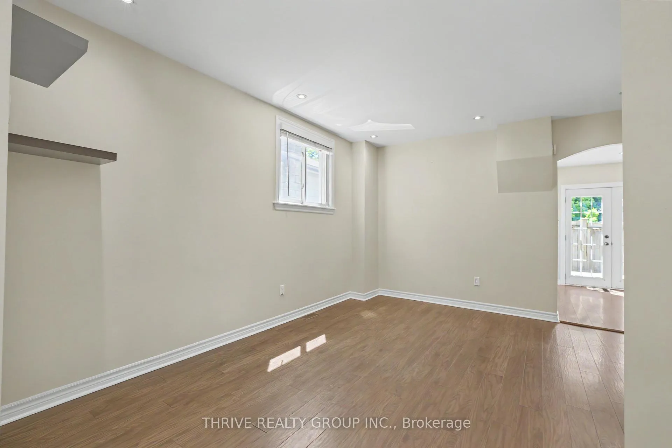
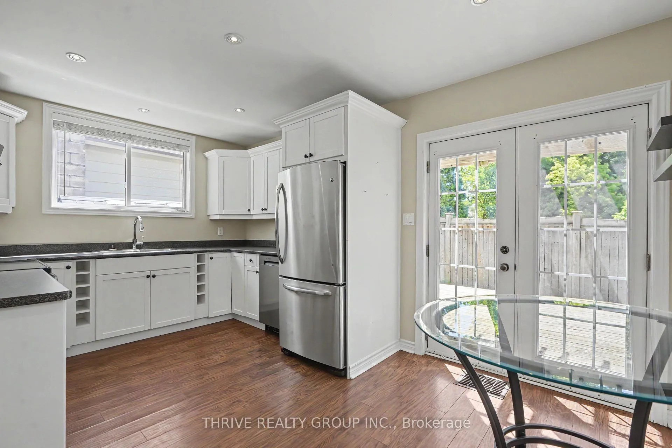
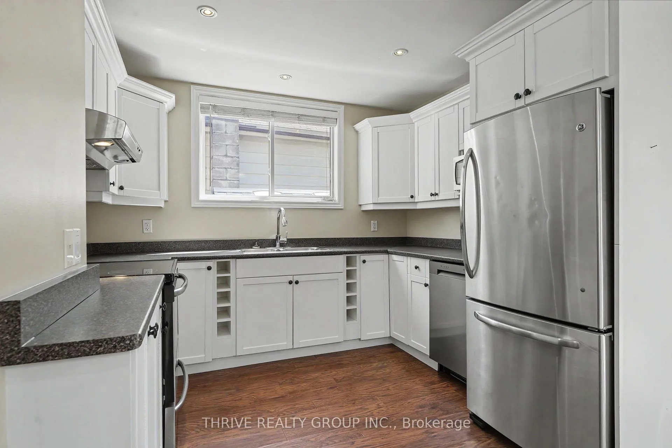
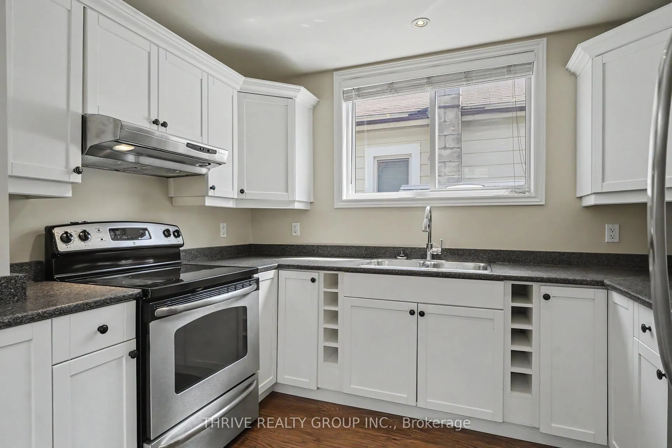
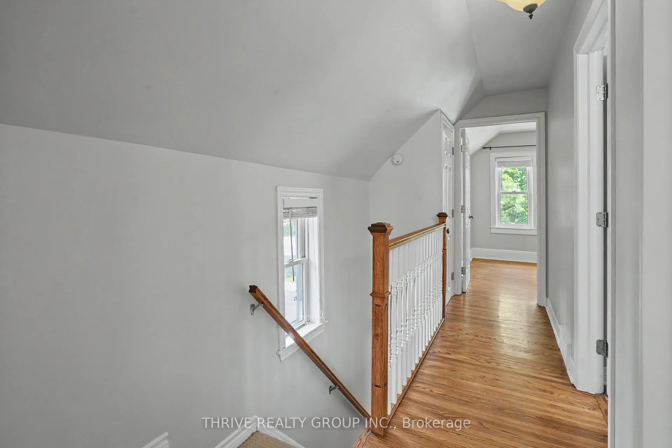
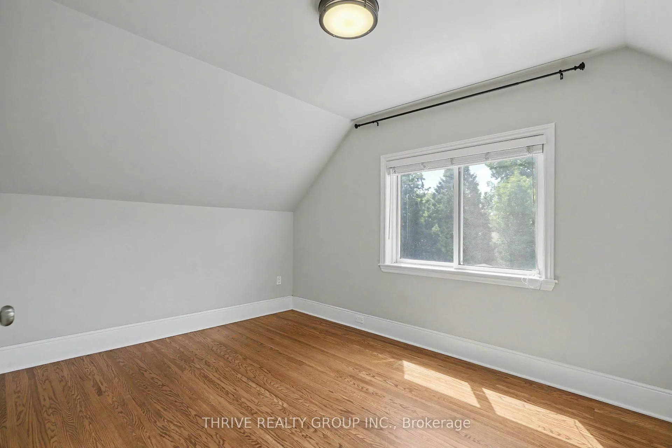
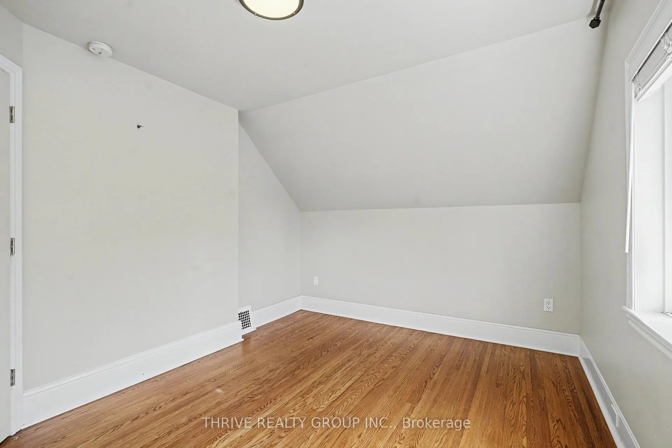
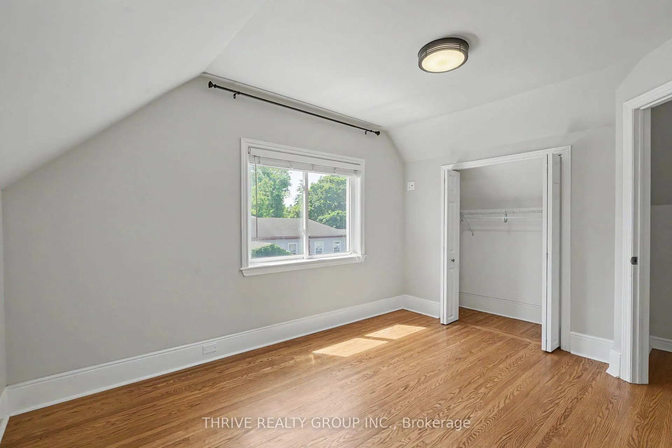
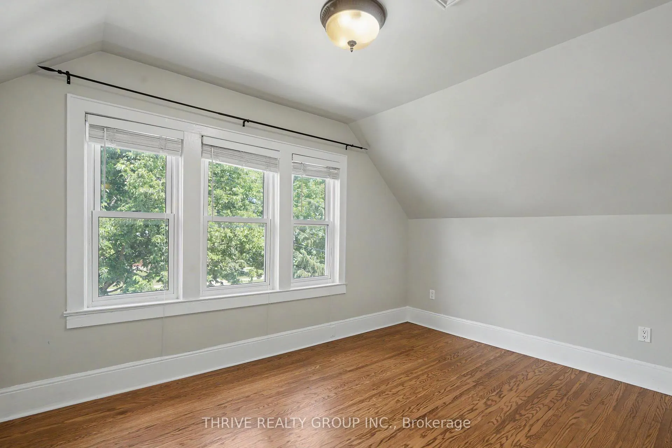
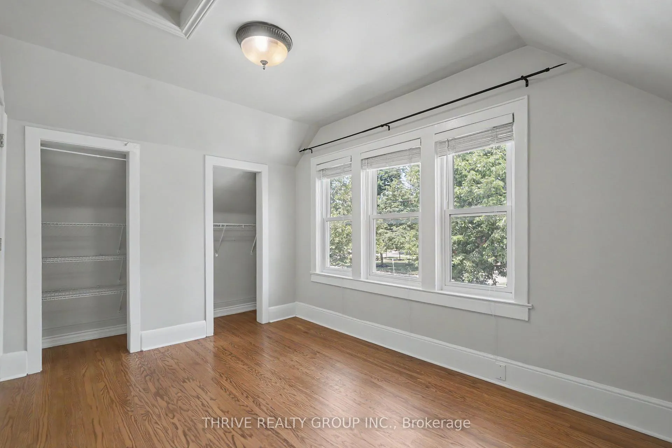
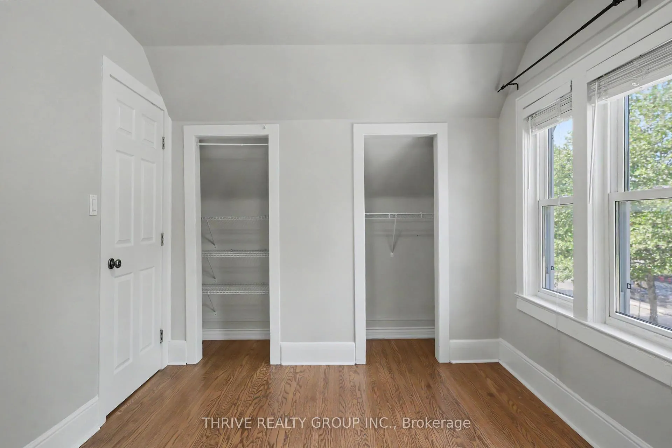
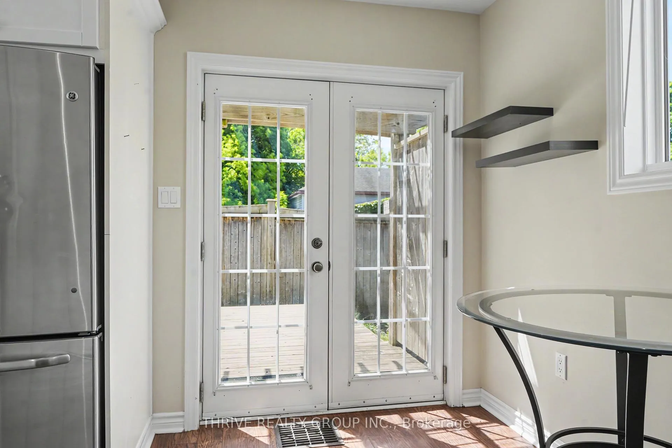
Imagine starting your morning with a coffee on your private, sun-drenched back deck, looking out over a peaceful, fenced backyard. Nestled in the heart of Old North, which is widely regarded as one of London's most coveted historic neighbourhoods, this thoughtfully updated 2-bedroom home with one and a half bathrooms offers a lifestyle characterized by convenience and comfort. Whether you are walking to your morning rounds at St. Joseph's Hospital, commuting to Western University, or meeting friends for dinner along Richmond Row, everything you need is just minutes away. On weekends, enjoy a peaceful stroll through nearby Doidge Park or explore the vibrant shopping and dining along the Oxford Street corridor. Inside, the home maintains its classic charm while being thoughtfully updated. The bright living room, anchored by a cozy electric fireplace, is the perfect spot to unwind after a busy day. Seamless indoor-outdoor flow connects the functional kitchen directly to the rear deck, making summer barbecues and evening relaxation effortless. Upstairs, two sunlit bedrooms offer a quiet retreat, paired with the ultimate convenience of second-floor laundry. Complete with a basement for storage and a three-car driveway, this home is designed for stress-free living. Available for a minimum one-year term. Stay comfortable year-round with central heating and AC. Utilities (gas, water, hydro) are separate and are paid by the tenant. To keep the property looking its best, tenants are responsible for snow removal and summer lawn care. The landlord conveniently provides a lawnmower. To discover all the charm Old North has to offer, schedule your viewing today!
Key Facts & Features
Rental Details
- Portion Of Property For Rent
- Entire Property
- Furnished
- Unfurnished
- Rent Term
- 12 Months
- Payment Frequency
- Monthly
- Rental Deposit
- Yes
- Credit Check
- Yes
- Employment Letter
- Yes
- Rental Application
- Yes
- References Required
- Yes
Included In Rent Fee
- Central Air Conditioning
- Parking
Rental Items
- Parking Garage Cost
- $0 /month
- Basement Type
- Unfinished
Interior Features
- Laundry Features
- In Bathroom, Laundry Closet
- Laundry Level
- Upper Level
- Interior Extras
- Storage, Water Heater, Water Meter
- View
- City
- Security Features
- Smoke Detector
- Fireplace/Stove
- Yes
- Fireplace Features
- Electric
- Elevator
- No
Exterior Features
- Exterior Extras
- Deck, Landscaped, Porch
- Pool
- None
- Property Features
- Fenced Yard, Park, Public Transit
- Other Structures
- Garden Shed
Building
- Building Type
- link
- Building Style
- 1 1/2 Storey
- Approx Age
- 100+
Construction
- Exterior Finish
- Vinyl Siding
- Roof
- Shingles
- Foundation Details
- Concrete Block
- Special Designation
- Unknown
Lot
- Lot Front
- 30.00 ft
- Lot Depth
- 52.00 ft
Inclusions
- Inclusions
- Kitchen appliances, washer and dryer
Parking & Garages
- Garage Type
- None
- Garage Spaces
- 0
- Parking Spaces
- 3
- Total Garage And Parking Spaces
- 3
Heating & Cooling
- Heat Source
- Gas
- Heat Type
- Forced Air
- Air Conditioning
- Central Air
- Water
- Municipal
- Sewers
- Sewer
- Cable
- Available
- Bedrooms
- 2
- Washrooms
- 2
- Kitchens
- 1
- Family / bonus room
- Yes
Room sizes
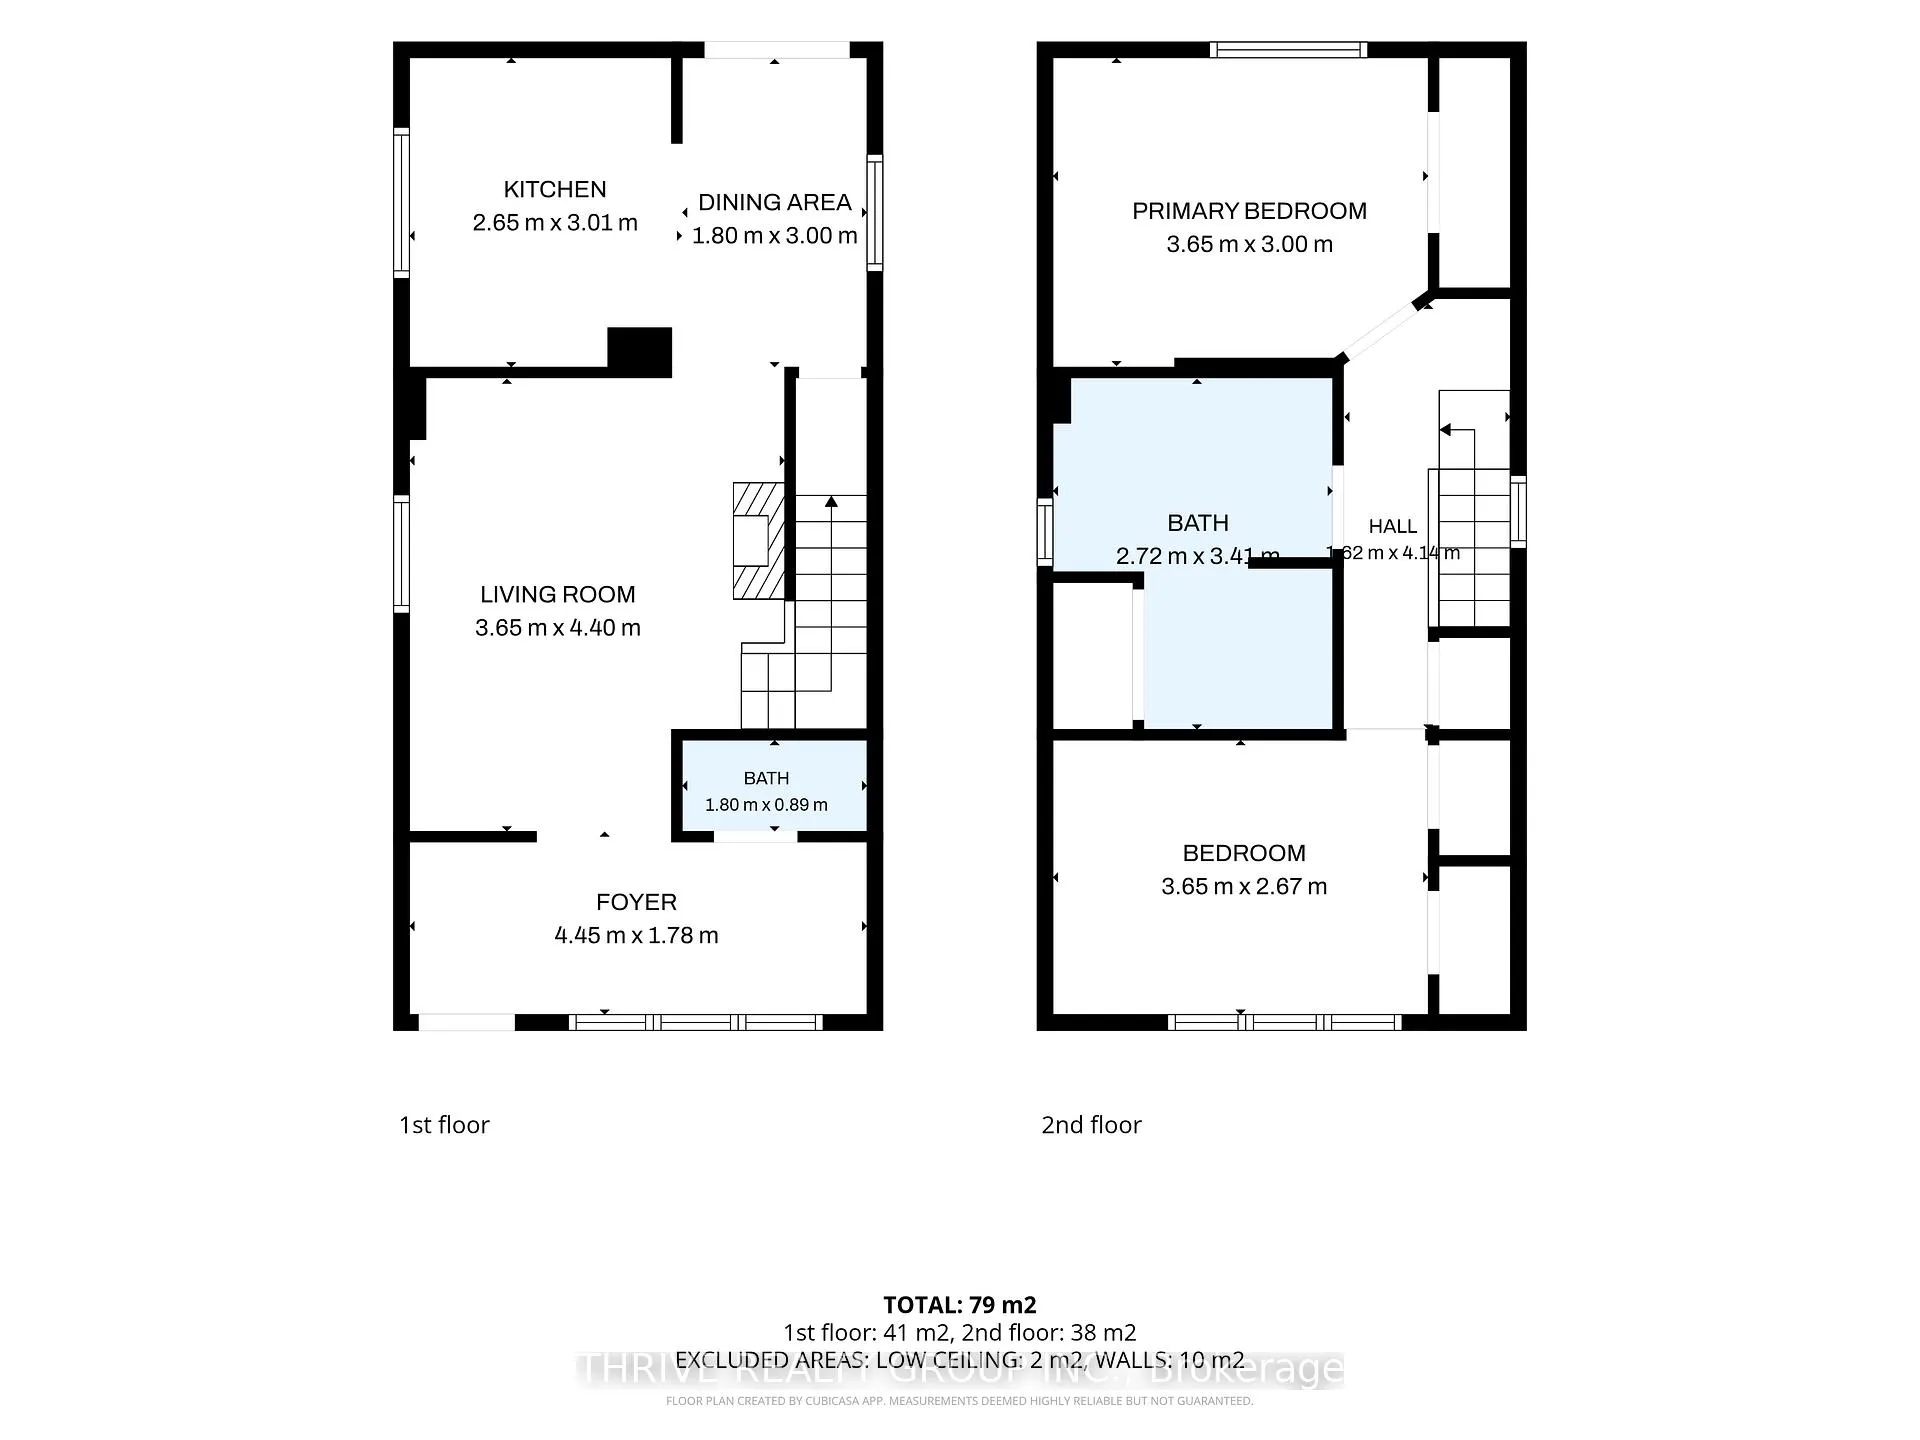
- Primary Bedroom—Second level
- Bedroom—Second level
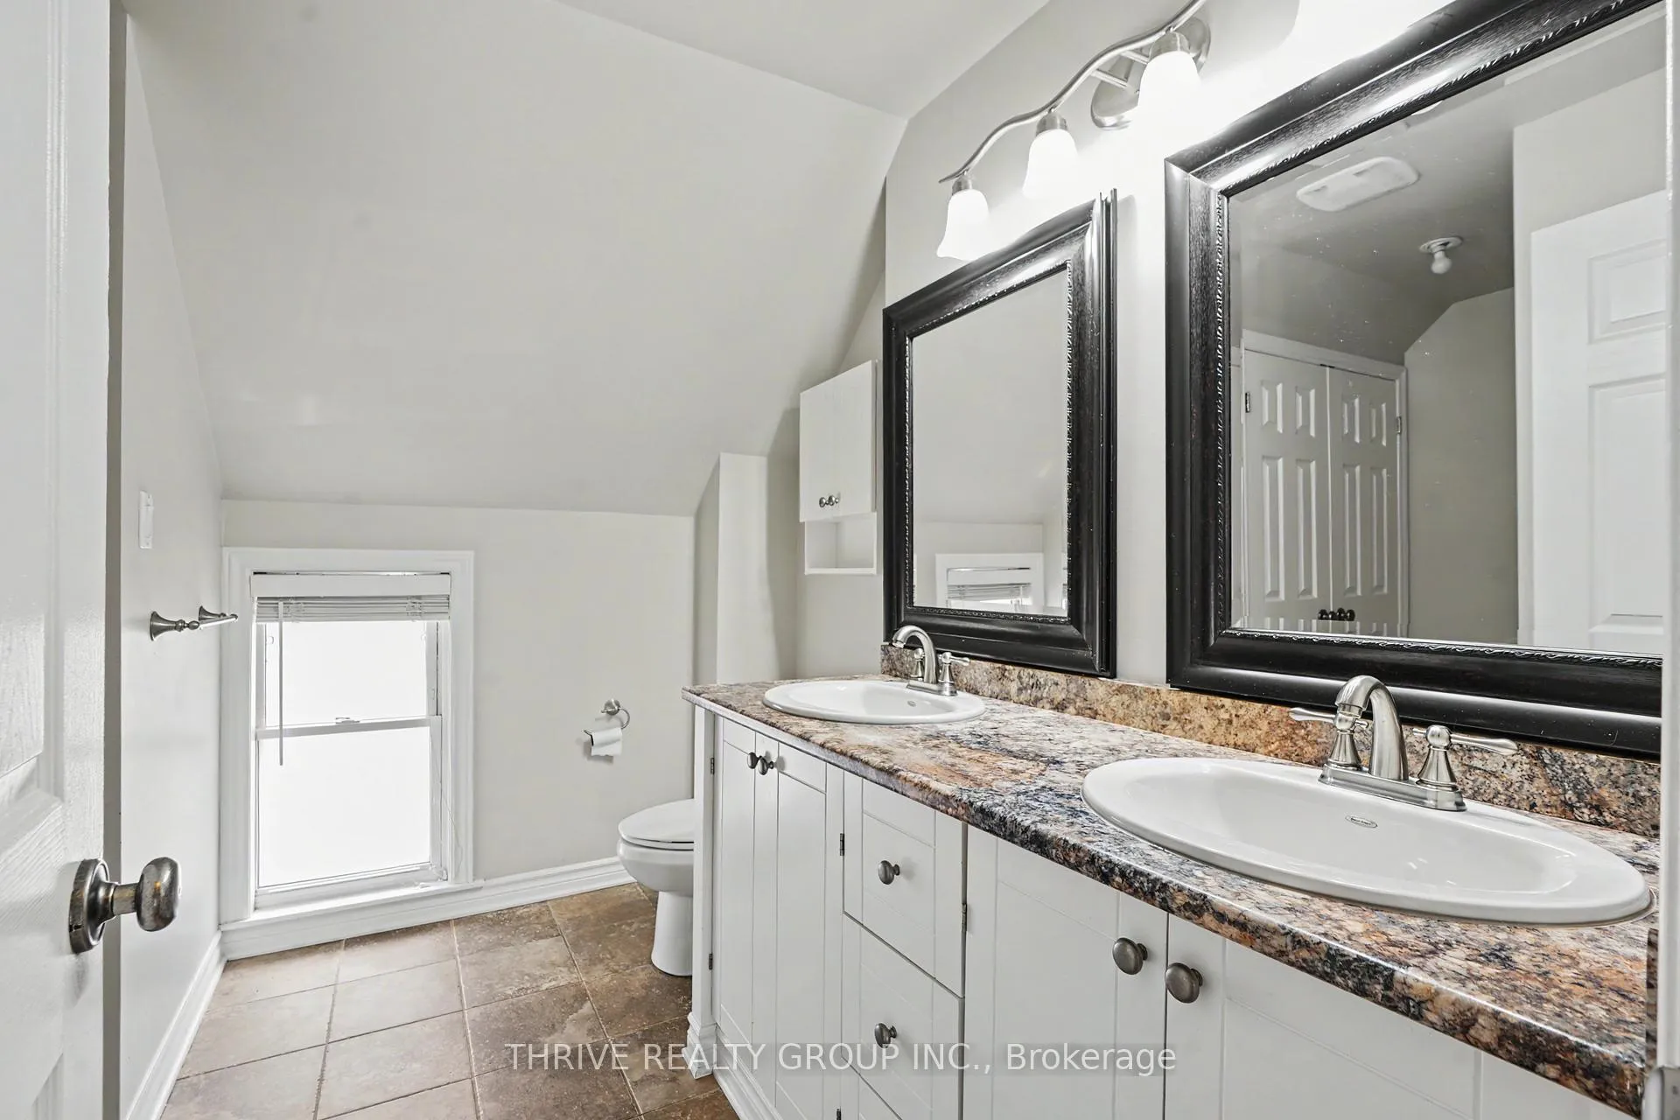
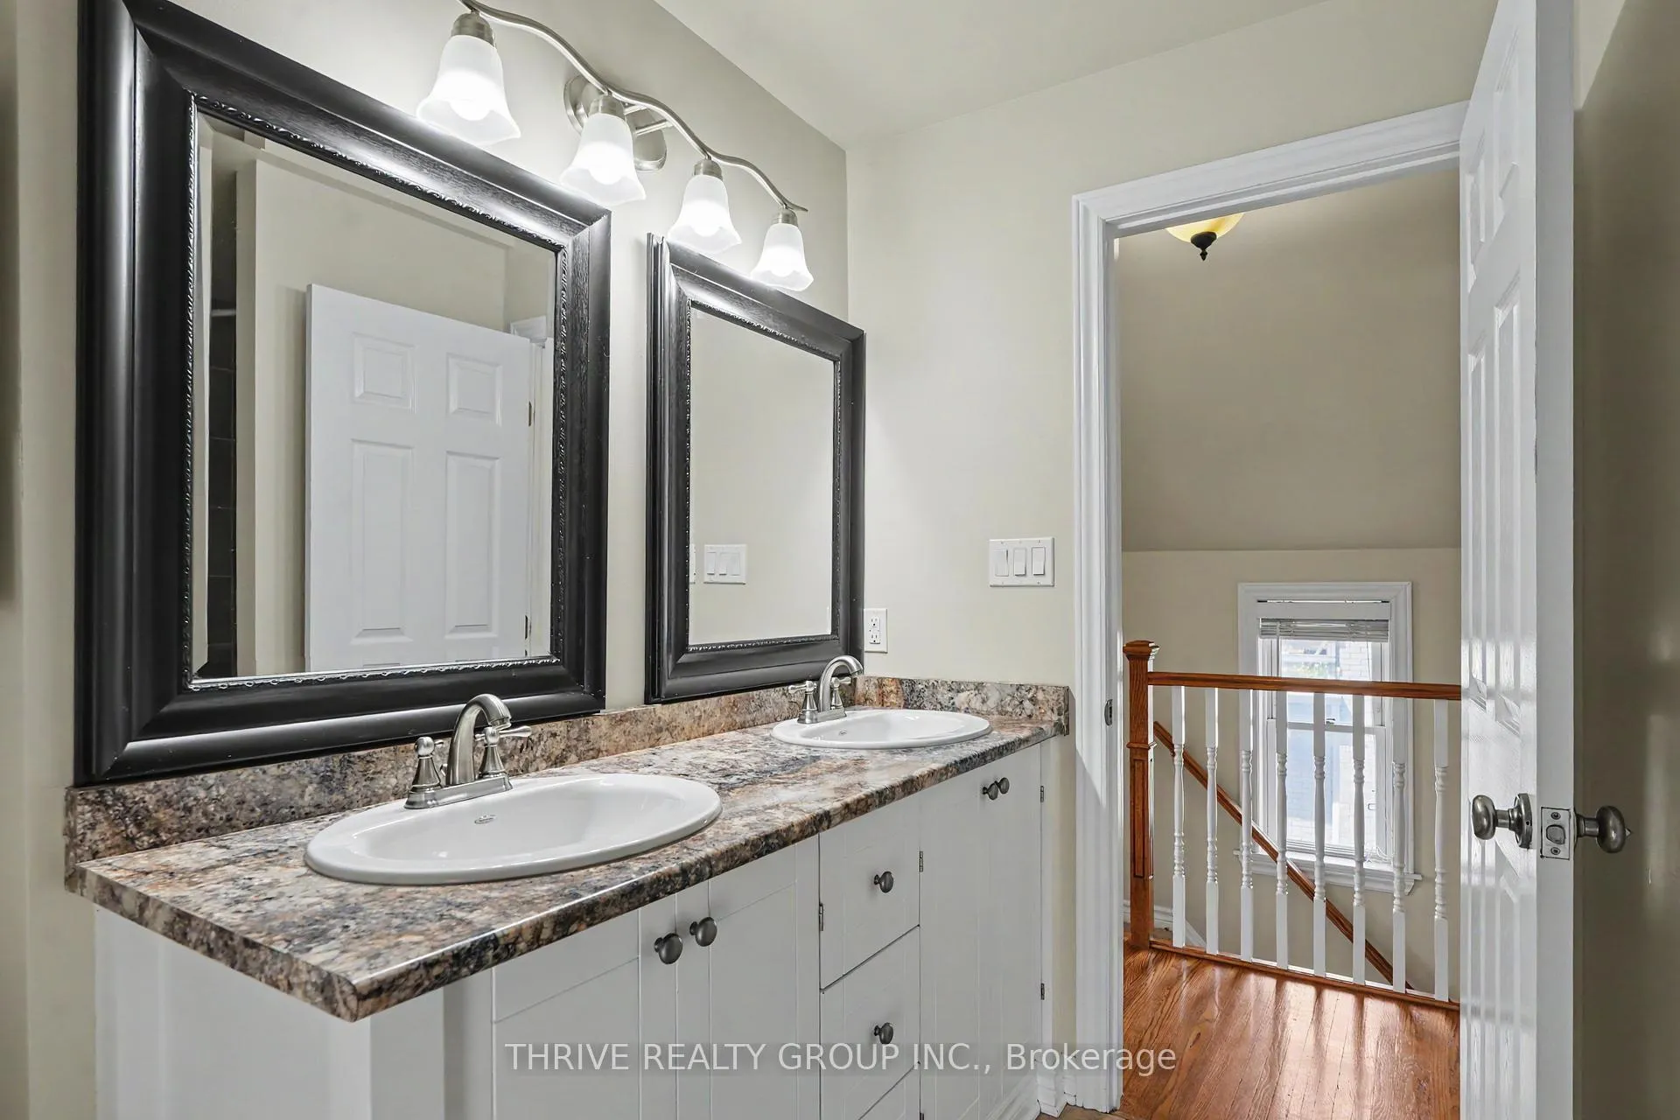
- Bathroom—Second level, 4 Pc Bath
- Kitchen—Main level
- Dining Room—Main level
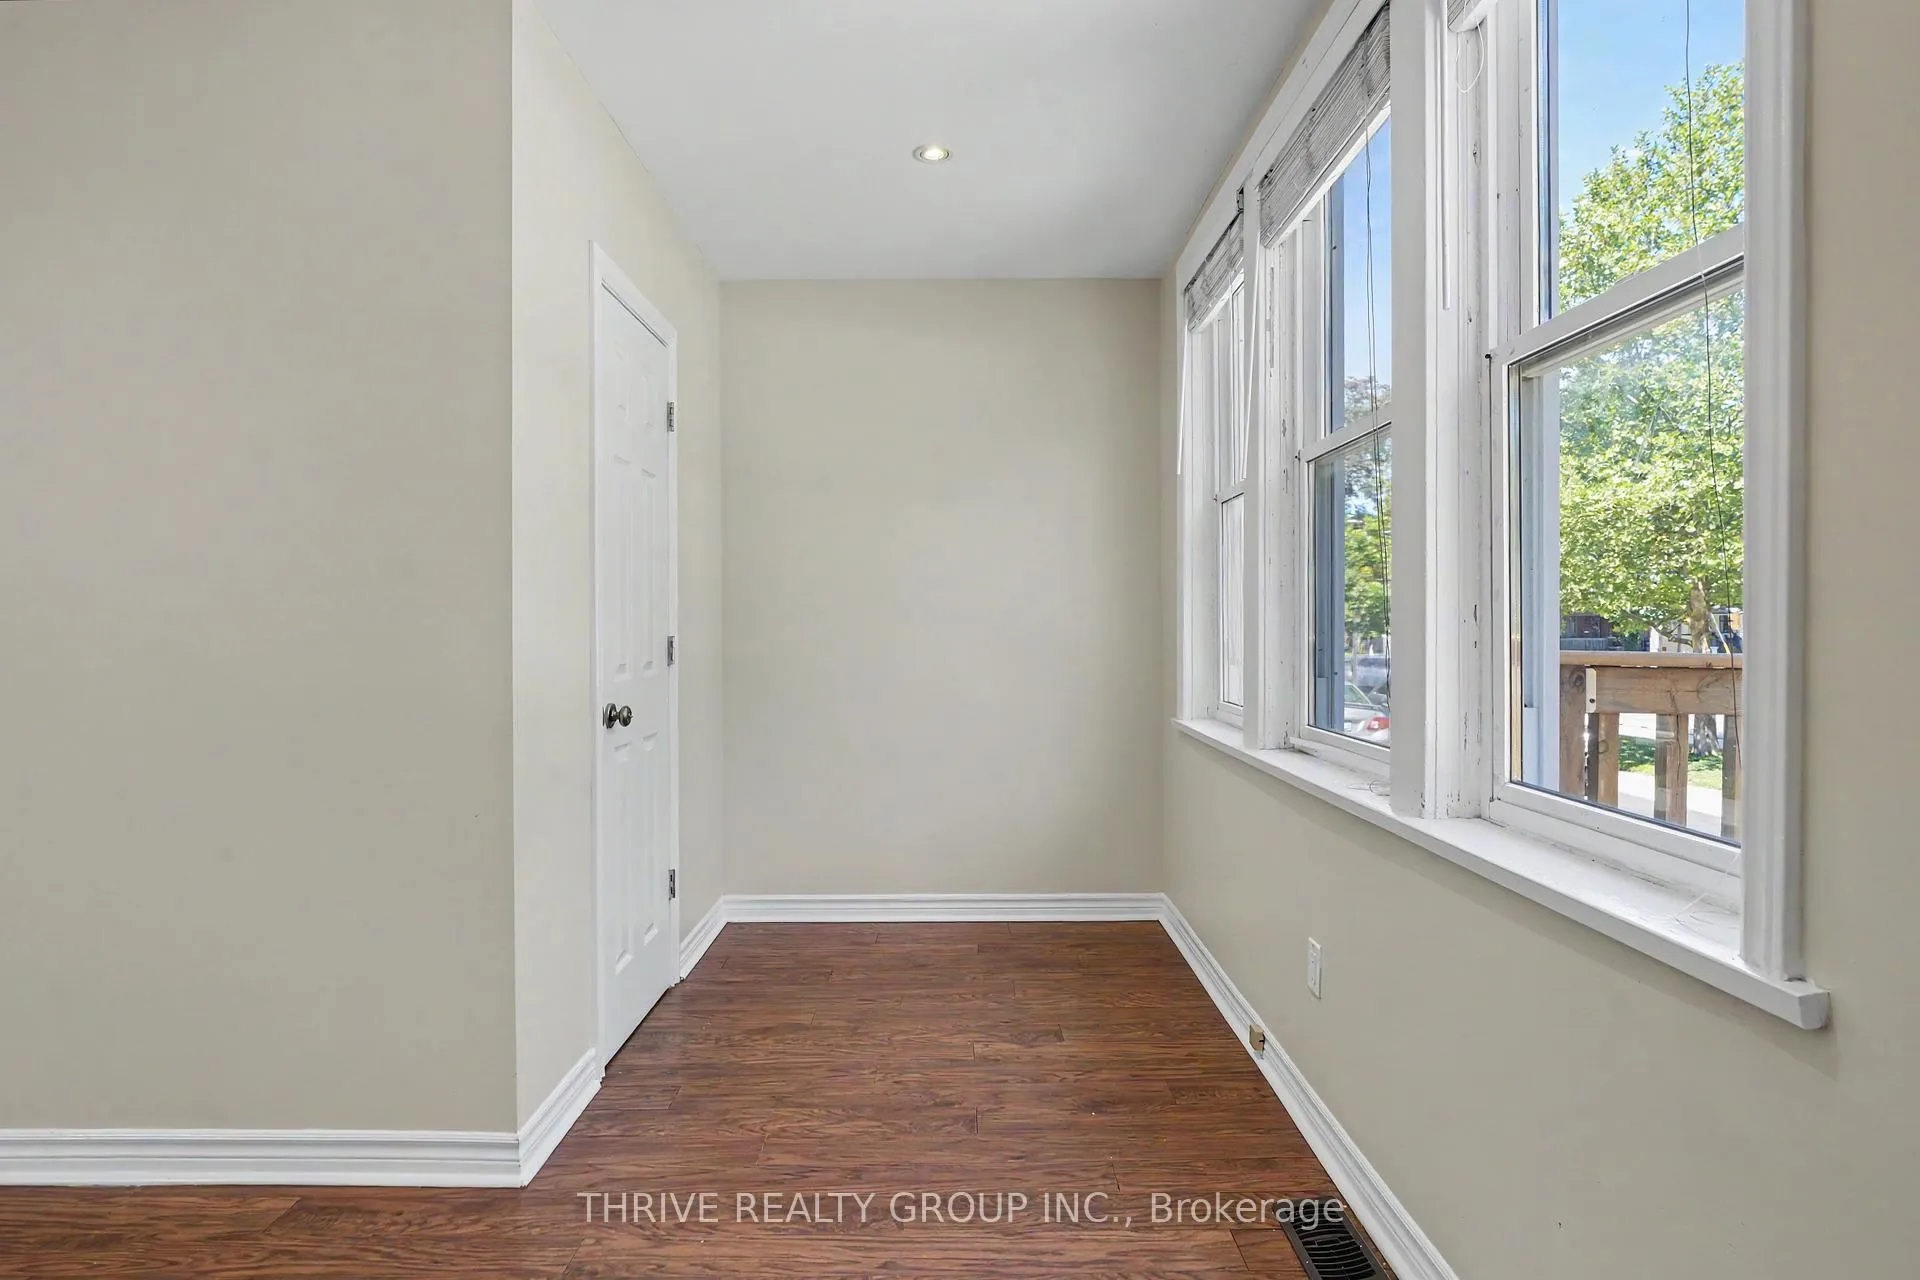
- Living Room—Main level
- Bathroom—Main level, 2 Pc Bath
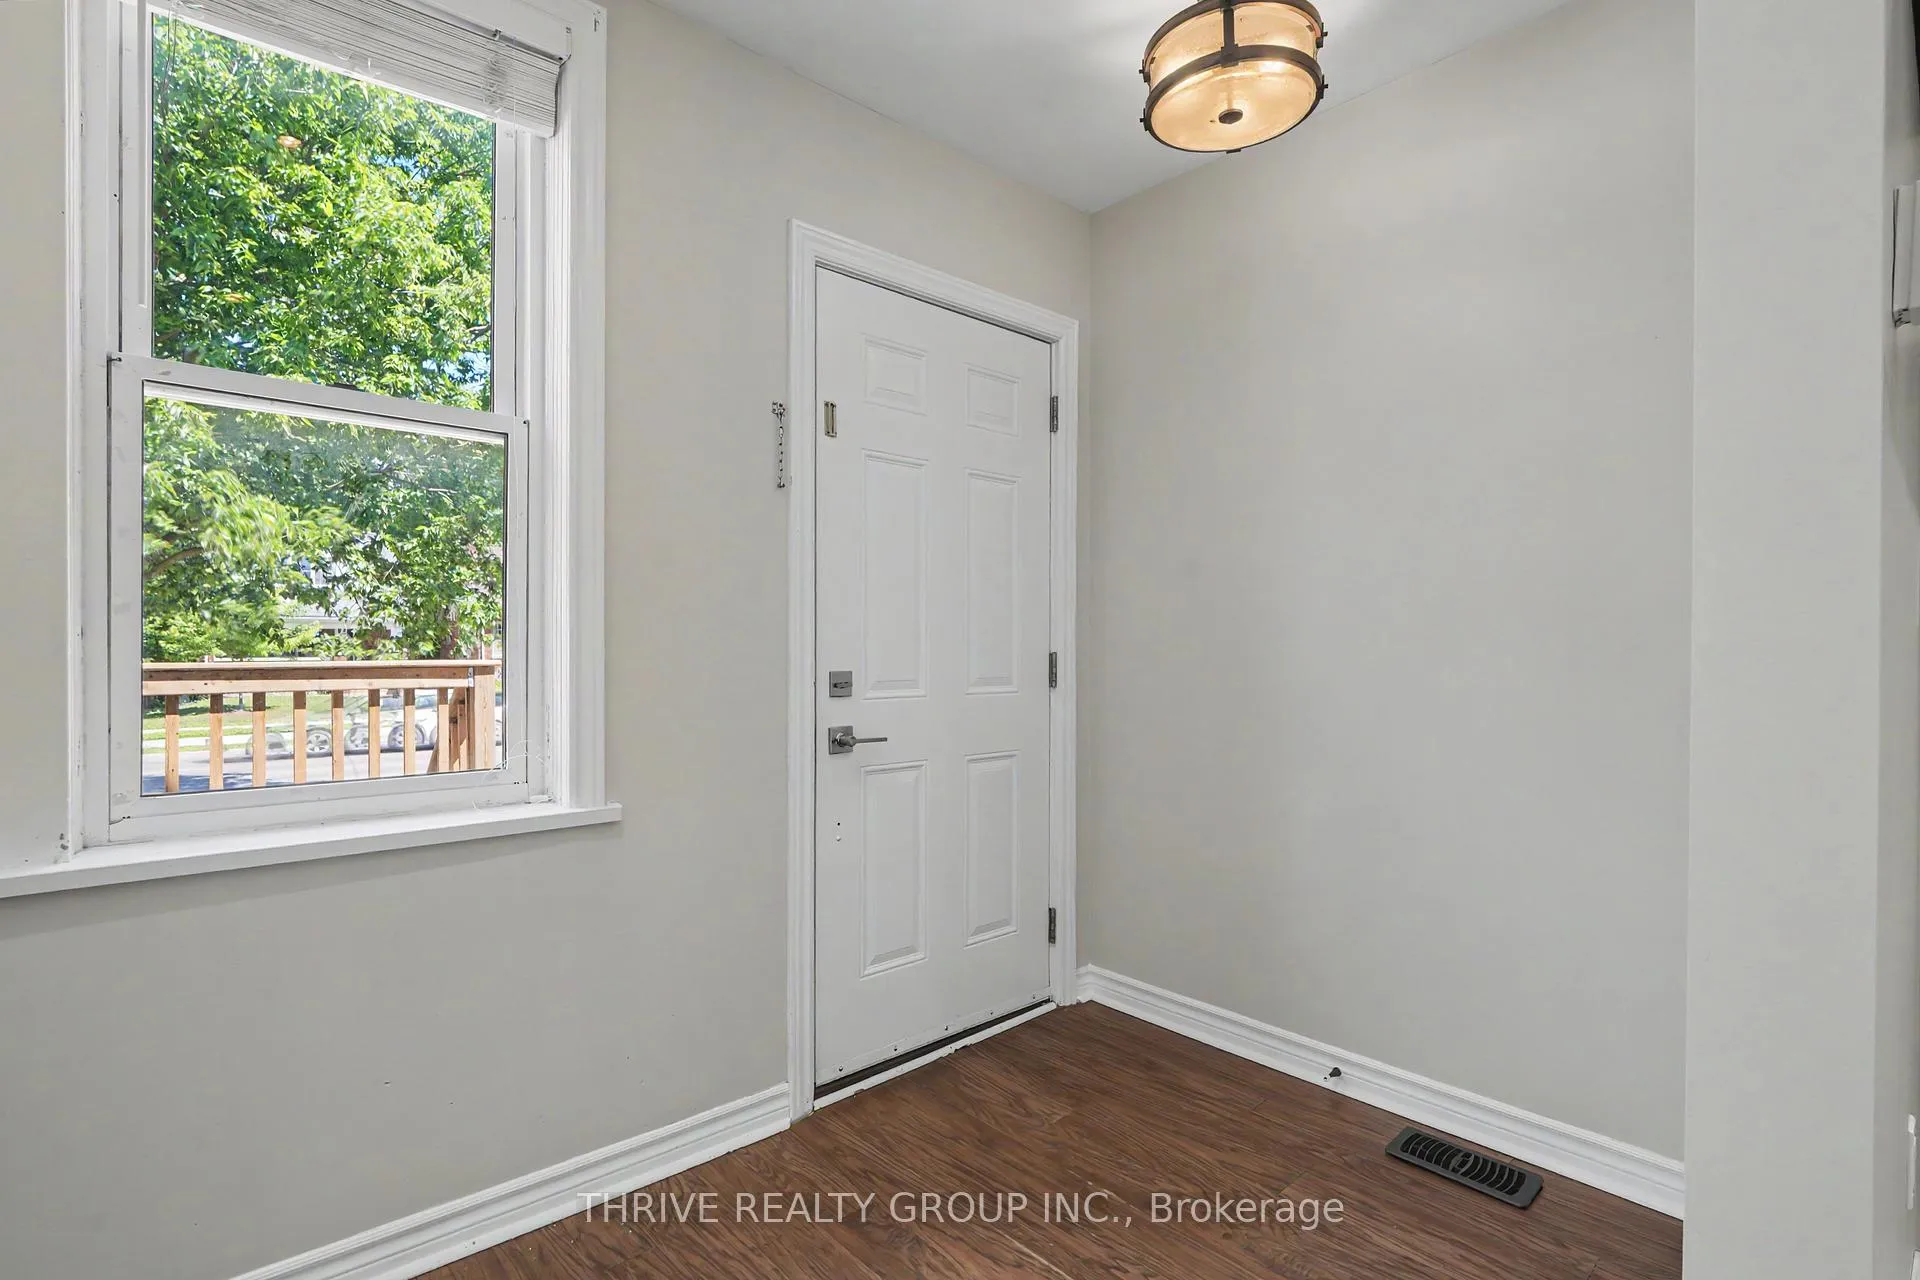
- Foyer—Main level
Washrooms
- 4-piece, Second
- 2-piece, Main
- Municipality
- London
- Neighbourhood
- East C
- Main cross streets
- Cheapside St. and Waterloo St.
- Directions
- Travelling North on Richmond Street, turn East (right) onto Cheapside Street. Property is located on the South side of the street, just past Waterloo Street.
- Waterfront
- None
- MLS® number
- X13456228
- Data source
- Toronto Regional Real Estate Board
- Status change
- 2026-07-03
- Listed on
- 2026-06-17
- Days on market
- 16 days
- Possession date
- 2026-07-01
- Possession type
- Flexible
- Co-op commission
- One half month of rent + HST
- Listed by
- THRIVE REALTY GROUP INC.
Home Market Value
Current home valuation for 303 Cheapside Street, London, East C, London, ON. Listed for $2,150
HOMEH Estimate
$493,226
Estimated Sales Range
$295,936 - $690,516
HOMEH Estimate for 303 Cheapside Street, London, East C
What this home would sell for today, not its rent
Calculated with a real agent's CMA method — 45+ years of experience, codified. Not an AI guess.
For the owner
Is this your home? Track its value.
Get this home's HOMEH Estimate by email once a month, with how many homes are for sale around you.
Around this home
Data provided by OpenStreetMap & Fraser Institute School Rankings
Ask HOMEH
New!Hi there!
👋Text or call (416) 301-9001
Recommended for you
Based on homes you've looked at.
No recommended properties found.
Nearby similar homes
No nearby properties found.
More real estate resources
Other homes nearby
Explore this area
Nearby neighbourhoods
No nearby listings available.