
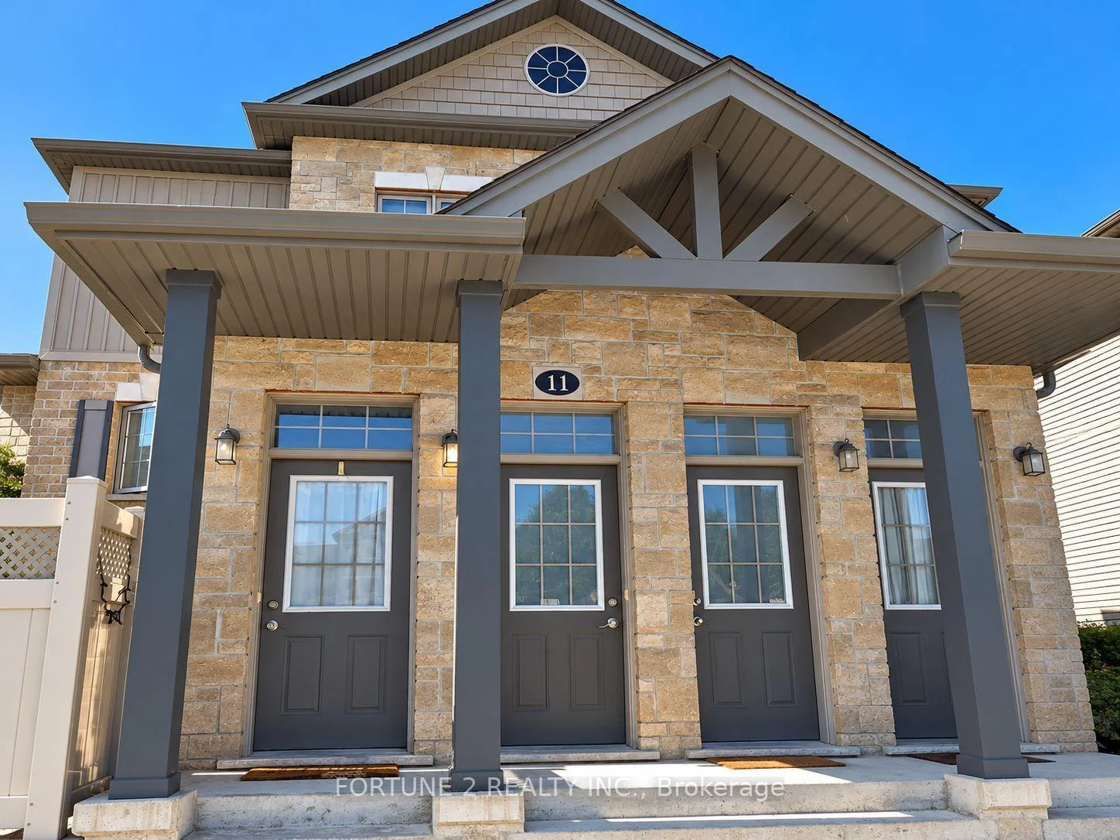
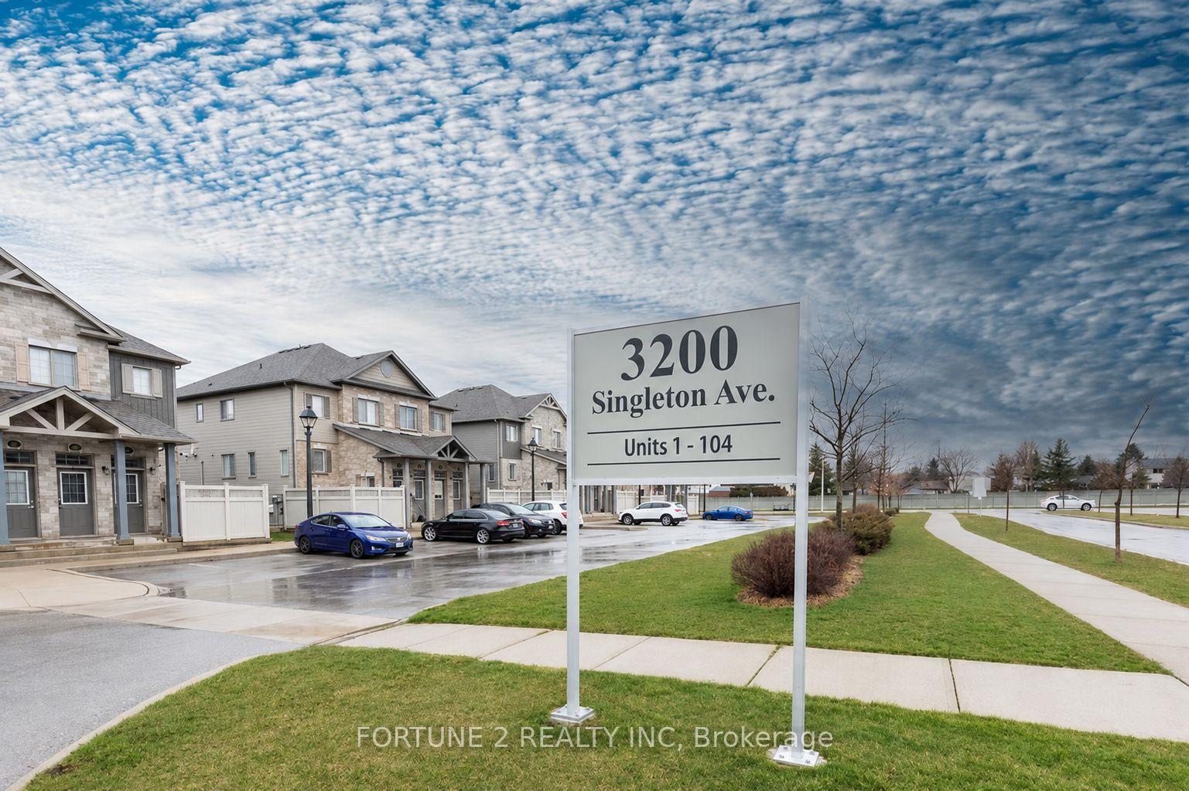
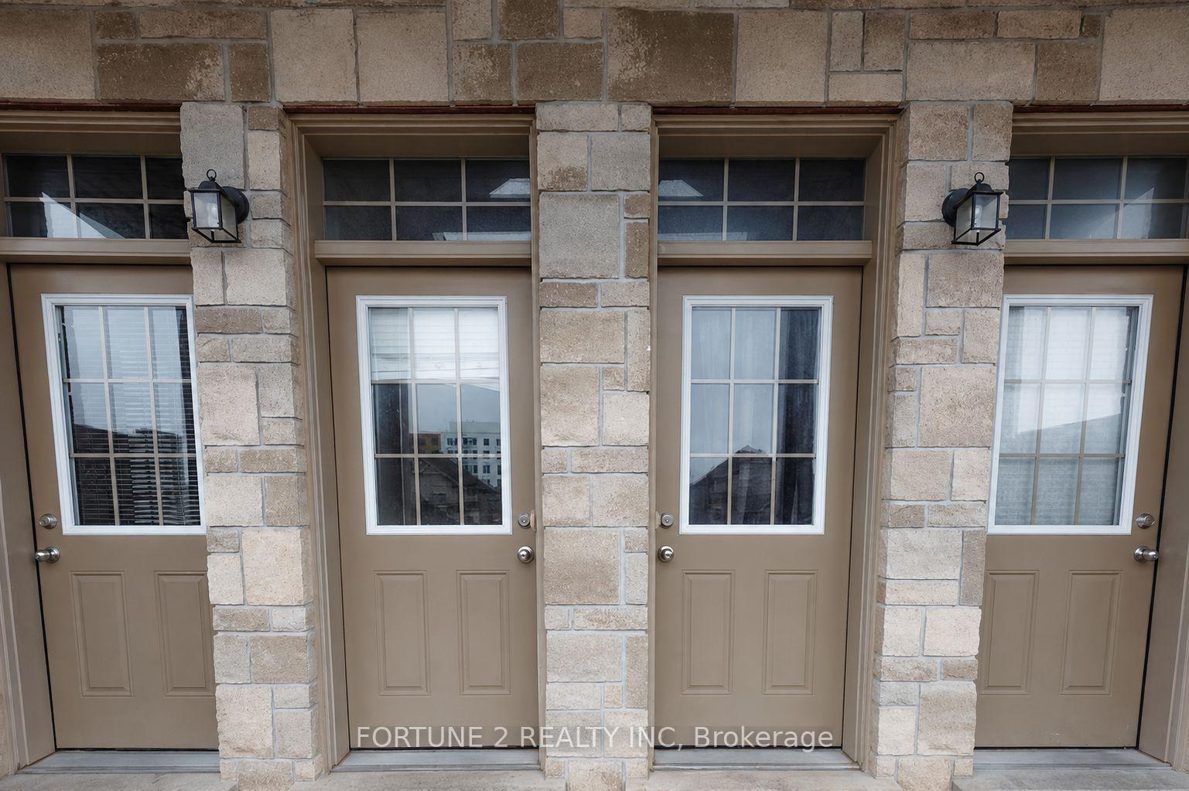
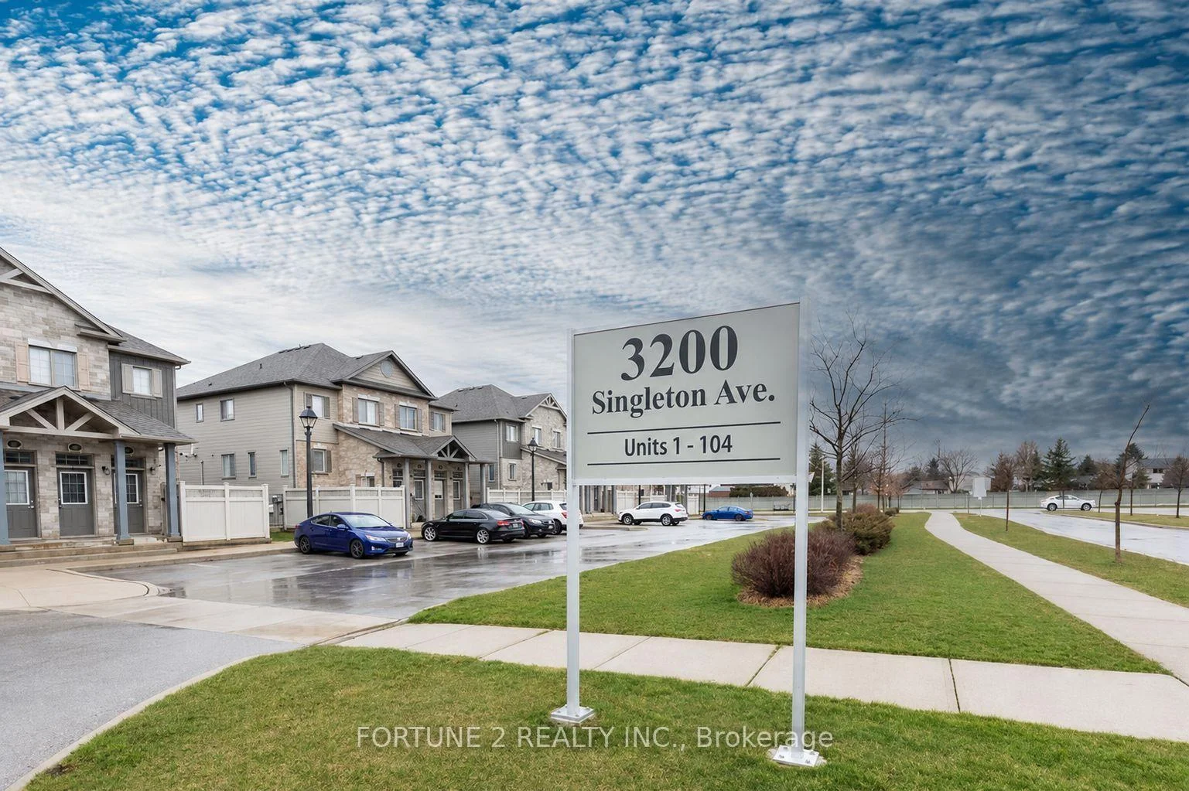
Unit 11, 3200 Singleton Avenue
London (South W), ON N6L 0C7
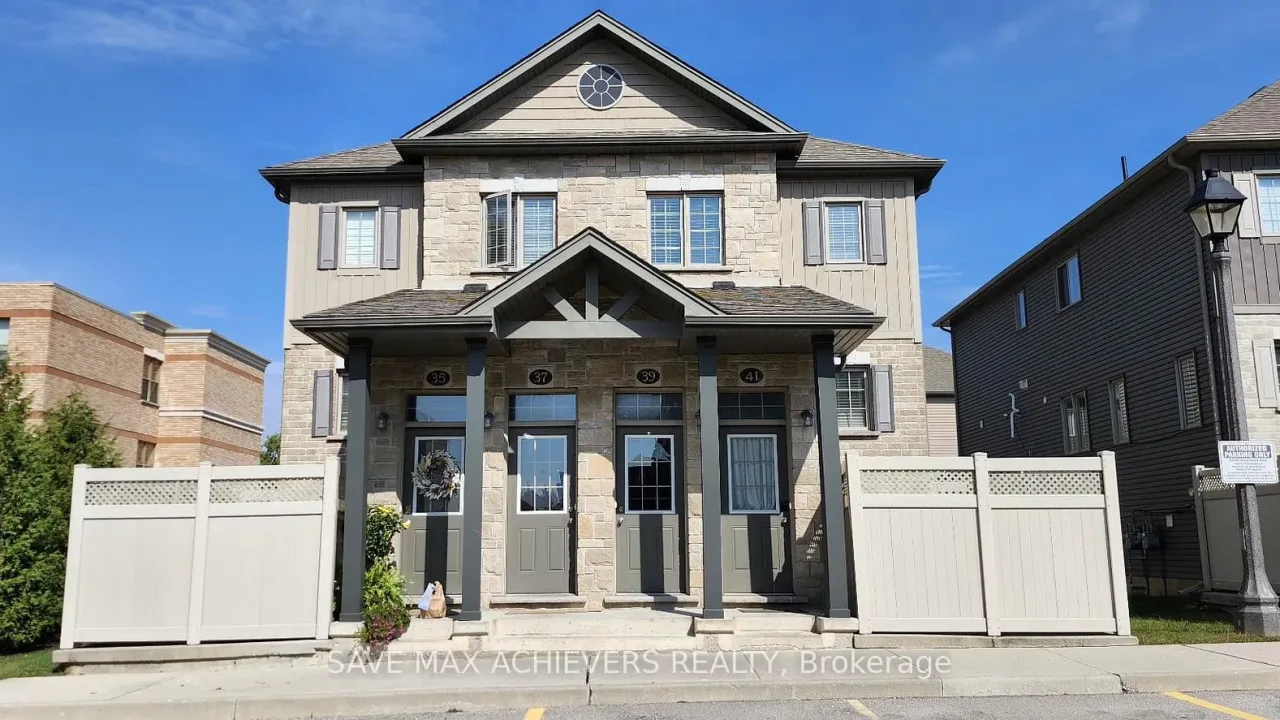 Andover TrailsSee every listing here
- 3Bedrooms
- 2Bathrooms
- 1Parking
- 1400–1599Sq Ft
- $3,389Tax
- $313/moCondo Fee
 Estimated Value:$383,536See Free Estimate Report

Sale & Price History for Unit 11, 3200 Singleton Avenue, London, South W
| Start Date | End Date | Price | Event | MLS# |
|---|---|---|---|---|
| No listing history available | ||||
Real estate boards require you to or to see the full details of this property.
*Sold prices and complete sale & price history are regulated data. Under the Trust in Real Estate Services Act, 2002 (TRESA) and the rules of the Real Estate Council of Ontario (RECO), and pursuant to the Multiple Listing Service® rules of the Canadian Real Estate Association (CREA) and the Toronto Regional Real Estate Board (TRREB), this information may be shown only to registered users who have agreed to the applicable terms of use (a Virtual Office Website, or "VOW," arrangement). HOMEH Inc., Brokerage therefore provides it to signed-in members only. Creating an account is free and takes under a minute.
About Unit 11, 3200 Singleton Avenue, London, South W
Summarized Description
- Spacious upper unit in Andover Trails.
- Modern kitchen with granite countertops.
- Large upper deck ideal for entertaining.
- Convenient main level laundry included.
- A+ location near shopping and parks.
- Great investment opportunity with tenant.
- Close to public schools and transit.
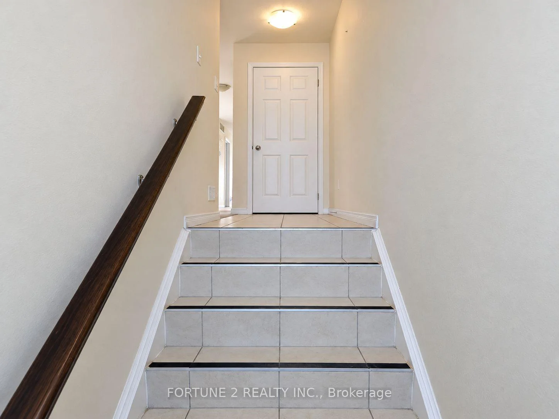
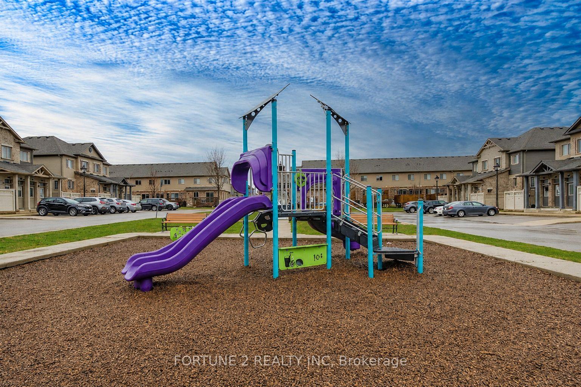
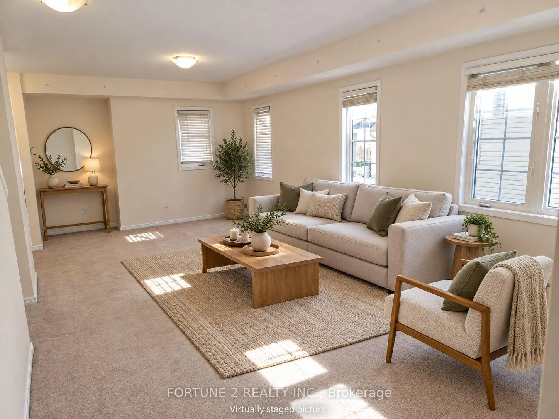
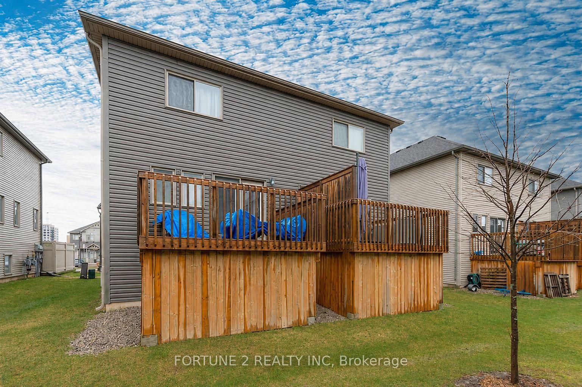
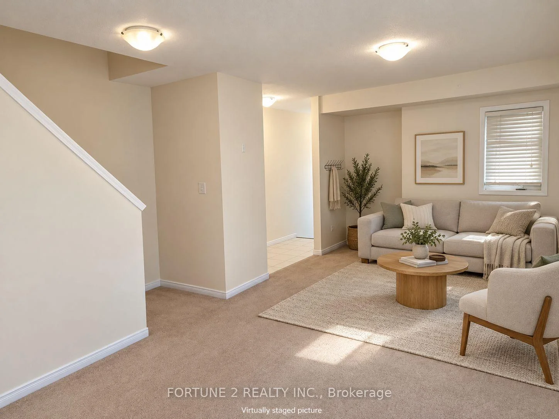
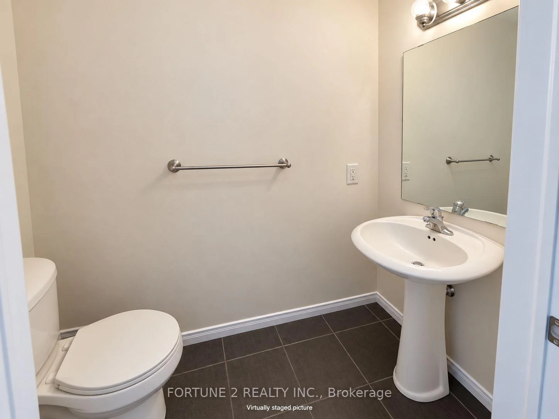
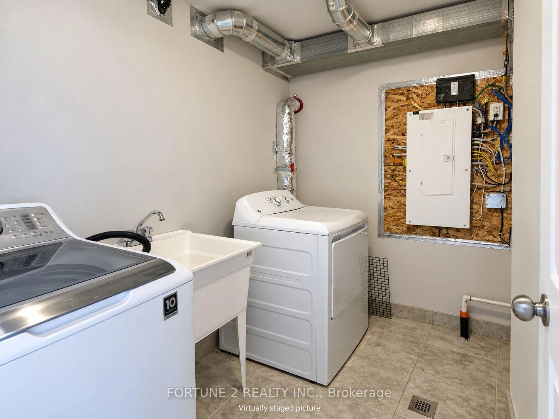
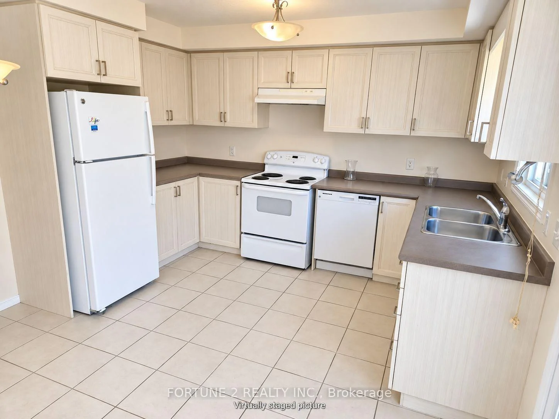
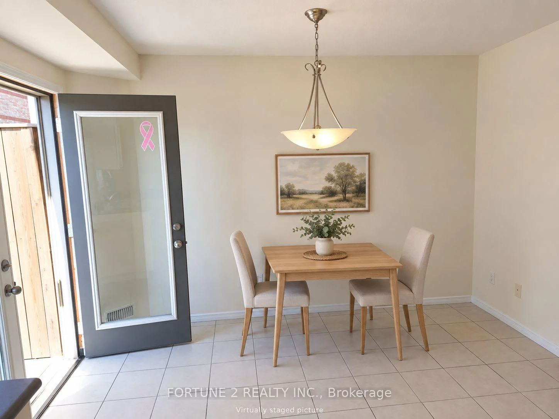
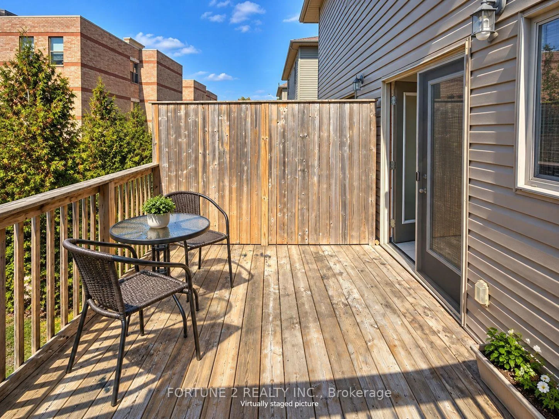
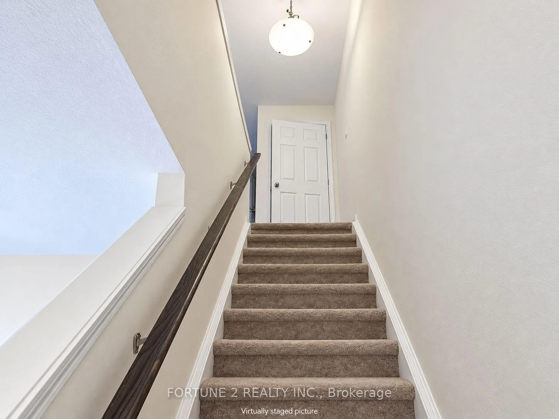
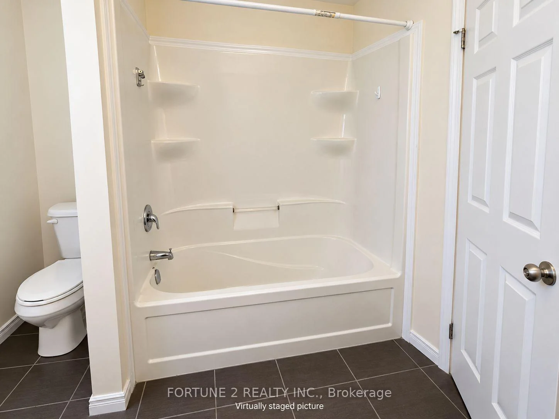
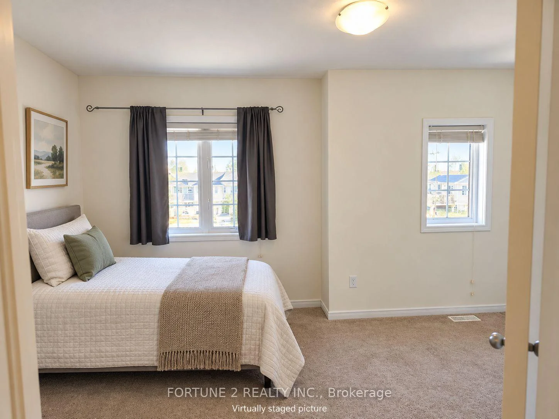
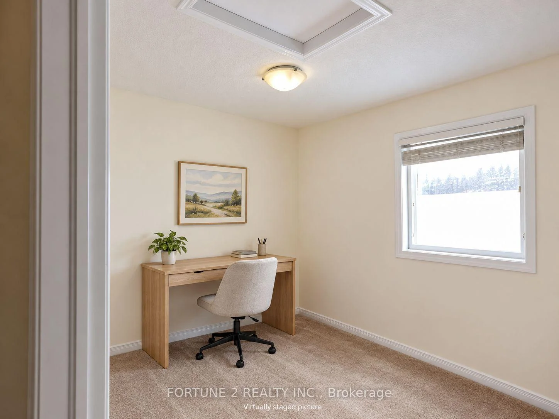
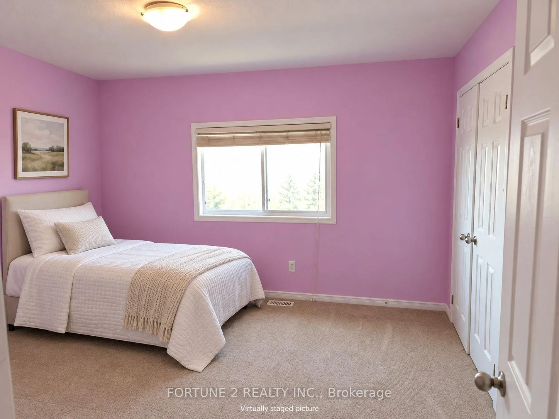
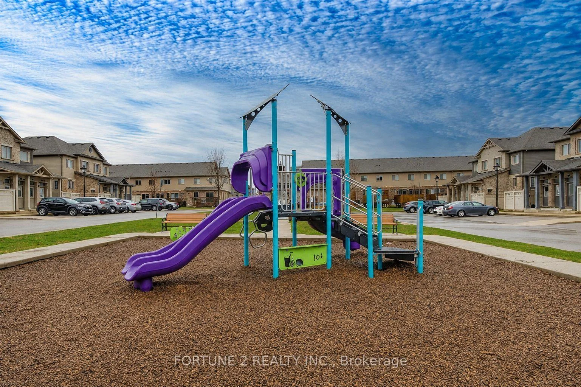
Own it for $738 bi-weekly mortgage* (10% down)! Excellent Starter Home in popular " Andover Trails" in Bostwick neighbourhood. Featuring: Spacious, one of the biggest 3-bed 2-bath,stacktownhouse, upper unit approx 1400 sq.ft, facing the park/kids area. Bright open-concept living room and dining area. Modern kitchenwithgranite countertops, ceramic tile floors, large upper deck off the kitchen perfect for entertaining and a summer bbq. Convenient mainlevellaundry, 2 pcs powder room. Upstairs includes a large master bedroom with double closet, a 4-piece primary bathroom and 2 additionalgoodsize bedrooms. Extra storage closets on both levels and a private outside storage room below the deck. 1 parking spot in front of the unitwithvisitor parking for your guests. A+ Location near all the big box stores, shopping, restaurants, park, YMCA, on transit route, major cardealerships,schools, short drive from Victoria Hospital, Hwy 401, 402. Great opportunity for first timers, investors or retirees. Currently tenanted,needminmum 24-hr for viewings. Long term tenant, could stay if purchaser is an investor. Public Schools: Saunders SS, White Pine, PSÉEP LaPommeraie, Catholic: Sir Arthur Carty Catholic ES, Regina Mundi College, Élém C Saint-Jean-de-Brébeuf, Parks: Westbury Park, PincombPark North, Jesse Davidson Park. some pictures virtually staged to show layout. 30/60 day closing possible. View today
Key Facts & Features
Property Costs
- Annual Property Tax Amount
- $3,389
- Land Transfer Tax Fee
- $4,114
Condo/Maintenance Fee
- Maintenance Fee
- $313 /month
Included In Maintenance Fee
- Common Elements Included
- Parking Included
- Building Insurance Included
Rental Items
- Rental Equipment
- water heater
- Basement Type
- None
Interior Features
- Pets Permitted
- Yes-with Restrictions
- Laundry Features
- In-Suite Laundry, Laundry Room
- Laundry Level
- Main Level
- Interior Extras
- Carpet Free, Water Heater
- Fireplace/Stove
- Yes
- Elevator
- No
Exterior Features
- Balcony
- None
Building
- Building Type
- Condo Townhouse
- Building Style
- Stacked Townhouse
- Condo Corp Number
- 818
Construction
- Exposure
- North
- Exterior Finish
- Vinyl Siding, Brick
- Special Designation
- Unknown
Parking & Garages
- Garage Type
- None
- Garage Spaces
- 0
- Parking Type
- Exclusive
- Parking Spaces
- 1
- Total Garage And Parking Spaces
- 1
Lockers
- Locker Type
- None
Heating & Cooling
- Heat Source
- Gas
- Heat Type
- Forced Air
- Air Conditioning
- Central Air
- Bedrooms
- 3
- Washrooms
- 2
- Kitchens
- 1
Room sizes
- Bedroom—Upper level, Closet
- Living Room—Main level
- Kitchen—Main level, W/O To Terrace
- Dining Room—Main level, Combined w/Living, Open Concept
- Bedroom 3—Upper level, Closet
- Bathroom—Main level, 2 Pc Bath
- Utility Room—Main level
- Bedroom 2—Upper level, Closet
- Bathroom—Upper level
Washrooms
- 3-piece, Second
- 2-piece, Main
- Municipality
- London
- Neighbourhood
- South W
- Main cross streets
- Southdale RD and Spring meadow Rd
- Directions
- southdale rd W & Springmeadow road
- MLS® number
- X13878934
- Data source
- Toronto Regional Real Estate Board
- Listed on
- 2026-10-08
- Updated on
- 2026-10-13
- Days on market
- 7 days
- Possession date
- 2026-10-15
- Possession type
- Immediate
- Co-op commission
- 2 % + hst
- Seller
- Listed by
- FORTUNE 2 REALTY INC.
Home Market Value
Current home valuation for Unit 11, 3200 Singleton Avenue, London, South W, London, ON. Listed for $375,900
HOMEH Estimate
$383,536
Estimated Sales Range
$337,512 - $429,560
HOMEH Estimate for Unit 11, 3200 Singleton Avenue, London, South W
Calculated with a real agent's CMA method — 45+ years of experience, codified. Not an AI guess.
For the owner
Is this your home? Track its value.
Get this home's HOMEH Estimate by email once a month, with how many homes are for sale around you.
Mortgage Payment Calculator
Compare up to 4 down payment scenarios
5% of purchase price for homes $500K or less
$18,795
| Scenario 1 | Scenario 2 | Scenario 3 | Scenario 4 | |
|---|---|---|---|---|
−Down payment | % $ | % $ | % $ | % $ |
+CMHC insurance | $14,284 | $10,488 | $8,946 | $0 |
=Total mortgage | $371,389 | $348,798 | $328,461 | $300,720 |
Amortization | ||||
Mortgage rate | % | % | % | % |
| Payment frequency | ||||
=Mortgage payment | $1,813monthly | $1,703monthly | $1,604monthly | $1,468monthly |
Land Transfer Tax
$4,114
$4,114
Around this home
Data provided by OpenStreetMap & Fraser Institute School Rankings
Ask HOMEH
New!Hi there!
👋Text or call (416) 301-9001
Recommended for you
Based on homes you've looked at.
No recommended properties found.
Nearby similar homes
No nearby properties found.
More real estate resources
Other homes nearby
Explore this area
Nearby neighbourhoods
No nearby listings available.