
36 Wethered Street
London (East C), ON N5Y 1G9
- —Bedrooms
- —Bathrooms
- —Garage
- —Sq Ft
- $4,174Tax
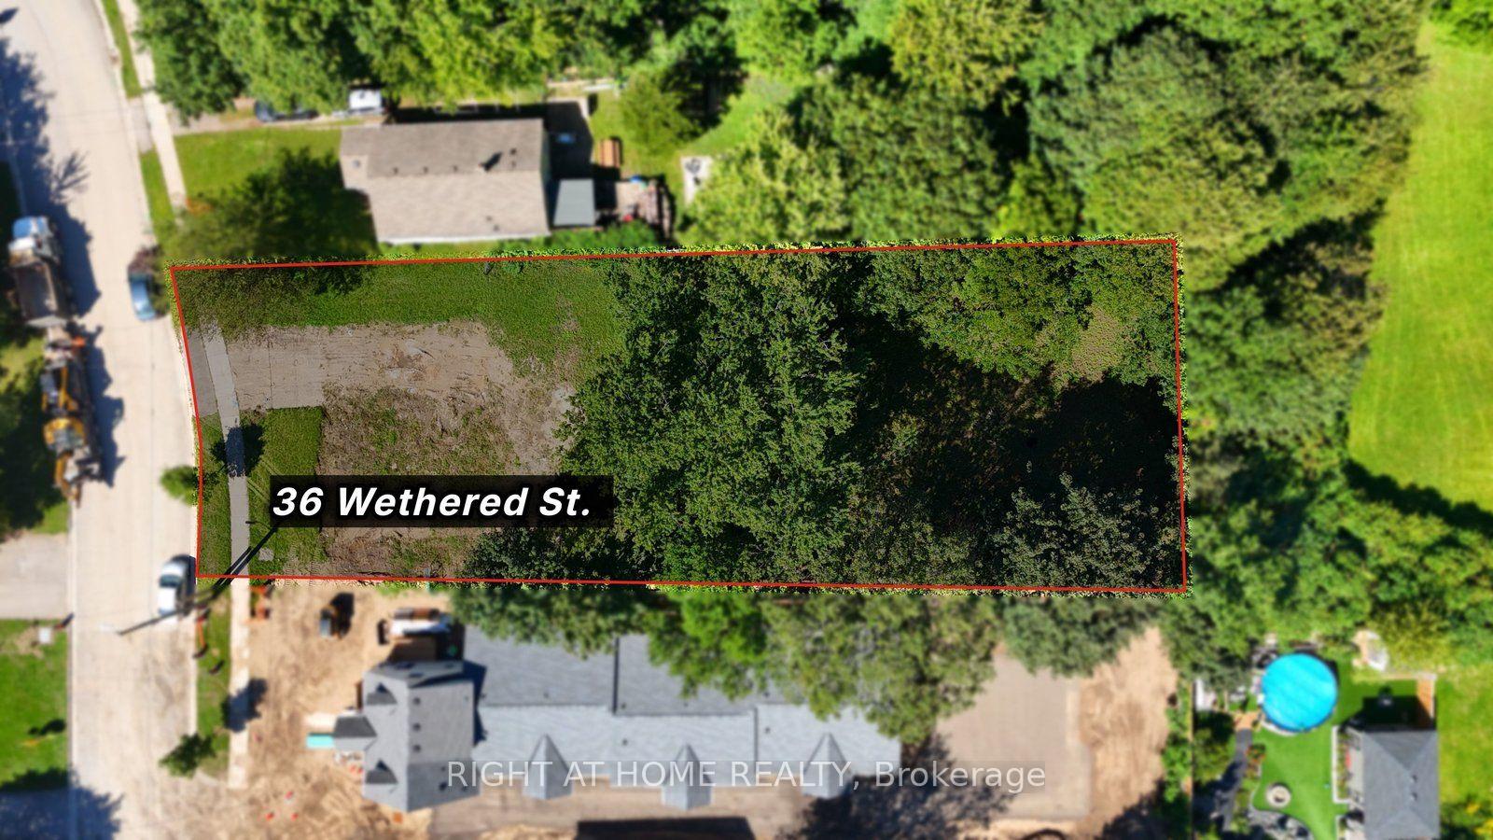
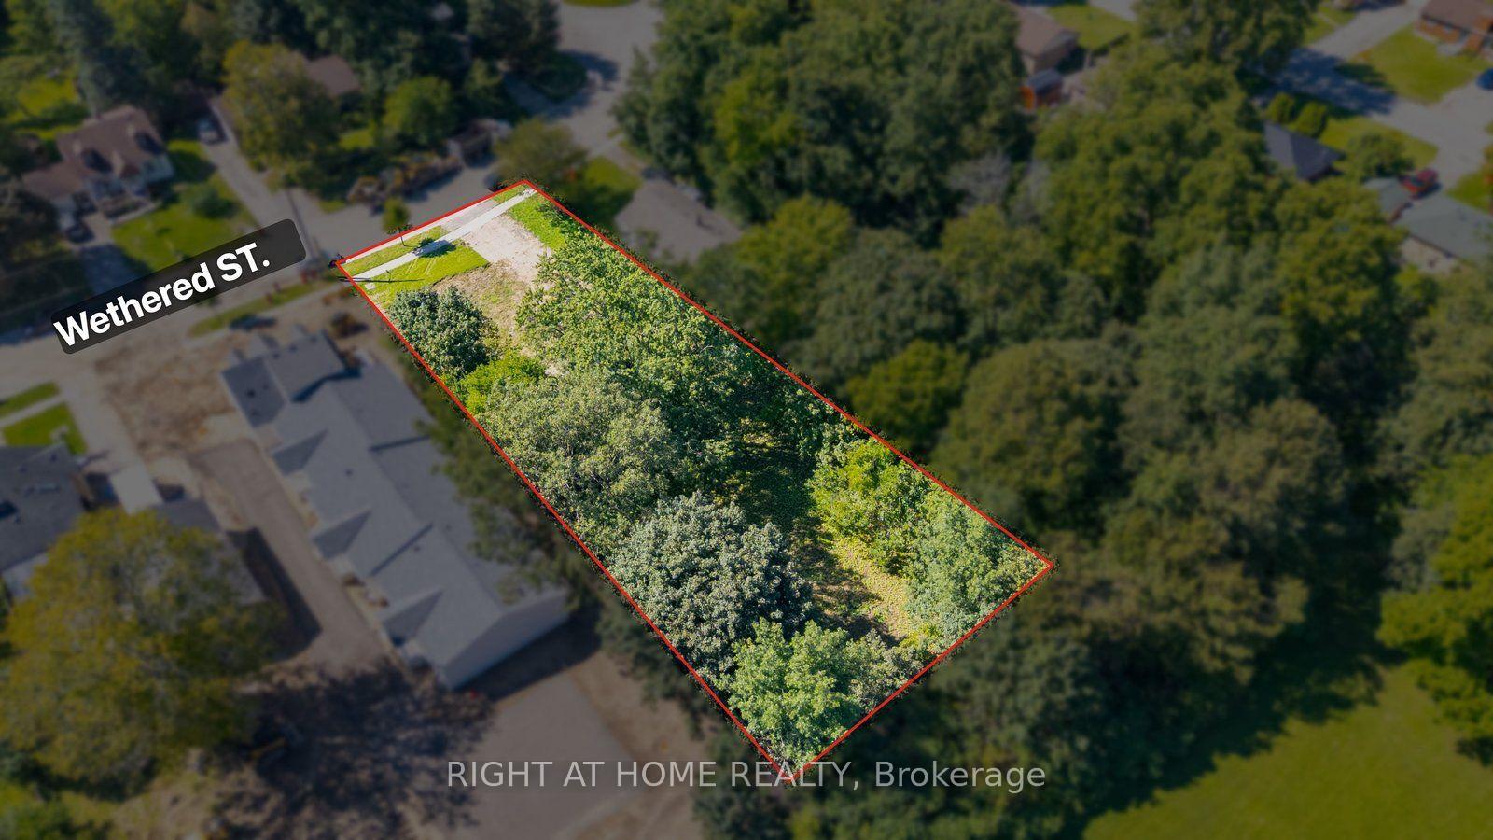
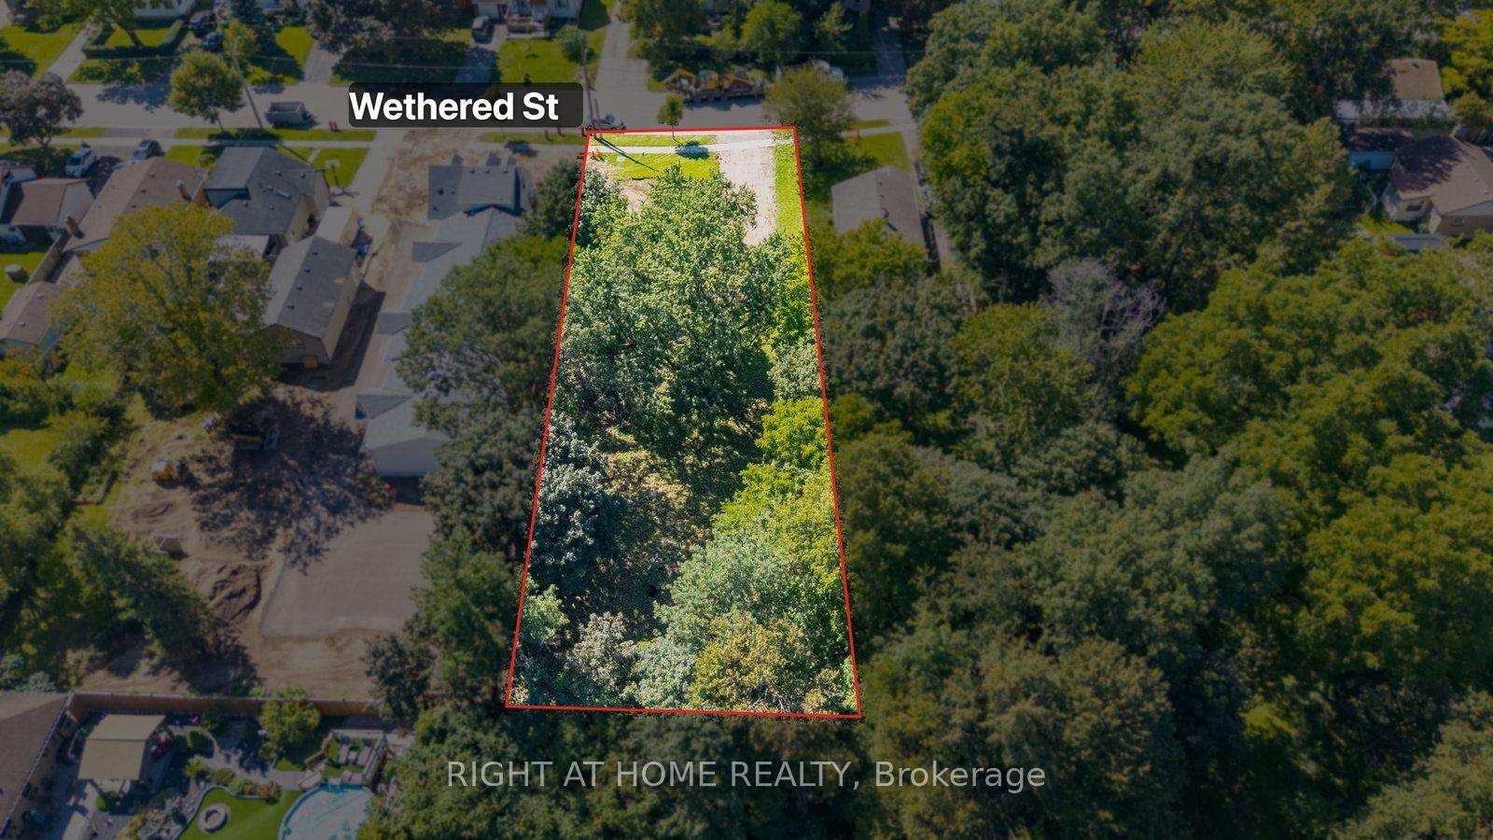
- 80×217 ftLot Size
 Free EstimateSee Free Estimate Report

Sale & Price History for 36 Wethered Street, London, East C
| Start Date | End Date | Price | Event | MLS# |
|---|---|---|---|---|
| No listing history available | ||||
Real estate boards require you to or to see the full details of this property.
*Sold prices and complete sale & price history are regulated data. Under the Trust in Real Estate Services Act, 2002 (TRESA) and the rules of the Real Estate Council of Ontario (RECO), and pursuant to the Multiple Listing Service® rules of the Canadian Real Estate Association (CREA) and the Toronto Regional Real Estate Board (TRREB), this information may be shown only to registered users who have agreed to the applicable terms of use (a Virtual Office Website, or "VOW," arrangement). HOMEH Inc., Brokerage therefore provides it to signed-in members only. Creating an account is free and takes under a minute.
About 36 Wethered Street, London, East C
Summarized Description
- Shovel-ready development opportunity for 8 residential units.
- Fully zoned and site plan approved.
- Ideal for student housing near Fanshawe College.
- Includes 12 on-site parking spaces.
- Significant time and cost savings for developers.
- Convenient access to amenities and public transit.
- Strategic location with major planning approvals.
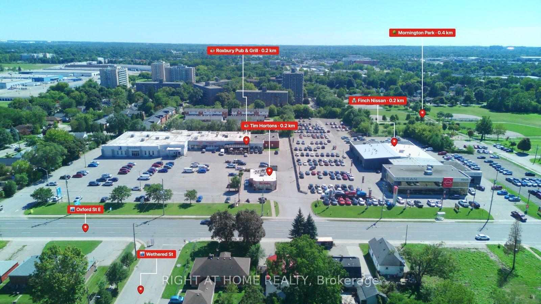
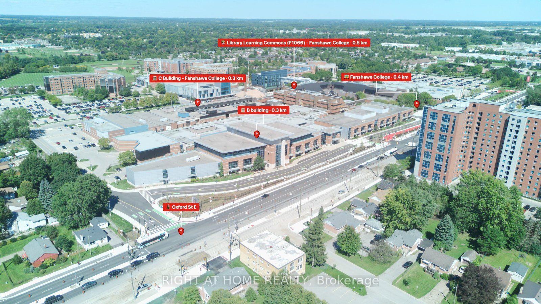
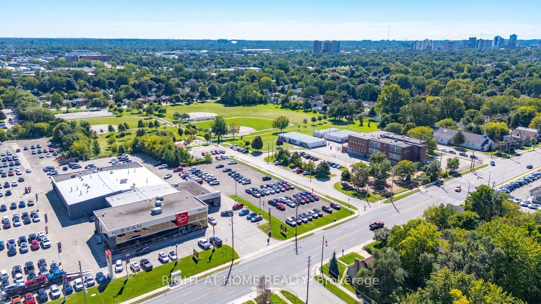
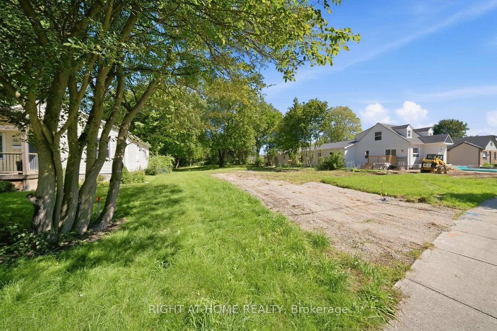
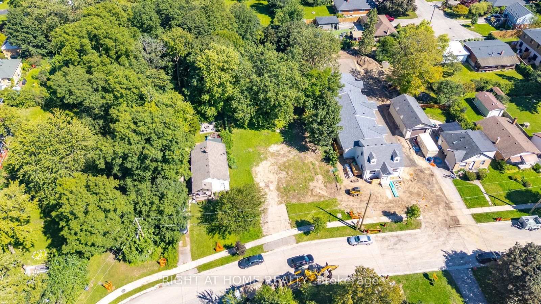
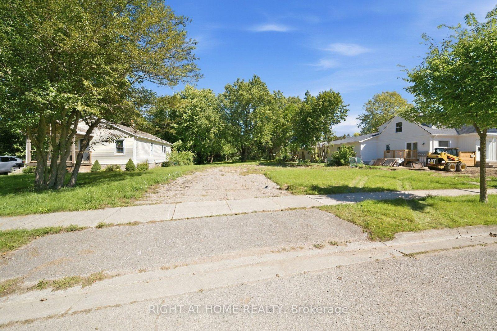
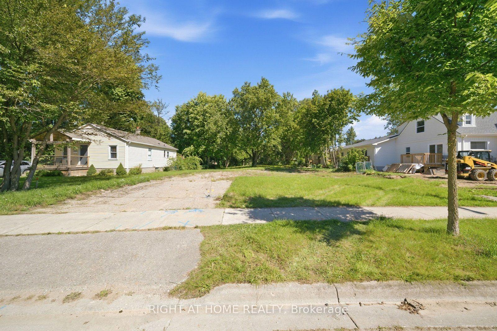
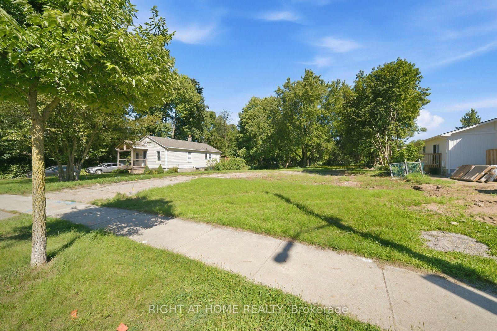
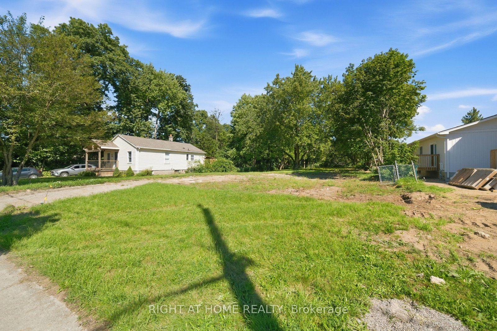
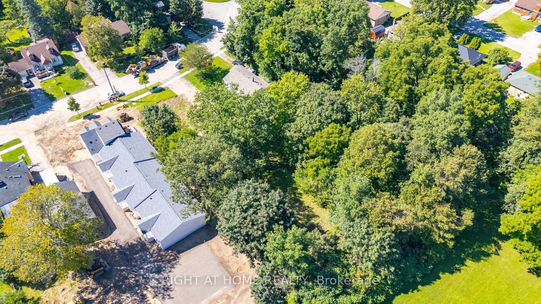
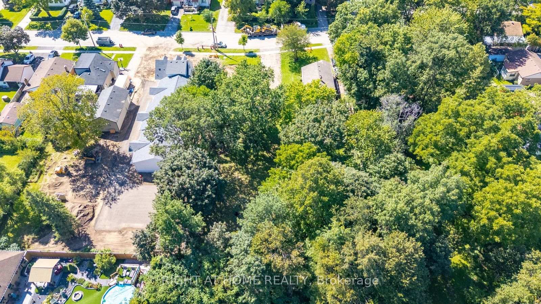
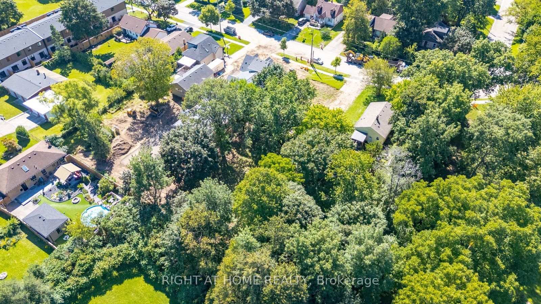
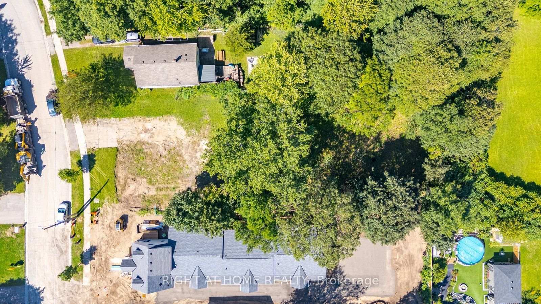
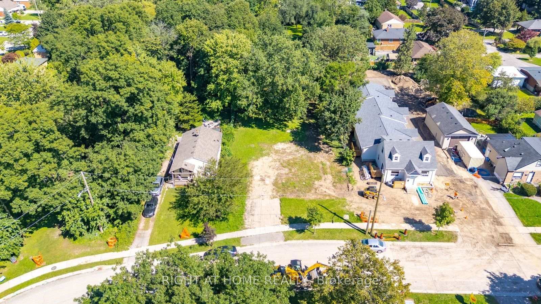
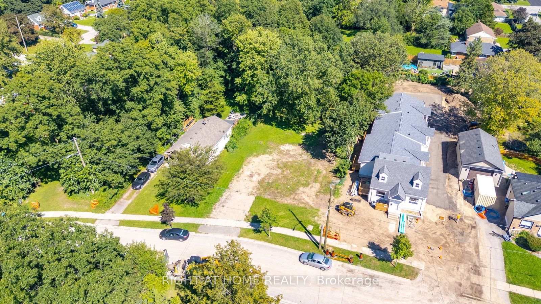
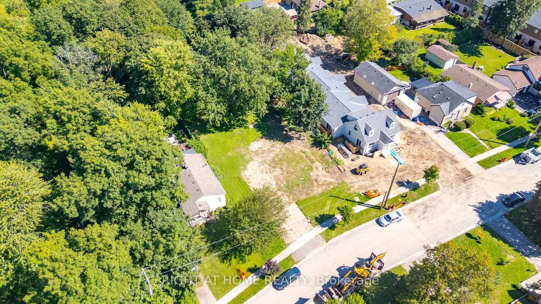
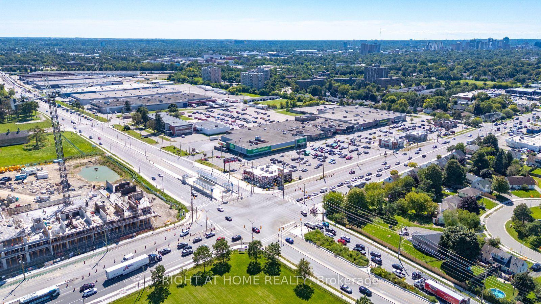
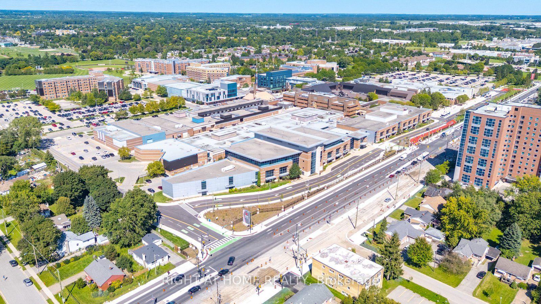
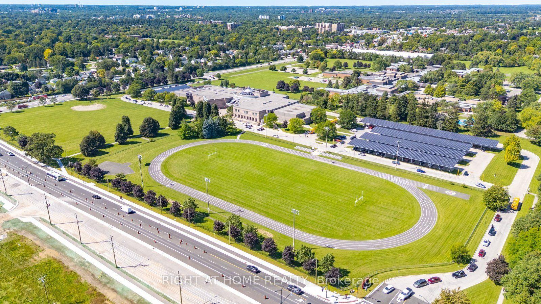
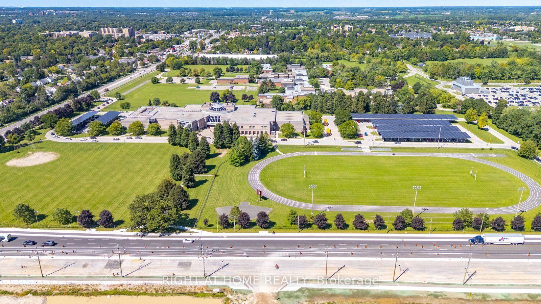
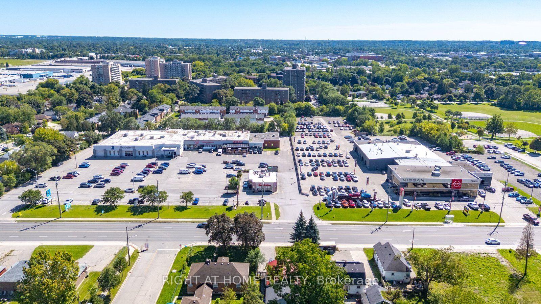
OUTSTANDING SHOVEL-READY DEVELOPMENT OPPORTUNITY! (LOT FRONT-80, DEPTH - 216.50 FEET)An exceptional opportunity to acquire a fully zoned and Site Plan Approved 8-unit residential development in a highly desirable location, approximately one block from Fanshawe College. The approved development consists of two 2-storey semi-detached dwellings containing a total of 4 residential units, plus one 2-storey cluster townhouse development containing 4 residential units, for a total of 8 residential units and 12 on-site parking spaces. Major planning approvals are already secured, significantly reducing entitlement risk and allowing the successful purchaser to move efficiently toward construction while saving valuable time and pre-development costs. The location is ideally suited for student housing and rental investment, with Fanshawe College approximately one block away and a bus stop conveniently located at the property. The property is also directly across from Tim Hortons, Finch Nissan and other amenities, providing excellent convenience for future residents. Enjoy easy access to major highways, shopping centres, schools, recreational and sports facilities, public transit and numerous other amenities. A rare opportunity to acquire a development-ready, income-oriented residential project in a strategic location near Fanshawe College. An excellent option for builders, developers and investors seeking an approved project with significant time and entitlement savings.
Key Facts & Features
Property Costs
- Annual Property Tax Amount
- $4,174
- Land Transfer Tax Fee
- $17,455
Interior Features
- Fireplace/Stove
- No
- Elevator
- No
Building
- Building Type
- Vacant Land
Construction
- Special Designation
- Unknown
Lot
- Lot Front
- 80.00 ft
- Lot Depth
- 216.50 ft
Heating & Cooling
- Natural Gas
- Yes
- Hydro
- Yes
- Cable
- Yes
- Telephone
- Yes
- Municipality
- London
- Neighbourhood
- East C
- Main cross streets
- Wethered St. & Oxford
- Zoning
- R1-6
- Directions
- TAKE OXFORD ST EAST TOWARDS HIGHBURY AVE, TURN LEFT ONTO WETHERED ST
- Waterfront
- None
- MLS® number
- X14033056
- Data source
- Toronto Regional Real Estate Board
- Listed on
- 2026-10-14
- Updated on
- 2026-10-15
- Days on market
- 1 day
- Possession type
- Immediate
- Co-op commission
- 2
- Seller
- Listed by
- RIGHT AT HOME REALTY
Home Market Value
Current home valuation for 36 Wethered Street, London, East C, London, ON. Listed for $1,049,000
HOMEH Estimate
—
Estimated Sales Range
—
HOMEH Estimate for 36 Wethered Street, London, East C
Calculated with a real agent's CMA method — 45+ years of experience, codified. Not an AI guess.
Mortgage Payment Calculator
Compare up to 4 down payment scenarios
5% on first $500K + 10% on $549,000 over $500K
$79,900
| Scenario 1 | Scenario 2 | Scenario 3 | Scenario 4 | |
|---|---|---|---|---|
−Down payment | % $ | % $ | % $ | % $ |
+CMHC insurance | $38,729 | $29,267 | $24,966 | $0 |
=Total mortgage | $1,006,956 | $973,367 | $916,616 | $839,200 |
Amortization | ||||
Mortgage rate | % | % | % | % |
| Payment frequency | ||||
=Mortgage payment | $4,916monthly | $4,752monthly | $4,475monthly | $4,097monthly |
Land Transfer Tax
$17,455
$17,455
Around this home
Data provided by OpenStreetMap & Fraser Institute School Rankings
Ask HOMEH
New!Hi there!
👋Text or call (416) 301-9001
Recommended for you
Based on homes you've looked at.
No recommended properties found.
Nearby similar homes
No nearby properties found.
More real estate resources
Other homes nearby
Explore this area
Nearby neighbourhoods
No nearby listings available.