
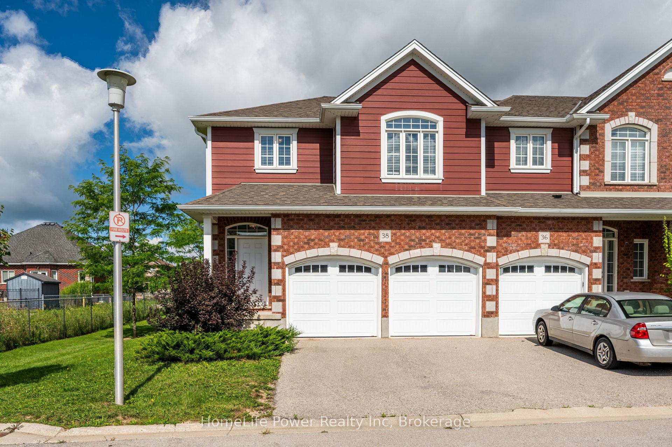
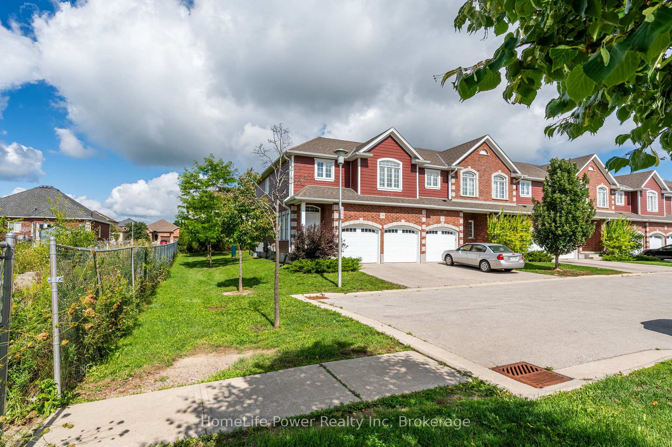
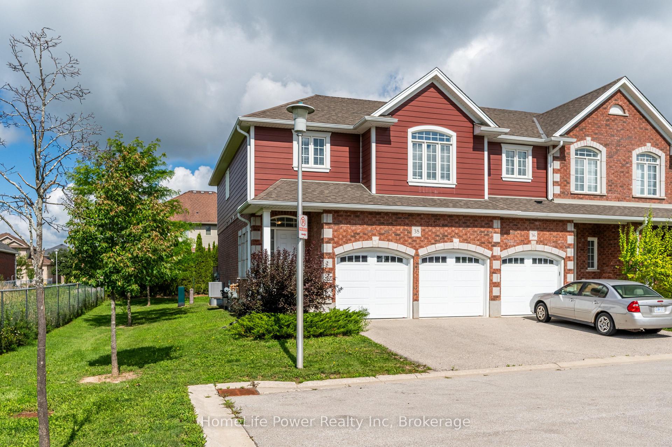
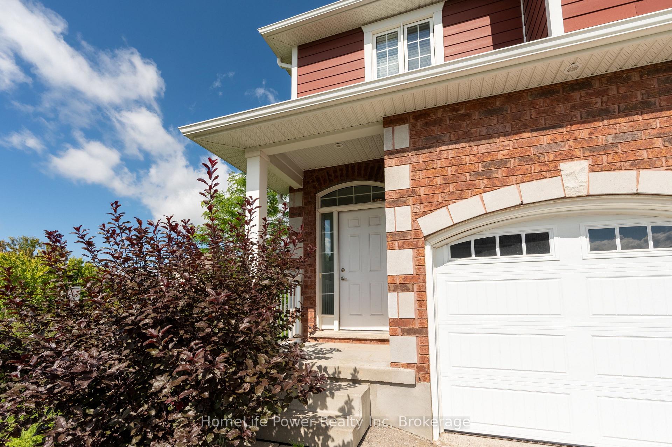
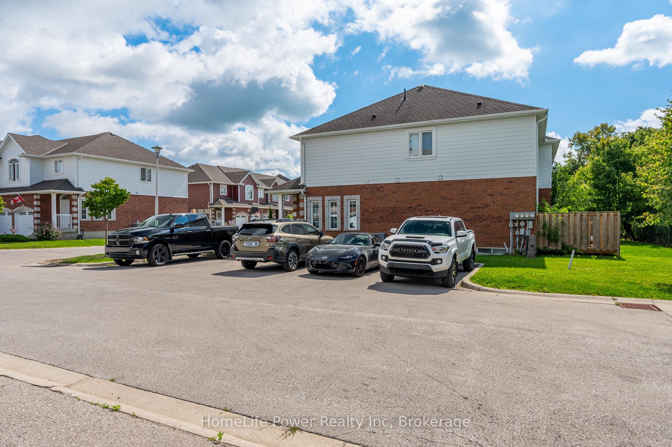
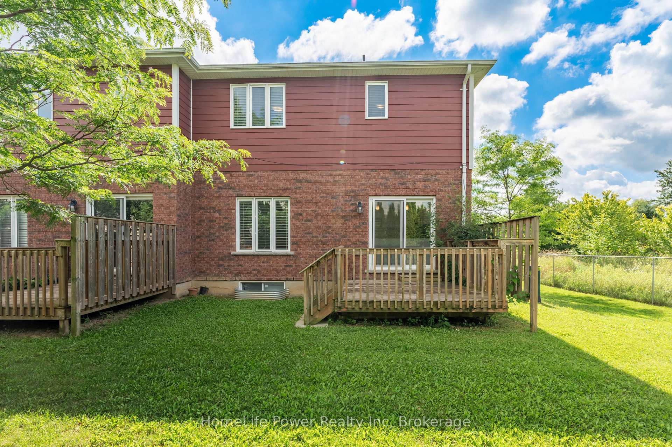
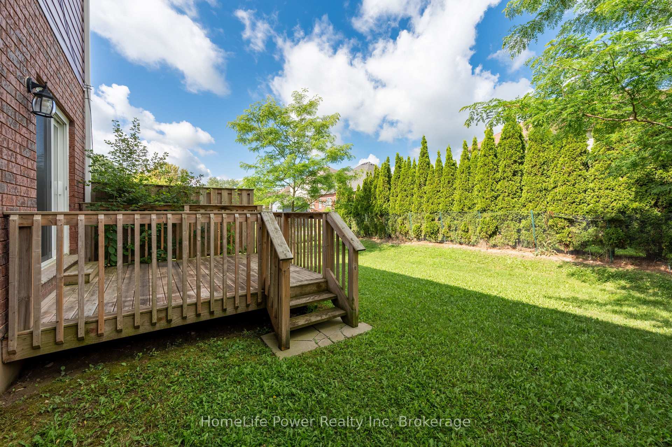
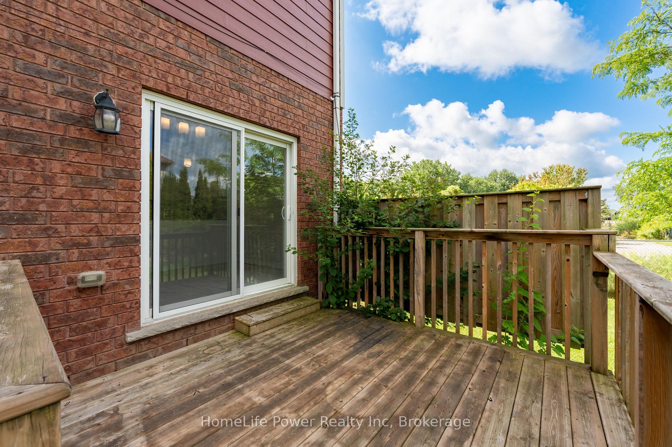
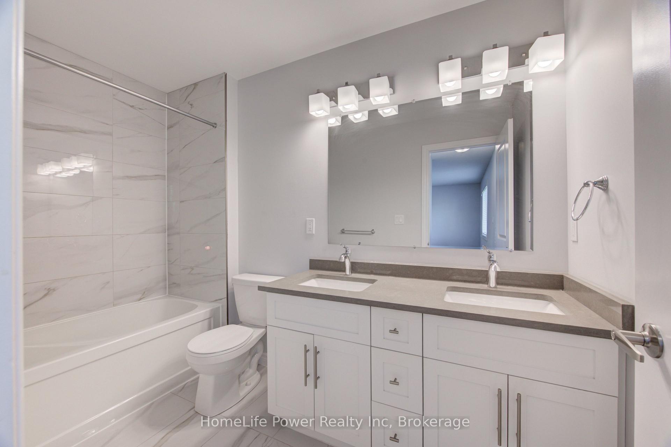
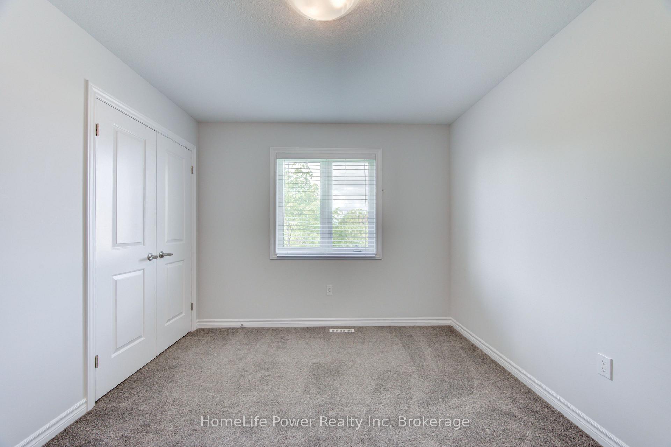
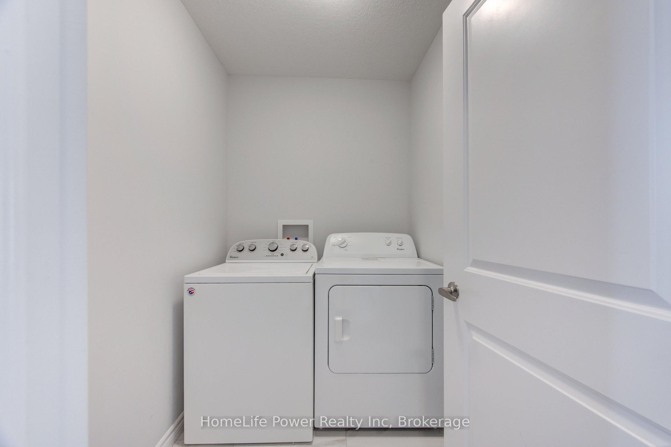
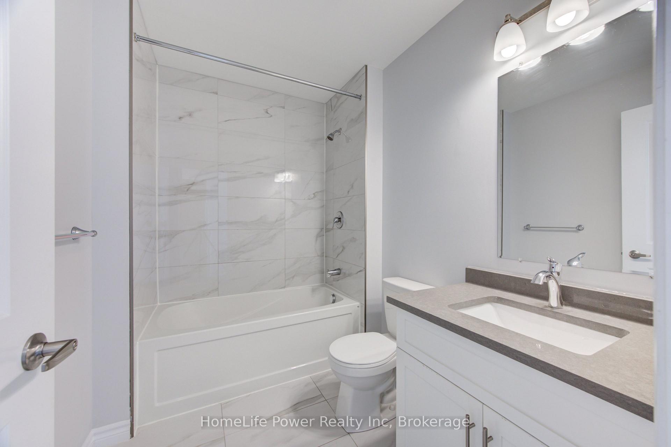
Unit 38, 3967 Savoy Street
London (South V), ON N6P 0A3
Included in Rent: Parking, Grounds Maintenance, Water Heater
- 4Bedrooms
- 3Bathrooms
- 2Garage
- 1500–2000Sq Ft
- Sep 15Available
- EnsuiteLaundry
- Entire PropertyFor Lease
- Unfurnished

Property not available for sale or for rent.
Own a place to rent? We list it for maximum MLS exposure.
Free Home EvaluationHow Much Is My Home Worth?Homes for Sale NearbySale & Price History for Unit 38, 3967 Savoy Street, London, South V
| Start Date | End Date | Price | Event | MLS# |
|---|---|---|---|---|
| 2026-09-10 | 2026-09-23 | Login to See Prices | Rented | x13775282 |
Real estate boards require you to or to see the full details of this property.
*Sold prices and complete sale & price history are regulated data. Under the Trust in Real Estate Services Act, 2002 (TRESA) and the rules of the Real Estate Council of Ontario (RECO), and pursuant to the Multiple Listing Service® rules of the Canadian Real Estate Association (CREA) and the Toronto Regional Real Estate Board (TRREB), this information may be shown only to registered users who have agreed to the applicable terms of use (a Virtual Office Website, or "VOW," arrangement). HOMEH Inc., Brokerage therefore provides it to signed-in members only. Creating an account is free and takes under a minute.
About Unit 38, 3967 Savoy Street, London, South V
Summarized Description
- Upscale living in a private wooded enclave.
- Premium three and four-bedroom townhomes available.
- Executive finishes and modern layouts throughout.
- Two-car garage standard in four-bedroom units.
- Tranquil forest views from select units.
- Maintenance-free living with strong property management.
- Minutes from Highway 401 & 402 access.
- Nearby YMCA and shopping for convenience.
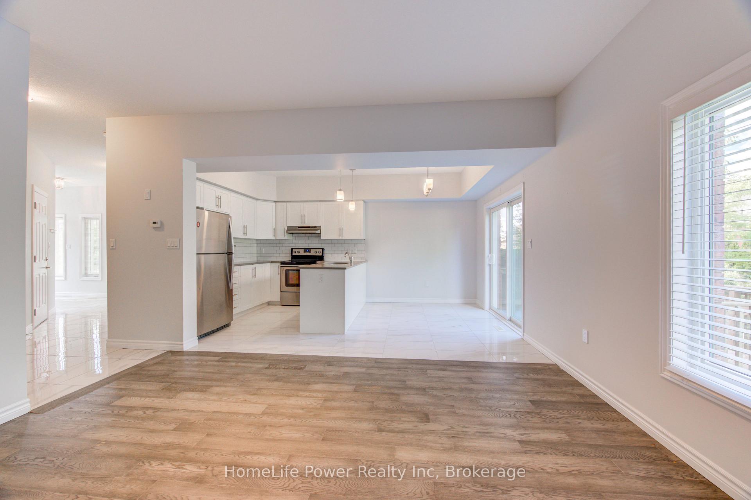
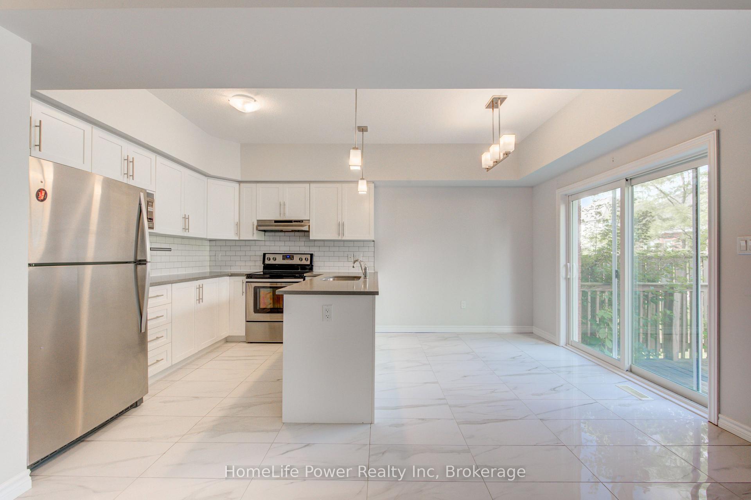
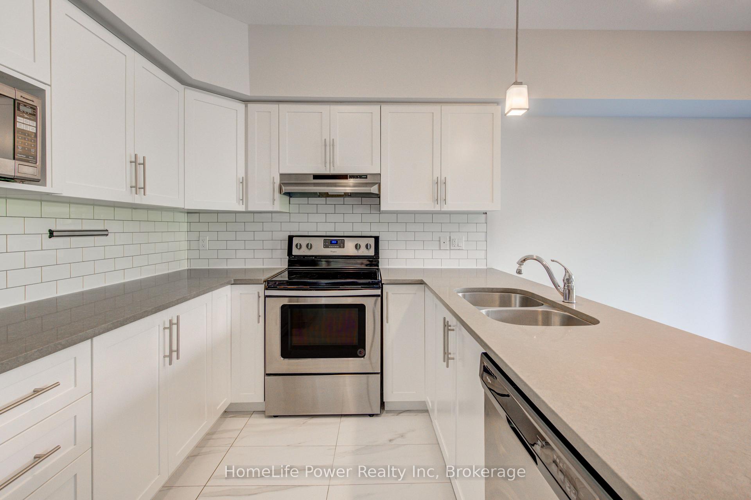
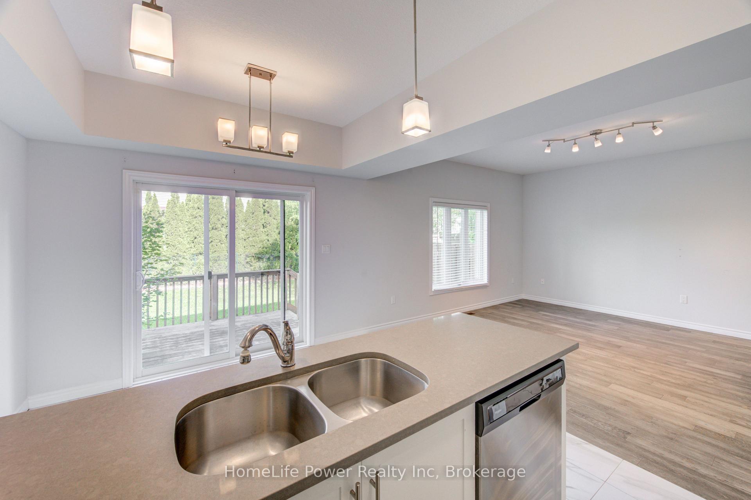
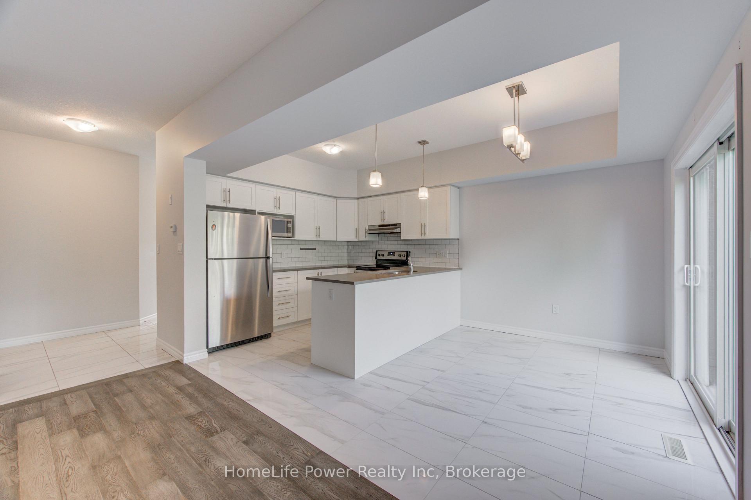
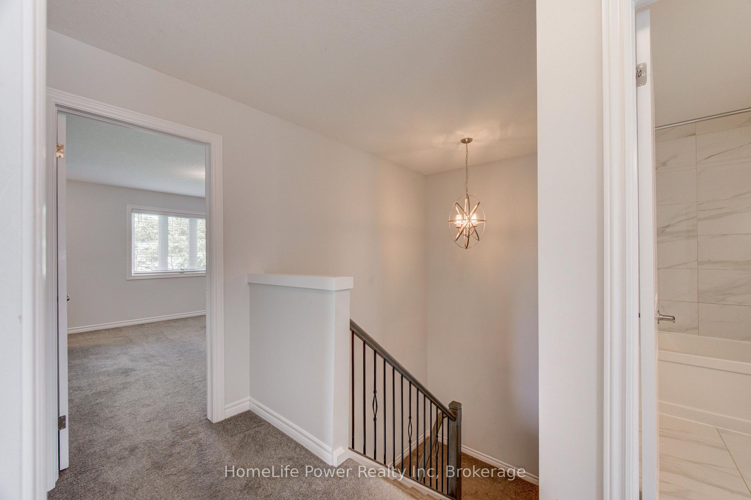
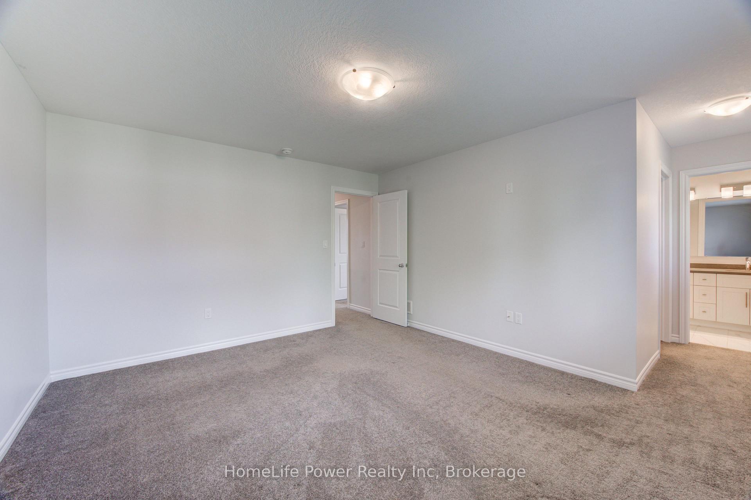
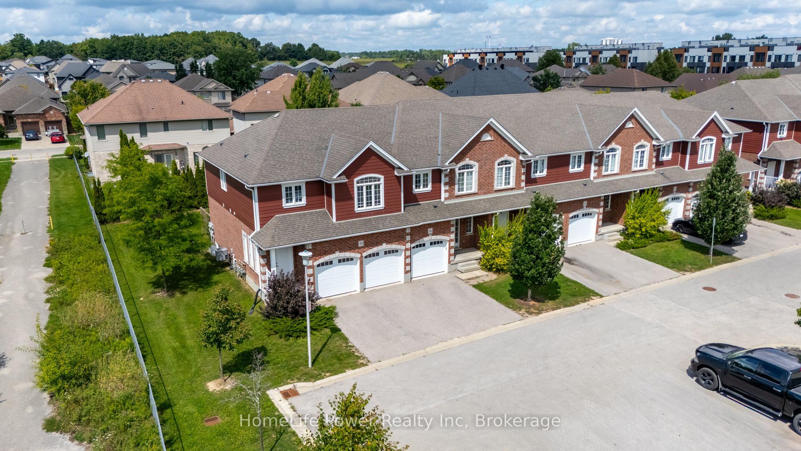
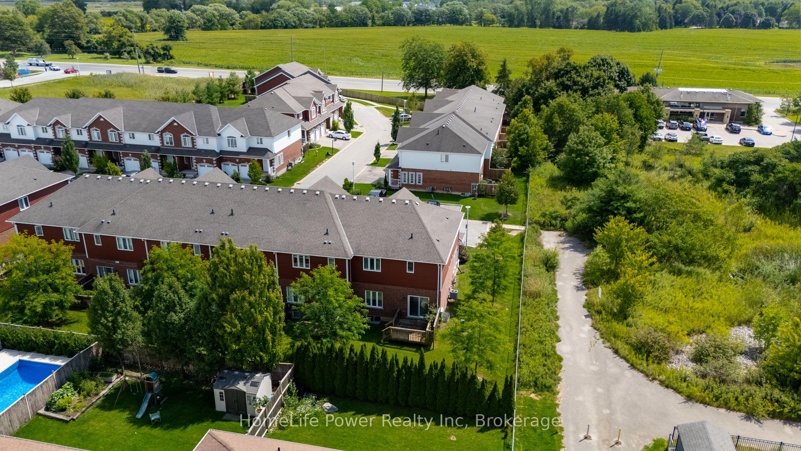
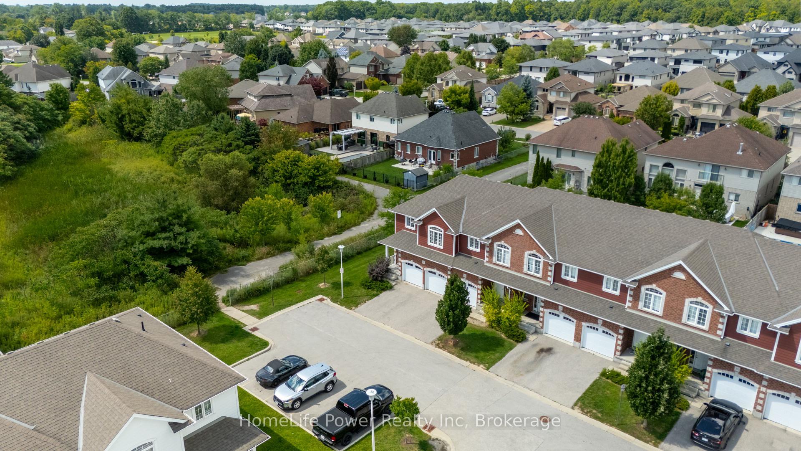
Discover pristine, upscale living at 3967 Savoy Street in London, Ontario. Nestled in a private, deeply wooded enclave, this premier community offers premium three and four-bedroom townhomes for lease. Designed to feel like an owned neighborhood rather than a typical rental complex, the property is expertly overseen by a strong property management group ensuring maintenance-free, peace-of-mind living. Every home features executive finishes and thoughtfully designed layouts tailored to modern lifestyles. The four-bedroom units come standard with an expansive two-car garage, while the three-bedroom options feature a convenient single-car garage. Step outside into a remarkably quiet environment where select available units directly back onto protected green space, offering tranquil forest views right from your window. Location highlights include: Highway 401 & 402 access just minutes away for seamless commuting. Bostwick YMCA & Library nearby for fitness, recreation, and community hubs. Wonderland Road shopping corridor featuring major retailers, dining, and grocery stores. Experience the perfect balance of isolated natural beauty and urban convenience. Contact our leasing team today to secure your private viewing.
Key Facts & Features
Rental Details
- Portion Of Property For Rent
- Entire Property
- Furnished
- Unfurnished
- Rent Term
- 12 Months
- Payment Frequency
- Monthly
- Rental Deposit
- No
- Credit Check
- No
- Employment Letter
- No
- Rental Application
- No
- References Required
- No
Included In Rent Fee
- Parking
- Grounds Maintenance
- Water Heater
- Basement Type
- Finished, Full
Interior Features
- Laundry Features
- Ensuite
- Interior Extras
- Separate Hydro Meter
- Security Features
- Carbon Monoxide Detectors, Alarm System
- Fireplace/Stove
- No
- Elevator
- No
Exterior Features
- Pool
- None
Building
- Building Type
- Freehold Townhouse
- Building Style
- 2-Storey
Construction
- Exterior Finish
- Brick, Vinyl Siding
- Roof
- Shingles
- Foundation Details
- Poured Concrete
- Special Designation
- Unknown
Parking & Garages
- Garage Type
- Attached
- Garage Spaces
- 2
- Parking Spaces
- 2
- Total Garage And Parking Spaces
- 4
Heating & Cooling
- Heat Source
- Gas
- Heat Type
- Forced Air
- Air Conditioning
- Central Air
- Water
- Municipal
- Sewers
- Sewer
- Natural Gas
- Available
- Hydro
- Available
- Bedrooms
- 4
- Washrooms
- 3
- Kitchens
- 1
Room sizes
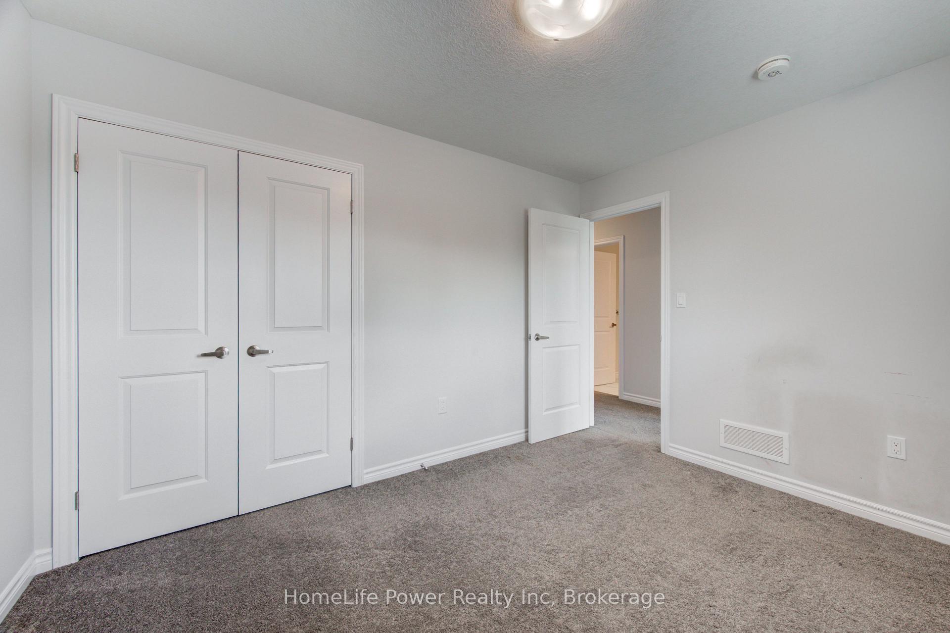
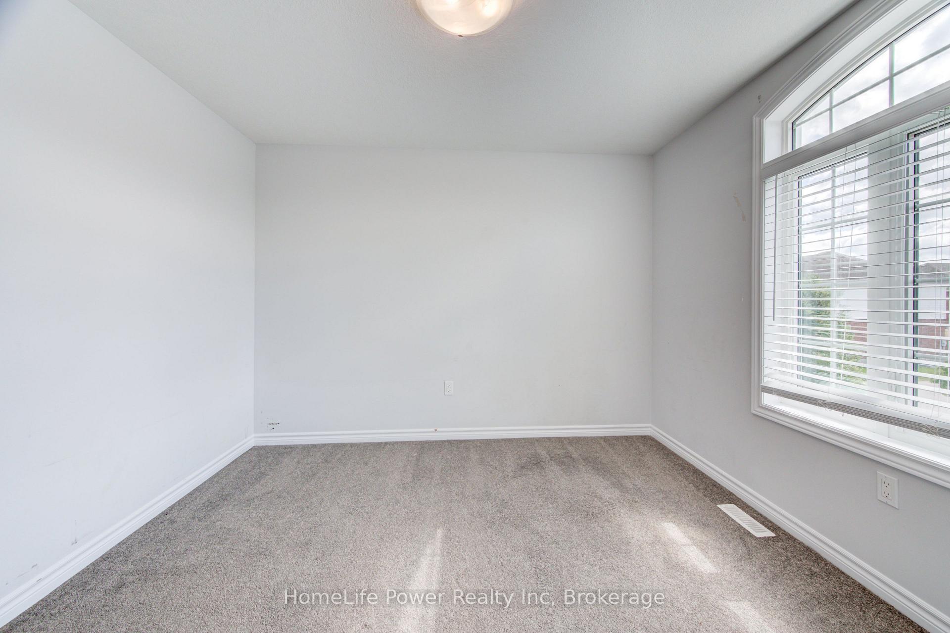
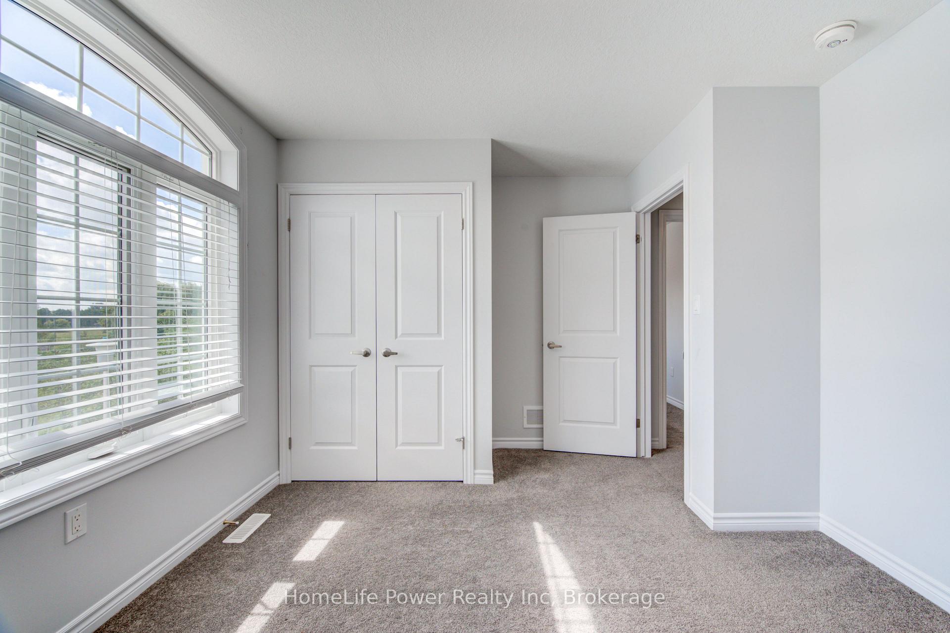
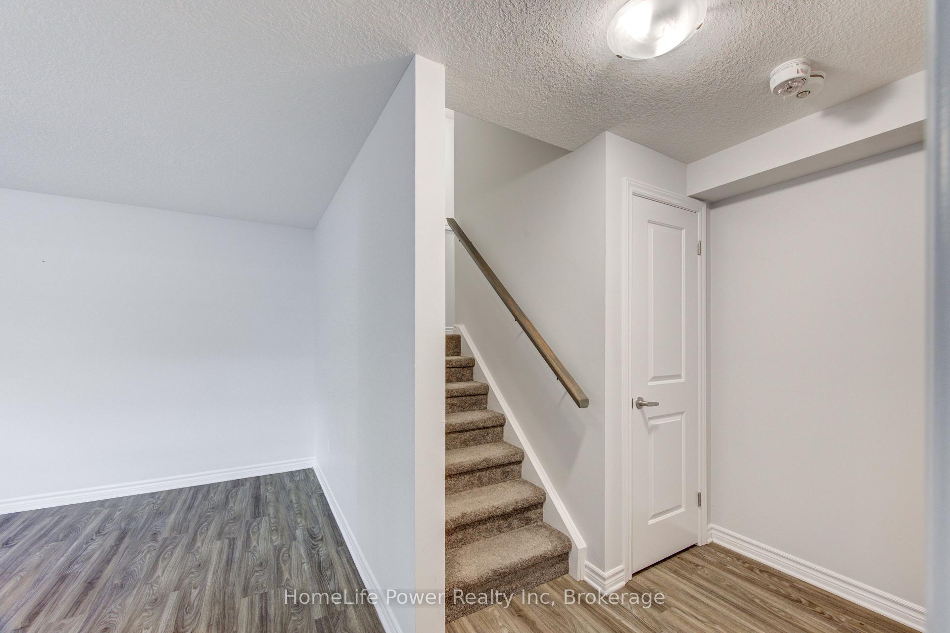
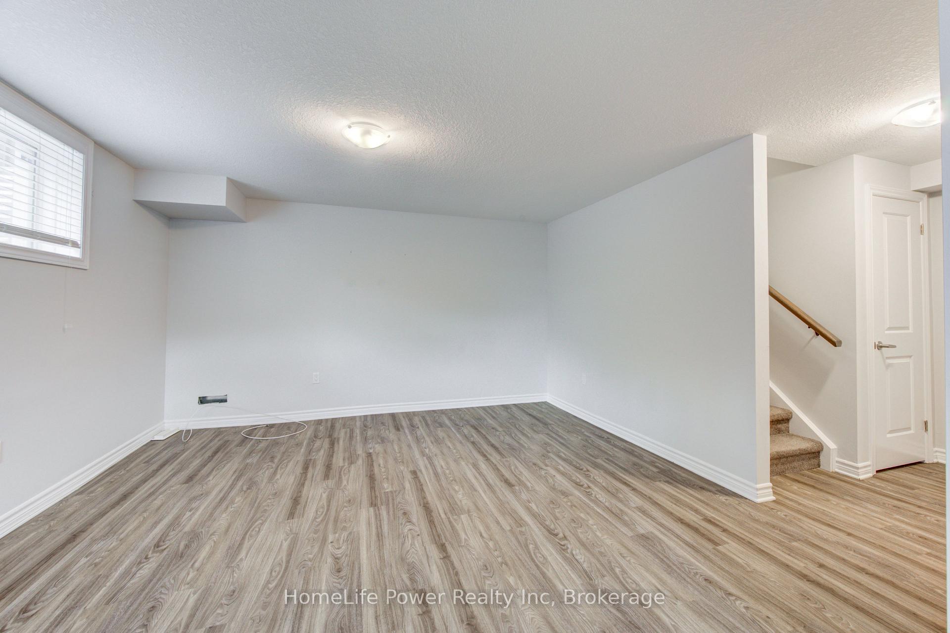
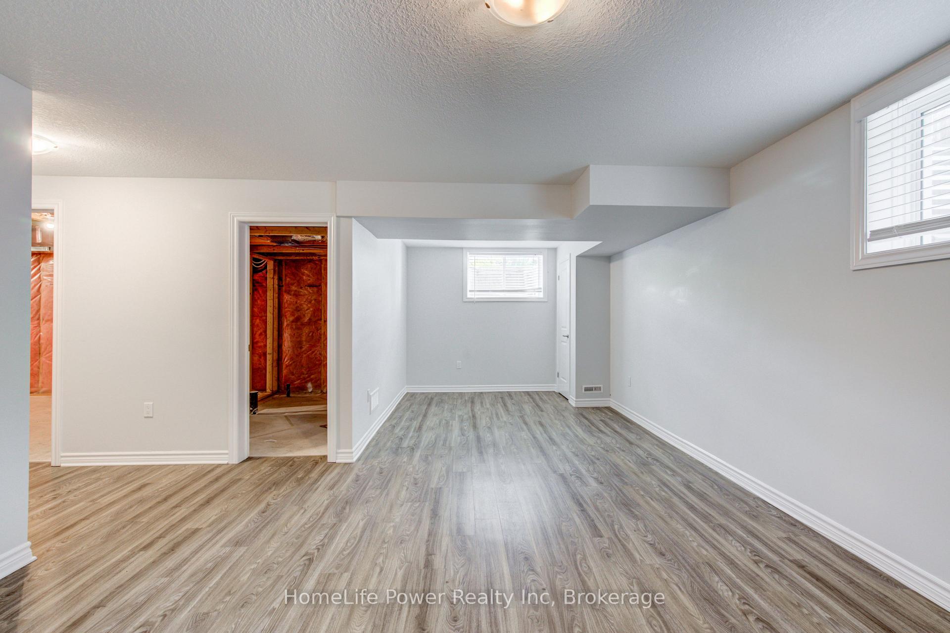
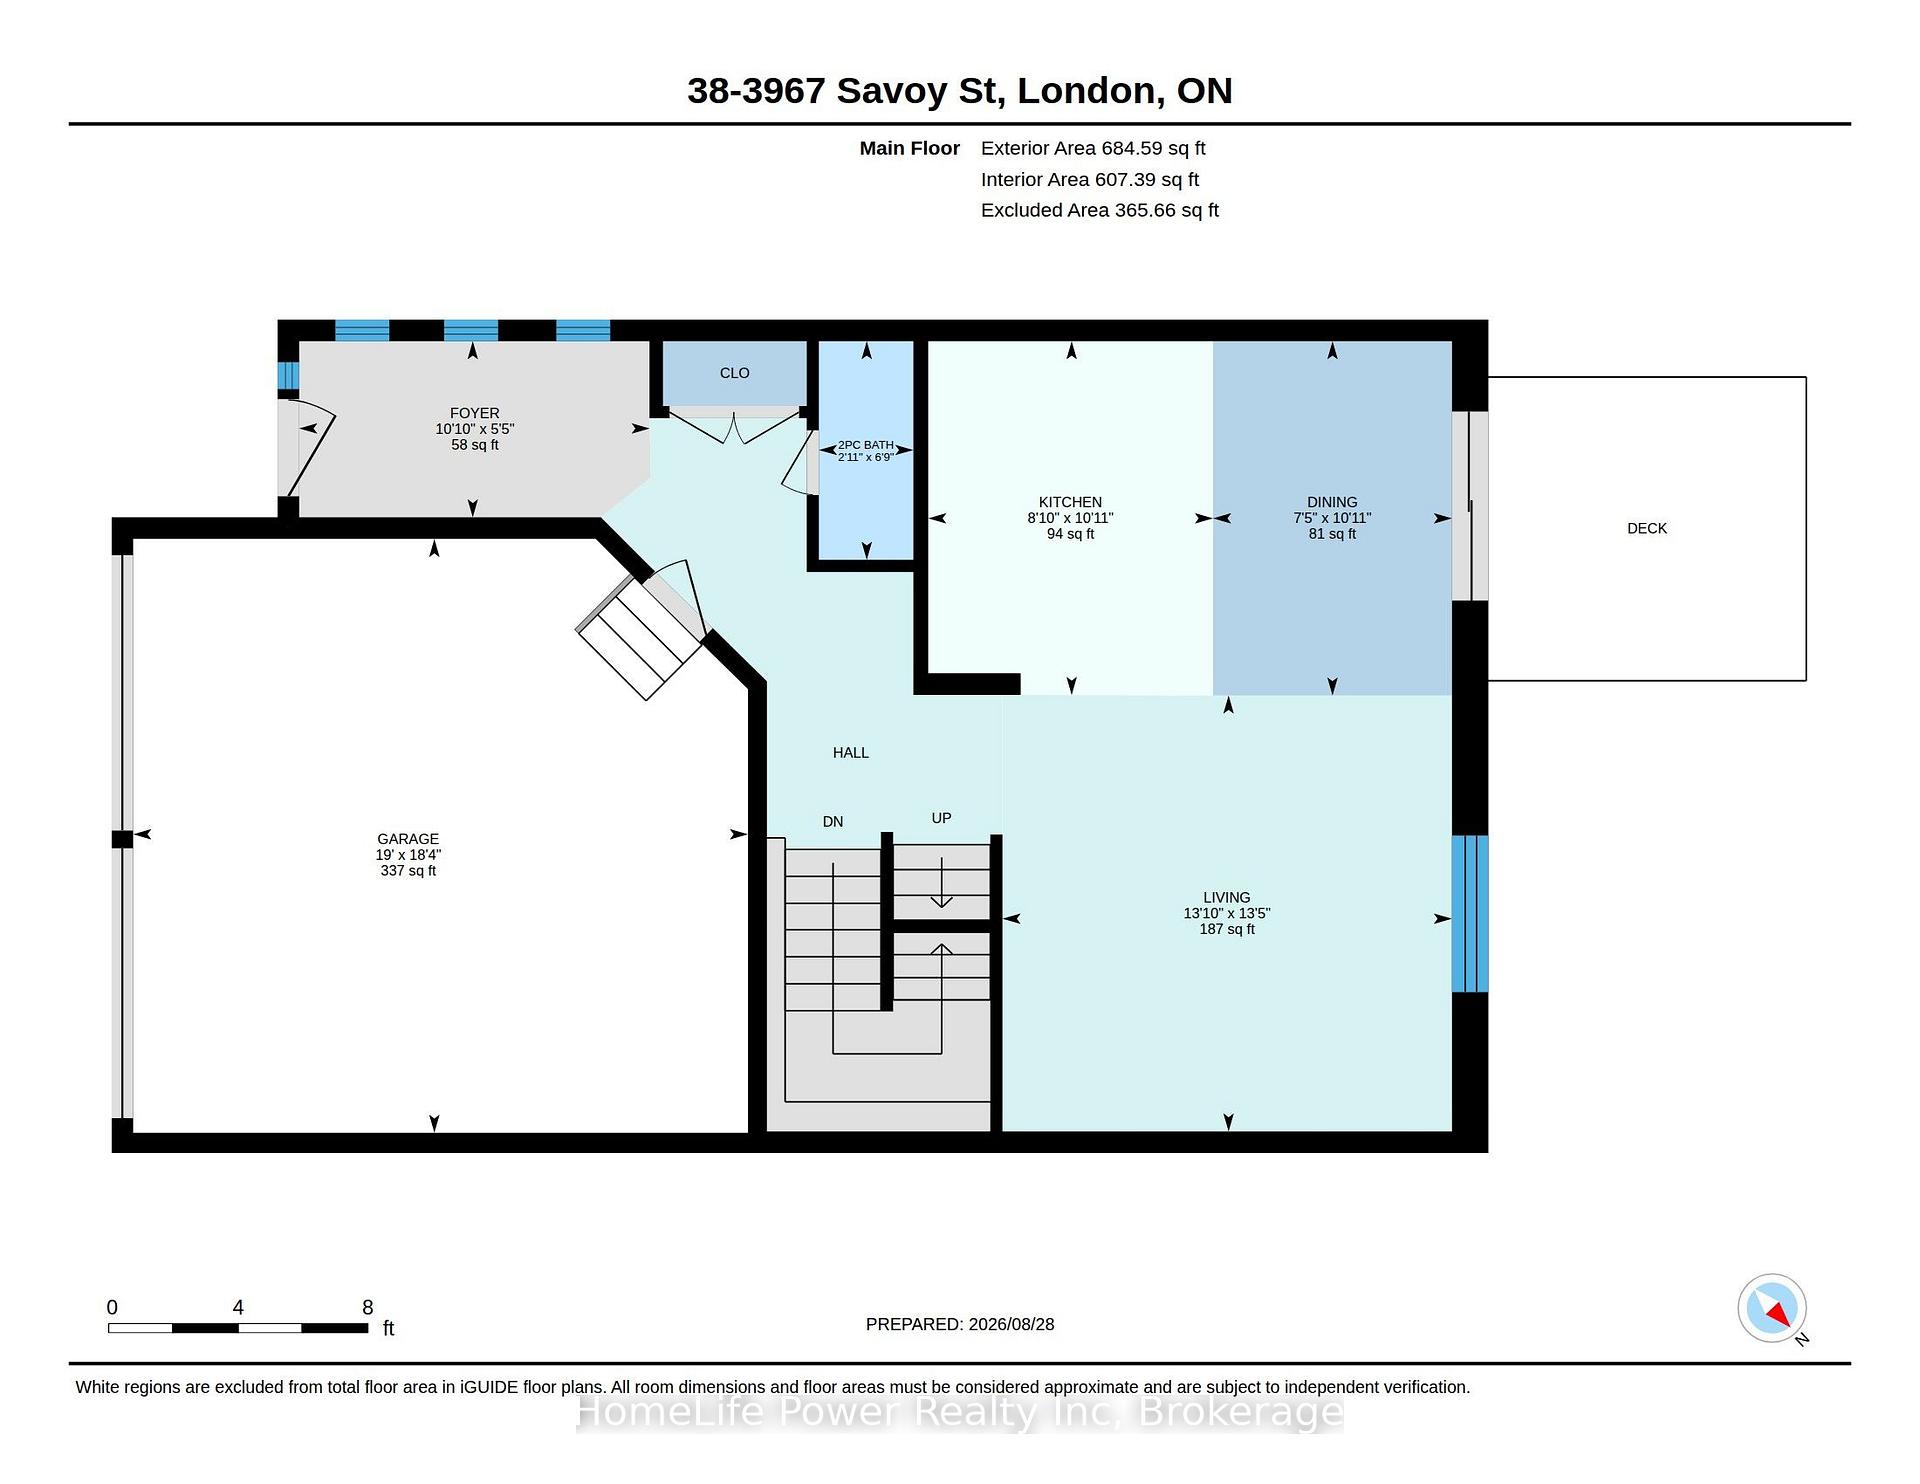
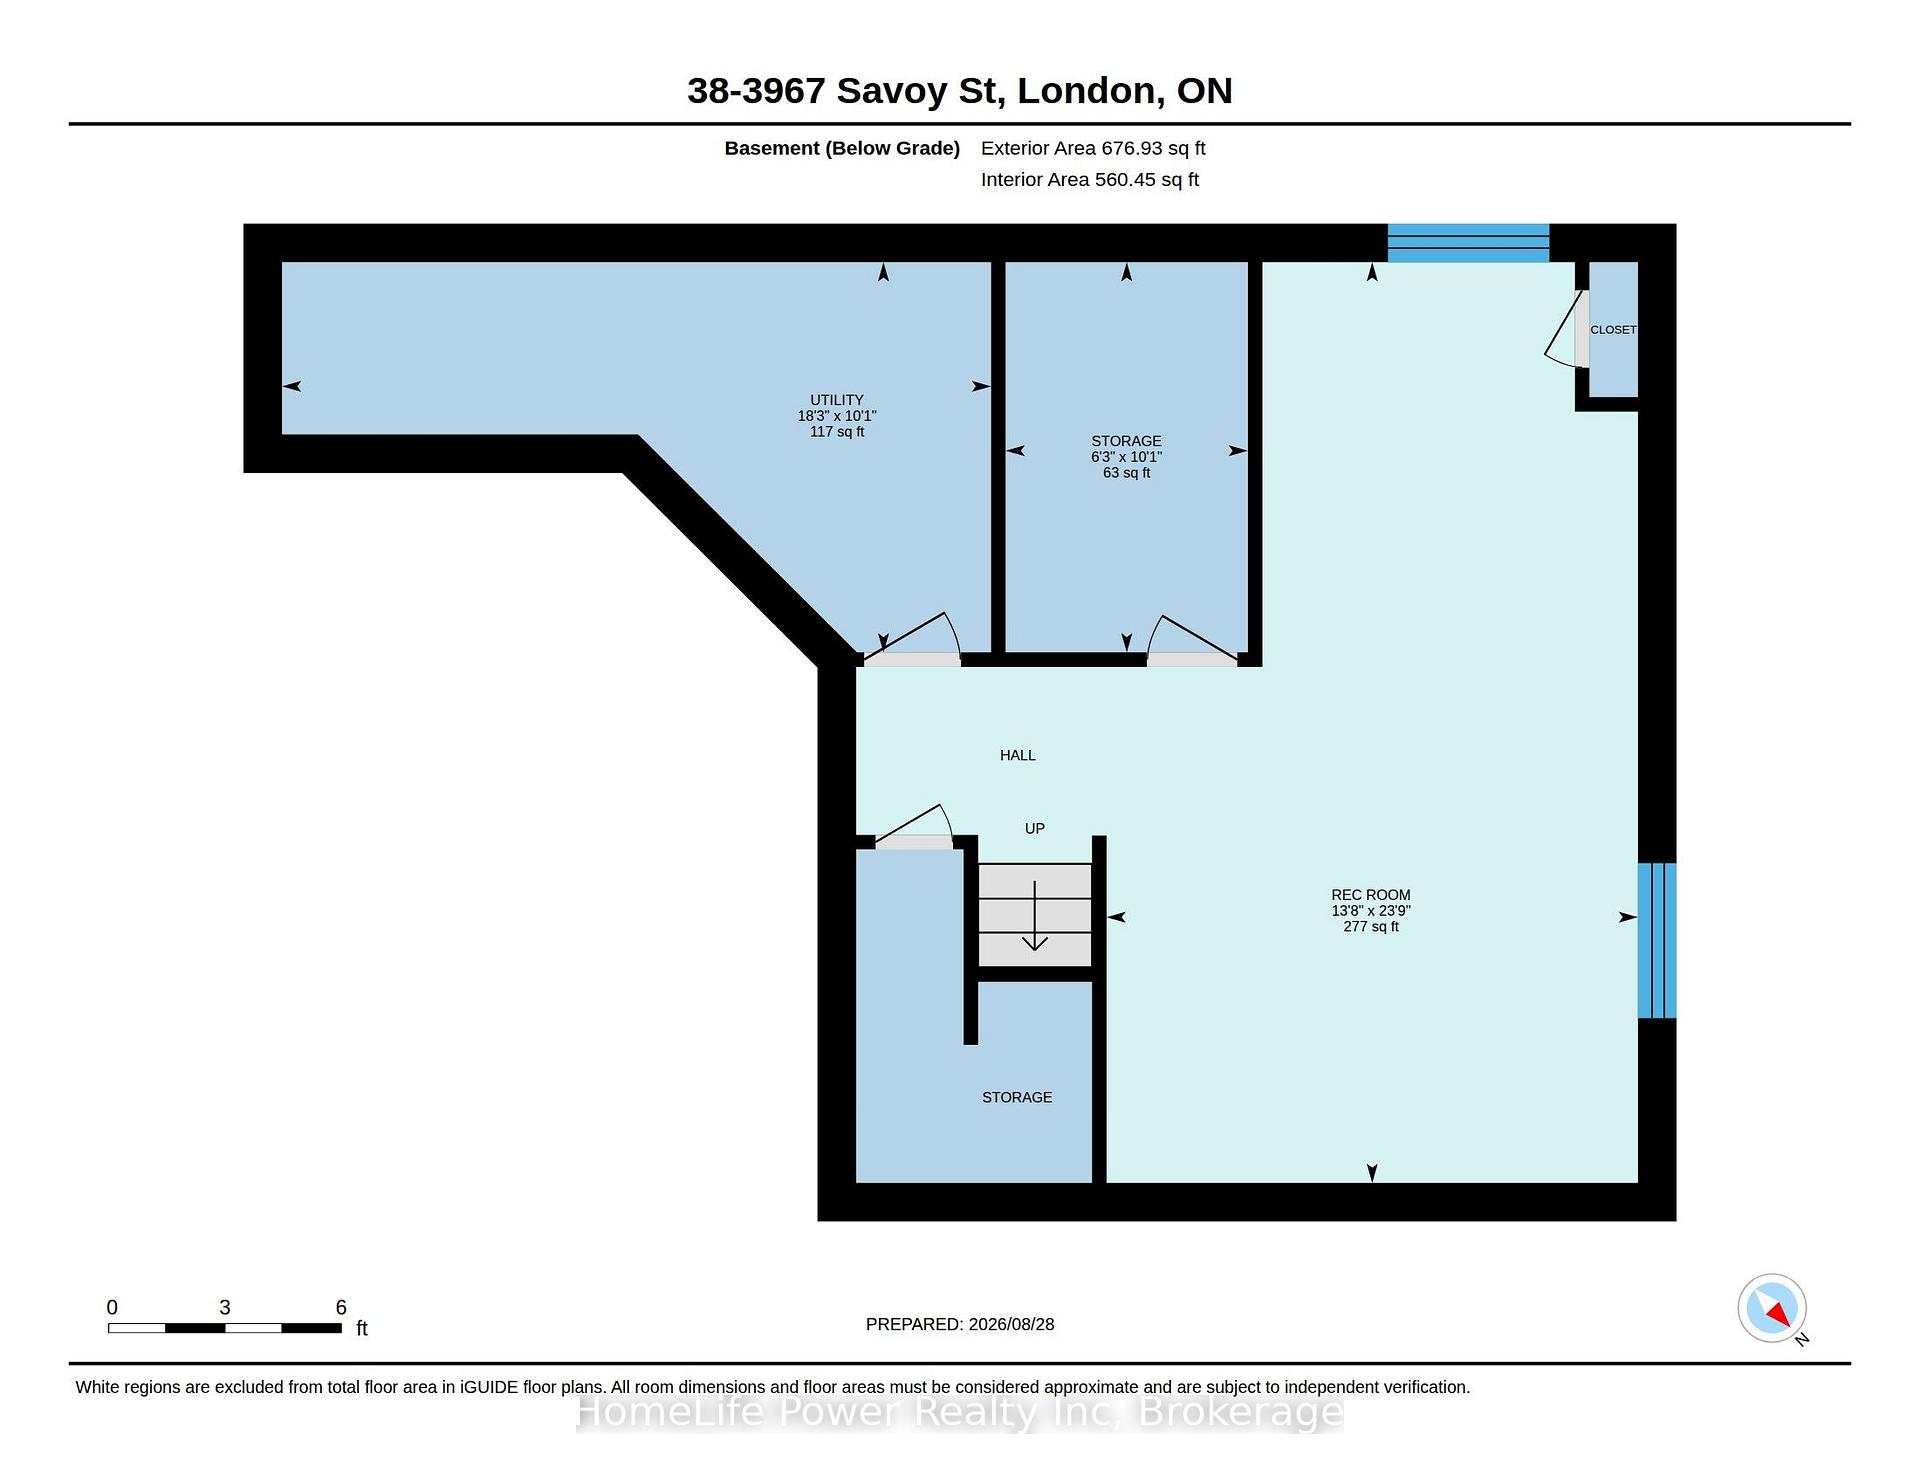
- Other10.04 x 8.04Basement level
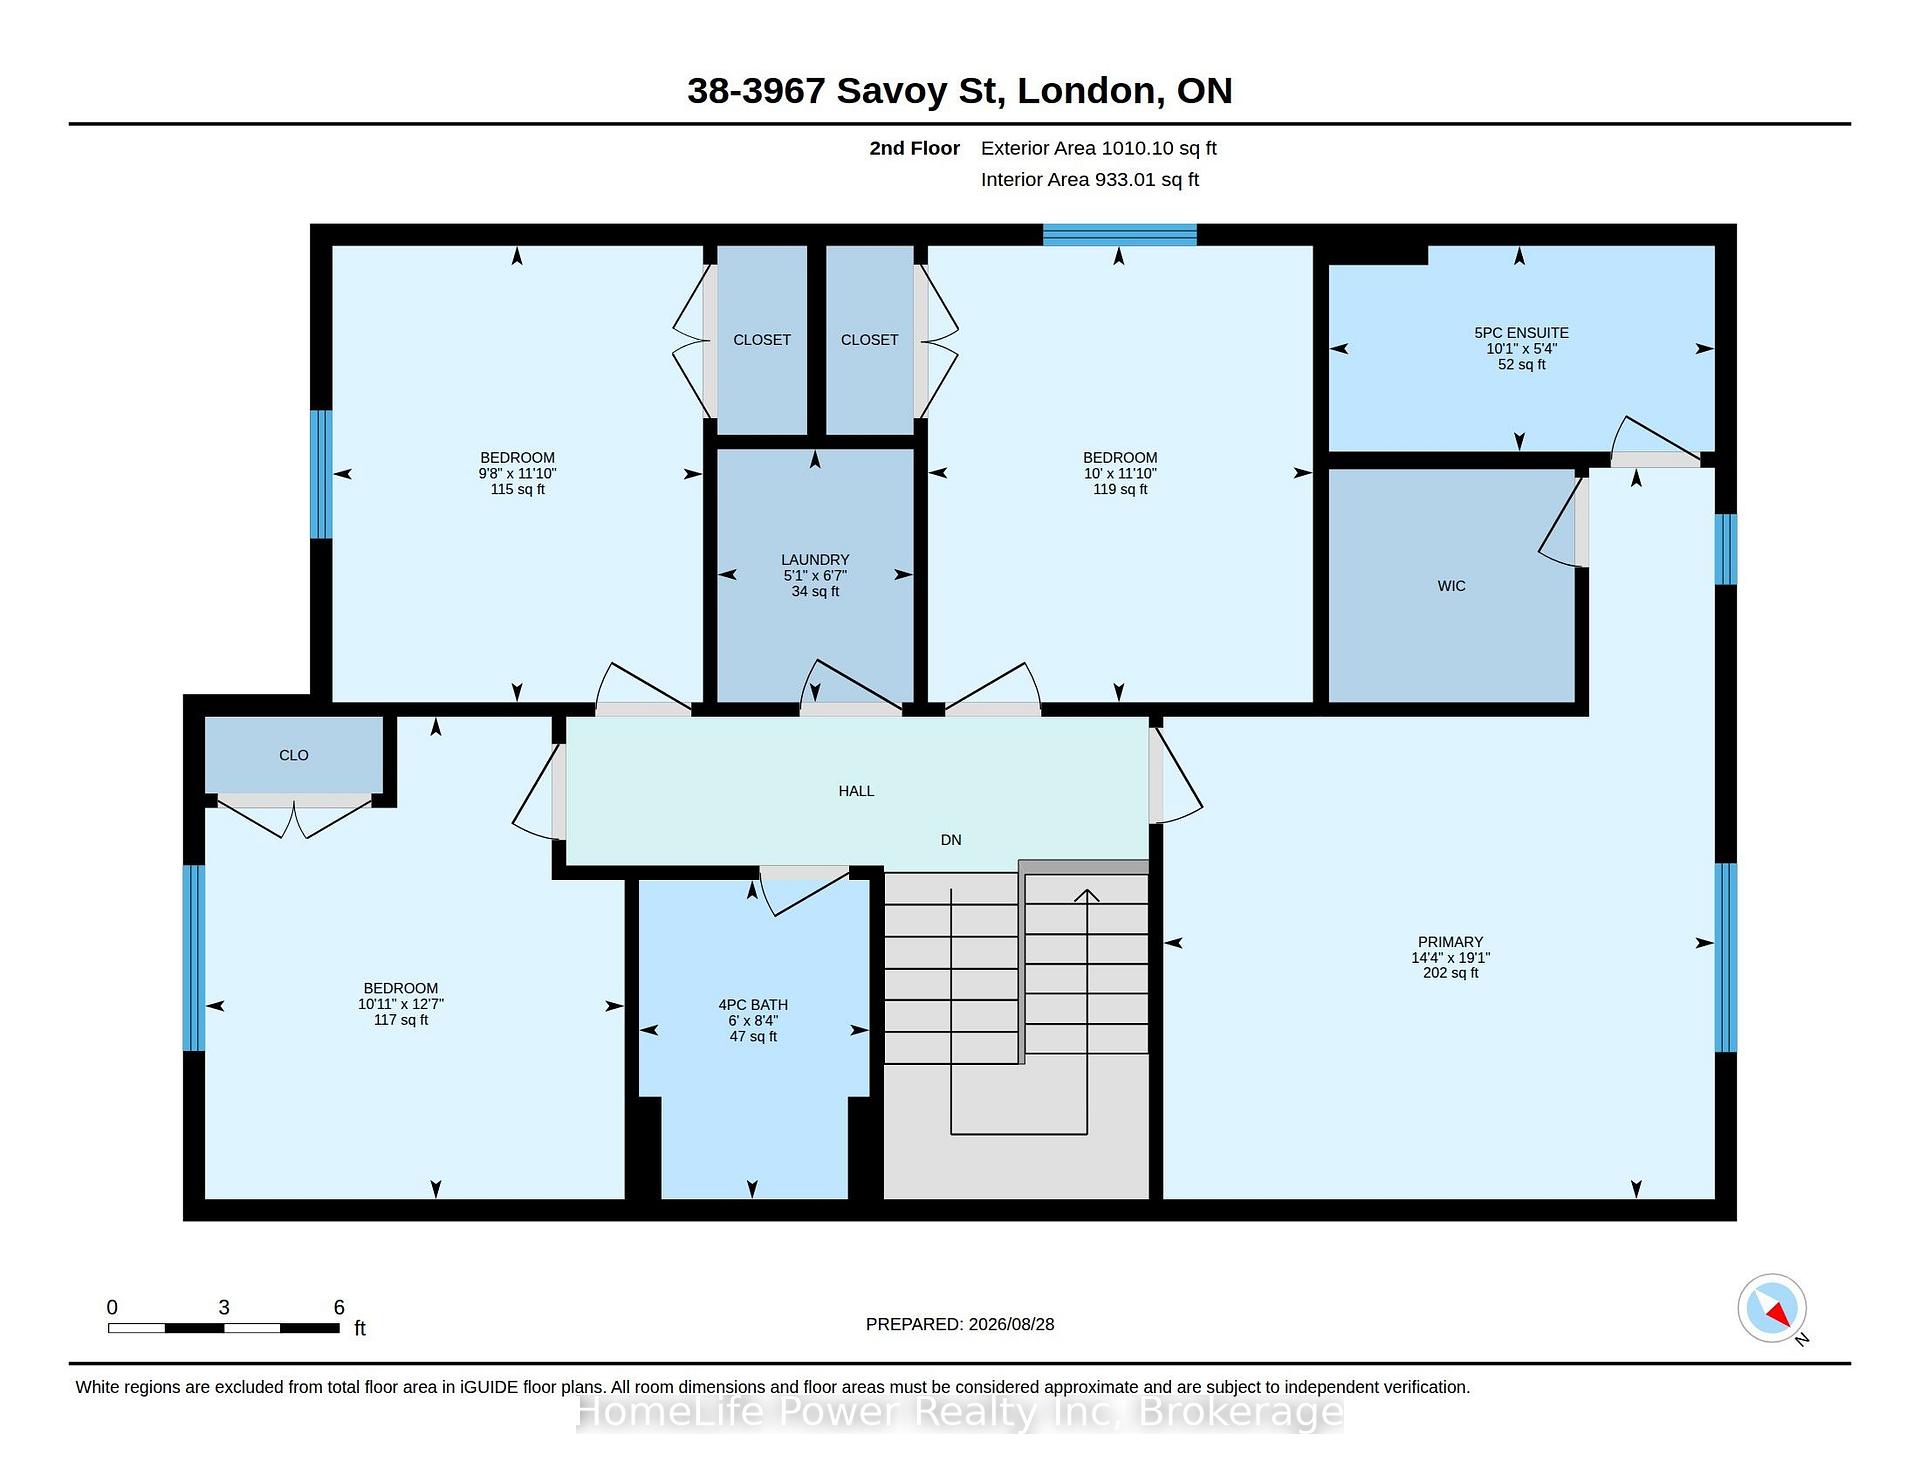
- Bathroom0 x 0Second level, 5 Pc Ensuite
- Recreation10.04 x 8.04Basement level
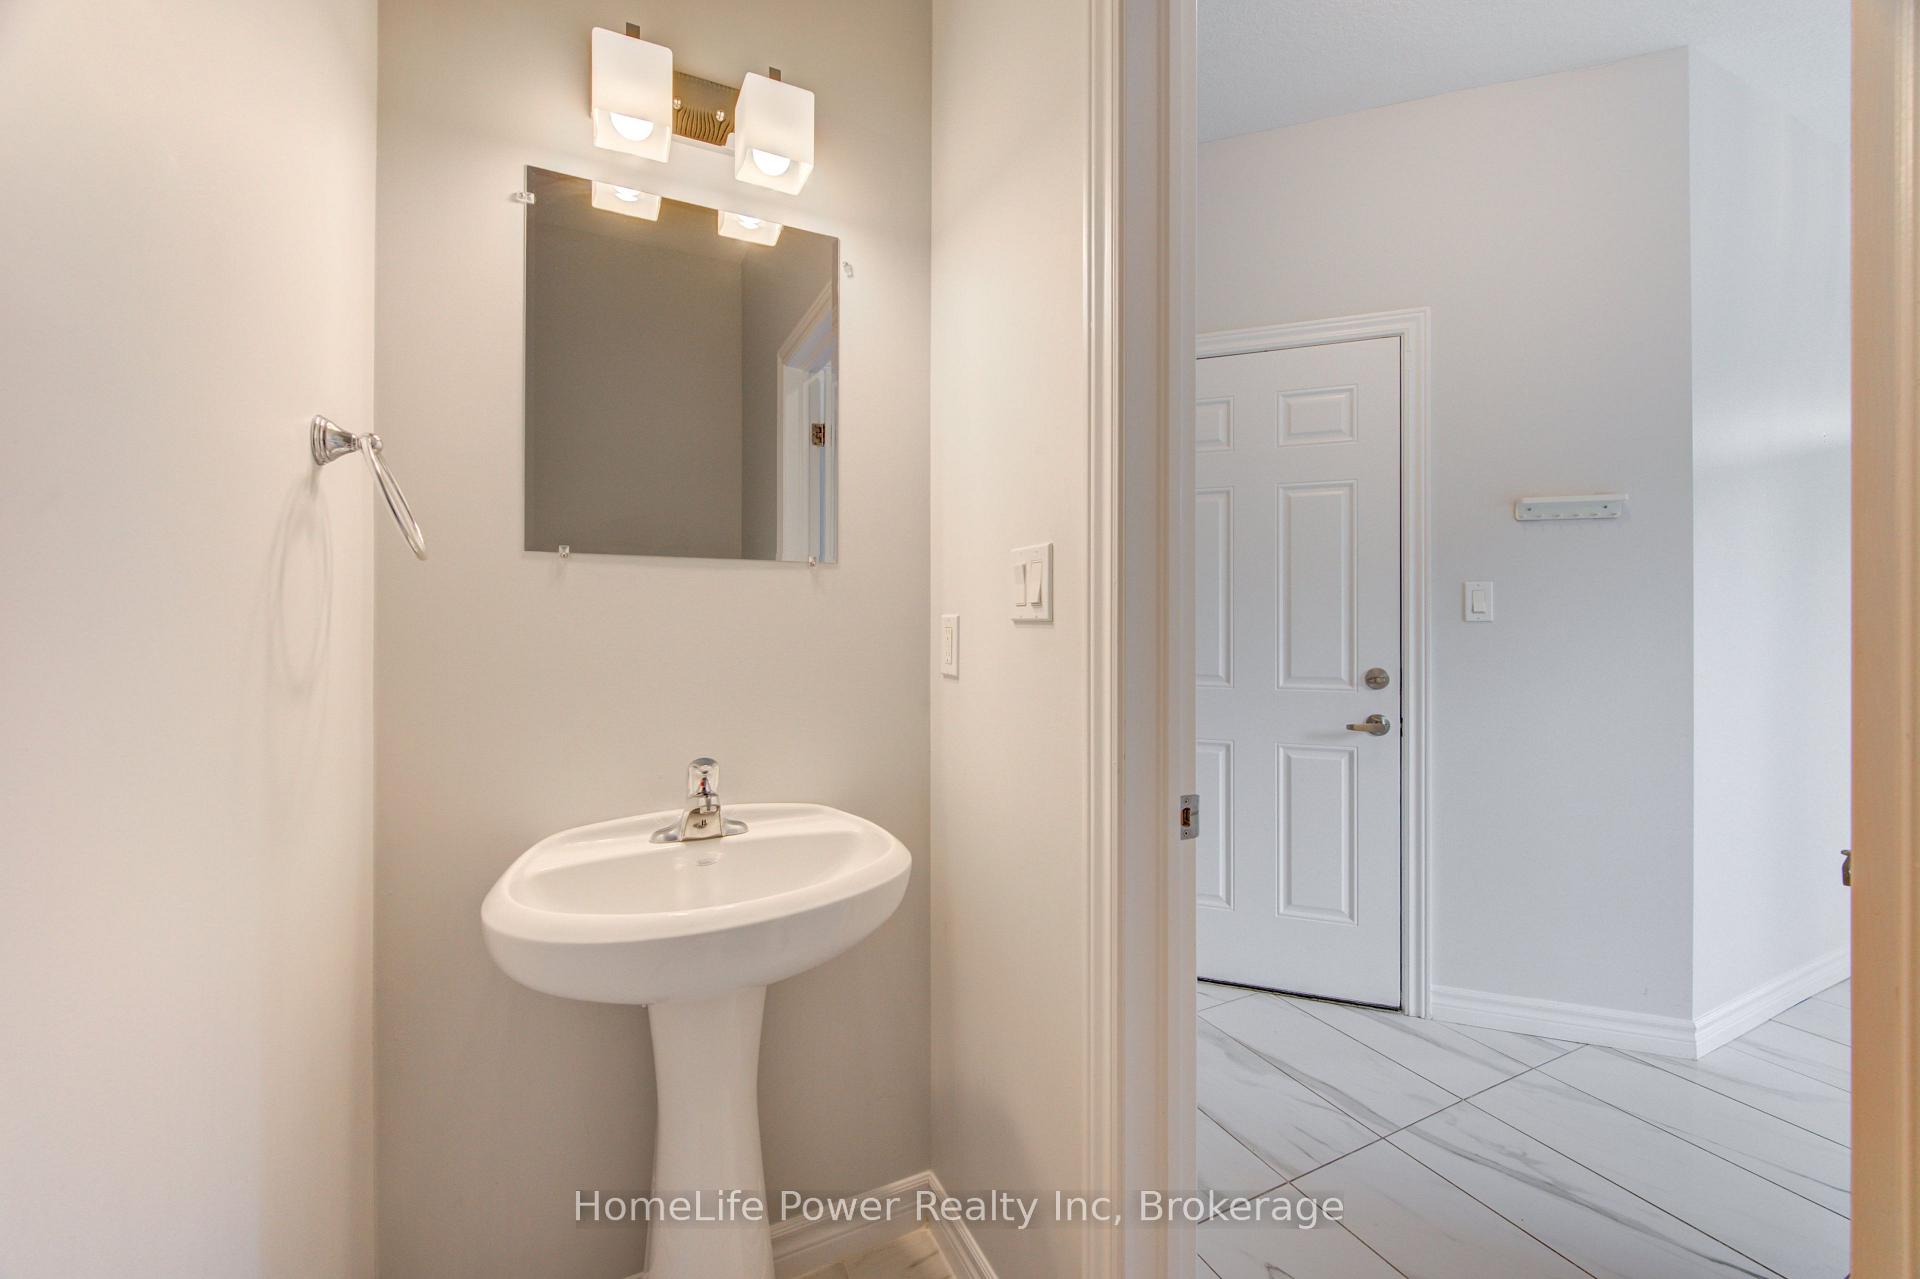
- Bathroom12.08 x 11.06Main level, 2 Pc Bath
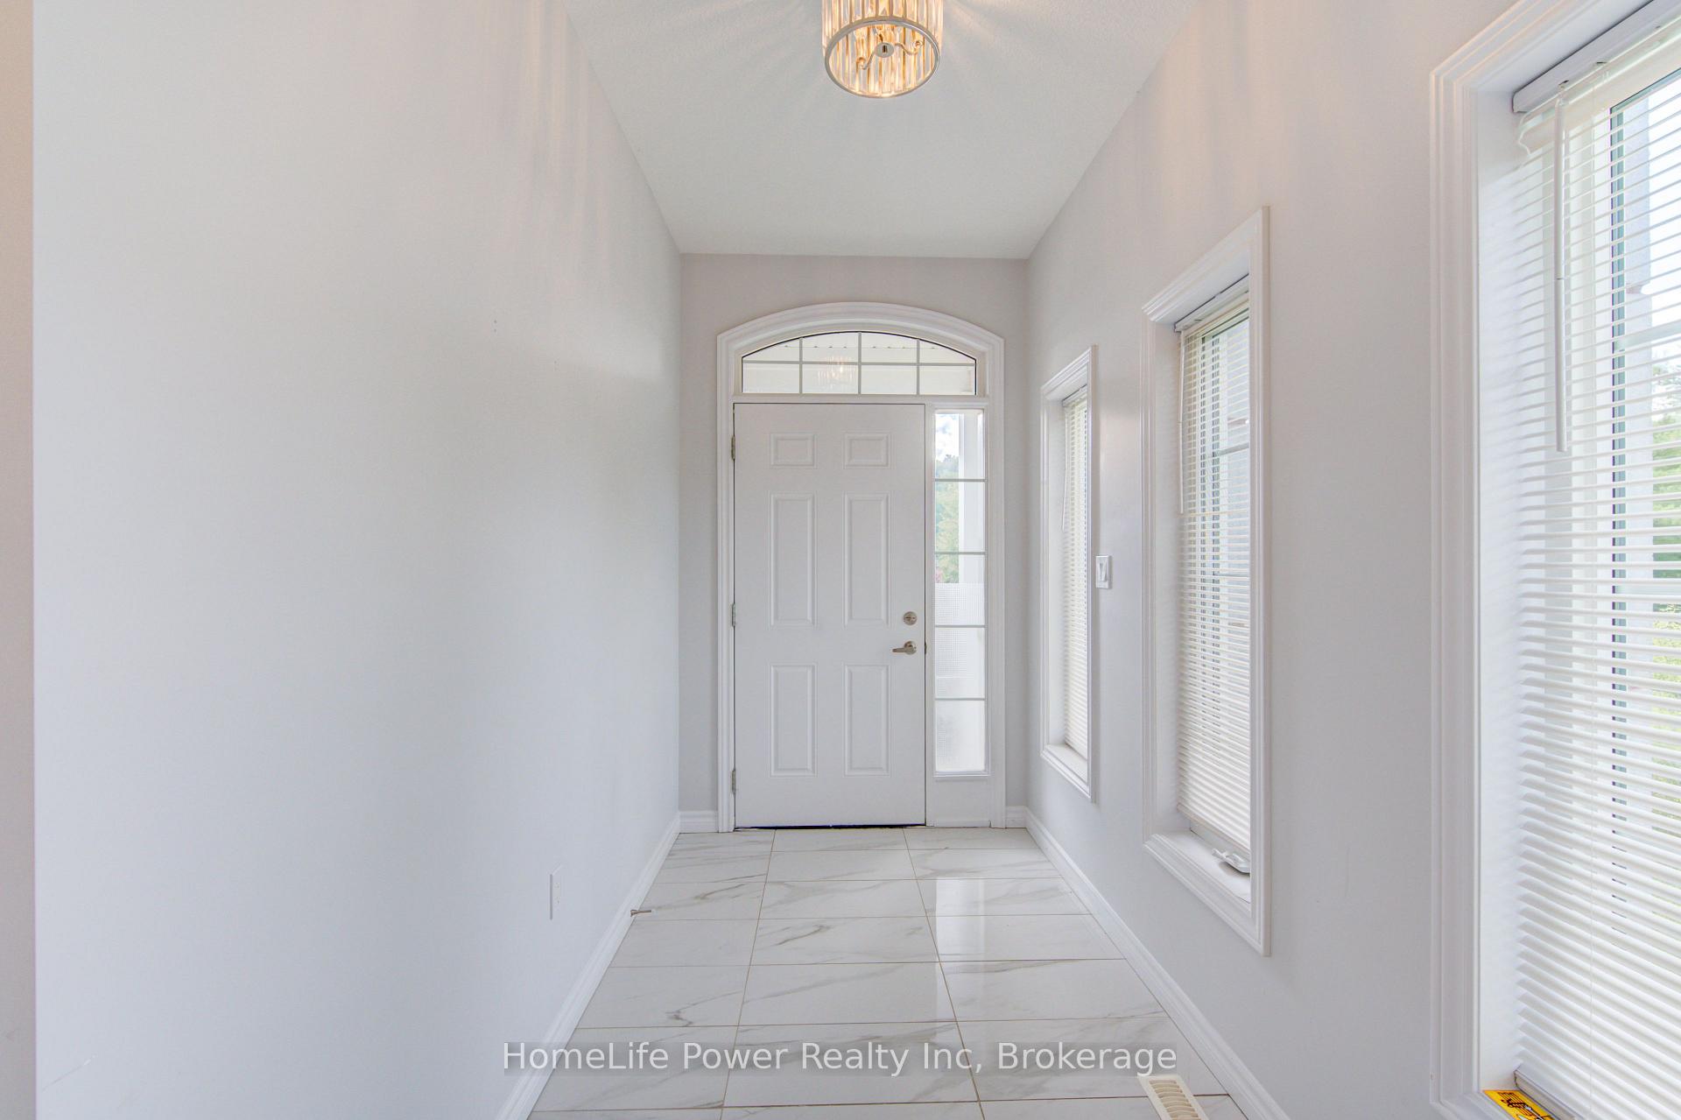
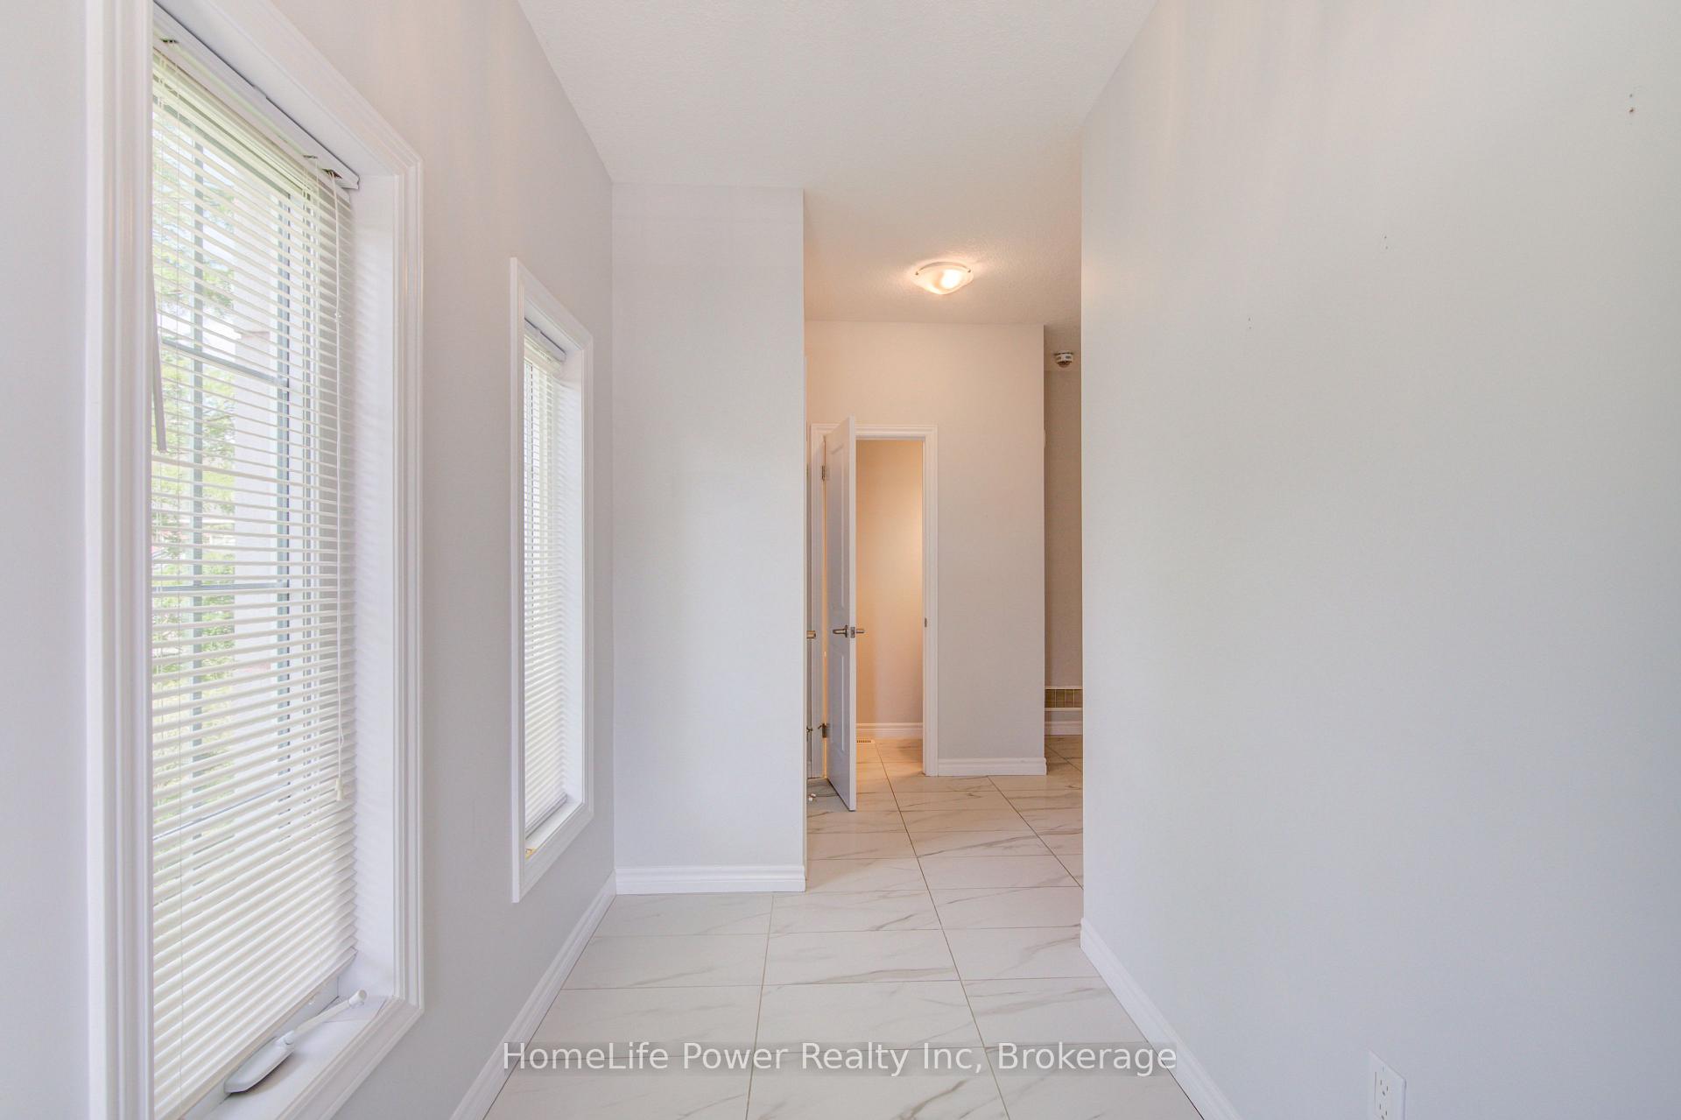
- Foyer8.06 x 6.01Main level
- Primary Bedroom6 x 5.07Second level
- Bedroom 4—Second level
- Bedroom 20 x 0Second level
- Laundry—Second level
- Bedroom 324 x 14Second level
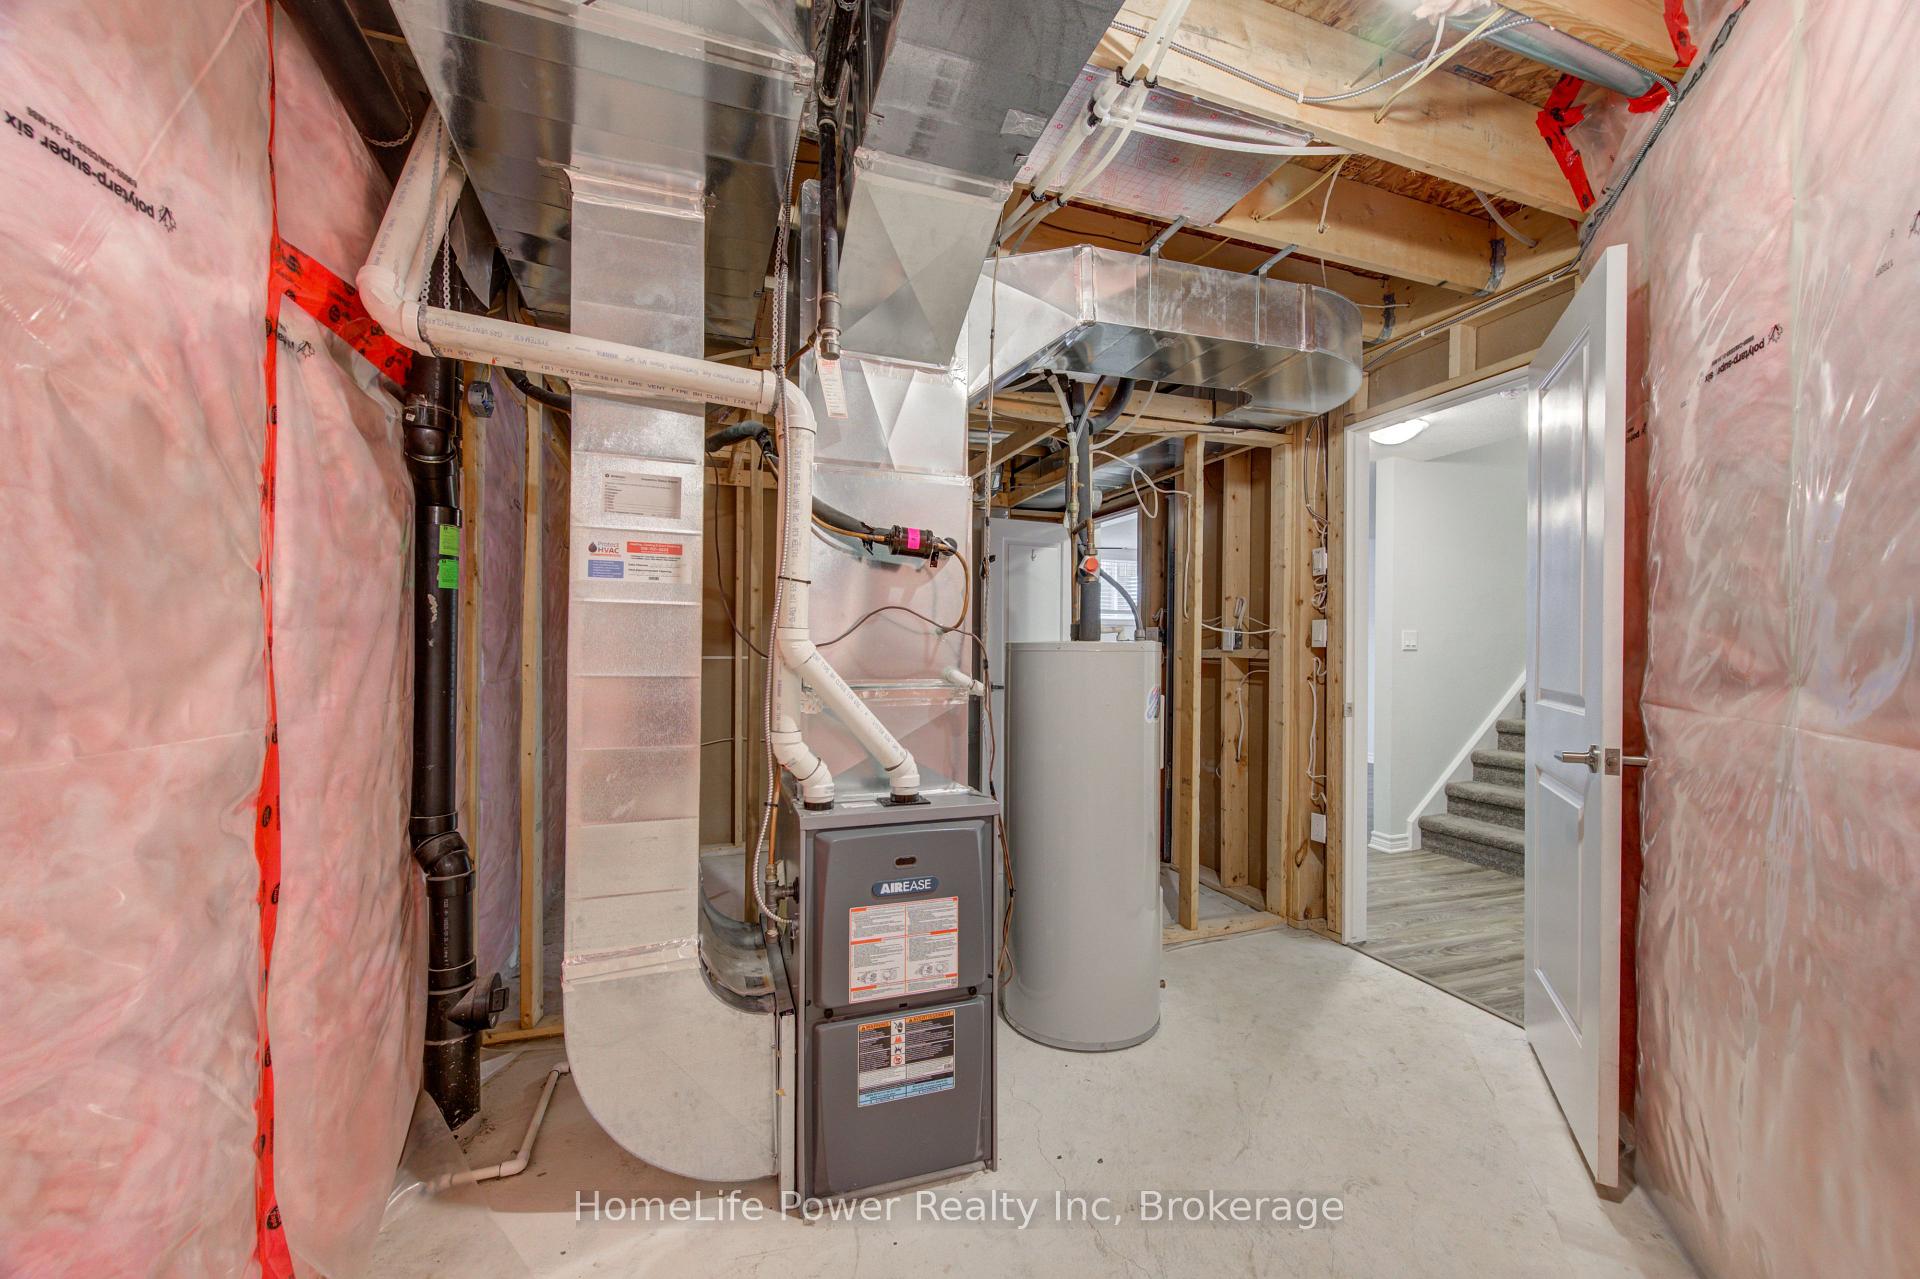
- Utility Room13.09 x 14Basement level
- Bathroom—Second level, 4 Pc Bath
- Kitchen11.11 x 11Main level
- Dining Room12.08 x 12Main level
- Living Room12.08 x 11.06Main level
Washrooms
- 4-piece, Second
- 2-piece, Main
- 5-piece, Second
- Municipality
- London
- Neighbourhood
- South V
- Main cross streets
- NEAR WHARNCLIFFE ROAD SOUTH
- Directions
- TRAVEL SOUTH ON WHARNCLIFFE ROAD SOUTH THEN RIGHT ONTO SAVOY STREET.
- Waterfront
- None
- MLS® number
- X13775282
- Data source
- Toronto Regional Real Estate Board
- Status change
- 2026-09-23
- Listed on
- 2026-09-10
- Days on market
- 13 days
- Possession date
- 2026-09-15
- Possession type
- Immediate
- Co-op commission
- 1/2 MONTH RENT
- Listed by
- HomeLife Power Realty Inc
Home Market Value
Current home valuation for Unit 38, 3967 Savoy Street, London, South V, London, ON. Listed for $2,795
HOMEH Estimate
$620,000
Estimated Sales Range
$489,800 - $750,200
HOMEH Estimate for Unit 38, 3967 Savoy Street, London, South V
What this home would sell for today, not its rent
Calculated with a real agent's CMA method — 45+ years of experience, codified. Not an AI guess.
Around this home
Data provided by OpenStreetMap & Fraser Institute School Rankings
Ask HOMEH
New!Hi there!
👋Text or call (416) 301-9001
Recommended for you
Based on homes you've looked at.
No recommended properties found.
Nearby similar homes
No nearby properties found.
More real estate resources
Other homes nearby
Explore this area
Nearby neighbourhoods
No nearby listings available.