
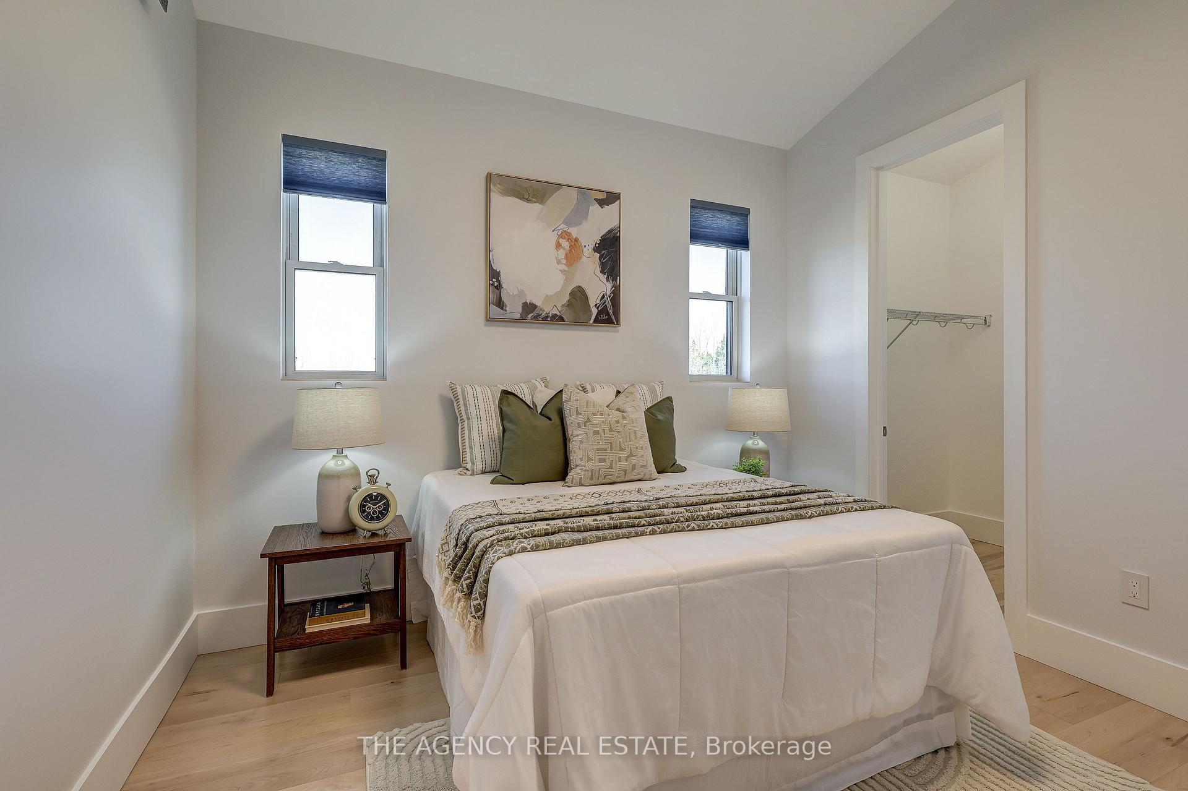
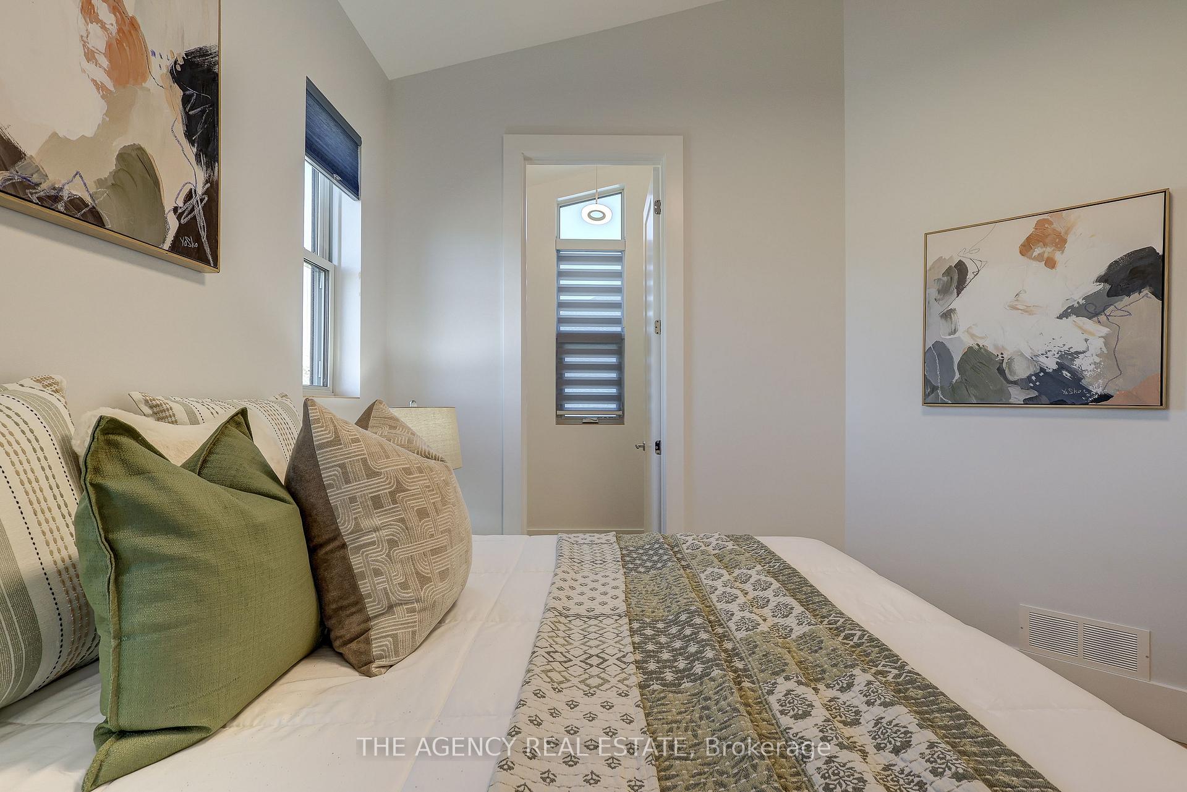
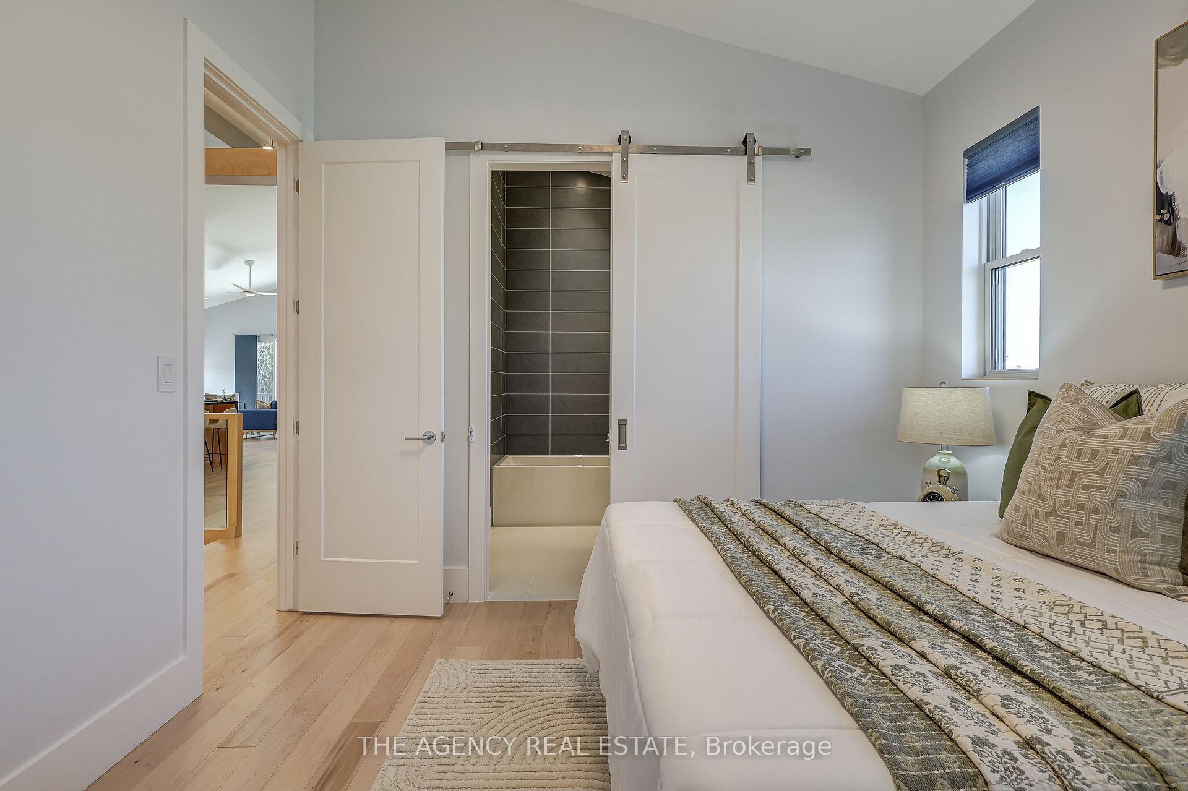
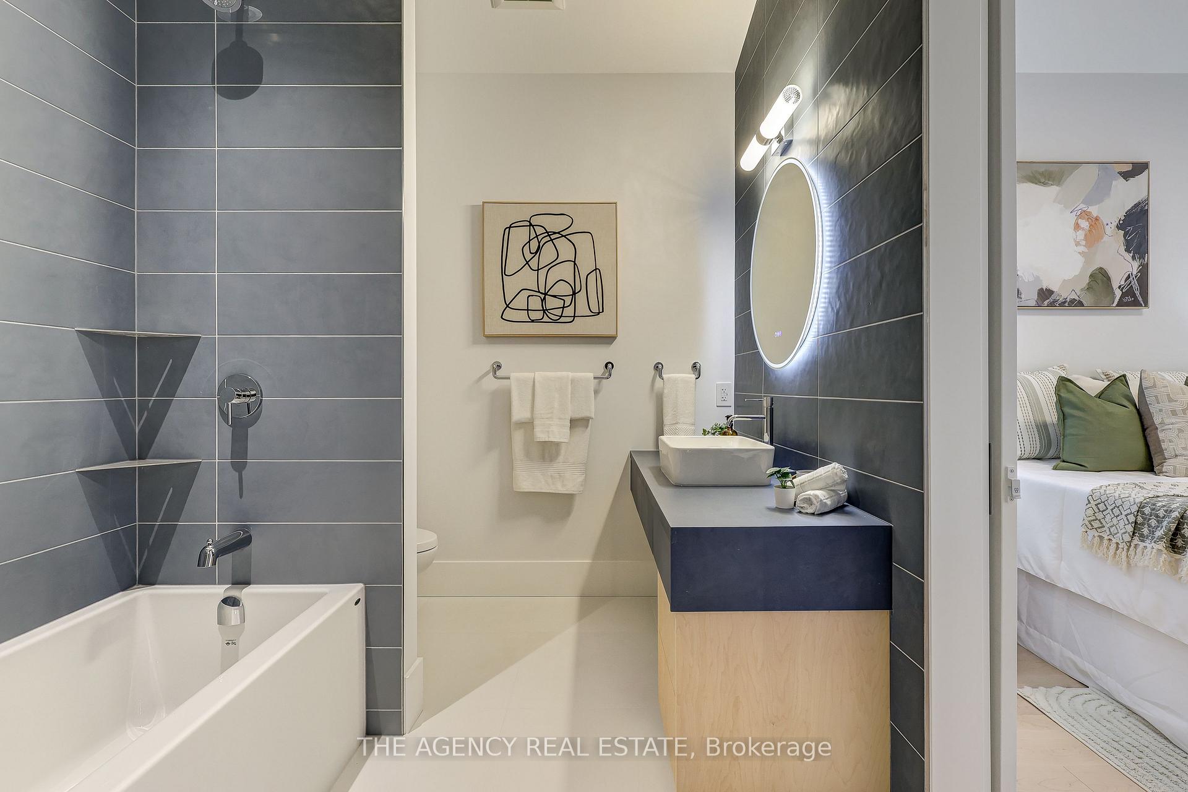

4228 Fallingbrook Road
London (South V), ON N6P 0H8
- 2Bedrooms
- 3Bathrooms
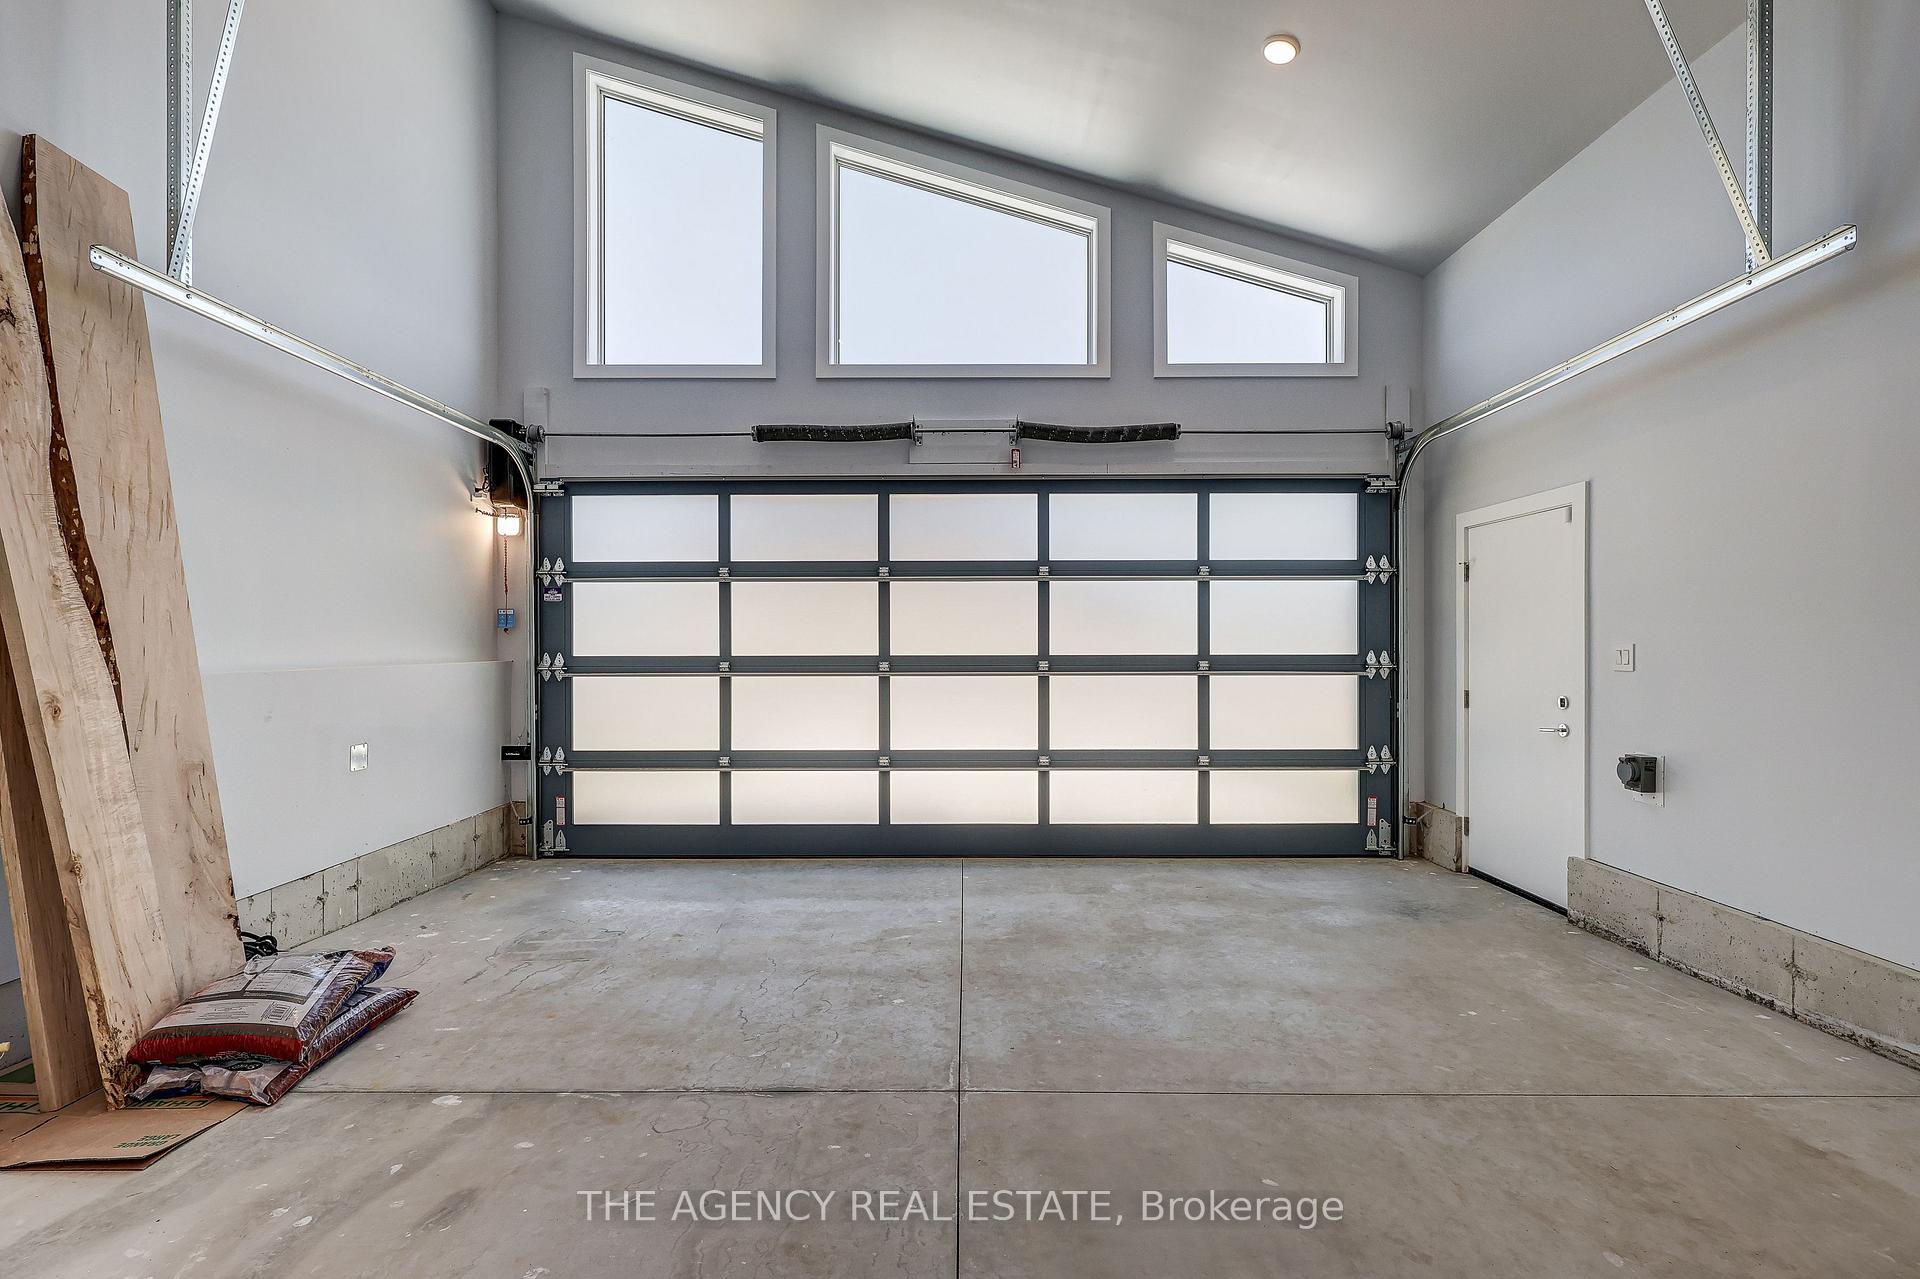
- 2Garage
- 1500–2000Sq Ft
- —Tax
- 50×152 ftLot Size
 Estimated Value:$1,042,500See Free Estimate Report

Sale & Price History for 4228 Fallingbrook Road, London, South V
| Start Date | End Date | Price | Event | MLS# |
|---|---|---|---|---|
| No listing history available | ||||
Real estate boards require you to or to see the full details of this property.
*Sold prices and complete sale & price history are regulated data. Under the Trust in Real Estate Services Act, 2002 (TRESA) and the rules of the Real Estate Council of Ontario (RECO), and pursuant to the Multiple Listing Service® rules of the Canadian Real Estate Association (CREA) and the Toronto Regional Real Estate Board (TRREB), this information may be shown only to registered users who have agreed to the applicable terms of use (a Virtual Office Website, or "VOW," arrangement). HOMEH Inc., Brokerage therefore provides it to signed-in members only. Creating an account is free and takes under a minute.
About 4228 Fallingbrook Road, London, South V
Summarized Description
- Located in prestigious Heathwoods, Lambeth.
- Premium lot with rare privacy and natural backdrop.
- Nearly 2,000 sq ft on the main level.
- Scandinavian-inspired design with upscale finishes.
- Energy-efficient systems for significant cost savings.
- Over $250,000 in upgrades included.
- Unfinished lower level for custom layout potential.
- Close to 401, shopping, schools, and dining.
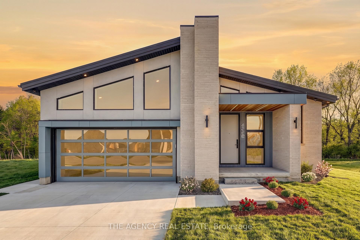
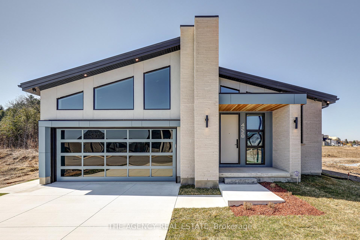
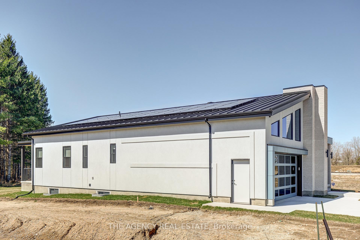
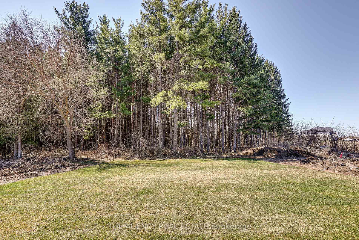
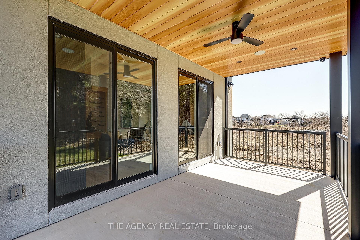
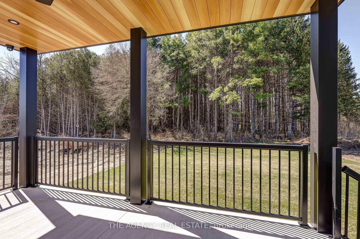
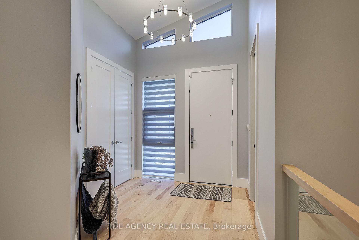
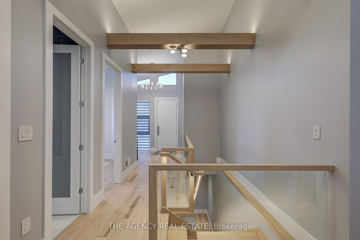
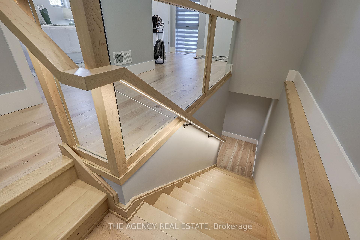
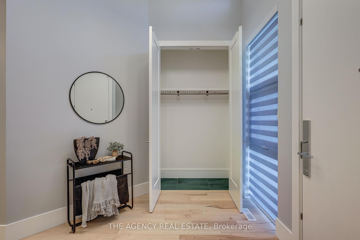
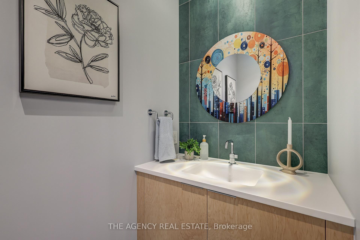
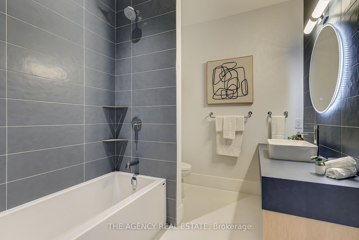
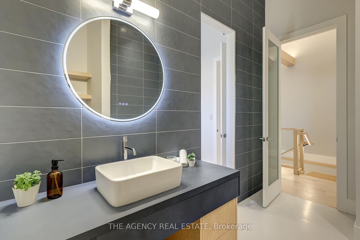
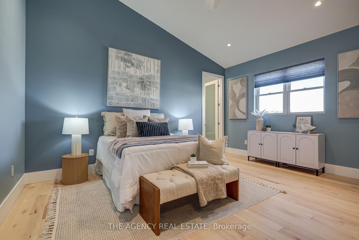
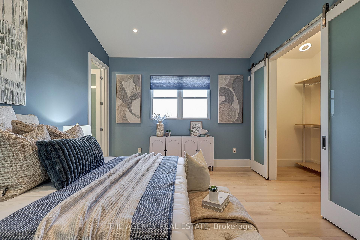
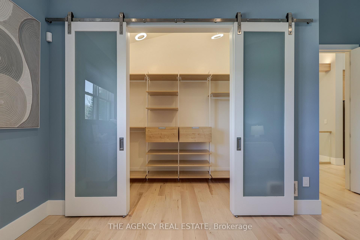
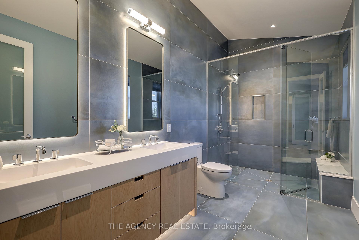
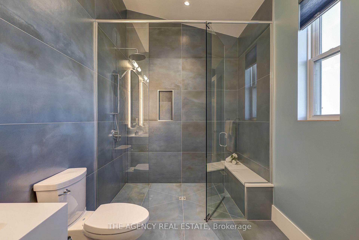
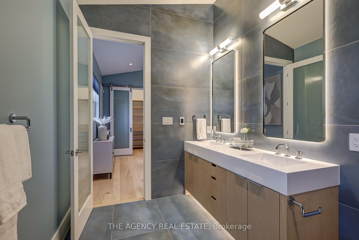
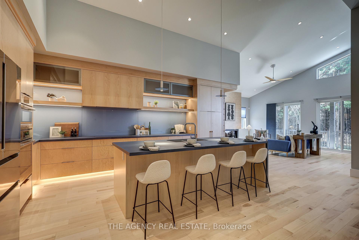
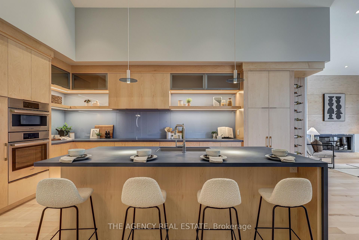
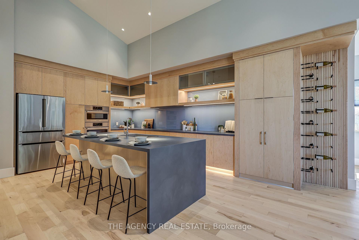
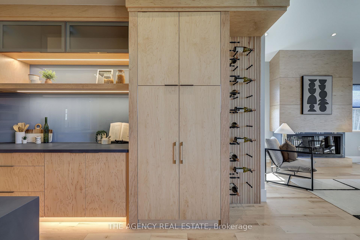
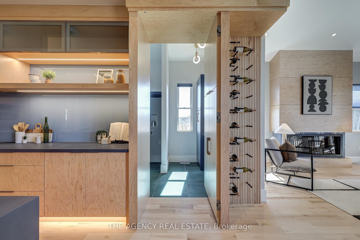
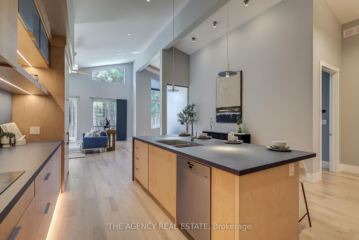
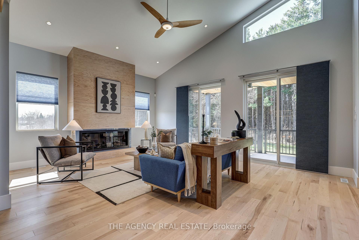
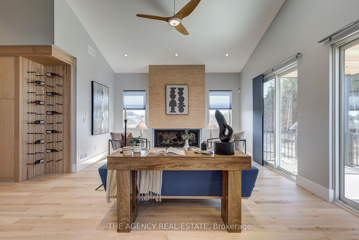
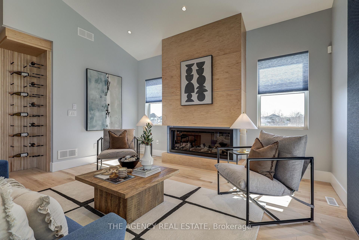
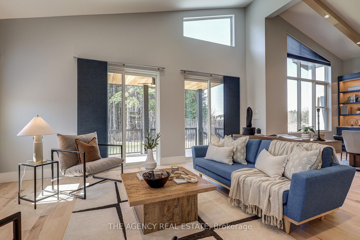
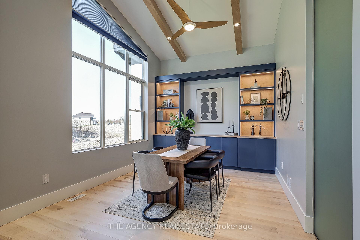
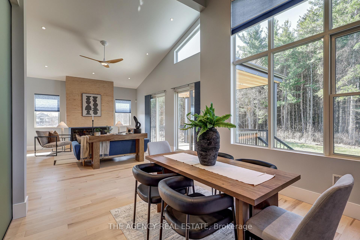
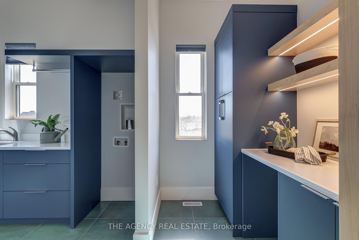
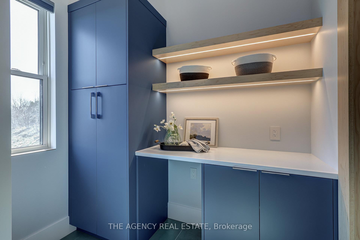
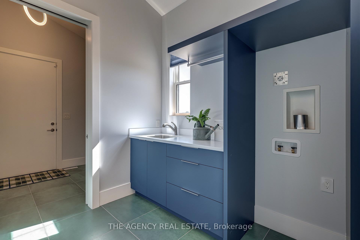
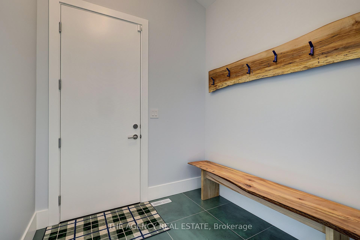
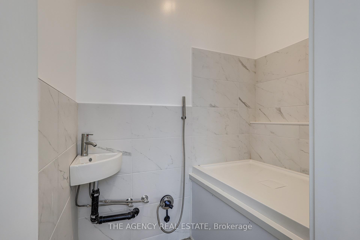
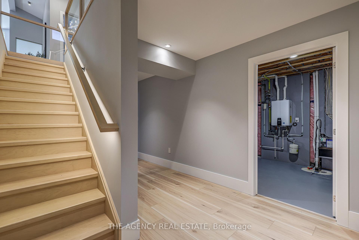
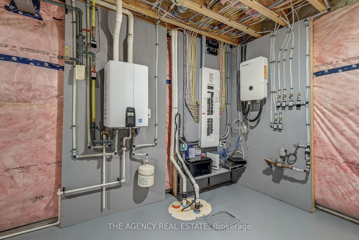
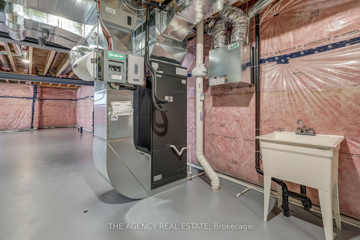
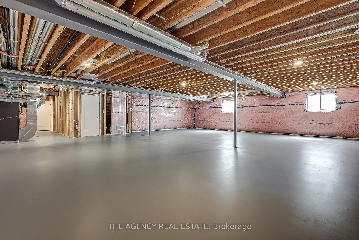
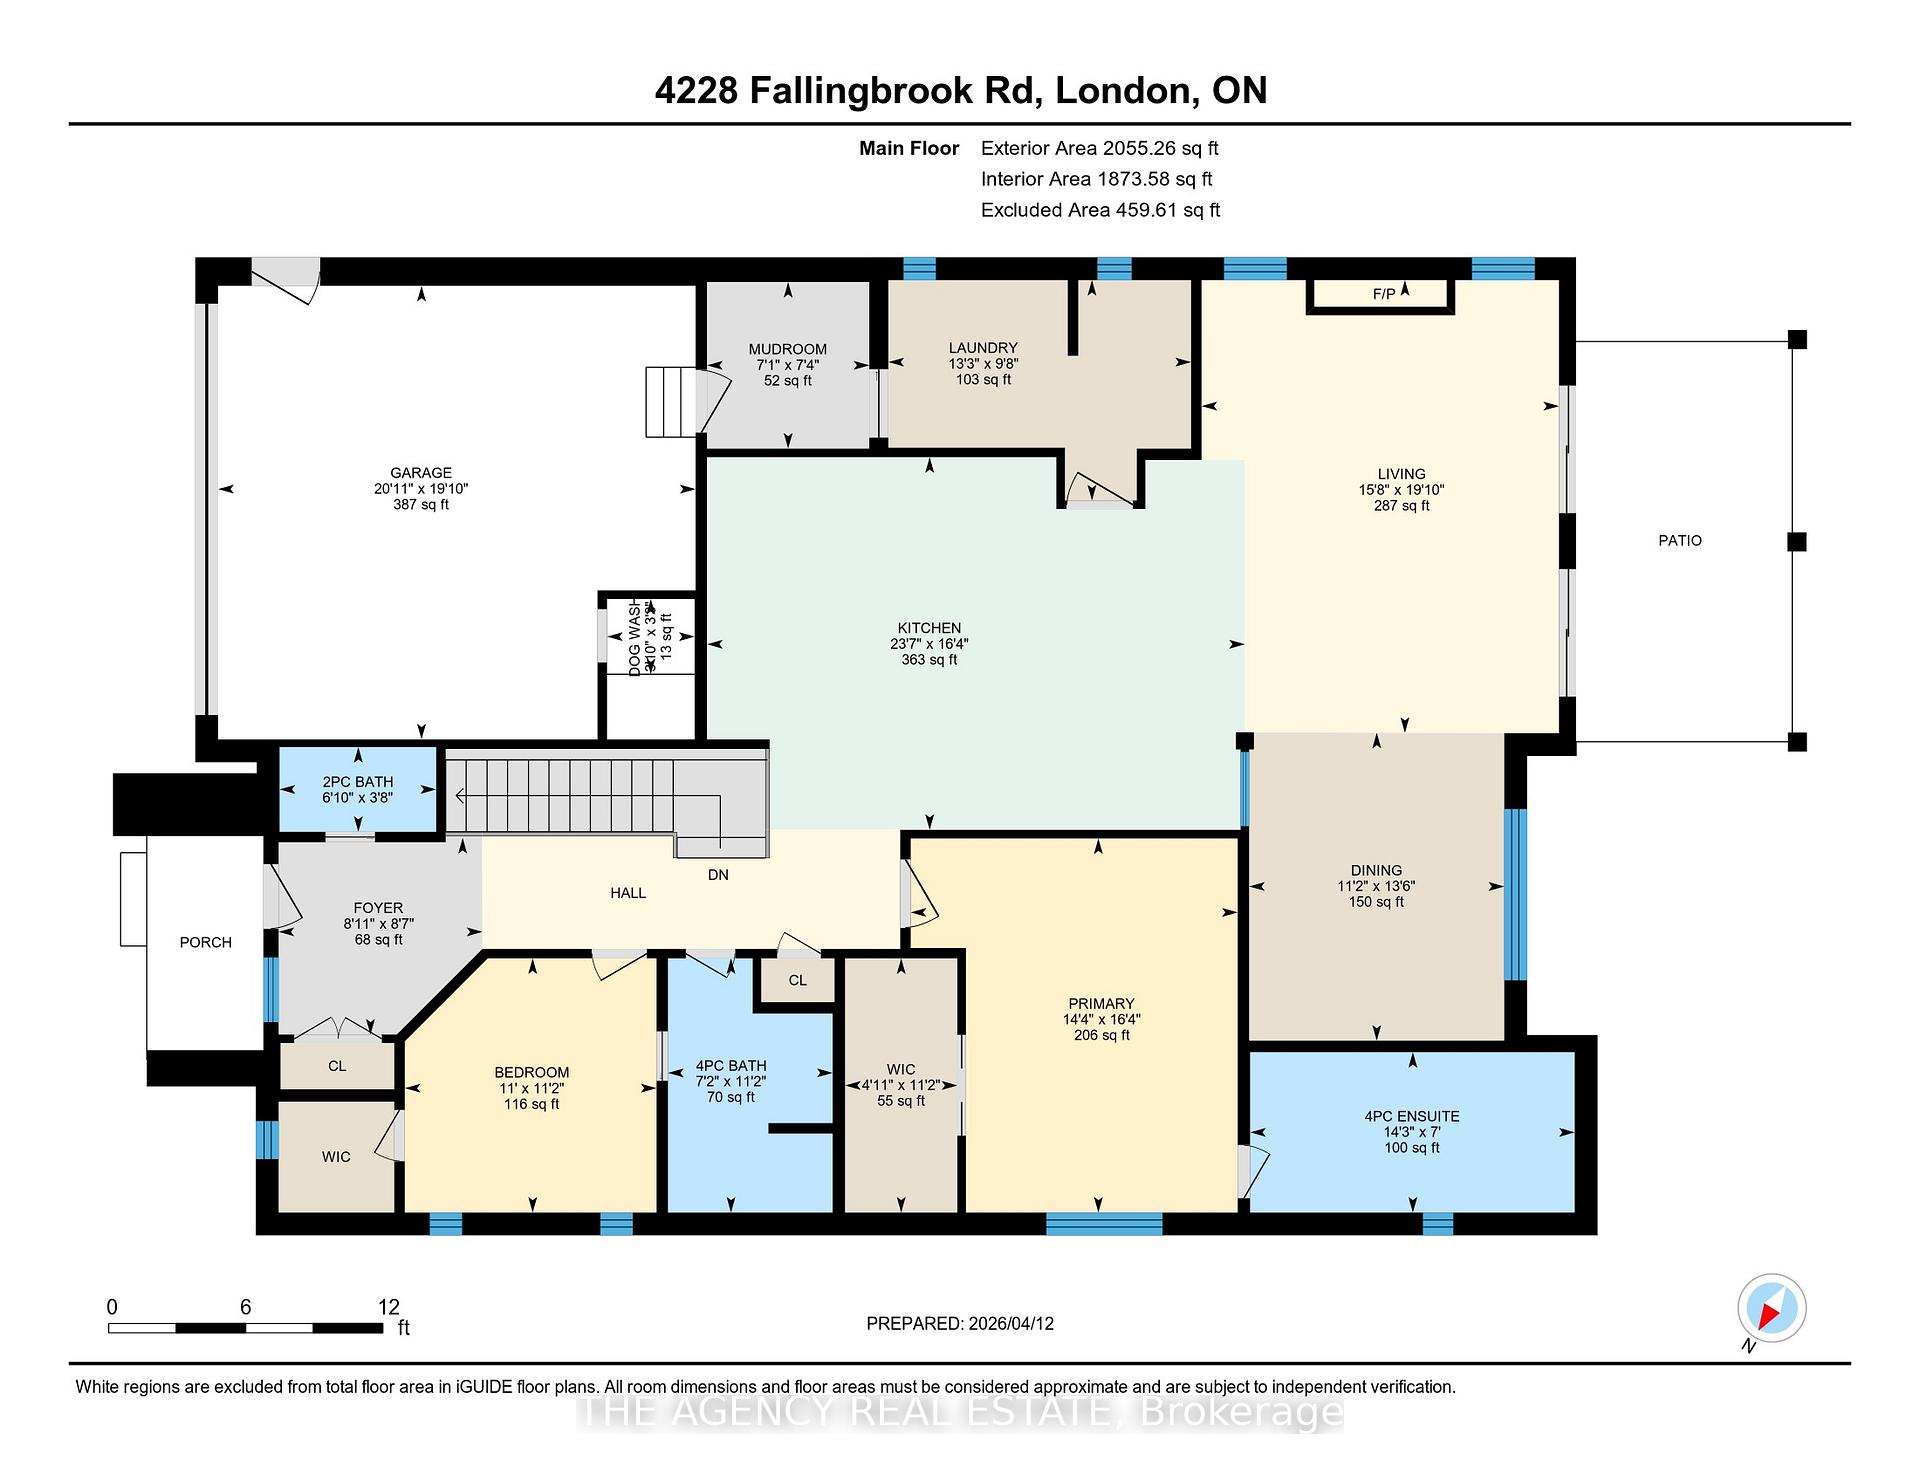
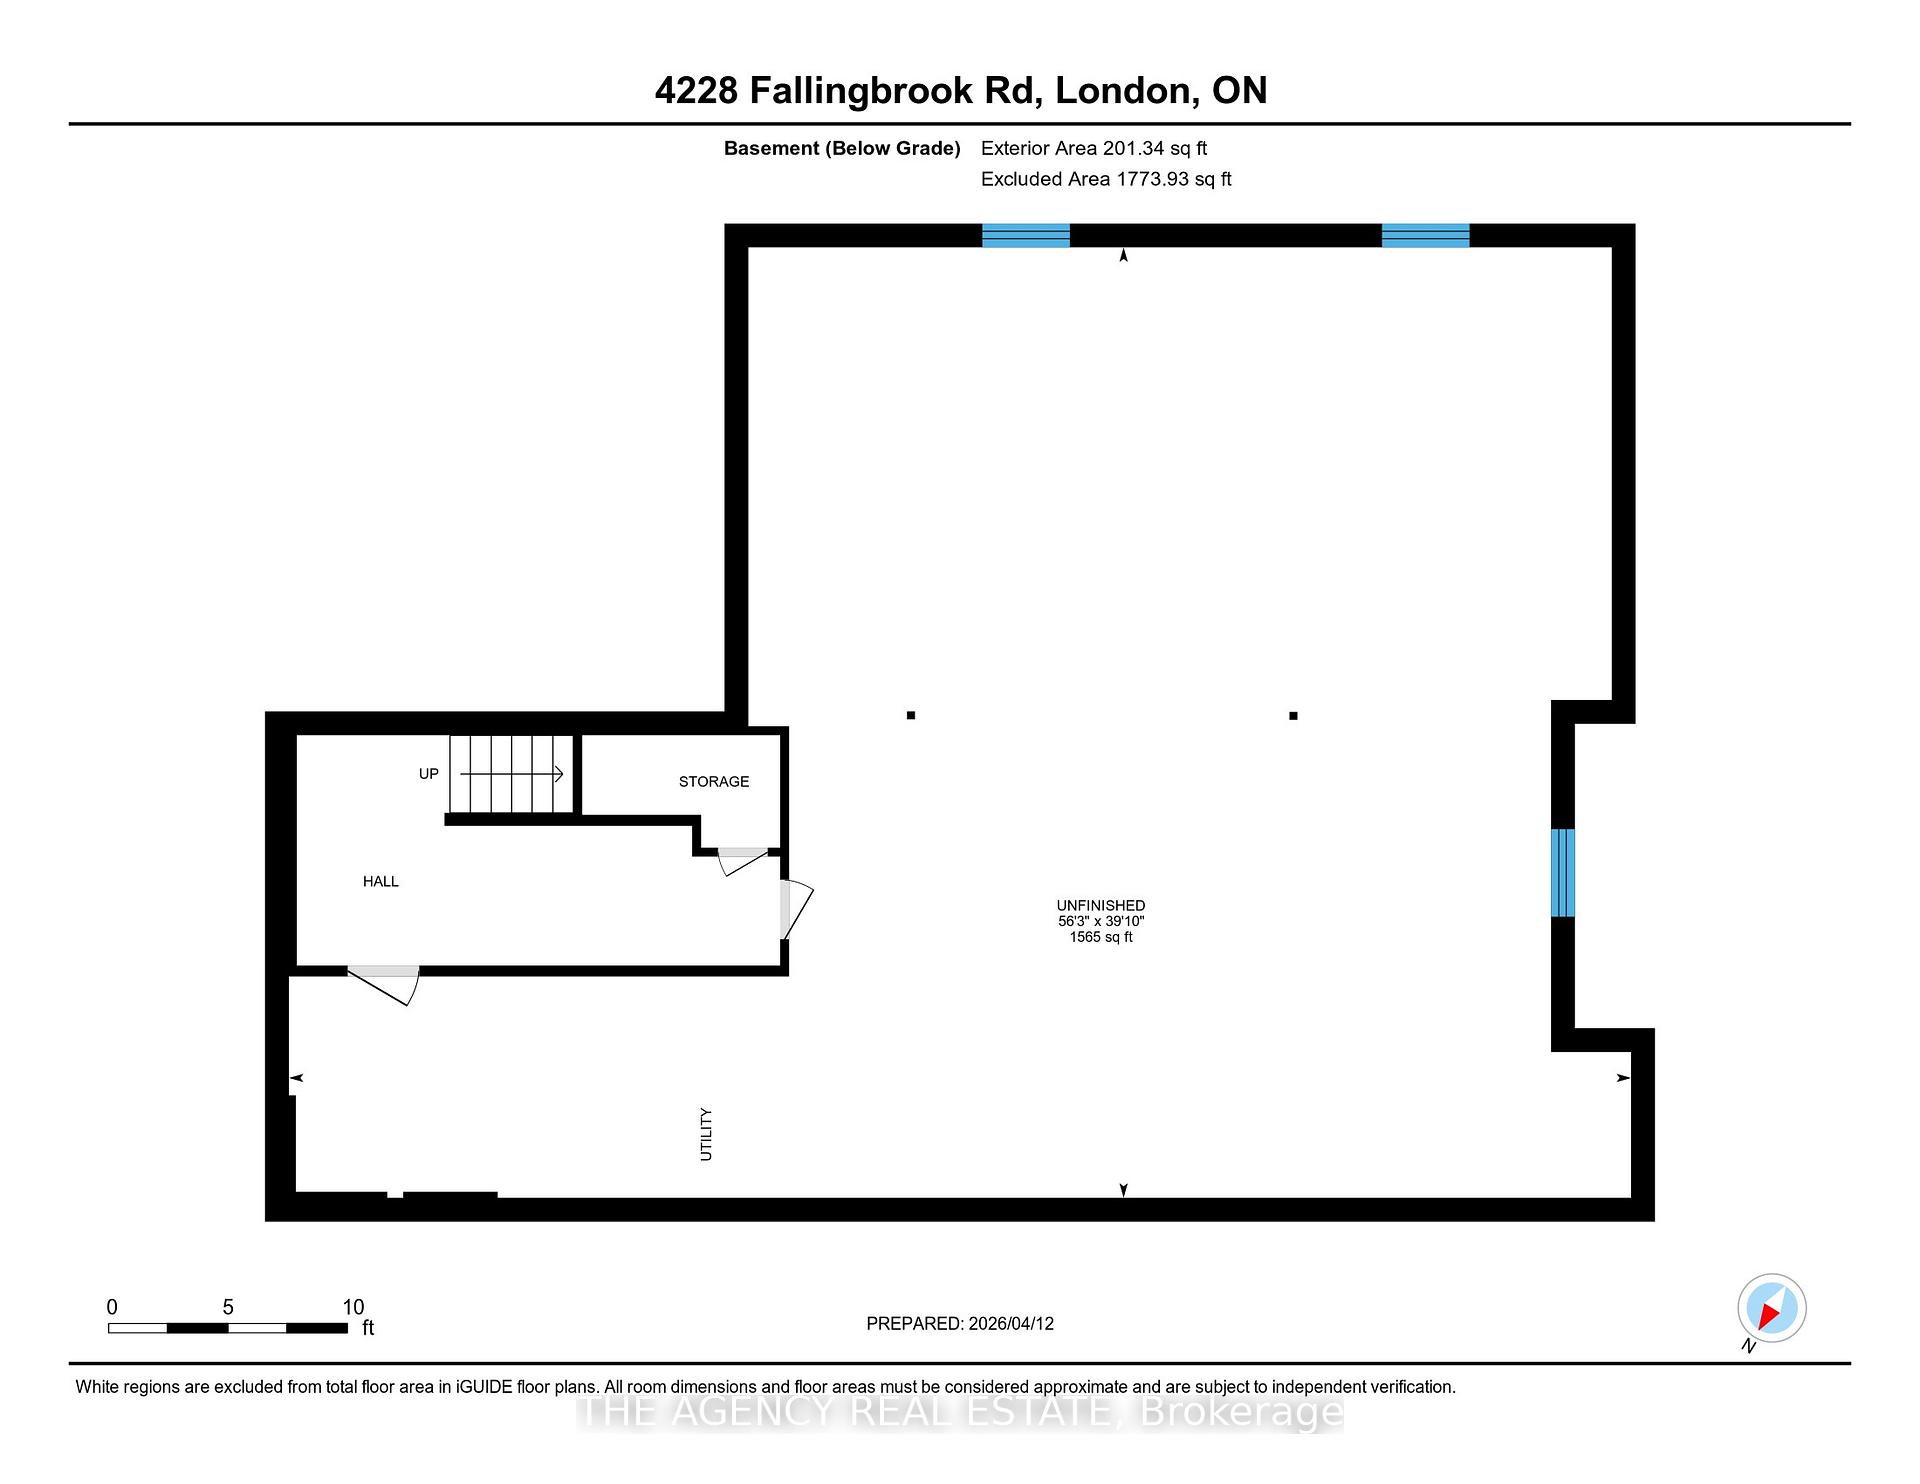
Tucked into the prestigious enclave of Heathwoods in Lambeth. This exceptional bungalow sits on a premium 50 x 152 ft lot, bordered by a green space entrance and backing onto protected trees offering rare privacy and a peaceful natural backdrop just minutes to the 401, shopping, schools and dining.Thoughtfully designed with nearly 2,000 sq ft on the main level, this 2 bedroom, 2.5 bath home also features an unfinished lower level with over 1,100 sq ft, a finished hallway and bathroom rough-in ideal for future bedrooms, living space or a custom layout tailored to your needs.This home is defined by two standout themes. First, a refined Scandinavian-inspired aesthetic with a focus on simplicity, warmth and upscale finishes. Clean lines, natural textures, custom millwork, statement ceiling beams and expansive windows create a calm, elevated living experience that feels both modern and timeless.Second, a commitment to eco-conscious, high-efficiency living. Designed for long-term sustainability and low maintenance, the home features a durable metal roof, solar panel system, high-performance heat pump, multi-zone HVAC, enhanced insulation, and energy-efficient systems throughout delivering comfort, significant cost savings (estimated TOTAL annual energy cost for heating and lights -$310 or less ) and peace of mind for years to come.The result is a rare offering with over $250,000 in upgrades, that seamlessly blends design-forward living with smart, future-focused performance all at a price that represents incredible value.
Key Facts & Features
Property Costs
- Annual Property Tax Amount
- $0
- Land Transfer Tax Fee
- $22,475
Rental Items
- Rental Equipment
- Alarm system rented for 3 year term for $35 monthly. (Cameras are the property of the homeowner)
- Basement Type
- Full, Unfinished
Interior Features
- Laundry Level
- Main Level
- Interior Extras
- Air Exchanger, Auto Garage Door Remote, Carpet Free, Built-In Oven, Countertop Range, ERV/HRV, Generator - Partial, On Demand Water Heater, Primary Bedroom - Main Floor, Rough-In Bath, Separate Heating Controls, Solar Owned, Sump Pump, Water Heater Owned, Upgraded Insulation
- View
- Trees/Woods, Forest
- Security Features
- Alarm System, Monitored
- Fireplace/Stove
- Yes
- Fireplace Features
- Electric
- Elevator
- No
Exterior Features
- Exterior Extras
- Deck, Landscaped, Privacy
- Pool
- None
- Property Features
- Park, Place Of Worship, School Bus Route, School, Wooded/Treed, Skiing
- Accessibility Features
- 32 Inch Min Doors, Hallway Width 42 Inches or More, Roll-In Shower
Building
- Building Type
- Detached
- Building Style
- Bungalow
- Approx Age
- New
Construction
- Exterior Finish
- Brick, Stucco (Plaster)
- Roof
- Metal
- Foundation Details
- Concrete
- Special Designation
- Unknown
Lot
- Lot Front
- 50.00 ft
- Lot Depth
- 152.00 ft
Inclusions
- Inclusions
- Built in appliances, alarm system (contract see remarks)
Parking & Garages
- Garage Type
- Attached
- Garage Spaces
- 2
- Parking Spaces
- 4
- Total Garage And Parking Spaces
- 6
Heating & Cooling
- Heat Source
- Gas
- Heat Type
- Heat Pump
- Air Conditioning
- Central Air
- Water
- Municipal
- Sewers
- Sewer
- Natural Gas
- Yes
- Hydro
- Yes
- Cable
- Yes
- Telephone
- Yes
- Bedrooms
- 2
- Washrooms
- 3
- Kitchens
- 1
- Family / bonus room
- Yes
Room sizes
- Office—Main level
- Primary Bedroom—Main level
- Laundry—Main level
- Great Room—Main level
- Bedroom 2—Main level
- Mud Room—Main level
- Kitchen—Main level
- Pantry—Main level
Washrooms
- 3-piece, Main
- 4-piece, Main
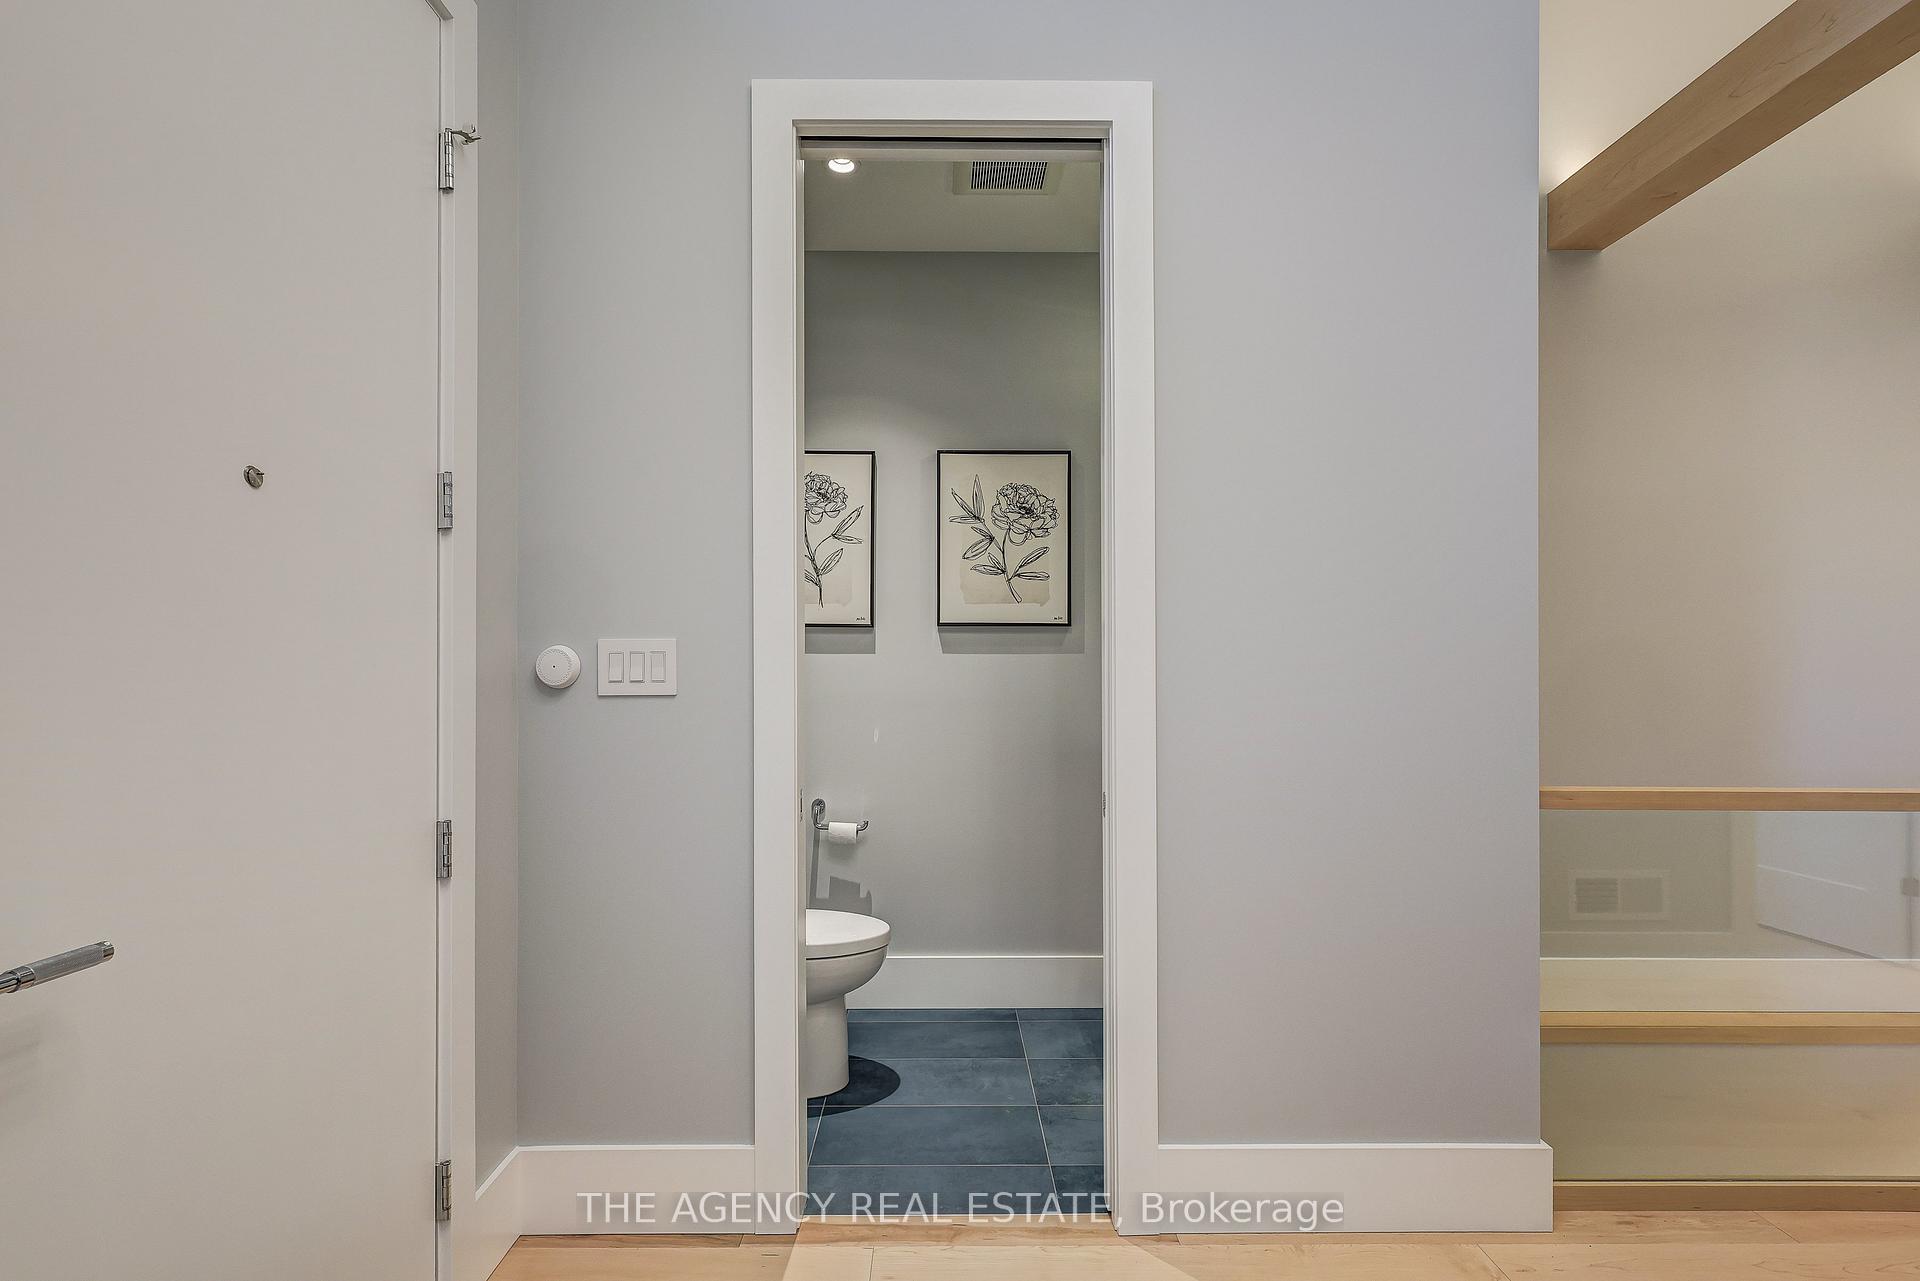
- 2-piece, Main
- Municipality
- London
- Neighbourhood
- South V
- Main cross streets
- Heathwoods and Fallingbrook.
- Directions
- Heathwoods and Fallingbrook.
- Waterfront
- None
- MLS® number
- X13786470
- Data source
- Toronto Regional Real Estate Board
- Listed on
- 2026-09-14
- Updated on
- 2026-09-17
- Days on market
- 31 days
- Possession type
- Flexible
- Co-op commission
- See Schedule A
- Seller
- Listed by
- THE AGENCY REAL ESTATE
Home Market Value
Current home valuation for 4228 Fallingbrook Road, London, South V, London, ON. Listed for $1,299,999
HOMEH Estimate
$1,042,500
Estimated Sales Range
$823,575 - $1,291,331
HOMEH Estimate for 4228 Fallingbrook Road, London, South V
Calculated with a real agent's CMA method — 45+ years of experience, codified. Not an AI guess.
Mortgage Payment Calculator
Compare up to 4 down payment scenarios
5% on first $500K + 10% on $799,999 over $500K
$105,000
| Scenario 1 | Scenario 2 | Scenario 3 | Scenario 4 | |
|---|---|---|---|---|
−Down payment | % $ | % $ | % $ | % $ |
+CMHC insurance | $47,788 | $36,270 | $30,940 | $0 |
=Total mortgage | $1,242,487 | $1,206,269 | $1,135,939 | $1,039,999 |
Amortization | ||||
Mortgage rate | % | % | % | % |
| Payment frequency | ||||
=Mortgage payment | $6,066monthly | $5,890monthly | $5,546monthly | $5,078monthly |
Land Transfer Tax
$22,475
$22,475
Around this home
No schools found nearby
Data provided by OpenStreetMap & Fraser Institute School Rankings
Ask HOMEH
New!Hi there!
👋Text or call (416) 301-9001
Recommended for you
Based on homes you've looked at.
No recommended properties found.
Nearby similar homes
No nearby properties found.
More real estate resources
Other homes nearby
Explore this area
Nearby neighbourhoods
No nearby listings available.