
557 Upper Queen Street
London (South P), ON N6C 3T8
- —Bedrooms
- —Bathrooms
- —Garage
- —Sq Ft
- $15,507Tax
- 75×299 ftLot Size
 Free EstimateSee Free Estimate Report

Property not available for sale or for rent.
HOMEH One: full-service selling for a 1% listing fee. The buyer's agent commission is separate.
Free Home EvaluationHow Much Is My Home Worth?Homes for Sale NearbySale & Price History for 557 Upper Queen Street, London, South P
| Start Date | End Date | Price | Event | MLS# |
|---|---|---|---|---|
| 2026-07-20 | 2026-08-27 | Login to See Prices | Sold Conditional | x13583452 |
Real estate boards require you to or to see the full details of this property.
*Sold prices and complete sale & price history are regulated data. Under the Trust in Real Estate Services Act, 2002 (TRESA) and the rules of the Real Estate Council of Ontario (RECO), and pursuant to the Multiple Listing Service® rules of the Canadian Real Estate Association (CREA) and the Toronto Regional Real Estate Board (TRREB), this information may be shown only to registered users who have agreed to the applicable terms of use (a Virtual Office Website, or "VOW," arrangement). HOMEH Inc., Brokerage therefore provides it to signed-in members only. Creating an account is free and takes under a minute.
About 557 Upper Queen Street, London, South P
Summarized Description
- Prime infill development site in Highland neighbourhood
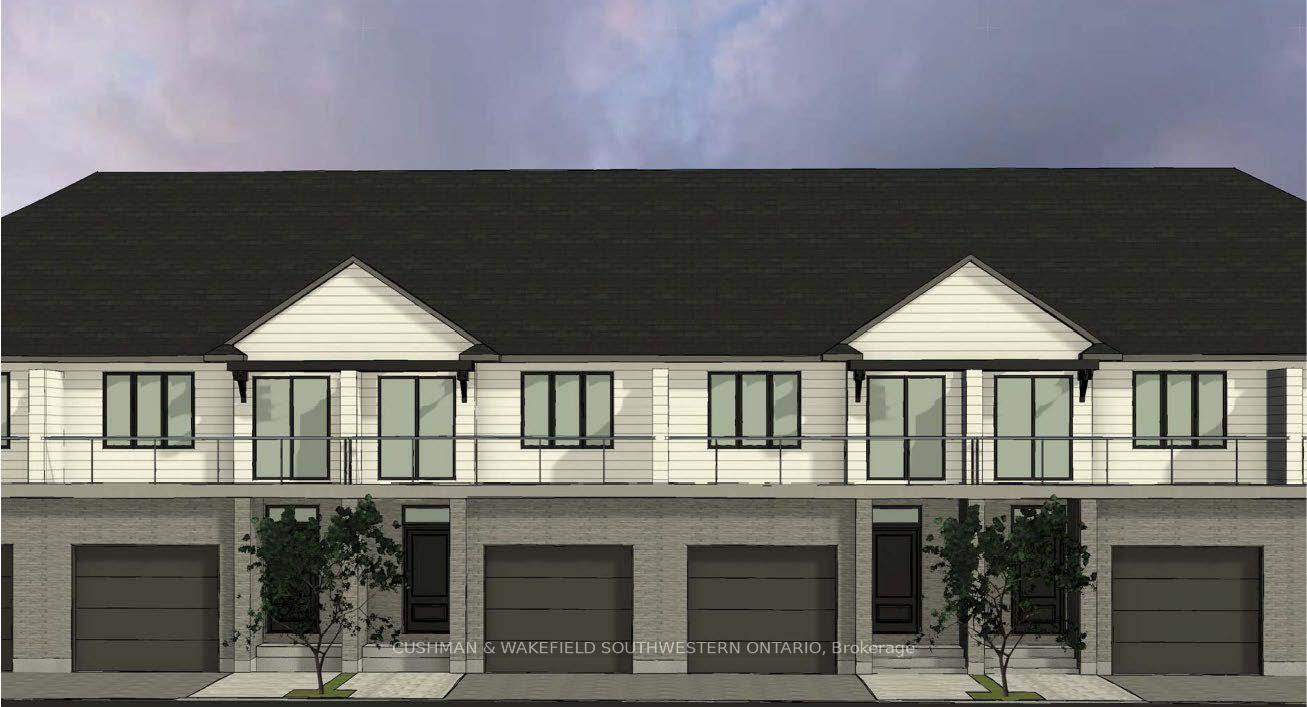
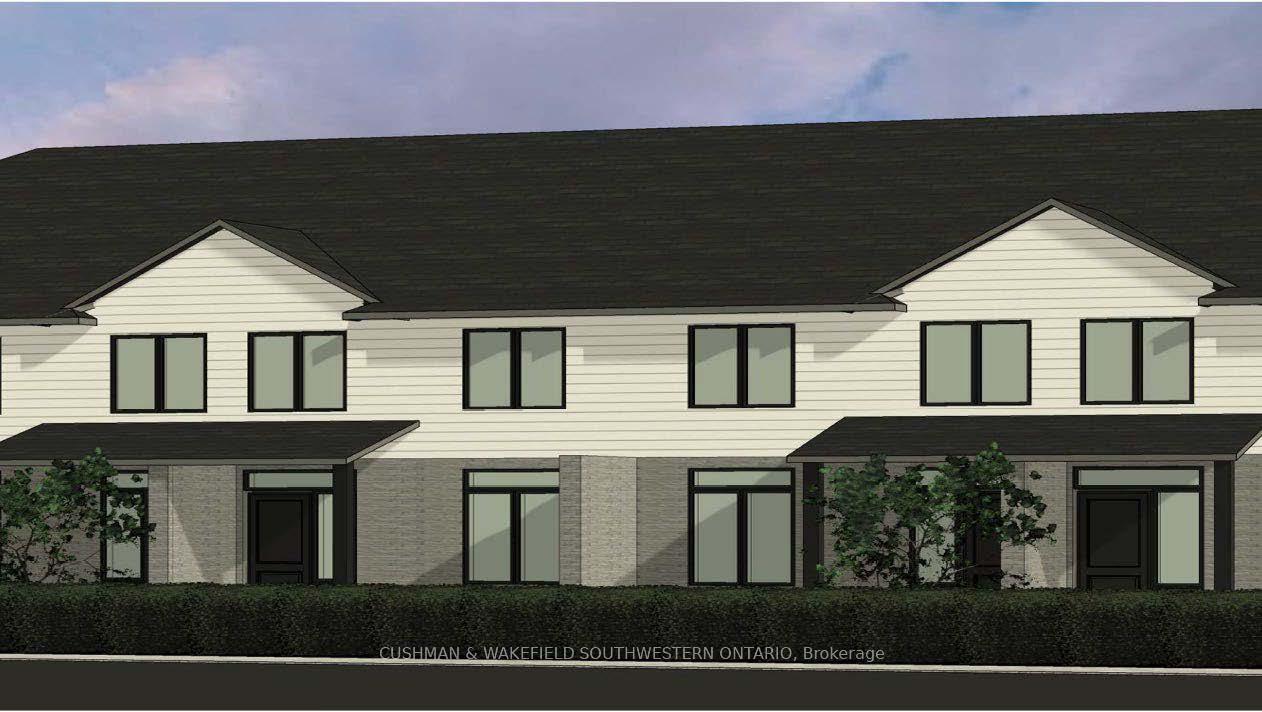
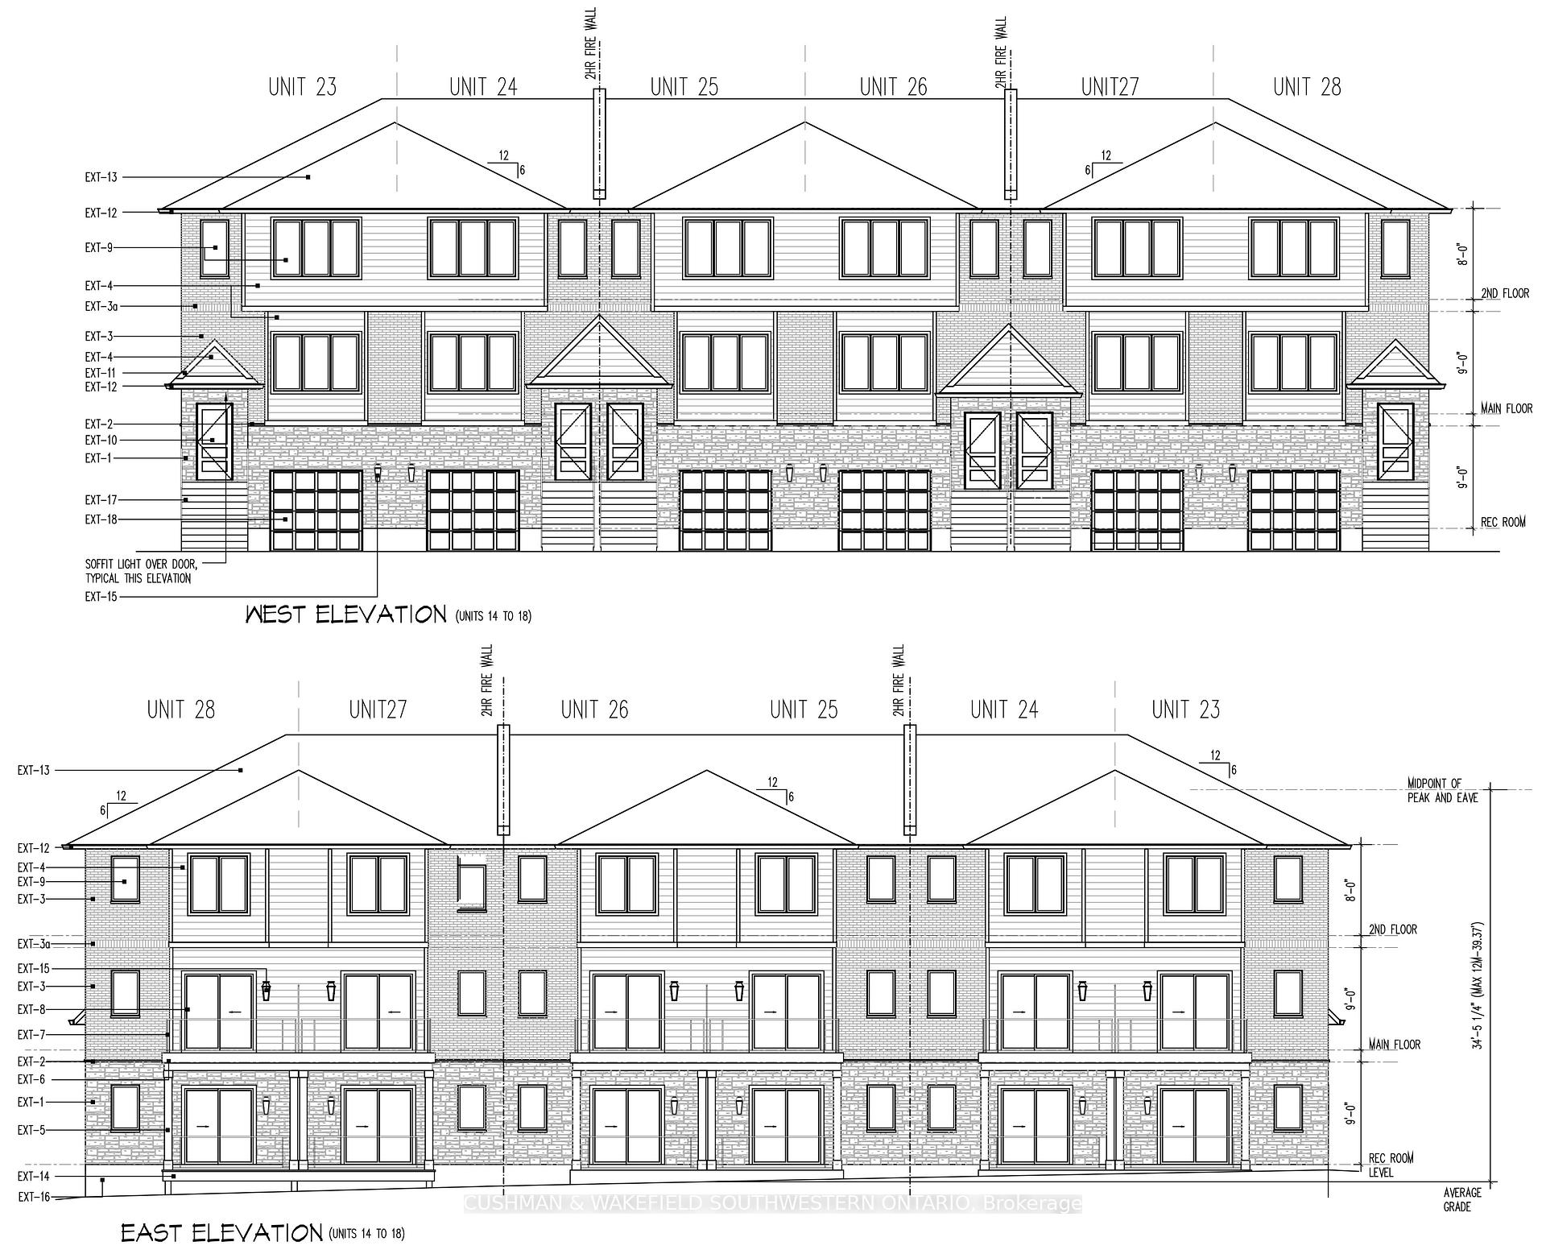
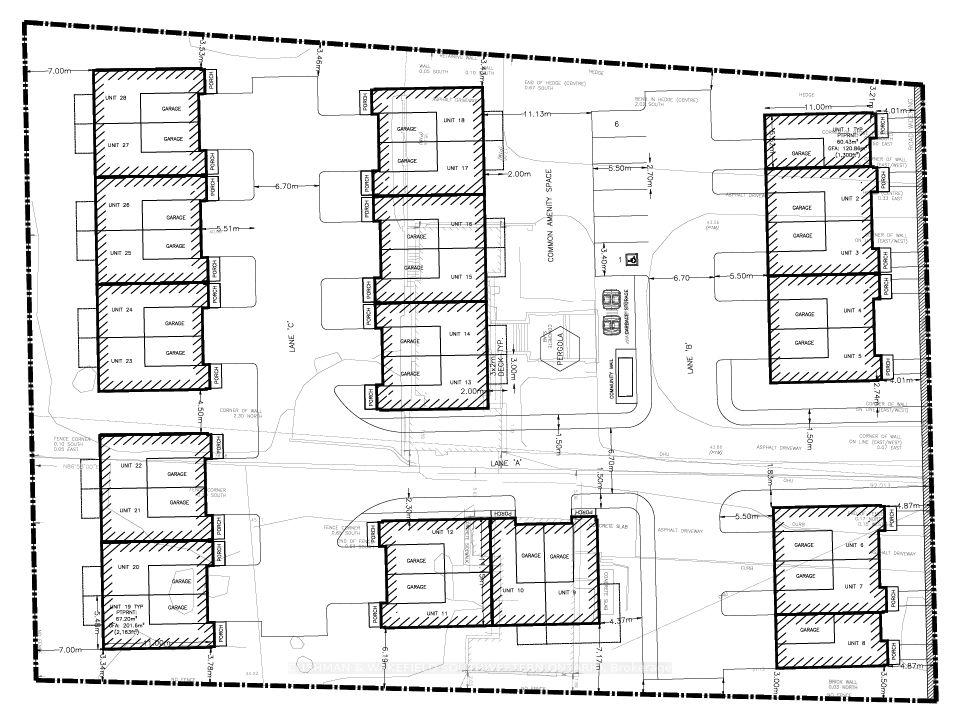
- Proposed 28-unit, 2-storey townhouse project
- Strong locational appeal near Highland Country Club
- Access to transit, bike lanes, and parks
- 62 parking spaces available for residents
- Medium-density project aligns with London Plan
- Surrounded by established residential areas
- Must be sold with adjacent property for development
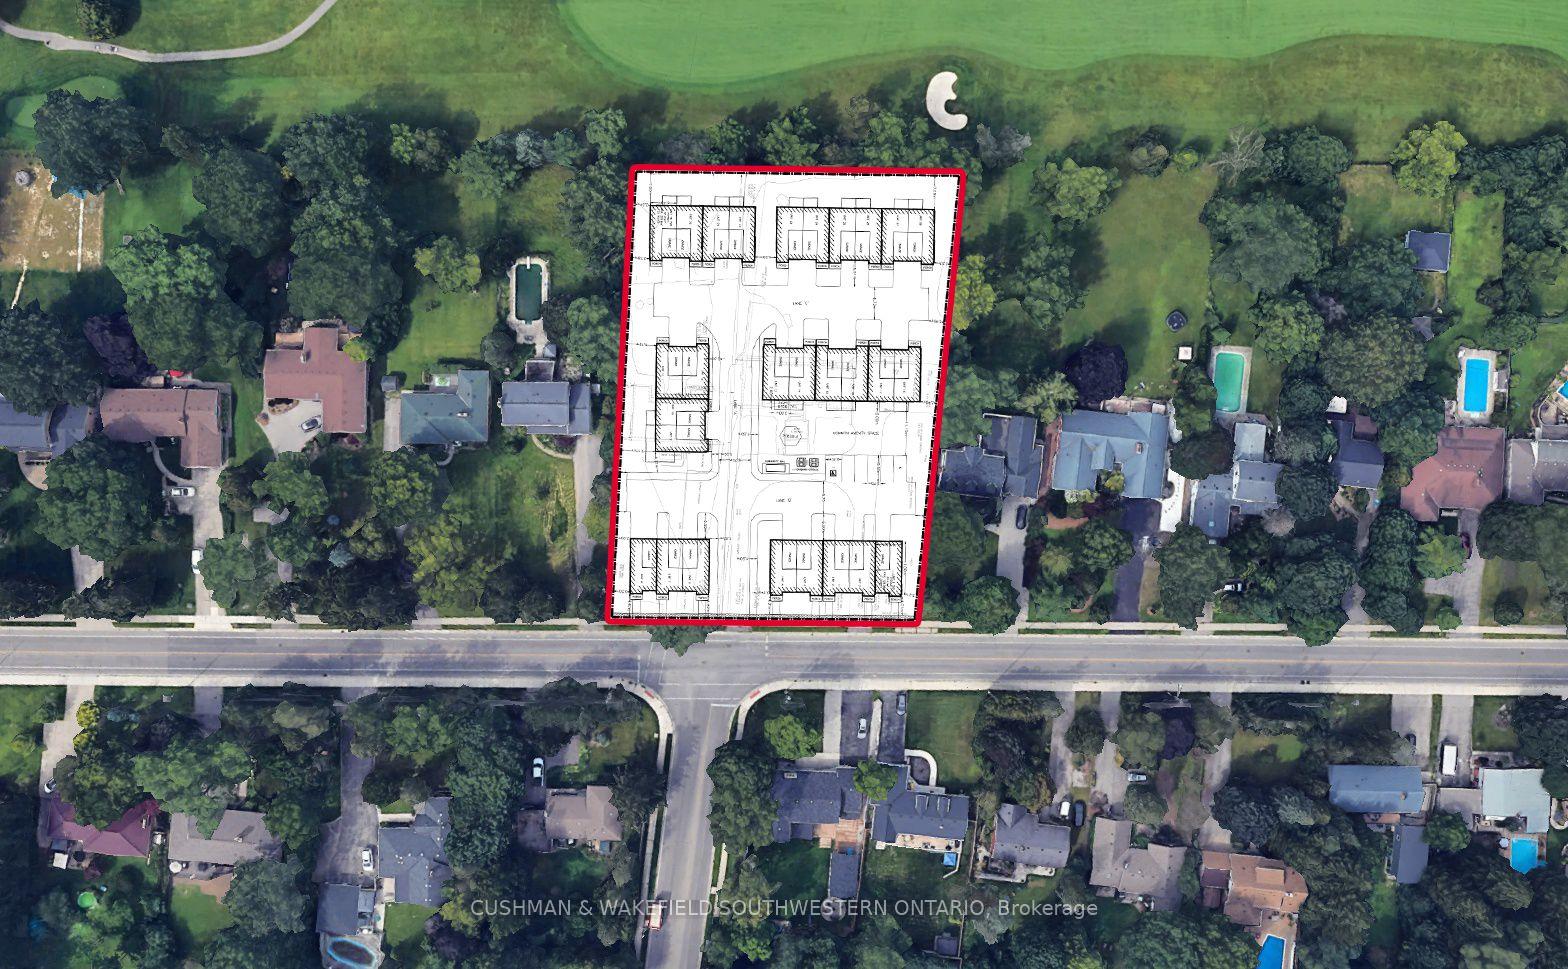
Prime infill development opportunity at 553 & 557 Upper Queen Street in London's desirable Highland neighbourhood. This 0.6 hectare site (approx. 1.5 acres) features 63 metres of frontage and is located within the Built Area Boundary and Primary Transit Area. Zoning amendment recommended to permit a 28-unit, 2-storey cluster townhouse development across six building blocks, offering a thoughtfully planned medium-density project aligned with London Plan intensification policies. The property is surrounded by established residential neighbourhoods and backs onto the Highland Country Club, offering strong locational appeal. Positioned along a neighbourhood connector with transit access, bike lanes, and proximity to parks, shopping, and amenities, this site represents a compelling opportunity for townhouse development in a mature, high-demand area. Key development highlights include: Proposed density: ~47 units per hectare. Building height: 2 storeys. Parking: 62 spaces (2 per unit plus visitor parking). Site coverage: ~43% with ~40% landscaped open space. *Must be sold in conjunction with 553 Upper Queen St. (MLS X13583416)
Key Facts & Features
Property Costs
- Annual Property Tax Amount
- $15,507
- Land Transfer Tax Fee
- $18,875
Rental Items
- Rental Equipment
- Nil
Interior Features
- Fireplace/Stove
- No
- Elevator
- No
Building
- Building Type
- Land
Lot
- Lot Front
- 75.13 ft
- Lot Depth
- 298.68 ft
- Lot Size
- 0.524
- Lot Shape
- Irregular
Inclusions
- Inclusions
- Nil
Exclusions
- Exclusions
- Nil
Heating & Cooling
- Water
- Municipal
- Sewers
- Sanitary+Storm Available
- Municipality
- London
- Neighbourhood
- South P
- Main cross streets
- Chiddington Ave
- Zoning
- R5-5(9)
- Directions
- Chiddington Ave at Upper Queen
- MLS® number
- X13583452
- Data source
- Toronto Regional Real Estate Board
- Status change
- 2026-08-27
- Listed on
- 2026-07-20
- Days on market
- 38 days
- Possession type
- Flexible
- Co-op commission
- 1.5%
- Seller
- Listed by
- CUSHMAN & WAKEFIELD SOUTHWESTERN ONTARIO
Home Market Value
Current home valuation for 557 Upper Queen Street, London, South P, London, ON. Listed for $1,120,000
HOMEH Estimate
—
Estimated Sales Range
—
HOMEH Estimate for 557 Upper Queen Street, London, South P
Calculated with a real agent's CMA method — 45+ years of experience, codified. Not an AI guess.
For the owner
Is this your home? Track its value.
Get this home's HOMEH Estimate by email once a month, with how many homes are for sale around you.
Mortgage Payment Calculator
Compare up to 4 down payment scenarios
5% on first $500K + 10% on $620,000 over $500K
$87,000
| Scenario 1 | Scenario 2 | Scenario 3 | Scenario 4 | |
|---|---|---|---|---|
−Down payment | % $ | % $ | % $ | % $ |
+CMHC insurance | $41,306 | $31,248 | $26,656 | $0 |
=Total mortgage | $1,073,946 | $1,039,248 | $978,656 | $896,000 |
Amortization | ||||
Mortgage rate | % | % | % | % |
| Payment frequency | ||||
=Mortgage payment | $5,244monthly | $5,074monthly | $4,778monthly | $4,375monthly |
Land Transfer Tax
$18,875
$18,875
Around this home
No schools found nearby
Data provided by OpenStreetMap & Fraser Institute School Rankings
Ask HOMEH
New!Hi there!
👋Text or call (416) 301-9001
Recommended for you
Based on homes you've looked at.
No recommended properties found.
Nearby similar homes
No nearby properties found.
More real estate resources
Other homes nearby
Explore this area
Nearby neighbourhoods
No nearby listings available.