
595 Winblest Avenue
London (South R), ON N6C 3C4
- 4Bedrooms
- 4Bathrooms
- 3Garage
- 3500–5000Sq Ft
- $8,717Tax
- 73×207 ftLot Size
 Estimated Value:$1,173,104See Free Estimate Report

Property not available for sale or for rent.
HOMEH One: full-service selling for a 1% listing fee. The buyer's agent commission is separate.
Free Home EvaluationHow Much Is My Home Worth?Homes for Sale NearbySale & Price History for 595 Winblest Avenue, London, South R
| Start Date | End Date | Price | Event | MLS# |
|---|---|---|---|---|
| 2026-08-10 | 2026-10-16 | Login to See Prices | Terminated | x13657724 |
Real estate boards require you to or to see the full details of this property.
*Sold prices and complete sale & price history are regulated data. Under the Trust in Real Estate Services Act, 2002 (TRESA) and the rules of the Real Estate Council of Ontario (RECO), and pursuant to the Multiple Listing Service® rules of the Canadian Real Estate Association (CREA) and the Toronto Regional Real Estate Board (TRREB), this information may be shown only to registered users who have agreed to the applicable terms of use (a Virtual Office Website, or "VOW," arrangement). HOMEH Inc., Brokerage therefore provides it to signed-in members only. Creating an account is free and takes under a minute.
About 595 Winblest Avenue, London, South R
Summarized Description
- Spacious executive home with 3,700 sq. ft. of living space.
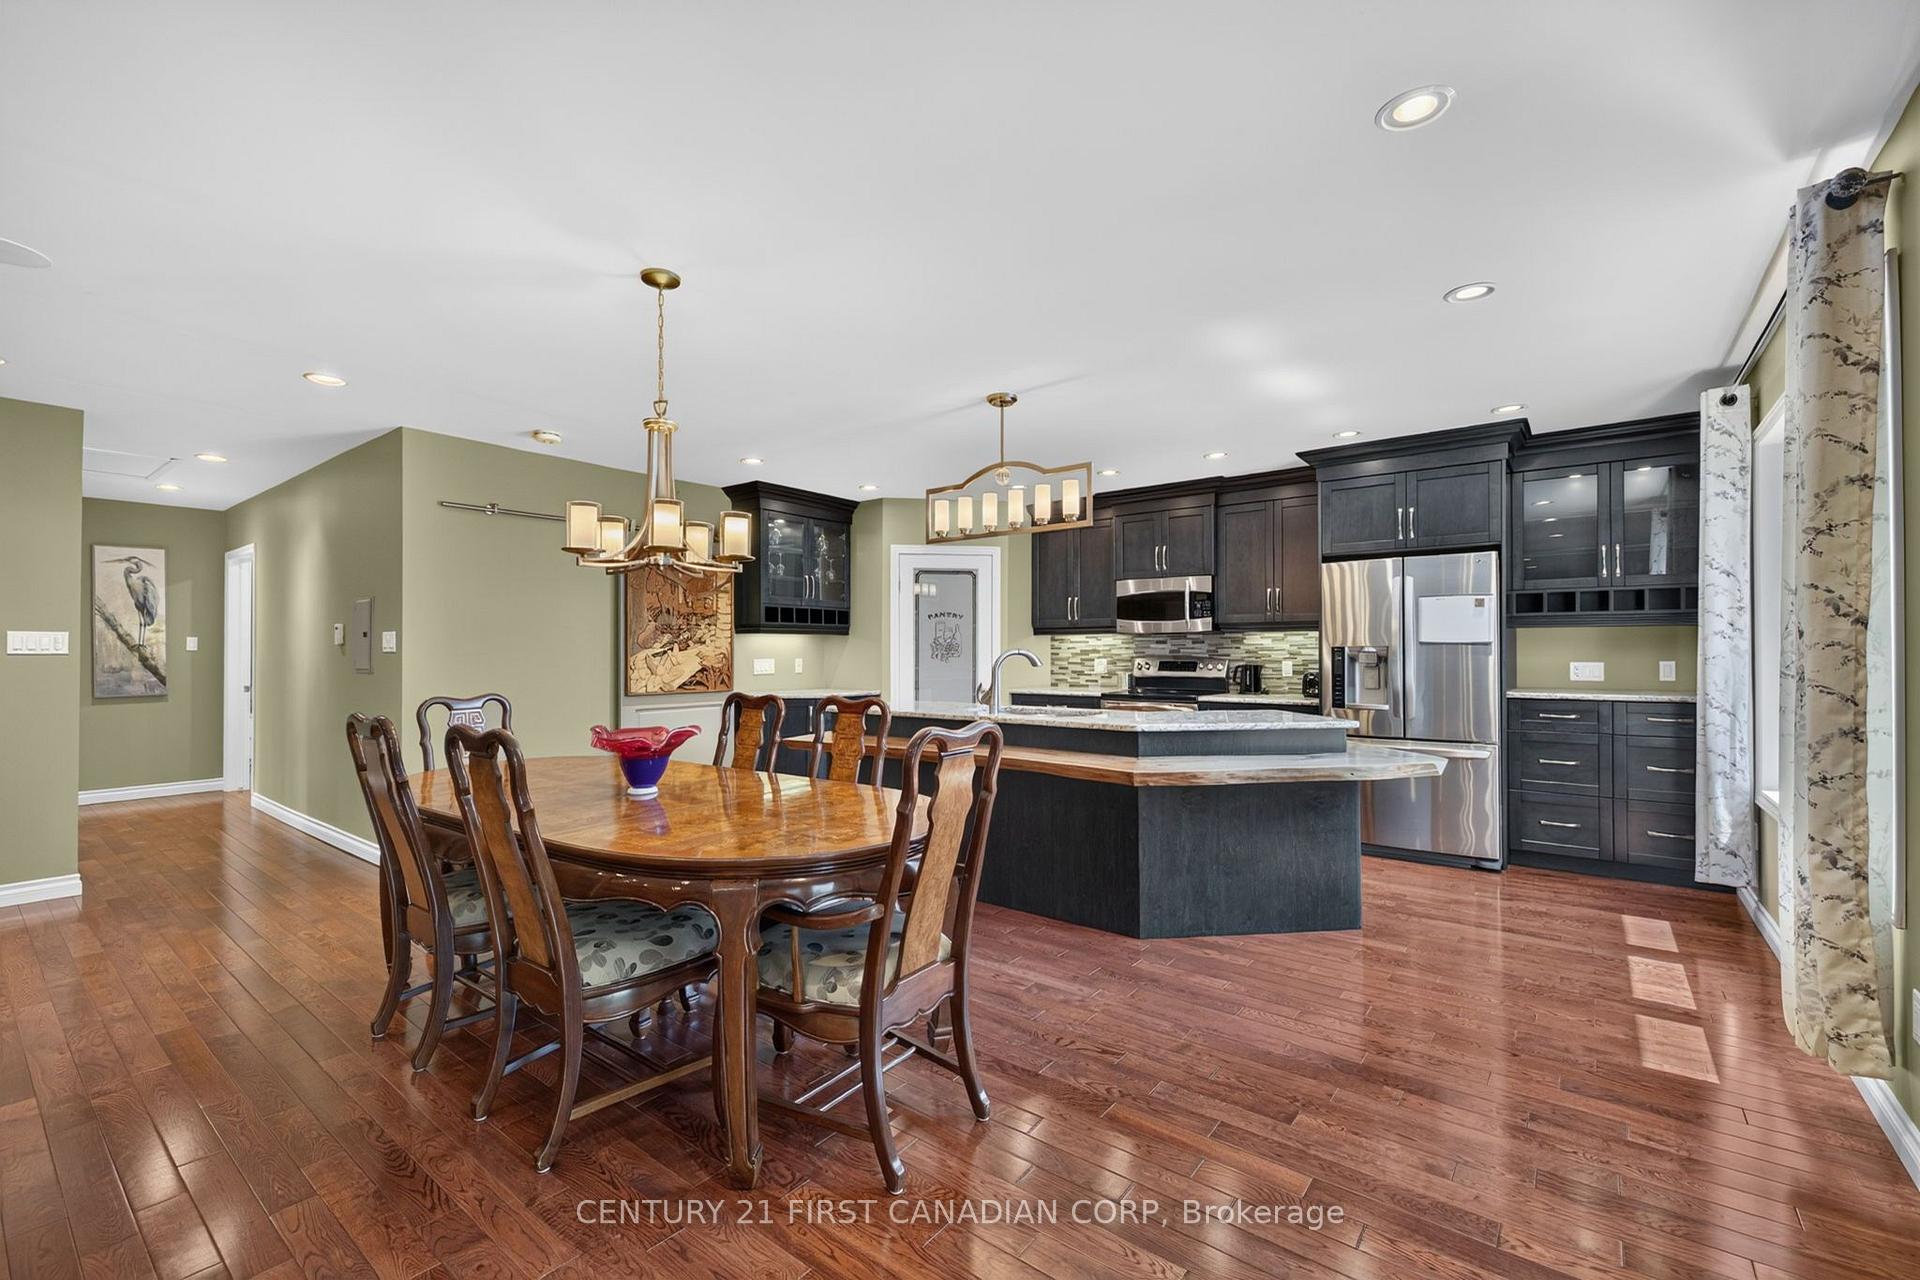
- Features two full kitchens for versatile living.
- Currently licensed for short-term accommodation income.
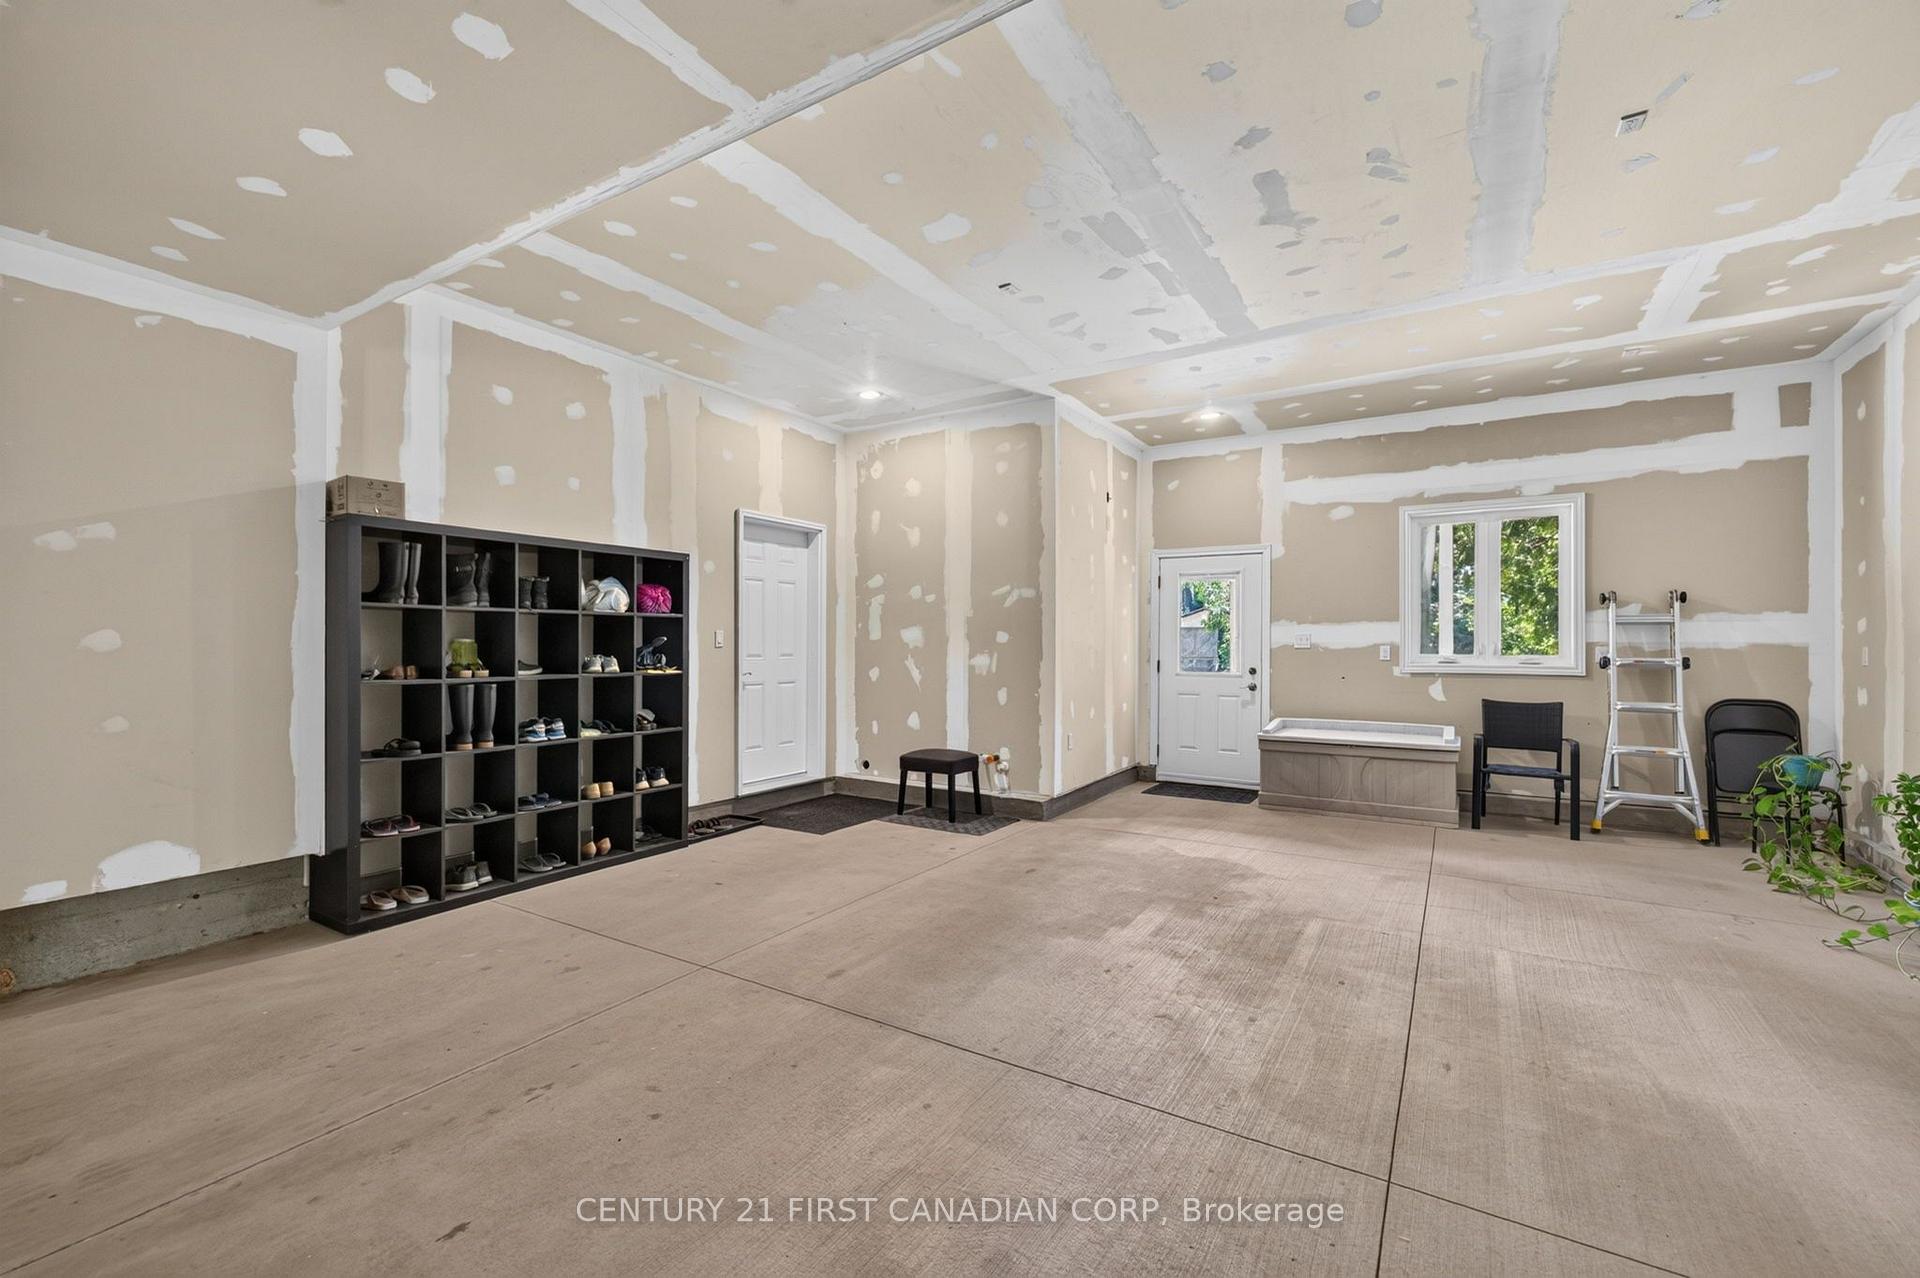
- Includes a heated garage with in-floor heating.
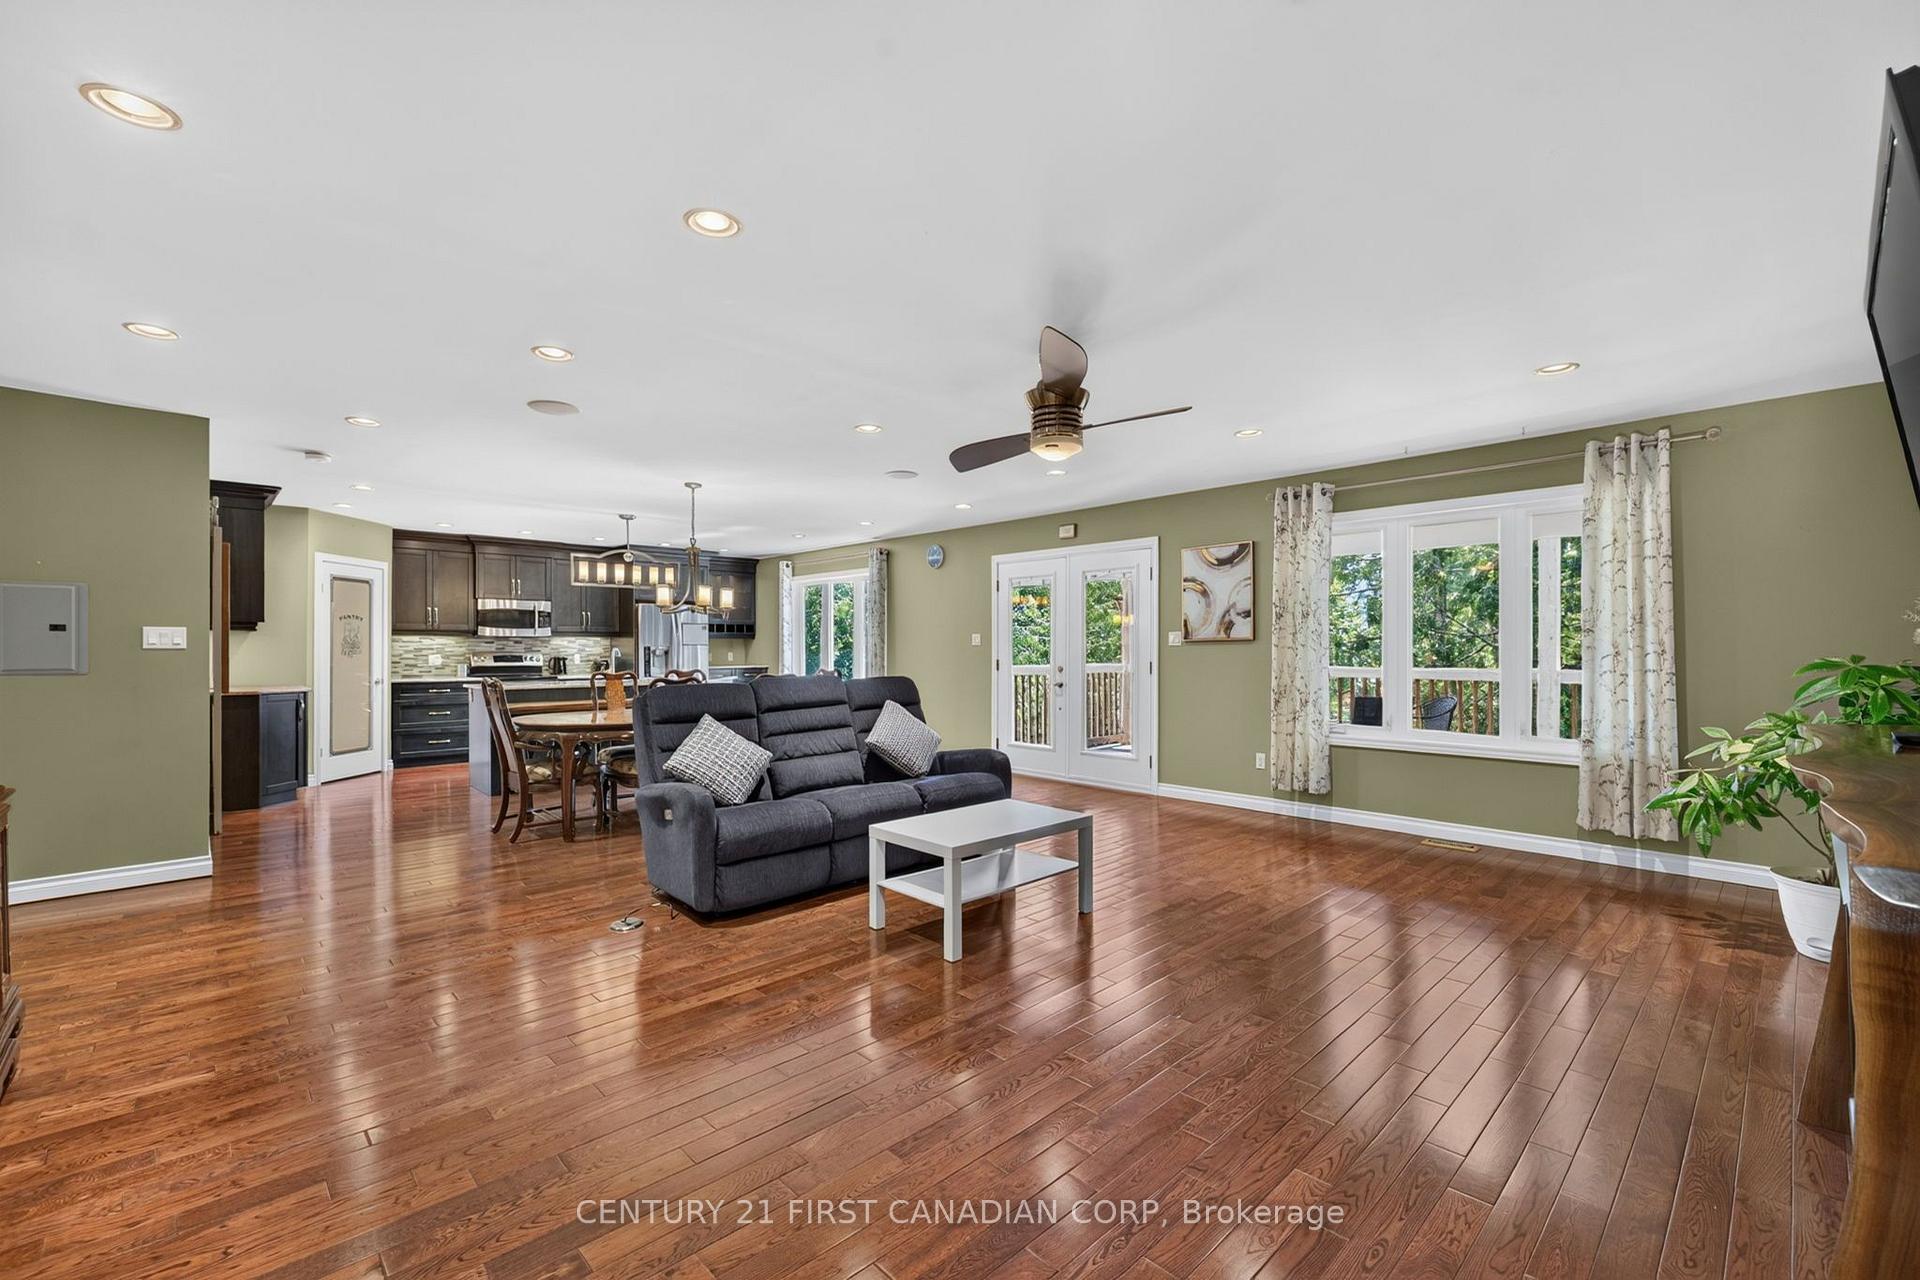
- Open-concept layout with hardwood flooring throughout.
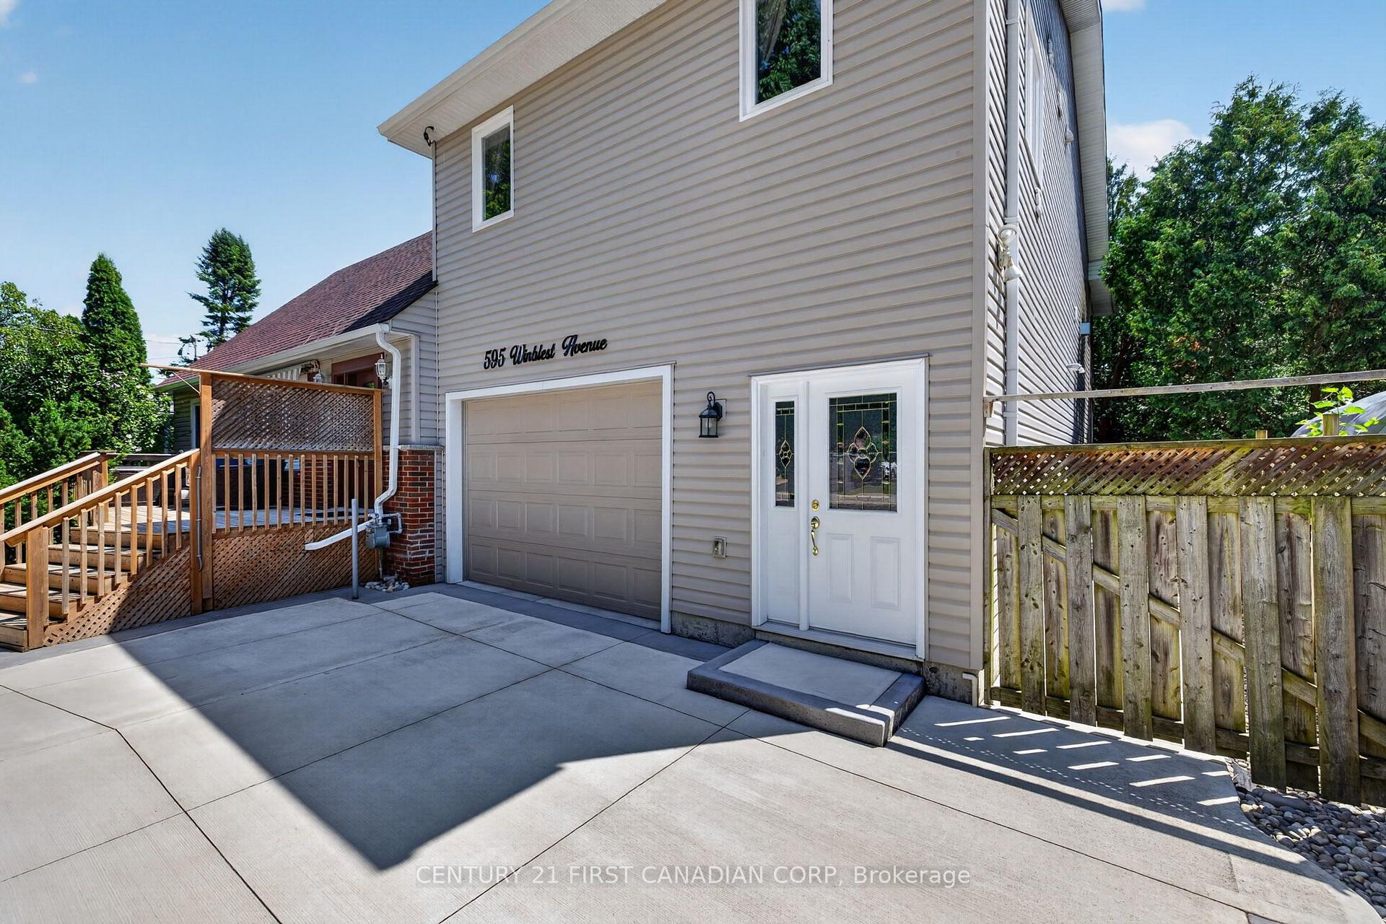
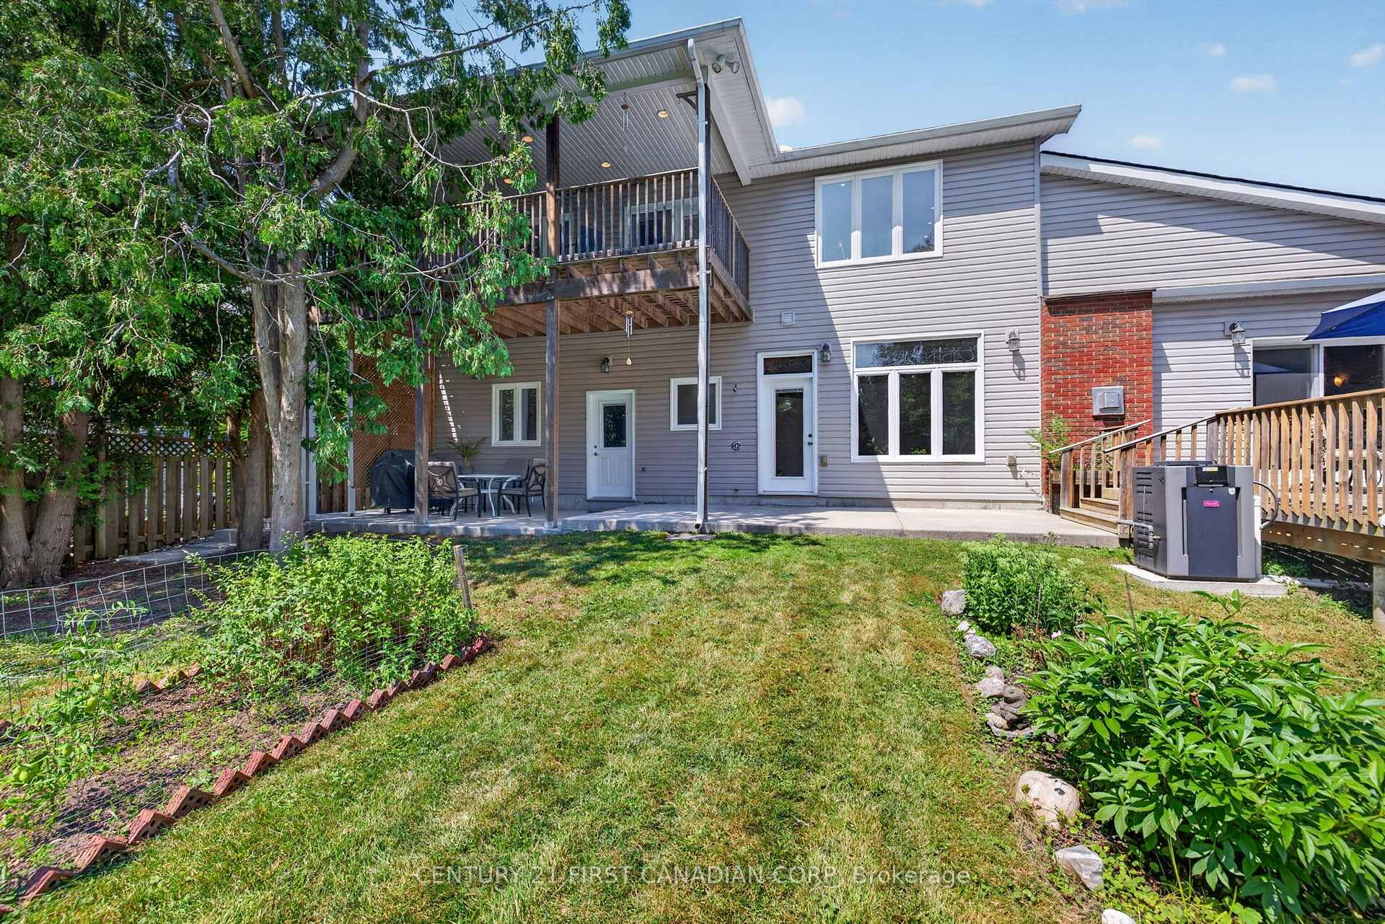
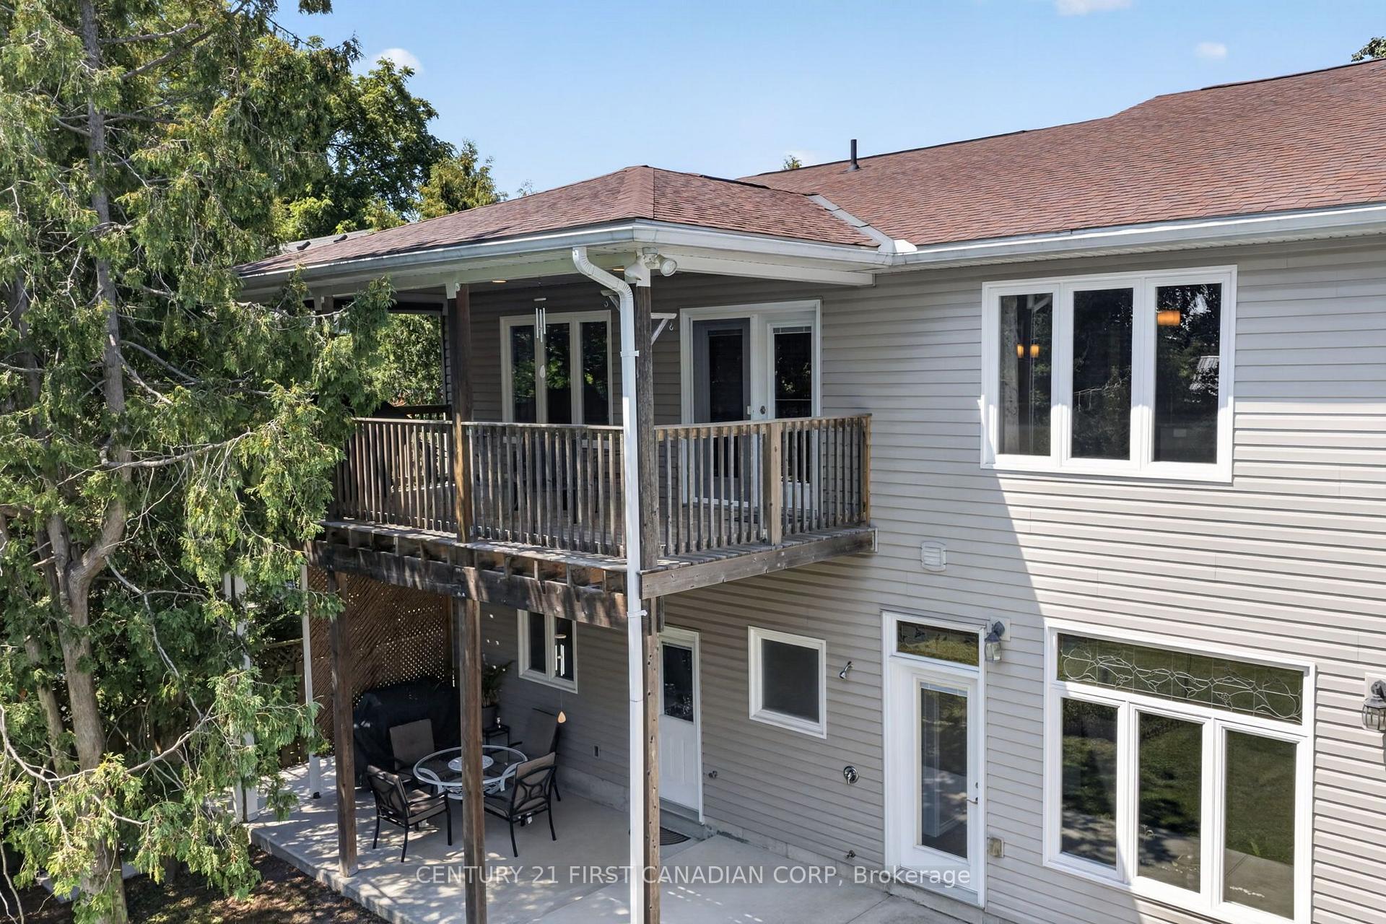
- Private entrance and balcony for upstairs living area.
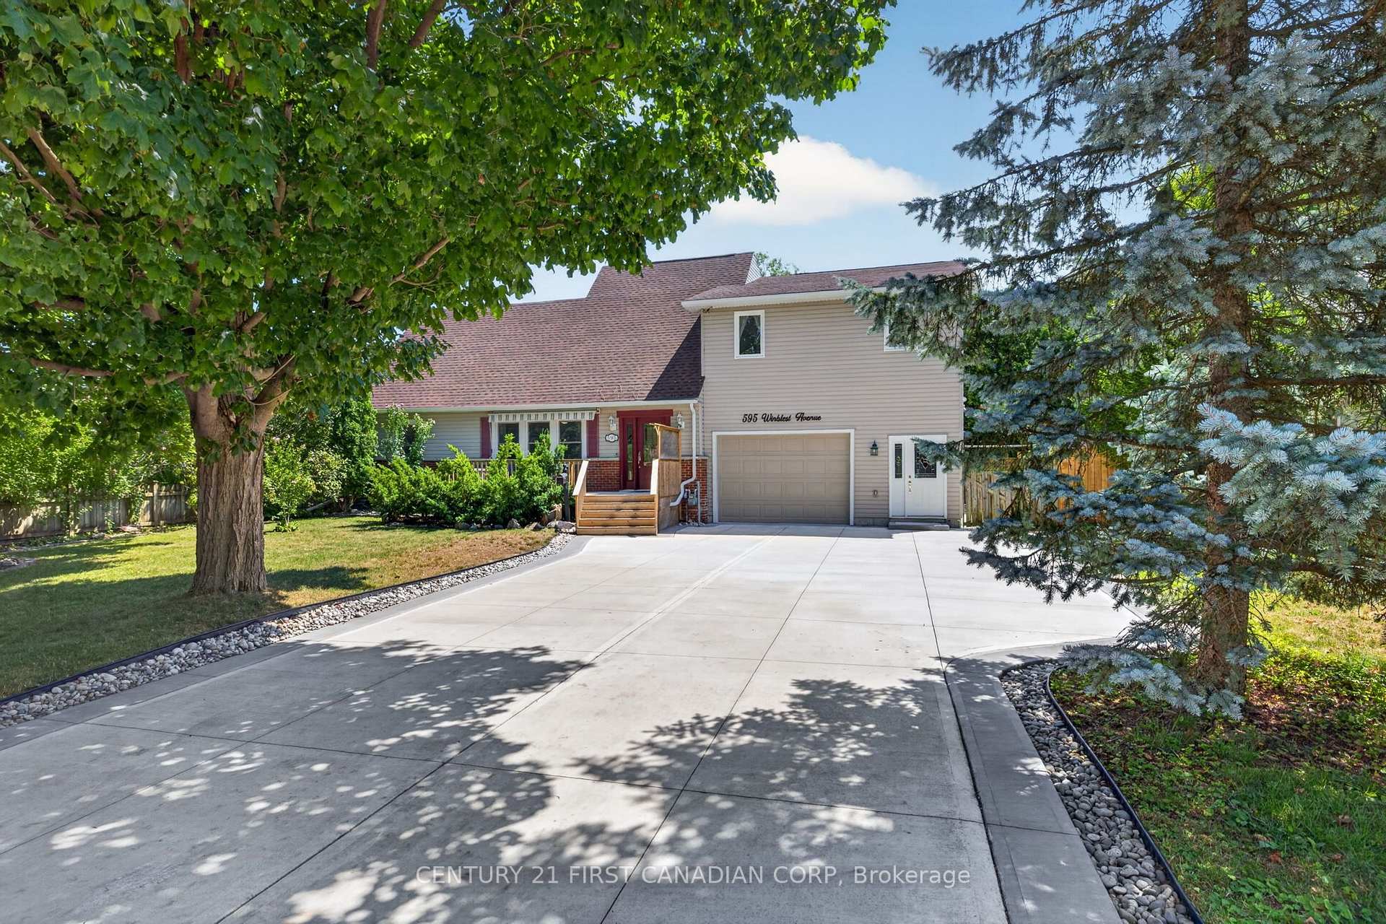
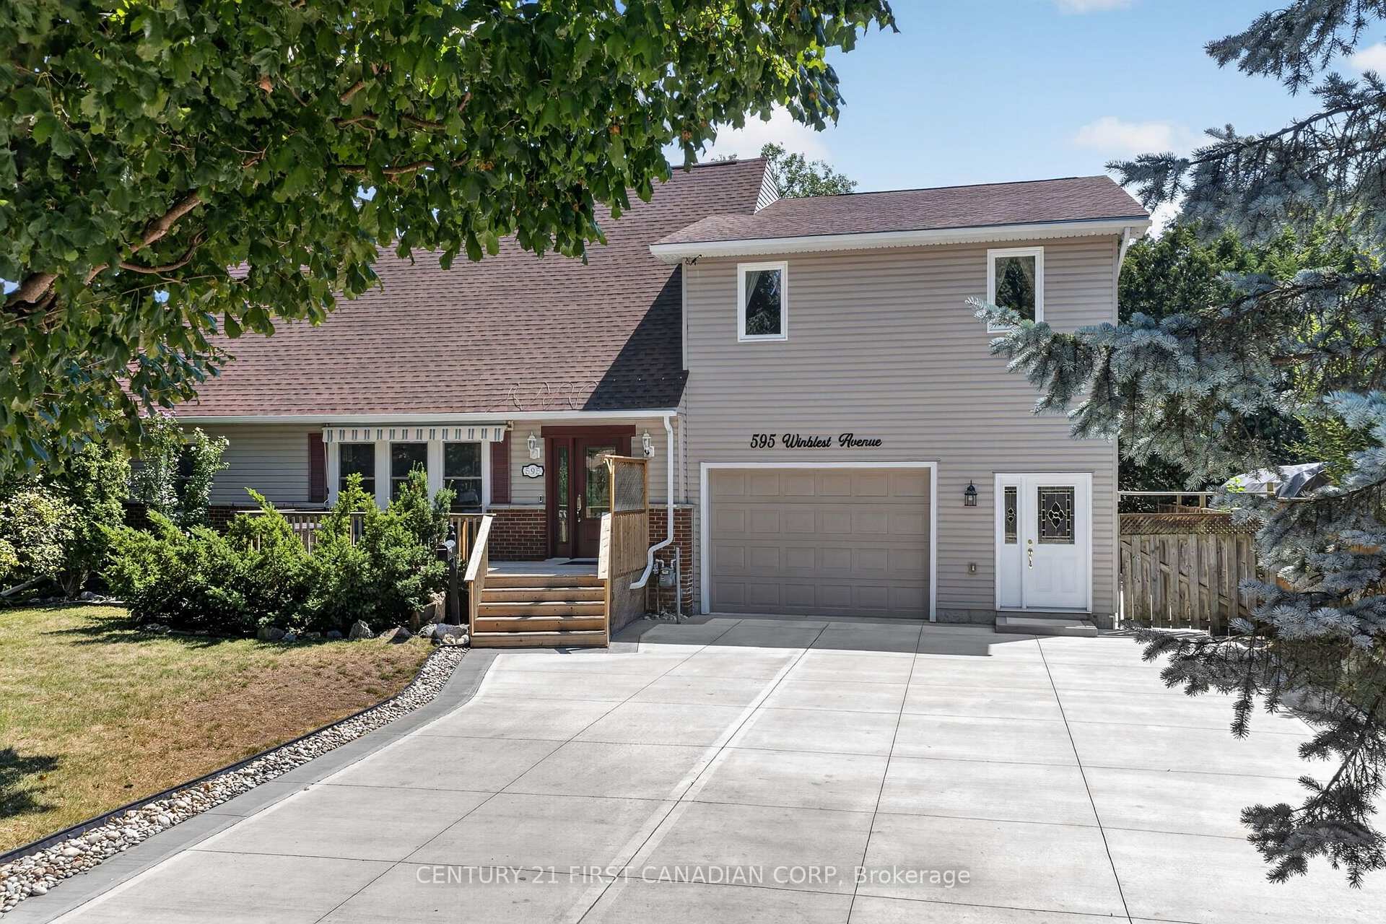
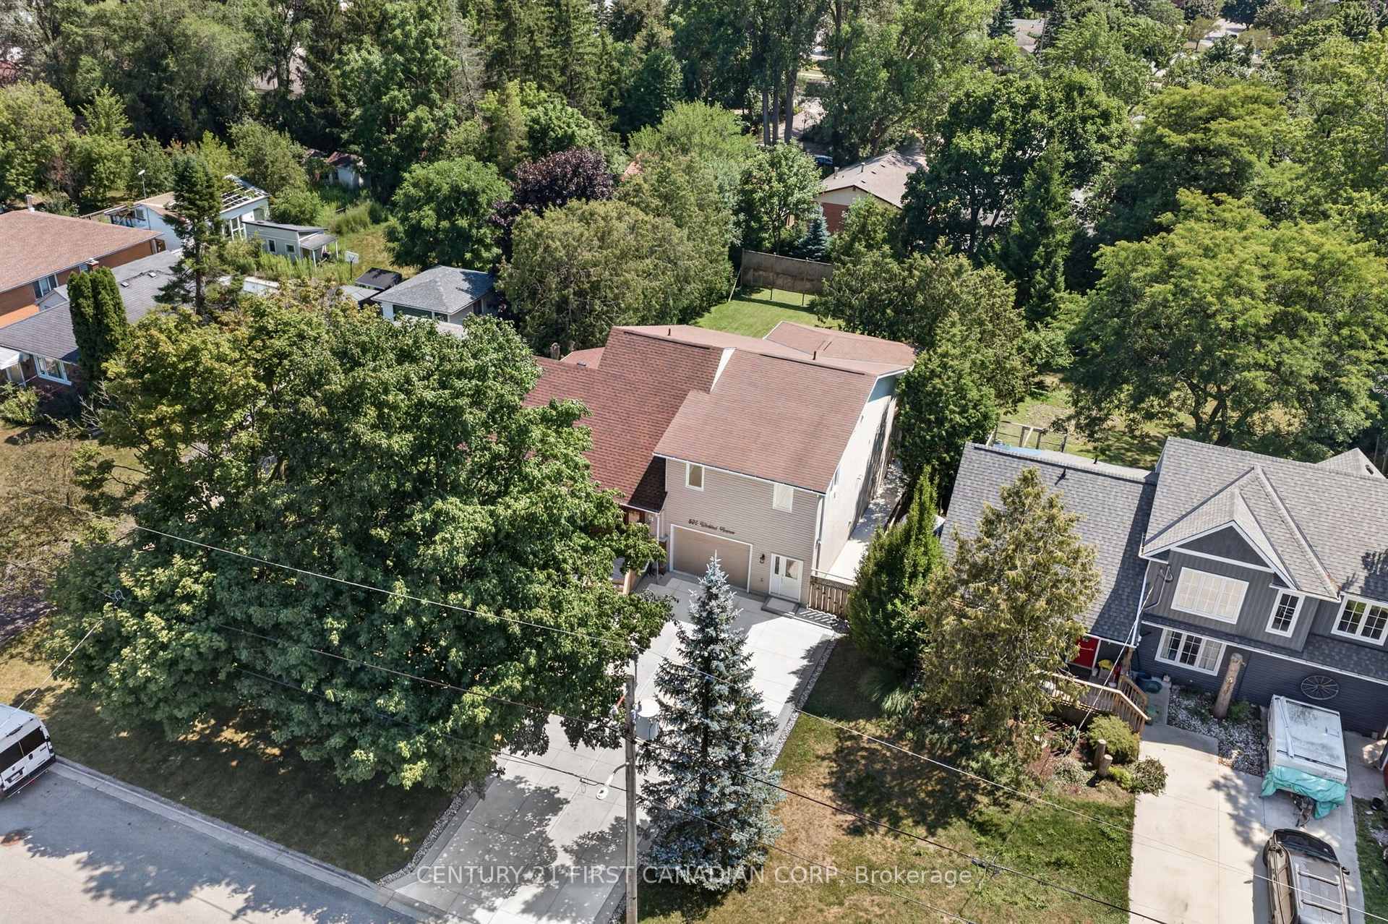
- New concrete driveway accommodates up to 11 vehicles.
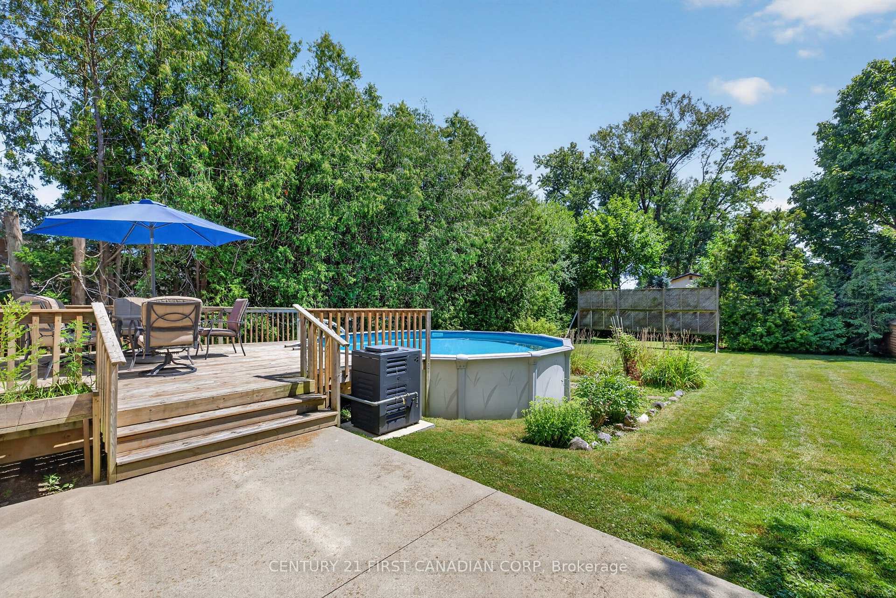
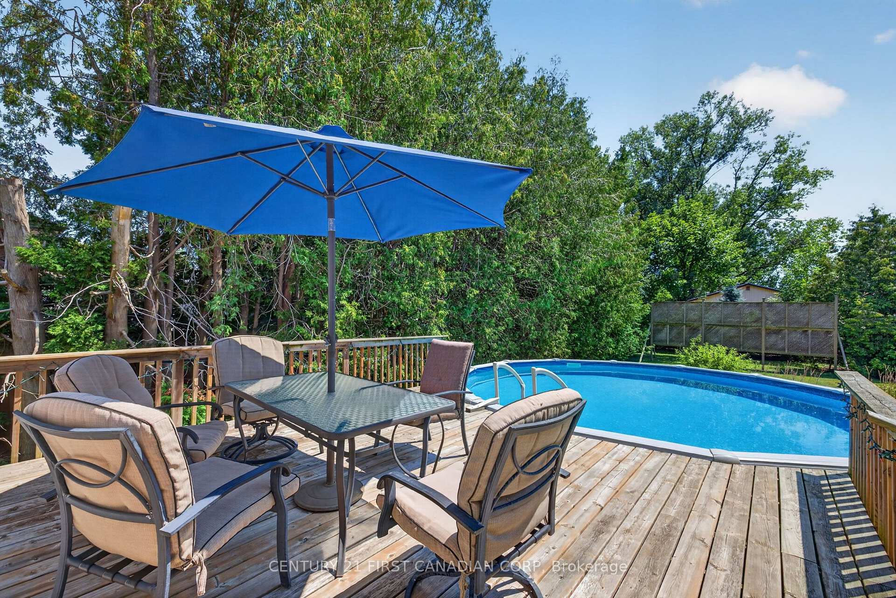
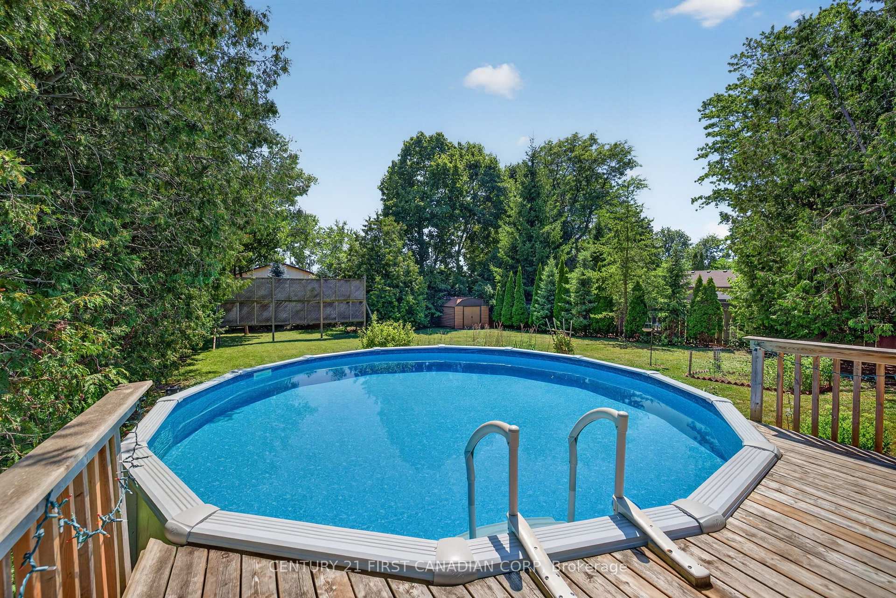
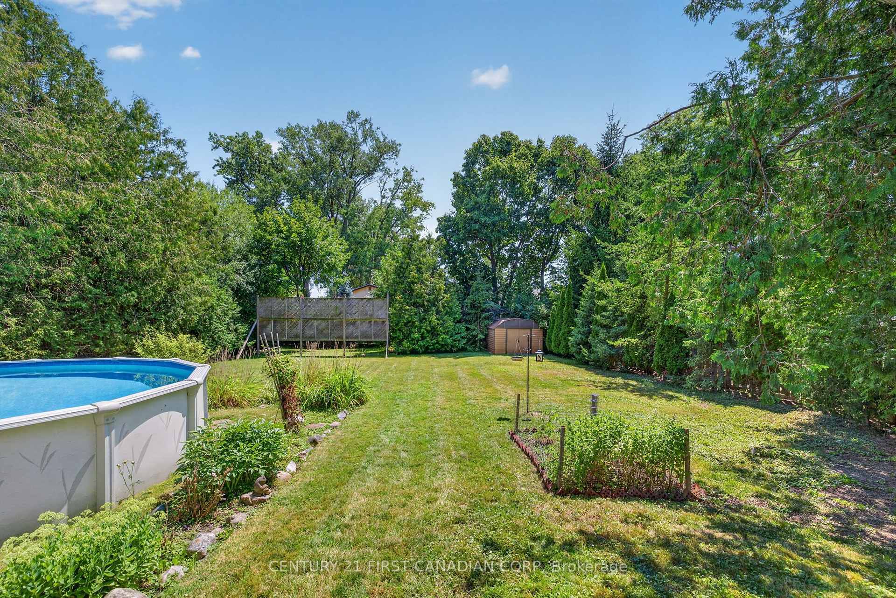
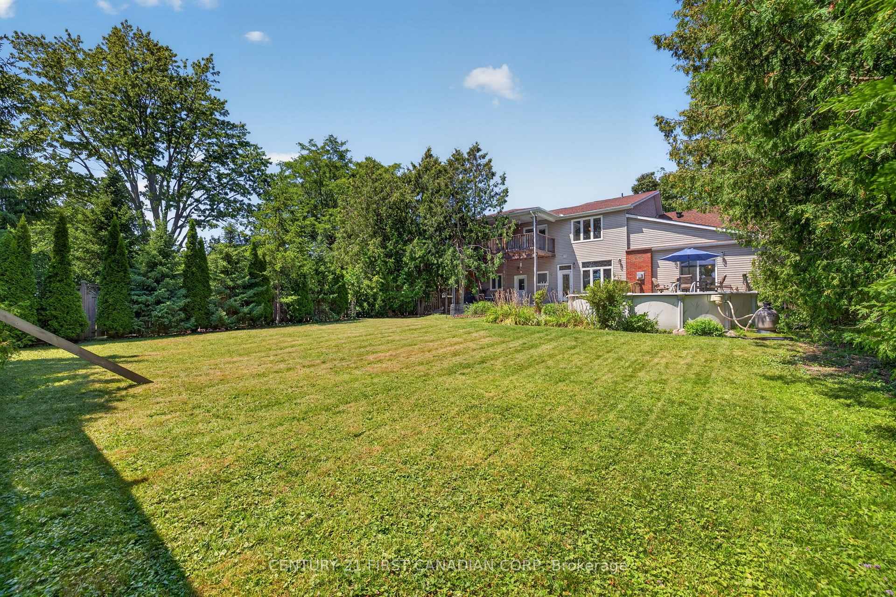
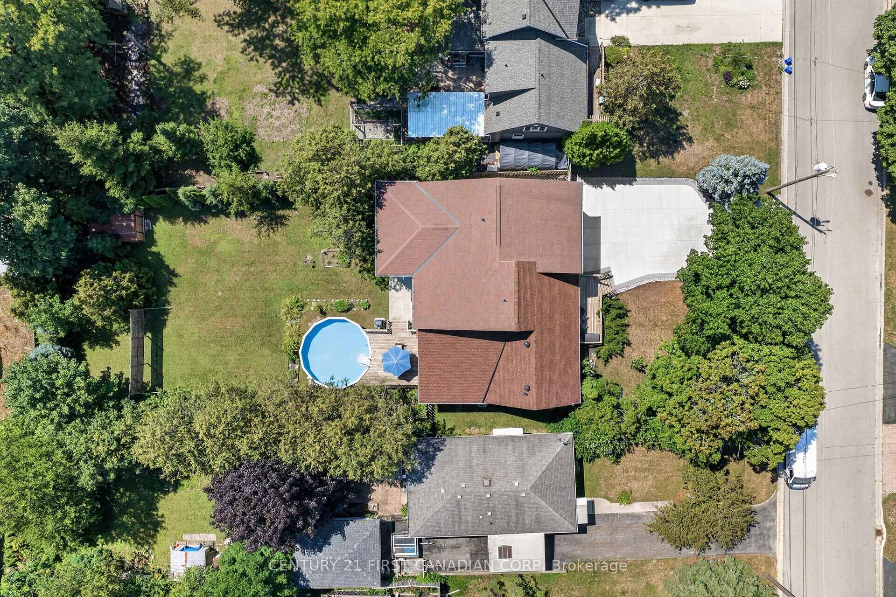
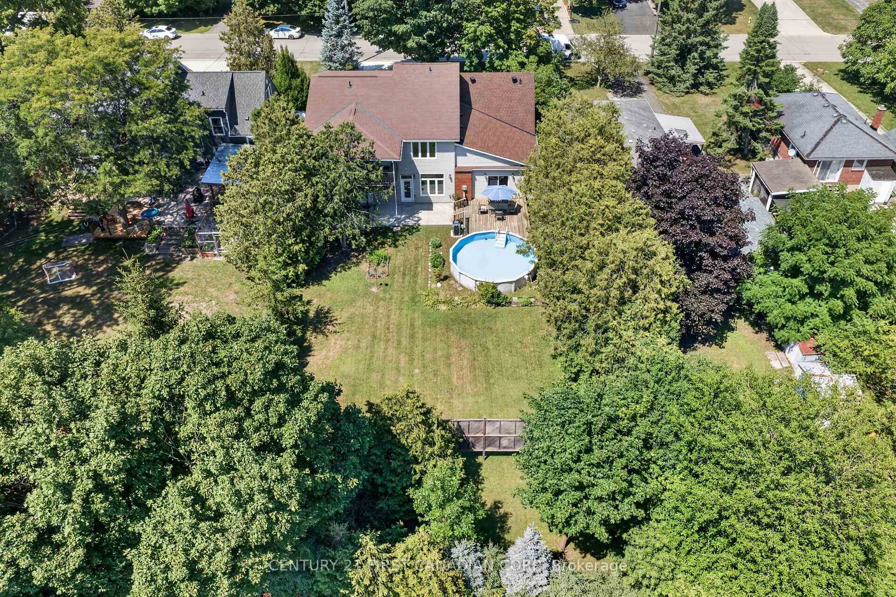
- Fully fenced backyard with an above-ground heated pool.
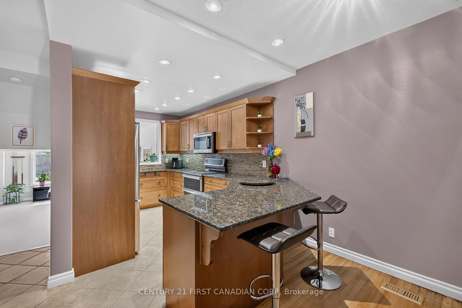
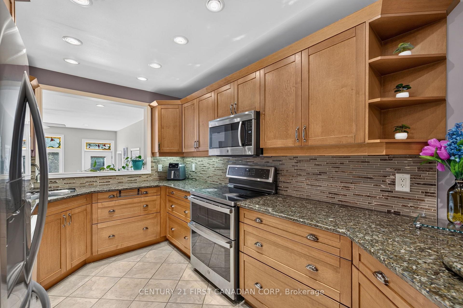
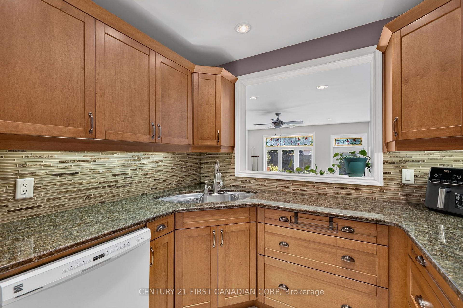
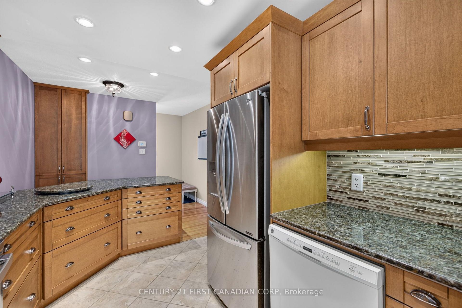
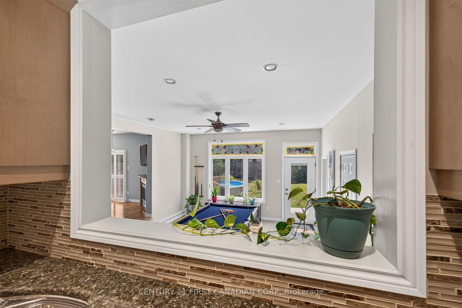
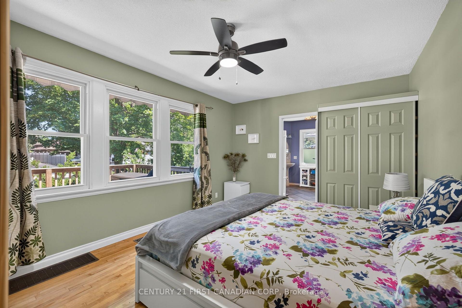
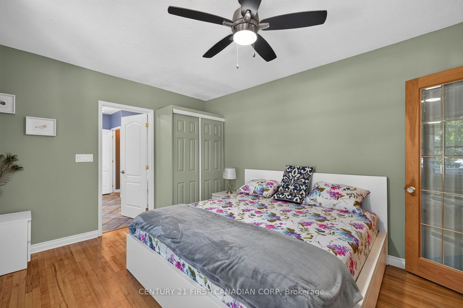
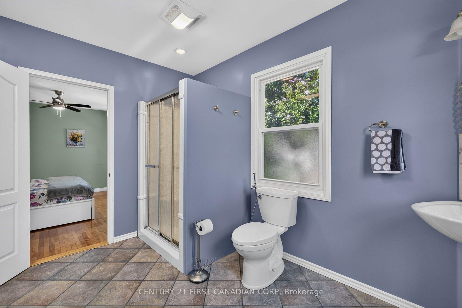
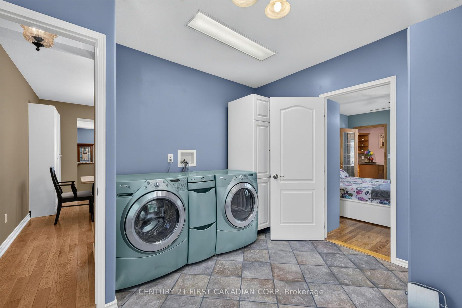
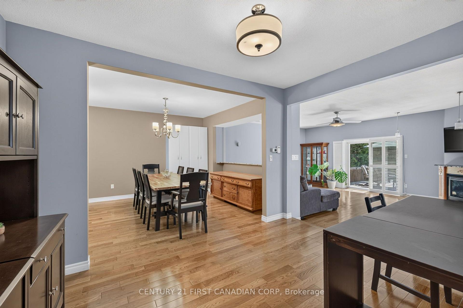
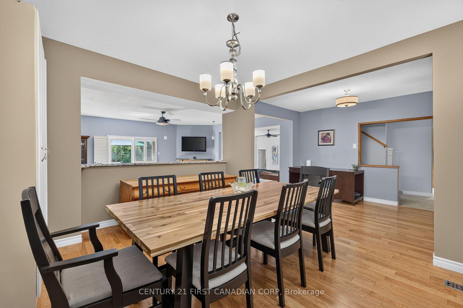
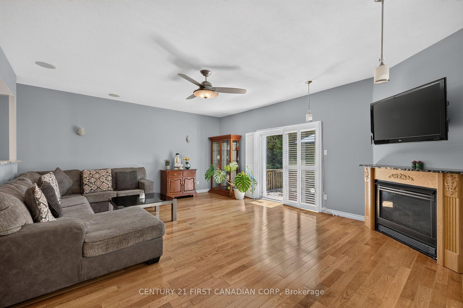
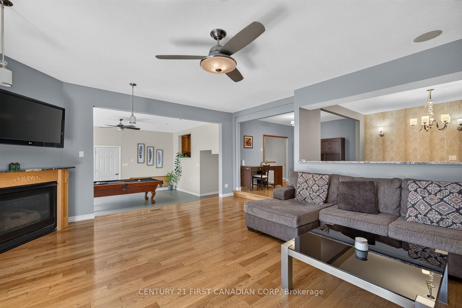
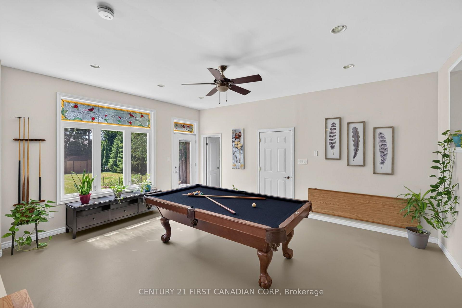
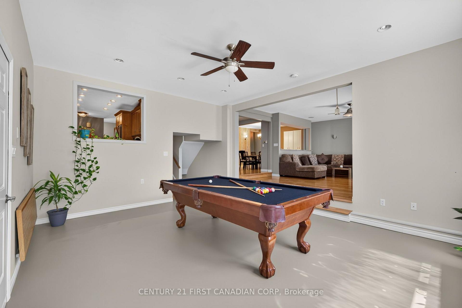
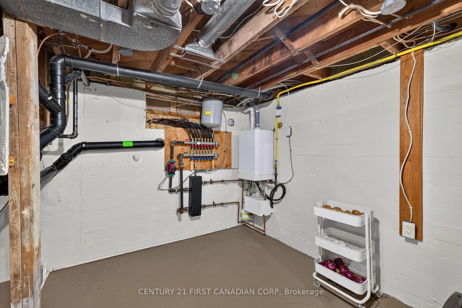
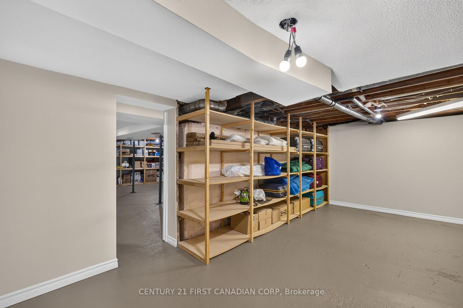
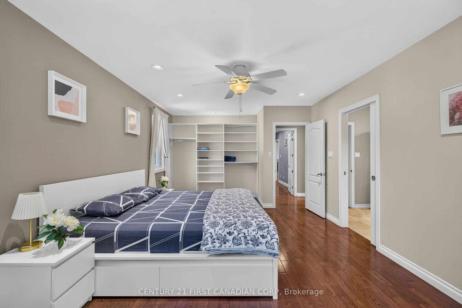
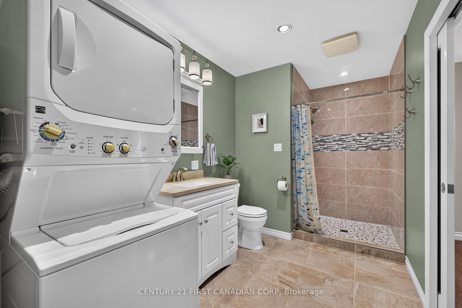
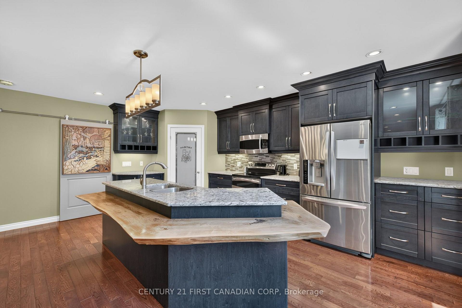
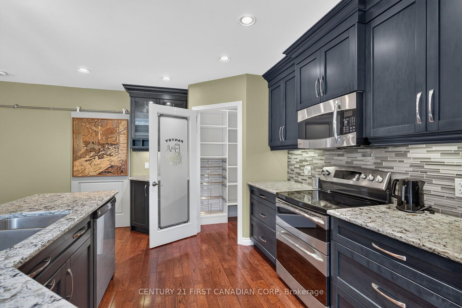
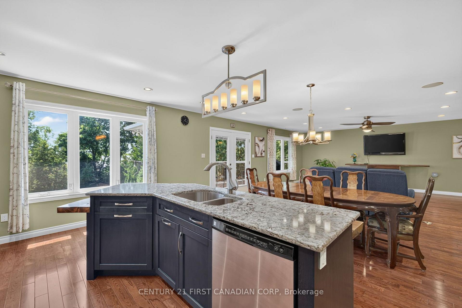
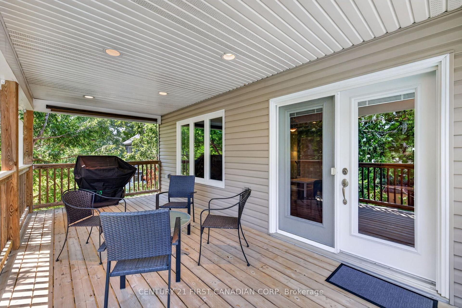
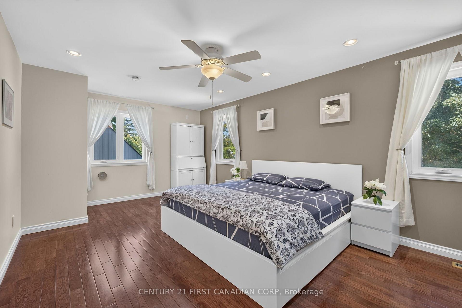
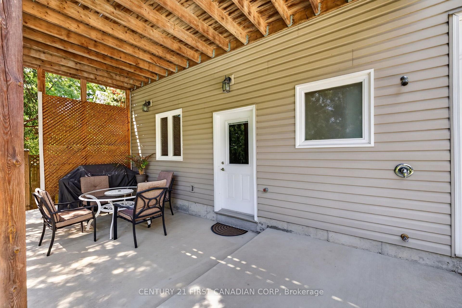
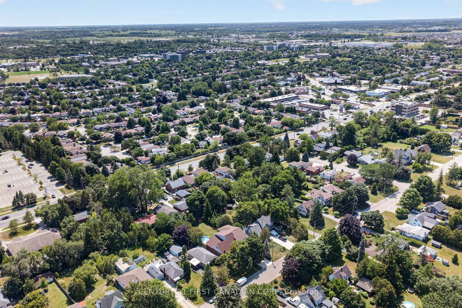
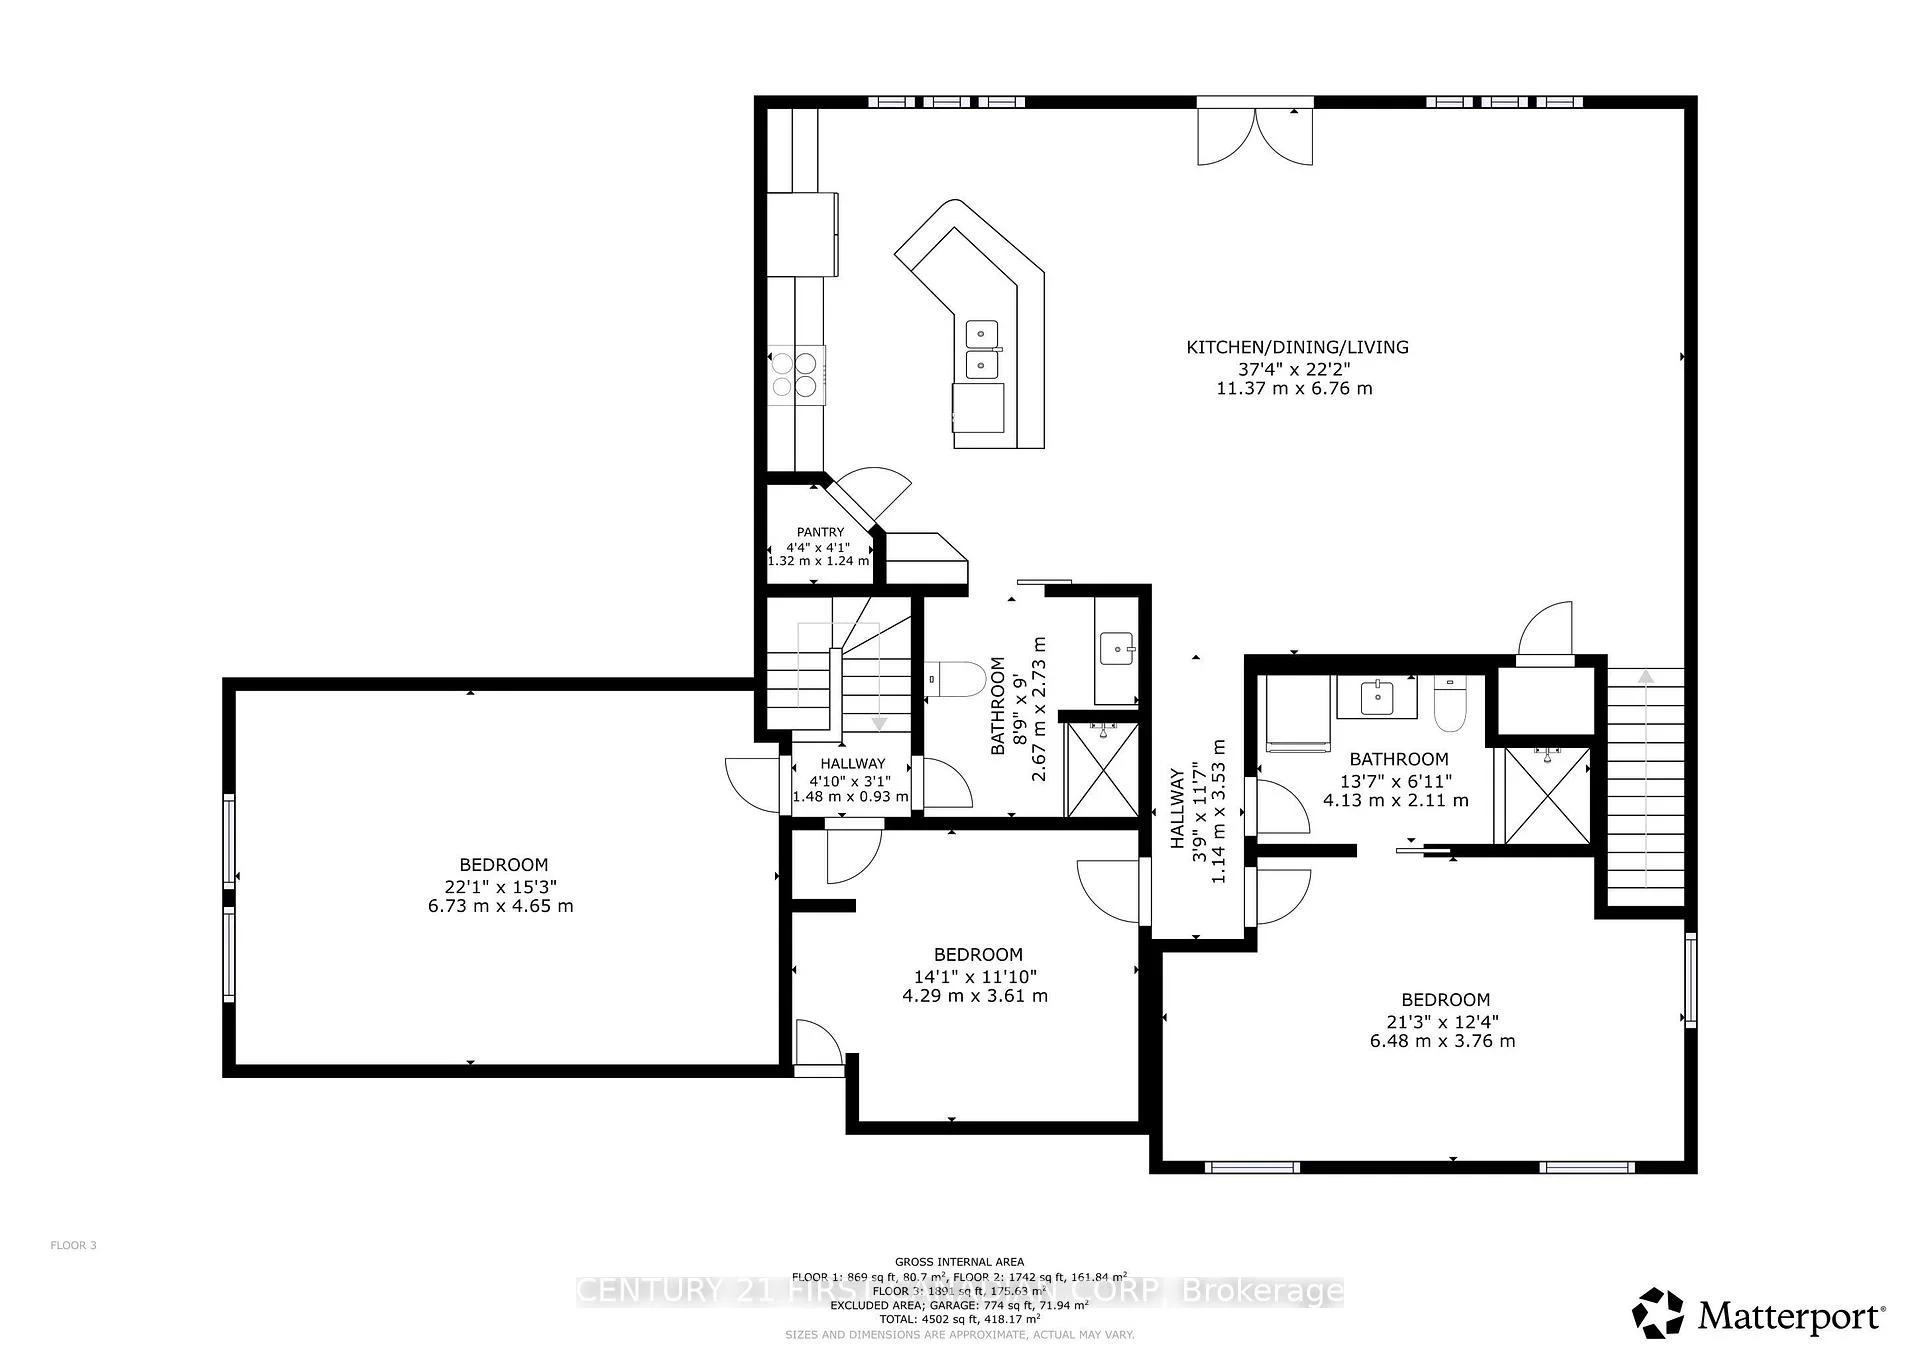
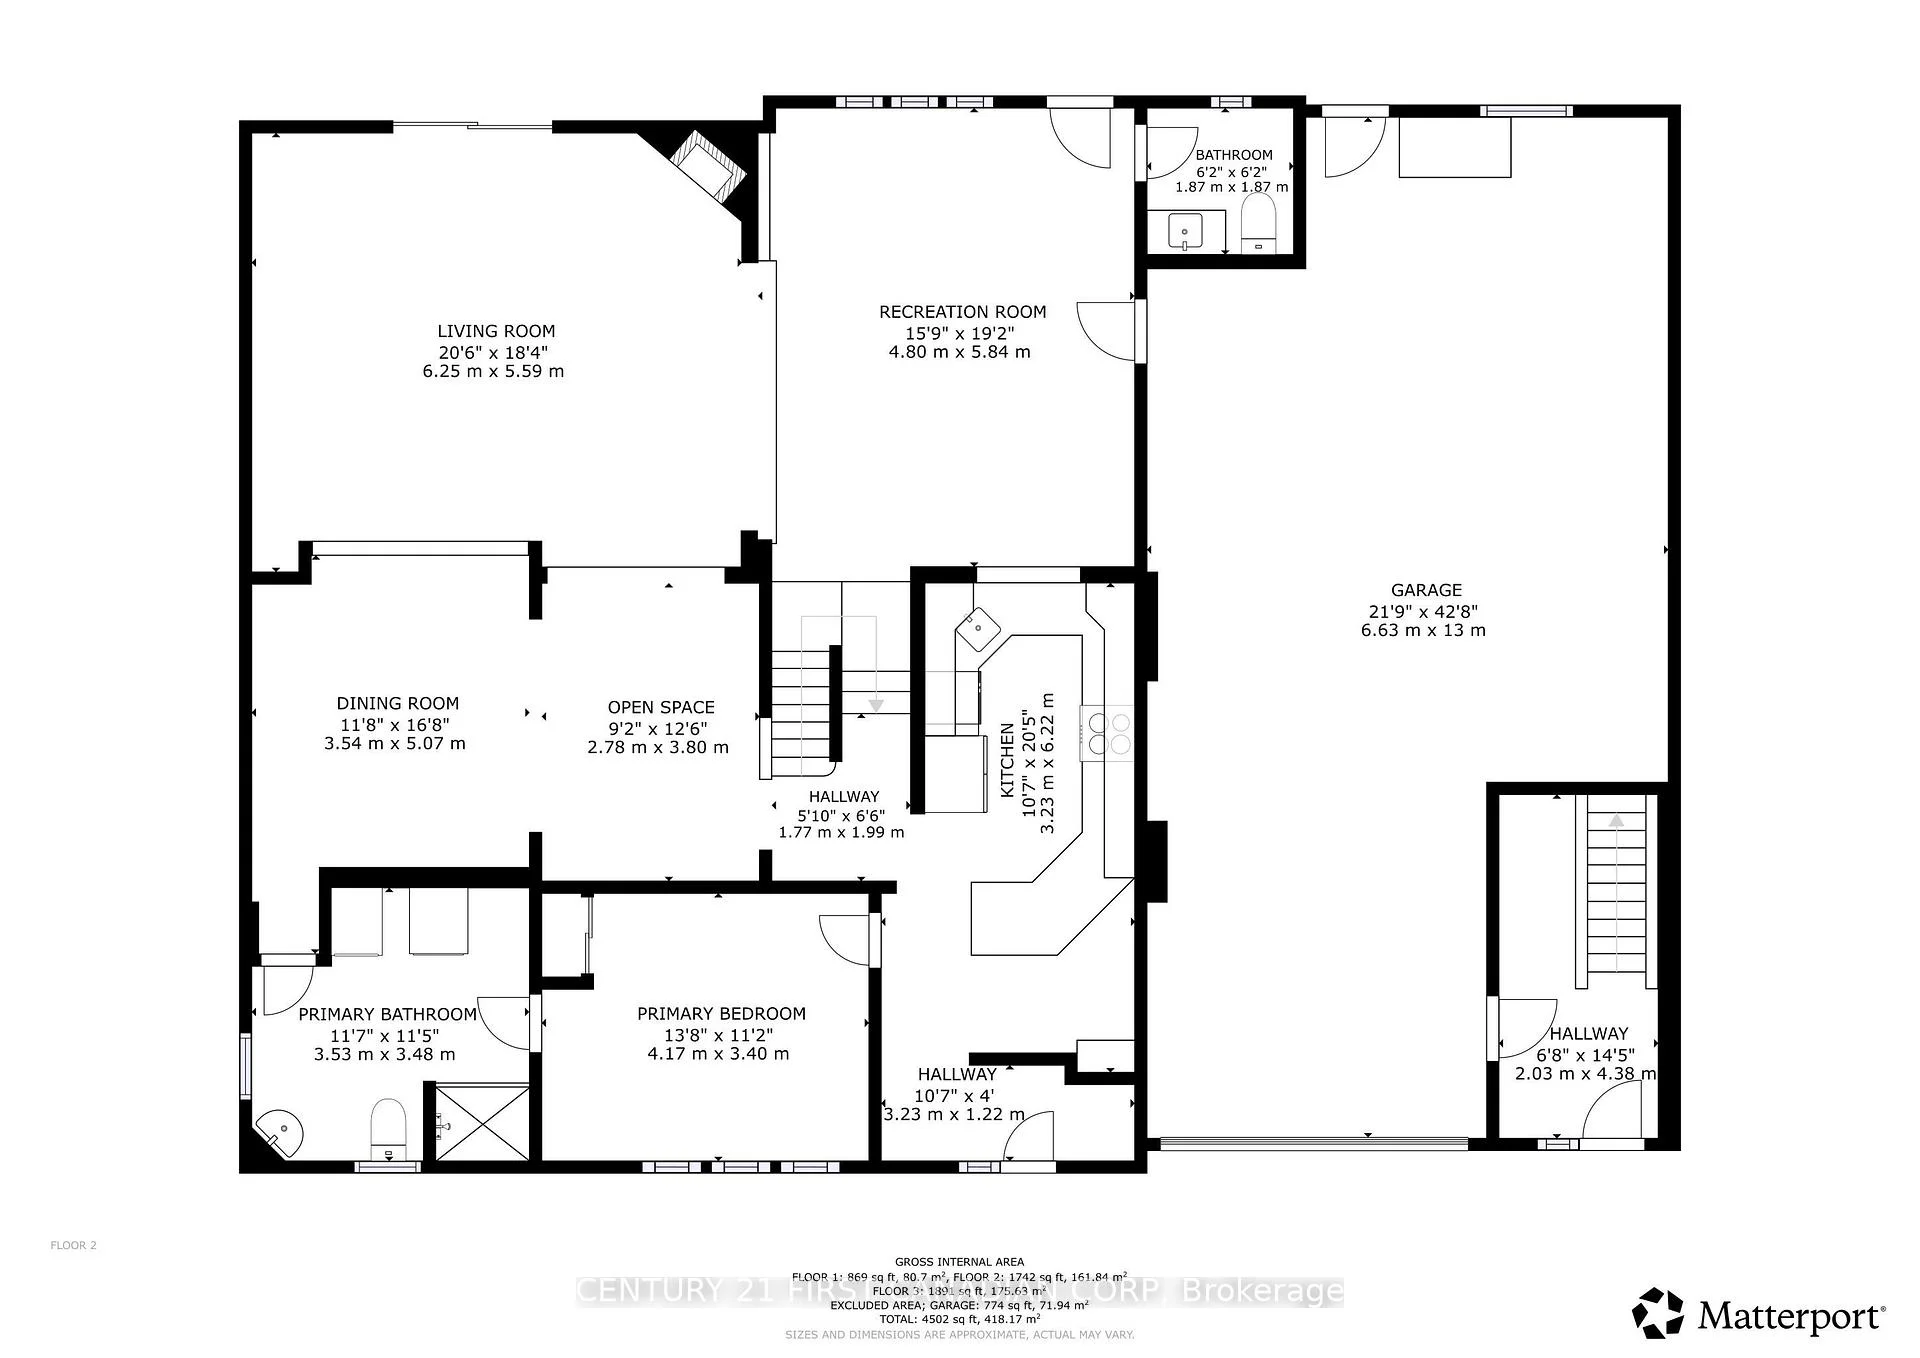
Luxury, versatility and proven income potential come together in this exceptional executive home offering nearly 3,700 sq. ft. of beautifully finished living space. Designed for today's modern family, multigenerational living, or buyers seeking supplemental income, this one-of-a-kind property features 4 spacious bedrooms, 3 full bathrooms, 1 powder rooms, and two full kitchens. The bright, open-concept layout is filled with natural light from oversized windows and showcases hardwood flooring throughout, granite countertops, generous principal rooms, main floor laundry, and exceptional storage. Upstairs, a beautifully appointed self-contained living area with a private entrance and private balcony, has been successfully operated as a **currently licensed short-term accommodation**, with documented income history available. Car enthusiasts, hobbyists and entrepreneurs will appreciate the impressive heated garage with in-floor heating, while the brand-new concrete driveway (2024) accommodates up to 8 vehicles, providing parking for approximately 11 vehicles including the garage. Outside, a fully fenced backyard, and an above-ground heated pool, creating the perfect space to relax or entertain. Recent updates include a brand-new roof, additional insulation (2026), tankless water heater, separate electrical sub-panels for the garage and secondary living area, and numerous thoughtful improvements throughout. Whether you're searching for an executive family home, a multigenerational property, or a residence with an established, licensed income opportunity, this home delivers exceptional flexibility without compromising luxury.
Key Facts & Features
Property Costs
- Annual Property Tax Amount
- $8,717
- Land Transfer Tax Fee
- $20,273
Rental Items
- Under Contract
- None
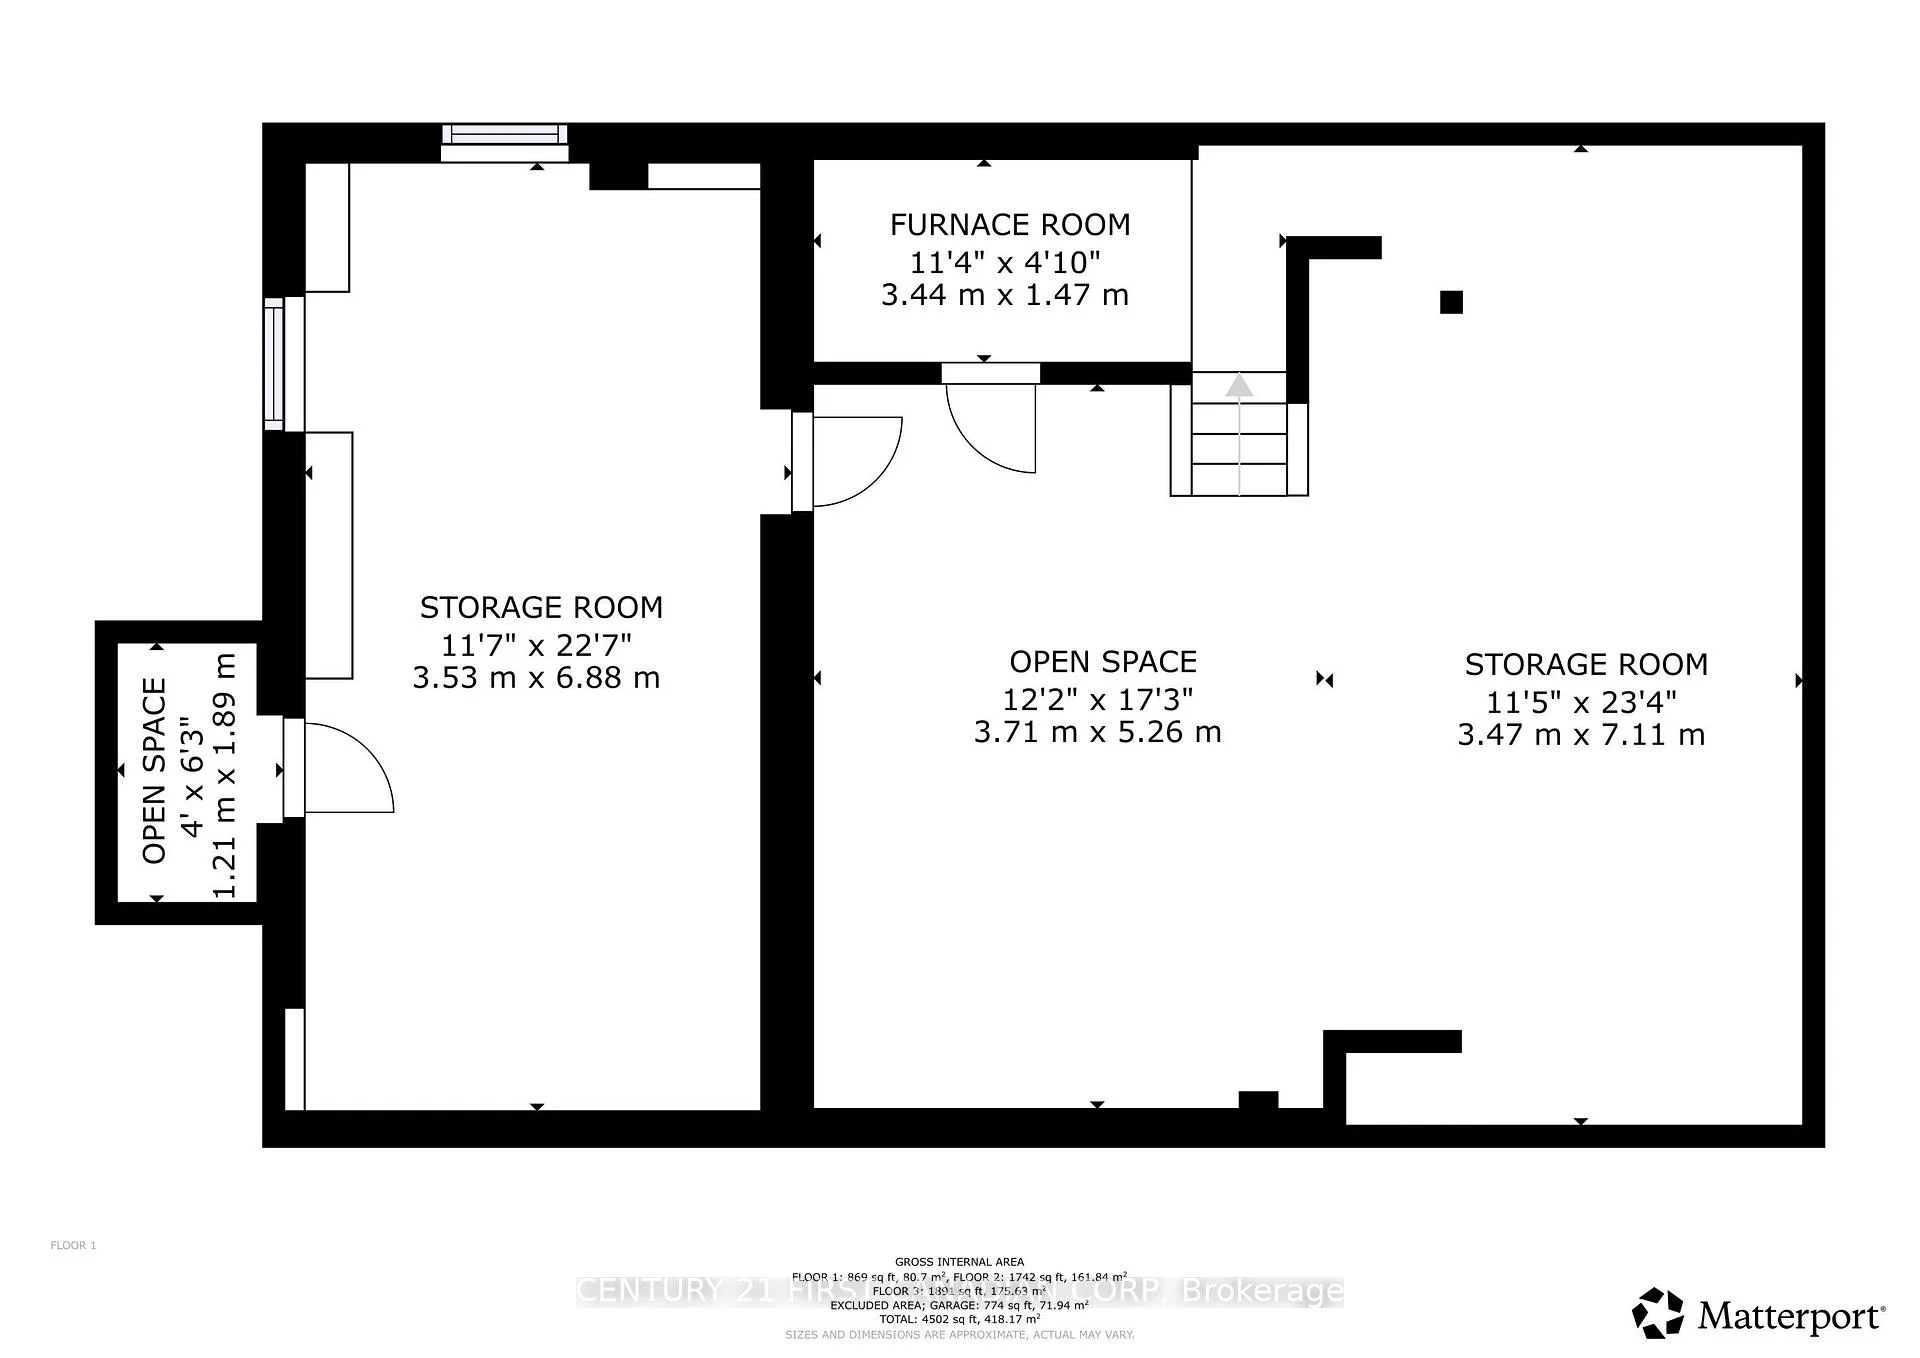
- Basement Type
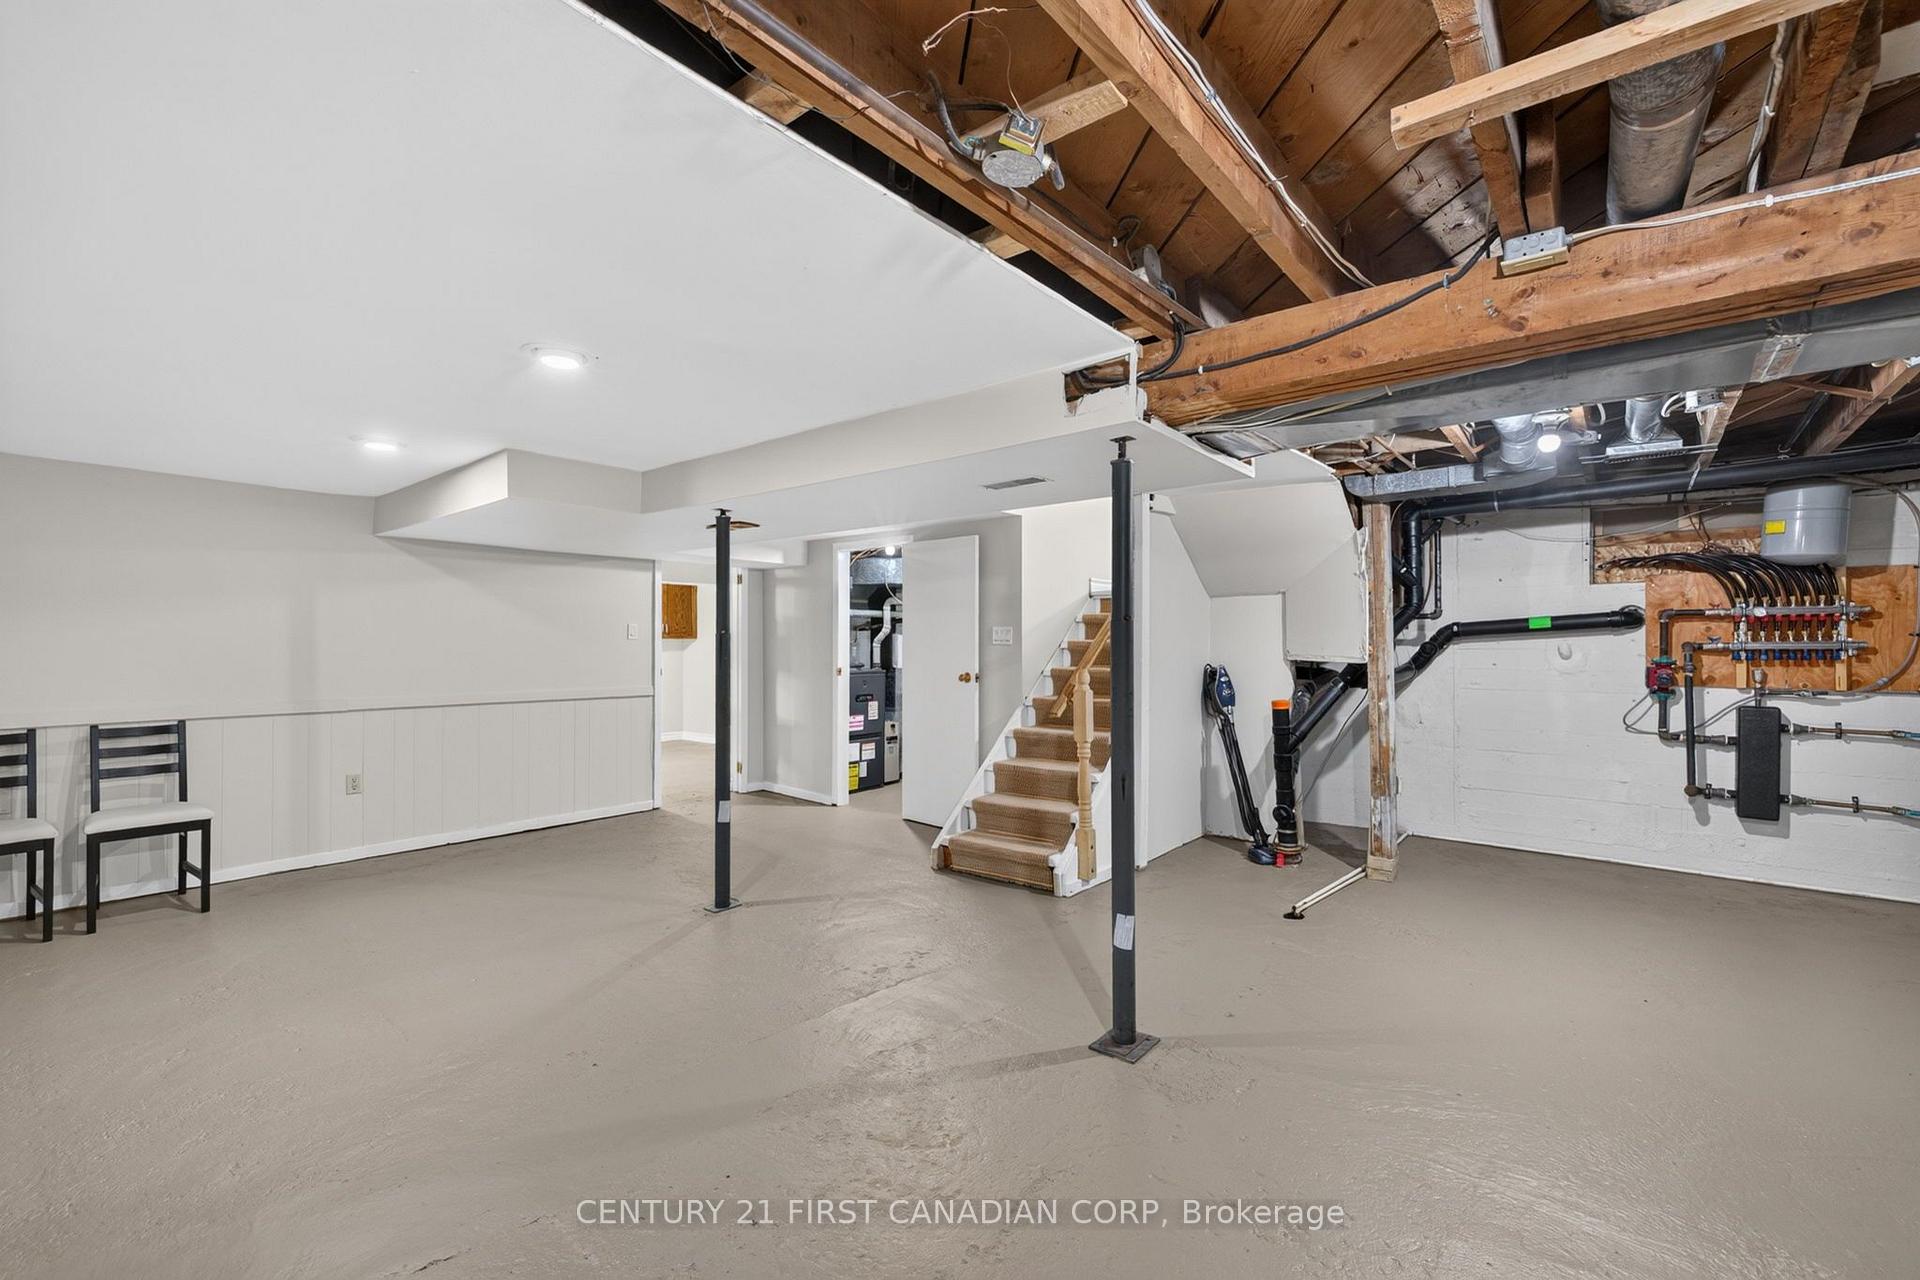
- Half, Unfinished
Interior Features
- Laundry Level
- Main Level
- Interior Extras
- Accessory Apartment, Auto Garage Door Remote, Guest Accommodations, In-Law Capability, In-Law Suite, On Demand Water Heater, Other, Primary Bedroom - Main Floor, Storage, Upgraded Insulation, Water Heater Owned
- View
- Clear
- Security Features
- Monitored, Carbon Monoxide Detectors, Smoke Detector
- Fireplace/Stove
- Yes
- Fireplace Features
- Family Room, Living Room, Natural Gas
- Elevator
- No
Exterior Features
- Exterior Extras
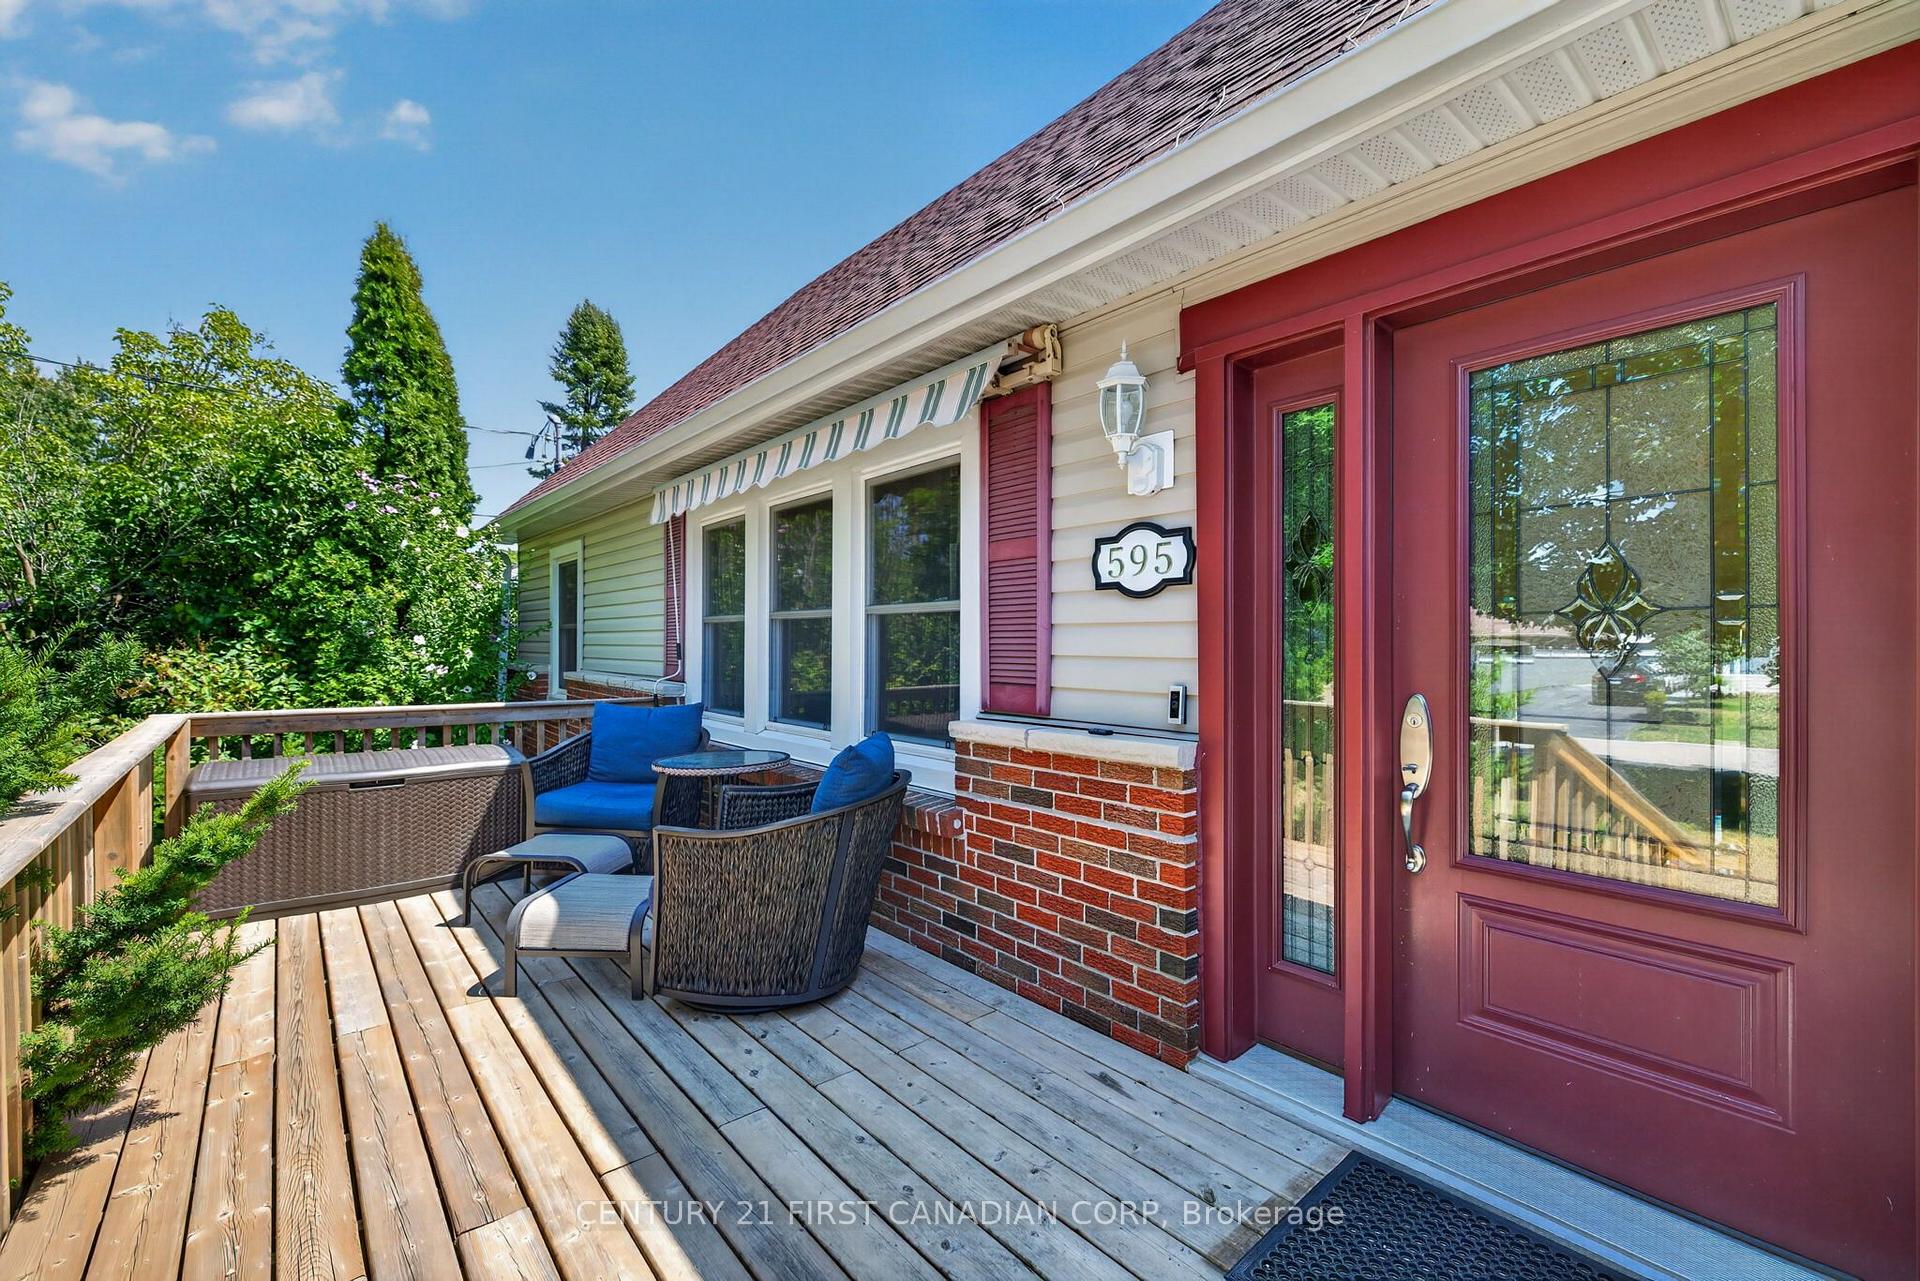
- Deck, Patio, Privacy, Porch
- Pool
- Above Ground
- Property Features
- Clear View, Fenced Yard, Library, Public Transit, School, School Bus Route
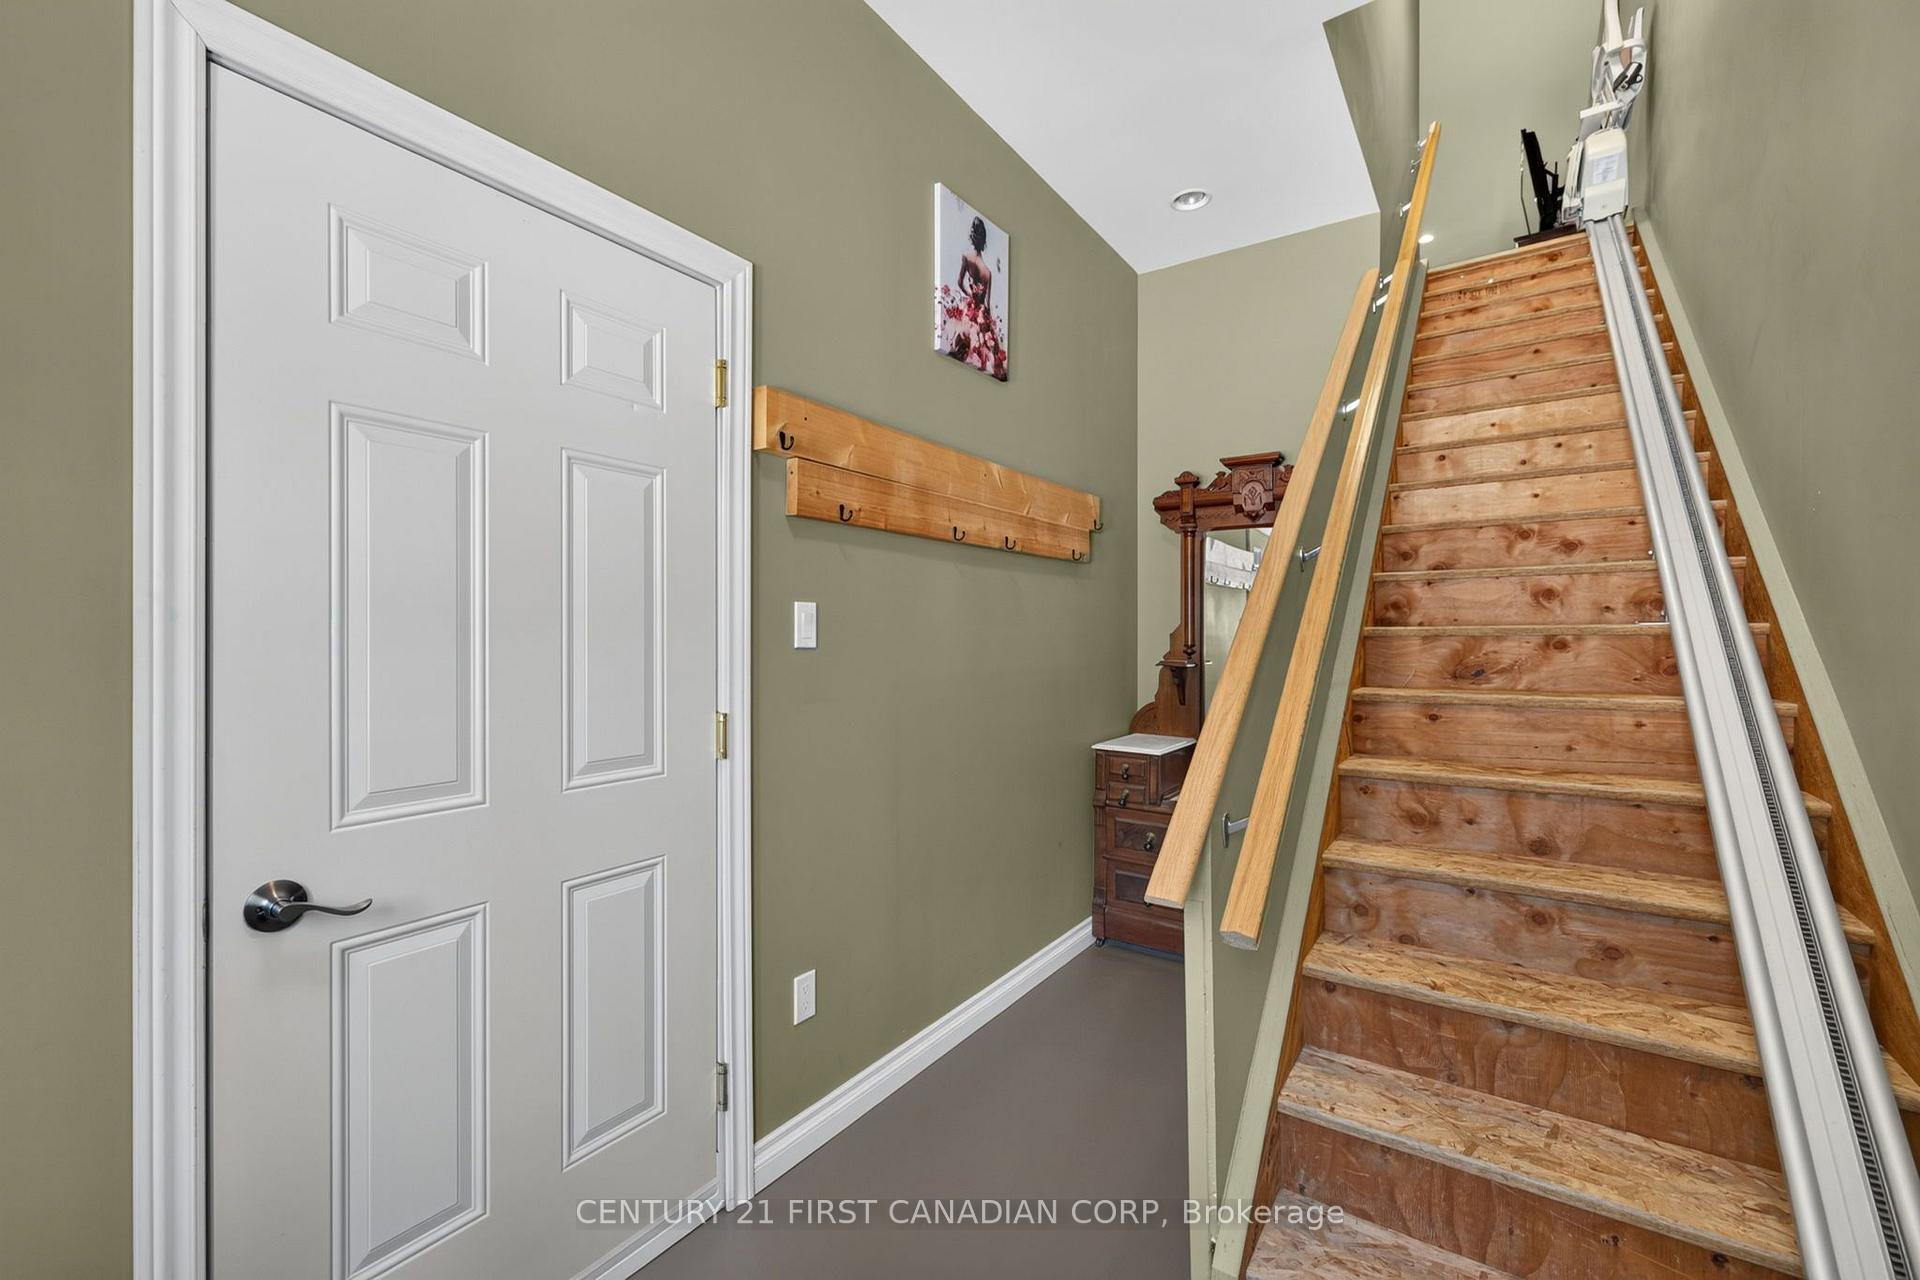
- Accessibility Features
- Stair Lift
- Other Structures
- Fence - Full
Building
- Building Type
- Detached
- Building Style
- 2-Storey
- Approx Age
- 51-99
Construction
- Exterior Finish
- Brick, Vinyl Siding
- Roof
- Asphalt Shingle
- Foundation Details
- Poured Concrete
- Special Designation
- Unknown
Lot
- Lot Front
- 72.71 ft
- Lot Depth
- 207.30 ft
- Lot Size
- 15047.93
- Lot Shape
- Rectangular
Inclusions
- Inclusions
- 2 x Refrigerator, 2 x Stove, 2 x Dishwasher, 2 x Washer, 2 x Dryer, All Window Coverings, All Light Fixtures, Pool Equipment, Pool Table & Stair Lift (included but can be removed per request), Ring Door Bell, Furnishing can be negotiated
Parking & Garages
- Garage Type
- Attached
- Garage Spaces
- 3
- Parking Spaces
- 8
- Total Garage And Parking Spaces
- 11
Heating & Cooling
- Heat Source
- Gas
- Heat Type
- Forced Air
- Air Conditioning
- Central Air
- Water
- Municipal
- Sewers
- Sewer
- Bedrooms
- 4
- Washrooms
- 4
- Kitchens
- 2
- Family / bonus room
- Yes
Room sizes
- Living Room—Main level
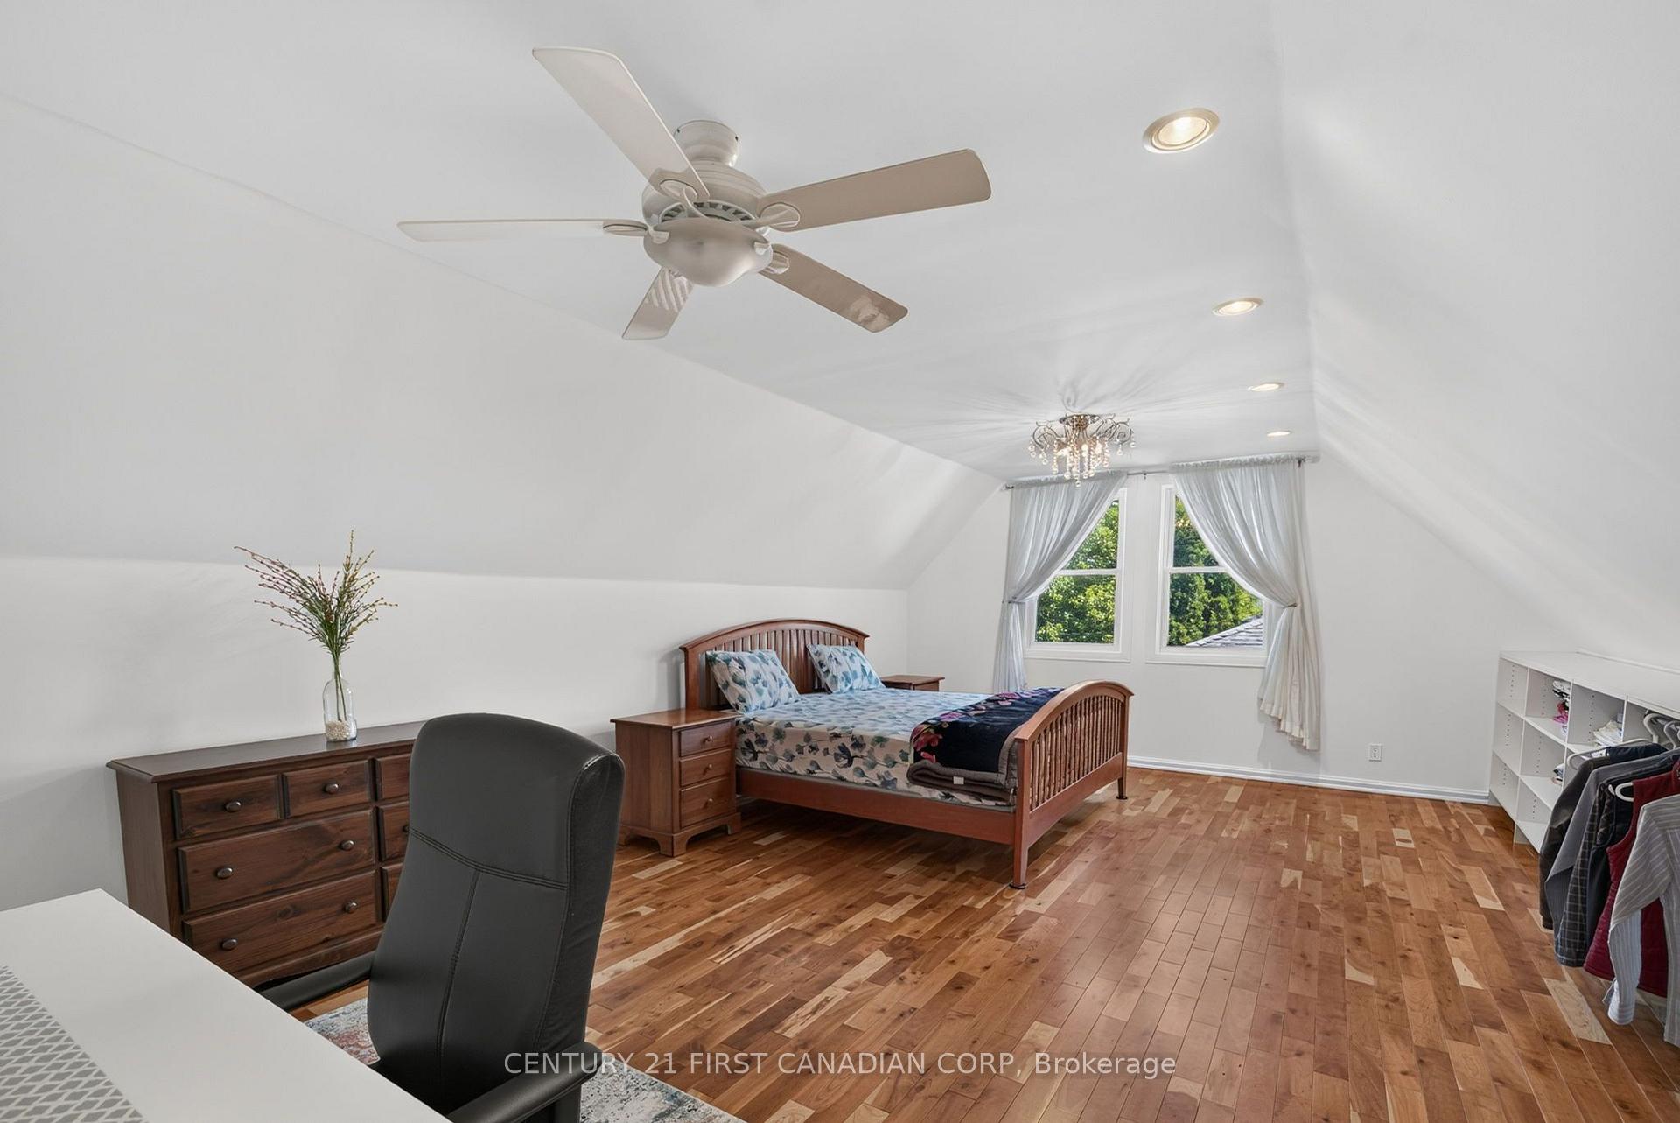
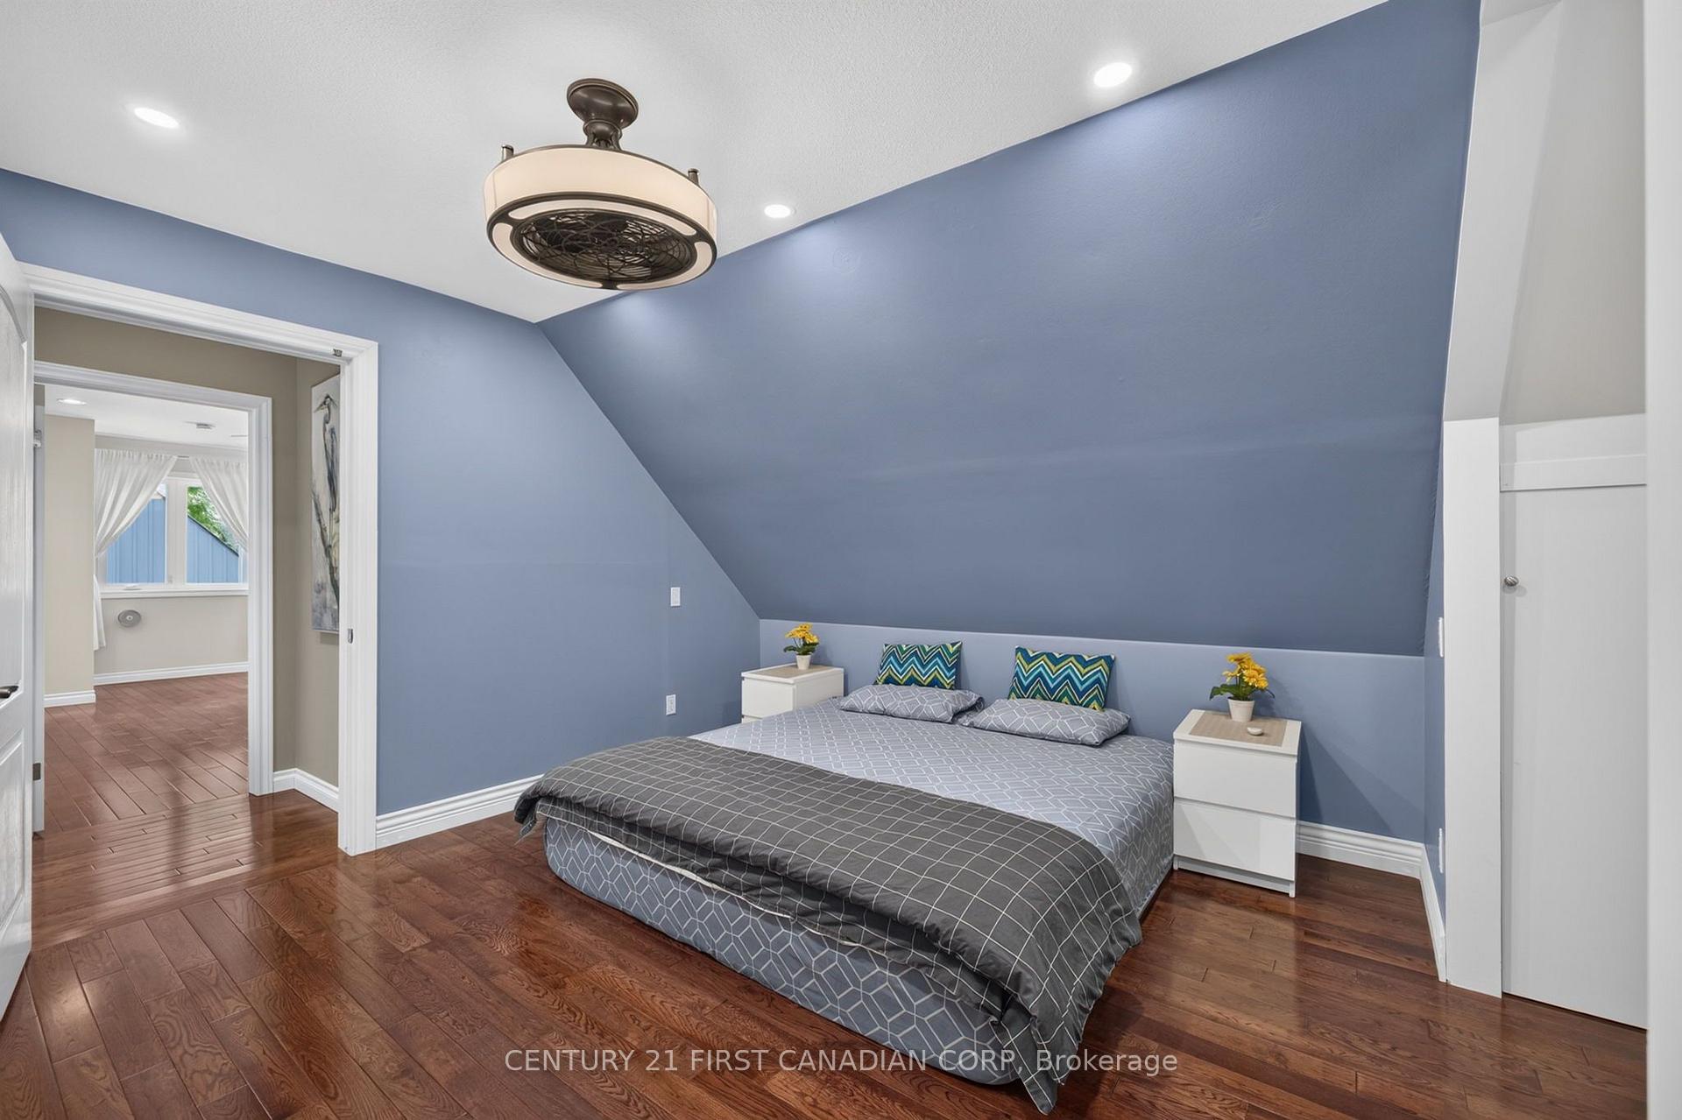
- Bedroom—Second level
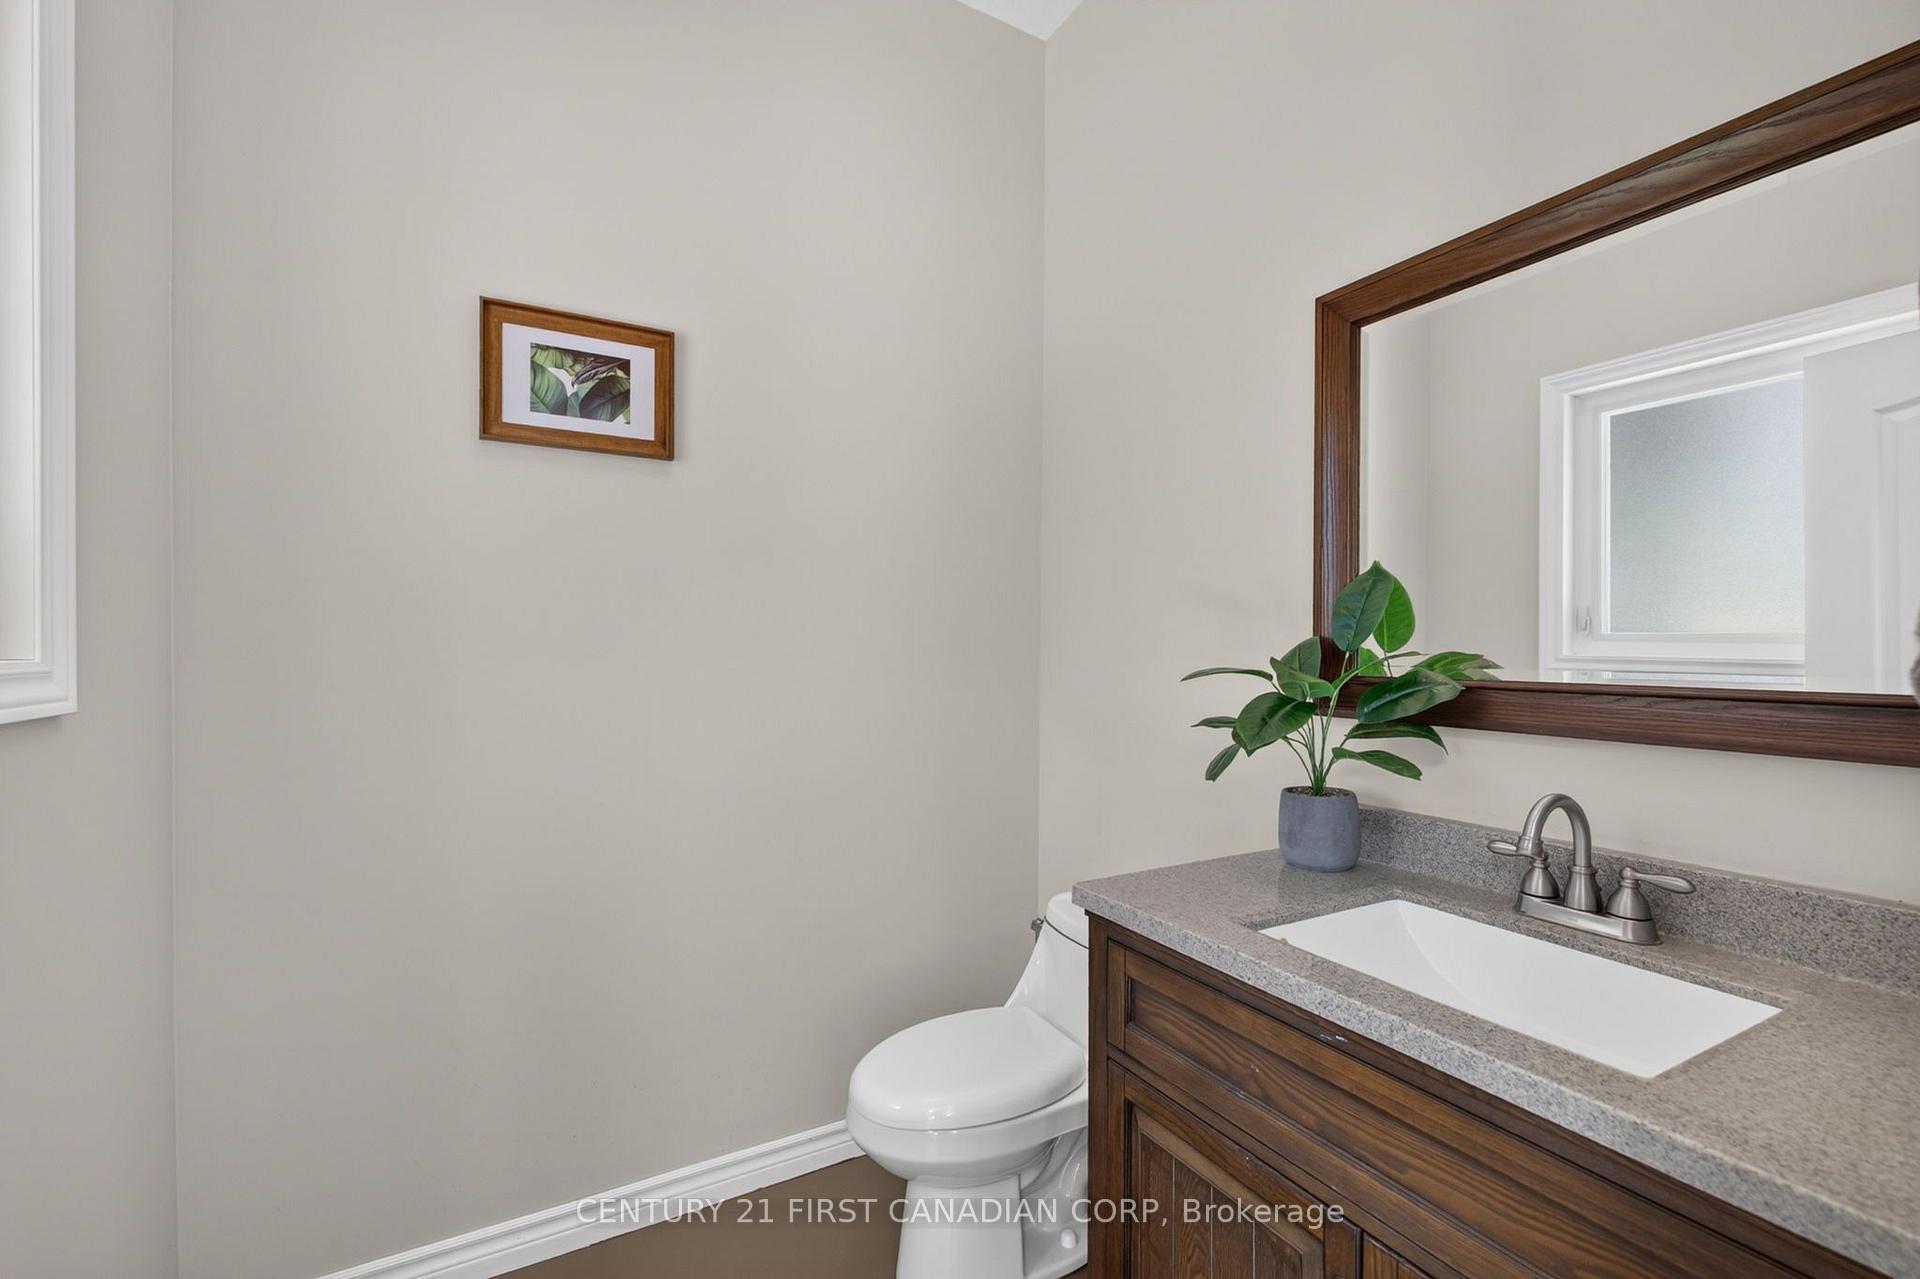
- Bathroom—Main level, 2 Pc Bath
- Family Room—Main level
- Bedroom—Second level
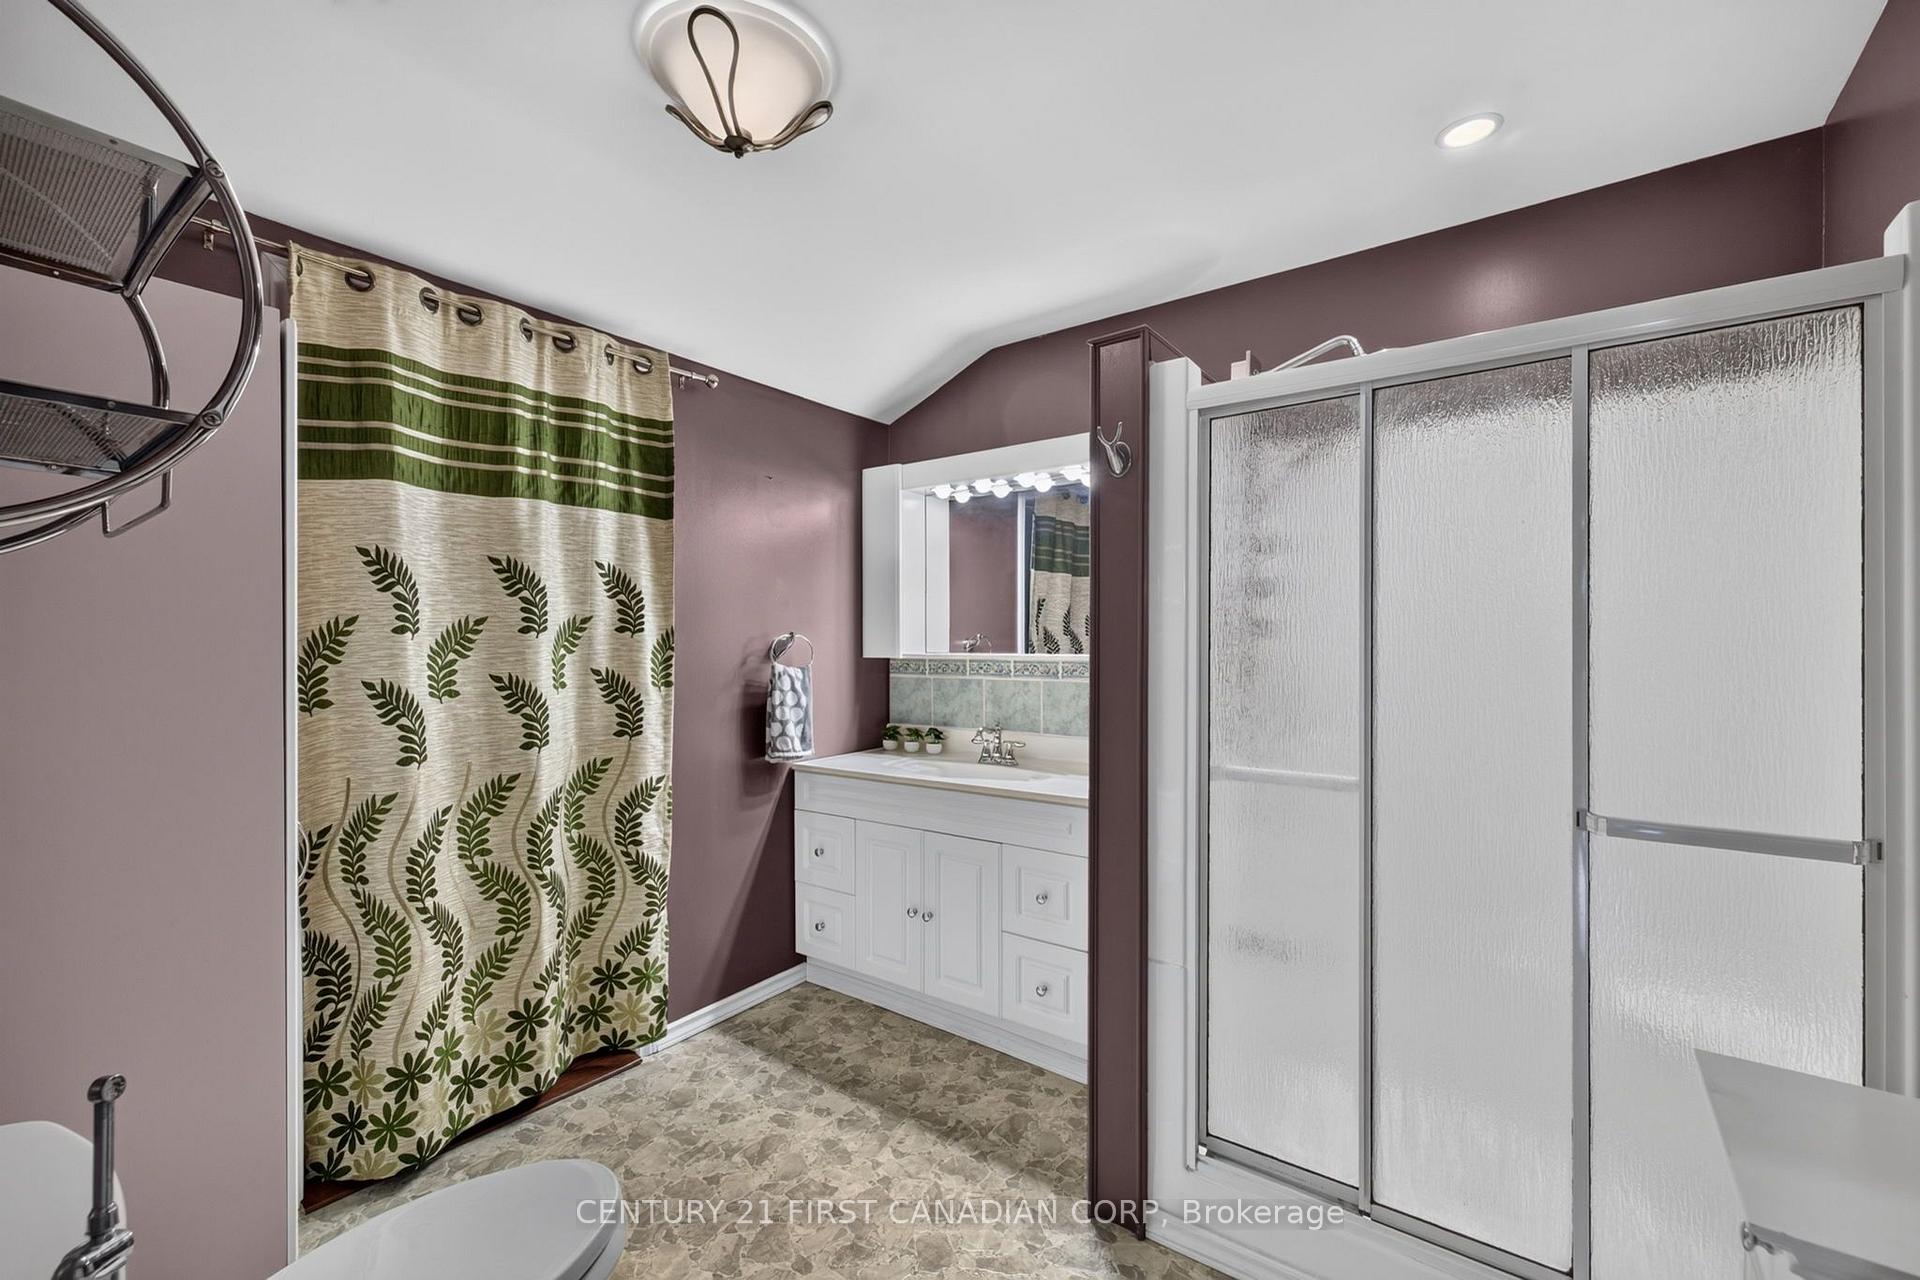
- Bathroom—Second level, 3 Pc Bath
- Kitchen—Second level
- Office—Main level
- Dining Room—Second level
- Bathroom—Main level, 3 Pc Bath
- Primary Bedroom—Second level
- Breakfast—Main level
- Living Room—Second level
- Bathroom—Second level, 3 Pc Bath
- Dining Room—Main level
- Bedroom—Main level
- Kitchen—Main level
Washrooms
- 3-piece, Main
- 2-piece, Main
- 3-piece, Second
- Municipality
- London
- Neighbourhood
- South R
- Main cross streets
- Southdale Road and Nixon Ave
- Zoning
- R1-8
- Directions
- Coming from the East going West down Southdale, turn right down Verulam st and first left down Winblest Ave.
- MLS® number
- X13657724
- Data source
- Toronto Regional Real Estate Board
- Status change
- 2026-10-16
- Listed on
- 2026-08-10
- Days on market
- 67 days
- Possession type
- 60-89 days
- Co-op commission
- 2% + HST See realtor remarks for more info
- Seller
- Listed by
- CENTURY 21 FIRST CANADIAN CORP
Home Market Value
Current home valuation for 595 Winblest Avenue, London, South R, London, ON. Listed for $1,189,900
HOMEH Estimate
$1,173,104
Estimated Sales Range
$703,862 - $1,642,346
HOMEH Estimate for 595 Winblest Avenue, London, South R
Calculated with a real agent's CMA method — 45+ years of experience, codified. Not an AI guess.
For the owner
Is this your home? Track its value.
Get this home's HOMEH Estimate by email once a month, with how many homes are for sale around you.
Mortgage Payment Calculator
Compare up to 4 down payment scenarios
5% on first $500K + 10% on $689,900 over $500K
$93,990
| Scenario 1 | Scenario 2 | Scenario 3 | Scenario 4 | |
|---|---|---|---|---|
−Down payment | % $ | % $ | % $ | % $ |
+CMHC insurance | $43,836 | $33,198 | $28,320 | $0 |
=Total mortgage | $1,139,734 | $1,104,108 | $1,039,735 | $951,920 |
Amortization | ||||
Mortgage rate | % | % | % | % |
| Payment frequency | ||||
=Mortgage payment | $5,565monthly | $5,391monthly | $5,077monthly | $4,648monthly |
Land Transfer Tax
$20,273
$20,273
Around this home
Data provided by OpenStreetMap & Fraser Institute School Rankings
Ask HOMEH
New!Hi there!
👋Text or call (416) 301-9001
Recommended for you
Based on homes you've looked at.
No recommended properties found.
Nearby similar homes
No nearby properties found.
More real estate resources
Other homes nearby
Explore this area
Nearby neighbourhoods
No nearby listings available.