
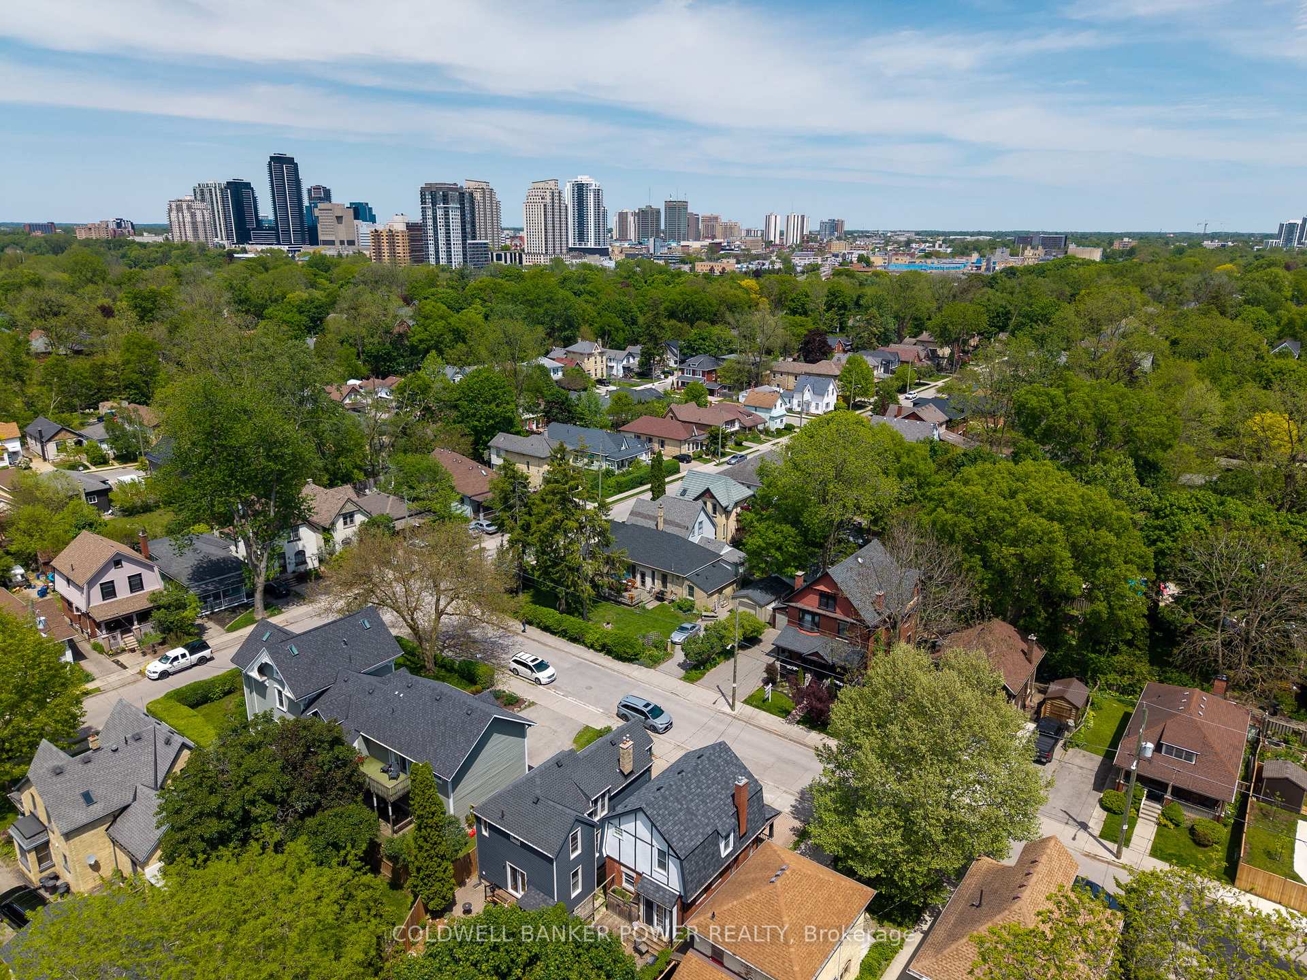
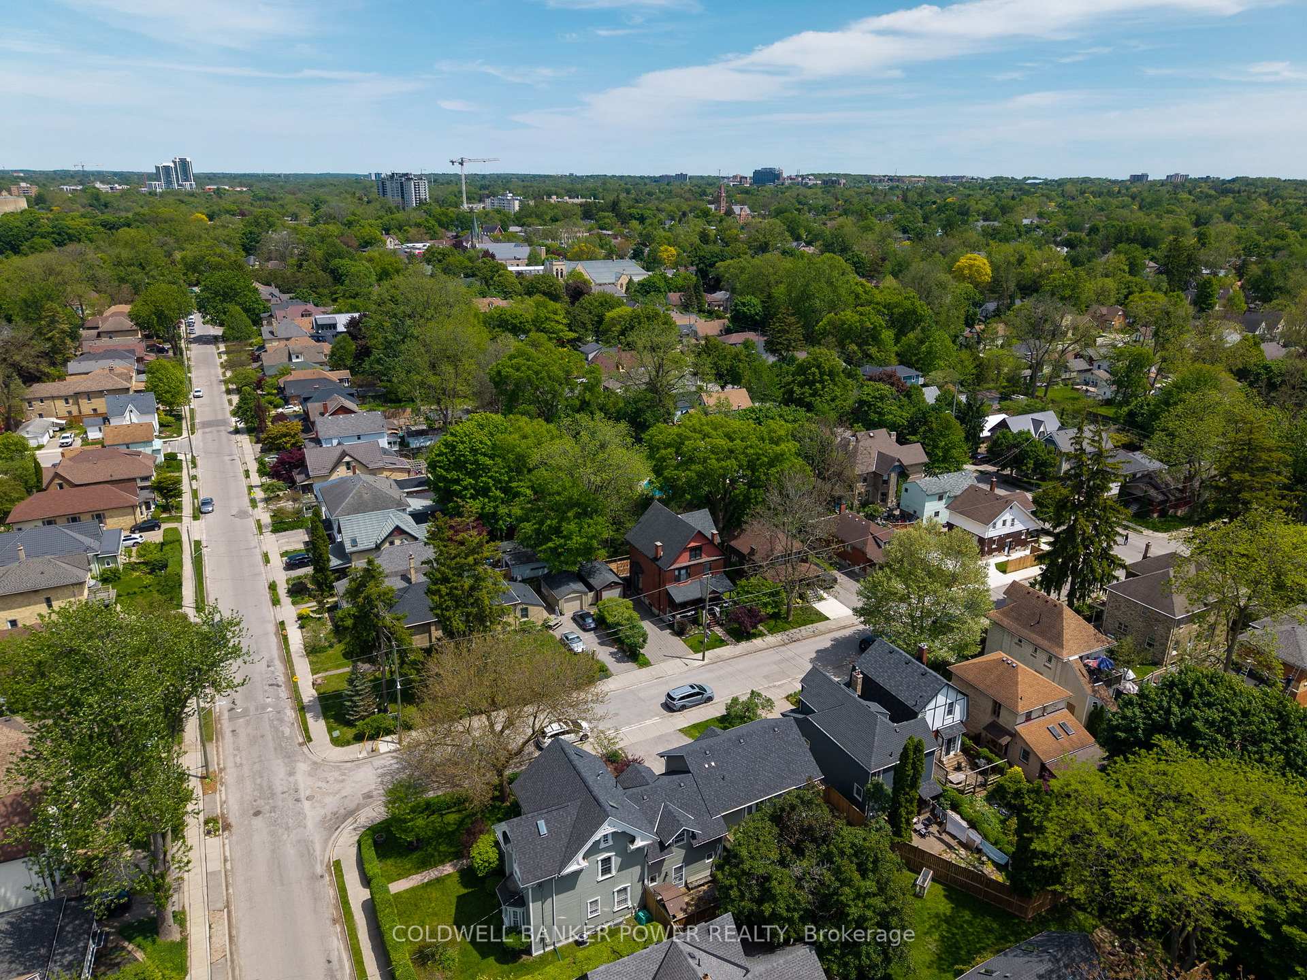
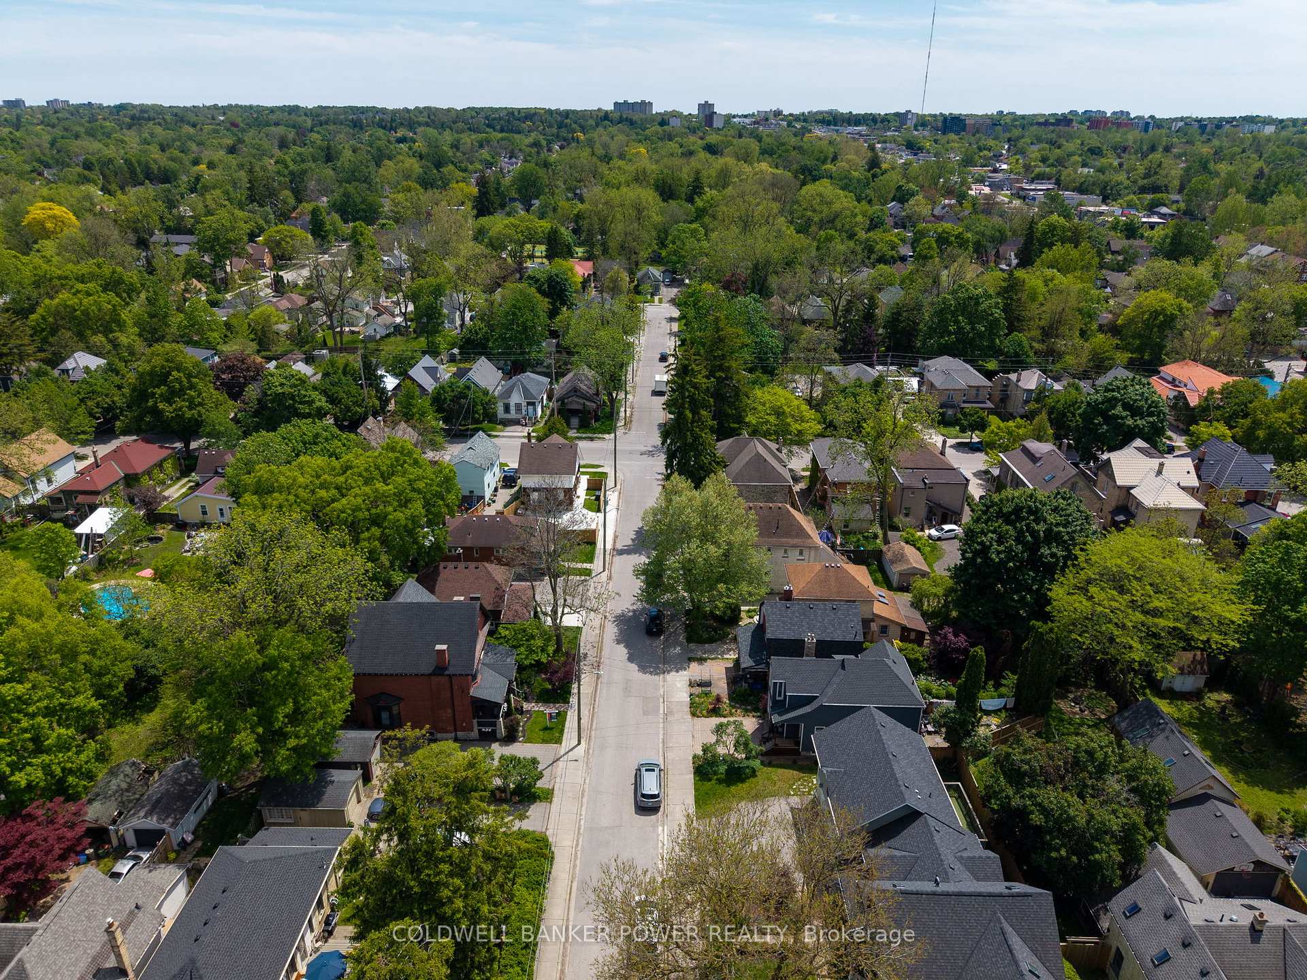
6 Cynthia Street
London (South F), ON N6C 3E9
- 4Bedrooms
- 2Bathrooms
- 1Garage
- 2000–2500Sq Ft
- $4,442Tax
- 63×60 ftLot Size
 Estimated Value:$680,000See Free Estimate Report

This home has sold. It is no longer available.
Property not available for sale or for rent.
Sale & Price History for 6 Cynthia Street, London, South F
Real estate boards require you to or to see the full details of this property.
*Sold prices and complete sale & price history are regulated data. Under the Trust in Real Estate Services Act, 2002 (TRESA) and the rules of the Real Estate Council of Ontario (RECO), and pursuant to the Multiple Listing Service® rules of the Canadian Real Estate Association (CREA) and the Toronto Regional Real Estate Board (TRREB), this information may be shown only to registered users who have agreed to the applicable terms of use (a Virtual Office Website, or "VOW," arrangement). HOMEH Inc., Brokerage therefore provides it to signed-in members only. Creating an account is free and takes under a minute.
About 6 Cynthia Street, London, South F
Summarized Description
- Beautifully renovated century home in Wortley Village.
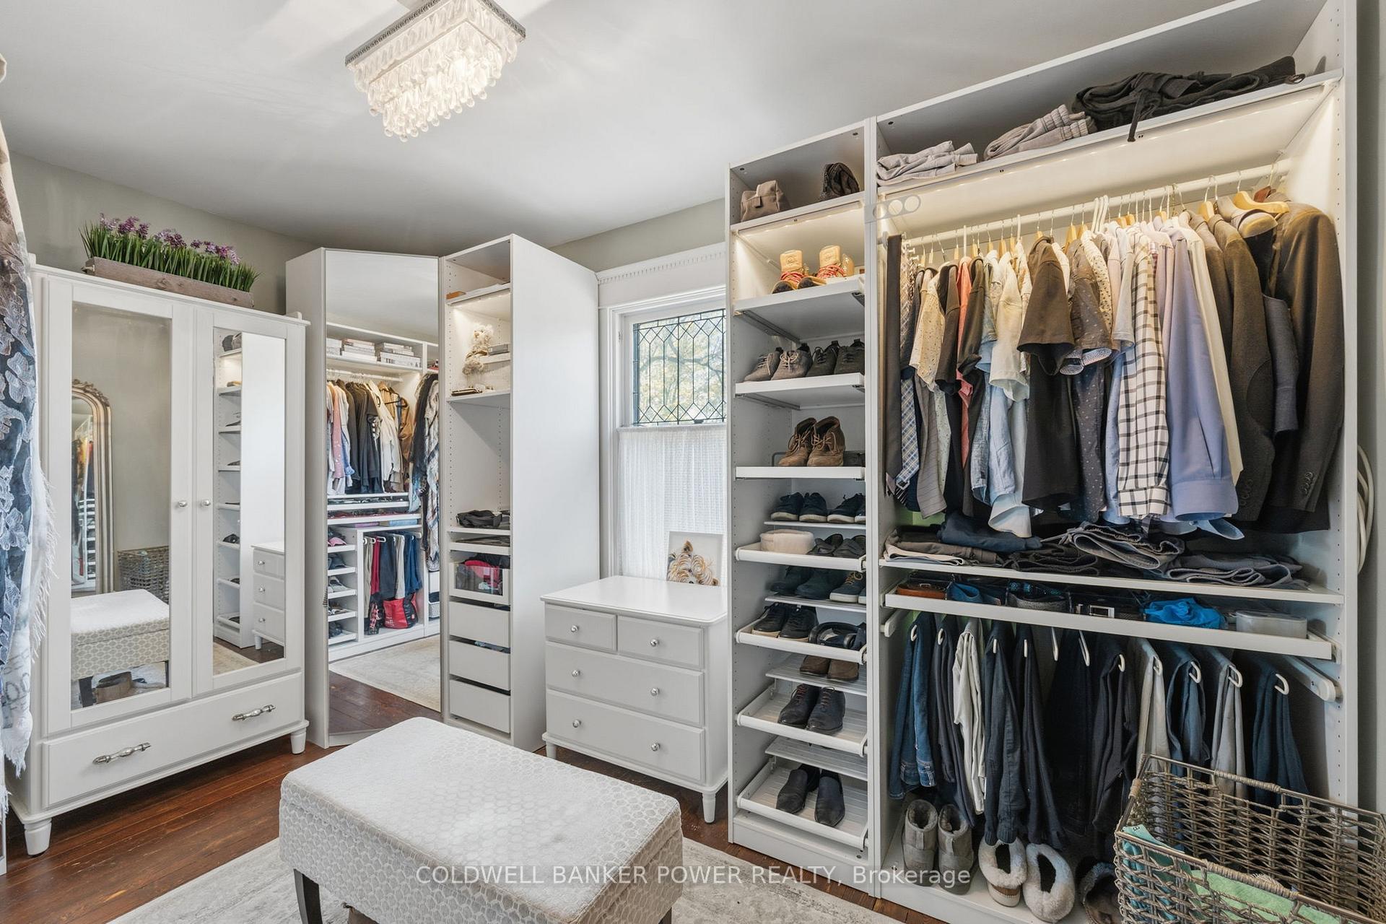
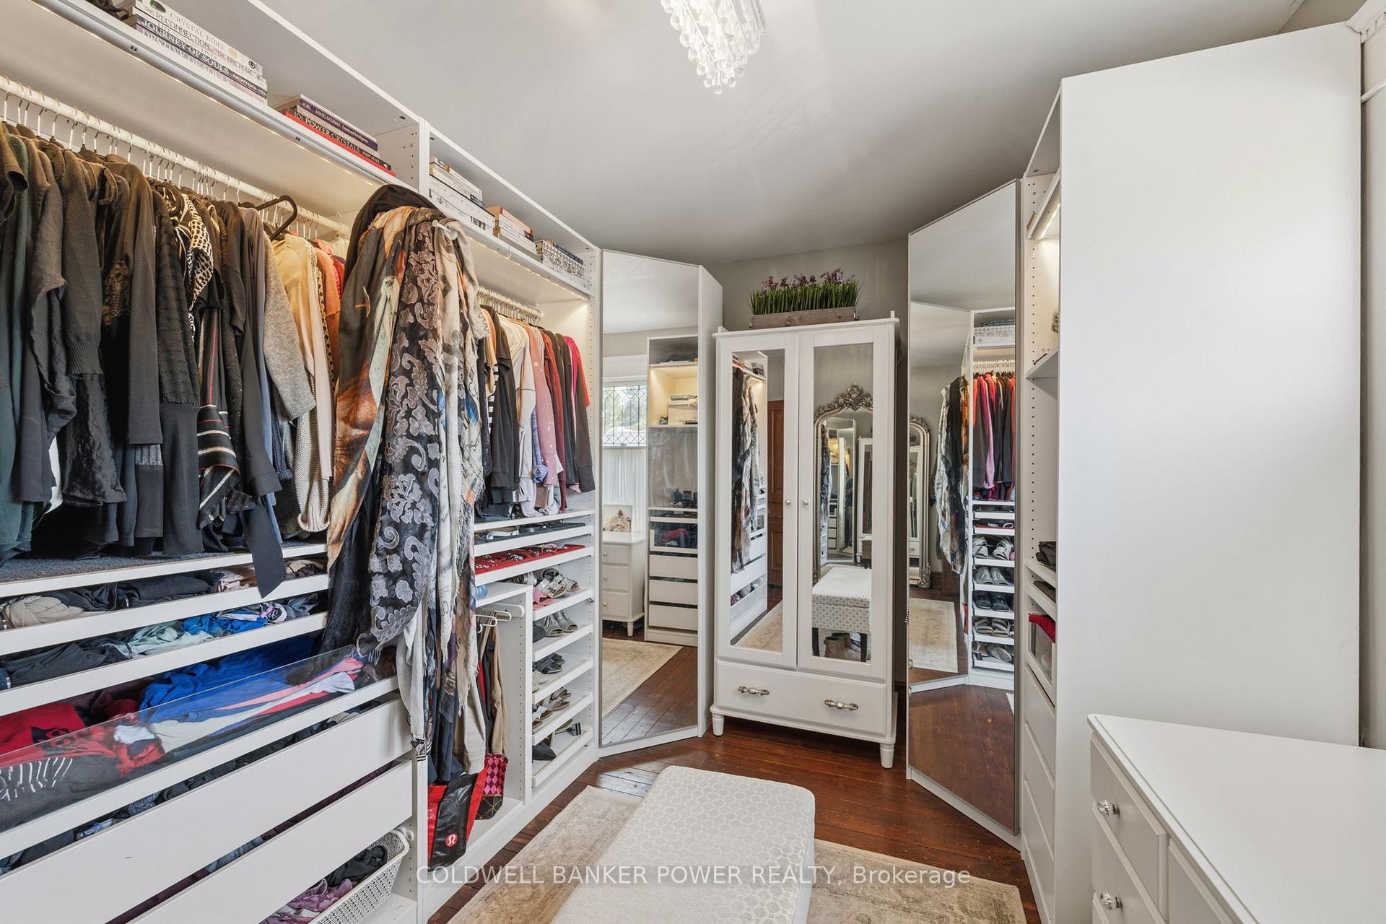
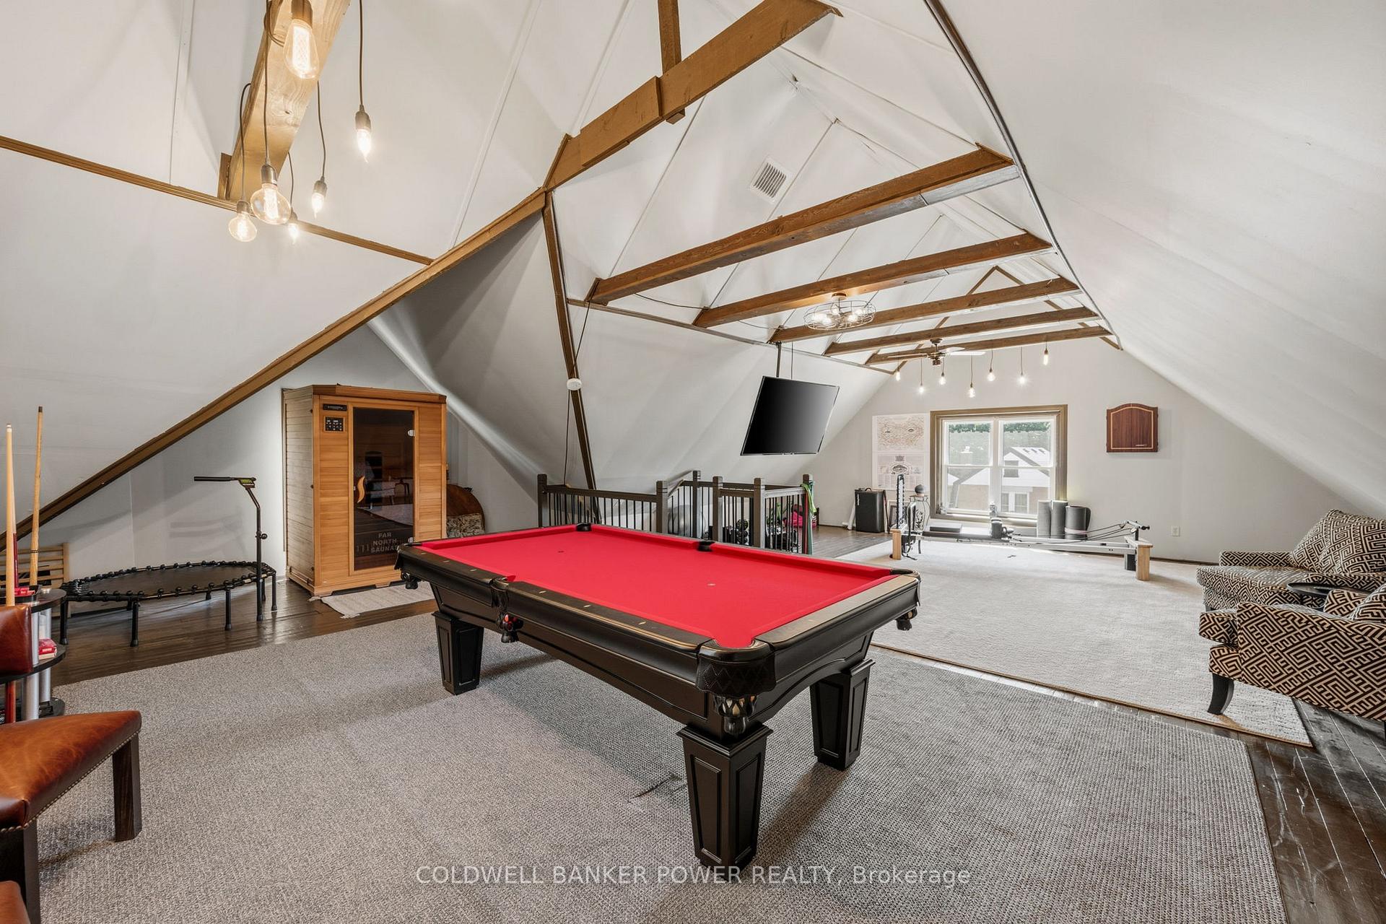
- Features oversized primary dressing room and flexible loft space.
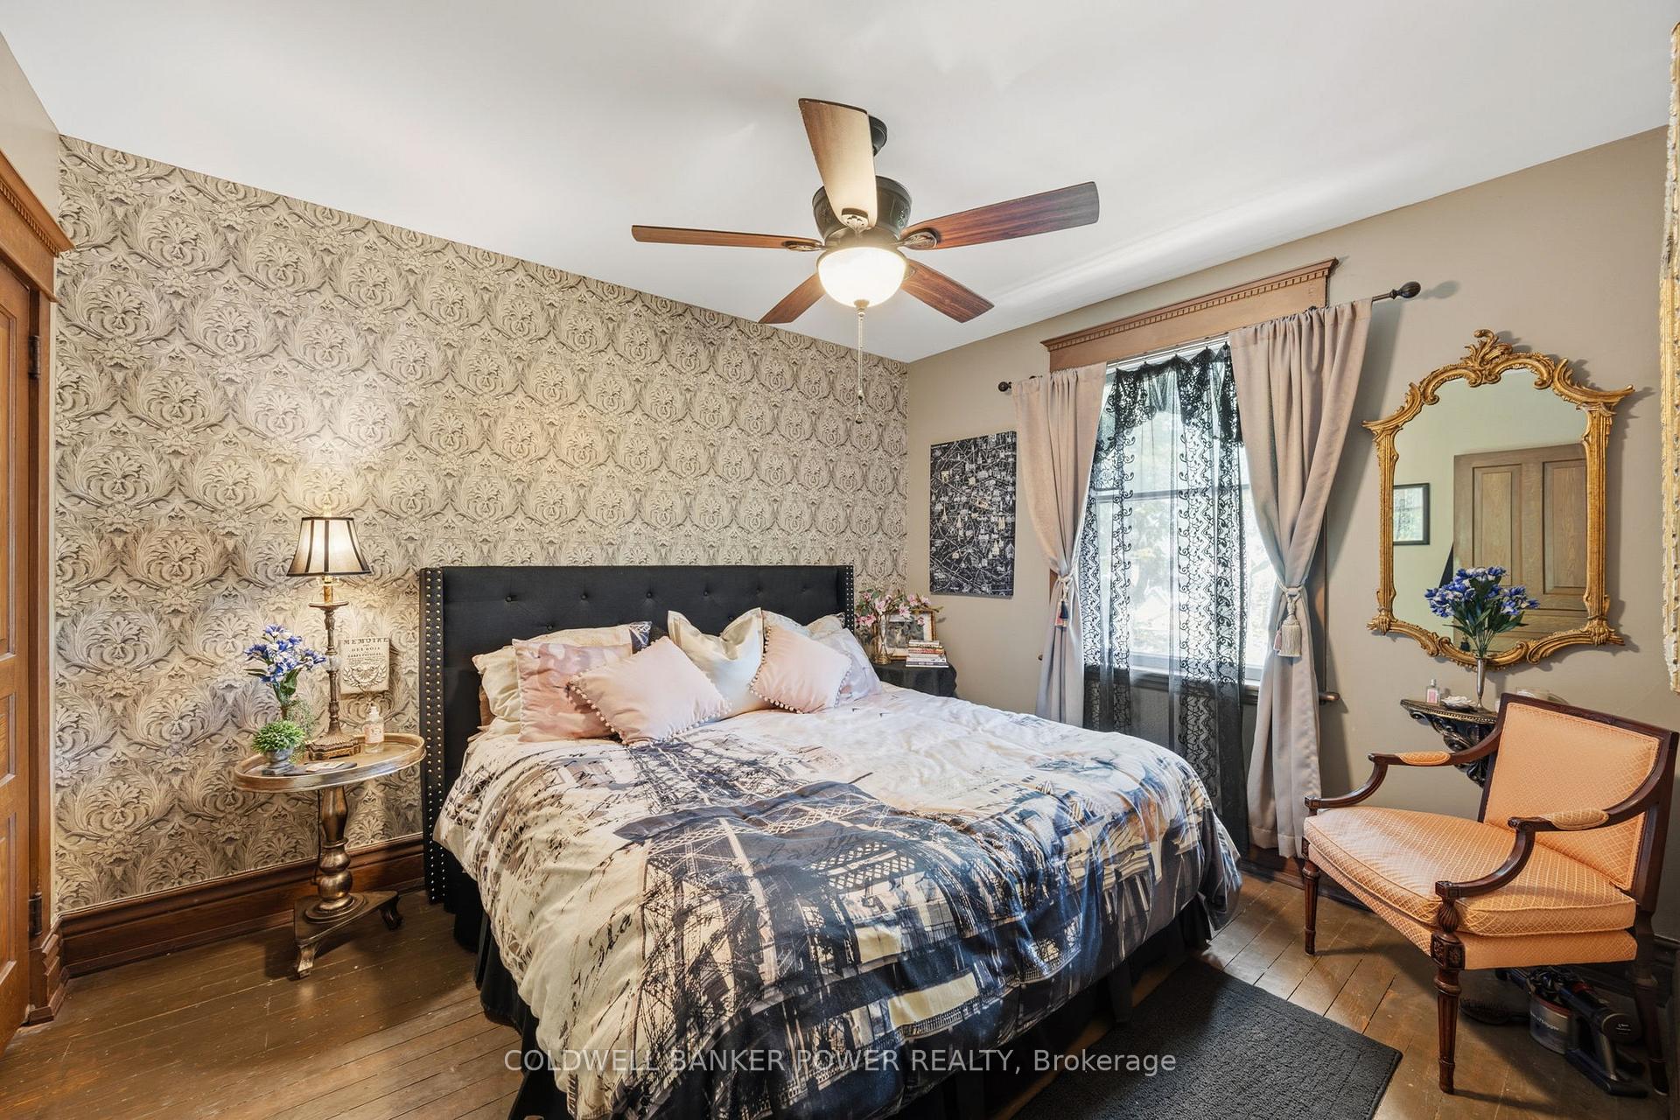
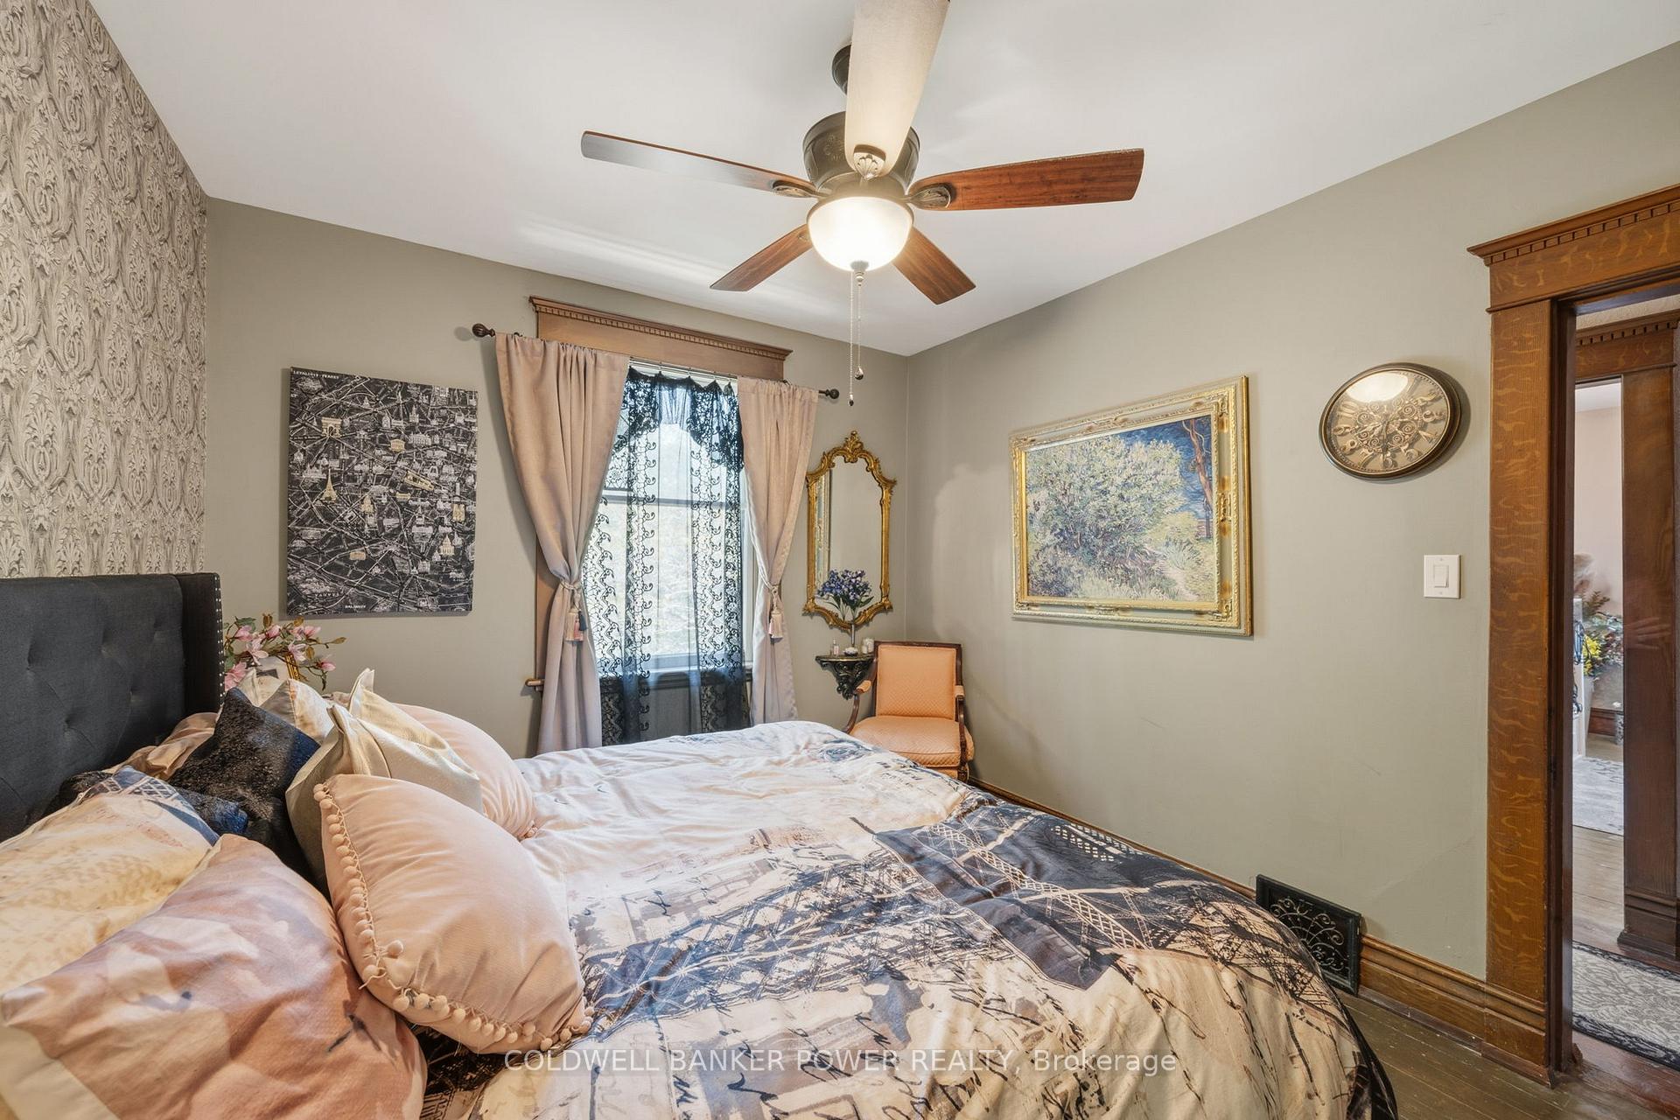
- Rich wood trim and antique fireplaces throughout.
- Granite countertops in fully renovated kitchen.
- Steps from cafés, restaurants, and boutiques.
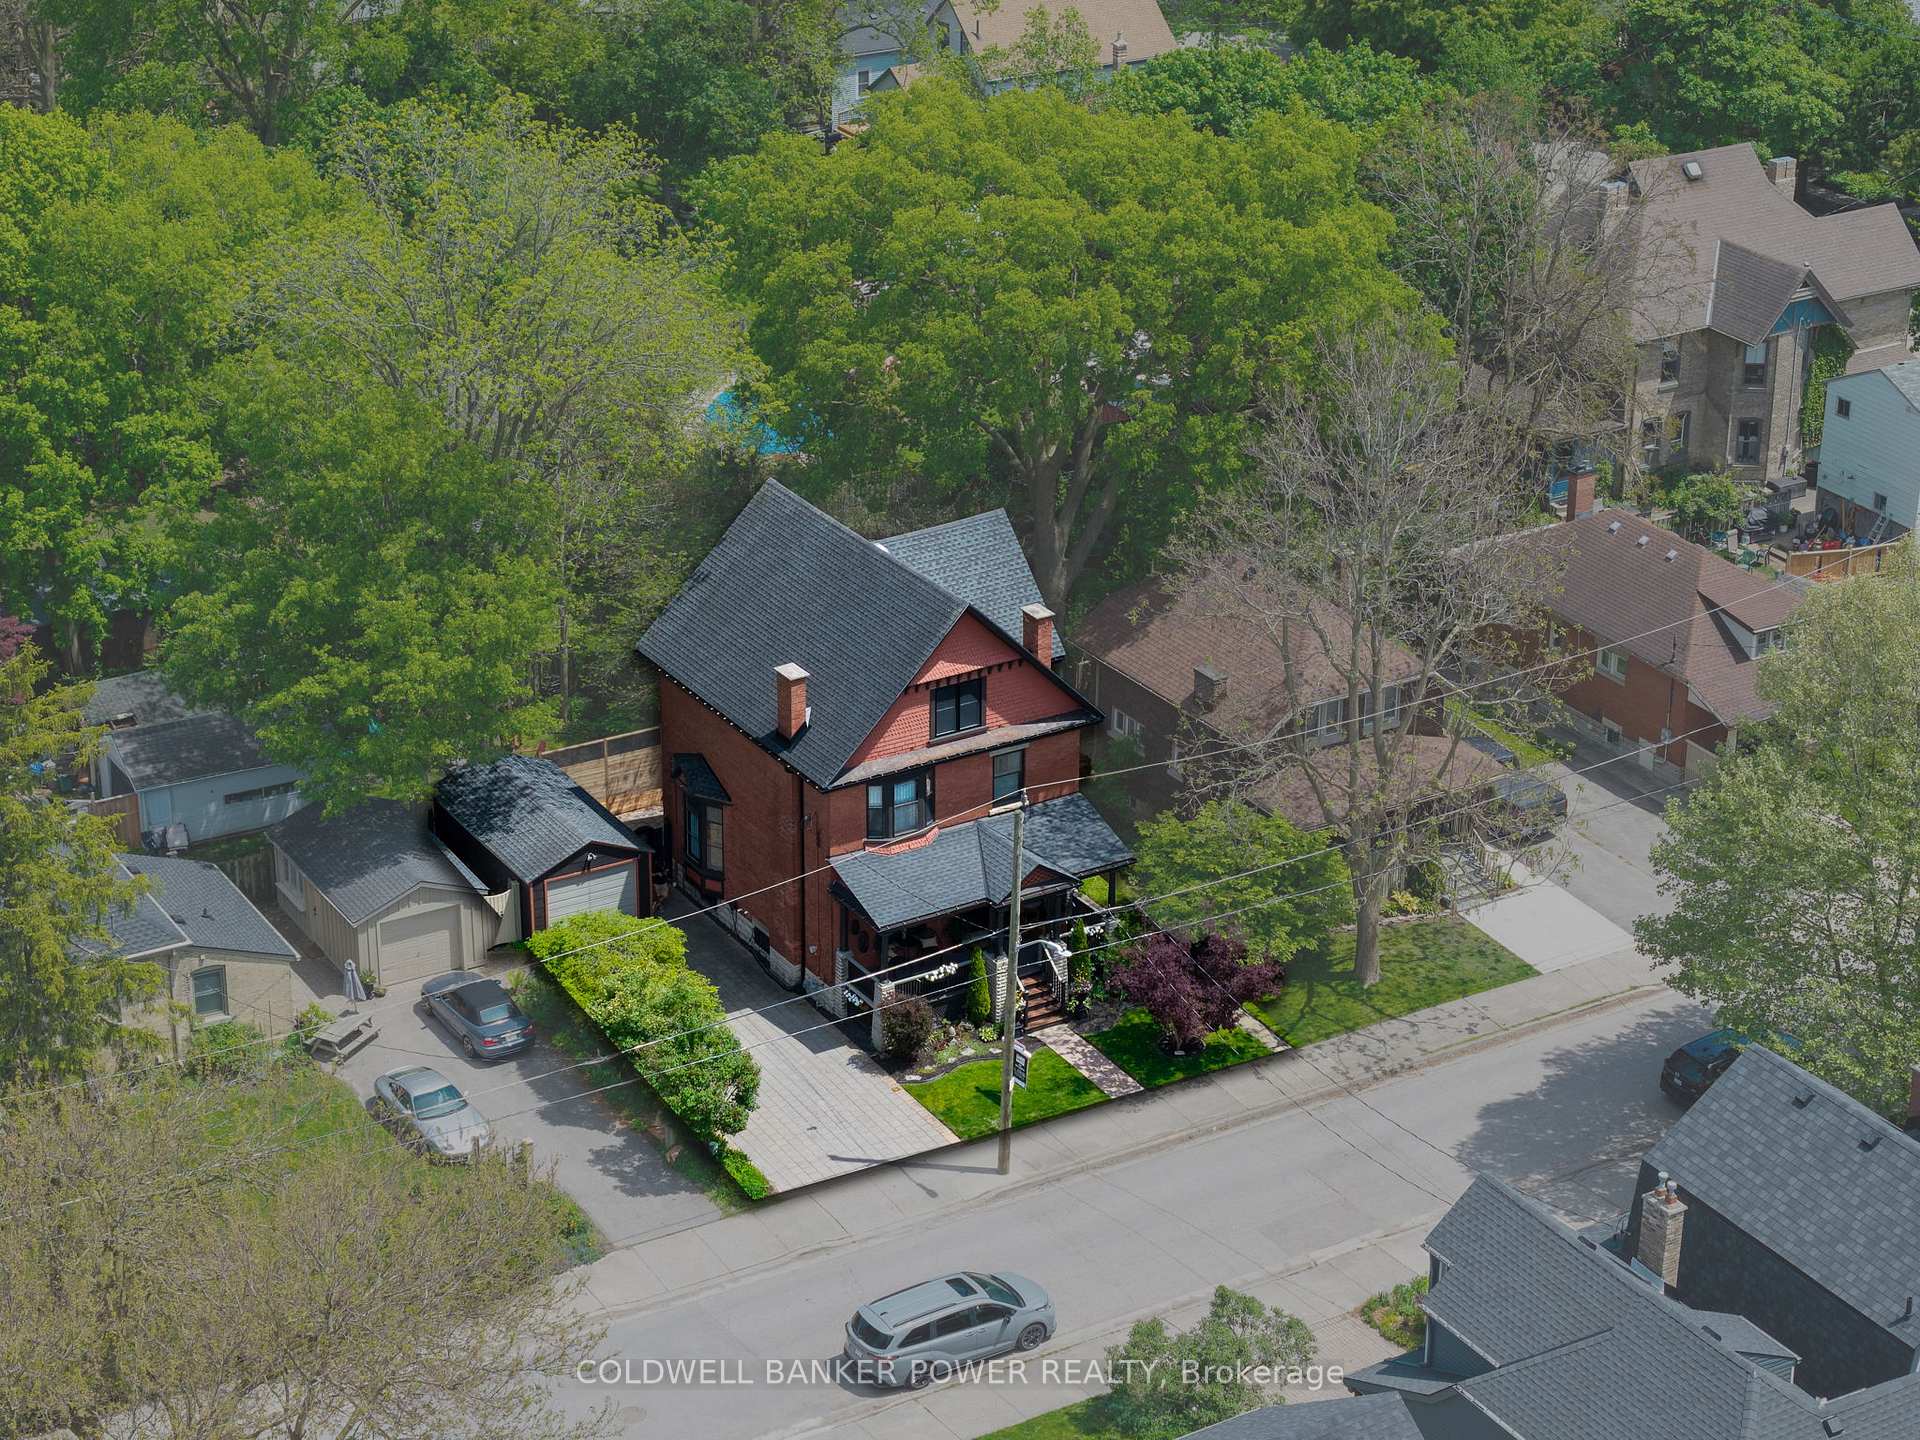
- Striking curb appeal with classic brick exterior.
- Preserved original character with modern comforts.
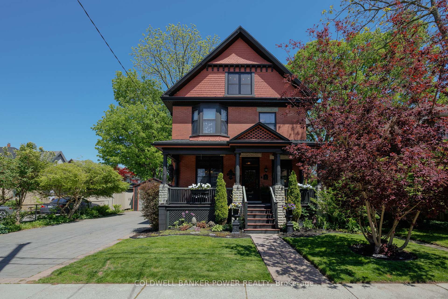
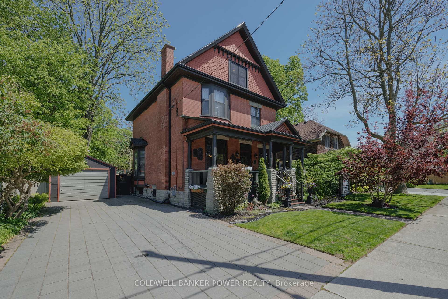
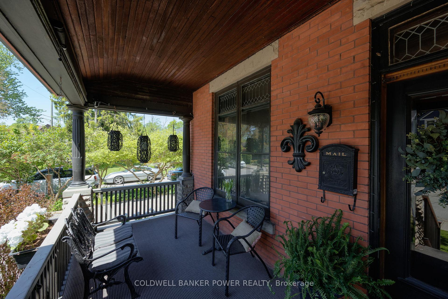
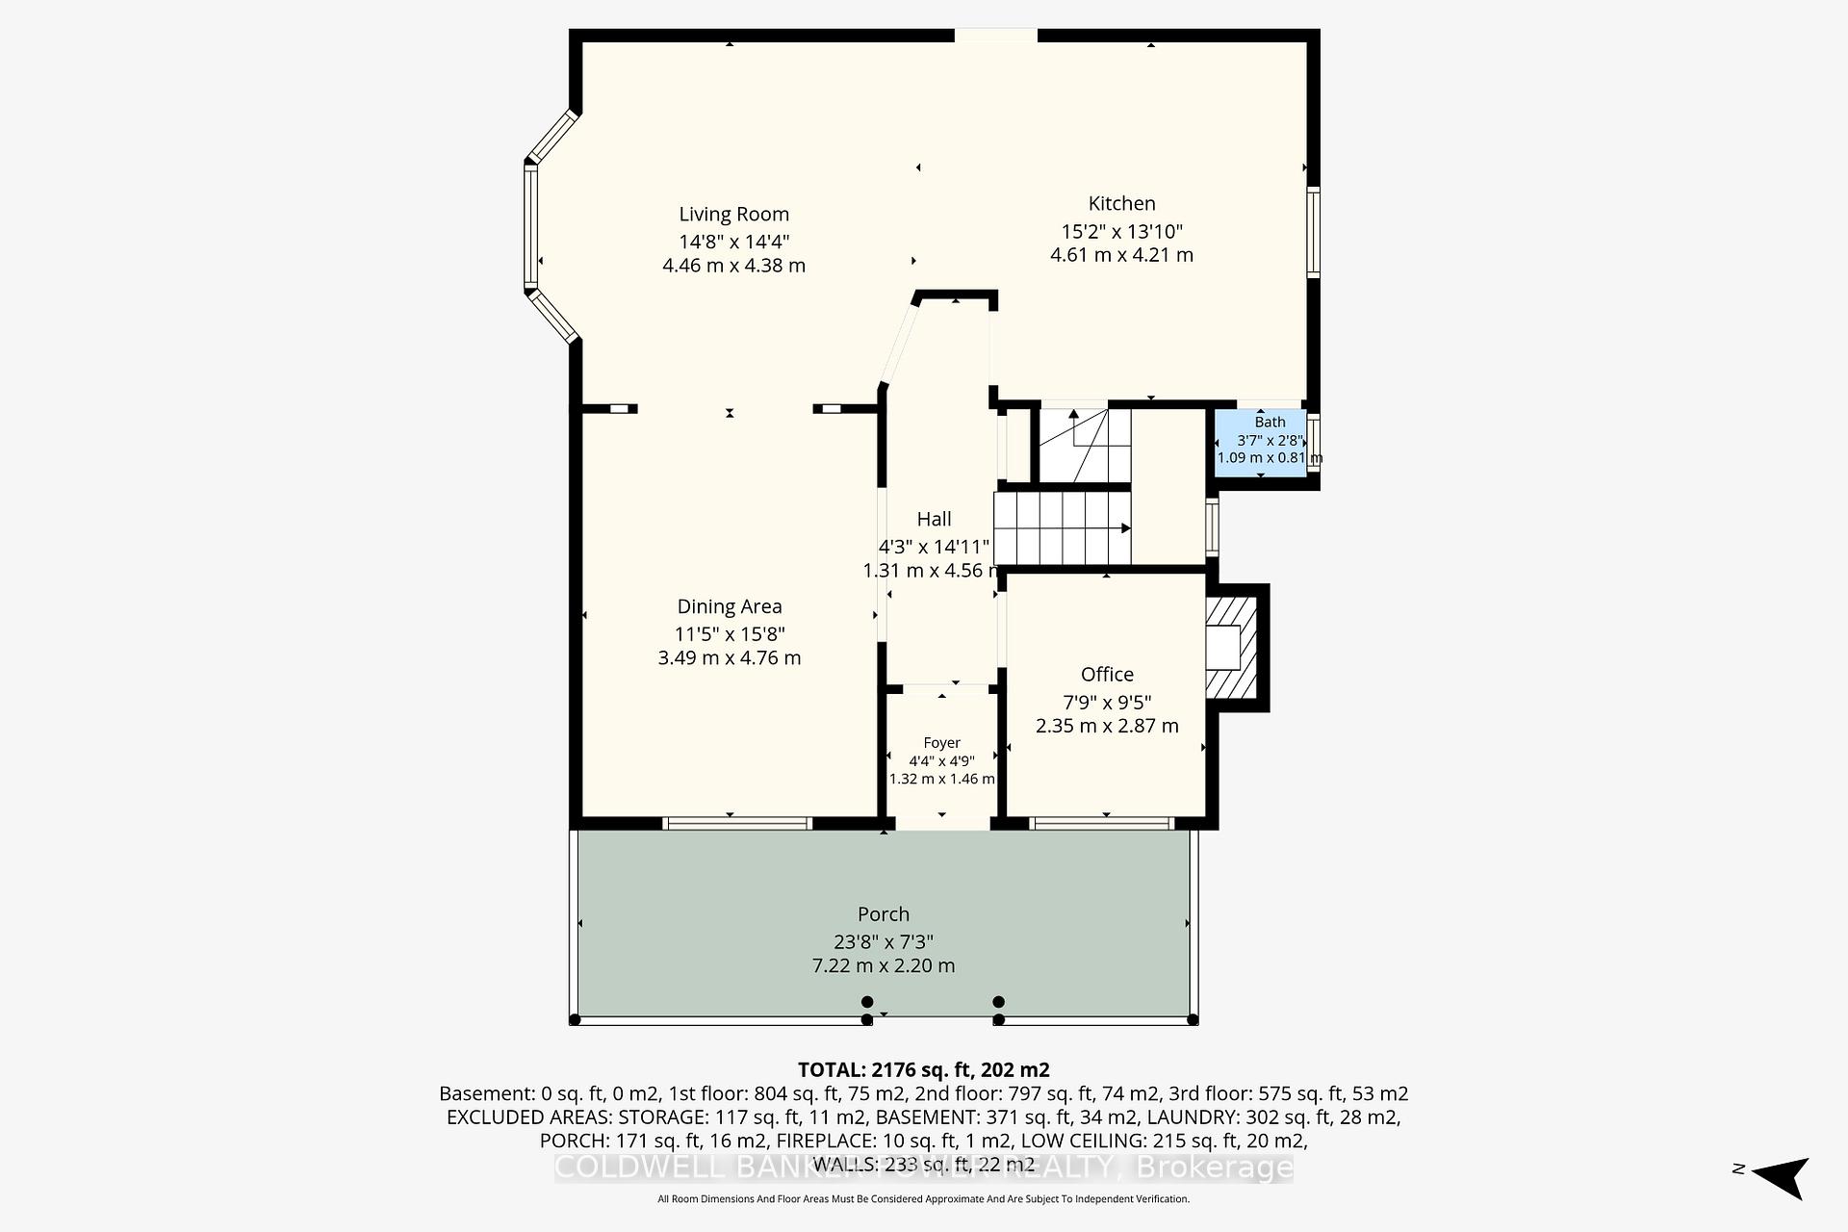
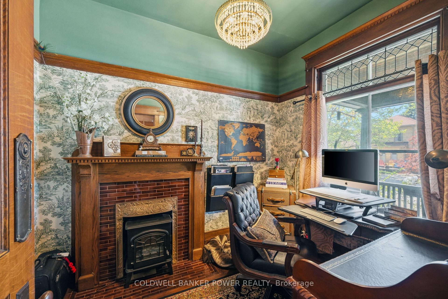
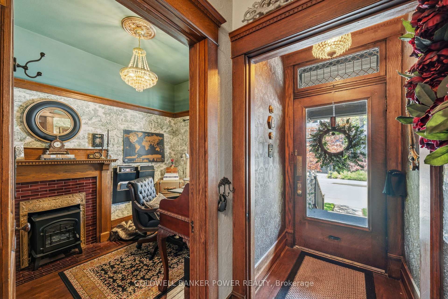
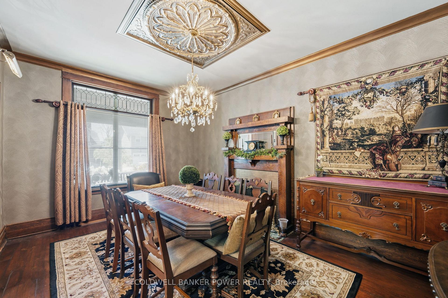
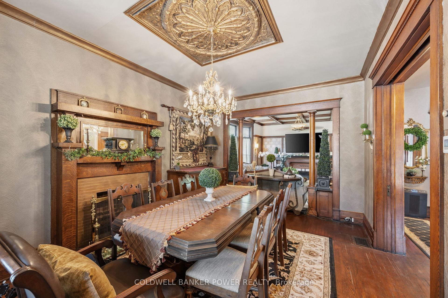
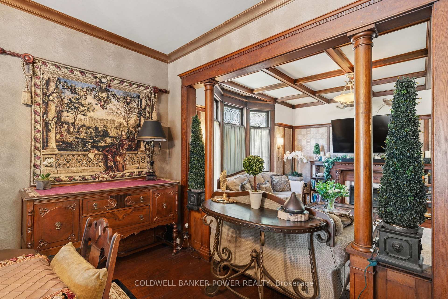
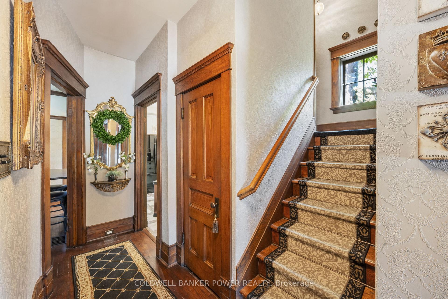
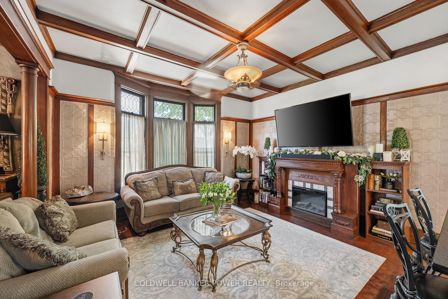
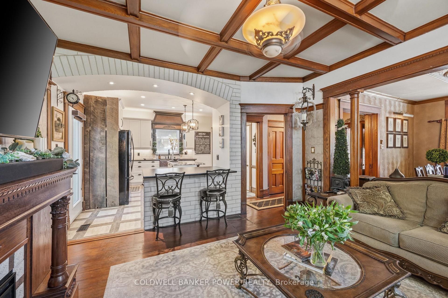
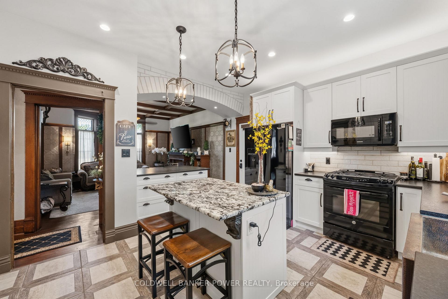
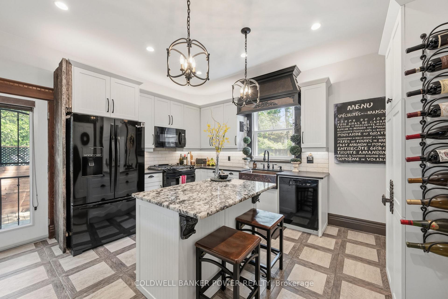
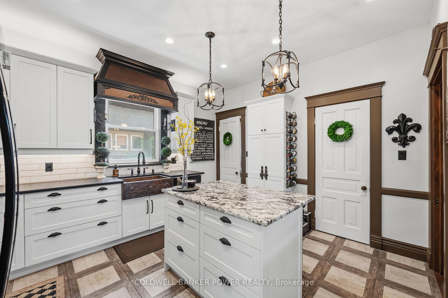
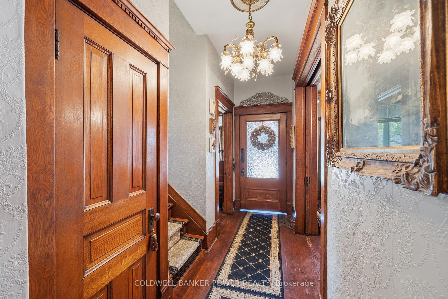
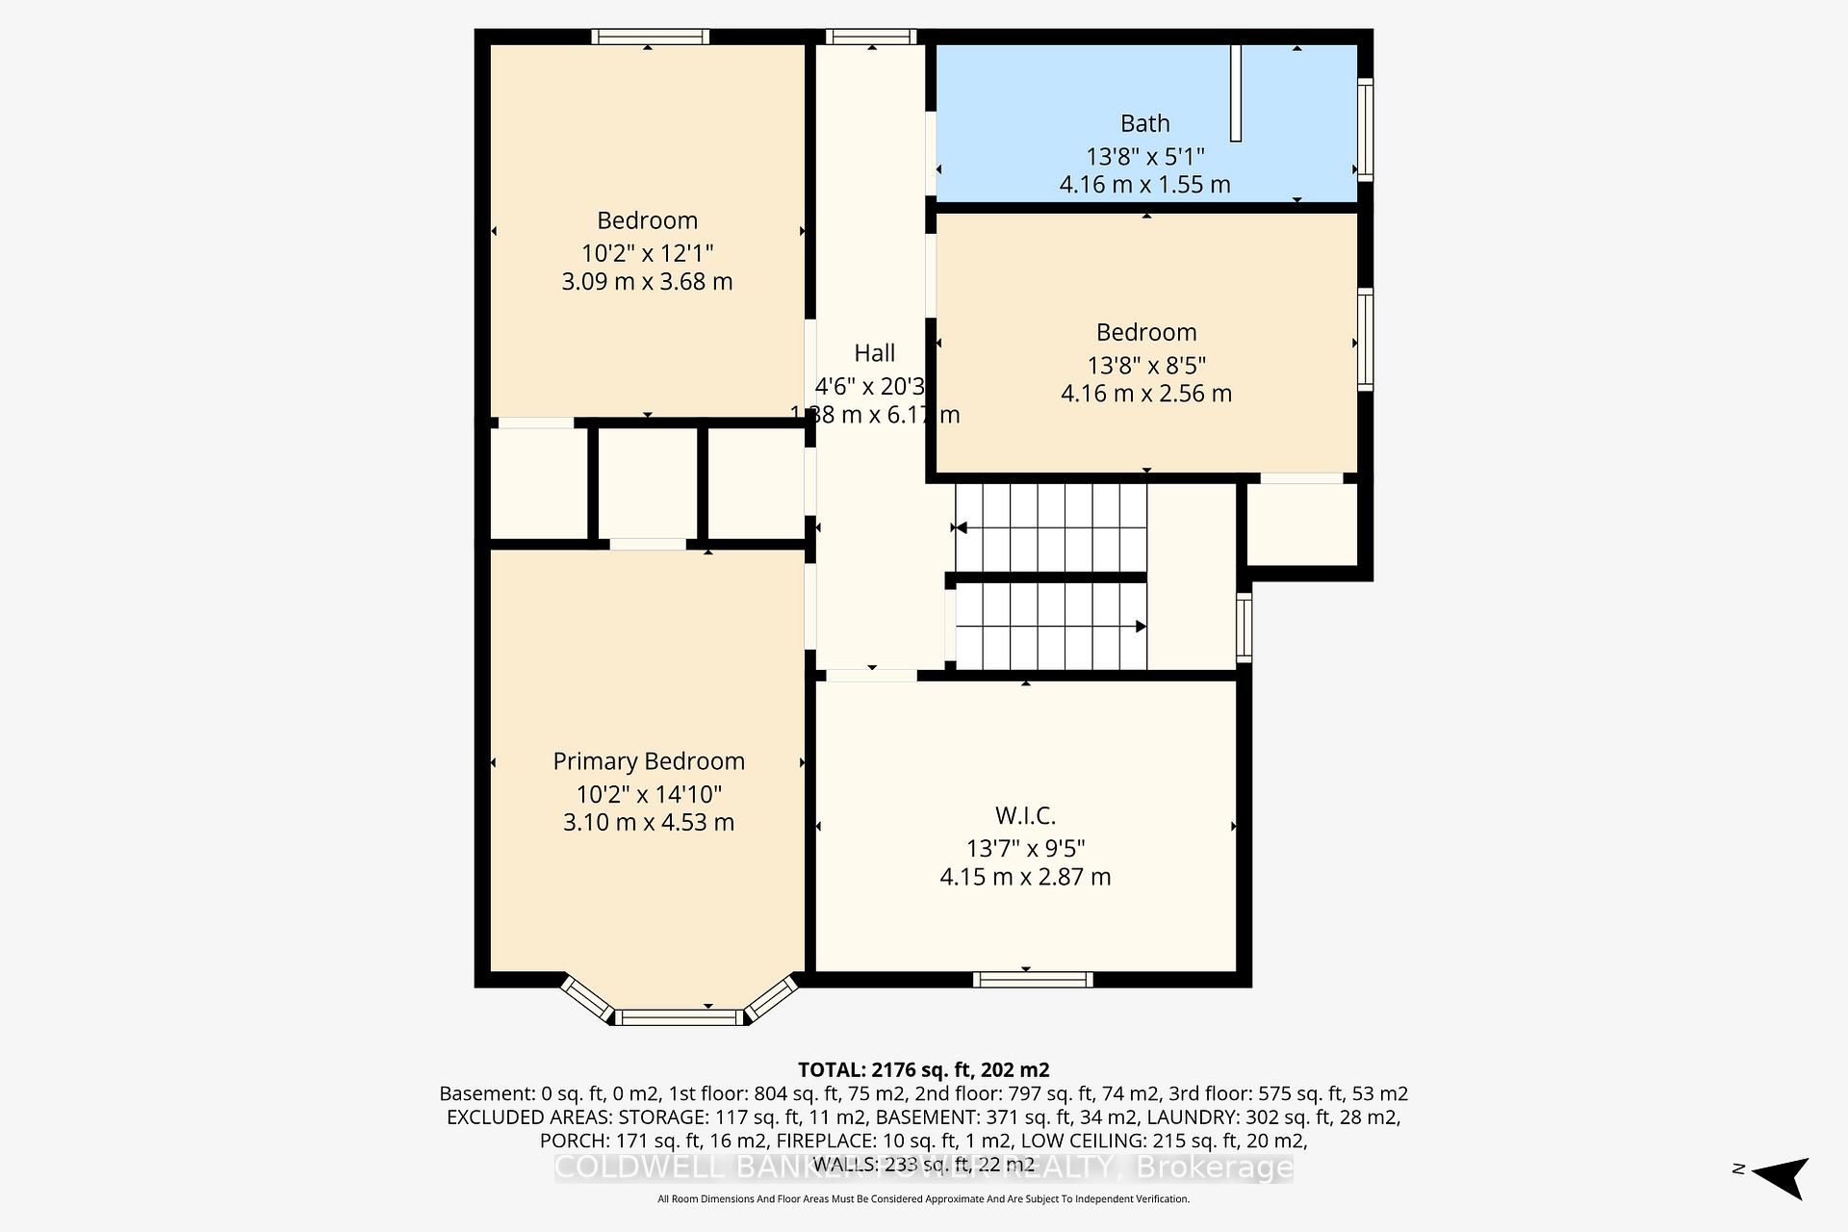
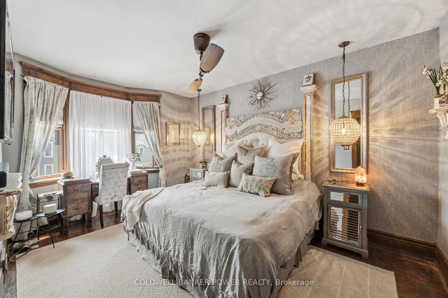
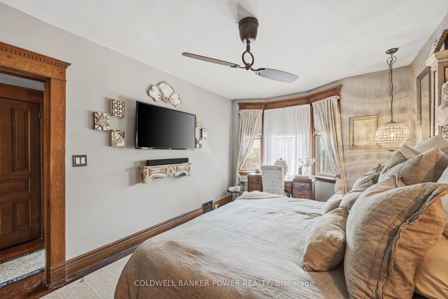
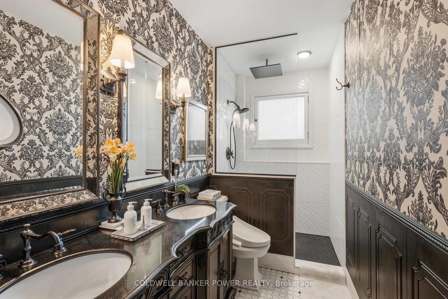
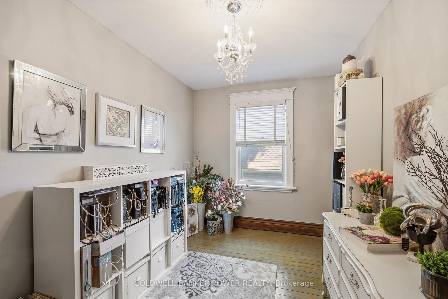
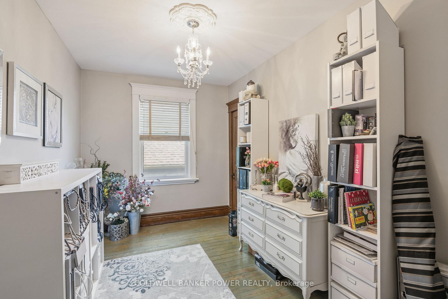
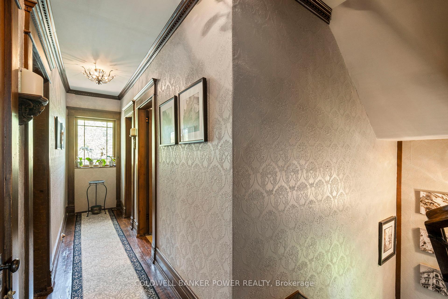
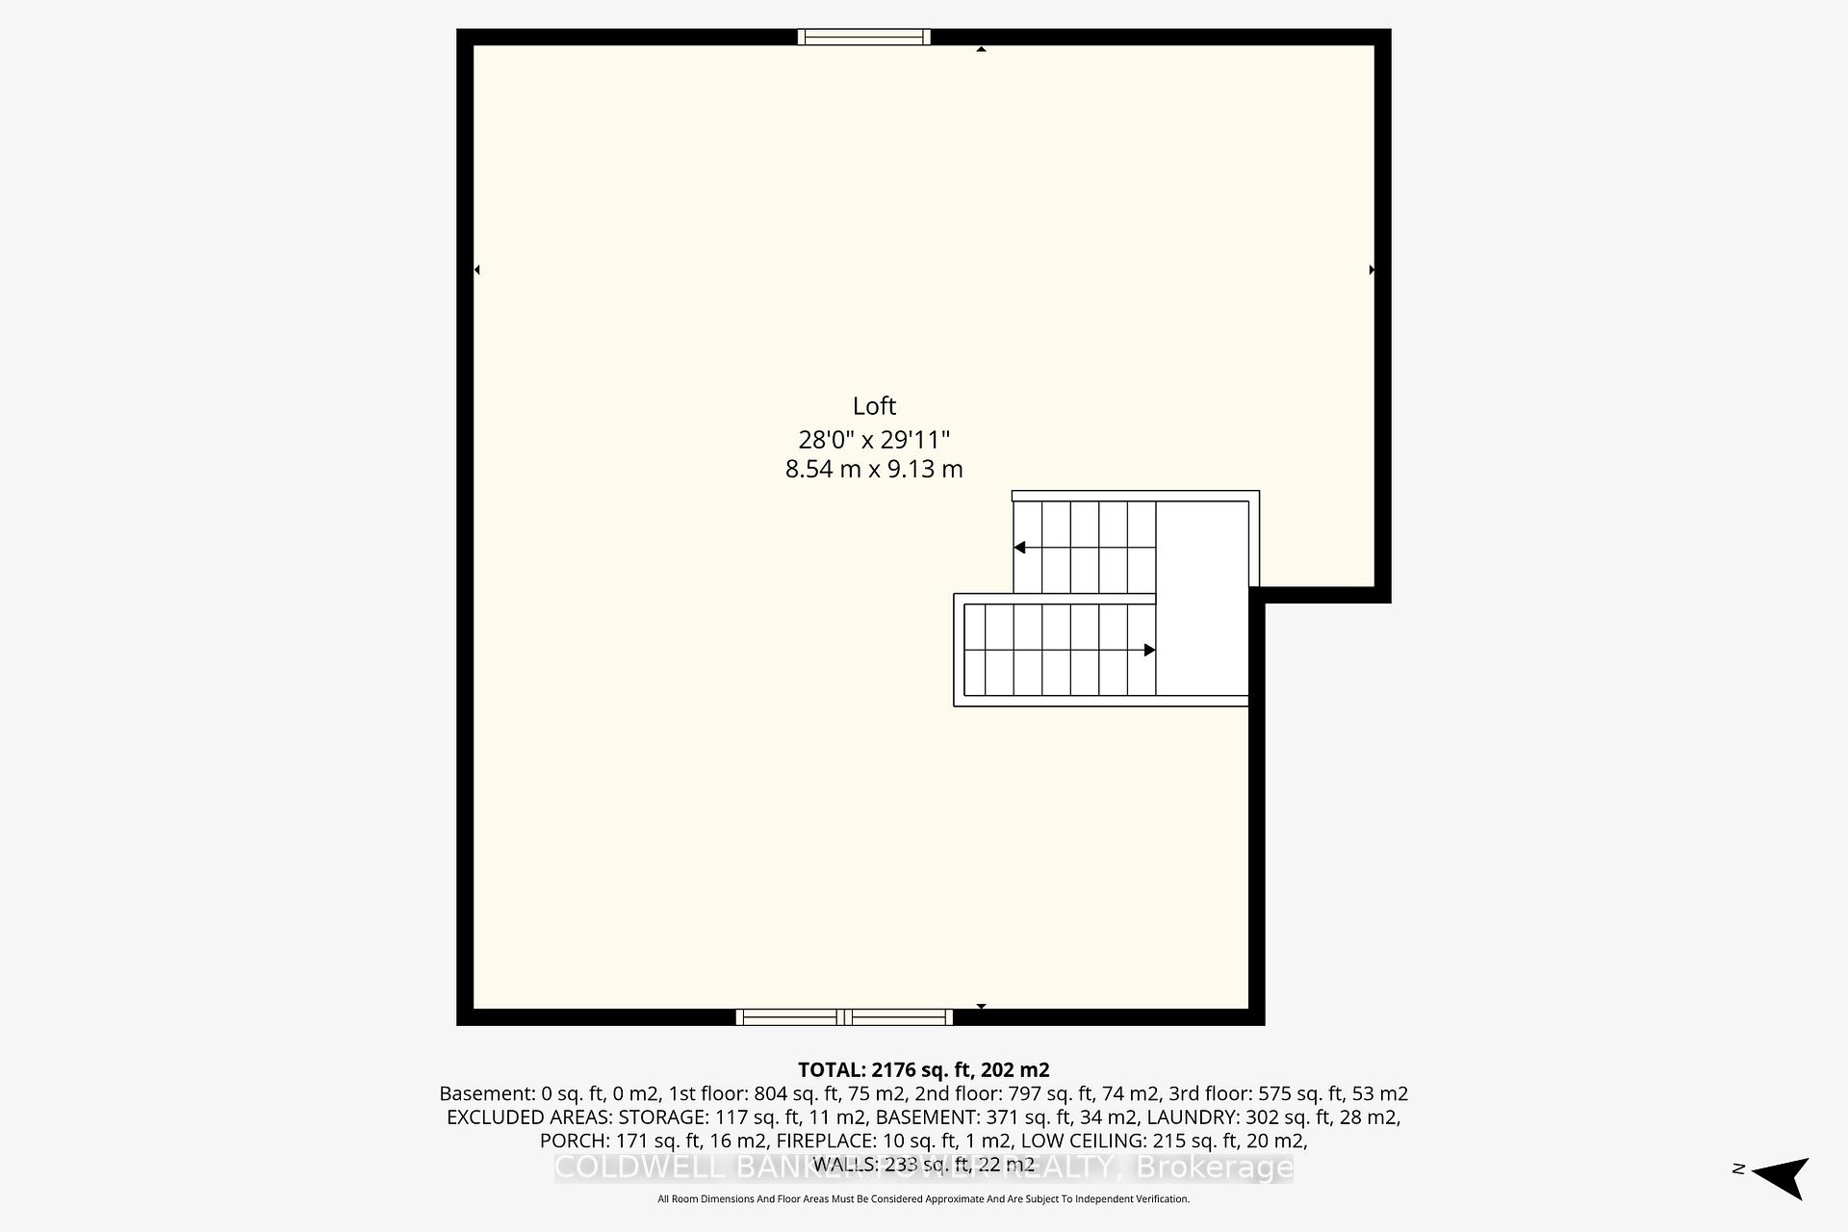
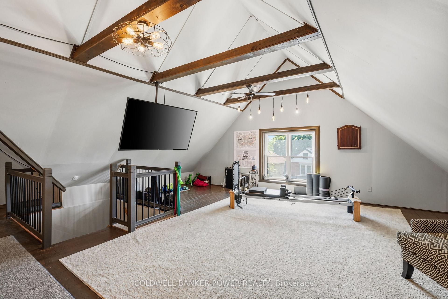
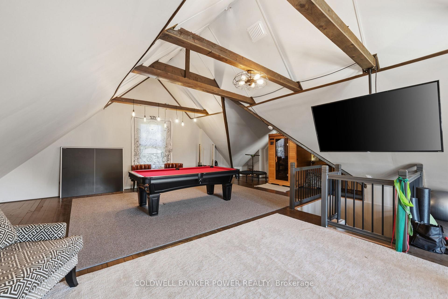
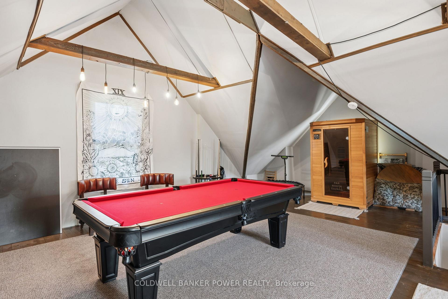
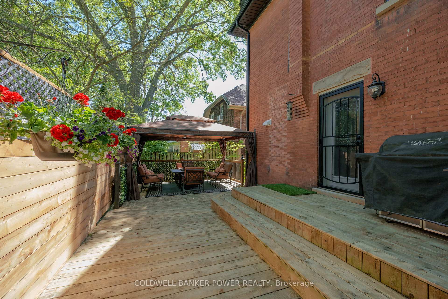
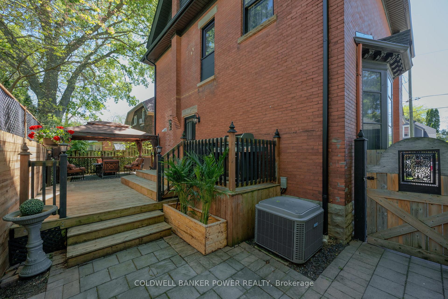
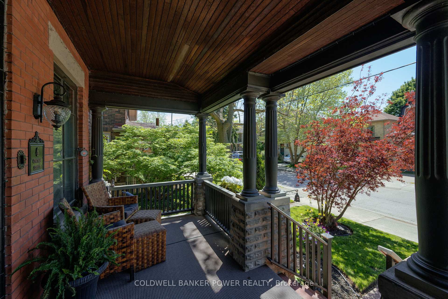
Welcome to 6 Cynthia Street, an amazing opportunity to own a beautifully renovated 2.5 storey century home in the heart of Wortley Village. Set on an impressive 60 ft frontage just steps from the Village's renowned cafés, restaurants, boutiques and vibrant community atmosphere, this stunning all red brick home has the perfect balance of heritage charm and architectural luxury. Thoughtfully renovated with tremendous care and attention to detail, the home has preserved the timeless character and craftsmanship that make Wortley Village so sought after, while seamlessly incorporating the comforts, finishes and functionality today's buyers expect. Rich wood trim details, antique fireplaces and elegant architectural features create a warm and sophisticated atmosphere throughout.The impressive front foyer sets the tone immediately and leads to a dedicated office and formal dining room, both featuring their own antique fireplaces and beautifully preserved original character. The fully renovated kitchen is beautifully appointed with granite and leather finished countertops and opens seamlessly into a formal family room, creating an ideal space for both entertaining and everyday living. Upstairs offers 3 spacious bedrooms, a beautifully renovated 4 piece bathroom and a stunning oversized primary dressing room/closet rarely found in homes of this era. The true jewel of the home is the huge loft space, offering incredible flexibility and opportunity for a studio, retreat, additional living space, rec room or future customization. From the striking curb appeal and classic brick exterior to the beautifully updated interior spaces, every aspect of this property reflects quality, tradition and pride of ownership. Opportunities to secure a renovated home of this calibre in one of London's most iconic neighbourhoods are exceptionally rare. Experience the lifestyle Wortley Village is known for while enjoying the peace of mind and luxuries that this extensively renovated home provides.
Key Facts & Features
Property Costs
- Annual Property Tax Amount
- $4,442
- Land Transfer Tax Fee
- $12,873
Rental Items
- Rental Equipment
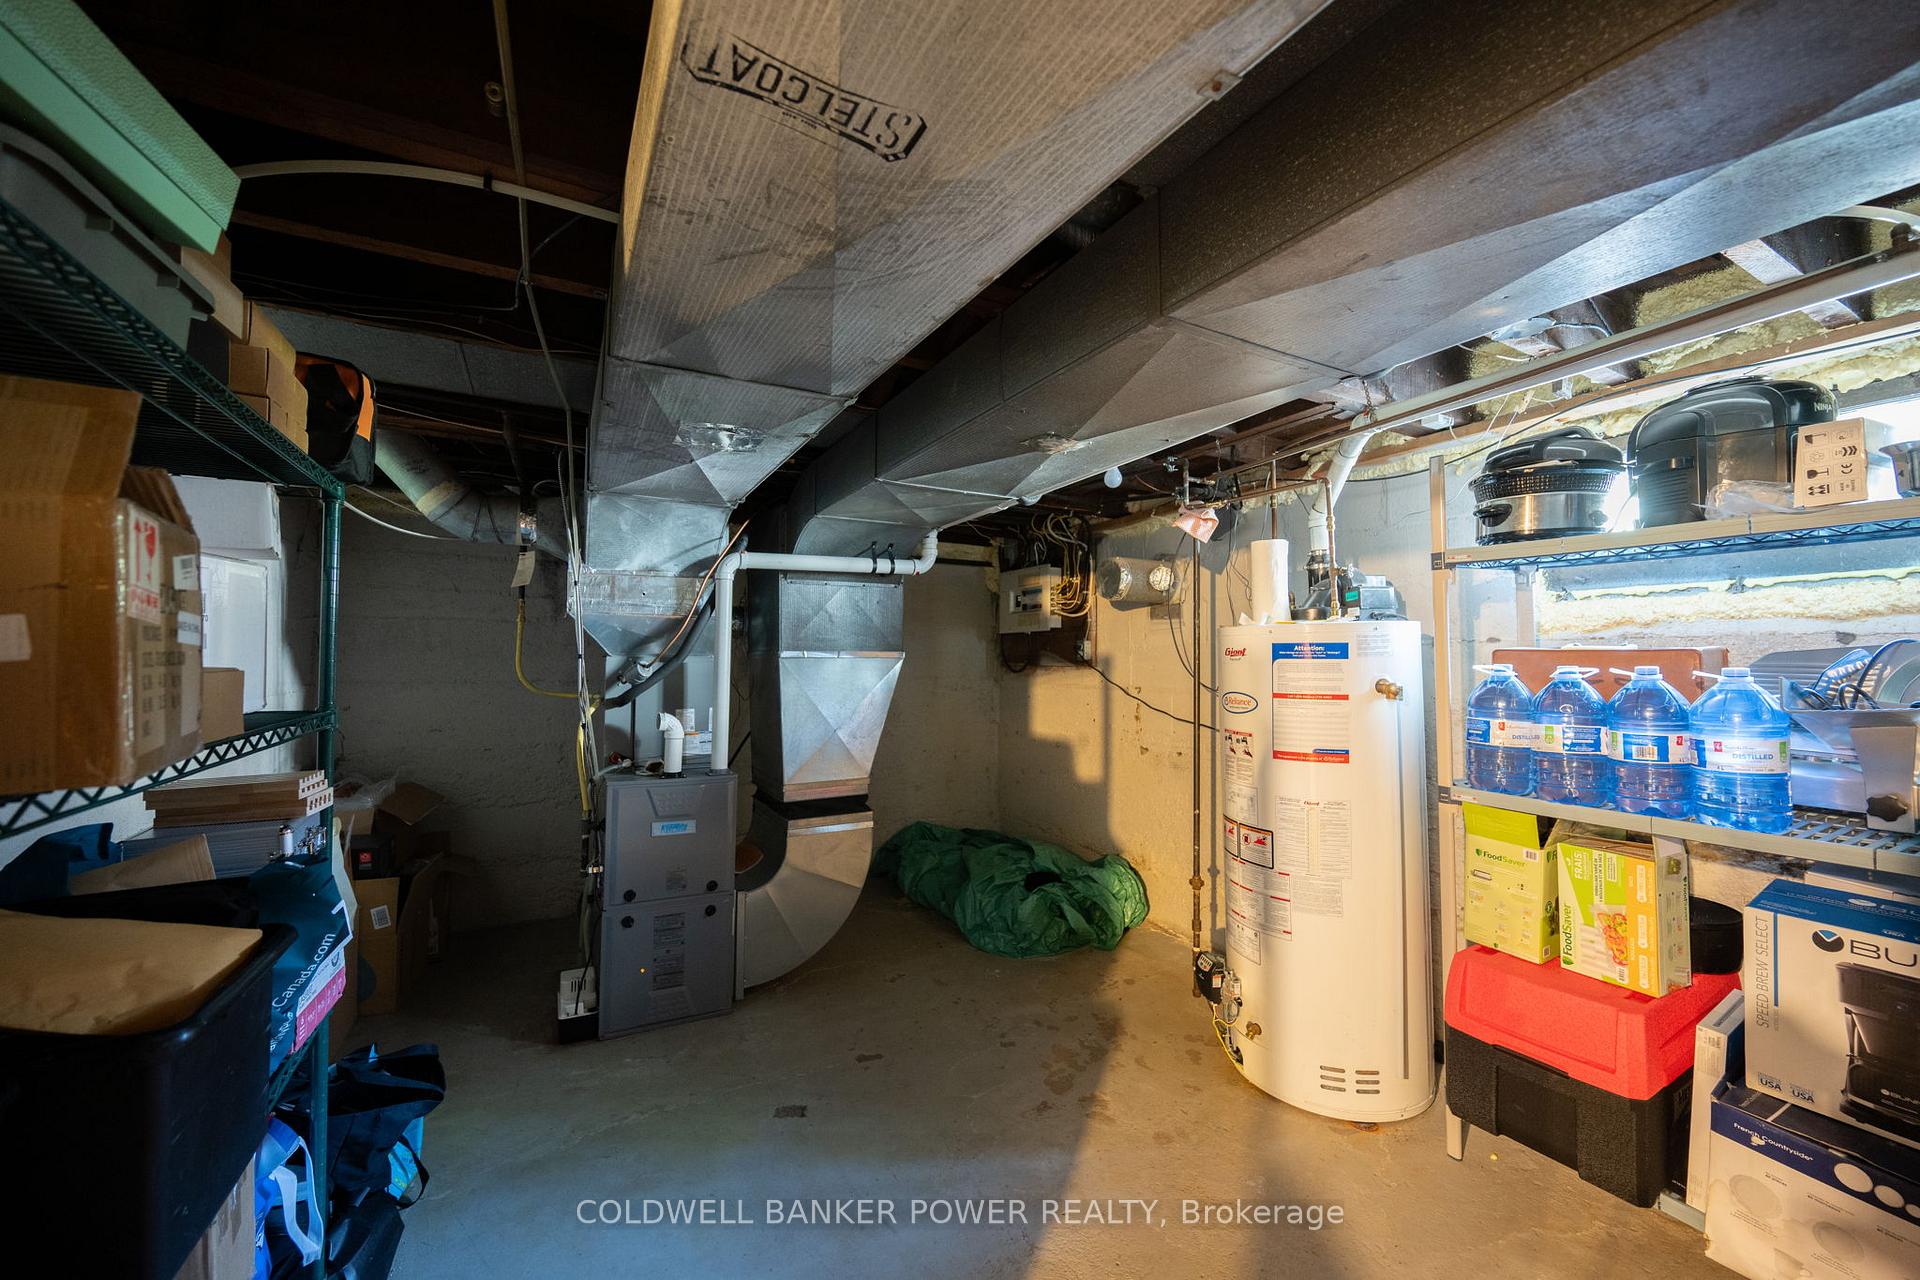
- Hot Water Heater
- Basement Type
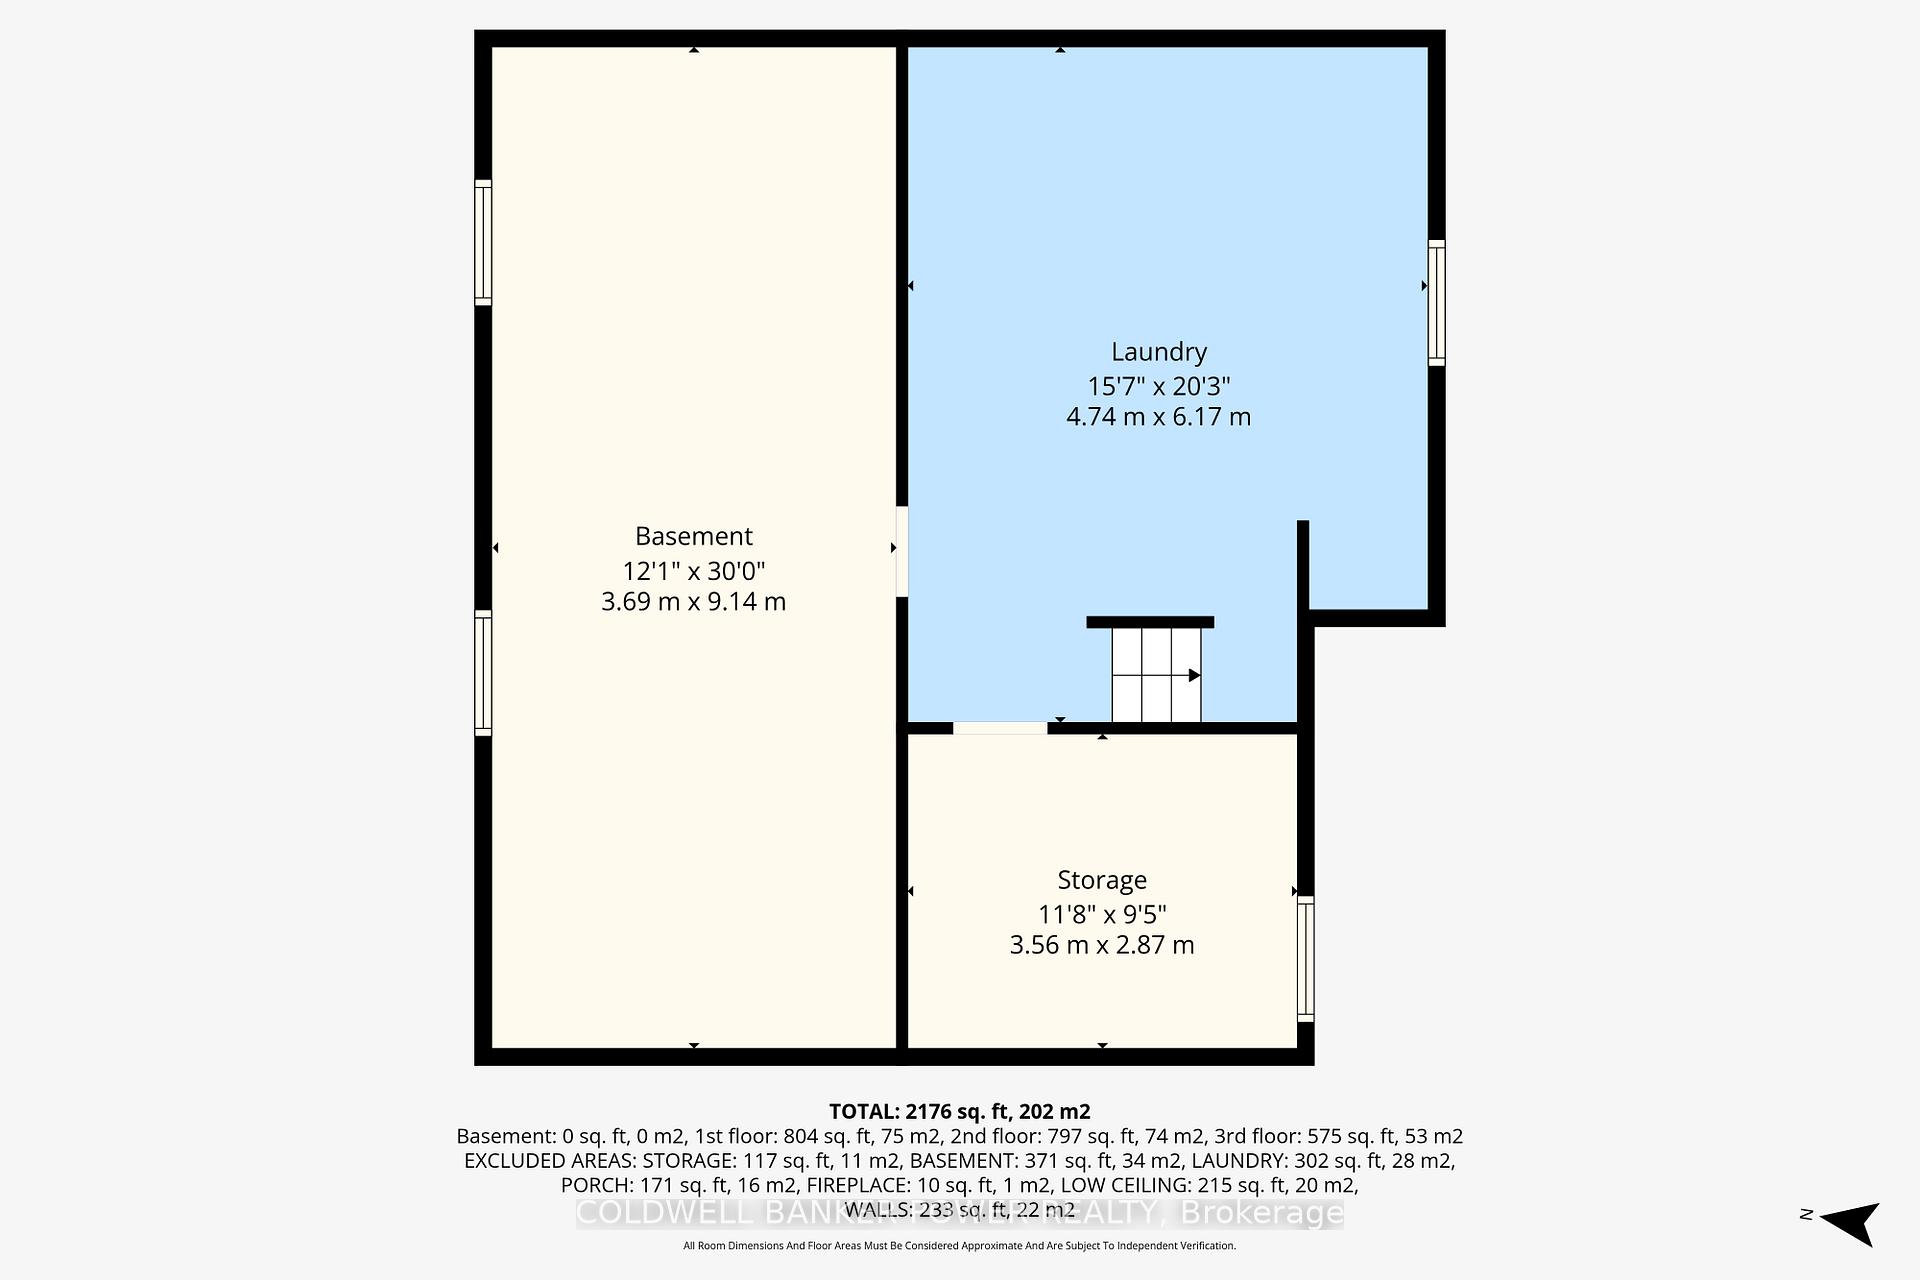
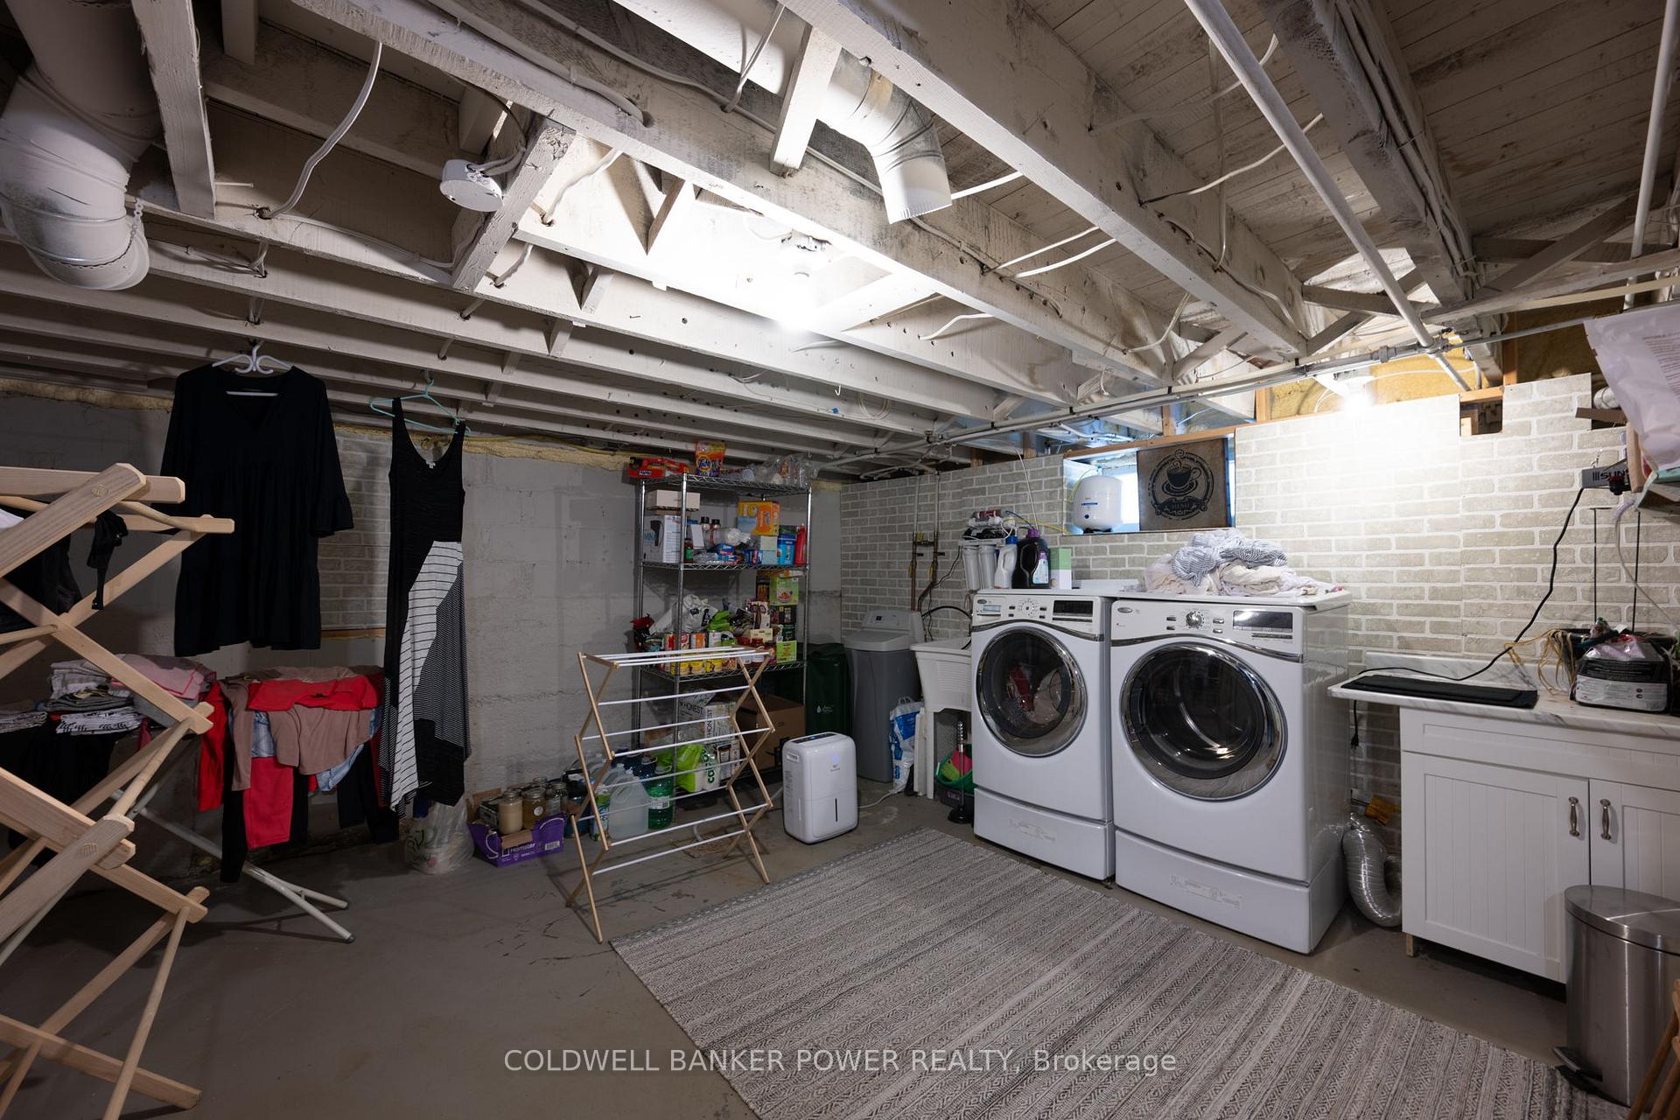
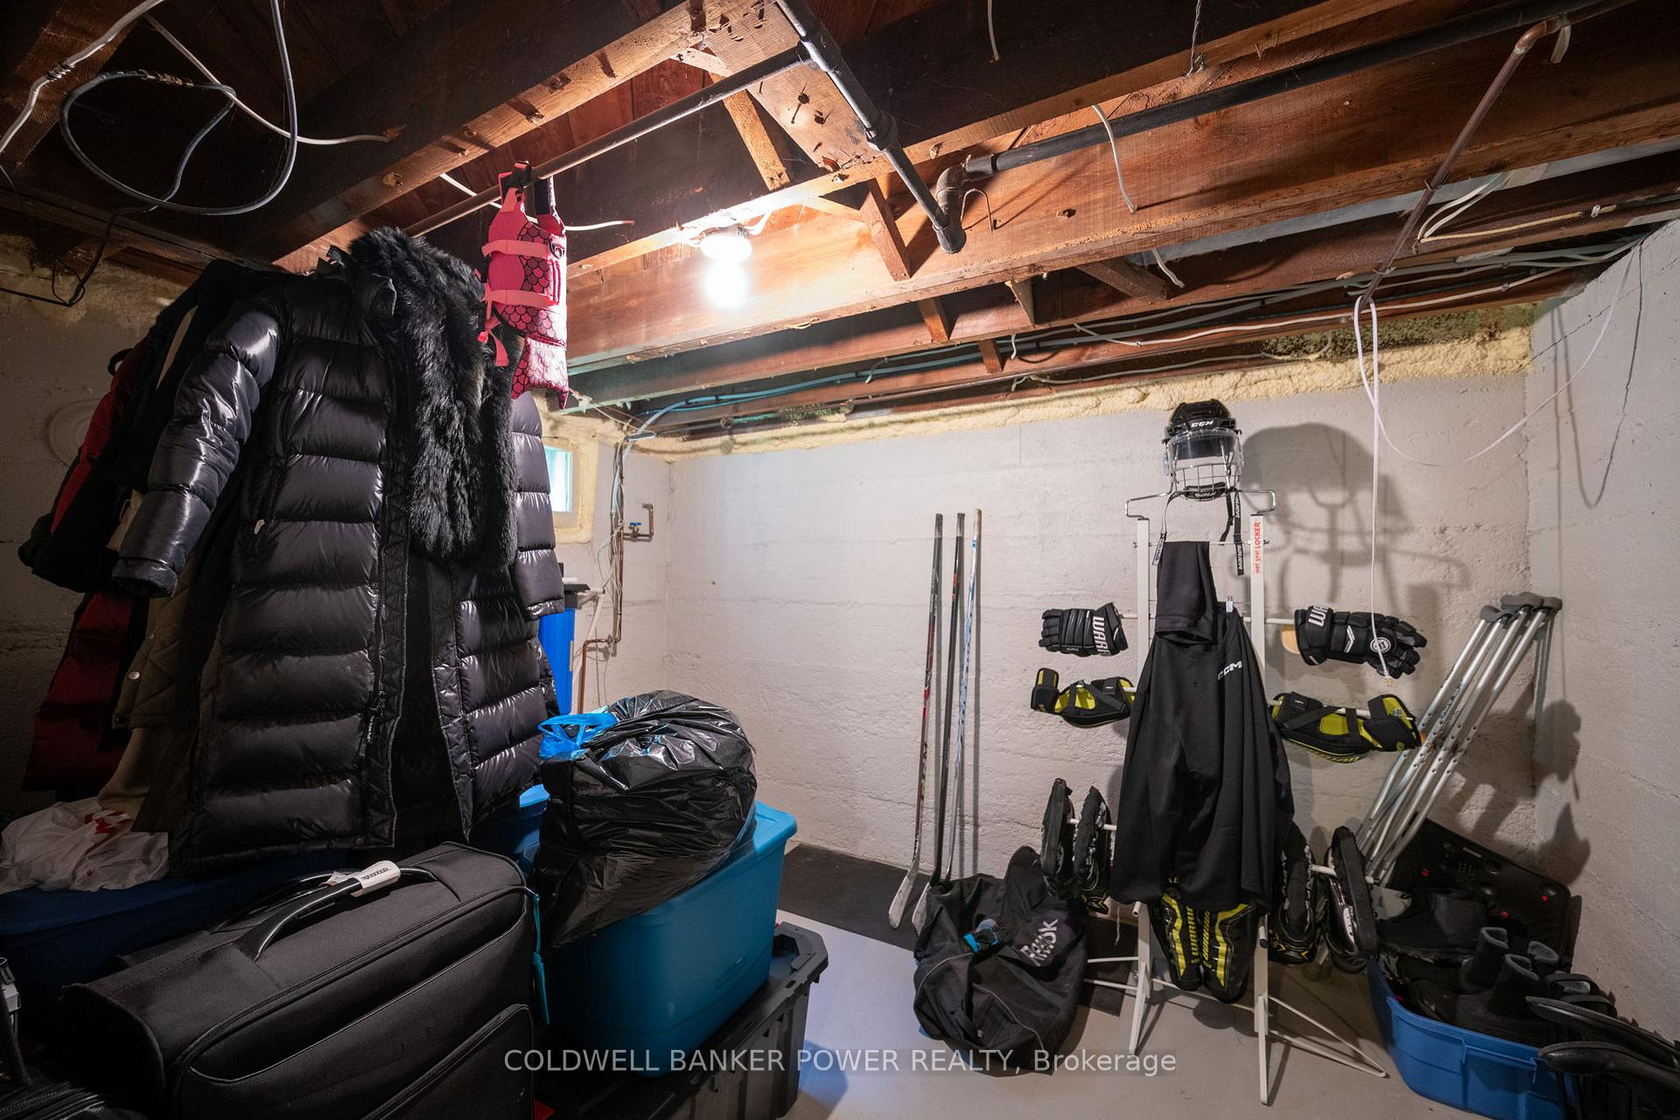
- Full, Partially Finished
Interior Features
- Interior Extras
- Water Heater
- Fireplace/Stove
- Yes
- Elevator
- No
Exterior Features
- Pool
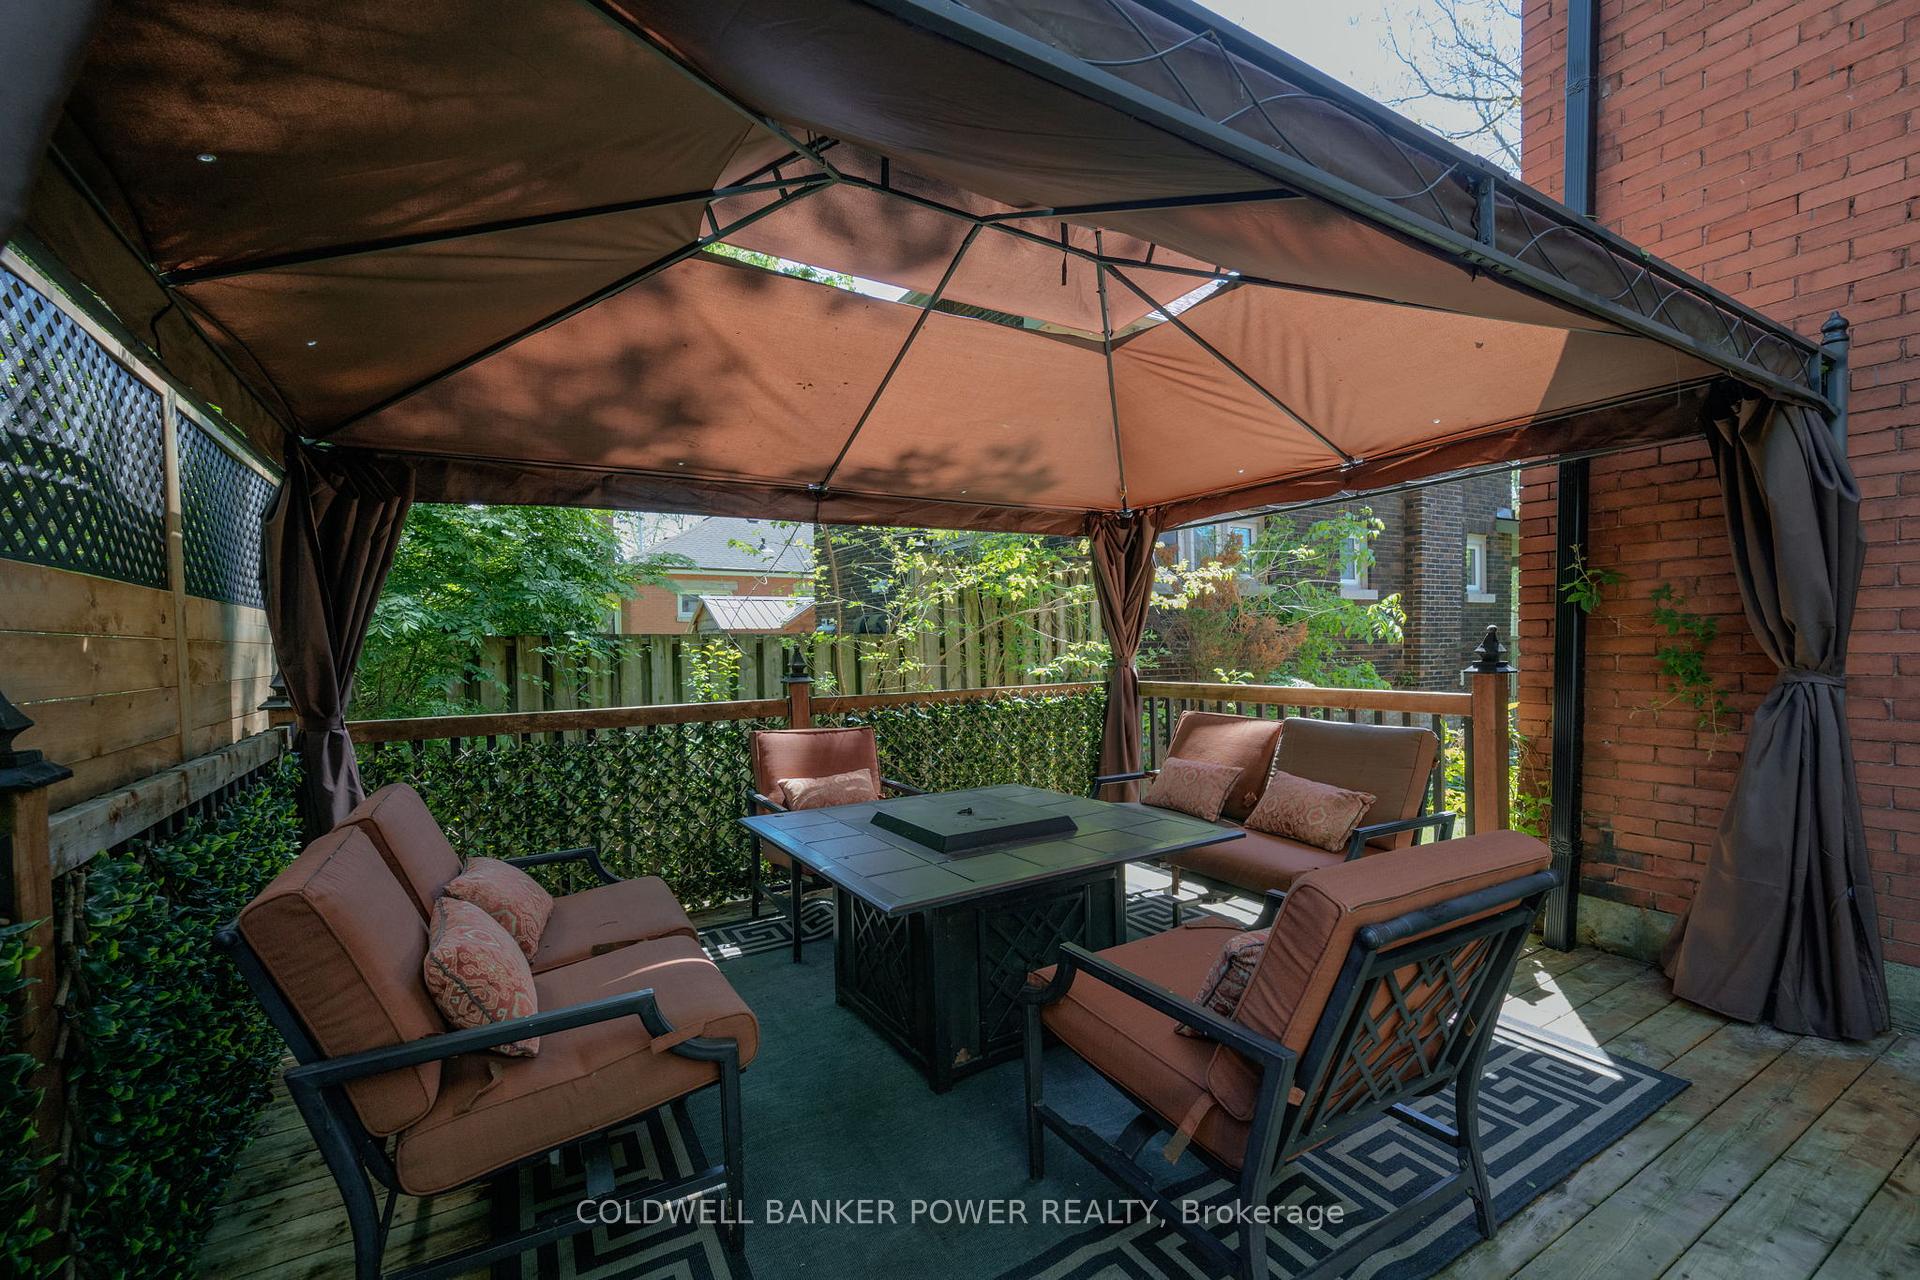
- None
- Property Features
- Library, Park, Place Of Worship, Rec./Commun.Centre, School
- Other Structures
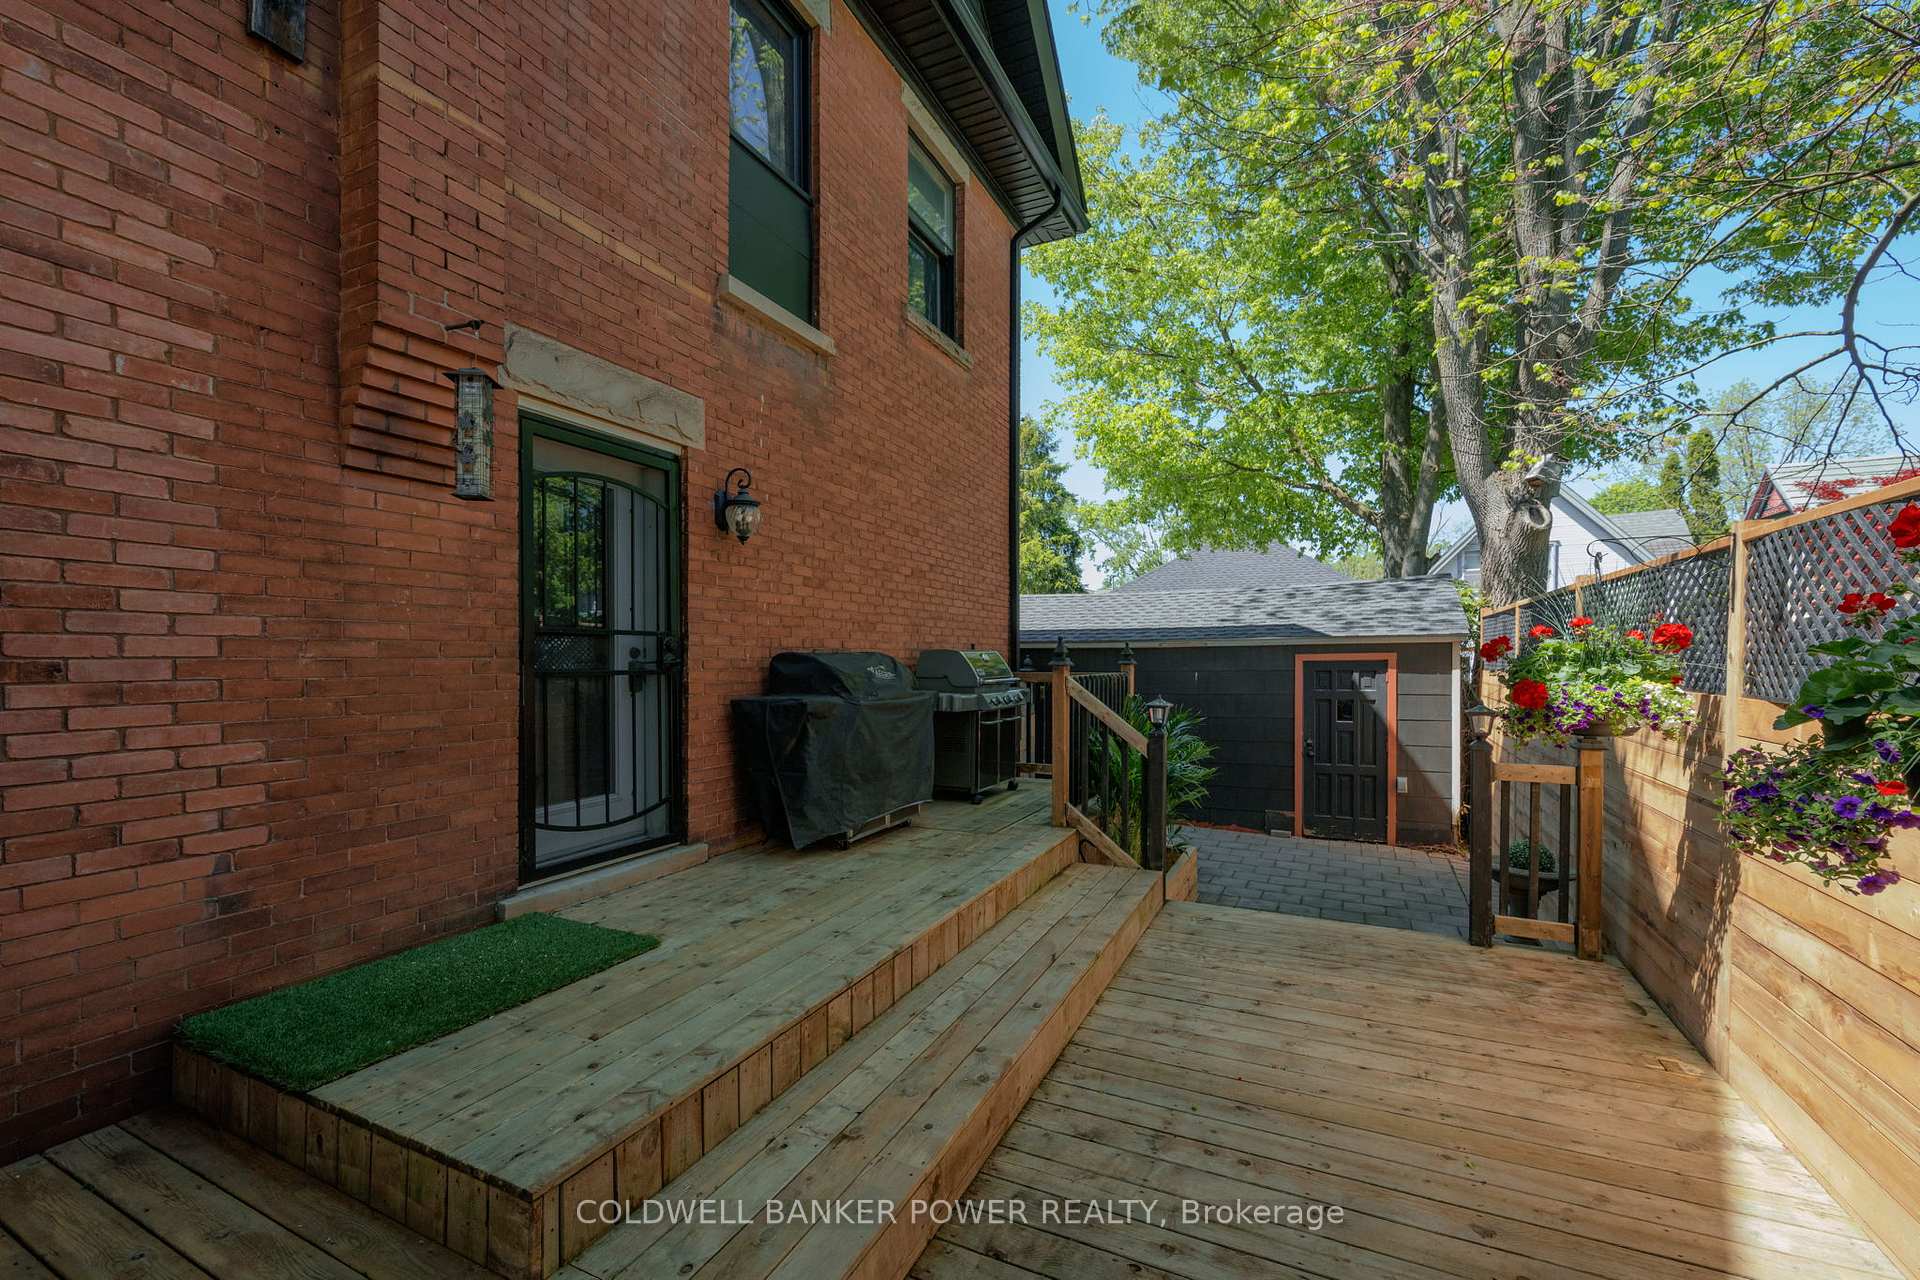
- Fence - Full
Building
- Building Type
- Detached
- Building Style
- 2-Storey
- Approx Age
- 100+
Construction
- Exterior Finish
- Brick
- Roof
- Shingles
- Foundation Details
- Concrete Block
- Special Designation
- Heritage
Lot
- Lot Front
- 63.00 ft
- Lot Depth
- 60.00 ft
Inclusions
- Inclusions
- Refrigerator, Stove, Built-in Microwave, Dishwasher, Washer, Dryer
Exclusions
- Exclusions
- Water filtration system is excluded but water softener can be an inclusion
Parking & Garages
- Garage Type
- Detached
- Garage Spaces
- 1
- Parking Spaces
- 4
- Total Garage And Parking Spaces
- 5
Heating & Cooling
- Heat Source
- Gas
- Heat Type
- Forced Air
- Air Conditioning
- Central Air
- Water
- Municipal
- Sewers
- Sewer
- Bedrooms
- 4
- Washrooms
- 2
- Kitchens
- 1
Room sizes
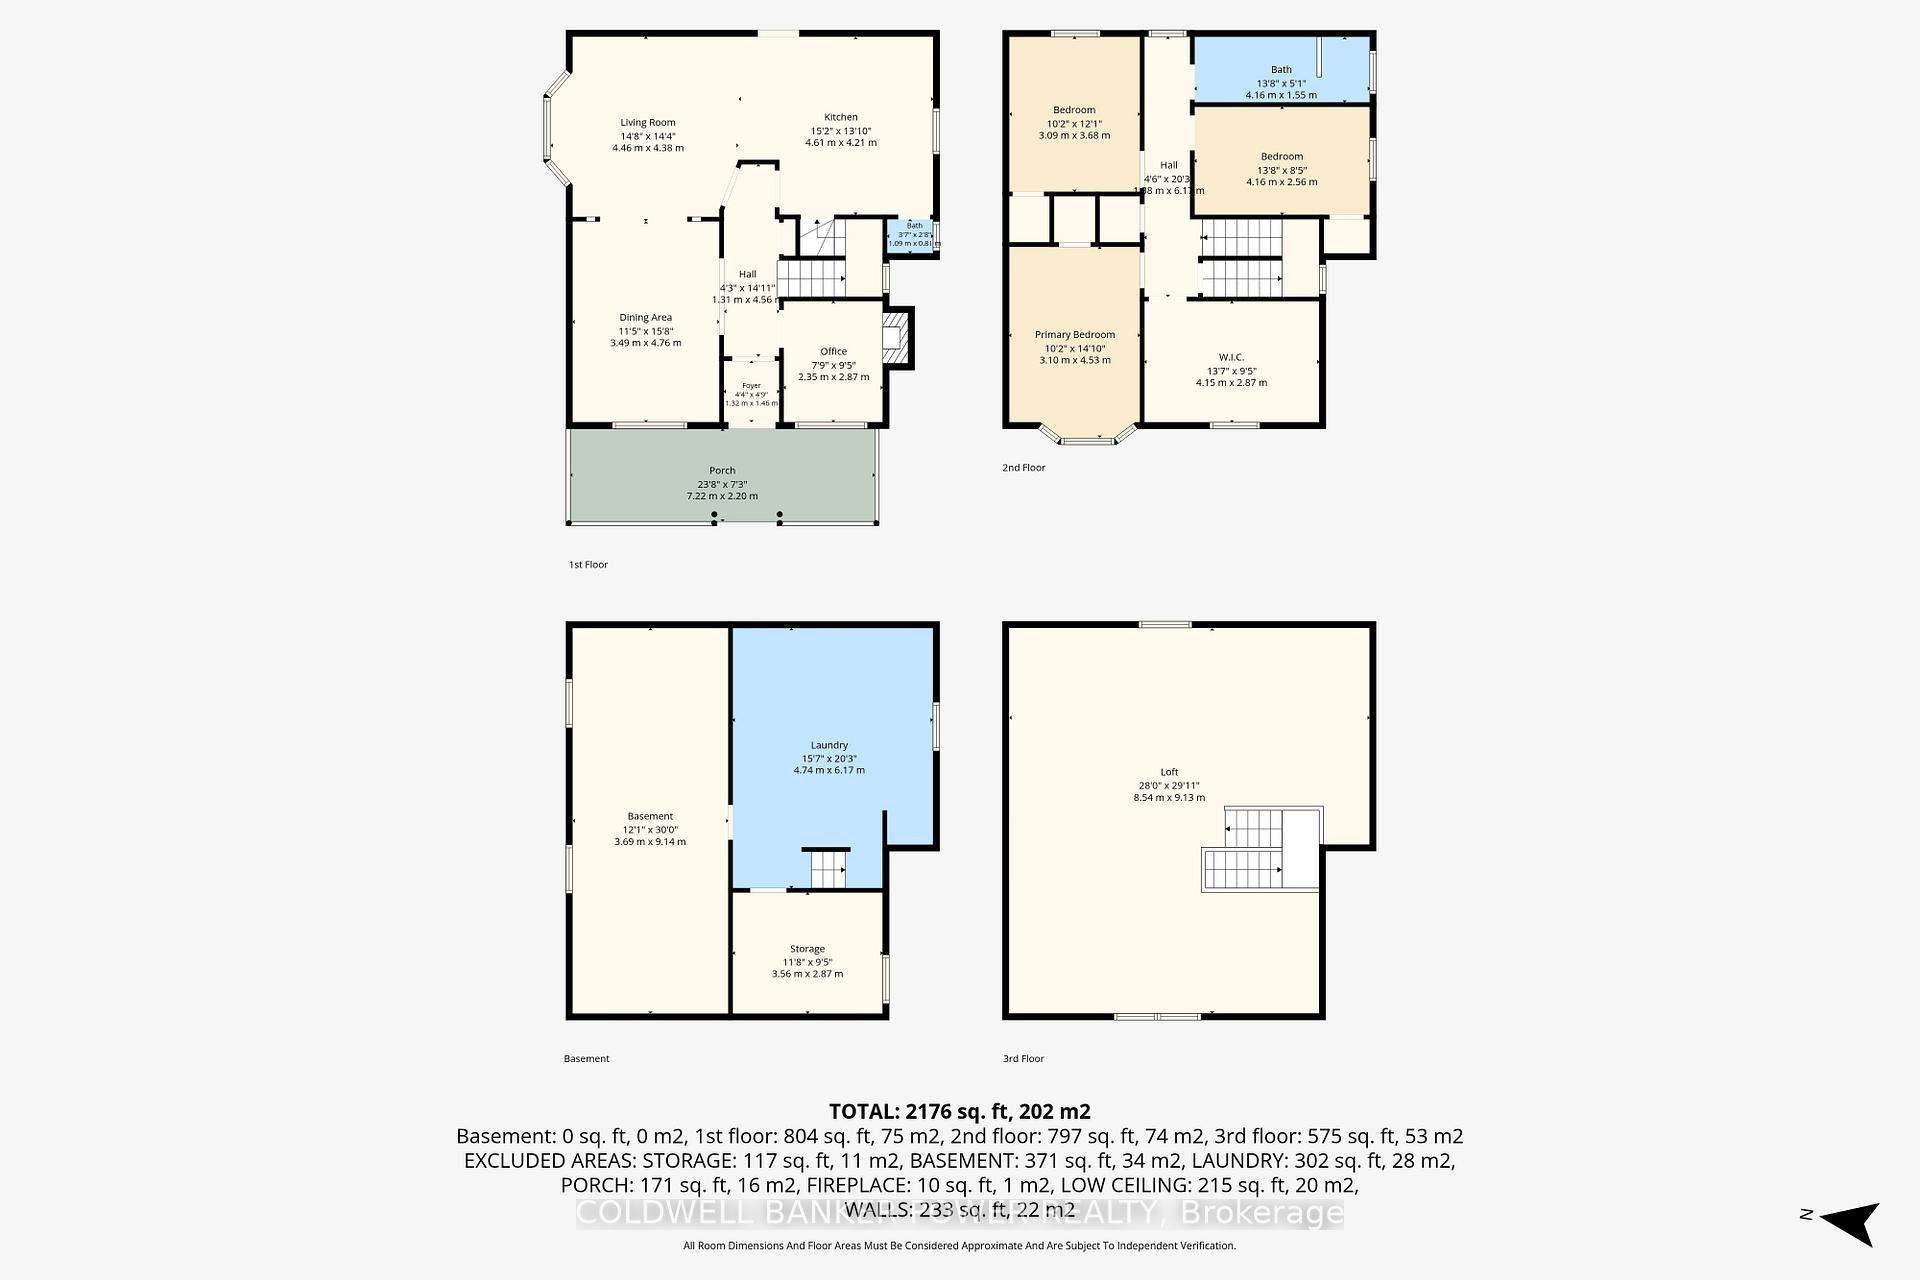
- Bathroom—Second level
- Bedroom 2—Second level
- Primary Bedroom—Second level
- Kitchen—Main level
- Loft—Third level
- Foyer—Main level
- Office—Main level
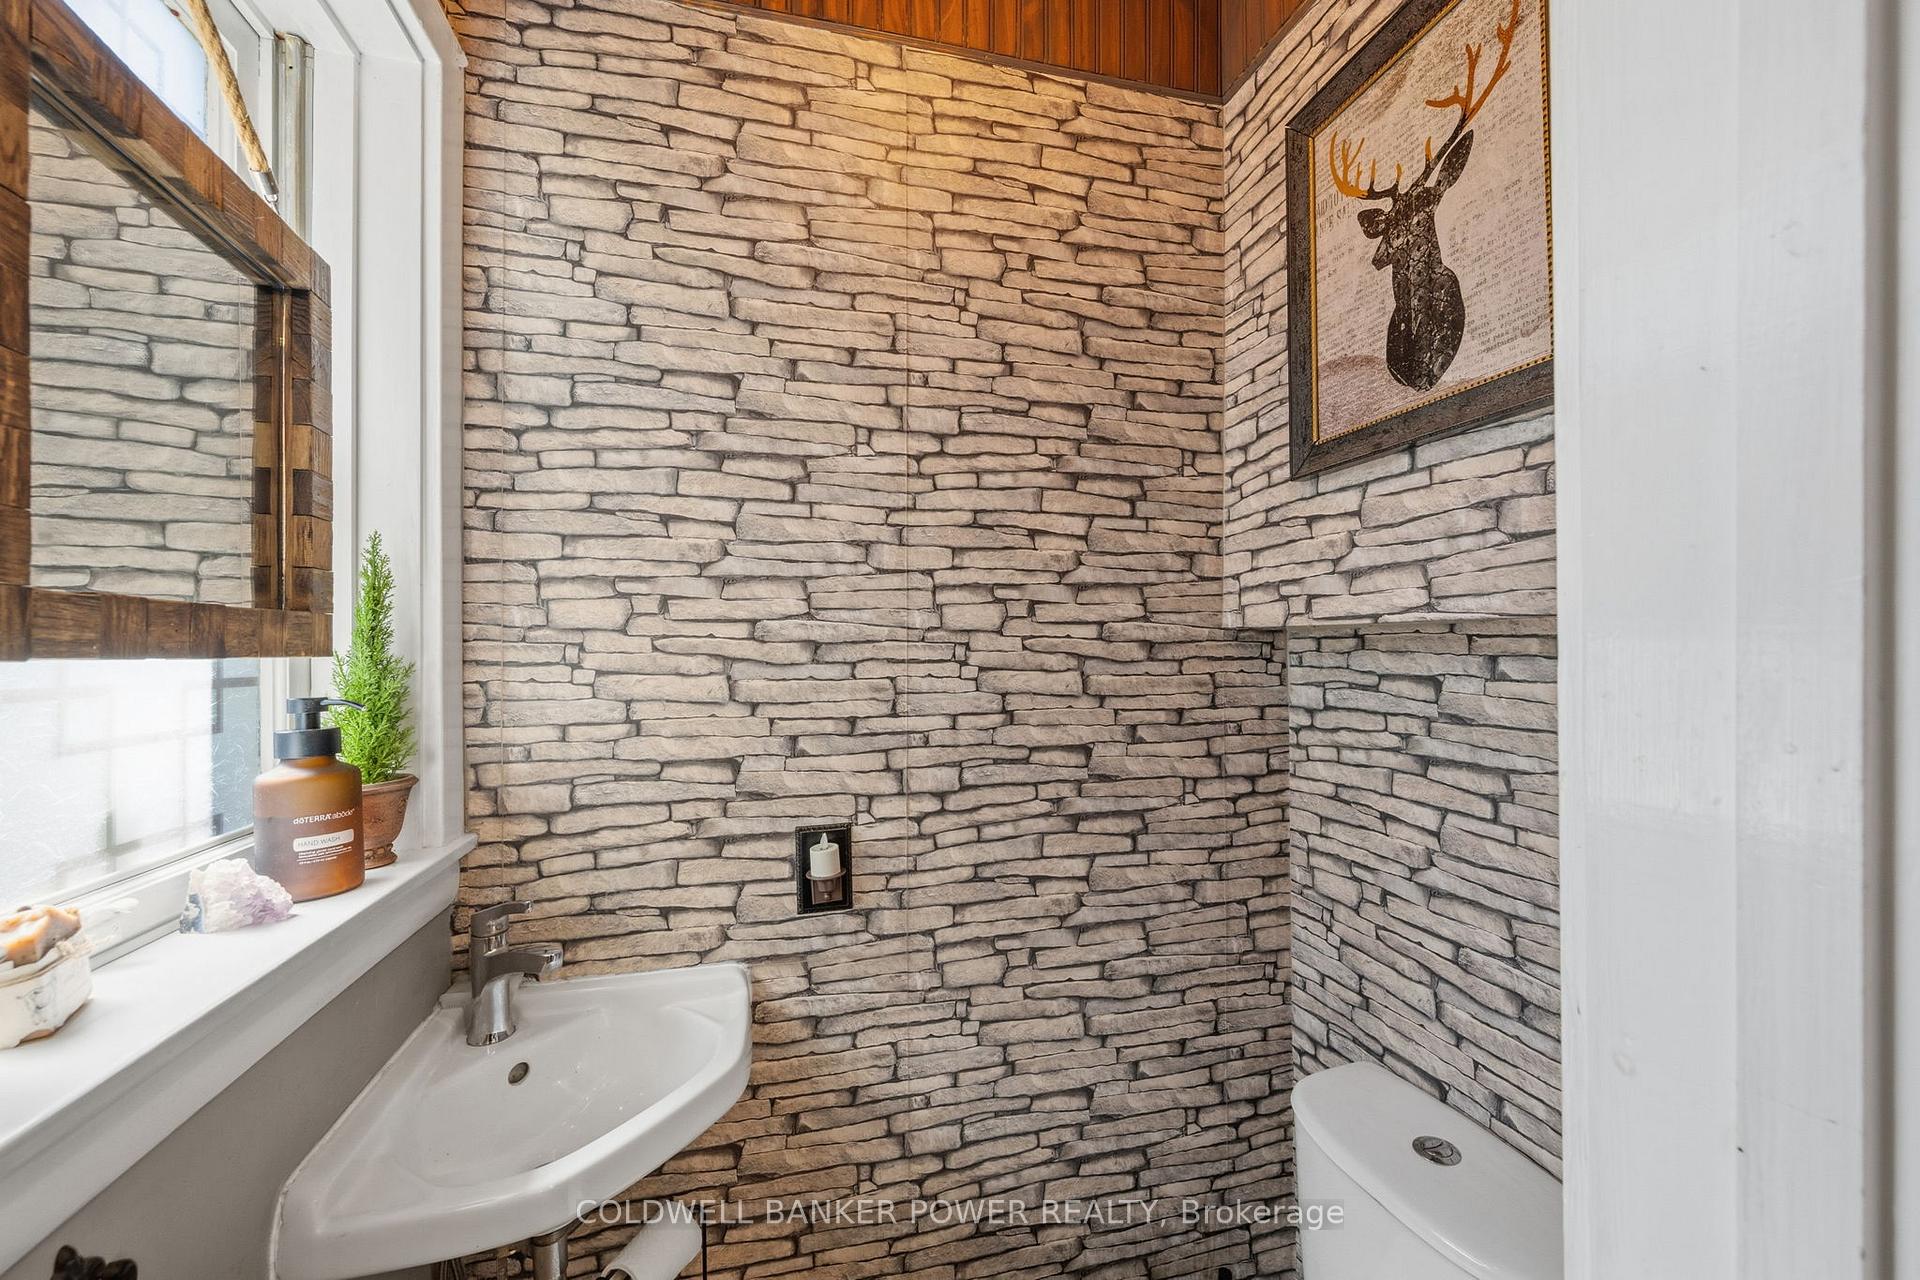
- Bathroom—Main level, 2 Pc Bath
- Dining Room—Main level
- Bedroom 3—Second level
- Living Room—Main level
Washrooms
- 4-piece, Second
- 2-piece, Main
- Municipality
- London
- Neighbourhood
- South F
- Main cross streets
- Wharncliffe & Horton
- Directions
- Wharncliffe Rd to Byron Ave E, right onto Cynthia Street
- MLS® number
- X13568268
- Data source
- Toronto Regional Real Estate Board
- Status change
- 2026-08-11
- Listed on
- 2026-07-15
- Days on market
- 27 days
- Possession type
- Flexible
- Co-op commission
- 2% + HST
- Seller
- Listed by
- COLDWELL BANKER POWER REALTY
Home Market Value
Current home valuation for 6 Cynthia Street, London, South F, London, ON. Listed for $819,900
HOMEH Estimate
$680,000
Estimated Sales Range
$557,152 - $802,848
HOMEH Estimate for 6 Cynthia Street, London, South F
Calculated with a real agent's CMA method — 45+ years of experience, codified. Not an AI guess.
For the owner
Is this your home? Track its value.
Get this home's HOMEH Estimate by email once a month, with how many homes are for sale around you.
Mortgage Payment Calculator
Compare up to 4 down payment scenarios
5% on first $500K + 10% on $319,900 over $500K
$56,990
| Scenario 1 | Scenario 2 | Scenario 3 | Scenario 4 | |
|---|---|---|---|---|
−Down payment | % $ | % $ | % $ | % $ |
+CMHC insurance | $30,500 | $22,875 | $19,514 | $0 |
=Total mortgage | $793,007 | $760,785 | $716,429 | $655,920 |
Amortization | ||||
Mortgage rate | % | % | % | % |
| Payment frequency | ||||
=Mortgage payment | $3,872monthly | $3,715monthly | $3,498monthly | $3,203monthly |
Land Transfer Tax
$12,873
$12,873
Around this home
Data provided by OpenStreetMap & Fraser Institute School Rankings
Ask HOMEH
New!Hi there!
👋Text or call (416) 301-9001
Recommended for you
Based on homes you've looked at.
No recommended properties found.
Nearby similar homes
No nearby properties found.
More real estate resources
Other homes nearby
Explore this area
Nearby neighbourhoods
No nearby listings available.