
Unit 1, 6990 Clayton Walk
London (South V), ON N6P 0B2
- 2+2Bedrooms
- 3Bathrooms
- 2Garage
- 1.5K~2KSq.Ft.
- $6,907Tax
- 41 ftLot frontage
Sale & price history
- Login to See Prices
Terminated2026-07-09 – 2026-10-06
MLS® x13543078
Real estate boards require you to or to see the full details of this property.
*Sold prices and complete sale & price history are regulated data. Under the Trust in Real Estate Services Act, 2002 (TRESA) and the rules of the Real Estate Council of Ontario (RECO), and pursuant to the Multiple Listing Service® rules of the Canadian Real Estate Association (CREA) and the Toronto Regional Real Estate Board (TRREB), this information may be shown only to registered users who have agreed to the applicable terms of use (a Virtual Office Website, or "VOW," arrangement). HOMEH Inc., Brokerage therefore provides it to signed-in members only. Creating an account is free and takes under a minute.
Unit 1, 6990 Clayton Walk, London(opens Google Maps in a new tab)
Summarized Description
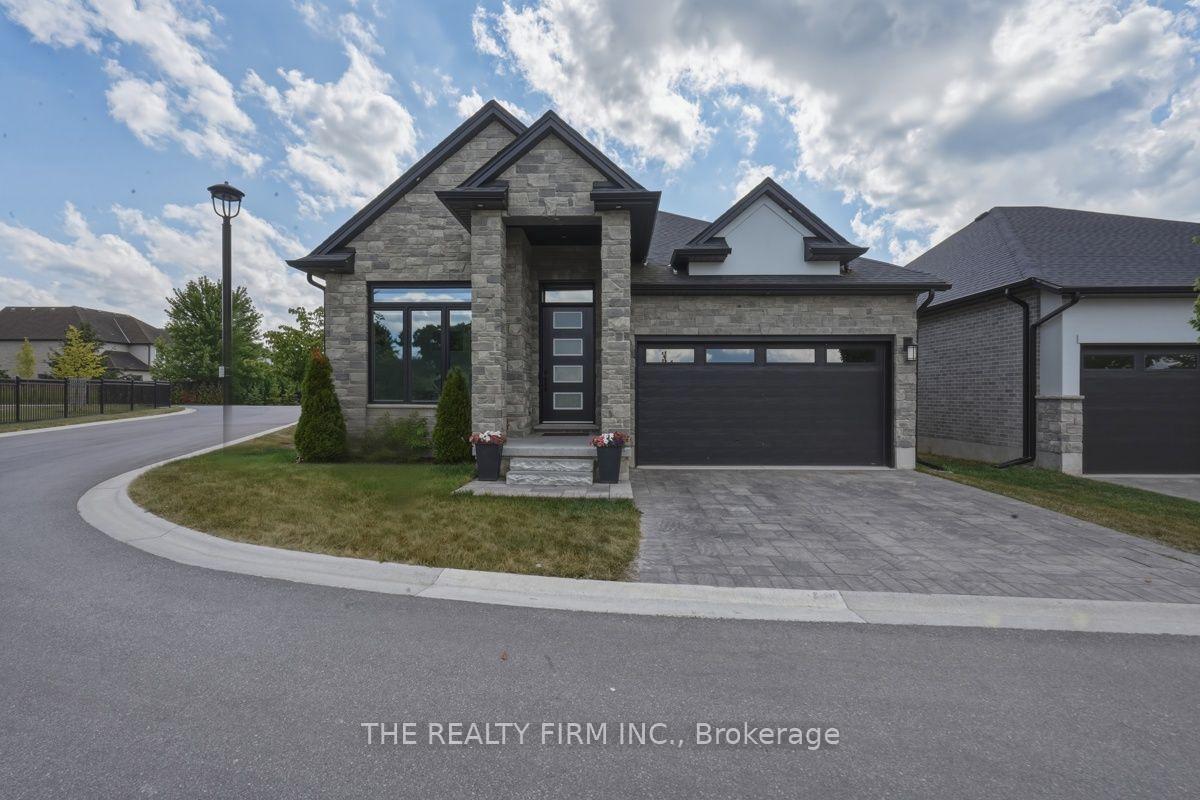
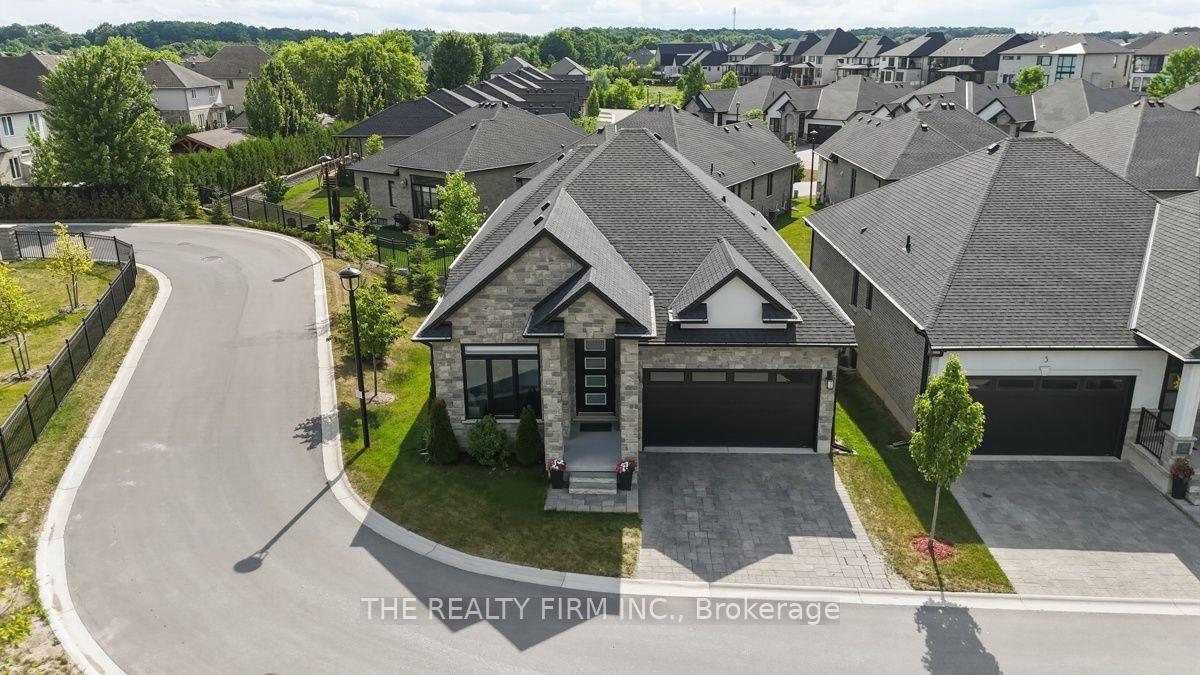
- Detached bungalow built in 2021 with luxury finishes.
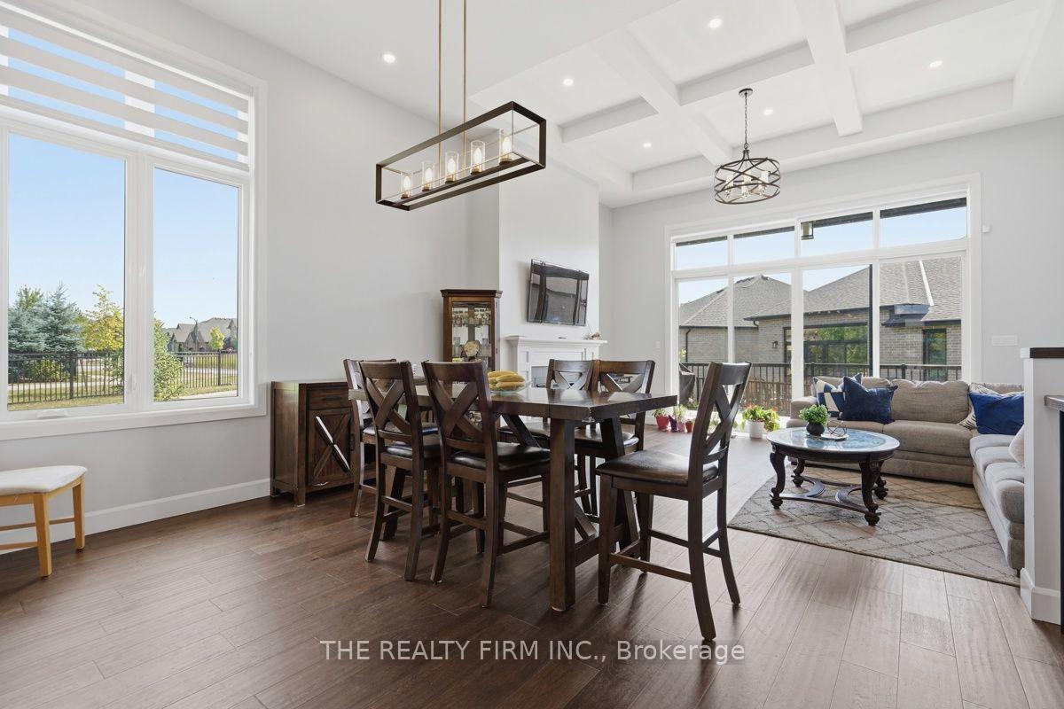
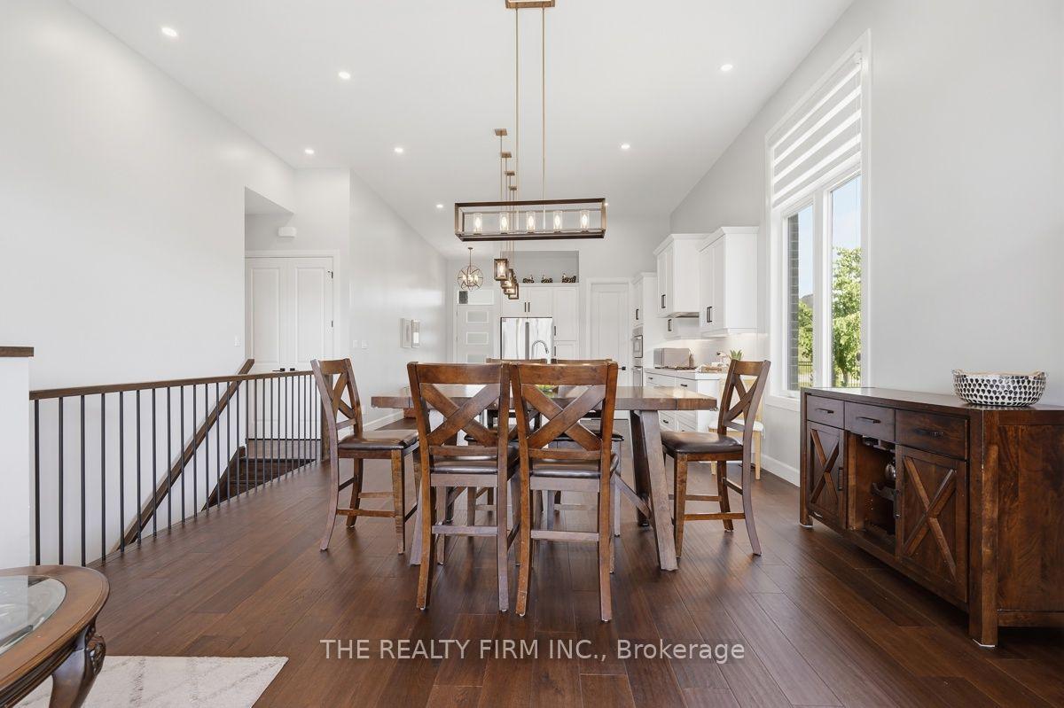
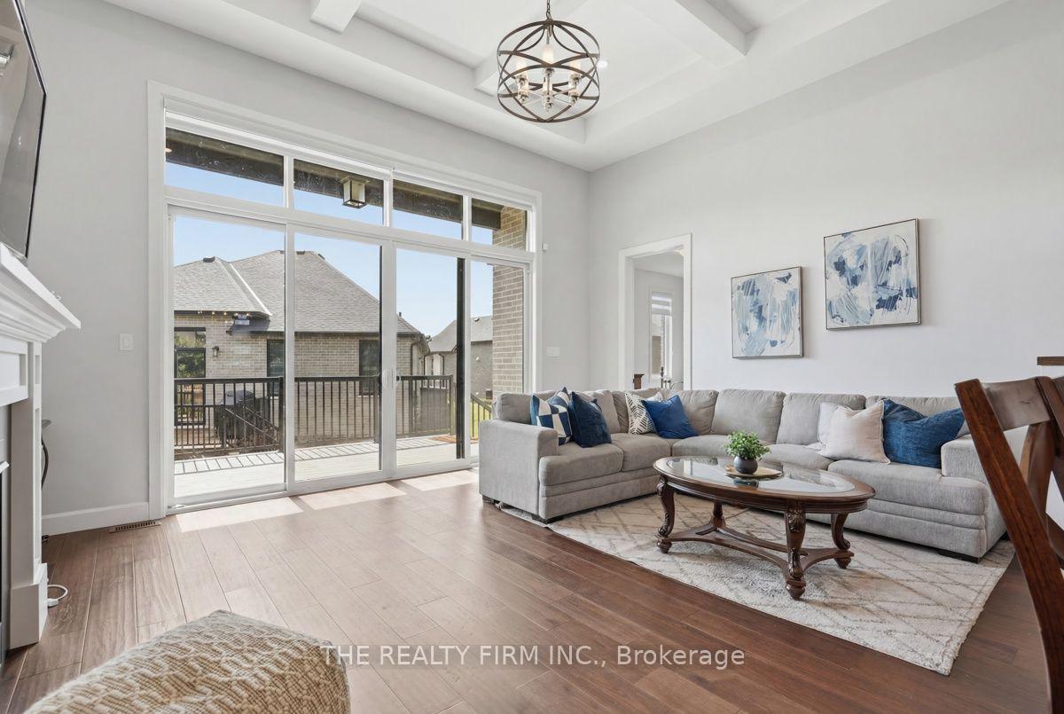
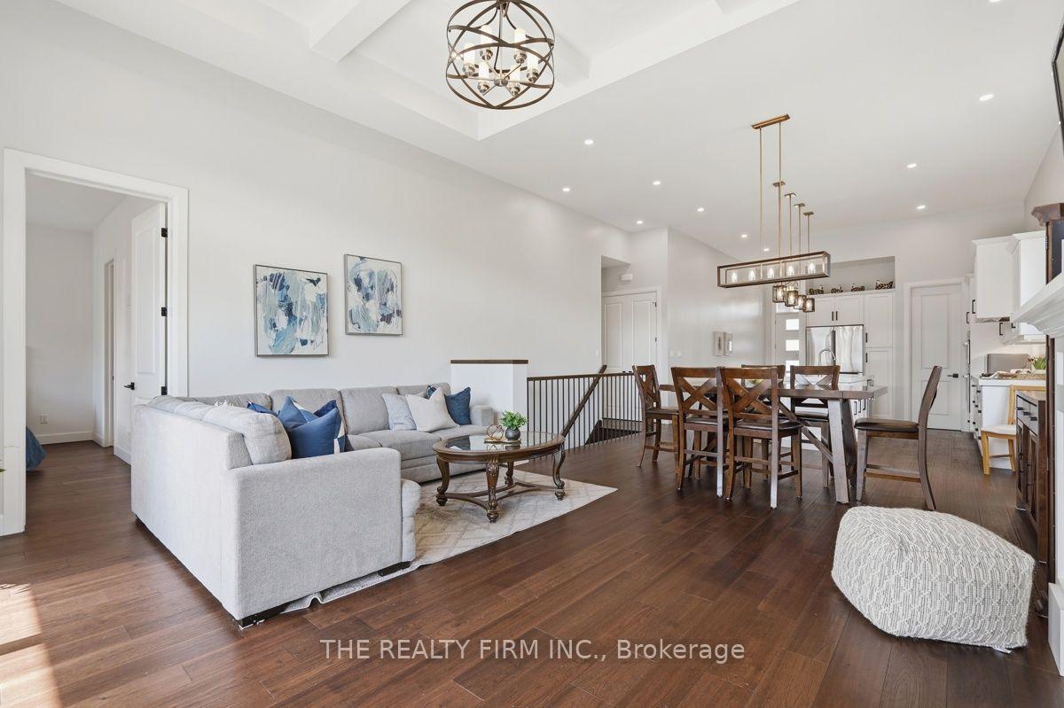
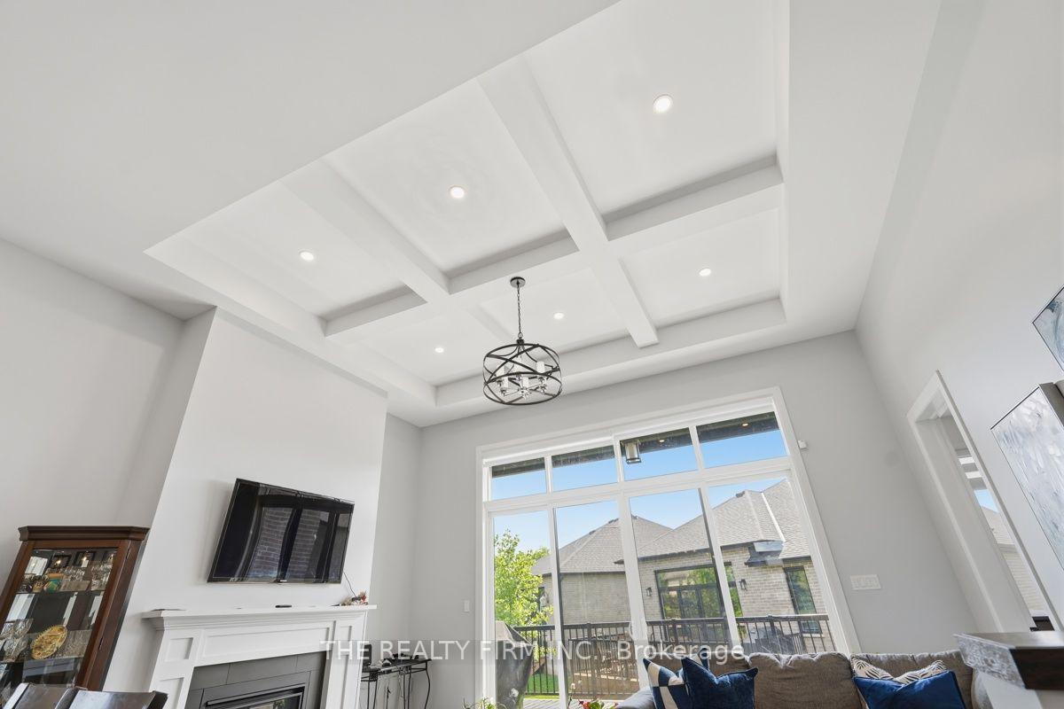
- Open concept design with oversized windows and high ceilings.
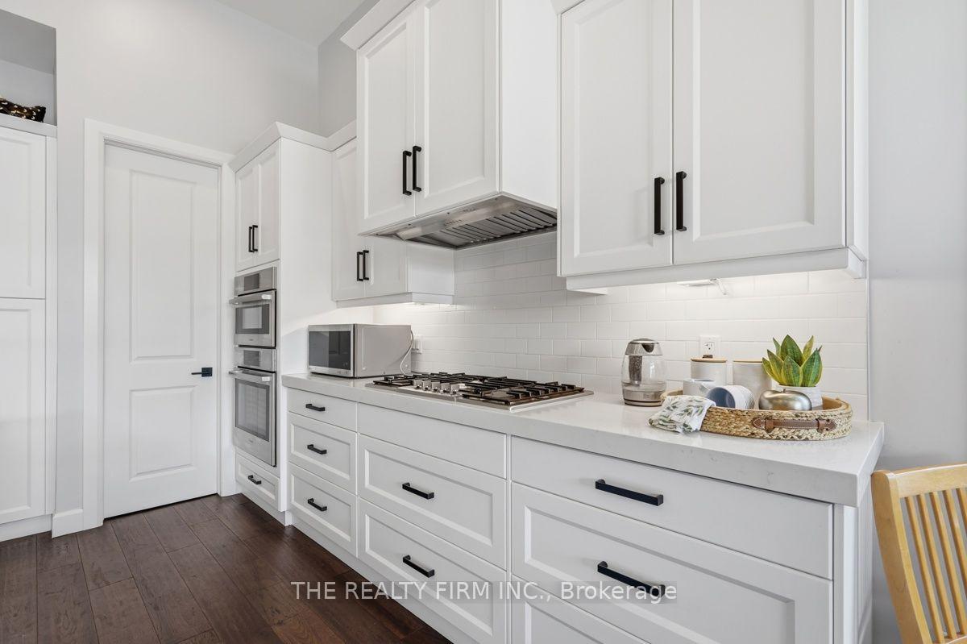
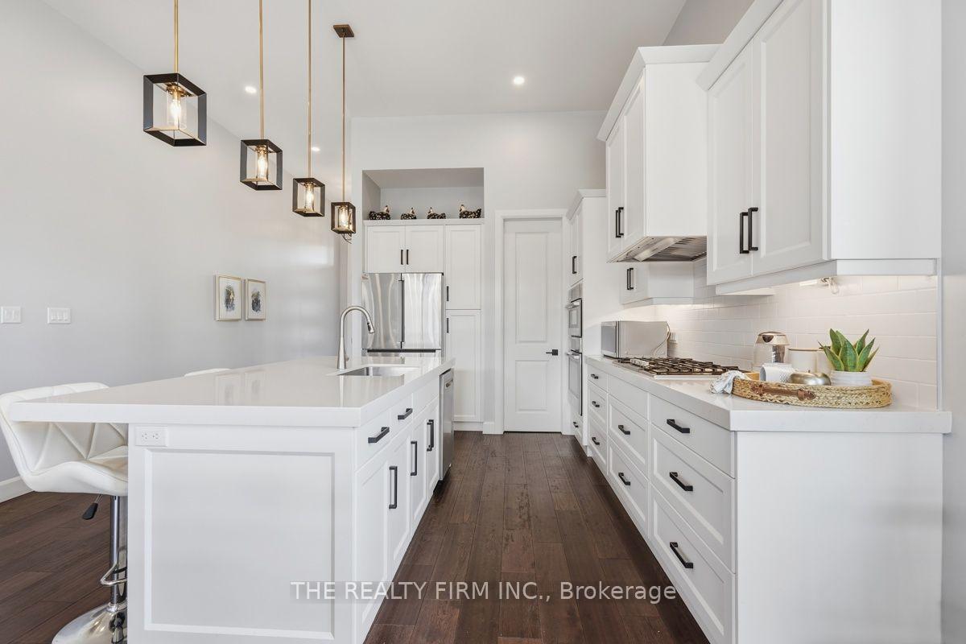
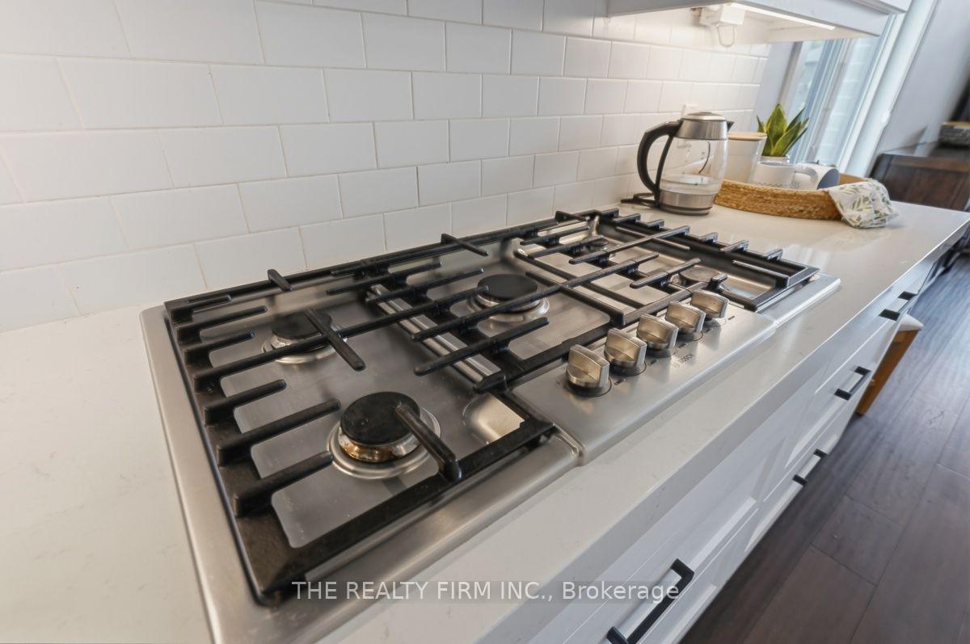
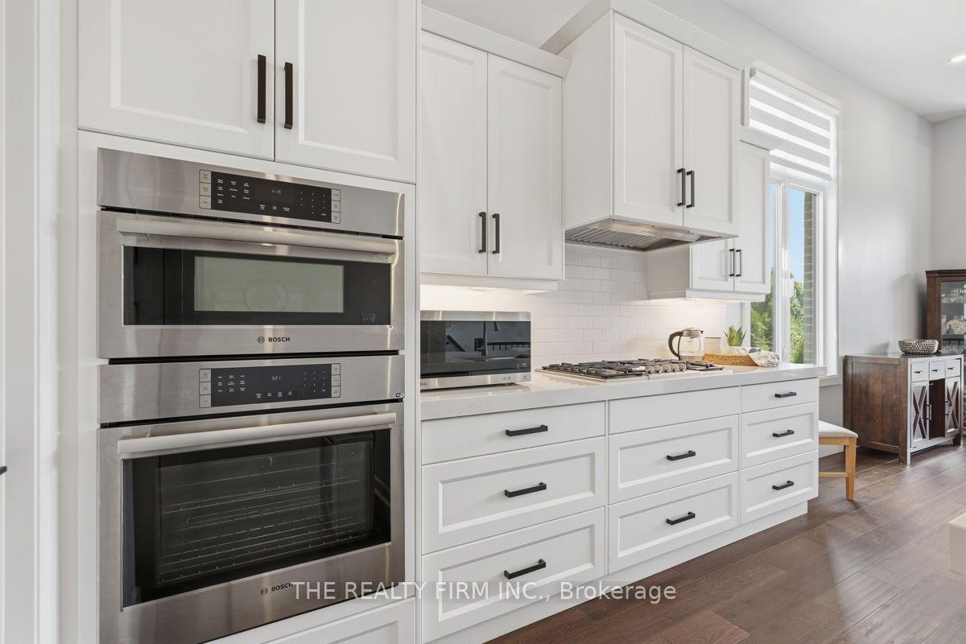
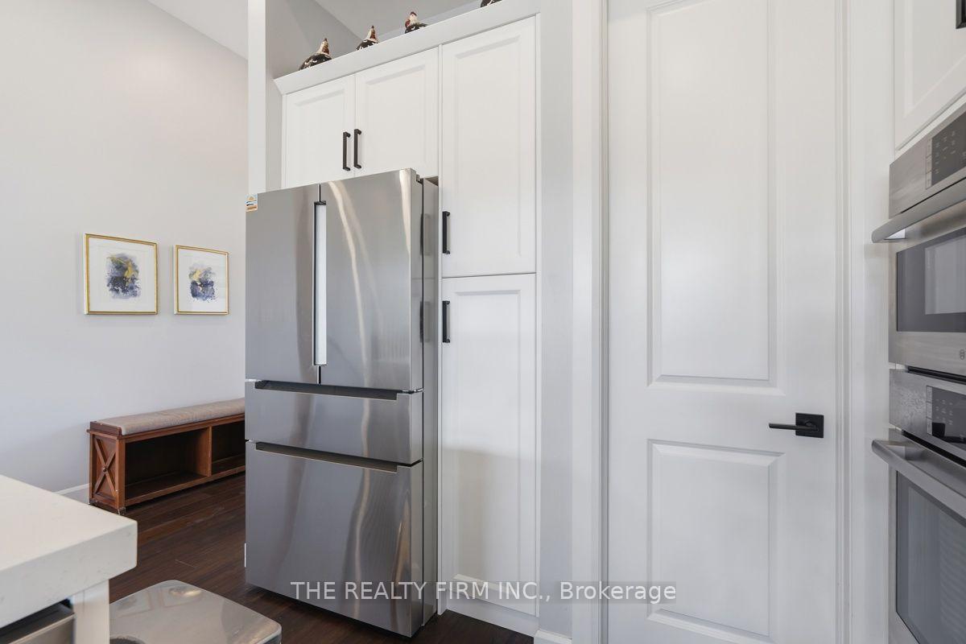
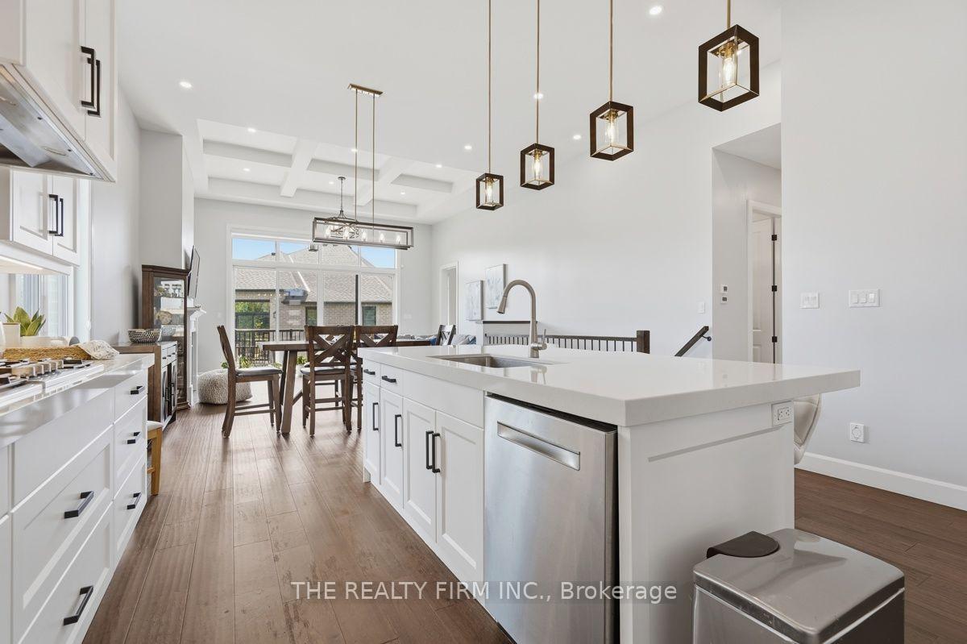
- Chef's kitchen features quartz countertops and premium appliances.
- Luxurious primary suite with spa-inspired ensuite bathroom.
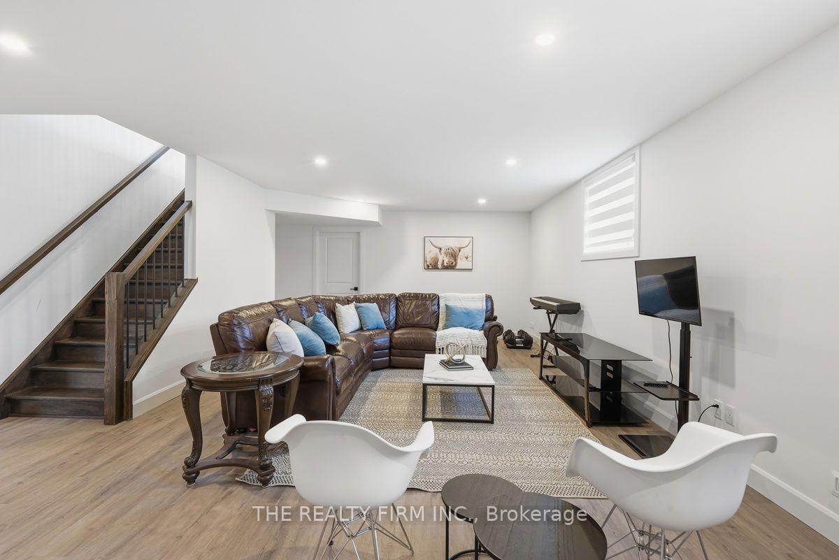
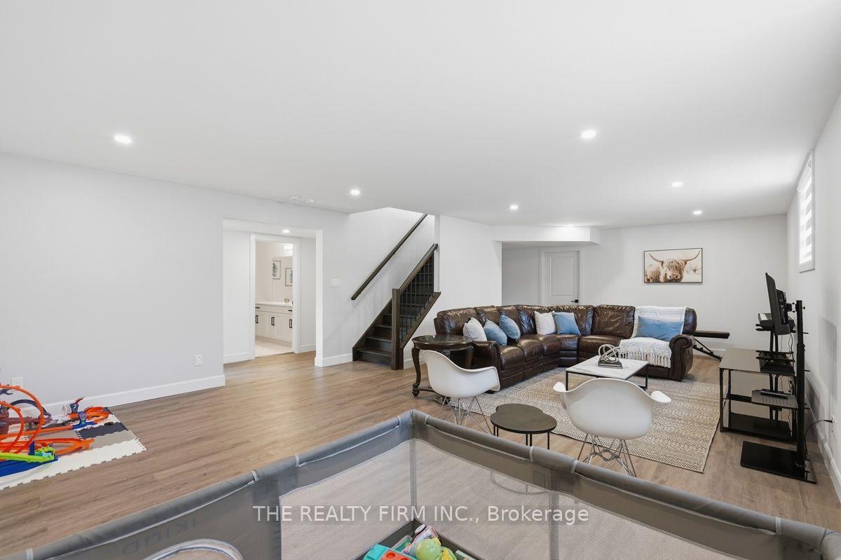
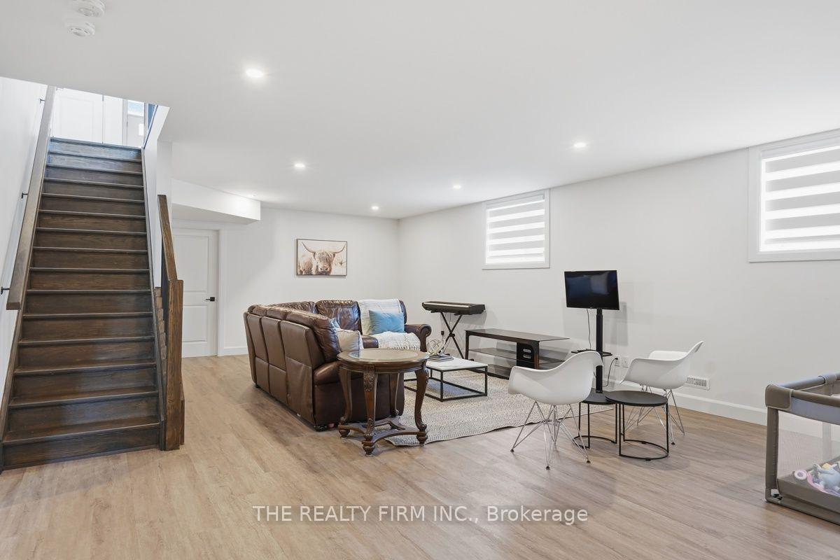
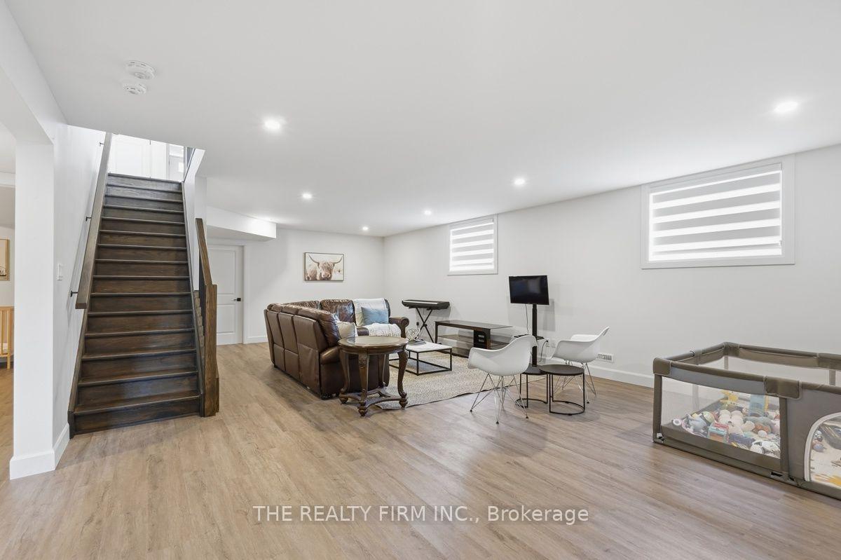
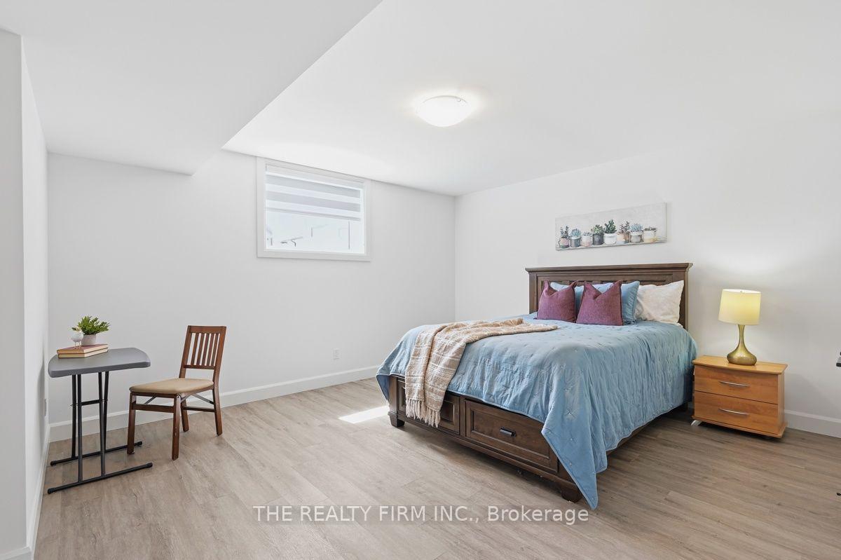
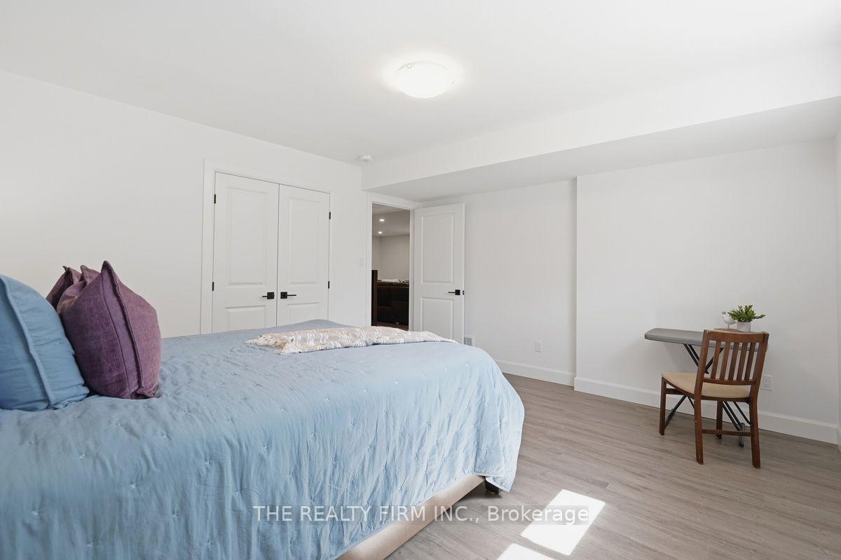
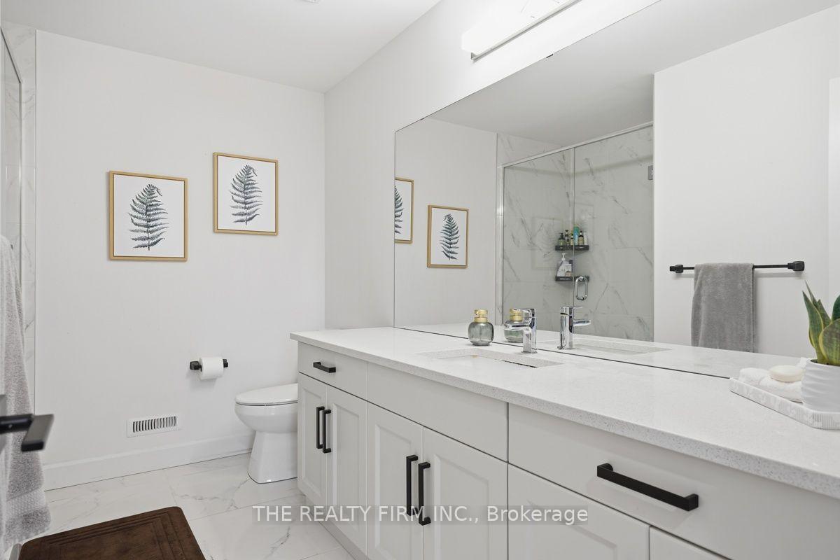
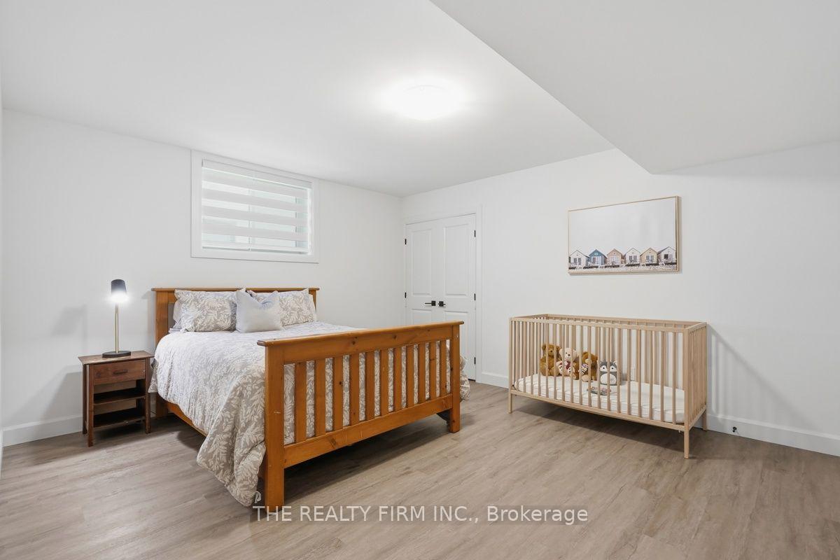
- Professionally finished lower level with additional bedrooms.
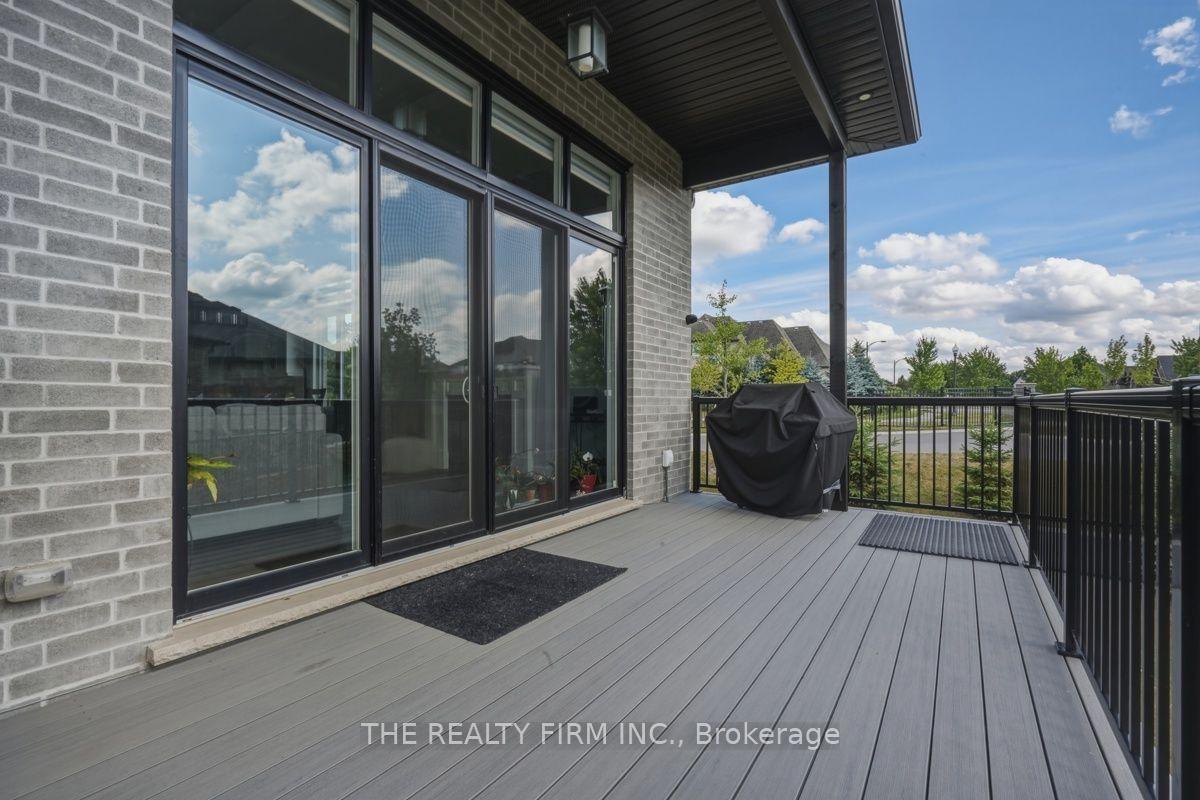
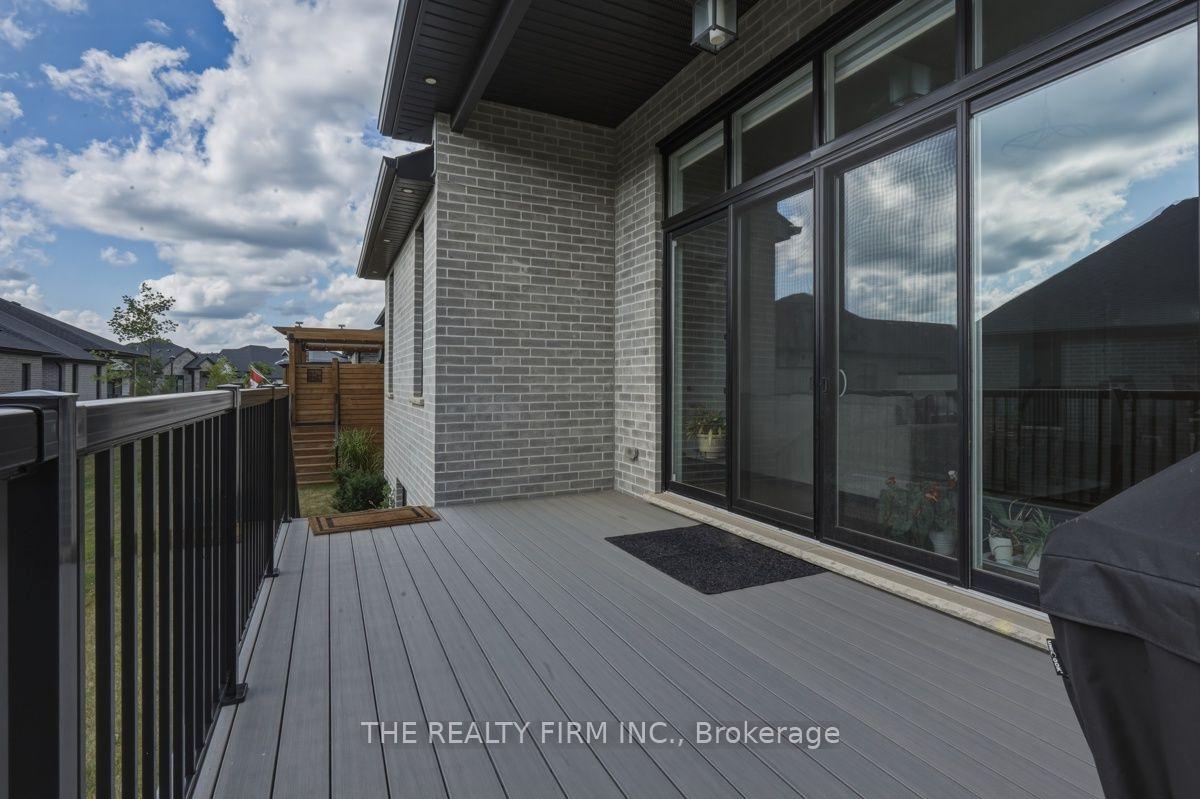
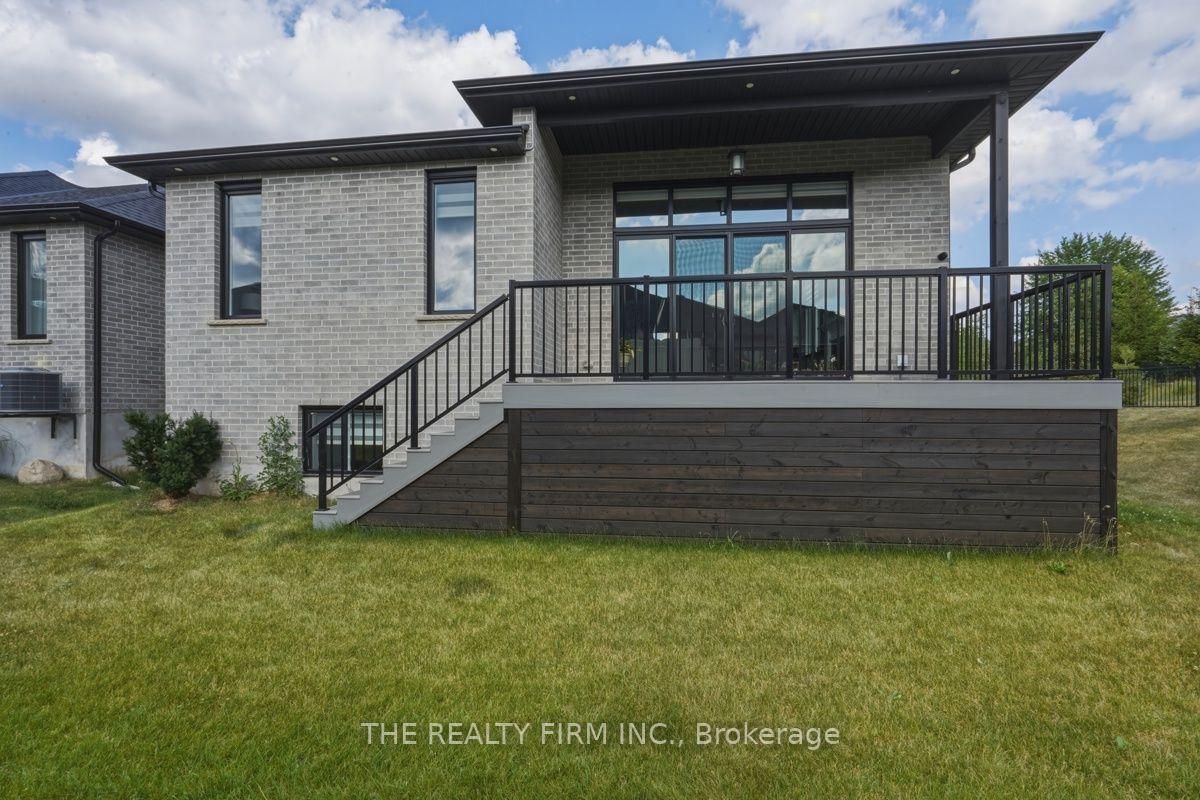
- Covered composite deck for outdoor relaxation and entertaining.
- Move-in ready with low-maintenance living options.
- Close to parks and amenities, ideal for families and professionals.
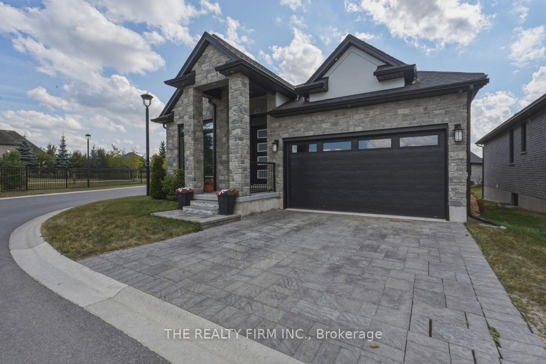
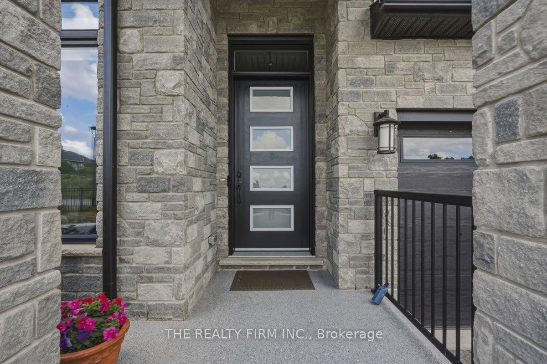
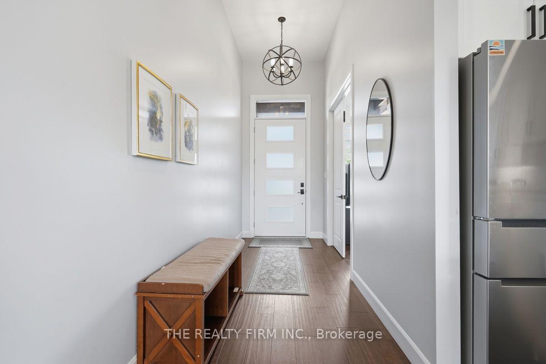
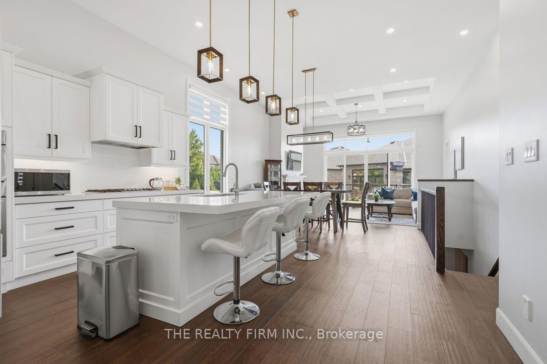
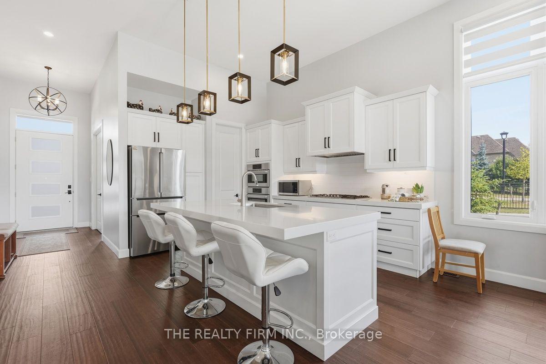
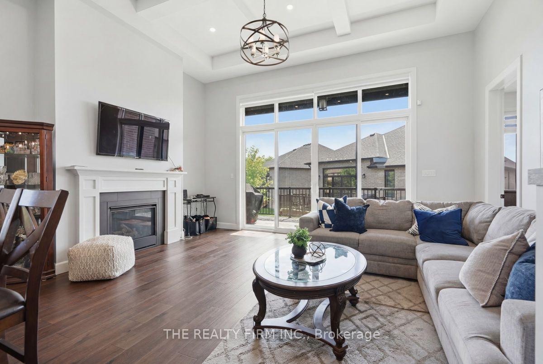
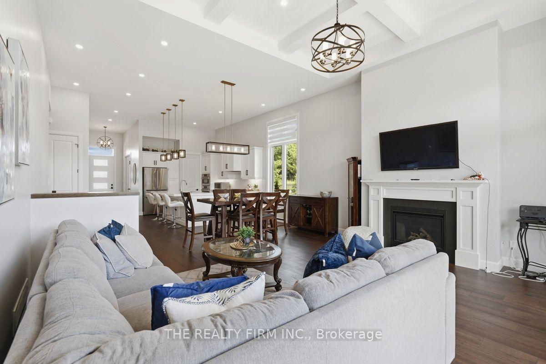
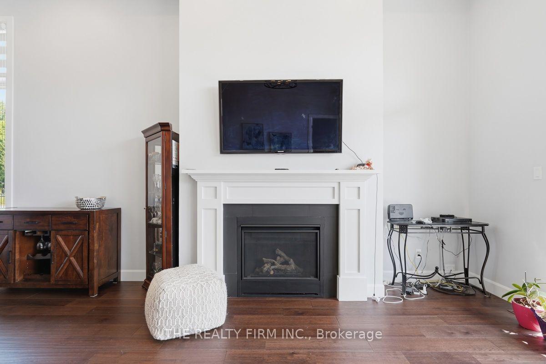
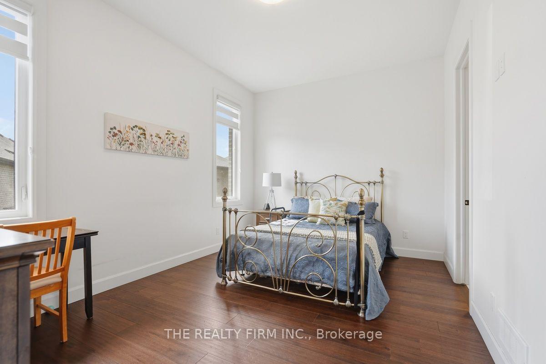
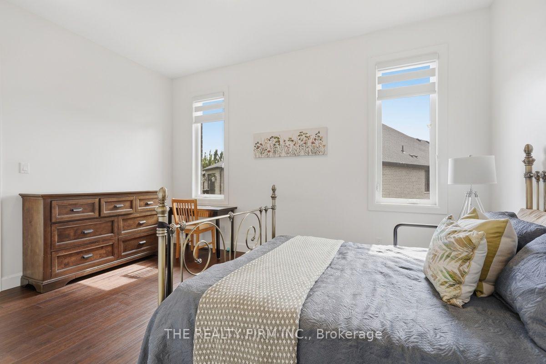
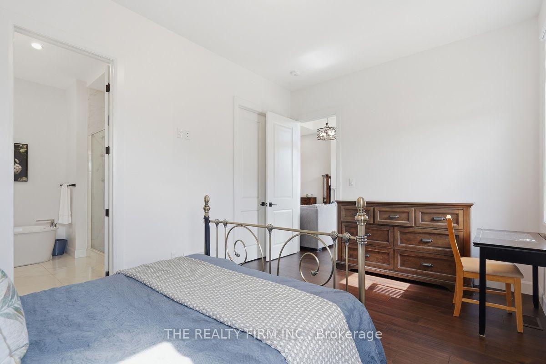
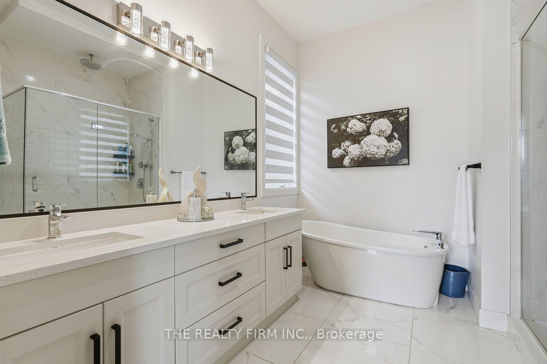
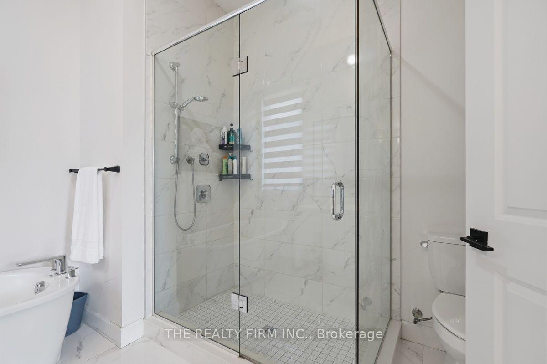
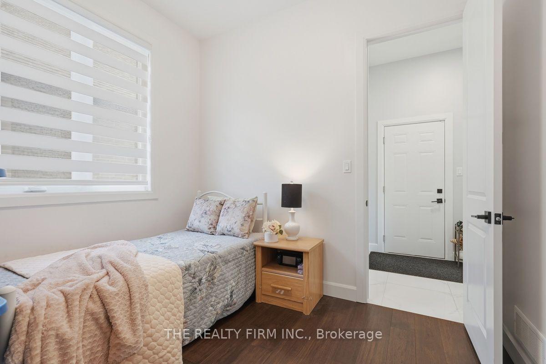
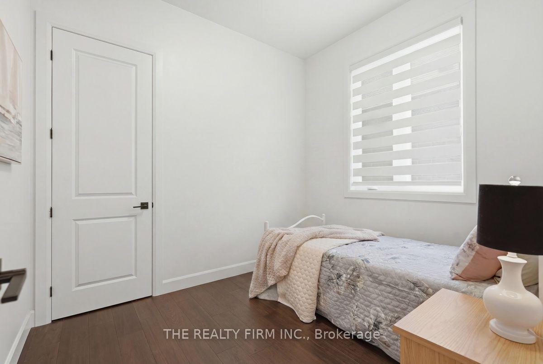
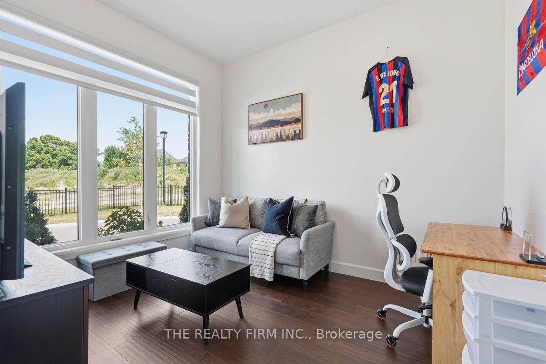
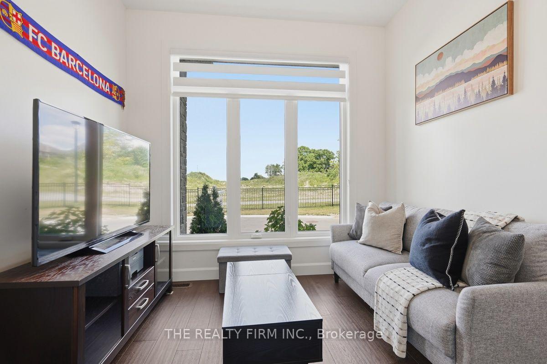
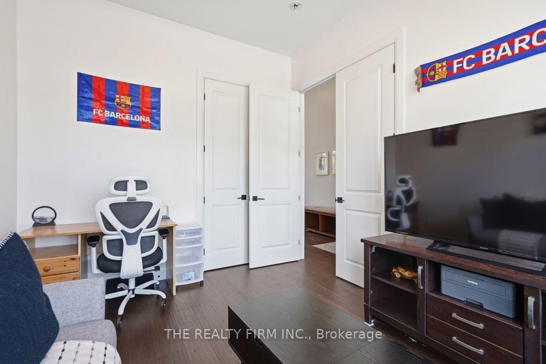
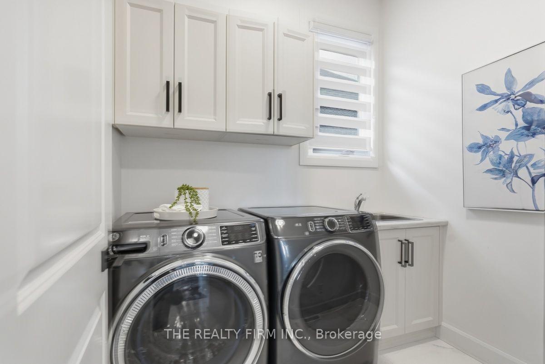
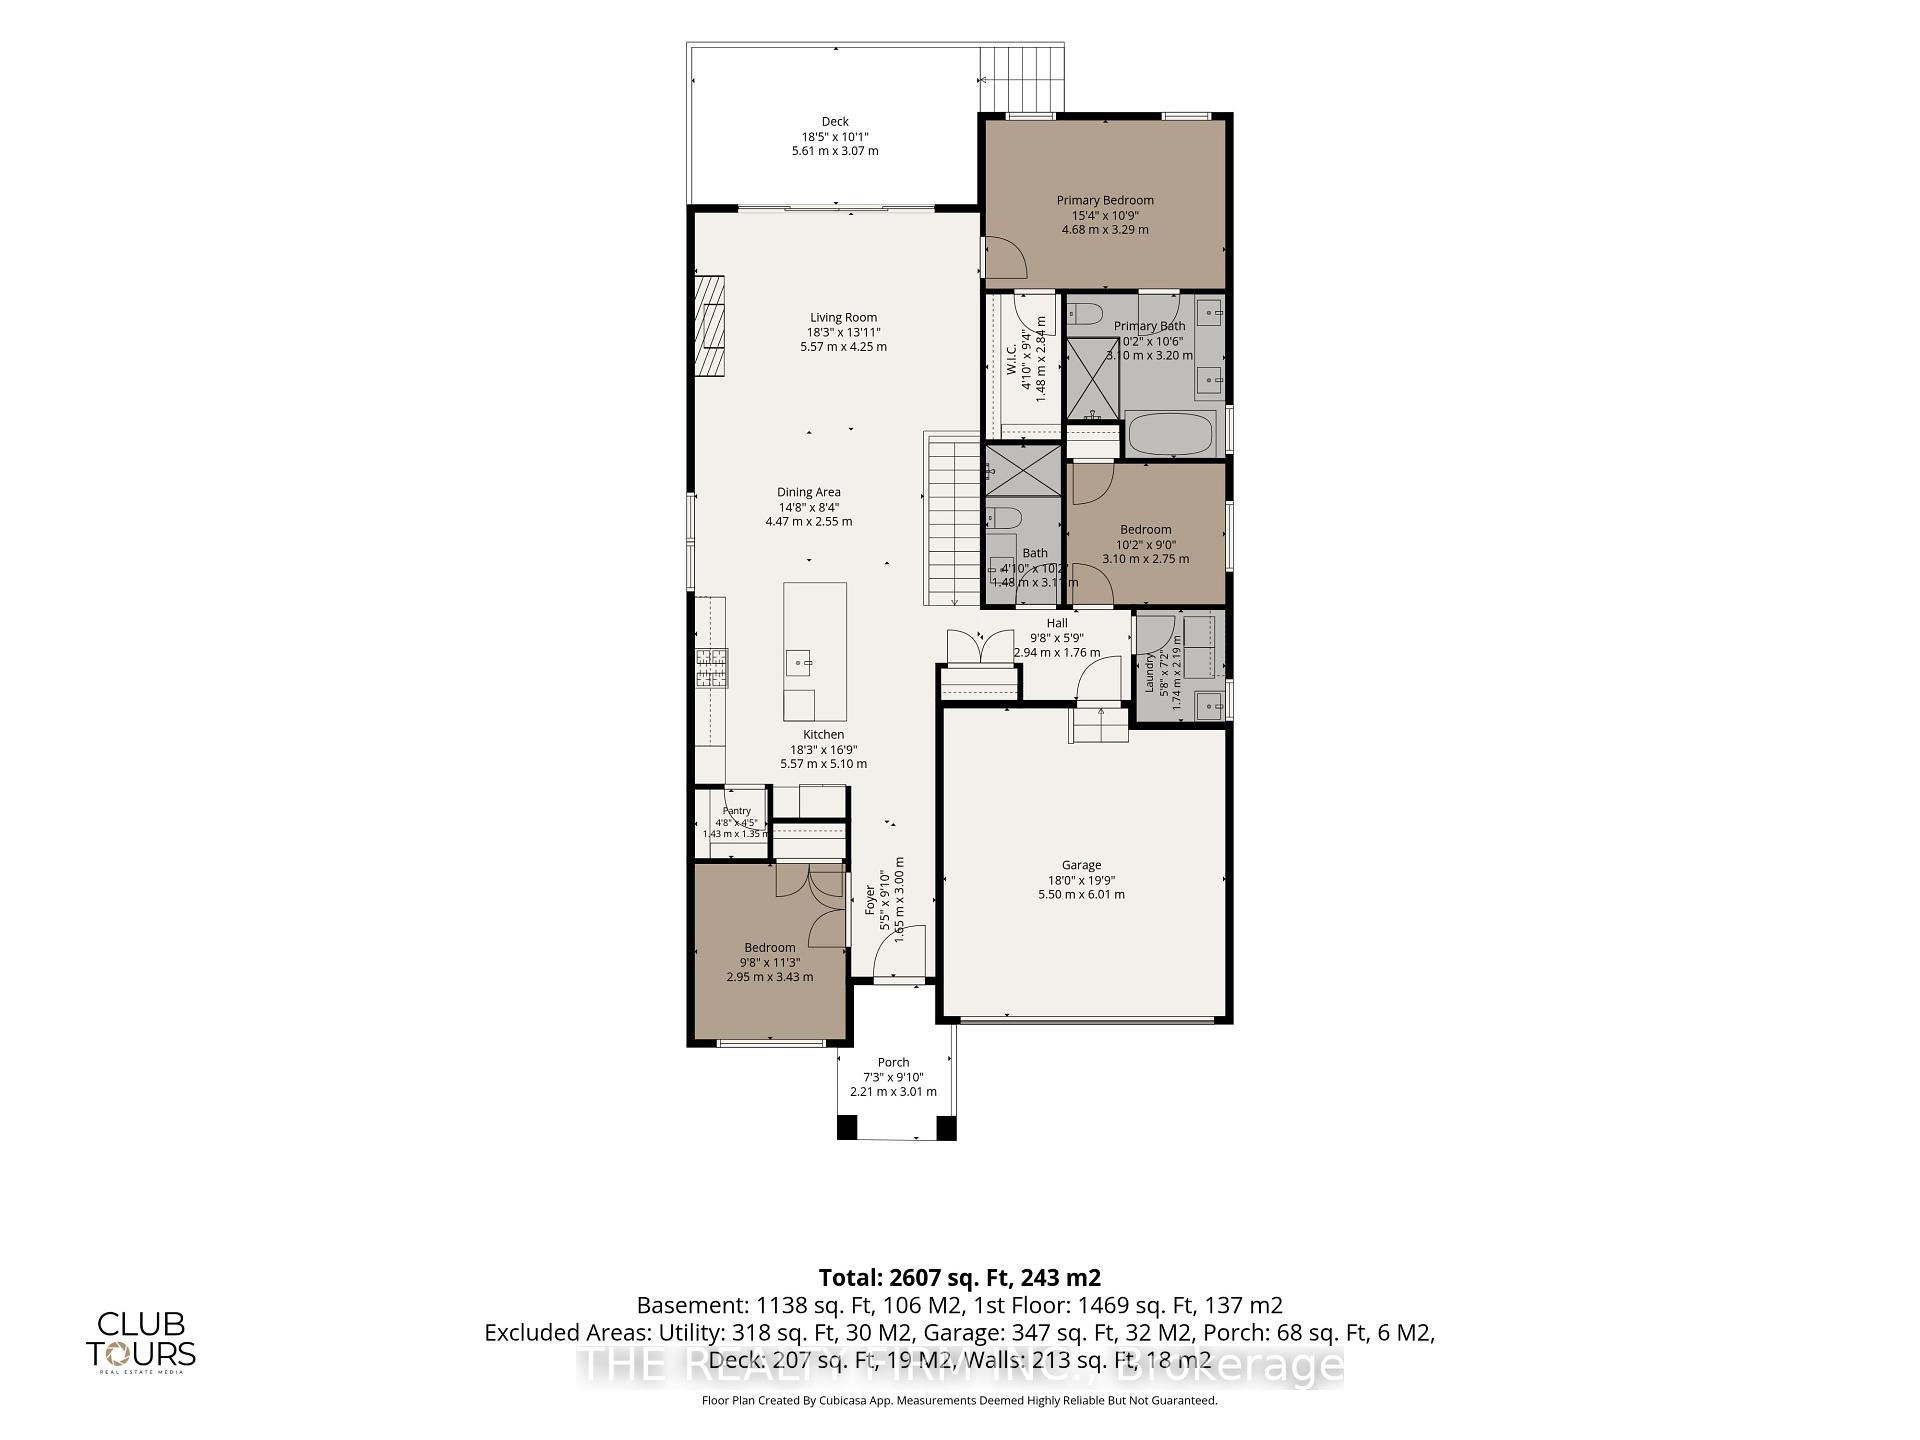
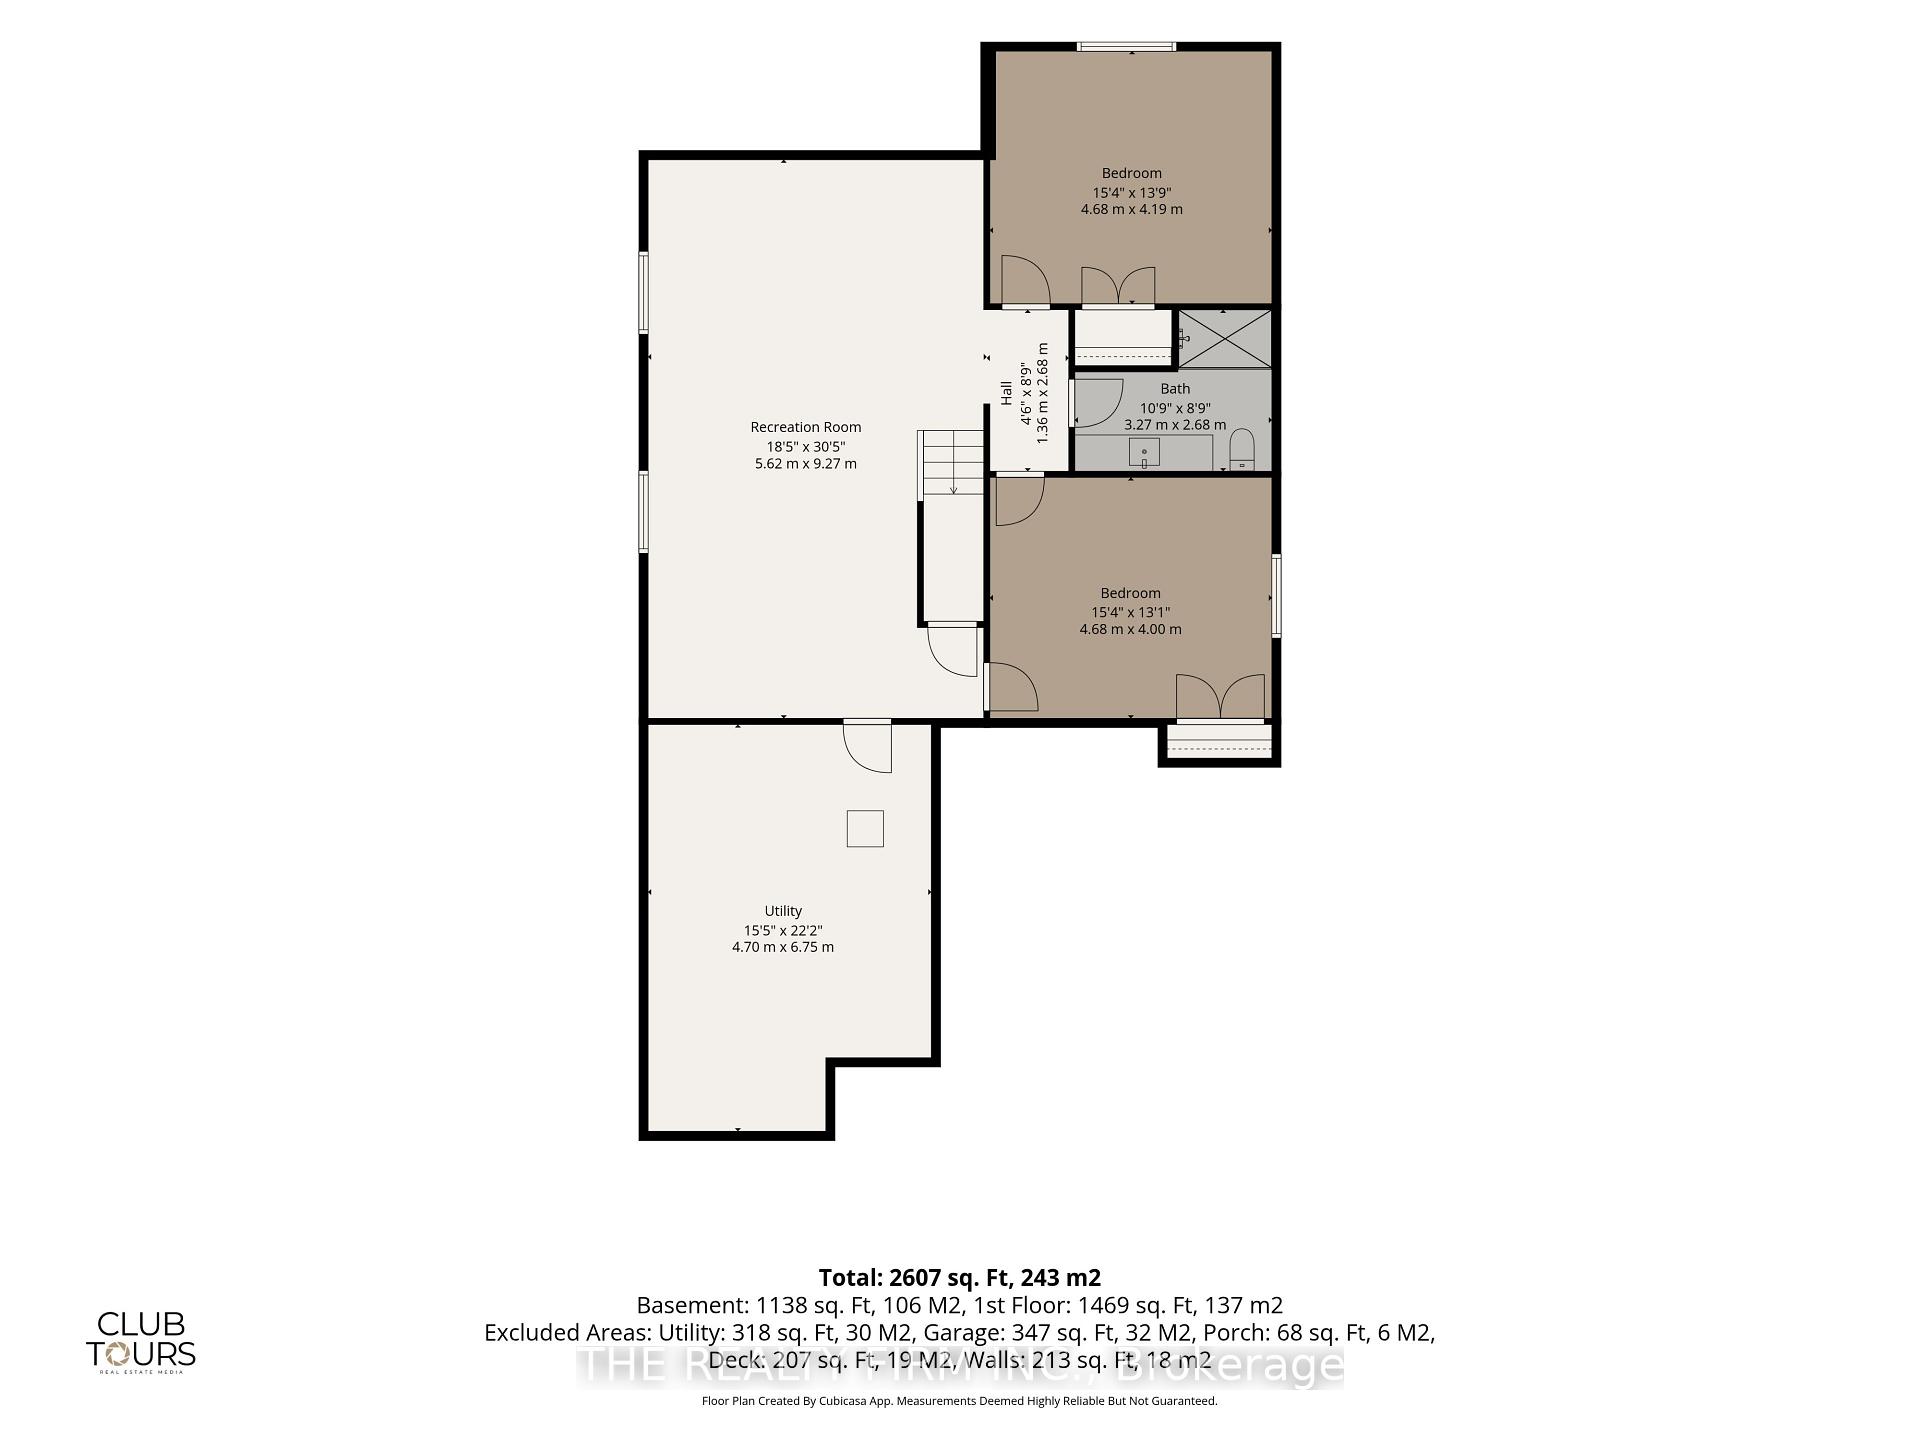
Built in 2021, this exceptional detached vacant land Bungalow offers over 4 bedrooms, 3 full bathrooms and beautifully finished living space with the perfect balance of luxury, comfort and low-maintenance living. The bright open concept design is highlighted by soaring ceilings, oversized windows and premium finishes throughout.At the heart of the home is a stunning chef's kitchen featuring quartz countertops, an oversized island with seating, premium cabinetry, a pantry, built-in wall oven, gas cooktop and stainless steel appliances. The kitchen flows seamlessly into the spacious dining area and inviting family room, where a coffered ceiling, elegant gas fireplace and expansive windows create the perfect gathering space for everyday living and entertaining. A versatile front room offers endless possibilities as a formal living room, home office or den.The main level features two bedrooms, including a luxurious primary suite complete with a spa-inspired ensuite offering a freestanding soaker tub, oversized glass shower and double vanity. A second full bathroom and convenient main floor laundry complete the level.The professionally finished lower level offers incredible additional living space with two more generous bedrooms, a full bathroom, a massive recreation room and large windows that provide an abundance of natural light.Step outside to the covered composite deck, creating the perfect outdoor space to relax, entertain or enjoy your morning coffee. The attractive stone exterior, interlocking driveway and double garage provide outstanding curb appeal while completing this impressive home.Located at 1-6990 Clayton Walk, this detached vacant land condominium offers the freedom of low-maintenance living. Close to parks, walking trails and everyday amenities, this move-in ready home is ideal for families, professionals and downsizers seeking modern bungalow living without compromise.
- Carpet Free
- Auto Garage Door Remote
- Primary Bedroom - Main Floor
- Deck
- Landscaped
- Year Round Living
Key Facts & Features
Property Costs
- Annual Property Tax Amount
- $6,907
- Land Transfer Tax Fee
- $14,473
Rental Items
- Rental Equipment
- Hot water heater
- Basement Type
- Finished, Partial Basement
Interior Features
- Laundry Level
- Main Level
- Interior Extras
- Carpet Free, Auto Garage Door Remote, Primary Bedroom - Main Floor
- Fireplace/Stove
- Yes
- Fireplace Features
- Family Room, Natural Gas
- Elevator
- No
Exterior Features
- Exterior Extras
- Deck, Landscaped, Year Round Living
- Pool
- None
Building
- Building Type
- Detached
- Building Style
- Bungalow
- Approx Age
- 0-5
Construction
- Exterior Finish
- Brick, Stucco (Plaster)
- Roof
- Asphalt Shingle
- Foundation Details
- Poured Concrete
- Special Designation
- Unknown
Lot
- Lot Front
- 40.62 ft
- Lot Shape
- Rectangular
Inclusions
- Inclusions
- Existing fridge, stove, dishwasher, washer and dryer
Parking & Garages
- Garage Type
- Attached
- Garage Spaces
- 2
- Parking Spaces
- 2
- Total Garage And Parking Spaces
- 4
Heating & Cooling
- Heat Source
- Gas
- Heat Type
- Forced Air
- Air Conditioning
- Central Air
- Water
- Municipal
- Sewers
- Sewer
- Natural Gas
- Yes
- Hydro
- Yes
- Cable
- Yes
- Telephone
- Yes
- Municipality
- London
- Neighbourhood
- South V
- Main cross streets
- Colonel Talbot and Clayton Walk
- Zoning
- R6-5(44)
- Directions
- Heading South on Colonel Talbot from Southdale, turn right onto Clayton Walk and enterance to property is on the right.
Ask about this home
A HOMEH agent will answer your questions about this home.

Around this home
Data provided by OpenStreetMap & Fraser Institute School Rankings
For the owner
Is this your home? Track its value.
Get this home's HOMEH Estimate by email once a month, with how many homes are for sale around you.
Monthly payment
$3,515/month
On $899,900
$179,980
Estimate only. Not a mortgage offer.
How much is your home worth?
Get a home value estimate from a local HOMEH agent, then sell with confidence.
- MLS® number
- X13543078
- Data source
- Toronto Regional Real Estate Board
- Status change
- 2026-10-06
- Listed on
- 2026-07-09
- Days on market
- 89 days
- Possession type
- 30-59 days
- Co-op commission
- 2
- Seller
- Listed by
- THE REALTY FIRM INC.
Recommended for you
Based on homes you've looked at.
No recommended properties found.
Nearby similar homes
No nearby properties found.
More real estate resources
Other homes nearby
Explore this area
Nearby neighbourhoods
No nearby listings available.
Ask HOMEH about this home
Price, neighbourhood, monthly cost. Ask anything.
HOMEH Intelligent Agent is an AI, not a licensed representative. Check anything important with your agent.