
Unit 310, 735 Deveron Crescent
London (South T), ON N5Z 4X8
- 3Bedrooms
- 2Bathrooms
- 1Parking
- 1K~1.2KSq.Ft.
- $2,079Tax
- $616/monthCondo Fee
Sale & price history
- Login to See Prices
Expired2026-04-20 – 2026-07-01
- Login to See Prices
Expired2026-03-16 – 2026-07-01
- Login to See Prices
Terminated2026-03-16 – 2026-04-20
MLS® x12887754
- Login to See Prices
Terminated2026-02-09 – 2026-03-16
- Login to See Prices
Terminated2026-01-07 – 2026-03-16
Real estate boards require you to or to see the full details of this property.
*Sold prices and complete sale & price history are regulated data. Under the Trust in Real Estate Services Act, 2002 (TRESA) and the rules of the Real Estate Council of Ontario (RECO), and pursuant to the Multiple Listing Service® rules of the Canadian Real Estate Association (CREA) and the Toronto Regional Real Estate Board (TRREB), this information may be shown only to registered users who have agreed to the applicable terms of use (a Virtual Office Website, or "VOW," arrangement). HOMEH Inc., Brokerage therefore provides it to signed-in members only. Creating an account is free and takes under a minute.
Unit 310, 735 Deveron Crescent, London(opens Google Maps in a new tab)
Summarized Description
- Beautifully updated 3-bedroom, 1.5-bathroom end-unit condo.
- Top floor location for privacy and natural light.
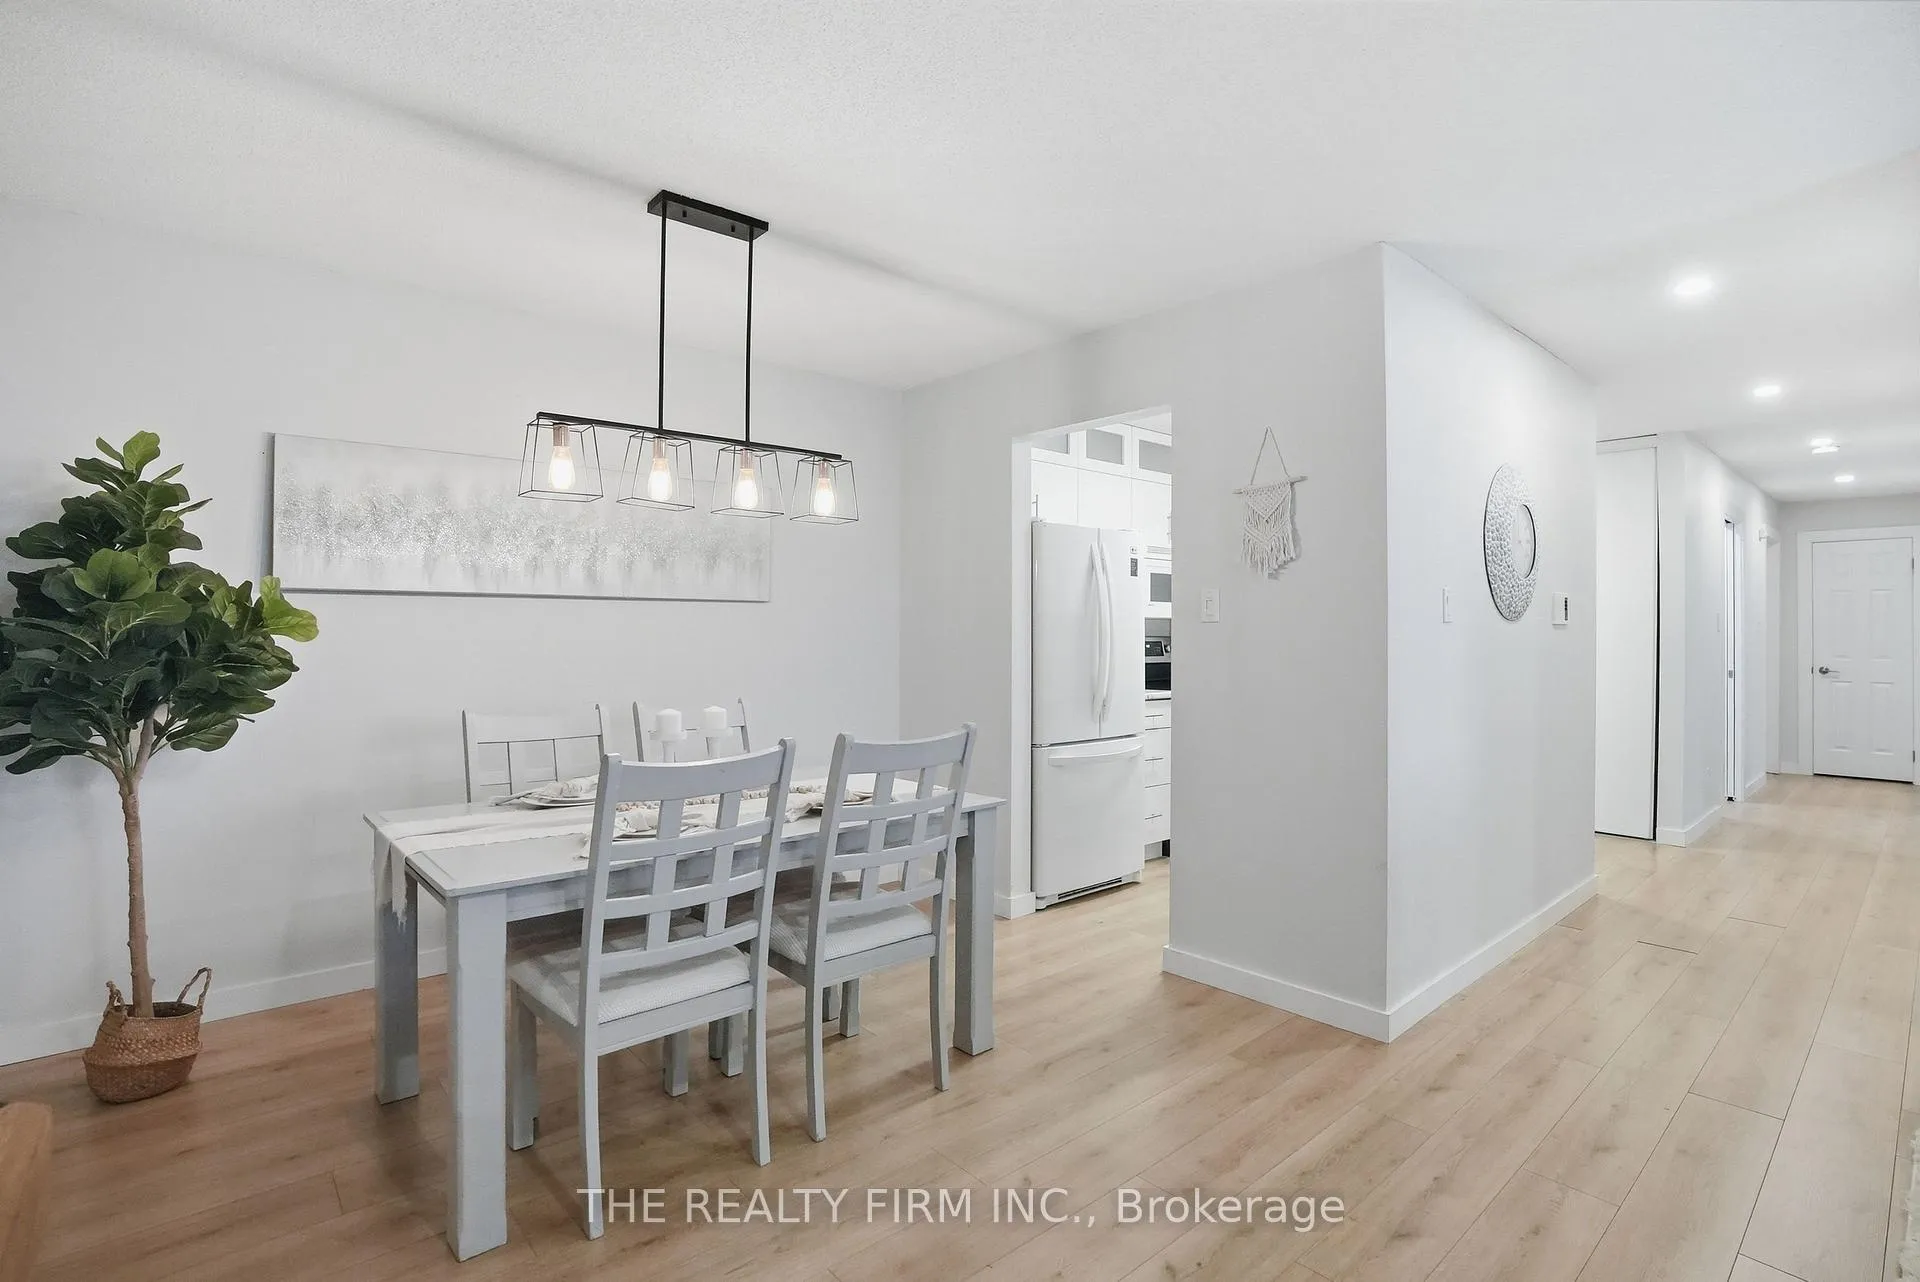
- Open-concept design perfect for entertaining.
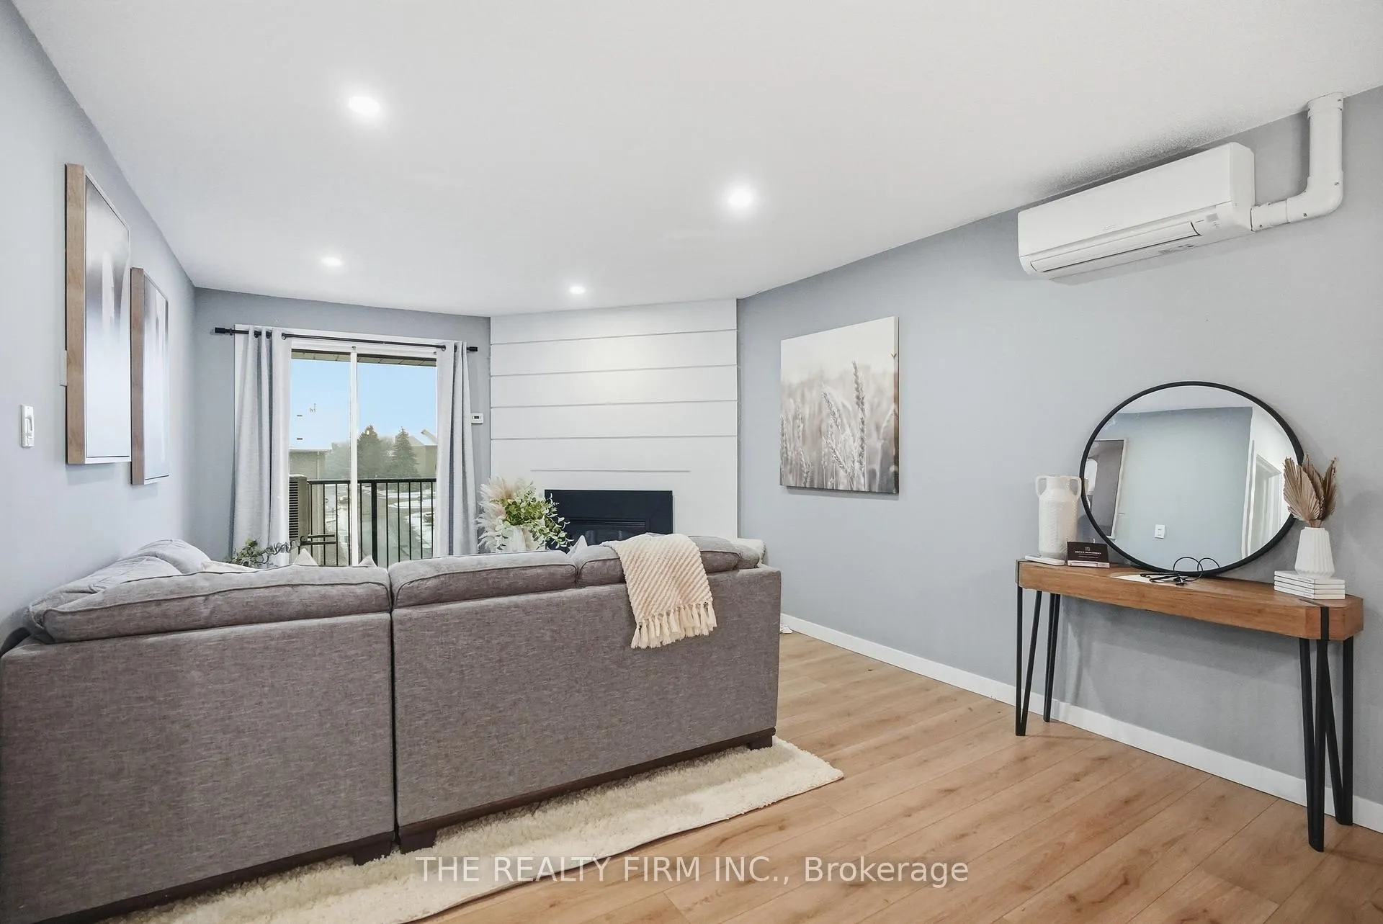
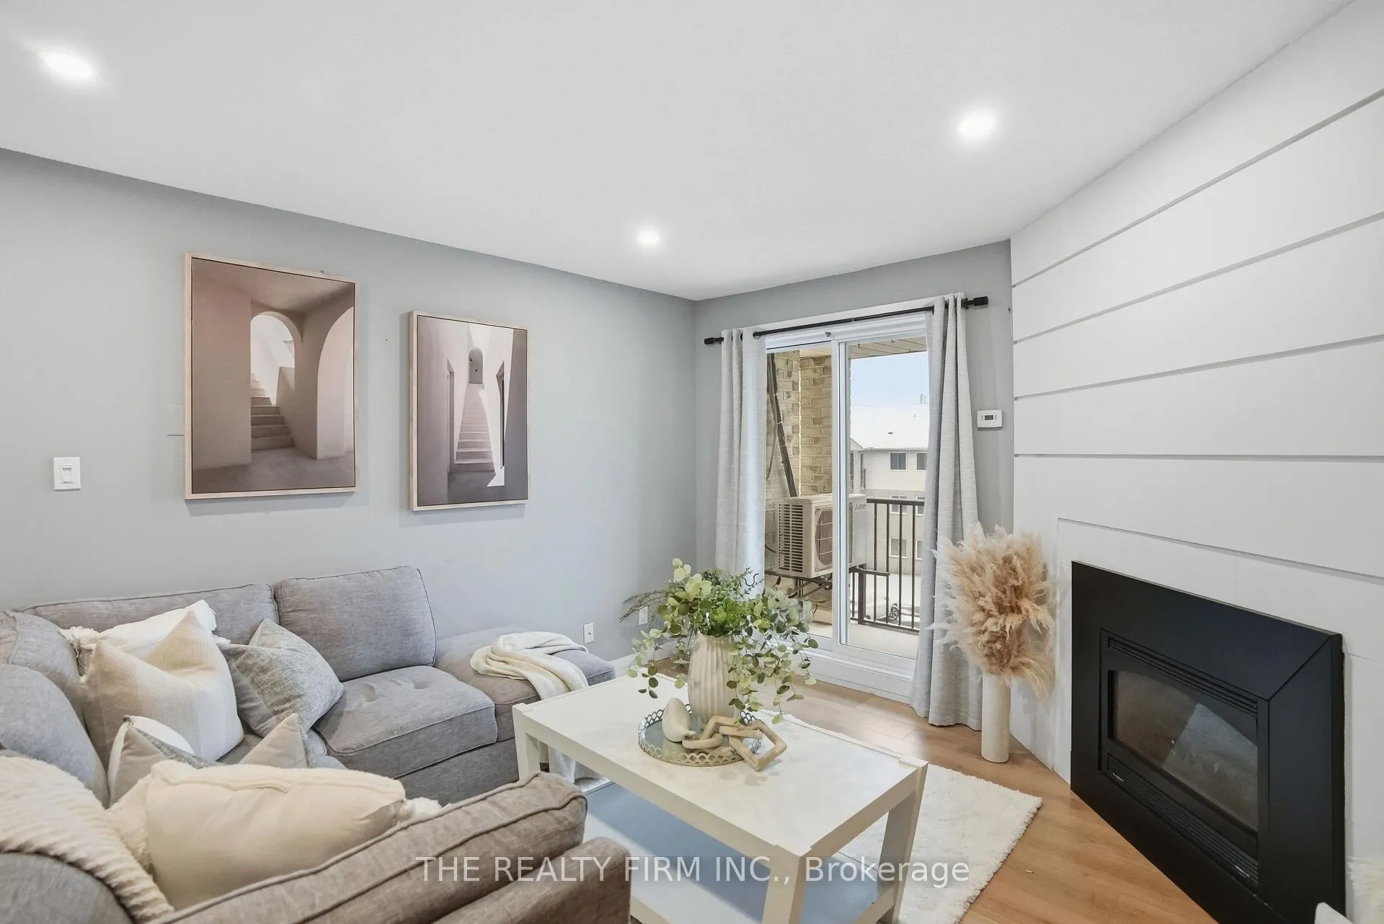
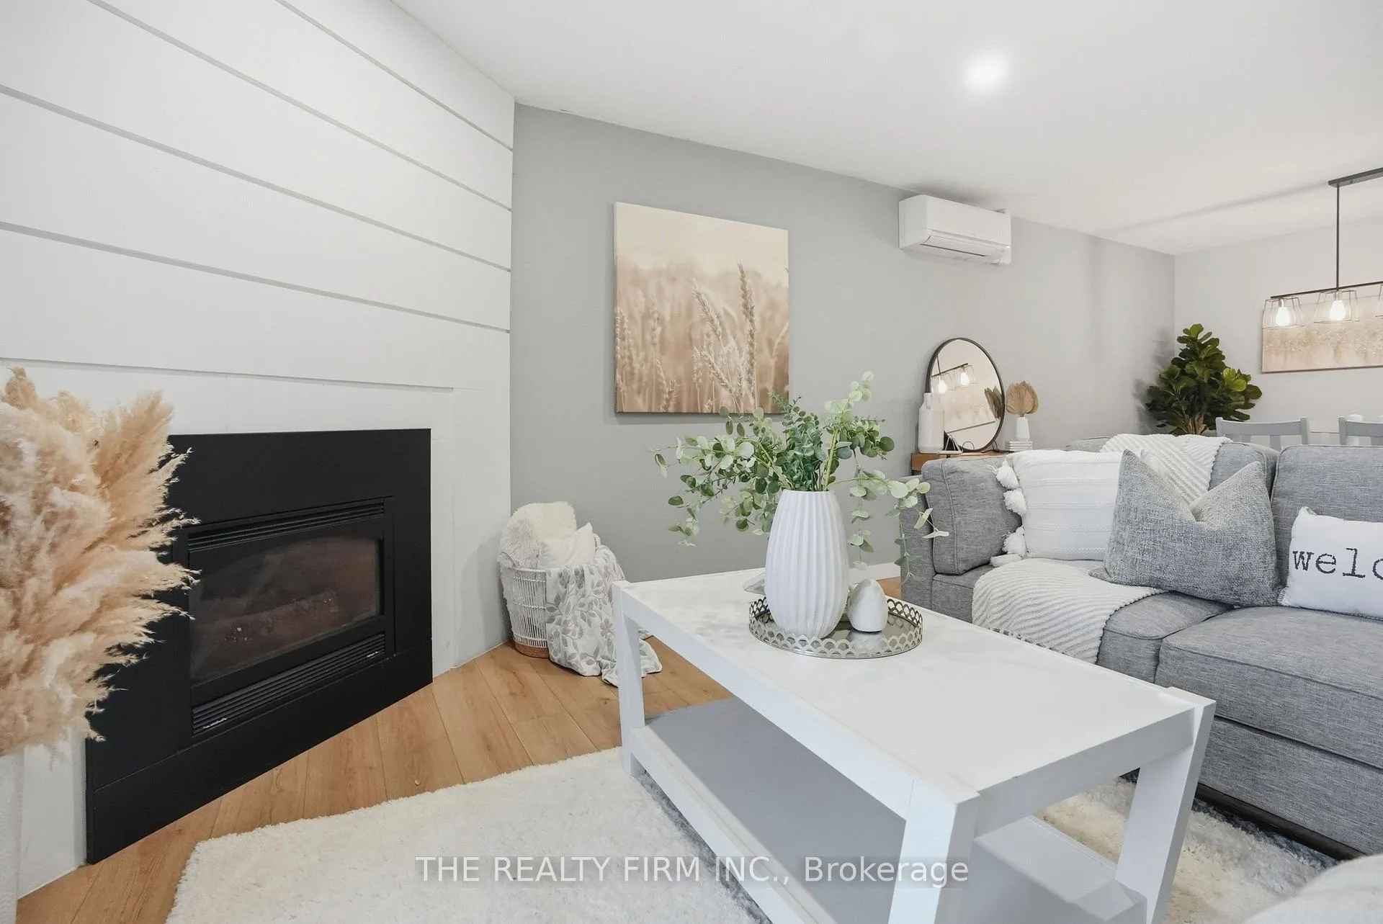
- Gas fireplace adds warmth and elegance.
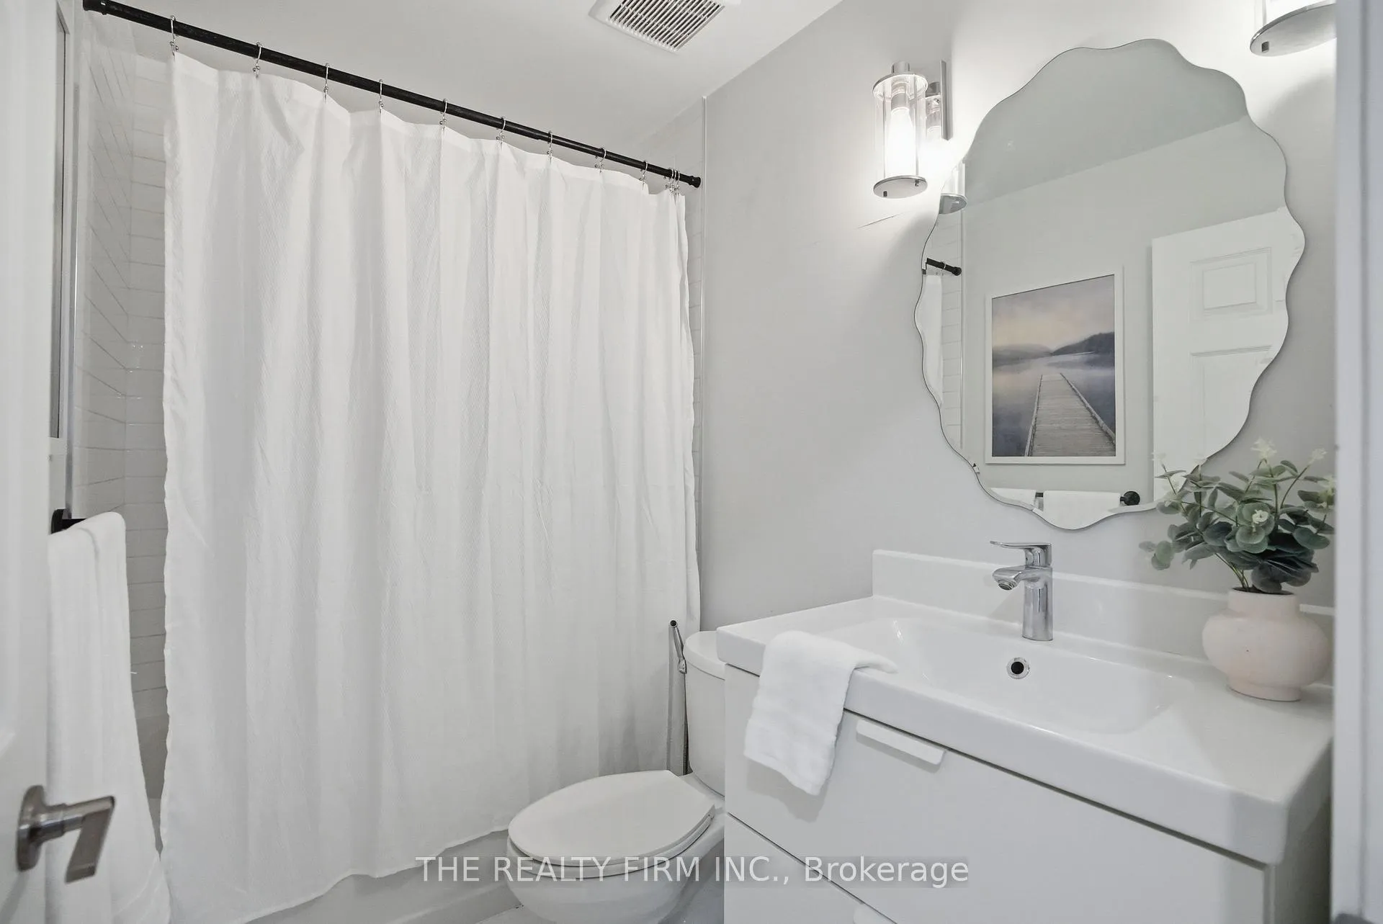
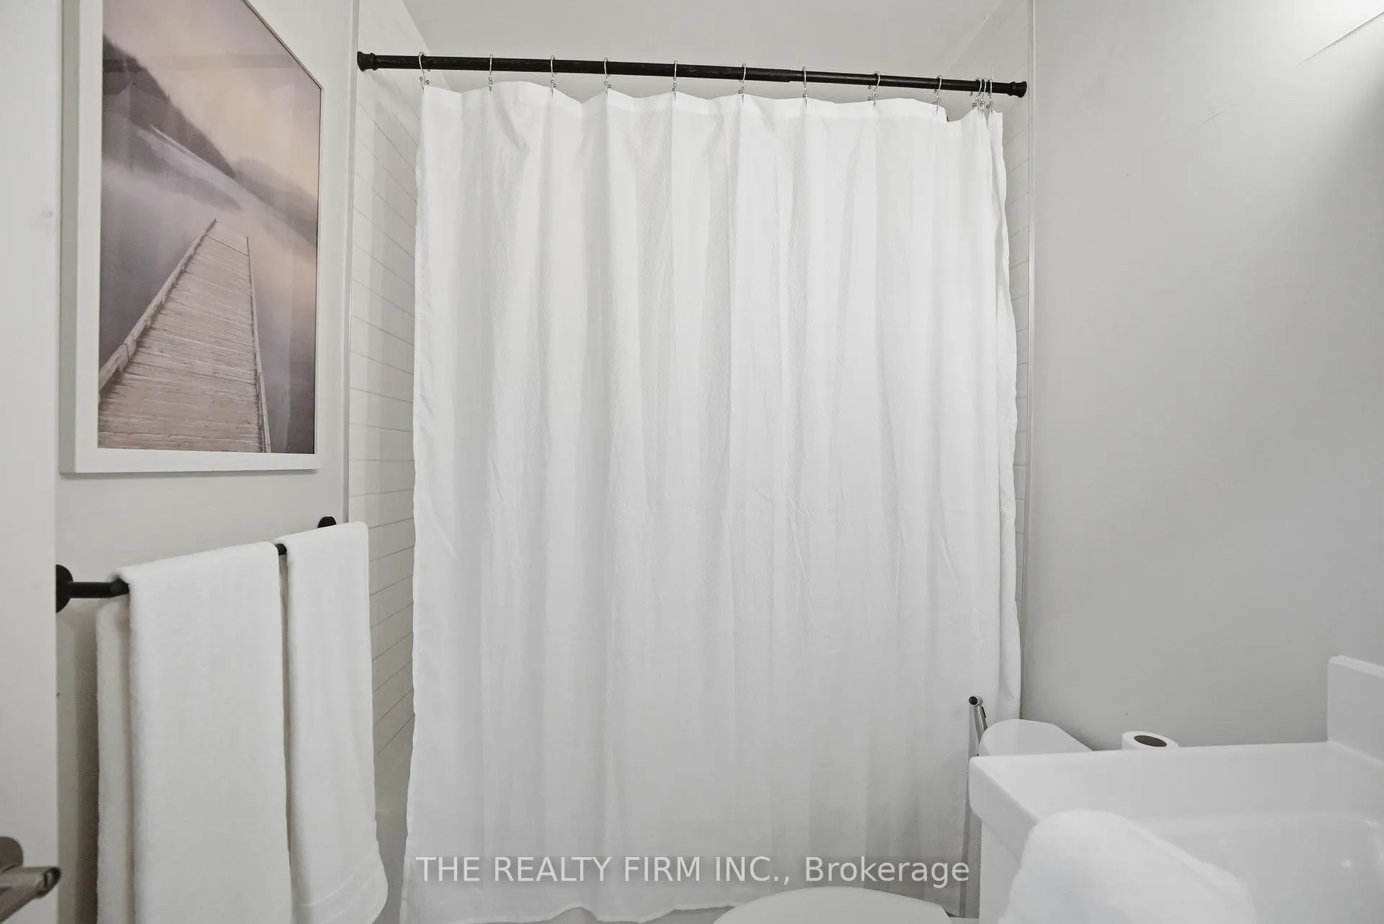
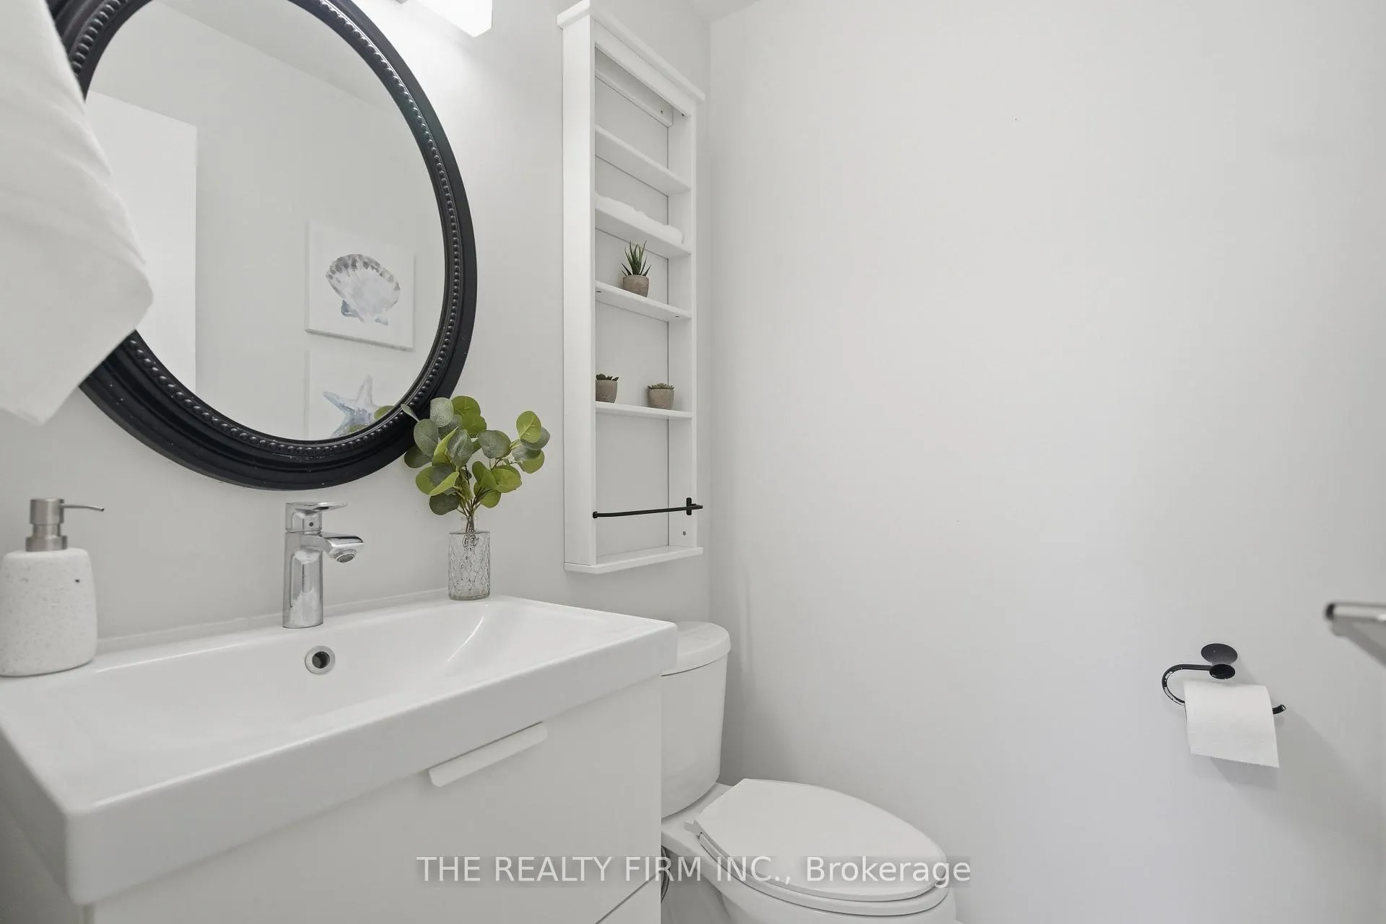
- Updated bathrooms with ceramic tile finishes.
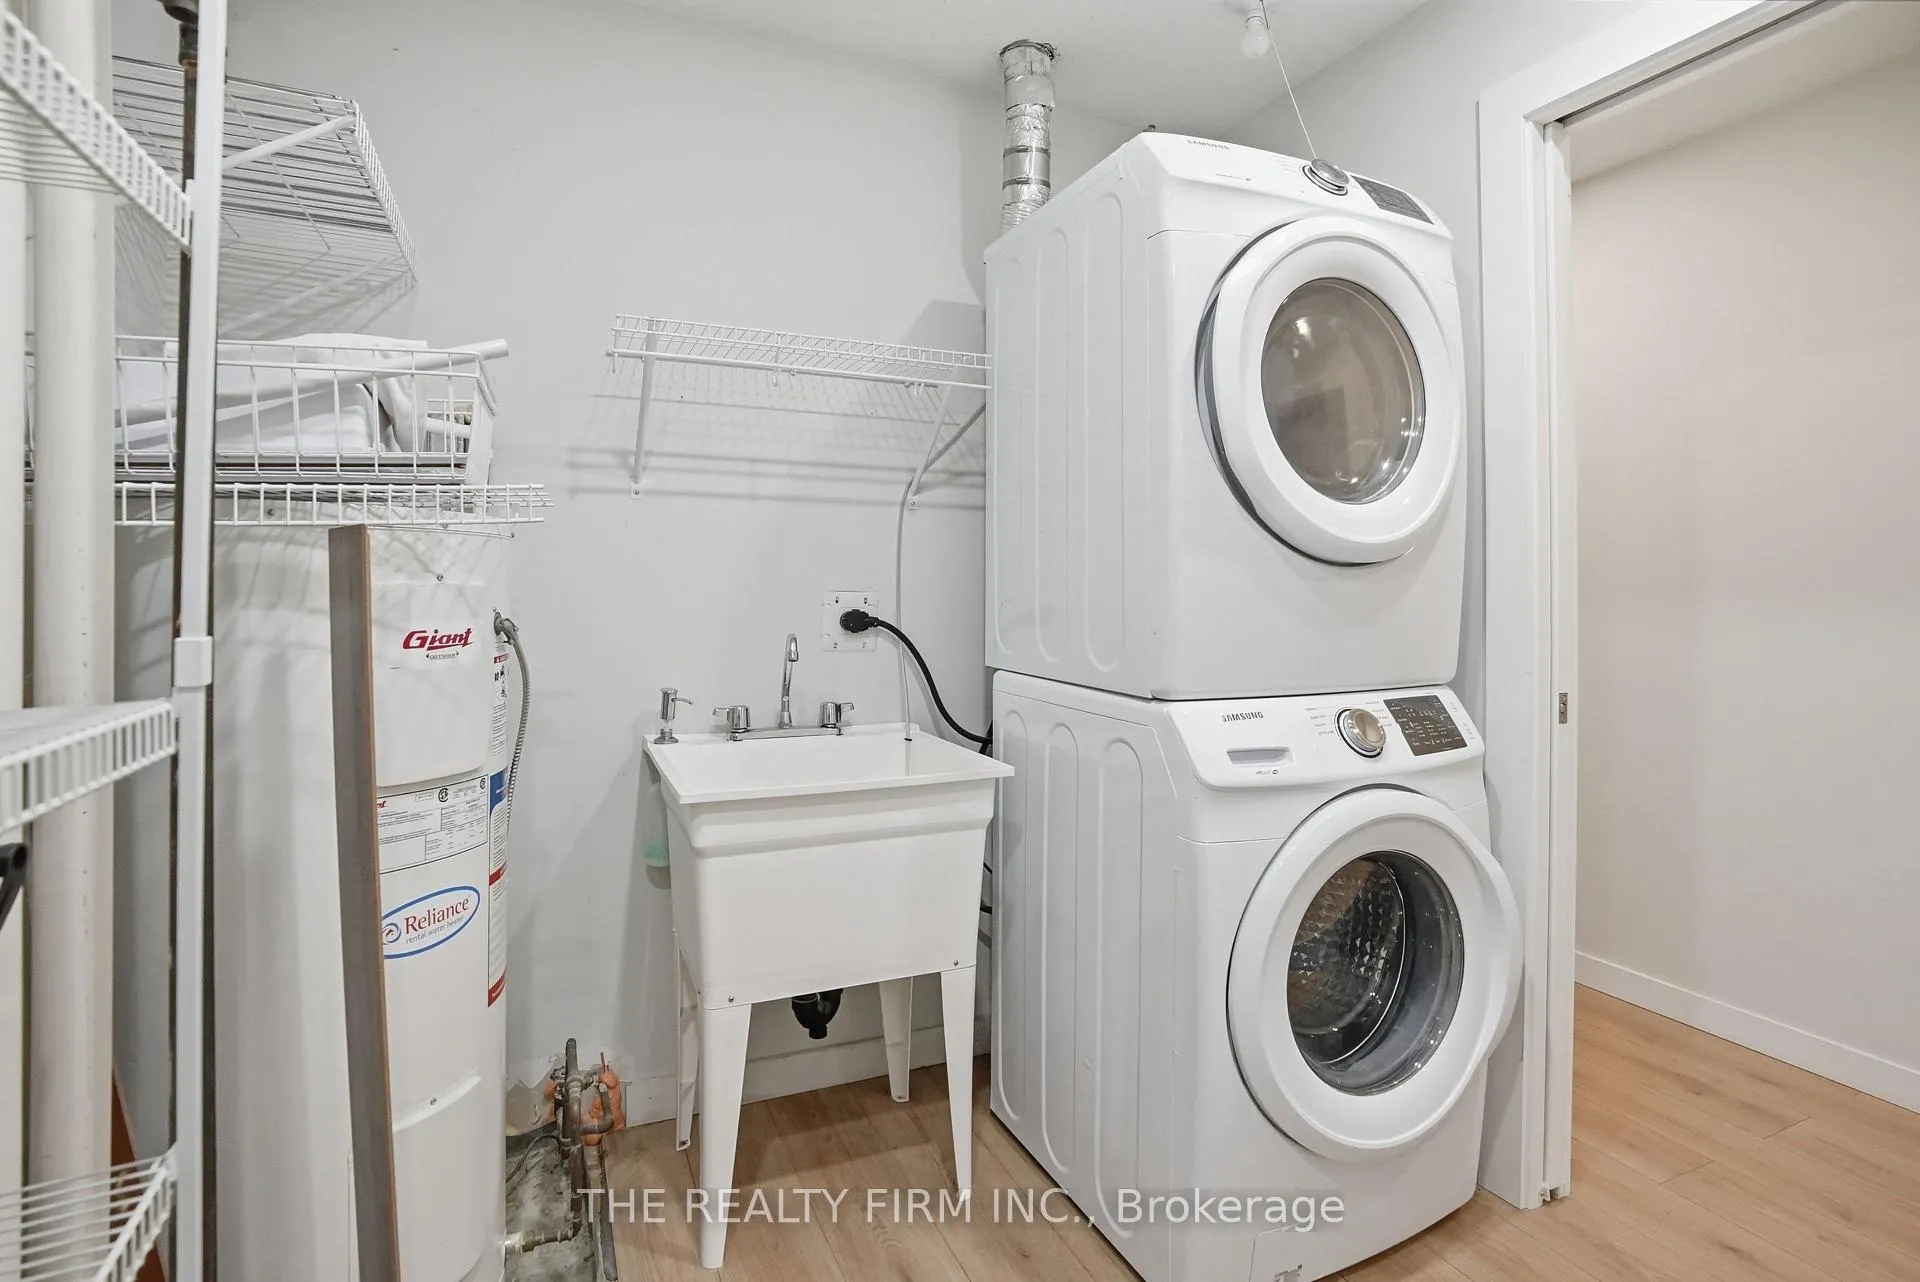
- Convenient in-suite laundry and storage room.
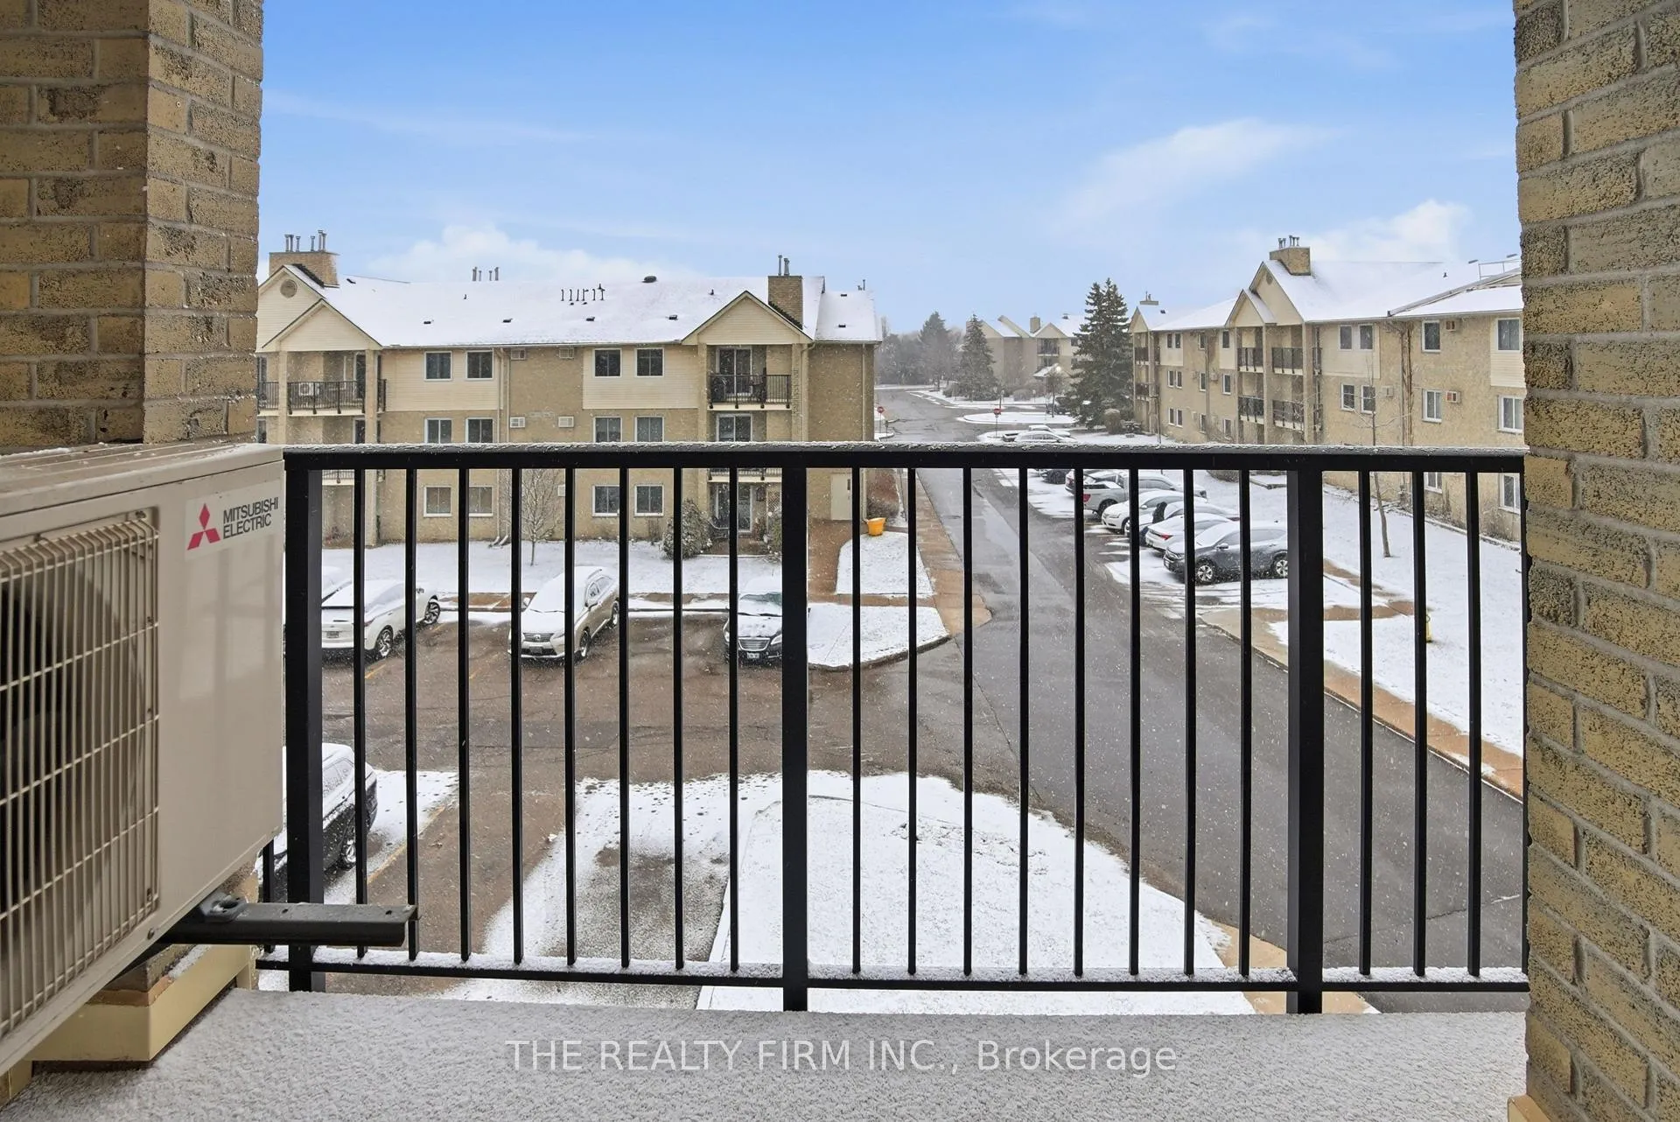
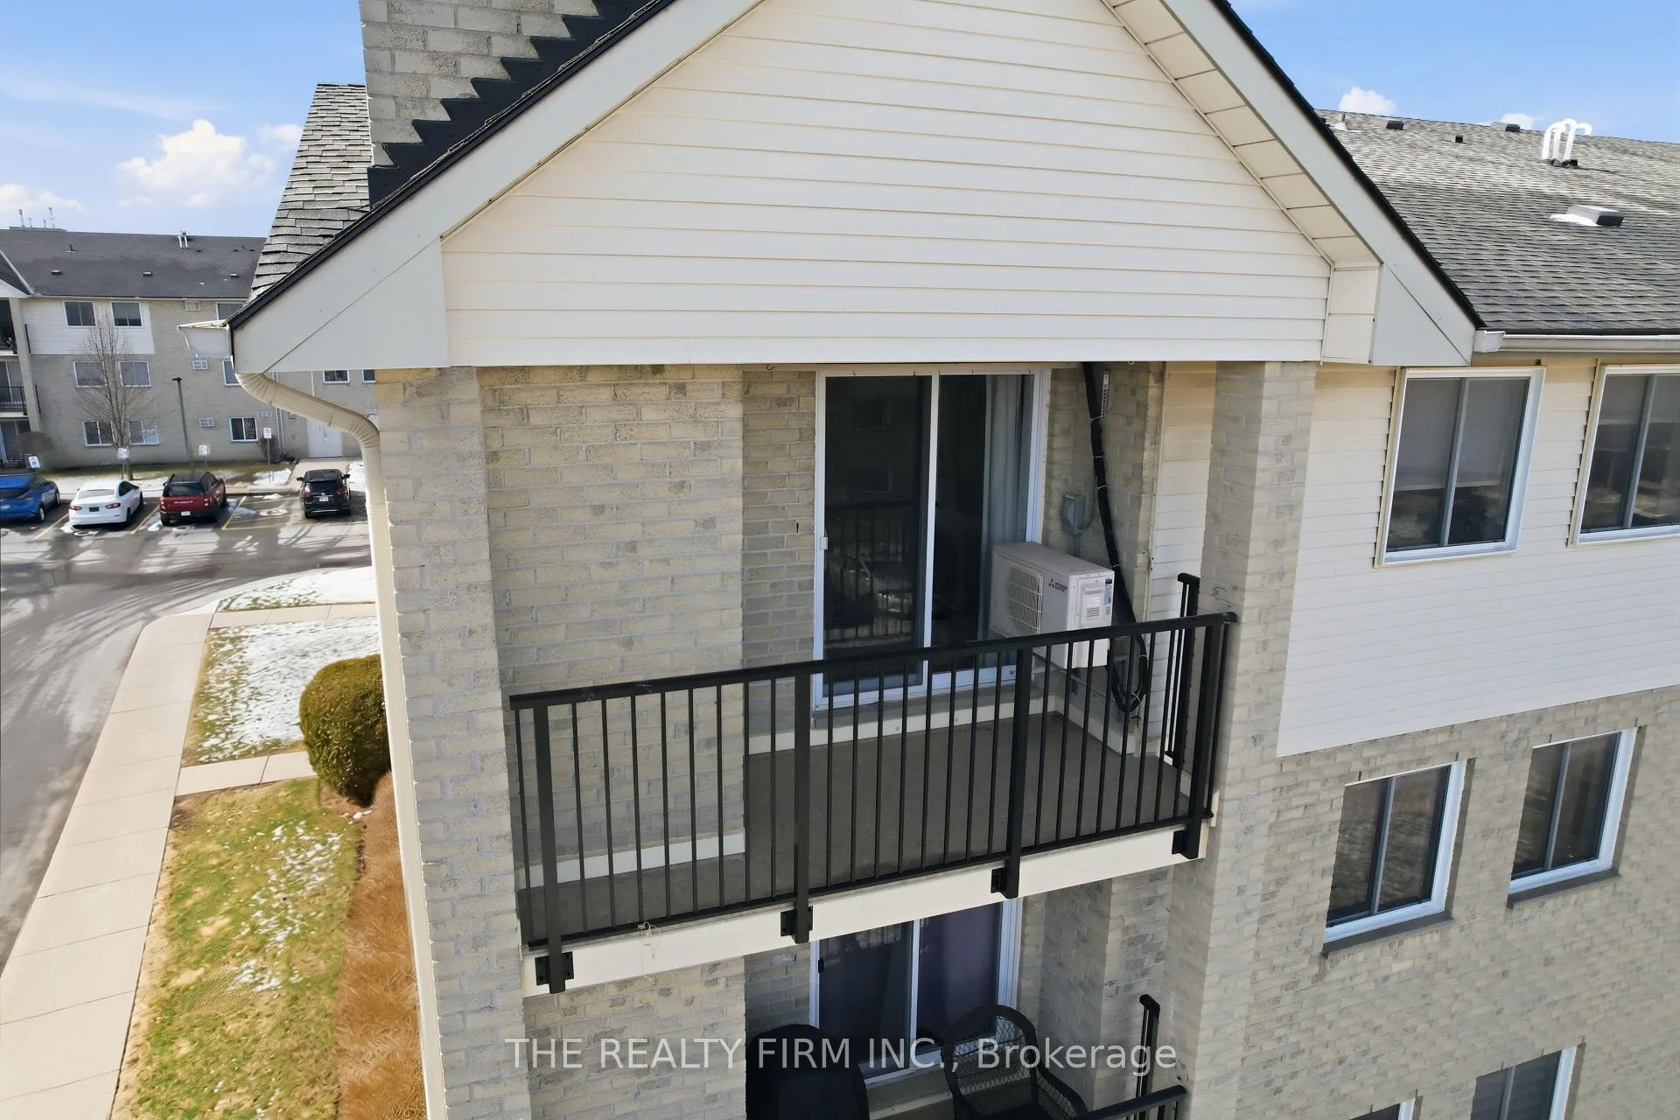
- East-facing balcony for morning sun.
- Located in sought-after Pond Mills neighbourhood.
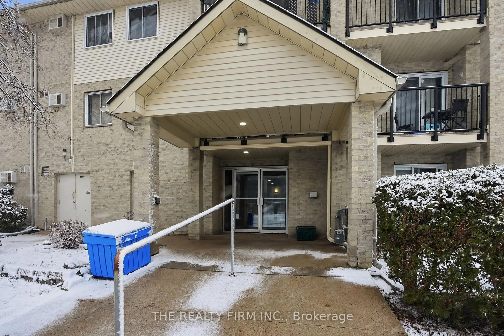
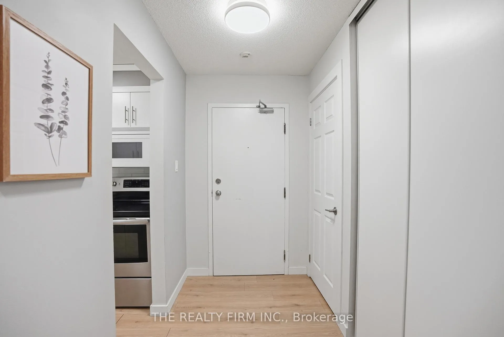
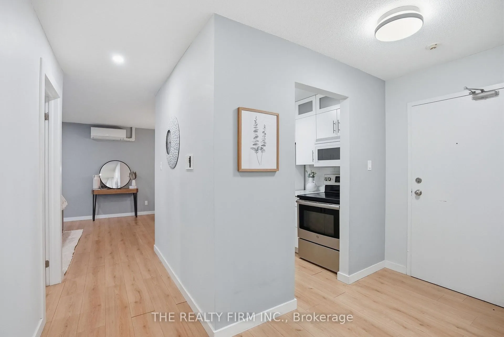
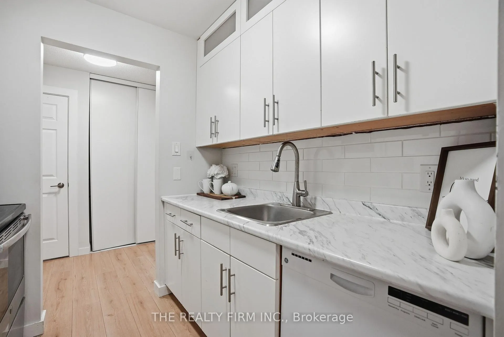
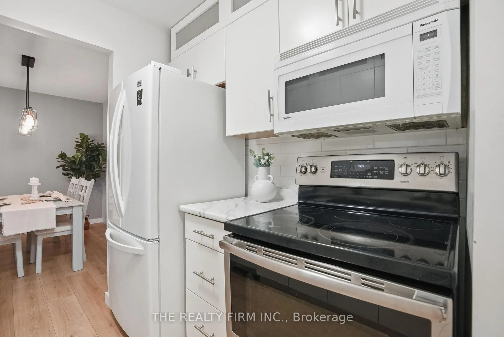
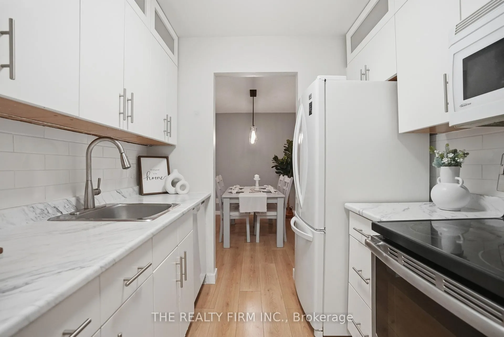
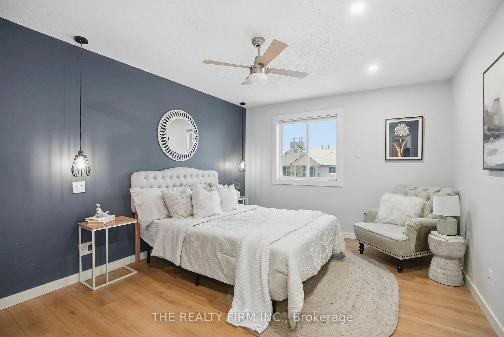
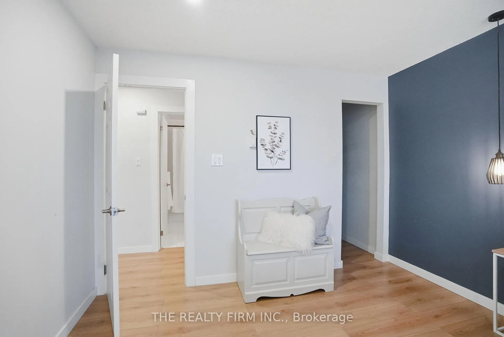
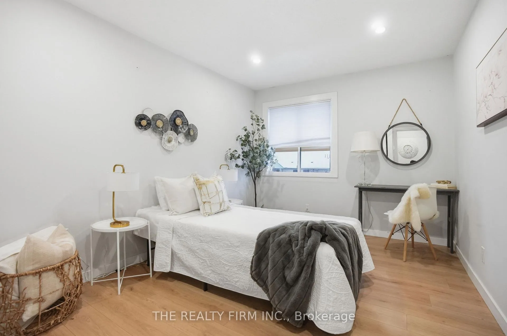
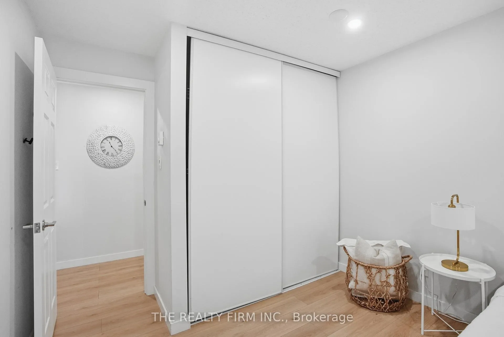
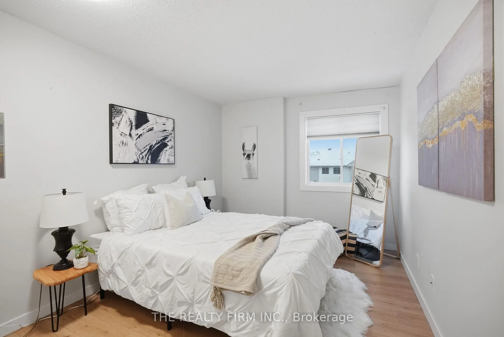
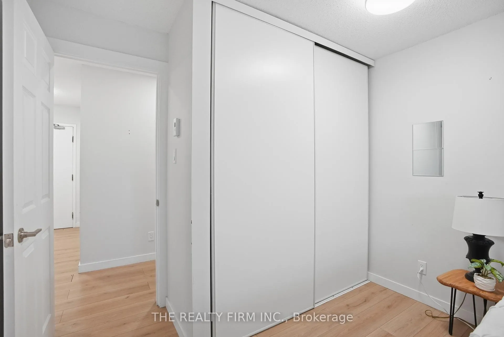
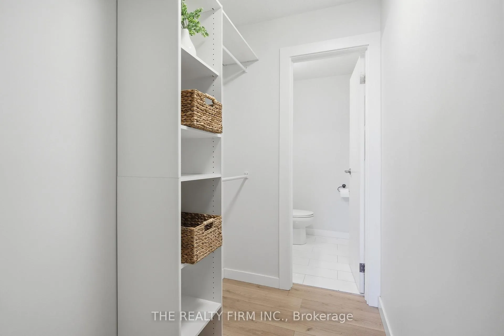
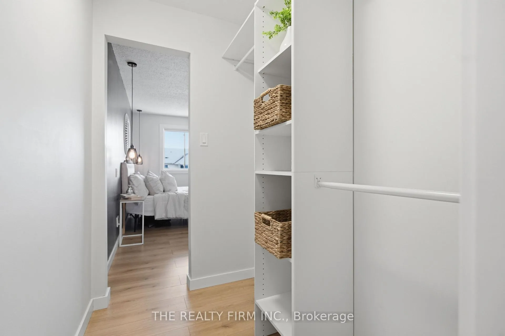
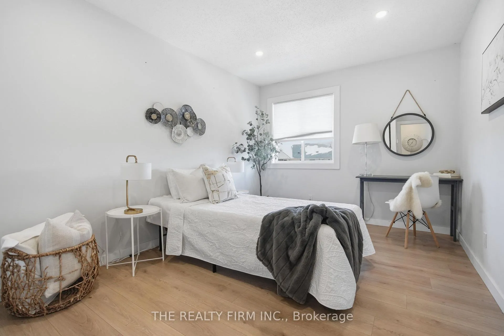
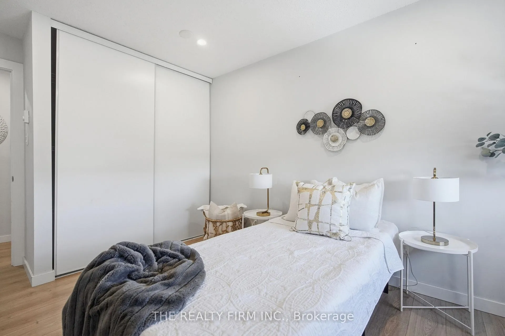
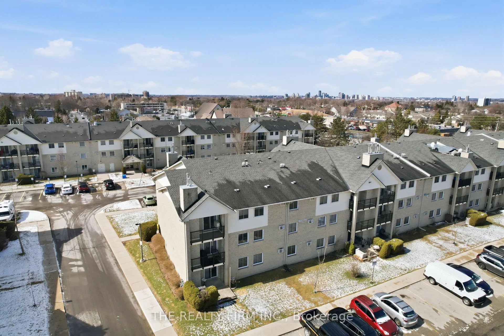
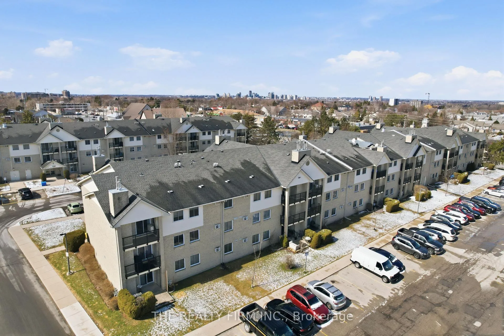
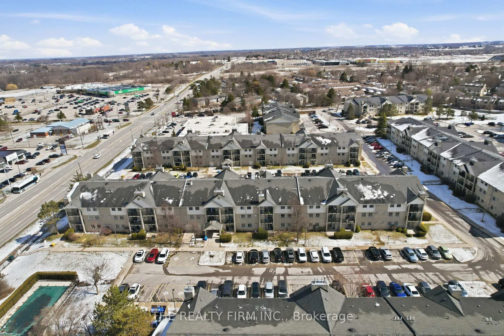
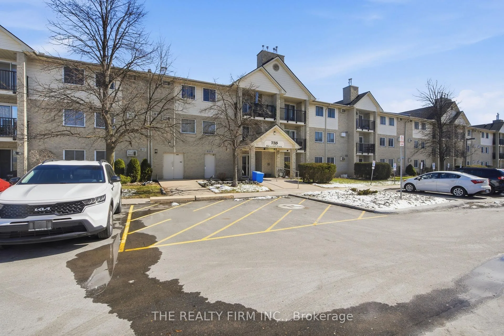
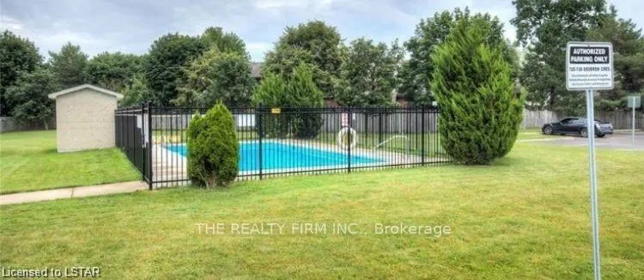
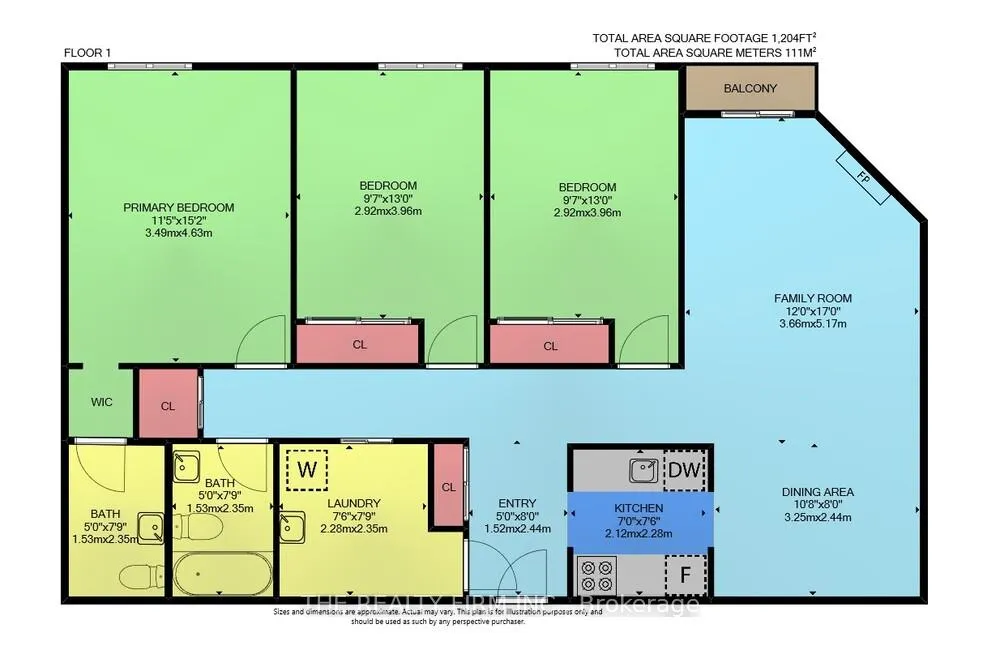
Welcome to this beautifully updated 3-bedroom, 1.5-bathroom end-unit condo, ideally located on the top floor for added privacy and abundant natural light. As you enter, you're greeted by a spacious foyer with a large hall closet-perfect for everyday storage and organization. The modern white kitchen has been enhanced with a chic tile backsplash, under-cabinet lighting, and plenty of cabinetry, offering a seamless flow into the open-concept dining and living area. Whether you're entertaining guests or enjoying a quiet evening, this space is designed to suit all your needs. The living room is a true highlight, featuring a stunning gas fireplace feature wall, recessed pot lights, and durable laminate flooring. It also provides direct access to your east-facing balcony, an ideal spot to sip your morning coffee and enjoy the sunshine. Each of the three generously-sized bedrooms are thoughtfully designed, complete with closet organizers to maximize storage. Both bathrooms have been tastefully updated with elegant ceramic tile finishes, and the in-suite laundry and dedicated storage room add extra convenience to daily life. Additional features of the unit include ductless central air (2020) and water included in the condo fees. This home is located in the highly sought-after Pond Mills neighbourhood, offering access to an outdoor pool, with easy proximity to the highway, hospital, shopping, public transit, and schools. It's an ideal spot for commuters and families alike.
- Carpet Free
- Intercom
- Storage
- Library
- Place Of Worship
- School
- School Bus Route
- Public Transit
- Elevator
- Outdoor Pool
- Visitor Parking
Key Facts & Features
Property Costs
- Annual Property Tax Amount
- $2,079
- Land Transfer Tax Fee
- $3,724
Condo/Maintenance Fee
- Maintenance Fee
- $616 /month
Included In Maintenance Fee
- Water Included
- Parking Included
- Building Insurance Included
Rental Items
- Rental Equipment
- None
- Basement Type
- None
Interior Features
- Pets Permitted
- Yes-with Restrictions
- Laundry Features
- In-Suite Laundry
- Laundry Level
- Main Level
- Interior Extras
- Carpet Free, Intercom, Storage
- Fireplace/Stove
- Yes
- Fireplace Features
- Natural Gas
- Elevator
- Yes
Exterior Features
- Balcony
- Open
Building Amenities
- Elevator
- Outdoor Pool
- Visitor Parking
Building
- Building Type
- Condo Apartment
- Building Style
- Apartment
- Approx Age
- 31-50
- Condo Corp Number
- 156
Construction
- Exposure
- East
- Exterior Finish
- Brick
- Foundation Details
- Poured Concrete
- Special Designation
- Unknown
Inclusions
- Inclusions
- Fridge, Stove, Dishwasher, Microwave, Washer, Dryer, Duckless Central Air
Exclusions
- Exclusions
- None
Parking & Garages
- Garage Type
- None
- Garage Spaces
- 0
- Parking Type
- Common
- Parking Spaces
- 1
- Total Garage And Parking Spaces
- 1
Lockers
- Locker Type
- None
Heating & Cooling
- Heat Source
- Electric
- Heat Type
- Baseboard
- Air Conditioning
- Wall Unit(s)
- Municipality
- London
- Neighbourhood
- South T
- Main cross streets
- Deveron and Commissioners
- Zoning
- R8-4
- Directions
- Heading south on Commissioners from Pond Mills road then turn right onto Deveron
Ask about this home
A HOMEH agent will answer your questions about this home.

Around this home
Glen Cairn
Public · elementary · 760 m
2.3/10St Sebastian
Private · elementary · 850 m
5.5/10C C Carrothers
Public · elementary · 1.0 km
2.0/10Summerside
Public · elementary · 1.5 km
5.6/10Arthur Stringer
Public · elementary · 1.6 km
2.6/10Saint-Jean-de-Brébeuf
Private · elementary · French · 1.7 km
4.9/10Sir Wilfrid Laurier
Public · secondary · 1.8 km
5.3/10Ealing
Public · elementary · 2.0 km
2.5/10Princess Elizabeth
Public · elementary · 2.1 km
6.2/10St Francis
Private · elementary · 2.1 km
4.9/10Gabriel-Dumont
Public · secondary · French · 2.3 km
7.2/10Wilton Grove
Public · elementary · 2.4 km
2.3/10St Bernadette
Private · elementary · 2.5 km
2.0/10Tweedsmuir
Public · elementary · 2.6 km
2.8/10Holy Rosary
Private · elementary · 2.8 km
3.6/10
Data provided by OpenStreetMap & Fraser Institute School Rankings
For the owner
Is this your home? Track its value.
Get this home's HOMEH Estimate by email once a month, with how many homes are for sale around you.
Monthly payment
$1,367/month
On $349,900
$69,980
Estimate only. Not a mortgage offer.
How much is your home worth?
Get a home value estimate from a local HOMEH agent, then sell with confidence.
- MLS® number
- X12887754
- Data source
- Toronto Regional Real Estate Board
- Status change
- 2026-04-20
- Listed on
- 2026-03-16
- Days on market
- 35 days
- Possession type
- Flexible
- Co-op commission
- 2% +HST
- Seller
- Listed by
- THE REALTY FIRM INC.
Recommended for you
Based on homes you've looked at.
No recommended properties found.
Nearby similar homes
No nearby properties found.
More real estate resources
Other homes nearby
Explore this area
Nearby neighbourhoods
No nearby listings available.
Ask HOMEH about this home
Price, neighbourhood, monthly cost. Ask anything.
HOMEH Intelligent Agent is an AI, not a licensed representative. Check anything important with your agent.