
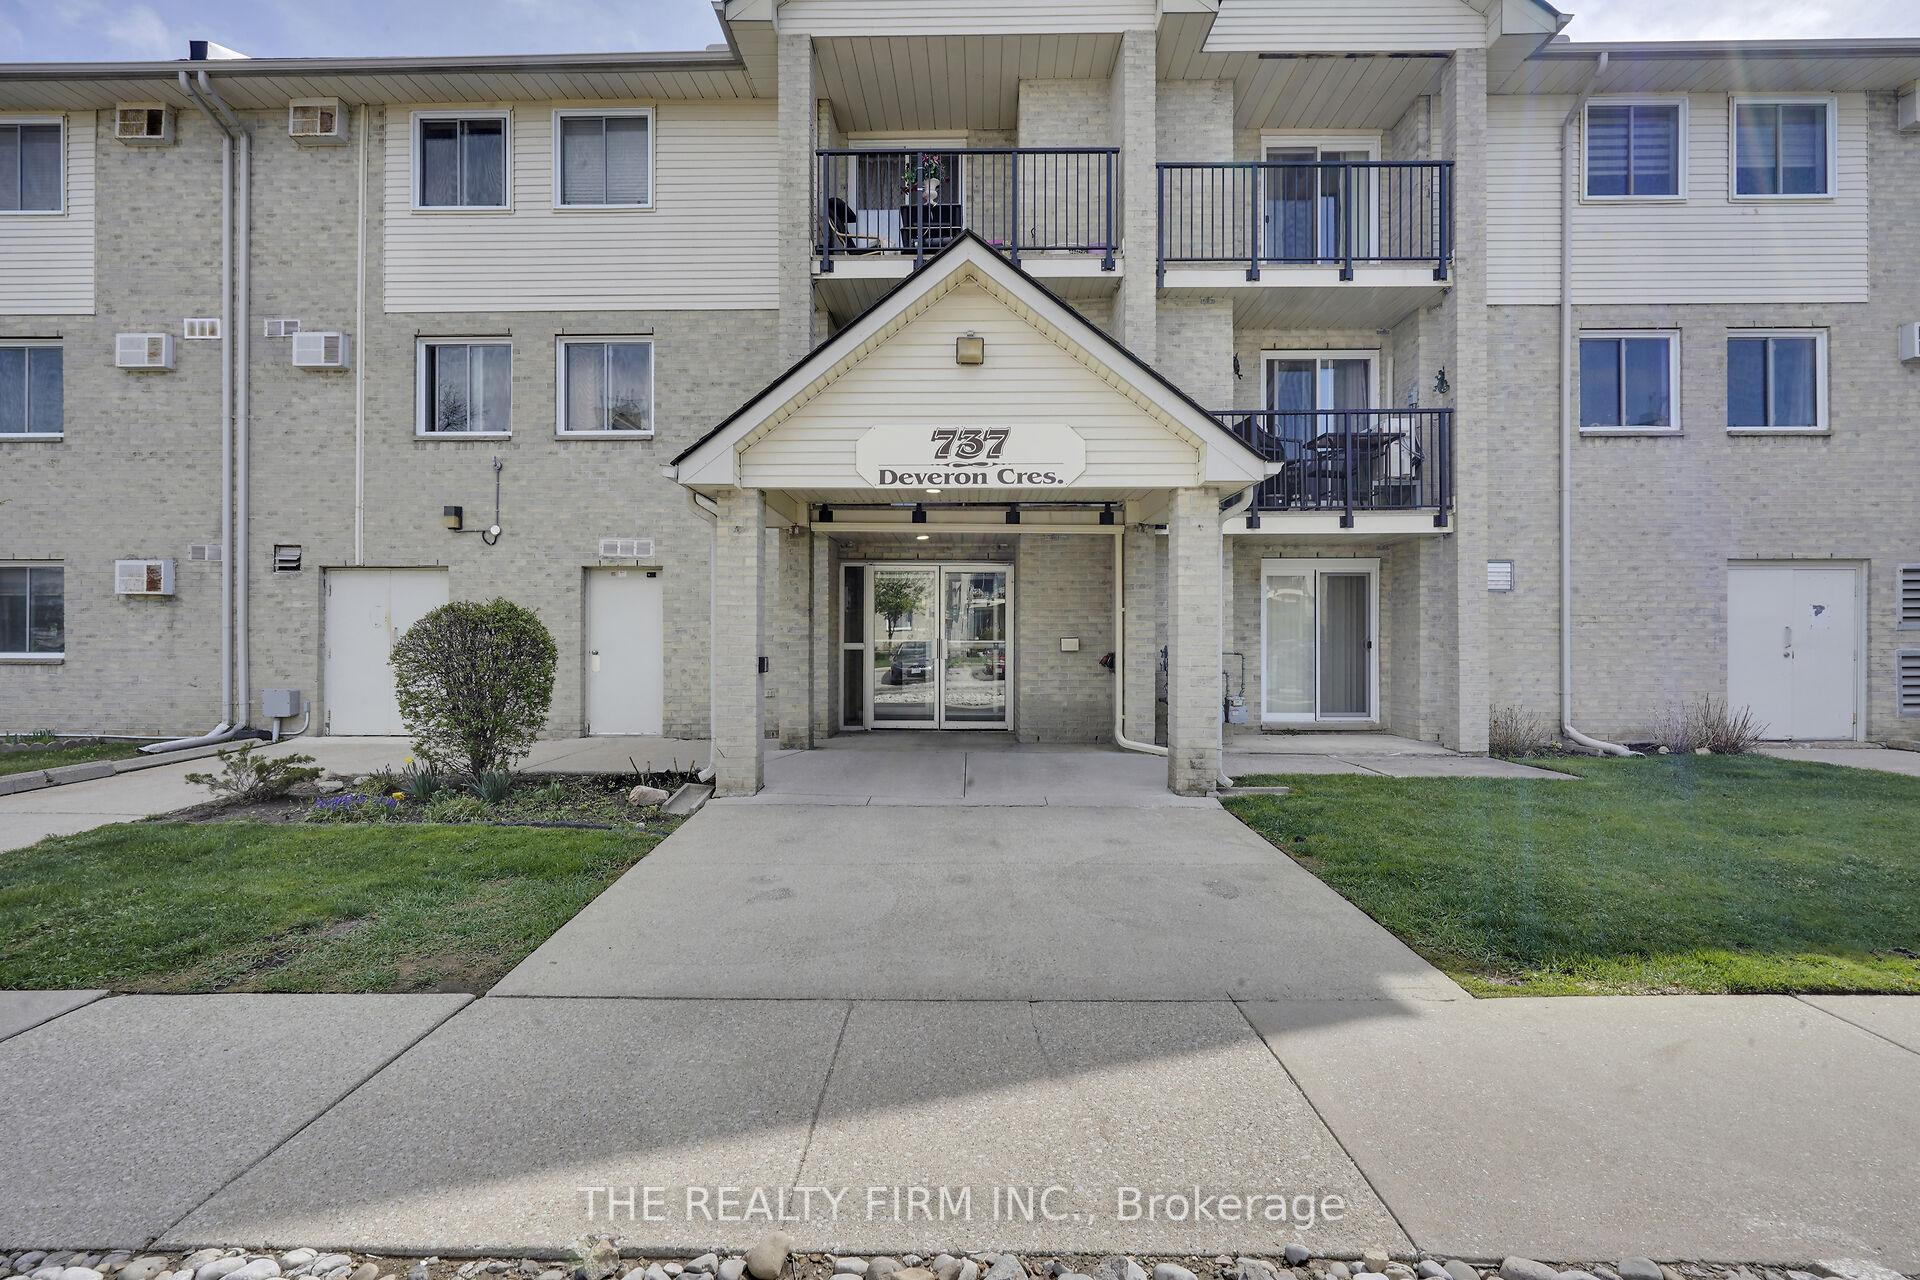
Unit 117, 737 Deveron Crescent
London (South T), ON N5Z 4X9
 Mill's LandingSee every listing here
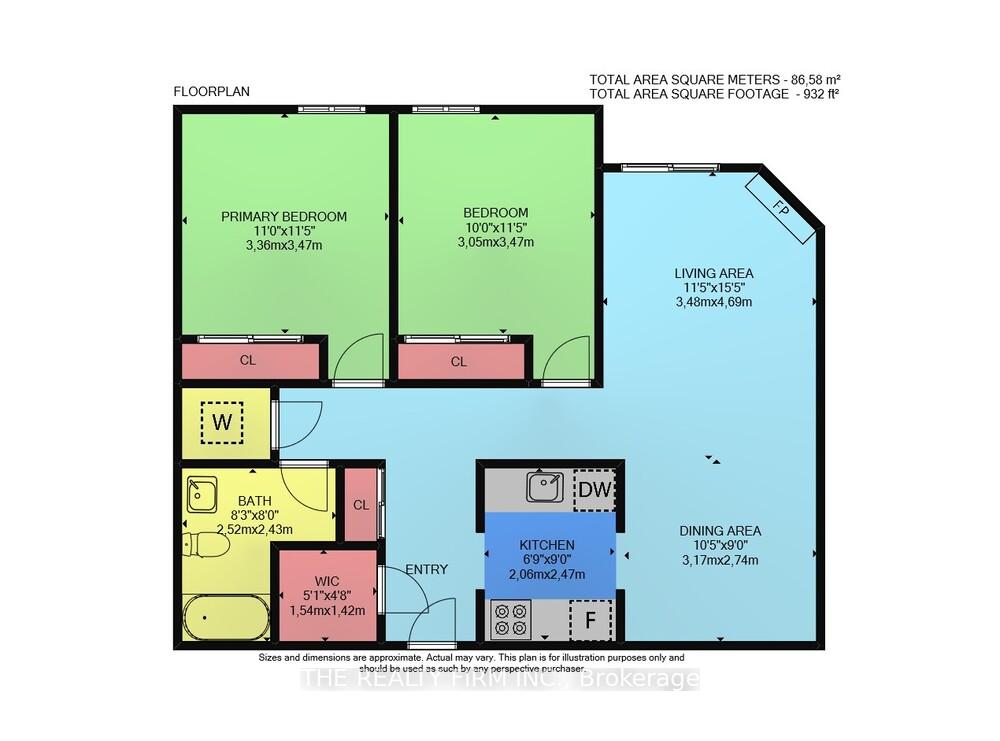
- 2Bedrooms
- 1Bathroom
- 2Parking
- 900~999Sq.Ft.
- $1,542Tax
- $422/monthCondo Fee
Sale & price history
- Login to See Prices
Sold2025-05-30 – 2025-06-16
MLS® x12186008
- Login to See Prices
Terminated2025-04-30 – 2025-05-30
Real estate boards require you to or to see the full details of this property.
*Sold prices and complete sale & price history are regulated data. Under the Trust in Real Estate Services Act, 2002 (TRESA) and the rules of the Real Estate Council of Ontario (RECO), and pursuant to the Multiple Listing Service® rules of the Canadian Real Estate Association (CREA) and the Toronto Regional Real Estate Board (TRREB), this information may be shown only to registered users who have agreed to the applicable terms of use (a Virtual Office Website, or "VOW," arrangement). HOMEH Inc., Brokerage therefore provides it to signed-in members only. Creating an account is free and takes under a minute.
Unit 117, 737 Deveron Crescent, London(opens Google Maps in a new tab)
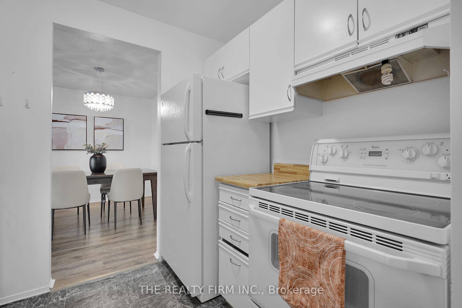
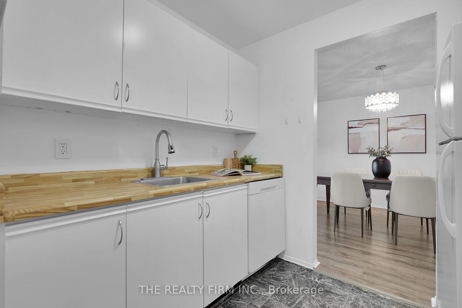
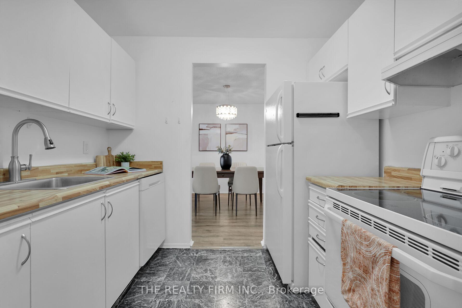
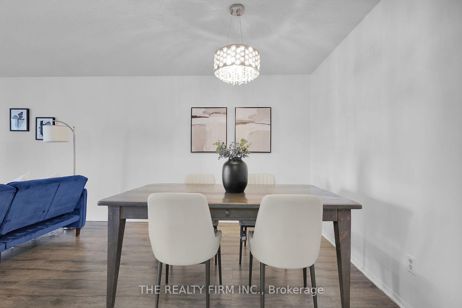
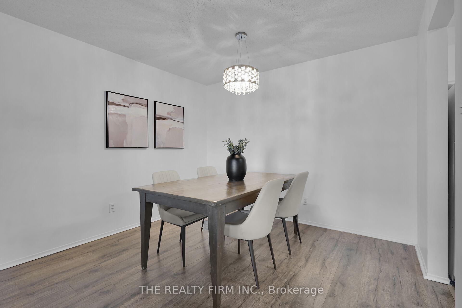
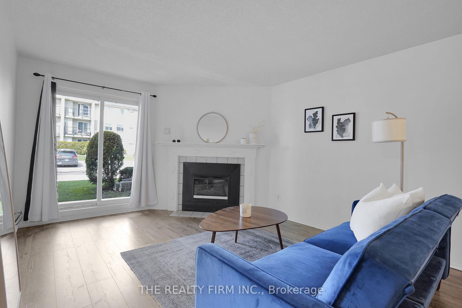
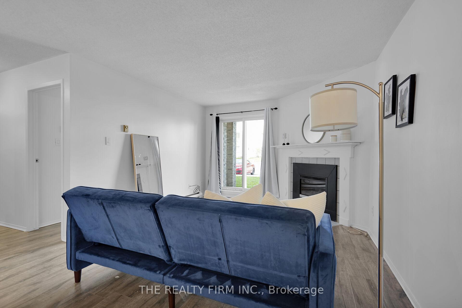
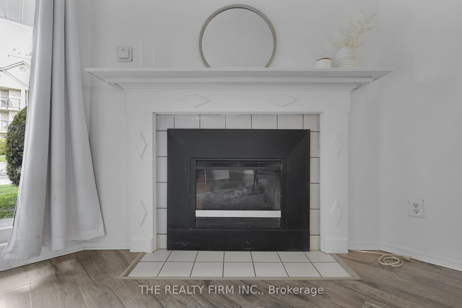
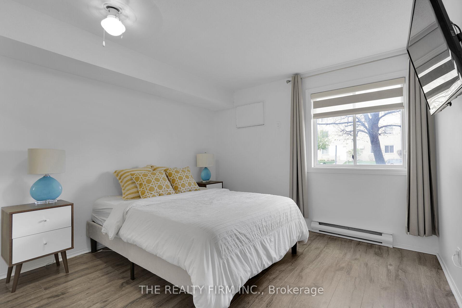
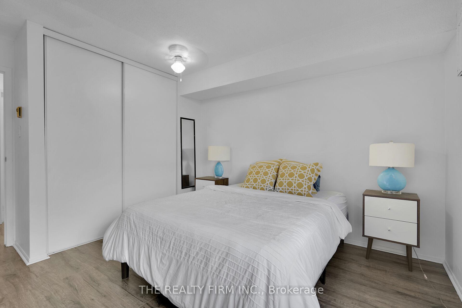
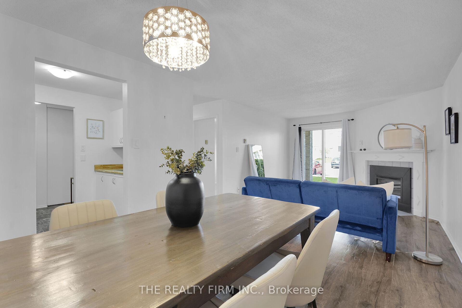
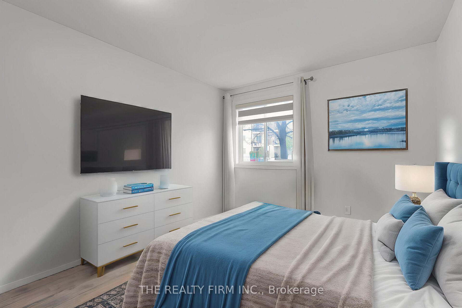
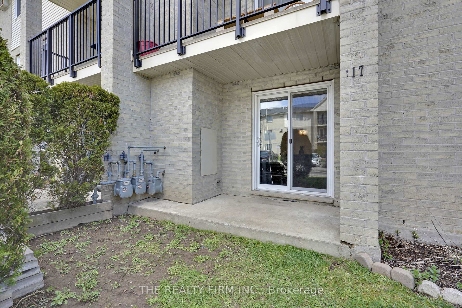
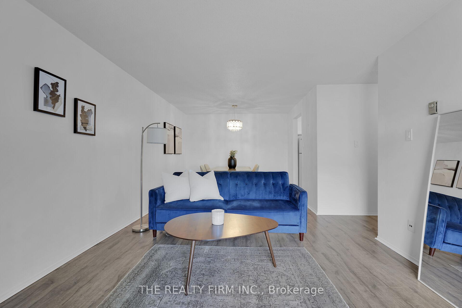
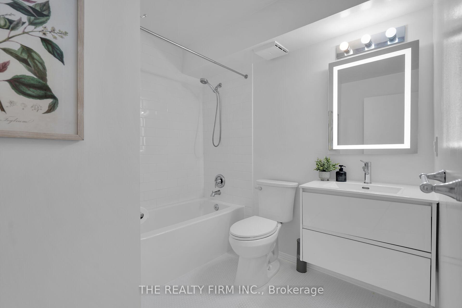
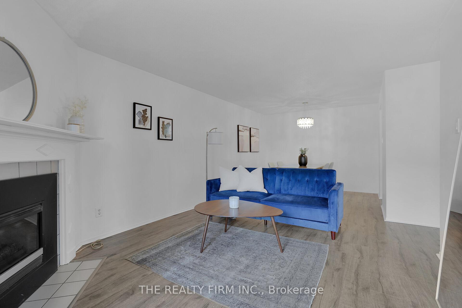
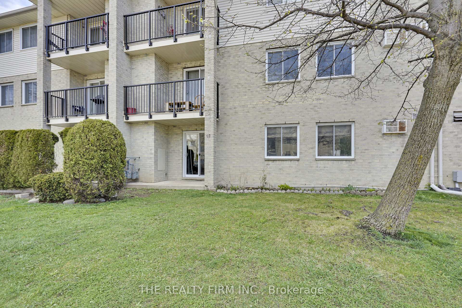
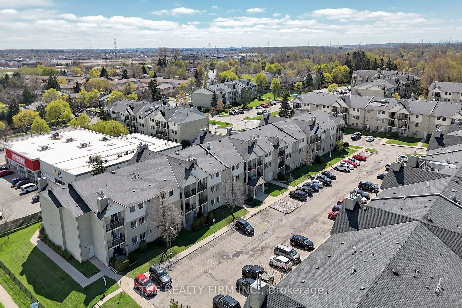
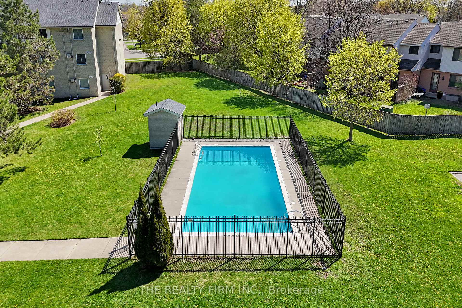
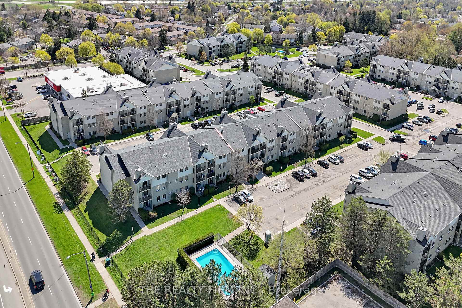
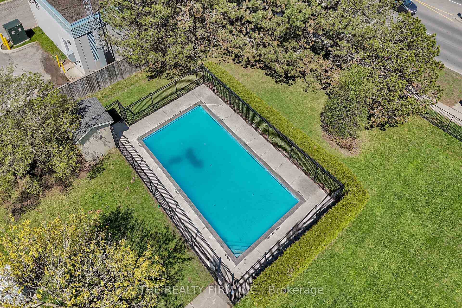
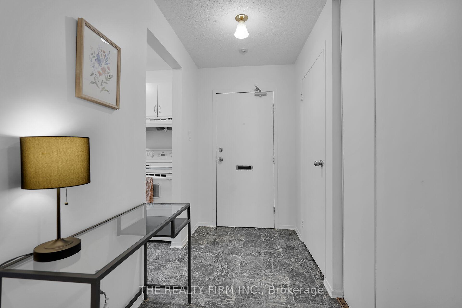
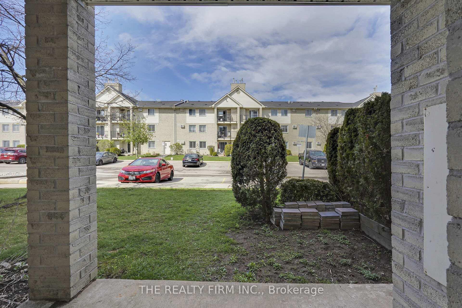
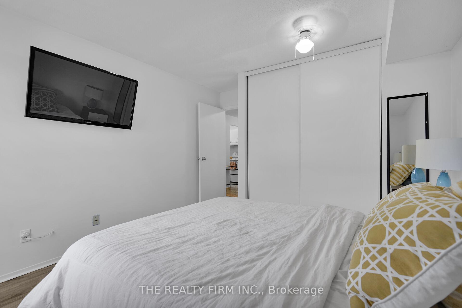
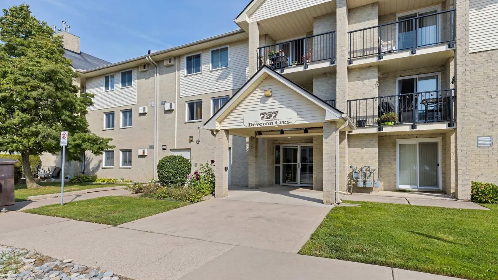
Welcome to Unit 117 at 737 Deveron Crescent! This bright and spacious main-floor condo offers a thoughtfully designed layout that feels both warm and inviting. The stylish kitchen features a butcher block countertops perfectly combining rustic charm with everyday functionality. You'll find two generously sized bedrooms, an updated 4-piece bathroom with a modern finish, and the added convenience of in-suite laundry. Relax by the cozy gas fireplace - ideal for unwinding on quiet evenings. The building boasts well-maintained amenities including an outdoor inground pool, beautifully landscaped green spaces, and ample visitor parking. Ideally located just minutes from shopping, dining, banks, public transit, and with quick access to Highway 401 and Victoria Hospital, this condo offers the perfect blend of comfort and convenience.This move-in ready unit is vacant and waiting for you! Schedule your showing today!
- Ventilation System
- Library
- Public Transit
- School Bus Route
- Place Of Worship
- Hospital
- Outdoor Pool
- Visitor Parking
Key Facts & Features
Property Costs
- Annual Property Tax Amount
- $1,542
- Land Transfer Tax Fee
- $3,256
Condo/Maintenance Fee
- Maintenance Fee
- $422 /month
Included In Maintenance Fee
- Building Insurance Included
- Water Included
- Parking Included
Rental Items
- Rental Equipment
- HWT
- Basement Type
- None
Interior Features
- Pets Permitted
- Yes-with Restrictions
- Laundry Features
- In-Suite Laundry
- Interior Extras
- Ventilation System
- Security Features
- Smoke Detector, Carbon Monoxide Detectors, Security System
- Fireplace/Stove
- Yes
- Fireplace Features
- Natural Gas, Family Room
- Elevator
- Yes
Exterior Features
- Balcony
- Open
Building Amenities
- Outdoor Pool
- Visitor Parking
Building
- Building Type
- Condo Apartment
- Building Style
- 3-Storey
- Approx Age
- 31-50
- Condo Corp Number
- 156
Construction
- Exposure
- West
- Exterior Finish
- Brick, Vinyl Siding
- Roof
- Asphalt Shingle
- Special Designation
- Unknown
Inclusions
- Inclusions
- Fridge, Stove, Microwave, Washer, Dryer
Exclusions
- Exclusions
- Lamps in bedroom and dining room table
Parking & Garages
- Garage Type
- None
- Garage Spaces
- 0
- Parking Type
- Common
- Parking Spaces
- 2
- Total Garage And Parking Spaces
- 2
Lockers
- Locker Type
- None
Heating & Cooling
- Heat Source
- Gas
- Heat Type
- Baseboard
- Air Conditioning
- None
- Municipality
- London
- Neighbourhood
- South T
- Main cross streets
- Deveron Crescent and Commissioners Road East
- Zoning
- R8-4
- Directions
- Deveron Cres and Commissioners Rd E
Ask about this home
A HOMEH agent will answer your questions about this home.

Around this home
Glen Cairn
Public · elementary · 800 m
2.3/10St Sebastian
Private · elementary · 900 m
5.5/10C C Carrothers
Public · elementary · 1.1 km
2.0/10Summerside
Public · elementary · 1.4 km
5.6/10Saint-Jean-de-Brébeuf
Private · elementary · French · 1.6 km
4.9/10Arthur Stringer
Public · elementary · 1.7 km
2.6/10Sir Wilfrid Laurier
Public · secondary · 1.8 km
5.3/10Ealing
Public · elementary · 2.0 km
2.5/10Princess Elizabeth
Public · elementary · 2.1 km
6.2/10St Francis
Private · elementary · 2.2 km
4.9/10Gabriel-Dumont
Public · secondary · French · 2.2 km
7.2/10Wilton Grove
Public · elementary · 2.4 km
2.3/10St Bernadette
Private · elementary · 2.5 km
2.0/10Tweedsmuir
Public · elementary · 2.6 km
2.8/10Holy Rosary
Private · elementary · 2.9 km
3.6/10
Data provided by OpenStreetMap & Fraser Institute School Rankings
For the owner
Is this your home? Track its value.
Get this home's HOMEH Estimate by email once a month, with how many homes are for sale around you.
Monthly payment
$1,245/month
On $318,700
$63,740
Estimate only. Not a mortgage offer.
How much is your home worth?
Get a home value estimate from a local HOMEH agent, then sell with confidence.
- MLS® number
- X12186008
- Data source
- Toronto Regional Real Estate Board
- Status change
- 2025-06-16
- Listed on
- 2025-05-30
- Days on market
- 17 days
- Possession type
- Immediate
- Co-op commission
- 2% +HST
- Seller
- Listed by
- THE REALTY FIRM INC.
Recommended for you
Based on homes you've looked at.
No recommended properties found.
Nearby similar homes
No nearby properties found.
More real estate resources
Other homes nearby
Explore this area
Nearby neighbourhoods
No nearby listings available.
Ask HOMEH about this home
Price, neighbourhood, monthly cost. Ask anything.
HOMEH Intelligent Agent is an AI, not a licensed representative. Check anything important with your agent.